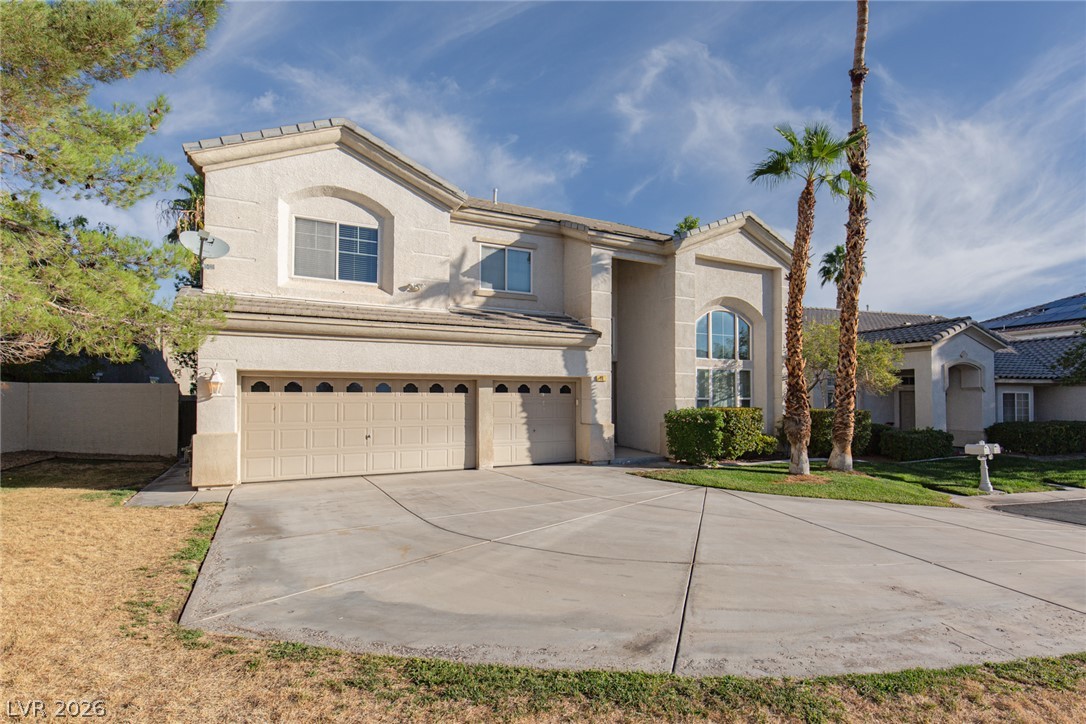
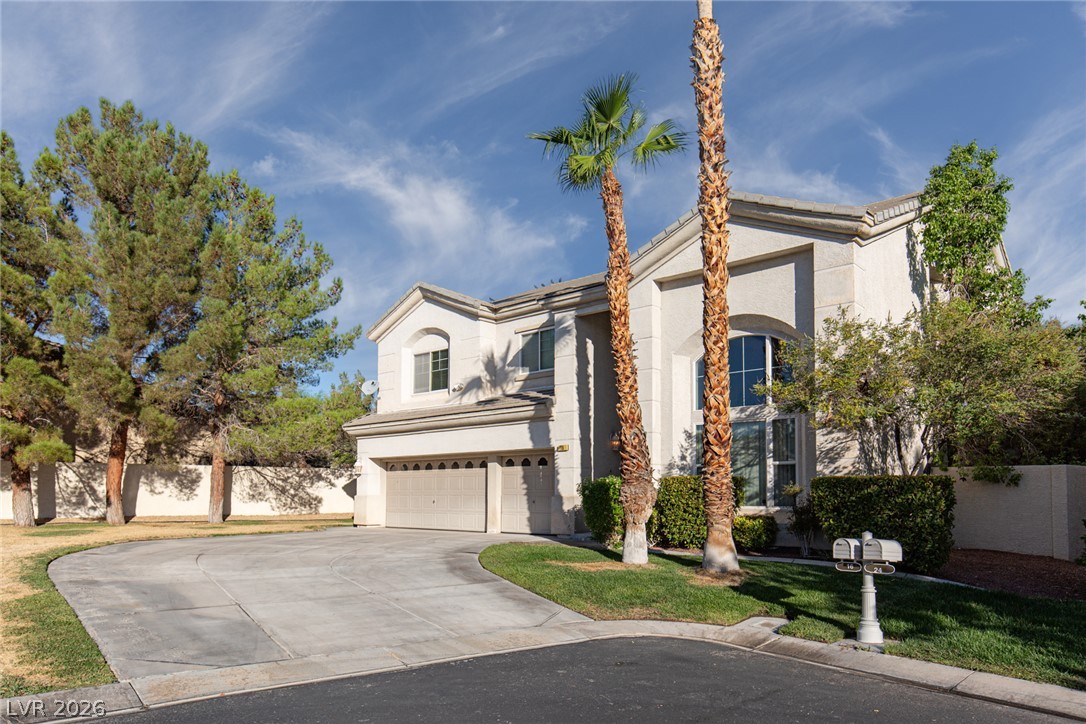
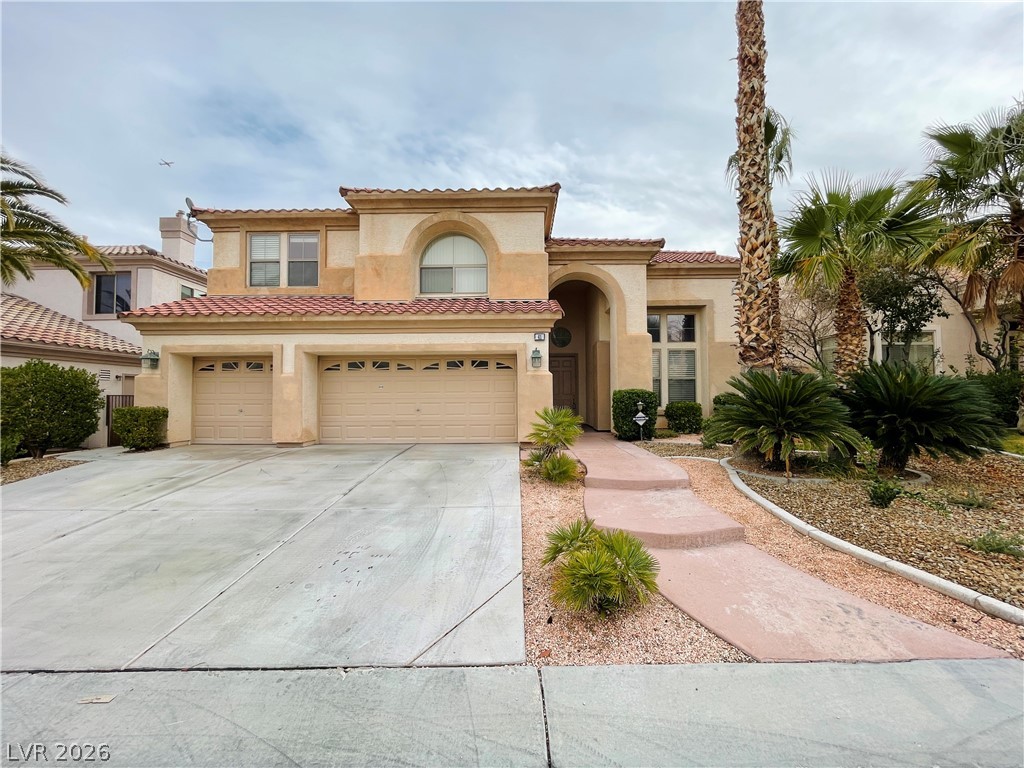
An expansive concrete driveway leads to the attached multi-car garage of this multi-level stucco home.
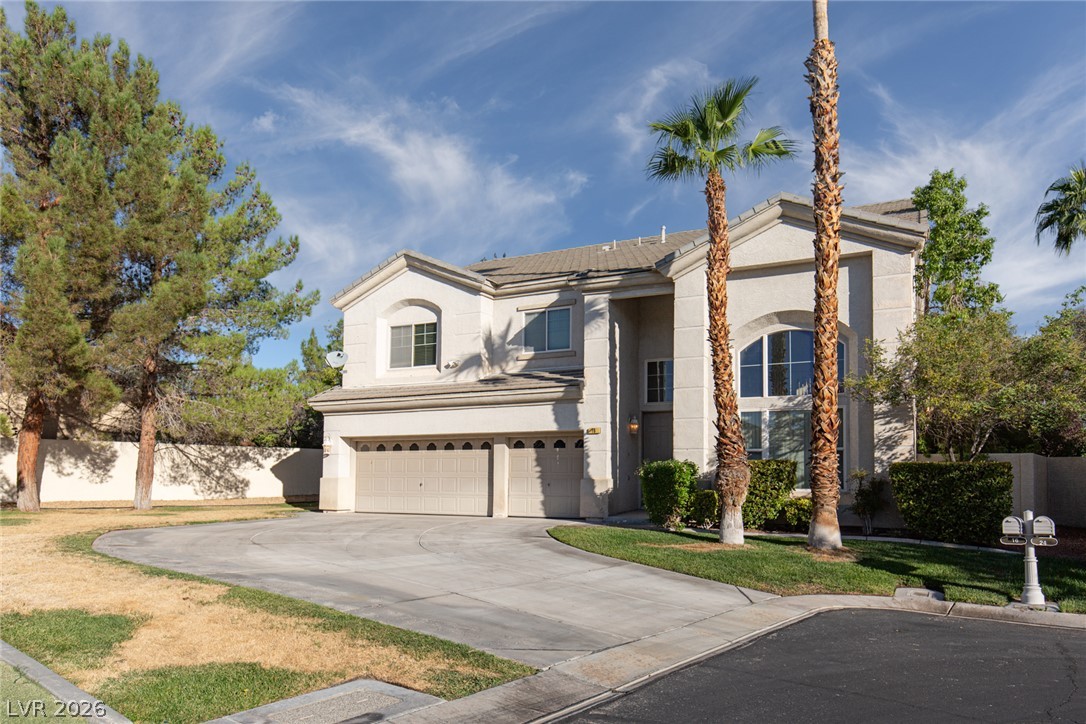
Graceful palms flank the curved concrete driveway leading to a classic stucco facade.
Towering palm trees flank the driveway of this classic stucco home under a blue sky.
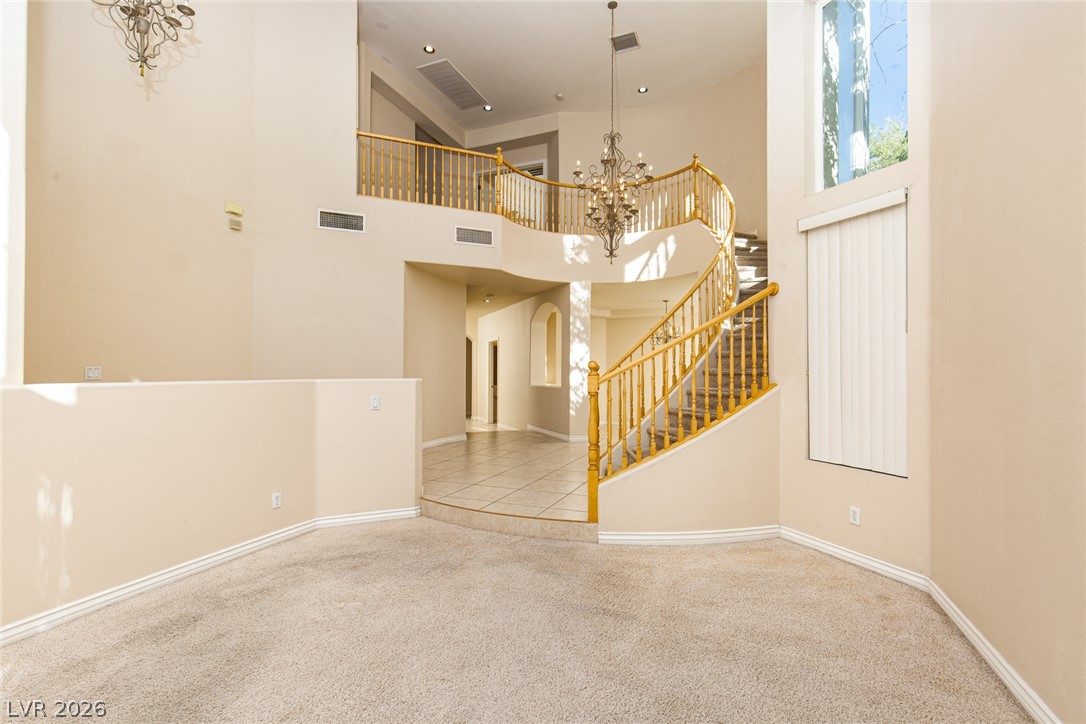
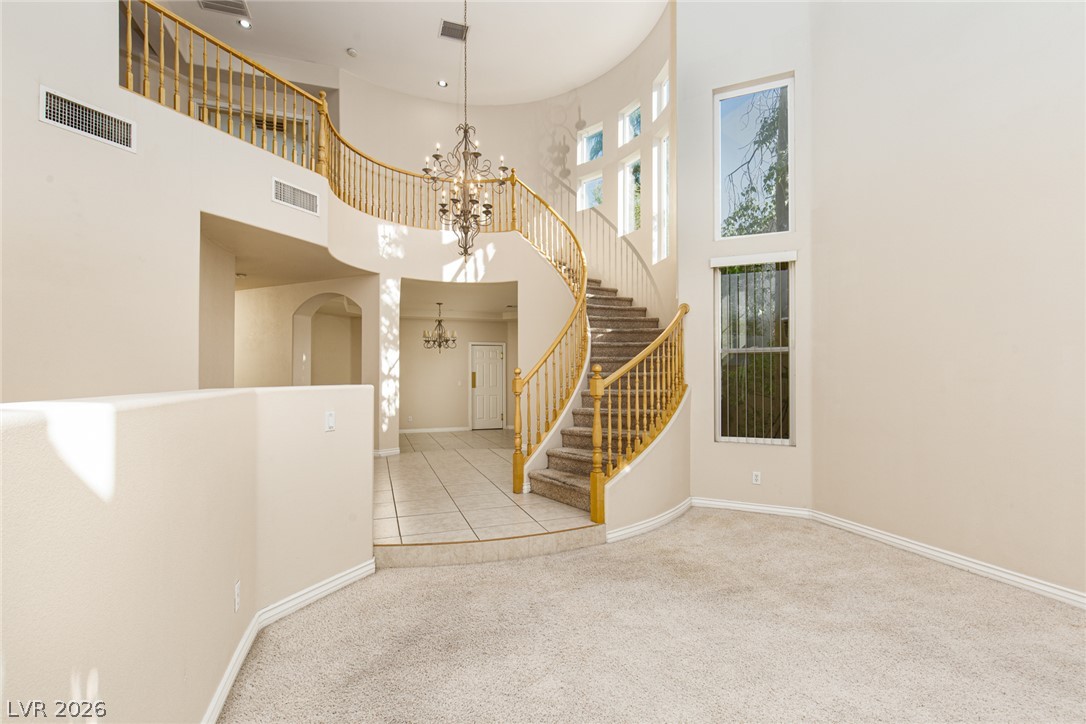
Dramatic high ceilings and a curved staircase define this grand multi-level entryway.
A curved staircase with wooden railings serves as the focal point of this grand foyer.
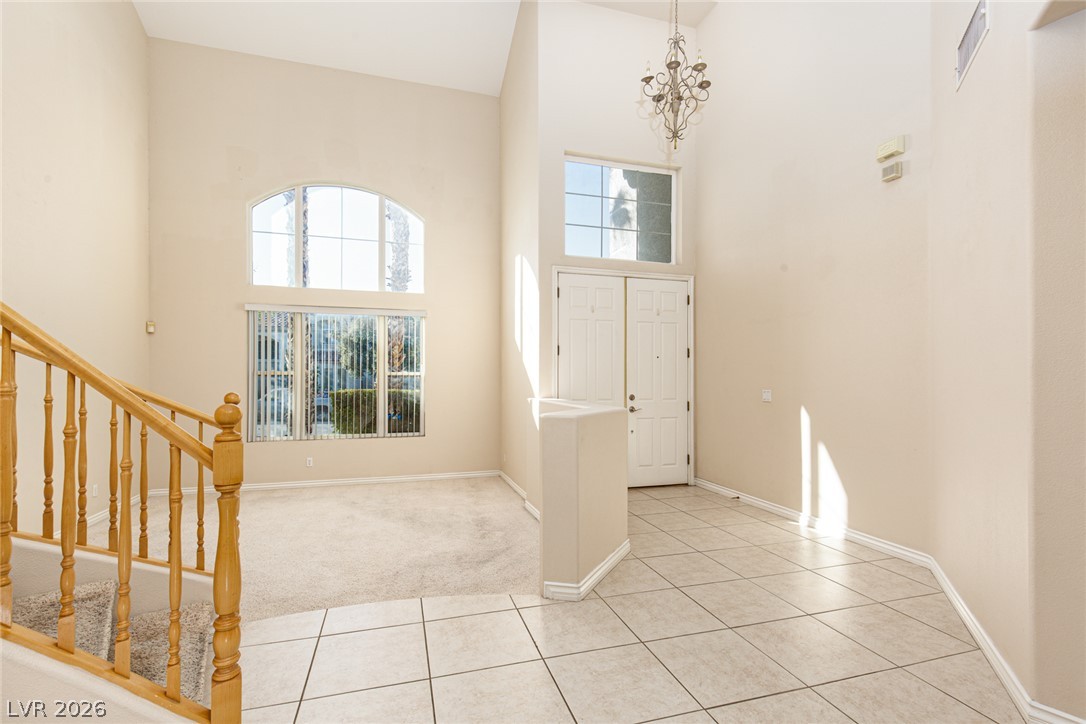
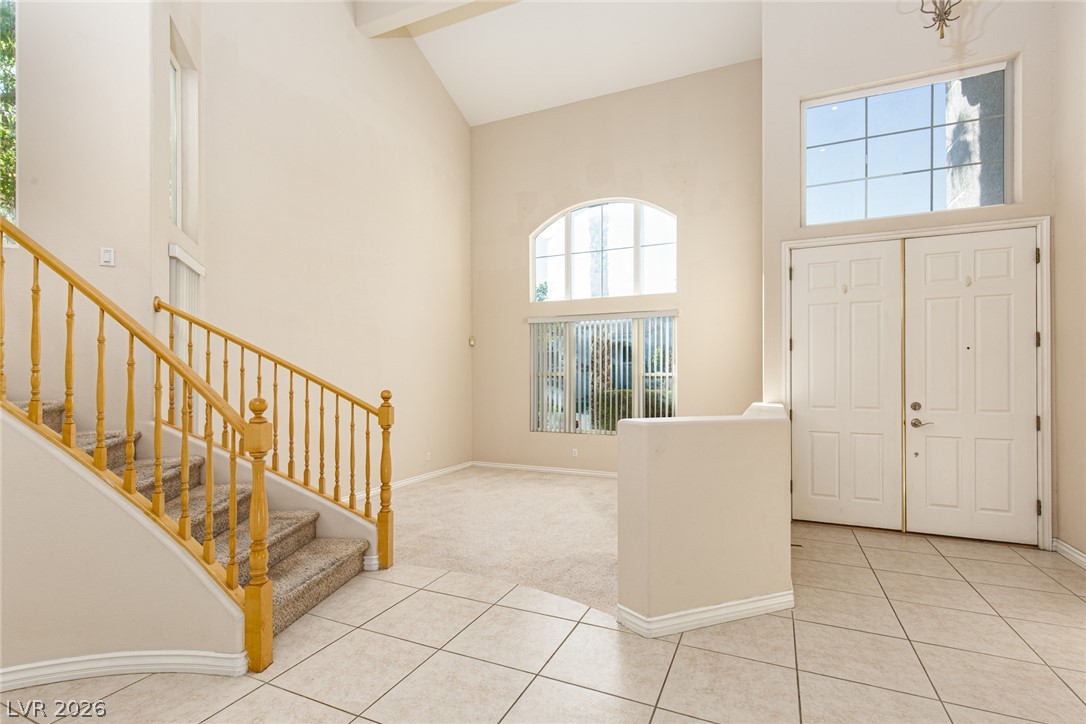
High ceilings and arched windows create a grand sense of entry in this foyer.
Soaring ceilings and multi-textured flooring define this welcoming split-level entryway.
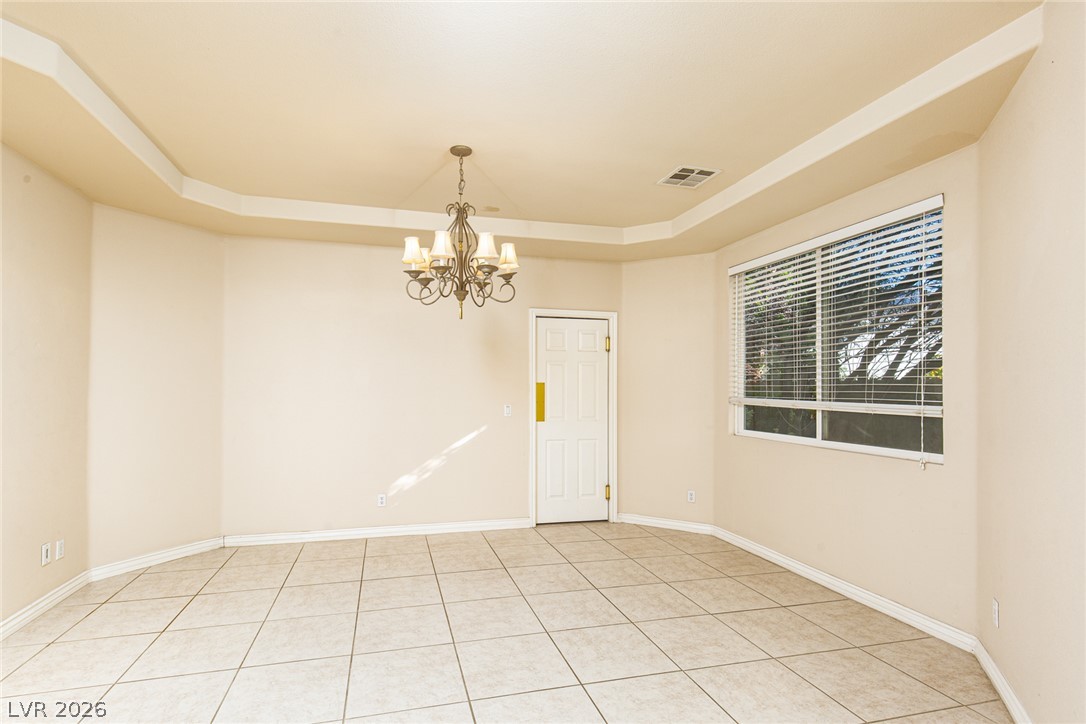
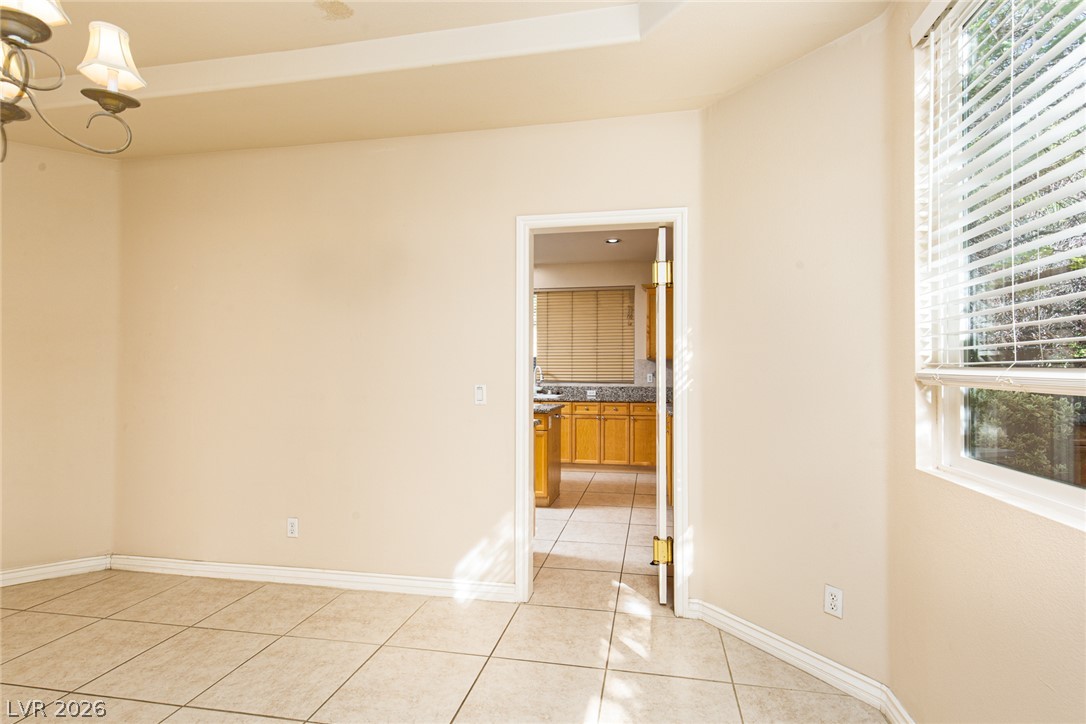
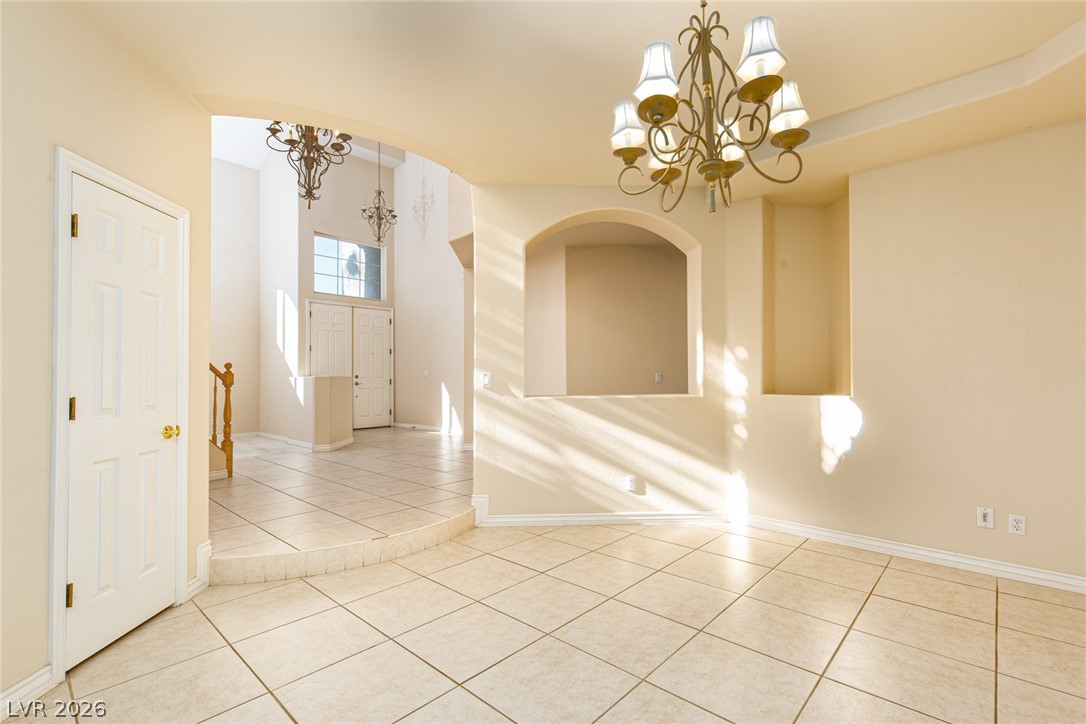
A tray ceiling and ceramic tile flooring define this versatile dining area.
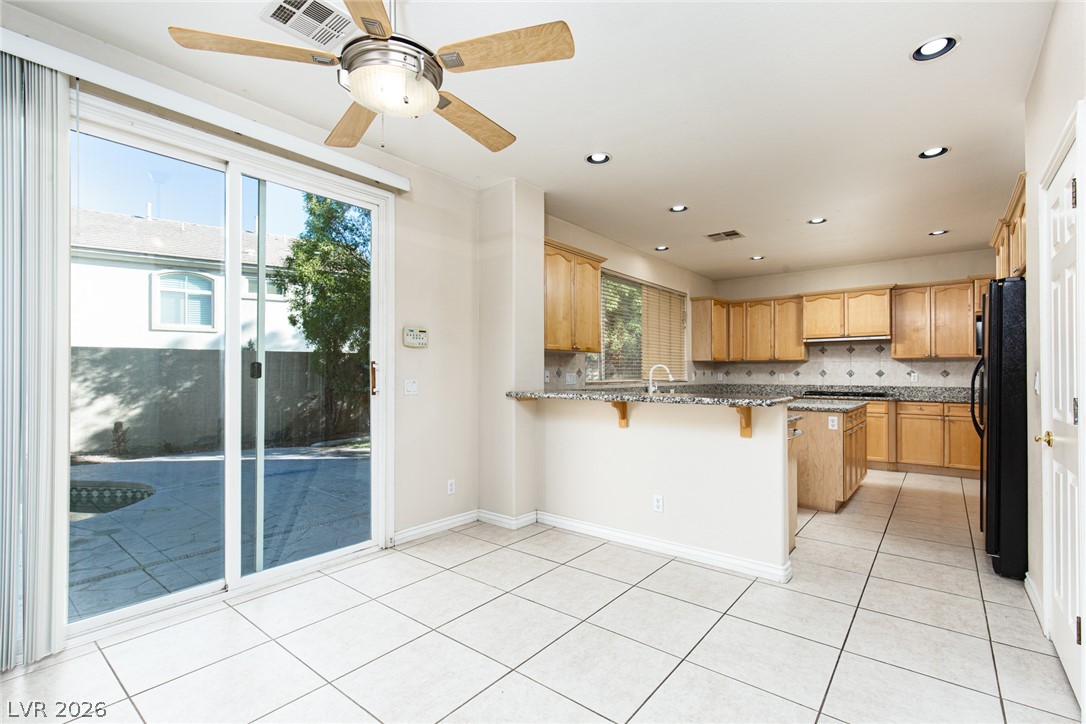
Tiled flooring and a tray ceiling define this versatile space adjacent to the kitchen.
Tiled floors and architectural wall cutouts enhance this spacious, light-filled dining space.
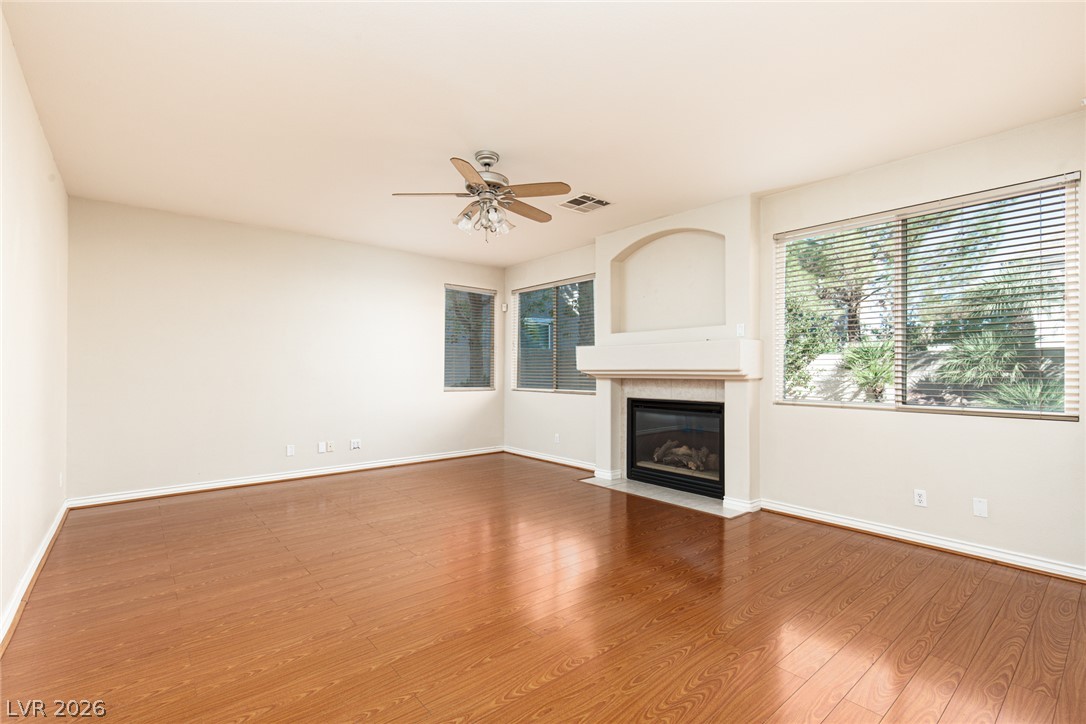
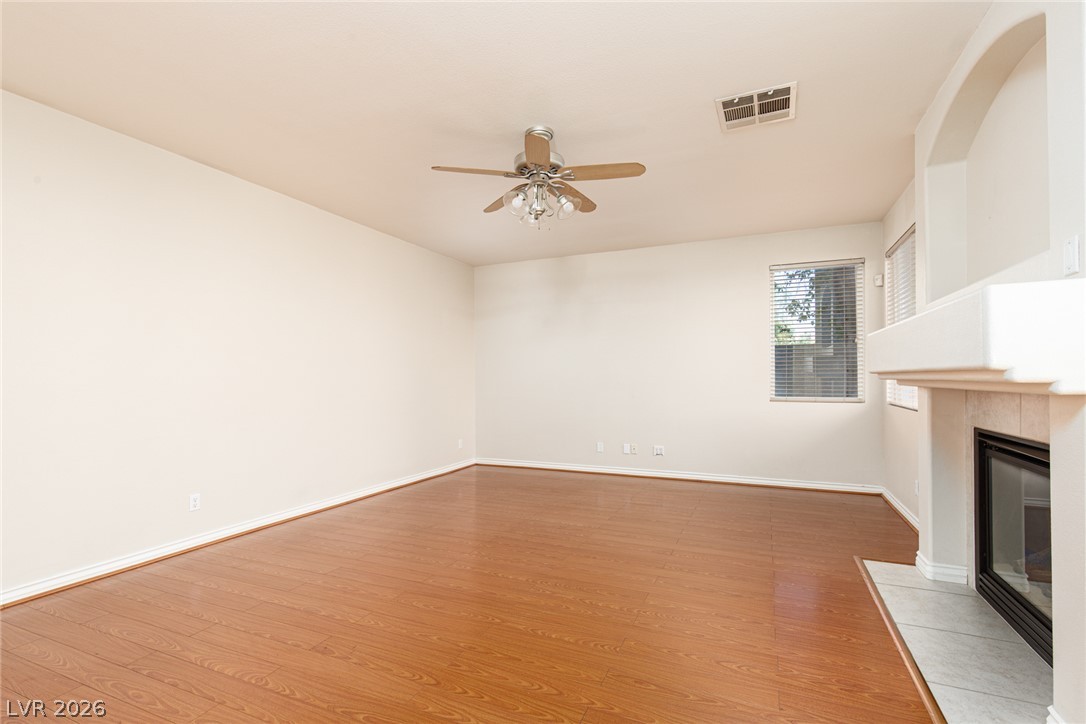
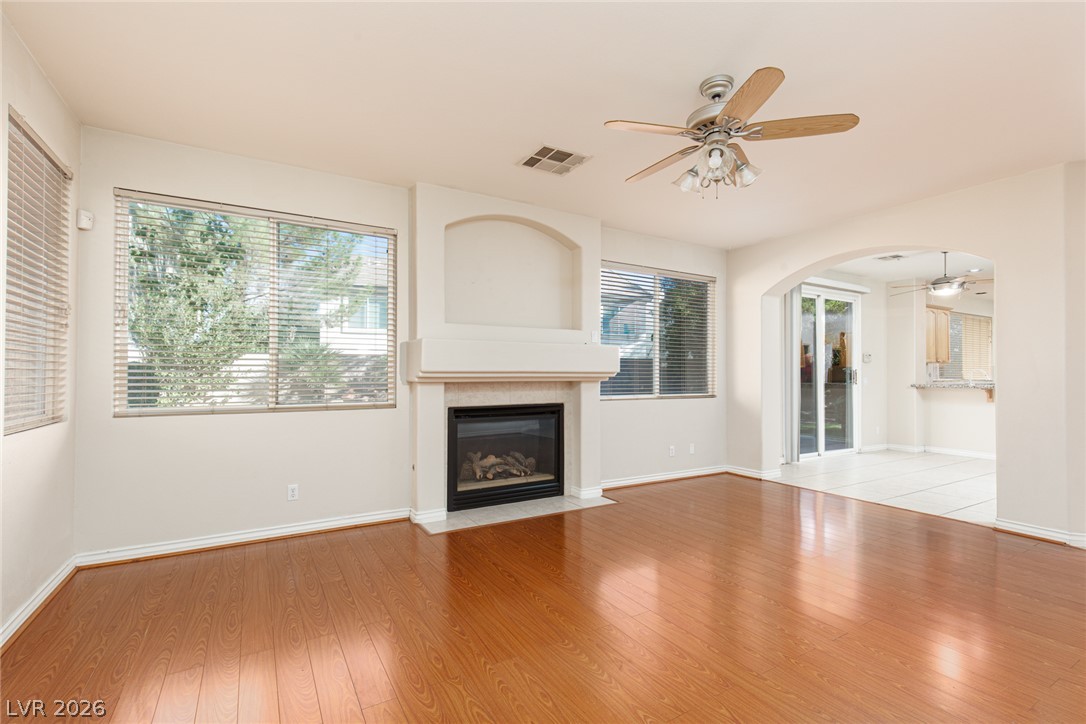
Polished wood floors and a classic fireplace define this airy living space.
Rich wood floors and a fireplace with a mantel anchor this inviting living space.
Gleaming hardwood floors and a central fireplace anchor this inviting, open-concept living space.
Tiled flooring flows from the dining area directly into the open kitchen.
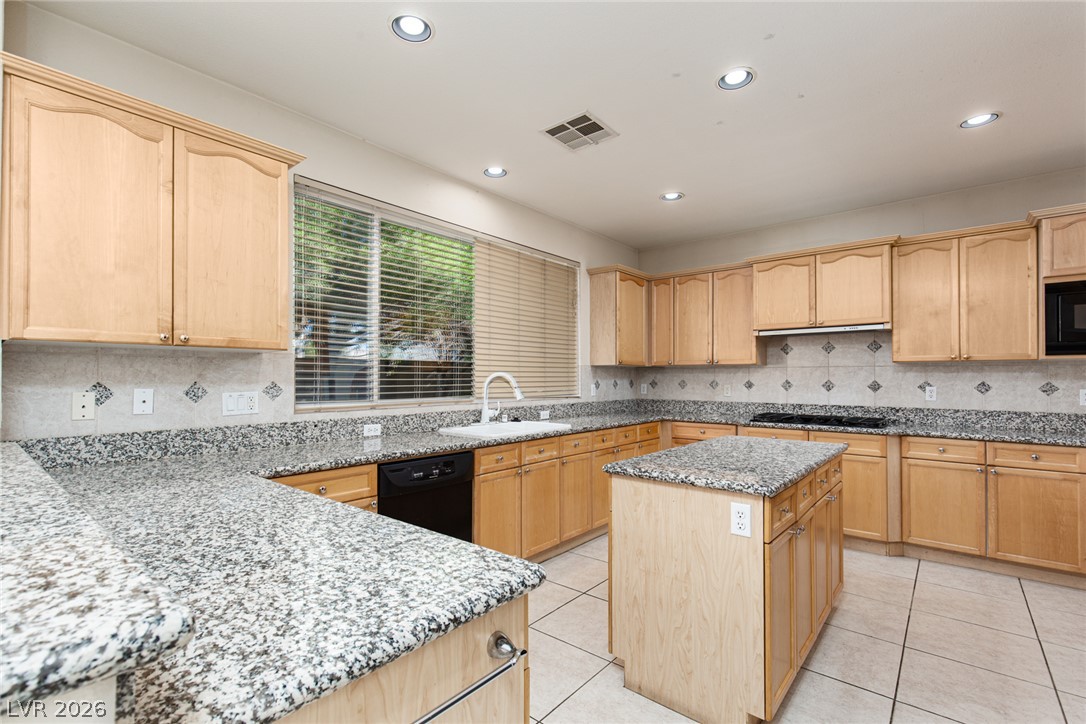
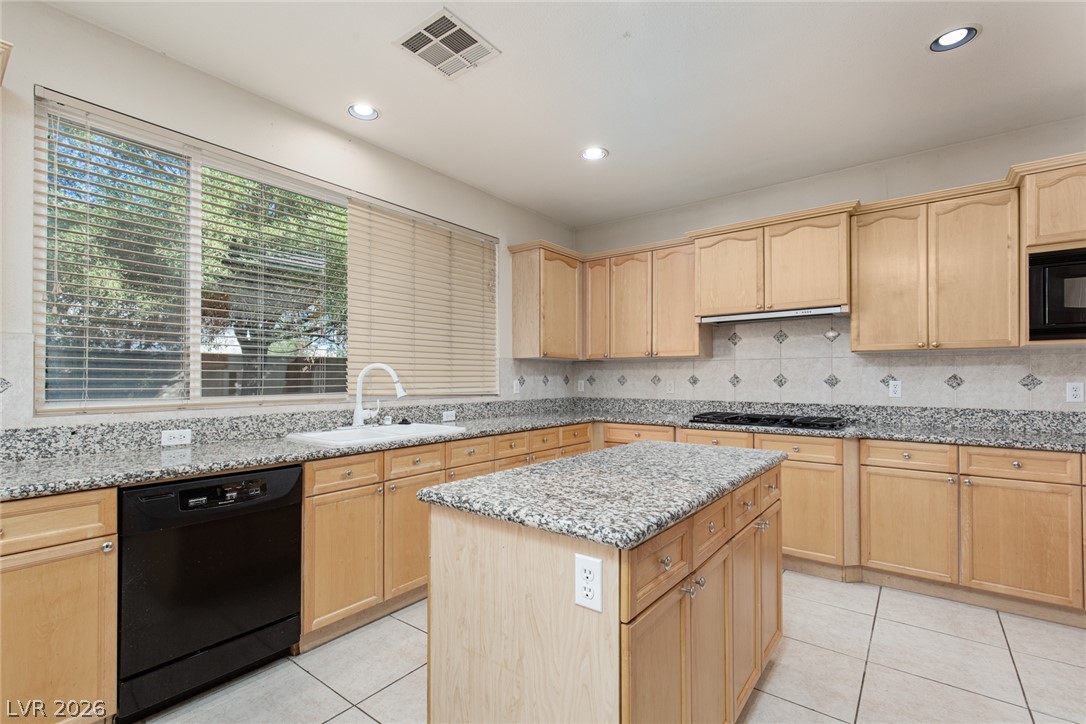
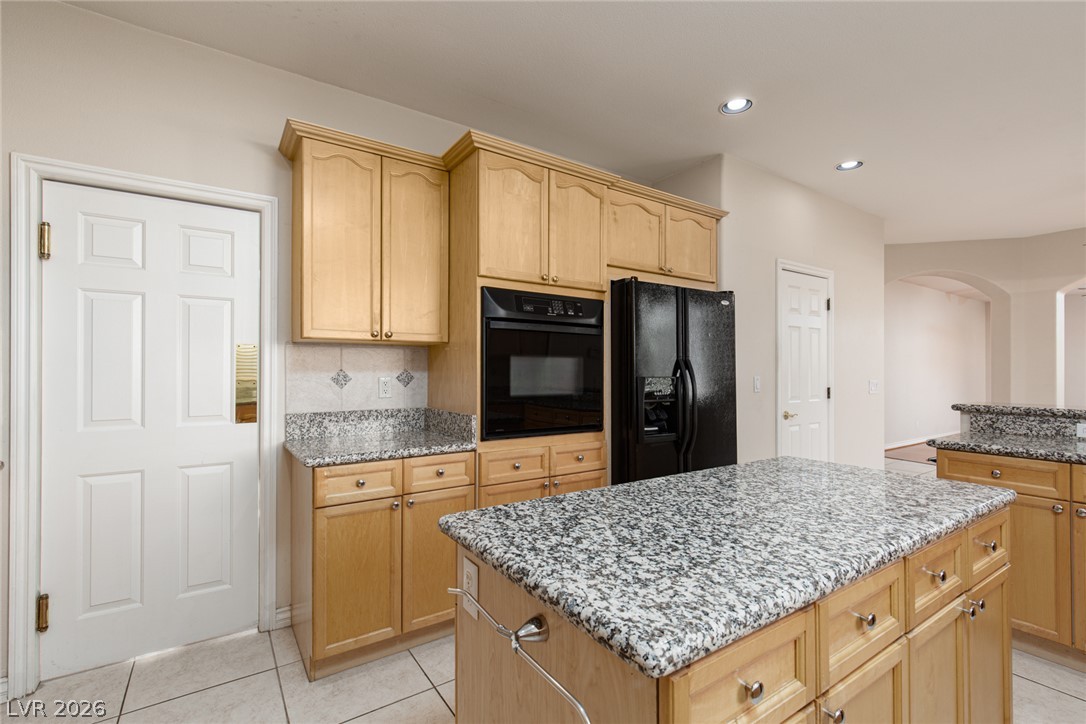
Ample granite countertops and a central island anchor this functional workspace.
Granite countertops and ample wood cabinetry define this functional kitchen workspace.
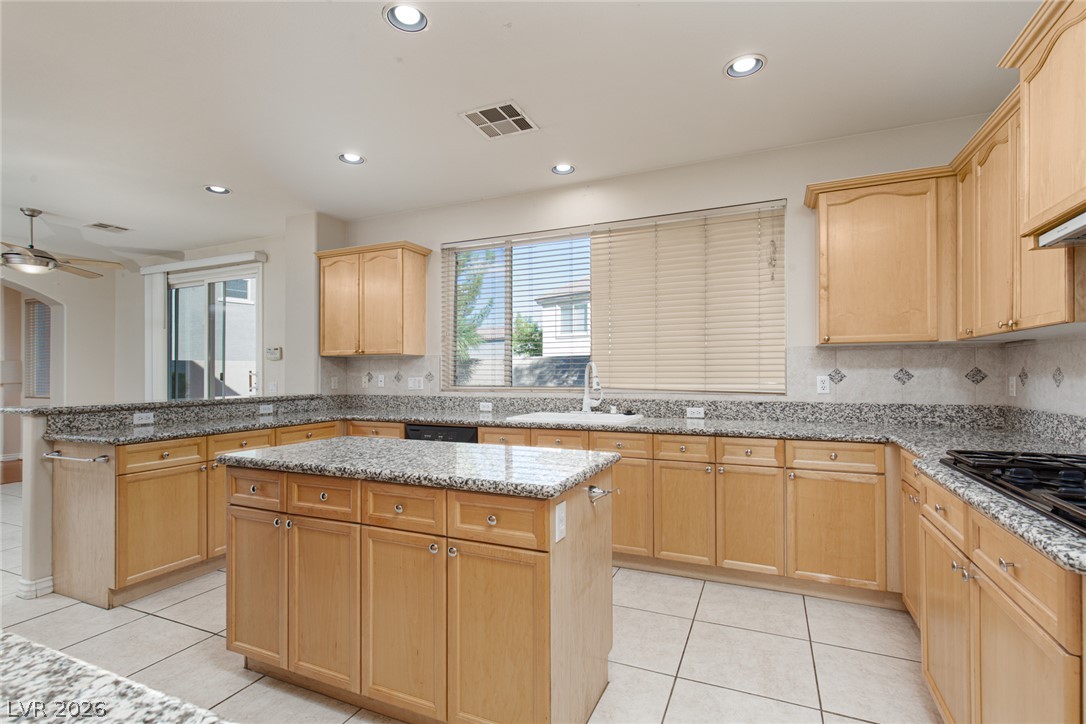
Granite countertops and wood cabinetry surround a central prep island in this kitchen.
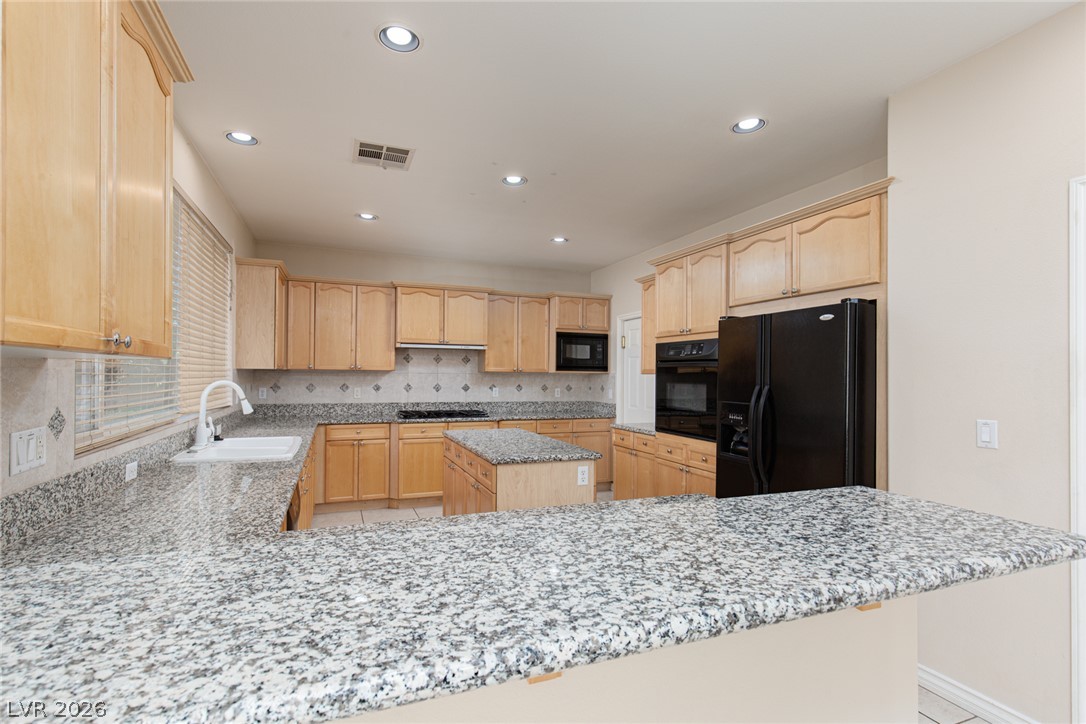
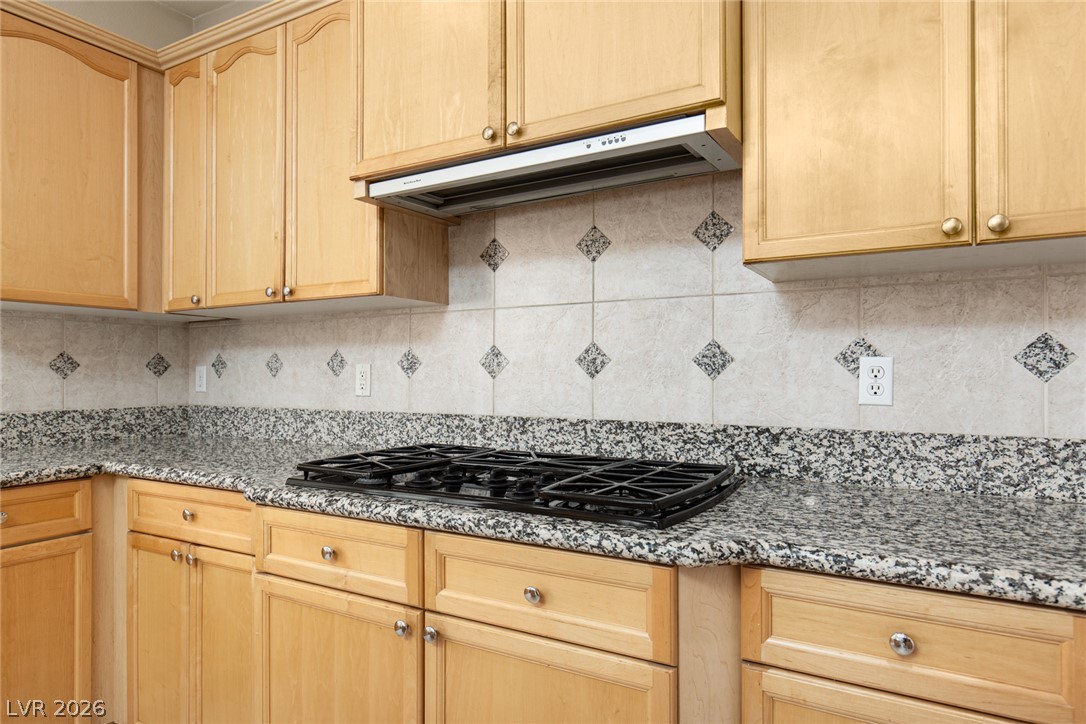
Polished granite countertops complement classic wood cabinetry and a modern gas cooktop.
Polished granite countertops complement warm wood cabinetry and a central island in this cooking space.
Granite countertops and honey-toned wood cabinetry accent this spacious kitchen layout.
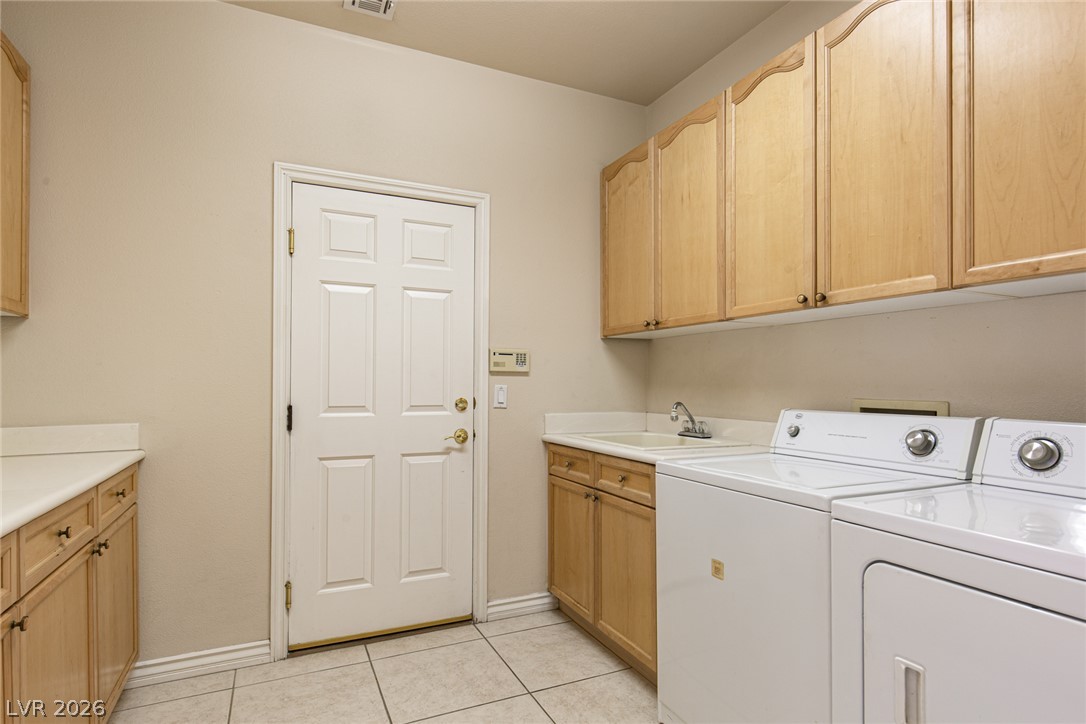
Ample cabinetry and durable tile flooring define this highly functional laundry room space.
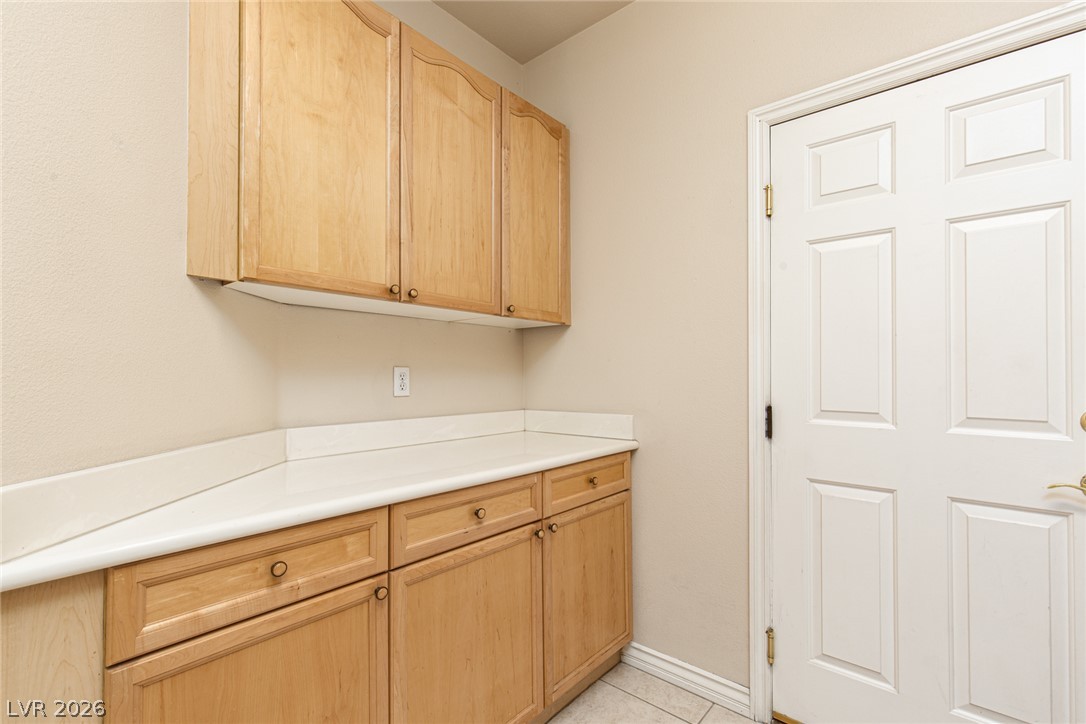
Ample built-in cabinetry and durable countertops define this versatile utility workspace.
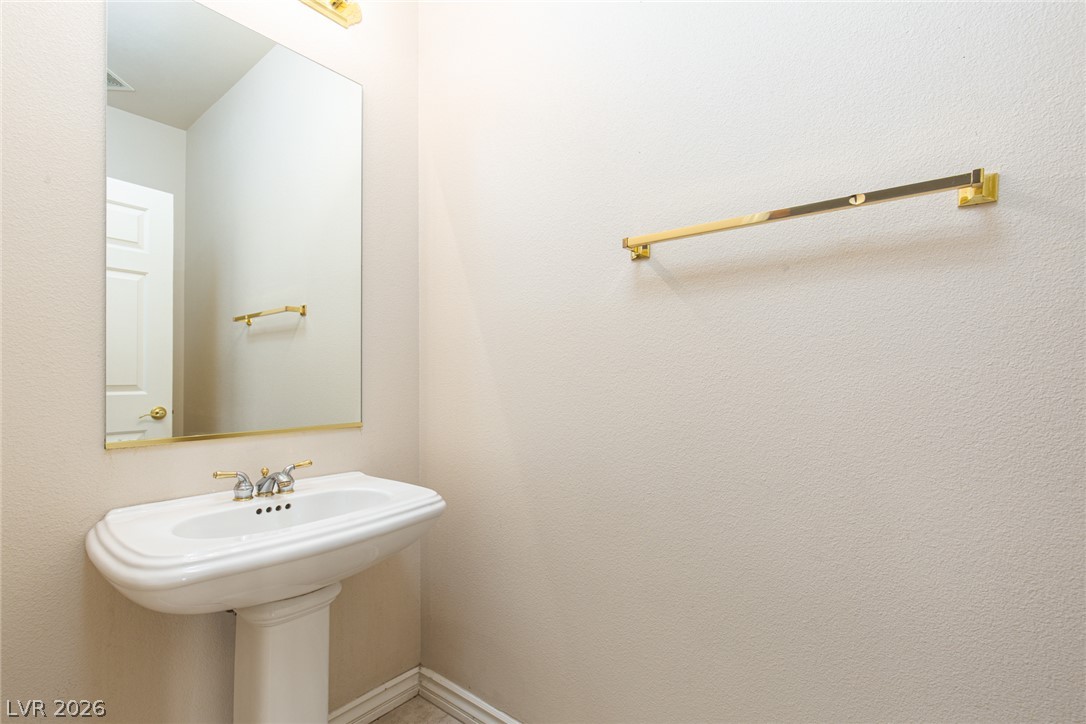
Gold fixtures accent this classic half bathroom featuring a white pedestal sink.
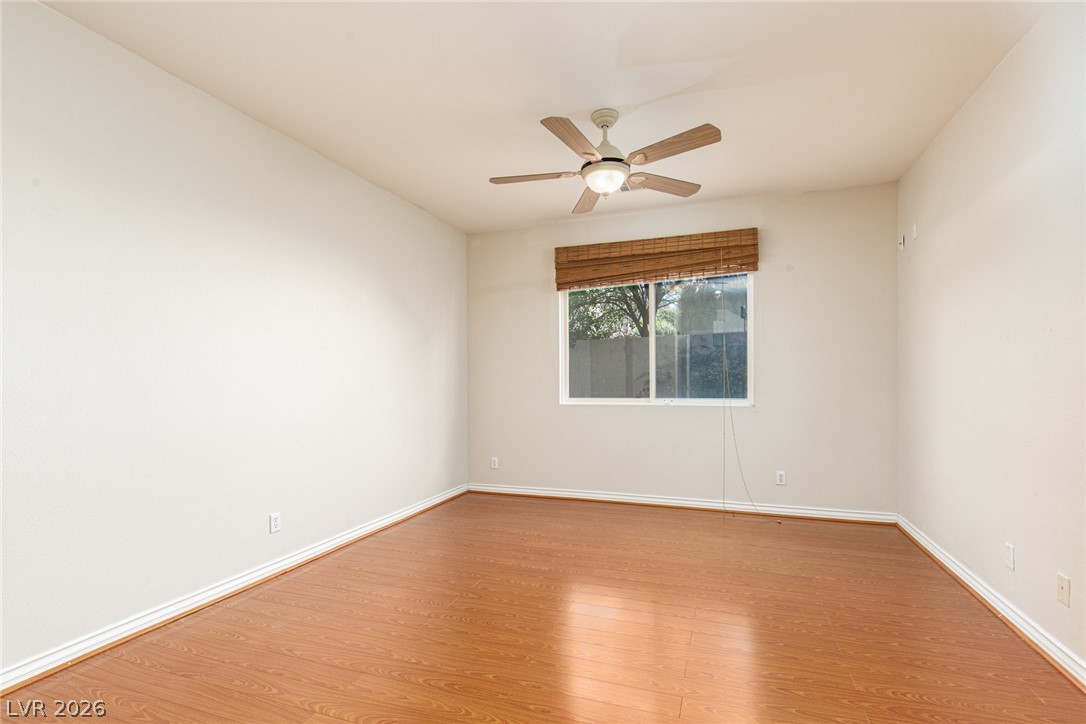
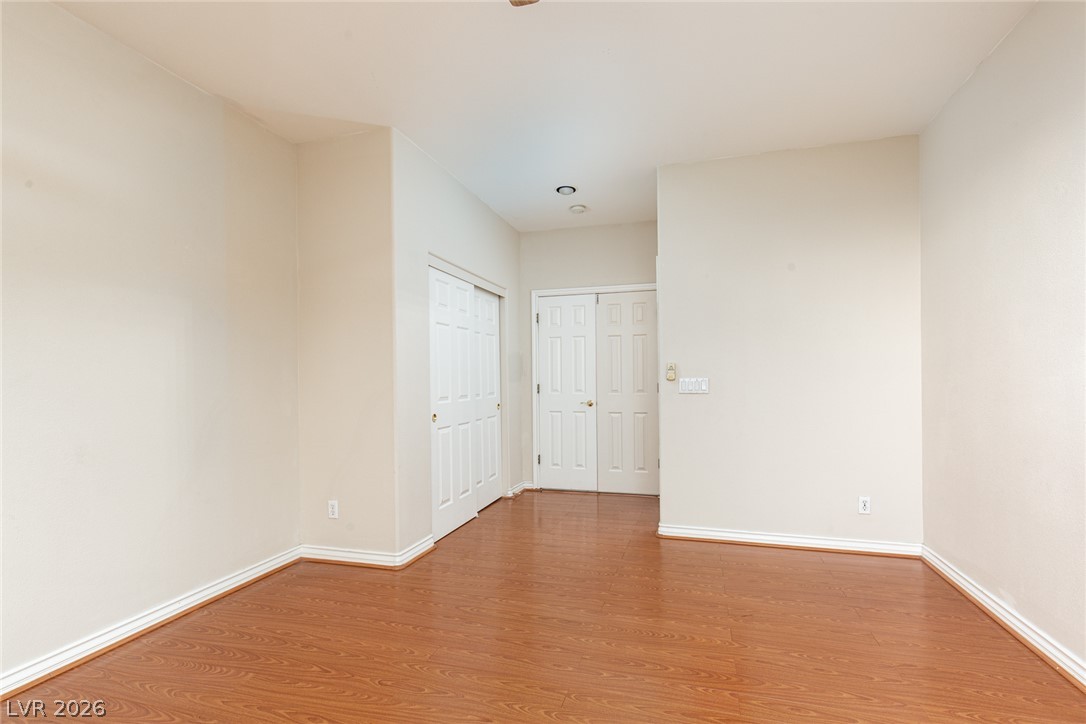
Gleaming hardwood floors and a wide window create an inviting secondary bedroom retreat.
Rich wood floors lay a warm foundation in this flexible bedroom space.
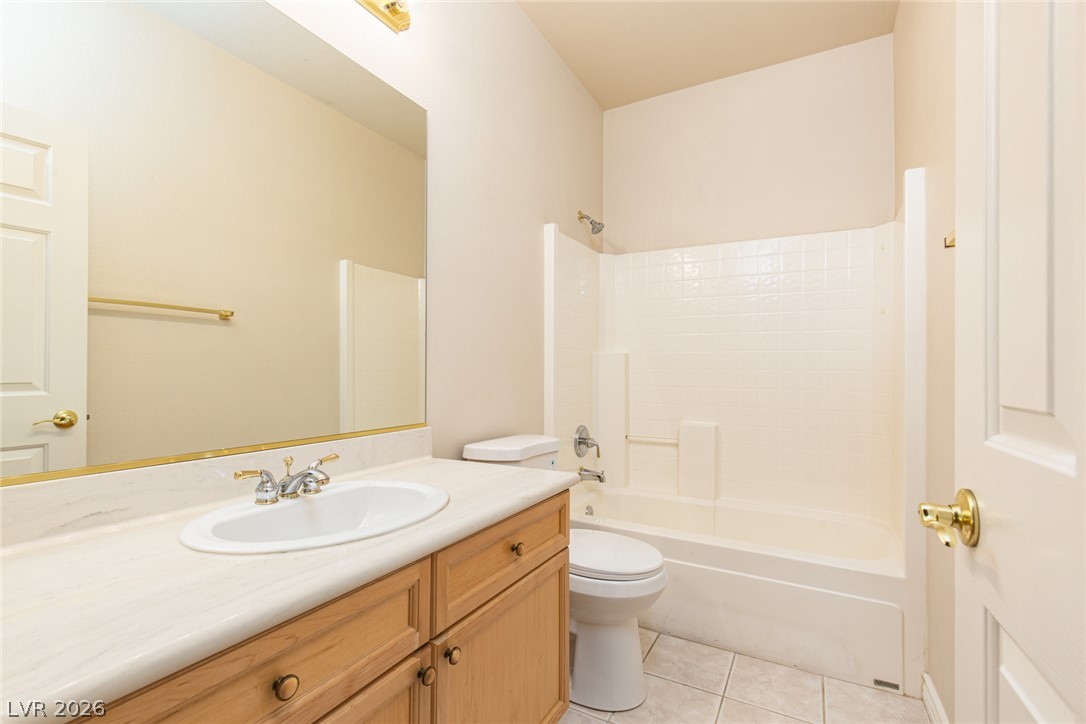
A well-appointed bathroom features wood cabinetry alongside a classic tub and tile???????????????????????????????? surround.
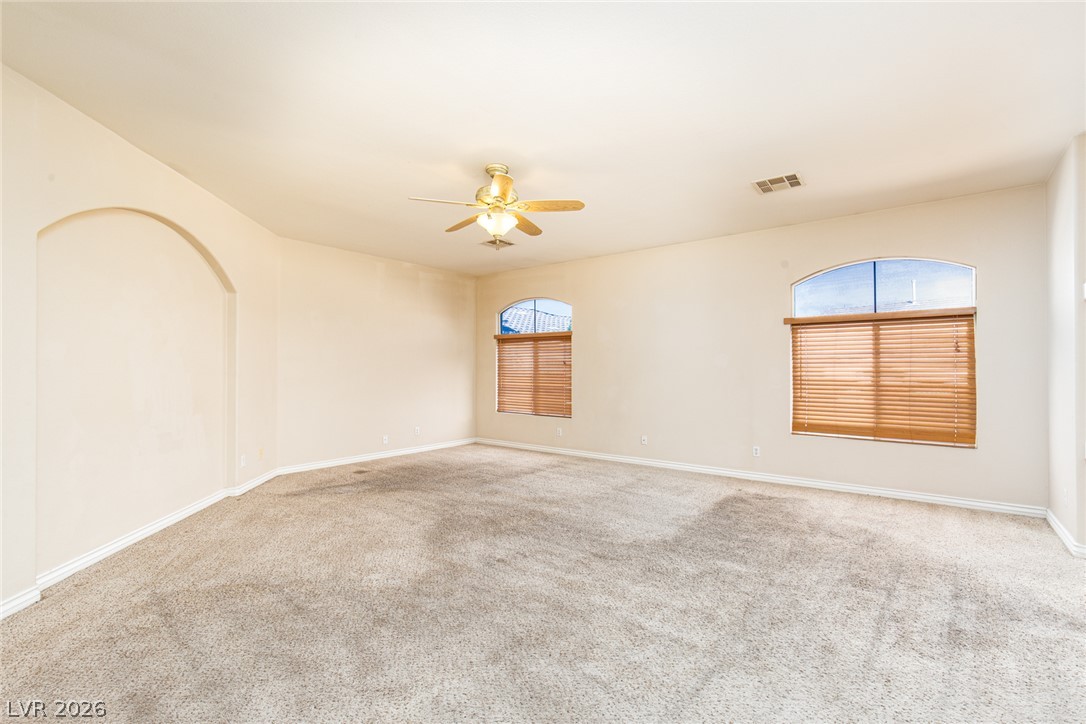
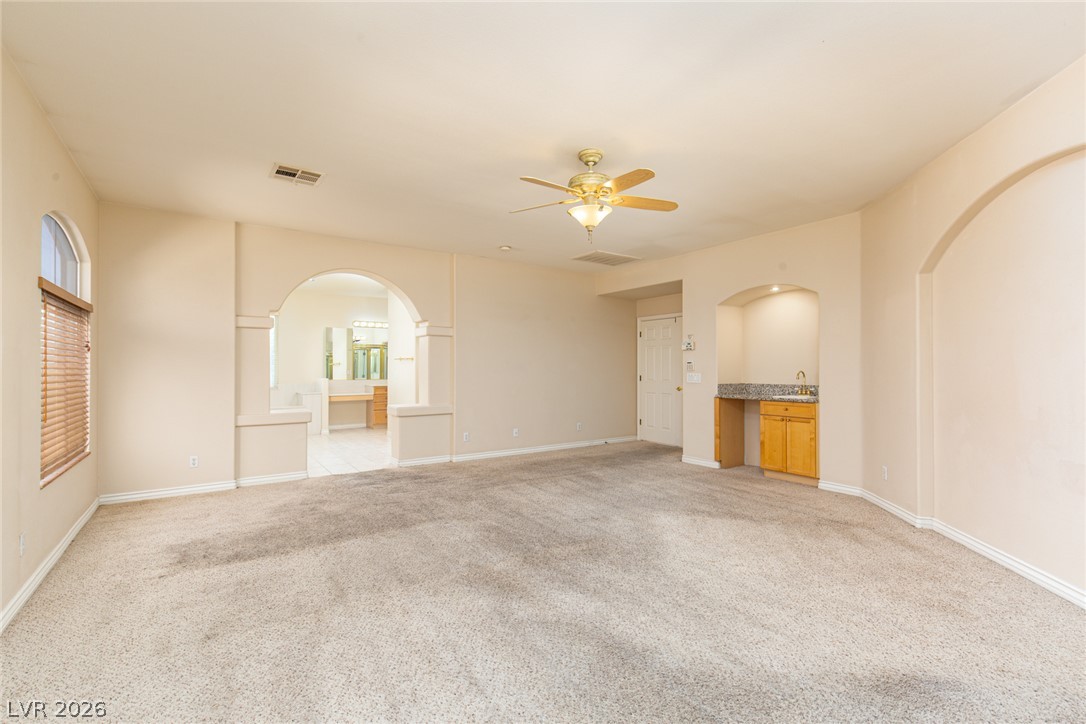
Arched windows and an elegant alcove detail bring architectural character to this carpeted room.
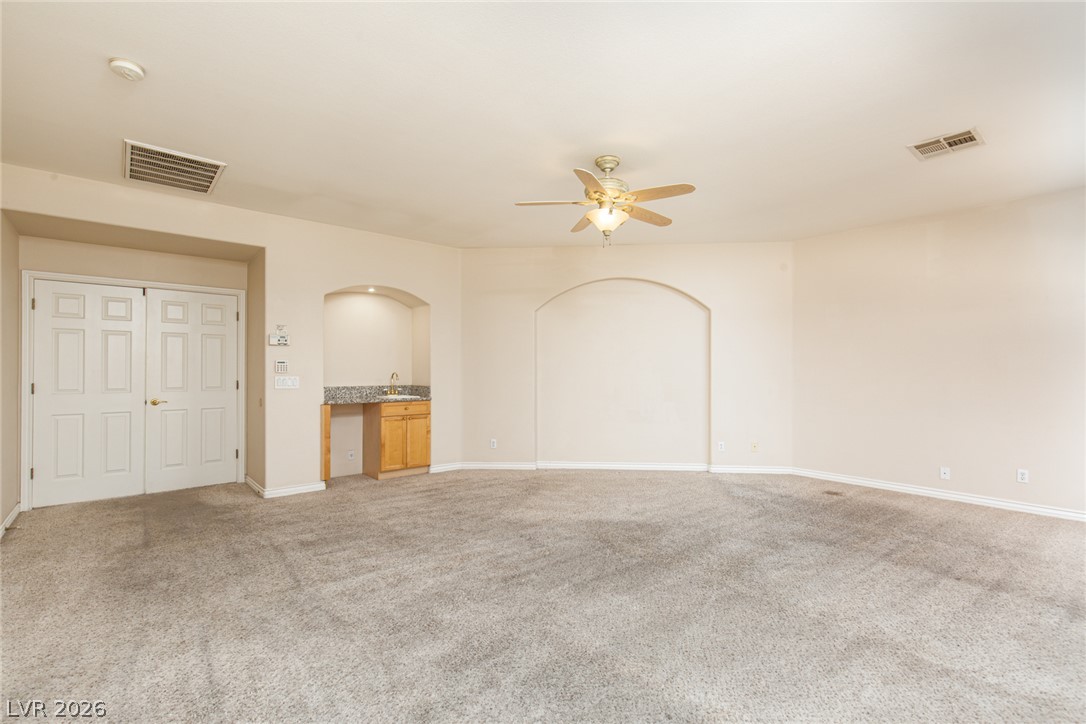
A spacious carpeted recreation room features a recessed wet bar and arched wall detailing.
Plush carpeting, arched doorways, and a convenient wet bar enrich this versatile space.
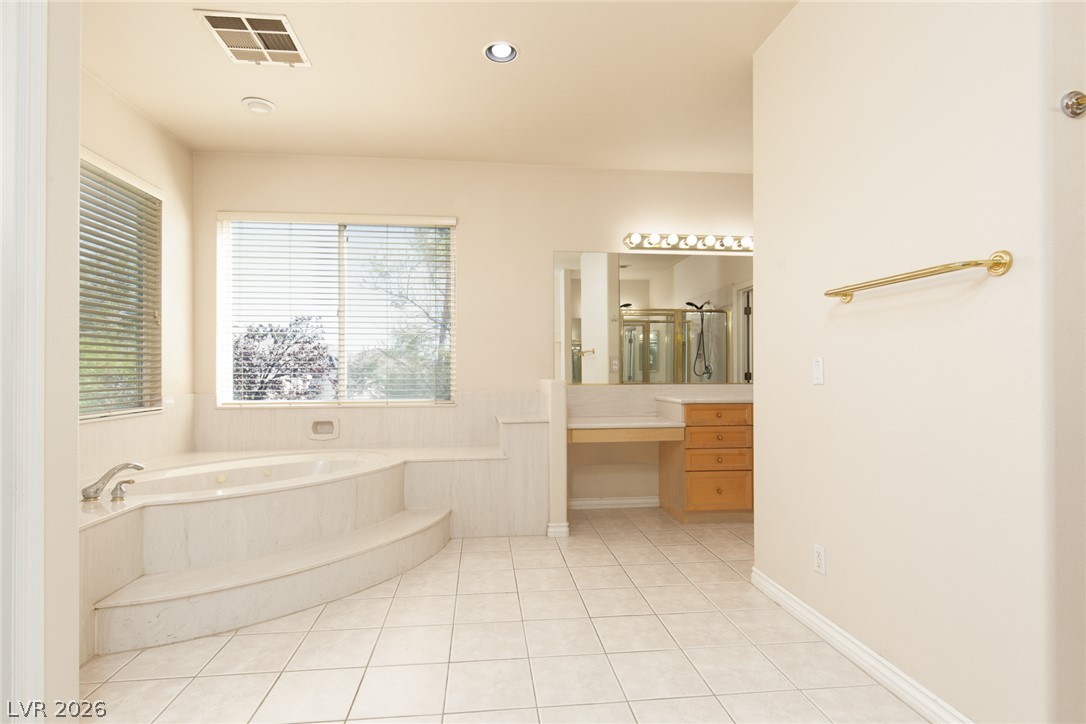
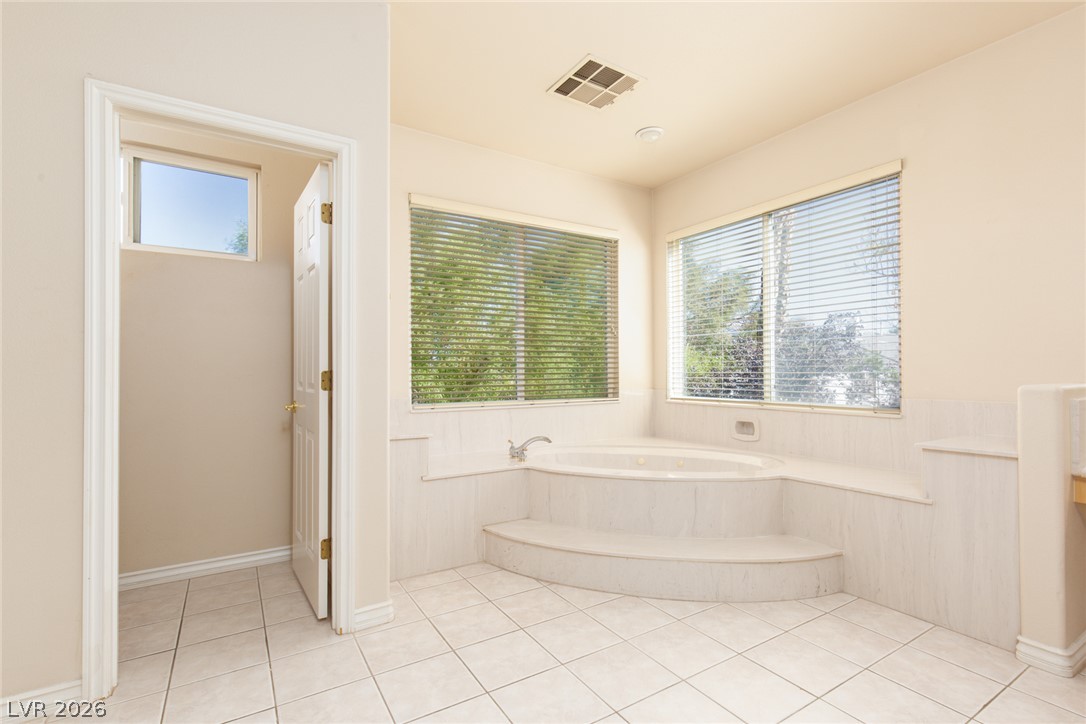
A spacious bathroom features a sunken tub with step-up access and classic tile flooring.
Large windows bring natural light into this bathroom featuring a corner soaking tub.
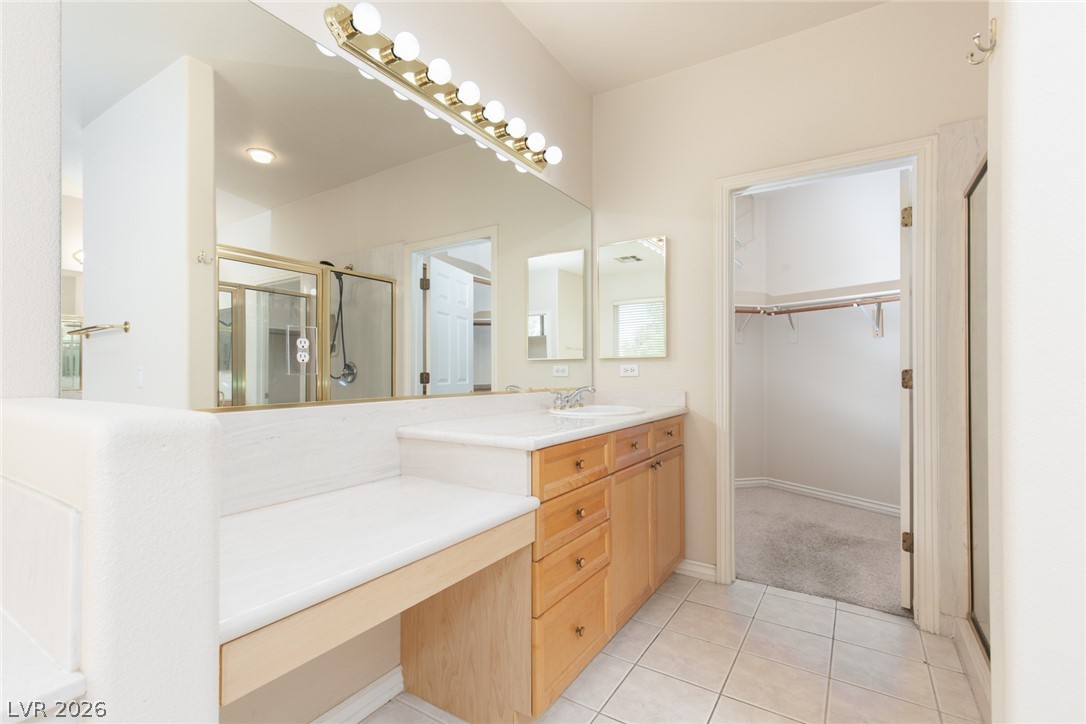
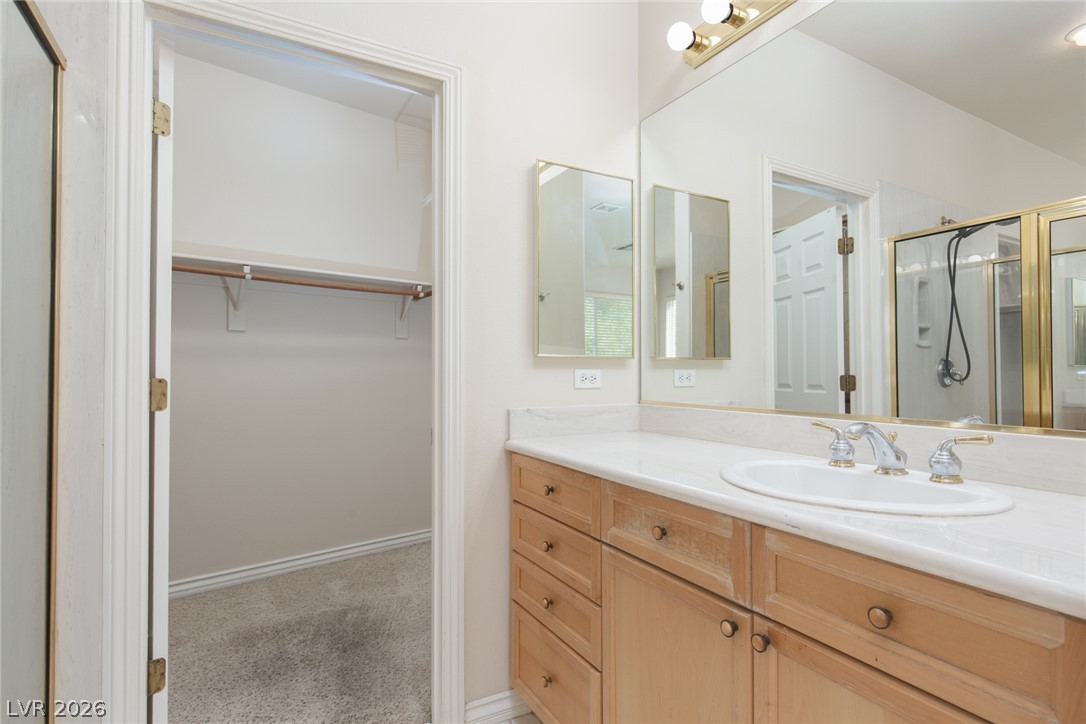
A spacious vanity area with built-in cabinetry connects seamlessly to an adjacent walk-in closet.
A spacious vanity area with built-in cabinetry sits adjacent to an attached walk-in closet.
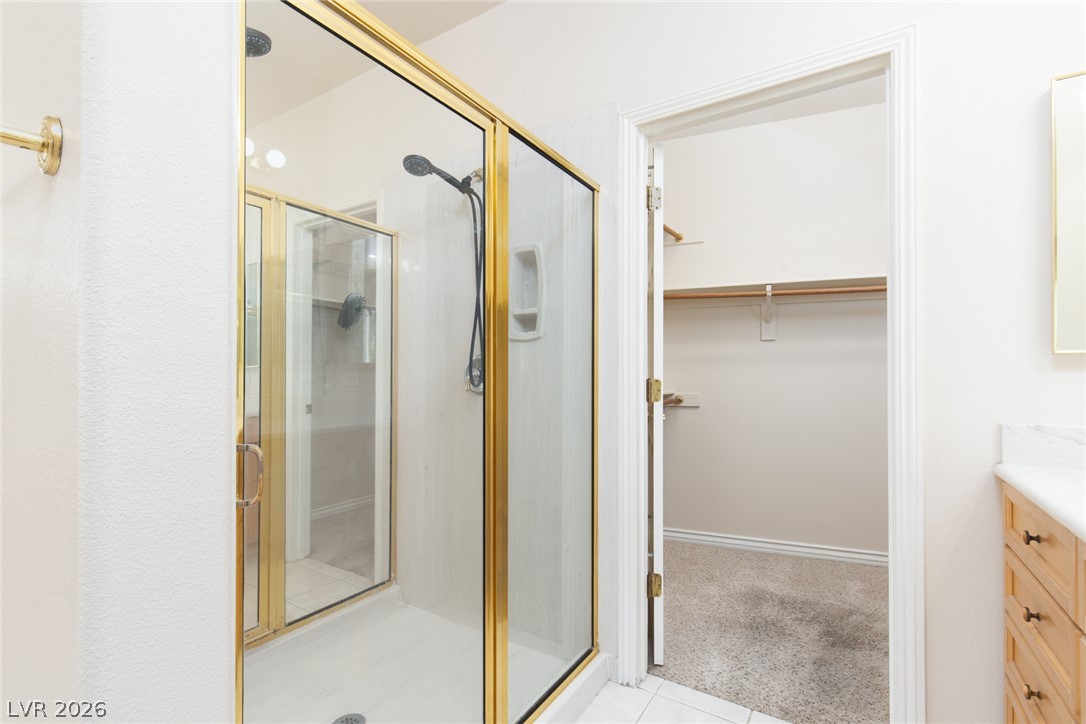
An ensuite bathroom features a glass-enclosed shower alongside an adjacent walk-in closet.
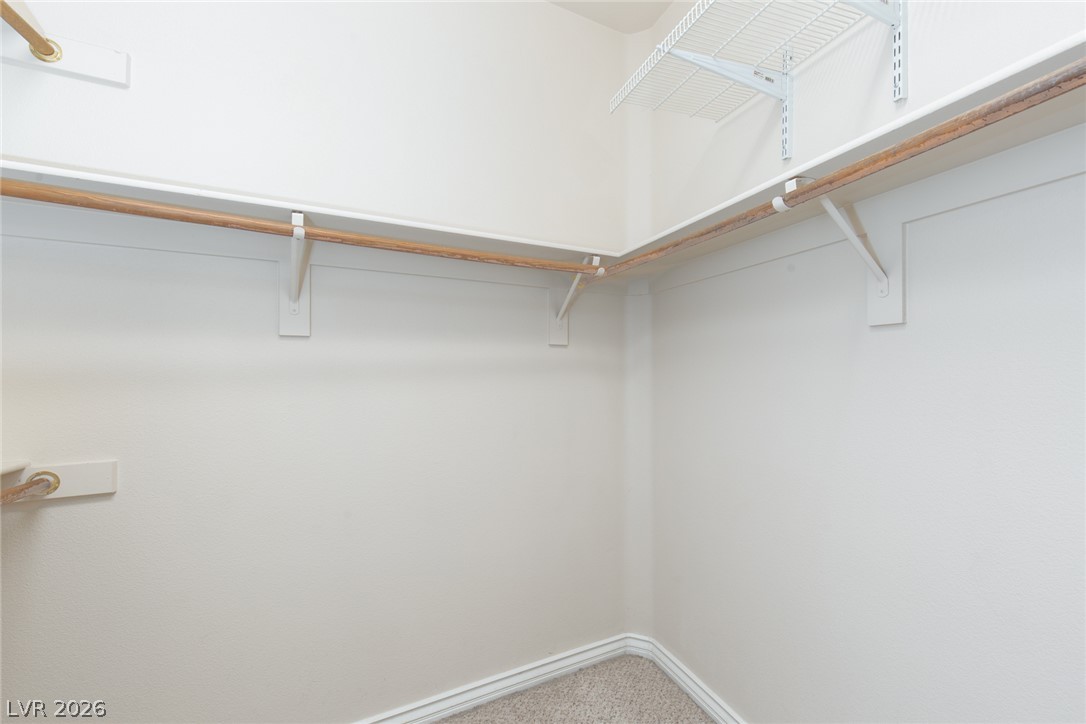
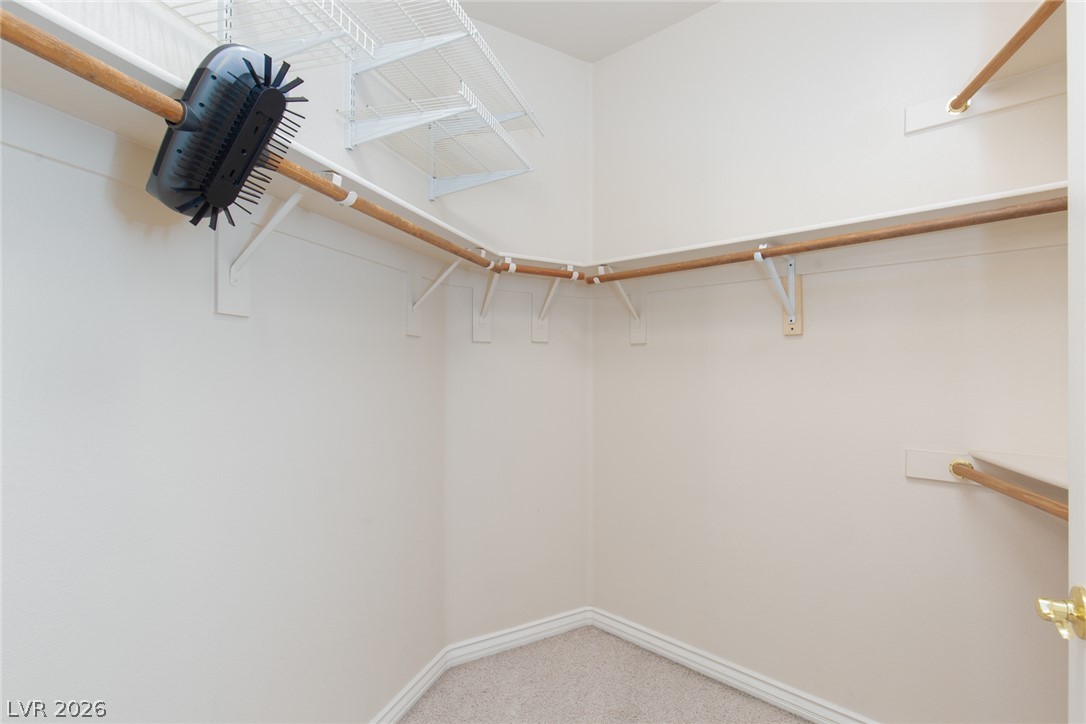
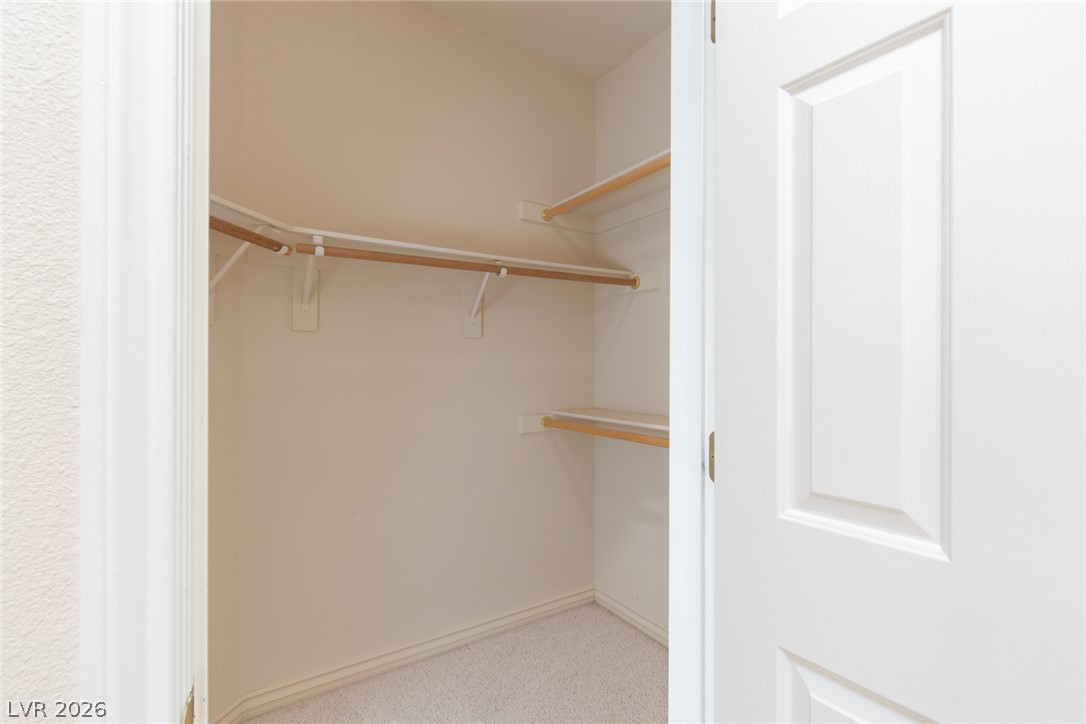
Ample built-in shelving and hanging rods maximize storage within this carpeted walk-in closet.
Ample hanging rods and shelving optimize storage space in this carpeted closet.
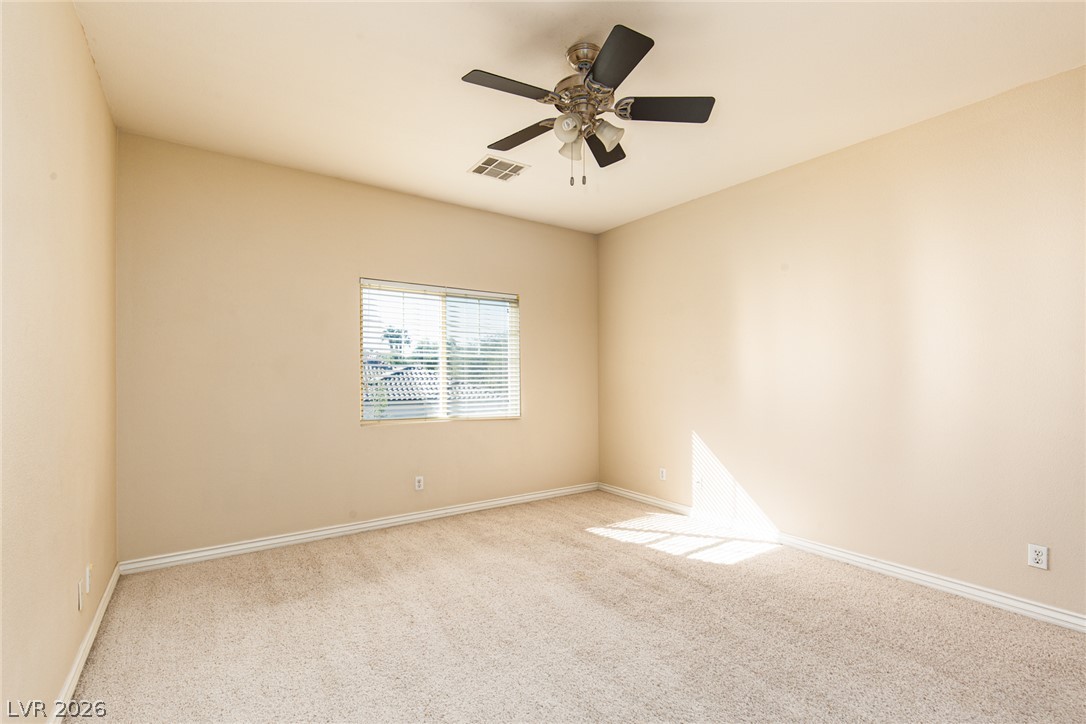
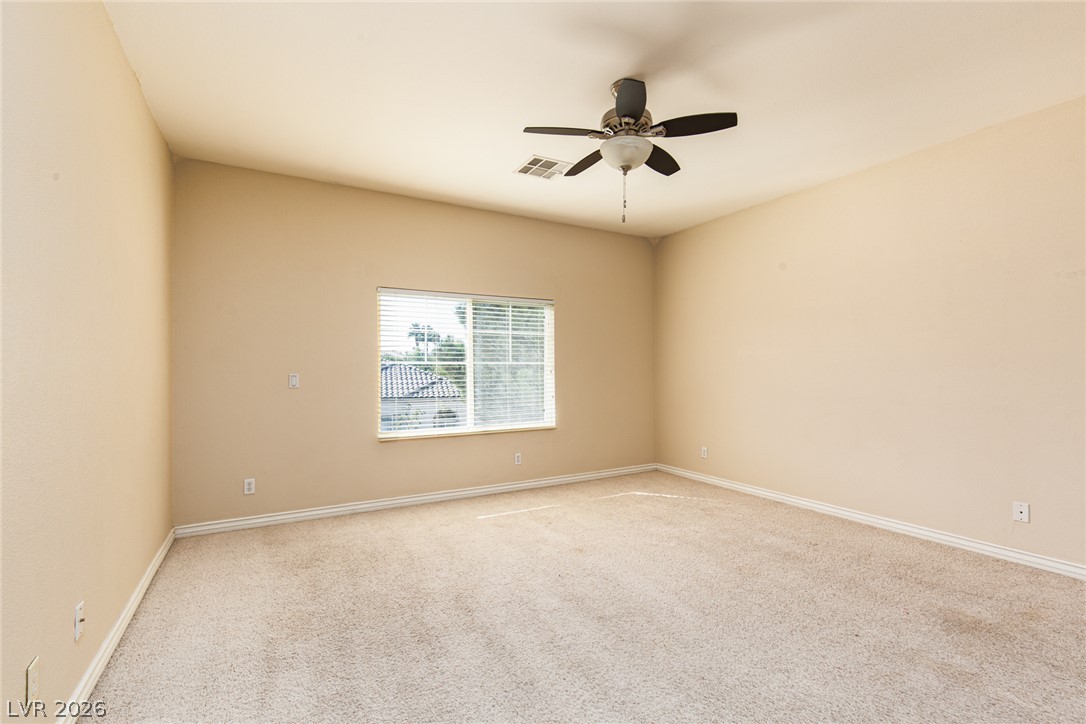
Natural light streams across soft carpeting in this versatile secondary bedroom.
Plentiful natural light filters across the soft carpeting of this comfortable bedroom.
Soft carpet and clean molding detail this versatile secondary room.
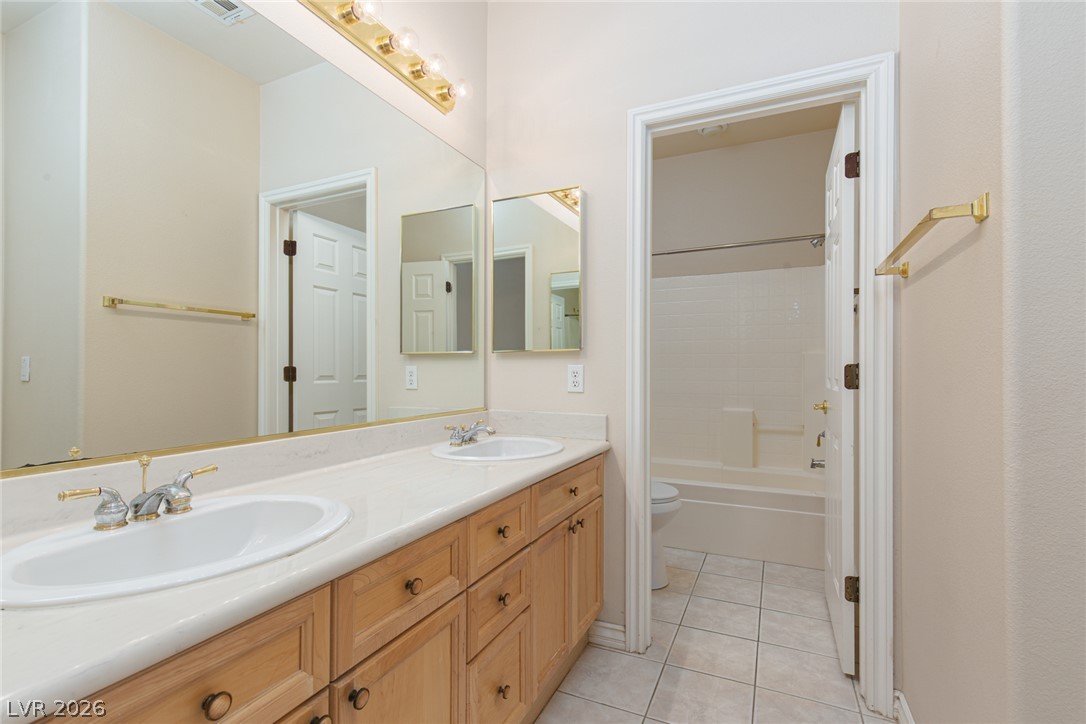
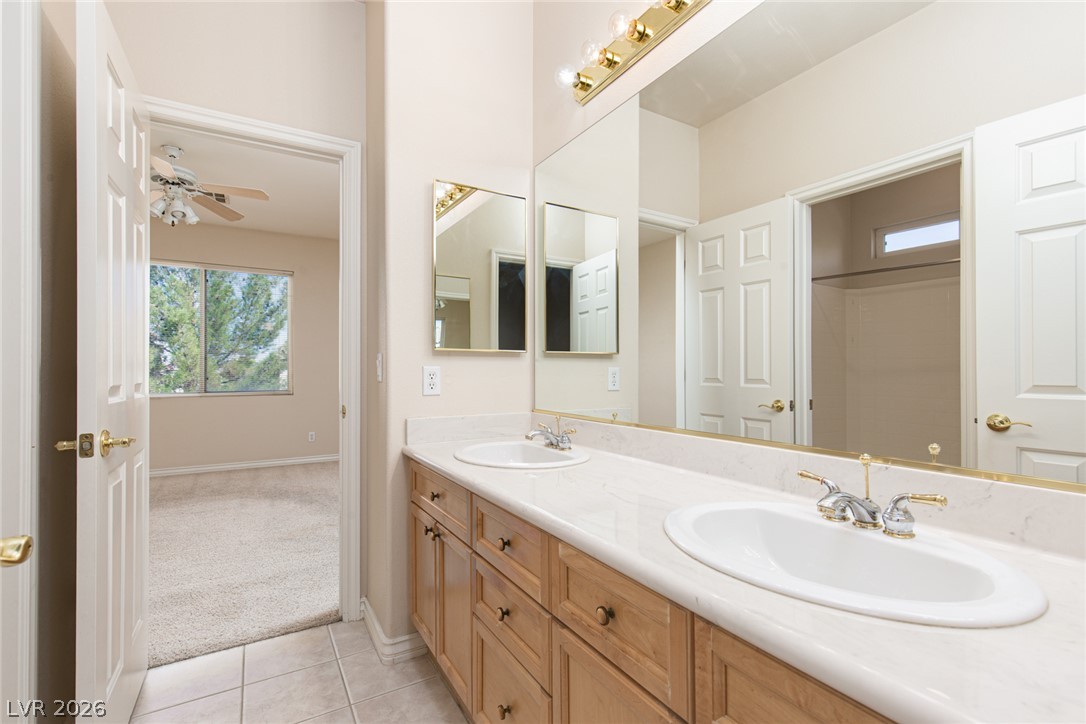
Double vanity sinks and clean tile flooring define this functional bathroom space.
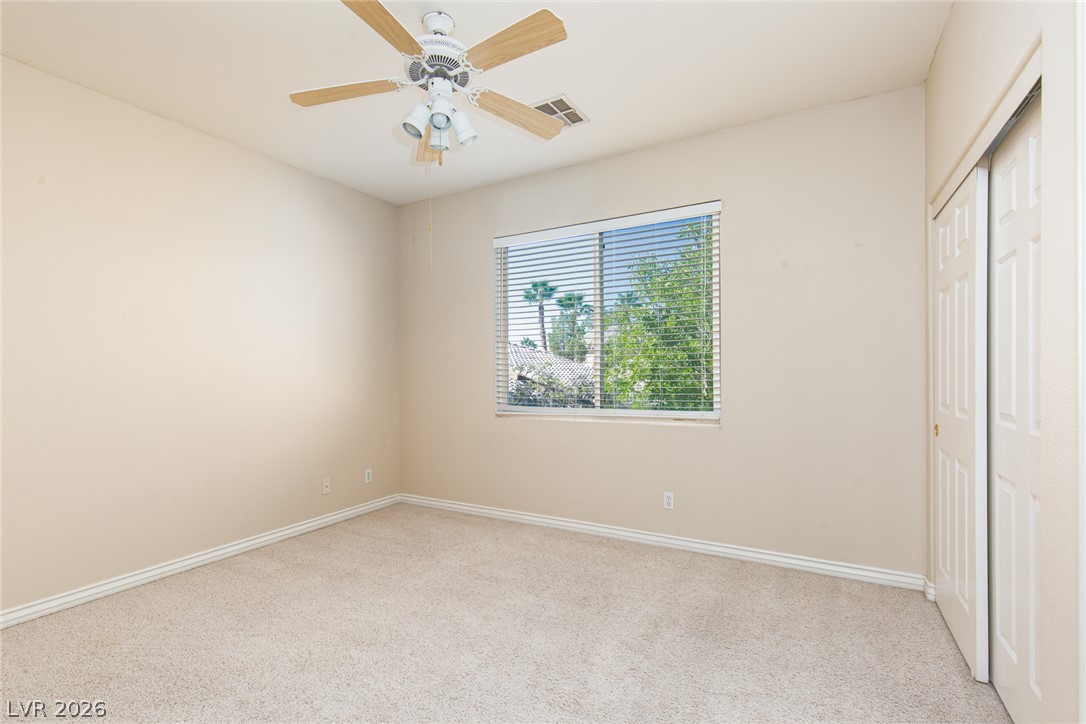
A window overlooks the neighborhood from this carpeted bedroom.
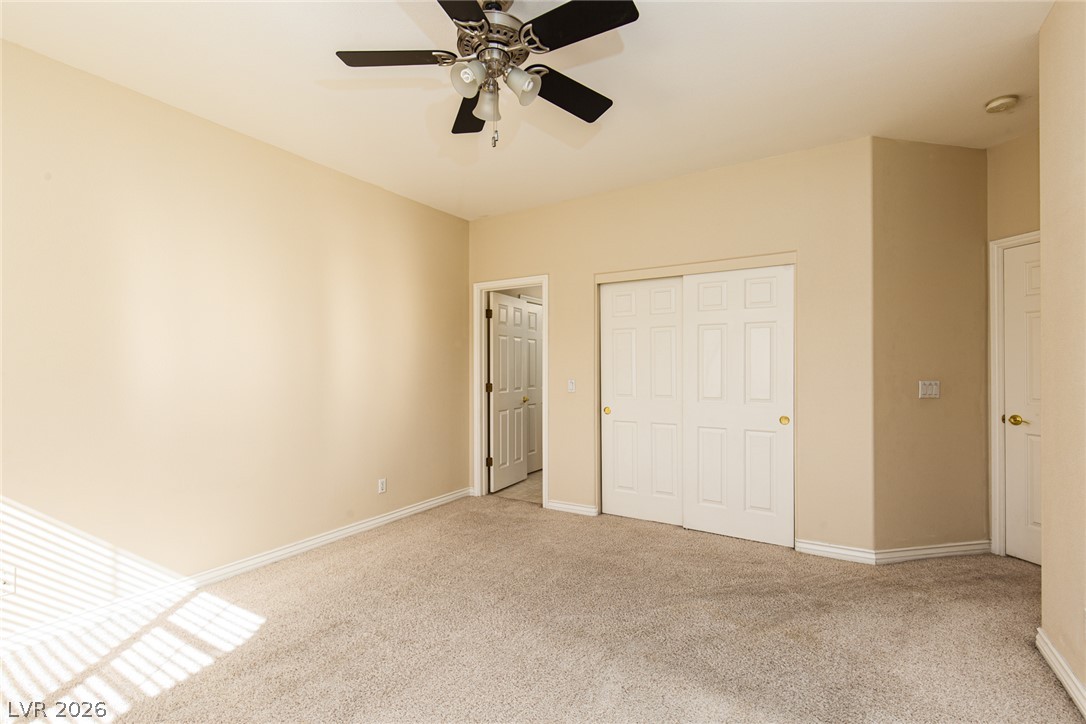
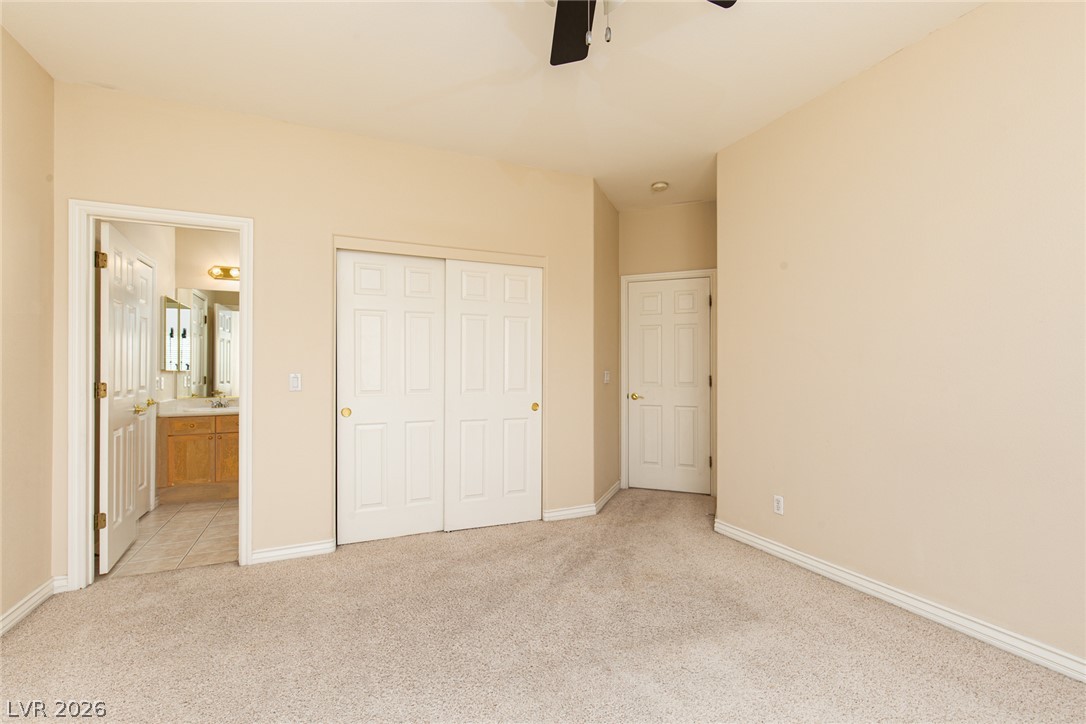
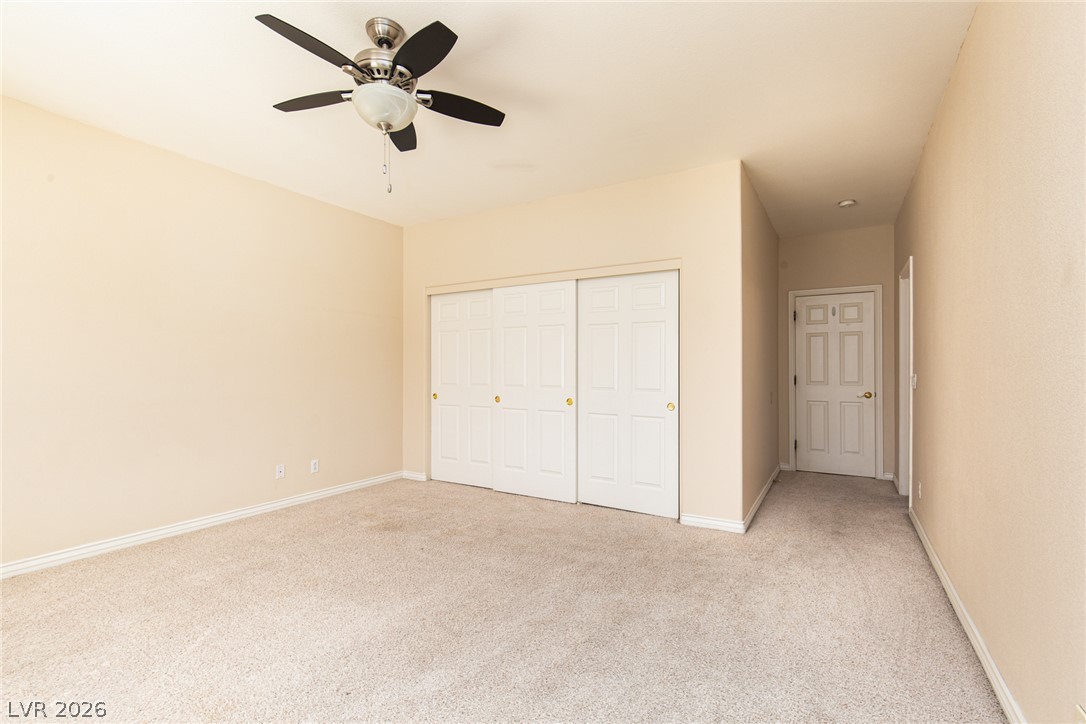
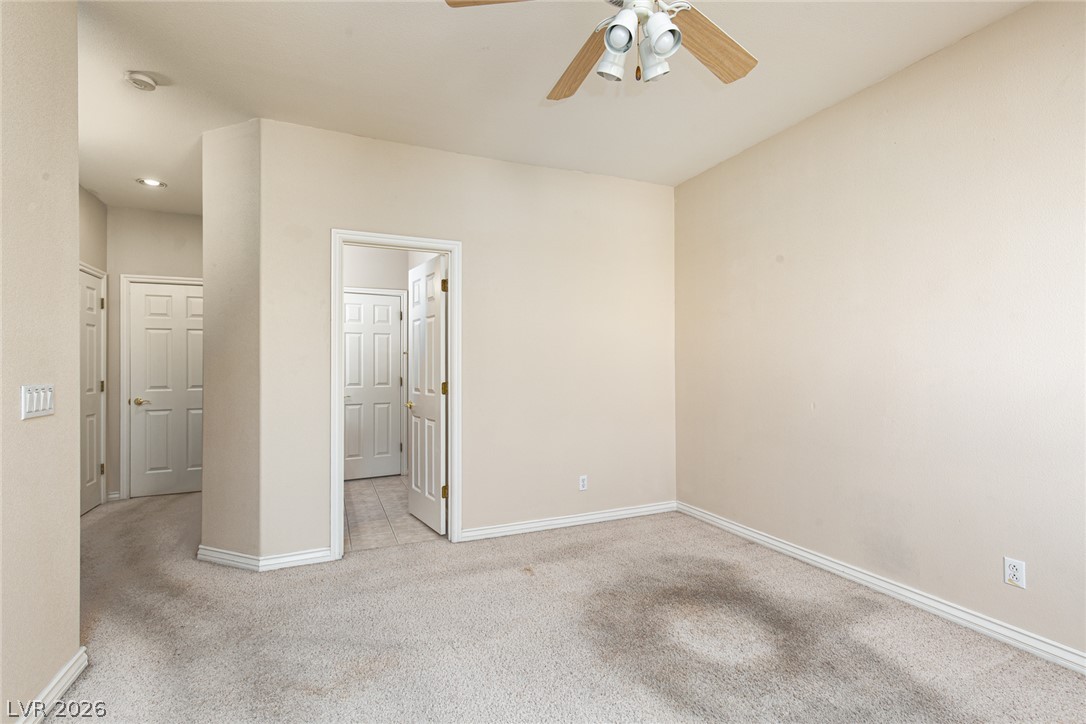
Plush carpeting anchors this spacious bedroom featuring a wide closet and a hallway transition.
Plush carpeting and a large window looking out to the yard define this bedroom.
Soft carpeting underfoot pairs with neat baseboards and a tall, neutral-toned ceiling.
Ample counter space and classic wooden cabinetry define this functional primary bathroom layout.
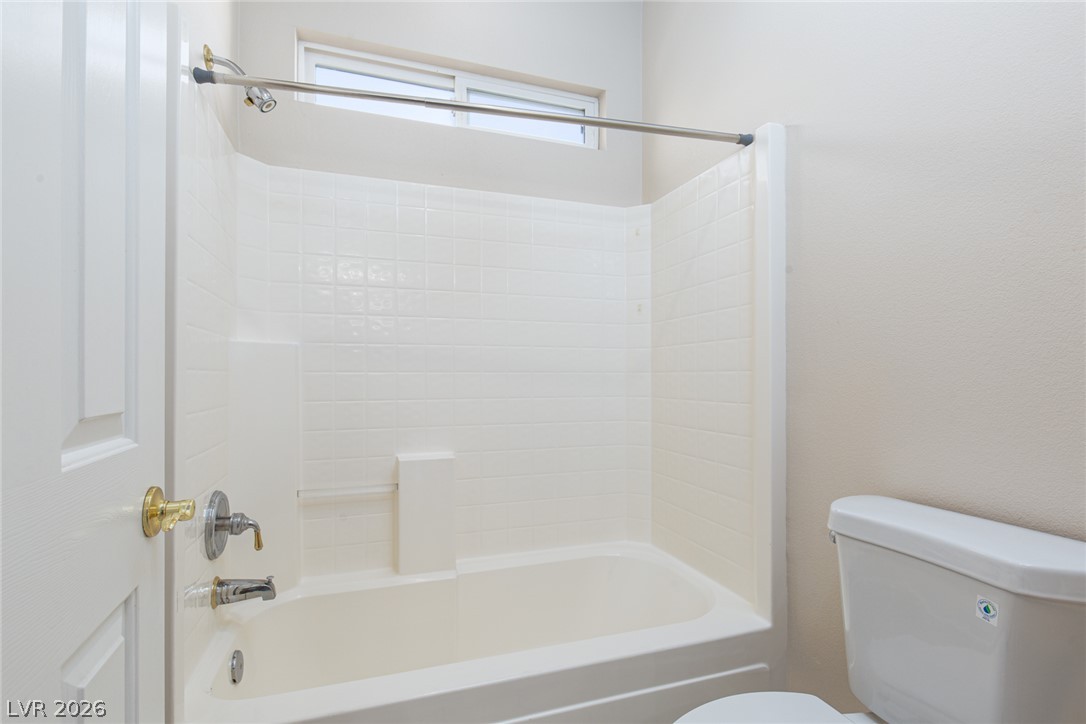
A classic shower and tub combination is nestled beneath a high transom window.
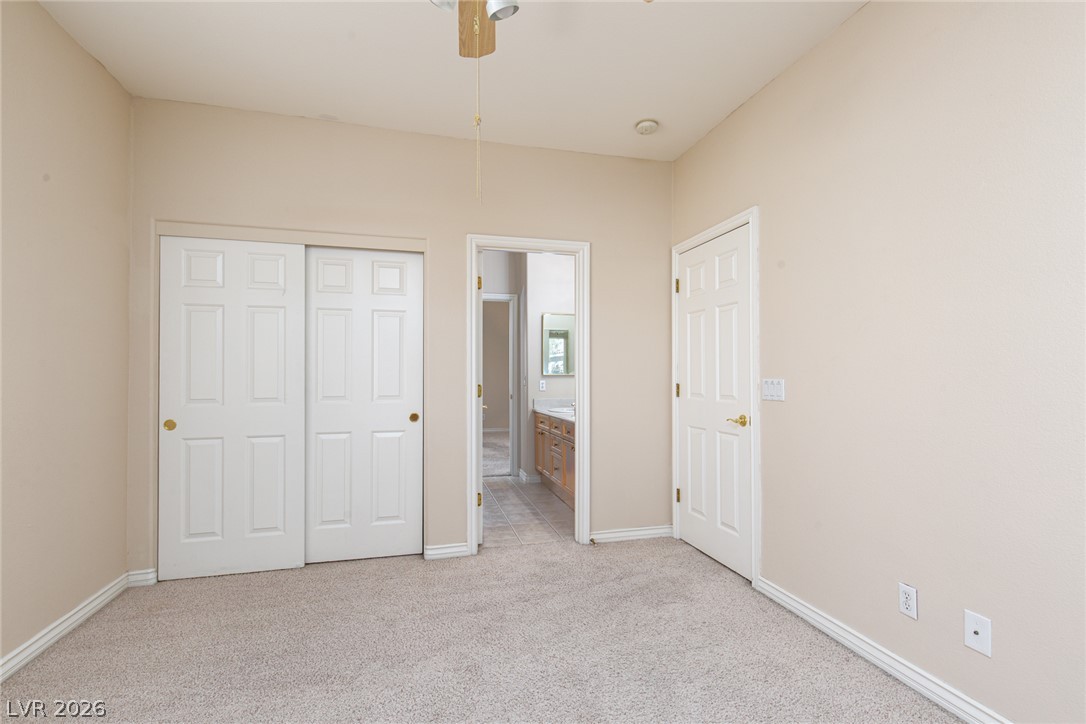
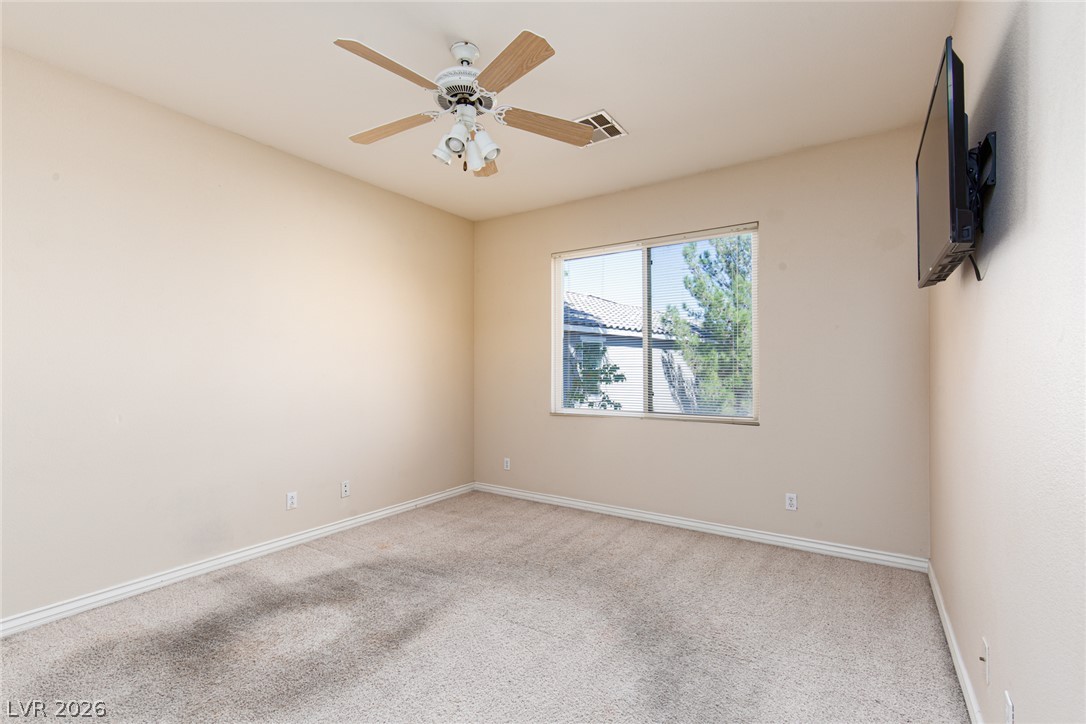
Natural light fills this bedroom complete with neutral carpeting.
A spacious bedroom features neutral walls, classic baseboards, and carpet flooring.
Ample closet space features built-in wooden shelving and soft carpet underfoot.
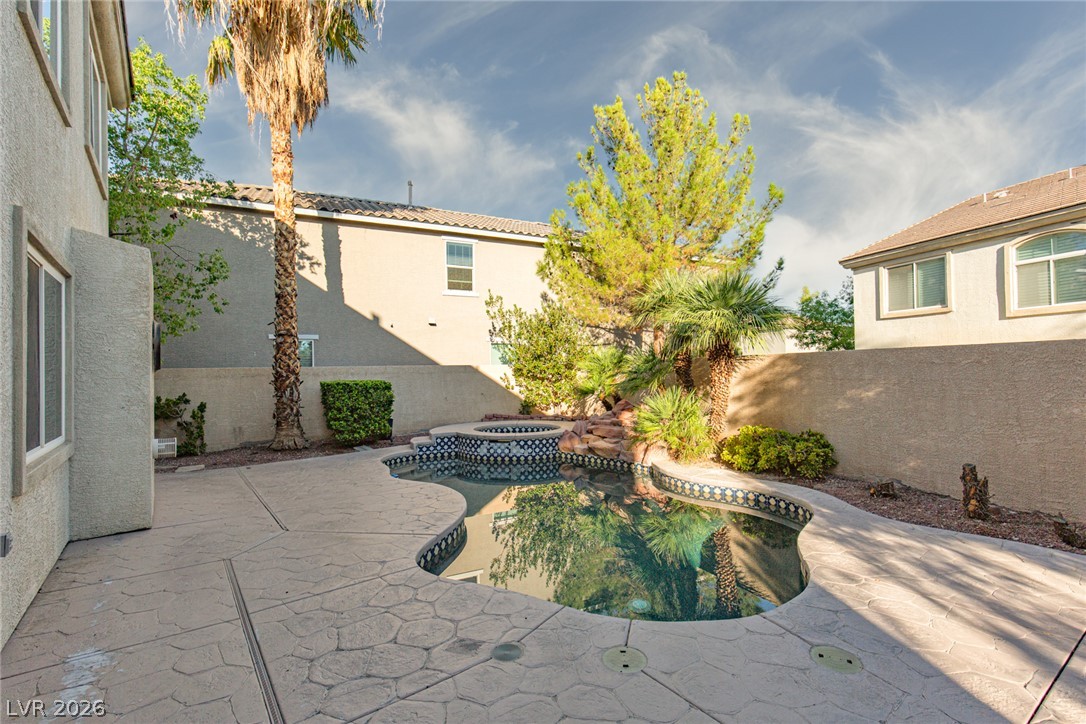
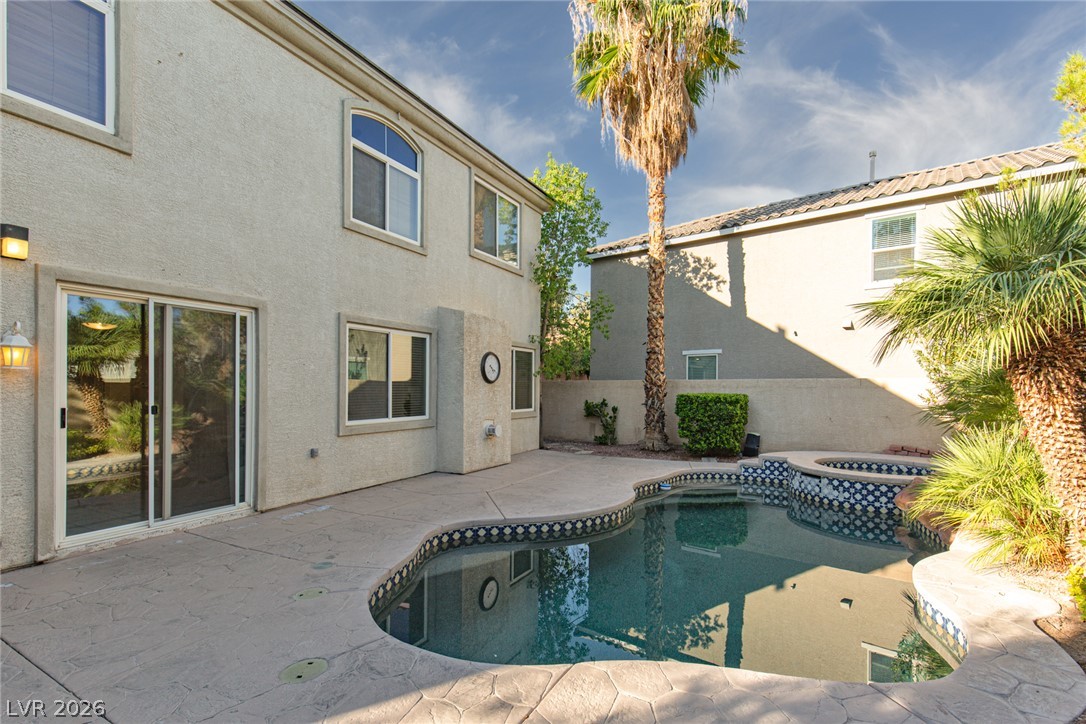
An inviting backyard oasis features a custom swimming pool framed by textured concrete decking.
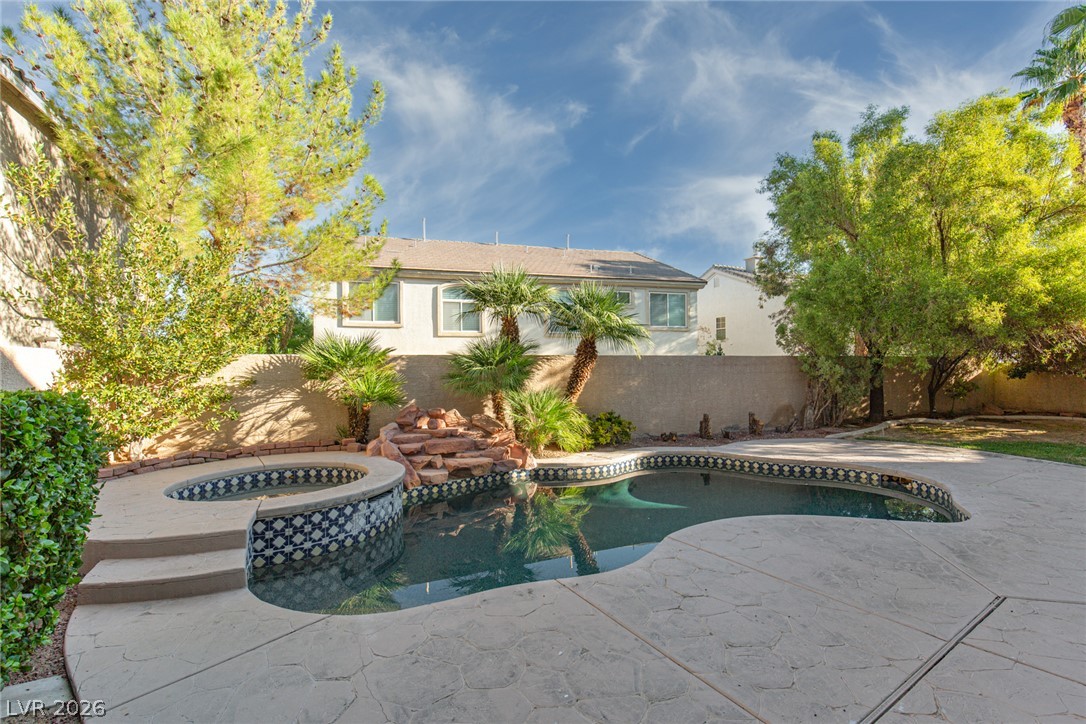
An inviting backyard oasis features a sparkling swimming pool with an integrated spa.
An inviting backyard oasis centers around a custom-shaped pool and integrated spa.
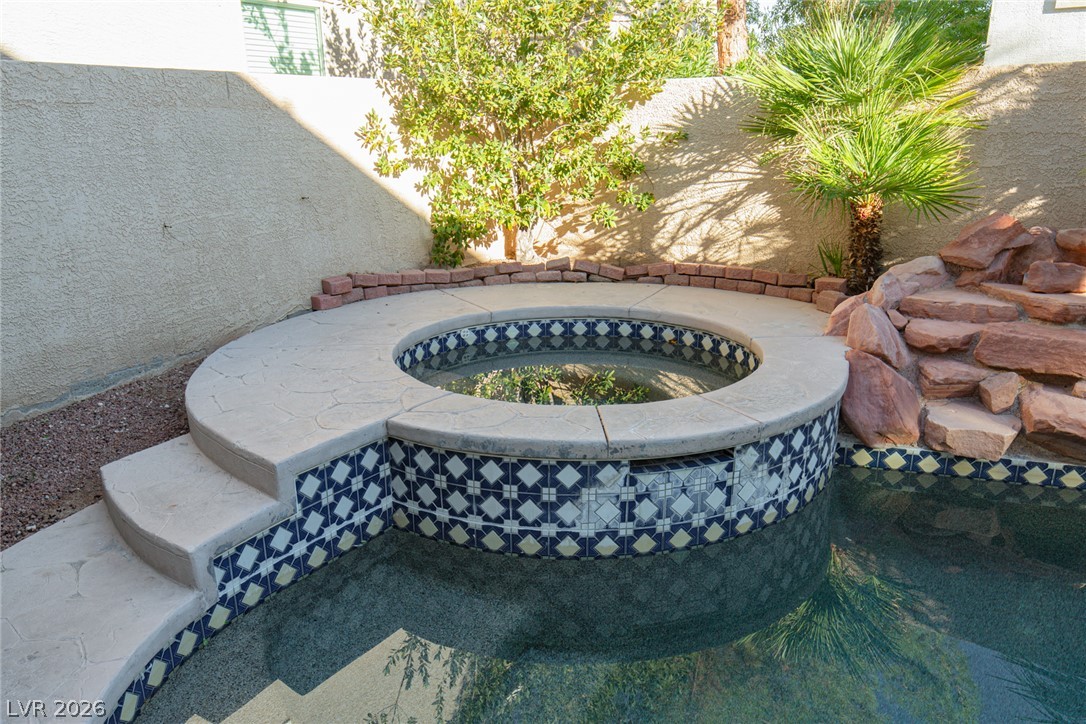
An elevated circular spa seamlessly integrates into the backyard pool area.
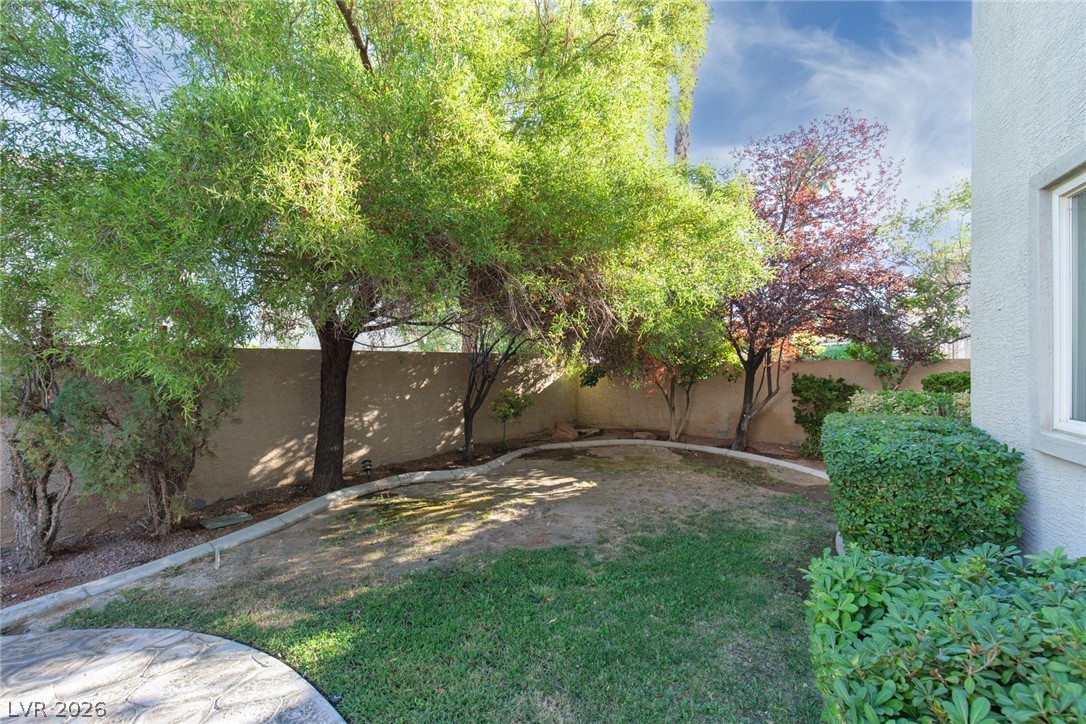
Mature trees line the perimeter of this walled back yard featuring a grassy lawn.
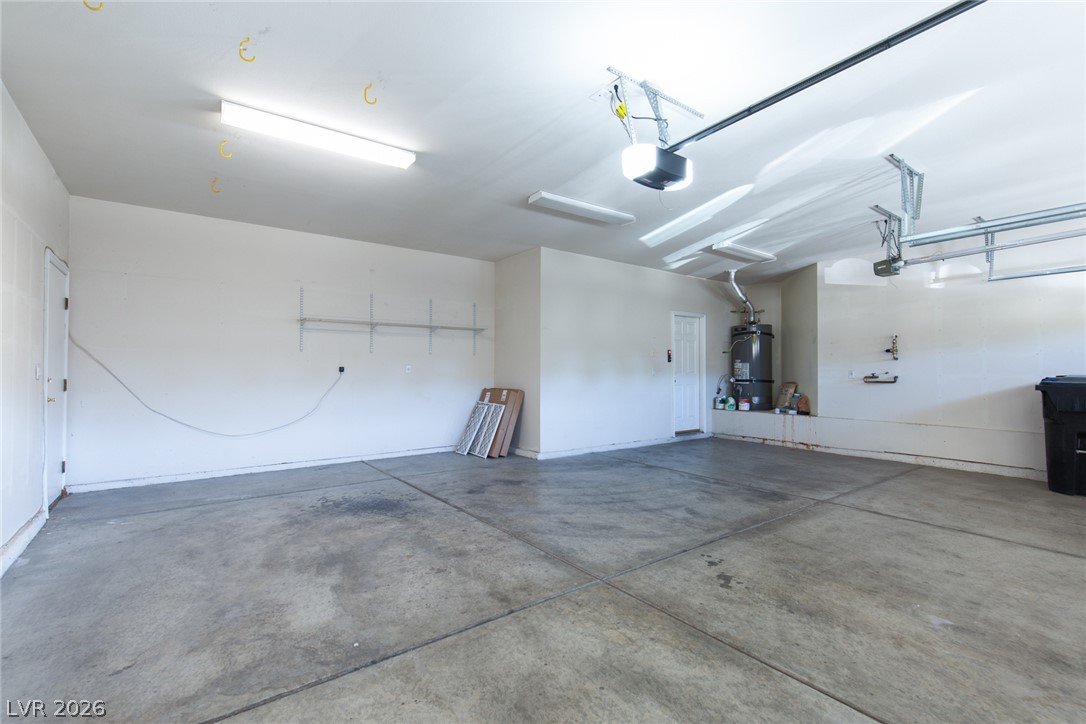
An expansive multi-vehicle garage features durable concrete flooring and high ceilings.
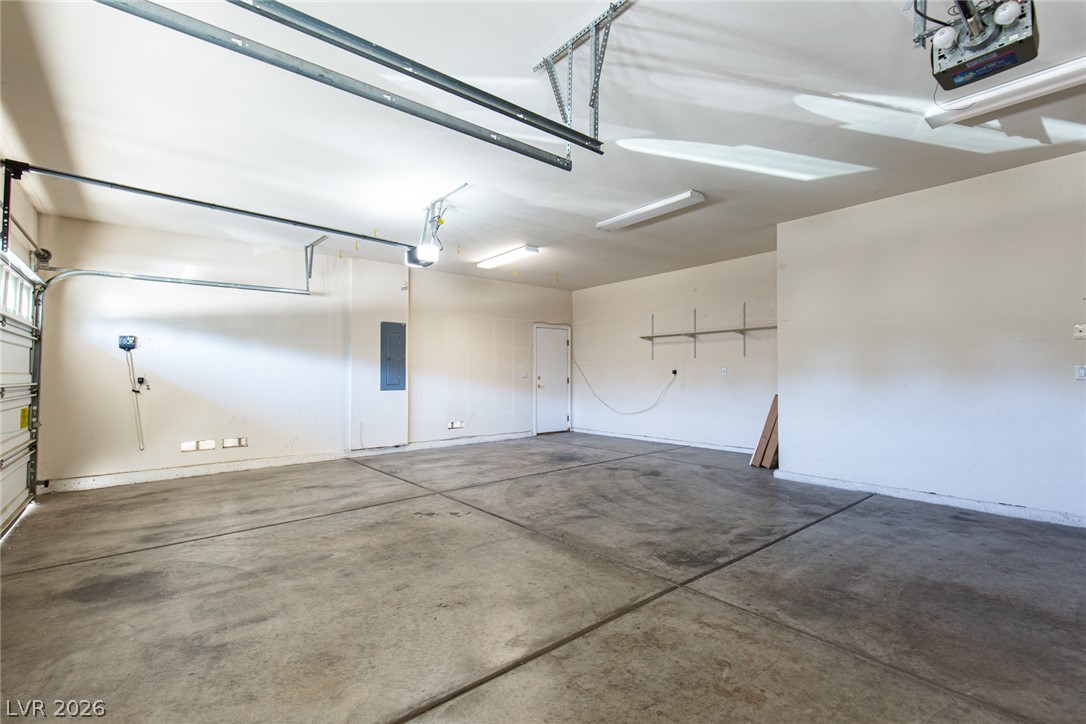
An attached multi-car garage provides substantial utility space with durable concrete flooring.