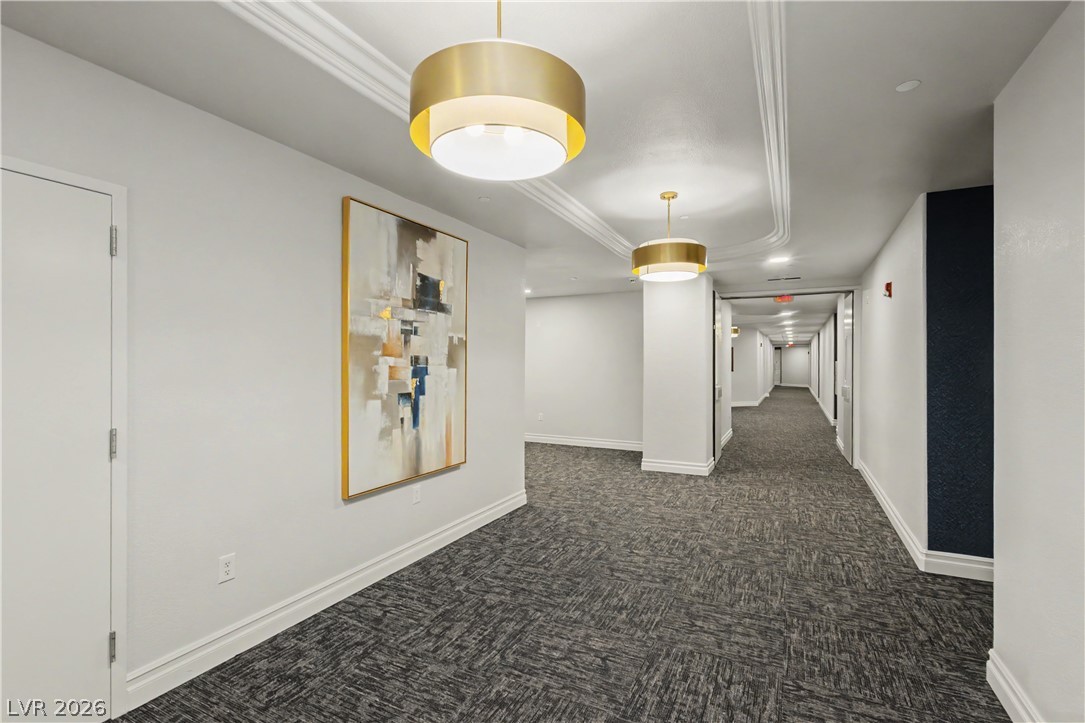
Elegant tray ceilings and textured carpeting define this spacious residential corridor.
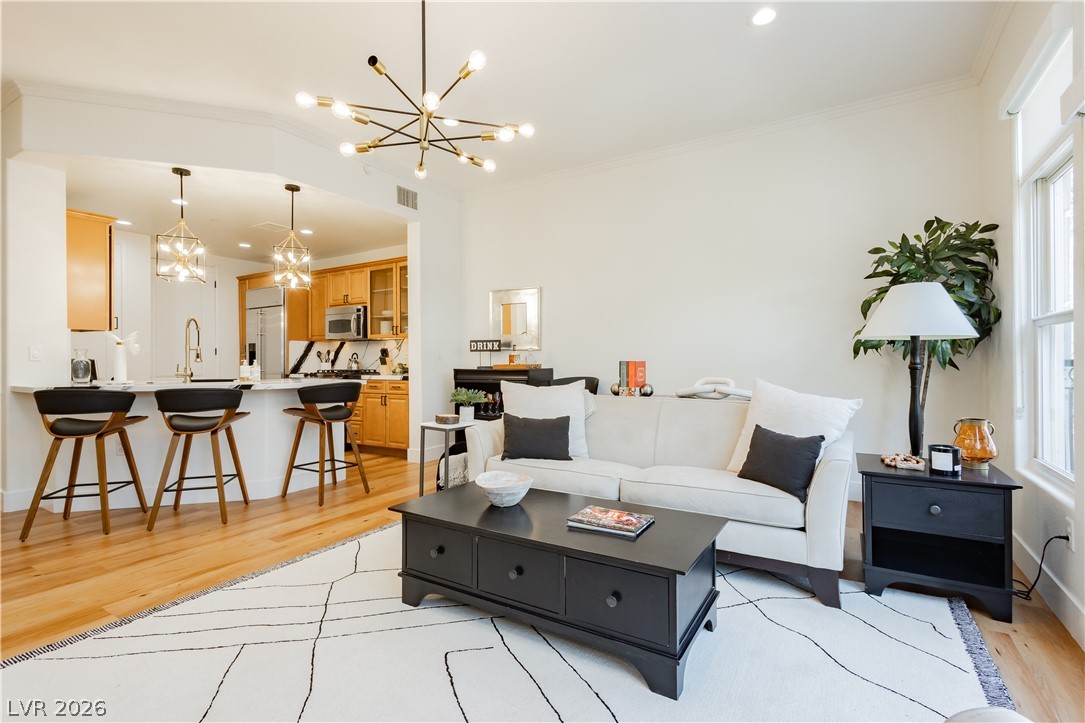
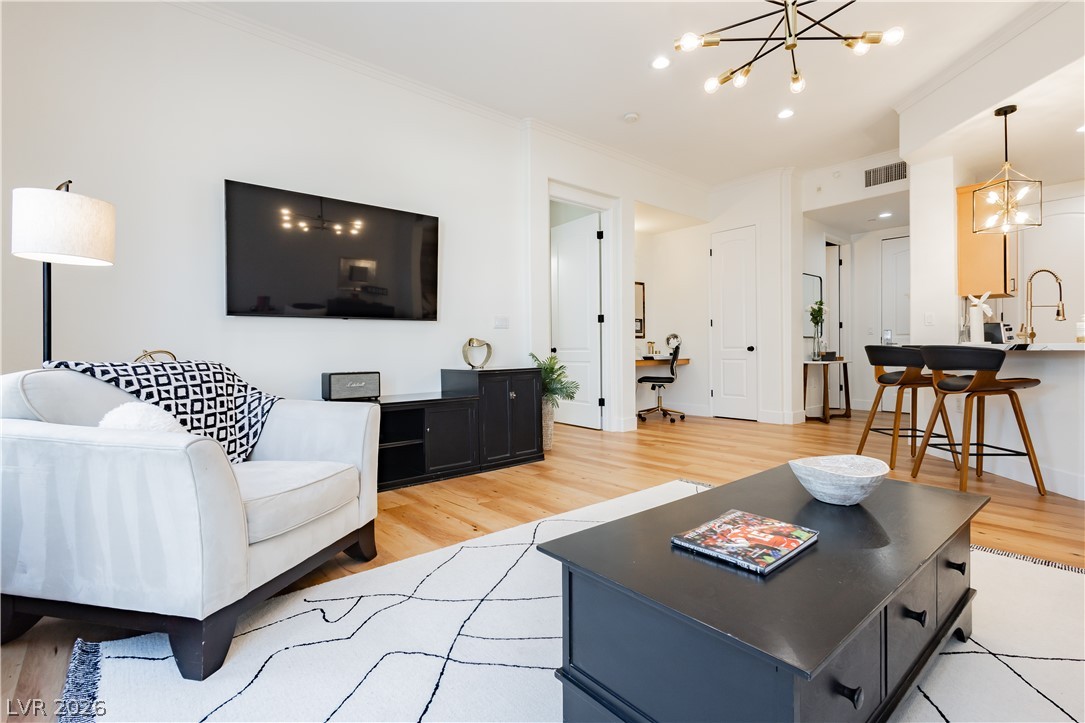
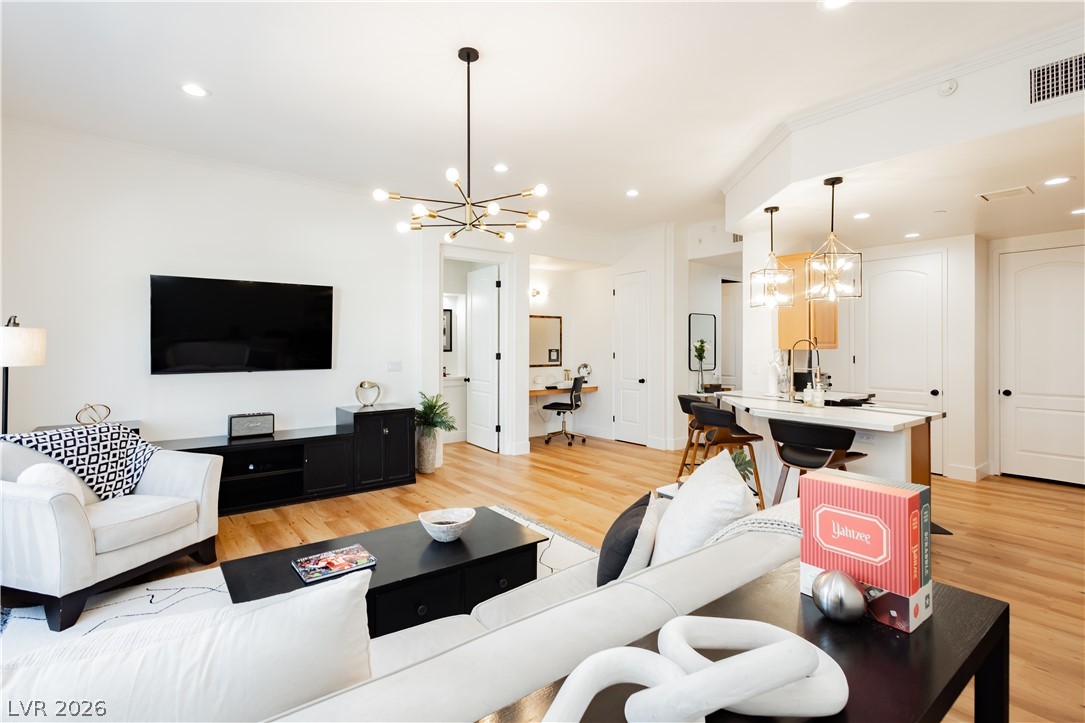
Rich hardwood floors anchor this open-concept layout connecting the main living space and kitchen.
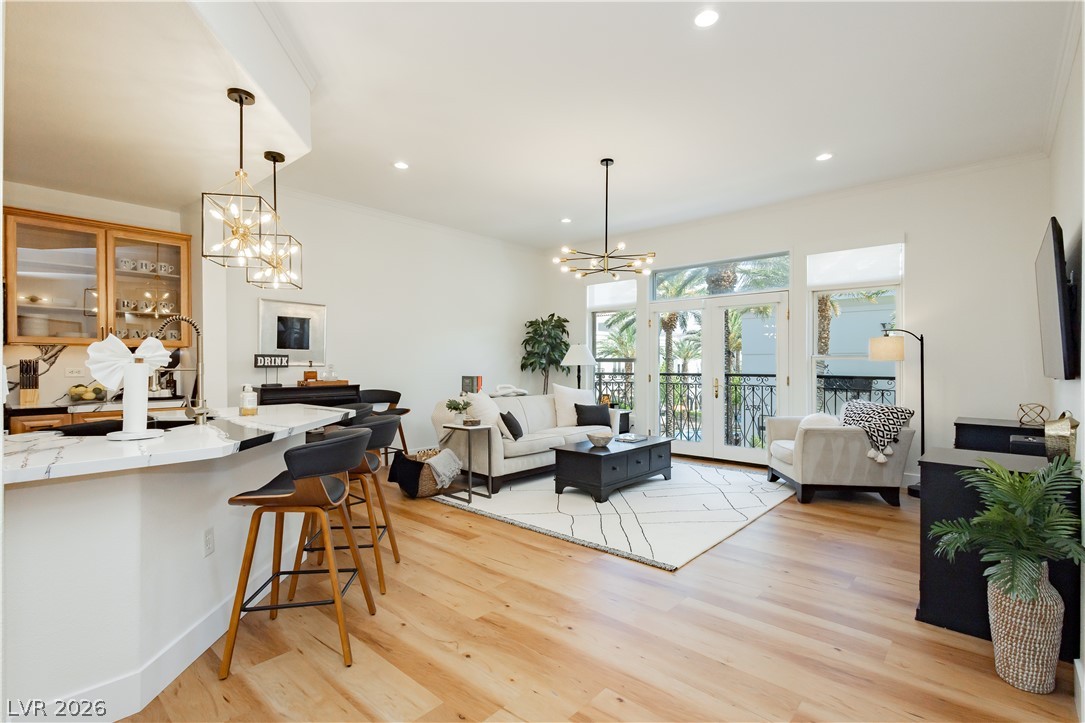
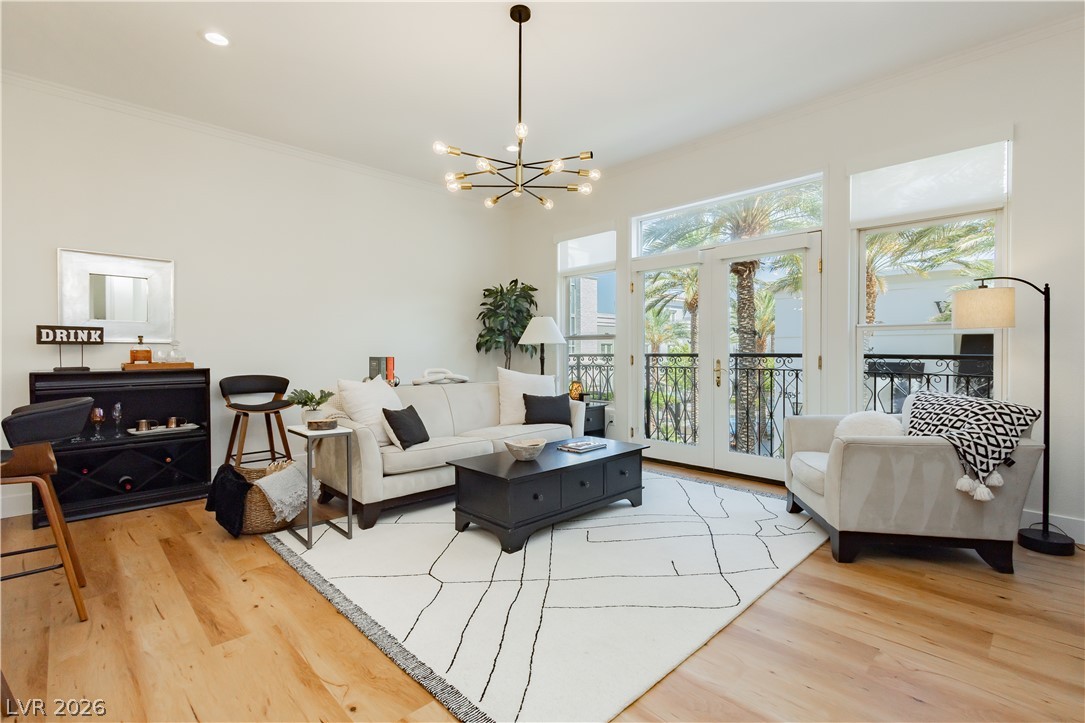
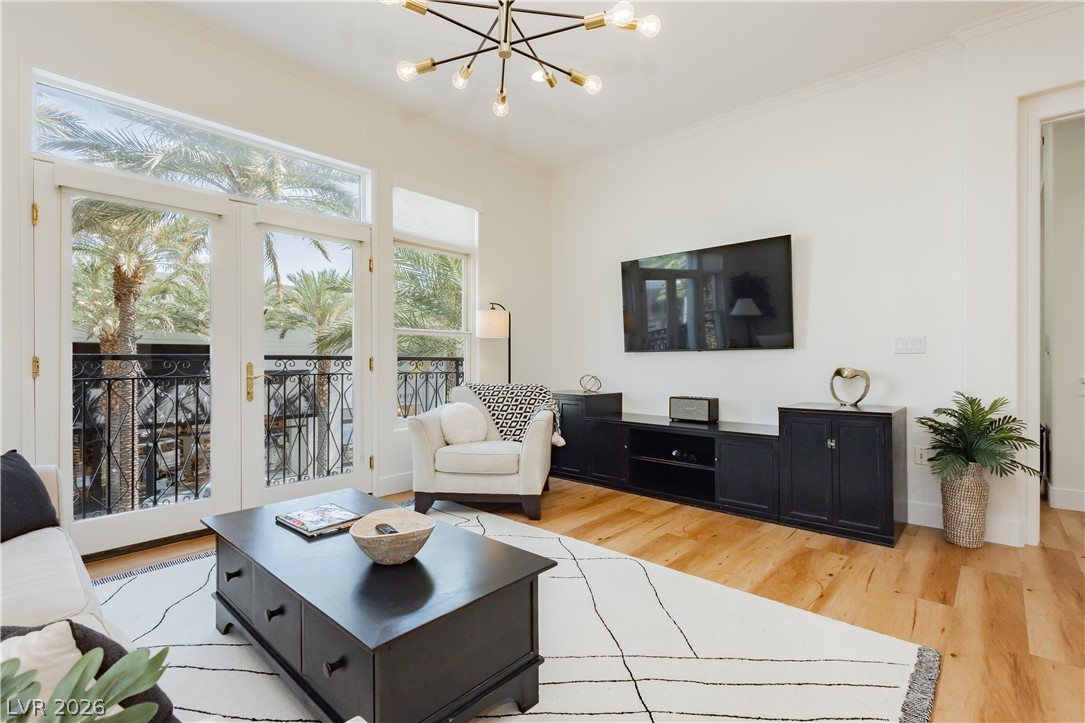
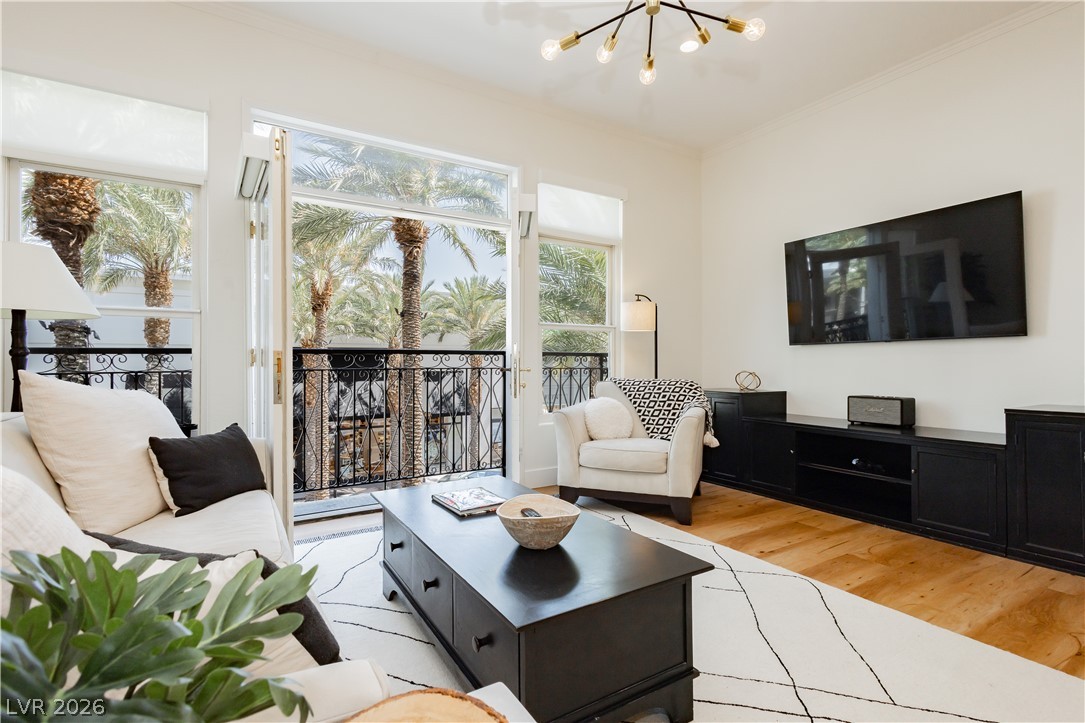
Warm wood flooring grounds this airy, open-concept living area with French doors to the patio.
Double doors open to the outdoors from this airy living space with wood flooring.
Rich hardwood floors and elegant glass doors create a welcoming, airy atmosphere.
Warm hardwood floors and an open-concept layout flow seamlessly into the adjacent kitchen.
An open floorplan seamlessly connects the living space to the kitchen over warm hardwood flooring.
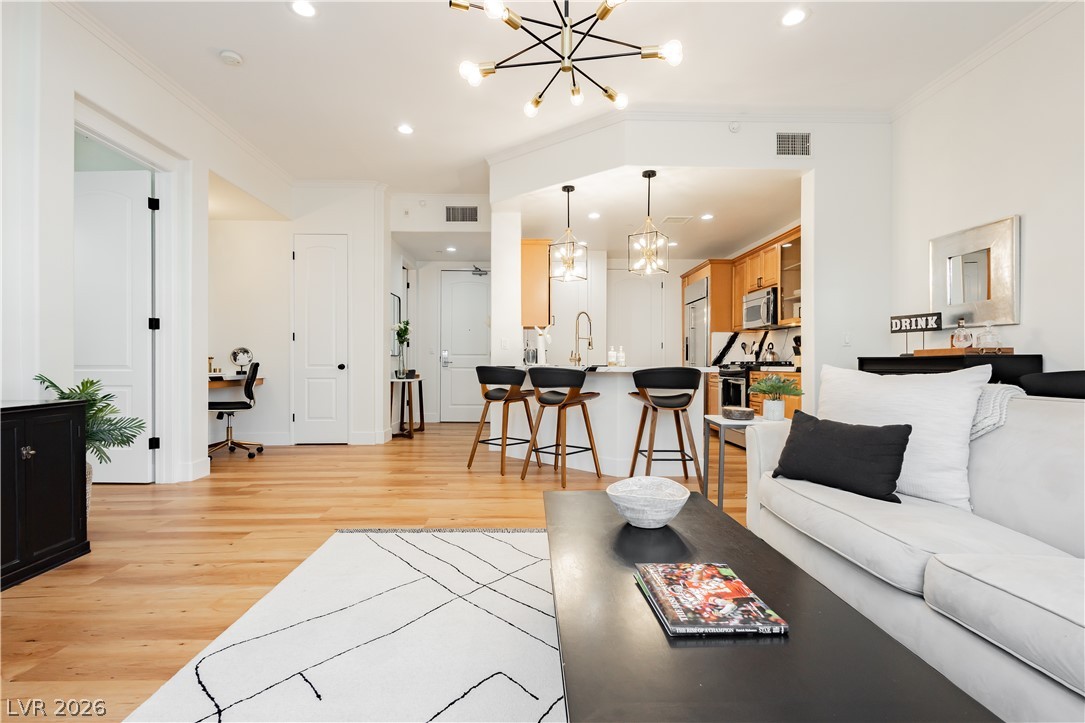
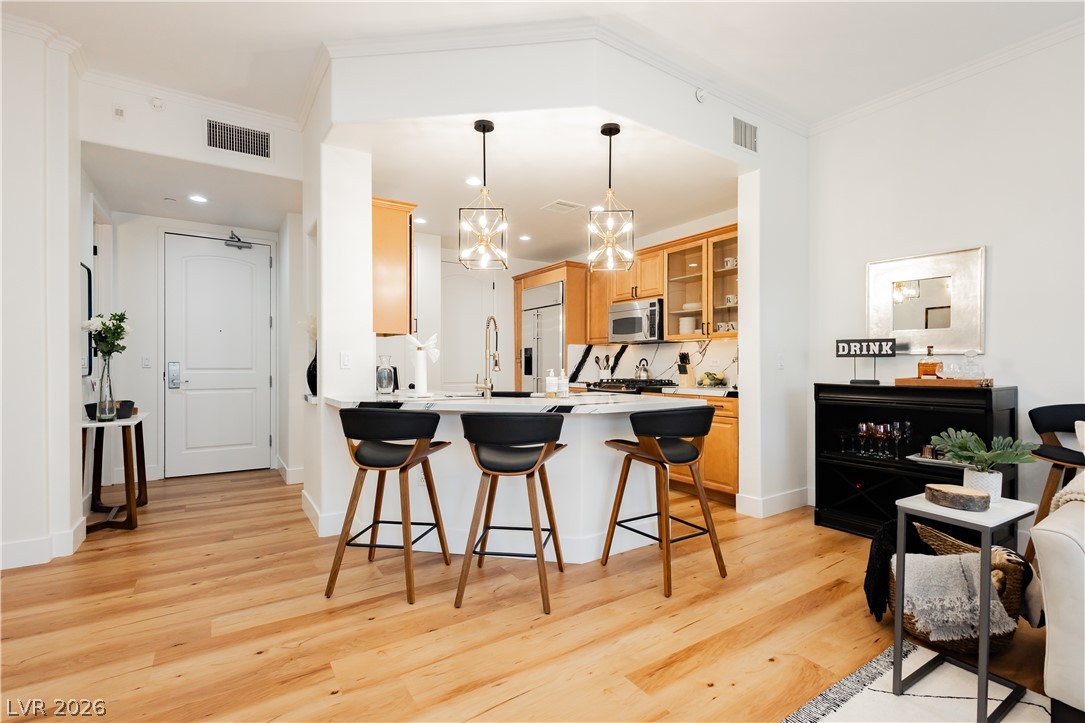
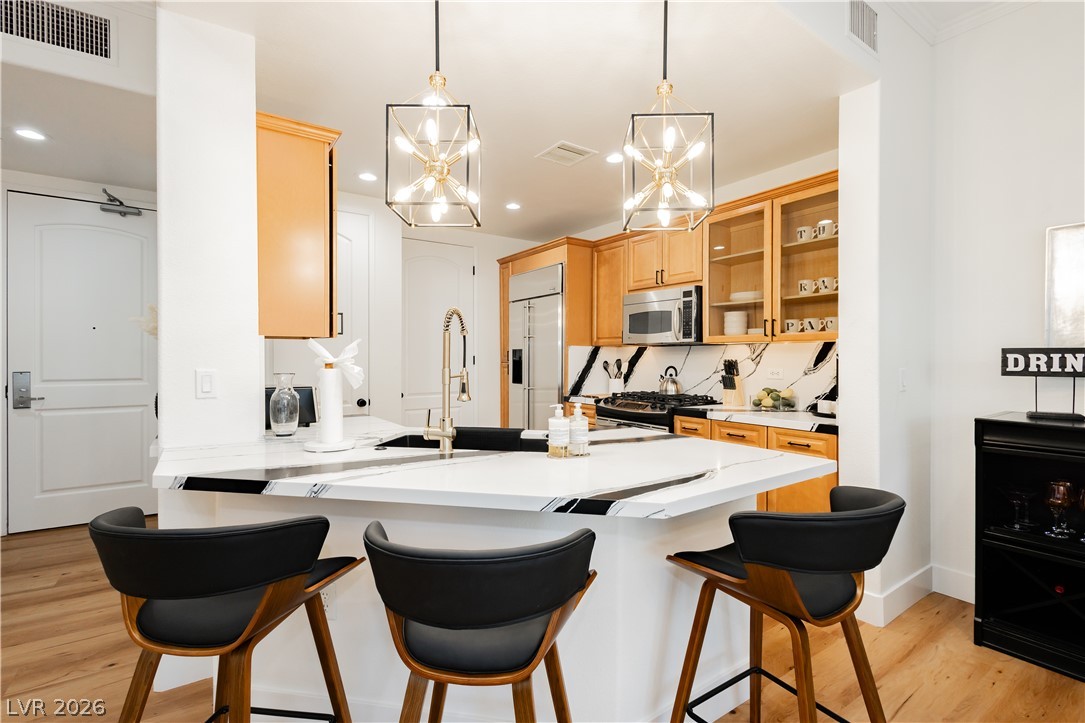
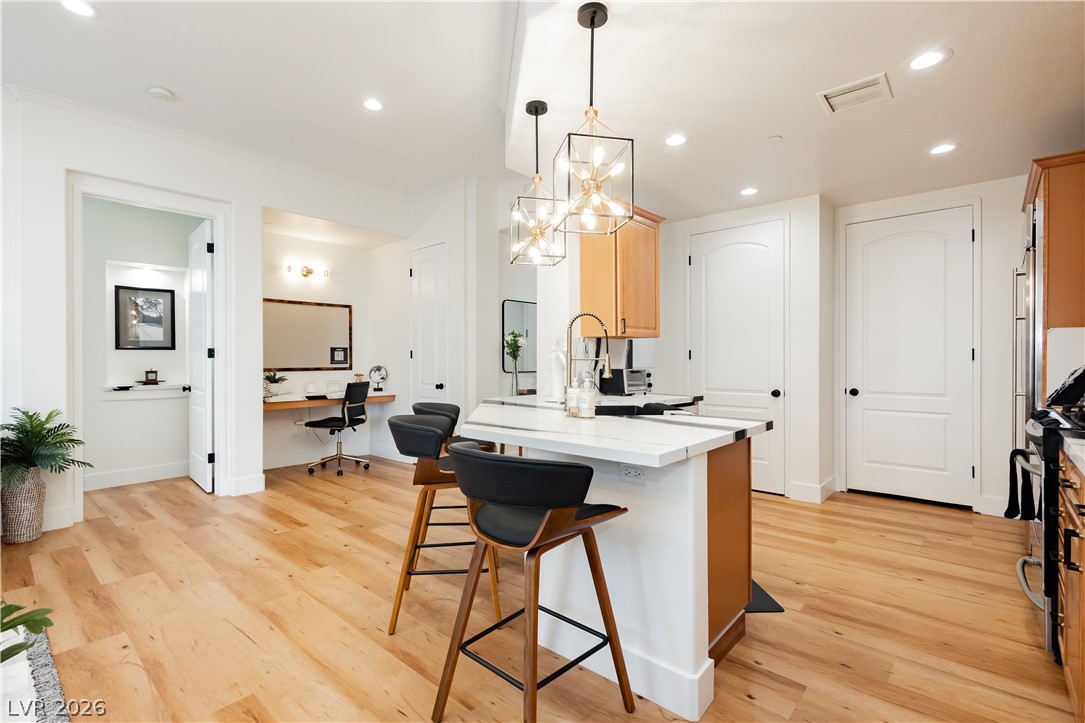
Gleaming hardwood floors and a spacious breakfast bar anchor this modern open floorplan layout.
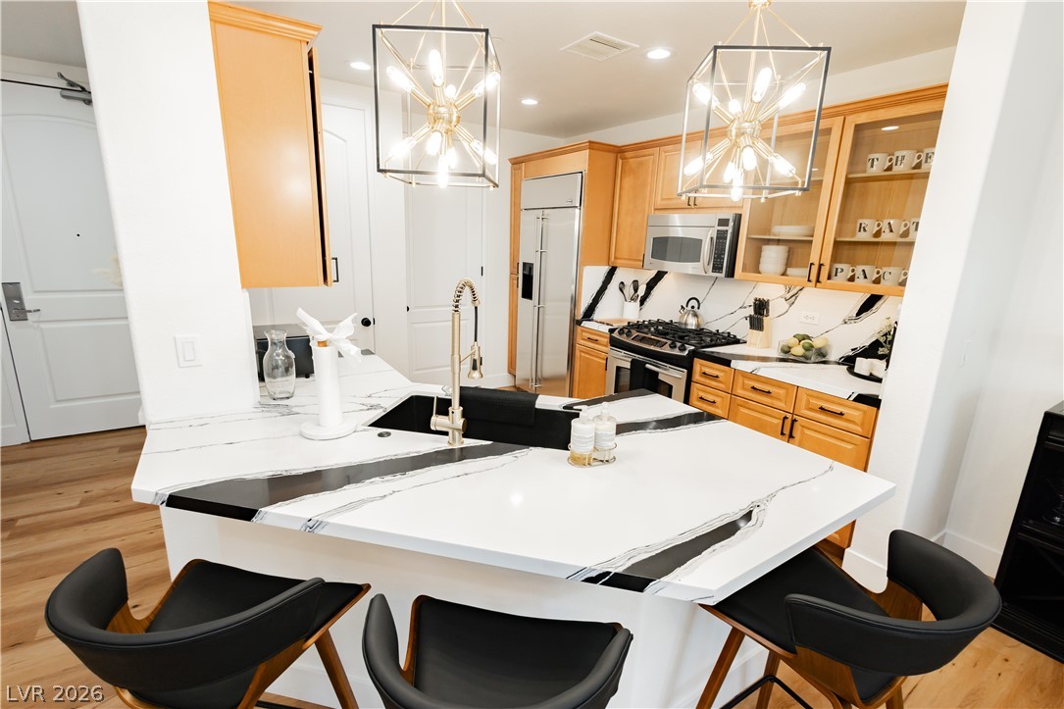
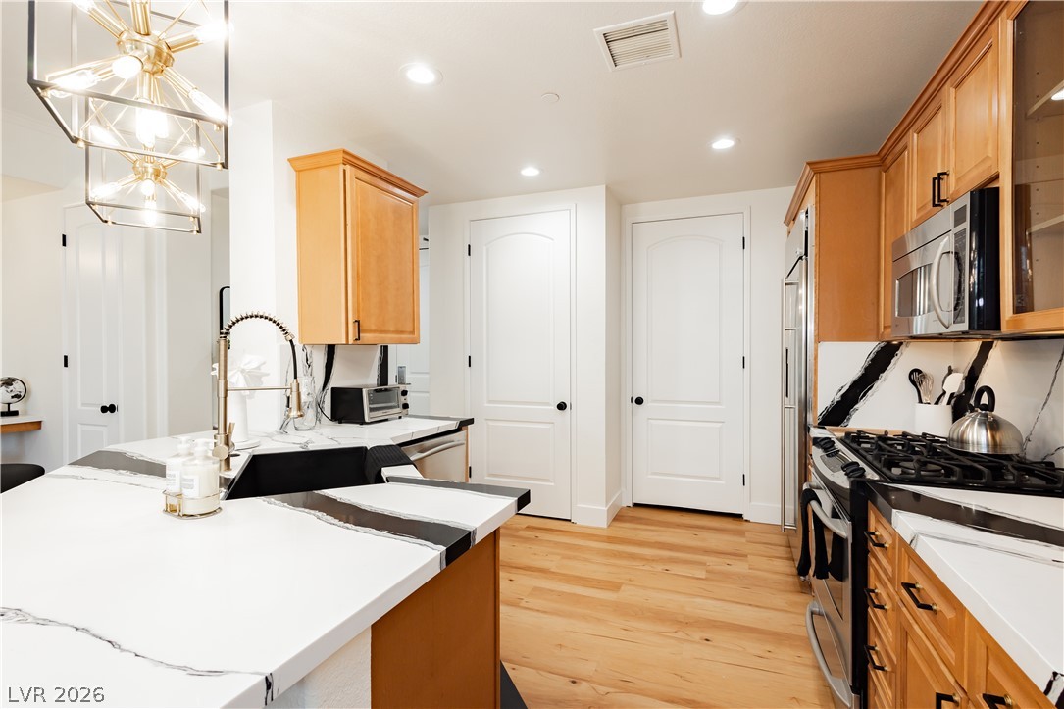
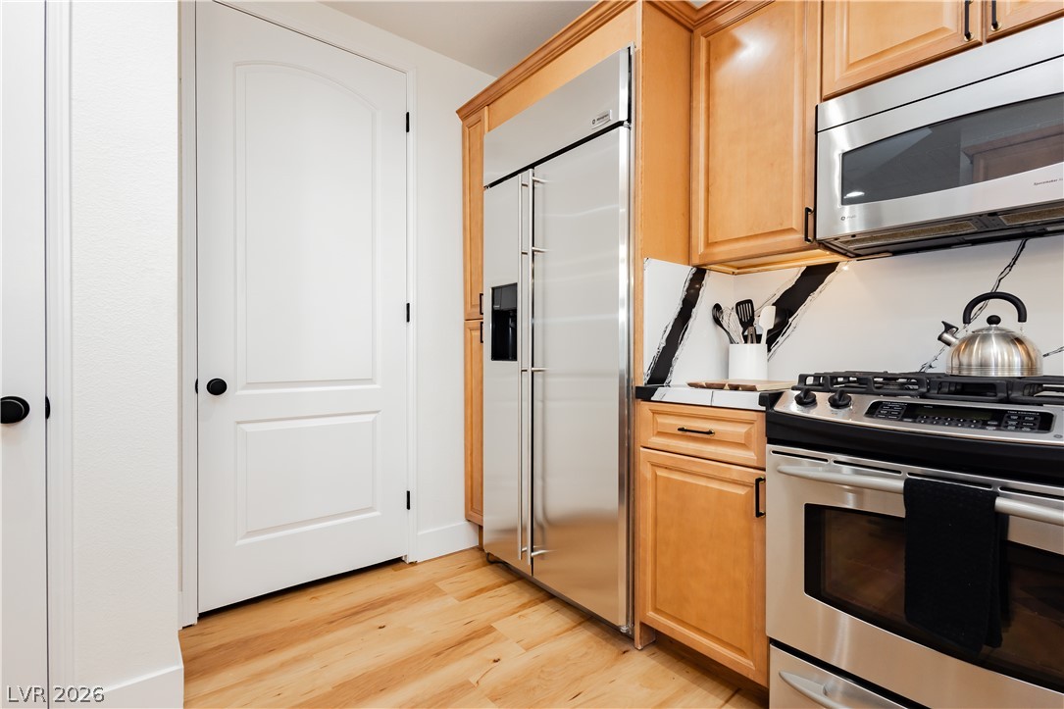
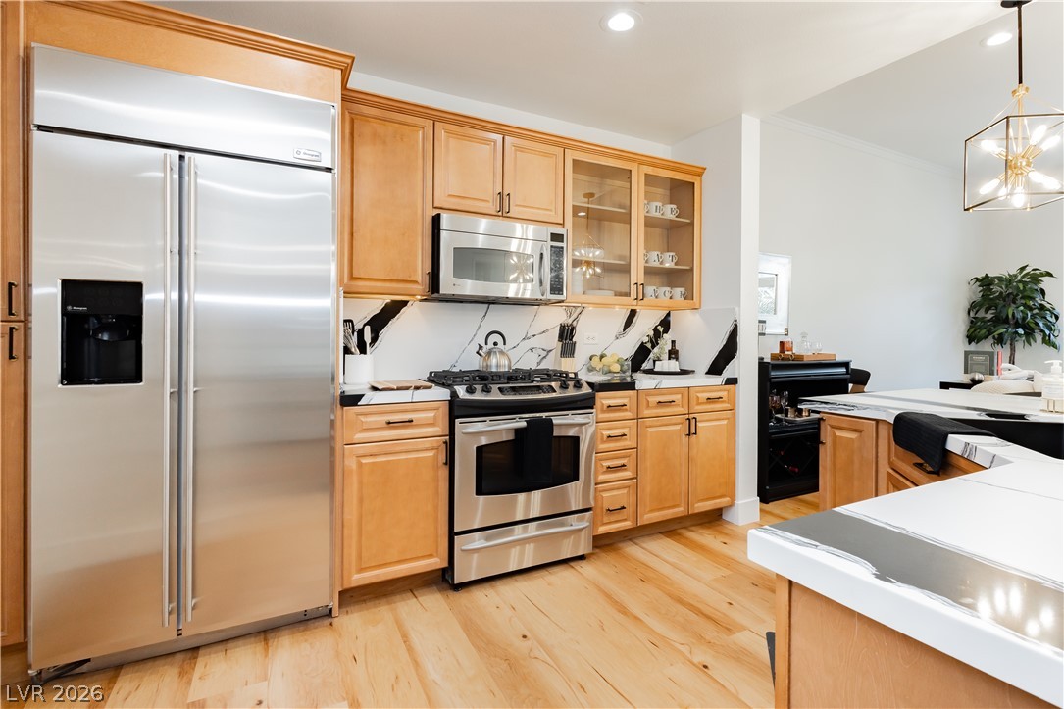
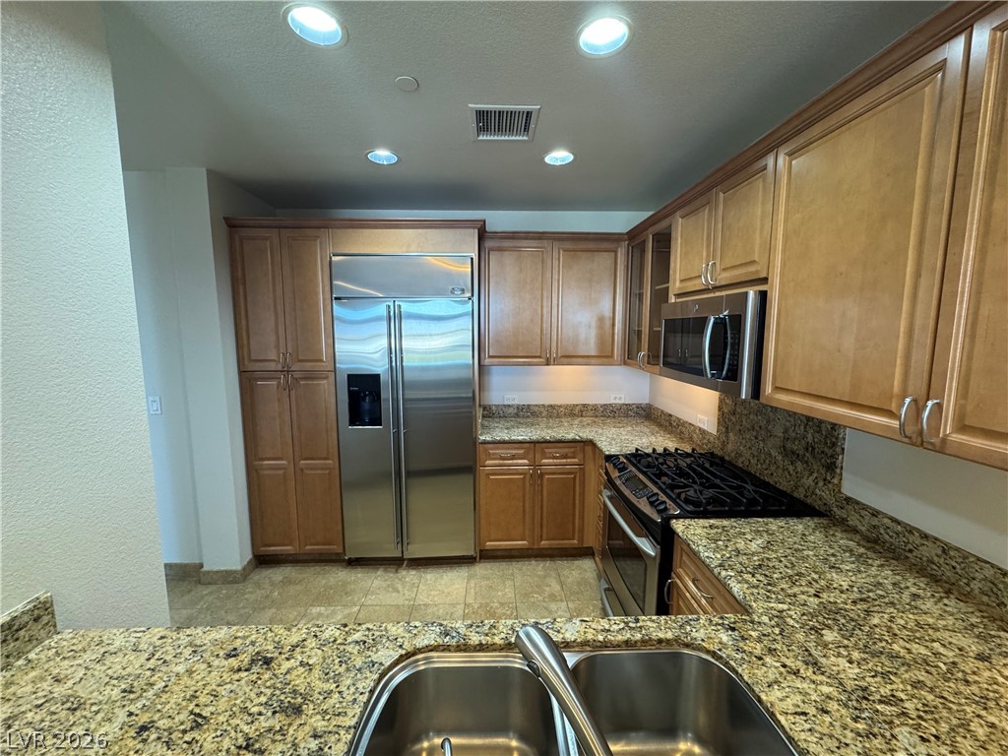
Rich wood floors anchor a modern kitchen showcasing premium stone counters and integrated appliances.
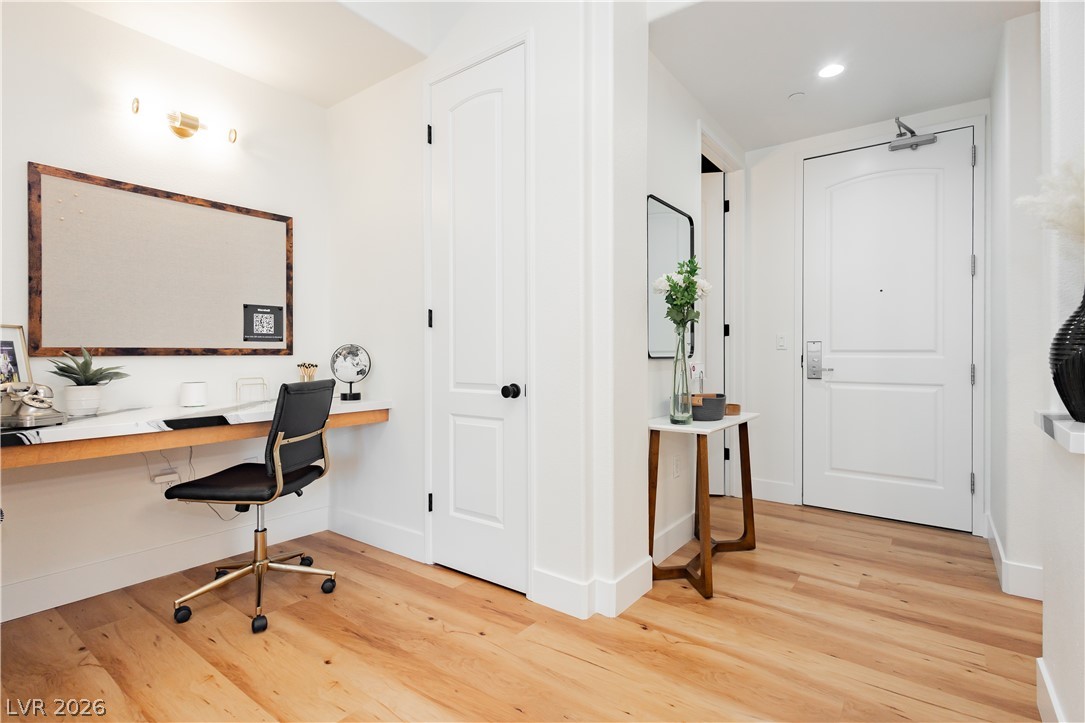
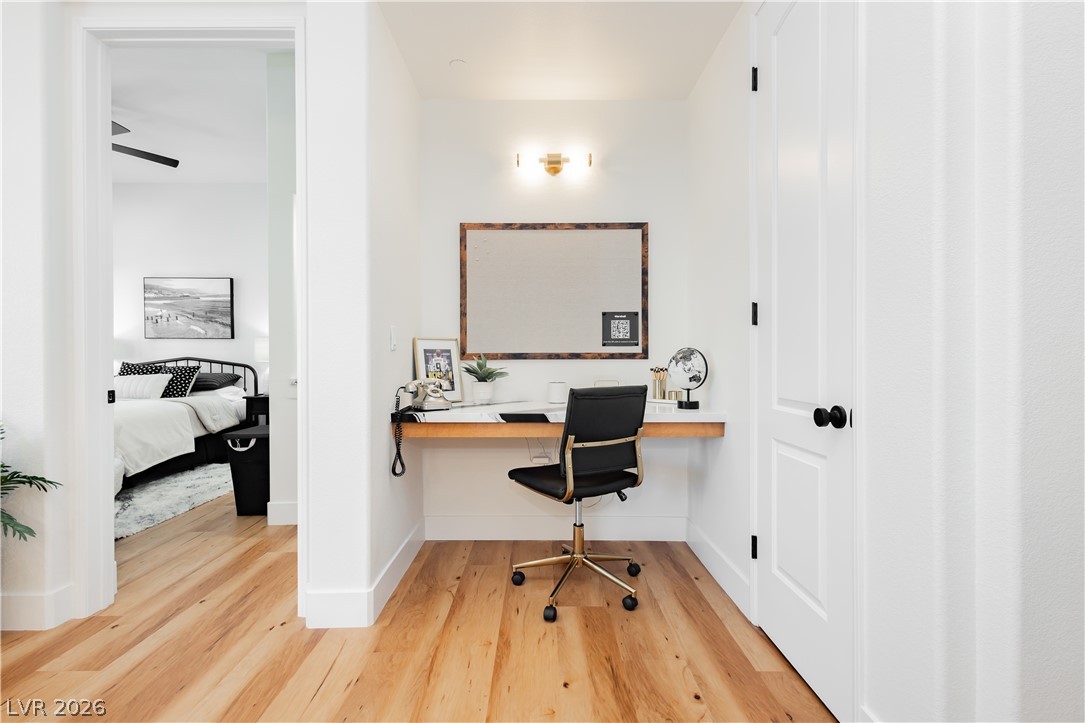
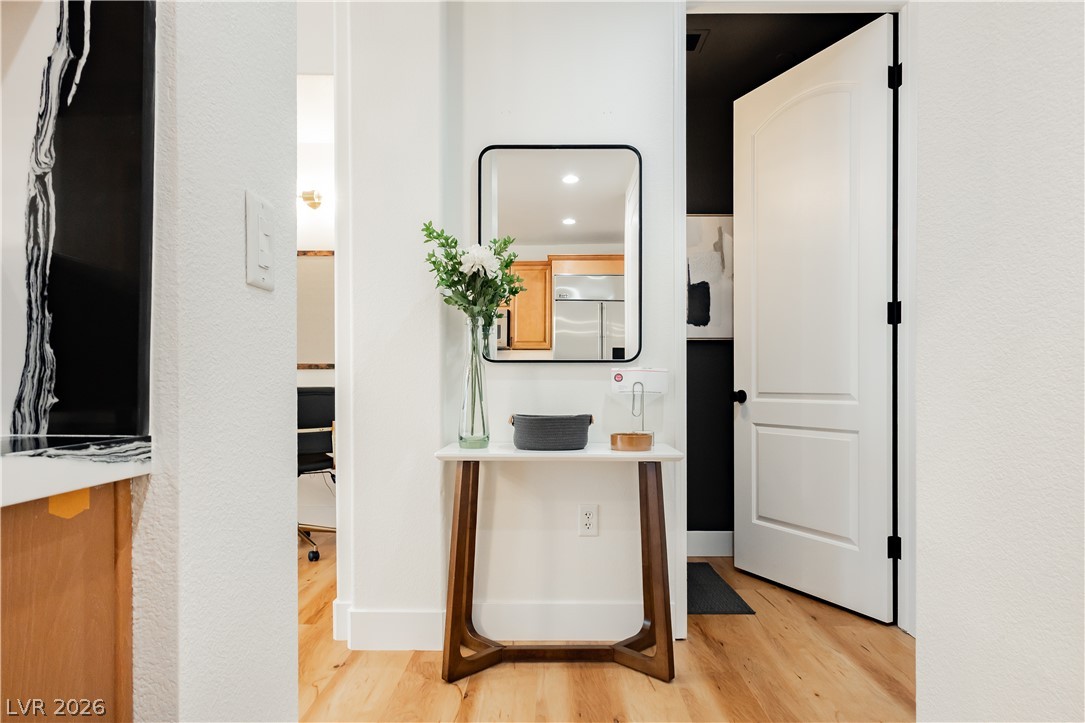
An inviting entryway transitions smoothly into a functional built-in work alcove with rich wood flooring.
Warm wood flooring grounds this functional built-in work alcove positioned off the hallway.
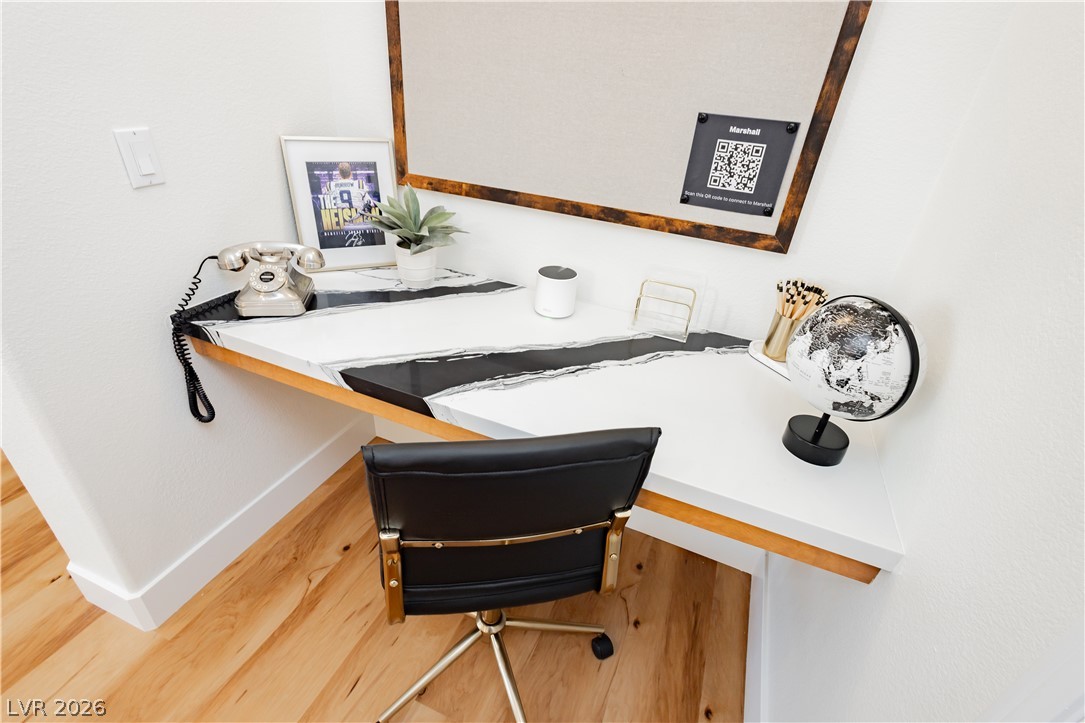
Custom built-in counter surfaces create a functional home workstation over warm hardwood flooring.
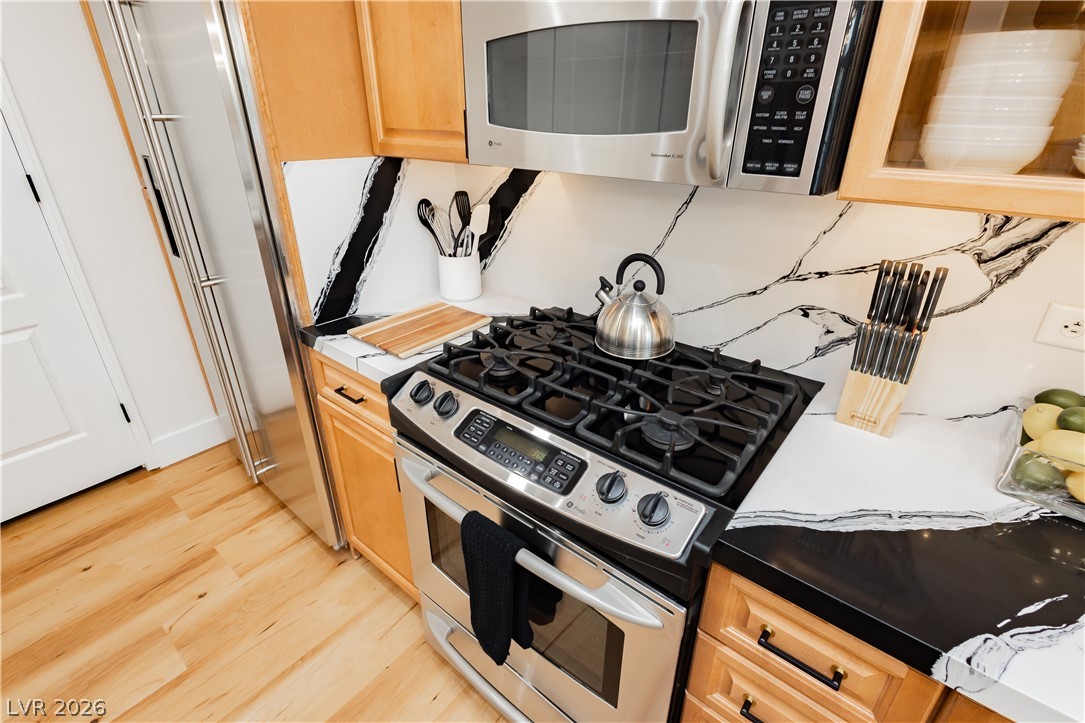
Thick stone countertops with dramatic veining pair with warm wood cabinetry and gleaming hardwood flooring.
Warm hardwood floors anchor this open concept layout connecting the living and kitchen areas.
Gleaming hardwood floors and a central island highlight this open-concept kitchen.
Rich wood flooring pairs with bold stone counters in this well-appointed kitchen.
Warm wood cabinetry and stainless steel appliances anchor this kitchen space with rich hardwood flooring.
Gleaming hardwood floors and striking stone countertops define this elegant culinary workspace.
Smooth wood floors and crisp white trim connect the entry to neighboring rooms.
Rich wood cabinetry surrounds a premium gas range beneath high-contrast stone countertops.
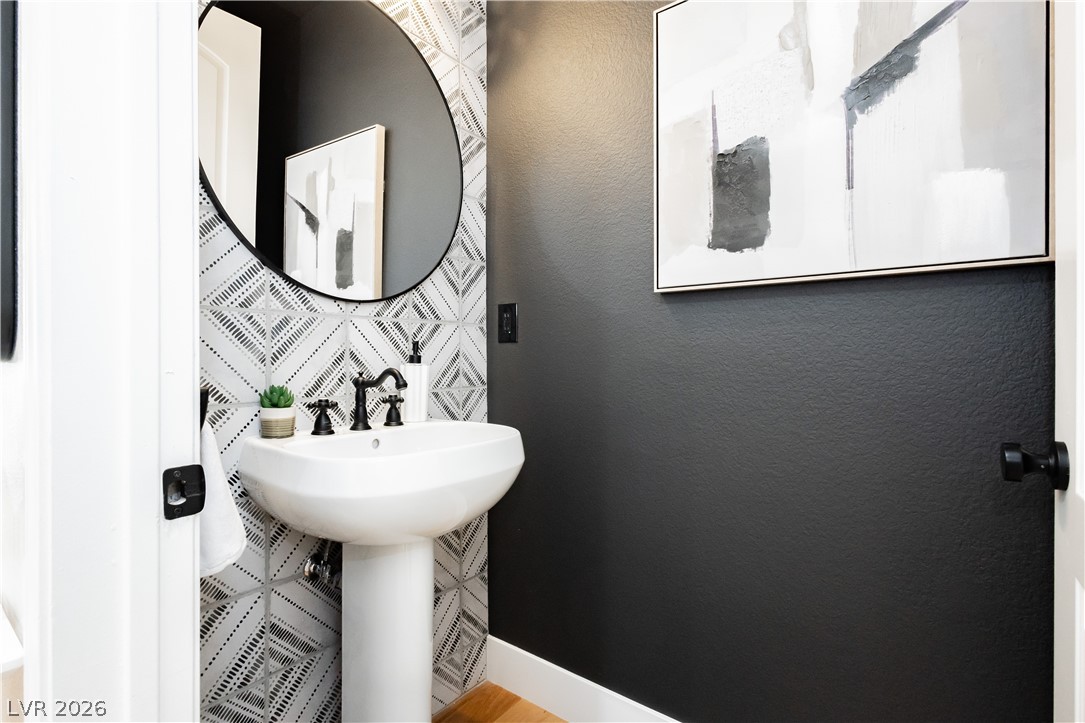
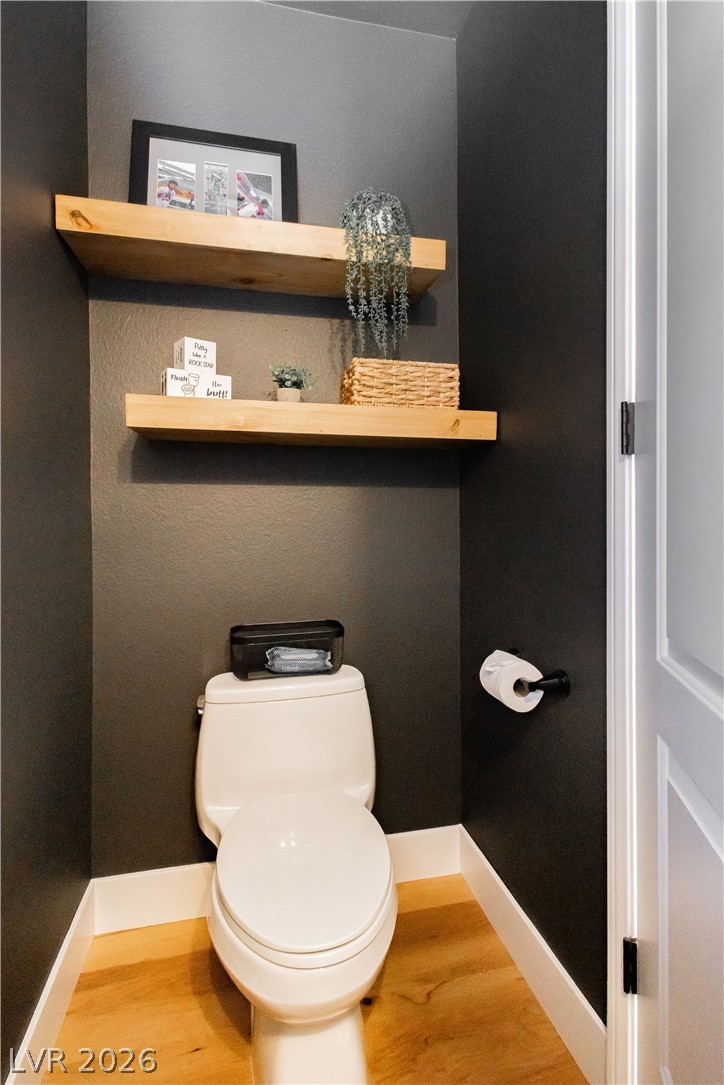
Geometric patterned tile coordinates with dark walls in this modern powder room.
Double doors open to a private balcony overlooking tropical palm trees.
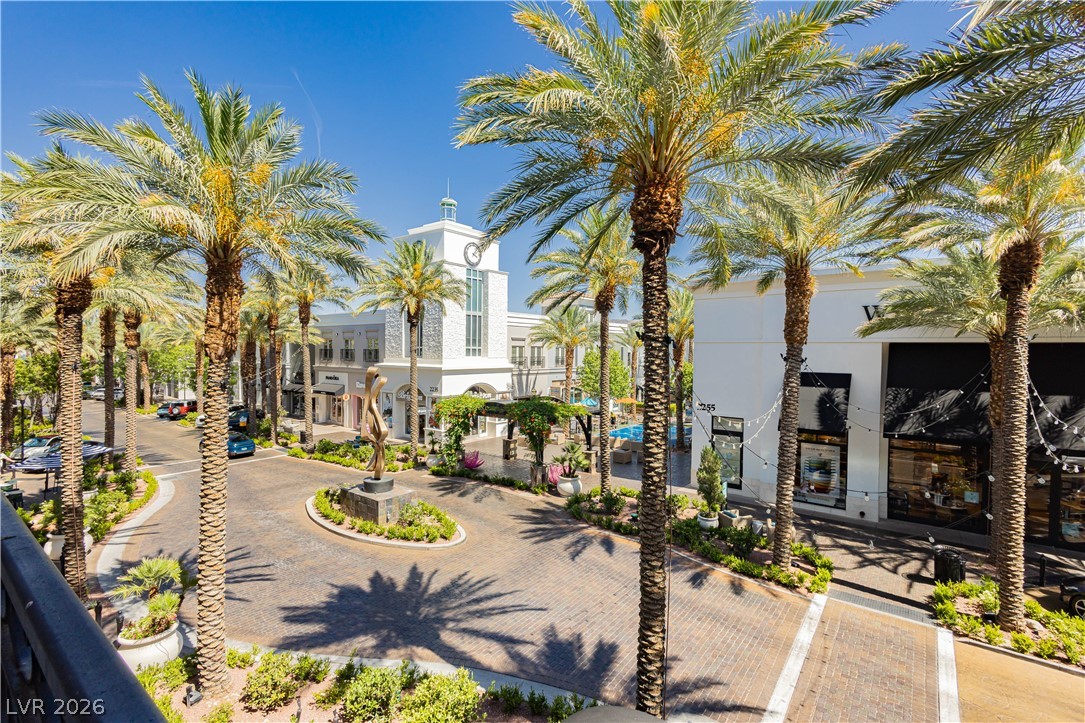
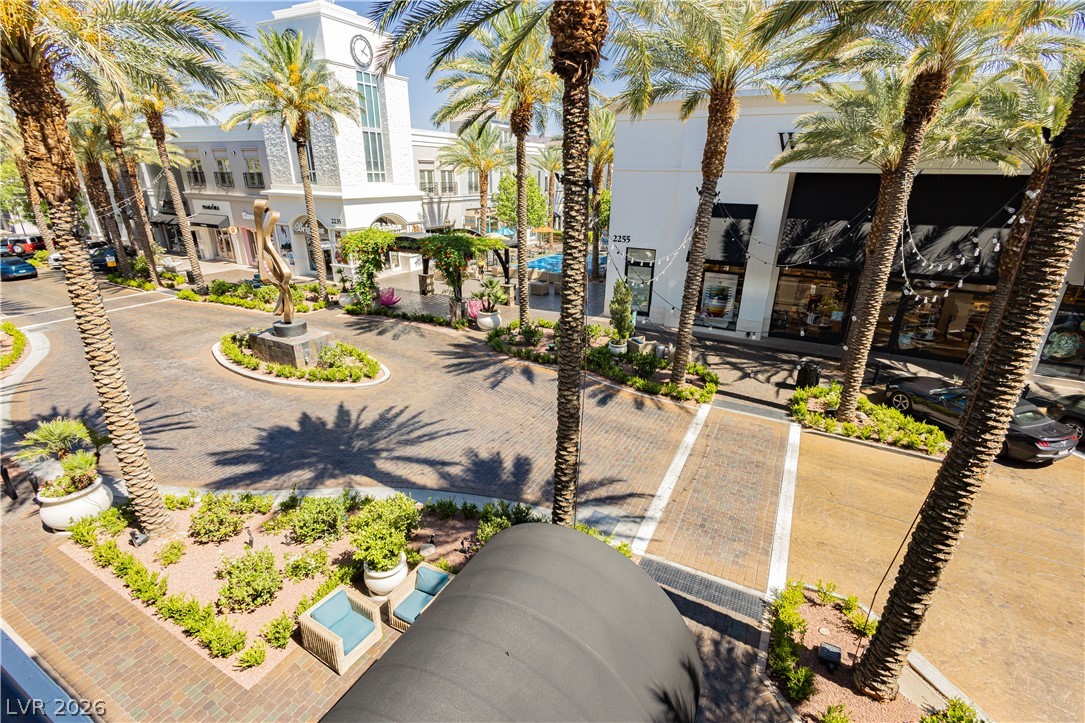
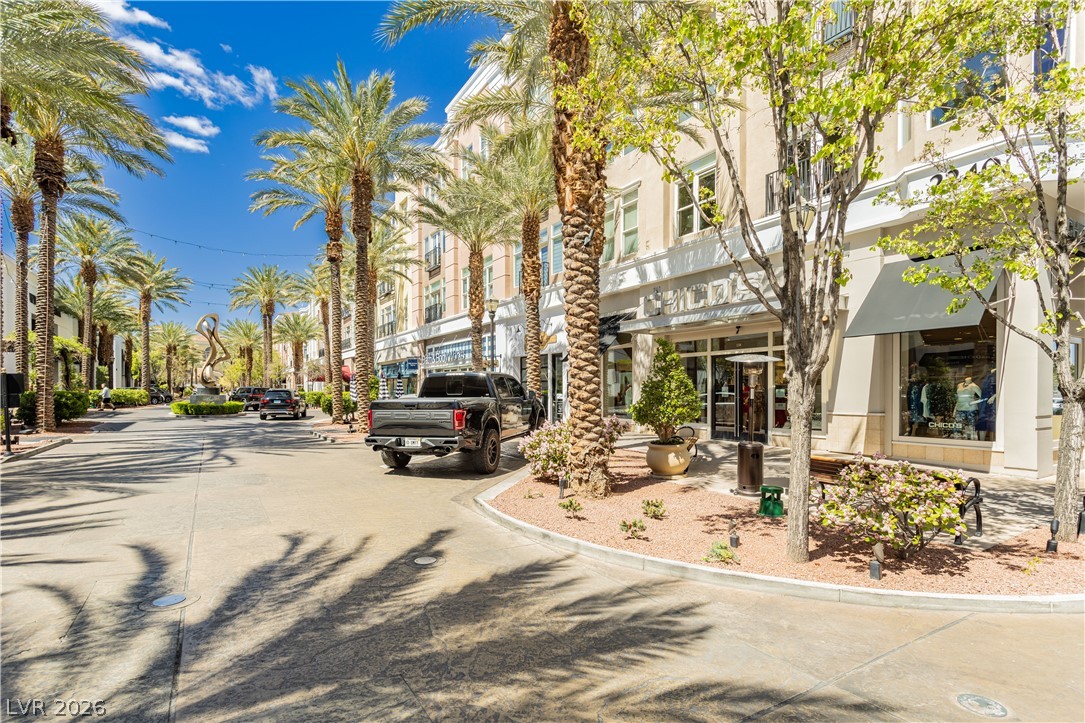
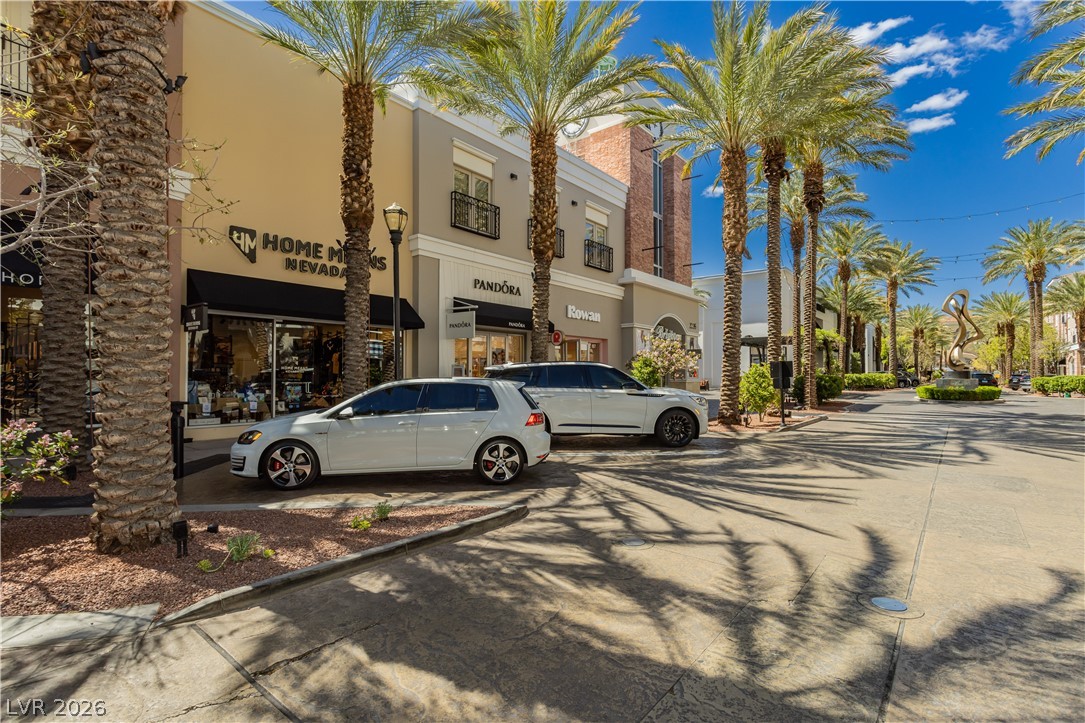
Mature palm trees and a paved courtyard enhance the vibrant Mediterranean-inspired architecture.
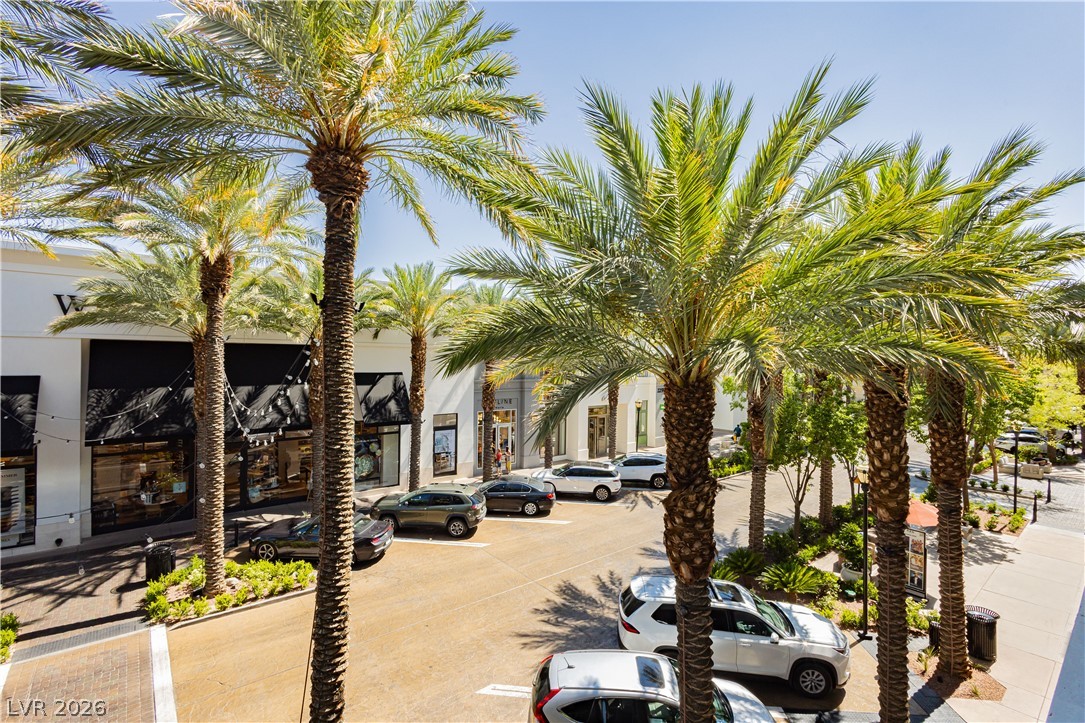
Lush palm trees frame the modern storefronts and paved walkways of this vibrant shopping district.
Palm-lined stone pathways wind through a vibrant upscale outdoor plaza.
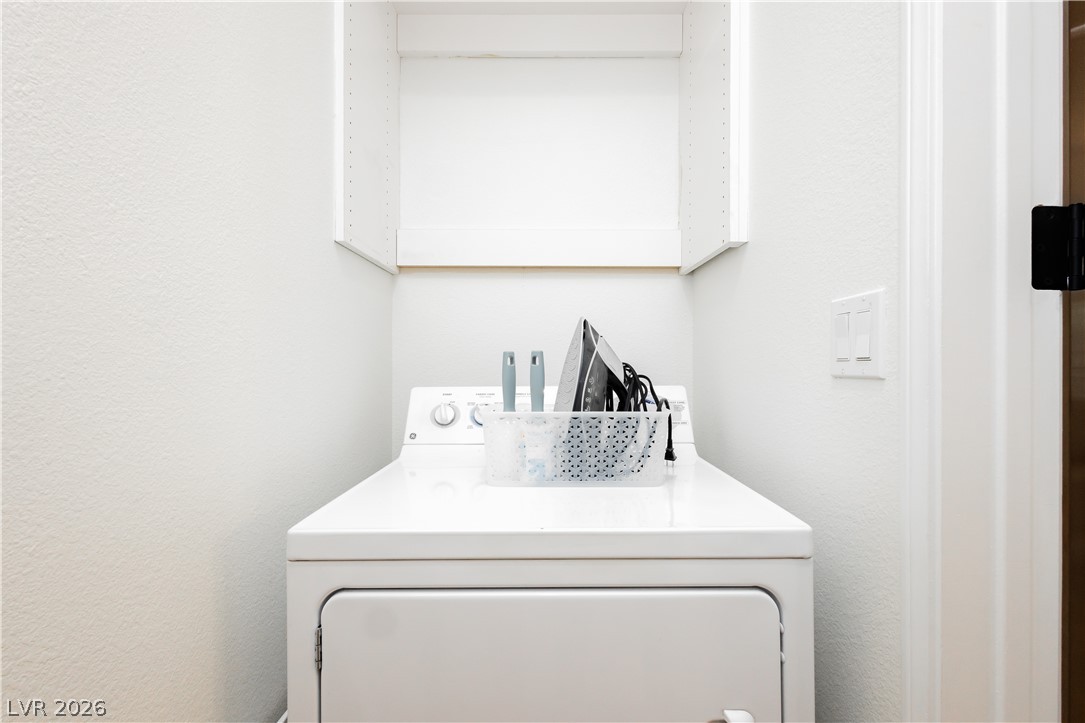
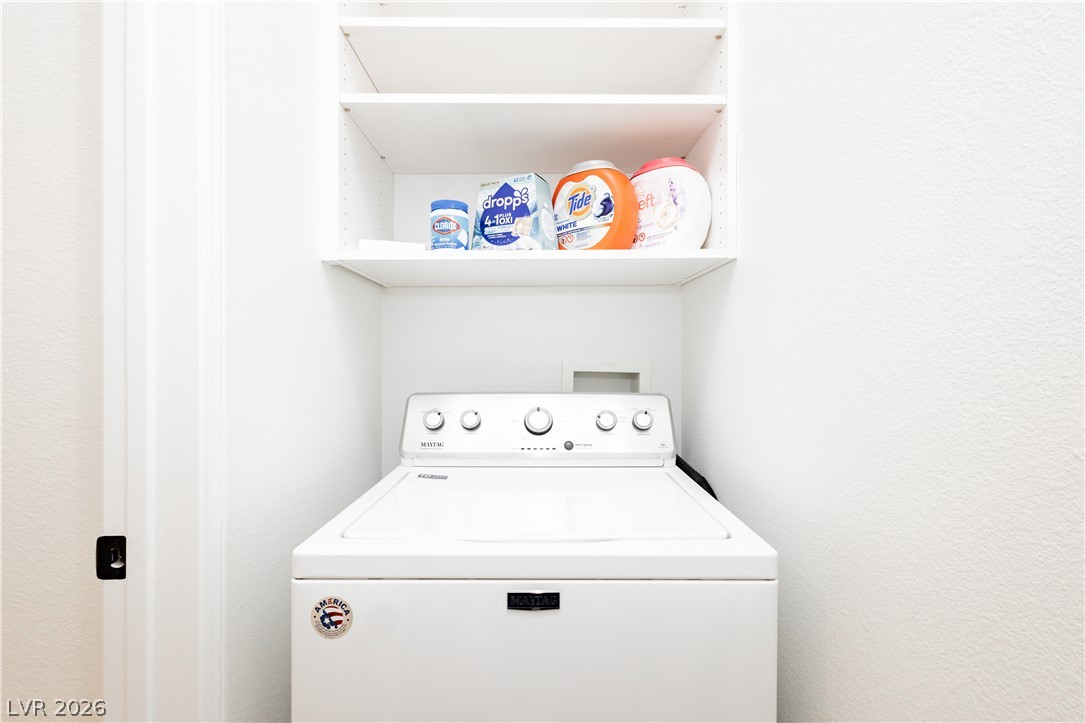
Efficient laundry closet features built-in upper shelving above the appliances.
Functional utility space features built-in shelving overhead.
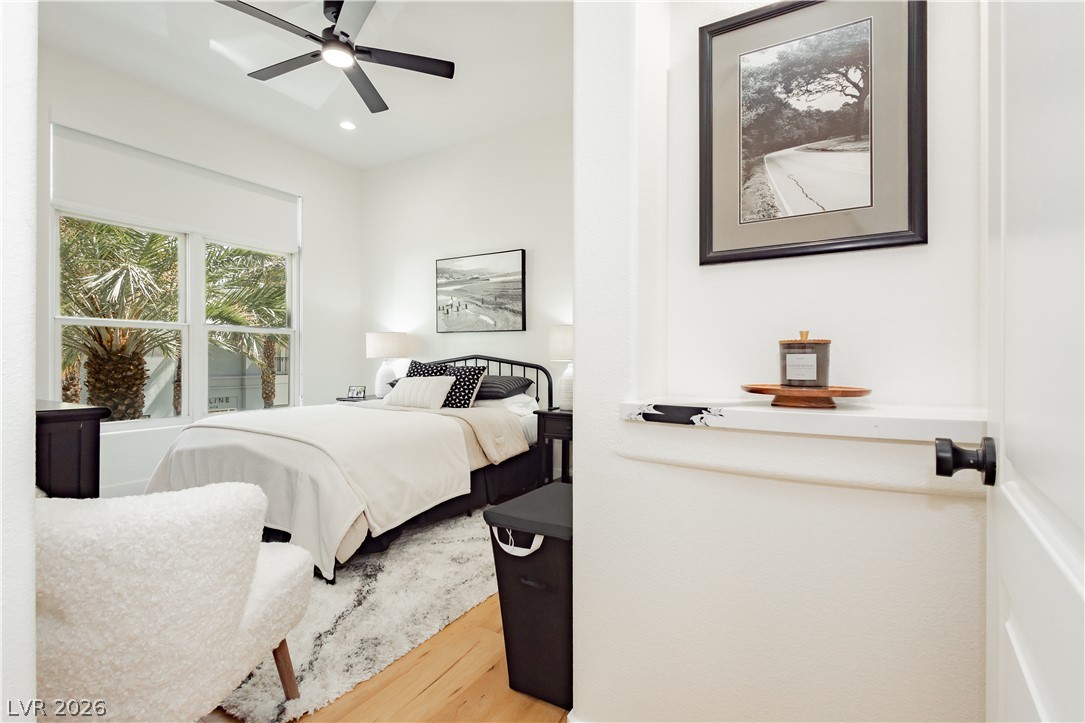
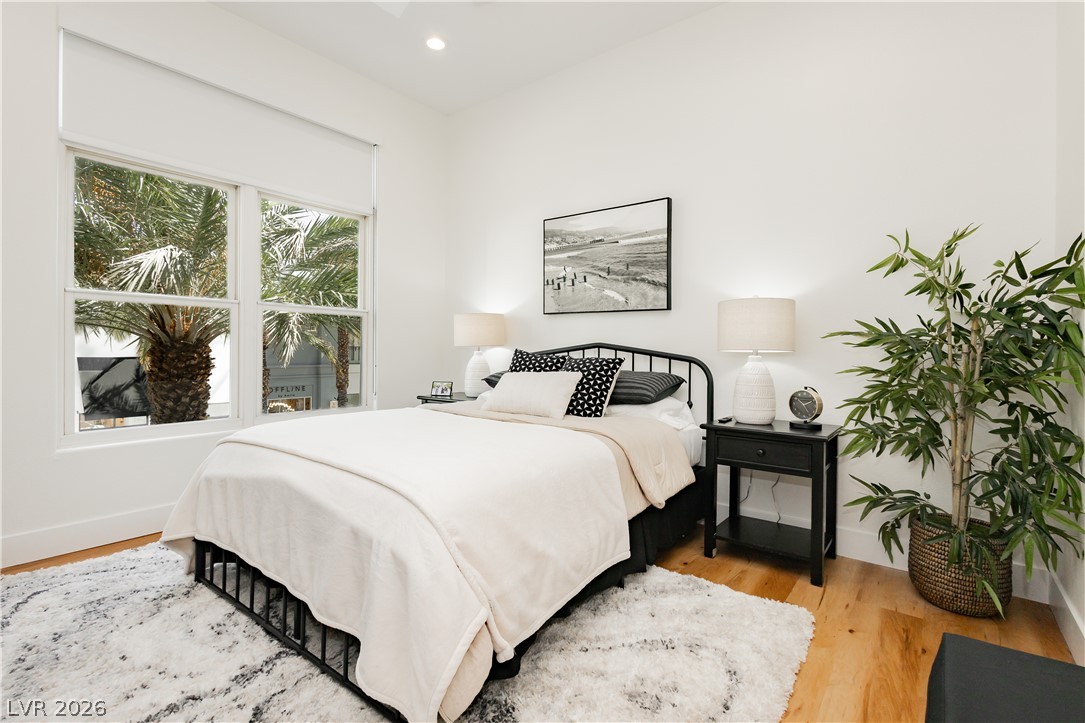
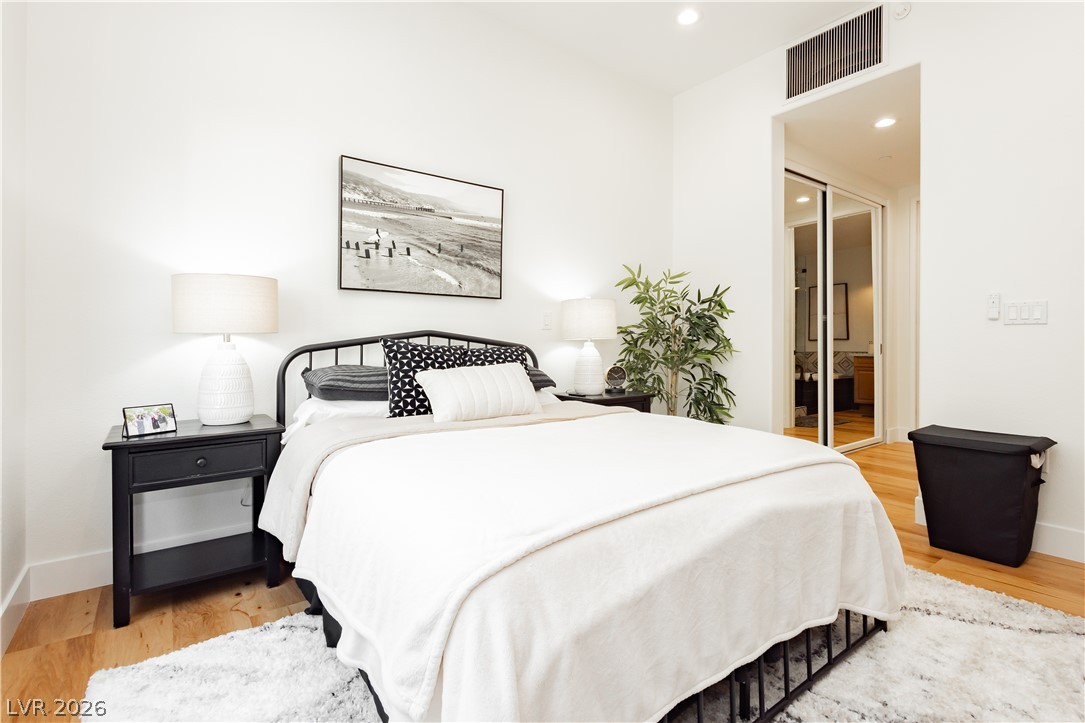
Warm hardwood floors and high ceilings define this inviting bedroom space.
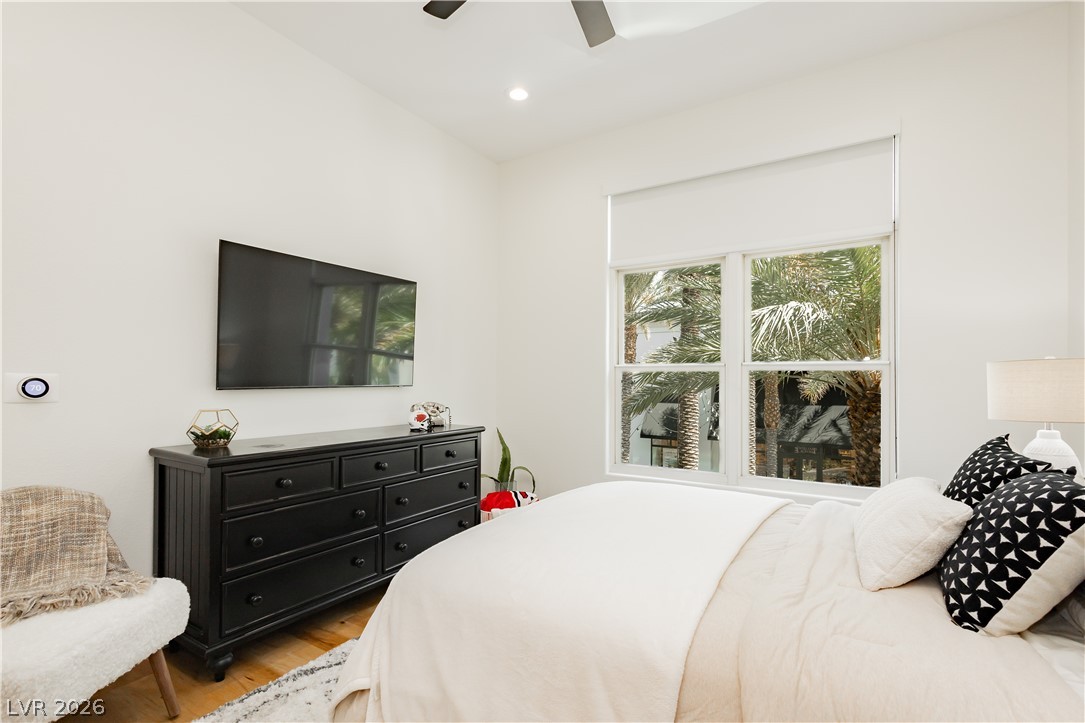
Warm hardwood floors and abundant natural light define this inviting sleeping space.
Crisp white walls and warm hardwood floors create a peaceful and inviting bedroom atmosphere.
Hardwood floors and tall windows frame peaceful neighborhood views in this light-filled room.
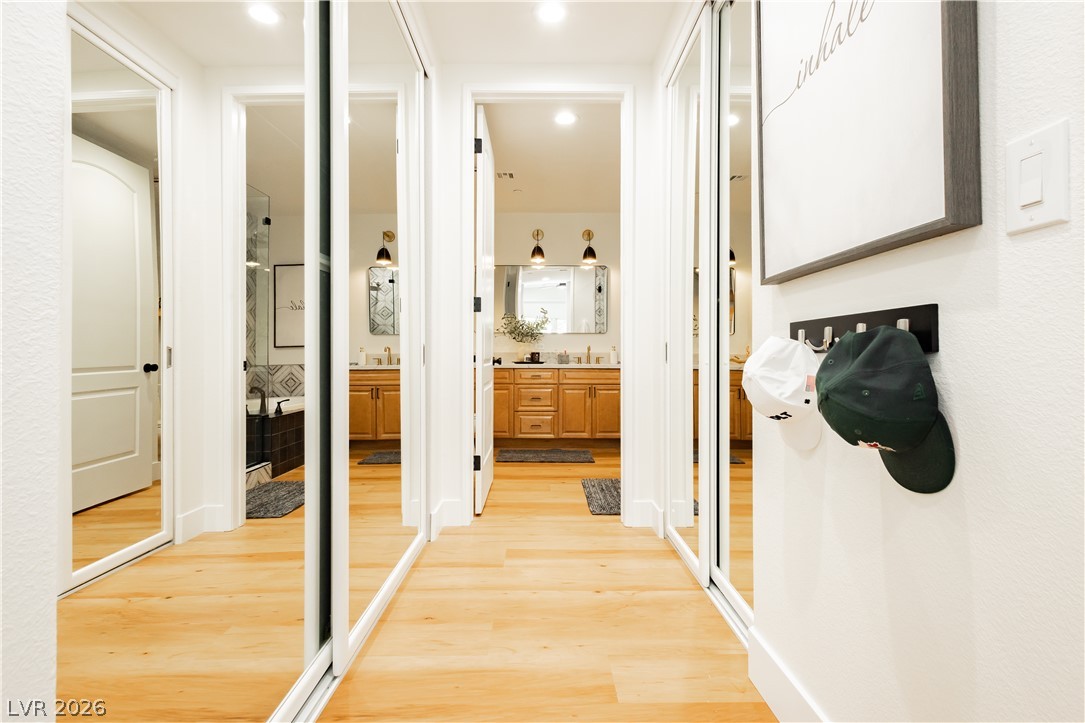
Gleaming hardwood floors and mirrored closet doors line this bright, inviting hallway.
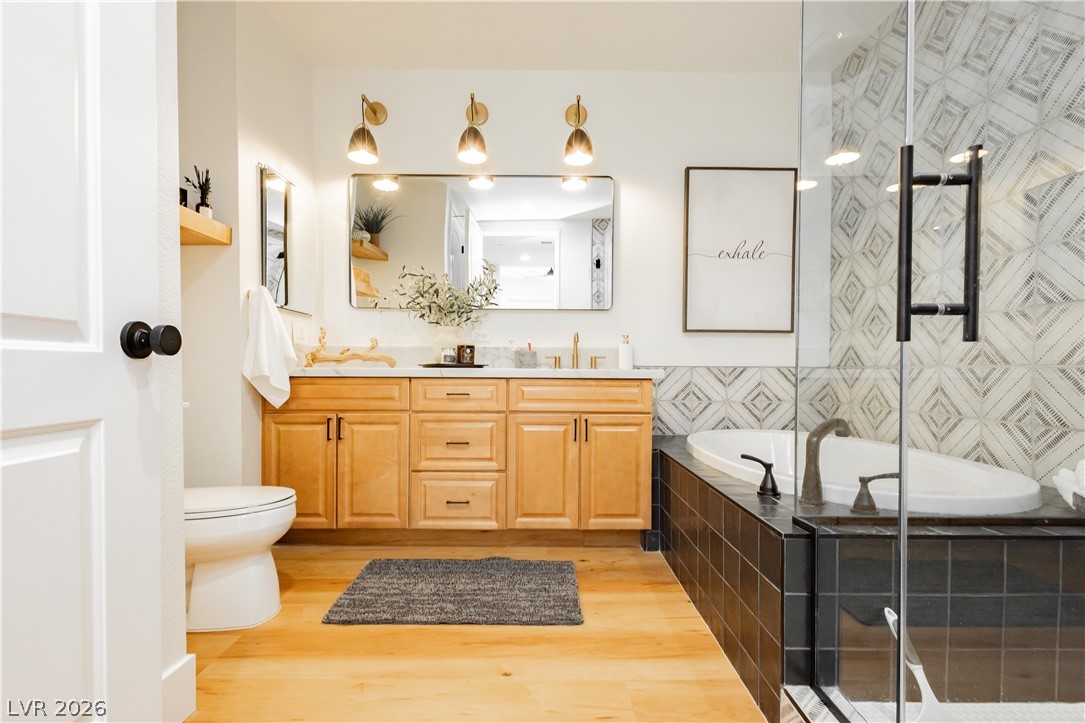
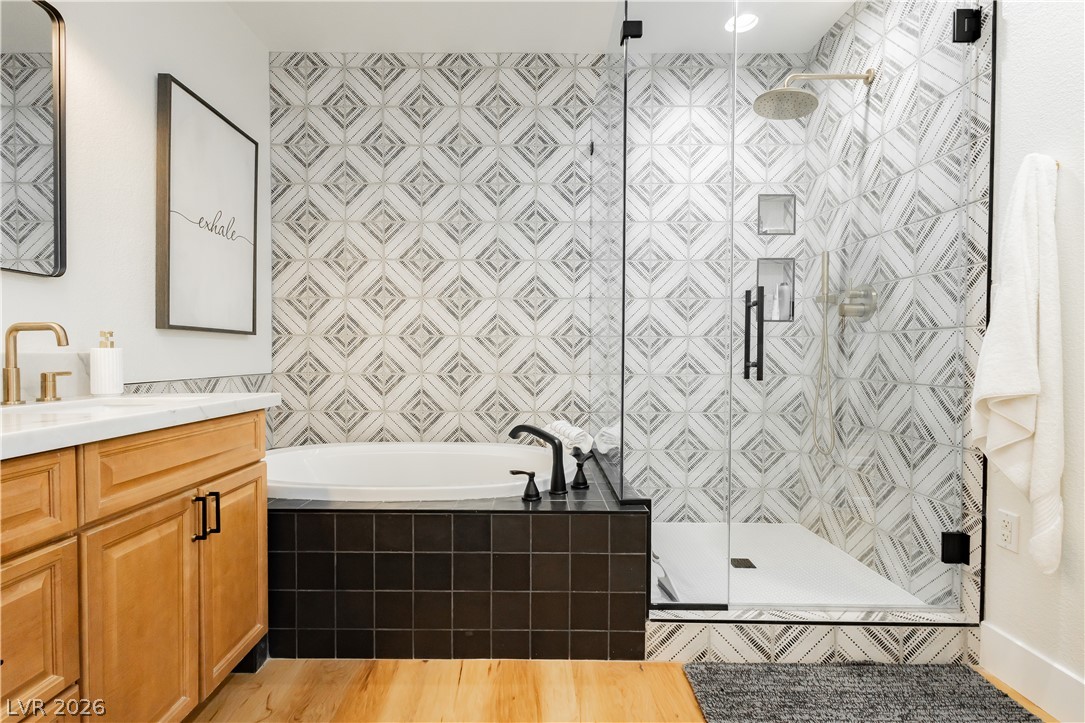
Natural wood floors and custom tiling frame a luxurious soaking tub and vanity area.
Geometric patterned tile walls frame a modern soaking tub and glass-enclosed walk-in shower.
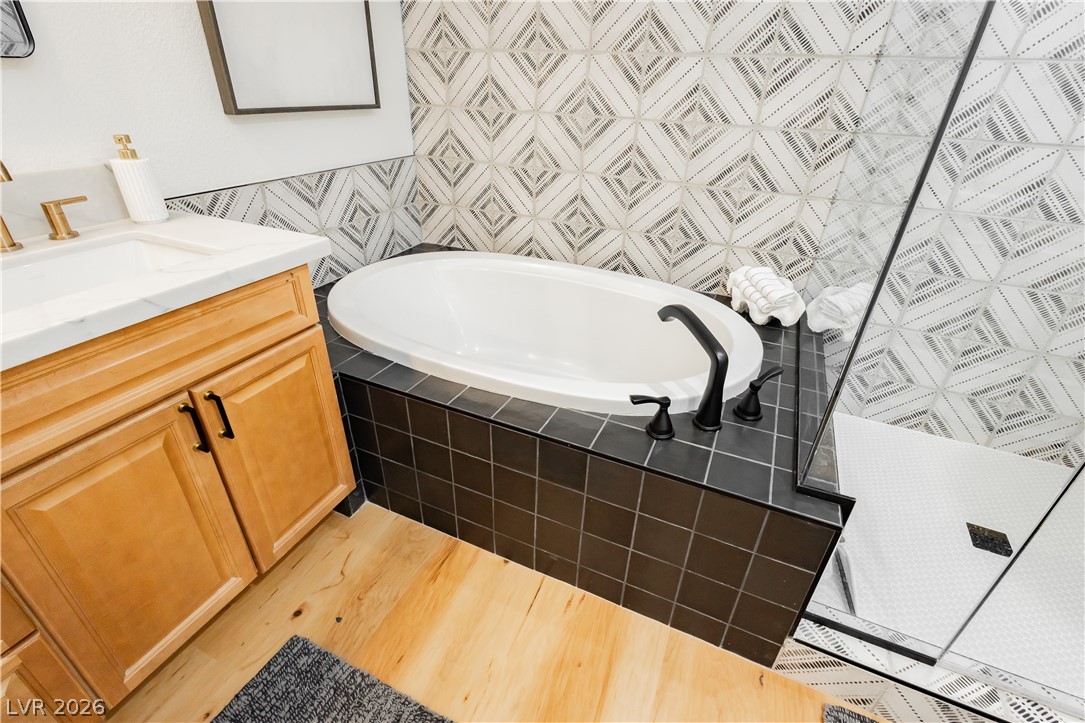
A deep soaking tub sits enclosed by striking patterned wall tile and warm wood flooring.
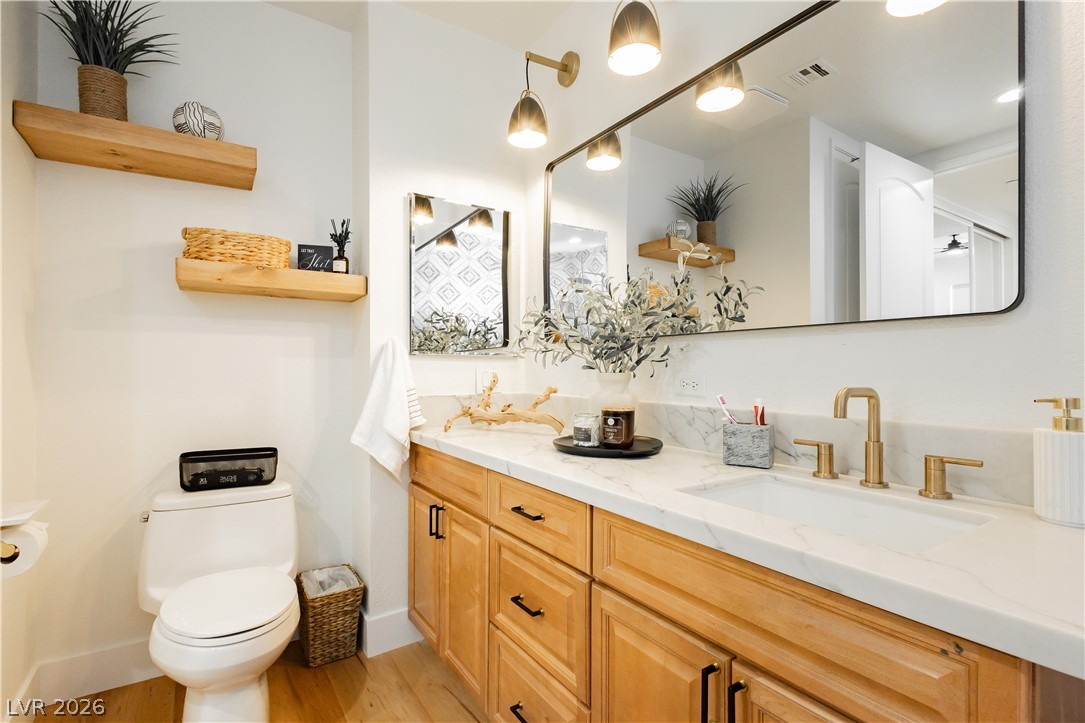
Natural wood cabinetry and stone countertops elevate this contemporary washroom.
Rich wood flooring contrasts beautifully against dark walls and integrated floating shelves.
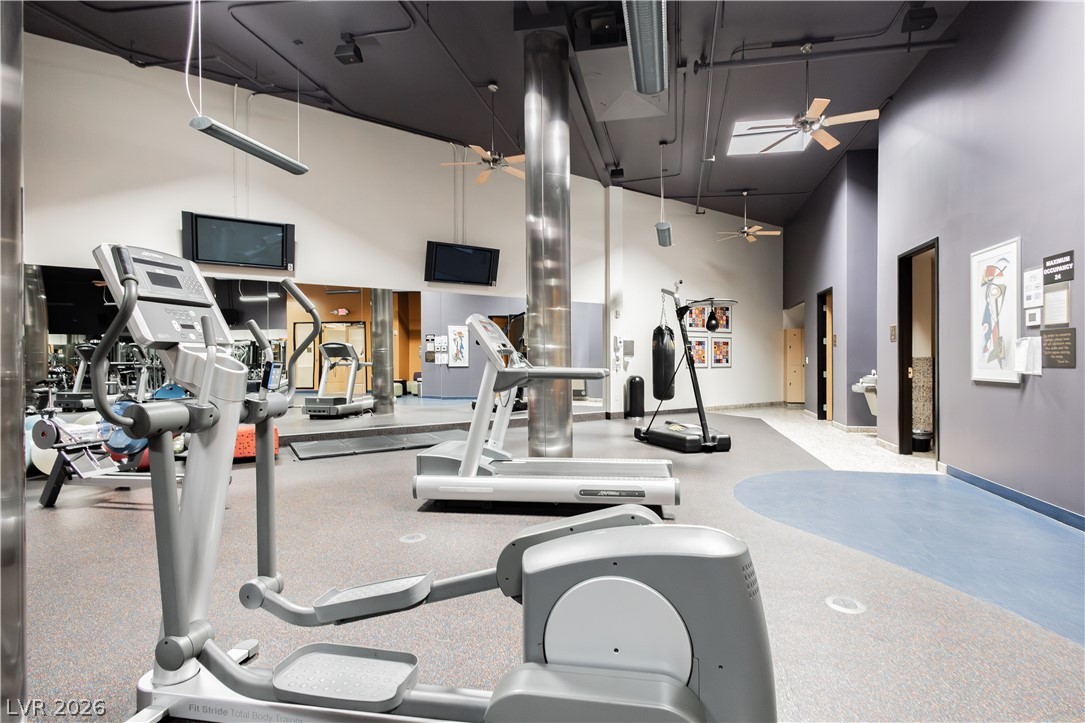
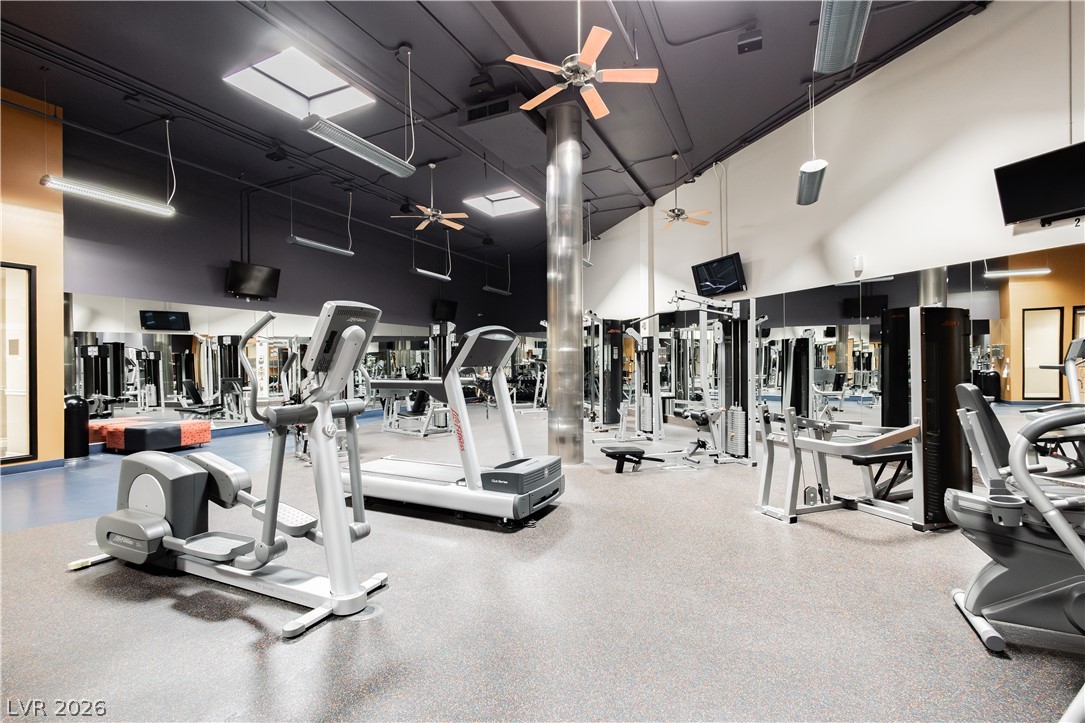
High ceilings and modern architectural columns define this well-appointed fitness center.
Industrial style elements and a tall metal column define this spacious fitness facility.
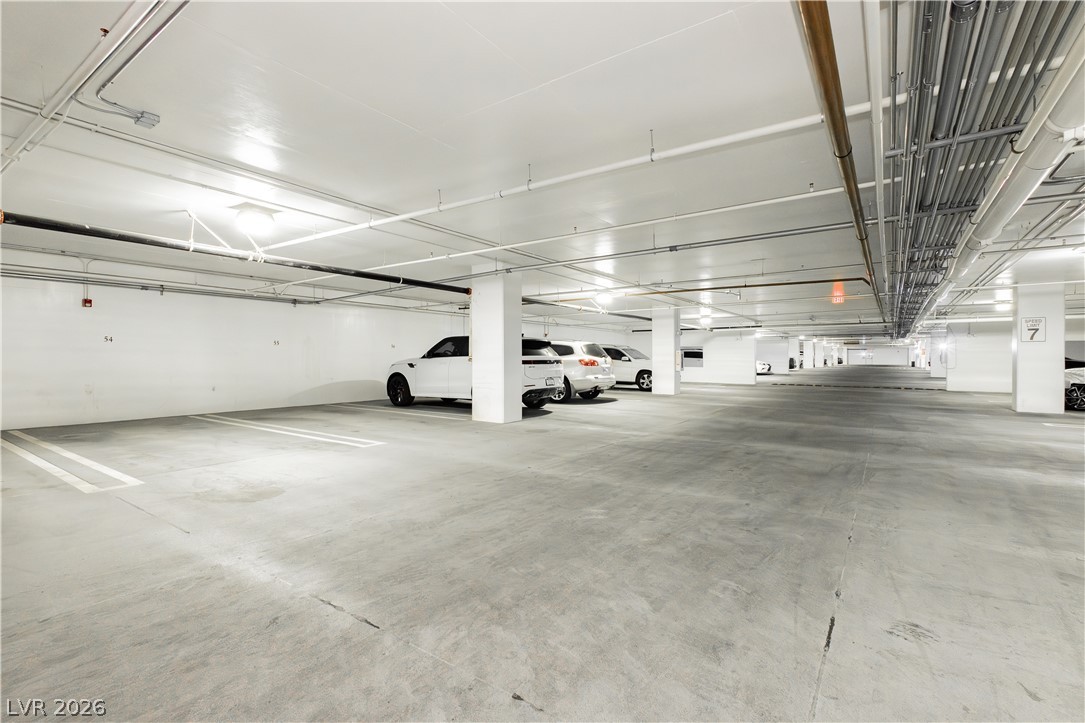
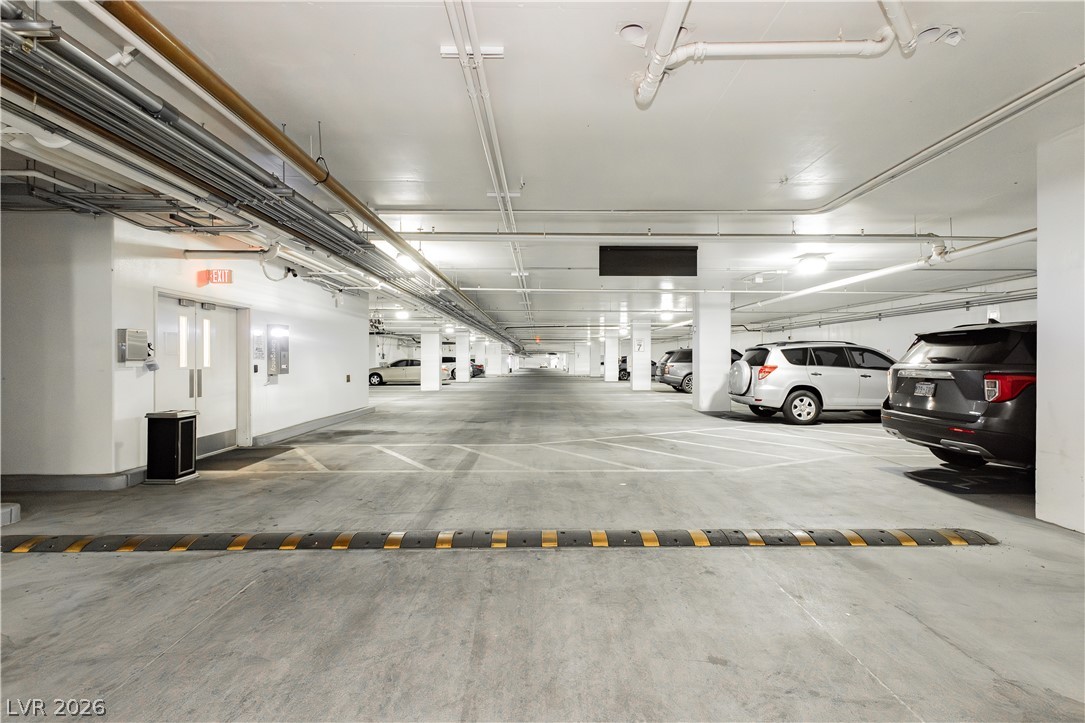
A secure underground garage offers durable concrete flooring and ample space.
Secure underground parking features marked stalls and a durable concrete floor.
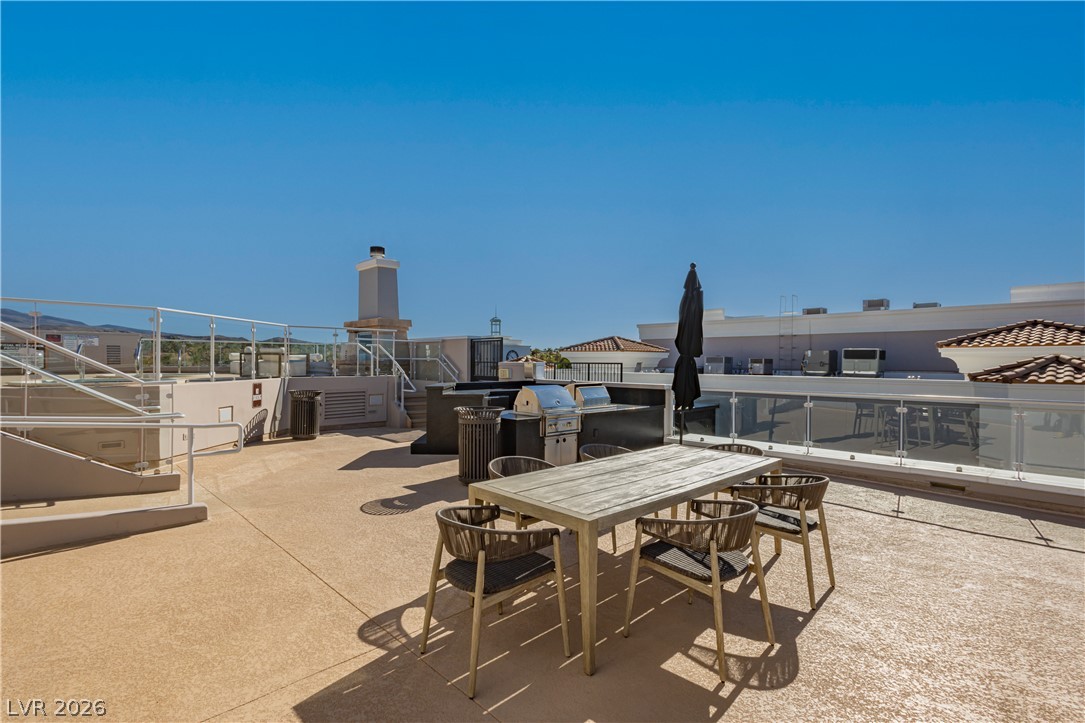
An expansive rooftop terrace features glass railings, a built-in barbecue station, and open-sky views.
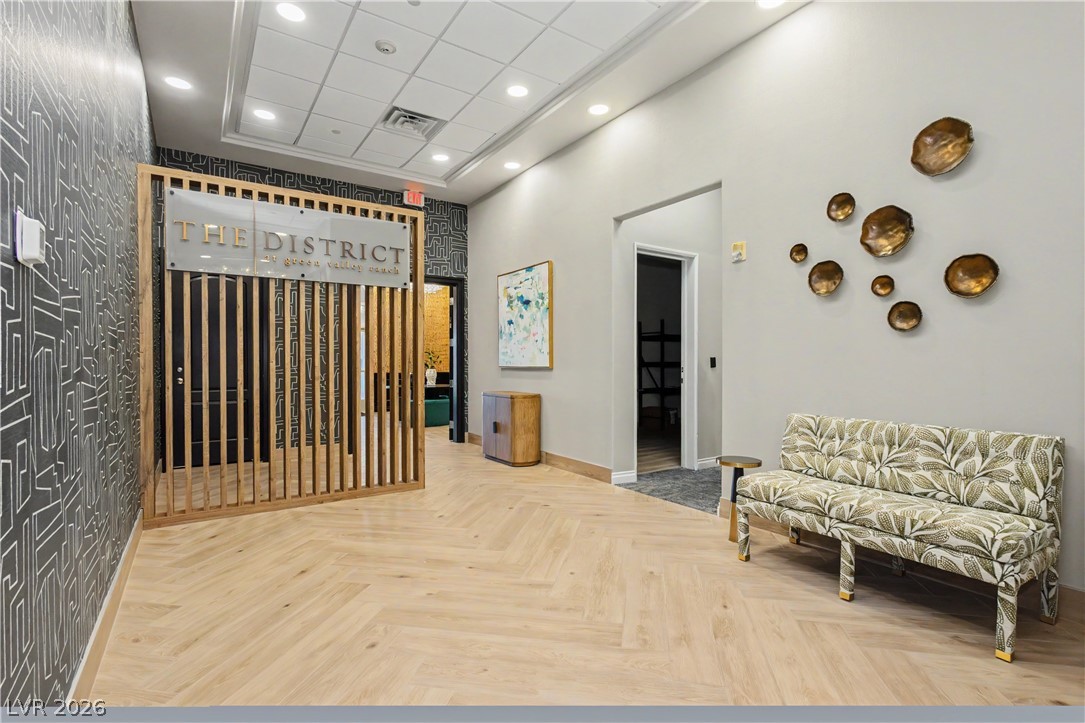
Elegant herringbone wood flooring and recessed lighting define this welcoming entry space.
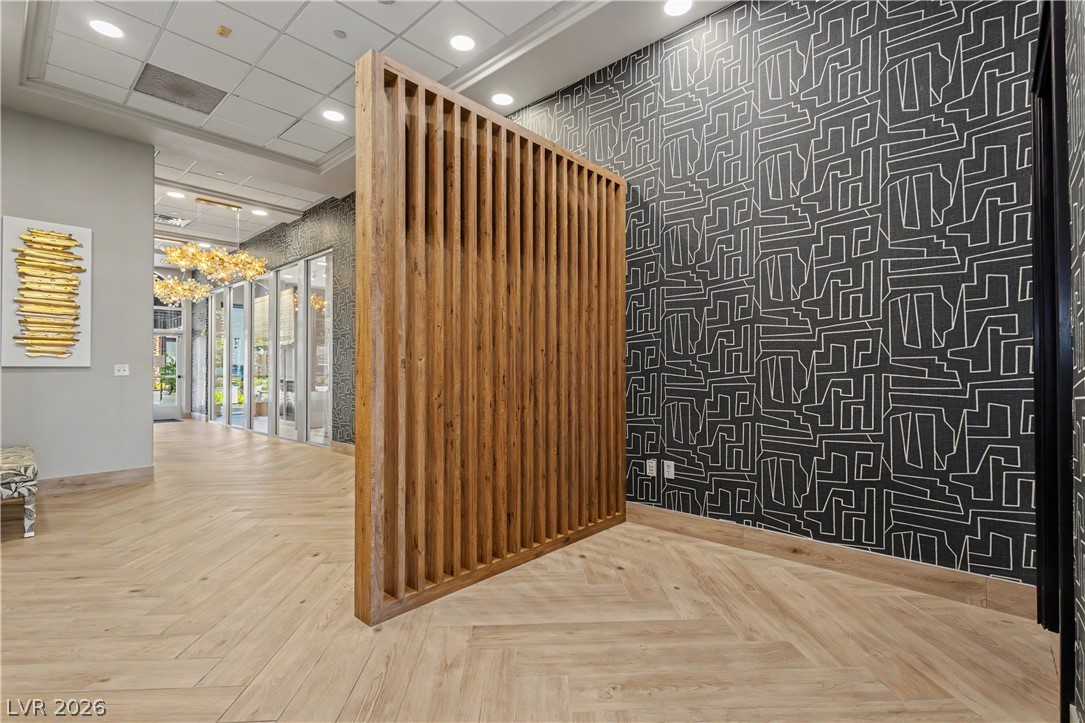
Chevron-patterned wood-look flooring and a custom slat partition create architectural interest.
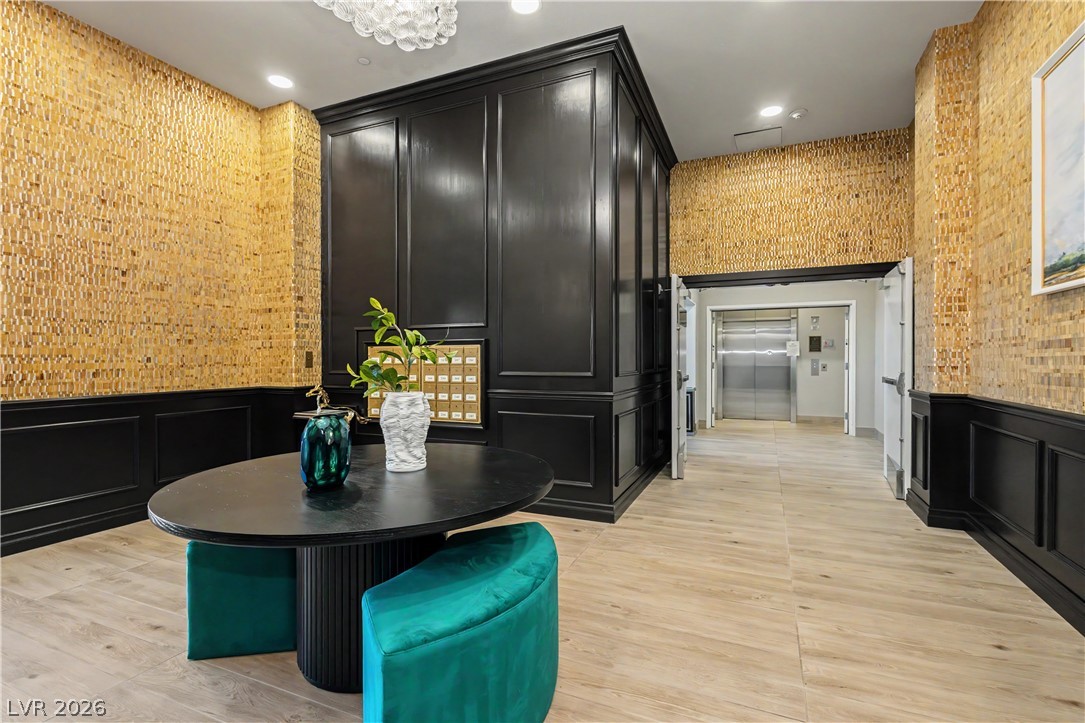
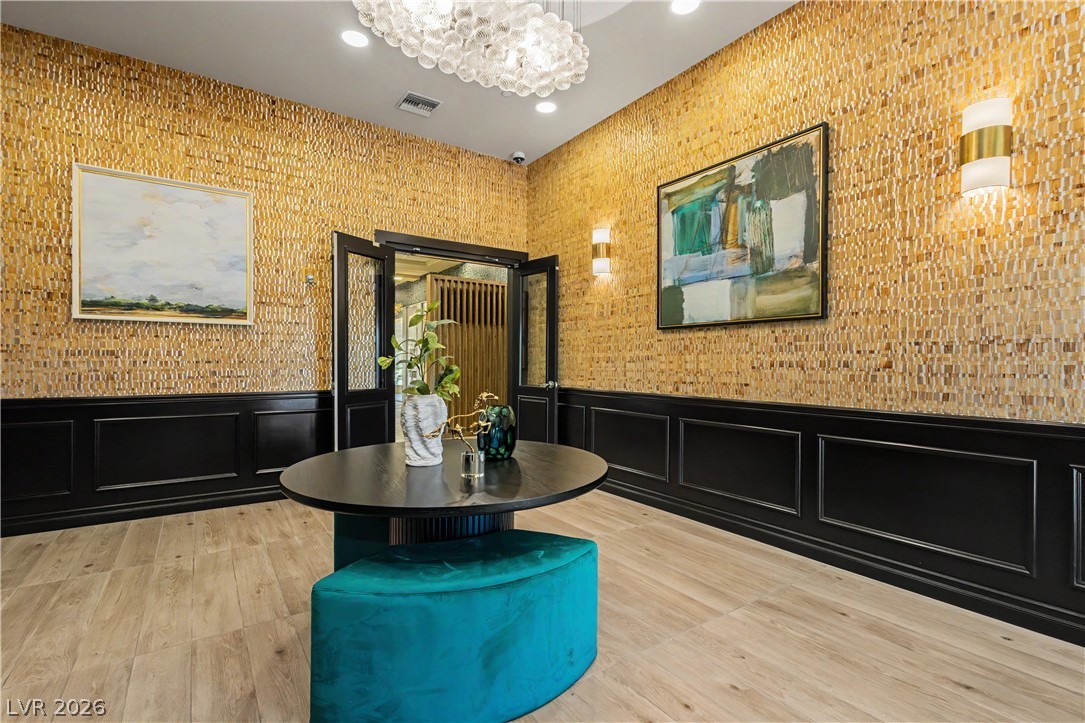
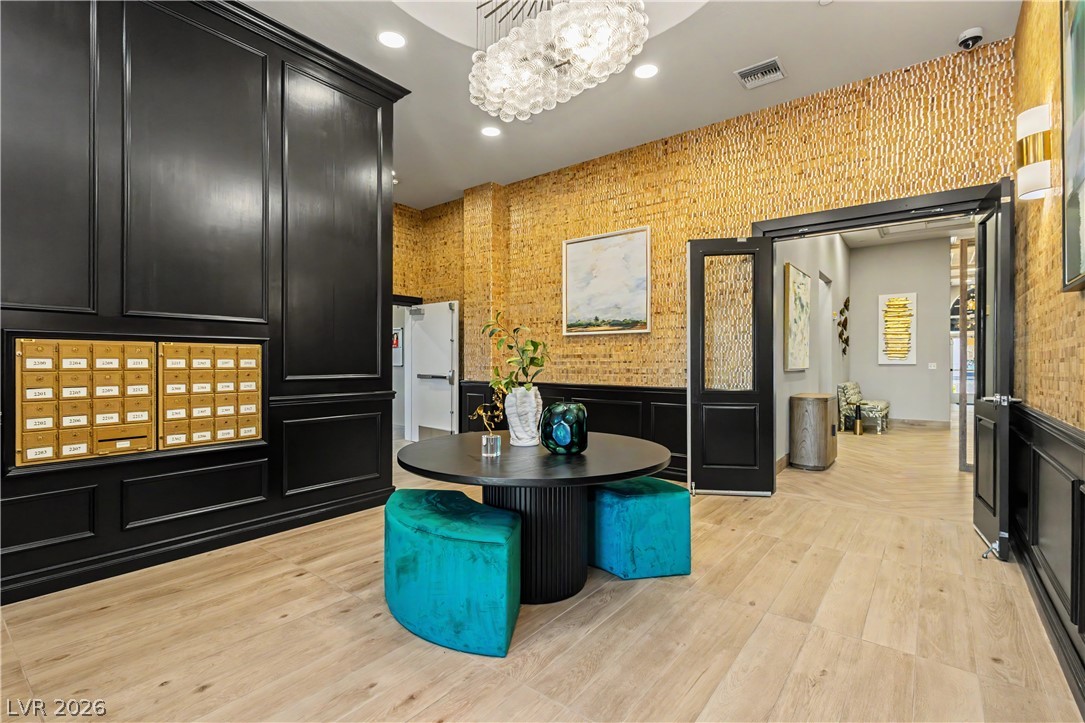
Gleaming light wood flooring and decorative wall paneling define this elegant entry lobby.
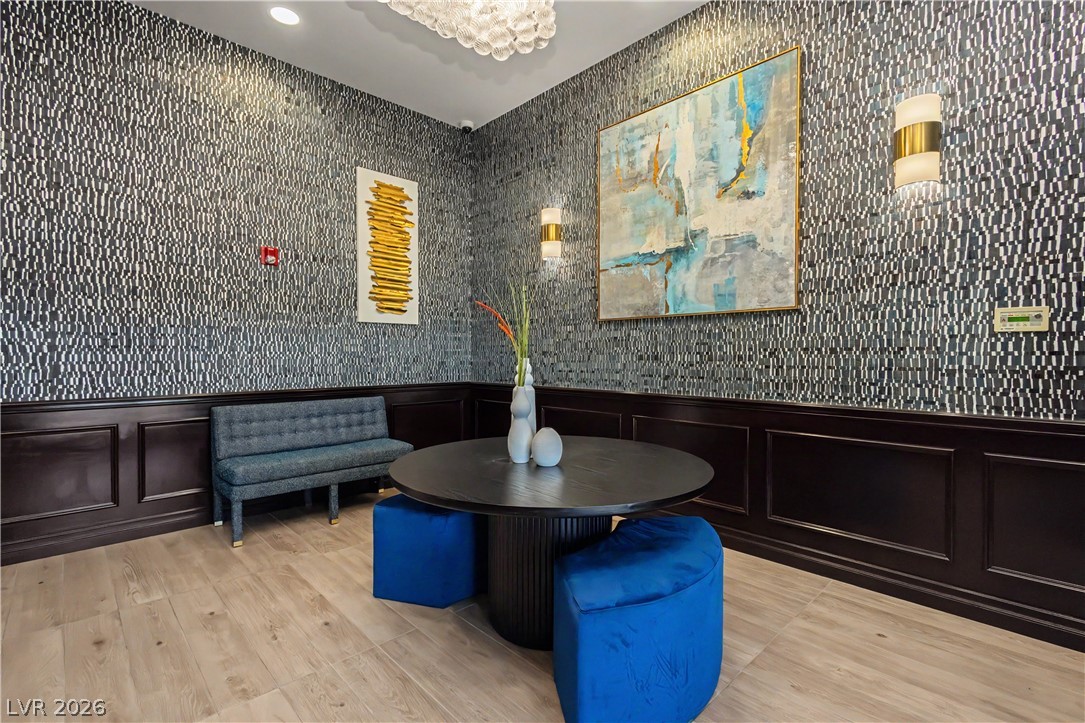
Gilded textured wallcoverings and rich dark wainscoting frame this elegant entrance foyer.
Ornate textured walls and dark wood paneling frame this elegant modern entryway.
Rich wood wainscoting and warm wood-look flooring establish an inviting reception area.
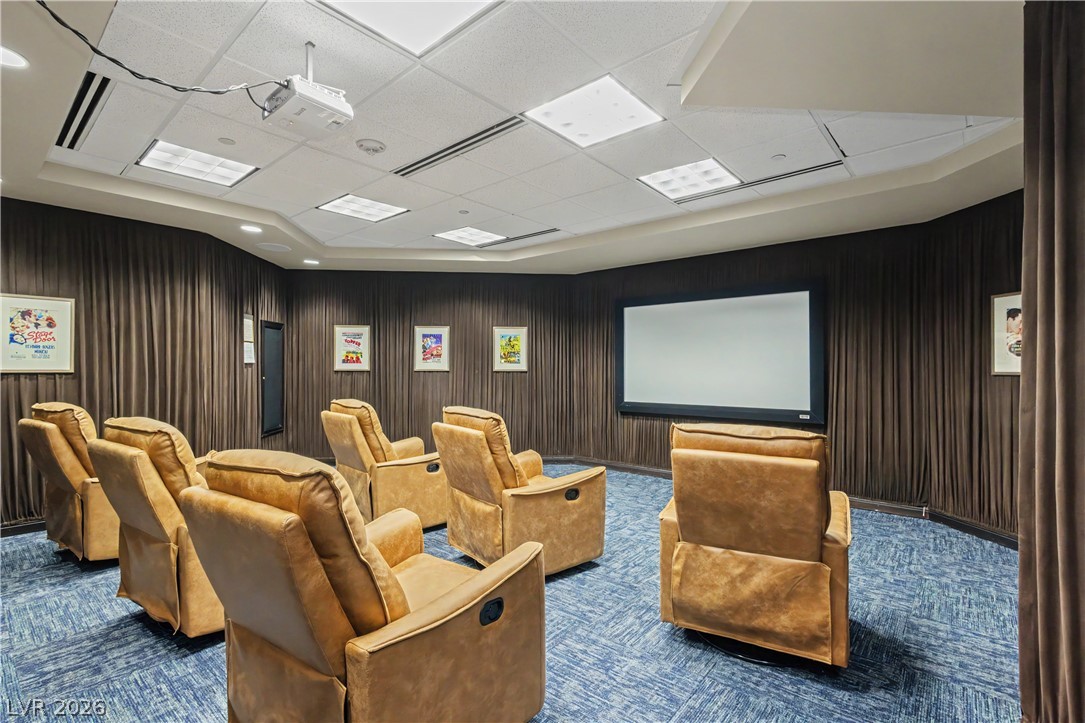
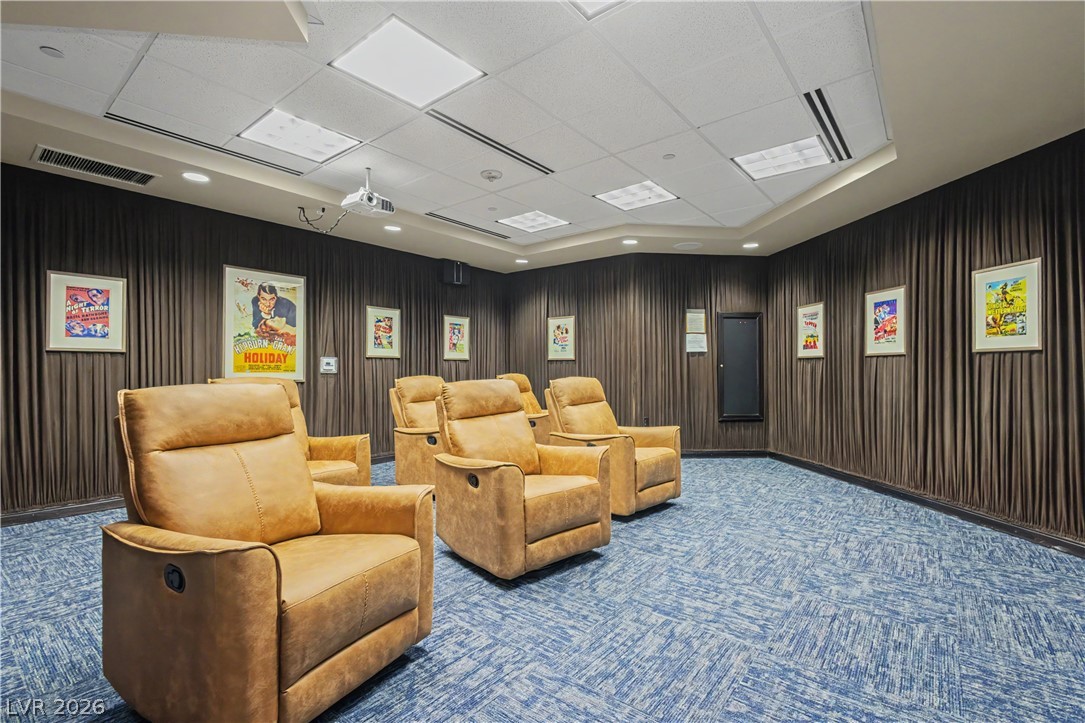
Deep tones and tiered lighting frame a fully equipped home theater space.
A spacious home theater features fabric-wrapped acoustic walls and overhead projection lighting.
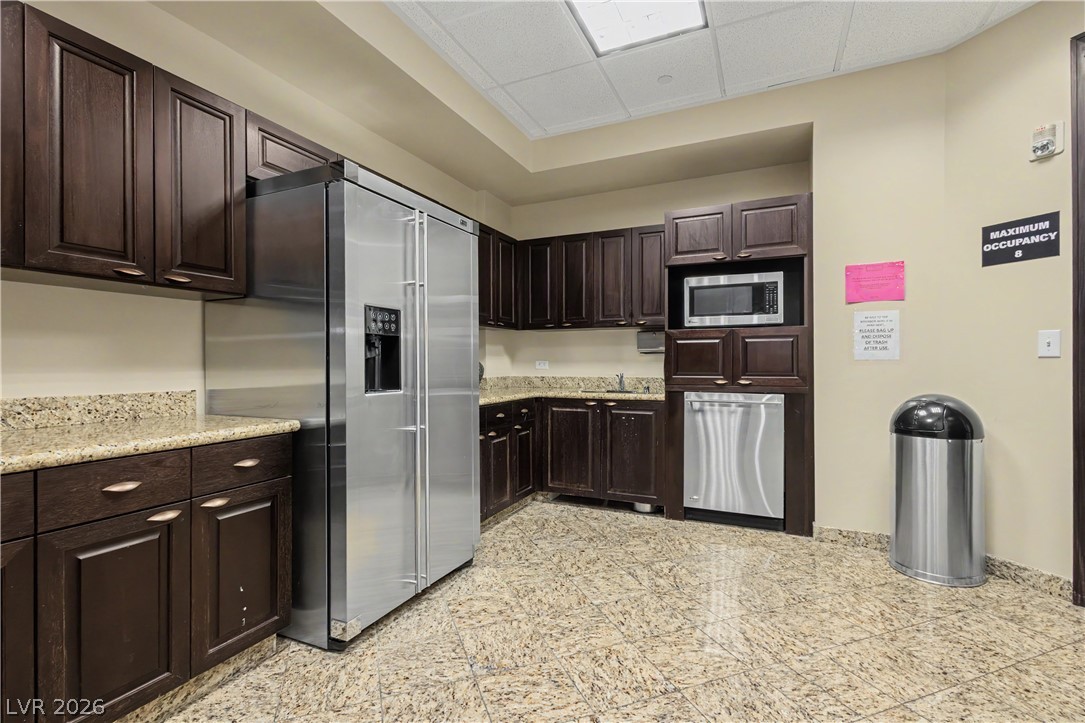
Polished granite flooring complements dark wood cabinetry and modern stainless steel appliances.
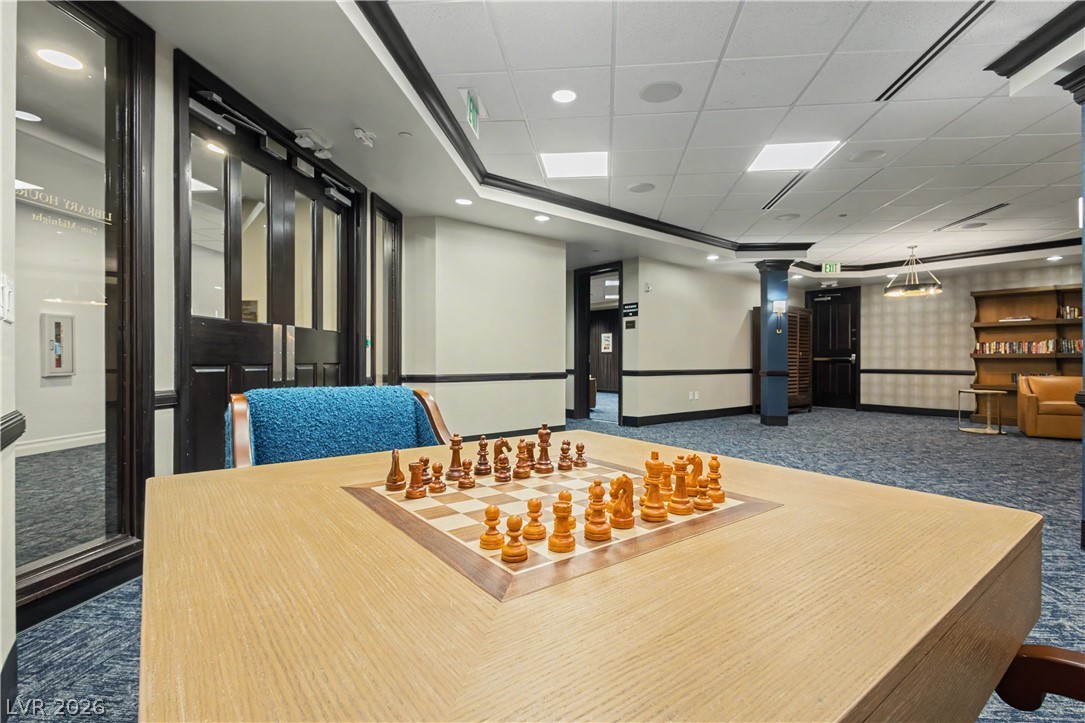
Recessed lighting and detailed trim accentuate this spacious common area featuring patterned carpeting.
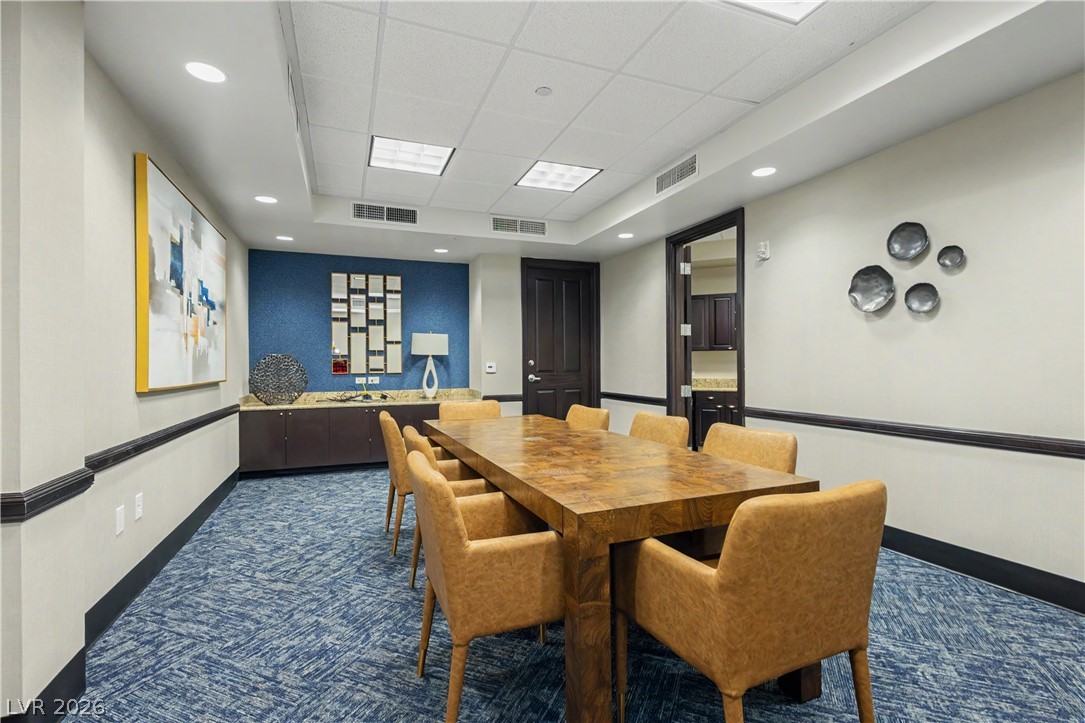
Clean lines and classic trim work define this spacious professional meeting room.
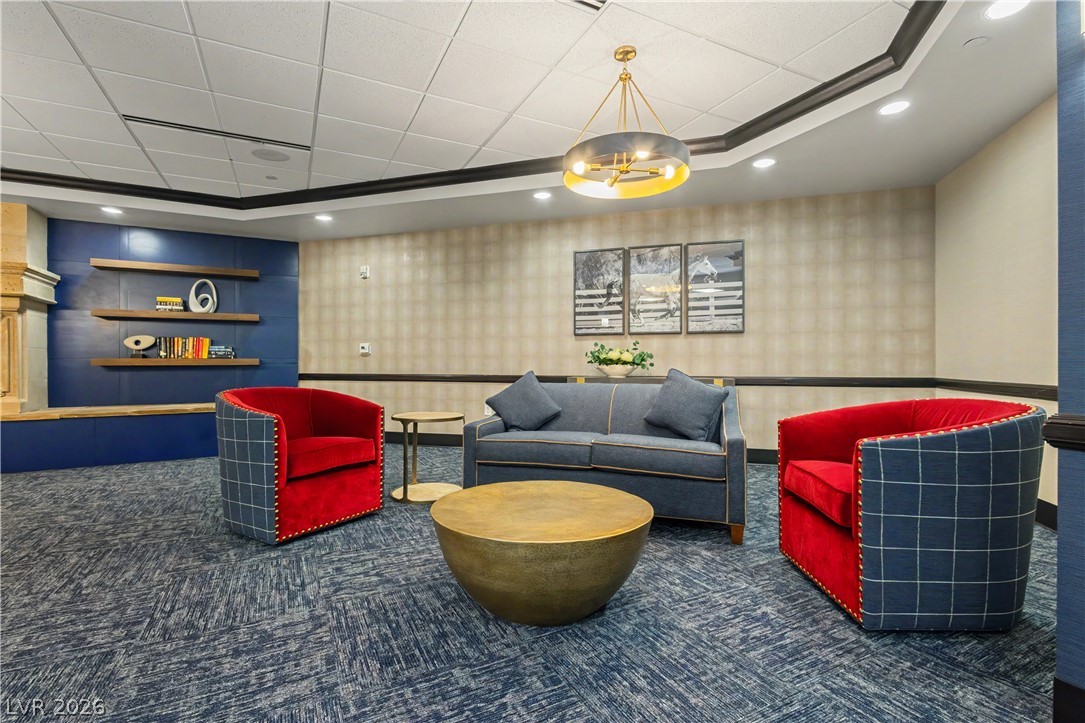
An inviting seating area displays structured acoustic tile ceilings, recessed lighting, and patterned carpet floors.
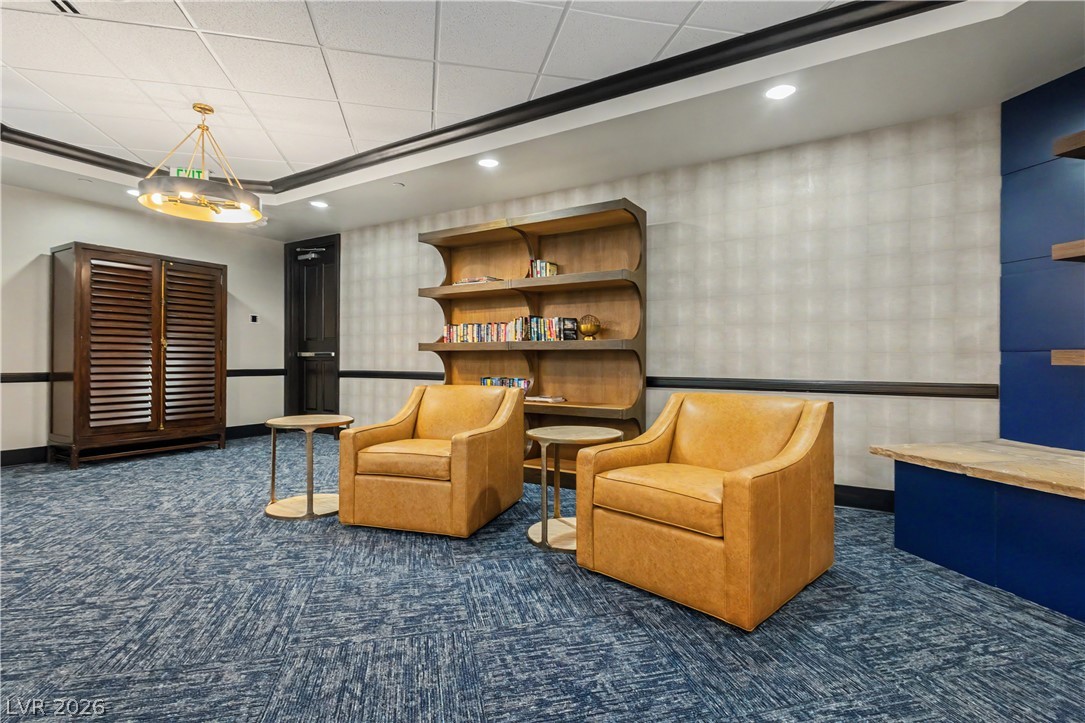
Patterned carpeting and integrated crown molding highlight this cozy common space.
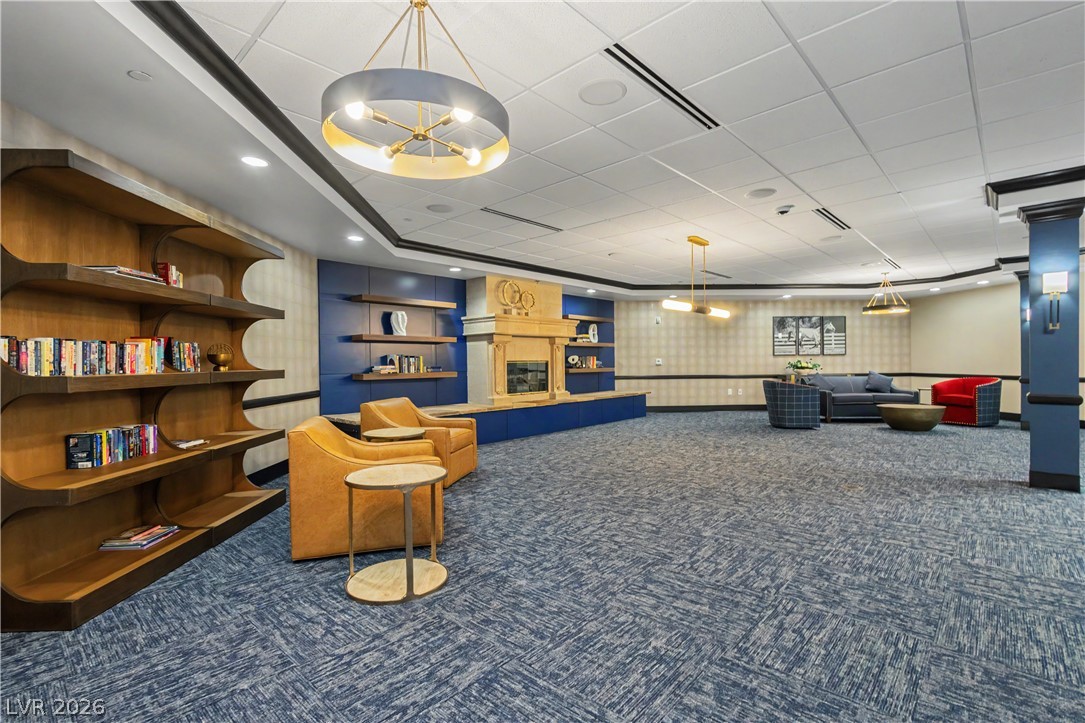
A spacious lounge features built-in shelving, a central fireplace, and patterned carpeting throughout.
Palm trees line a vibrant, brick-paved boulevard adjacent to modern storefronts and residences.
A vibrant commercial strip showcases modern storefronts framed by mature palm trees and concrete pathways.