
 Price Reduced Listing
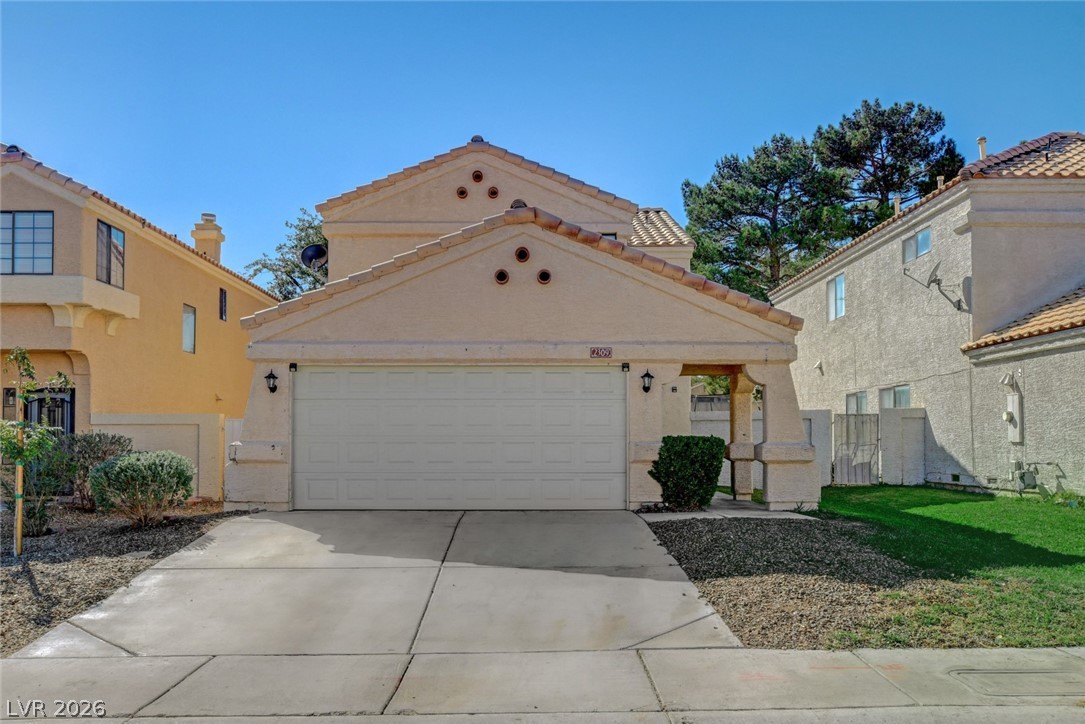
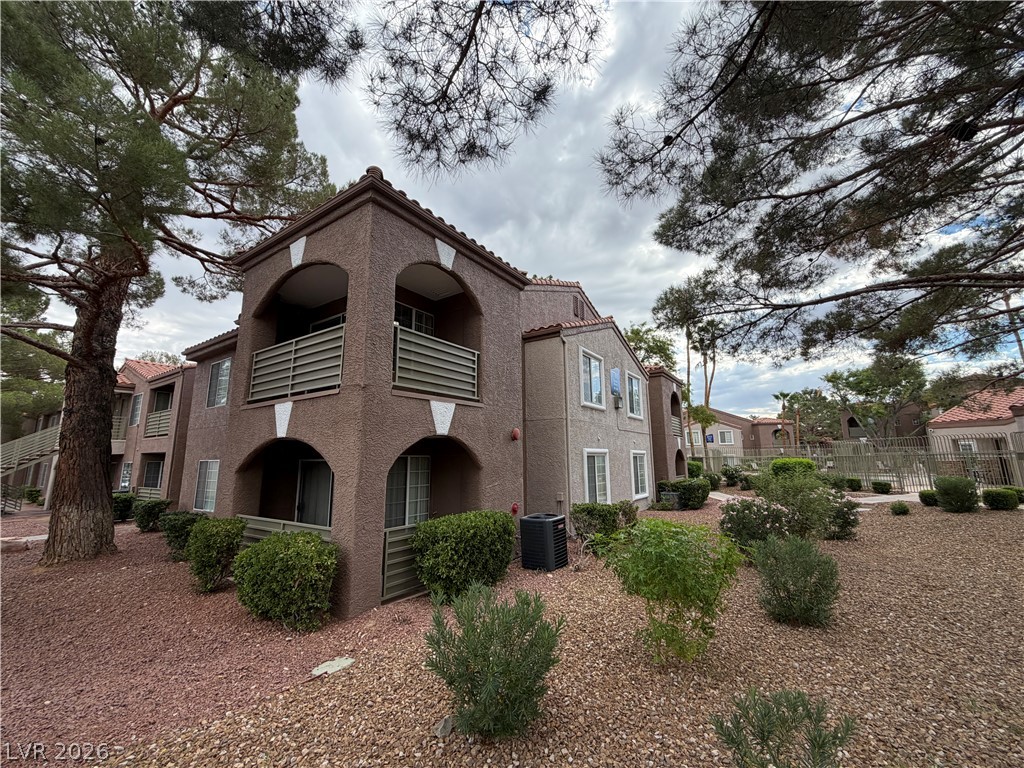
Spanish tile rooflines and a stucco exterior define this classic two-story residence.
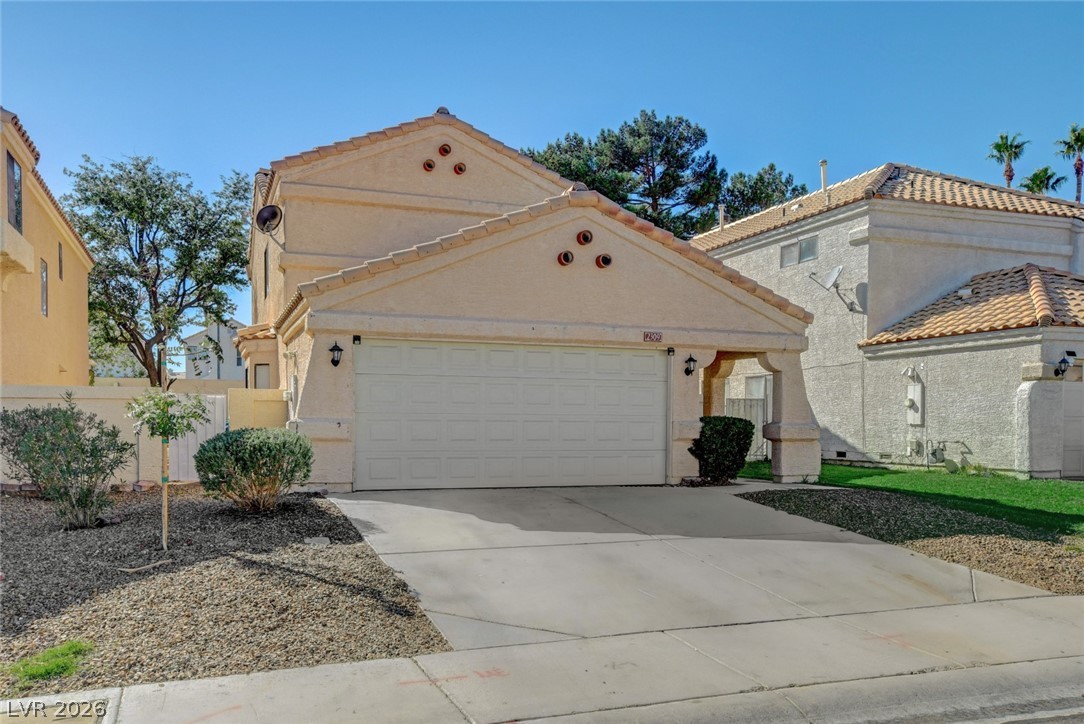
Spanish tile roofing and a wide concrete driveway frame this classic stucco exterior.
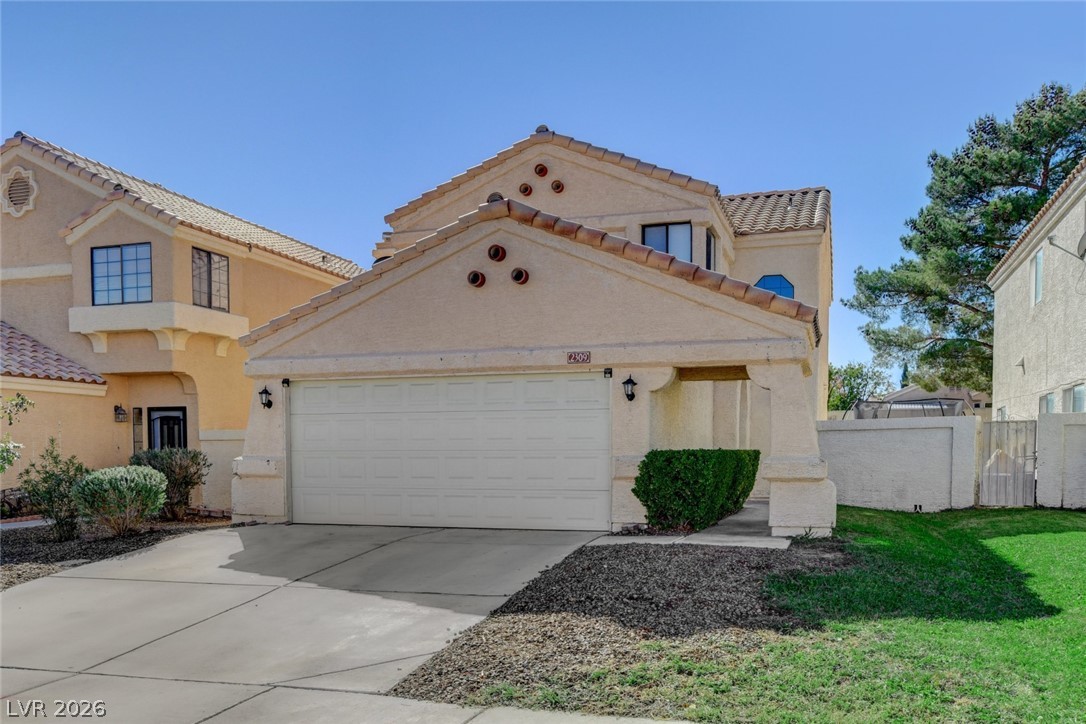
Stucco exterior walls paired with a tile roof define this multi-level residential design.
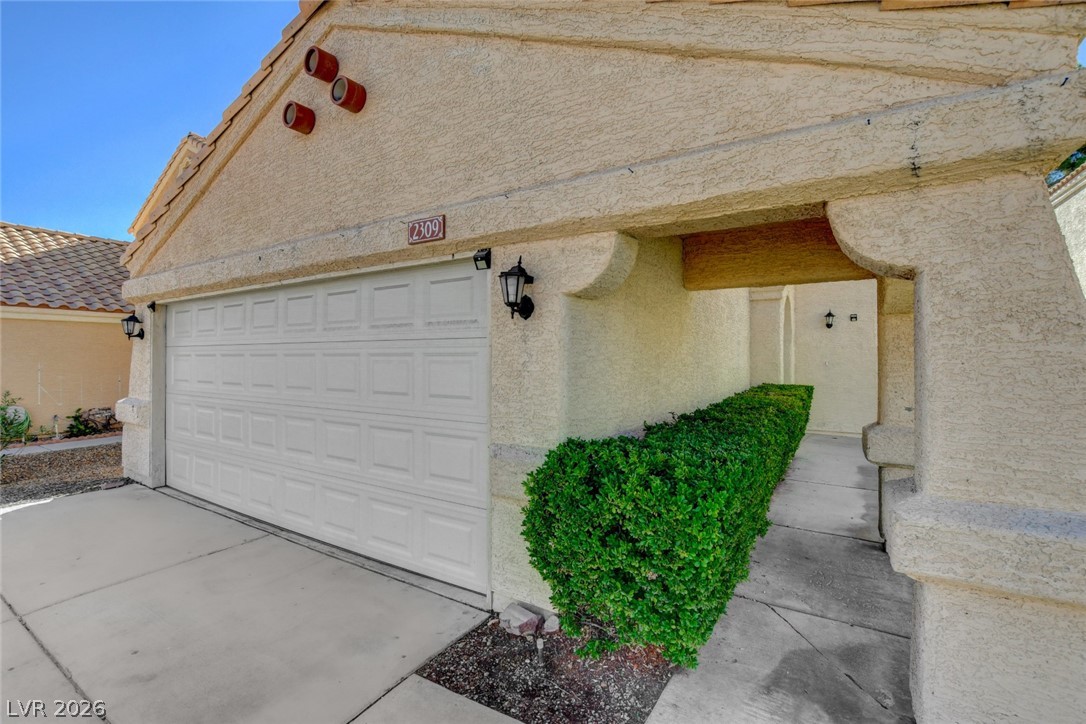
Spanish tile accents and textured stucco define the entry archway and attached garage.
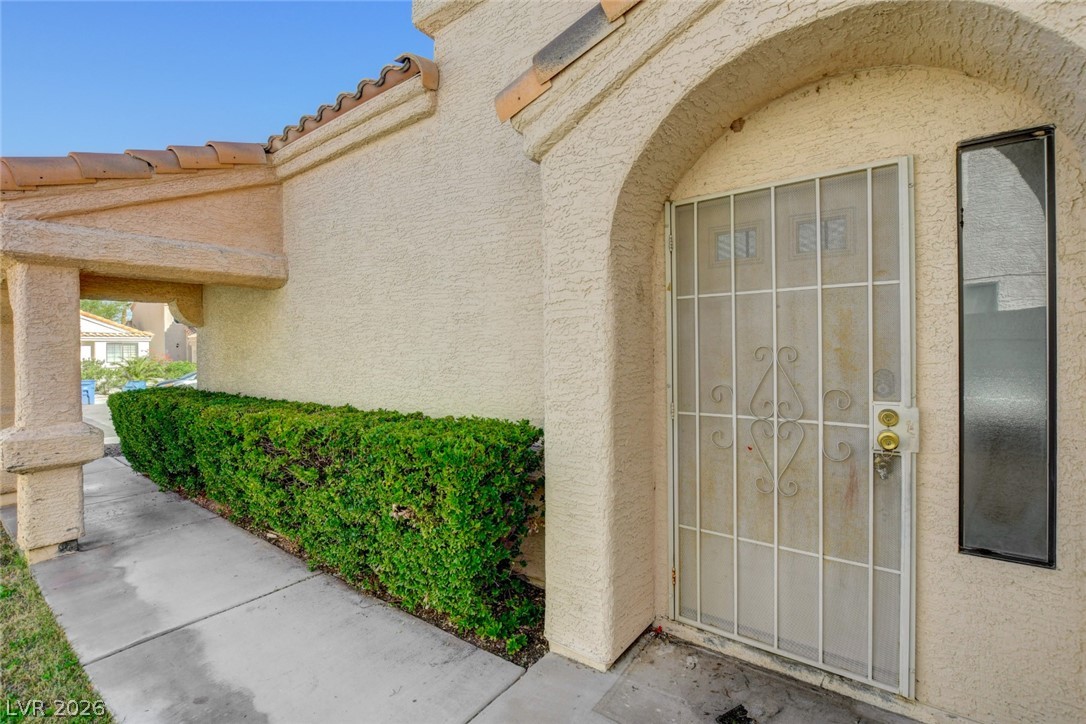
An arched entry porch leads to a private entrance with Spanish tile roofing details.
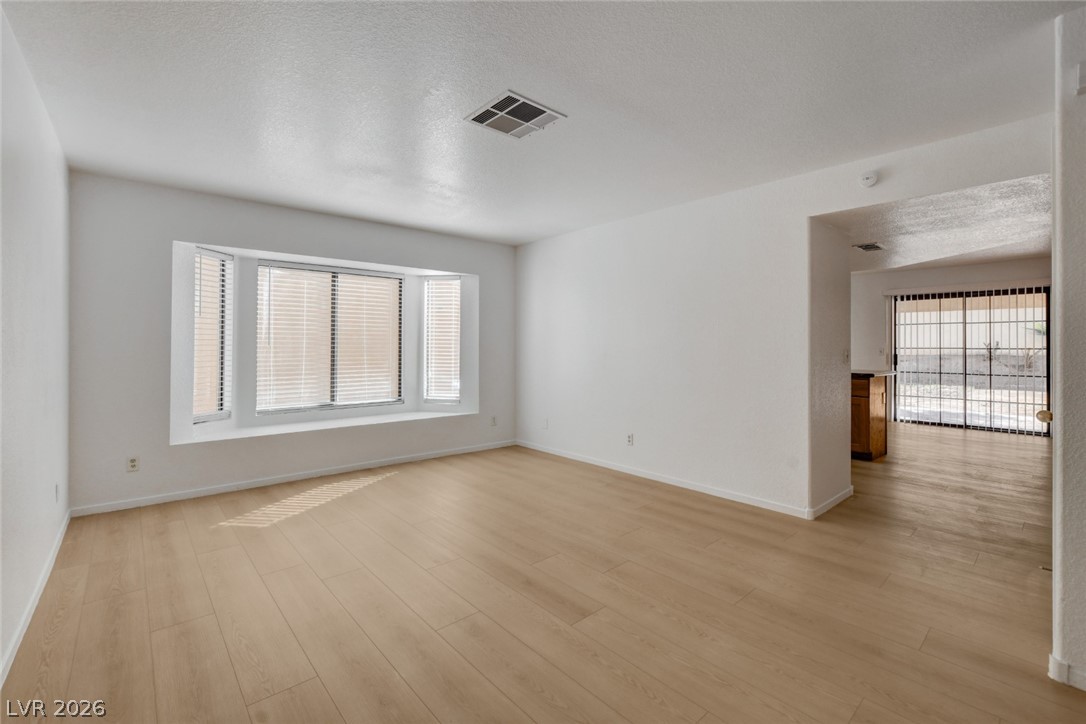
Clean lines and smooth flooring define this versatile, open living area with bay window.
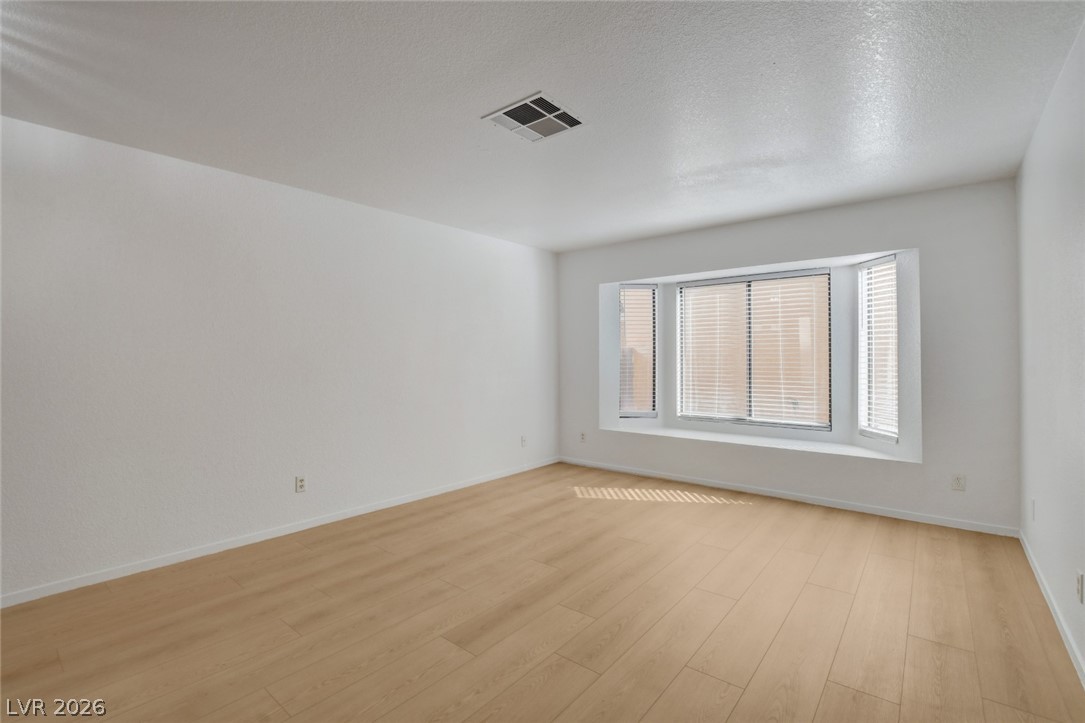
Smooth wood flooring and a classic bay window anchor this versatile interior space.
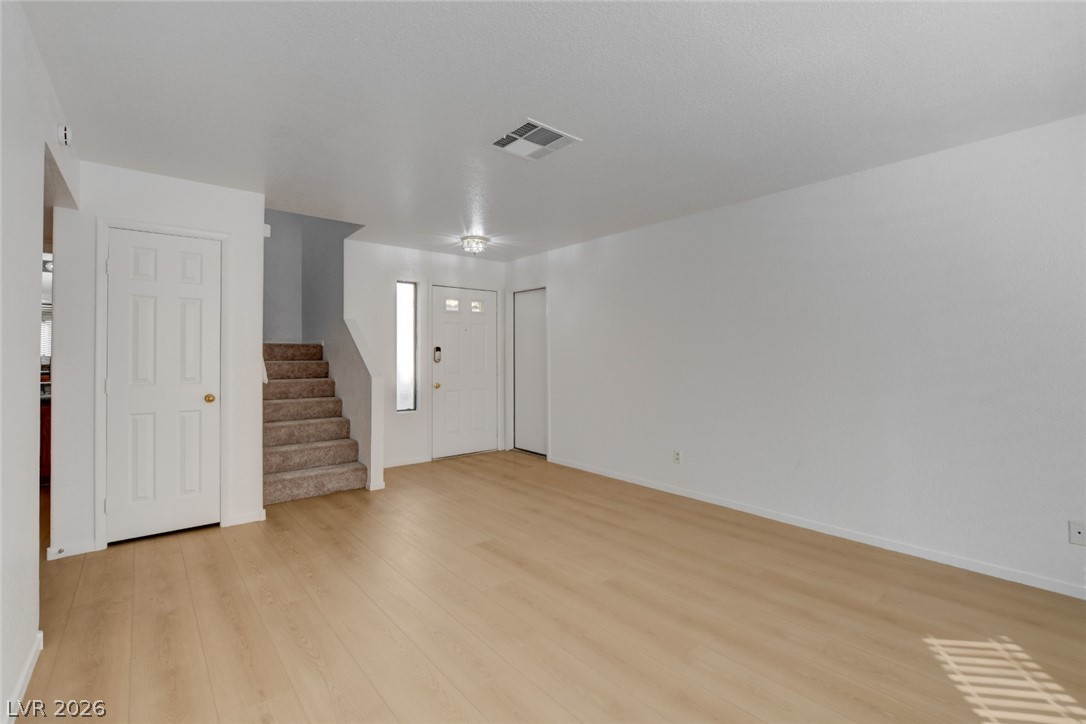
Crisp walls and smooth wood-look flooring establish a clean slate inside this welcoming entryway.
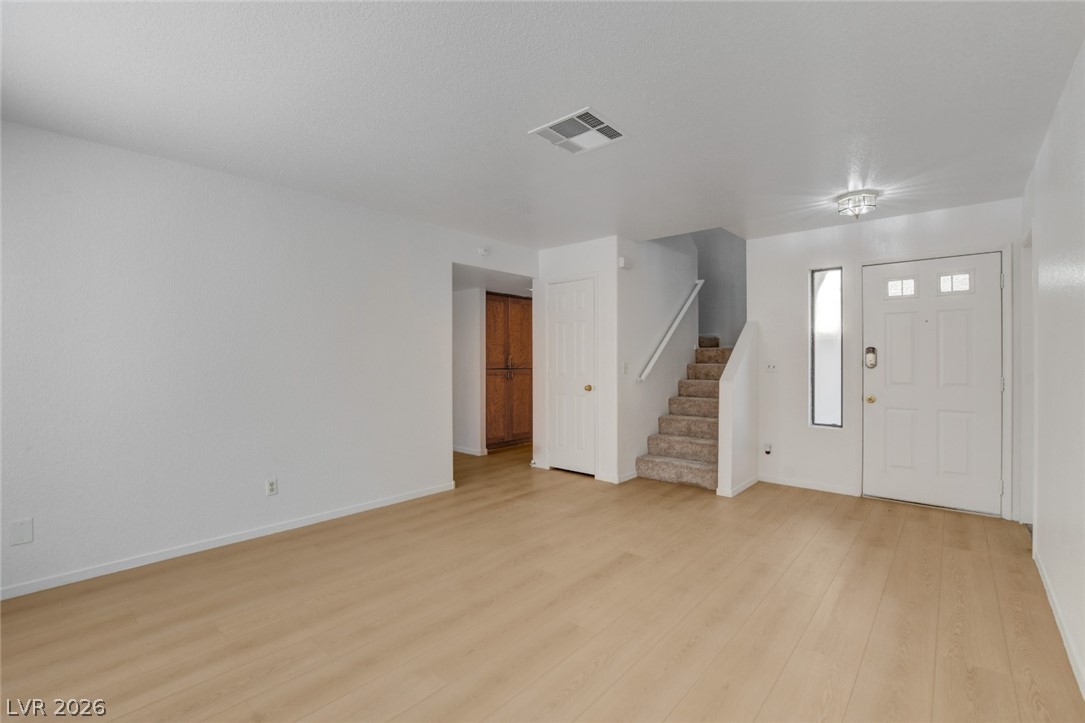
Smooth wood floors and crisp white walls anchor this welcoming, open entry living area.
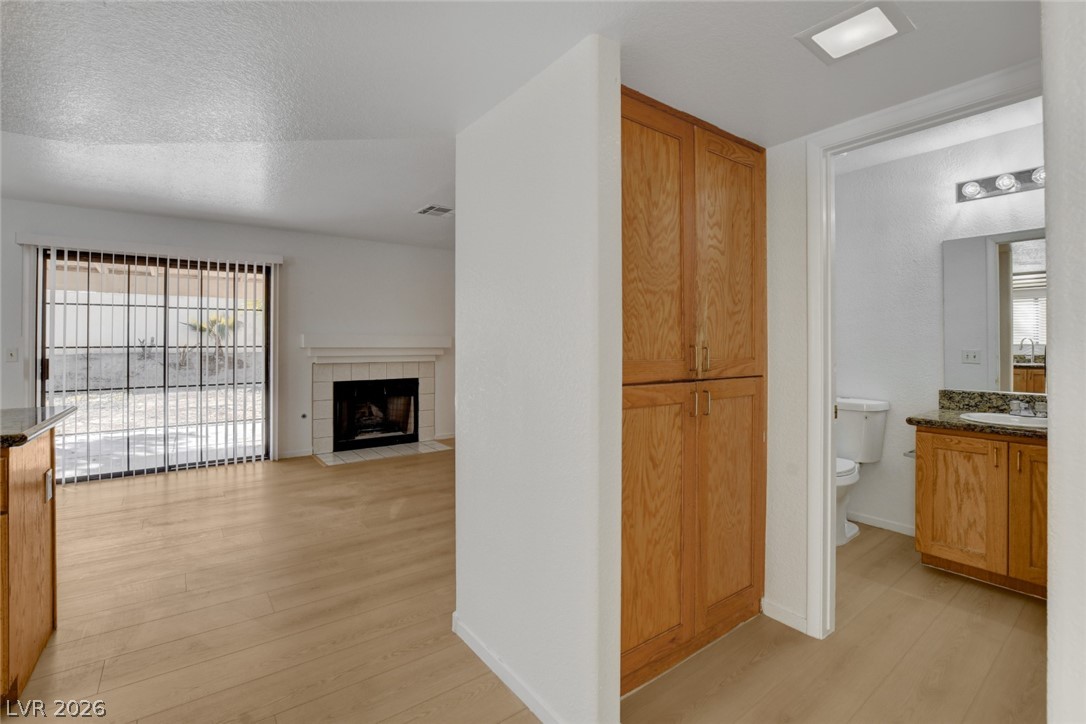
Seamlessly connected living spaces and a functional hallway storage unit lead toward the bathroom.
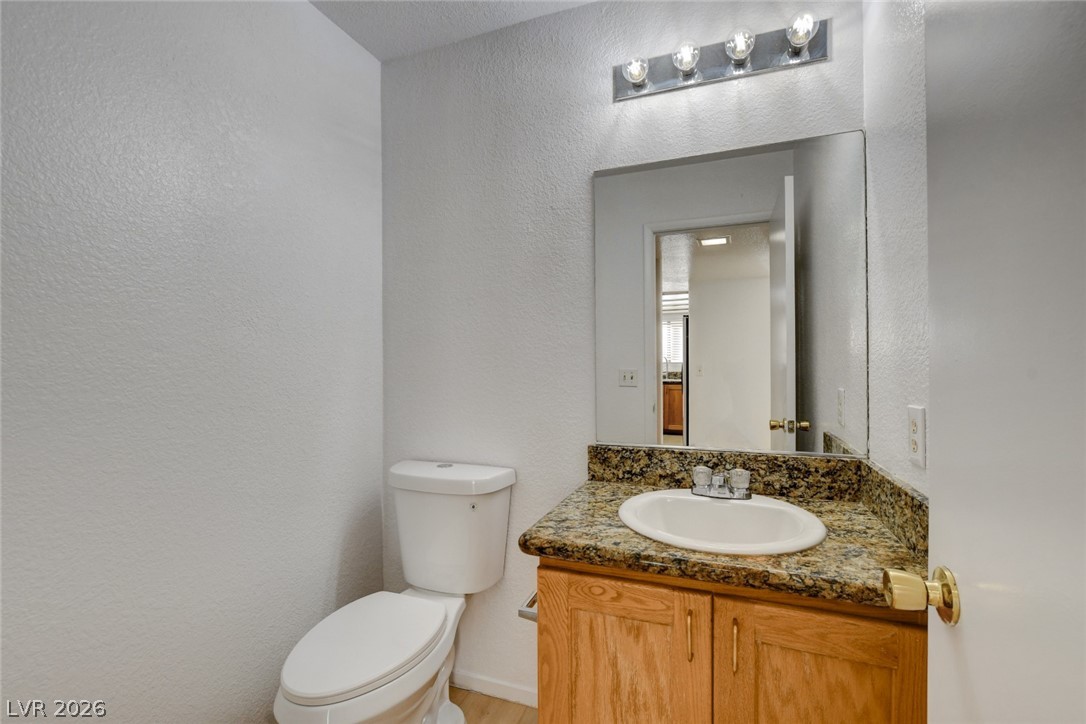
A classic stone vanity highlights this functional and neatly presented half bath.
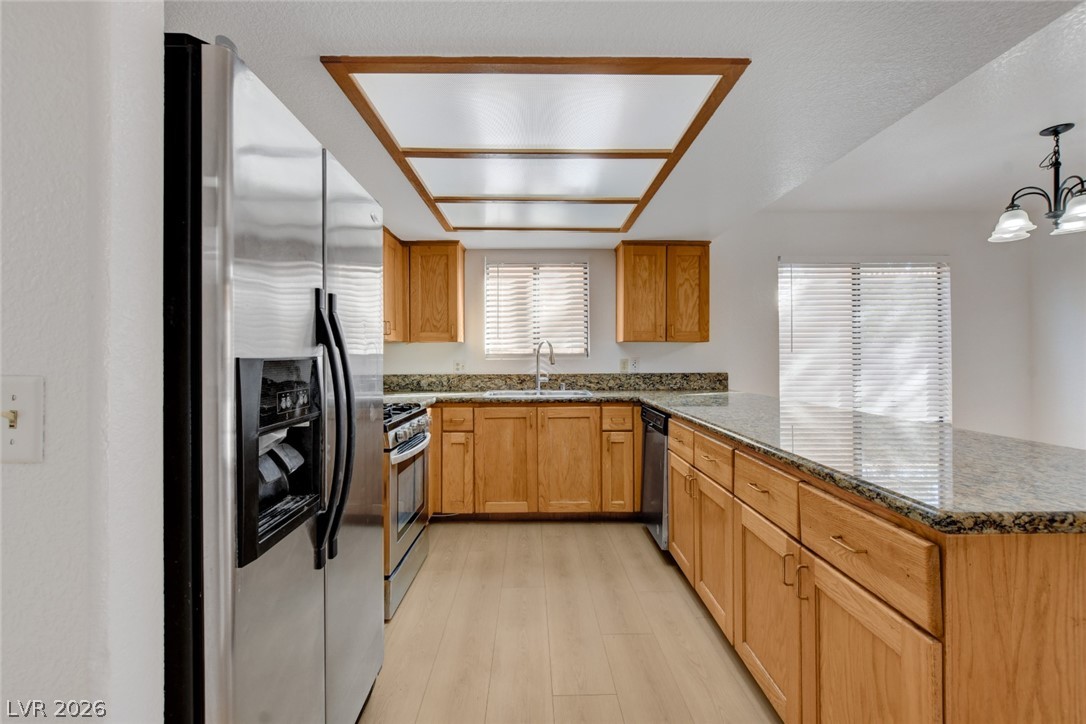
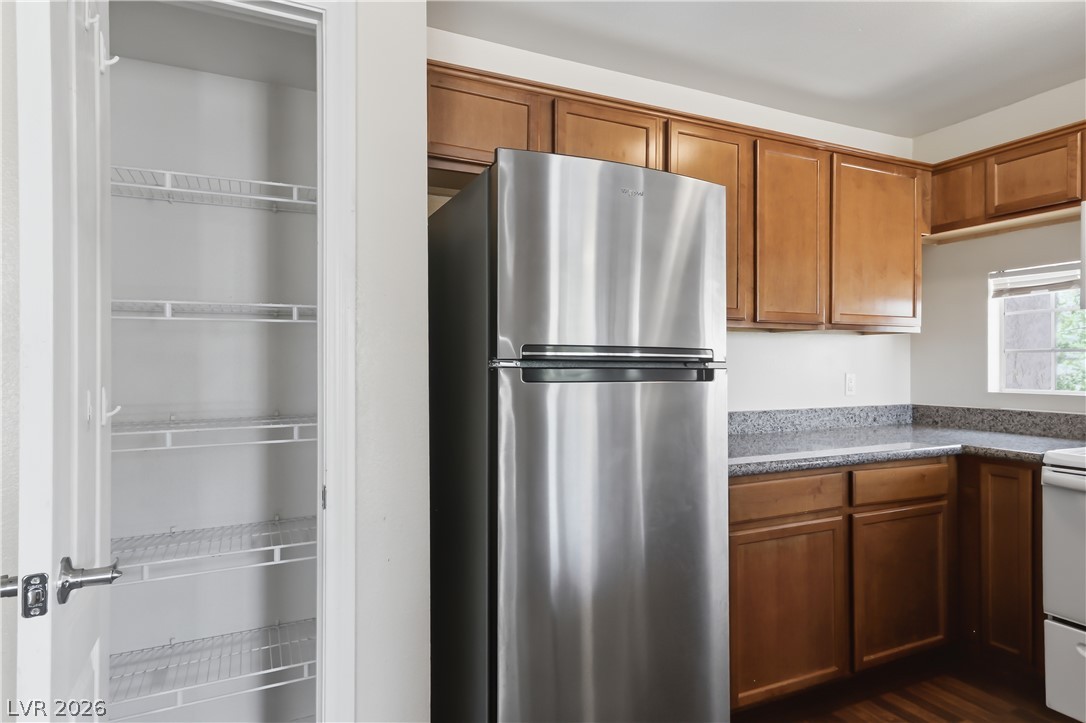
Warm oak cabinetry and polished stone countertops anchor this classic, light-filled kitchen space.
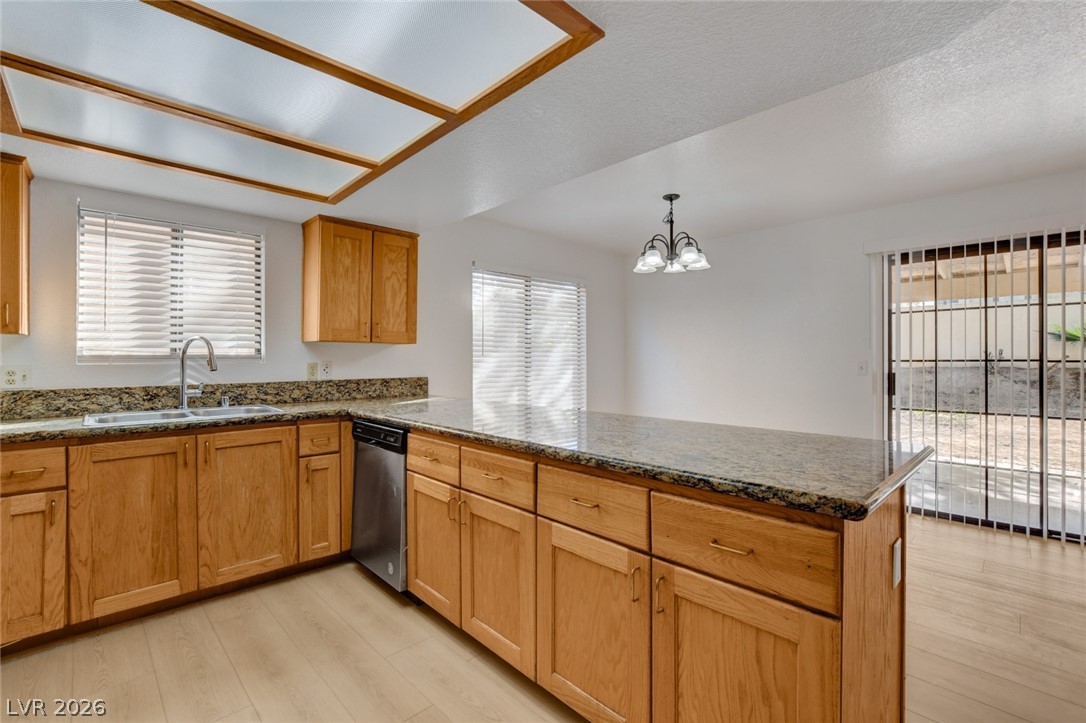
Warm wood cabinetry and granite countertops anchor this inviting kitchen space.
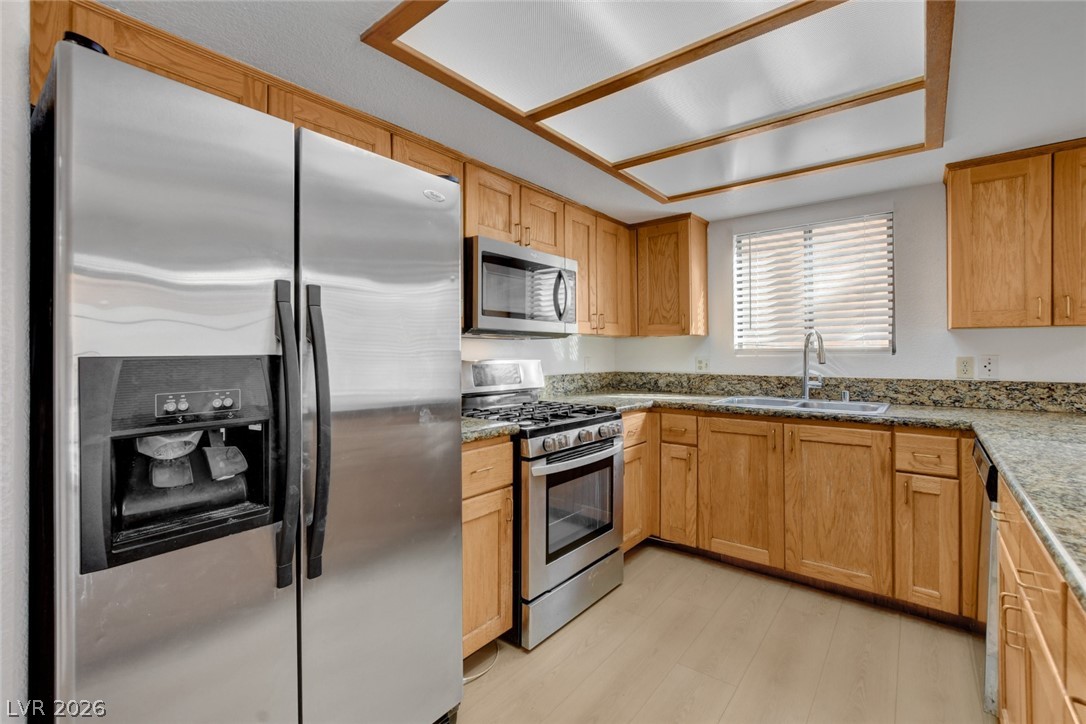
Warm wood cabinetry and granite countertops frame this highly functional kitchen layout.
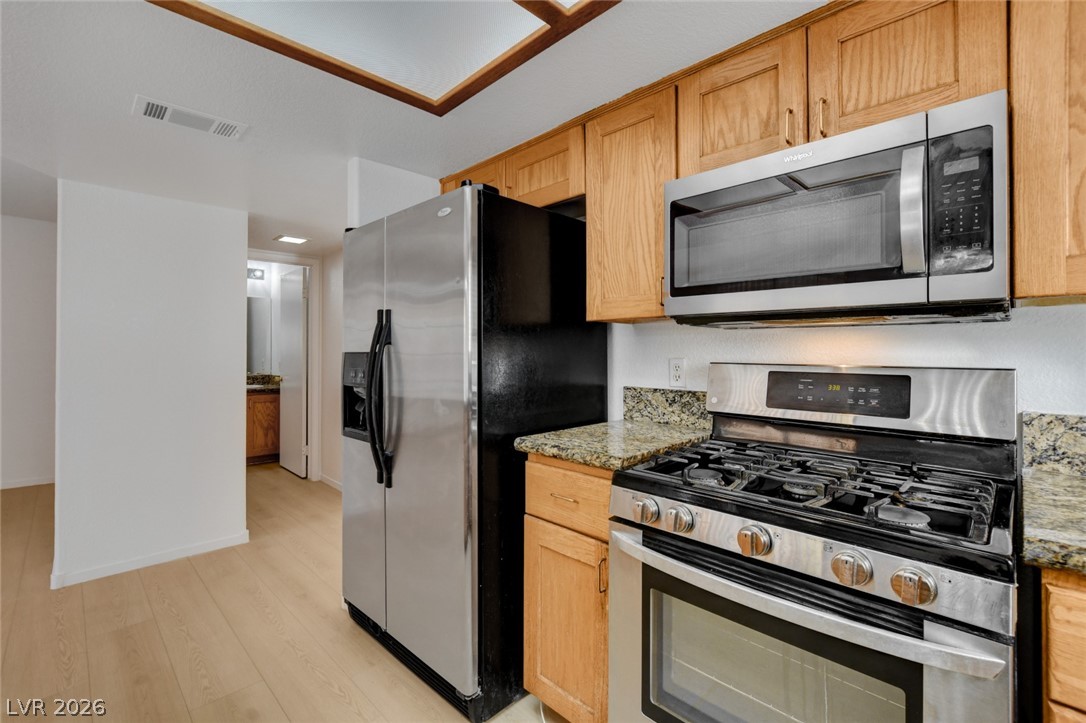
Warm wood cabinetry pairs with durable stone countertops and premium stainless steel appliances.
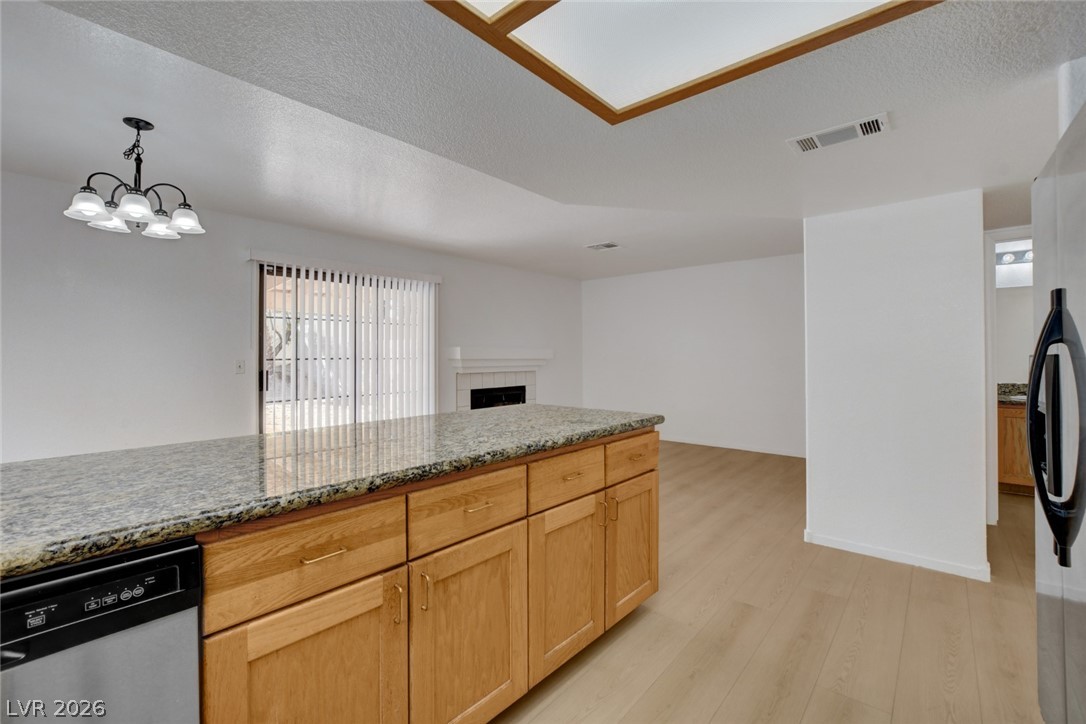
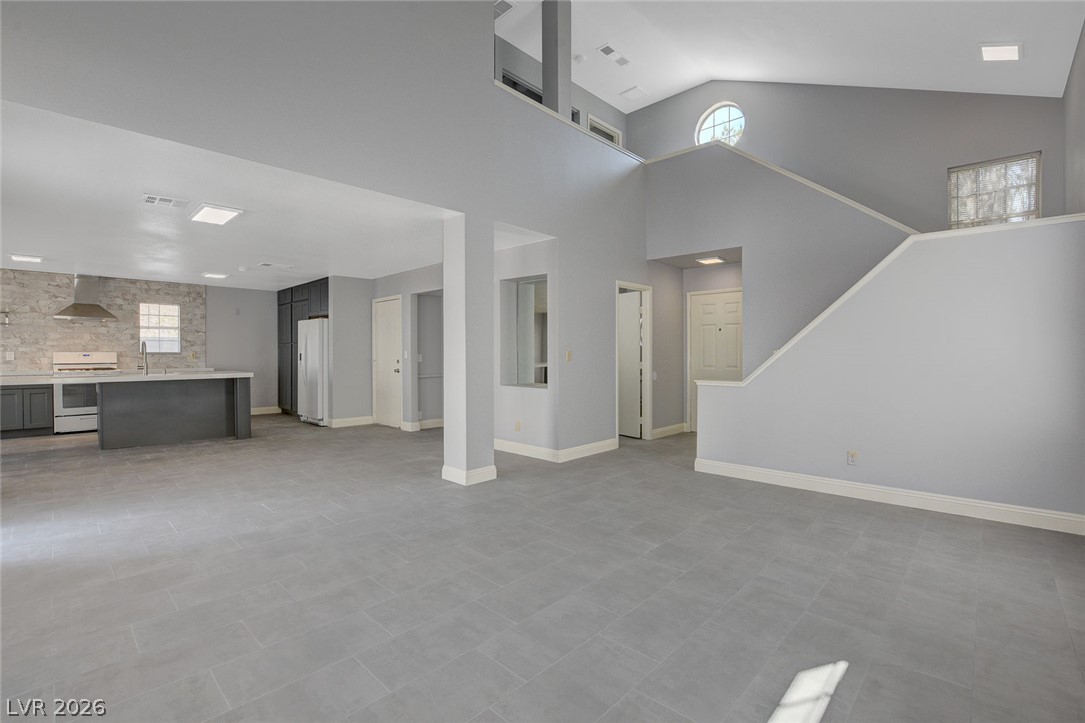
An open floor plan connects the kitchen island to a living area featuring a fireplace.
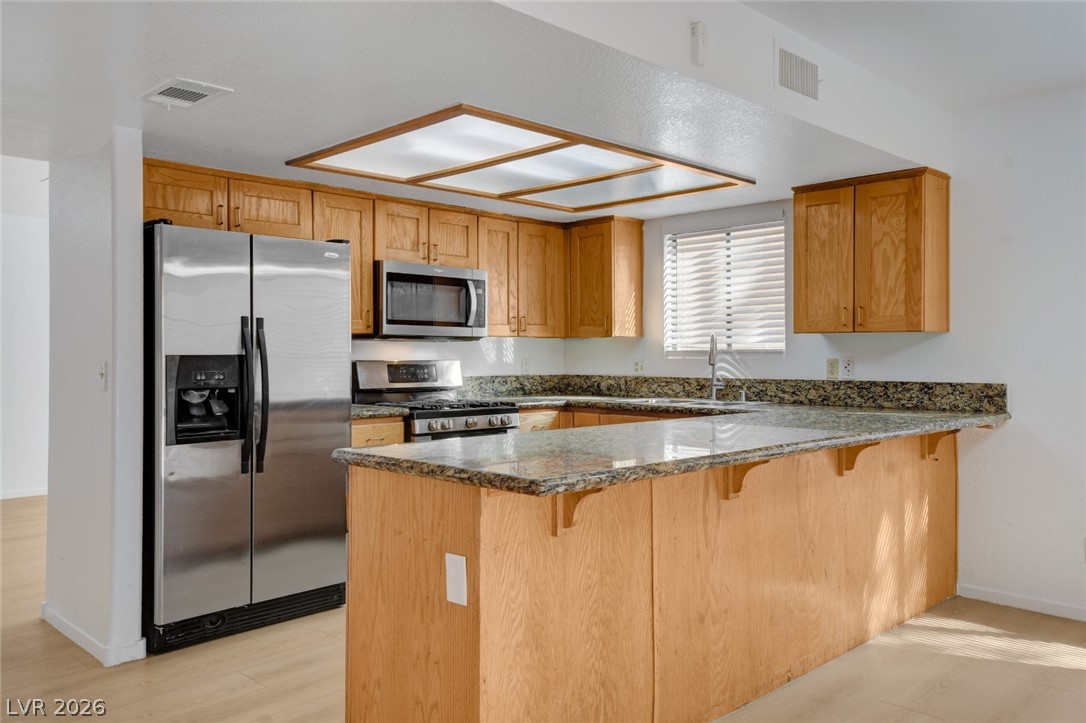
Natural wood cabinetry paired with granite countertops defines this functional kitchen workspace.
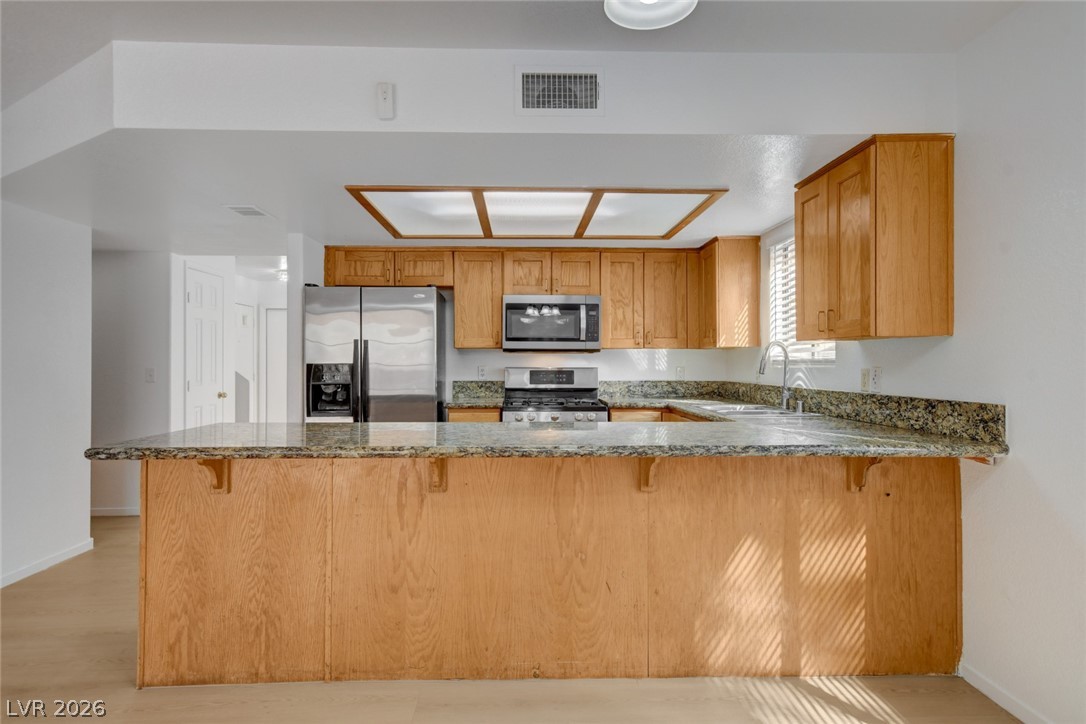
Natural wood cabinetry paired with stone countertops defines this open-concept culinary space.
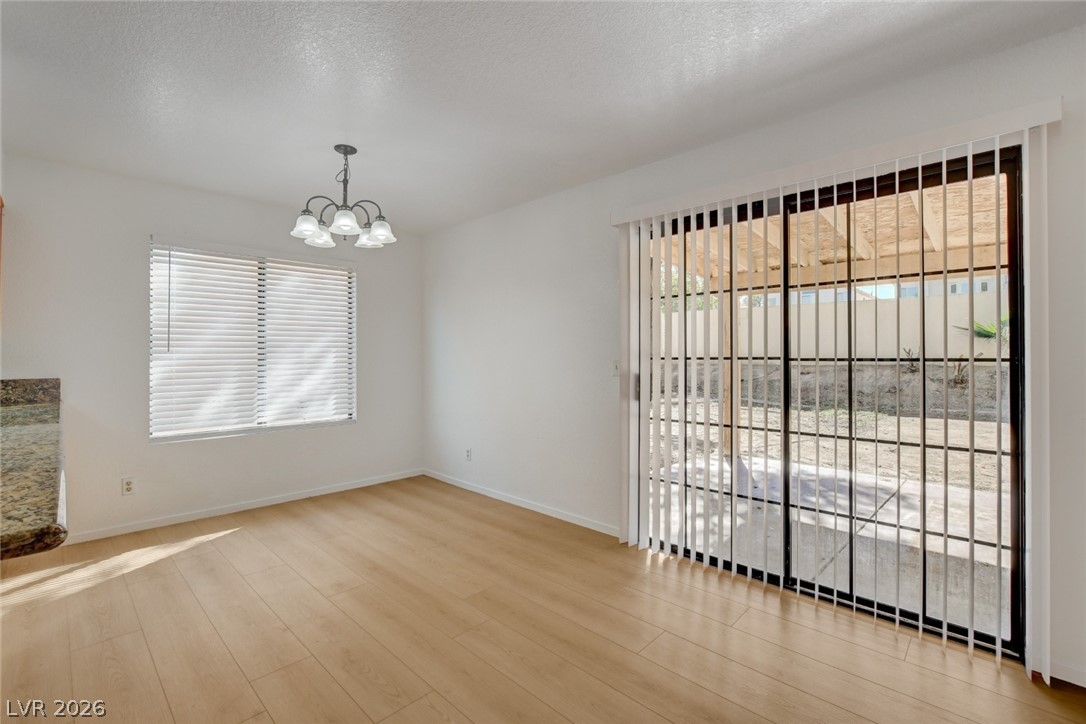
Sliding glass doors open directly to the outdoor patio from this versatile dining space.
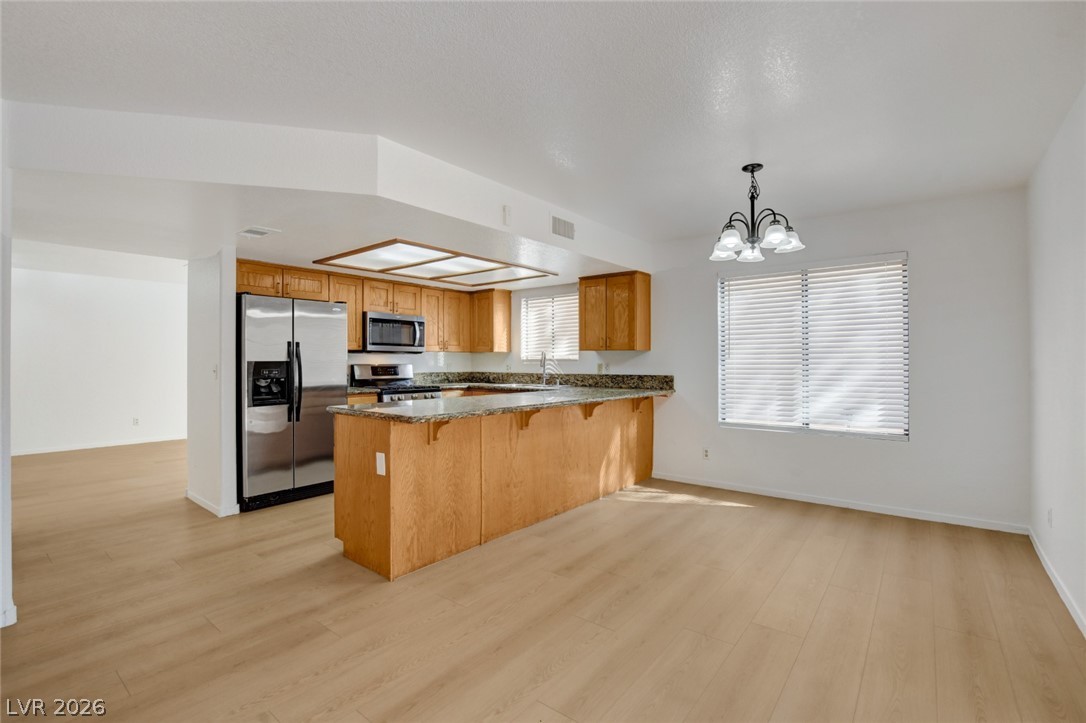
Warm wooden cabinetry and light flooring define this open-plan kitchen and dining area.
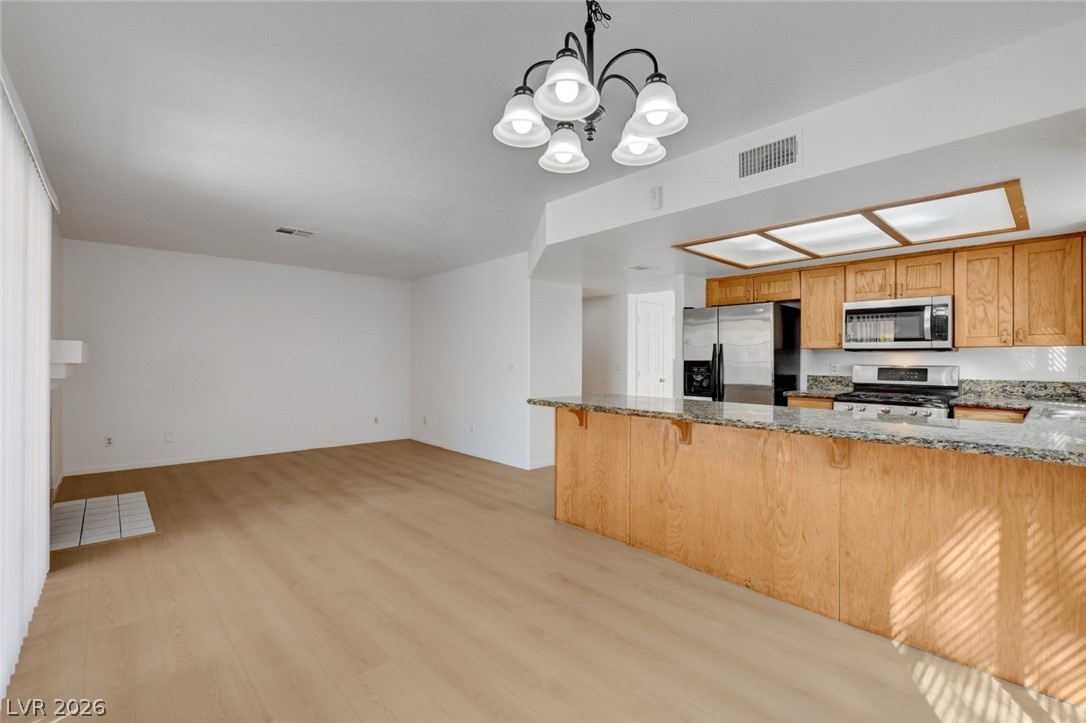
An open floorplan seamlessly connects the airy living area to the kitchen.
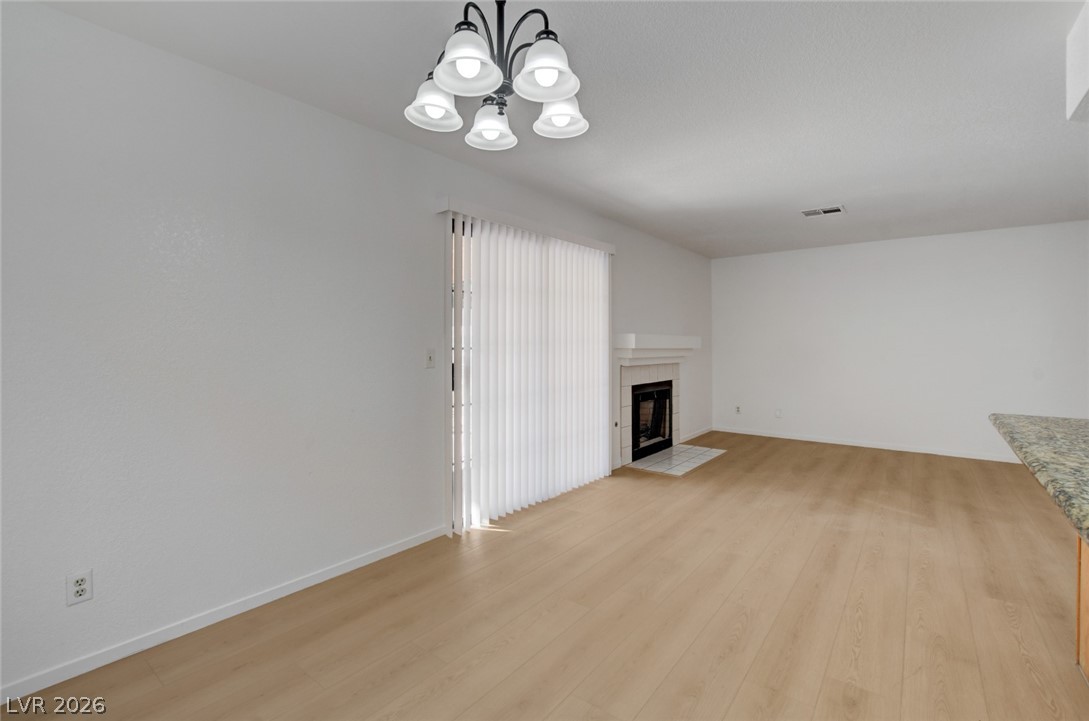
An open living space highlights clean lines, wood-style flooring, and a classic fireplace hearth.
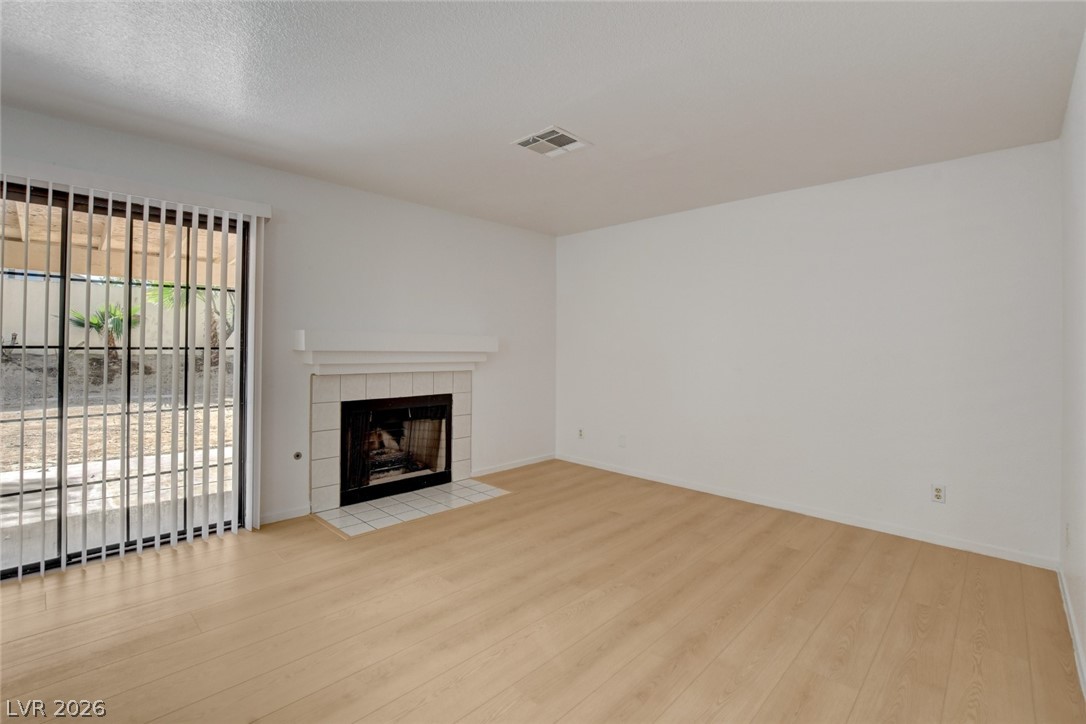
Sliding glass doors and a classic tiled fireplace define this comfortable living space.
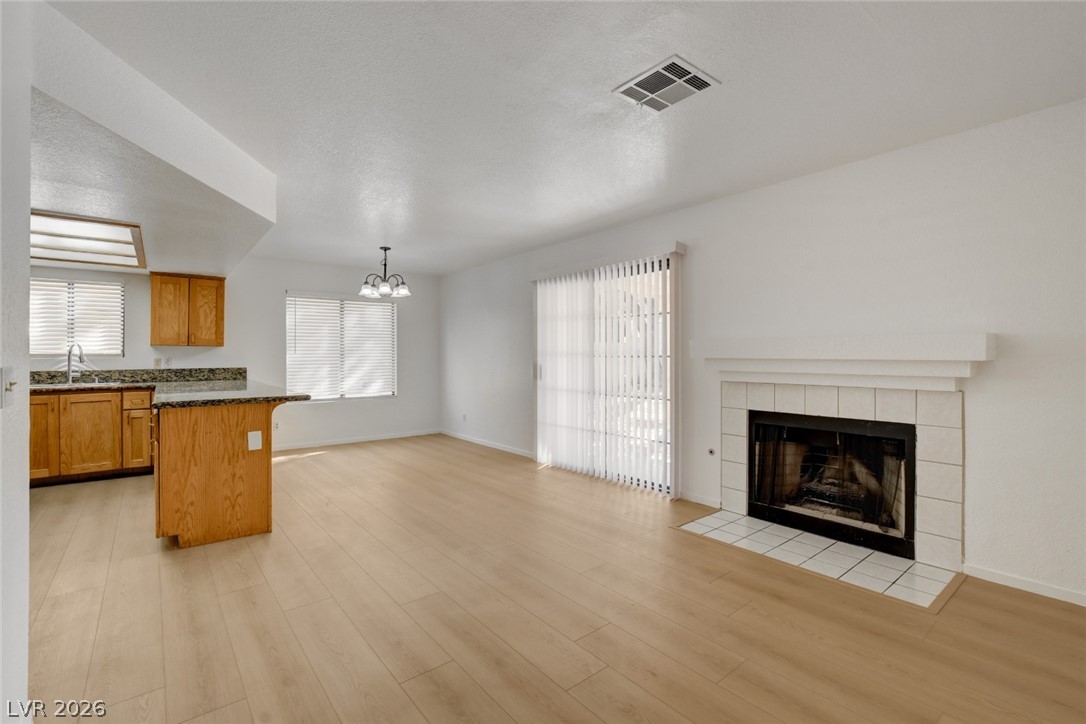
An open living space highlights a classic wood-burning fireplace alongside light-toned flooring.
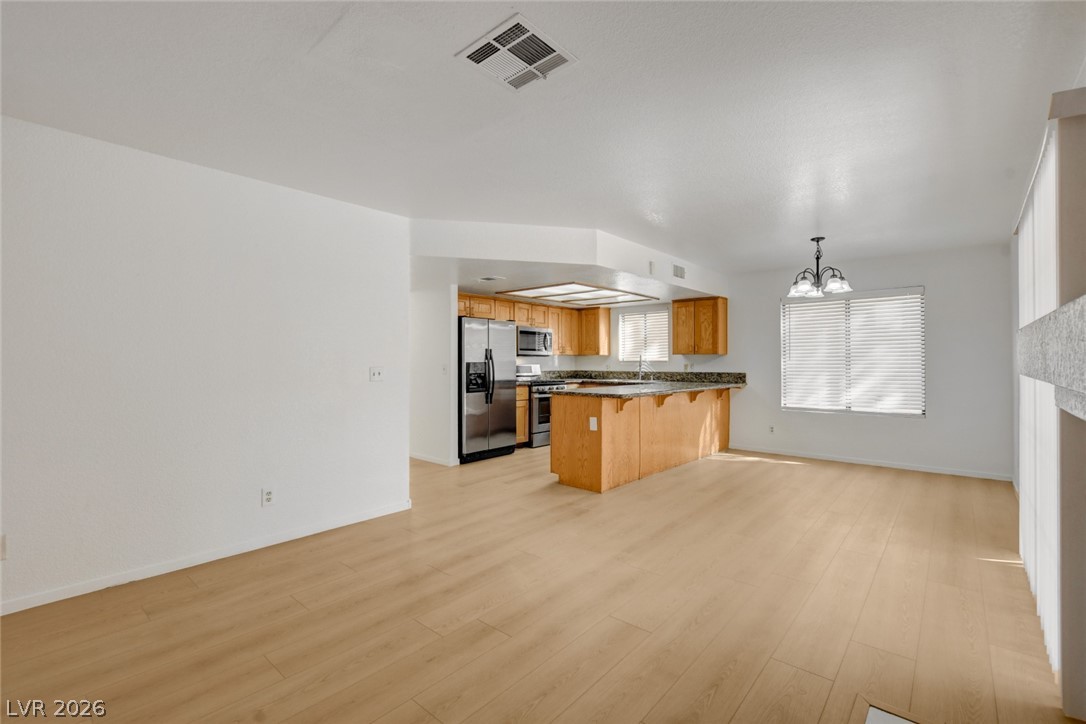
Polished wood floors lead into a kitchen complete with a functional center island.
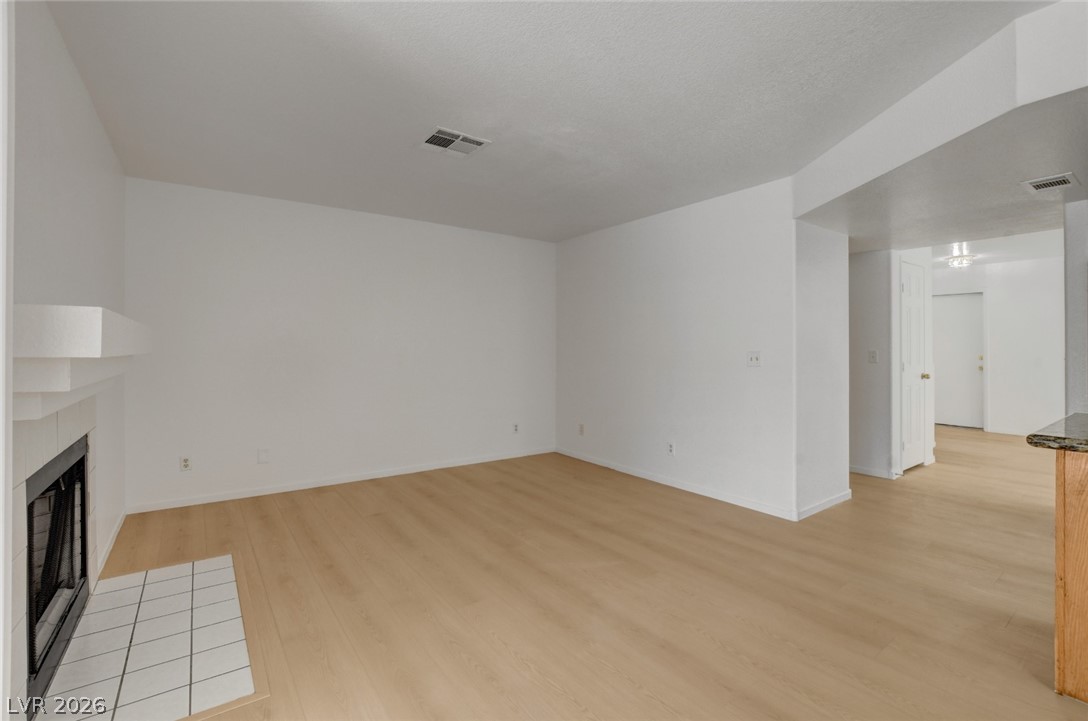
An open layout highlights seamless wood-style flooring and a classic tiled fireplace hearth.
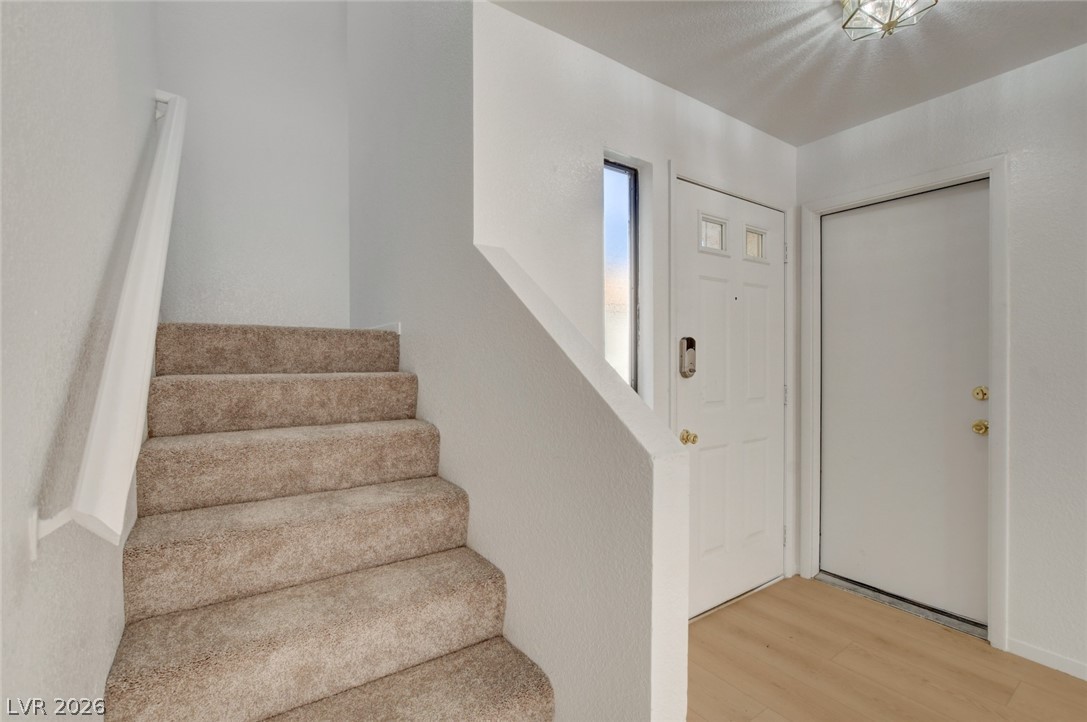
Welcoming entryway showcases a direct path to the upper level beside a bright landing.
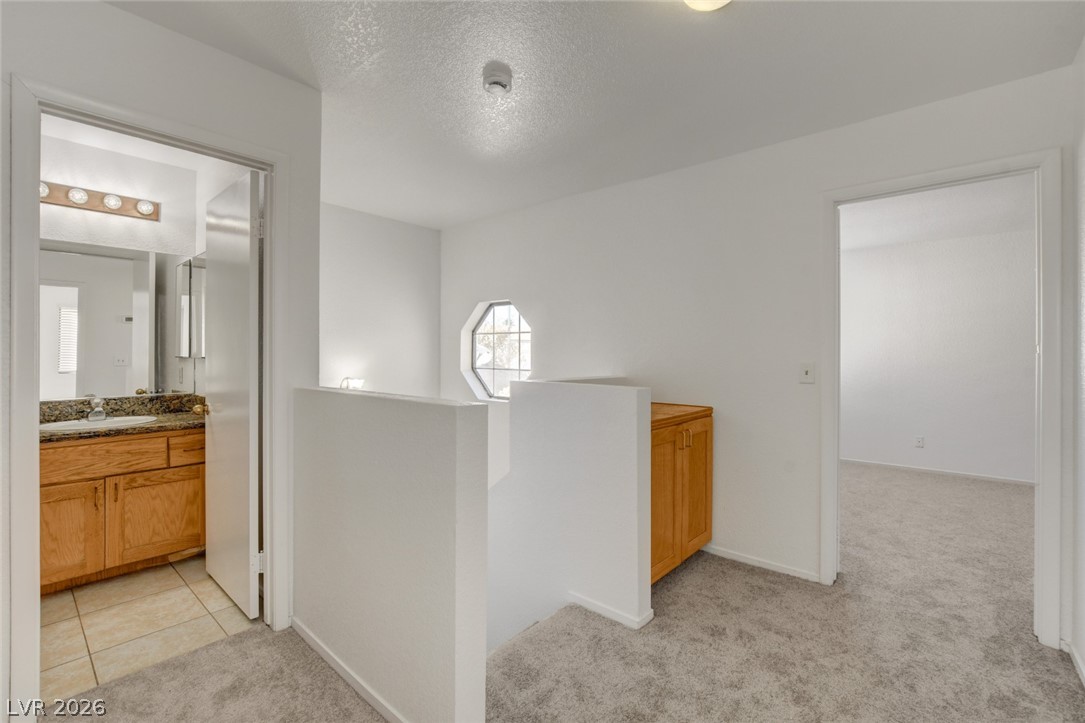
Plush carpeting and crisp white walls define this functional upper-level landing space.
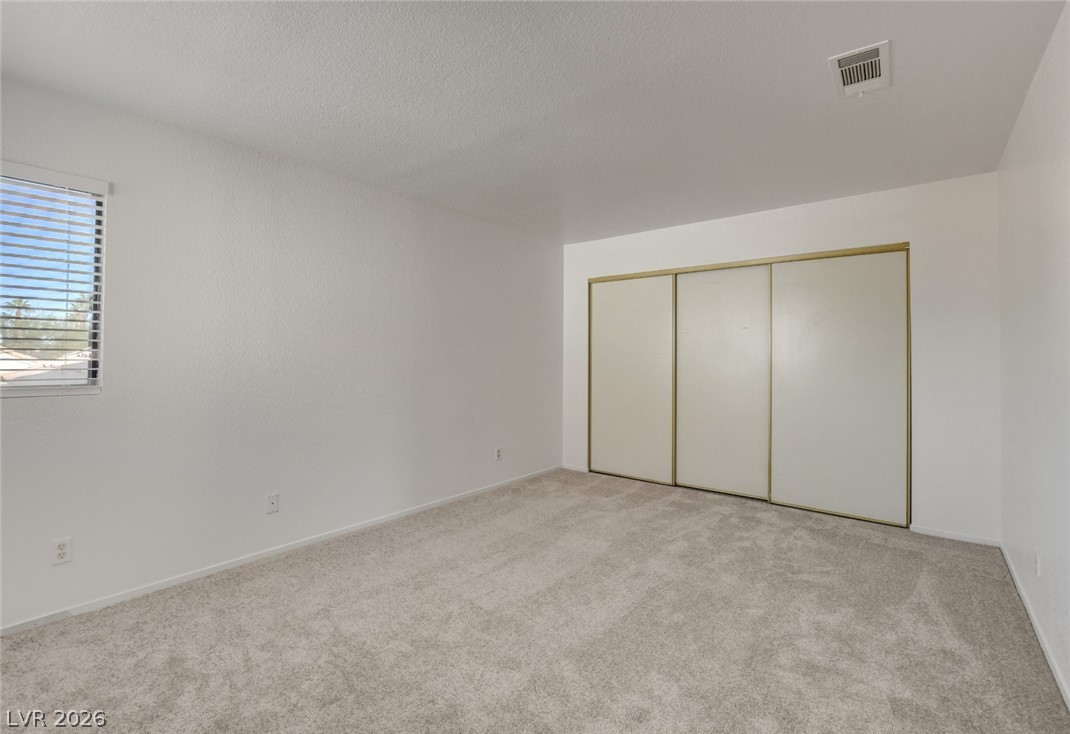
Soft carpeting pairs with a large closet featuring sliding doors in this versatile room.
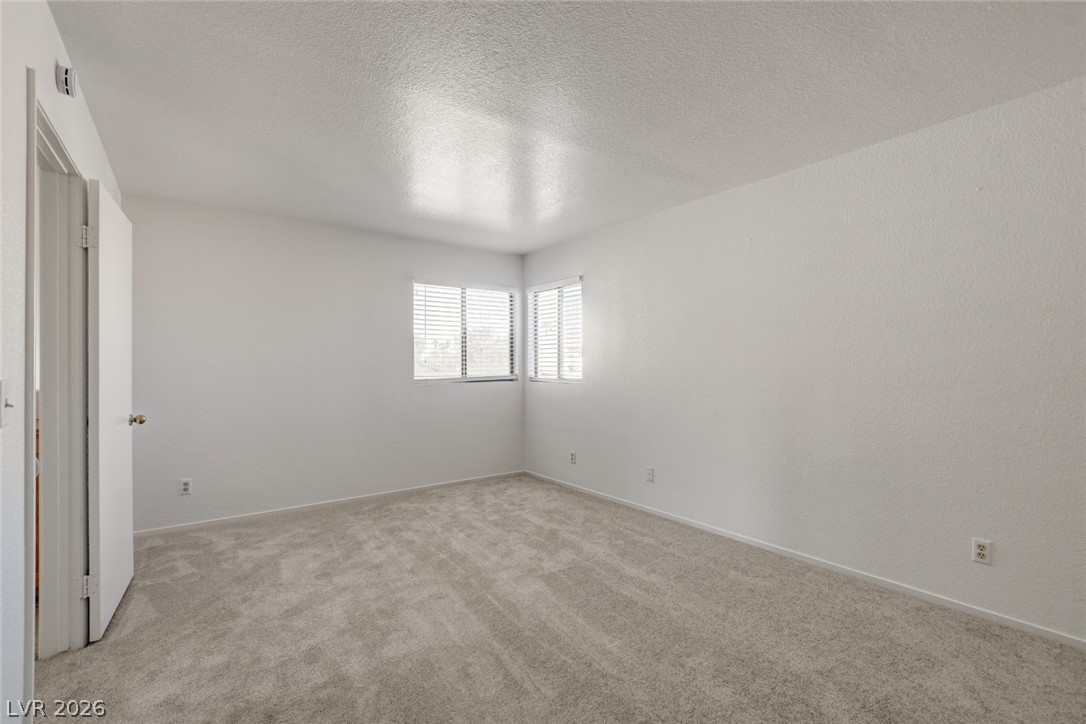
Soft carpeting pairs with natural light streaming through dual windows in this clean bedroom.
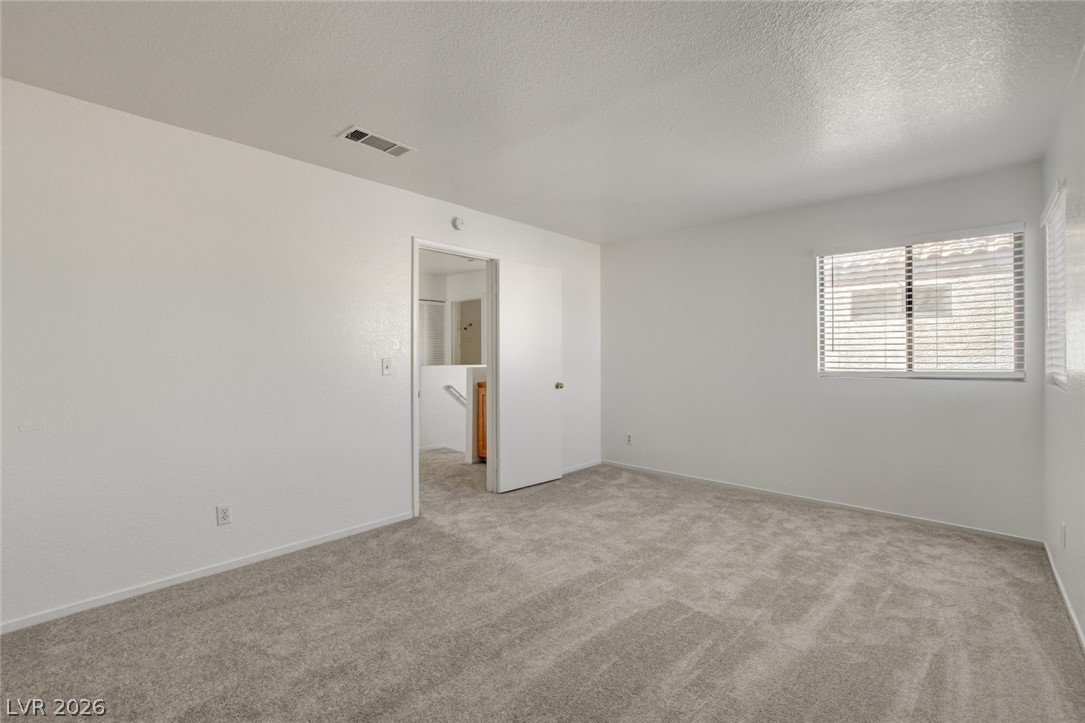
Soft carpeting underfoot defines this inviting bedroom space complete with clean lines and natural light.
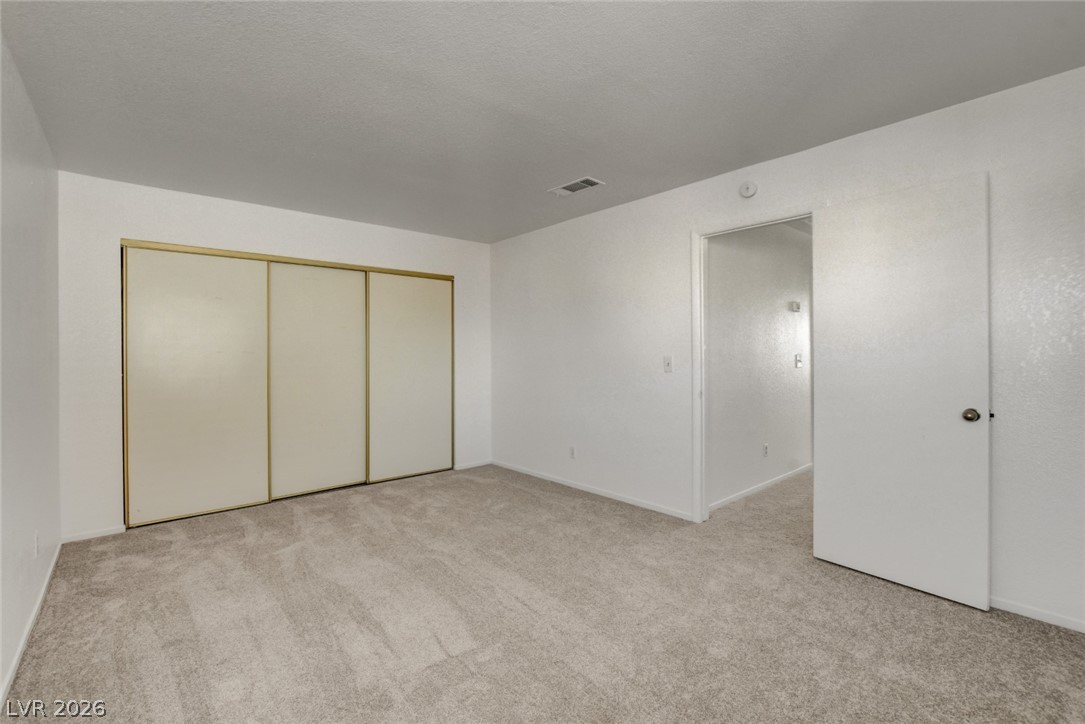
Soft carpeting anchors this versatile room featuring a wall of closet storage.
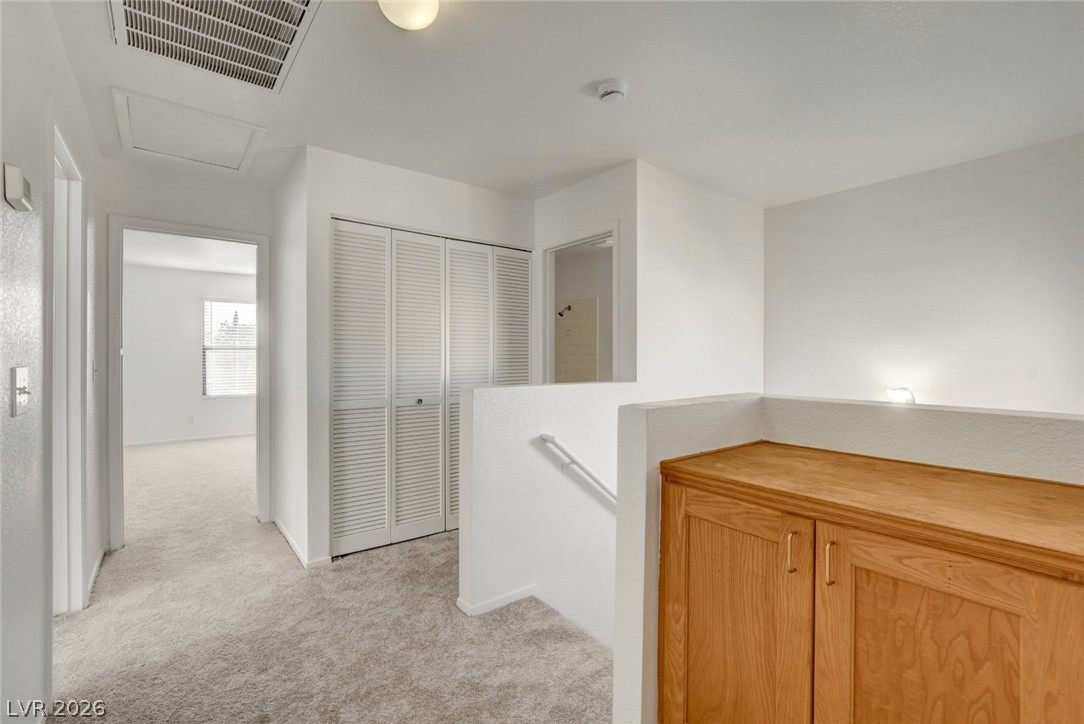
An upper landing features plush carpeting, built-in storage cabinets, and a hallway leading to bedrooms.
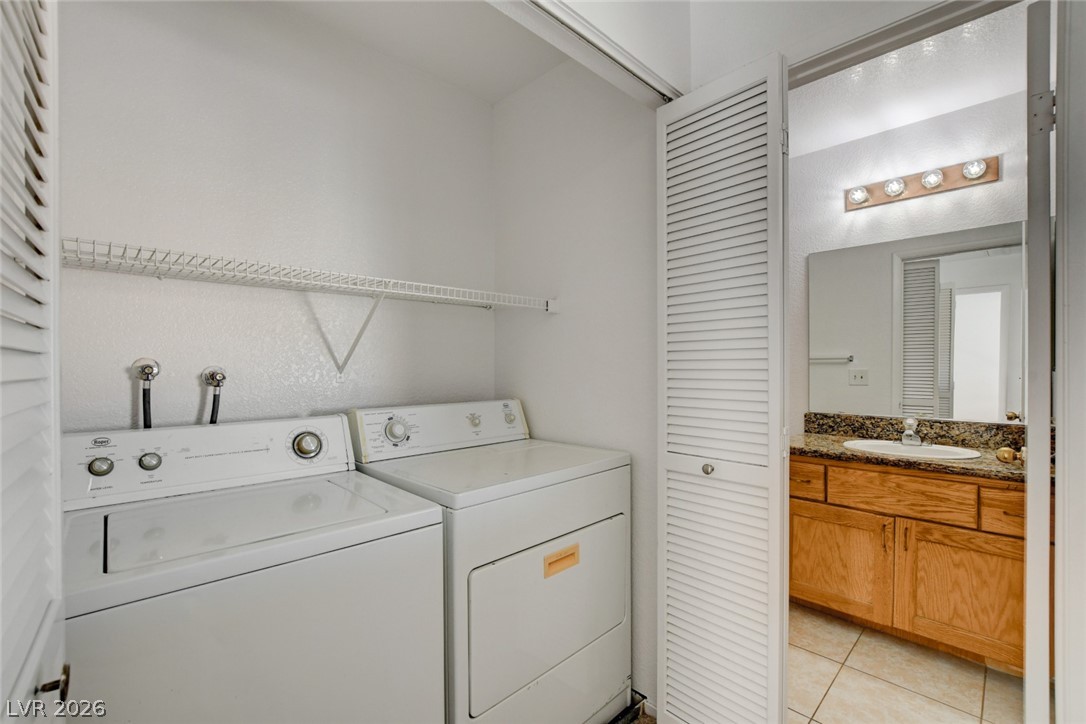
An efficient laundry area positioned directly adjacent to a fully equipped bathroom vanity.
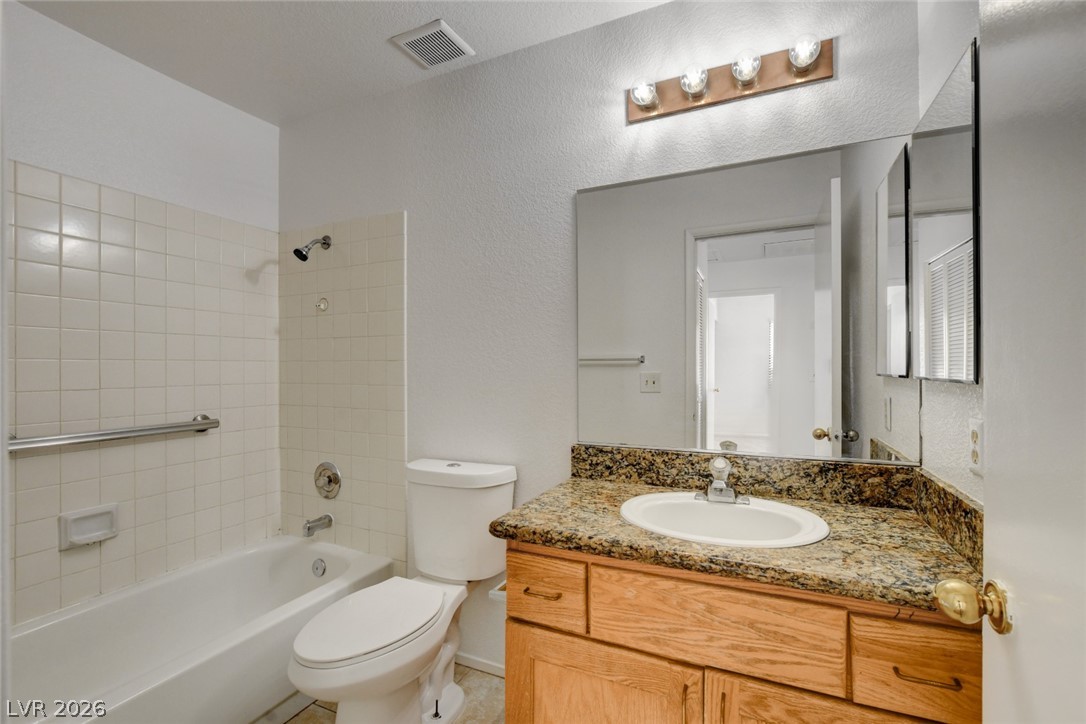
Natural stone counters and solid wood cabinetry define this functional bathroom layout.
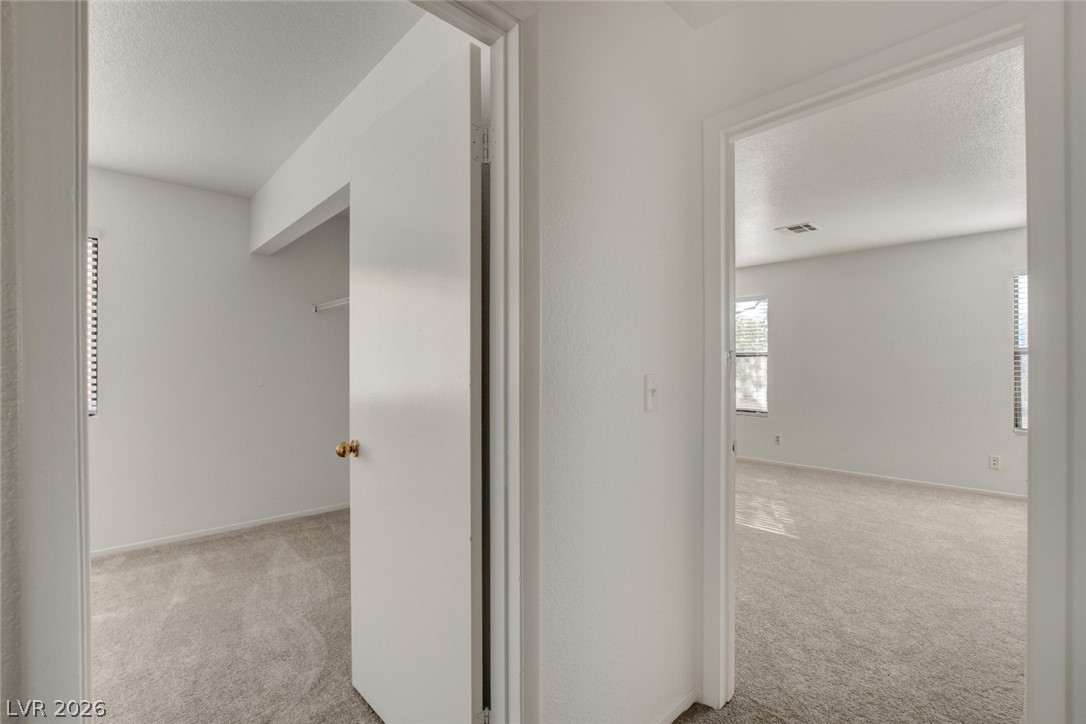
Neutral walls and soft carpeting connect these comfortable, light-filled rooms.
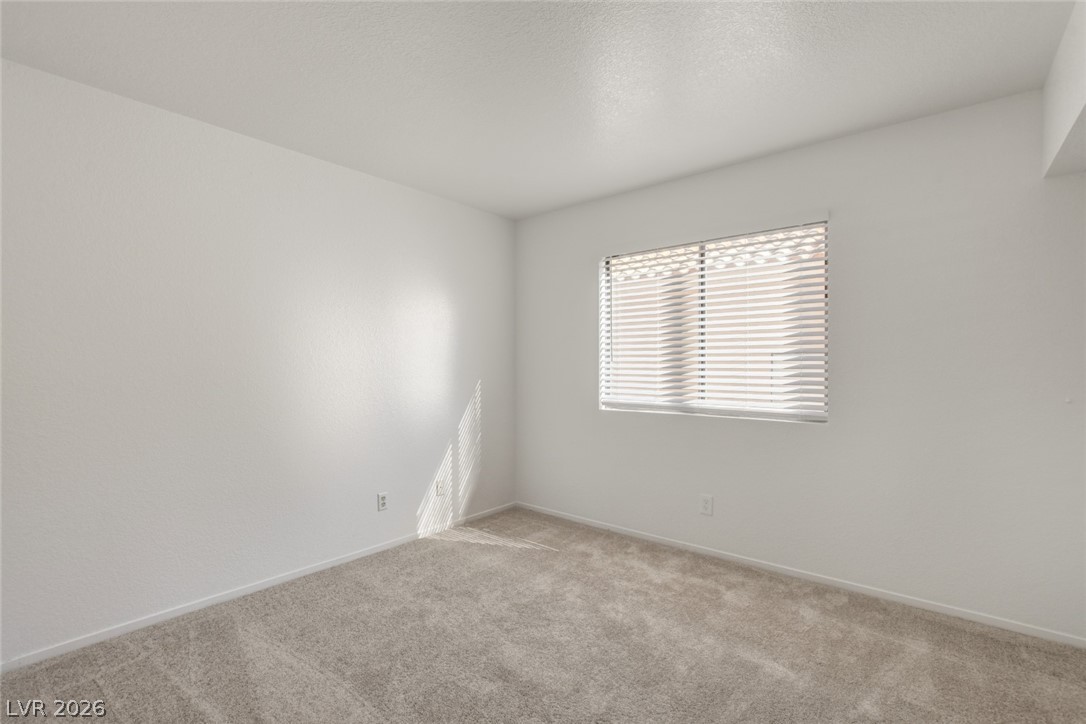
Plush carpeting and natural light define this clean, versatile bedroom space.
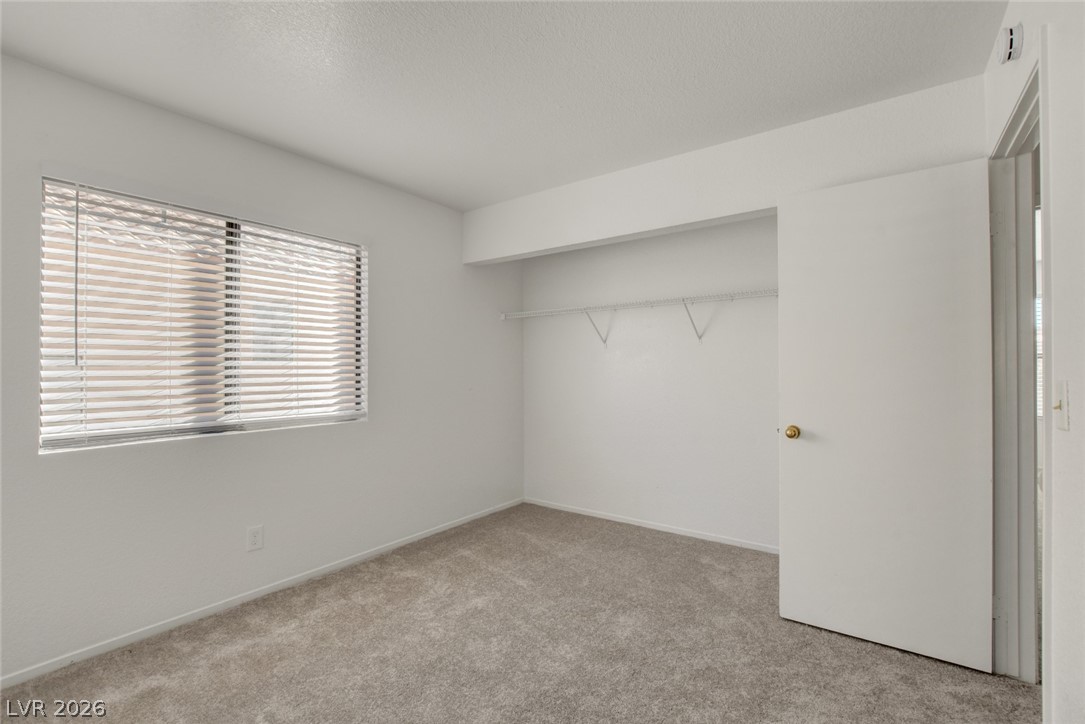
Soft carpeting underfoot and a wide window with blinds define this inviting private space.
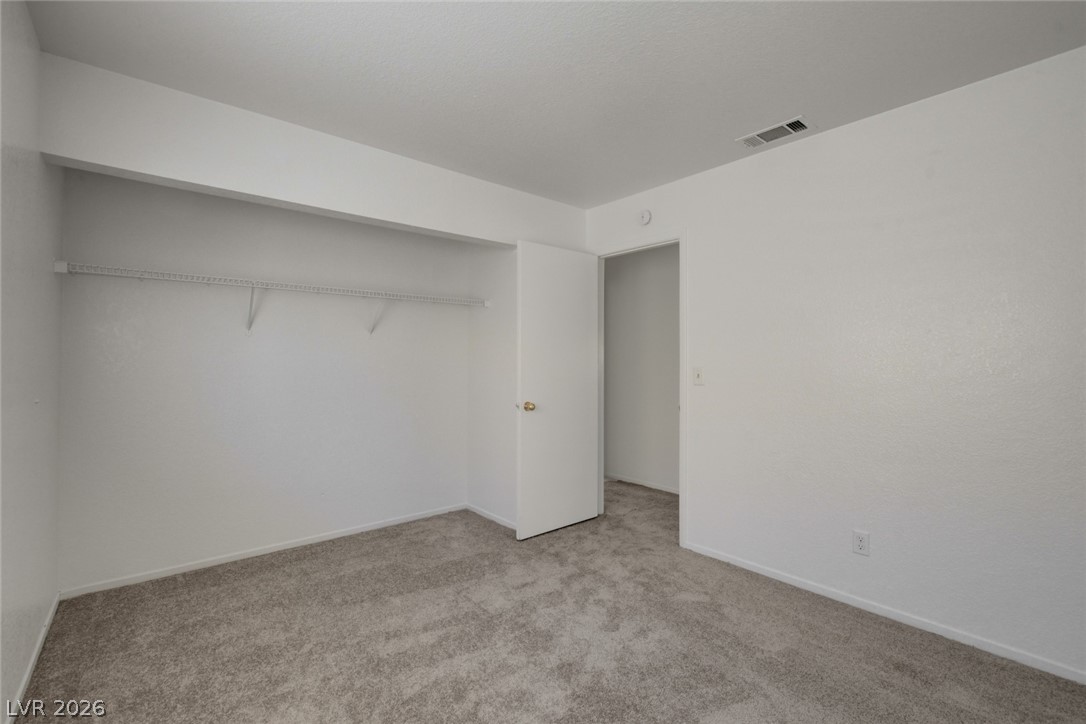
Soft plush carpeting anchors this versatile interior space with clean white walls.
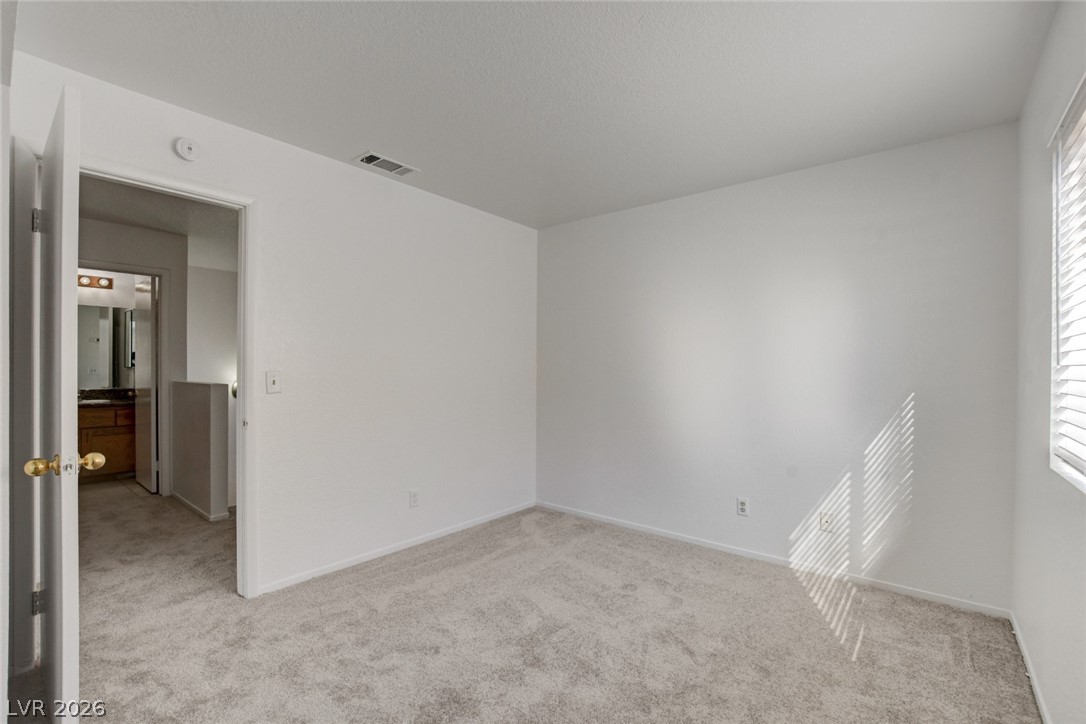
Soft carpeting underfoot defines this neutral room, illuminated by natural light through a side window.
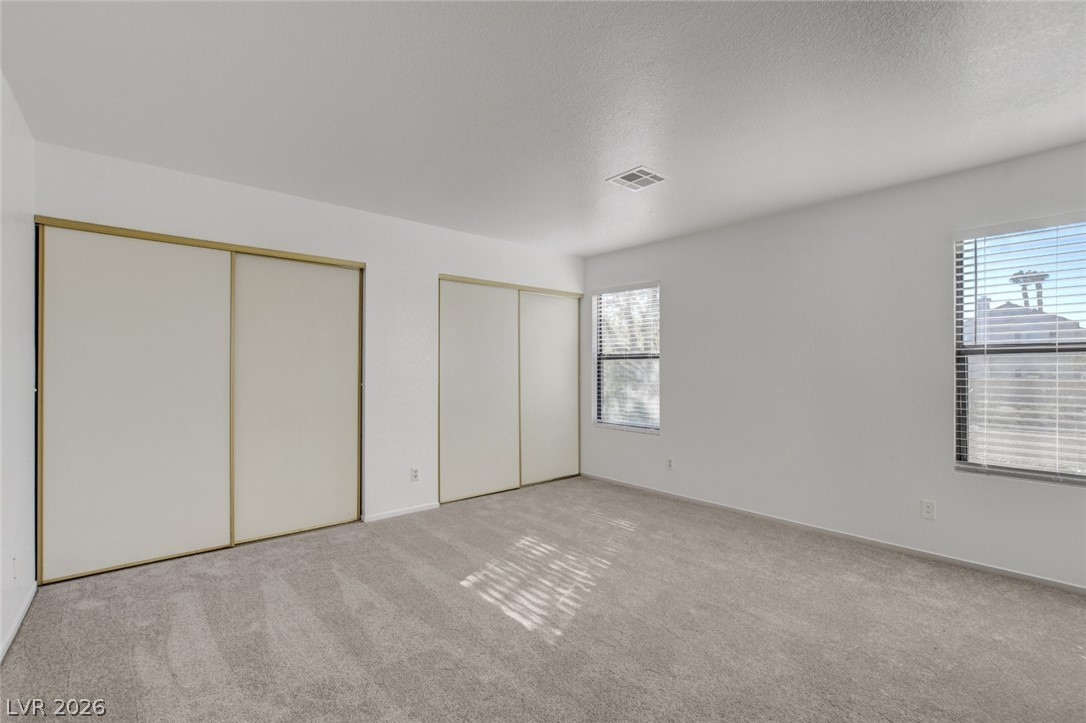
Plush carpet and dual closets highlight this neutral secondary bedroom.
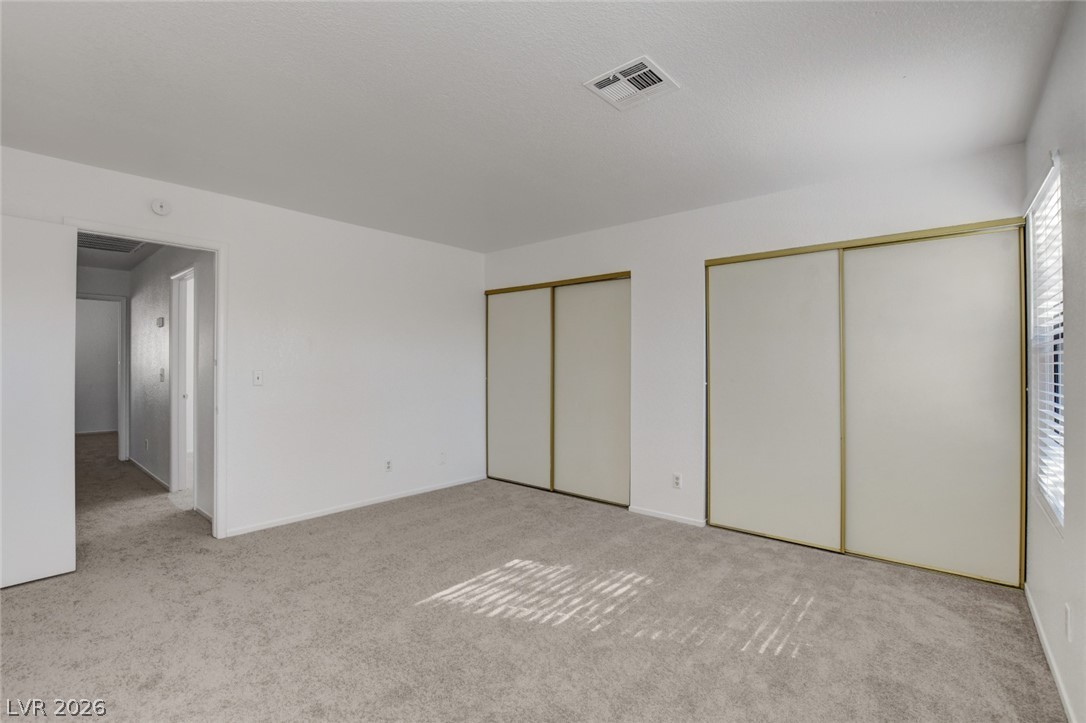
Ample closet space highlights this minimalist bedroom featuring comfortable carpeting and natural light.
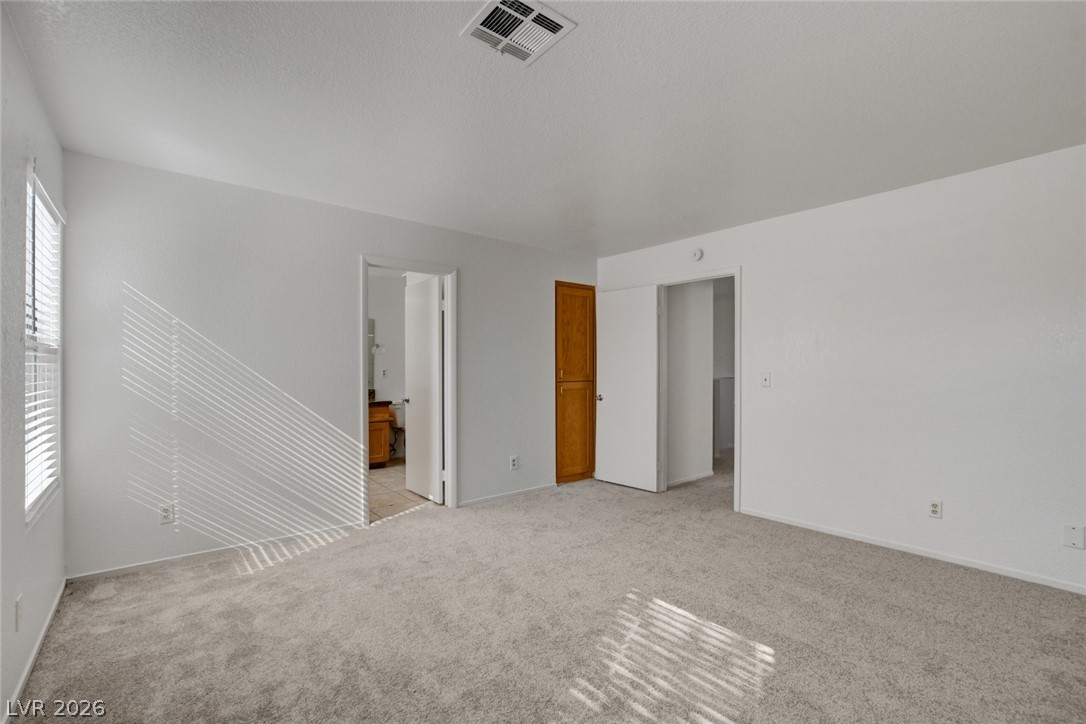
Natural light streams across this bedroom featuring plush carpeting and an en-suite bathroom.
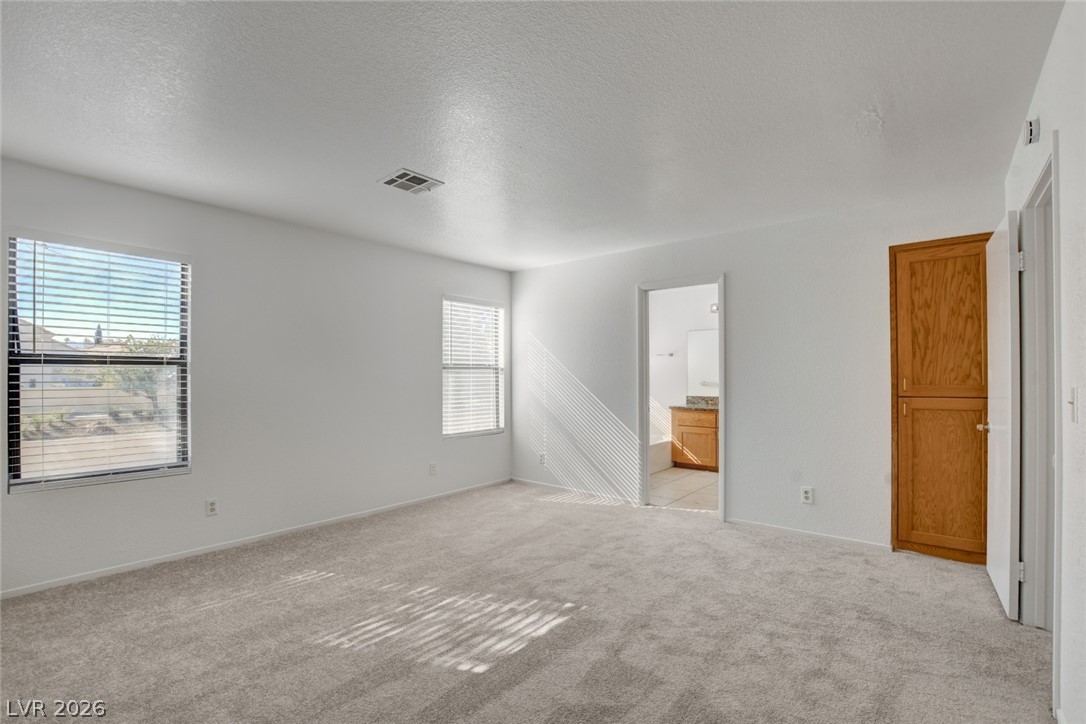
Plush carpeting and abundant natural light create a welcoming and serene bedroom atmosphere.
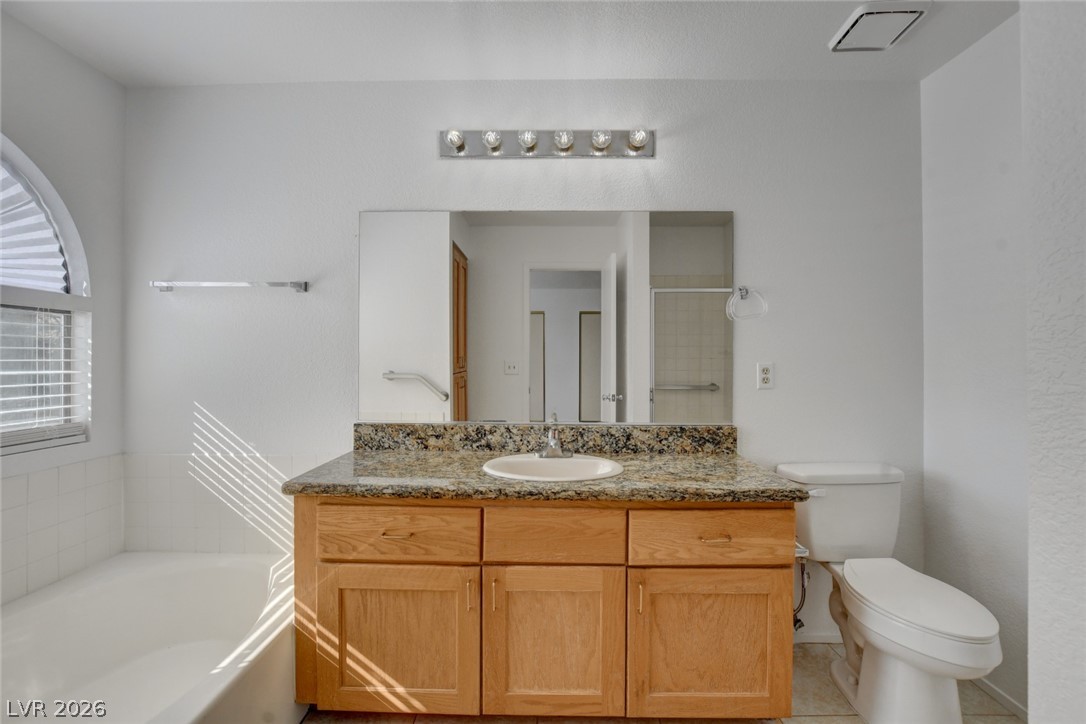
Natural light illuminates a bathroom detailed with granite counters and classic wood cabinetry.
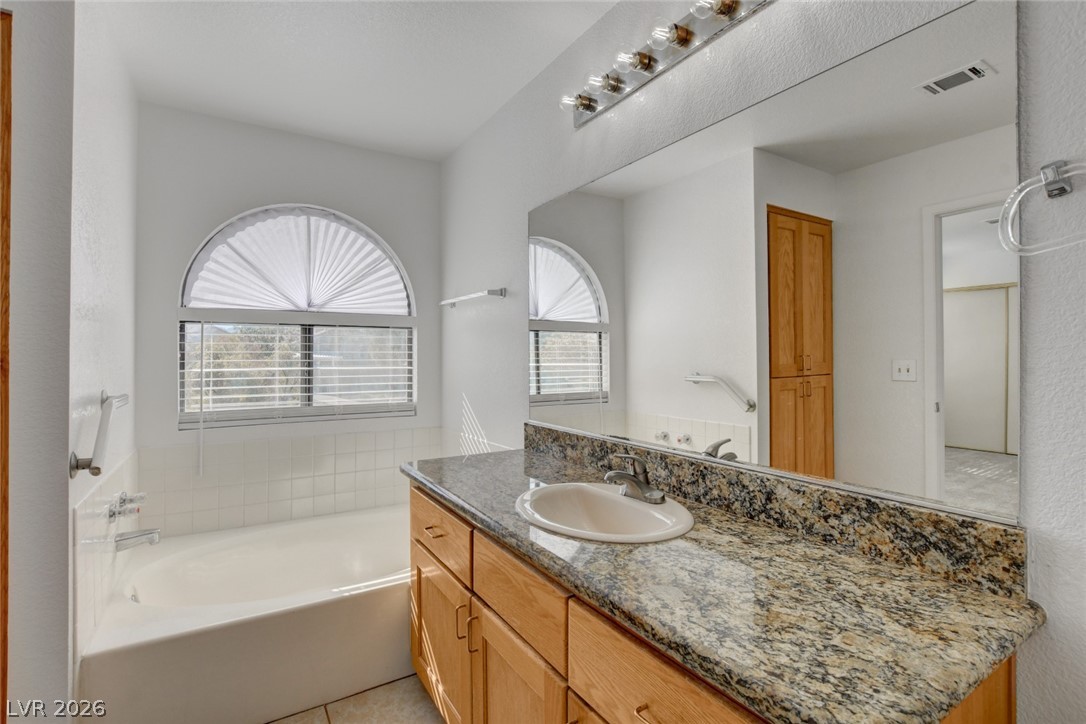
An arched window brings natural light into this bathroom featuring granite counters and a soaking tub.
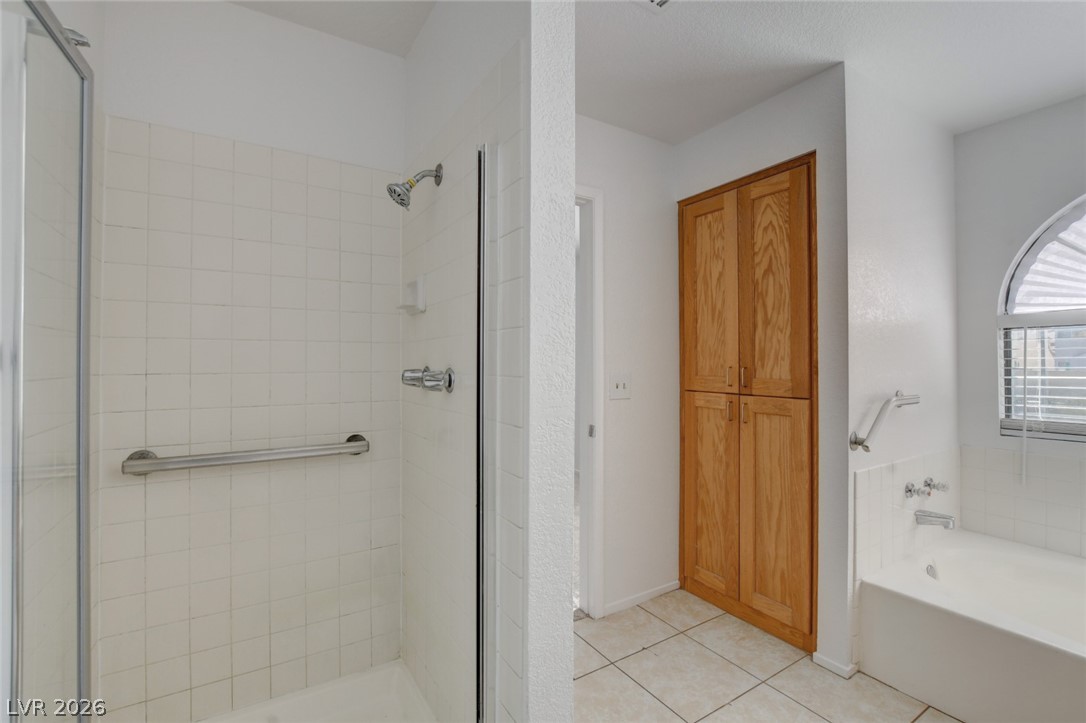
Tiled flooring, built-in storage cabinets, a walk-in shower, and a separate tub complete this bathroom.
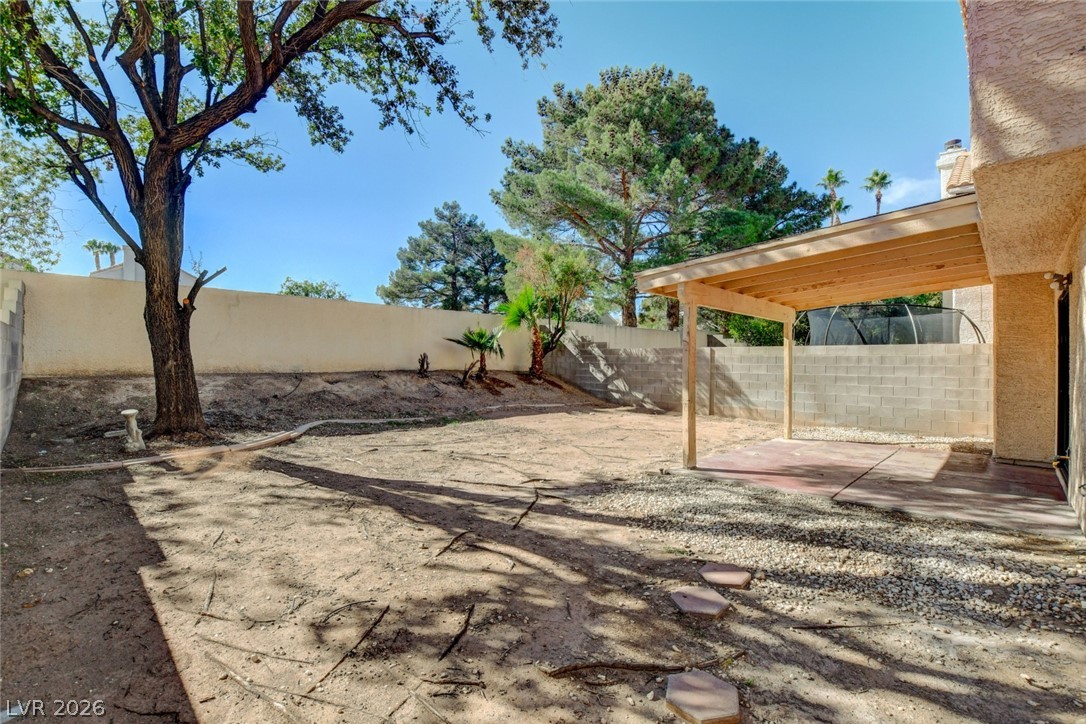
An enclosed backyard patio provides a shaded retreat beneath mature trees and block wall fencing.
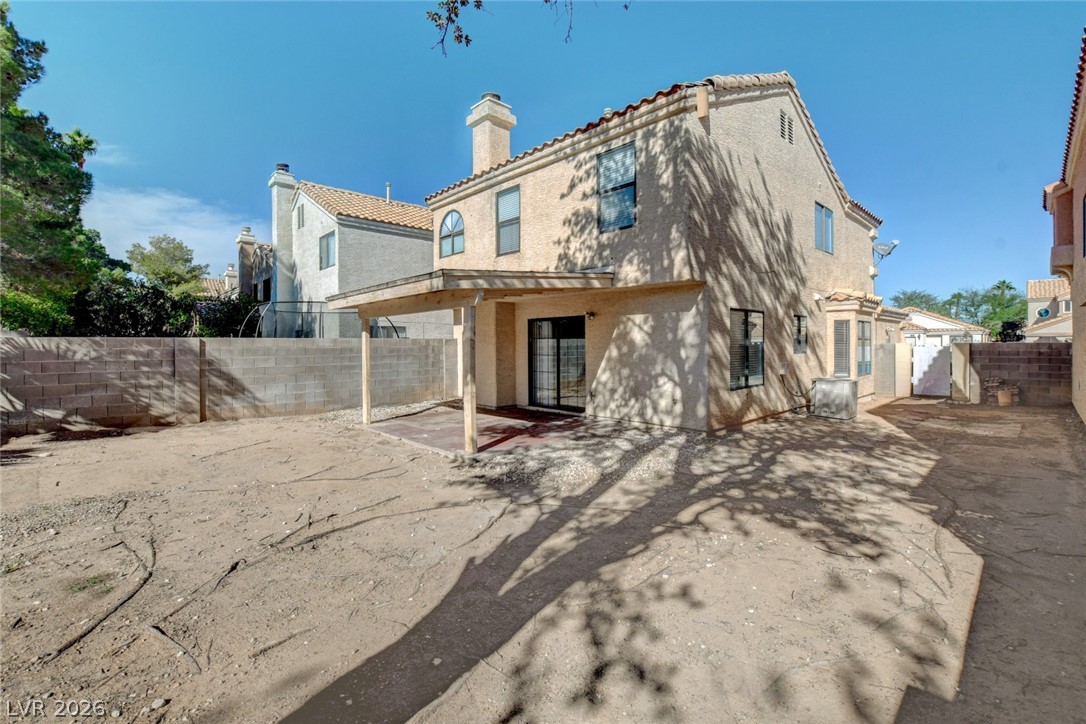
A spacious backyard features a covered patio area and concrete block fencing.
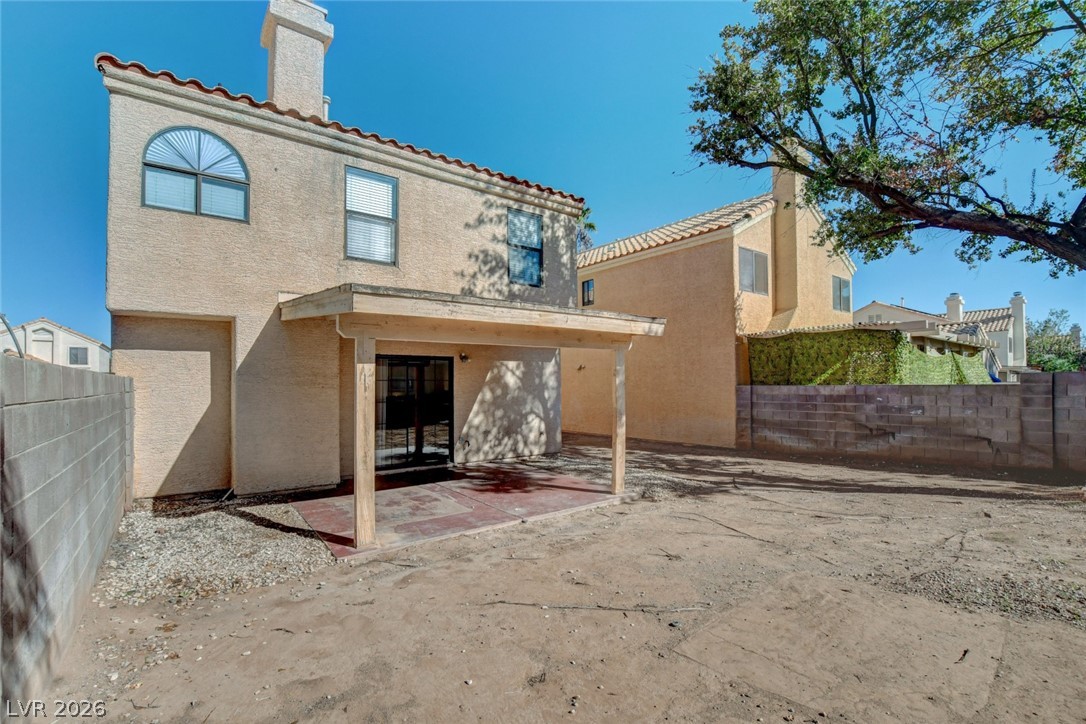
A covered back patio overlooks the yard space bordered by block wall fencing.
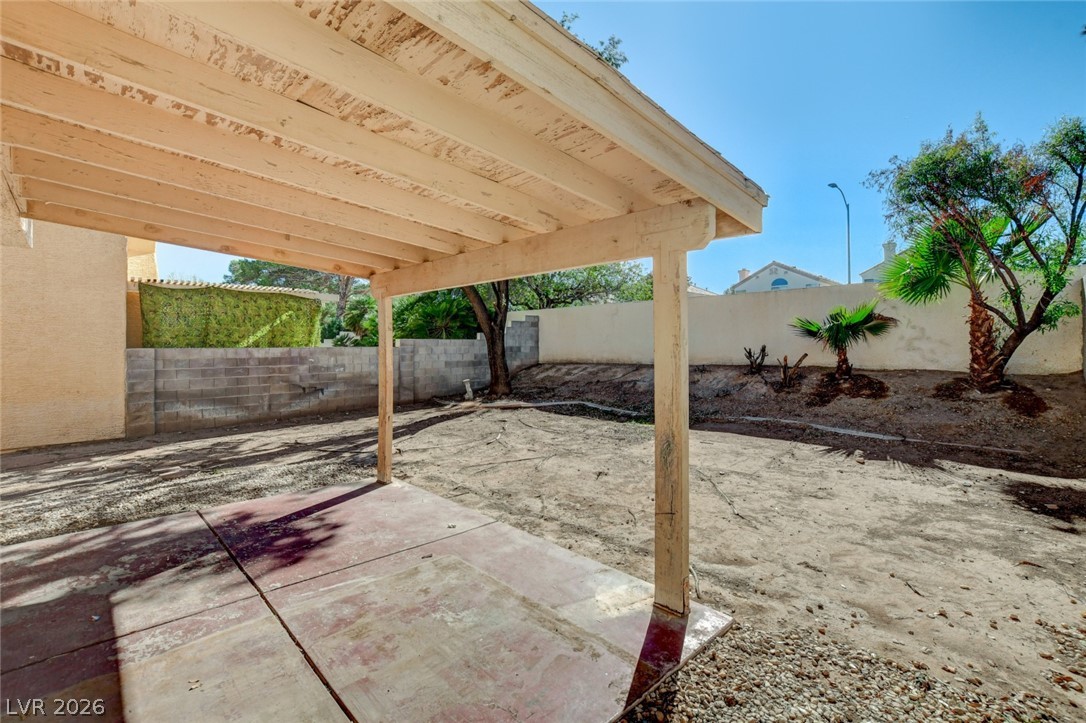
A wooden patio cover shades the concrete terrace looking out onto the walled backyard.

Description
Beautiful 2 Story, 3 Bedroom Home with NEW CARPET and NEW PAINT! Located in Desert Shores, this property features: New Paint, New Carpet, New LVP! There's a separate formal living room and a comfortable family room! The open kitchen offers granite countertops, a breakfast bar, and plenty of cabinet and counter space. The large primary bedroom features a private bathroom with a separate soaking tub and walk-in shower. Enjoy the spacious backyard with a covered patio! Perfect for relaxing or entertaining!
Details
| MLS # | 2830343 |
|---|---|
| Listing Type | For Lease |
| Style | House |
| Status | Active |
| Year | 1990 |
| Days On Site | 10 |
| Listing Provided By | Family Property Mgmt LLC | Eric Roth |
Features
| Bed(s) | 3 |
|---|---|
| Bath(s) | 3 Total |
| SQ Feet | 1,629 |
| Garage | 2 |
| Story(s) | 2 |
| Zoning | Single Family |
| Acreage | 0.11 |
Interior
| Cooling | Central Air, Electric |
|---|---|
| Heating | Central, Gas |
| Heating Yes / No | Yes |
| Cooling Yes / No | Yes |
| Interior Features | Bathroomon Main Level, Half Bathon Main Level, Window Treatments |
| Window Features | Blinds |
| Furnished | Unfurnished |
| Appliances | Dryer, Dishwasher, Disposal, Gas Range, Microwave, Refrigerator, Washer Dryer, Washer Dryer All In One, Washer |
| Fireplaces Total | 1 |
| Fireplace Yes / No | Yes |
Exterior
| Roof | Tile |
|---|---|
| Construction Materials | Frame, Stucco |
| Fencing | Block, Back Yard |
Parking
| Parking Features | Garage, Guest, Private |
|---|---|
| Garage Yes / No | Yes |
Utilities
| Utilities | Cable Available |
|---|
Location
| Senior Community Yes / No | No |
|---|
Area Information
| State | NV |
|---|---|
| County | Clark |
| City | Las Vegas |
| Zip Code | 89128 |
| Community Name | South Shores Mariner |
| School District | Cimarron-Memorial |
| Elementary School | Bryan |
| High School | Cimarron-Memorial |
Request a showing
Request a showing
Contact
Learn More About This Property

| State | NV |
|---|---|
| County | Clark |
| City | Las Vegas |
| Zip Code | 89128 |
| Community Name | South Shores Mariner |
| School District | Cimarron-Memorial |
| Elementary School | Bryan |
| High School | Cimarron-Memorial |
Nearby Listings (Within 1/4 mile)
Price: $1K - $2K
sqft: 1,000 - 2,000
Listing Updated: November 5, 2026 at 9:20:22 AM PST