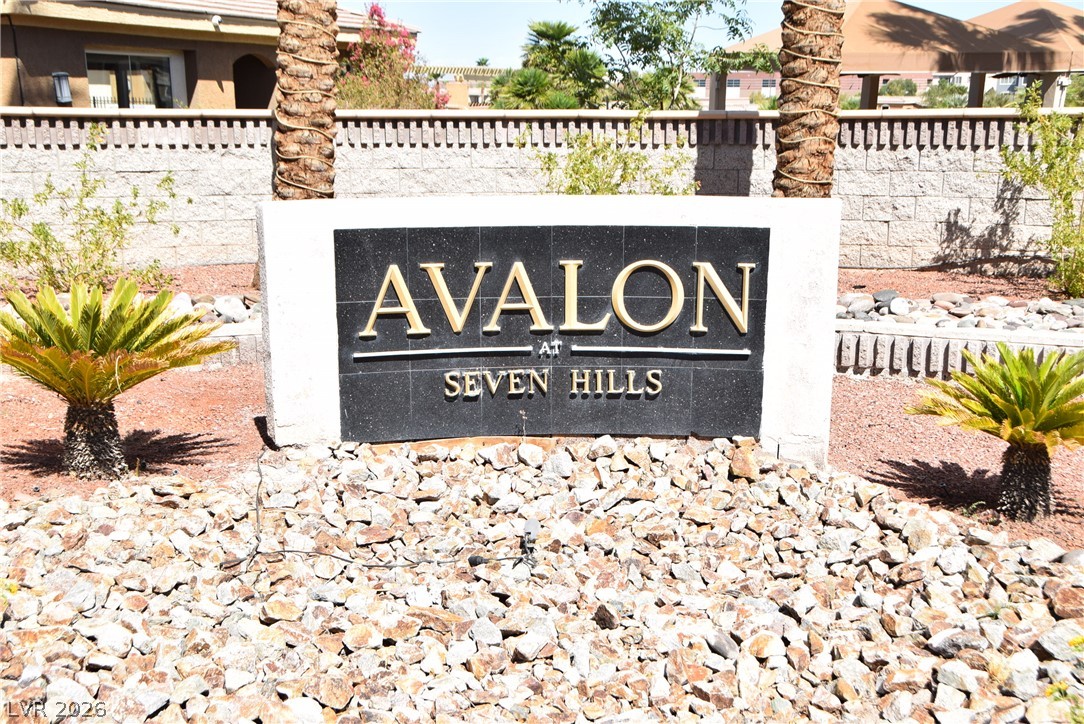
A prominent masonry entrance sign is surrounded by desert landscaping and structural stone walls.
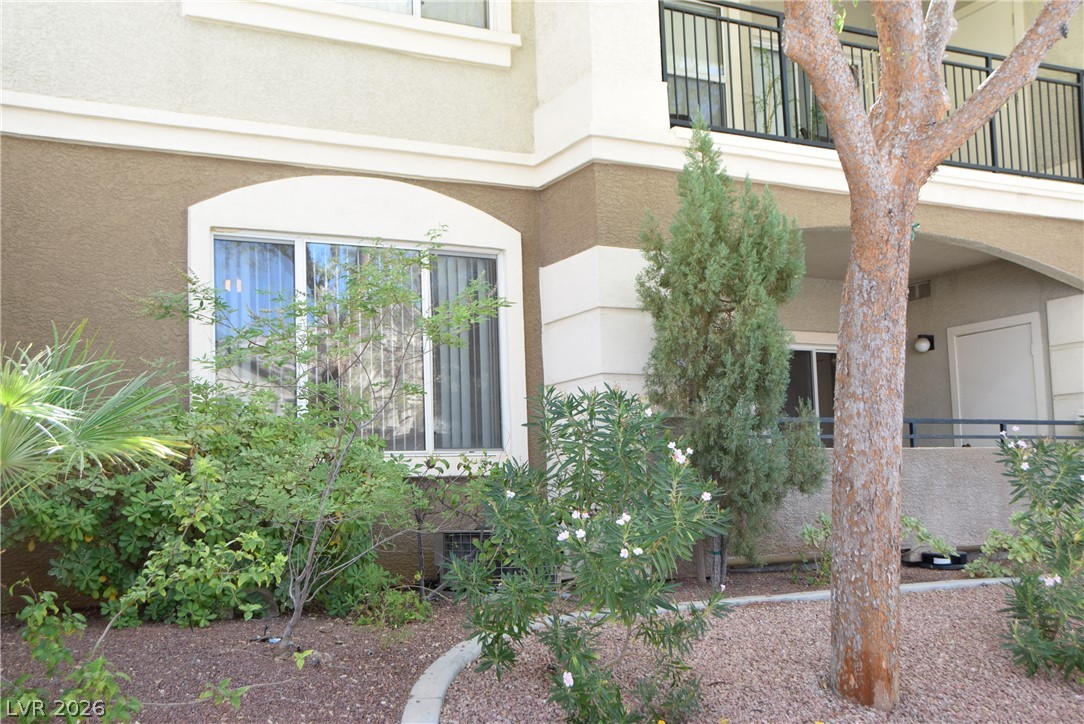
Lush landscaping surrounds the stucco exterior, offering privacy and a serene natural border.
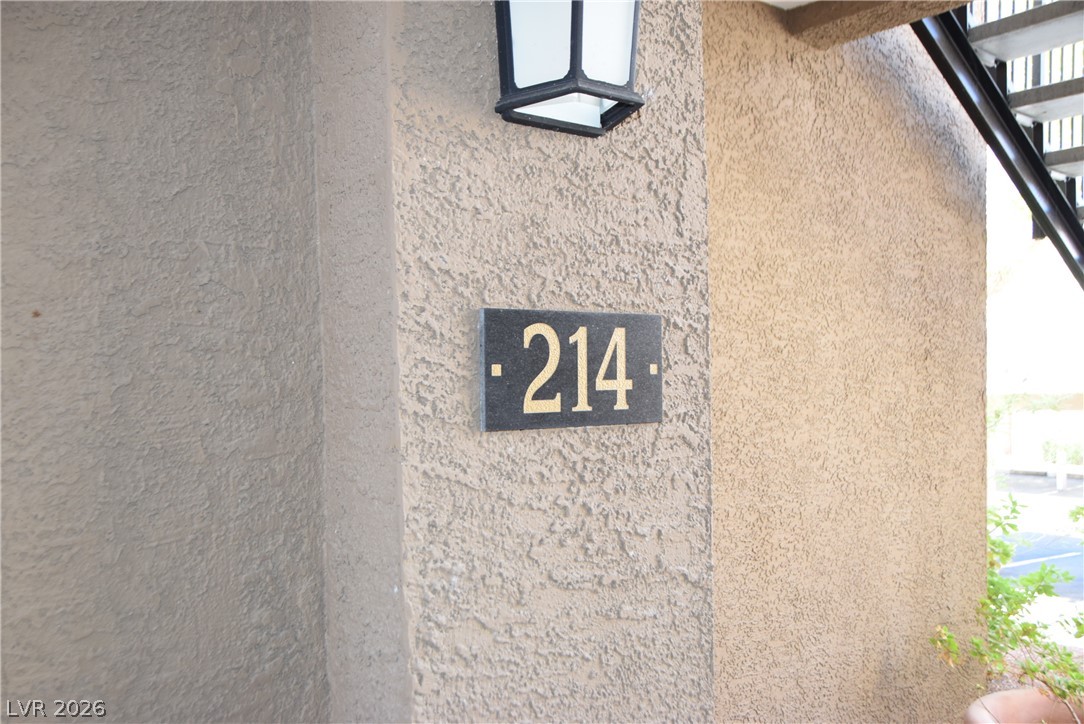
Textured stucco exterior walls surround a marked entrance accented by a modern wall lantern.
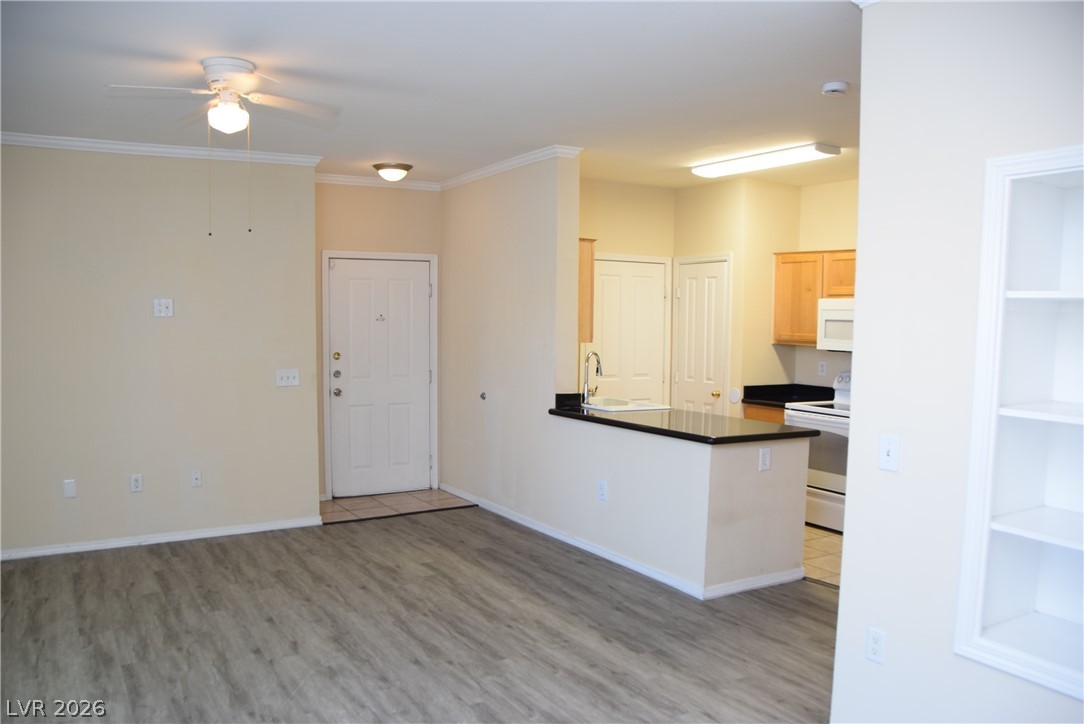
Hardwood floors and built-in shelving anchor this versatile open-concept living area.
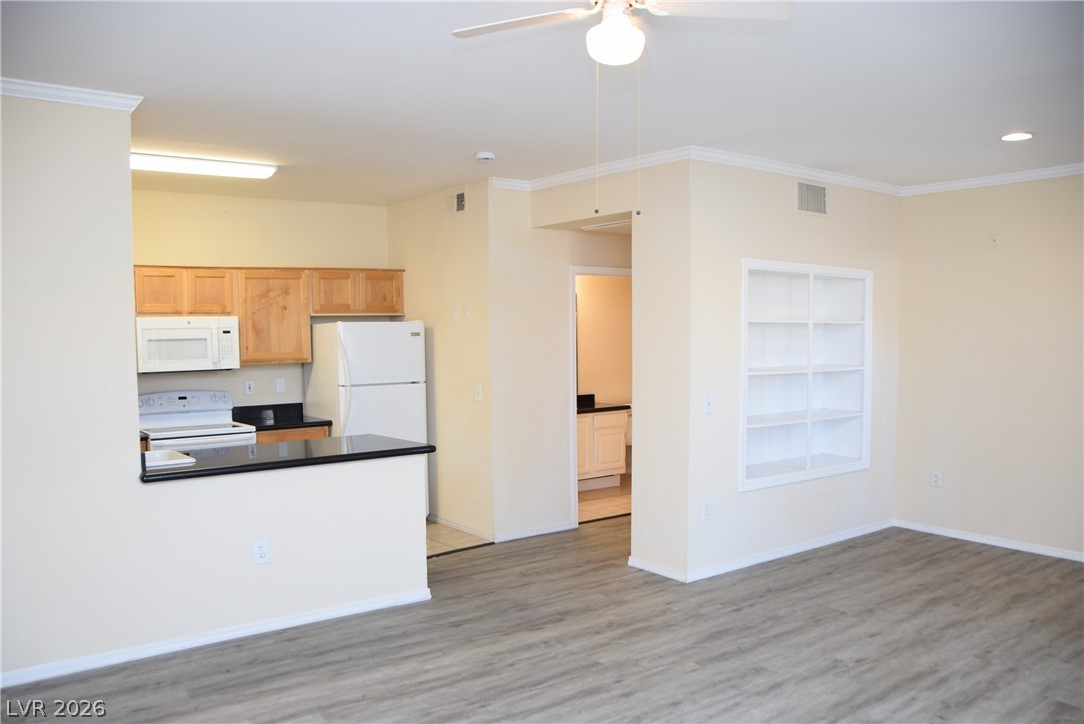
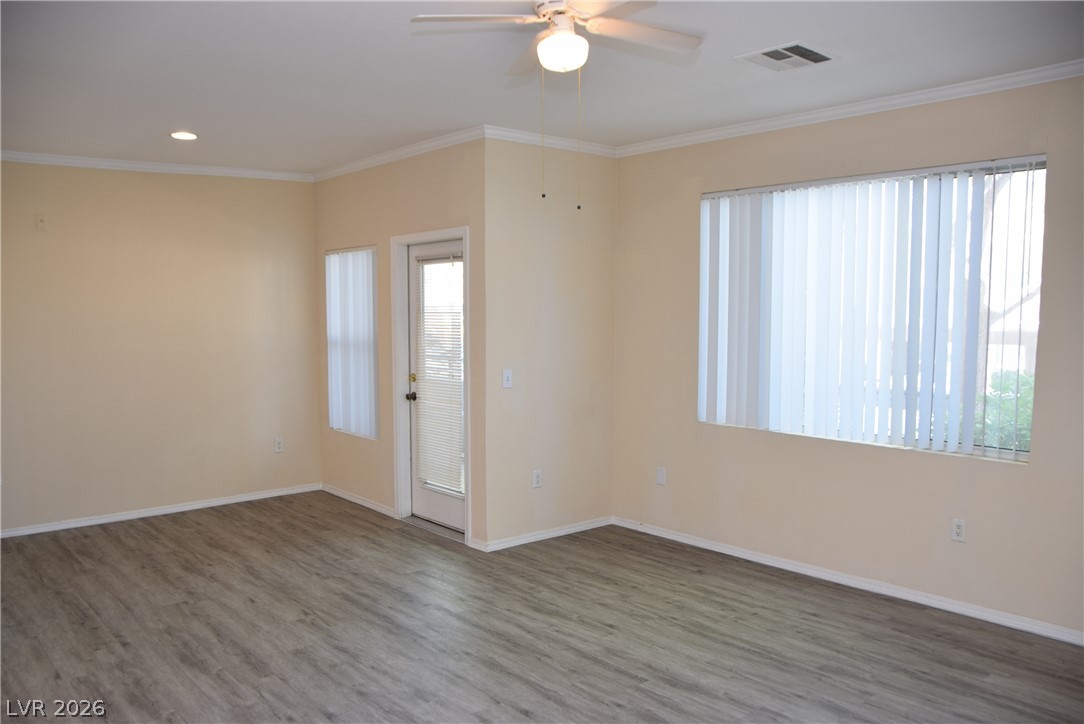
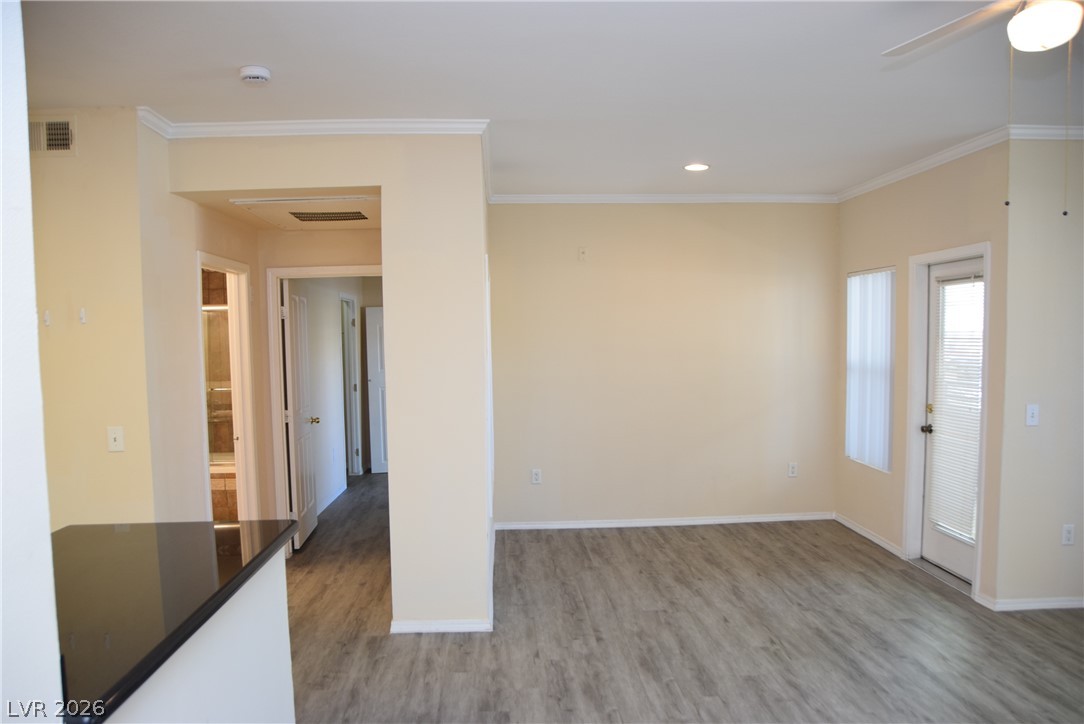
Smooth wood-look flooring and crown molding define this versatile living space.
Smooth crown molding accents the neutral walls and wood-look flooring.
An open floor plan connects the main living space directly to the kitchen.
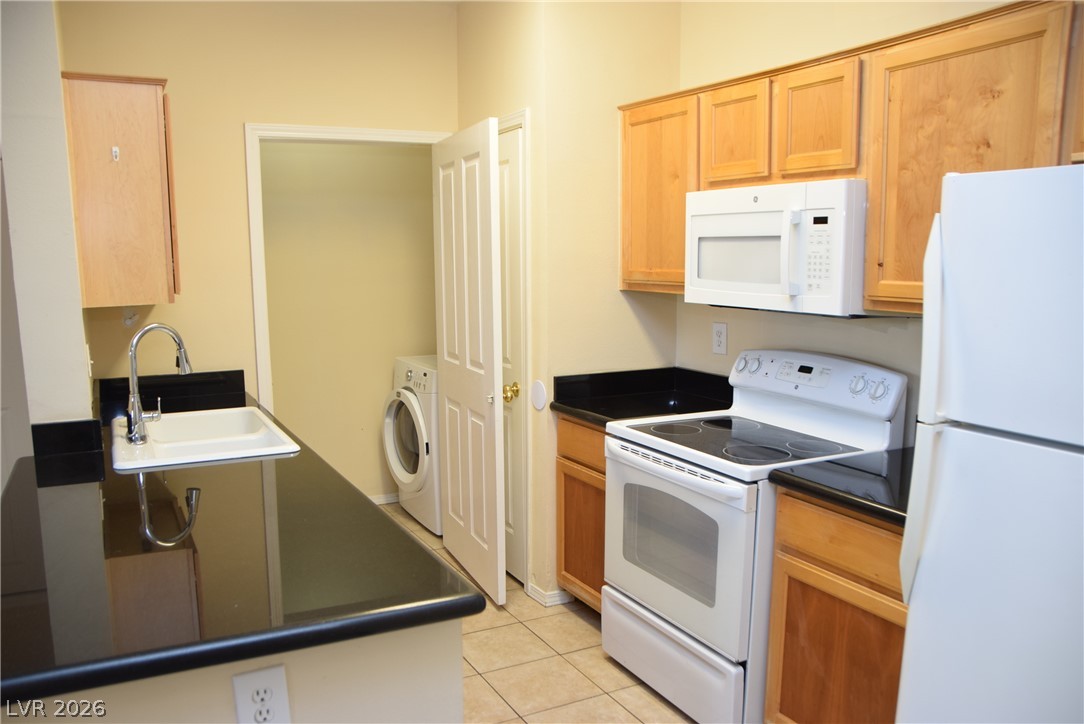
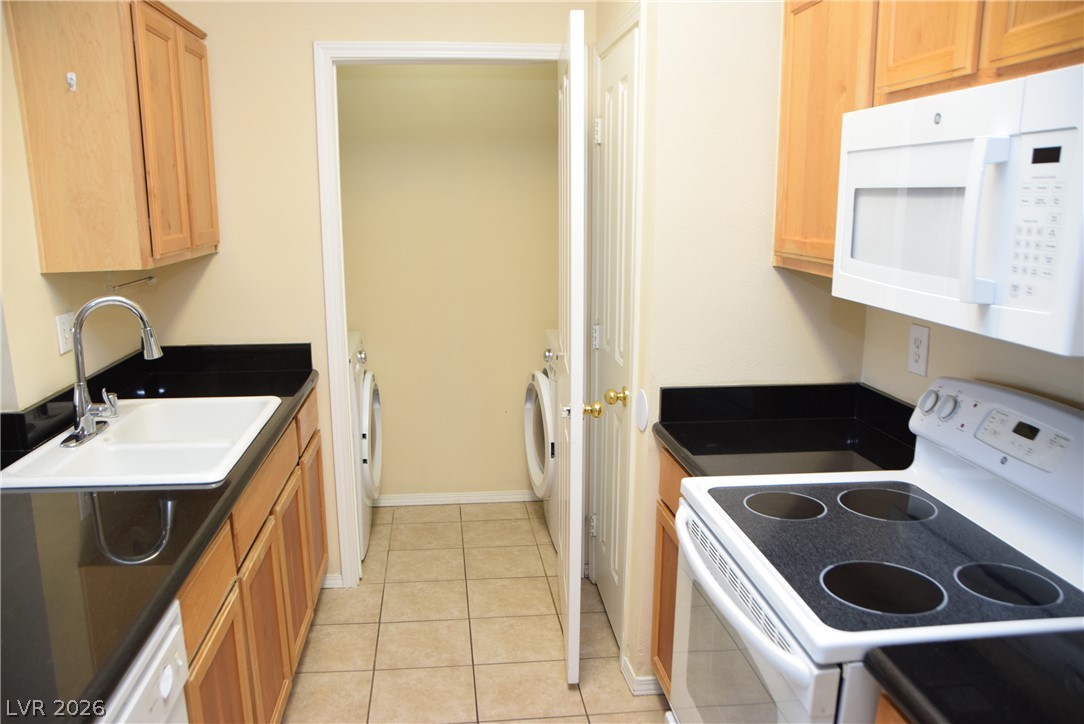
Granite counters and solid wood cabinetry highlight this functional kitchen space complete with adjacent laundry.
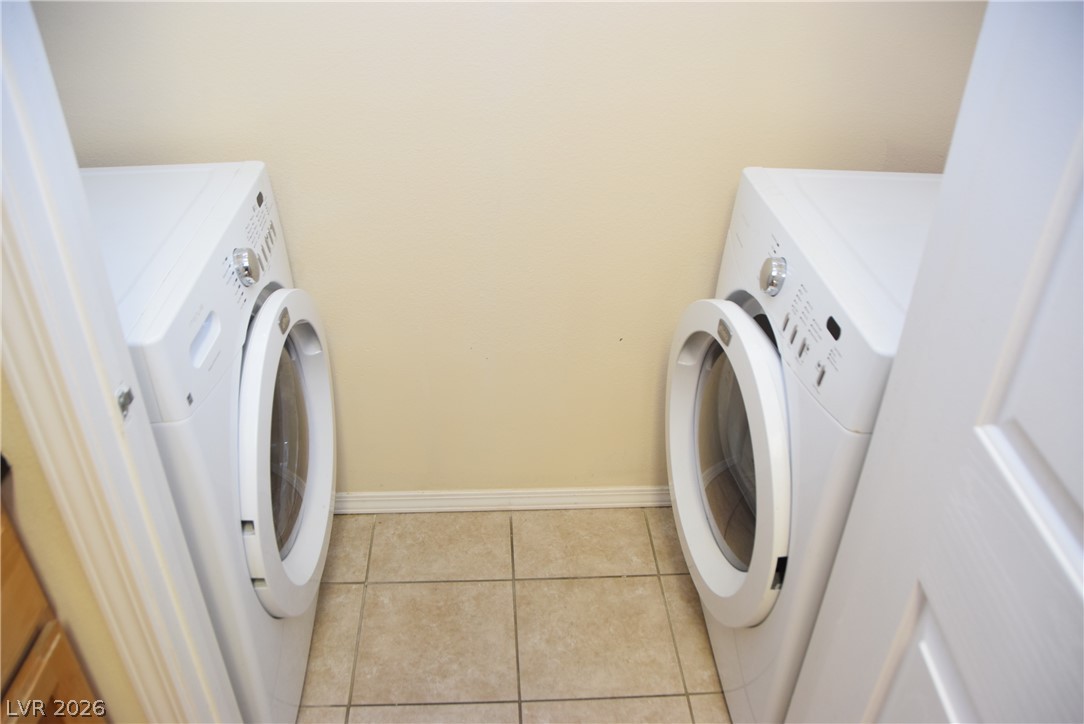
Functional kitchen design opens directly to a convenient laundry alcove with built-in washing machines.
Tiled flooring defines this practical laundry closet configuration.
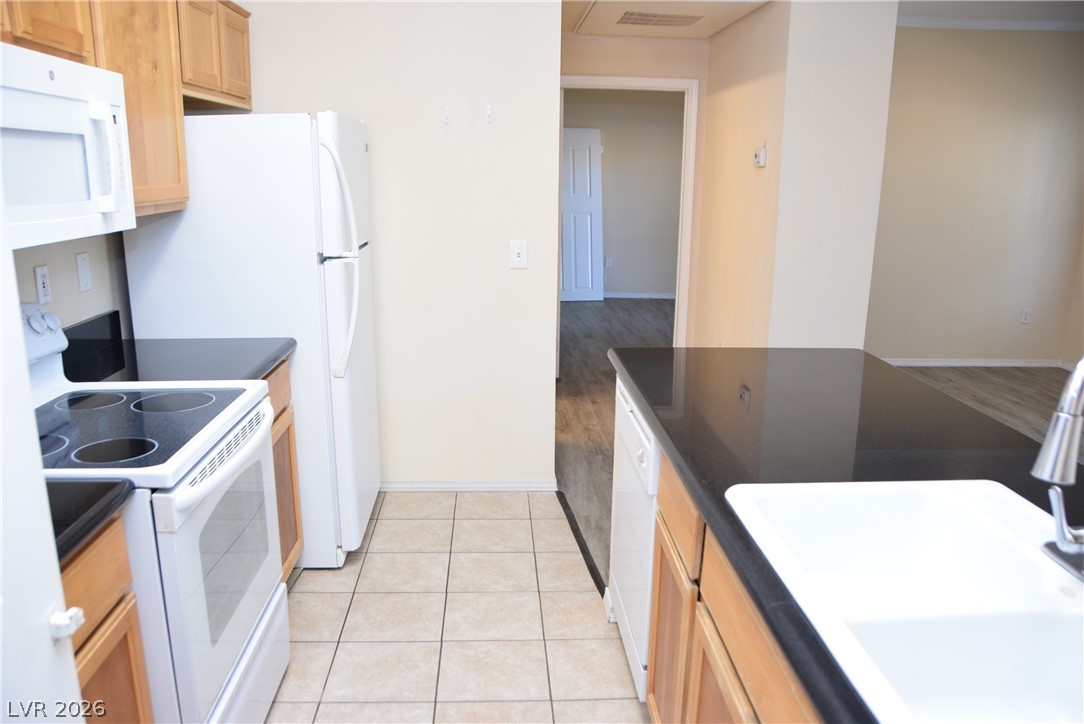
Functional layout connects a tiled kitchen workspace with nearby living areas through wide entryways.
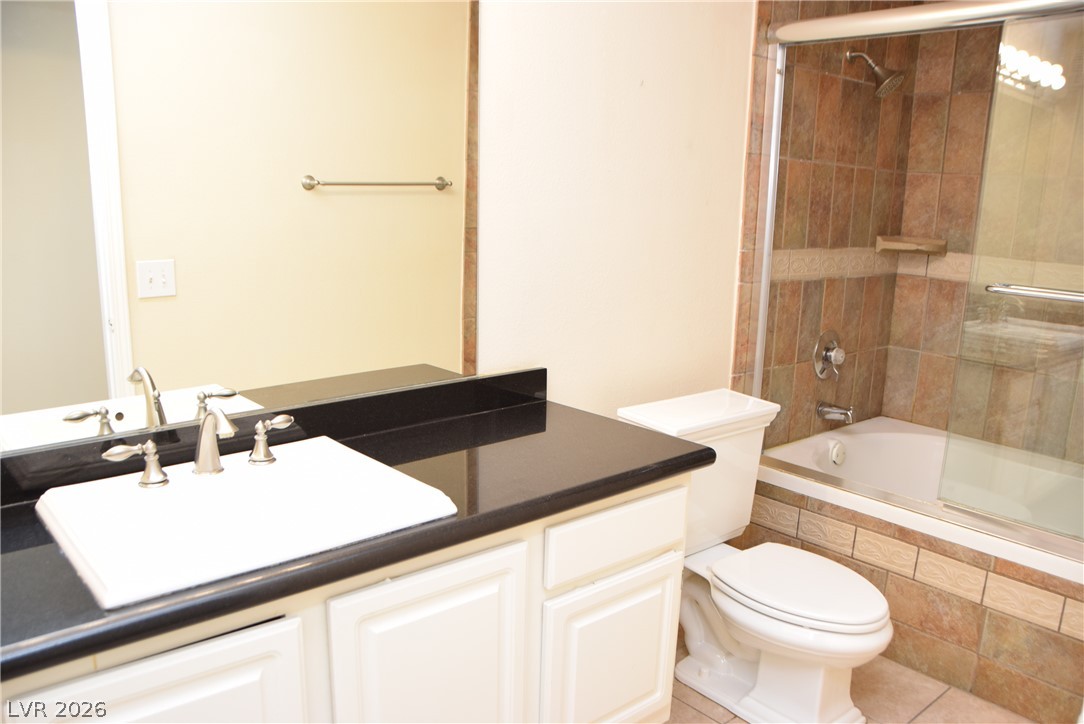
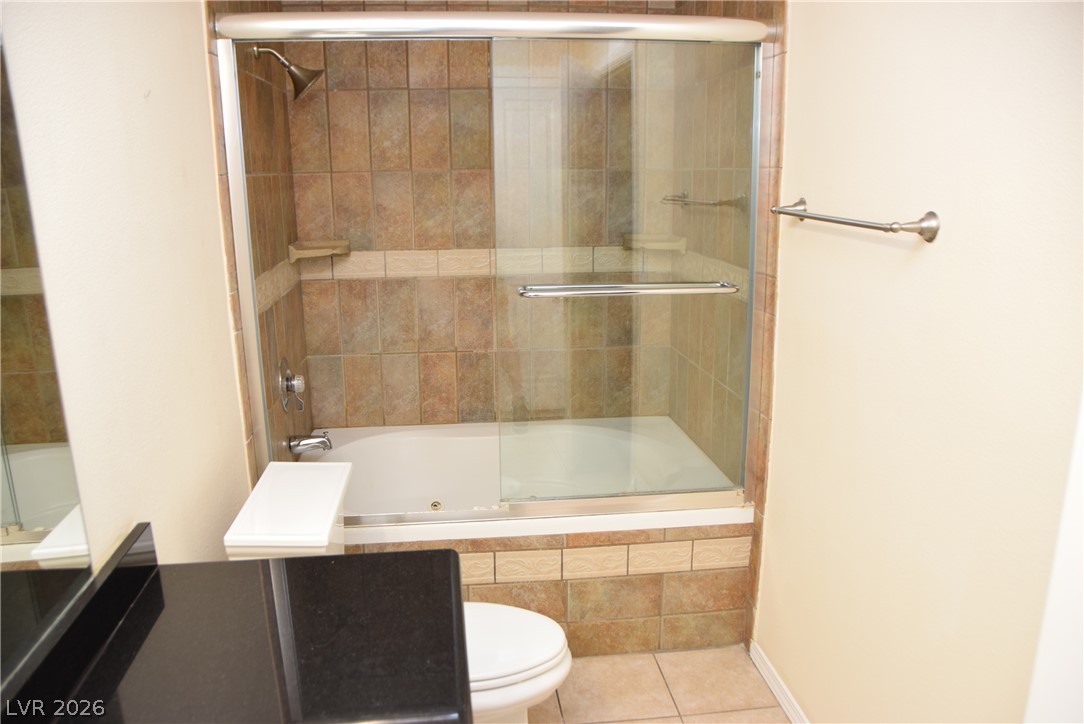
Tiled tub enclosure paired with a sleek dark vanity top and white cabinetry.
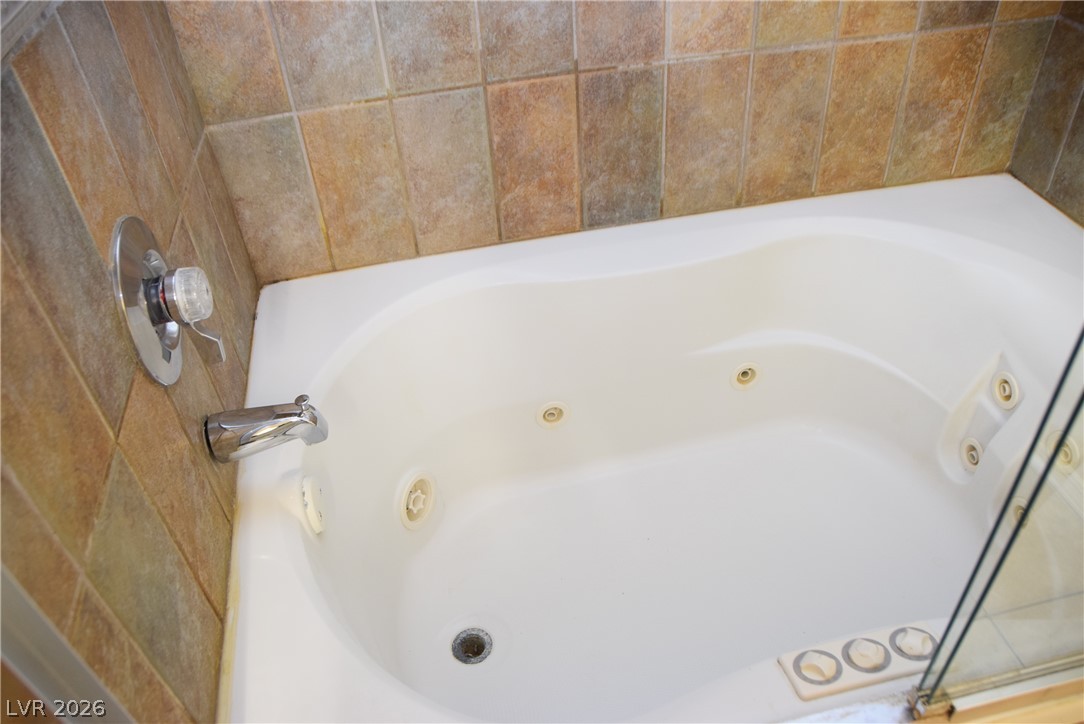
Earth-toned wall tiles surround a deeply contoured jetted soaking tub.
Earth-toned wall tiles surround the shower and tub combination next to a dark stone vanity.
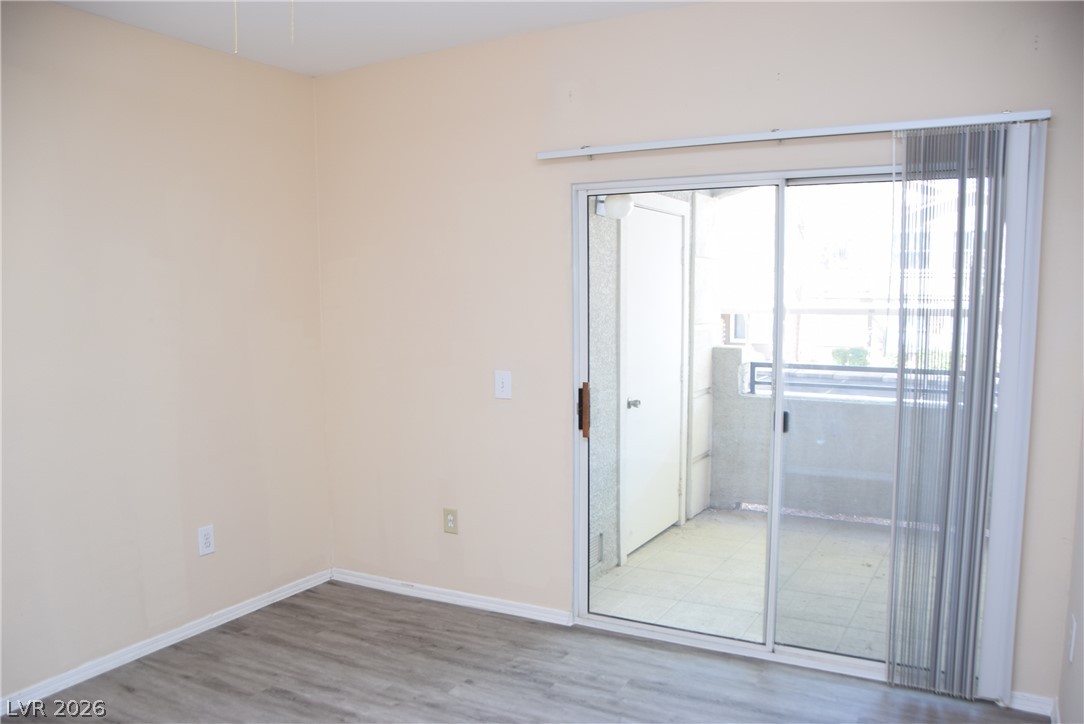
Sliding glass doors open directly to a private covered balcony.
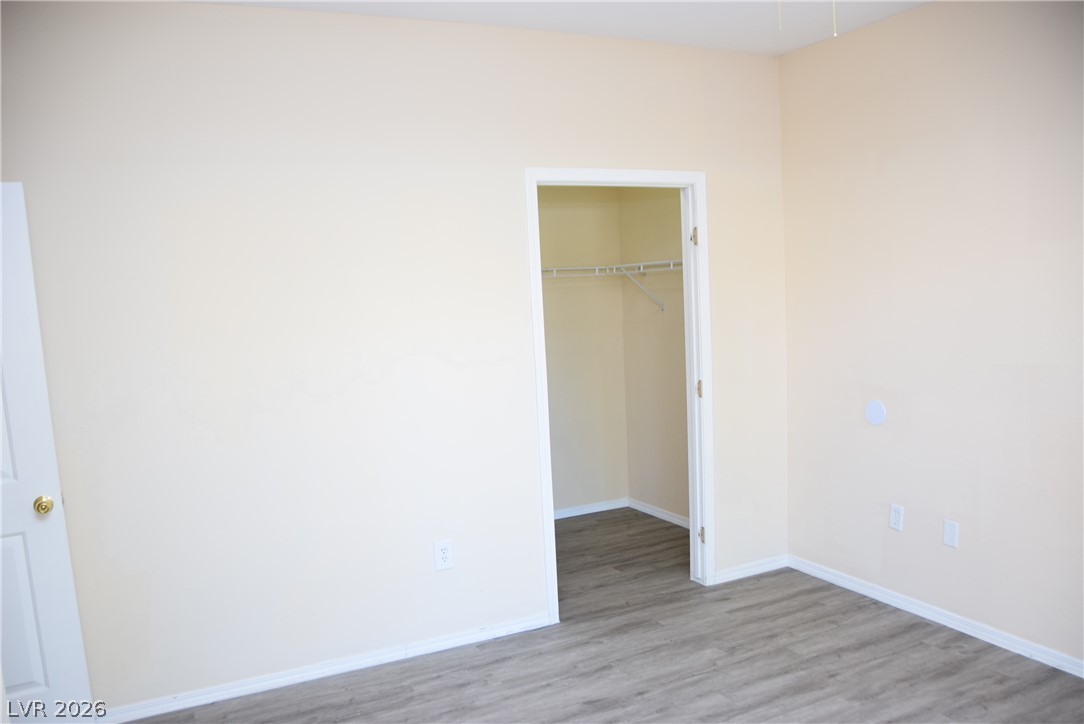
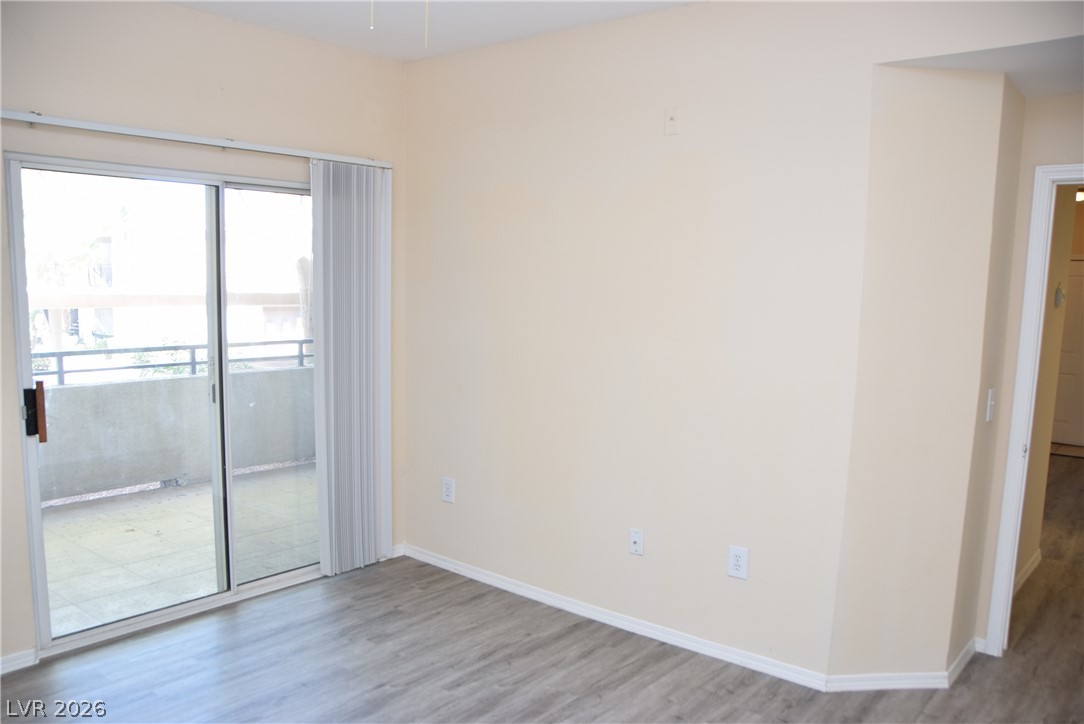
Smooth wood-look flooring anchors this bedroom with a convenient walk-in closet.
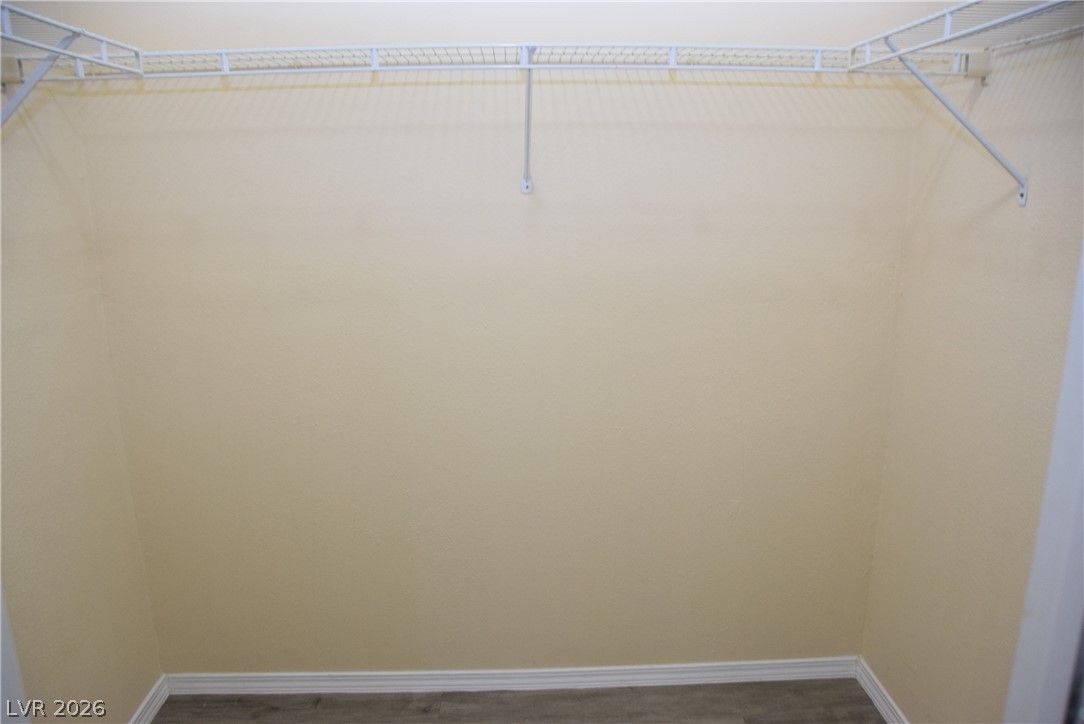
Functional wire shelving wrap around this storage space with durable vinyl flooring.
Sliding glass doors open directly to a private balcony from the versatile living space.
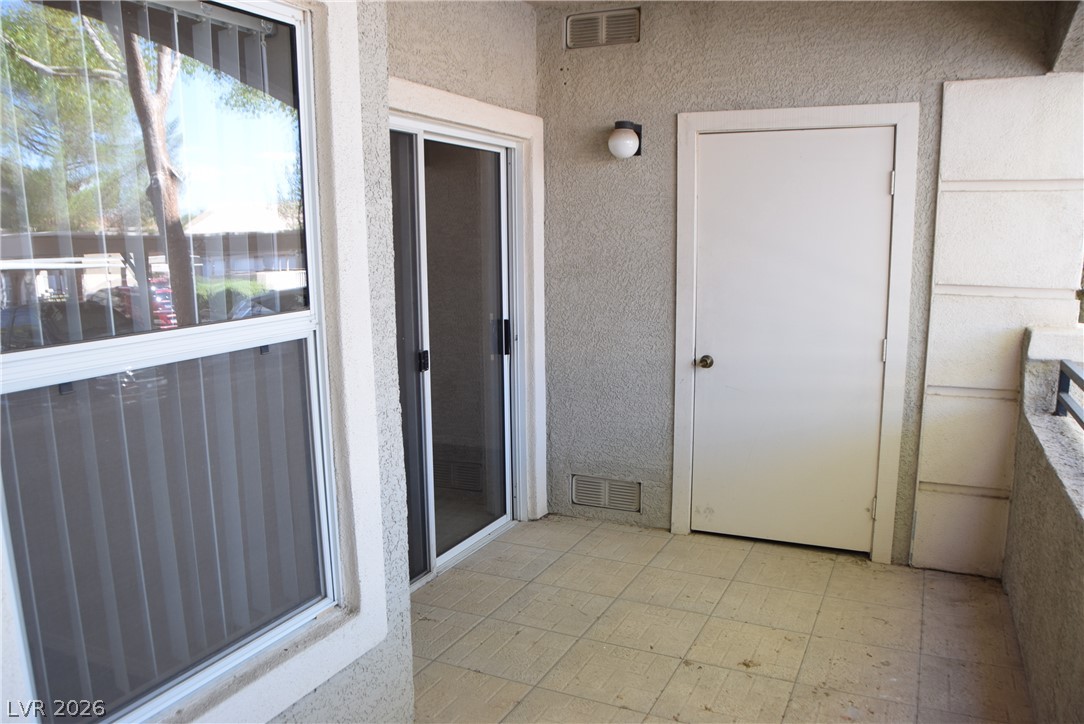
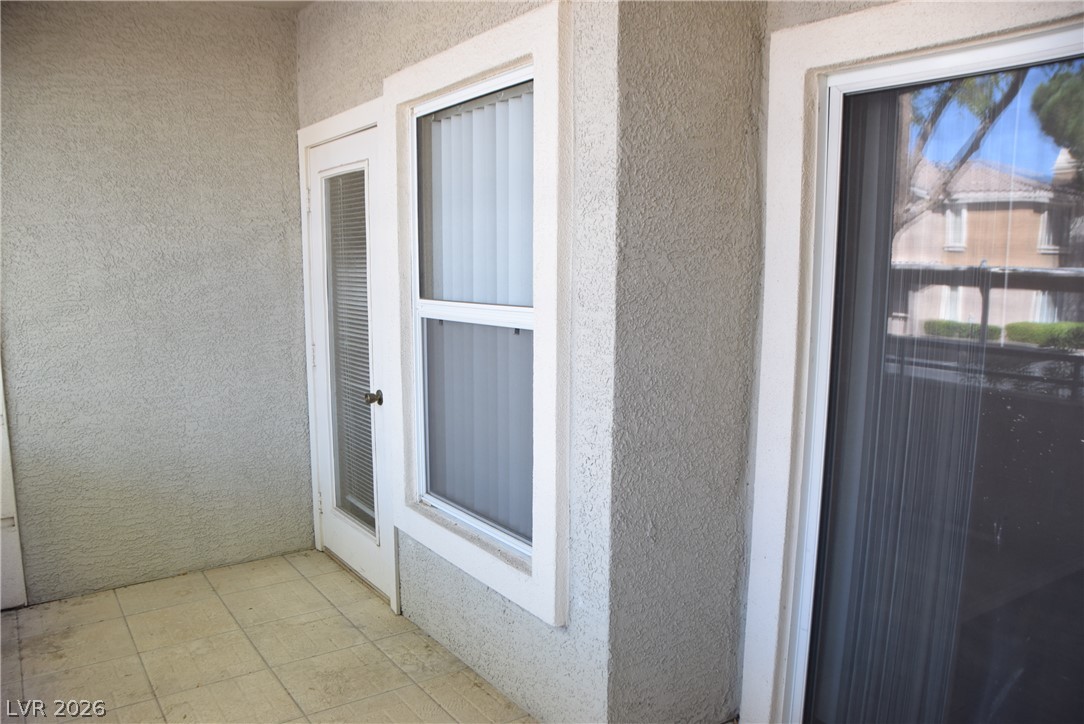
A private covered patio features durable tile flooring and a useful storage closet.
Tiled flooring and stucco exterior walls create a low-maintenance covered patio space.
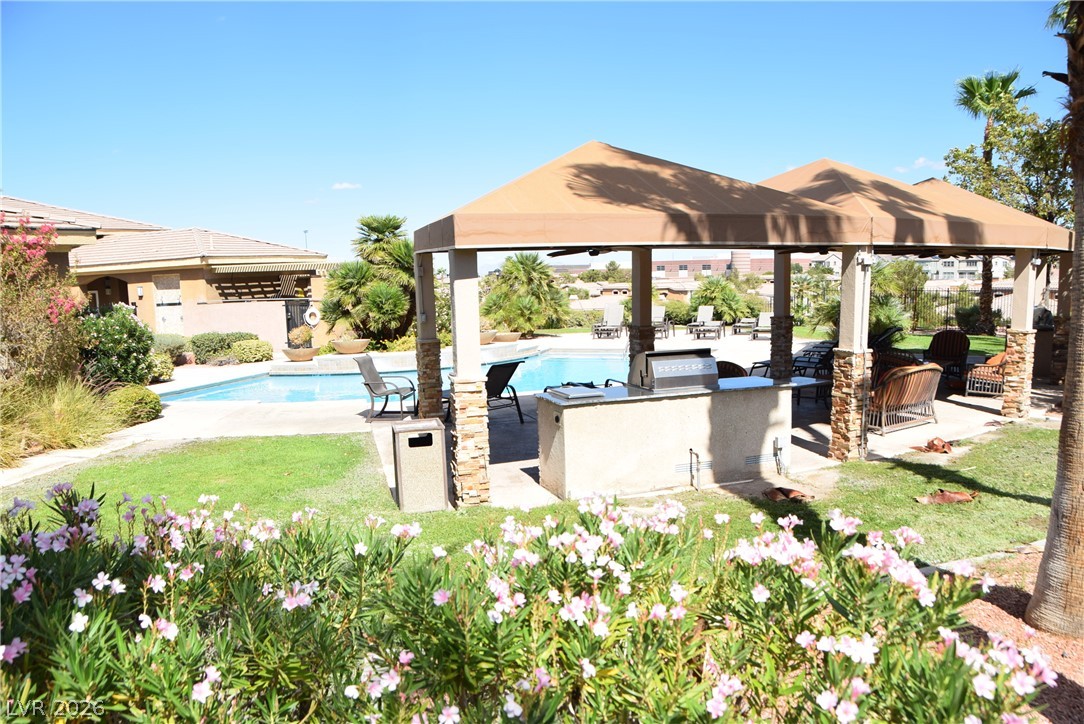
An inviting outdoor kitchen and covered pavilion stand beside a shimmering swimming pool.
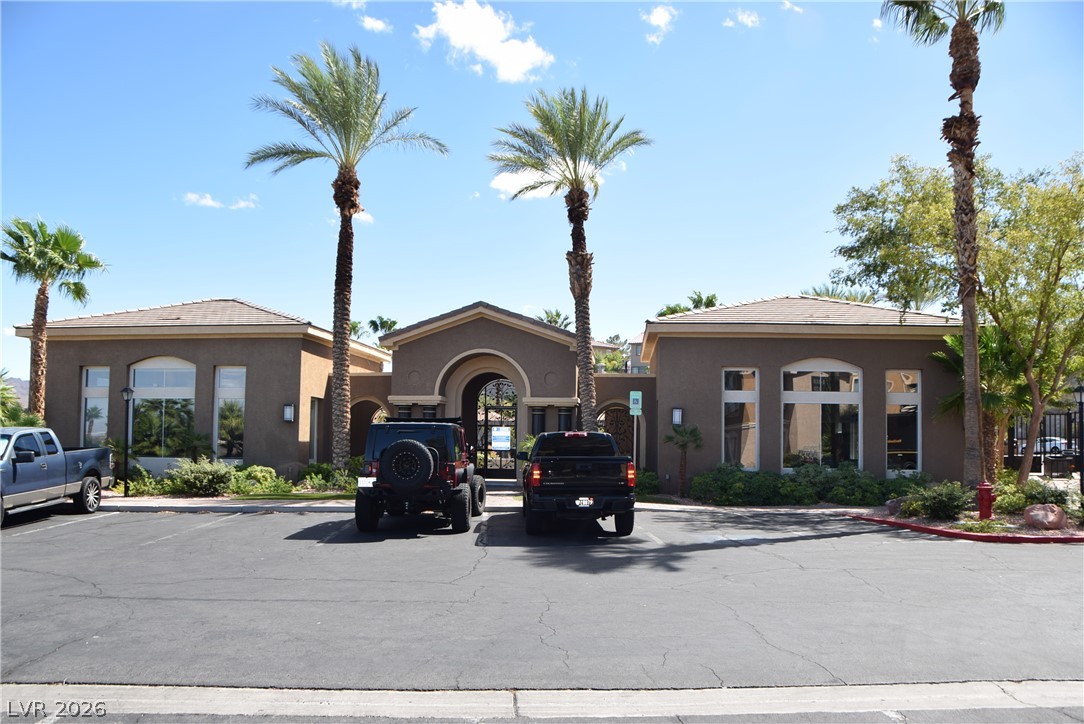
An elegant exterior features classic stucco walls, arched architecture, and towering palm trees.
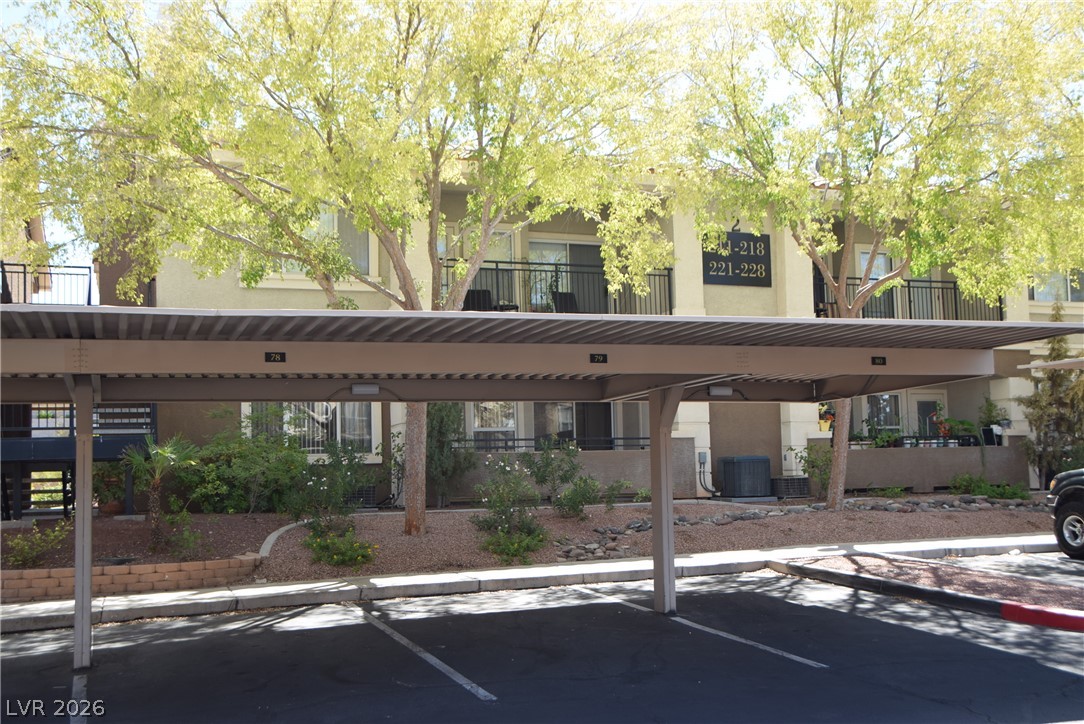
Mature trees shade the exterior of this multi-level residential building with covered parking.

 Price Reduced Listing