An aerial perspective showcases homes bordering the manicured fairways of a championship golf course.
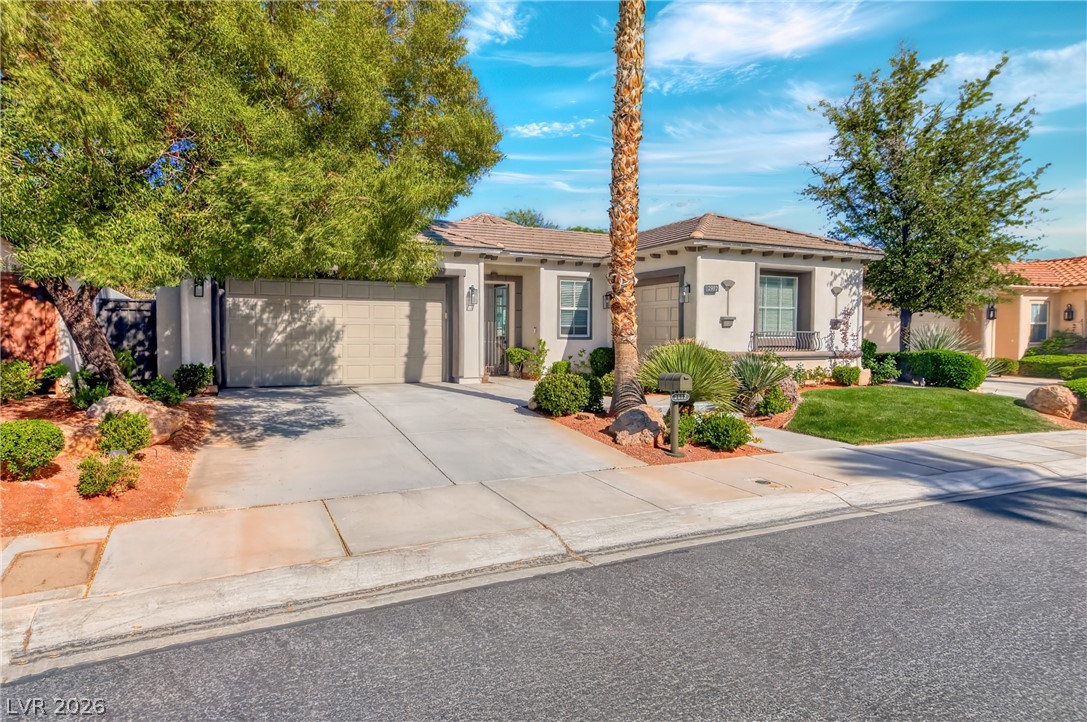
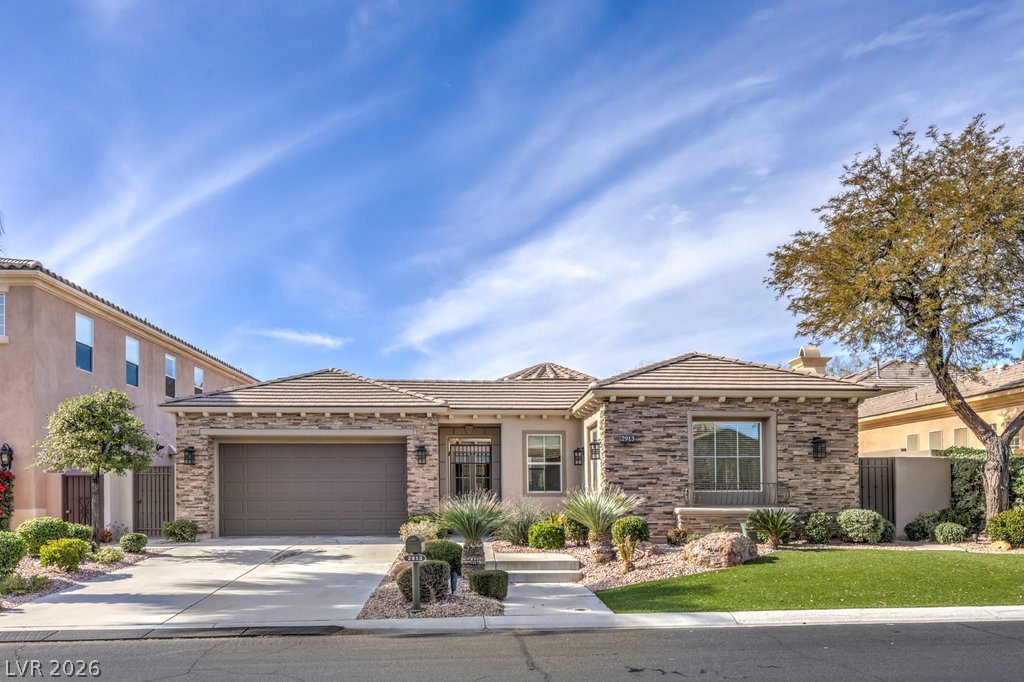
Manicured desert landscaping frames a classic stucco exterior with a spacious concrete driveway and tiled roof.
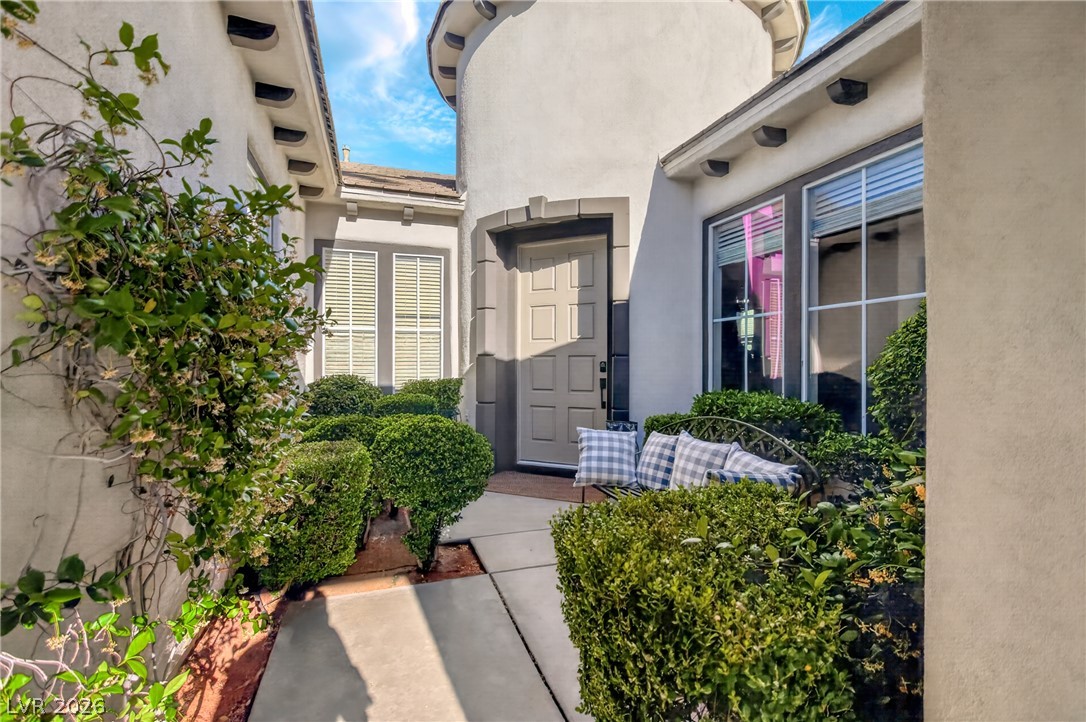
An inviting stone-paved entry courtyard features classic stucco walls and manicured green hedges.
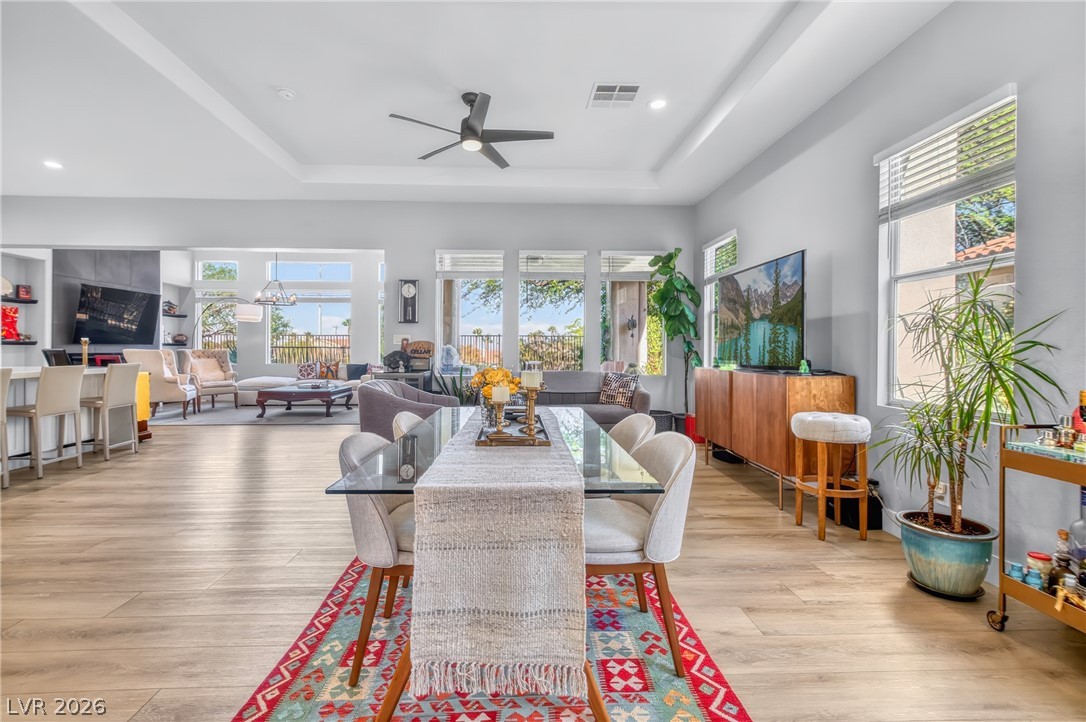
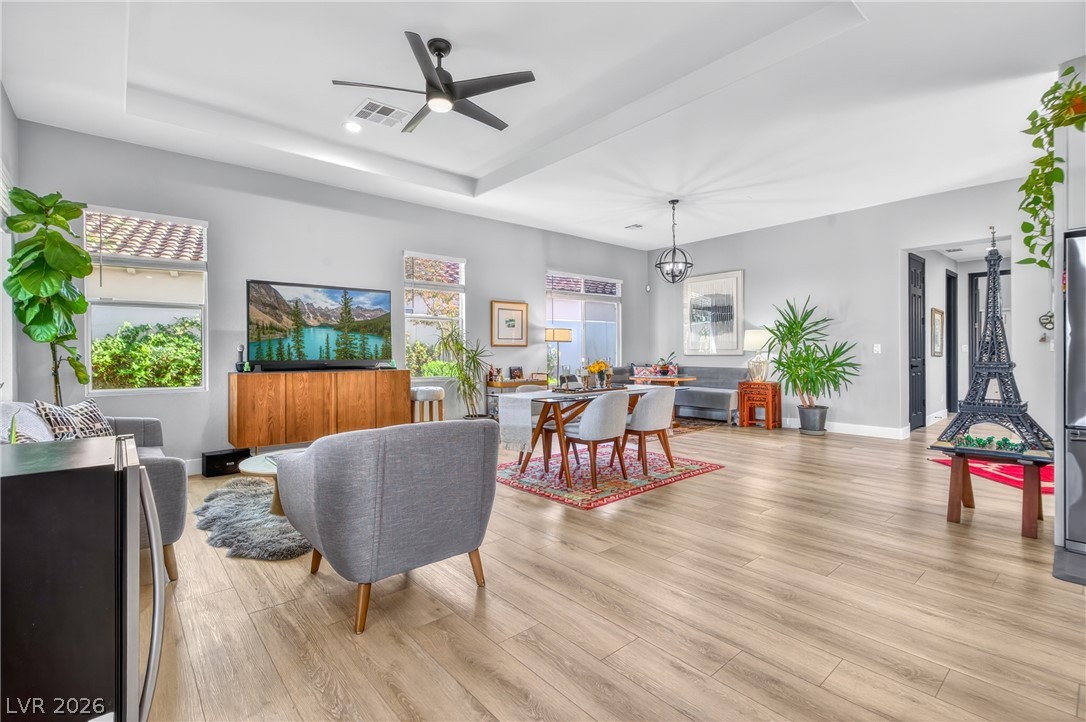
Gleaming wood floors anchor a spacious open-concept dining area illuminated by ample natural light.
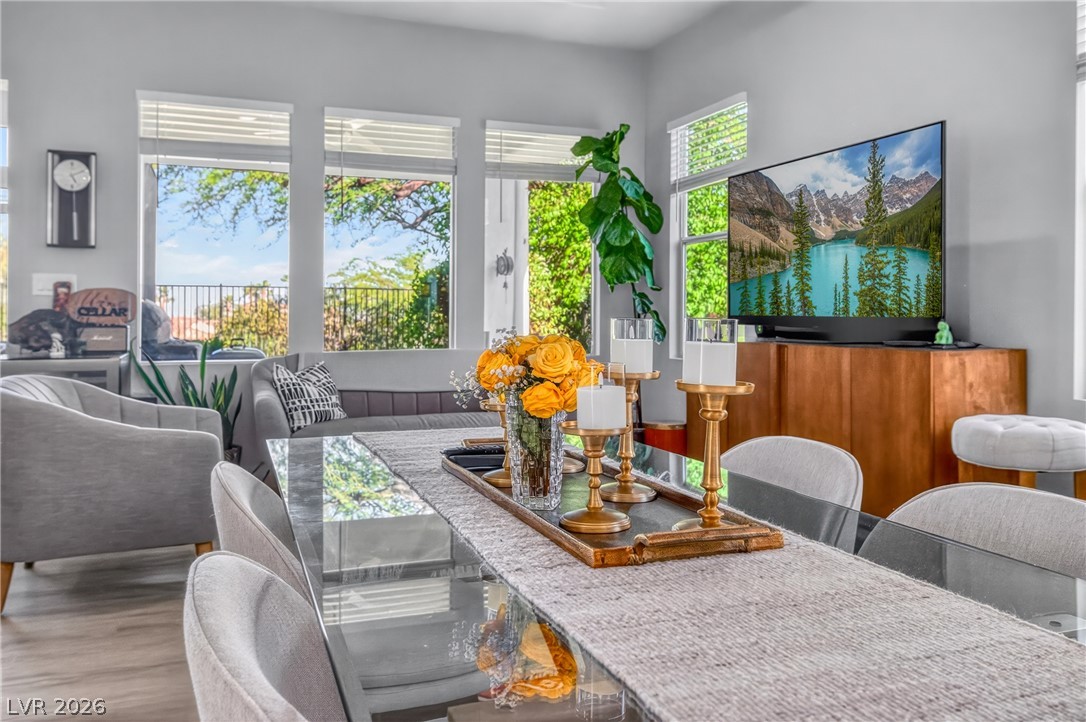
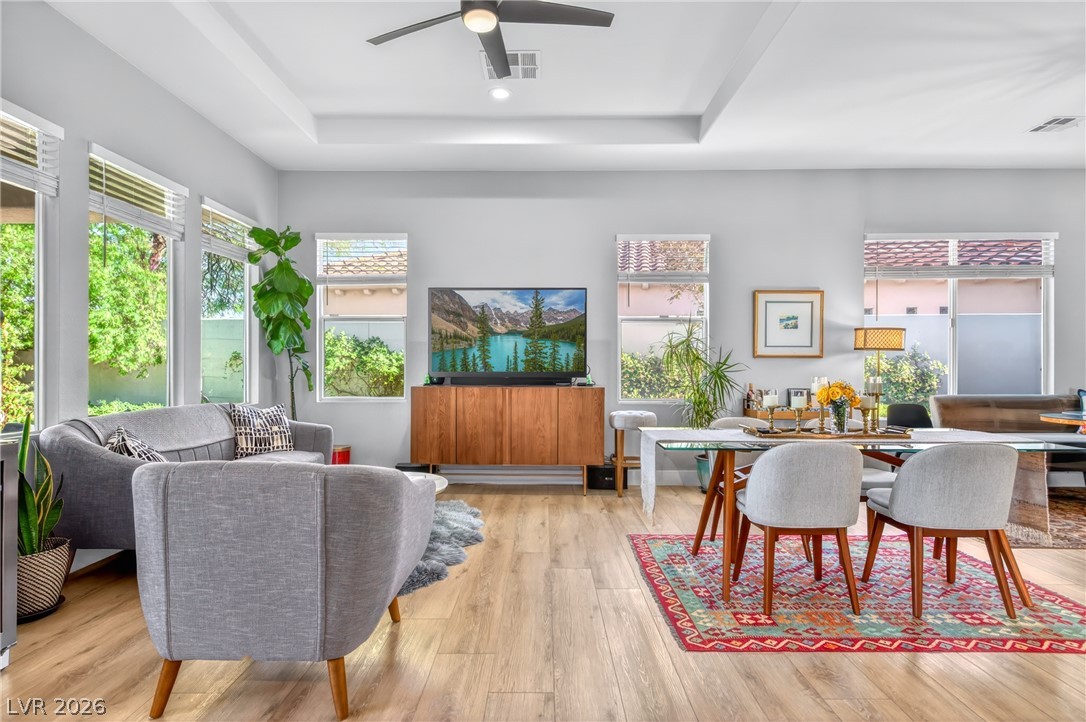
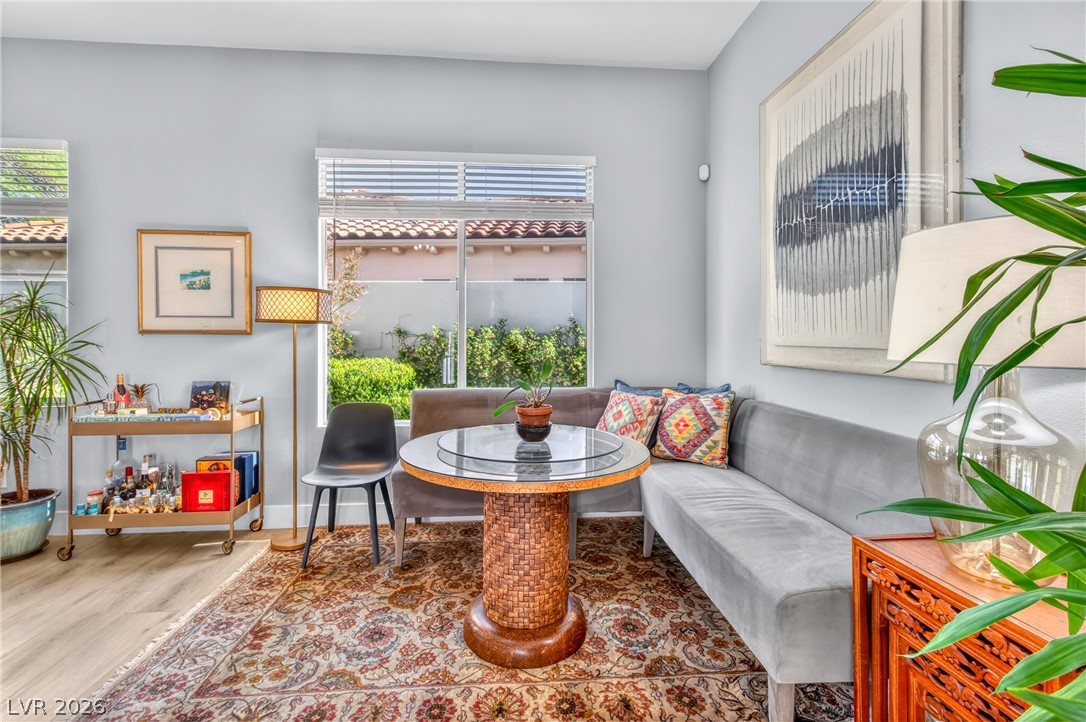
An open dining area features hard surface floors and multiple windows framing garden views.
An open concept design seamlessly connects the living and dining areas over handsome wood-style flooring.
Smooth wood floors and elegant recessed lighting define this airy, open-concept living space.
Natural light streams through expansive windows highlighting the high ceilings and smooth wood-style flooring.
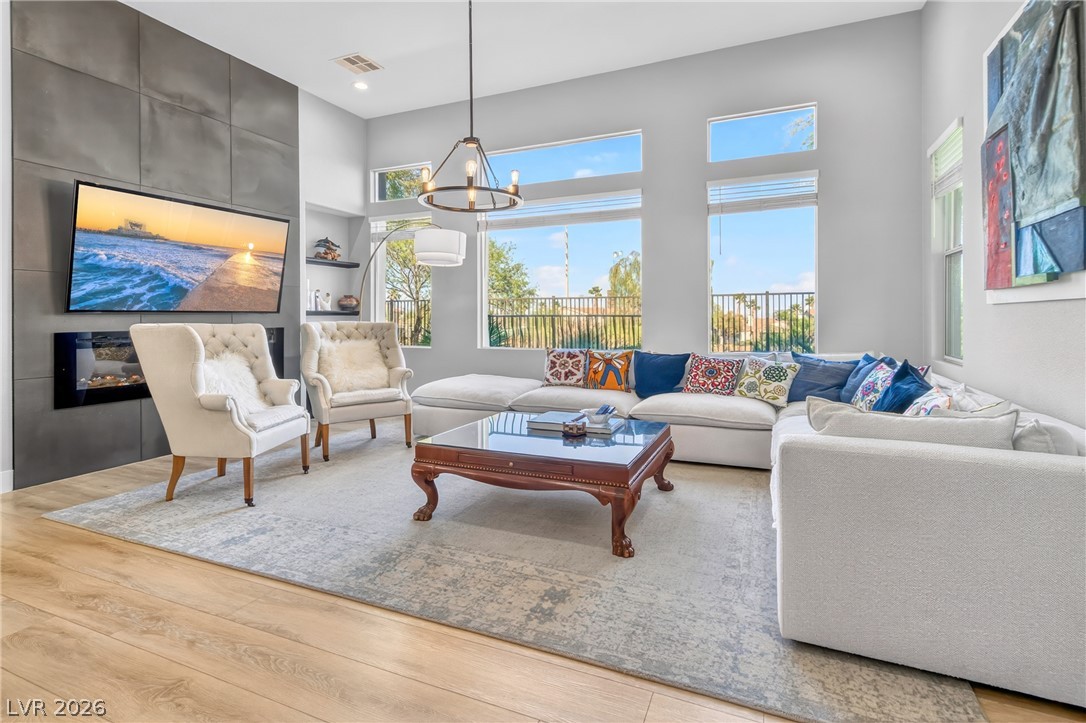
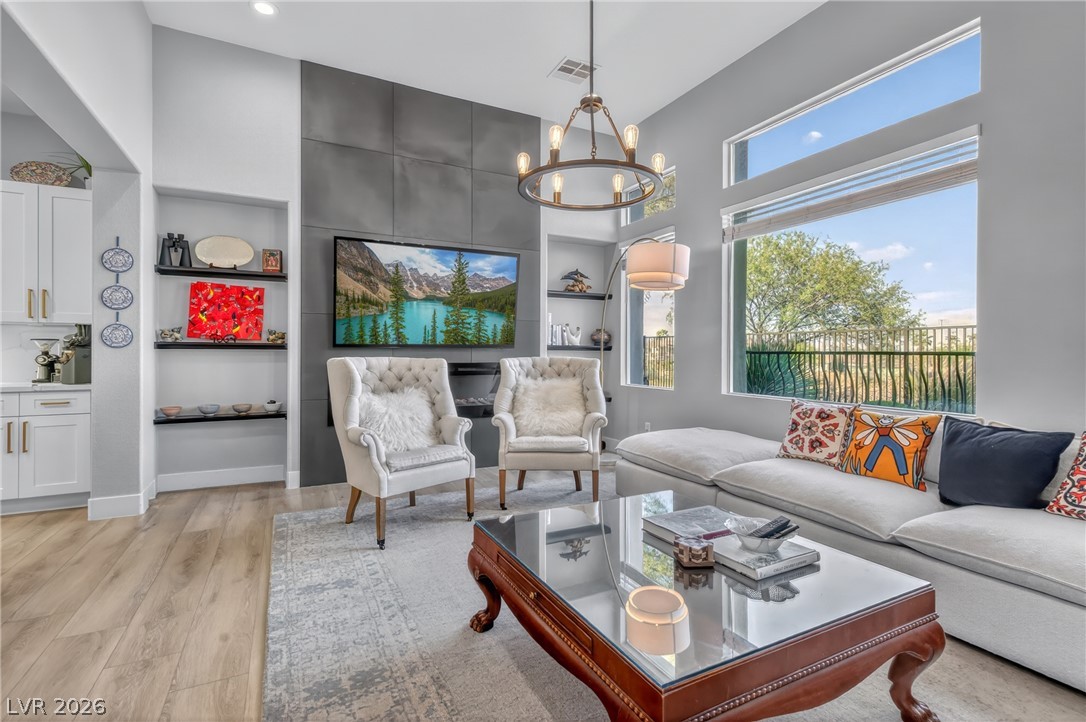
Towering windows illuminate a spacious living area featuring wood floors and a modern linear fireplace.
Soaring ceilings and a tiled fireplace feature wall anchor this light-filled main living space.
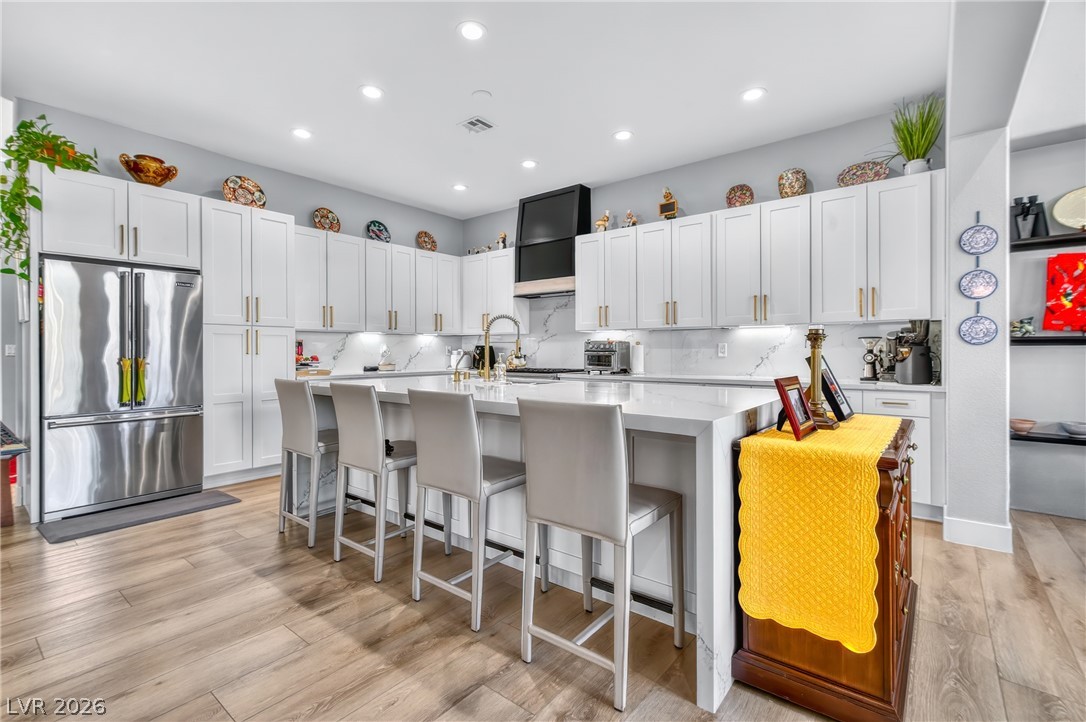
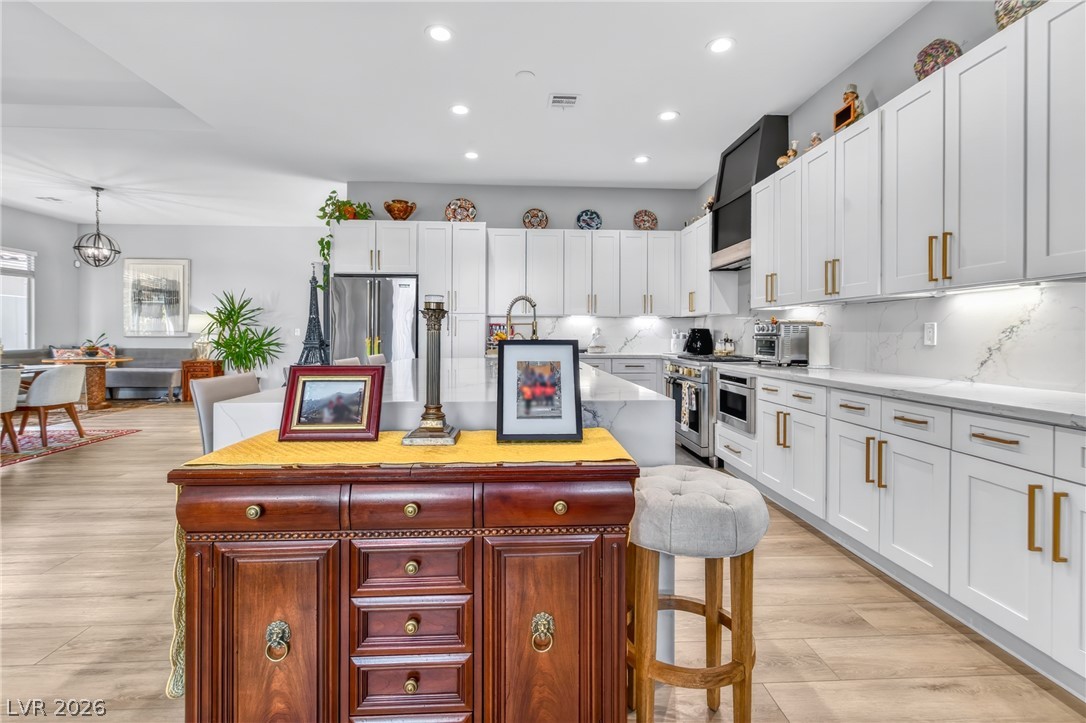
A spacious center island anchors this contemporary culinary space flanked by clean cabinetry and warm flooring.
An airy culinary space features flat-panel white cabinetry, stone countertops, and warm wood-look flooring.
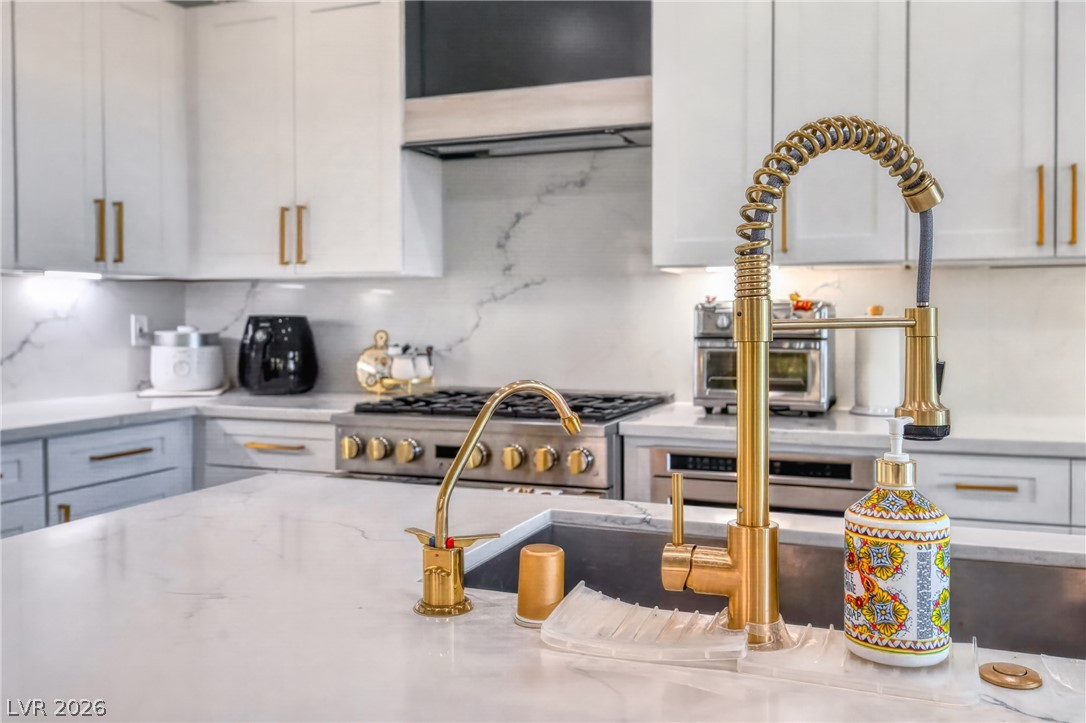
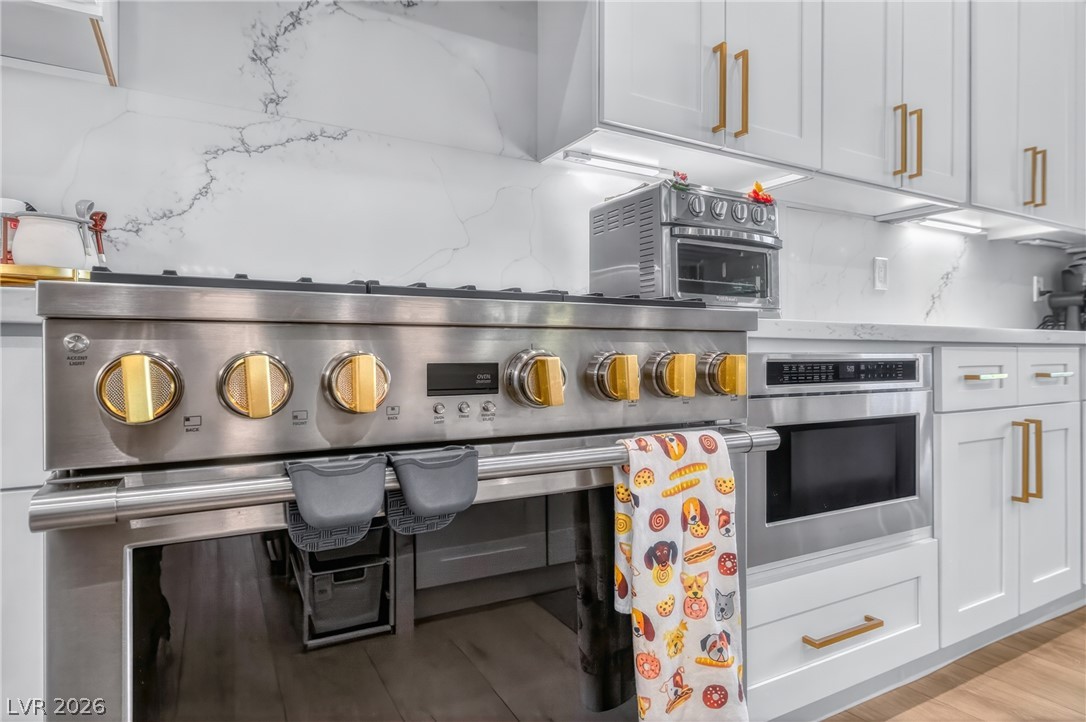
Elegant gold hardware accents the smooth stone countertops in this modern culinary workspace.
Premium appliances integrate seamlessly into custom cabinetry framed by stone surfaces.
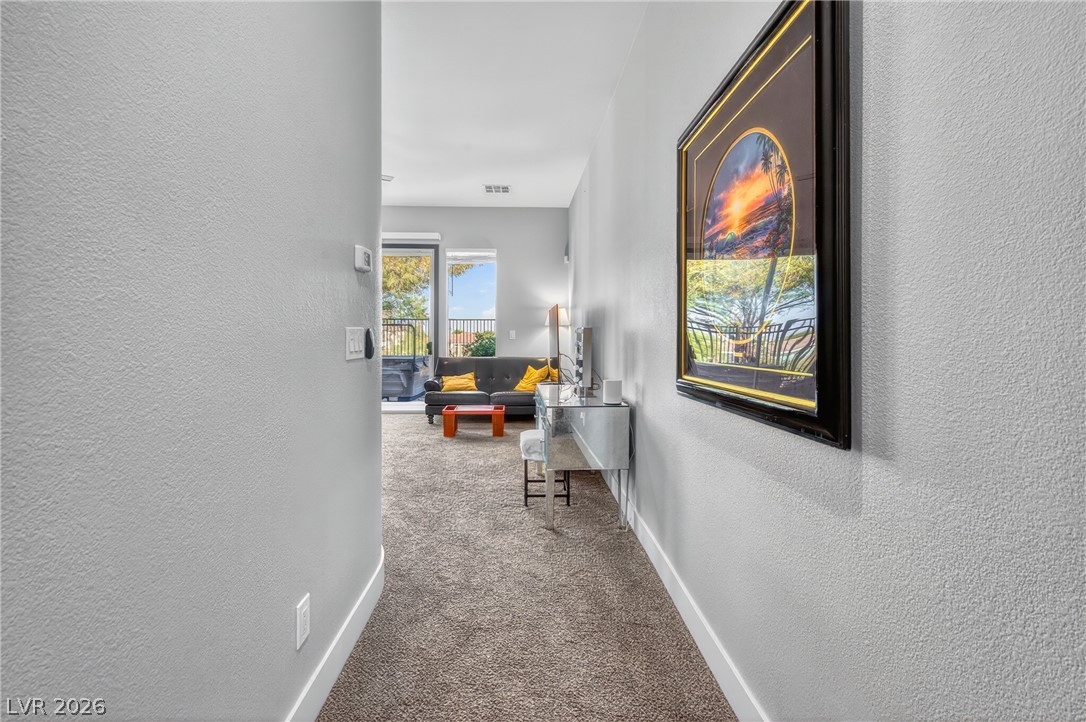
A welcoming entryway transitions into a carpeted living space illuminated by natural light.
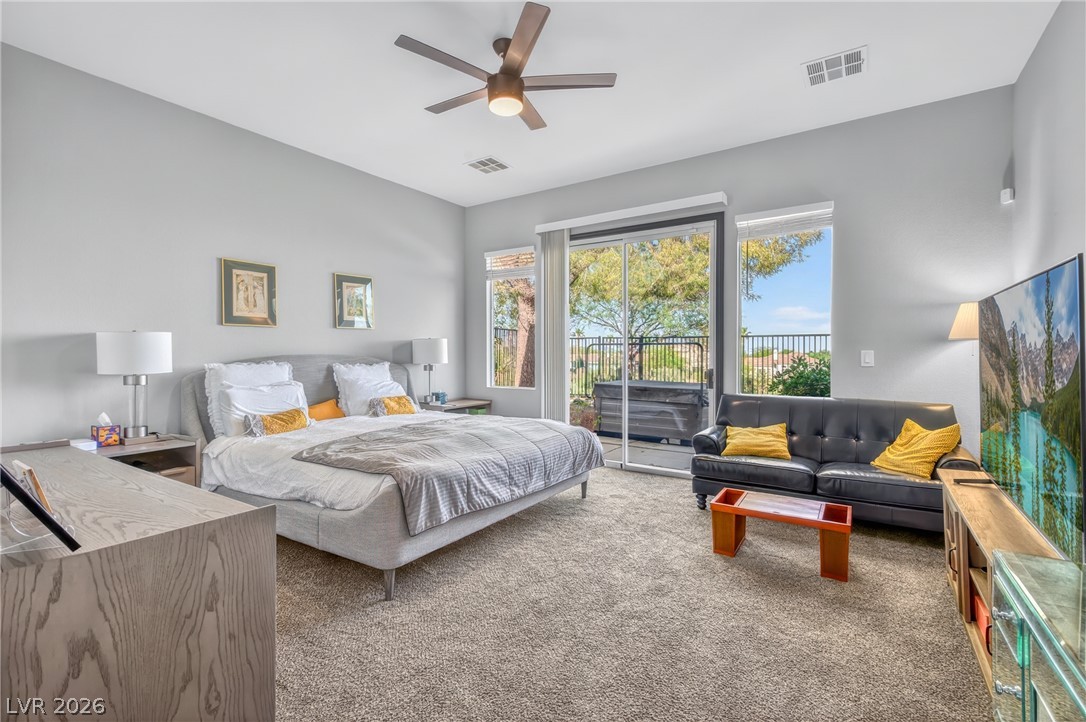
Sliding glass doors open directly to the outdoor patio from this comfortable bedroom retreat.
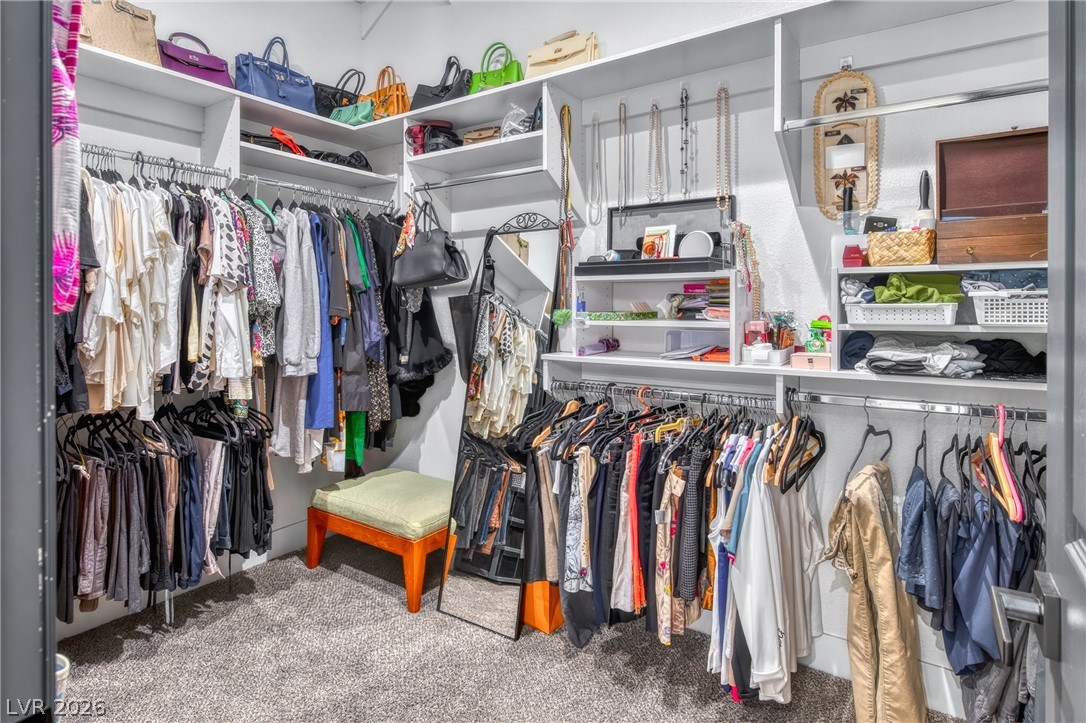
A spacious custom walk-in closet includes ample built-in shelving, hanging rods, and plush carpeting.
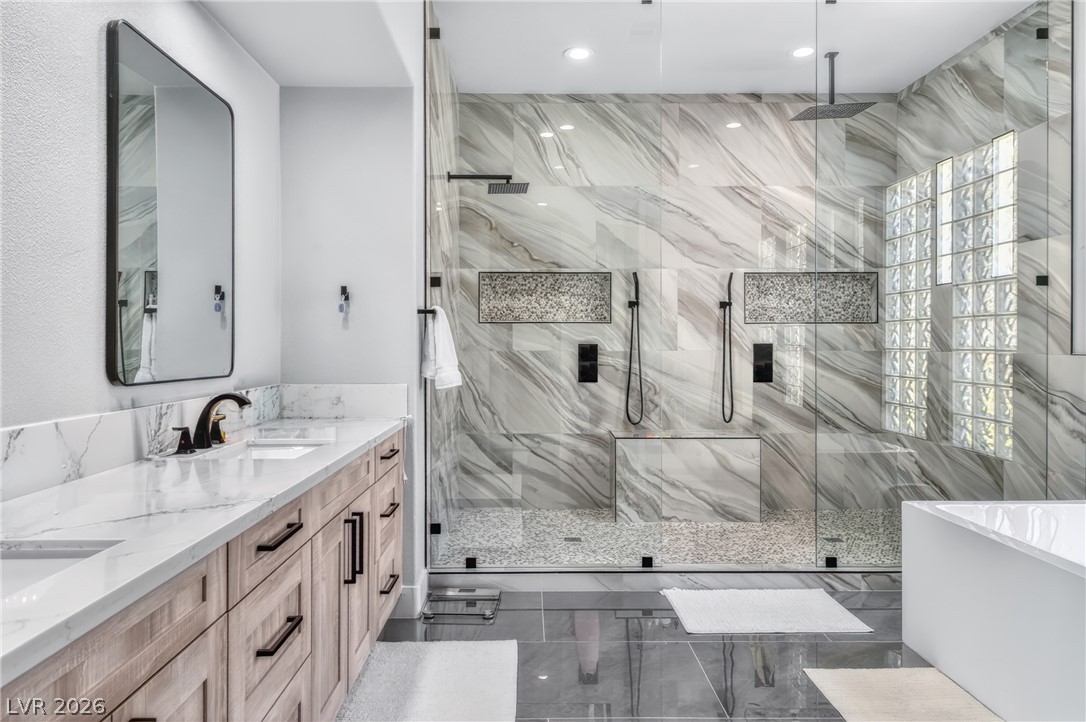
A glass-enclosed walk-in shower anchors this modern primary bath with a double vanity and soaking tub.
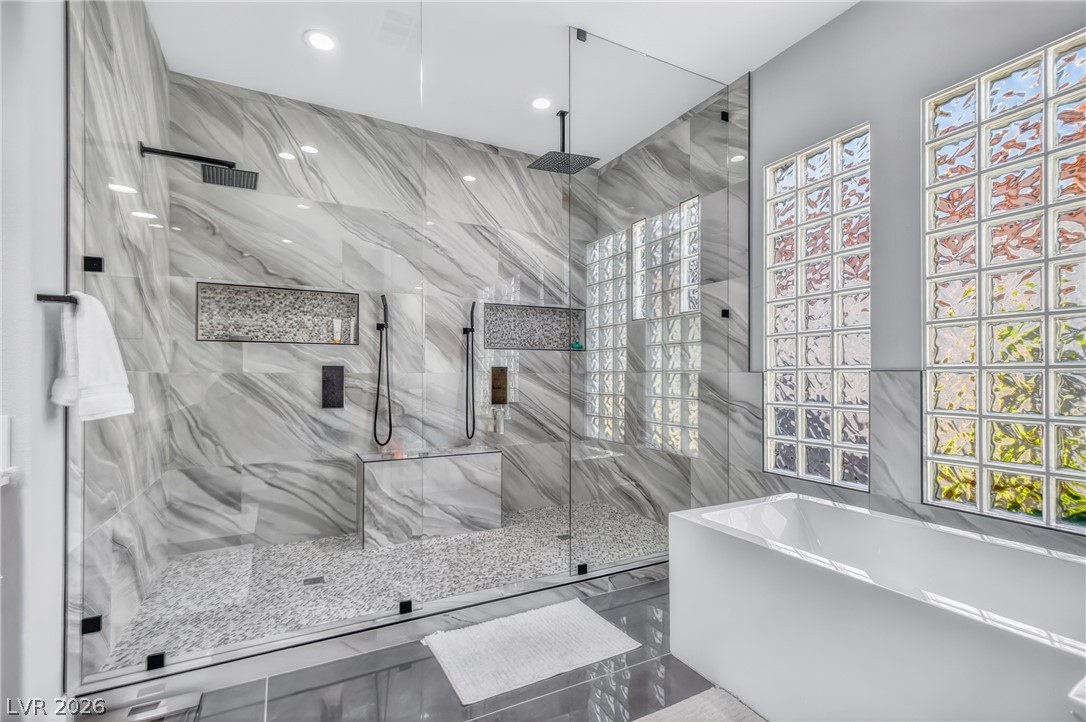
A glass-enclosed walk-in shower with stone tile surrounds sits adjacent to a freestanding soaking tub.
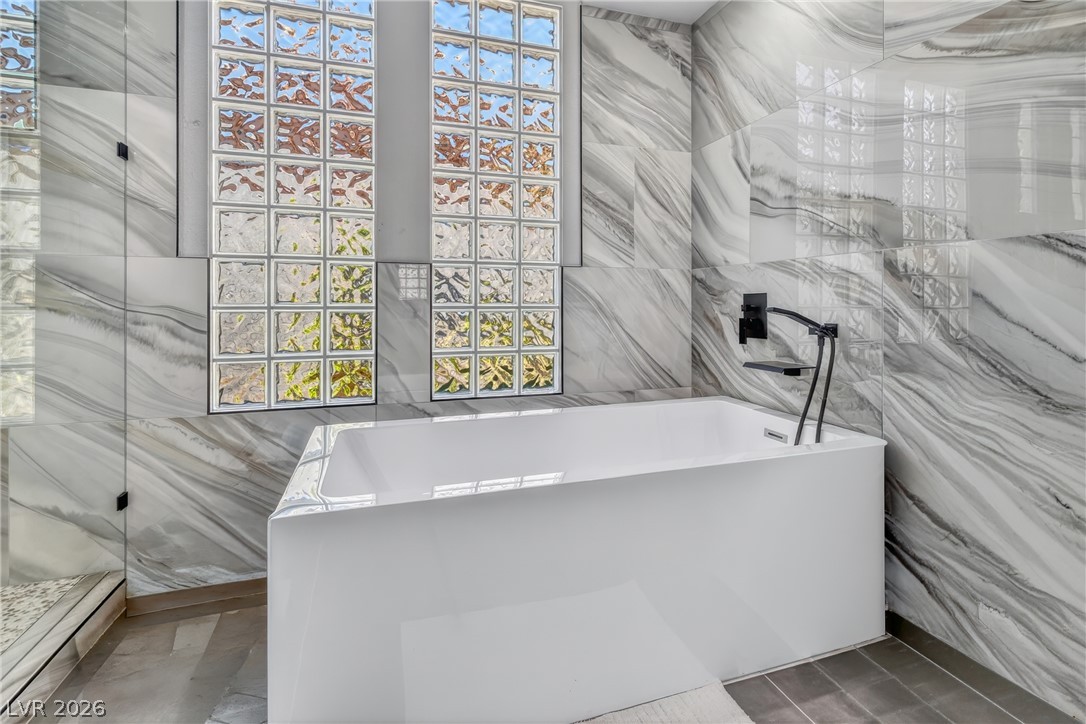
Gleaming marble-patterned tile surrounds a deep soaking tub beneath glass block windows.
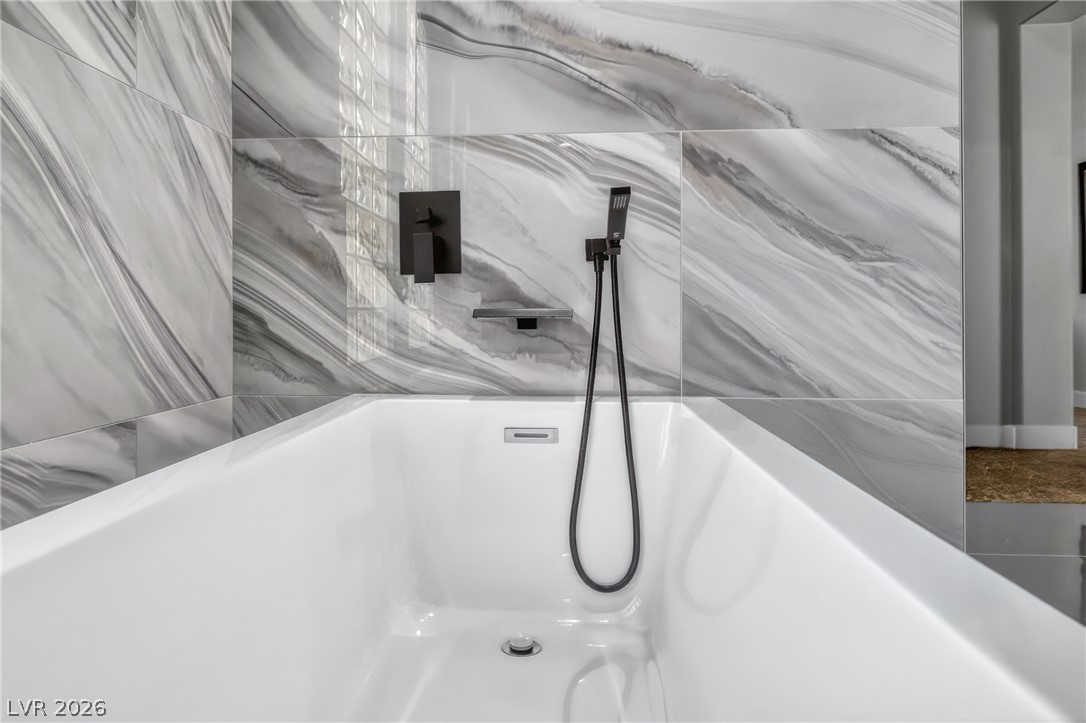
Dramatic marbled tile walls surround a deep freestanding soaking tub with modern black fixtures.
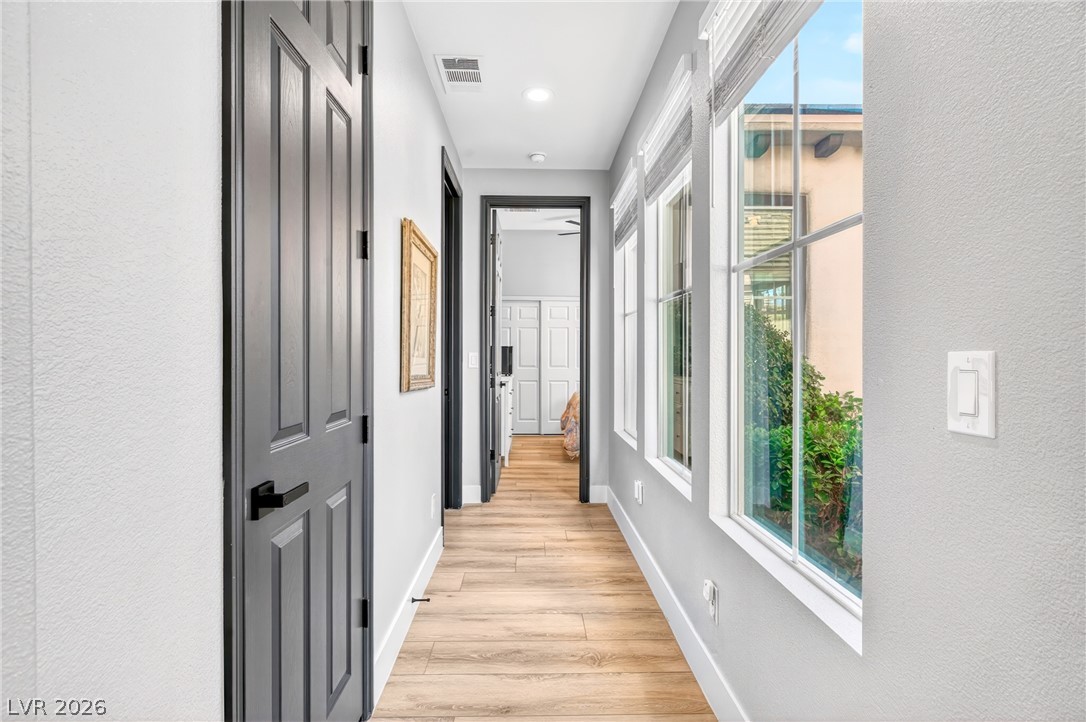
Sunlight streams through a row of windows in this hallway with handsome wood-look flooring.
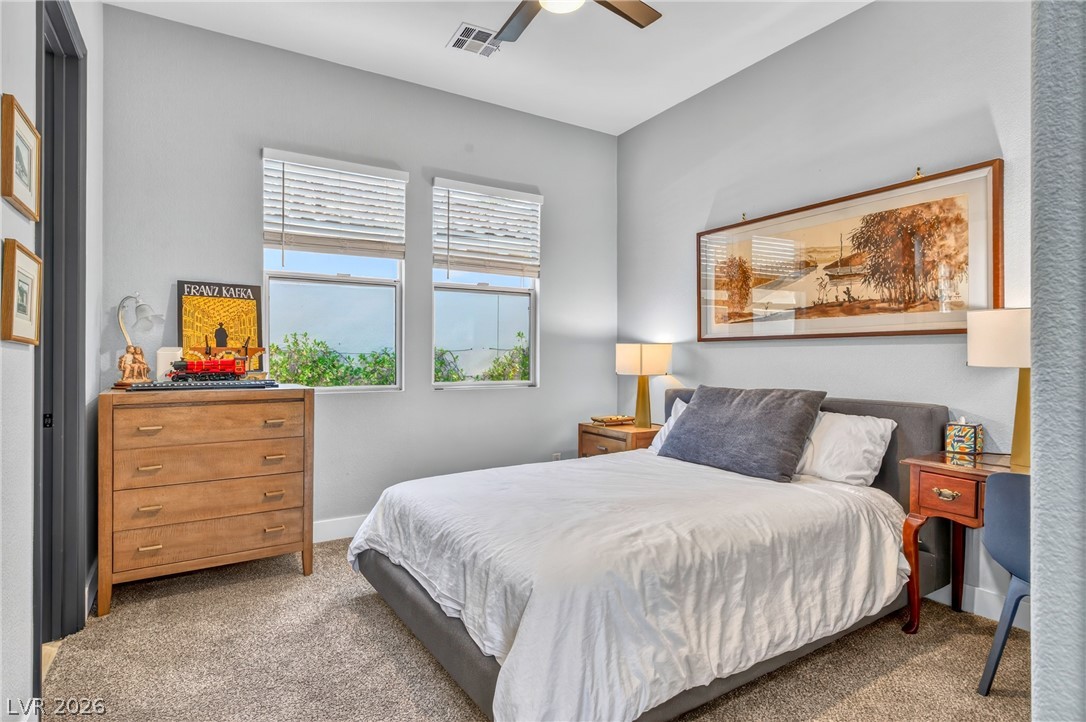
A tranquil sleeping space featuring tall windows and plush carpeting.
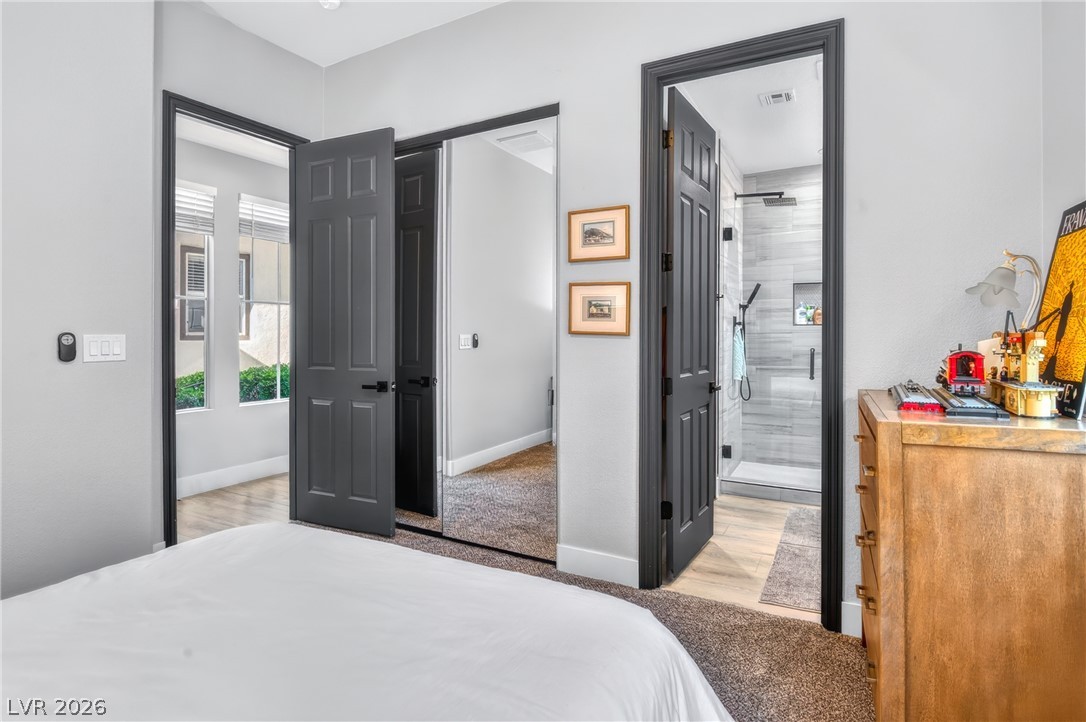
A well-appointed bedroom connects seamlessly to a modern bathroom featuring a walk-in shower.
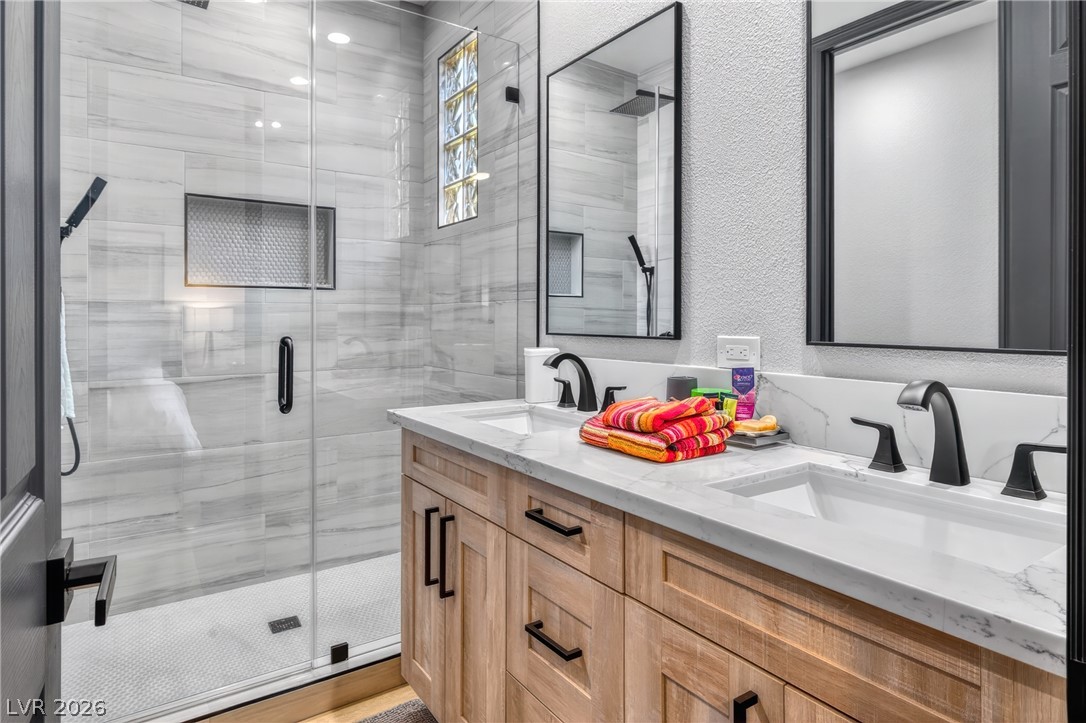
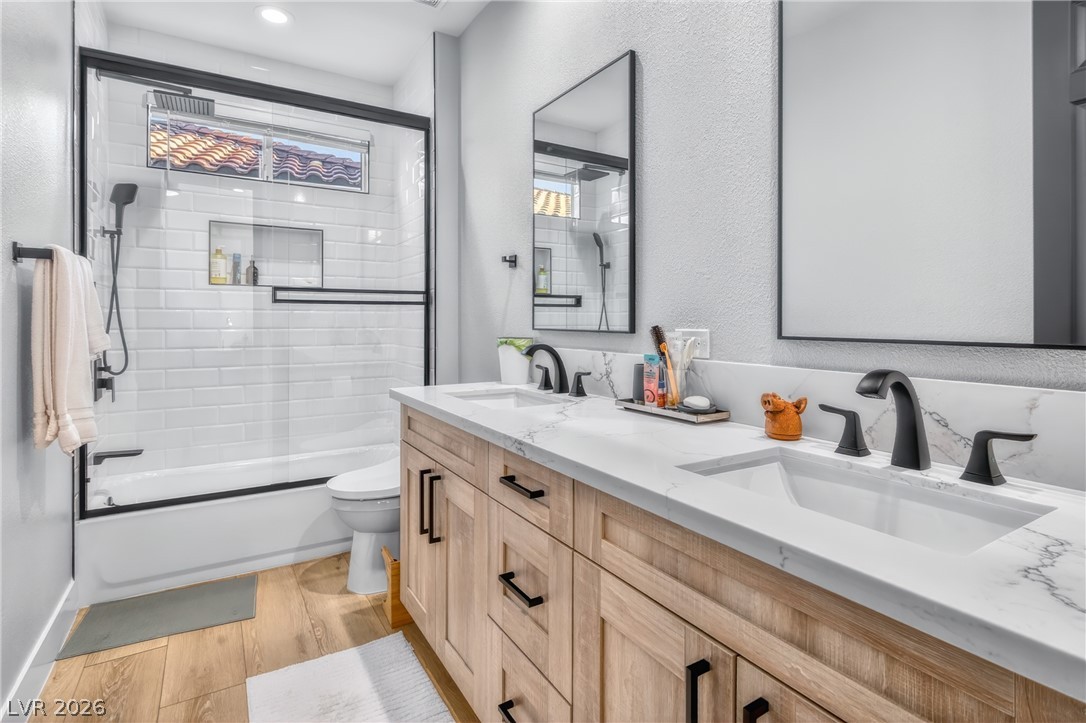
Clean lines and stone counters highlight this modern double vanity bathroom with a glass shower.
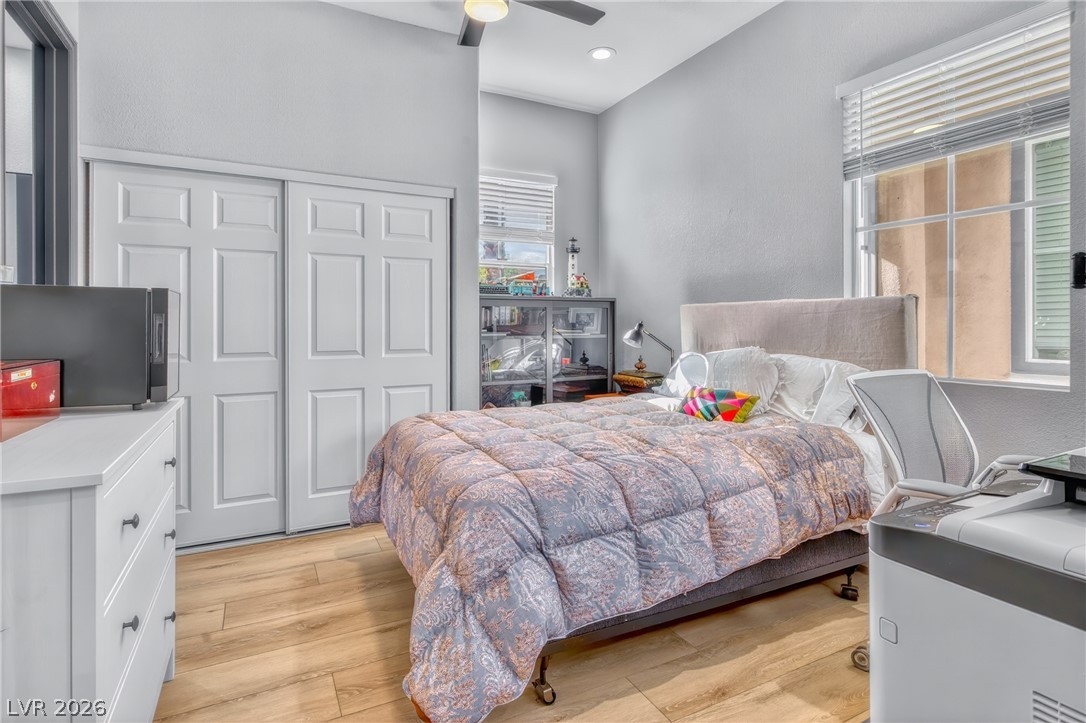
High ceilings and warm wood floors elevate this restful bedroom space.
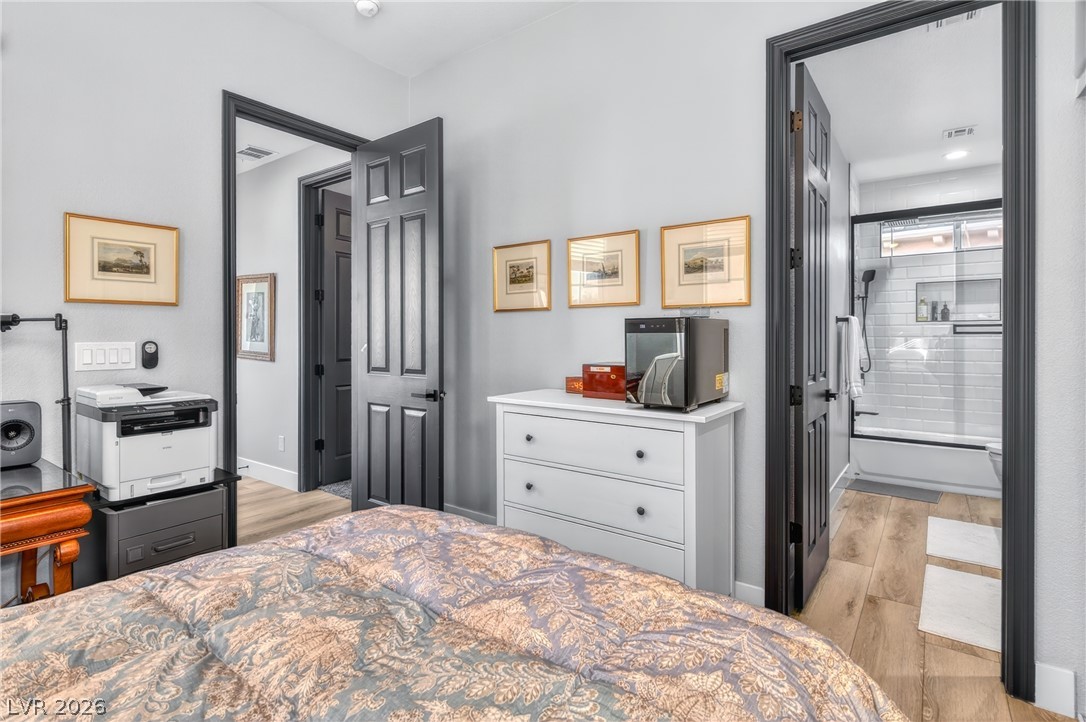
Gleaming wood floors flow from this bedroom directly into the adjacent private bathroom.
Clean lines and a spacious dual vanity highlight this beautifully renovated bathroom.
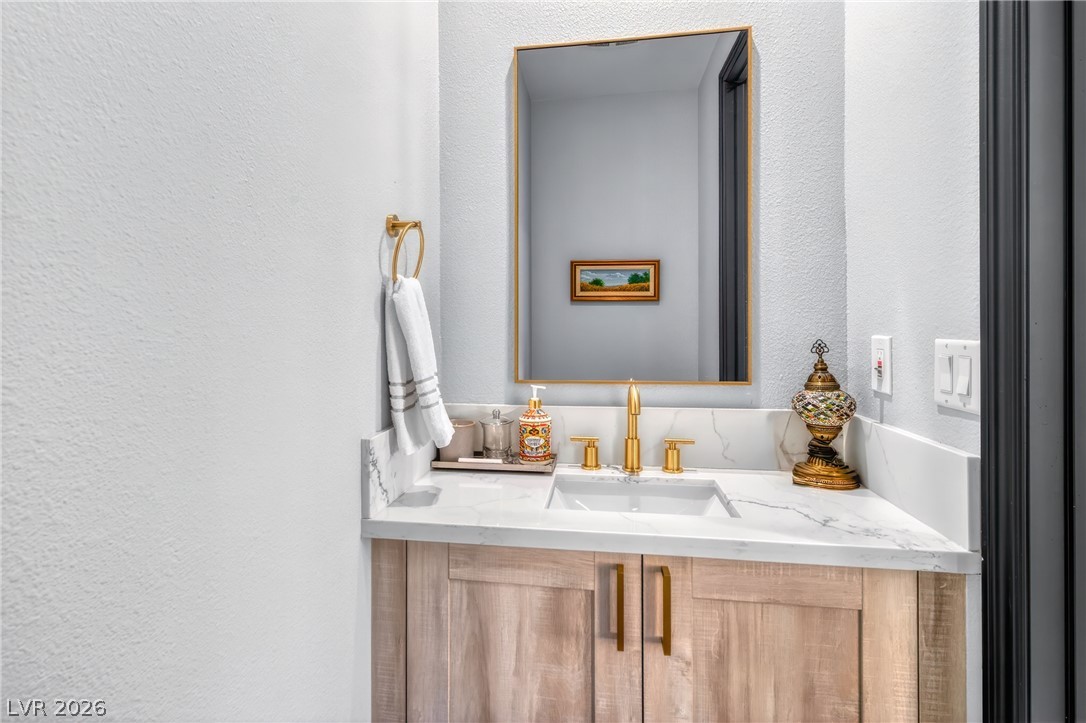
Gleaming stone counters paired with a modern vanity create an inviting powder room.
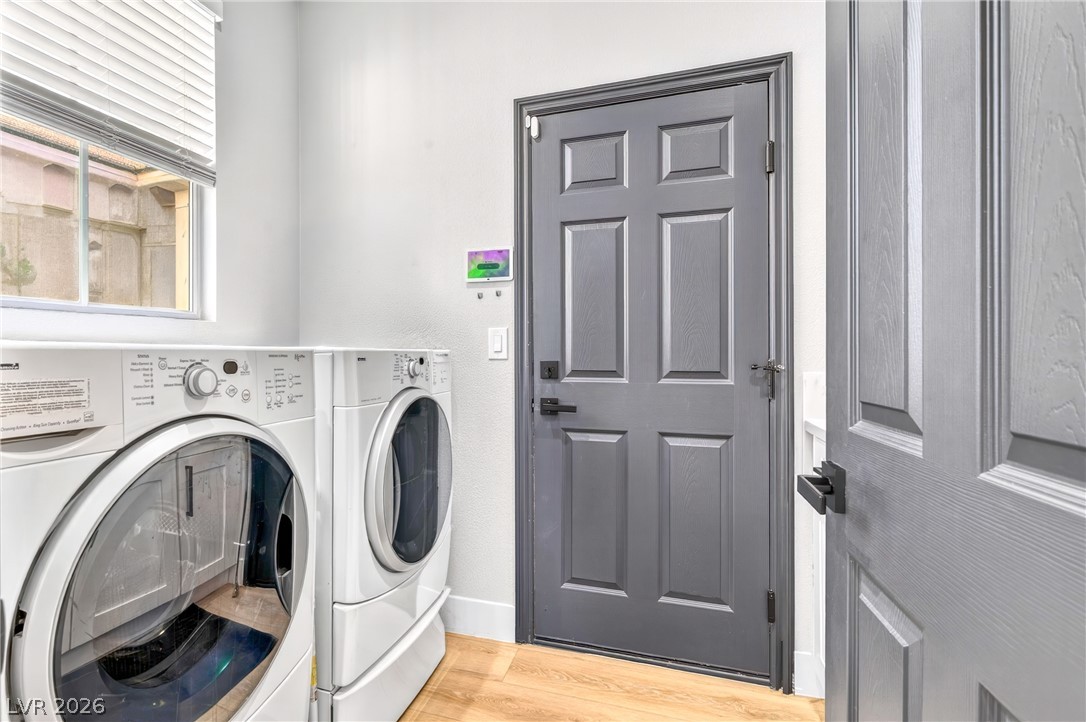
Functional laundry spaces transition seamlessly with modern wood flooring and structured trim details.
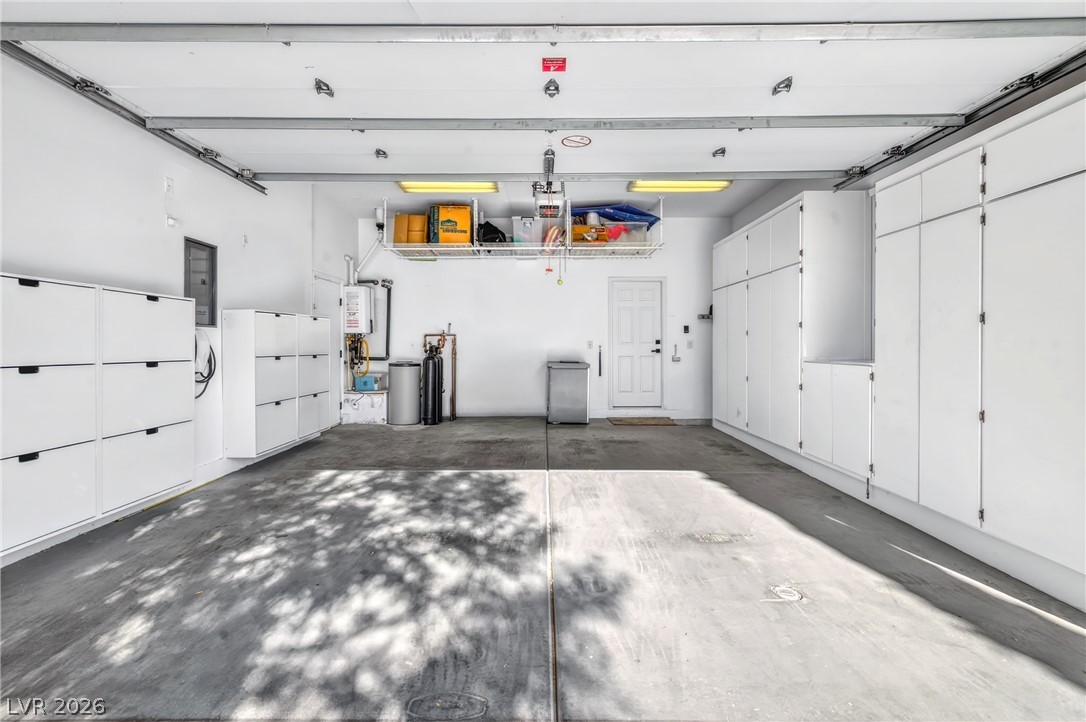
A spacious garage features concrete flooring, built-in storage cabinets, and clean white walls.
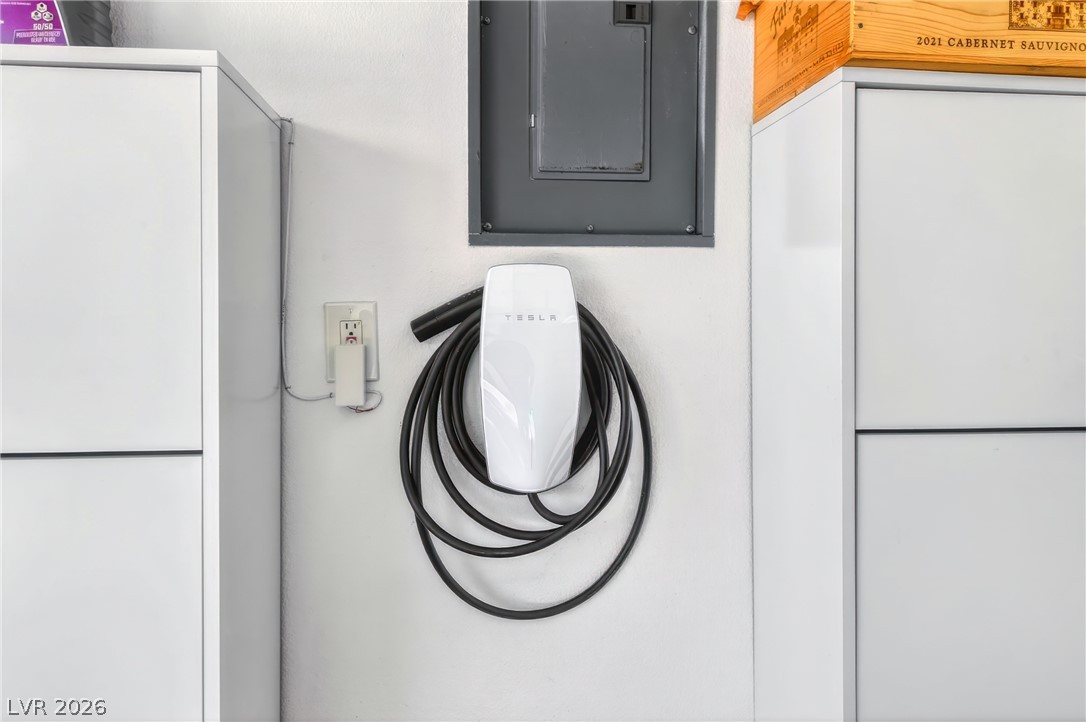
An integrated electric vehicle charging station adds modern utility to the home.
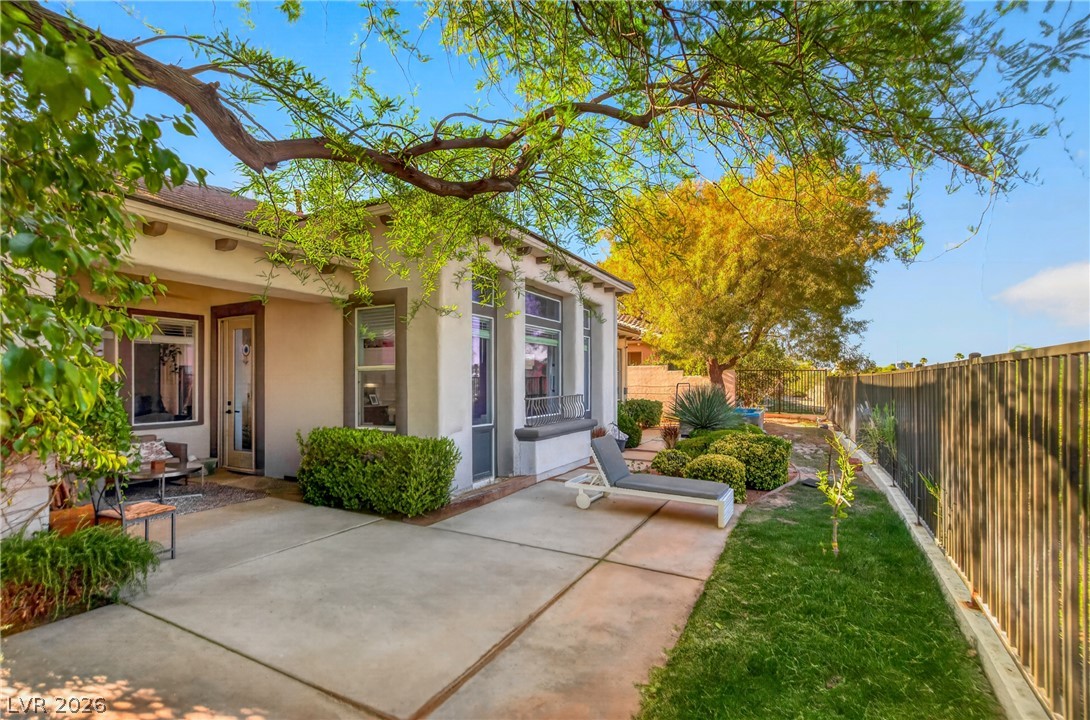
A spacious concrete patio bordered by green lawns offers a serene outdoor retreat under mature trees.
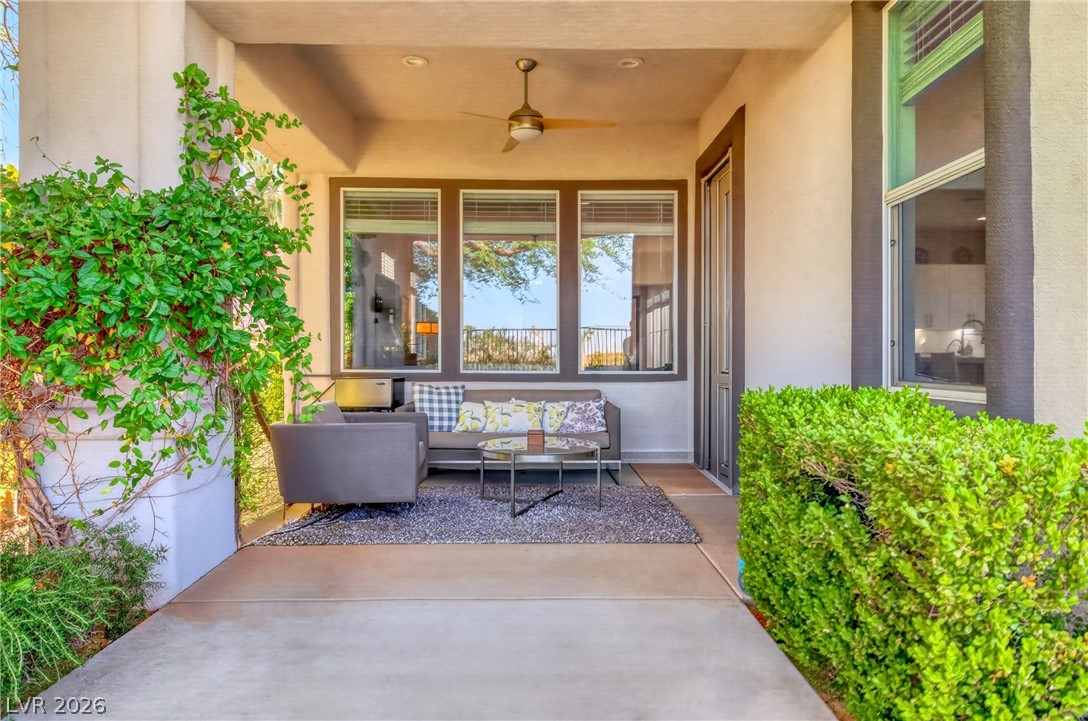
A sheltered concrete outdoor living space borders structured garden beds and large viewing windows.
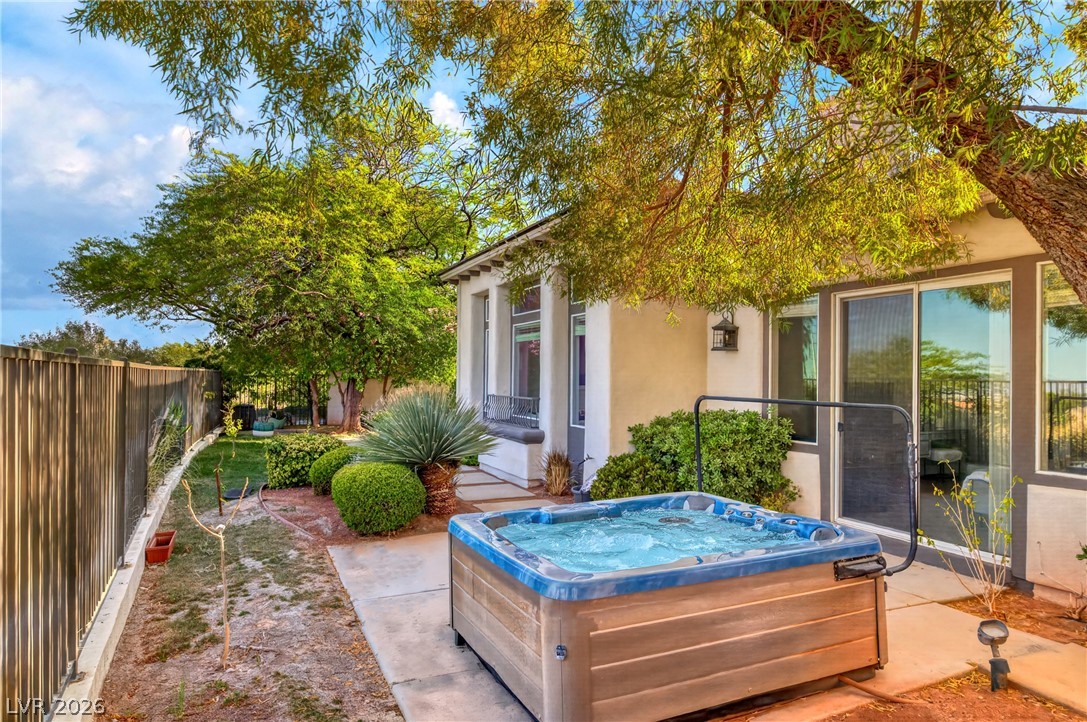
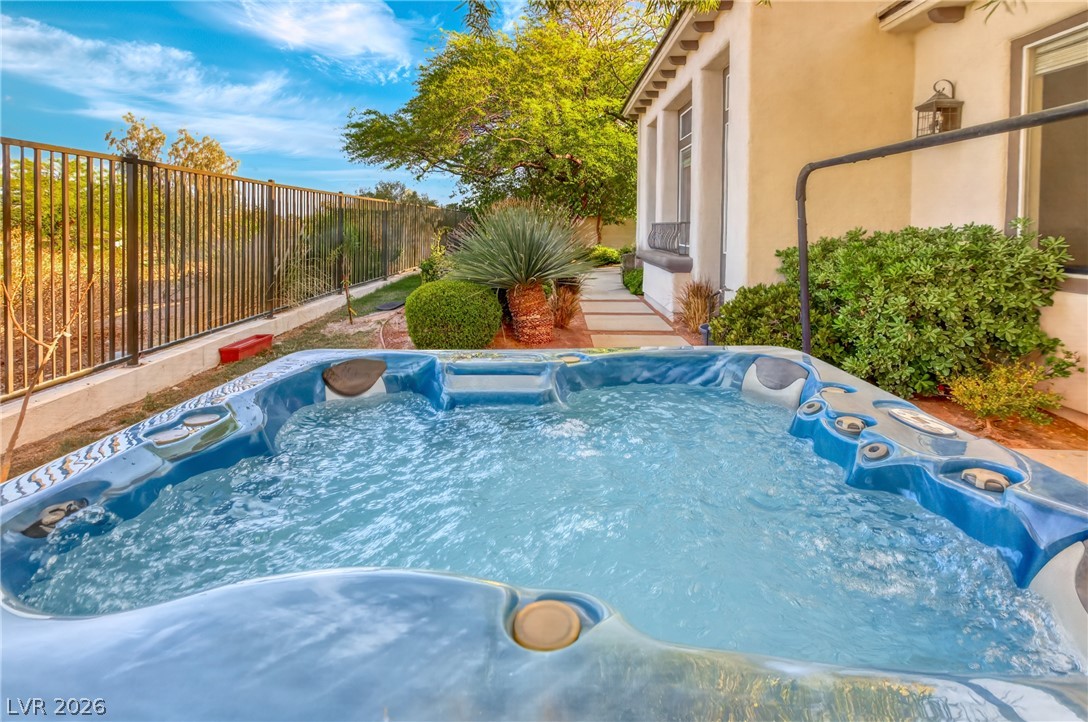
Mature trees shade a private outdoor spa area bordered by a manicured lawn.
An inviting outdoor spa sits nestled within a private, landscaped yard surrounded by secure fencing.
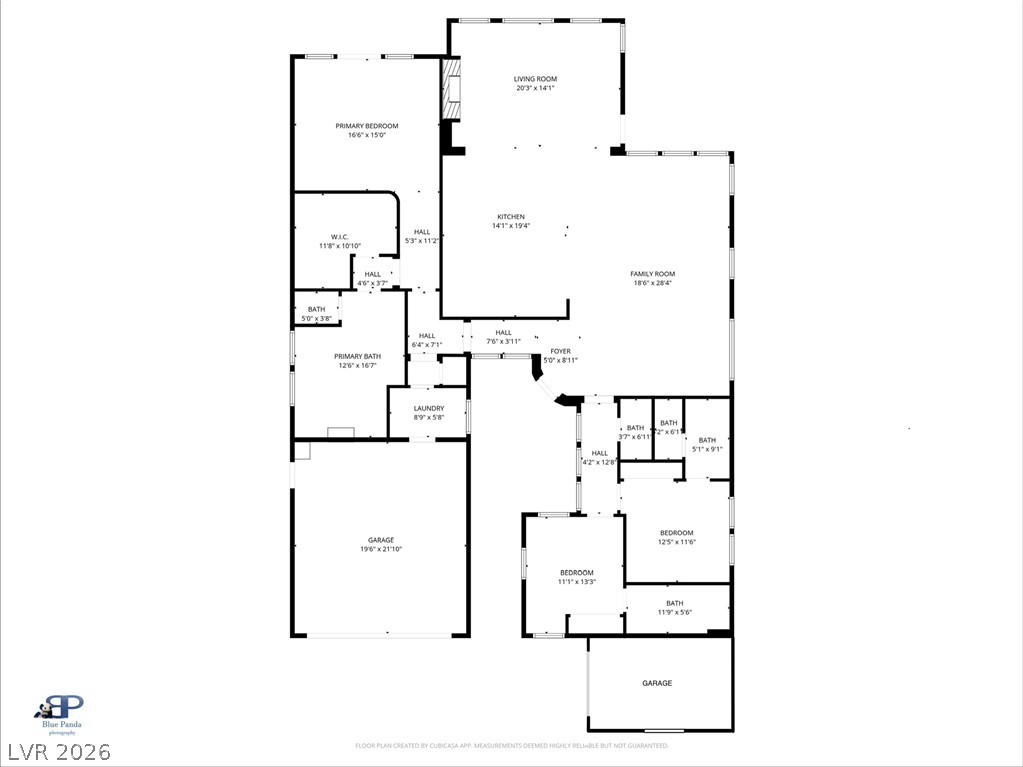
An intuitive residential layout detailing the fluid connection between living, private, and utility zones.