
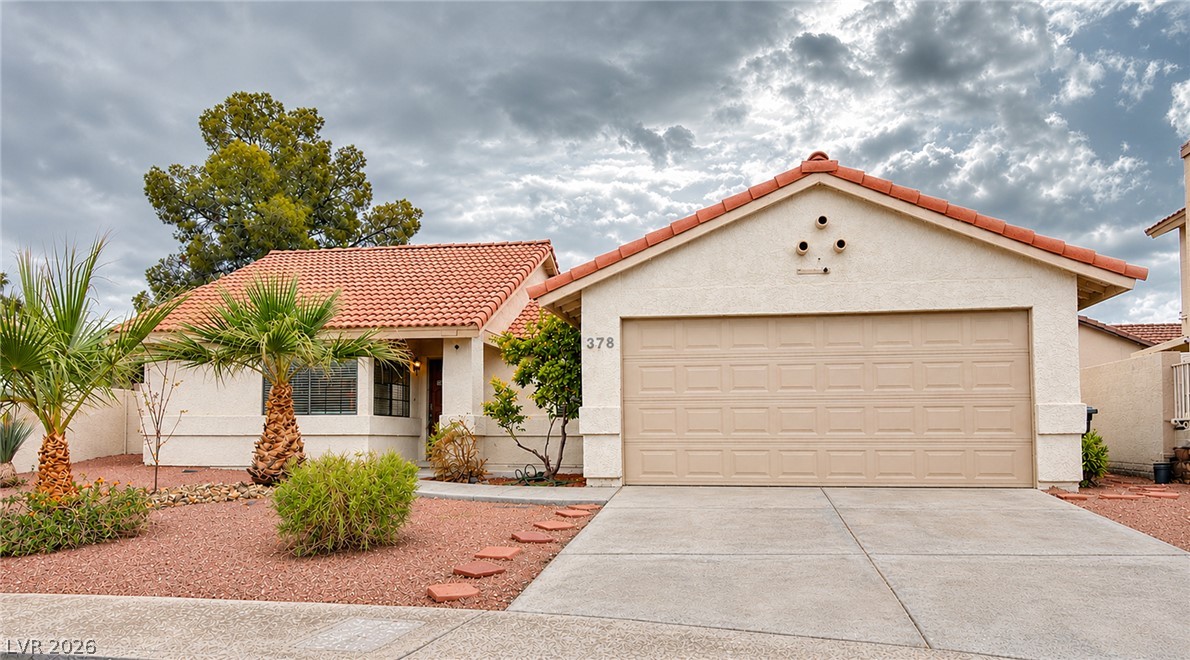
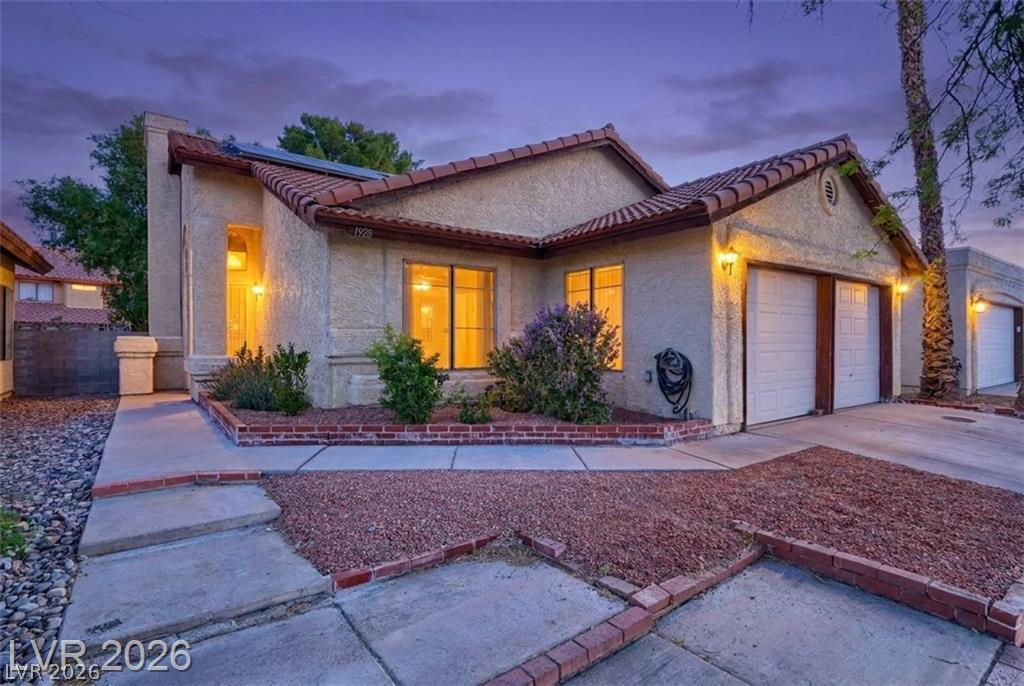
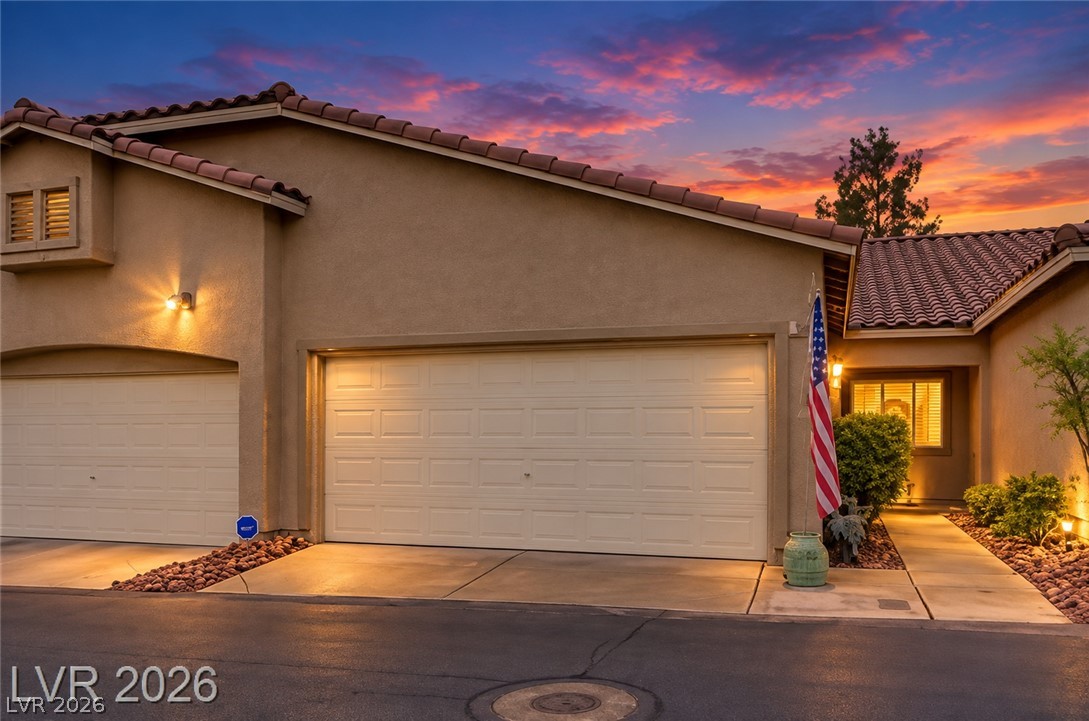
A classic tile roof and stucco facade define this single-level home with desert landscaping.
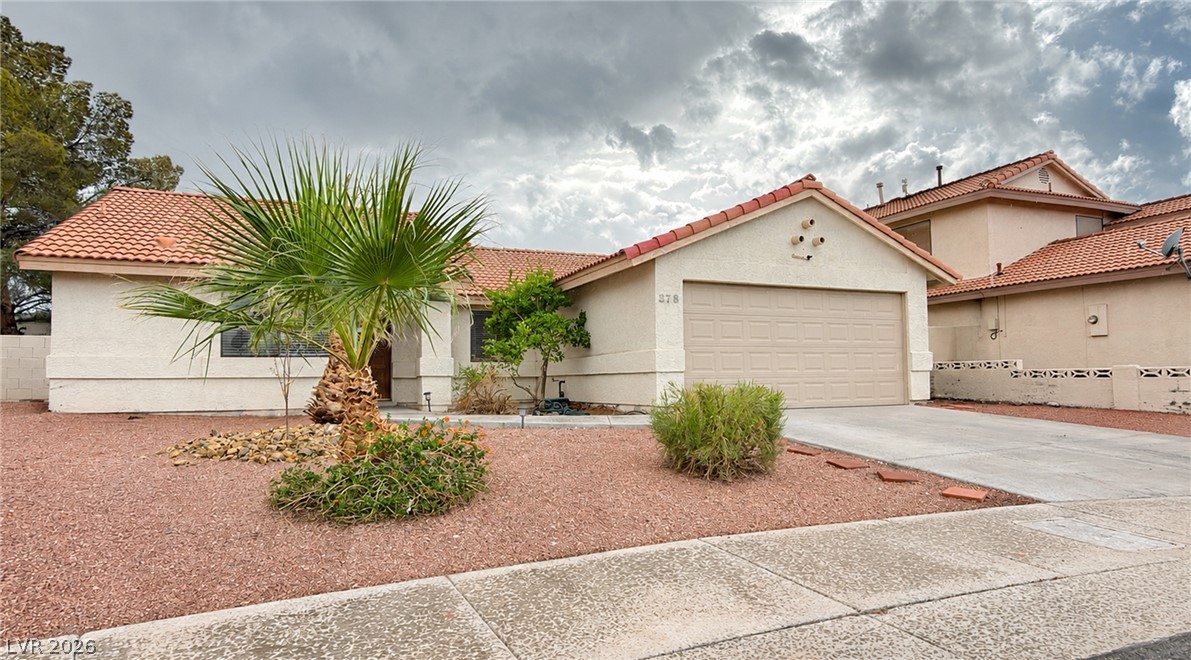
Spanish tile roofing and low-maintenance desert landscaping define the exterior of this single-story residence.
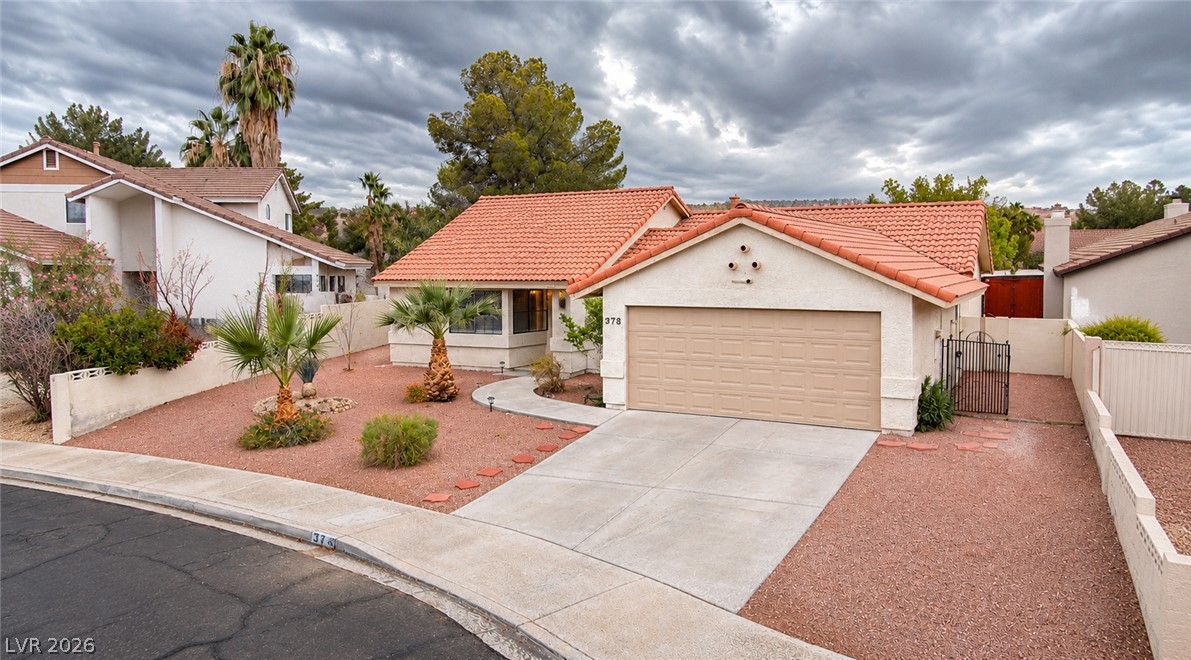
Clay tile roofing and desert landscaping frame this classic single-story stucco home.
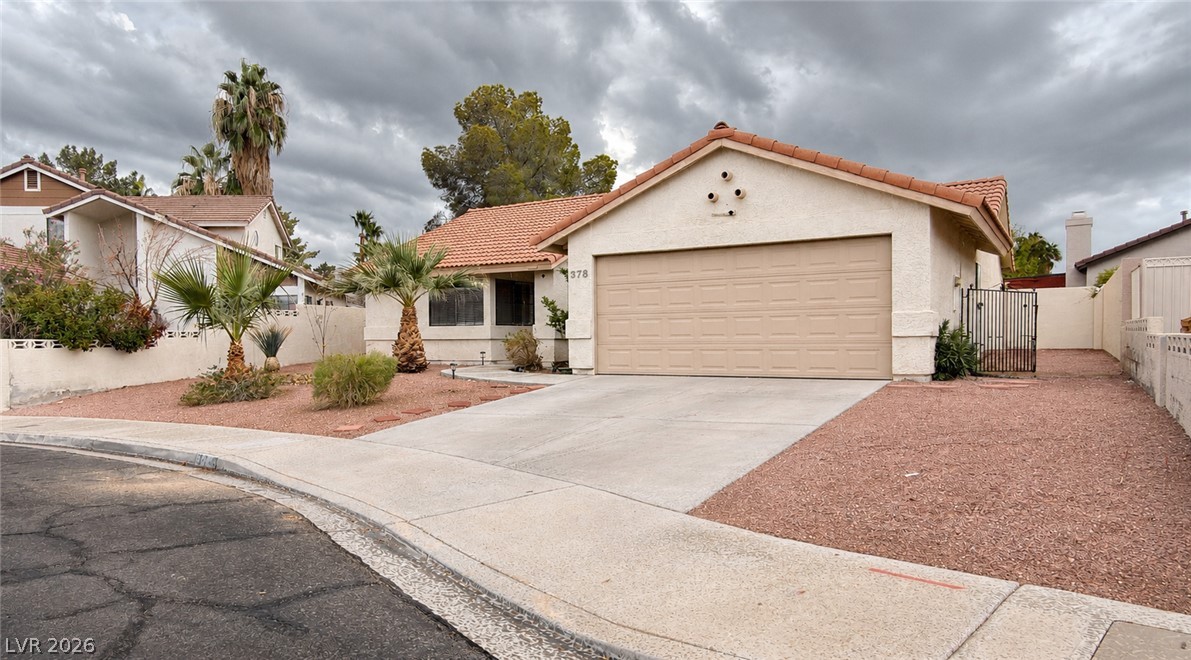
Spanish tile roofing and desert-friendly landscaping frame this charming single-story stucco residence.
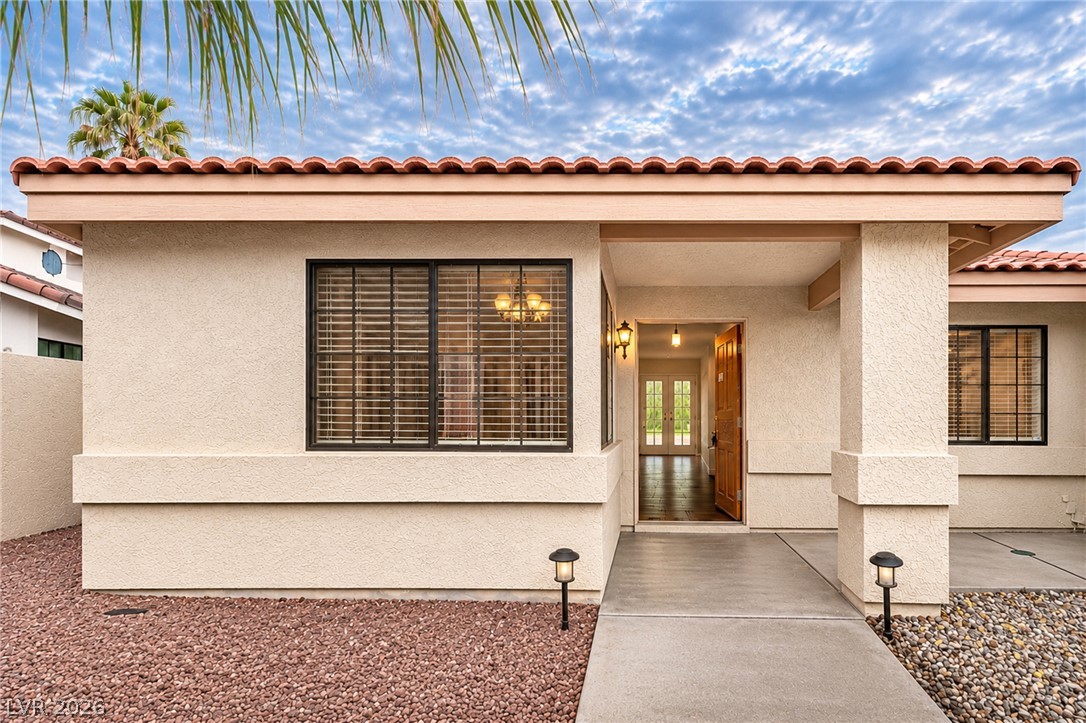
Welcoming front entrance framed by classic stucco walls and a Spanish tile roof line.
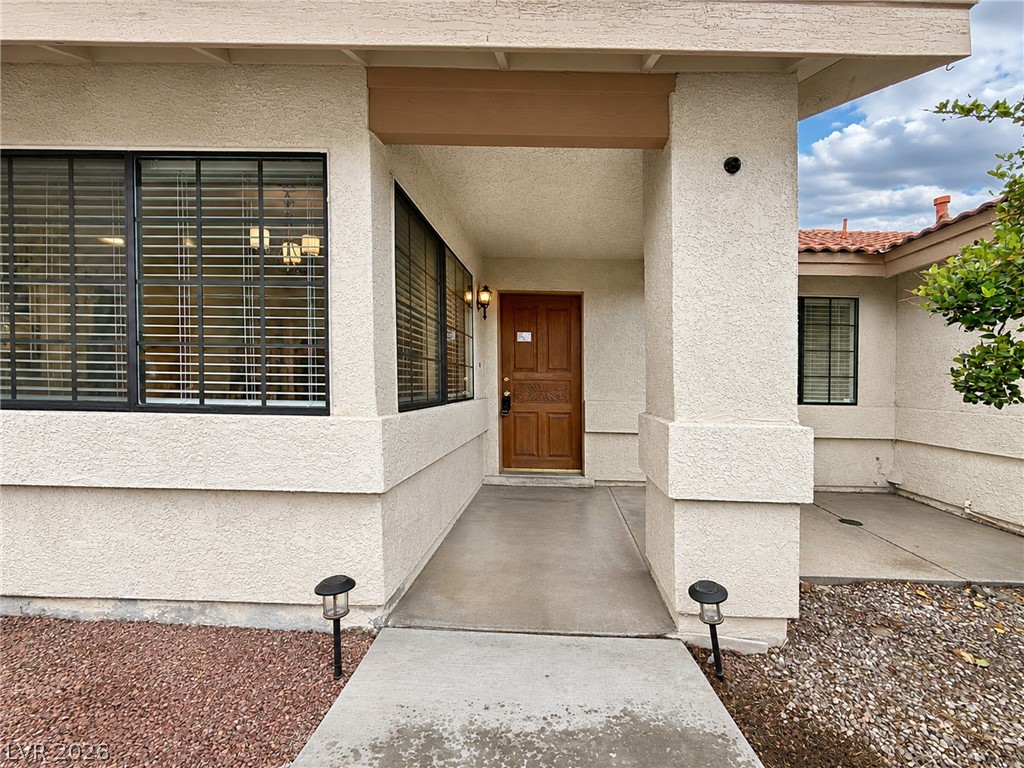
An inviting covered entryway features a clean concrete walkway leading to the wooden front door.
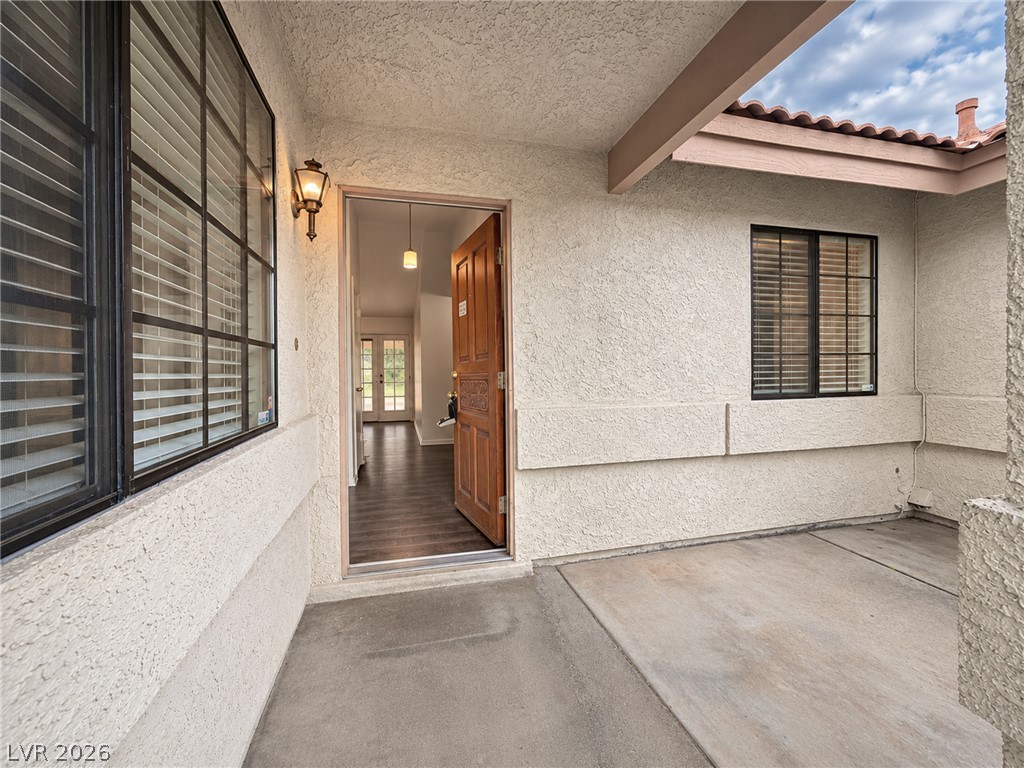
An inviting entryway leads past structured stucco walls directly into the home.
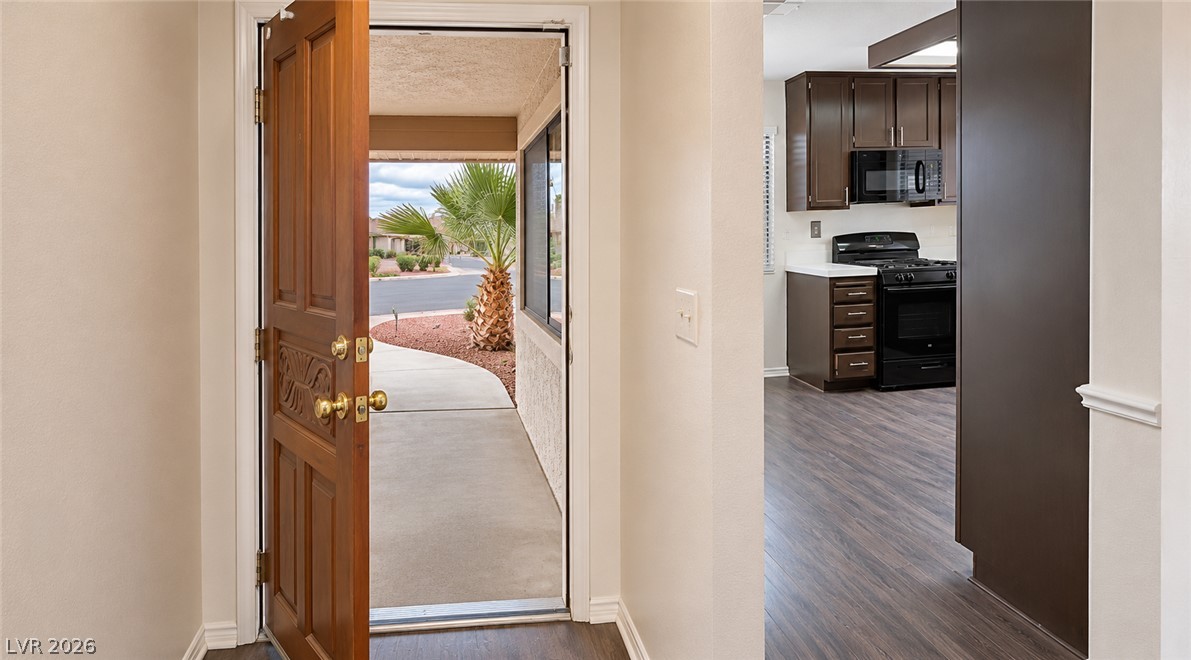
An inviting entryway leads directly into a kitchen with dark cabinetry and smooth flooring.
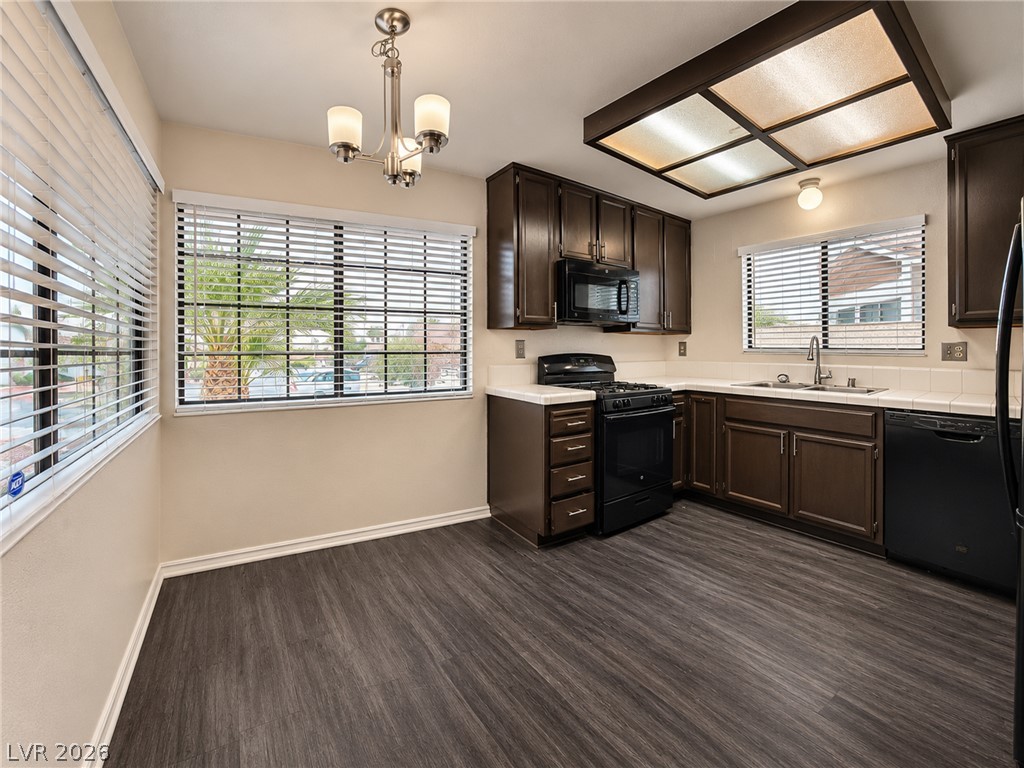
Dark cabinetry and wood-look flooring define this functional kitchen and dining space.
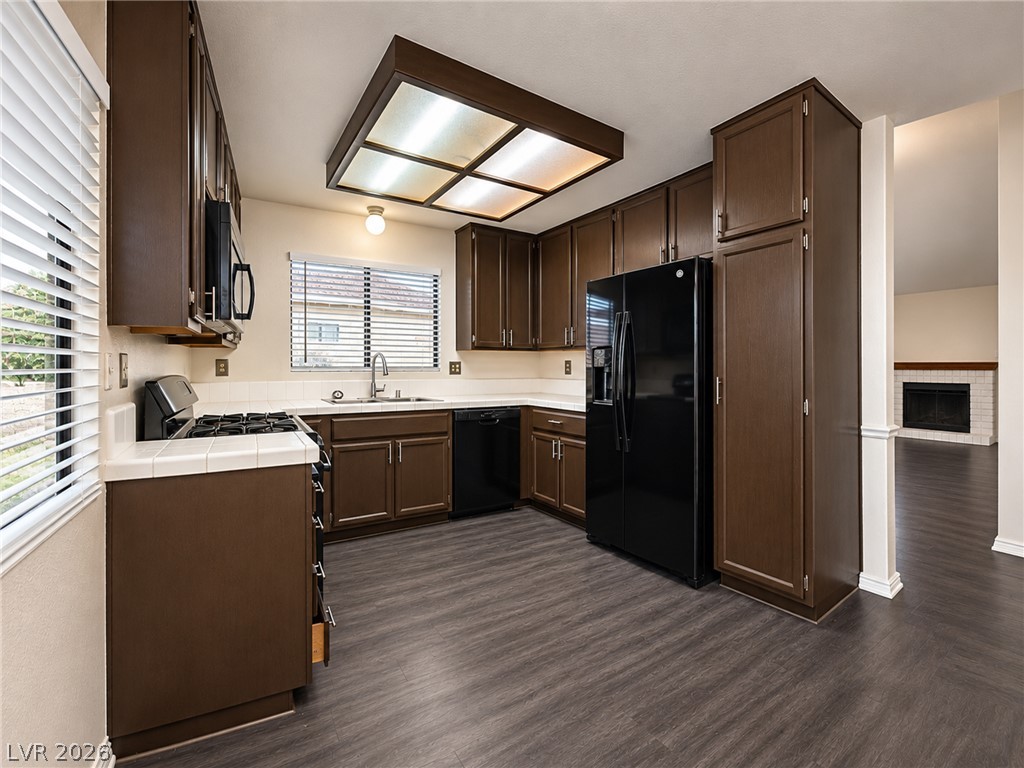
Rich wood cabinetry and clean tile countertops create a classic culinary space.
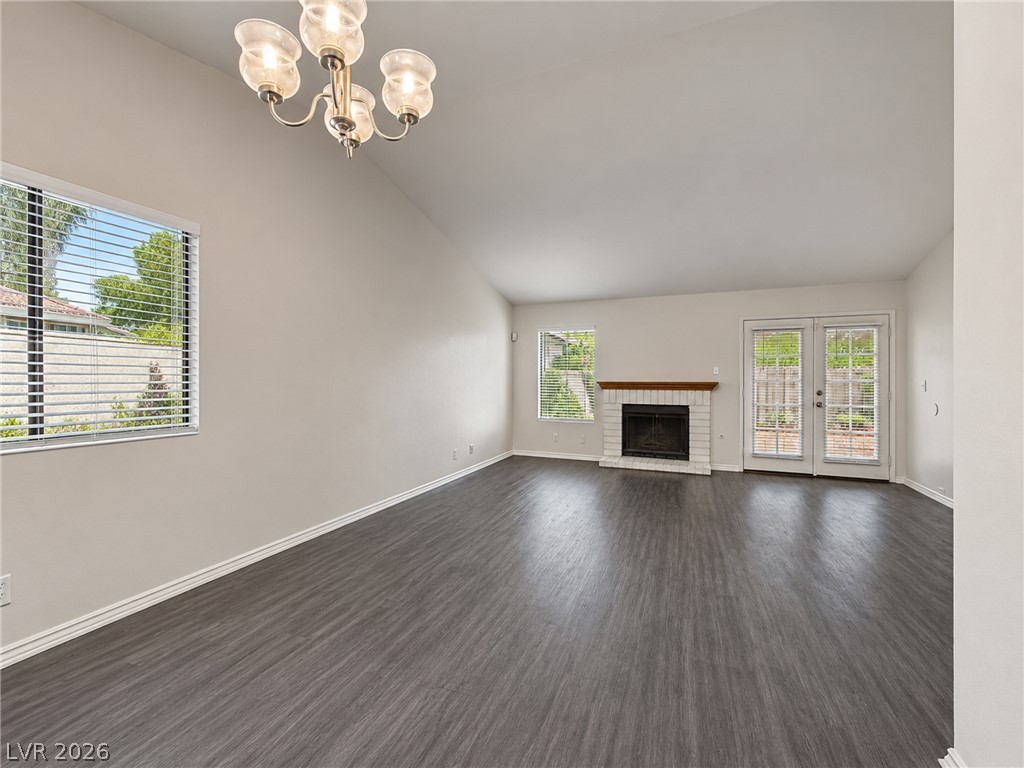
Vaulted ceilings and a classic fireplace create a welcoming focal point in this room.
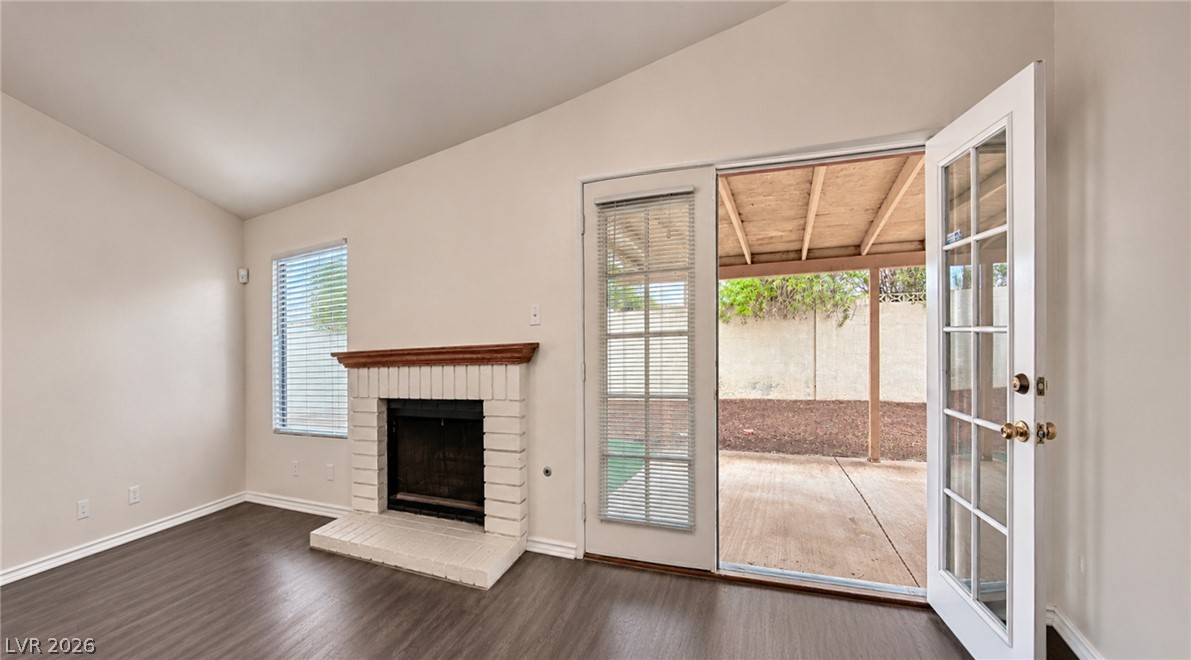
Vaulted ceilings and a brick fireplace highlight this living space opening to the patio.
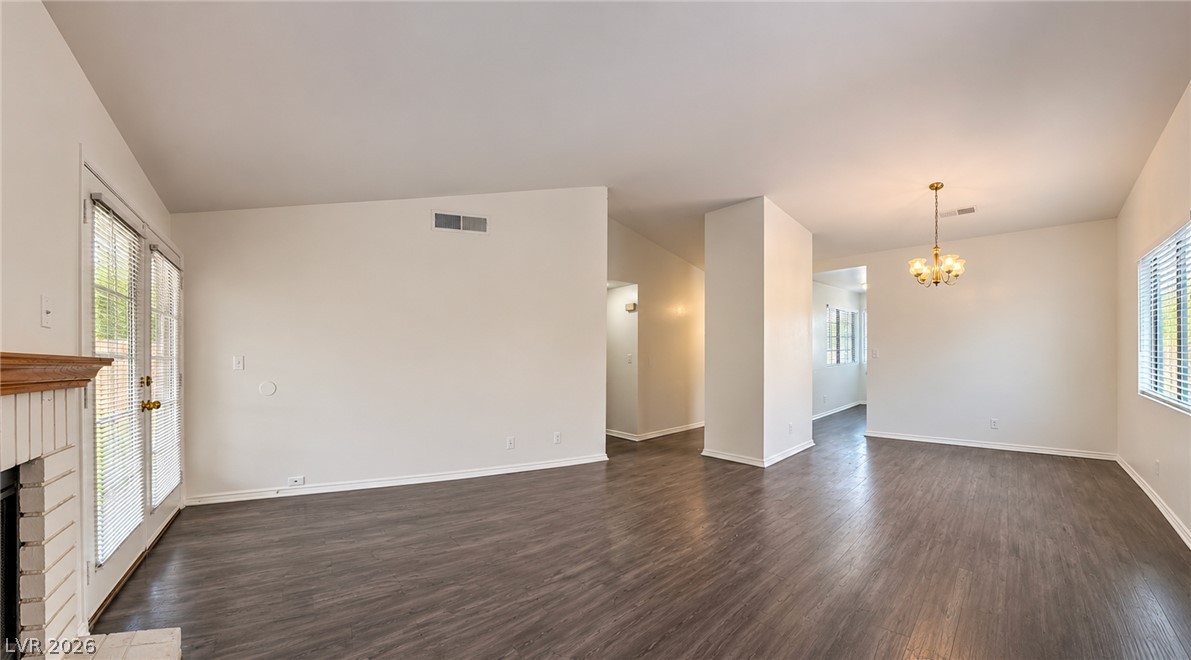
Clean architectural lines, vaulted ceilings, and dark flooring define this open-concept living space.
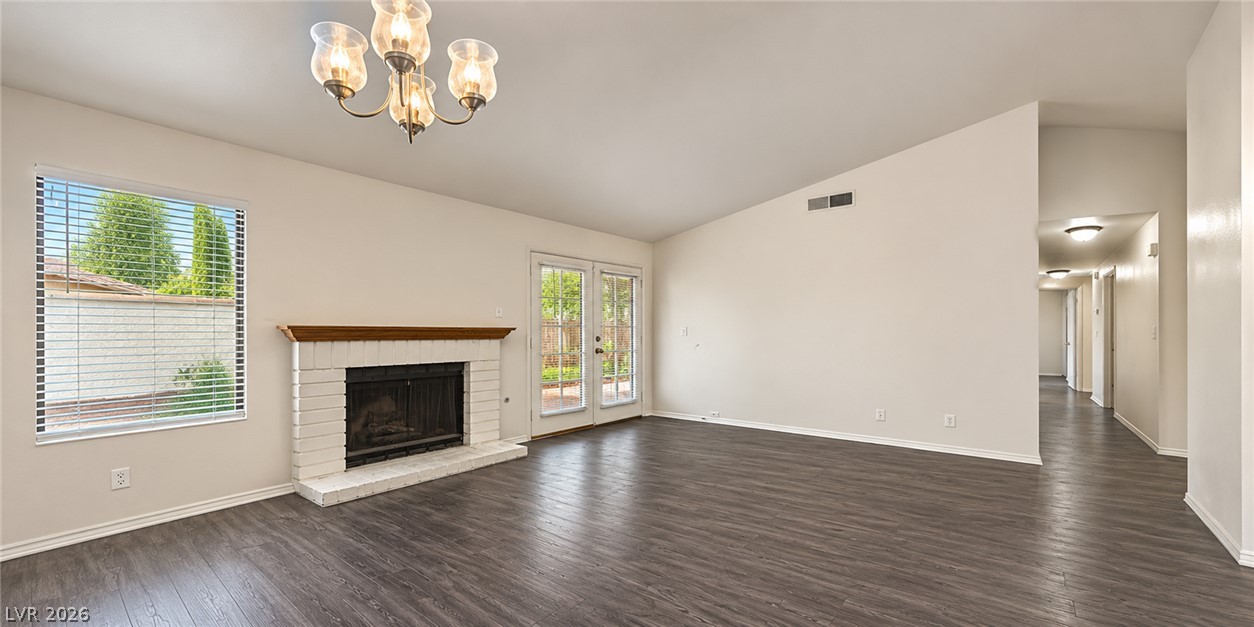
Vaulted ceilings and a brick fireplace highlight this airy living room with glass doors.
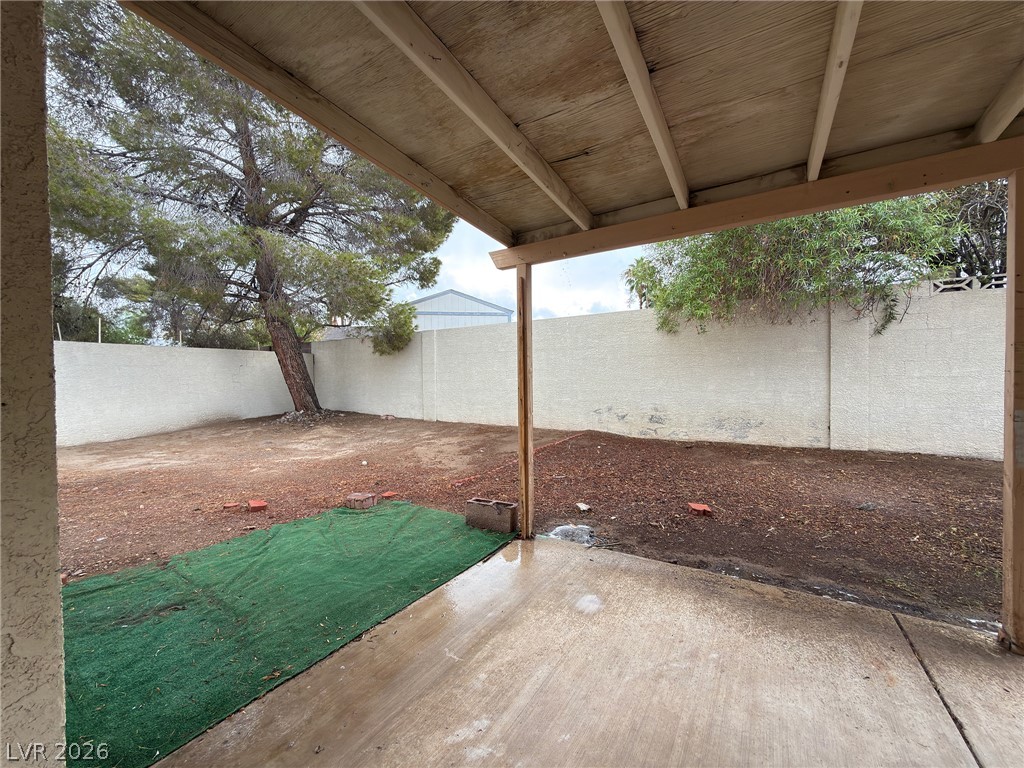
A sheltered concrete patio overlooks a fenced private yard with mature trees.
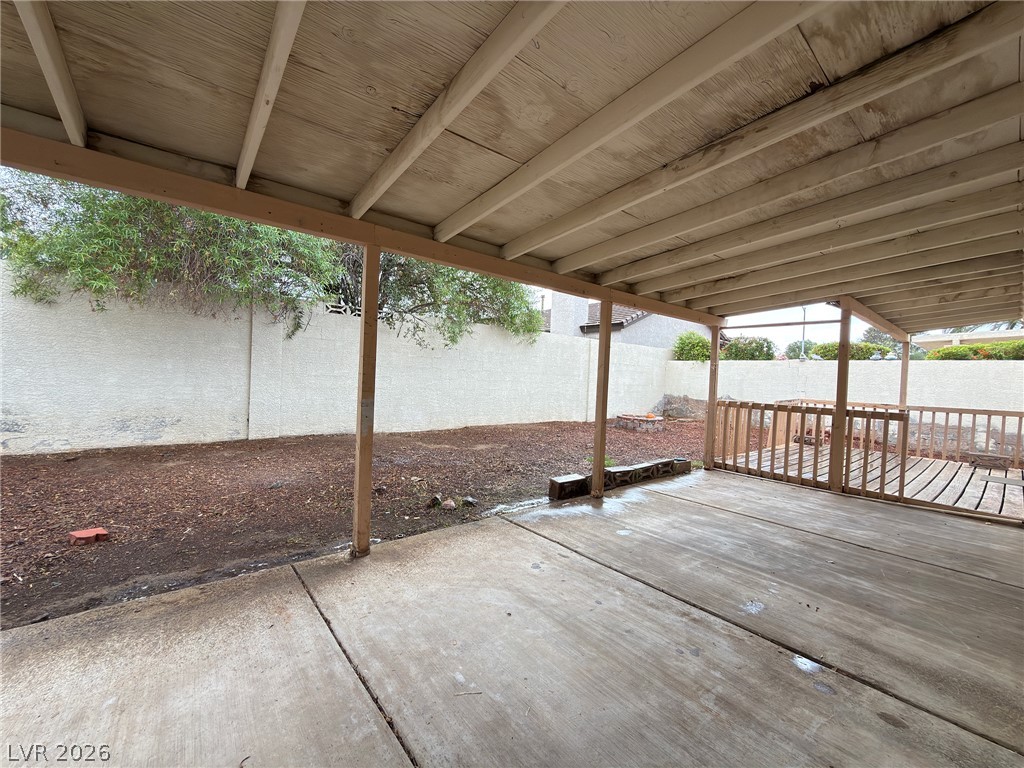
A sheltered concrete patio overlooks a fenced backyard with an adjacent wooden deck.
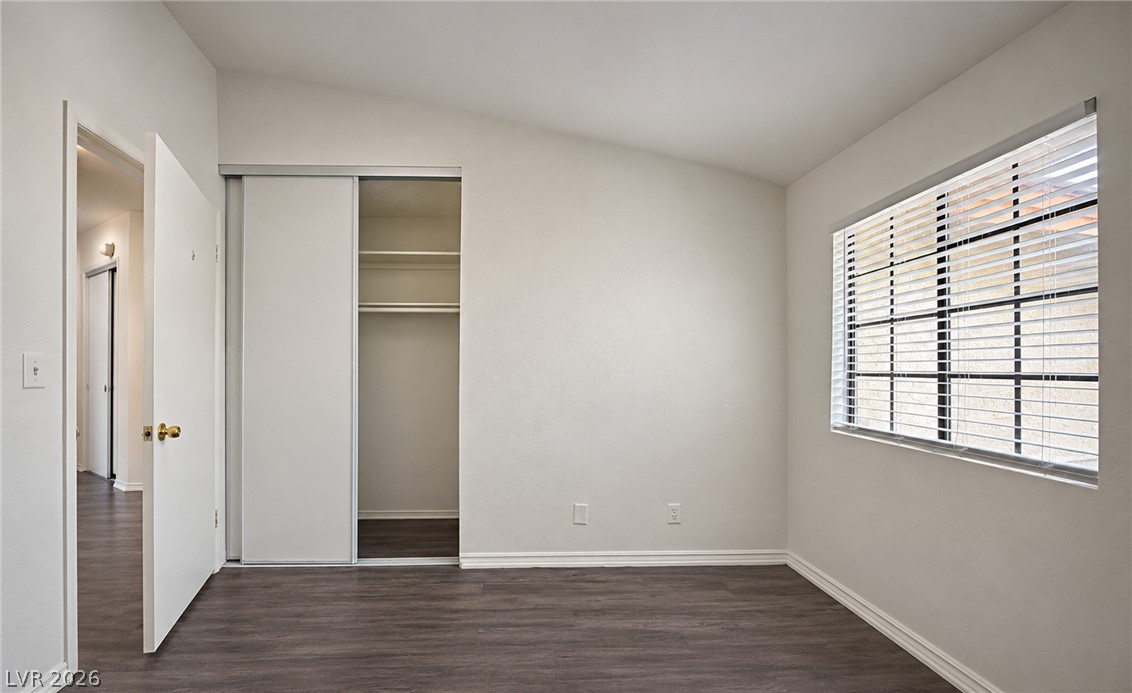
Slanted ceilings and rich wood-inspired flooring define this versatile auxiliary bedroom space.
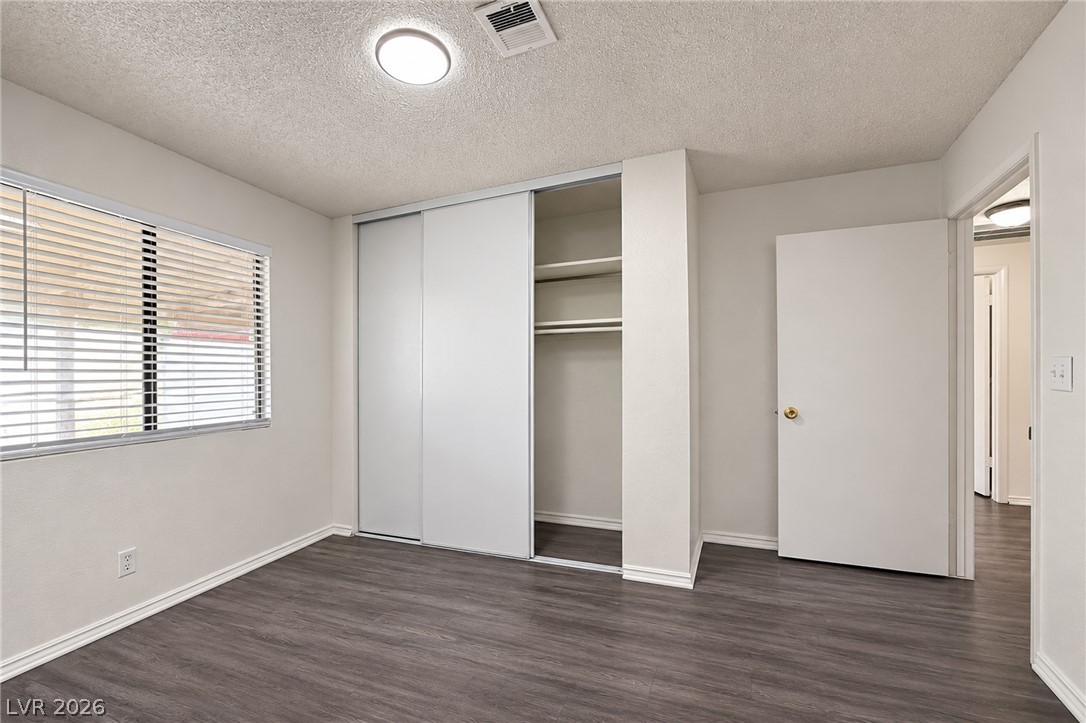
A quiet bedroom features clean lines, ample closet storage, and durable wood-look flooring.
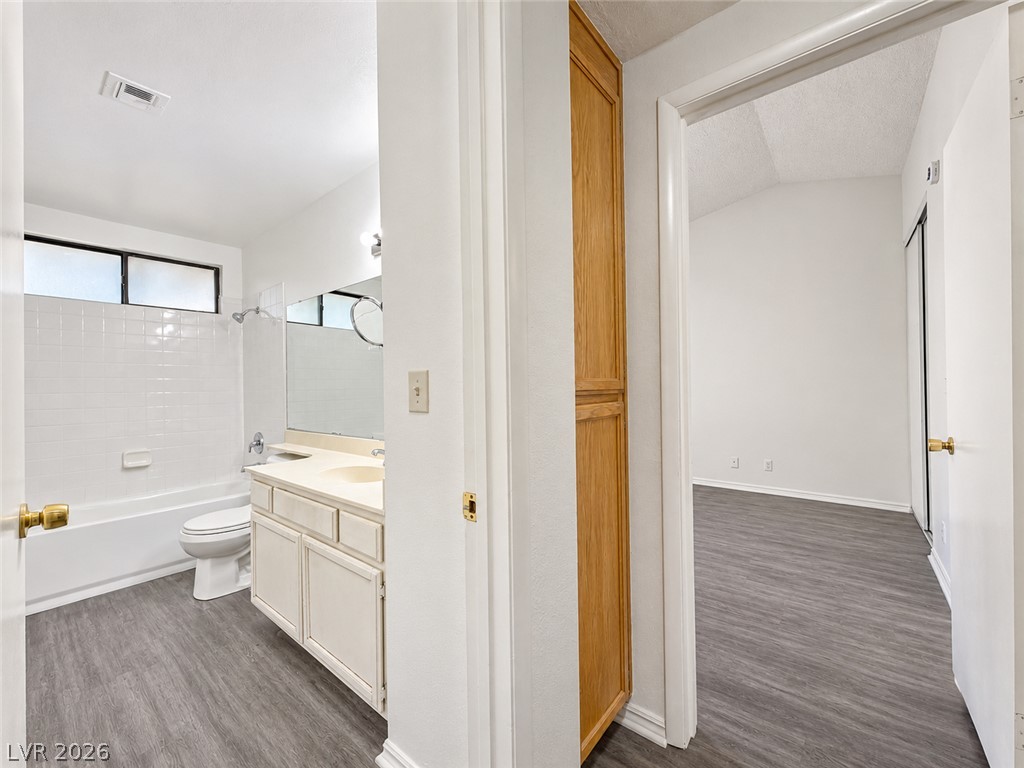
Functional floorplan seamlessly connects the primary bath to an adjacent bedroom.
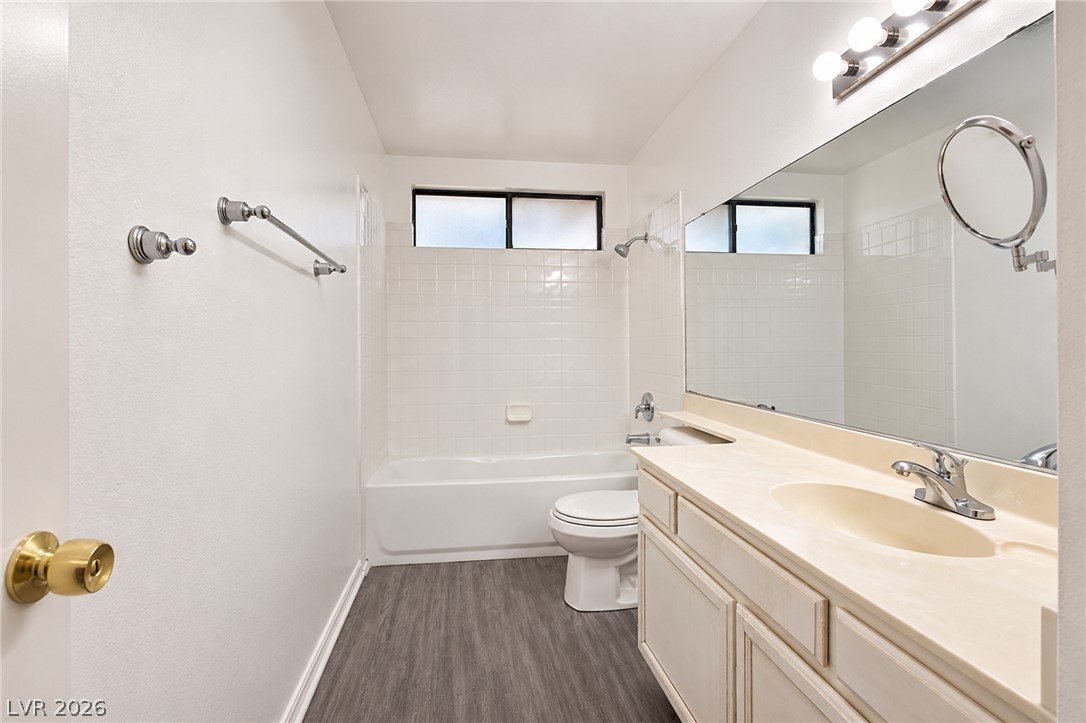
Functional layout defines this bathroom complete with durable flooring and integrated tub shower design.
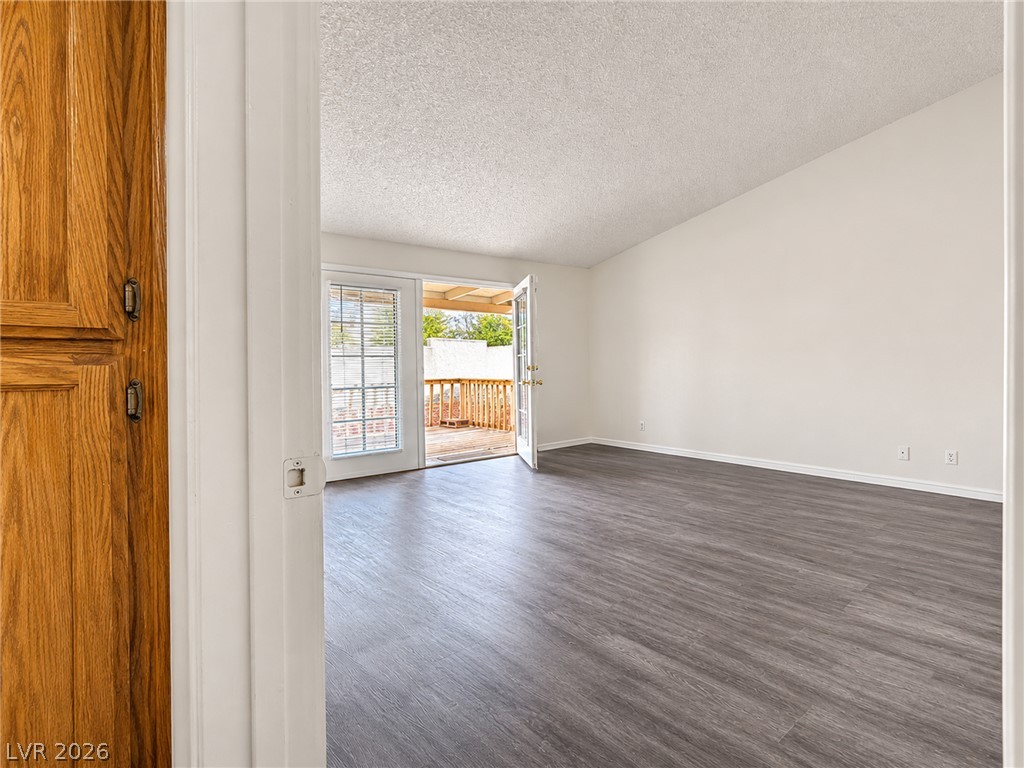
Double doors open from a spacious room with vaulted ceilings onto a sunny backyard deck.
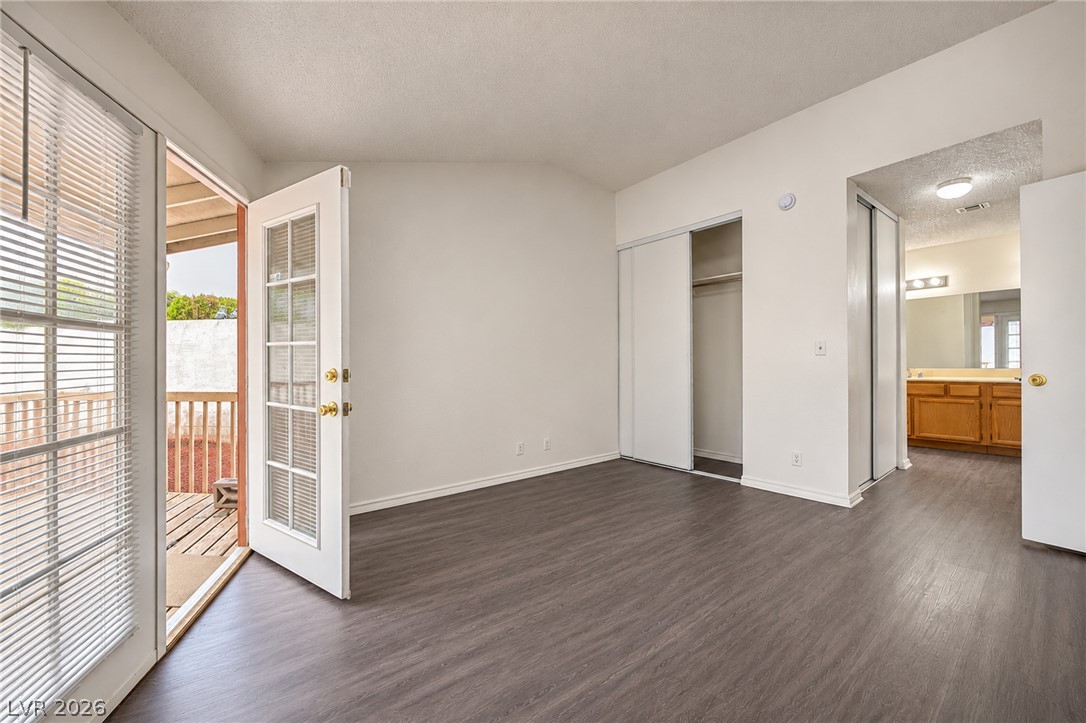
Wood-look flooring runs through this bedroom featuring direct deck access and built-in closet storage.
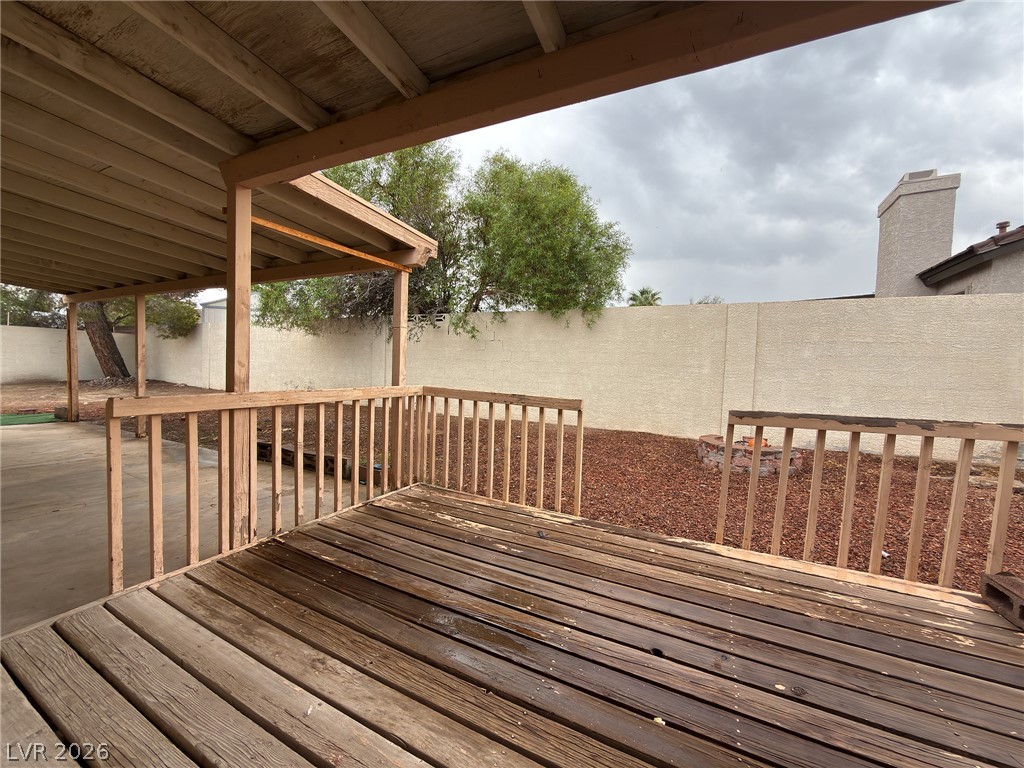
A covered wooden deck overlooks the fenced backyard featuring a stone fire pit area.
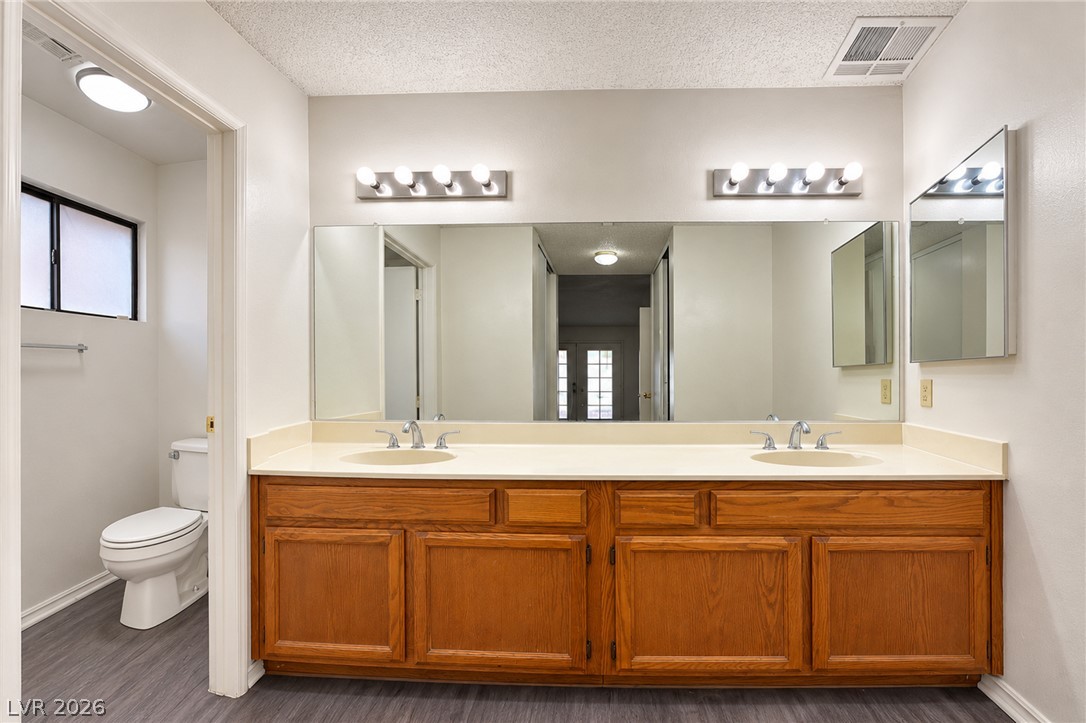
Double vanity featuring classic oak cabinetry and expansive mirrors fills this functional bathroom layout.
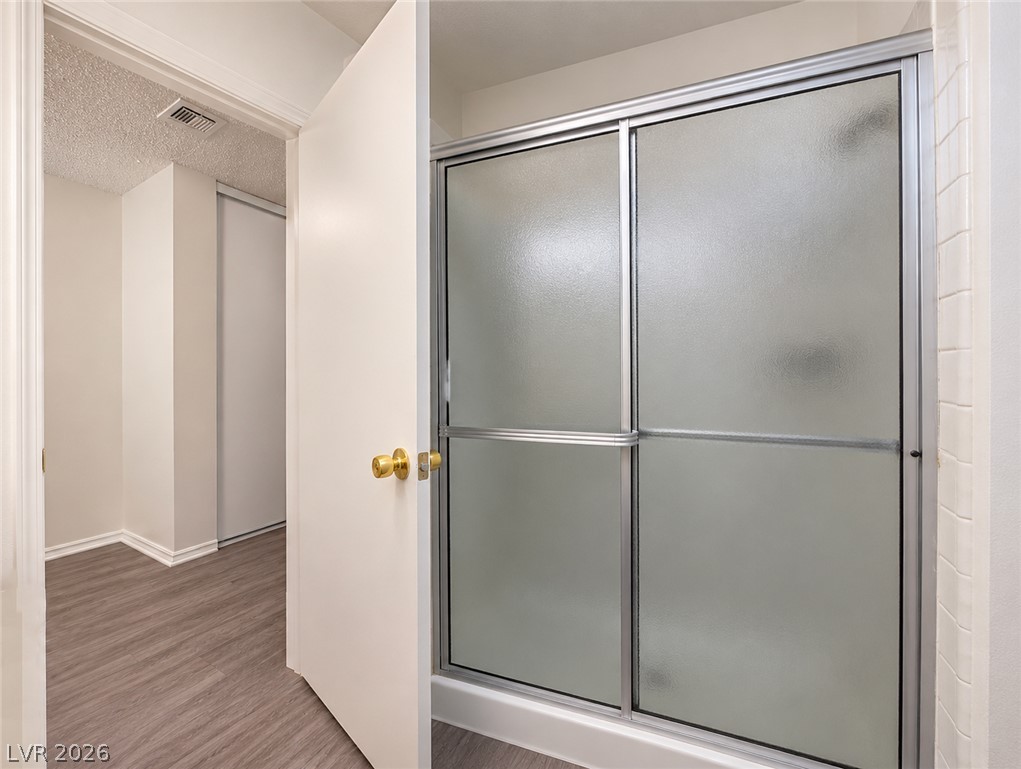
Tiled walk-in shower with frosted sliding glass doors adjacent to a wood-look hallway.
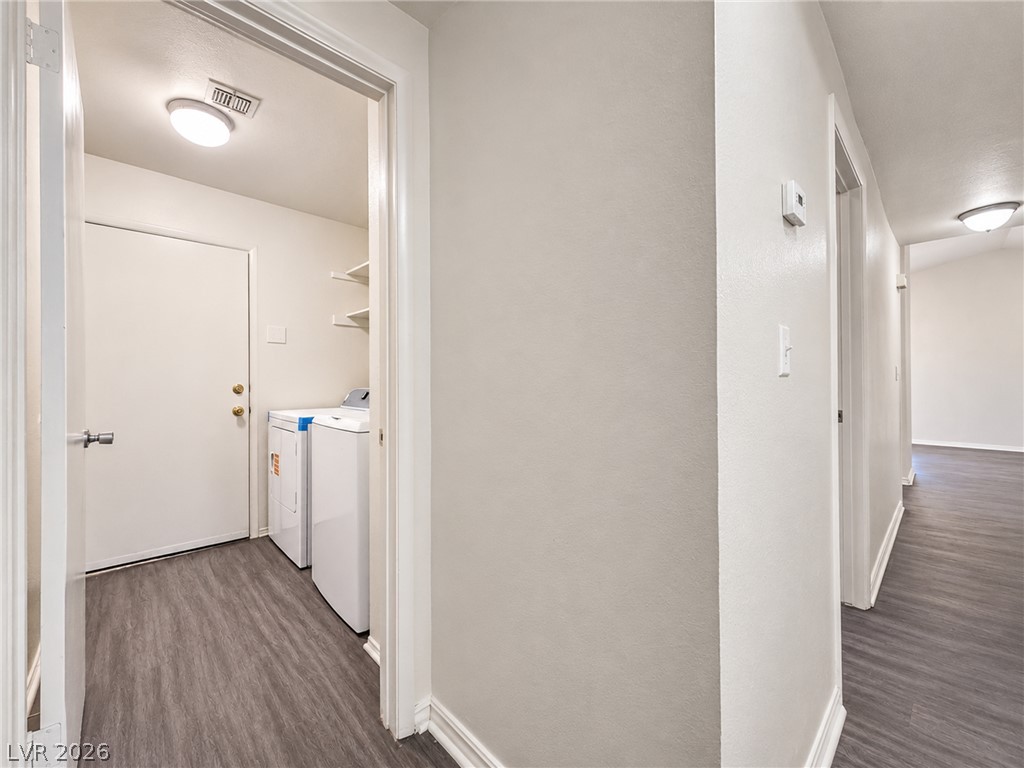
Smooth walls and modern wood-look flooring connect the hallways to a dedicated utility space.
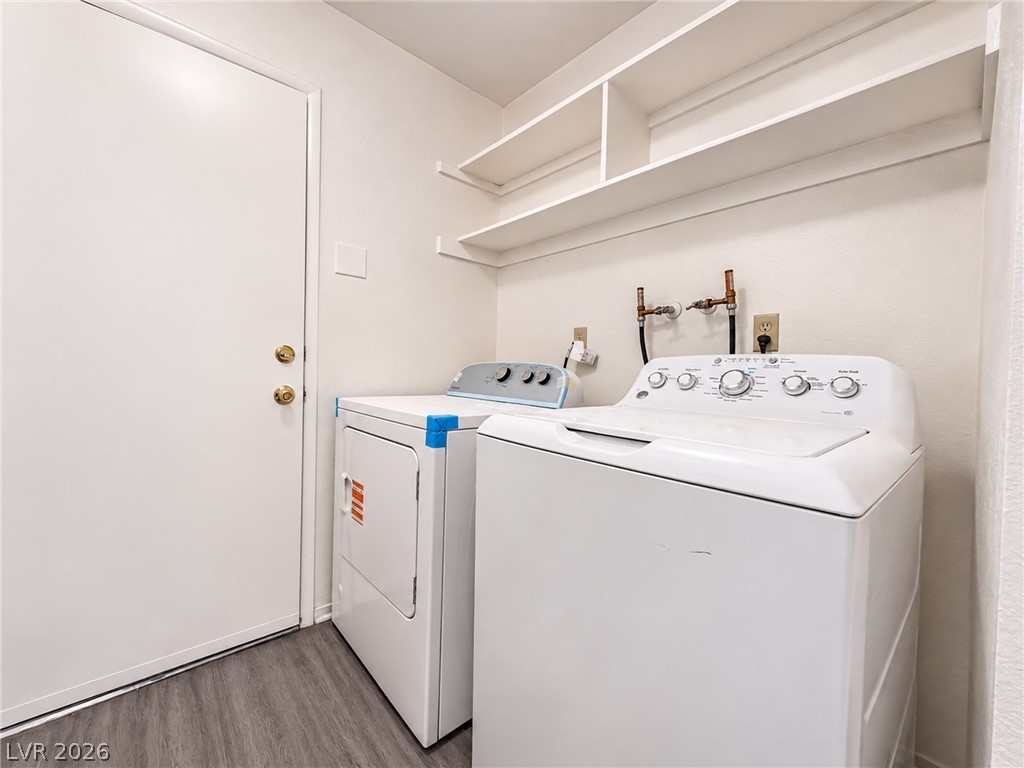
Functional utility workspace features clean white finishes and overhead storage shelves.
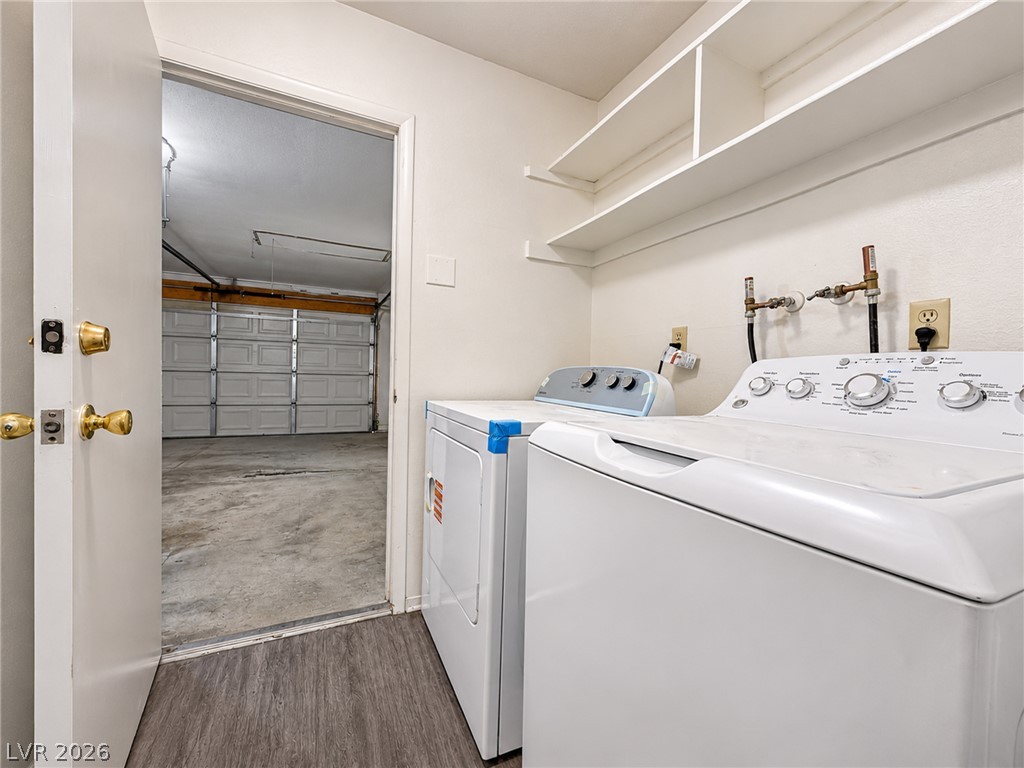
An efficient laundry zone features built-in shelving, durable flooring, and direct garage entry.
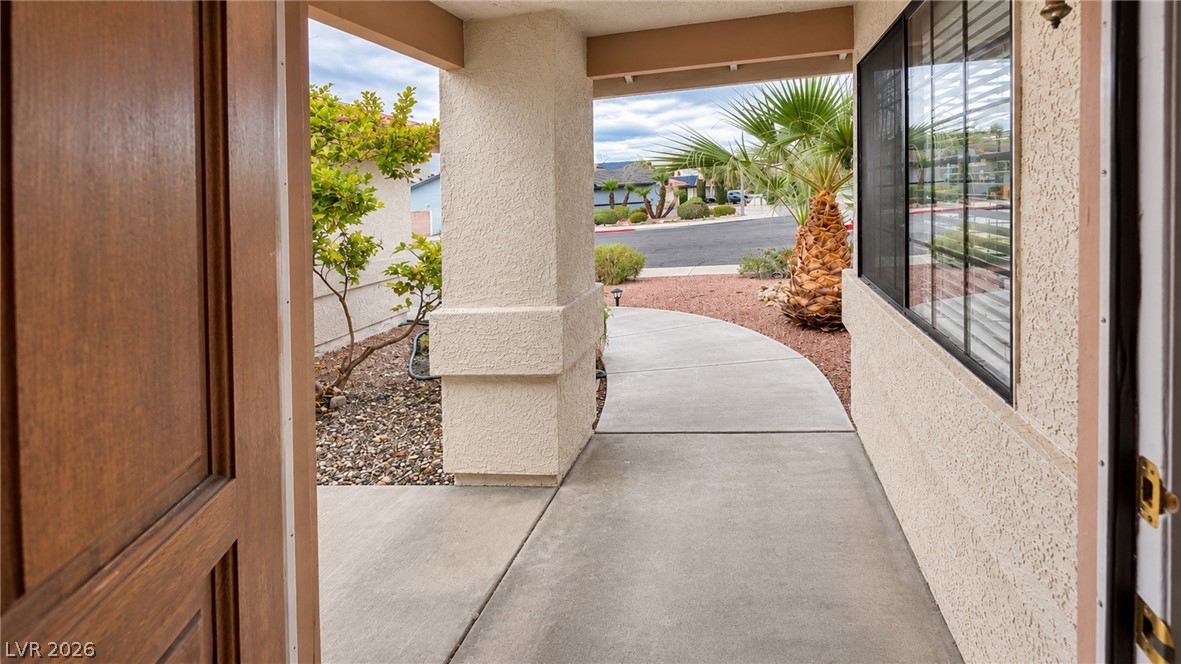
A concrete walkway leads past stucco pillars to the sheltered front entrance of the home.

Description
Fantastic single-story home featuring 3 bedrooms, 2 bathrooms, and an inviting open floor plan! Enjoy the beauty and convenience of luxury vinyl plank flooring throughout-no carpet! This home also offers a spacious 2-car garage and a generously sized backyard with plenty of room for outdoor activities, relaxation, and entertaining. Don't miss the opportunity to make this wonderful home yours!Monthly Base Rent: $2,080; Trash: $20;Total Monthly Rent: $2100 **For move-ins in November and December, leases will be a minimum of 15 months.*
Details
| MLS # | 2828970 |
|---|---|
| Listing Type | For Lease |
| Style | House |
| Status | Active |
| Year | 1985 |
| Days On Site | 11 |
| Listing Provided By | RE/MAX Advantage | Kenneth C. Ravago |
Features
| Bed(s) | 3 |
|---|---|
| Bath(s) | 2 Total |
| SQ Feet | 1,374 |
| Garage | 2 |
| Story(s) | 1 |
| Zoning | Single Family |
| Acreage | 0.14 |
Interior
| Cooling | Central Air, Electric |
|---|---|
| Heating | Central, Gas |
| Heating Yes / No | Yes |
| Cooling Yes / No | Yes |
| Interior Features | Bathroomon Main Level |
| Furnished | Unfurnished |
| Appliances | Dryer, Dishwasher, Disposal, Gas Range, Microwave, Refrigerator, Washer Dryer, Washer Dryer All In One, Washer |
| Fireplaces Total | 1 |
| Fireplace Yes / No | Yes |
Exterior
| Roof | Tile |
|---|---|
| Construction Materials | Frame, Stucco, Drywall |
| Lot Features | Less Than Quarter Acre |
| Fencing | Block, Back Yard |
Parking
| Parking Features | Garage, Inside Entrance, Private |
|---|---|
| Garage Yes / No | Yes |
Utilities
| Utilities | Cable Available |
|---|---|
| Sewer | Public Sewer |
Location
| Senior Community Yes / No | No |
|---|
Area Information
| State | NV |
|---|---|
| County | Clark |
| City | Henderson |
| Zip Code | 89014 |
| Community Name | Emerald Point |
| School District | Green Valley |
| Elementary School | McDoniel |
| High School | Green Valley |
Request a showing
Request a showing
Contact
Learn More About This Property

| State | NV |
|---|---|
| County | Clark |
| City | Henderson |
| Zip Code | 89014 |
| Community Name | Emerald Point |
| School District | Green Valley |
| Elementary School | McDoniel |
| High School | Green Valley |
Nearby Listings (Within 1/2 mile)
Price: $1K - $2K
sqft: 1,000 - 1,500
Listing Updated: November 2, 2026 at 6:10:52 PM PST