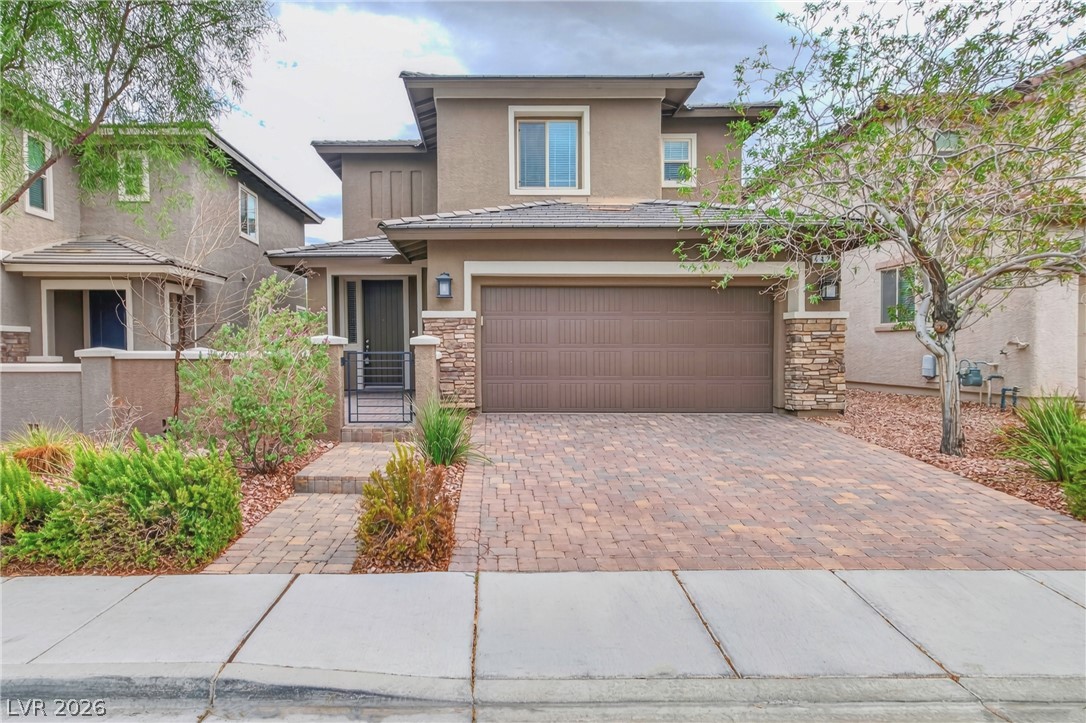
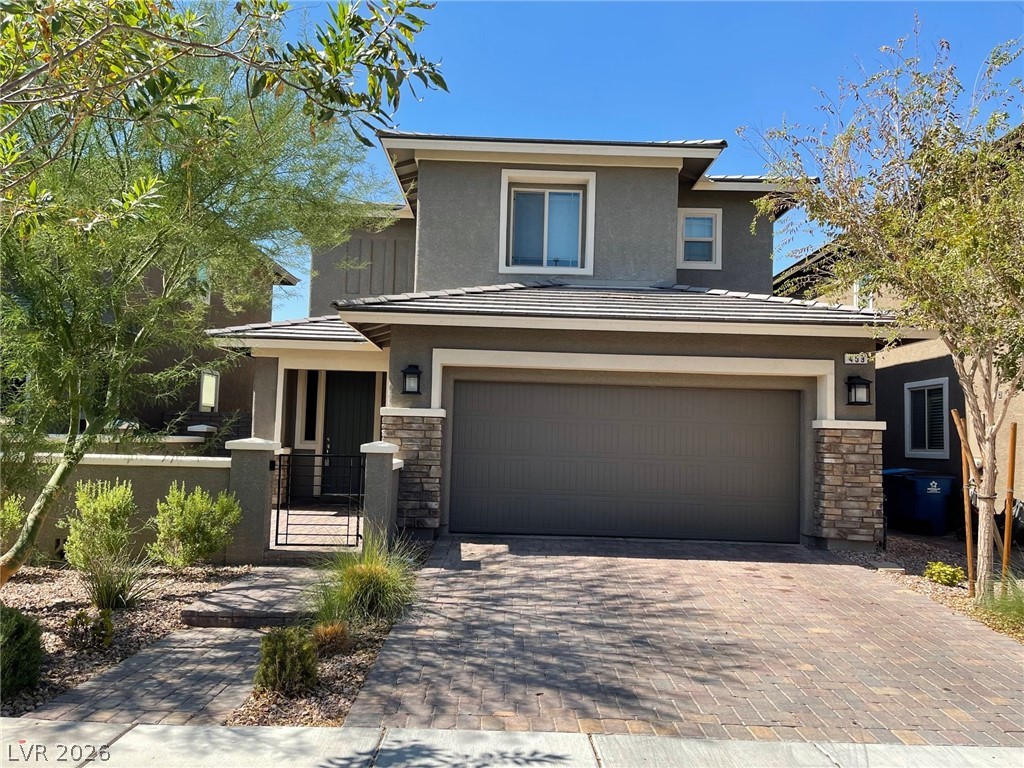
An inviting stone-accented facade stands behind a paved driveway and tidy desert landscaping.
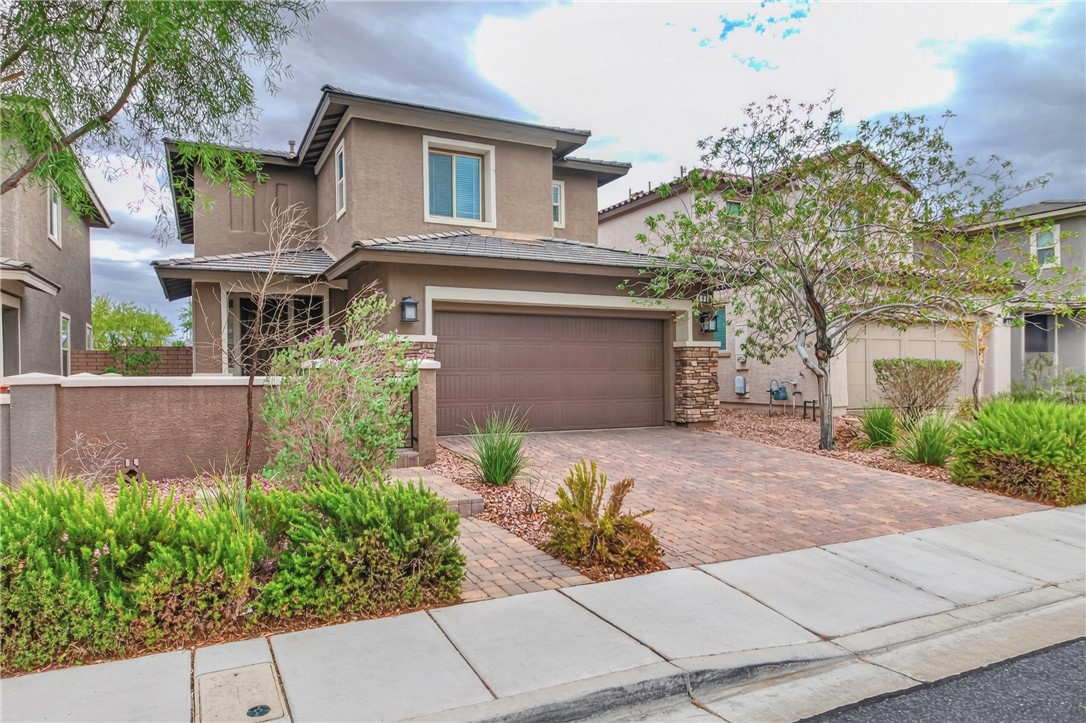
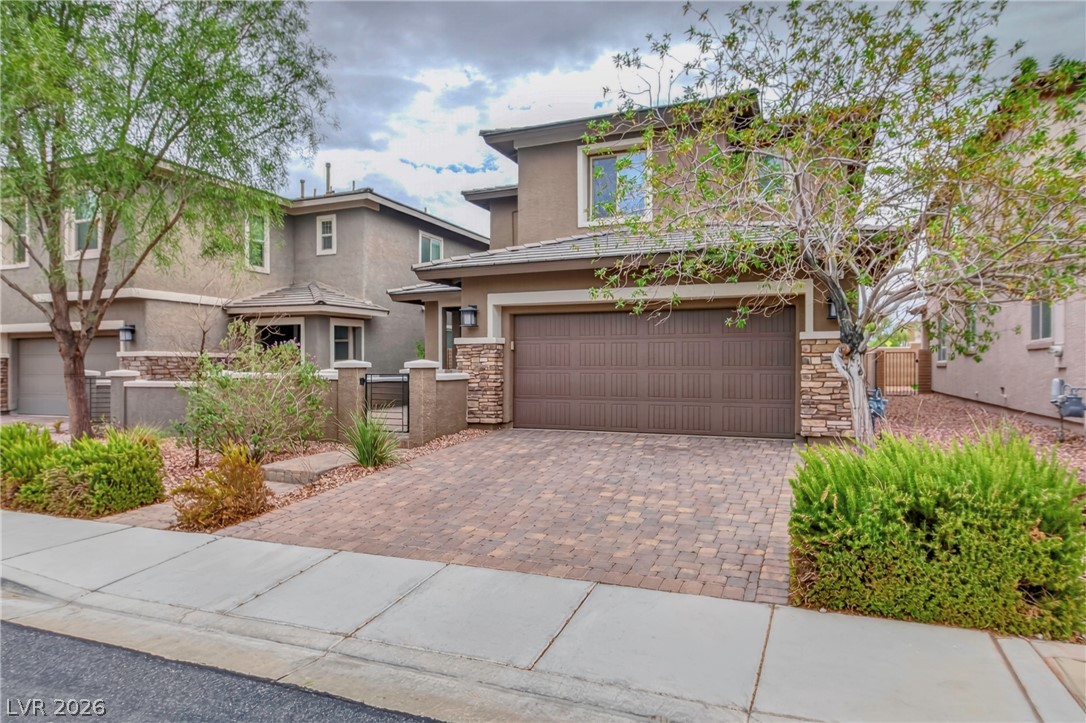
A paved driveway leads to a modern two-story exterior with stone accents and desert landscaping.
A paved driveway leads to a modern two-story exterior with stone accents and desert landscaping.
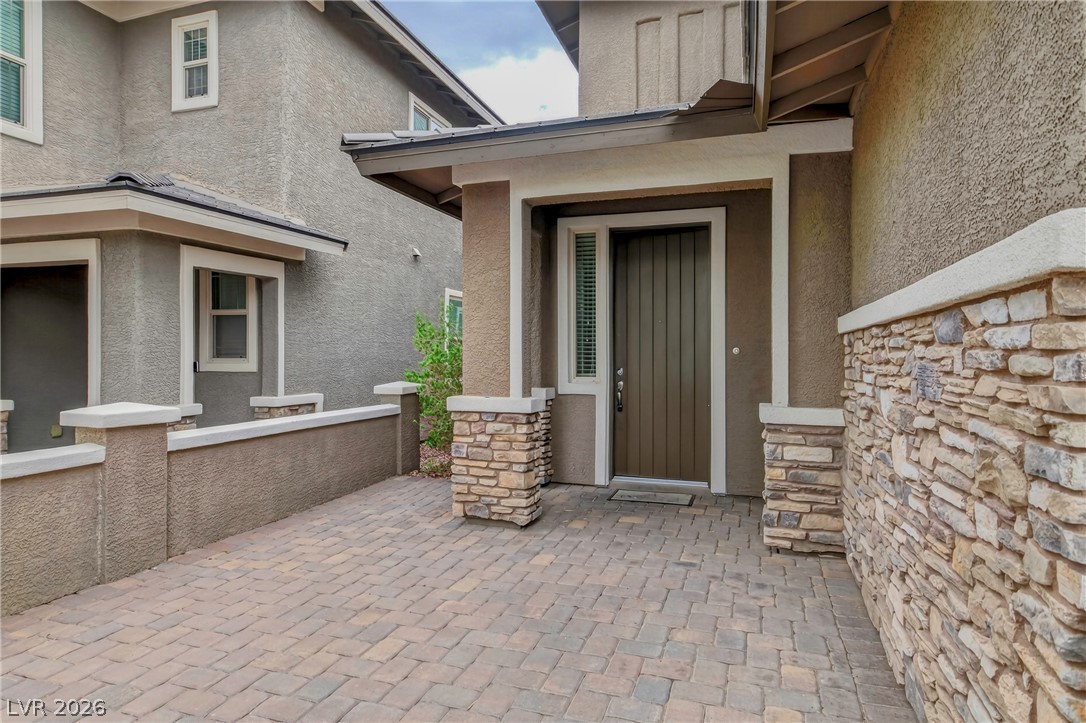
An inviting stone-accented entryway features a paved courtyard leading to the covered front door.
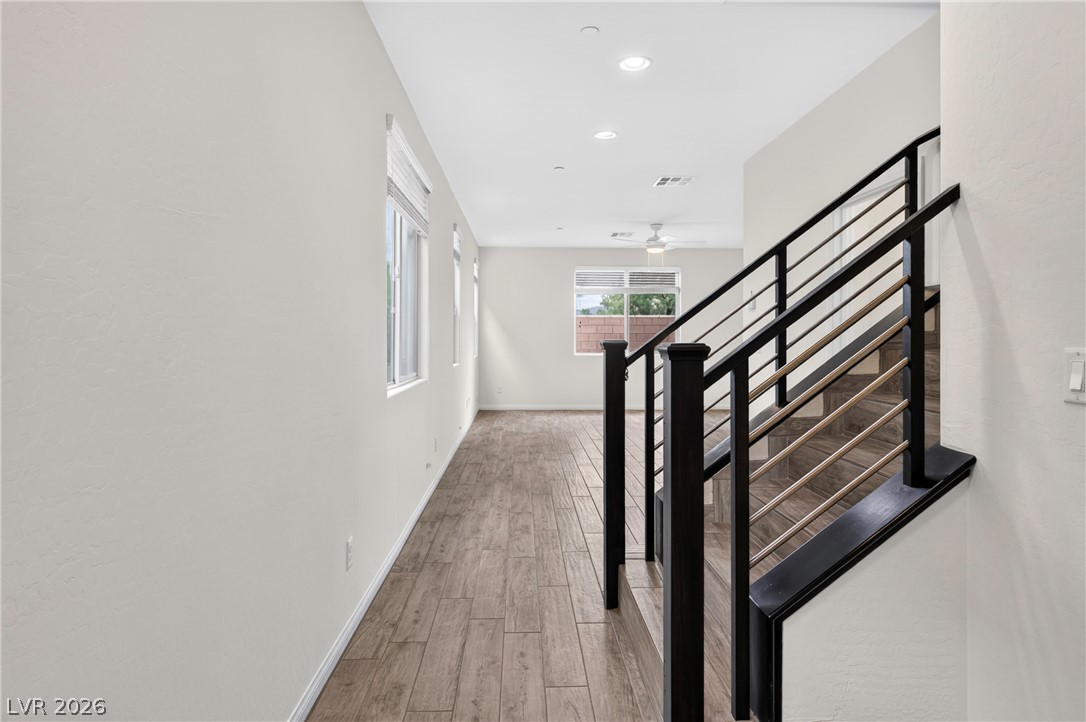
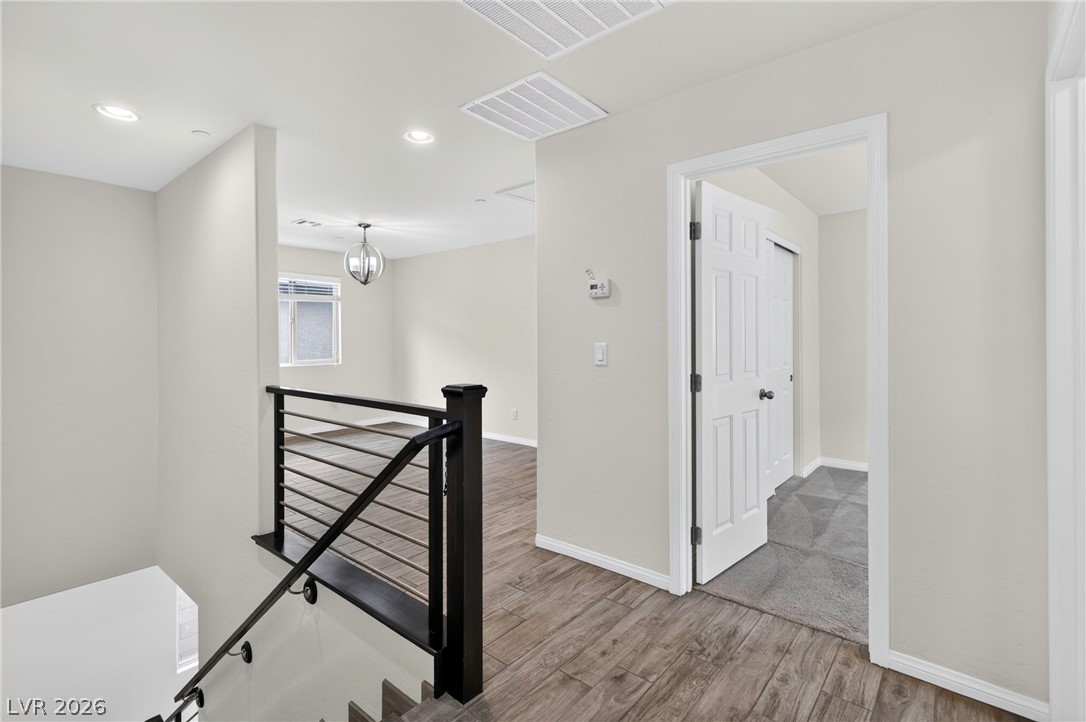
Wood-look tile floors and sleek modern railings define this sunlit hallway and staircase area.
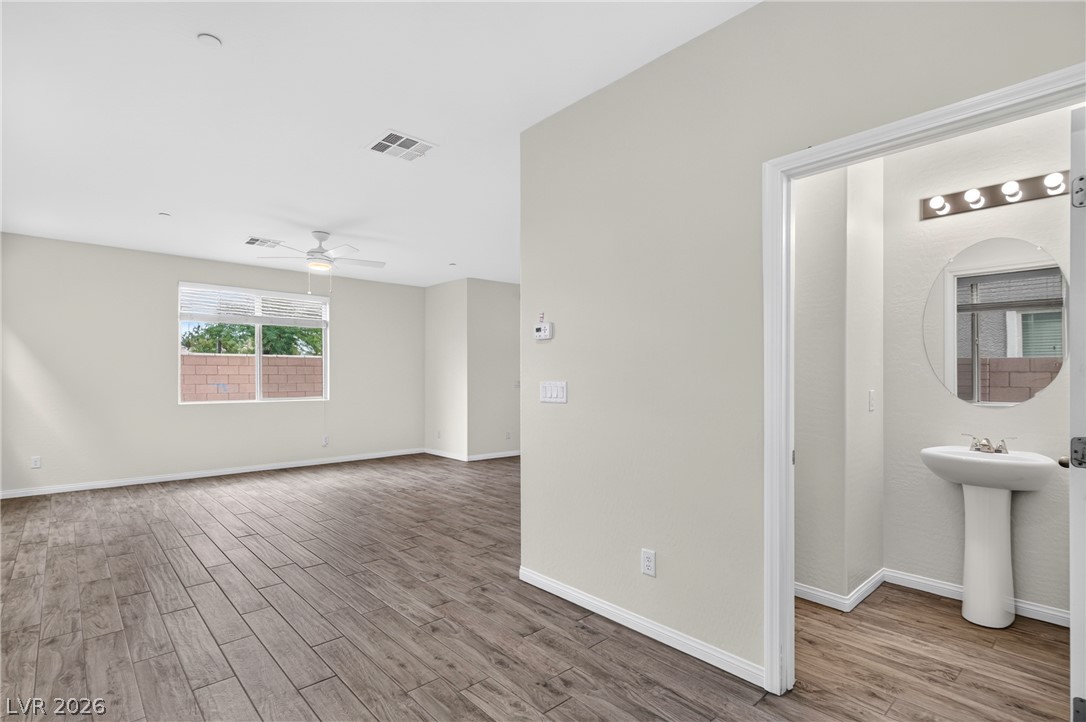
An open living area transitions seamlessly to a convenient powder room with modern flooring throughout.
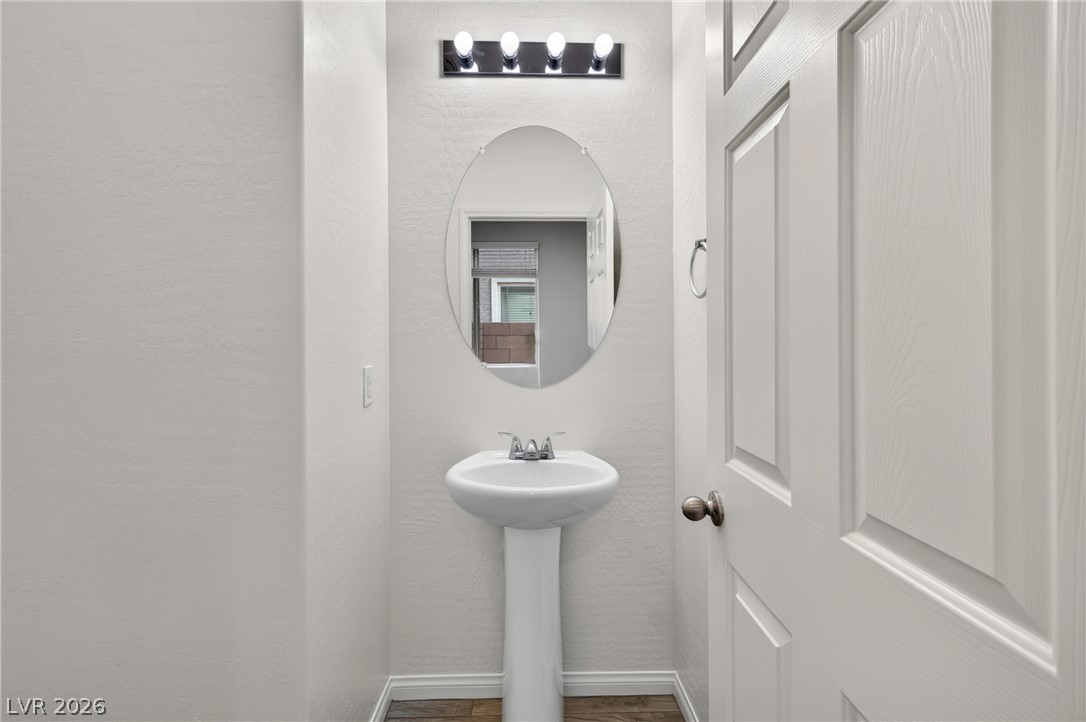
An elegant powder room features a classic pedestal sink and contemporary lighting.
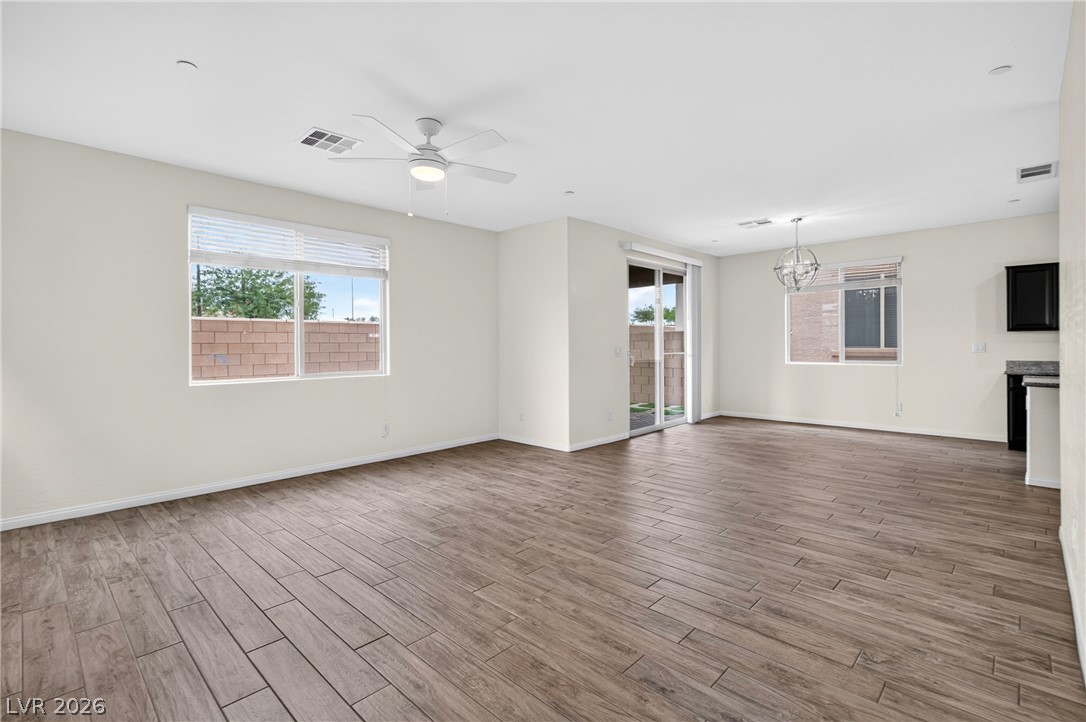
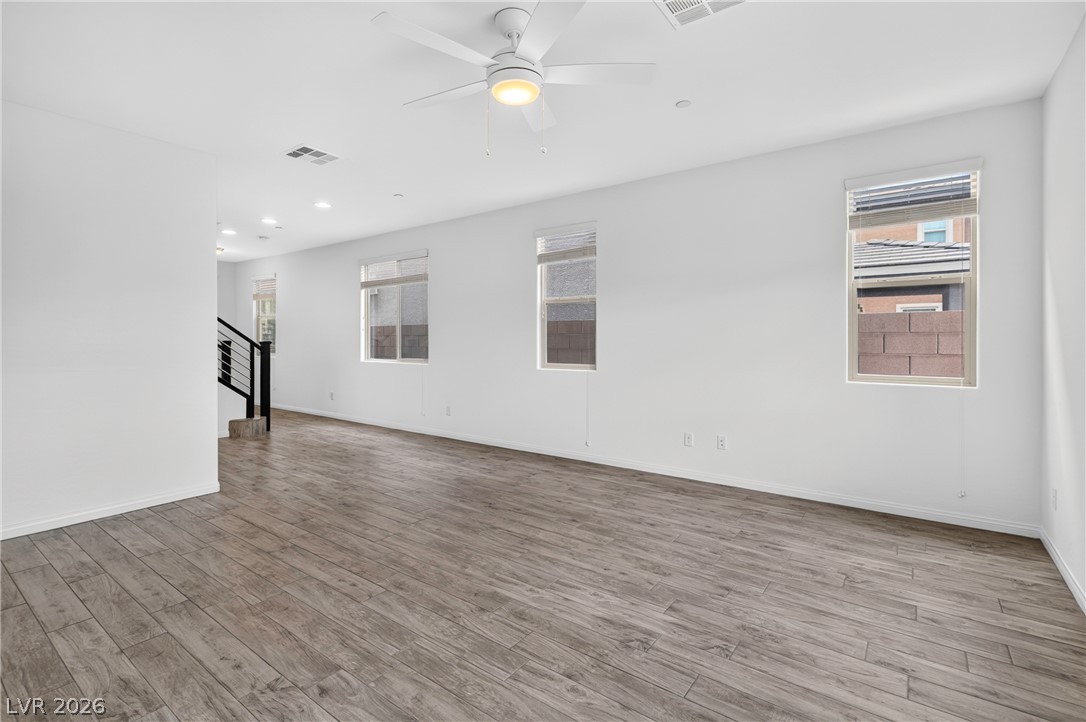
An open layout merges versatile living areas atop durable tile flooring.
An airy open layout connects the main living space seamlessly to the modern kitchen.
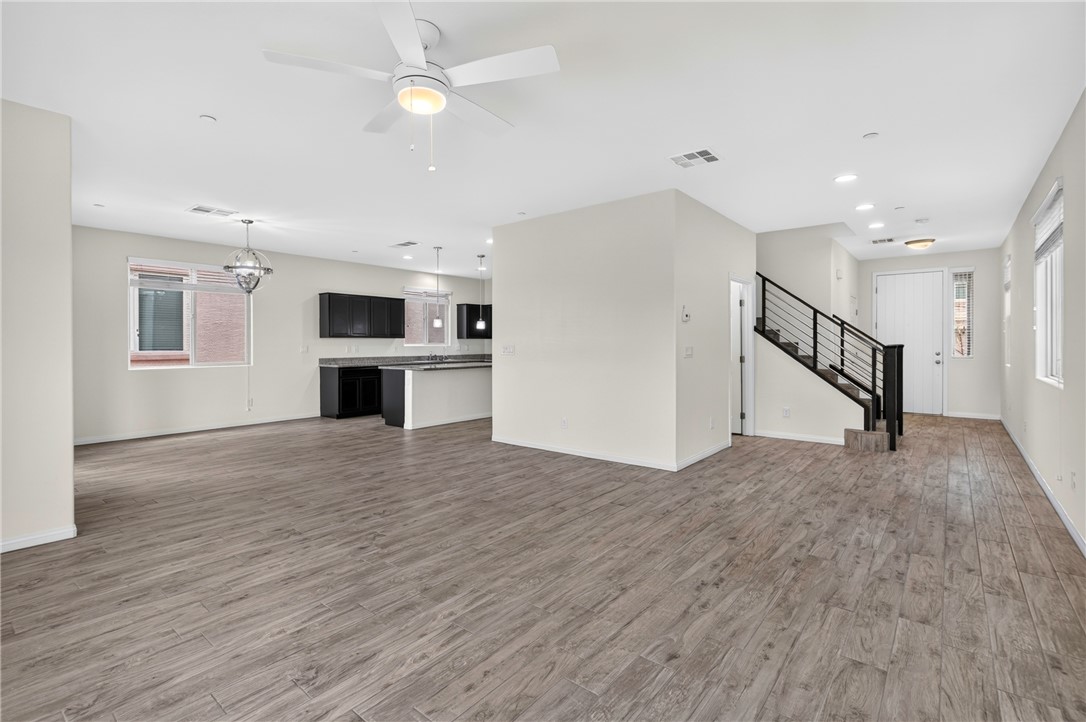
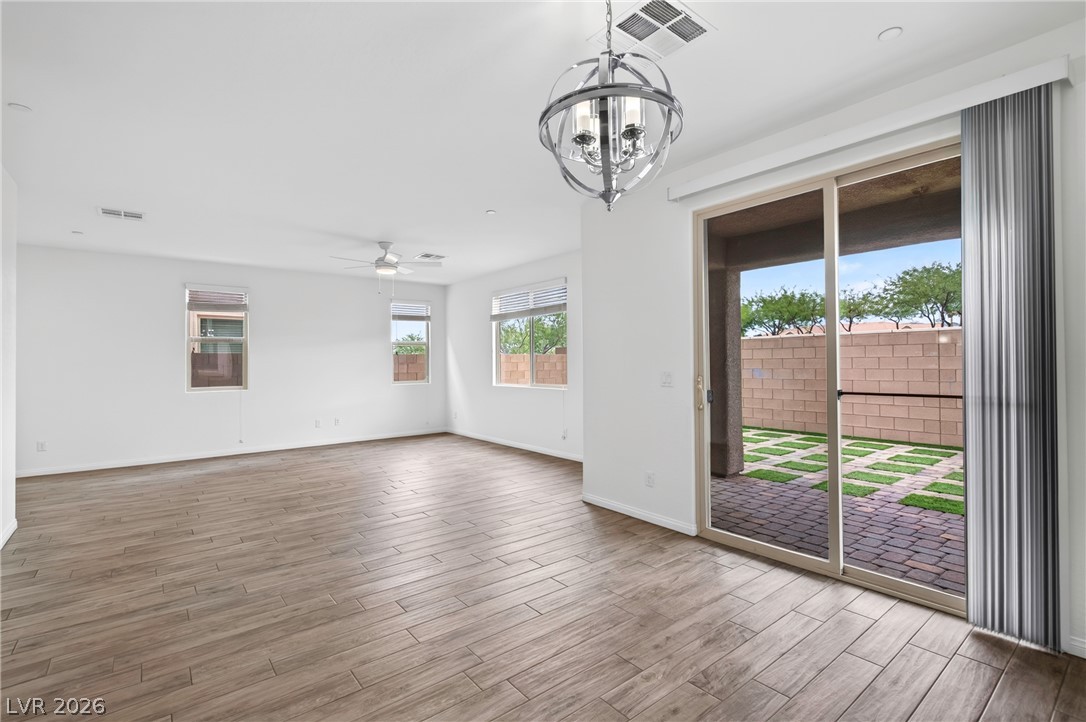
Clean lines and durable wood-look flooring define this open-concept main-level living space.
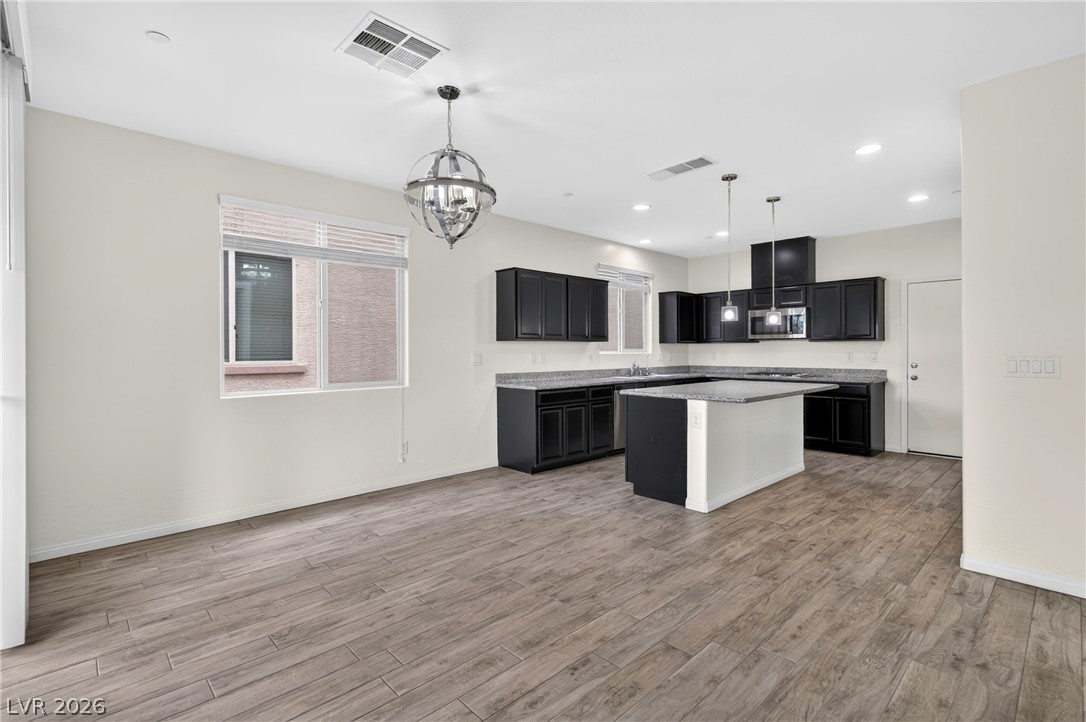
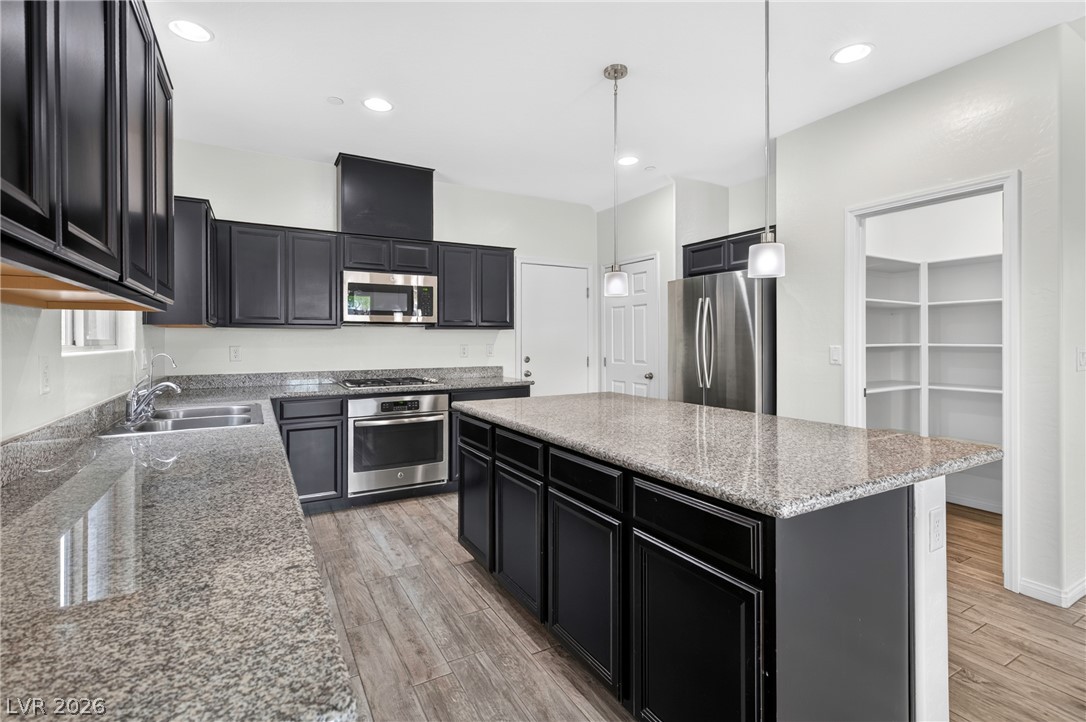
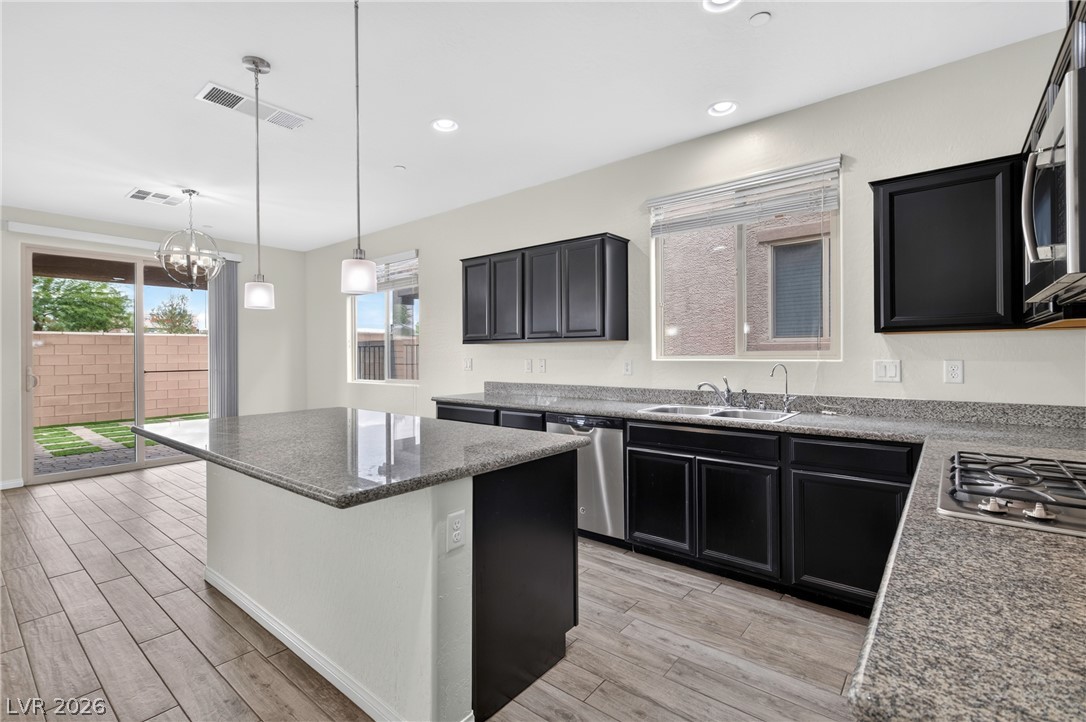
An open kitchen design blends tile flooring with a central island and dark cabinetry.
Plank tile flooring and recessed lighting define this versatile, open-concept layout.
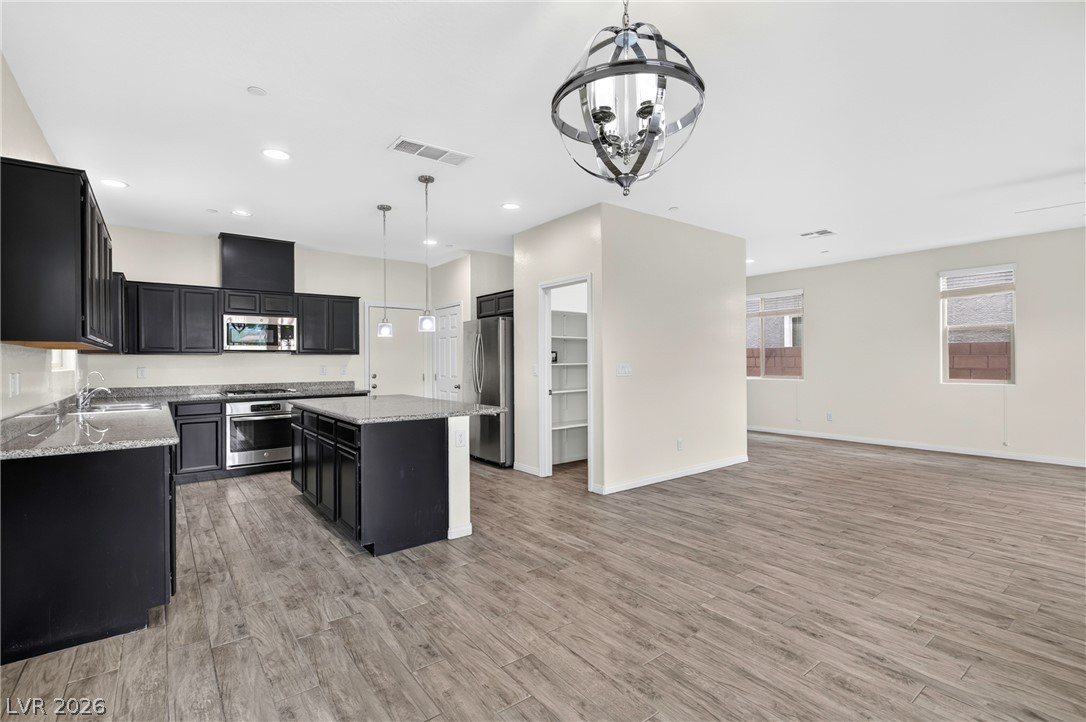
Polished granite countertops complement dark wood cabinetry and a central island with wood flooring.
Polished stone counters and dark cabinetry define this modern kitchen with an open floorplan.
Warm wood-look tile flooring and sliding glass doors connect this open interior with the outdoors.
An open upper level hallway showcases durable wood-look flooring leading to carpeted bedrooms.
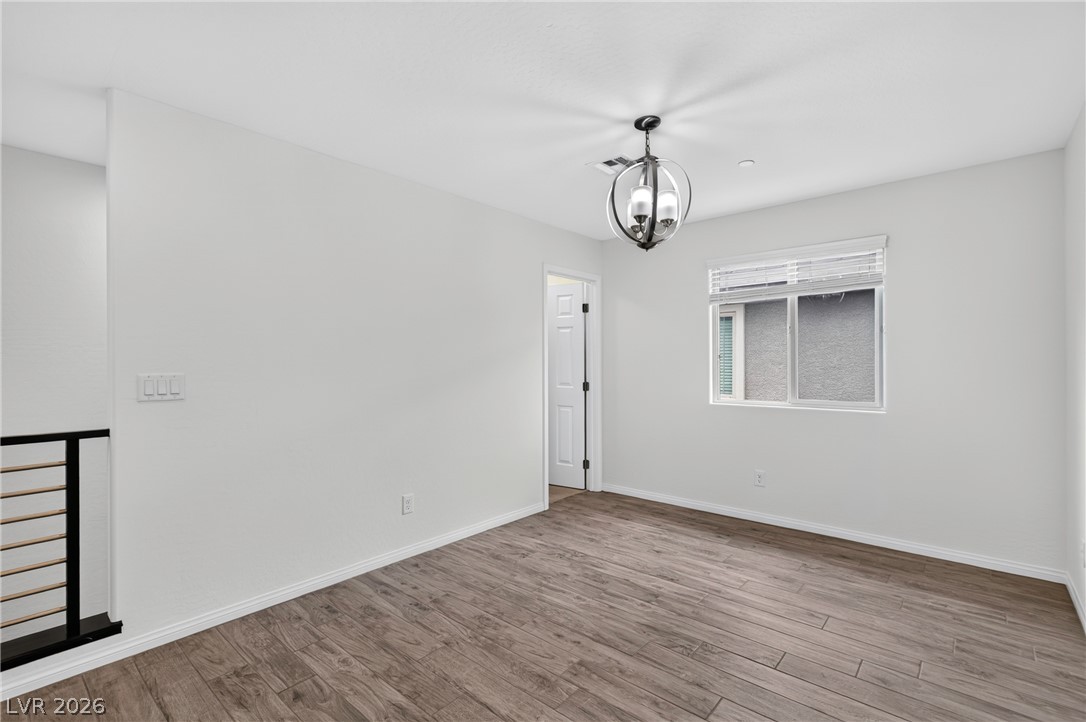
A spacious room features clean lines, smooth plaster walls, and rich wood-look plank flooring.
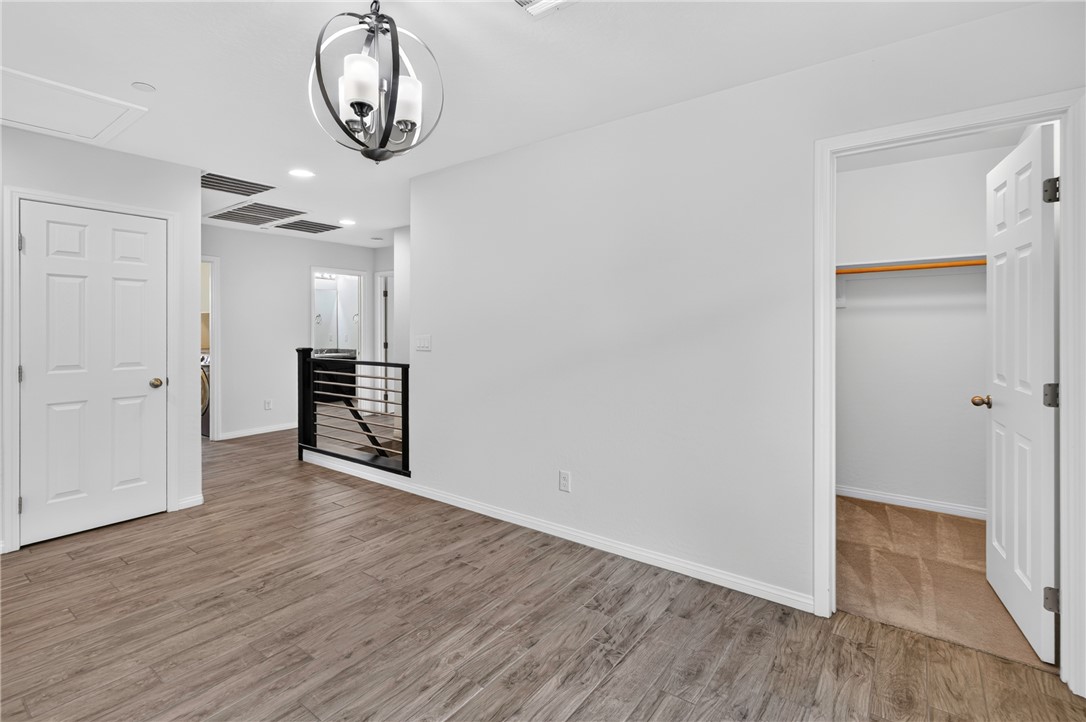
Gleaming wood-look floors anchor a versatile upper-level landing complete with a walk-in closet.
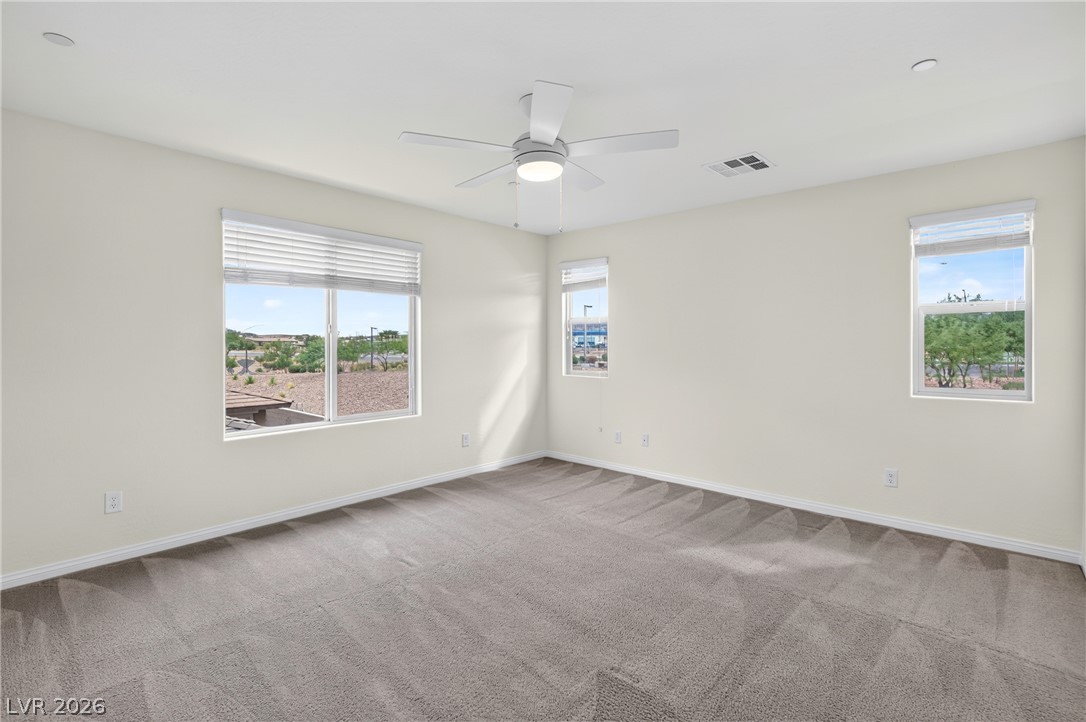
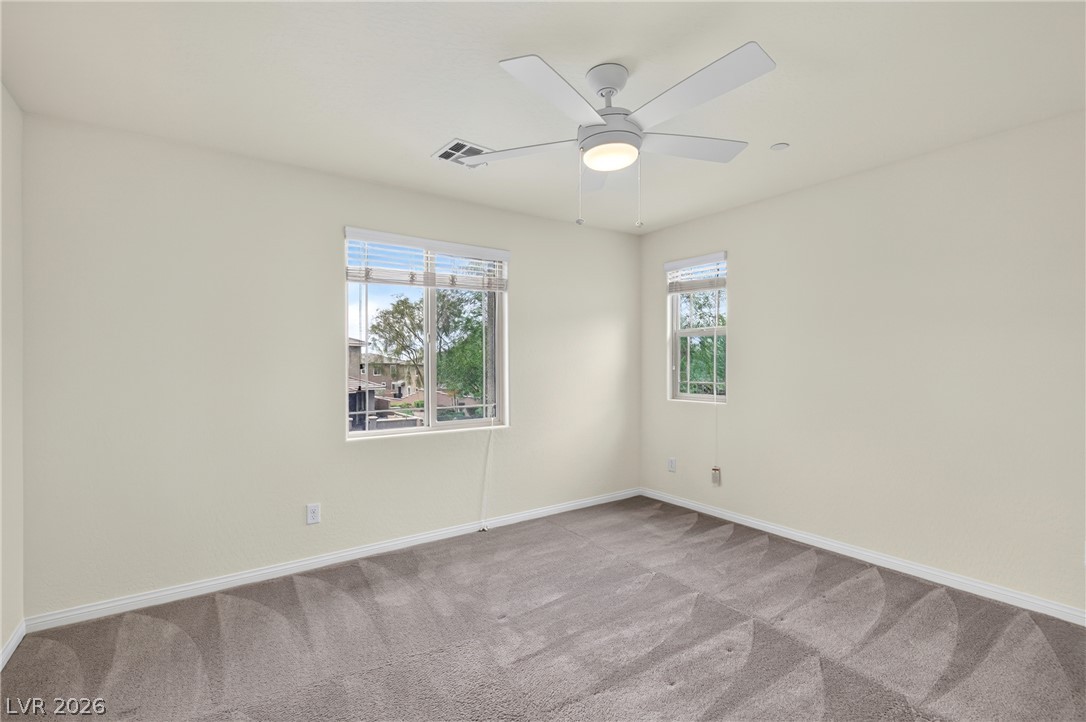
Plush carpeting and multiple windows framing neighborhood views define this versatile bedroom space.
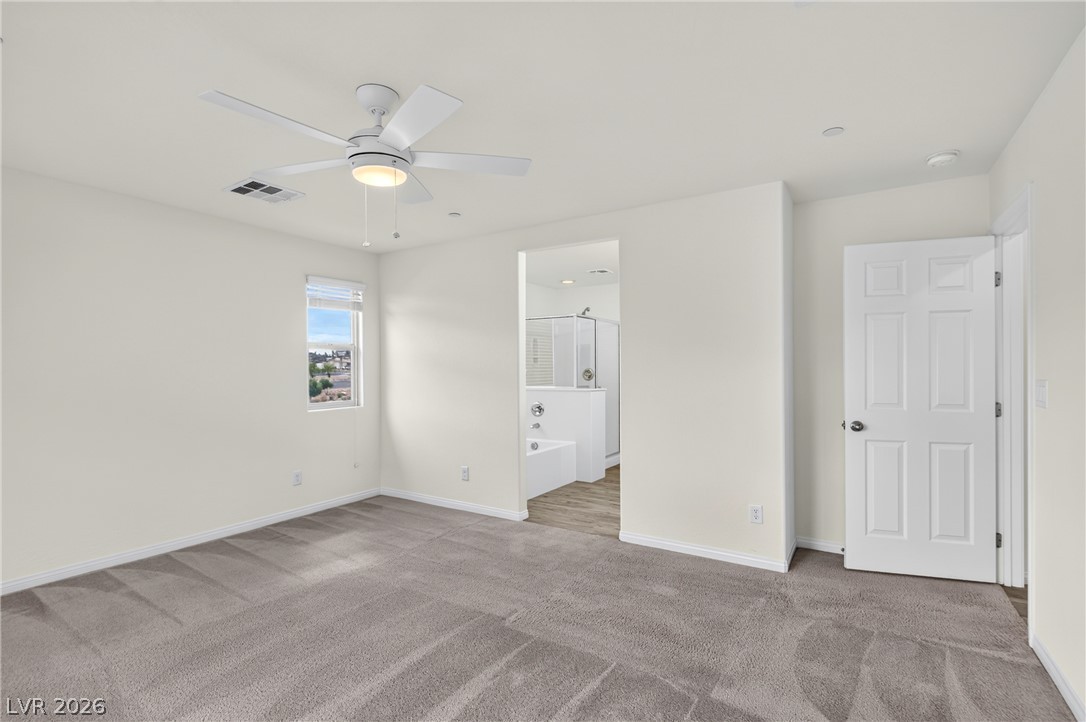
Soft carpeting pairs with neutral walls in this restful bedroom suite containing an attached bath.
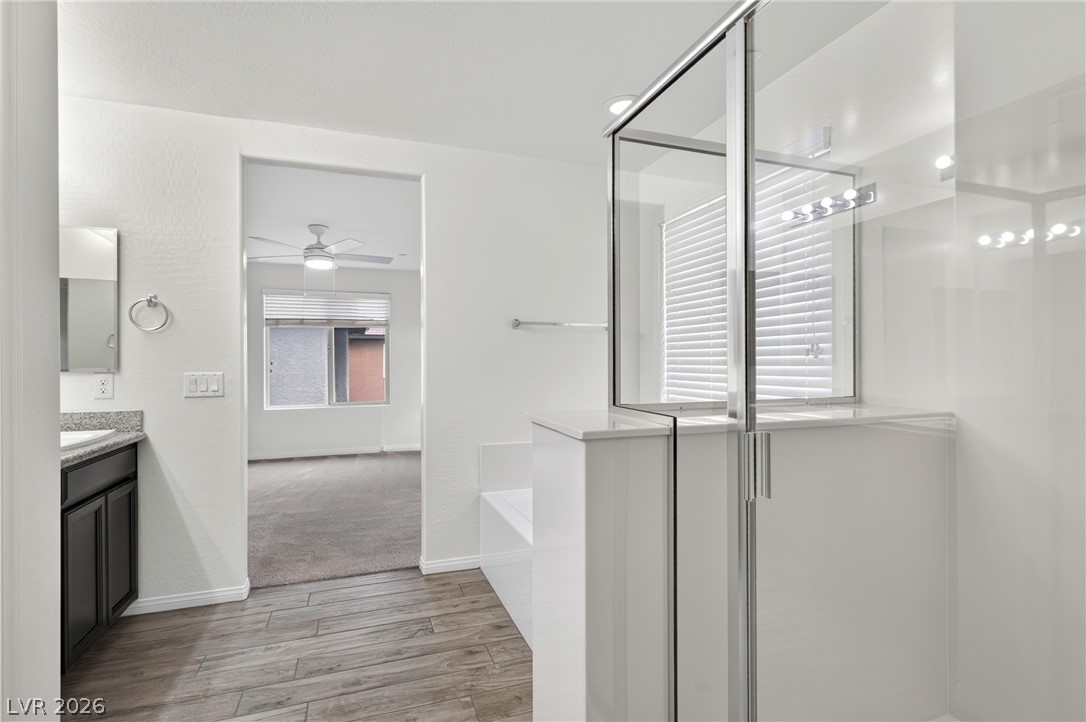
An ensuite bathroom highlights wood-look tile flooring and a glass-enclosed shower.
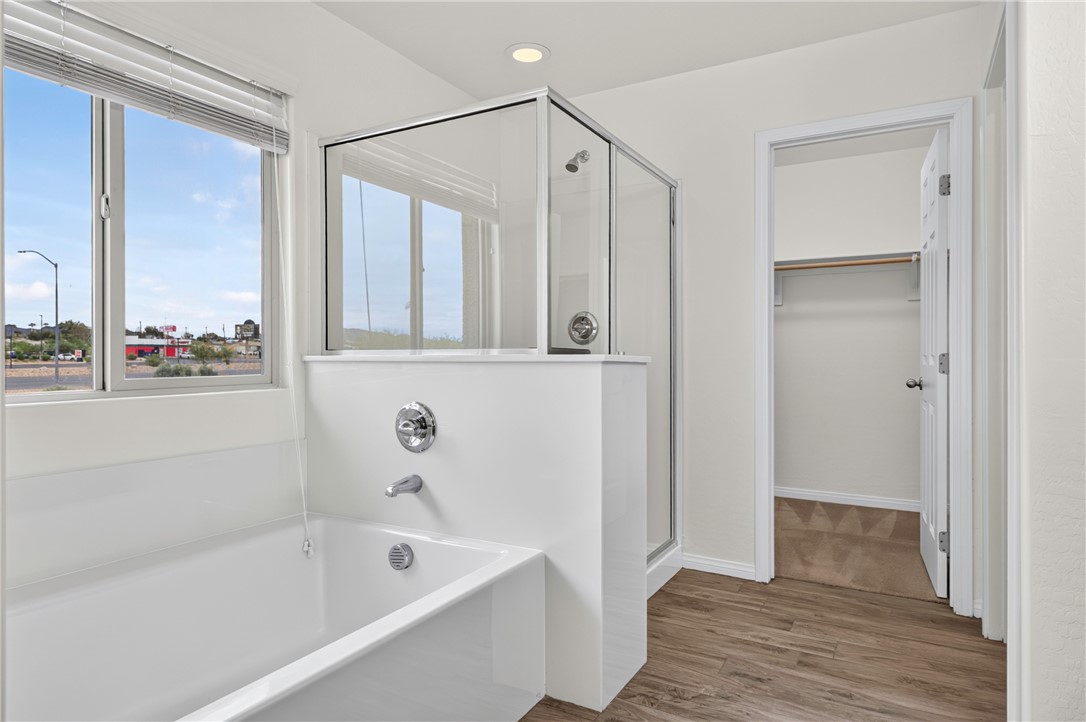
A spacious soaking tub sits adjacent to a glass-enclosed walk-in shower and walk-in closet.
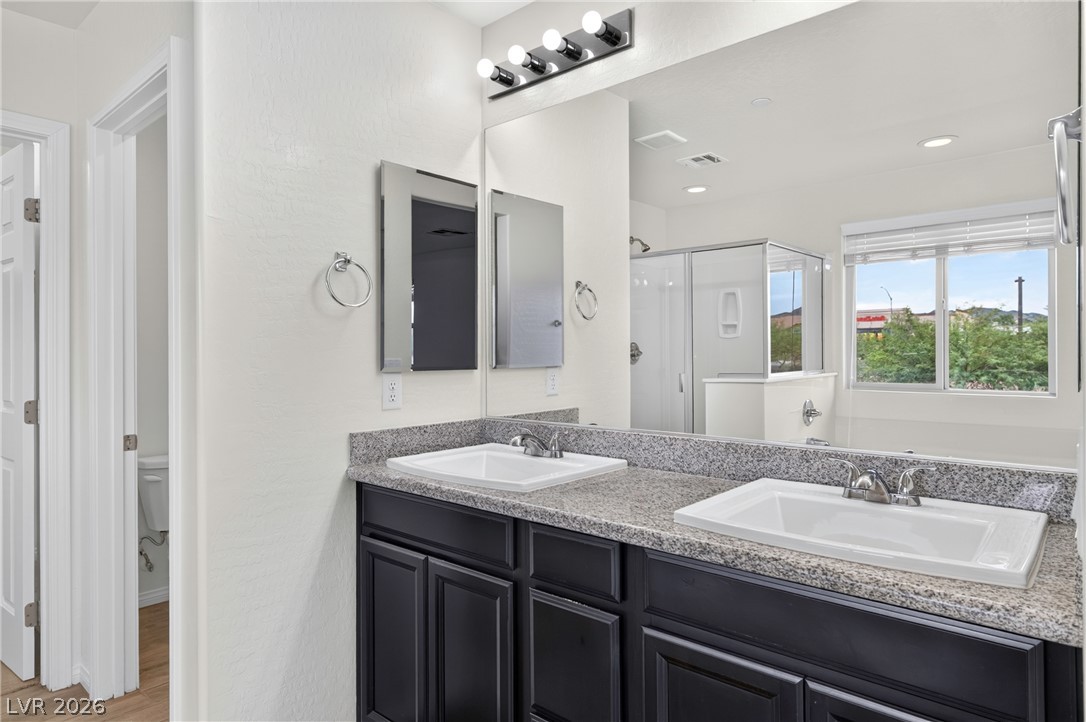
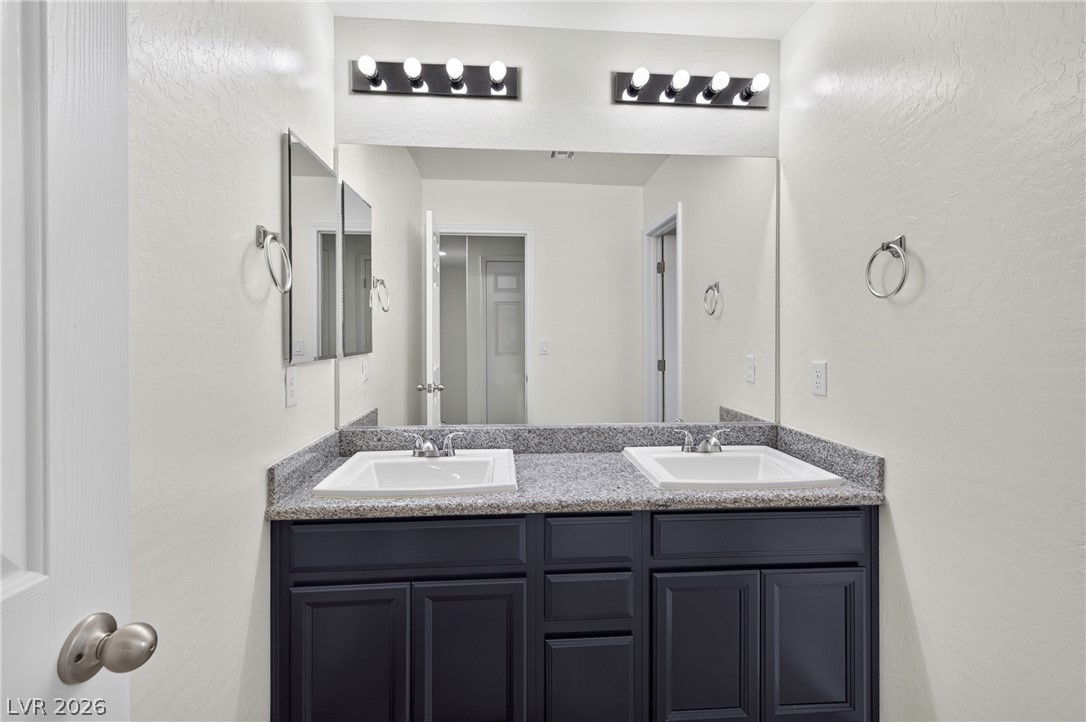
Granite counters and a double vanity bring timeless function to this bright bathroom space.
A quiet bedroom features plush carpeting and dual windows overlooking the neighborhood.
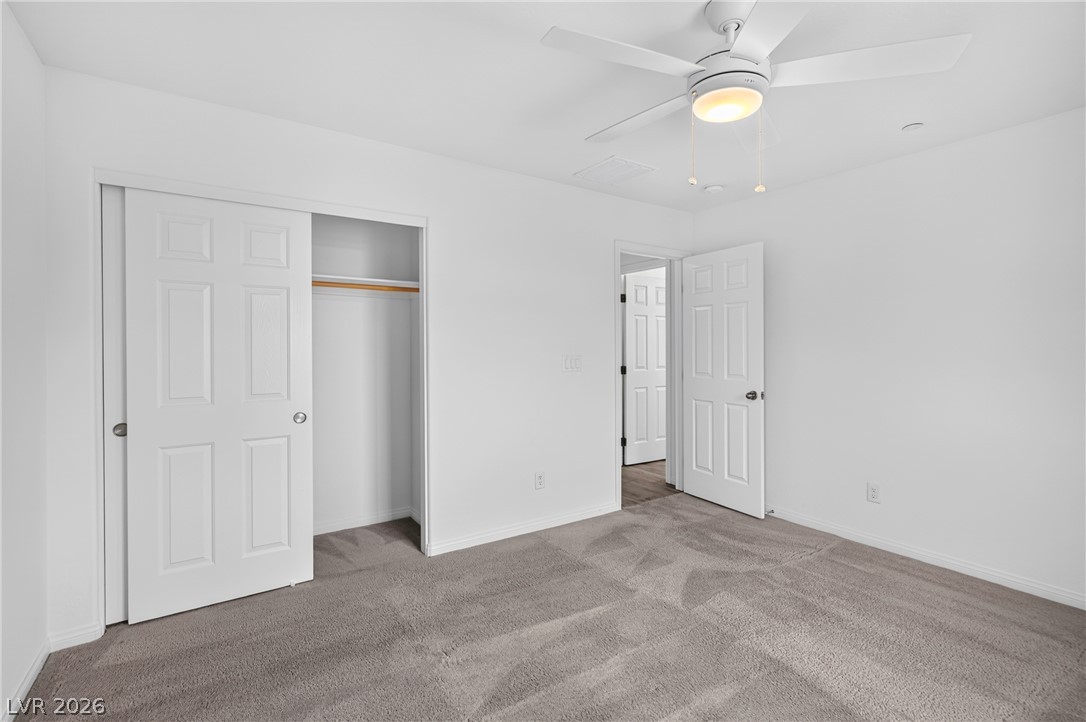
Soft carpeting underfoot anchors this quiet space featuring a built-in closet.
Clean lines and durable stone counters define this modern vanity setup.
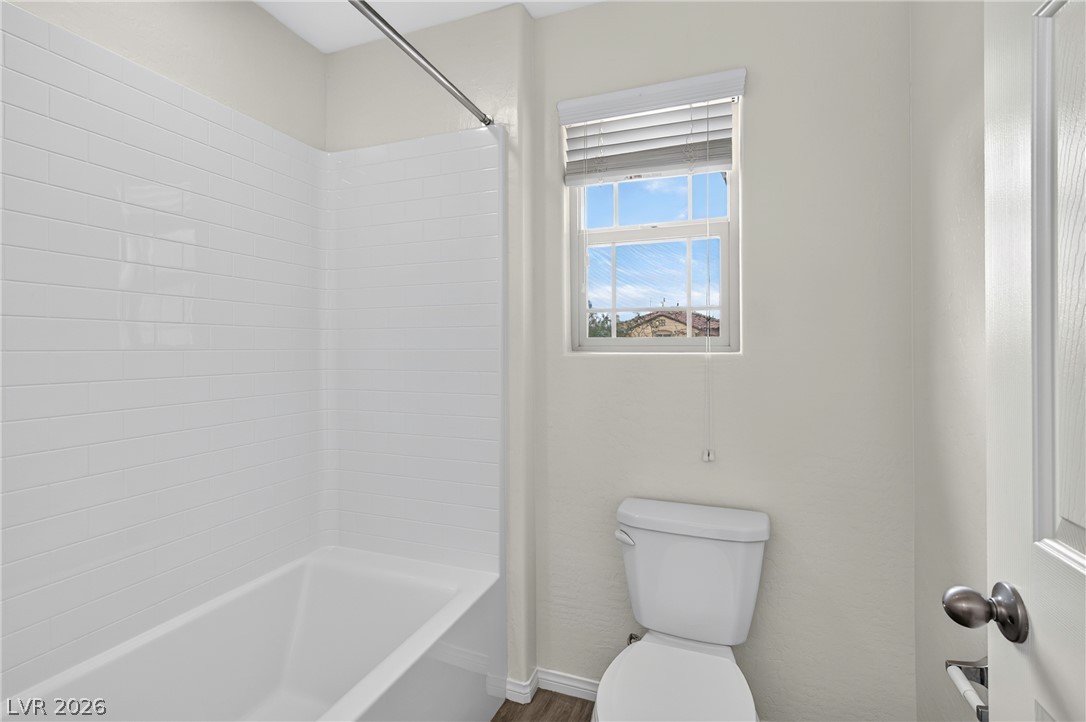
Clean lines and a subway-tiled tub enclosure define this functional bath space.
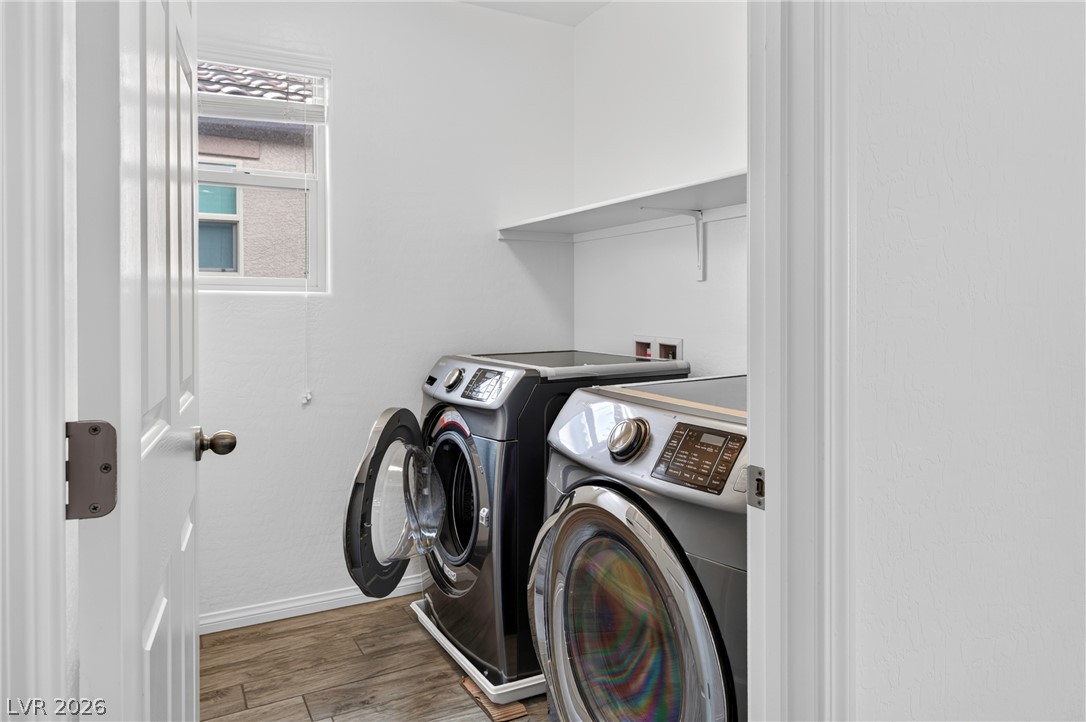
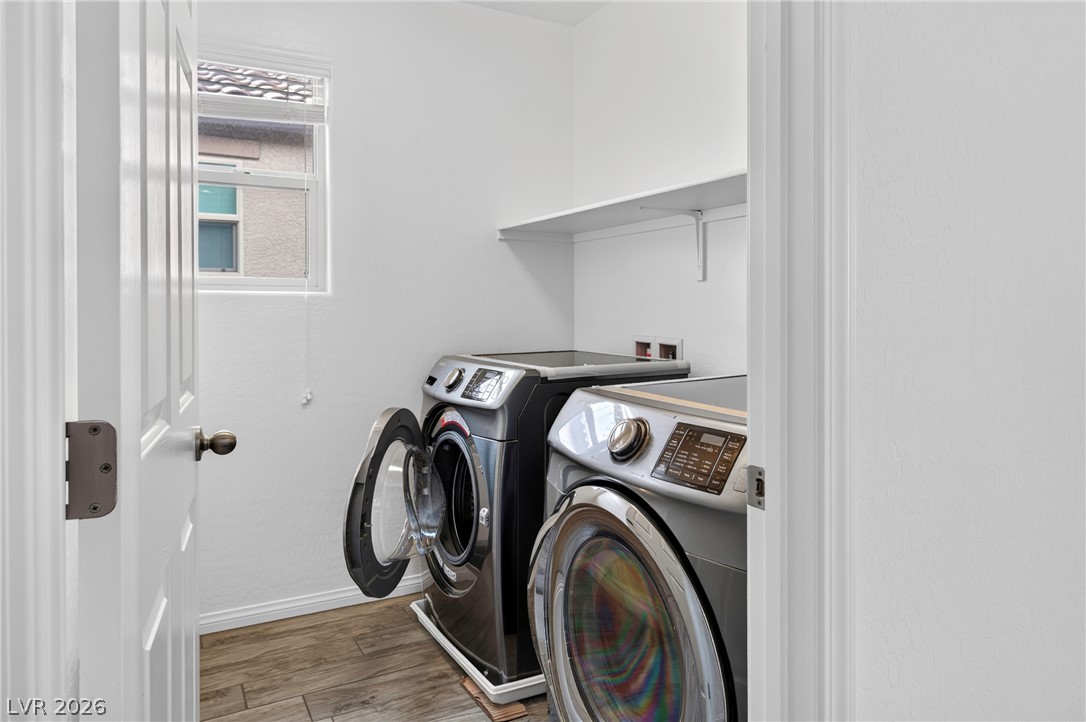
A dedicated laundry room features durable wood-look flooring and built-in shelving.
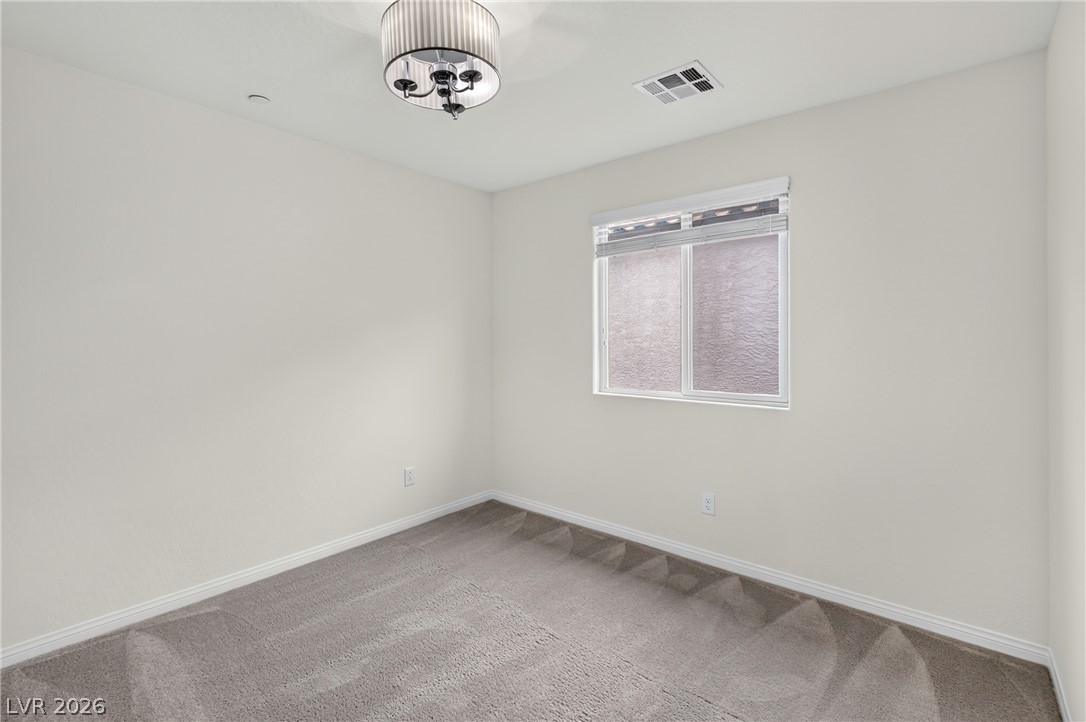
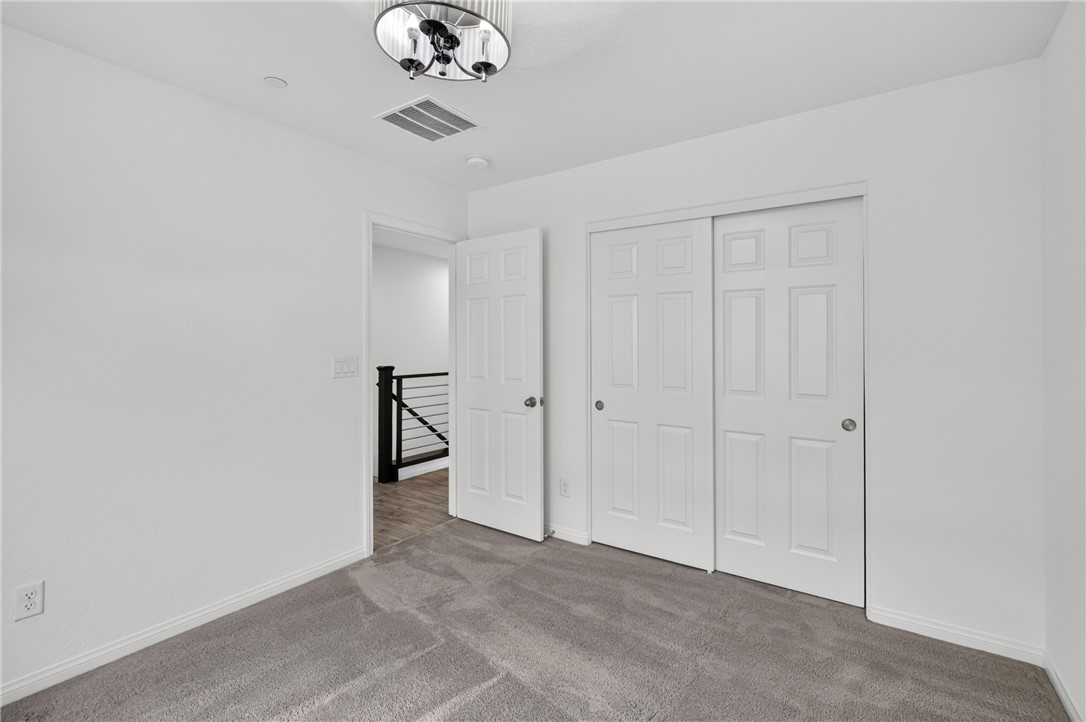
Plush carpeting and a classic chandelier define this versatile secondary bedroom space.
Crisp walls and plush carpeting anchor this clean, inviting bedroom space.
A dedicated laundry room features wood-look flooring and built-in shelving.
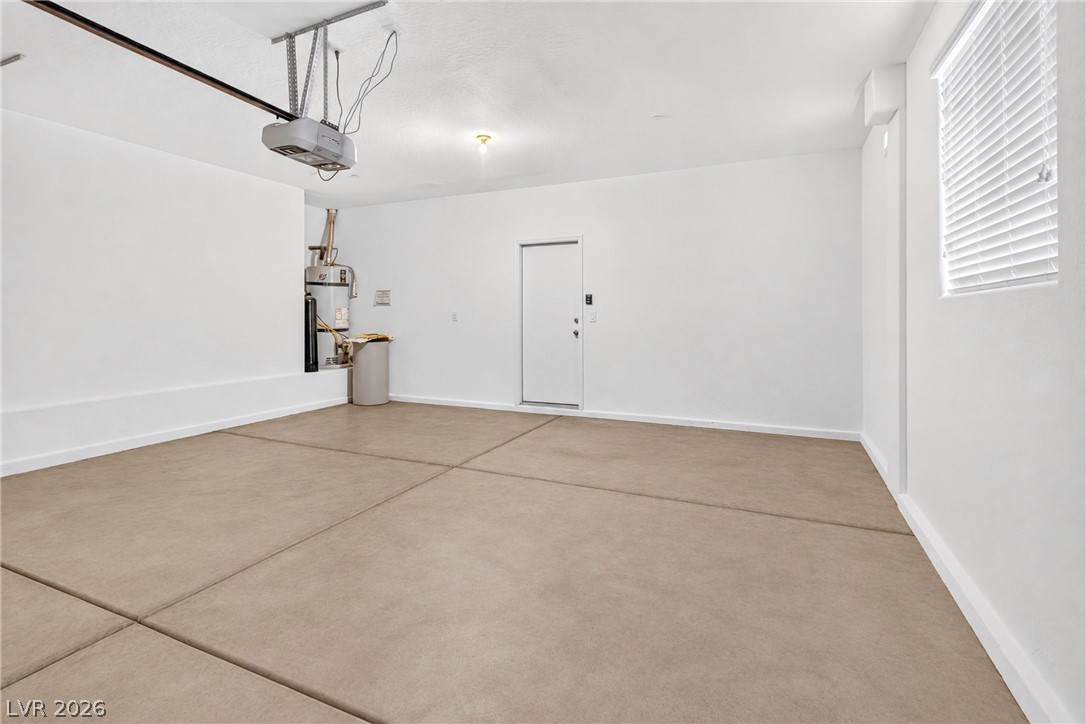
An attached two-car garage features durable concrete flooring, smooth finished walls, and natural window light.
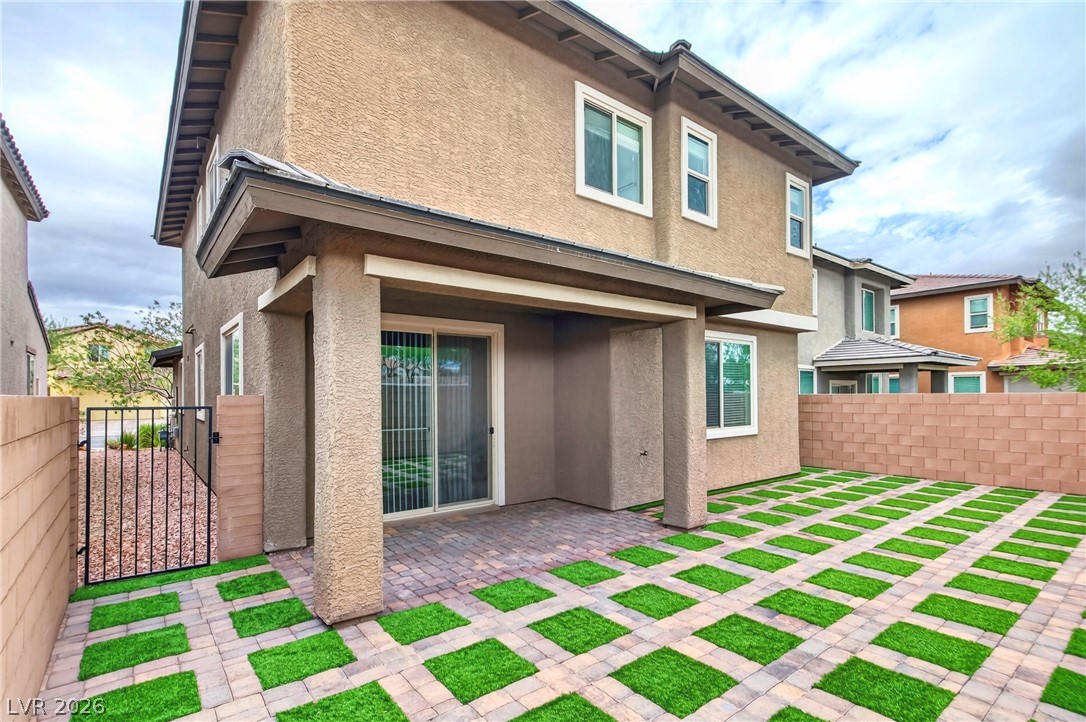
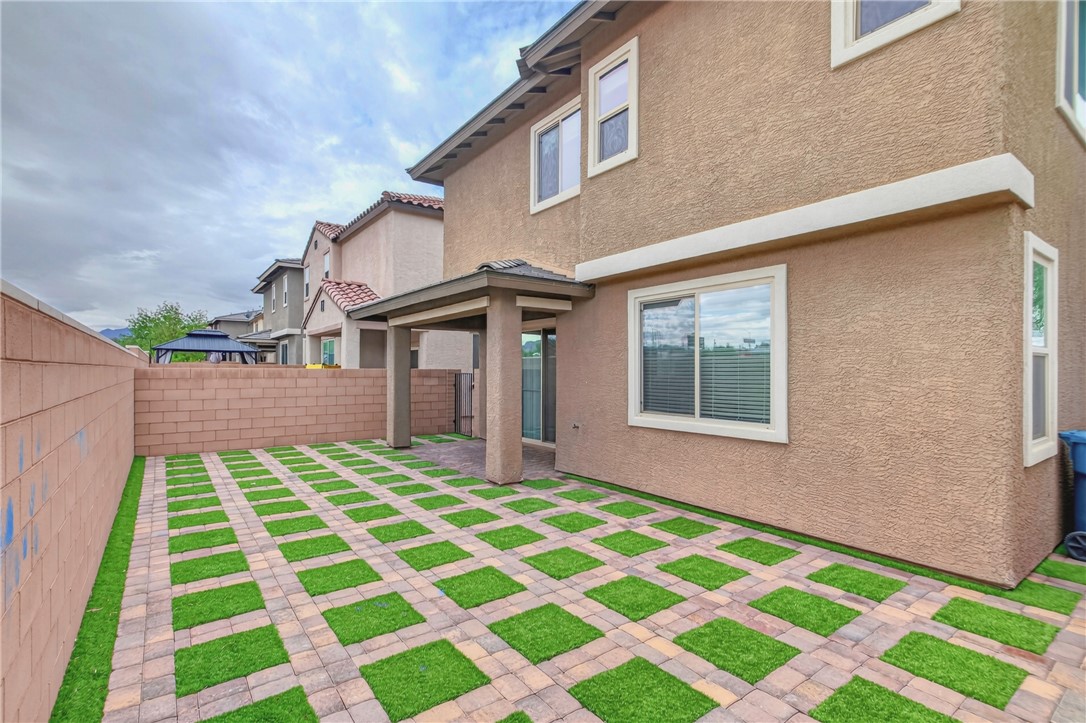
Geometric paver details define the private backyard space adjacent to a covered patio area.
An inviting backyard features structured pavers and a covered patio area.
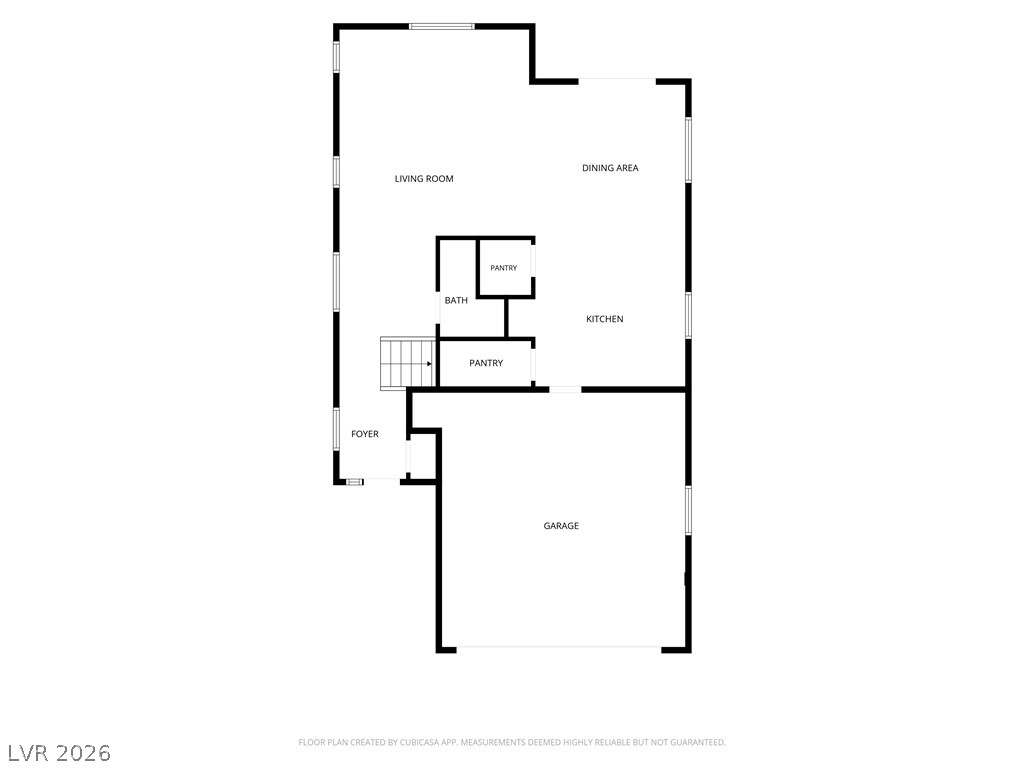
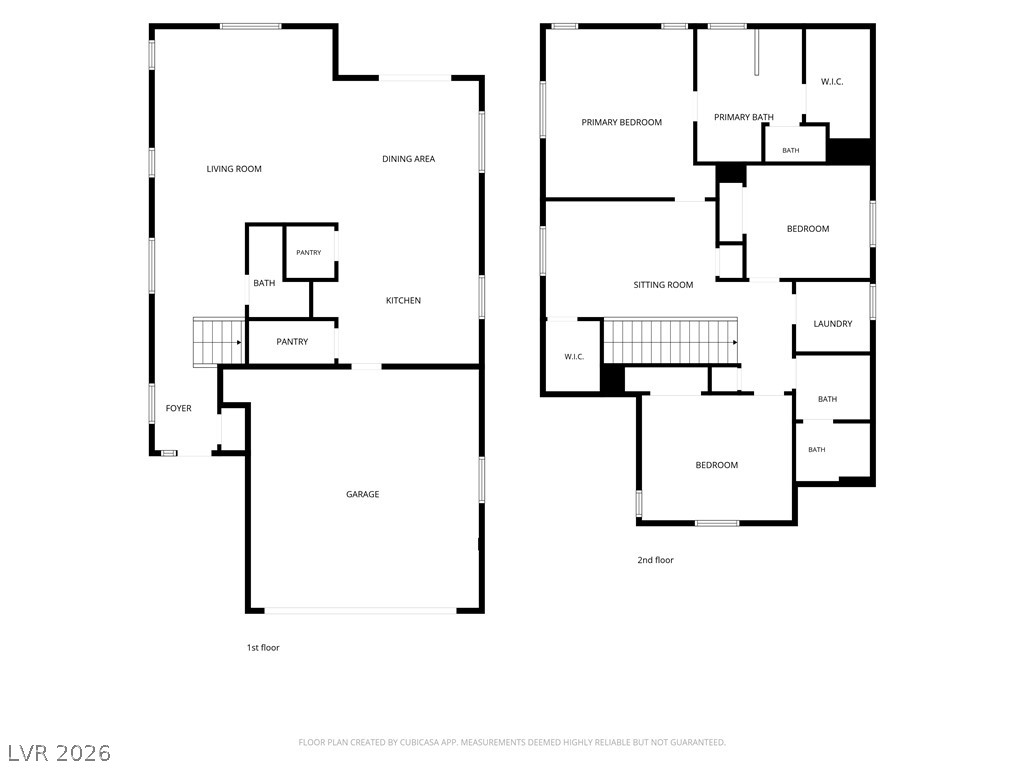
An intuitive layout highlights the flow between the main living spaces and functional service areas.
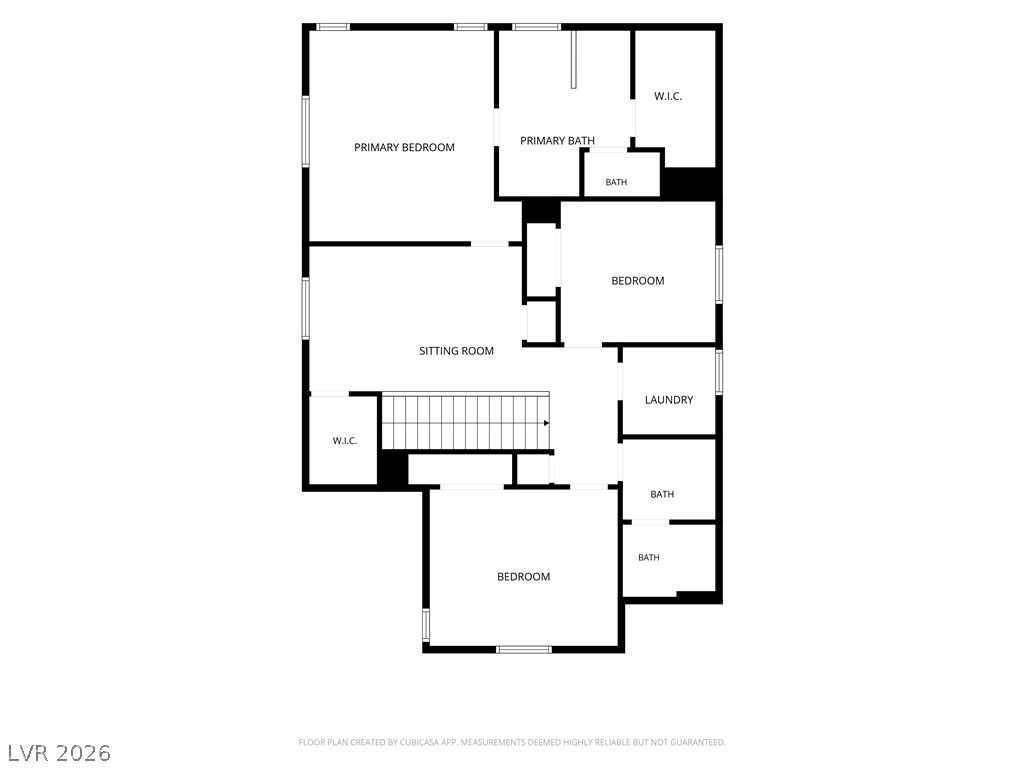
An intuitive layout highlights multiple bedrooms and a dedicated sitting room on the upper level.
A detailed layout illustrates the thoughtful arrangement of spaces across two levels.

 Price Reduced Listing