
$2,000 $12 est/mo Sourced by Back At You
4841 Wine Ridge Avenue,Las Vegas, NV 89141
Las Vegas, NV 89141
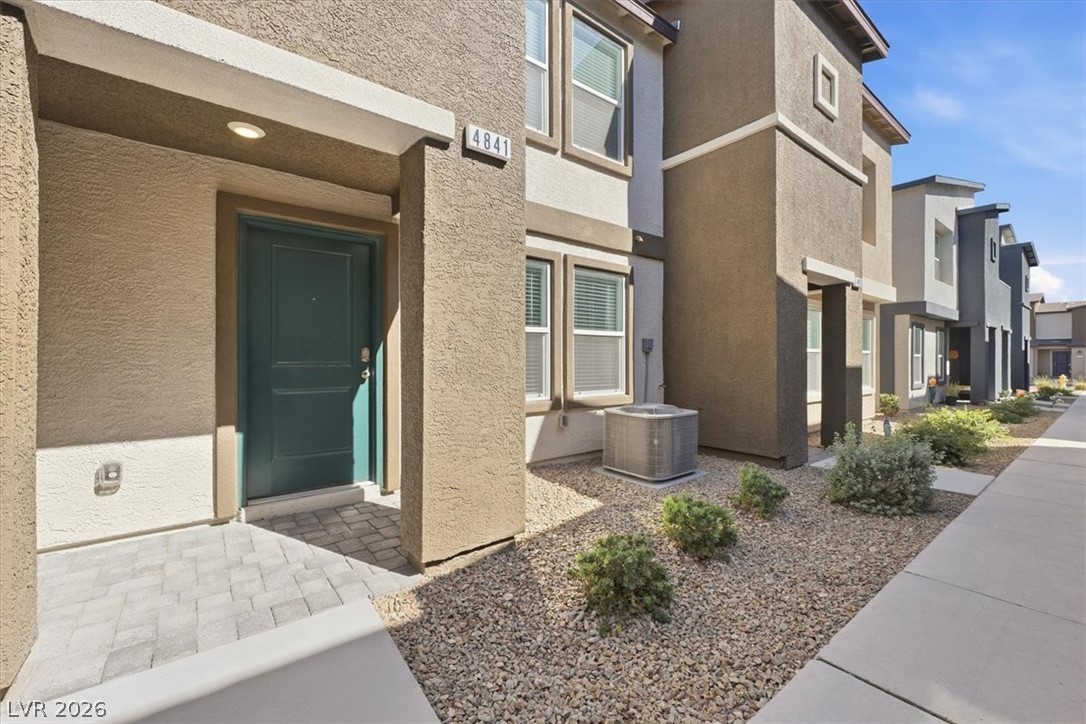
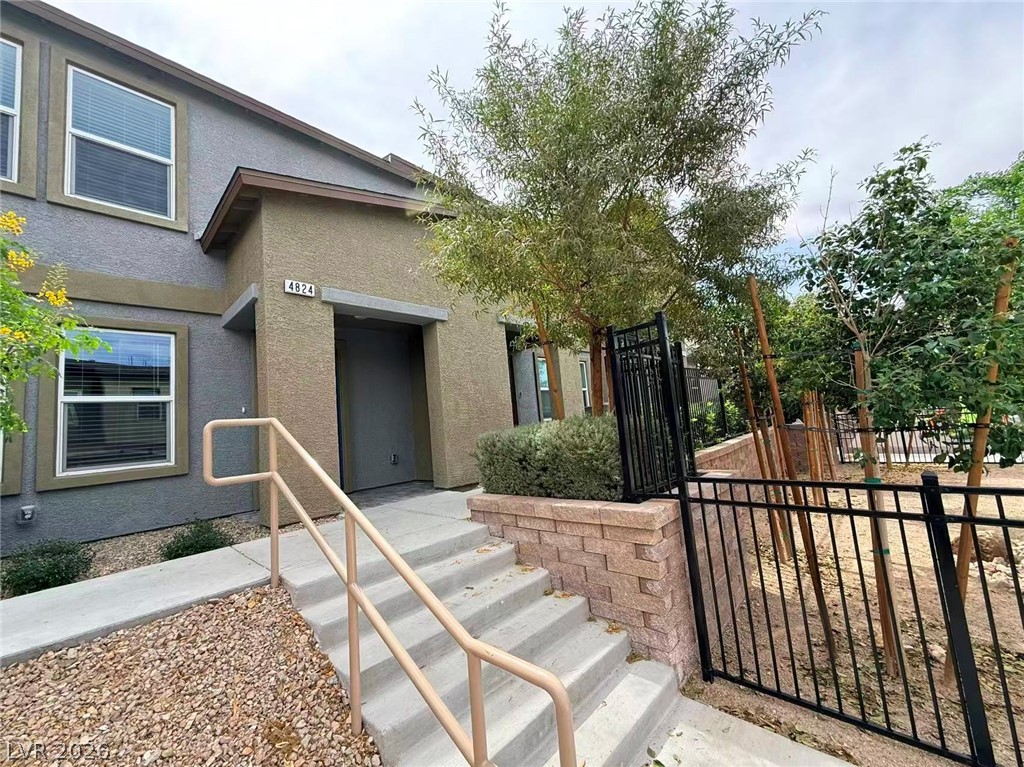
Clean modern architectural lines frame a welcoming covered entryway flanked by low-maintenance desert landscaping.
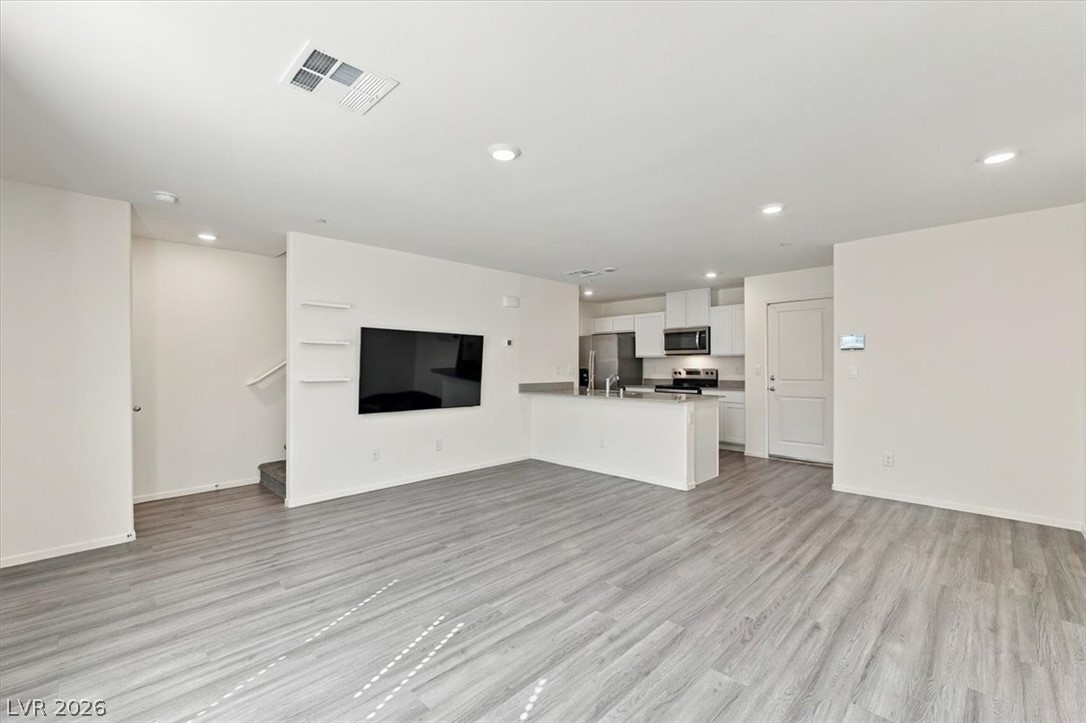
Smooth wood-look flooring stretches across a modern open-concept layout connecting the main living area and kitchen.
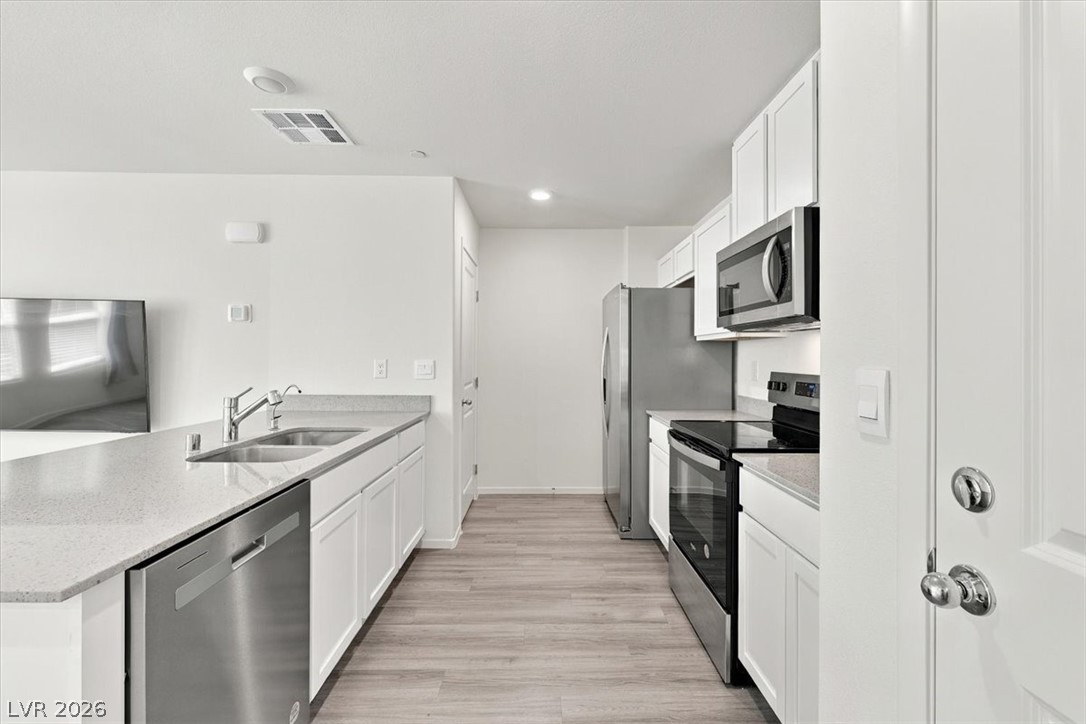
Streamlined cabinetry and durable stone counters define this modern workspace.
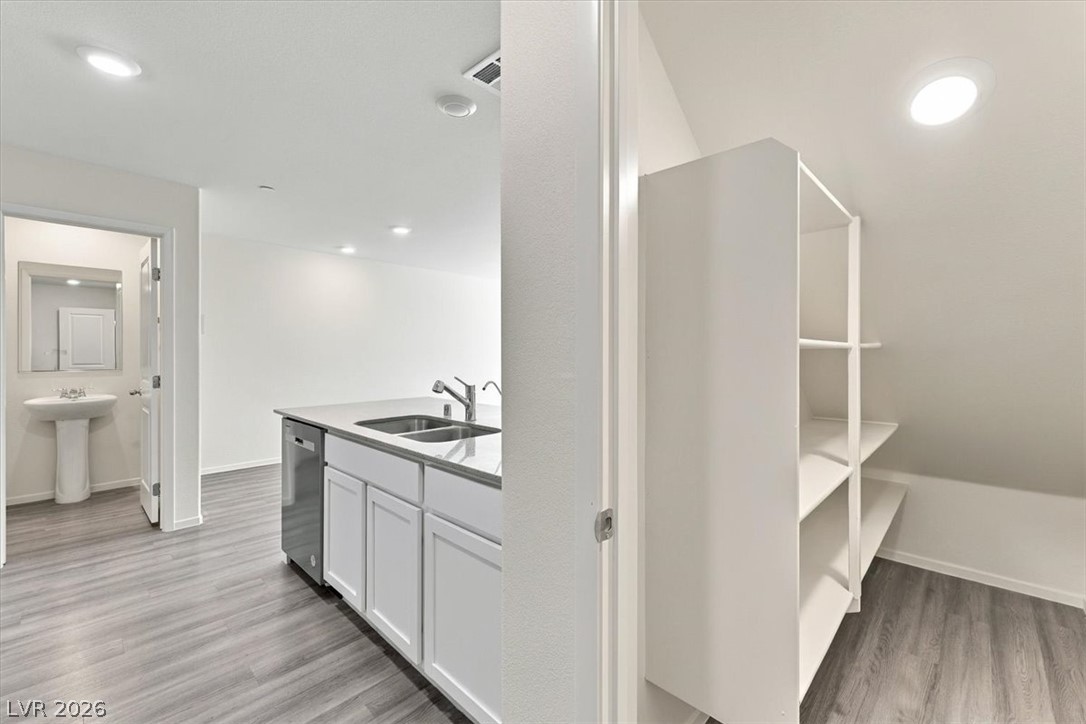
Functional layout features a walk-in pantry directly adjacent to the kitchen workspace.
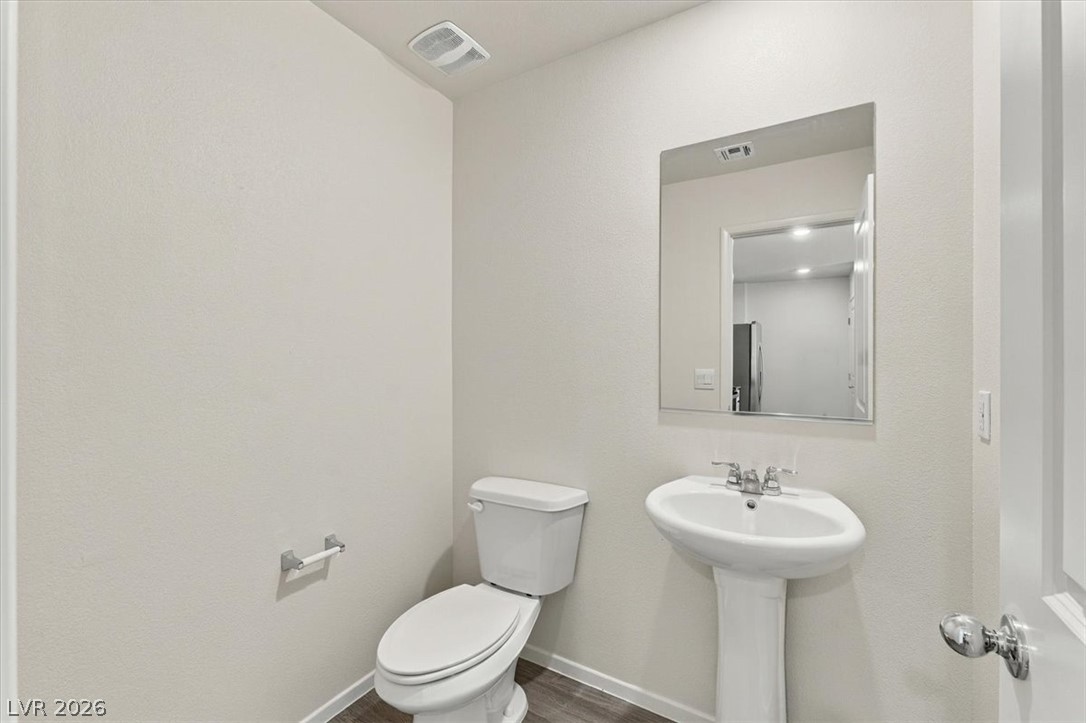
A classic pedestal sink paired with neutral walls defines this clean powder room.
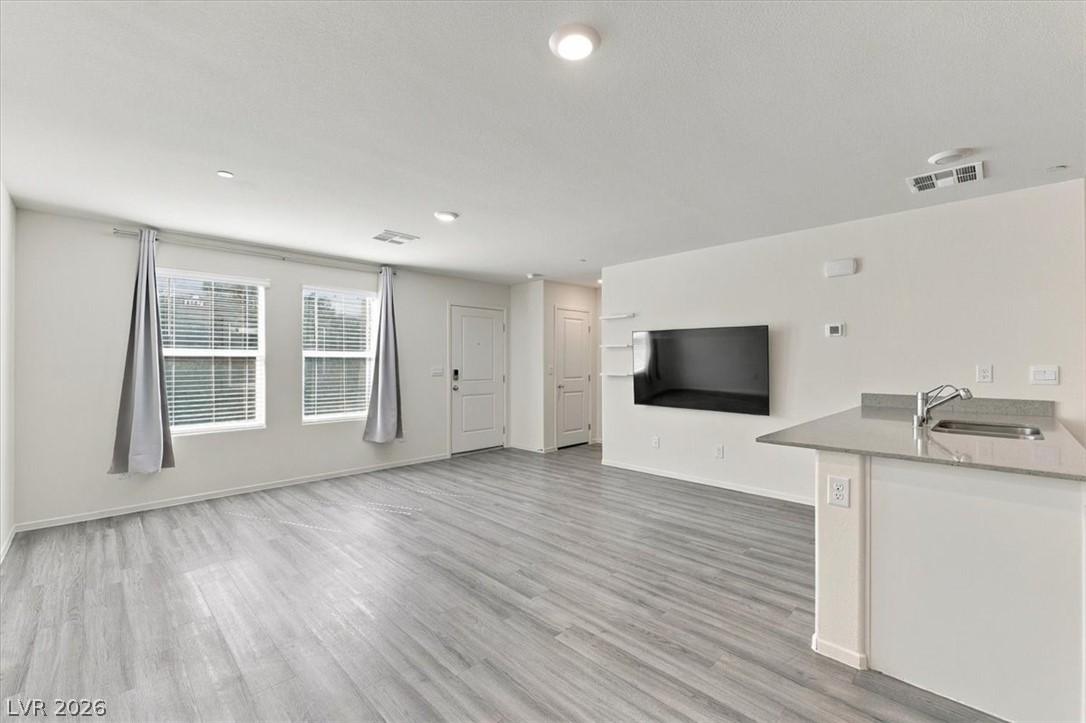
Streamlined living space features durable wood-look flooring and an open flow to the kitchen.
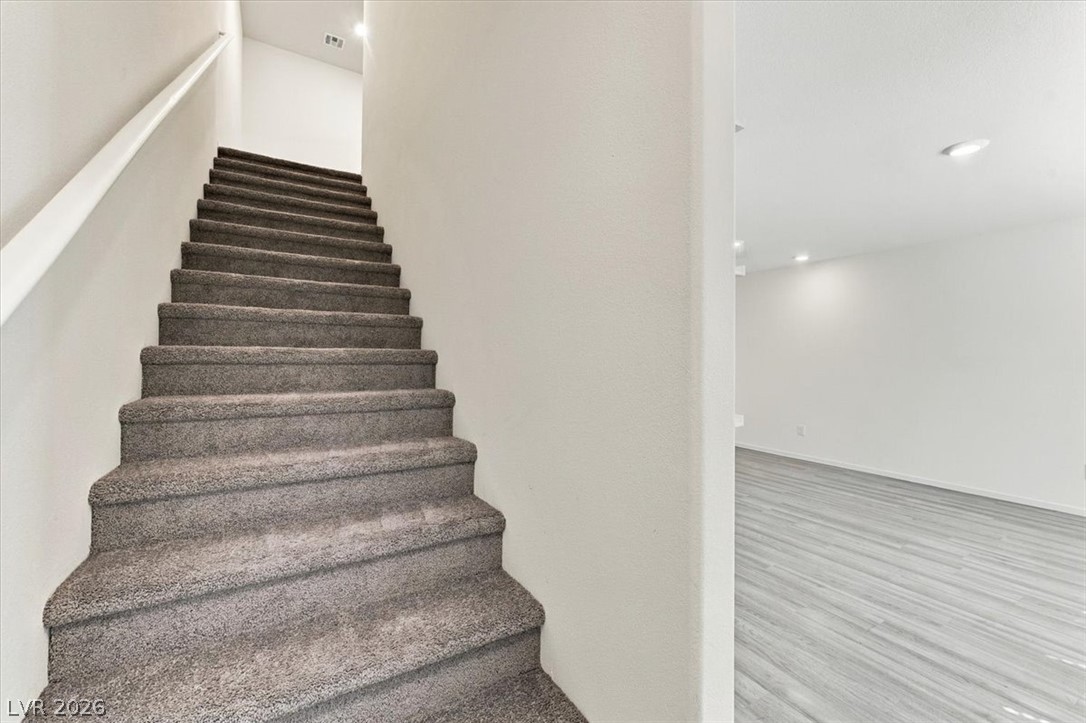
Carpeted stairs ascend beside an adjacent living space featuring modern hard-surface flooring.
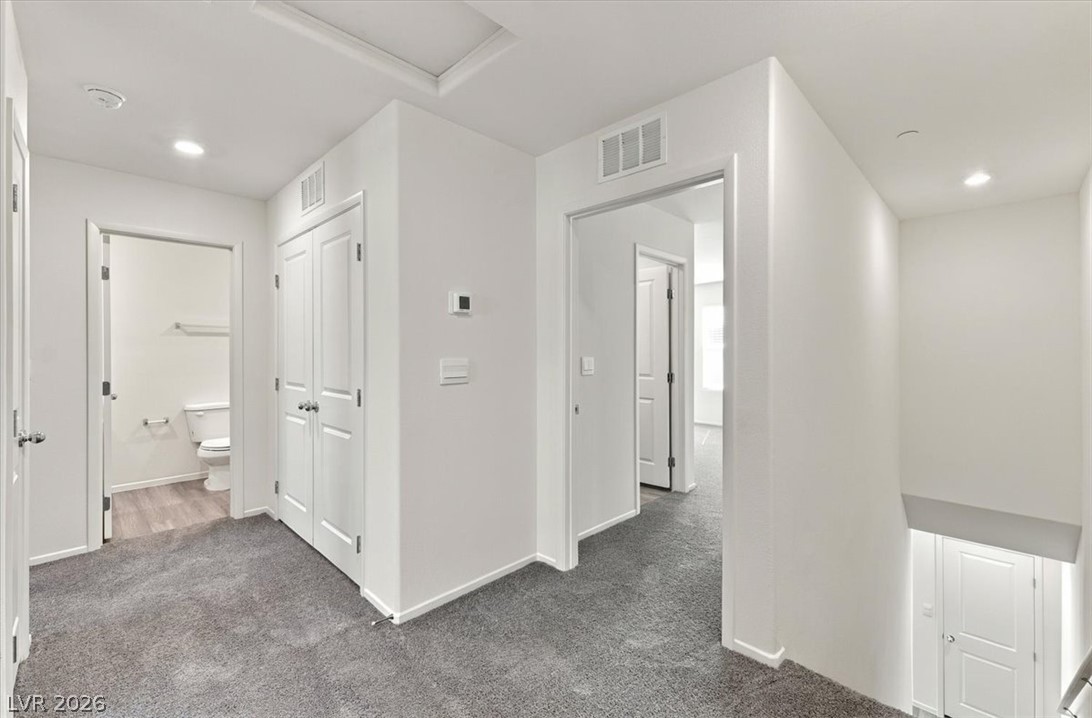
Recessed lighting illuminates this upper landing with plush carpeting and crisp white trim.
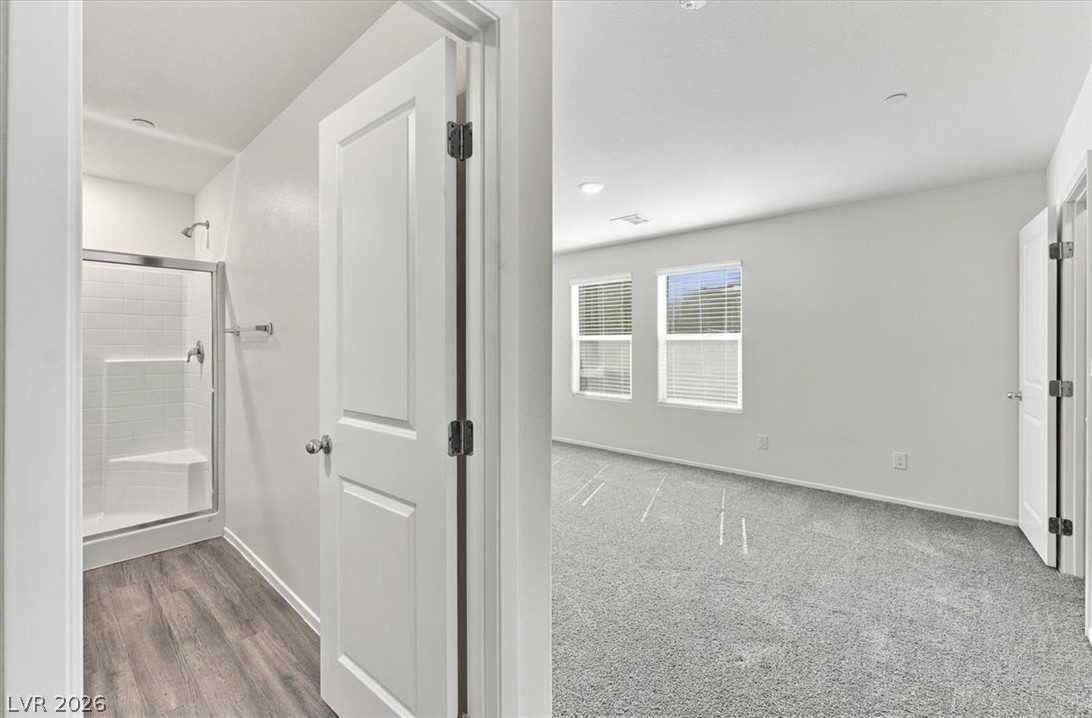
An inviting bathroom with a walk-in shower sits adjacent to a carpeted bedroom.
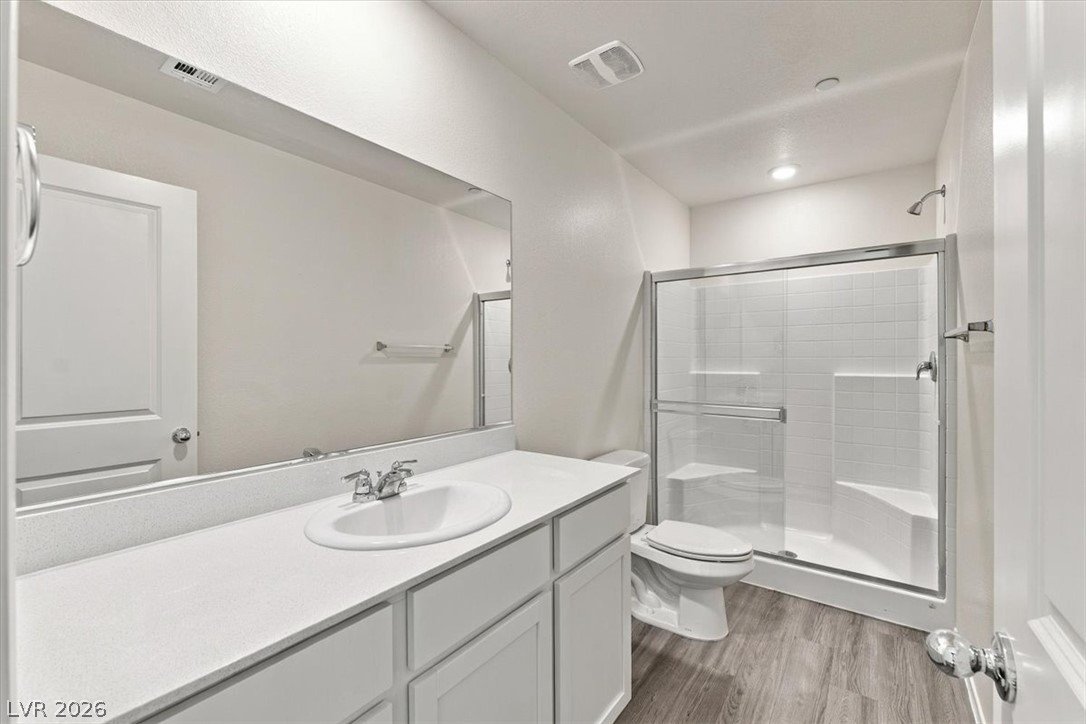
A modern vanity with a large mirror sits adjacent to a glass-enclosed walk-in shower.
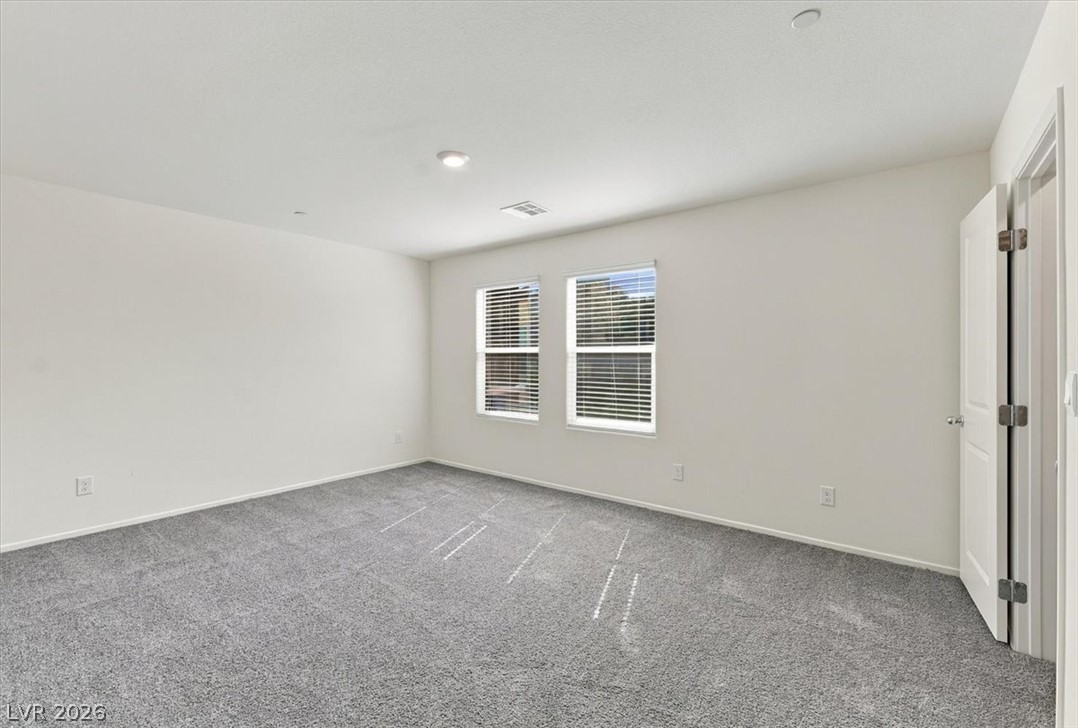
Plush wall-to-wall carpeting and clean lines define this versatile upstairs room.
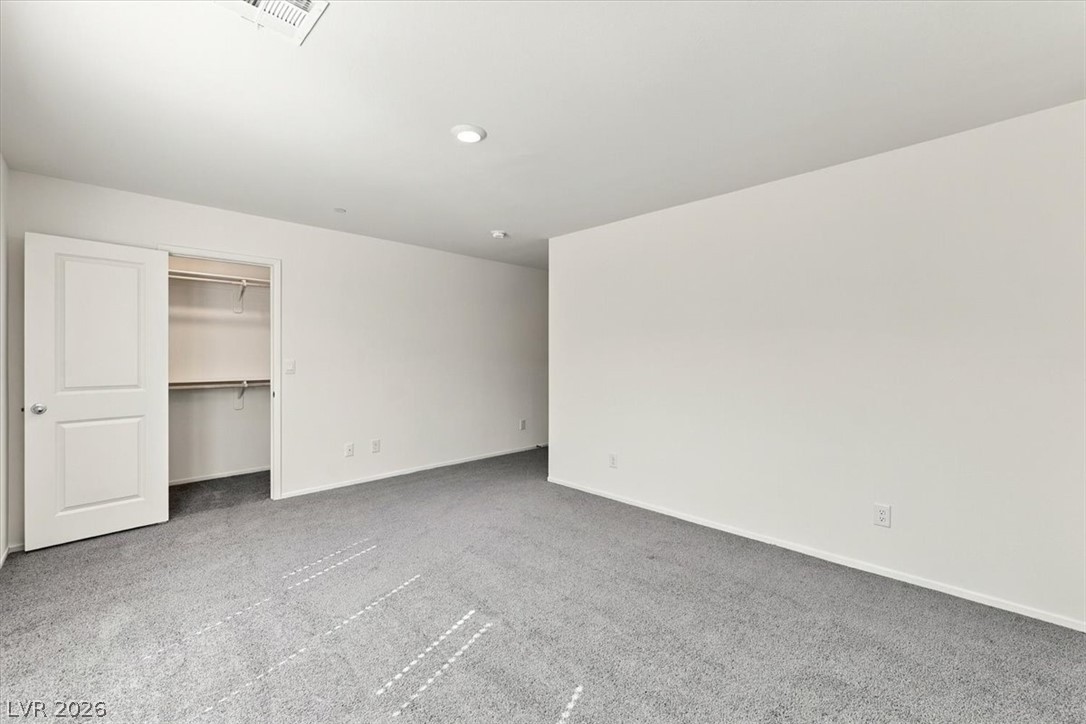
Soft carpeting underfoot defines this versatile bedroom complete with a built-in closet.
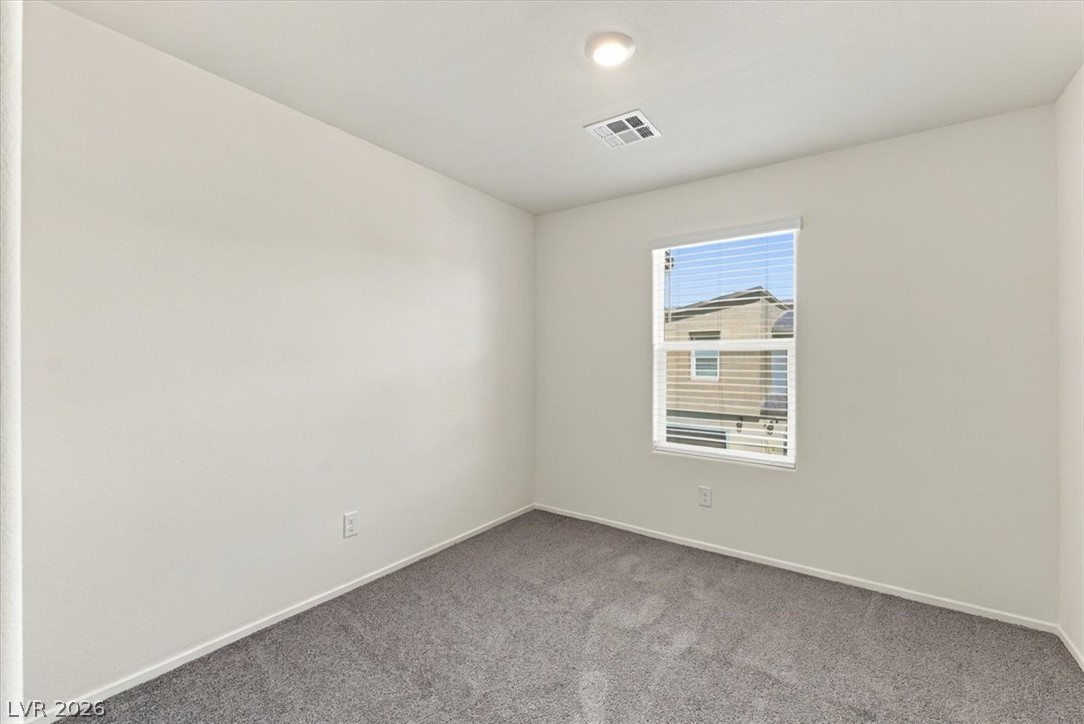
Soft carpeting underfoot defines this versatile bedroom illuminated by natural light.
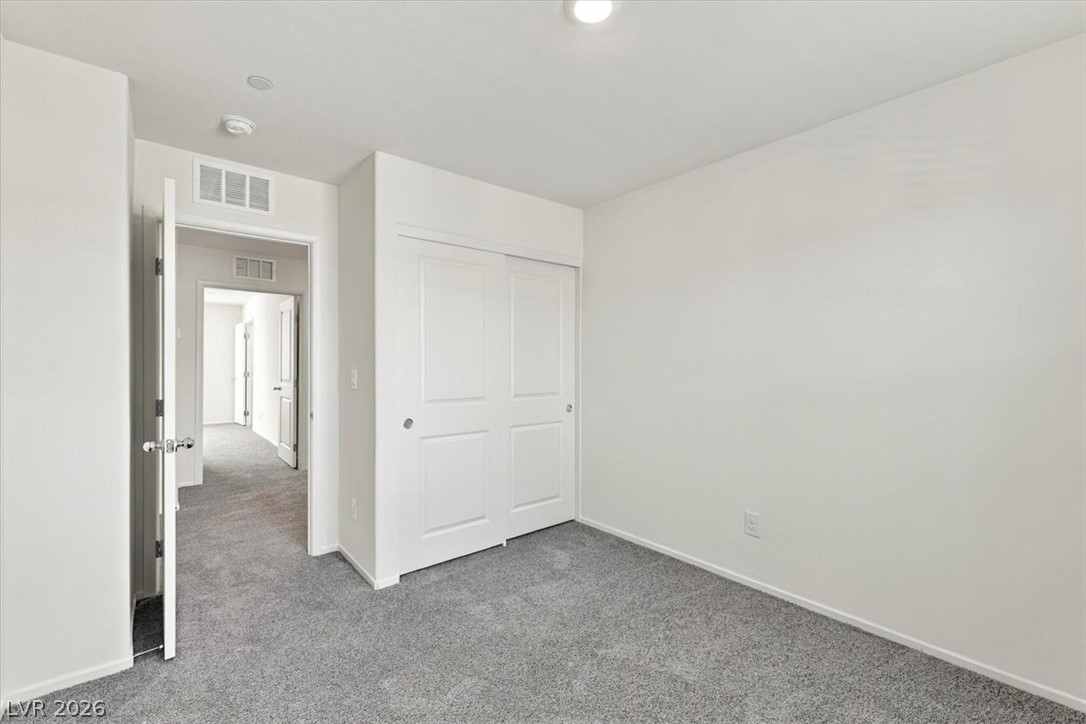
Soft carpeting pairs with neutral walls in this versatile secondary bedroom space.
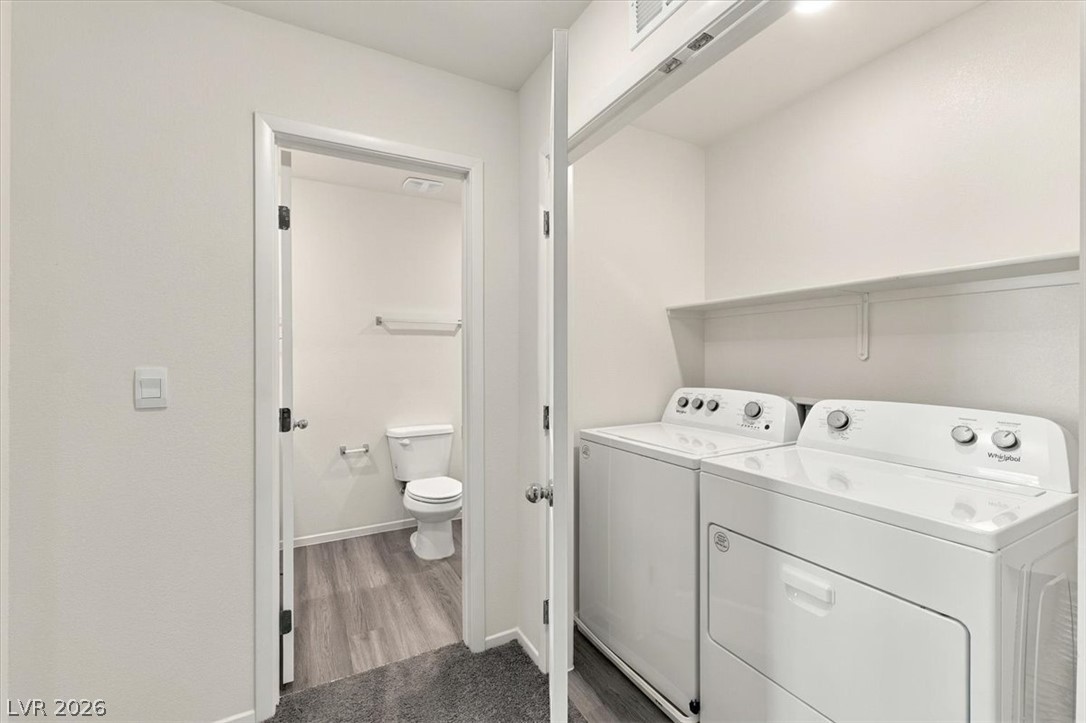
An organized laundry closet features built-in shelving alongside an adjacent half bathroom.
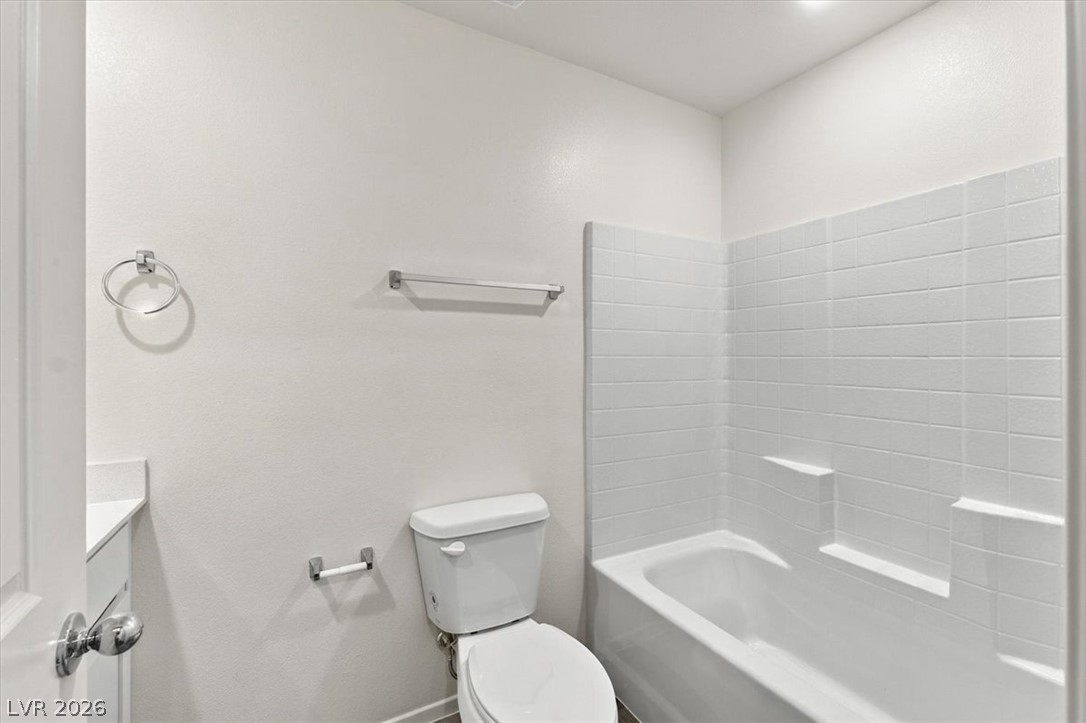
A classic tiled shower and tub surround creates a clean aesthetic in this space.
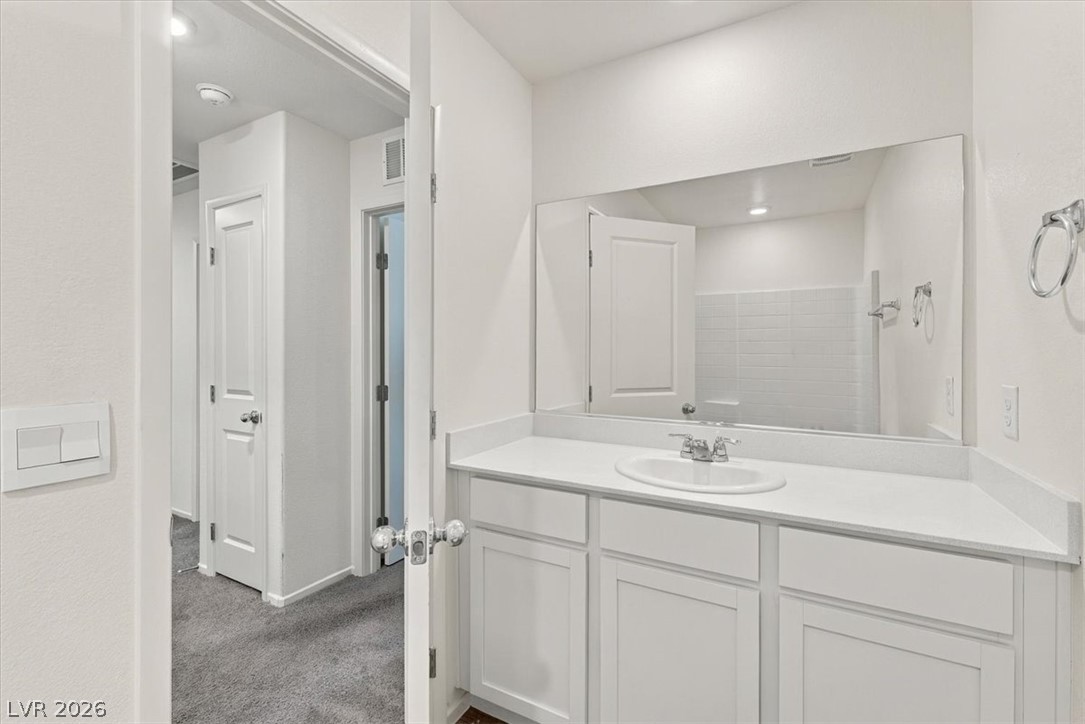
An expansive mirror rests above a clean vanity with sleek stone counters.
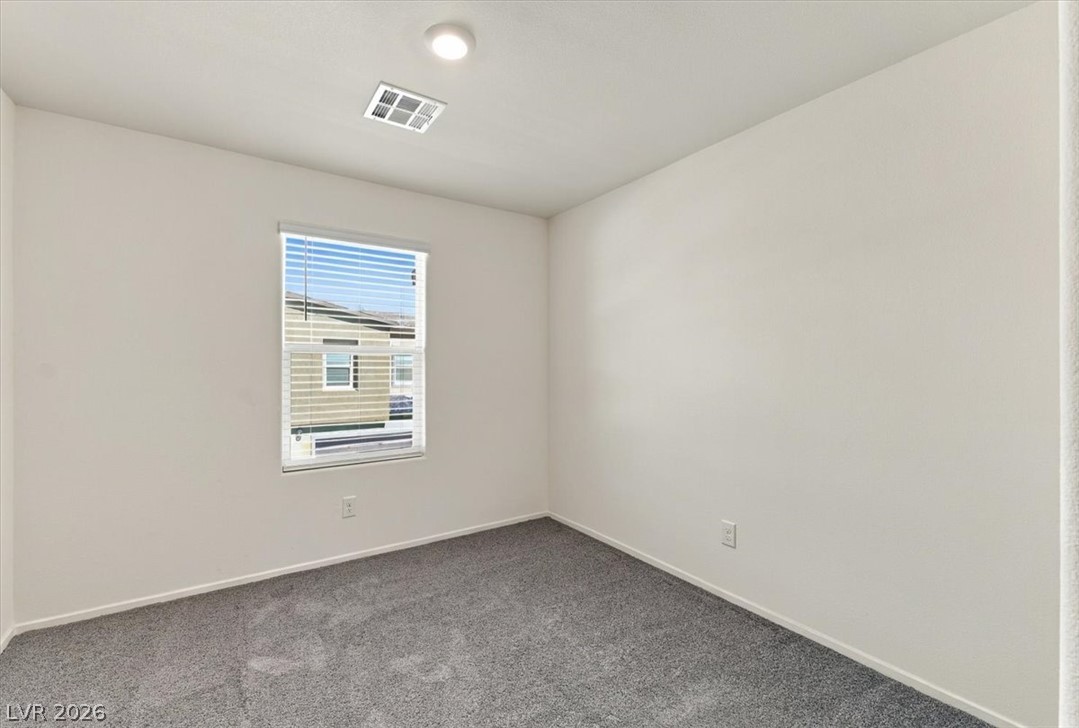
A window bathes this bedroom in natural light, showcasing plush carpeting and neutral walls.
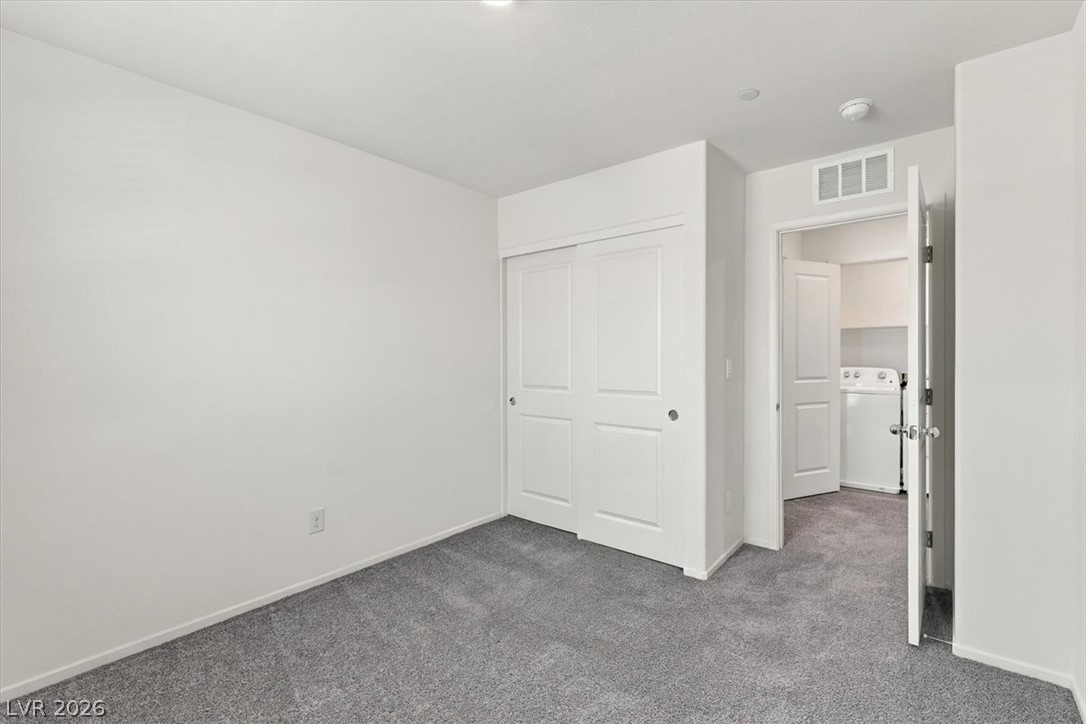
Plush carpeting and crisp white trim define this versatile secondary bedroom space.
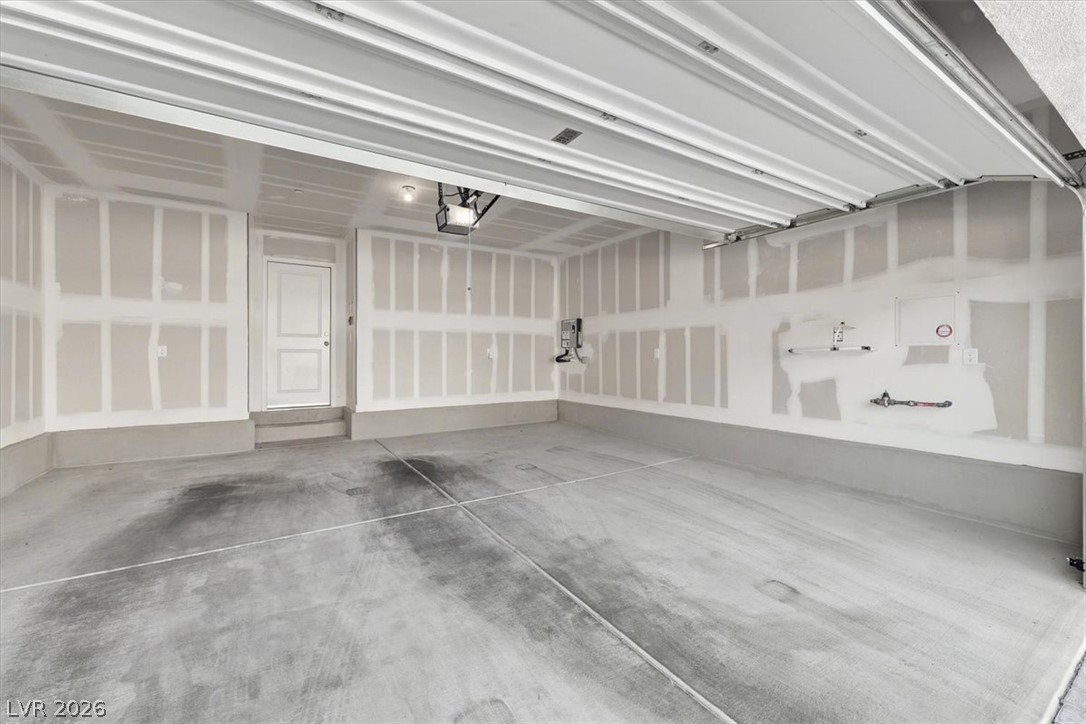
An expansive multi-vehicle garage with drywalled walls and solid concrete flooring.
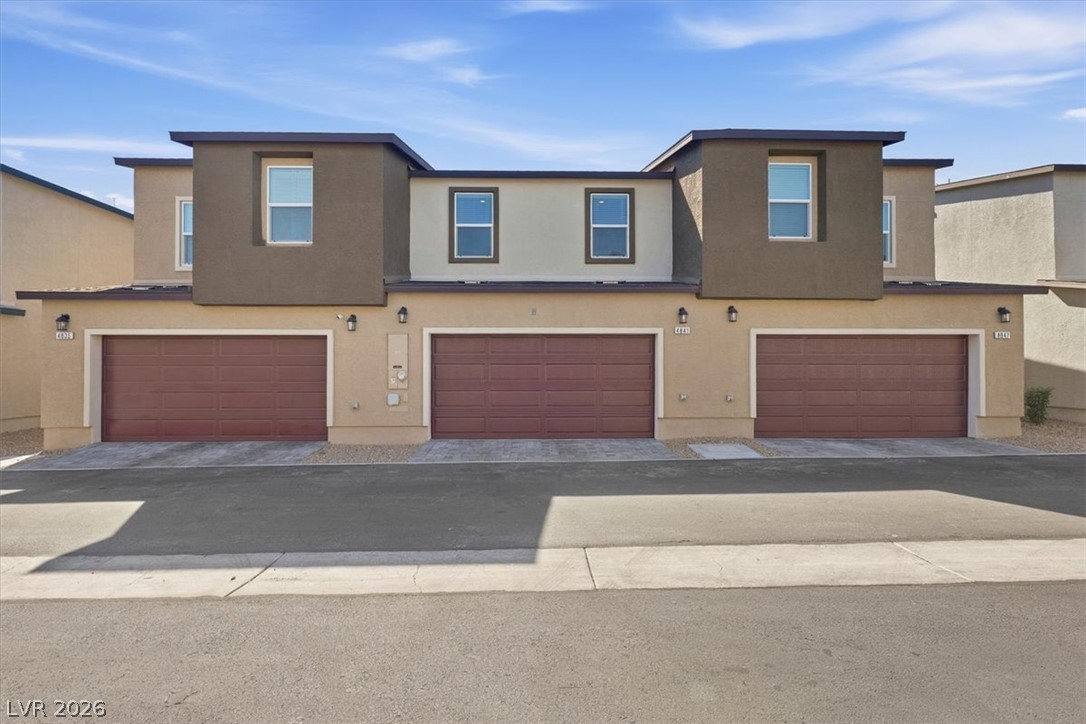
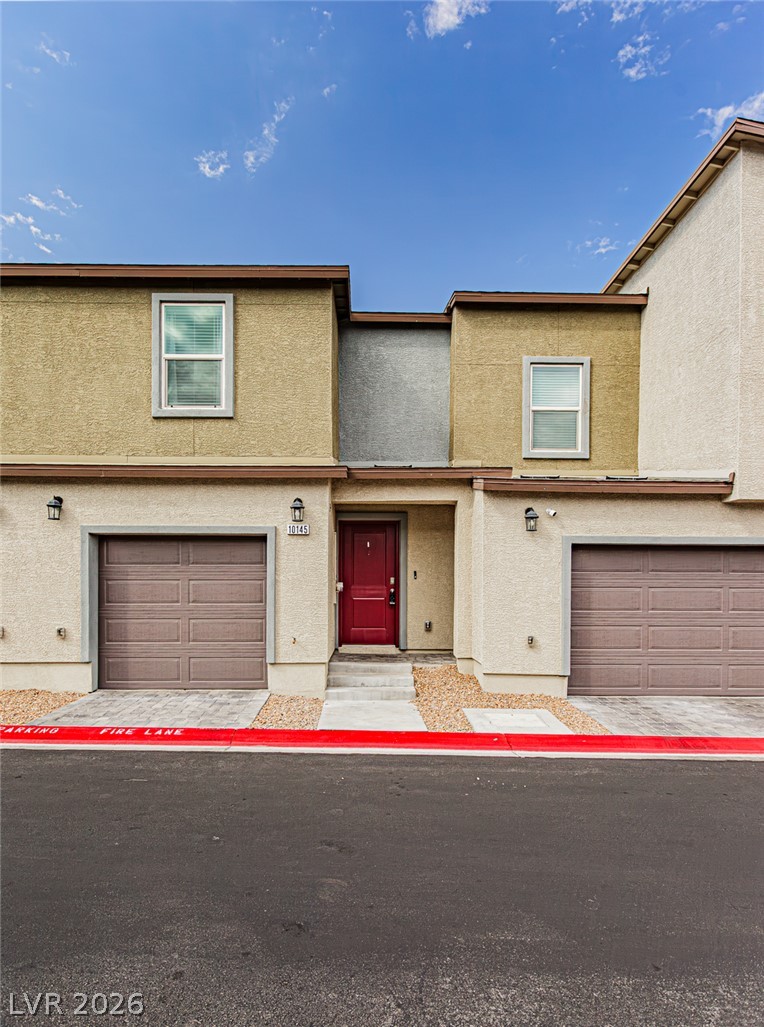
Modern multi-family architecture features clean lines and integrated garage access.
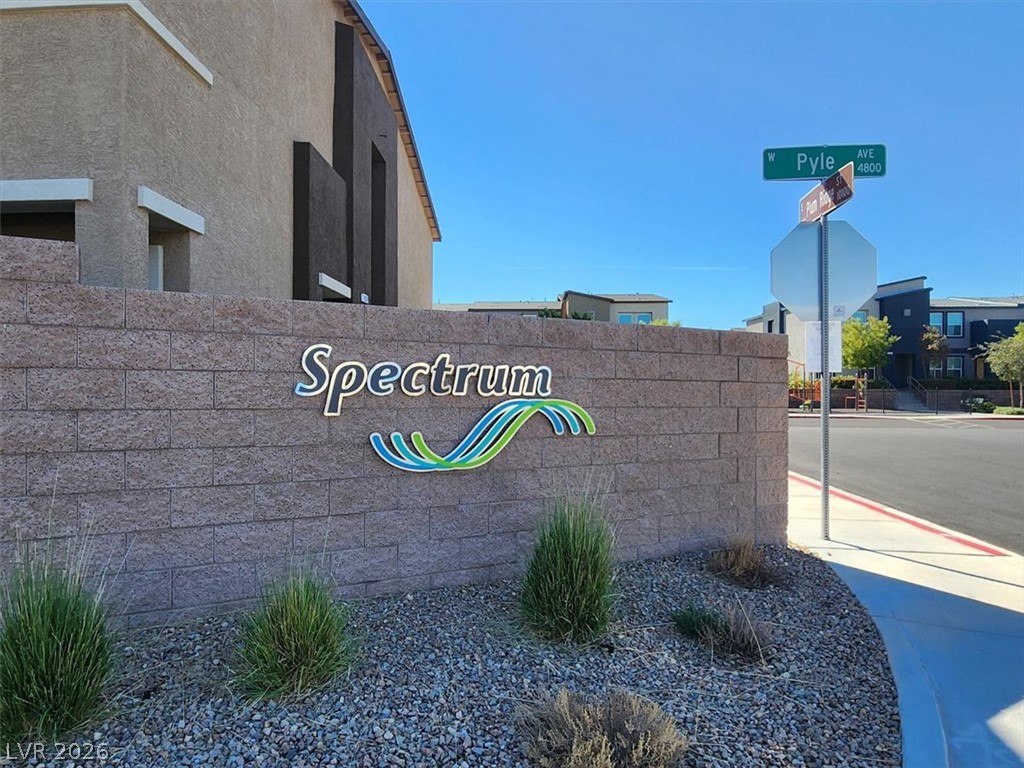
A prominent masonry entry wall marks the entrance to this modern residential community.
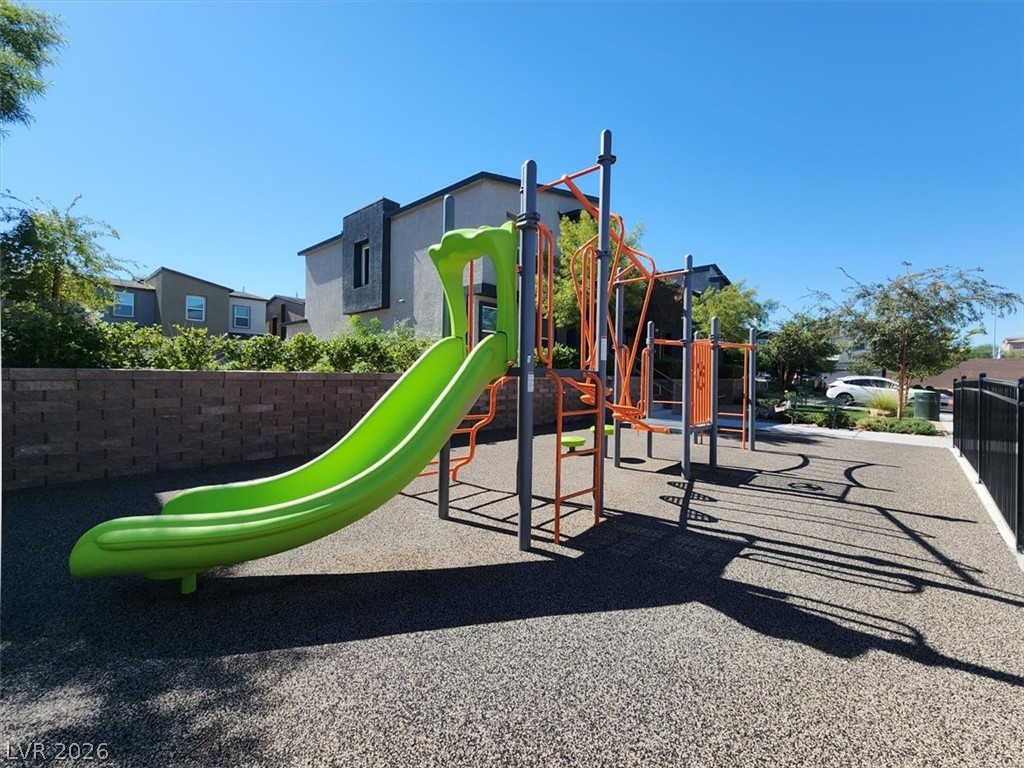
An outdoor play area is conveniently nestled within this modern residential community.

Description
Welcome home to this well-kept 3 bedroom, 2.5 bath two-story rental offering comfortable living space and move-in convenience. The main level features durable, easy-care luxury vinyl plank (LVP) flooring throughout the living areas, while the bedrooms upstairs offer soft, cozy carpet. The kitchen comes fully equipped with all appliances, including [refrigerator, range/oven, microwave, and dishwasher], walk in pantry. A full-size washer and dryer are included. TV is included with the home. Upstairs you'll find all three bedrooms, including a primary suite with its own private bath. A convenient half bath on the main level is ideal for guests. MONTHLY PERIODIC RENT $2000.00 (BASE RENT $2000)
Details
| MLS # | 2825477 |
|---|---|
| Listing Type | For Lease |
| Style | Town House |
| Status | Active |
| Year | 2024 |
| Days On Site | 30 |
| Listing Provided By | Integrity Property Management | Wendy L. Beaty |
Features
| Bed(s) | 3 |
|---|---|
| Bath(s) | 3 Total |
| SQ Feet | 1,295 |
| Garage | 2 |
| Story(s) | 2 |
| Zoning | Single Family |
| Acreage | 0.03 |
Interior
| Cooling | Central Air, Electric |
|---|---|
| Heating | Central, Electric |
| Heating Yes / No | Yes |
| Cooling Yes / No | Yes |
| Interior Features | Bathroomon Main Level, Window Treatments |
| Window Features | Blinds, Drapes |
| Furnished | Unfurnished |
| Appliances | Dryer, Dishwasher, Electric Oven, Electric Range, Disposal, Microwave, Refrigerator, Washer Dryer, Washer Dryer All In One, Washer |
| Fireplaces Total | 0 |
| Fireplace Yes / No | No |
Exterior
| Roof | Composition, Shingle |
|---|---|
| Construction Materials | Frame, Stucco |
| Fencing | None |
Parking
| Parking Features | Garage, Guest, Private |
|---|---|
| Garage Yes / No | Yes |
Utilities
| Utilities | Cable Available |
|---|
Location
| Senior Community Yes / No | No |
|---|
Other
| List Aor | Greater Las Vegas Association Of Realtors Inc |
|---|
Area Information
| State | NV |
|---|---|
| County | Clark |
| City | Las Vegas |
| Zip Code | 89141 |
| Community Name | Ava 11 Decatur Pyle |
Request a showing
Request a showing
Contact
Learn More About This Property

| State | NV |
|---|---|
| County | Clark |
| City | Las Vegas |
| Zip Code | 89141 |
| Community Name | Ava 11 Decatur Pyle |
Nearby Listings (Within 1/10 mile)
Price: $1K - $2K
sqft: 971 - 1,500
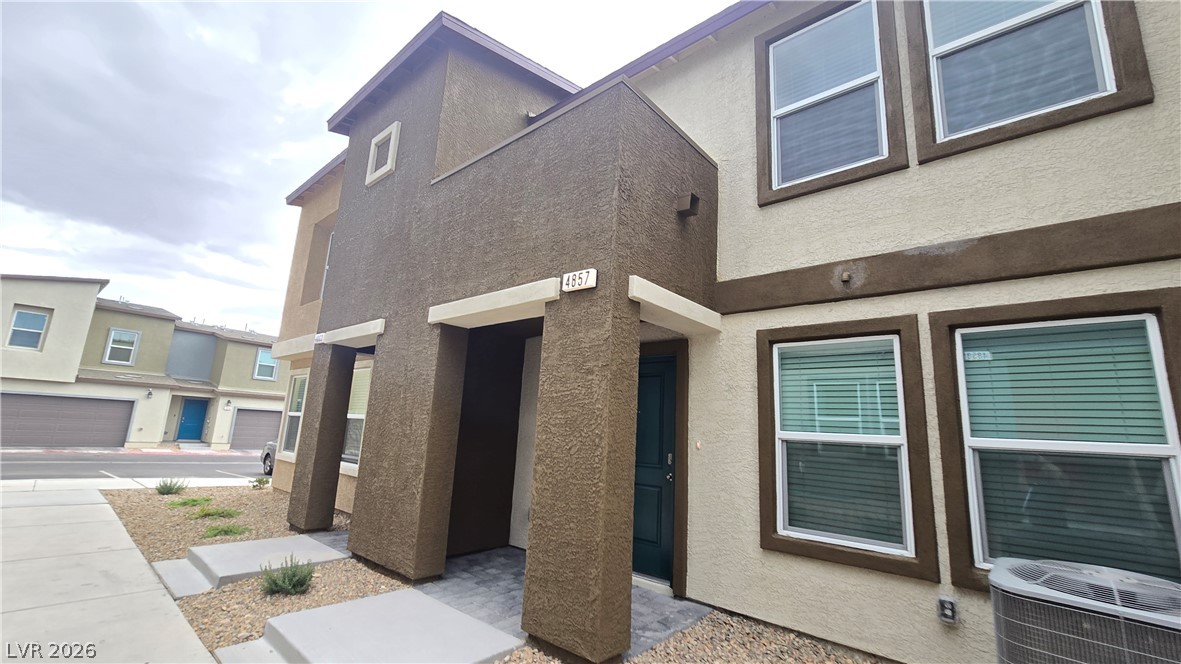
Listing Updated: October 9, 2026 at 12:09:34 AM PDT