
$3,500 $21 est/mo Sourced by Back At You
485 Indigo Springs Street,Henderson, NV 89014
Henderson, NV 89014
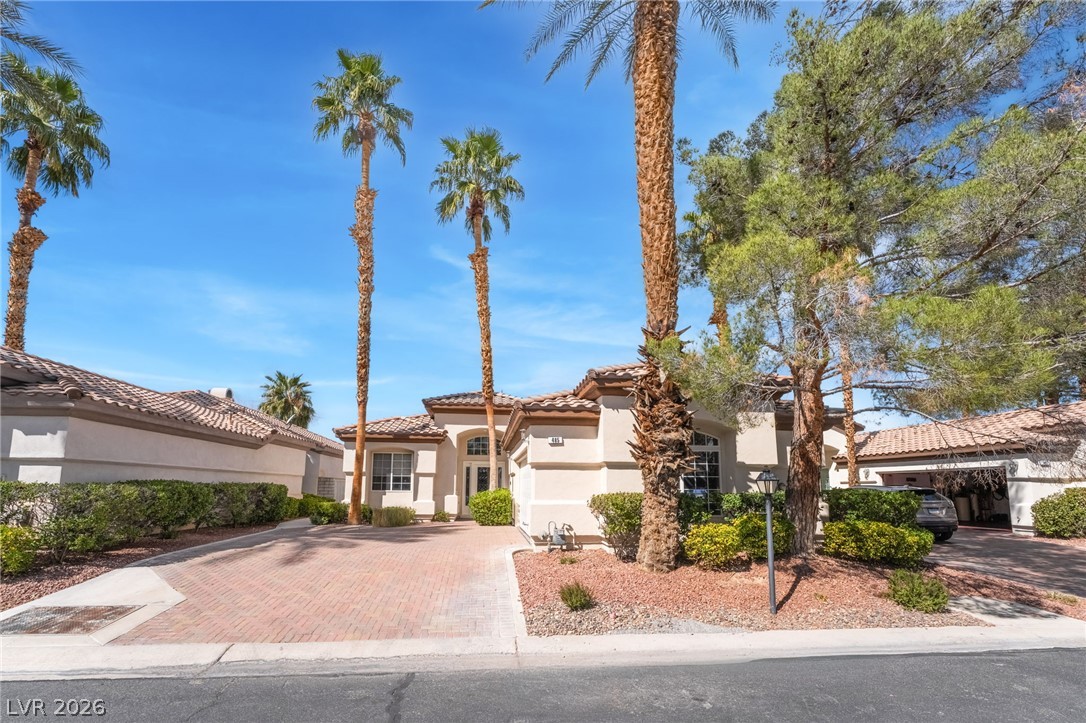
Soaring palm trees frame a paved driveway leading to this elegant tile-roofed desert estate.
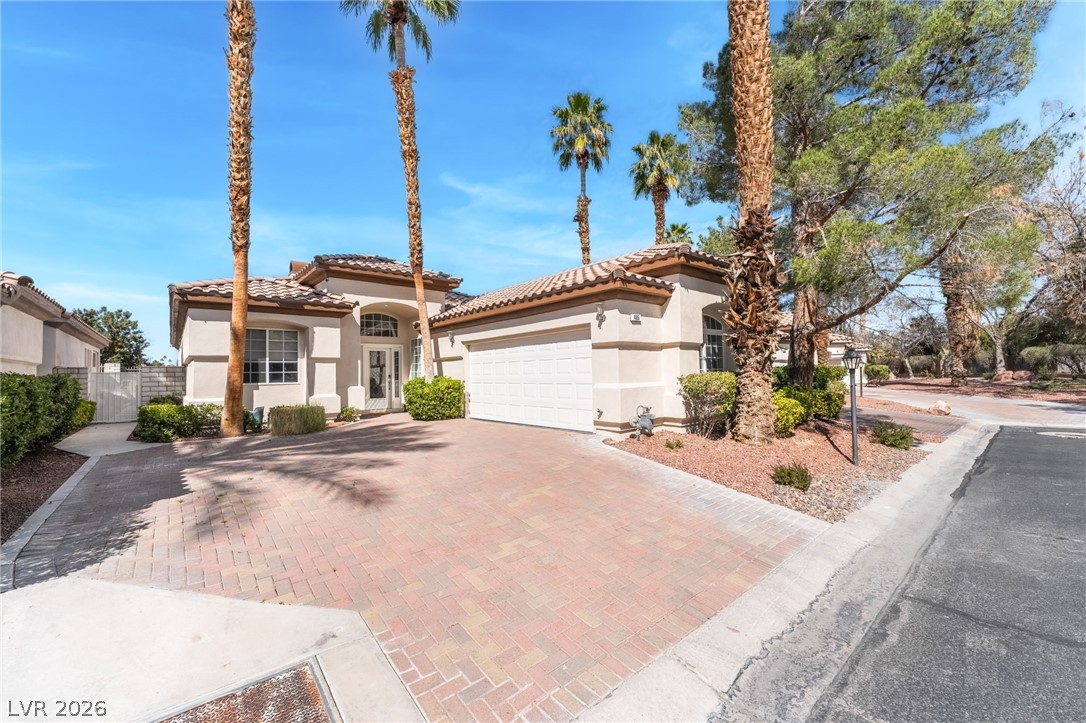
A classic tile roof and paved driveway define this desert-landscaped facade.
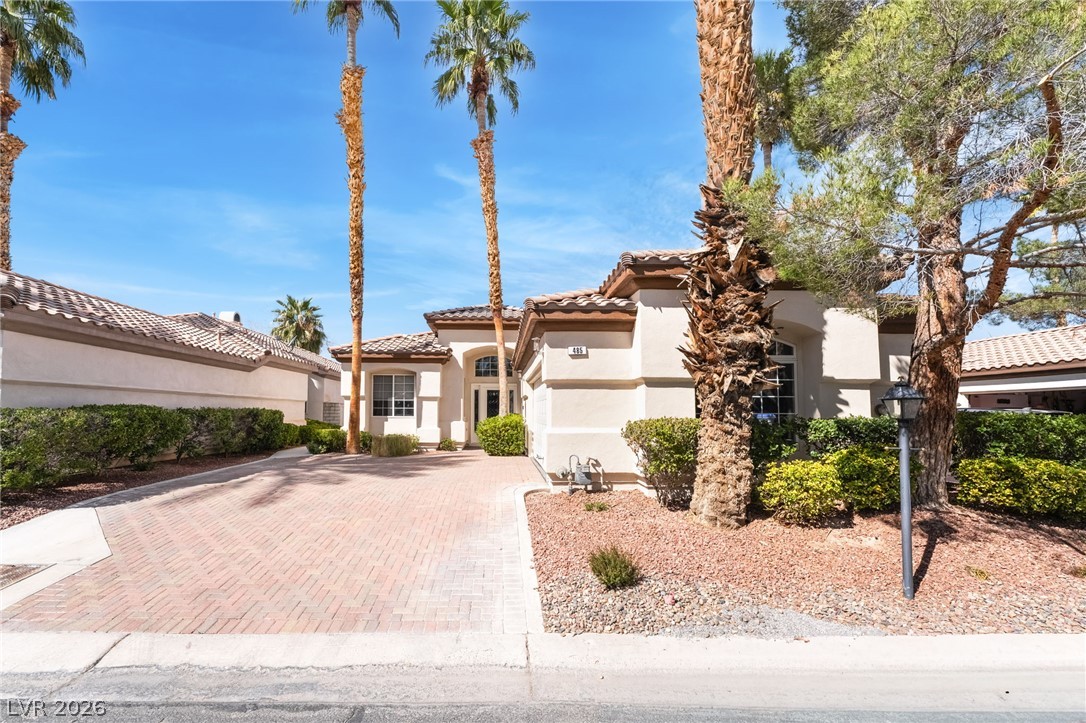
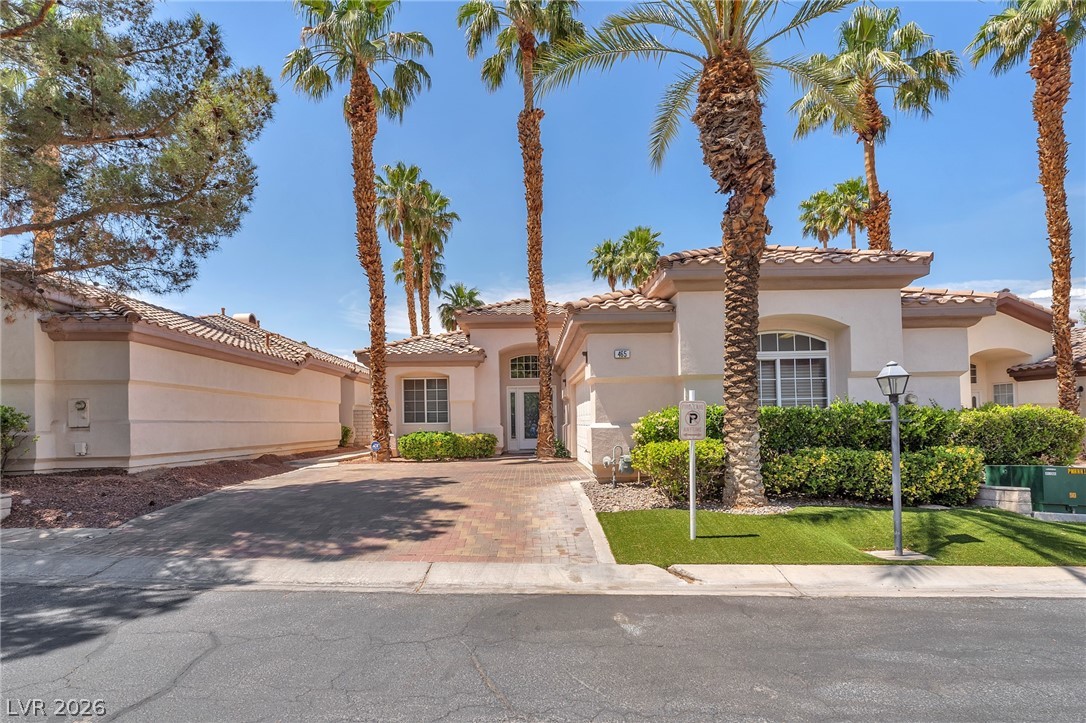
Mature palms frame the paver driveway of this classic stucco home under clear blue skies.
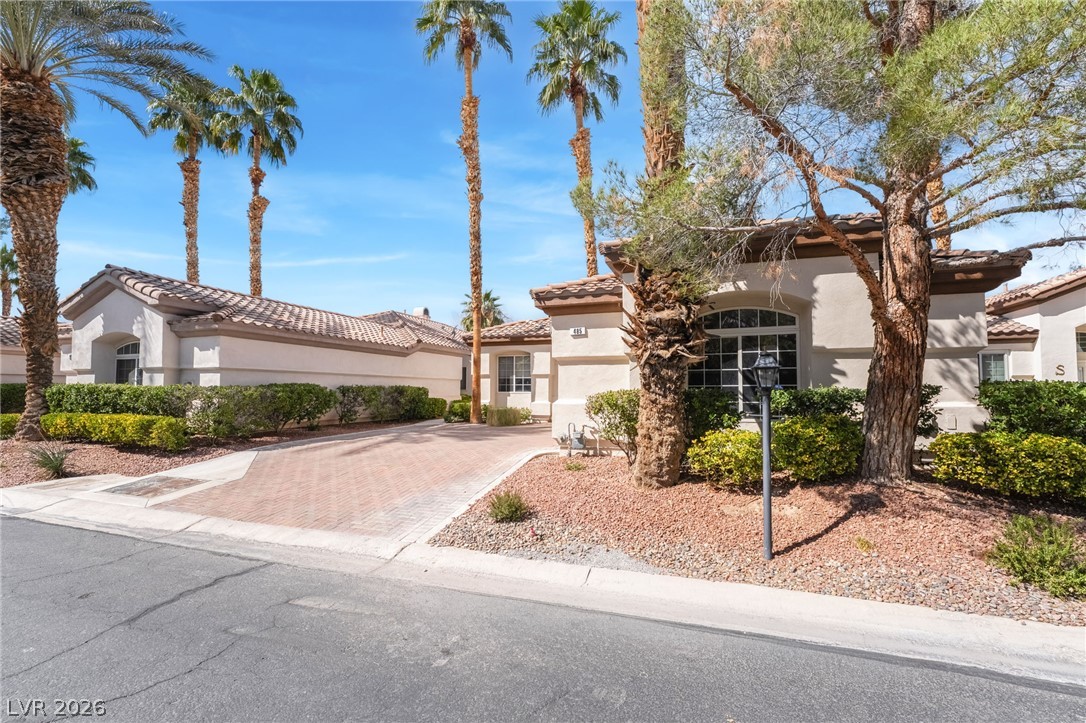
Palm trees and manicured desert landscaping frame the elegant stucco exterior and tiled roofline.
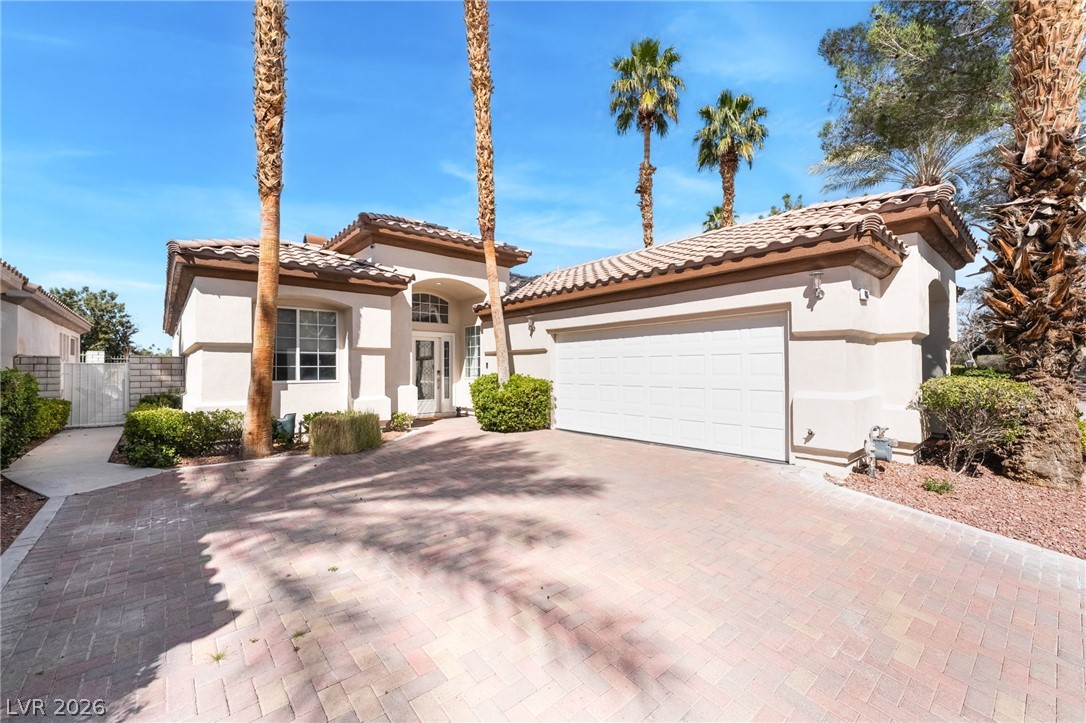
Palm trees frame the classic Mediterranean facade and spacious paved driveway of this elegant home.
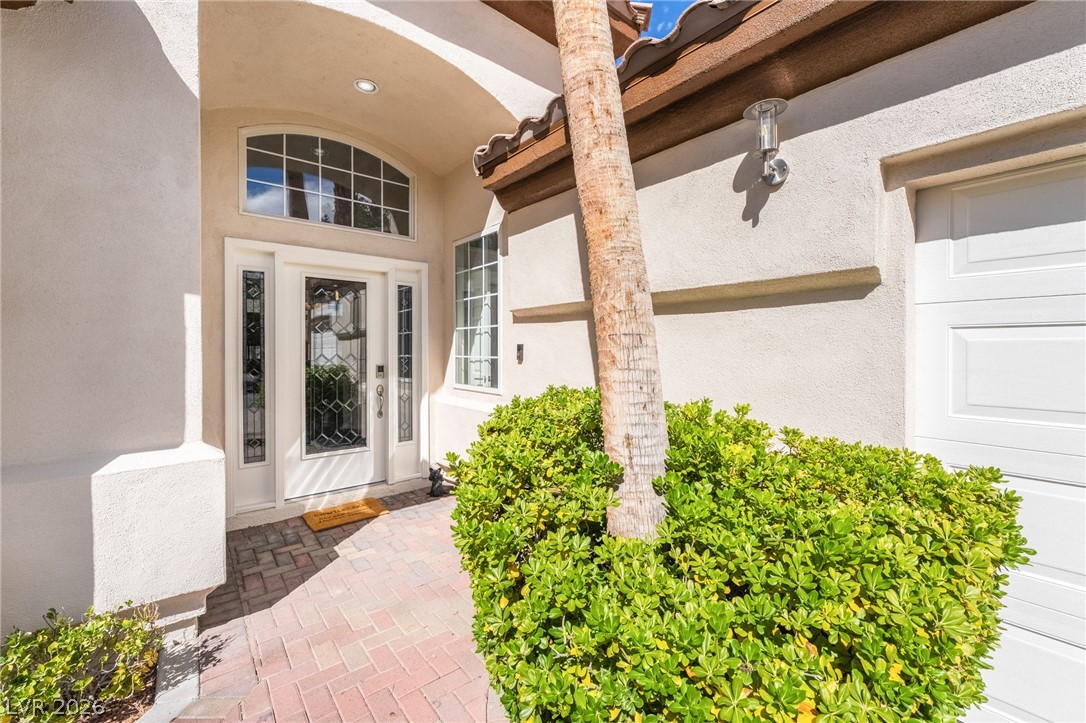
An inviting recessed entryway with a transom window leads to the main living space.
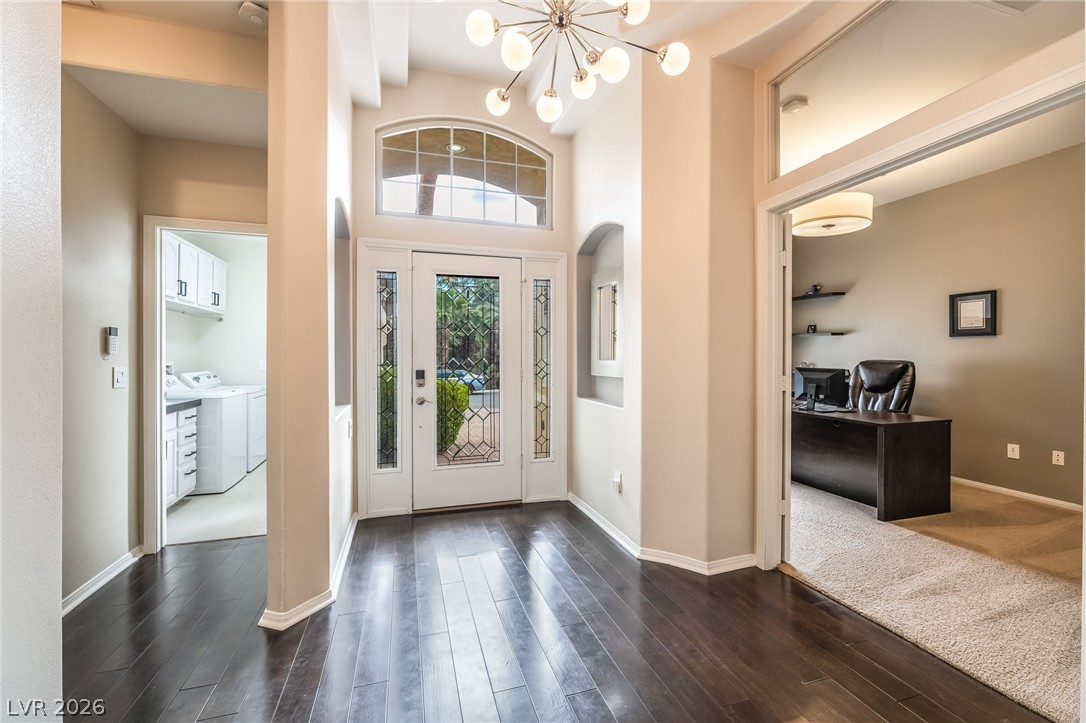
A welcoming entryway transitions seamlessly into an adjacent home office through wide double doors.
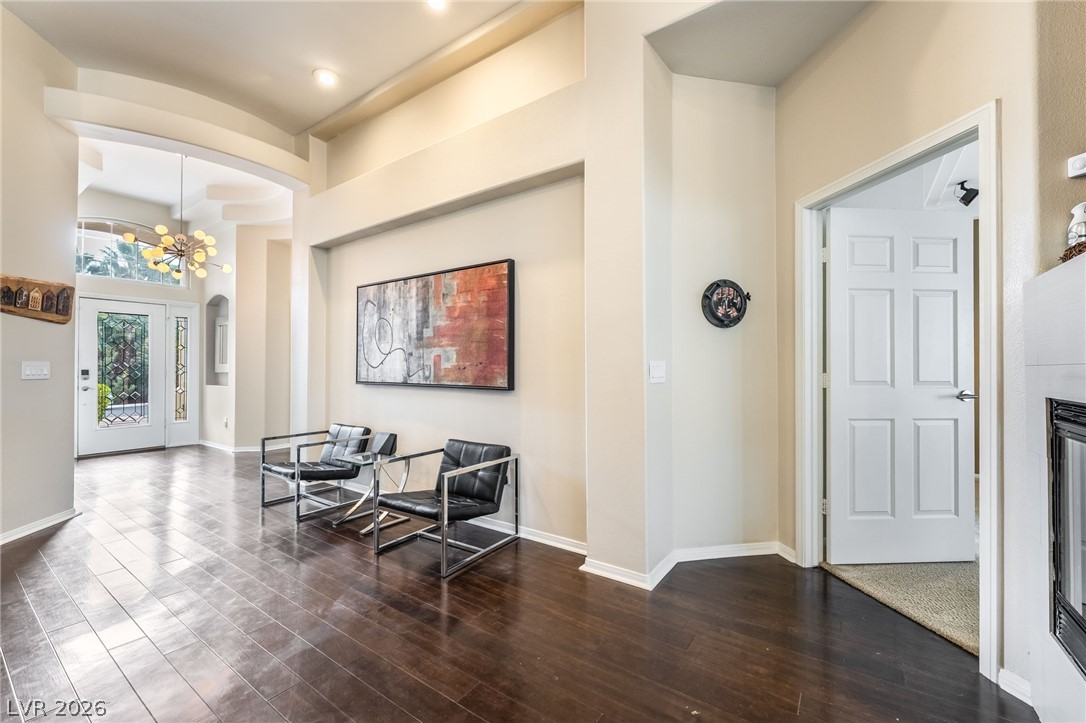
Gleaming wood floors and a soaring ceiling define this welcoming entry transition.
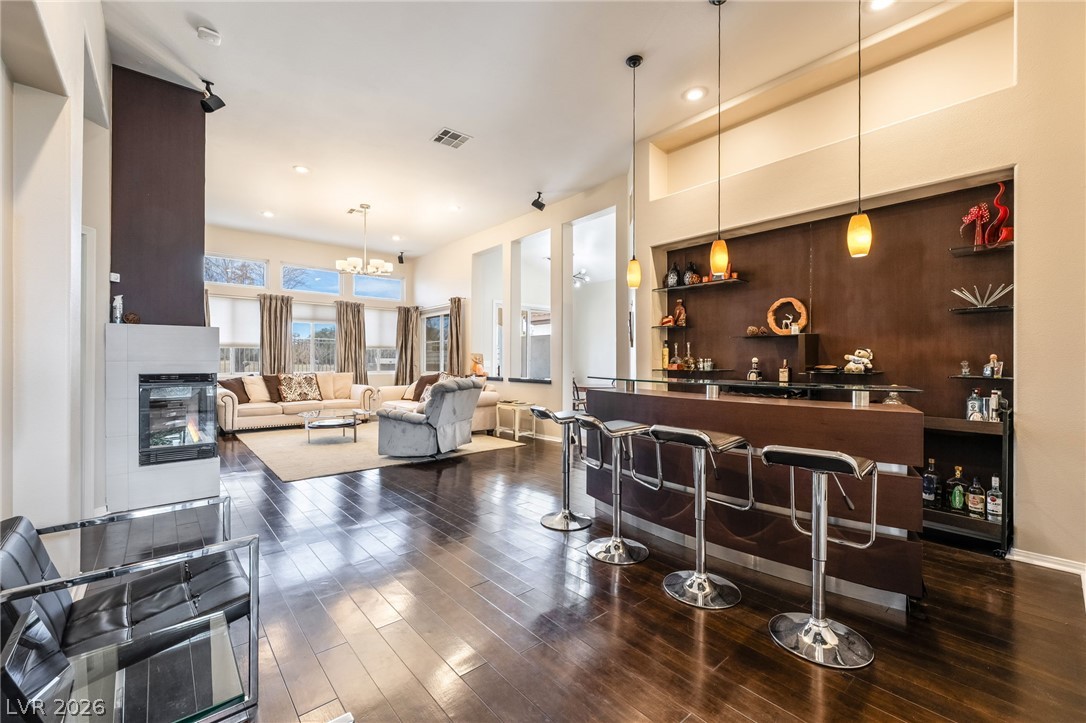
Rich wood flooring anchors an open floorplan complete with a built-in bar and fireplace.
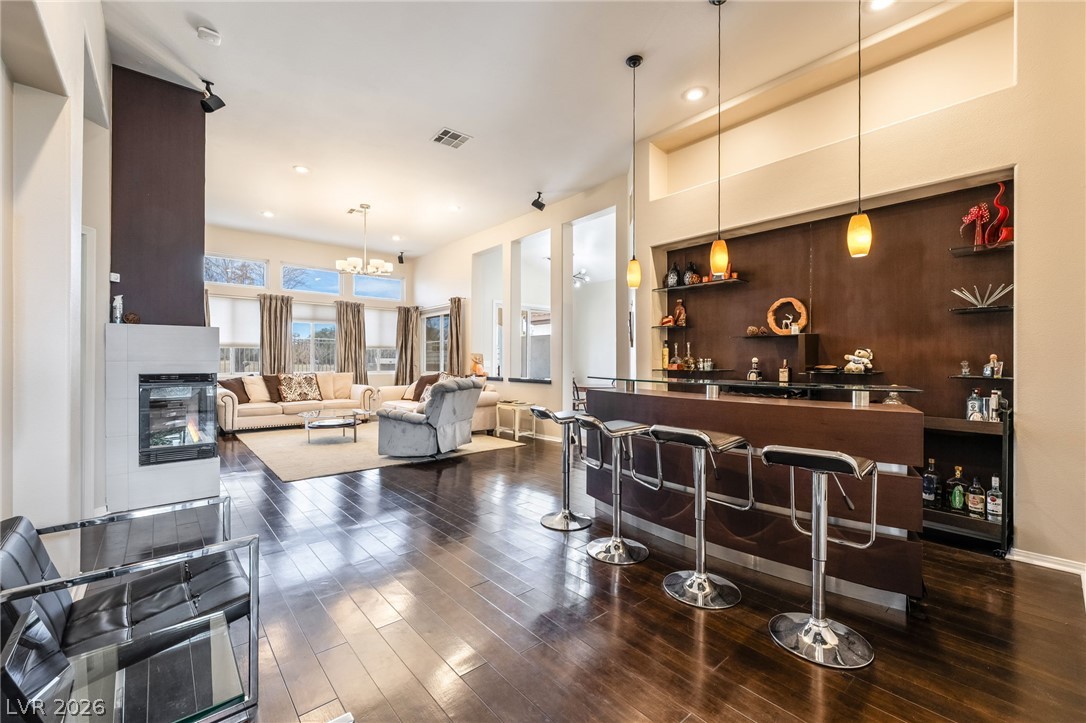
Gleaming hardwood floors run through this airy open layout complete with a built-in bar.
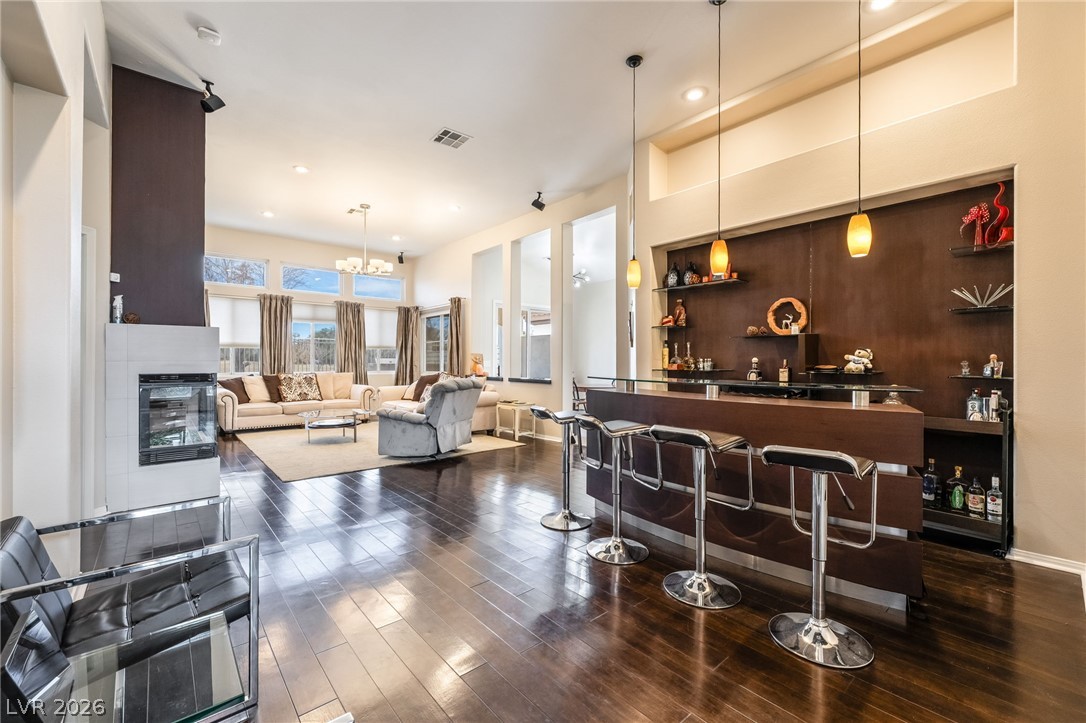
Gleaming hardwood floors and an integrated bar define this open-concept living area.
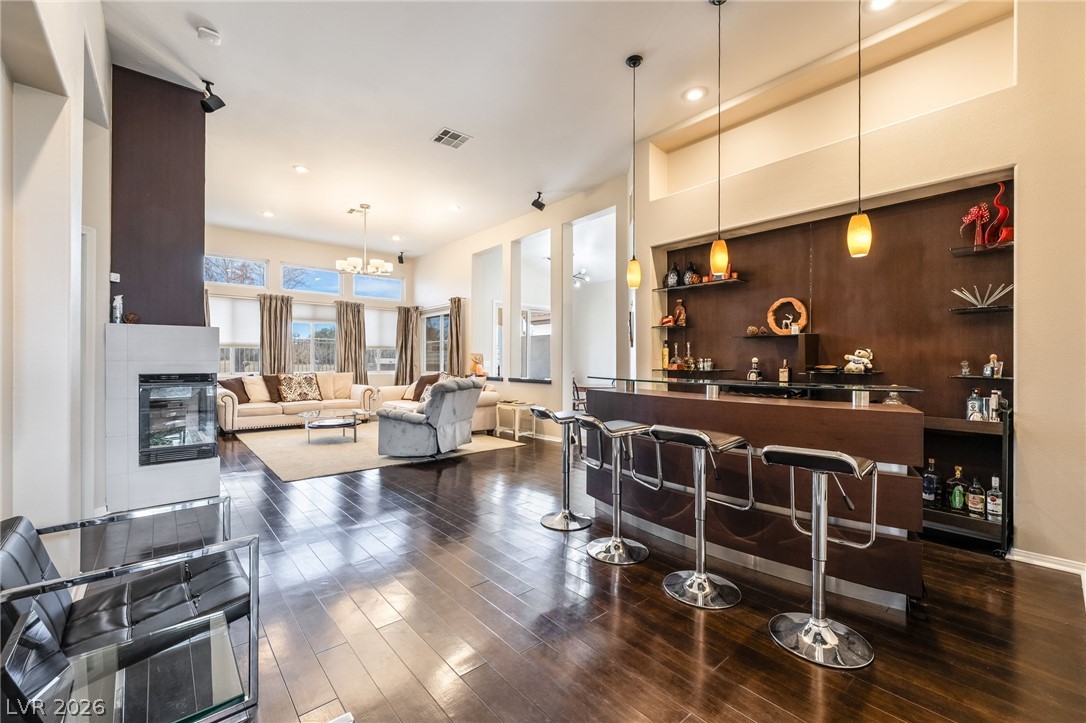
Rich hardwood flooring anchors this grand open space featuring a modern fireplace and built-in wet???????????????????????????????? bar.
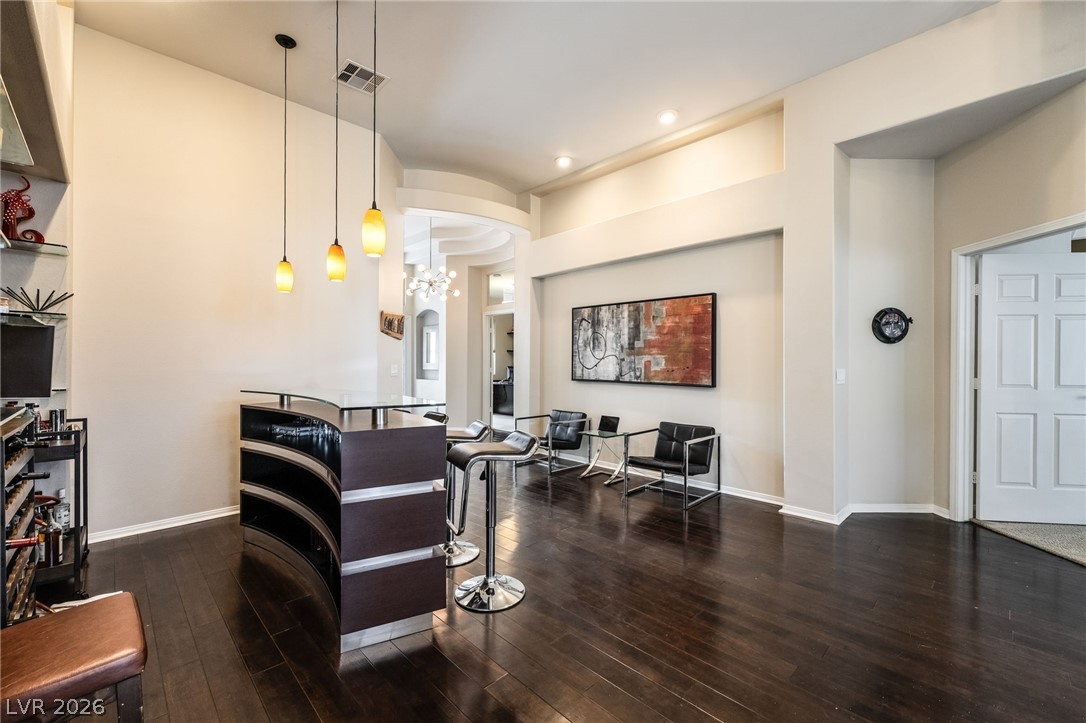
Rich hardwood flooring complements the architectural niches and high ceilings of this versatile living space.
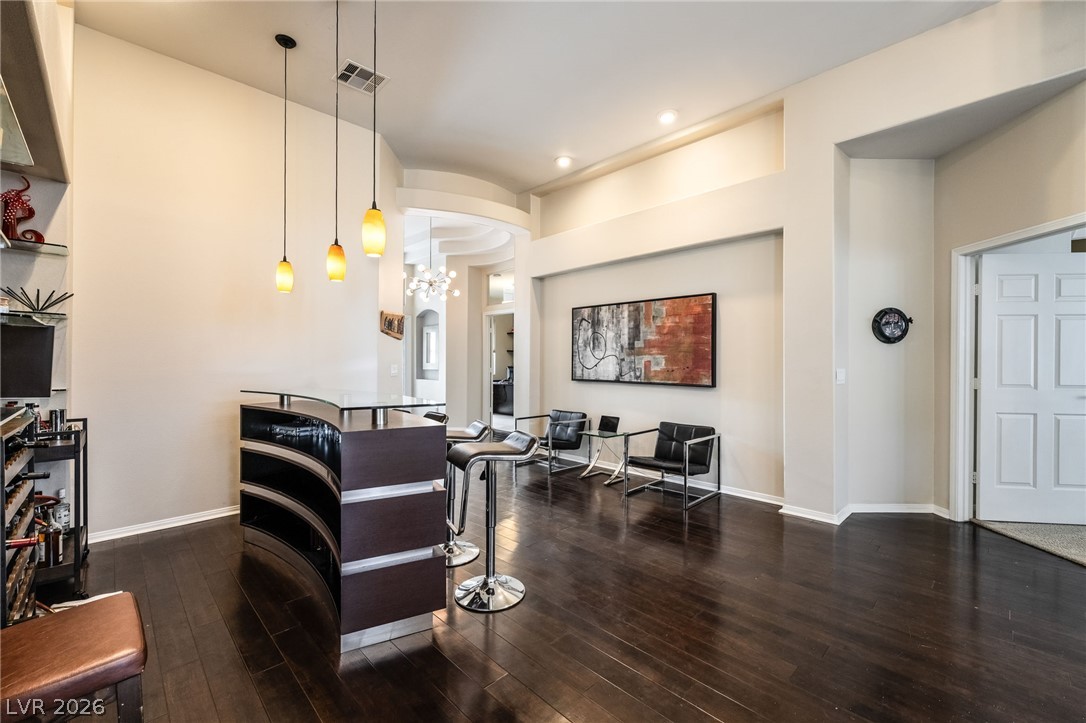
Gleaming hardwood floors and high architectural ceilings elevate this open transitional entertaining space.
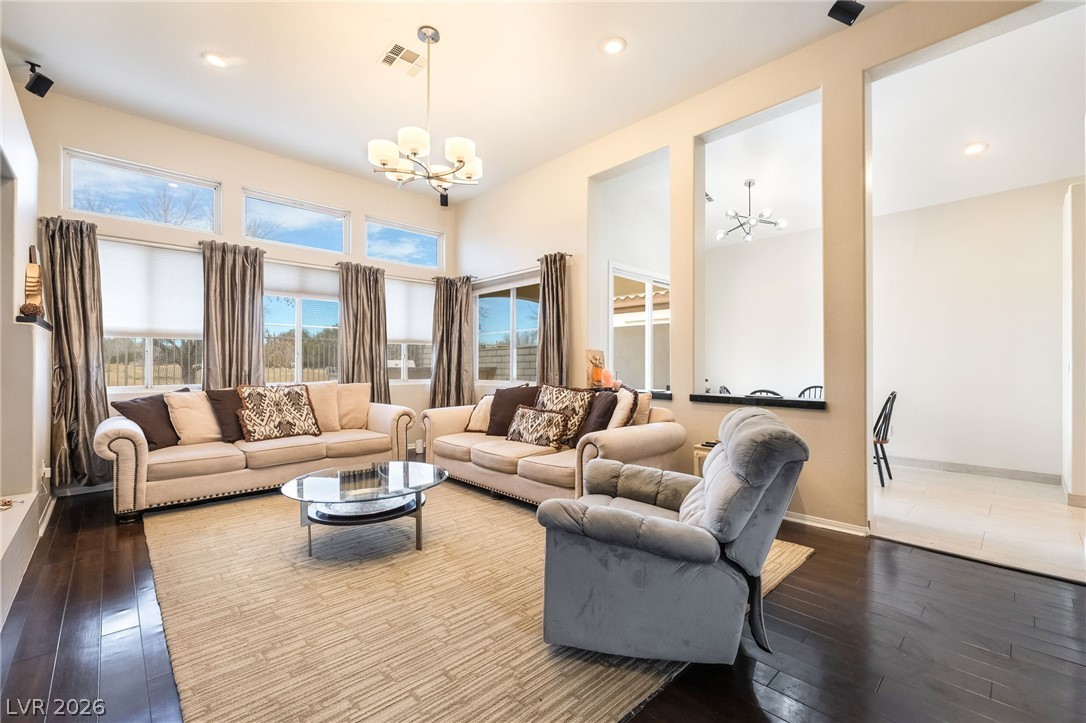
High ceilings and dark hardwood flooring elevate this airy, light-filled living area.
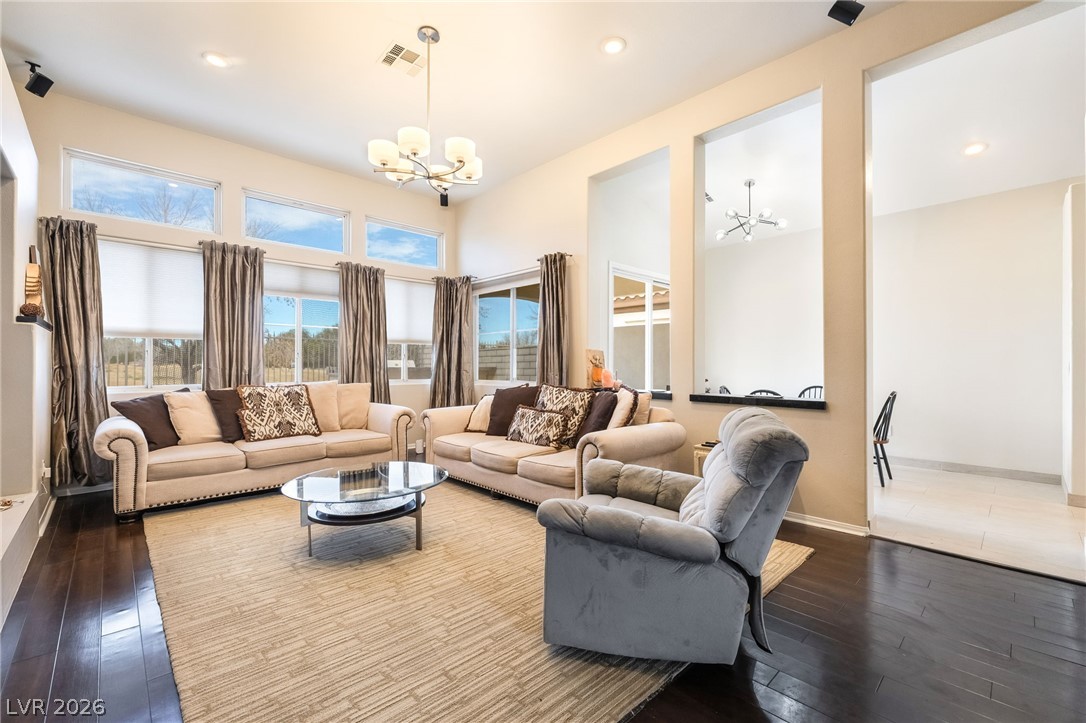
A spacious formal room features dark wood flooring, high ceilings, and tall windows.
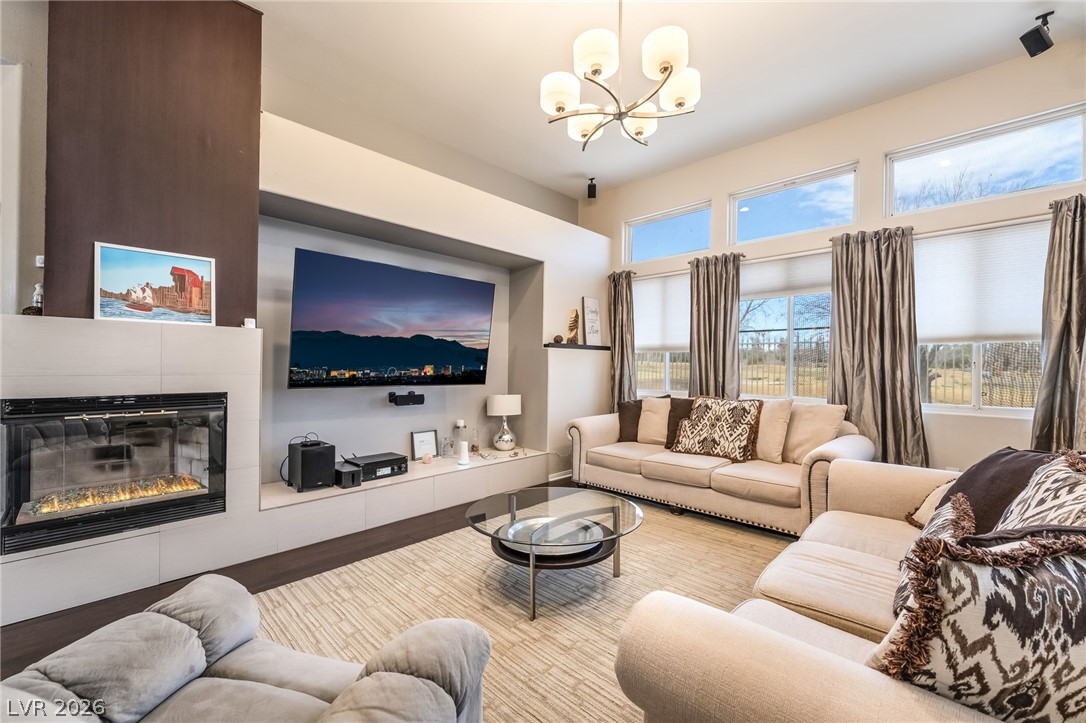
High ceilings and clerestory windows bring abundant natural light into this welcoming living area.
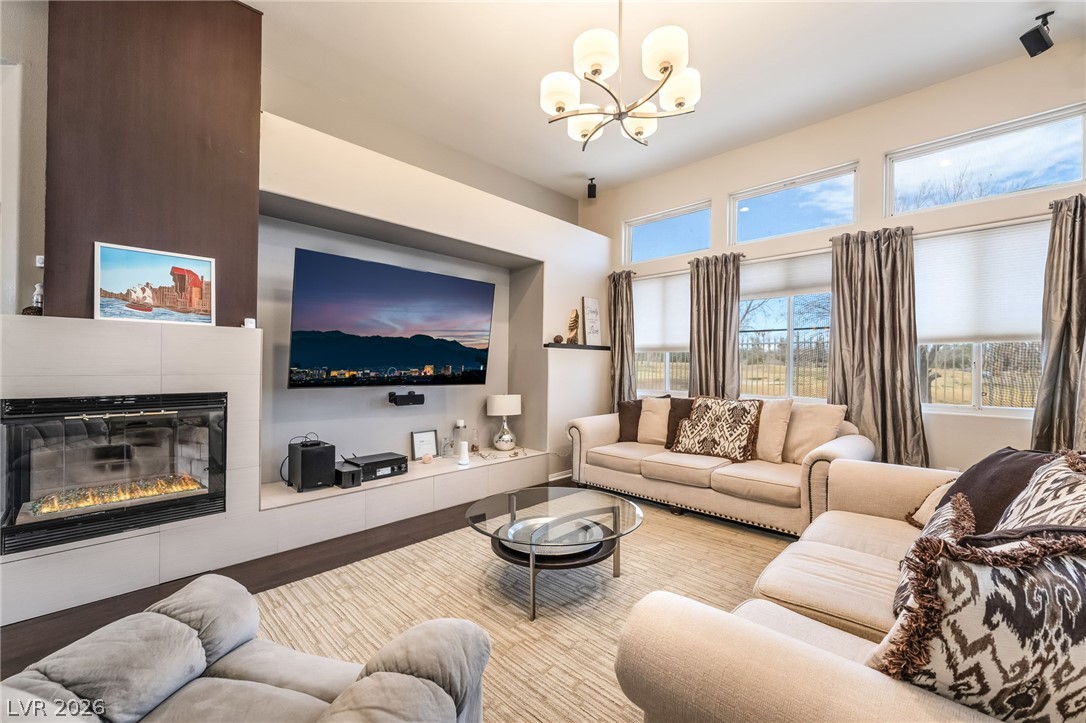
High ceilings and clerestory windows bring abundant natural light into this welcoming living area.
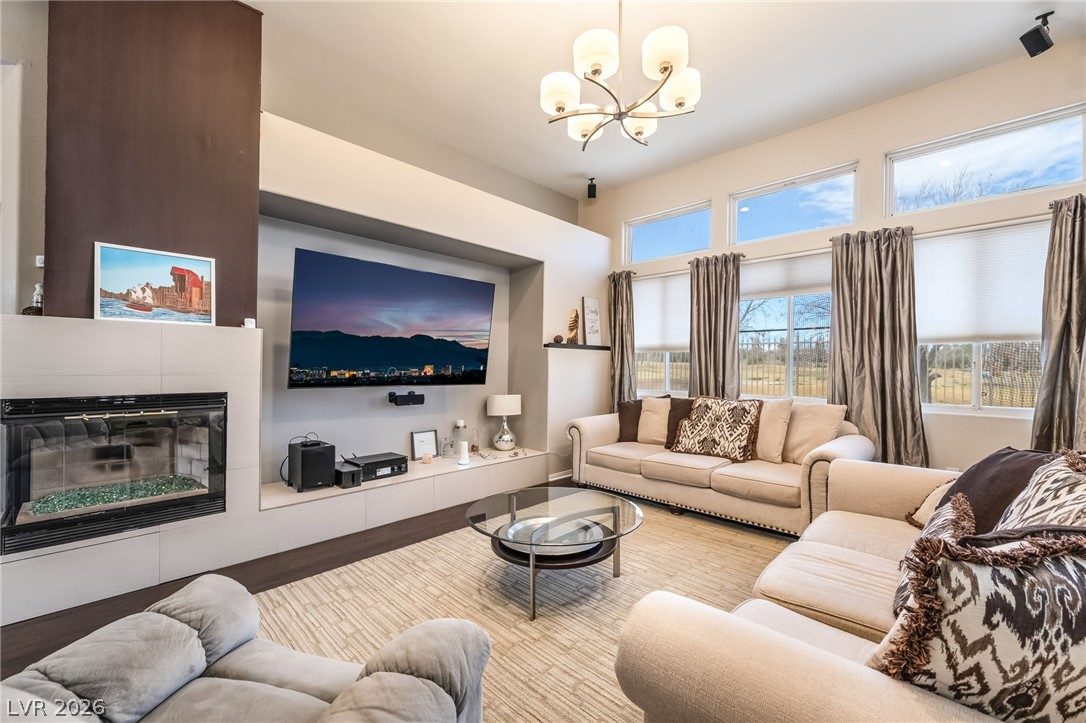
High ceilings and clerestory windows frame the integrated fireplace in this spacious main living area.
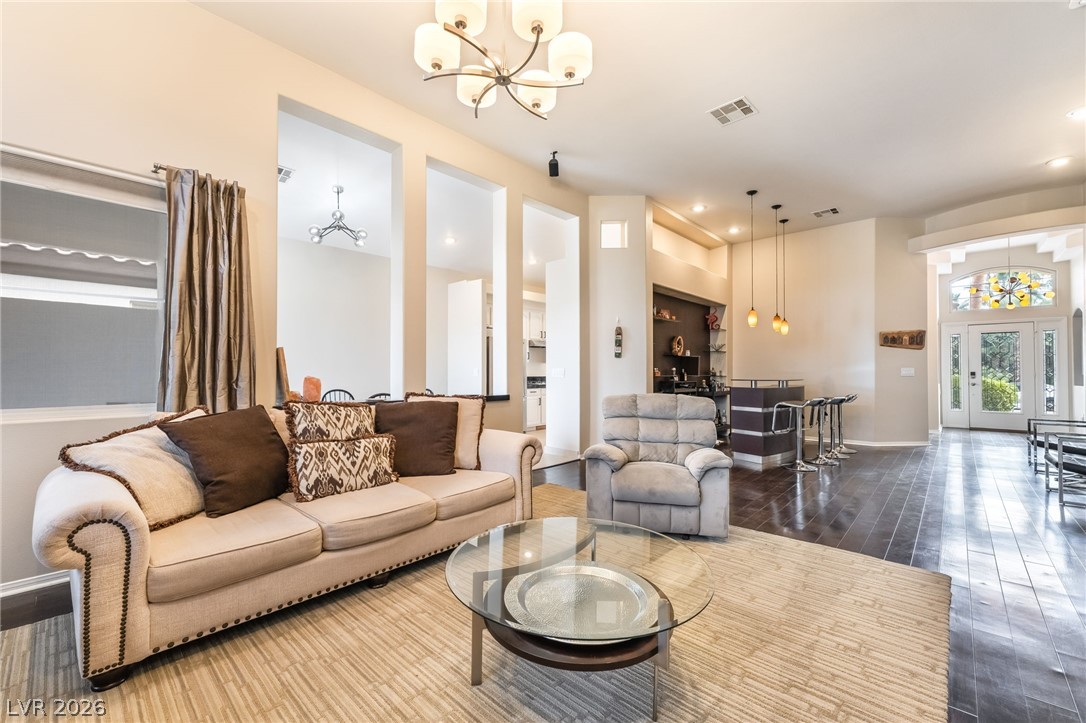
Gleaming hardwood floors and high ceilings define this open-concept main level living area.
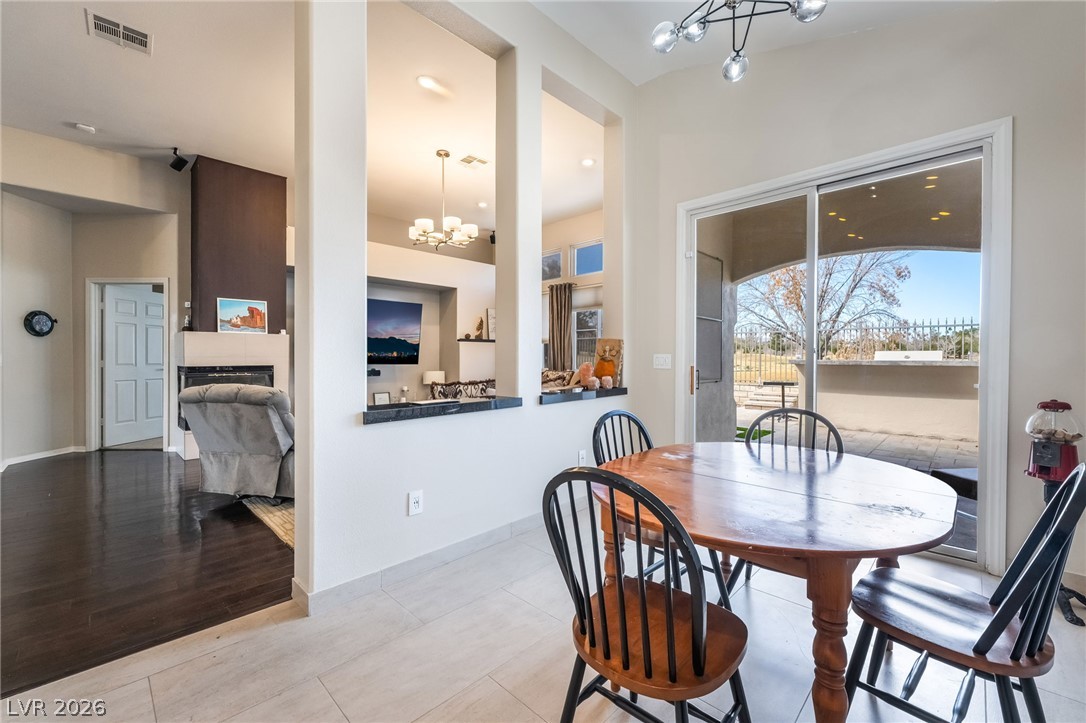
Sliding glass doors open from the dining area directly onto a spacious outdoor patio.
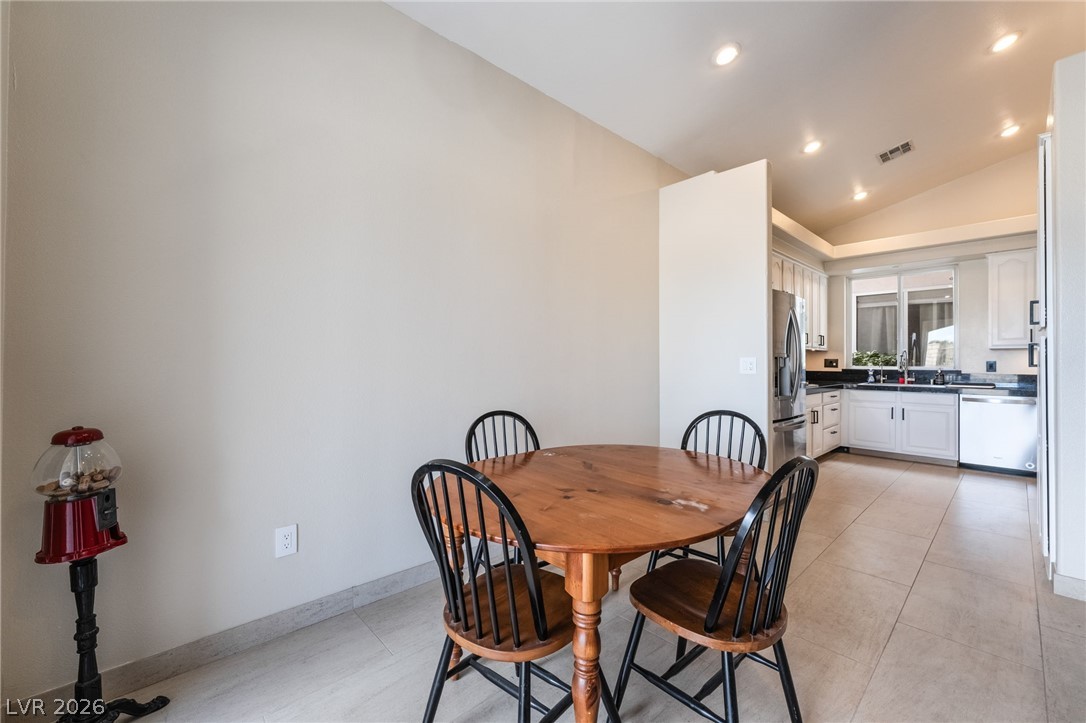
Smooth tile flooring extends from the comfortable dining area directly into the open kitchen.
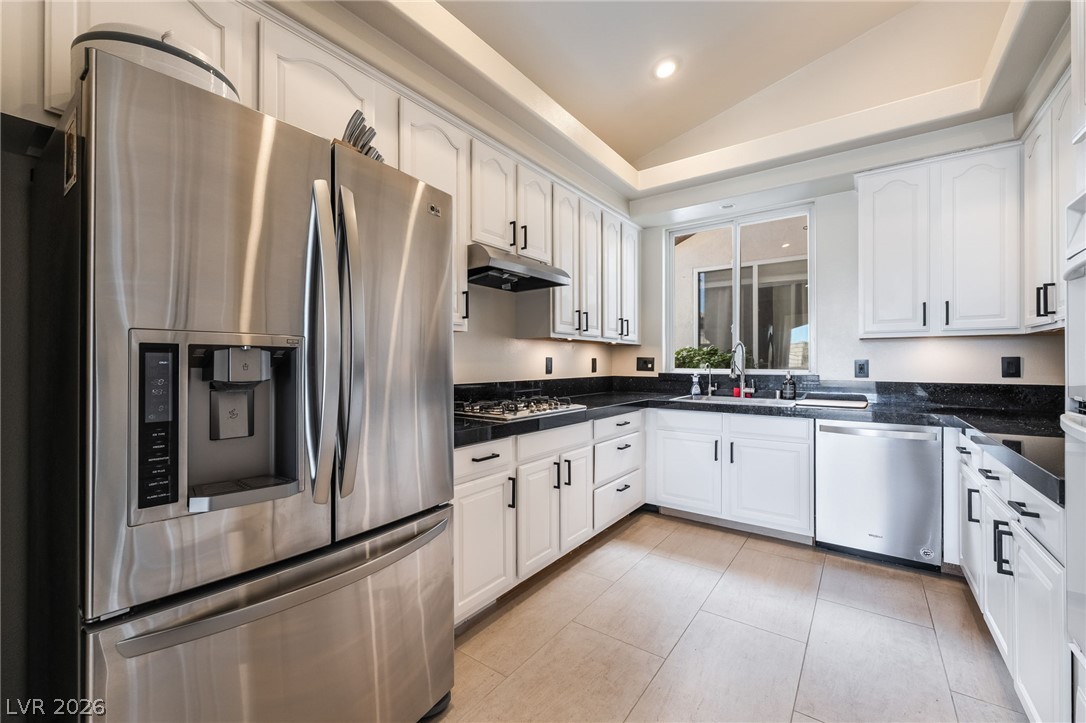
Recessed lighting and custom counters highlight this functional u-shaped workspace.
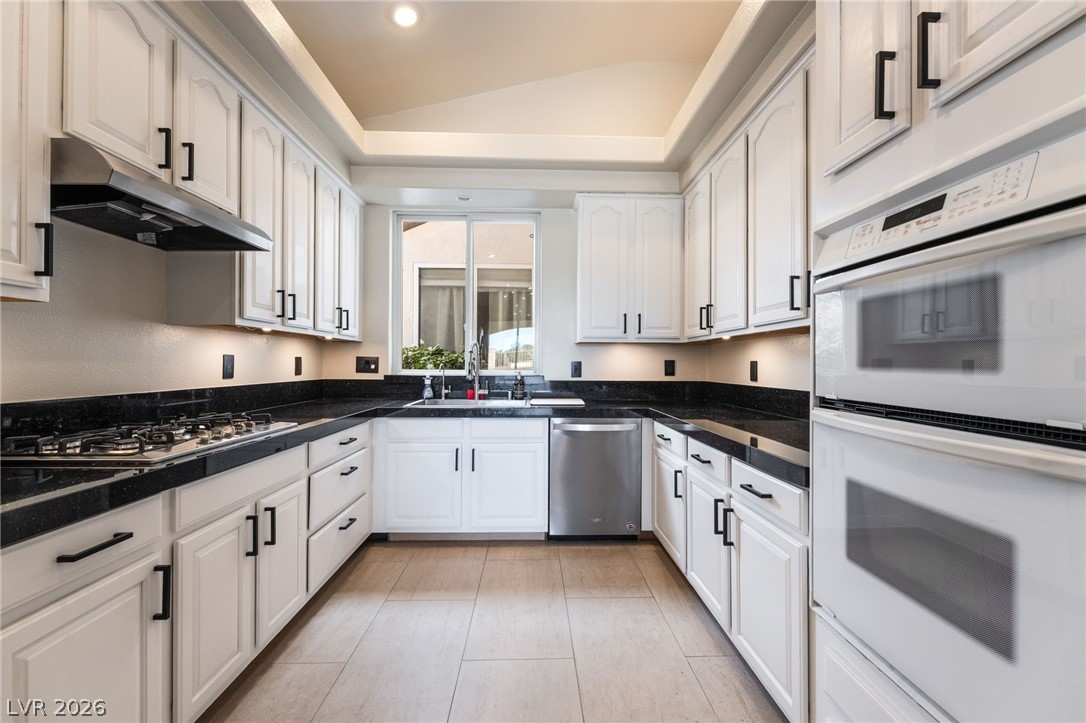
Gleaming dark countertops contrast beautifully with classic white cabinetry and tile flooring.
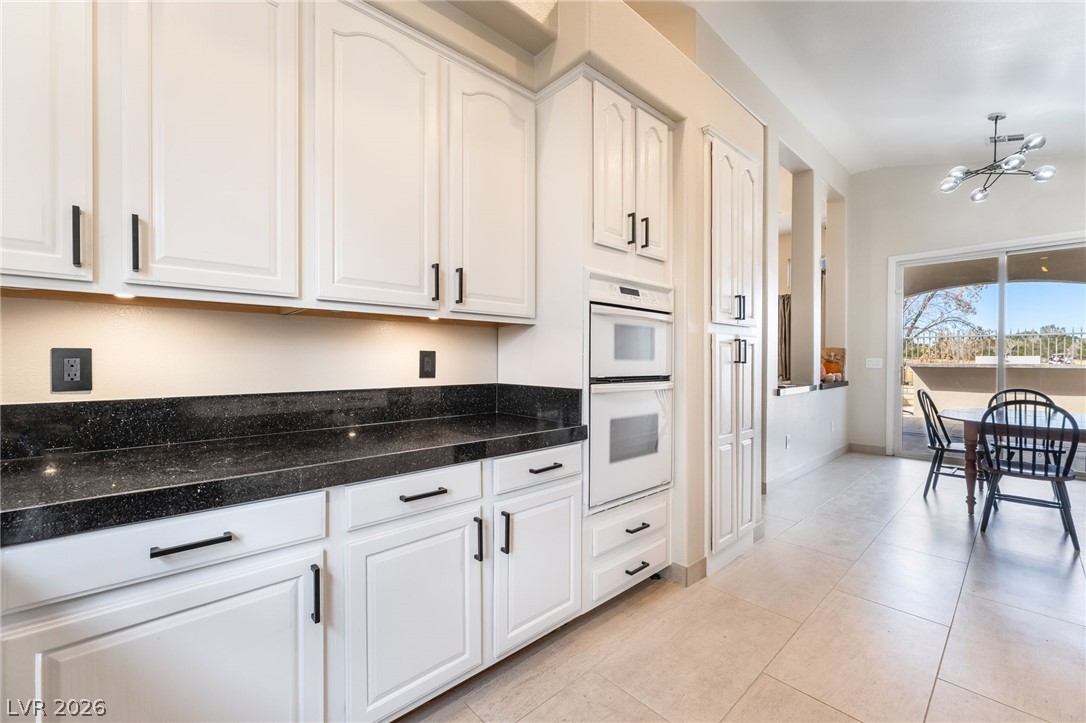
Gleaming stone countertops and classic white cabinetry define this functional cooking and dining layout.
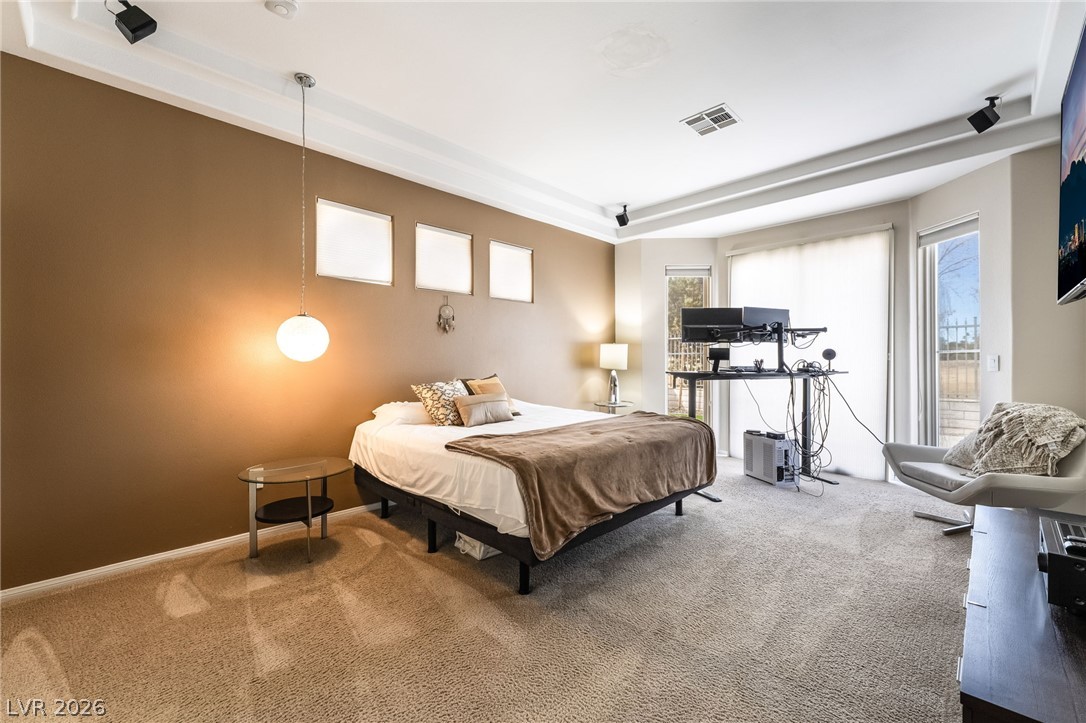
A tray ceiling and large sliding doors define this comfortable private retreat.
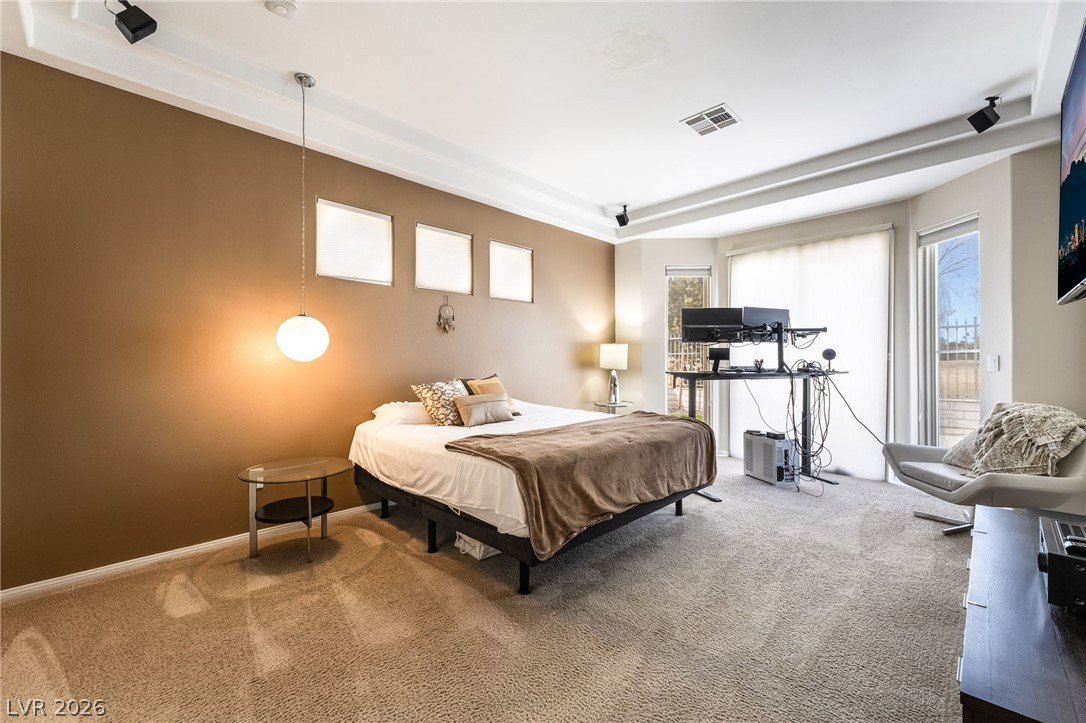
A spacious bedroom featuring recessed tray ceilings, wall cutouts, and sliding doors to the exterior.
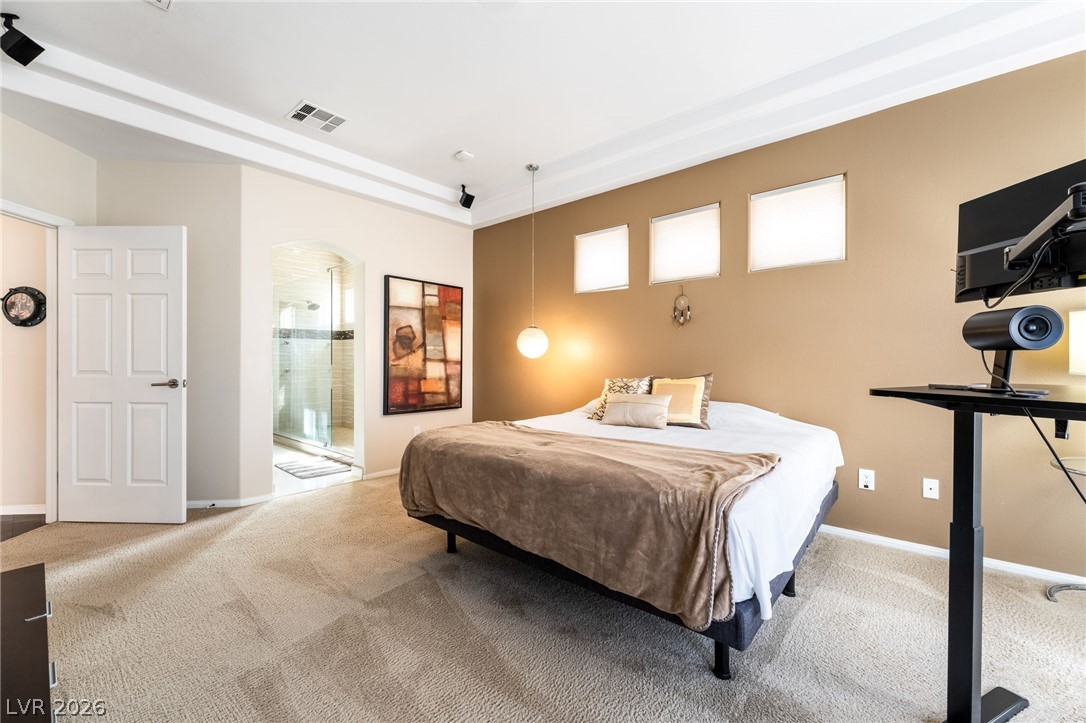
A tray ceiling and plush carpeting define this restful suite with ensuite bathroom access.
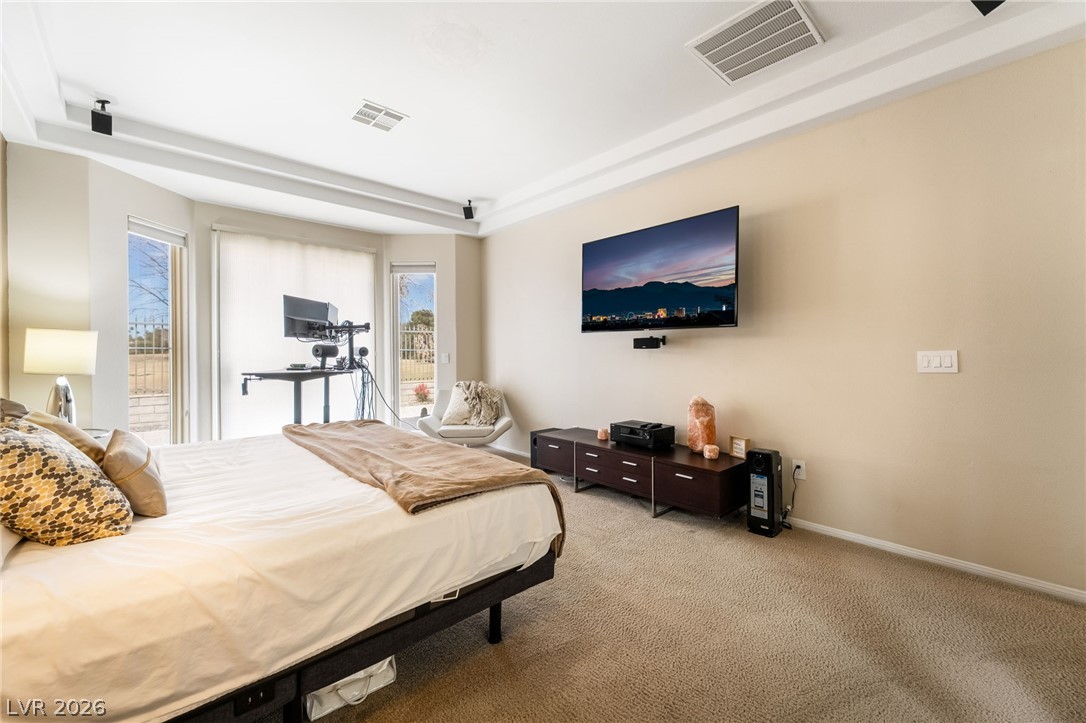
Large windows and a tray ceiling create an open feeling in this cozy bedroom.
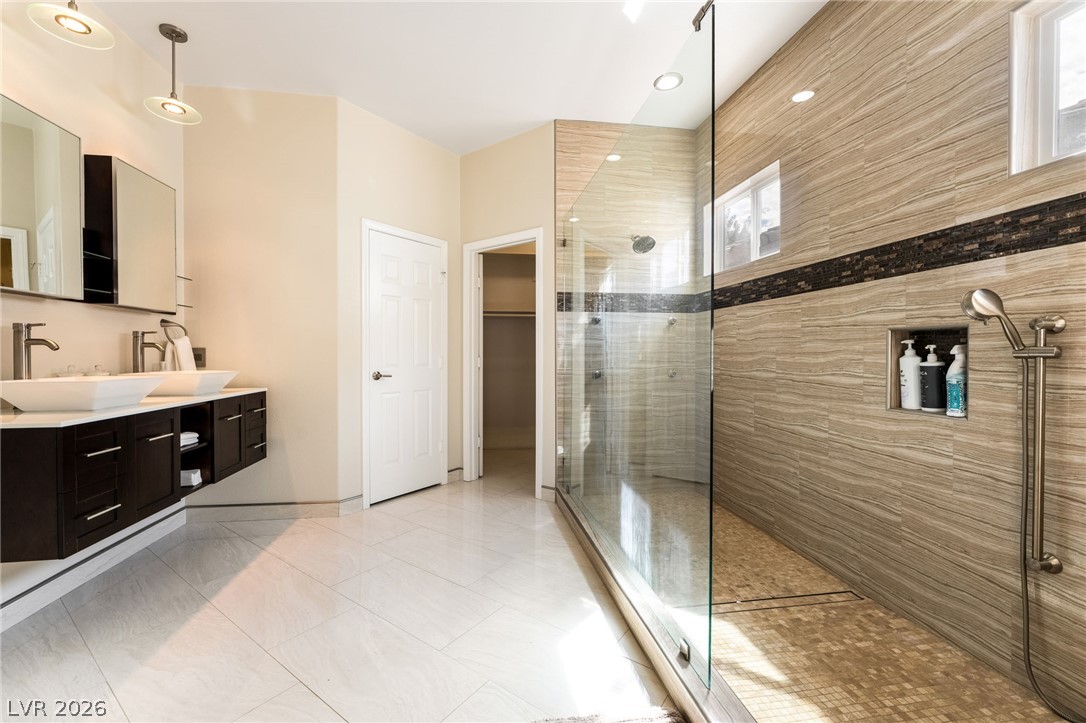
An open layout highlights the floating double vanity and fully tiled walk-in shower.
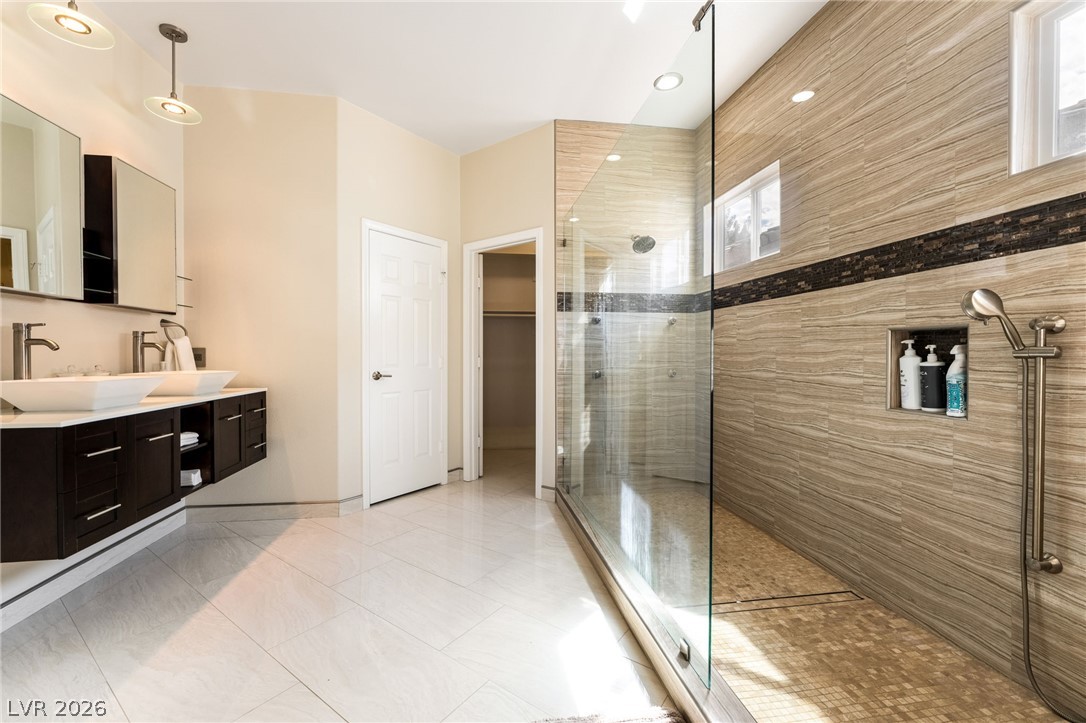
A glass-enclosed shower anchors this spacious retreat, featuring dual vanities and modern tile flooring.
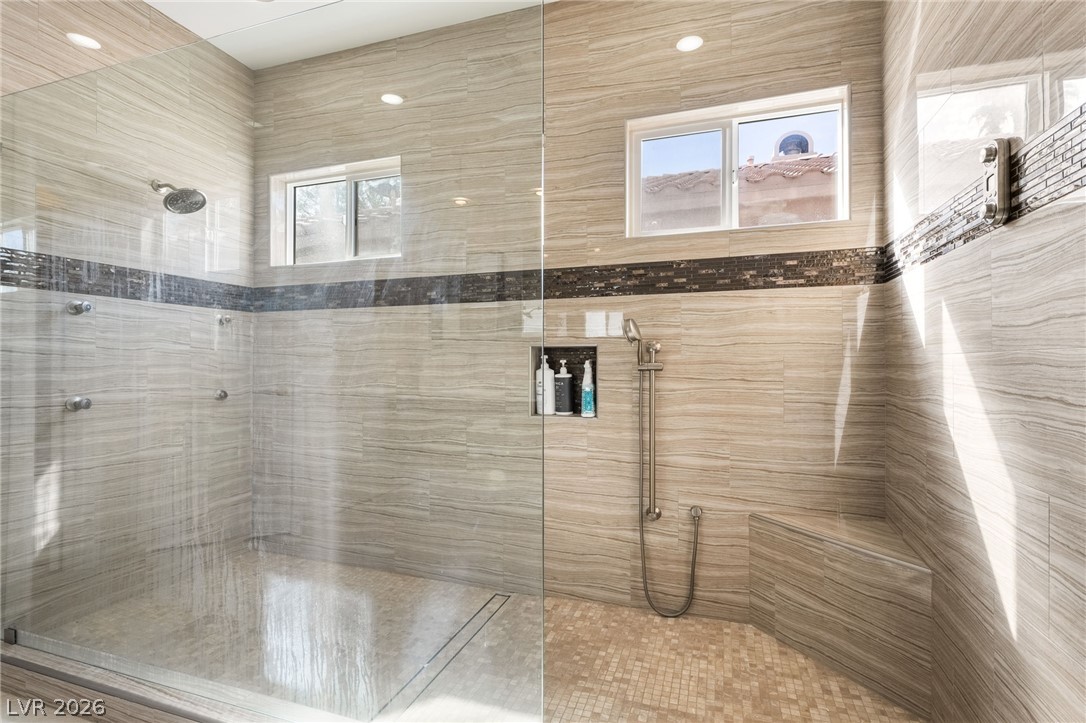
A spacious walk-in shower showcases custom tile surrounds, built-in bench seating, and dual windows.
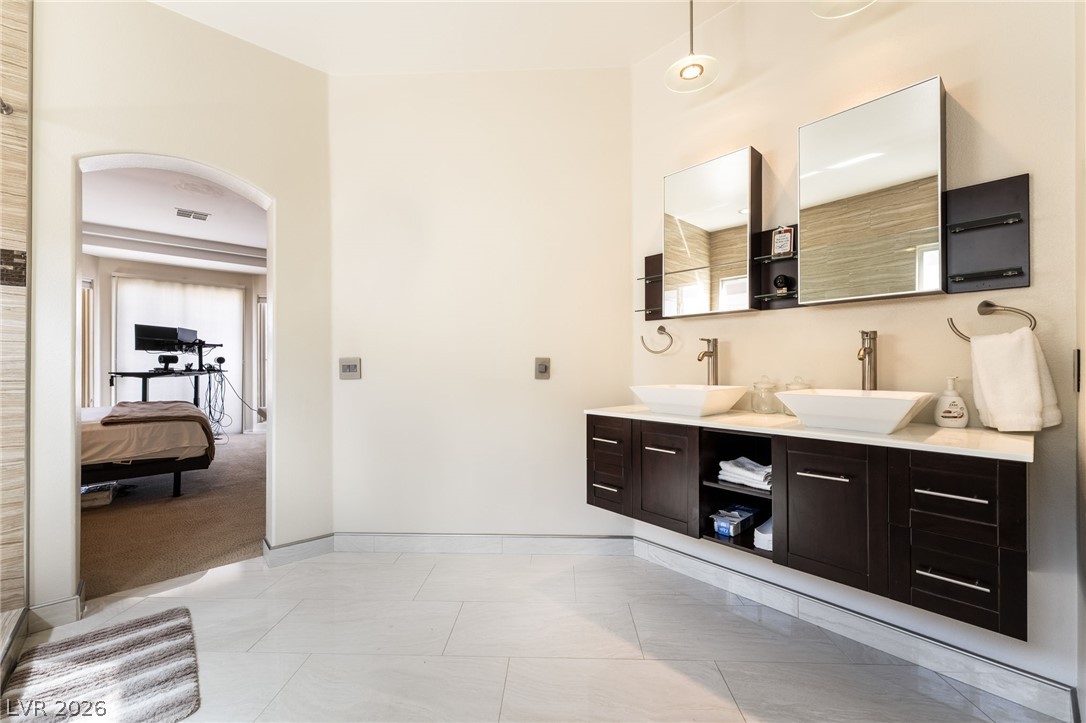
A floating double vanity and polished tile floors define this modern bathroom layout.
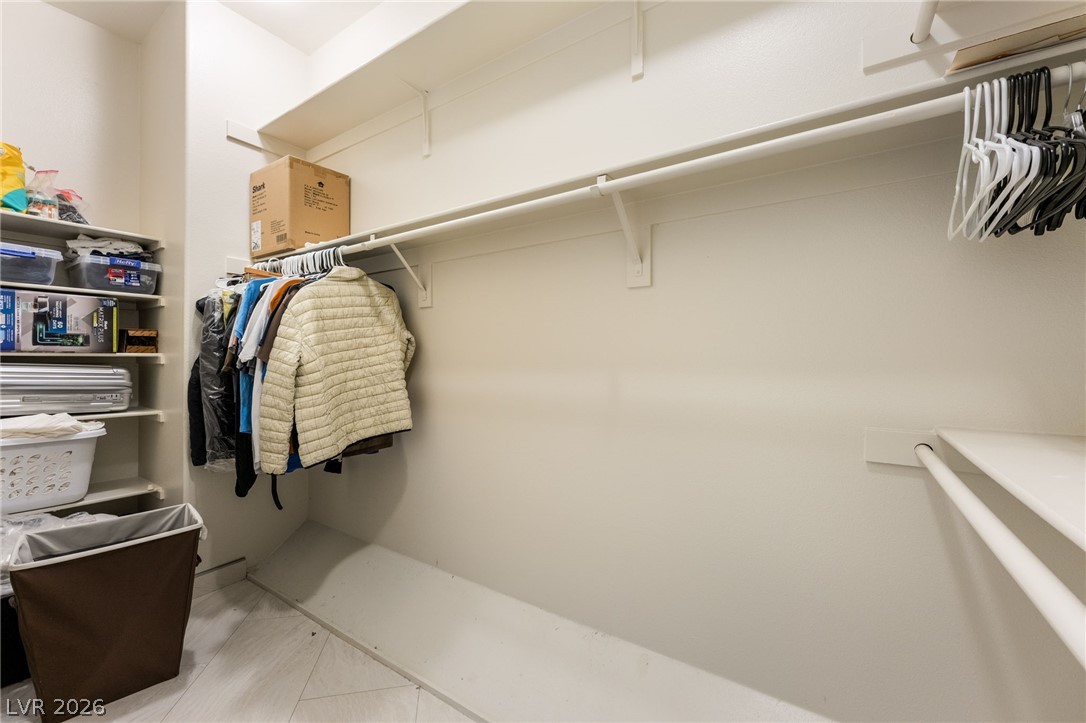
Ample built-in shelving and hanging rods maximize storage space in this functional walk-in closet.
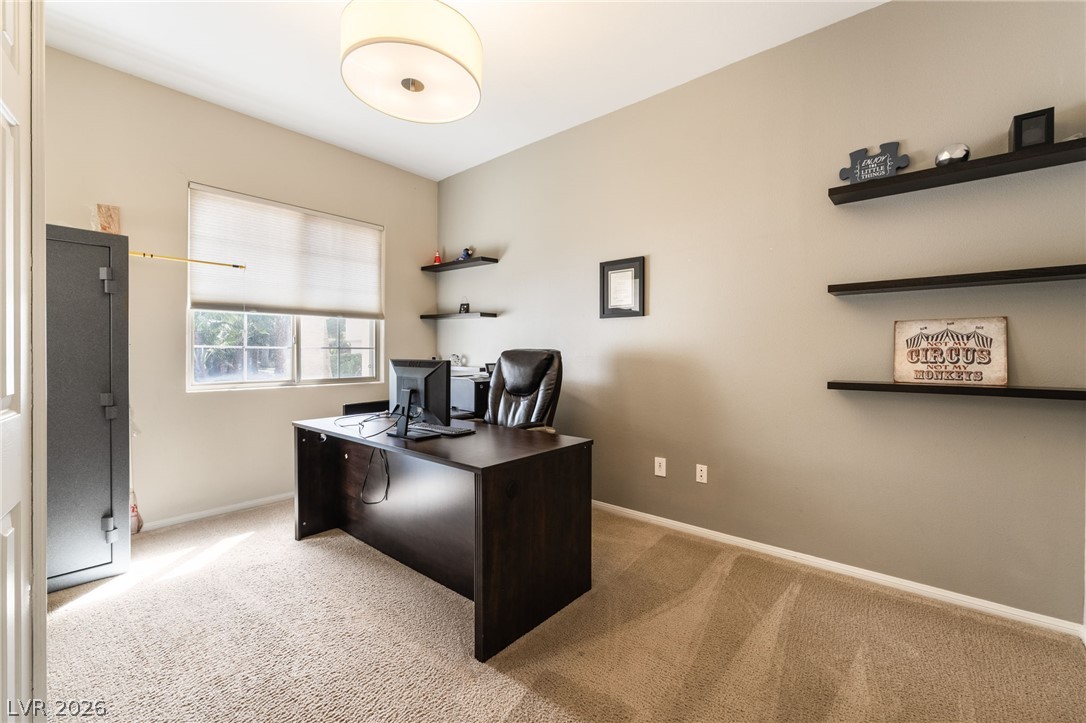
A quiet home workspace features soft carpeting and built-in shelving overlooking the neighborhood.
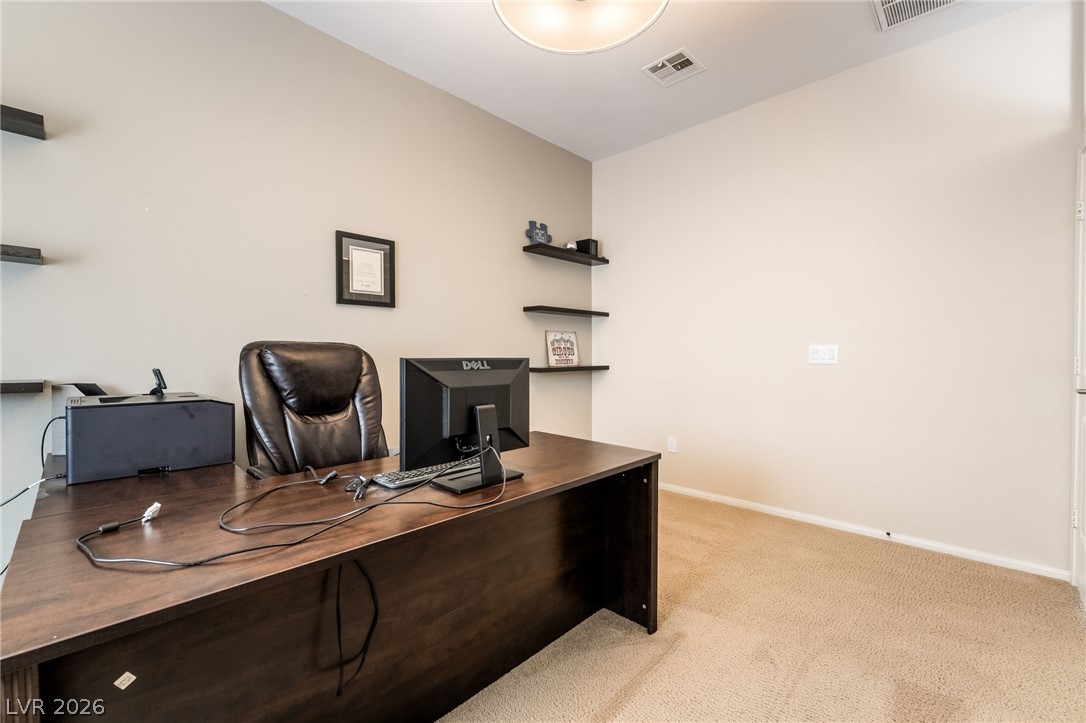
High ceilings and clean walls create a focused work environment in this private office.
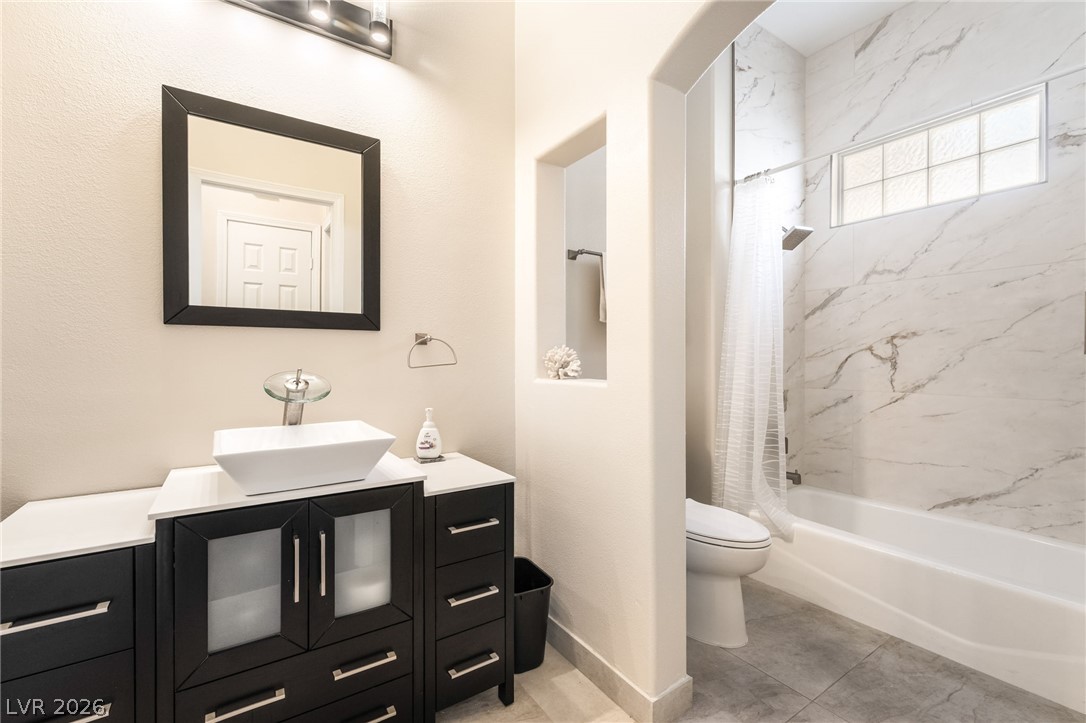
A modern vanity with a vessel sink stands near a tiled bath and shower combination.
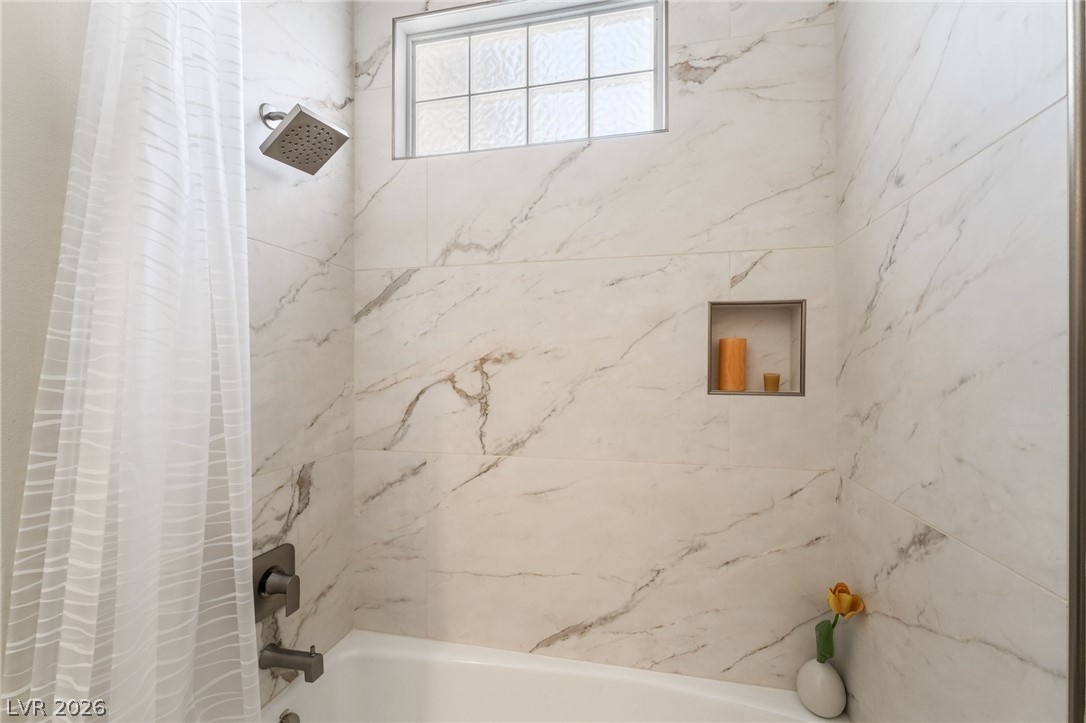
Elegantly veined tile surrounds the tub, complemented by a built-in niche and overhead window.
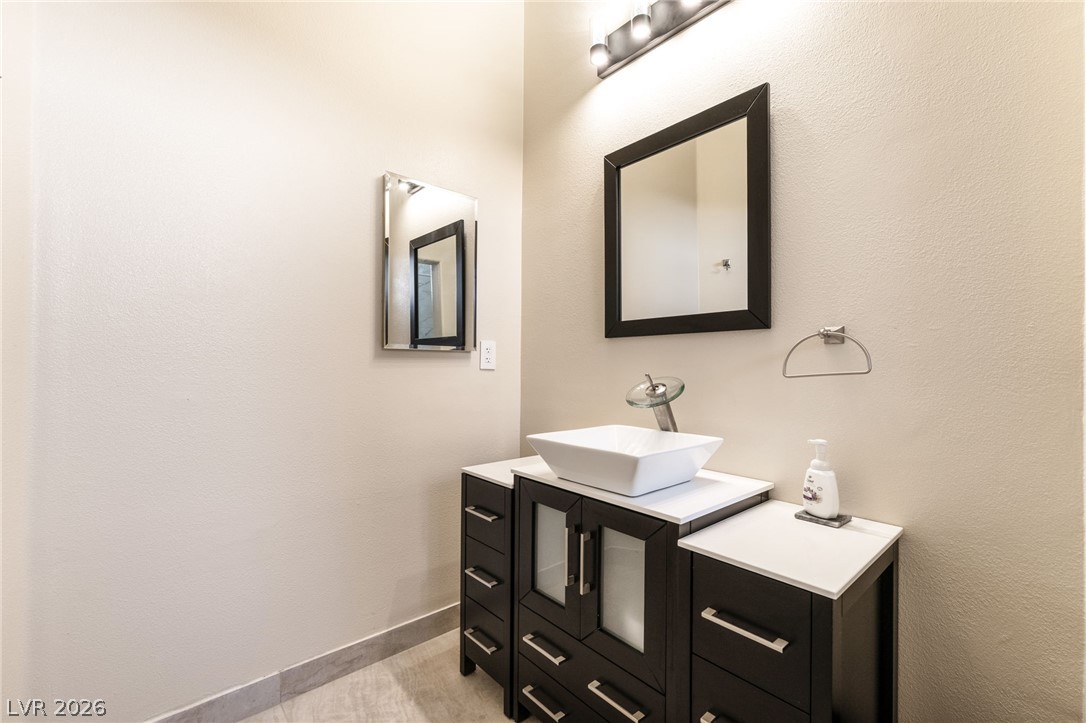
A contemporary vanity with a vessel sink and stone countertops anchors this modern powder room.
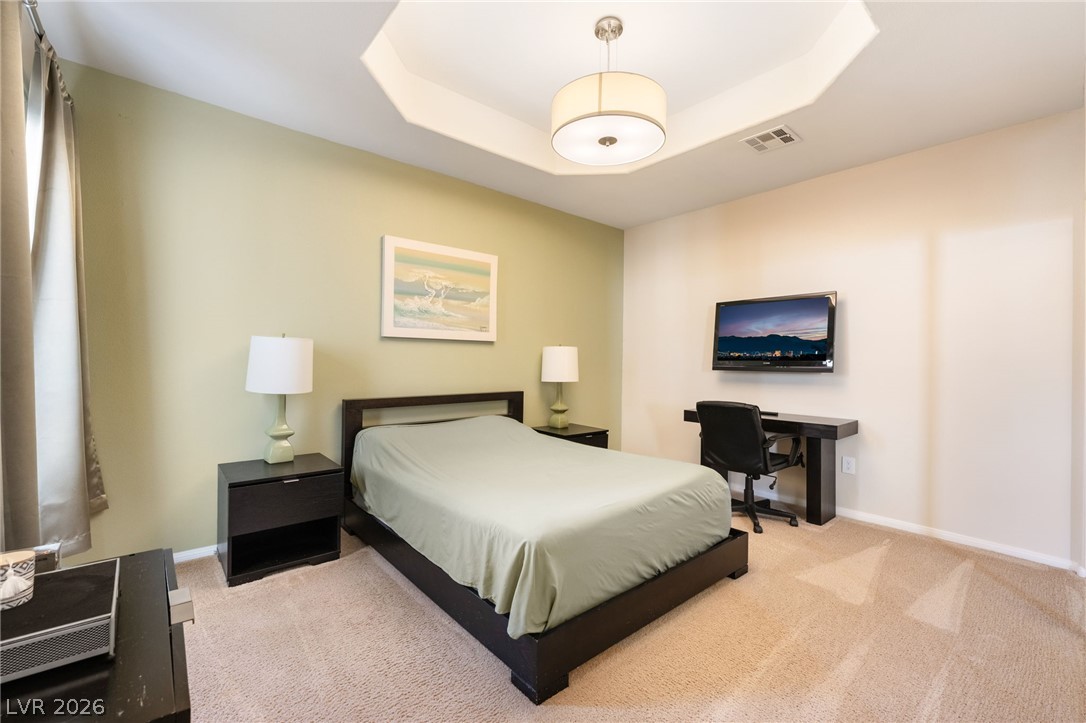
A tray ceiling and carpeted flooring define this inviting bedroom space.
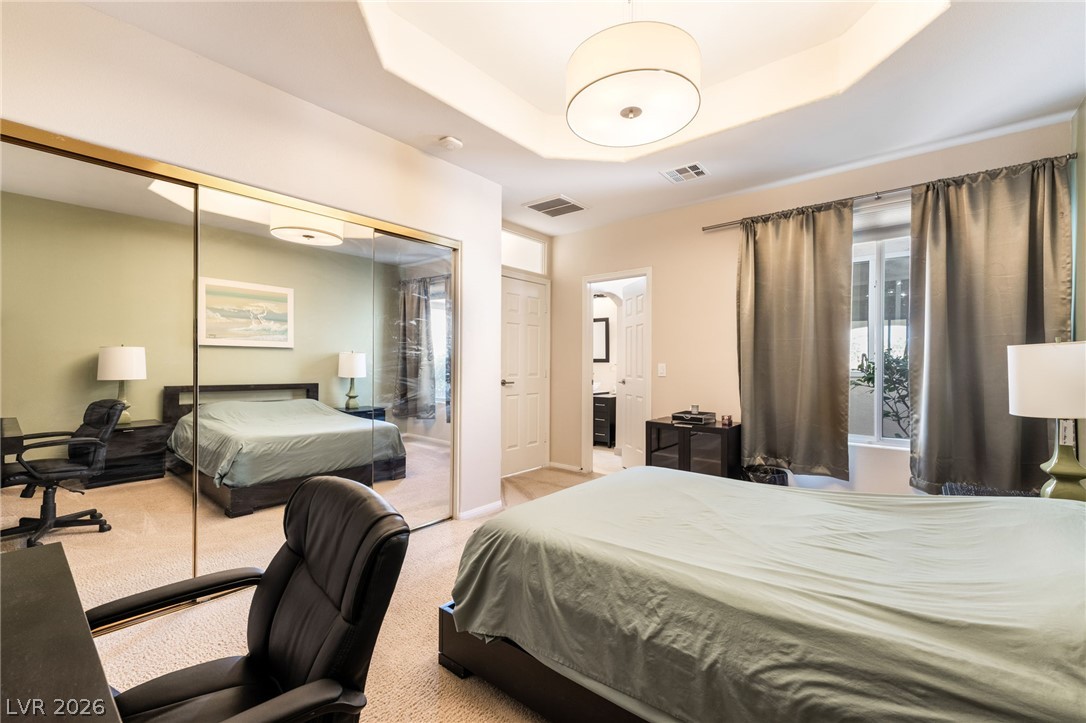
A spacious bedroom features neutral carpeting, recessed wall detailing, and sliding mirrored closet doors.
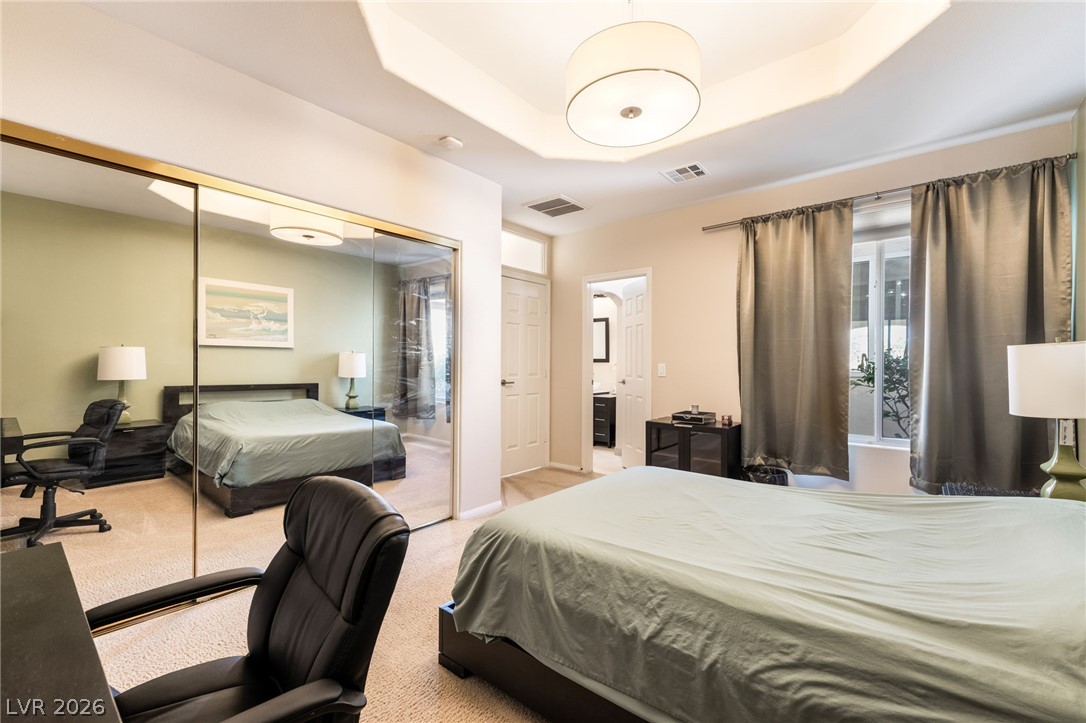
A tray ceiling and large mirrored closet doors elevate this serene bedroom suite.
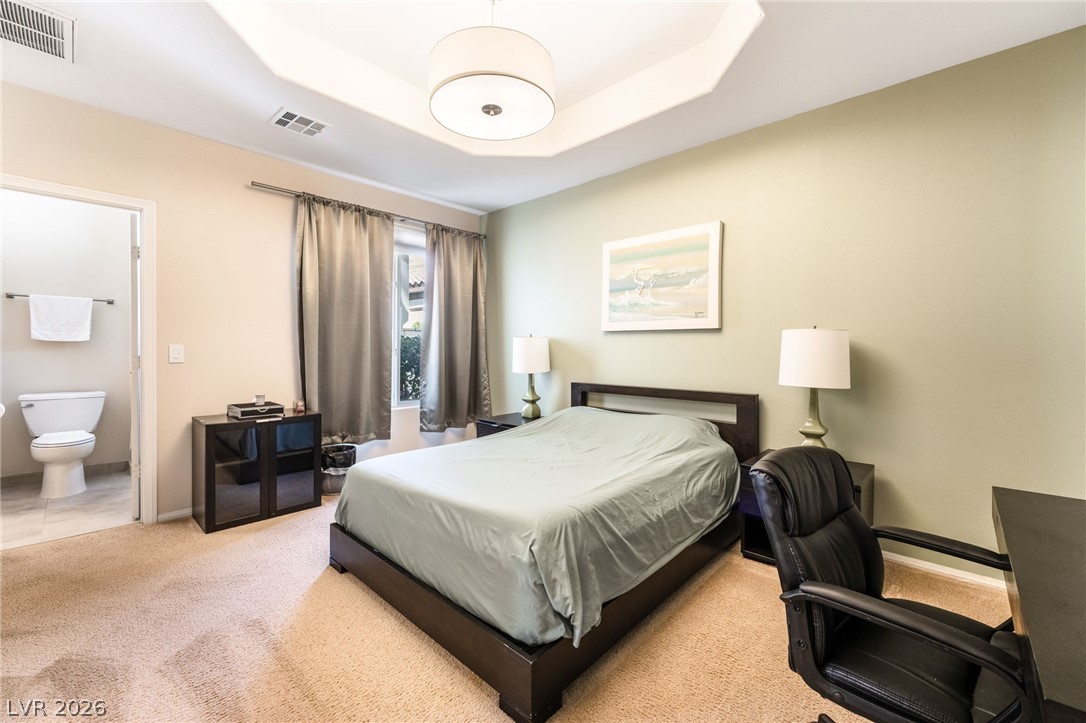
A spacious bedroom features plush carpeted flooring and an elegant recessed tray ceiling.
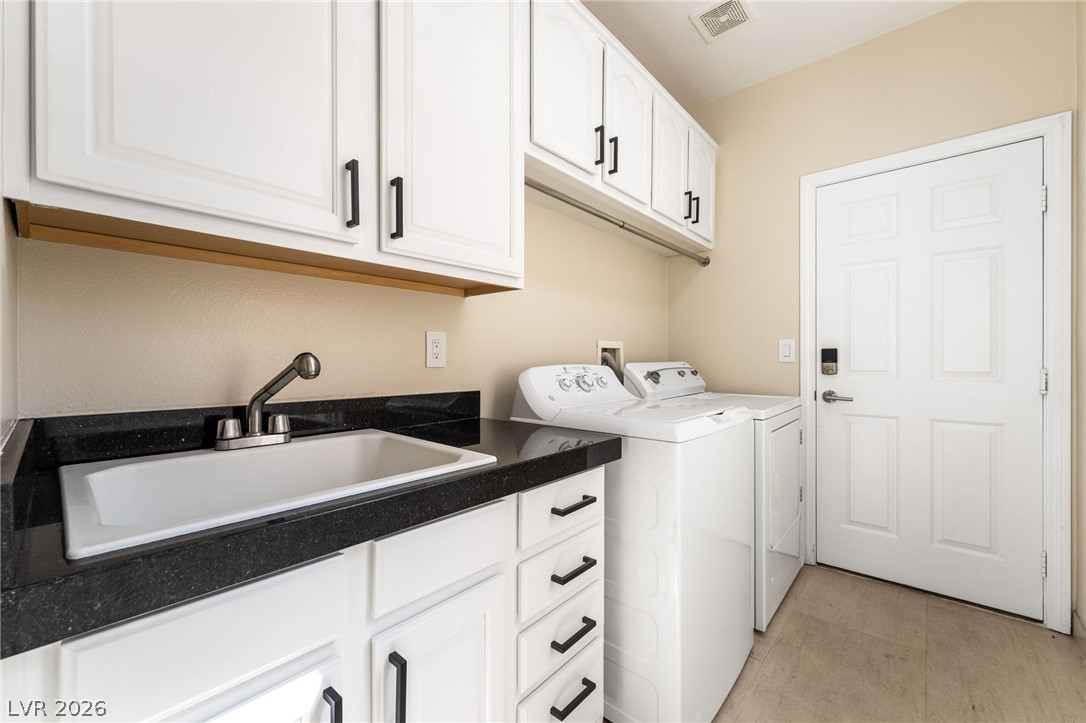
A functional laundry space highlights white cabinetry, durable stone countertops, and a built-in utility sink.
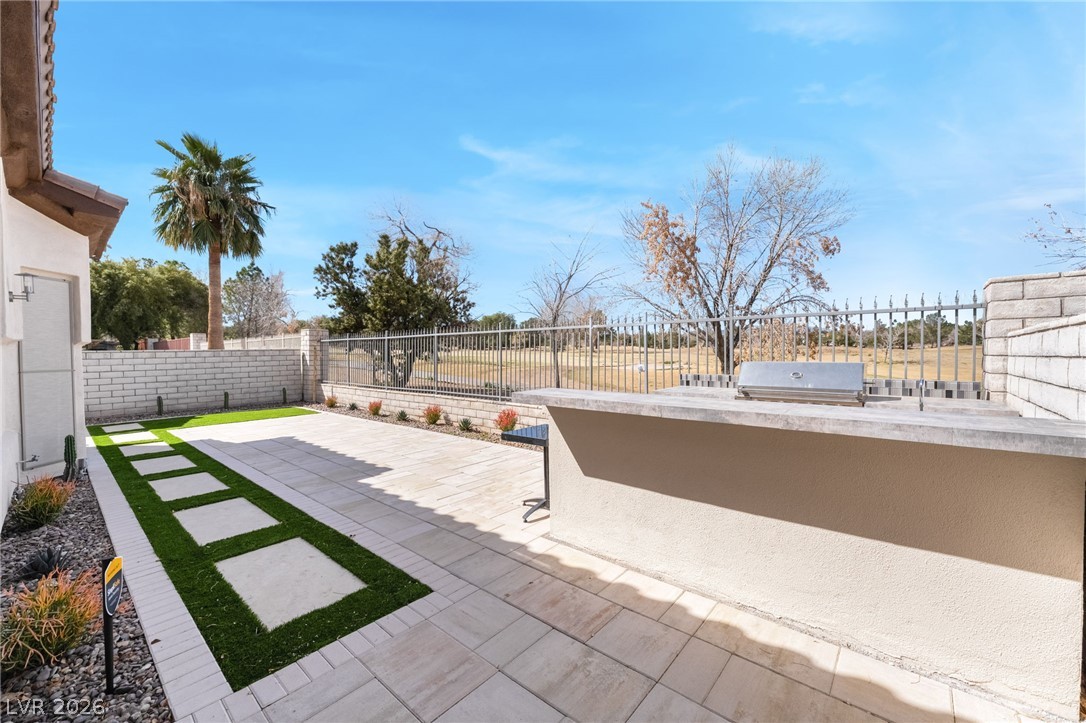
A stone-paved patio offers a built-in outdoor kitchen with views of the adjacent golf course.
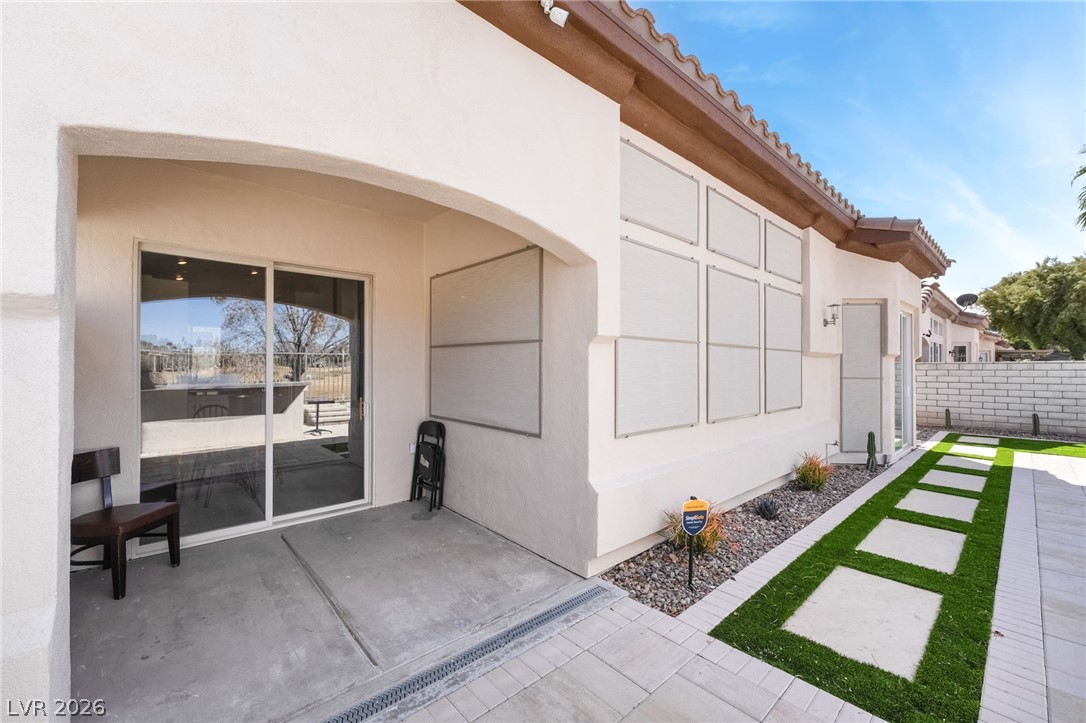
An arched covered patio opens to concrete pavers and geometric turf pathways.
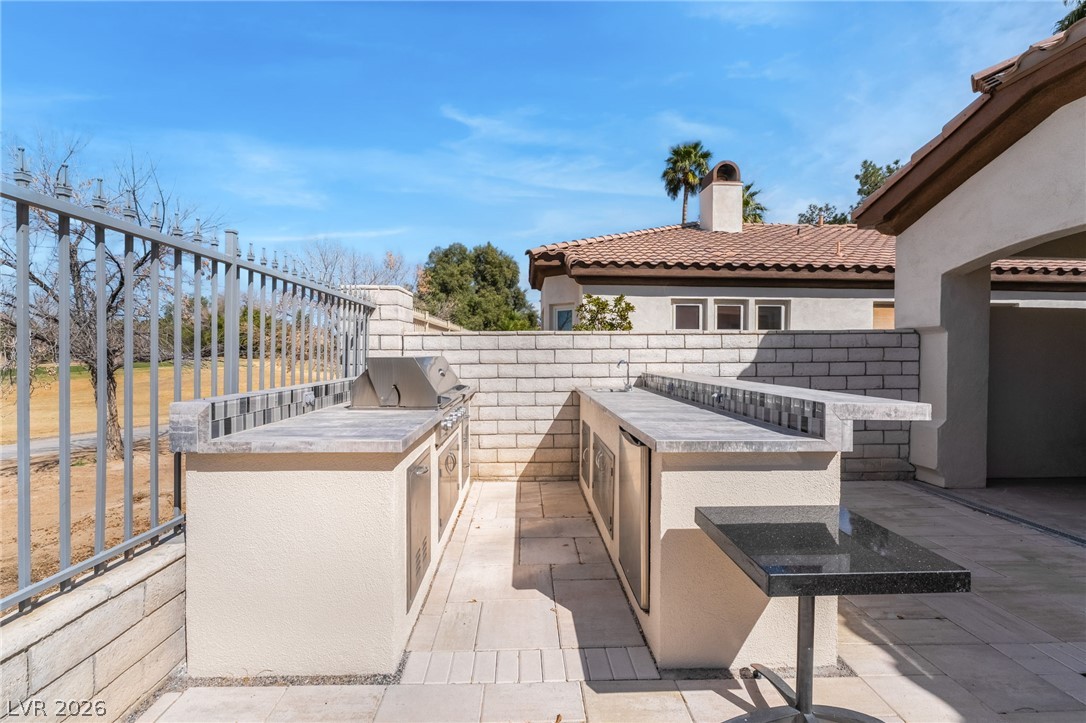
An outdoor kitchen with built-in grilling facilities on a paved patio bordered by fencing.
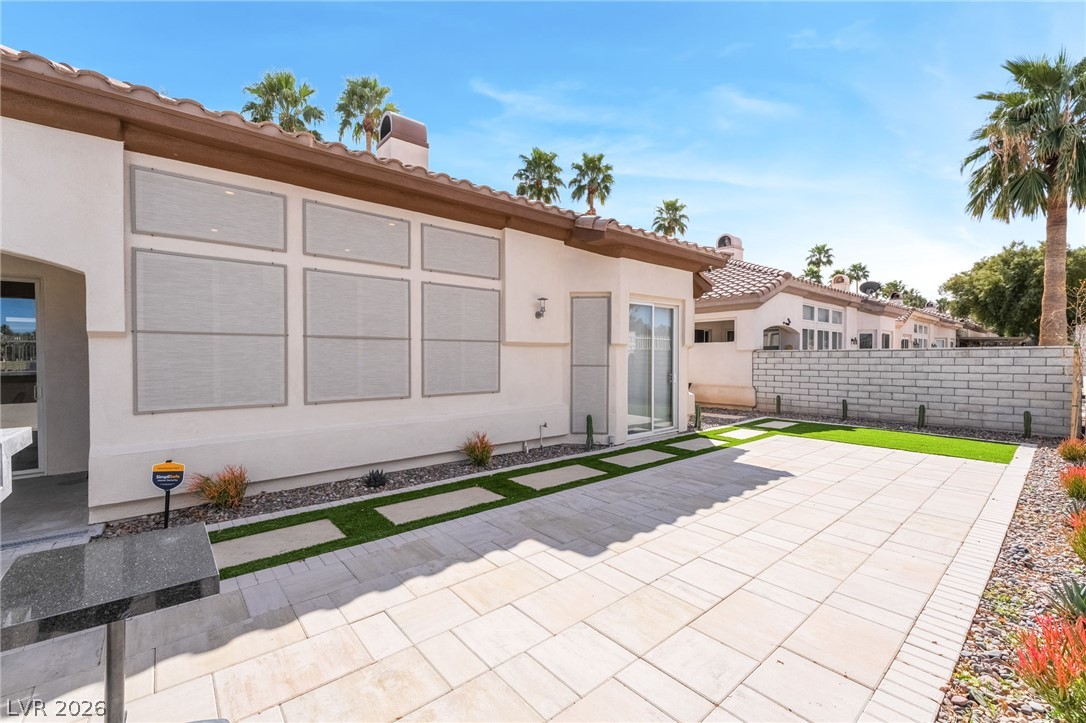
Elegant pavers and desert plantings frame this low-maintenance outdoor living space.
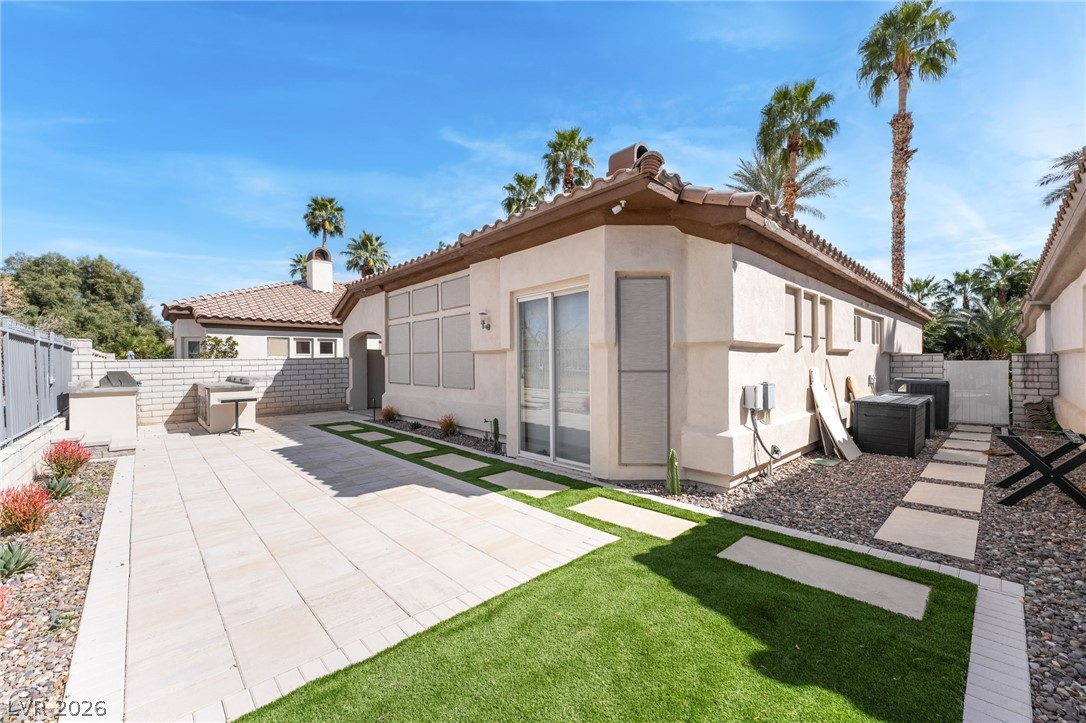
Sleek paver patio and pristine stucco exterior create a polished desert retreat under clear blue skies.
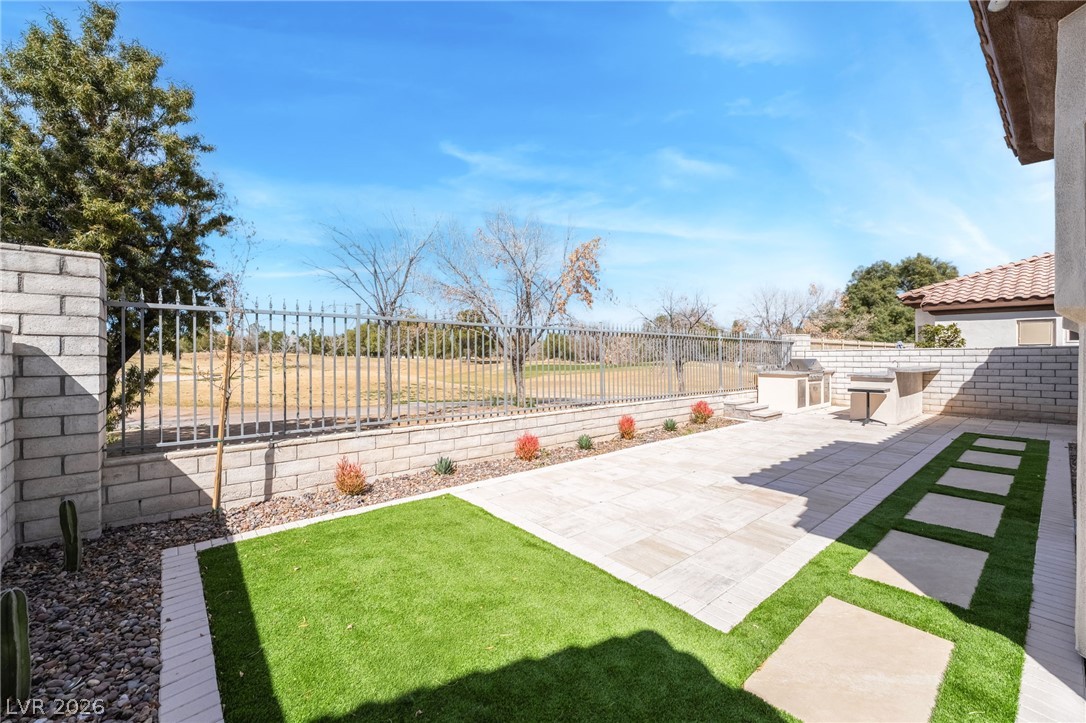
An inviting stone patio offers an ideal space for outdoor dining beside a built-in barbecue.
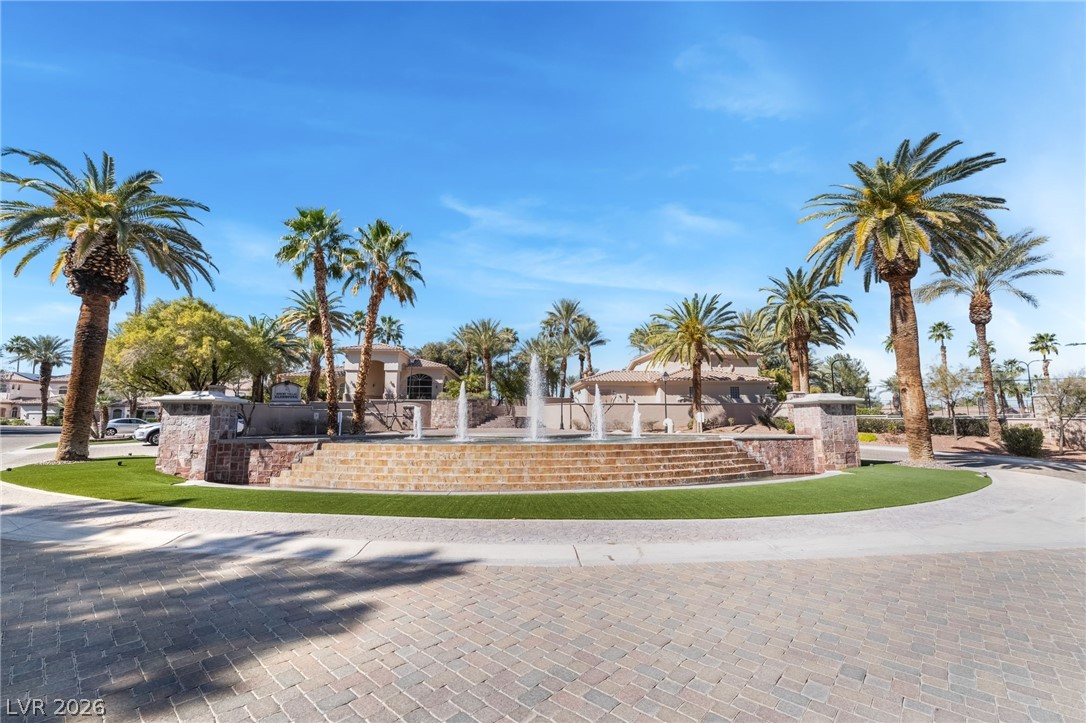
Towering palm trees and a grand stone water fountain frame the neighborhood entry.
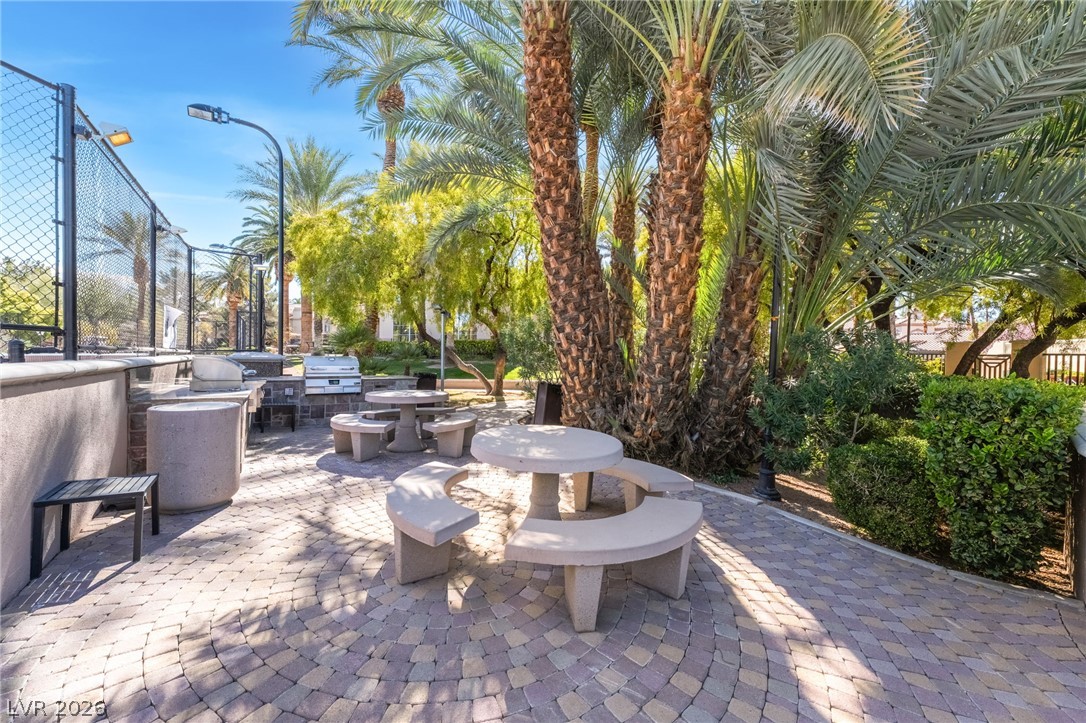
Mature palm trees shade a paved outdoor grilling area bordering the community recreation courts.
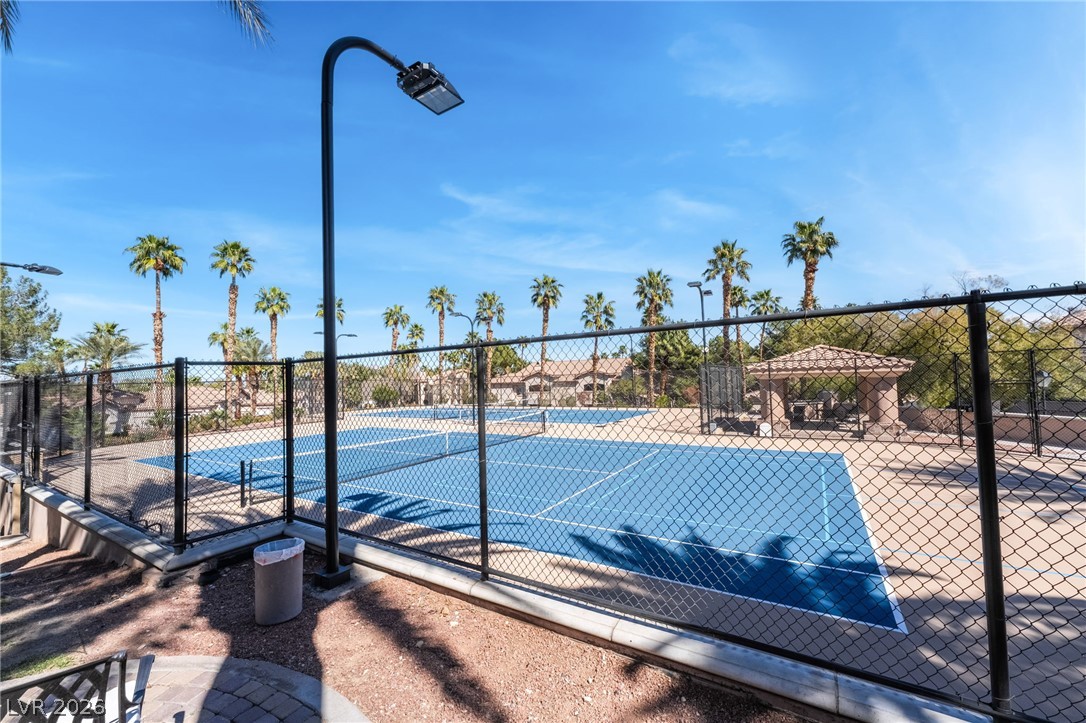
Professional-grade tennis courts are fully fenced and lighted for evening recreation.
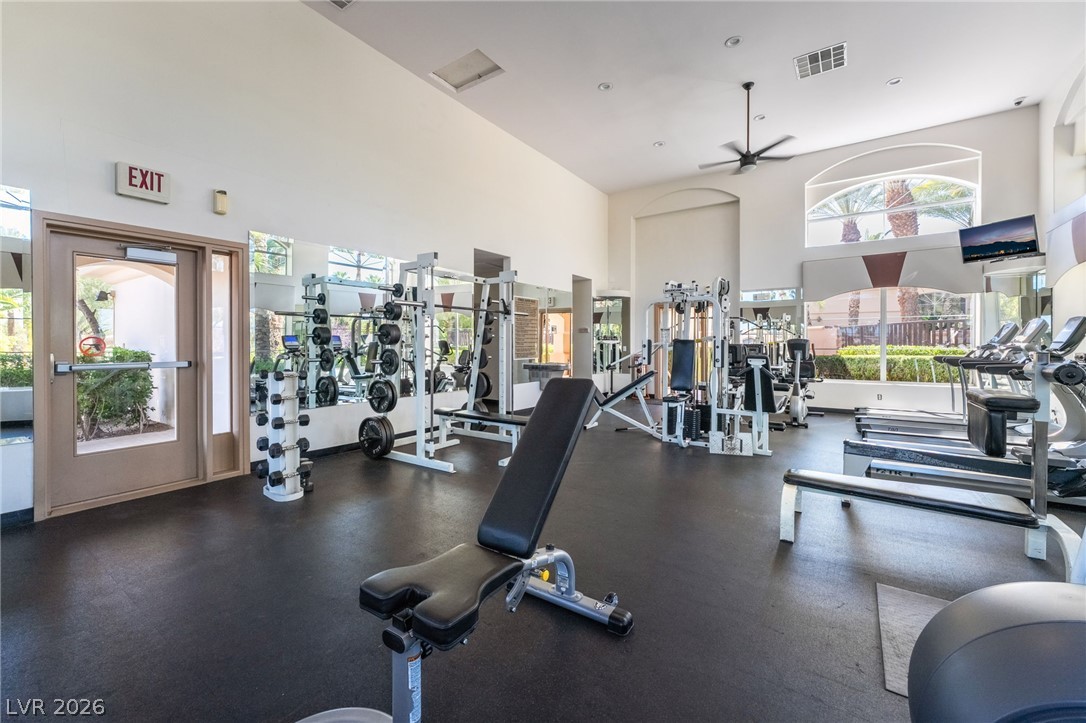
A spacious fitness facility highlights high ceilings, extensive mirrored walls, and durable flooring.
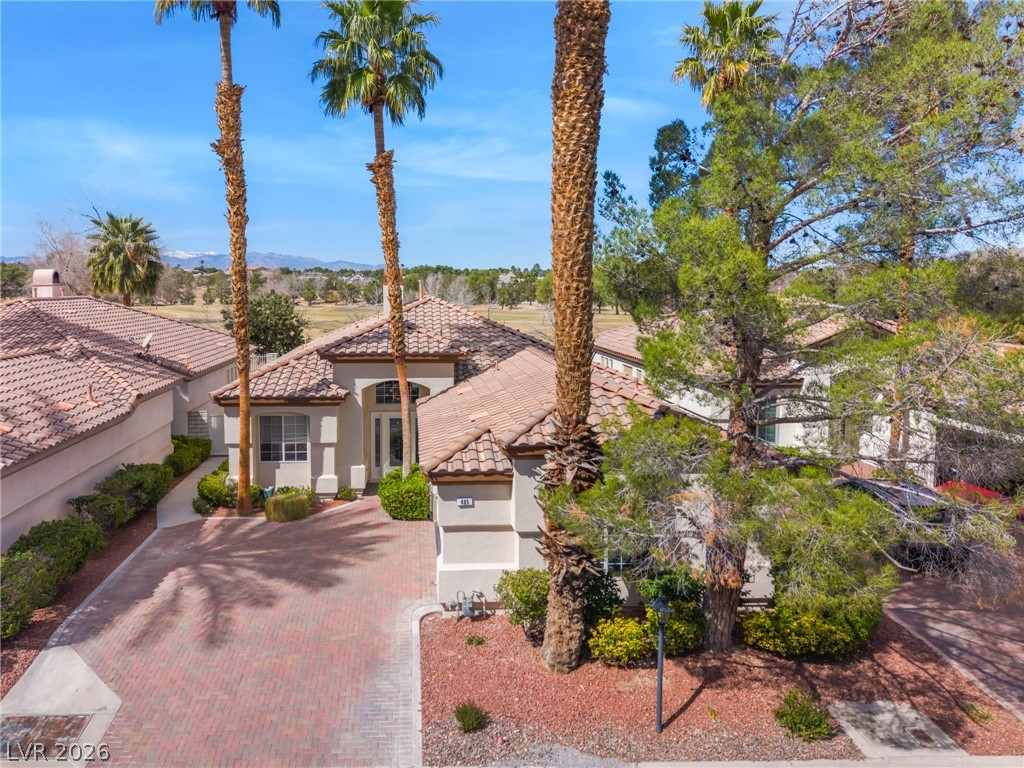
A paved brick driveway leads to this tile-roofed residence nestled among mature palms and evergreens.
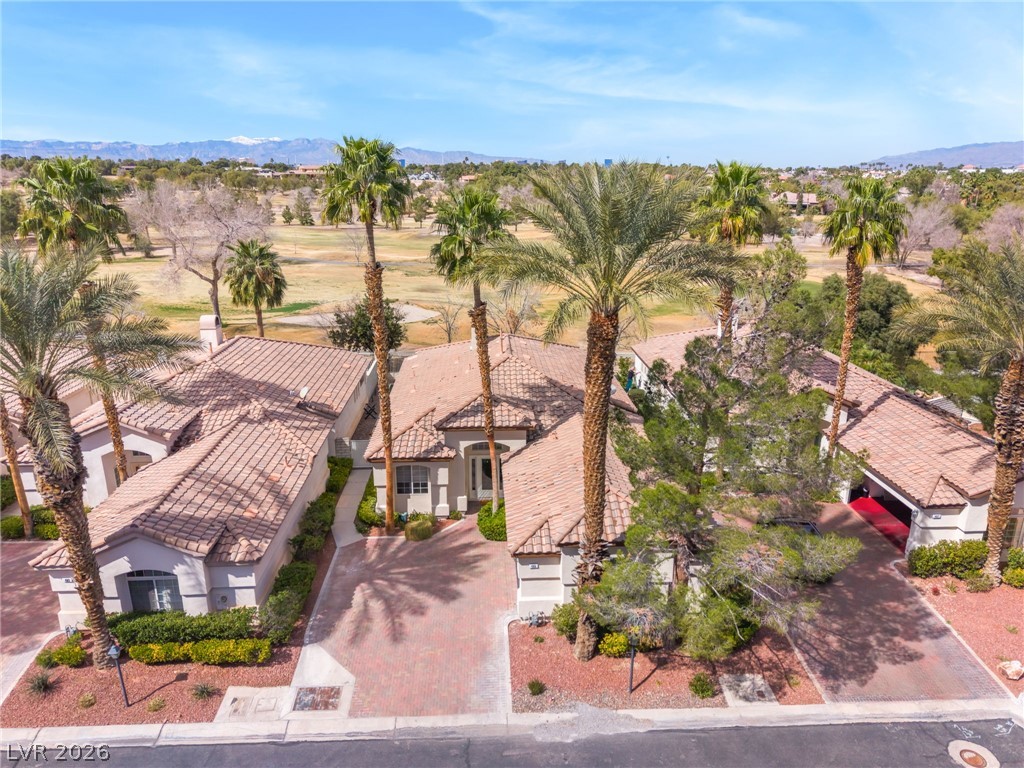
A terracotta tiled roof and paved driveway complement the desert landscape and mountain vistas.
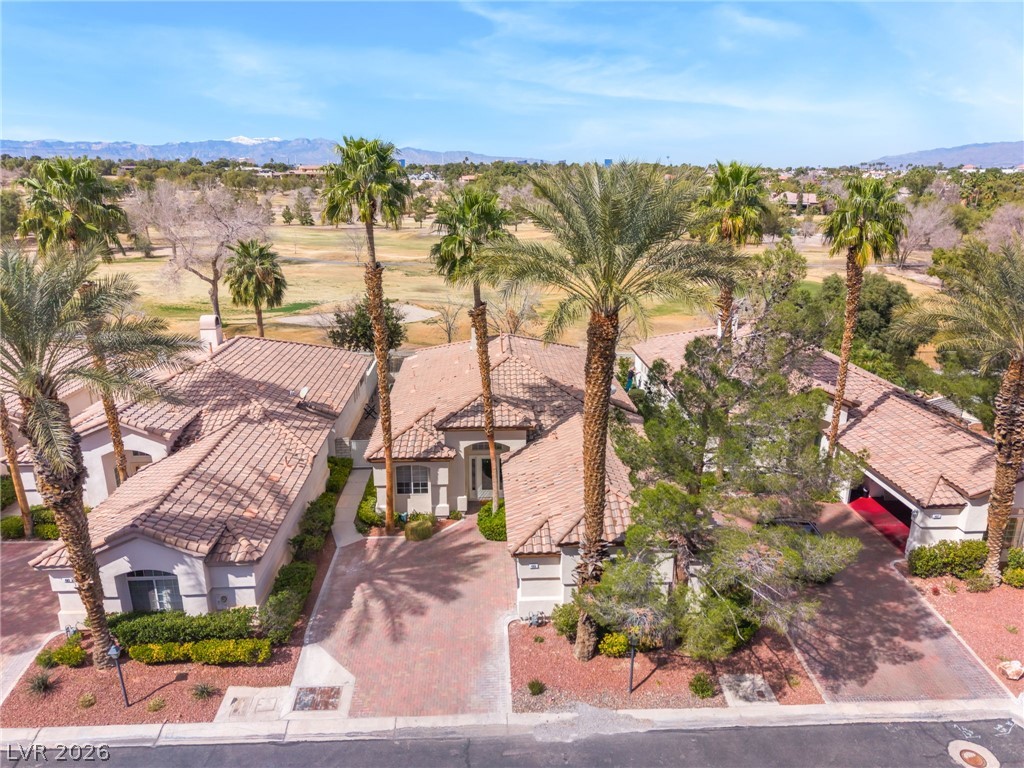
Stately palm trees frame the tile-roof exterior of this residence bordering a scenic golf course.
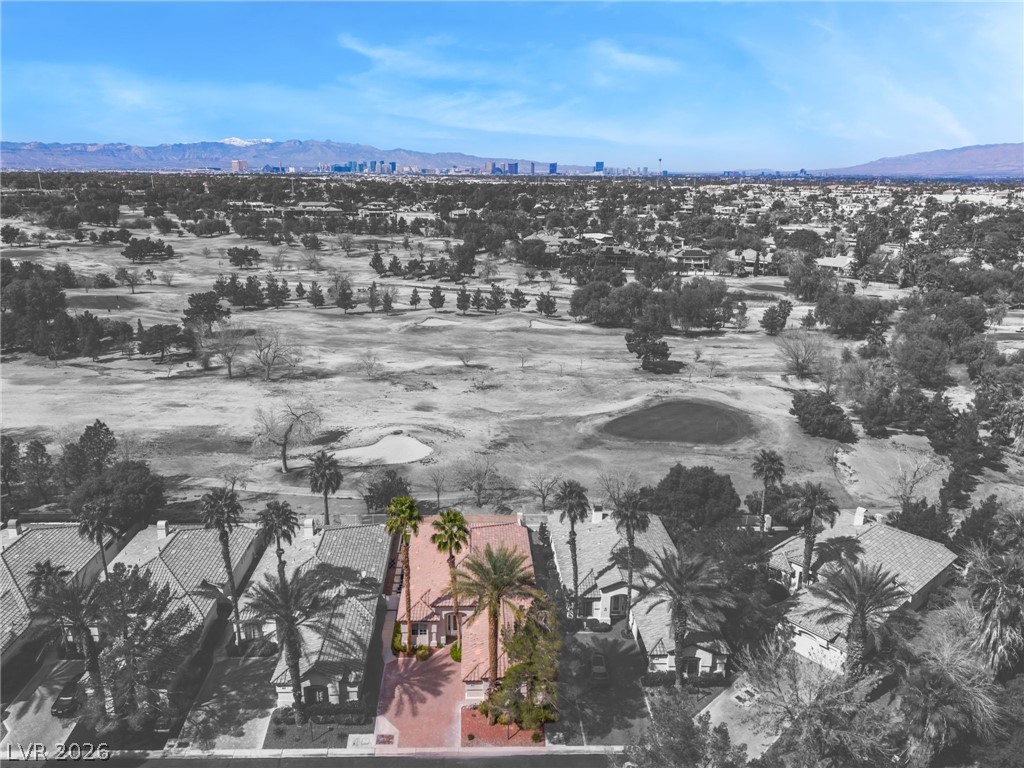
An aerial perspective showcases the property backing onto a pristine desert golf course under clear skies.
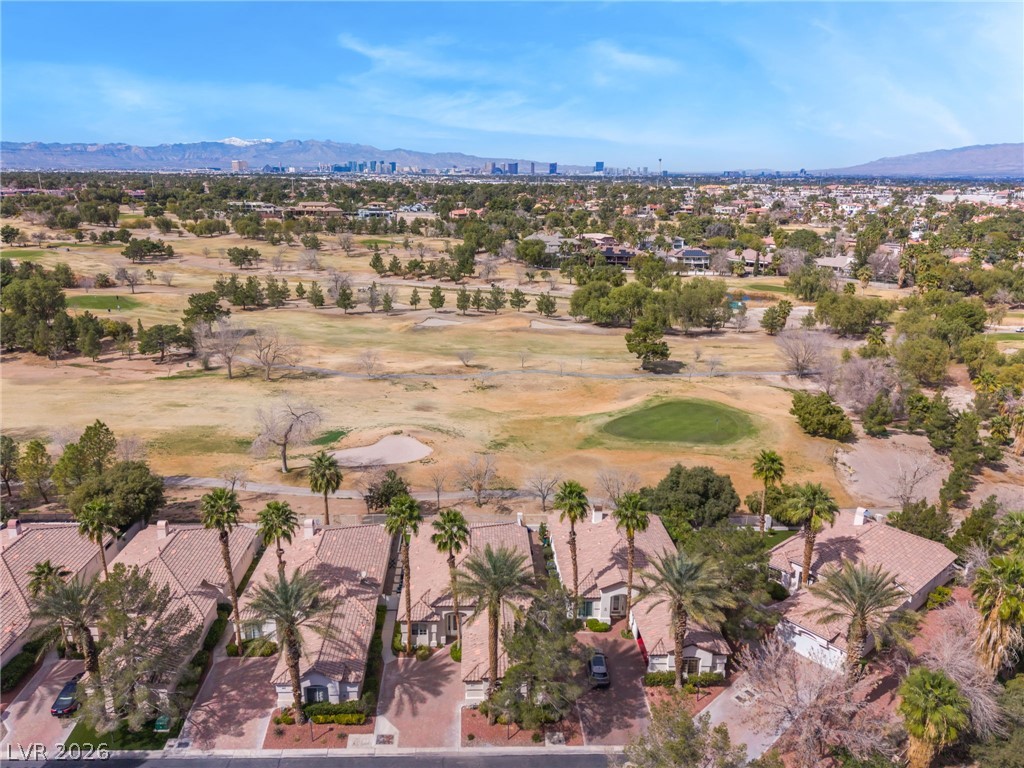
An elevated perspective showcases homes lining a verdant golf course with distant city skyline views.
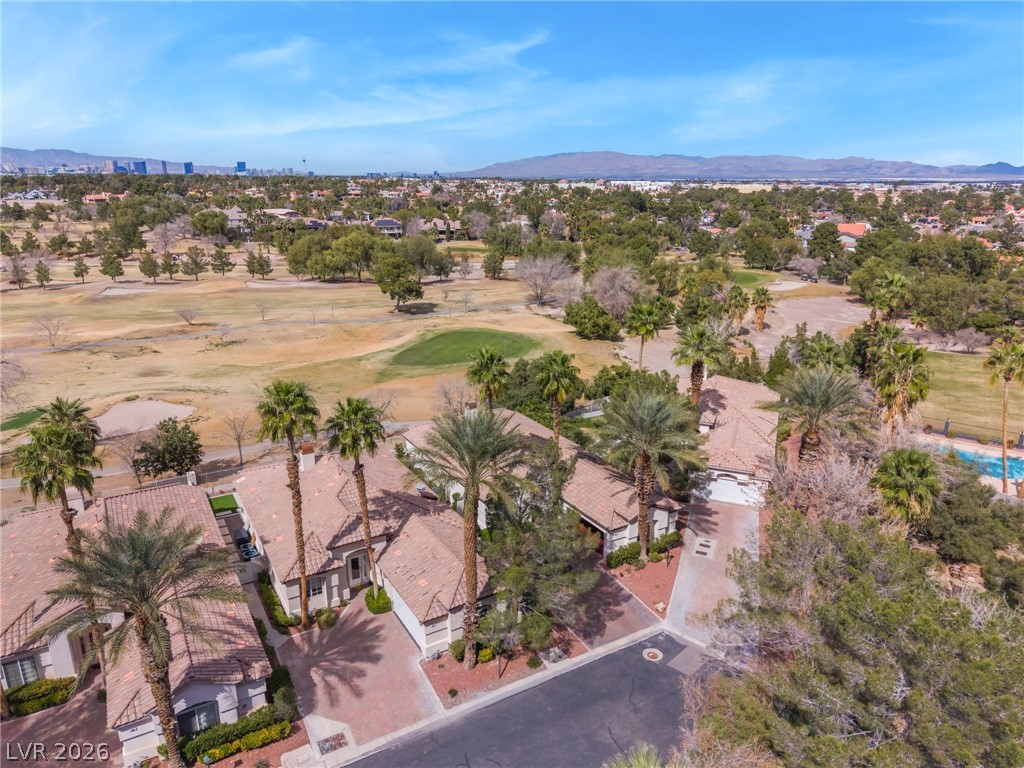
An aerial perspective showcases a neighborhood bordering a golf course with mountain views beyond.
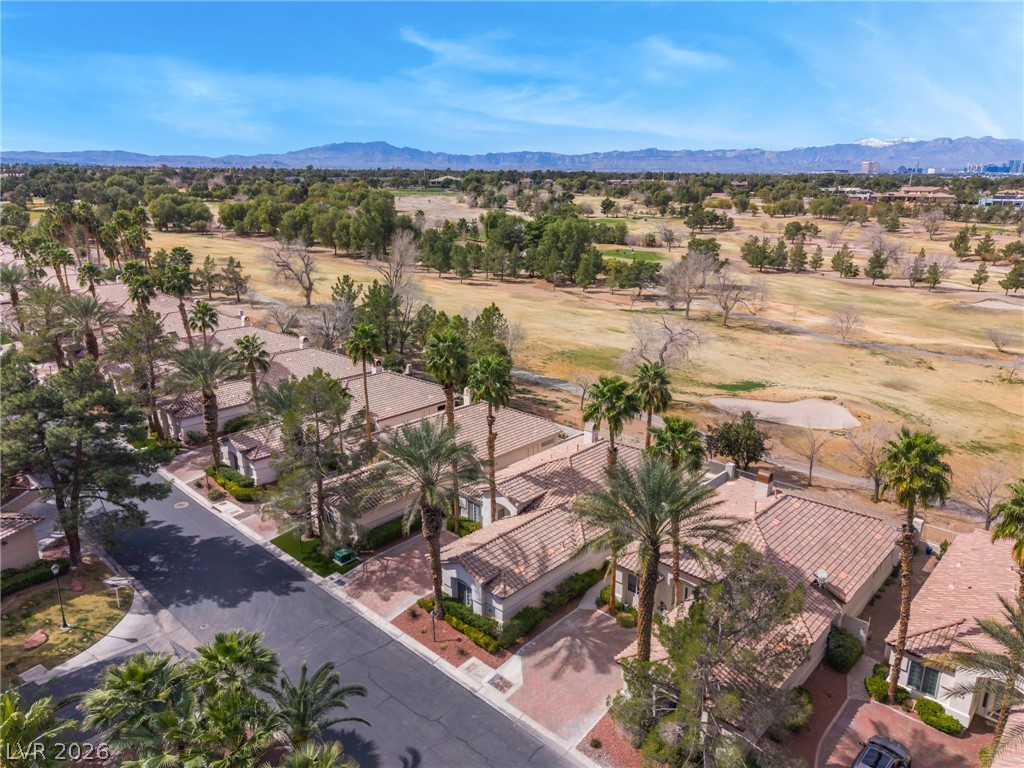
An aerial perspective showcases neighborhoods nestled along a sprawling golf course with mountain backdrops.
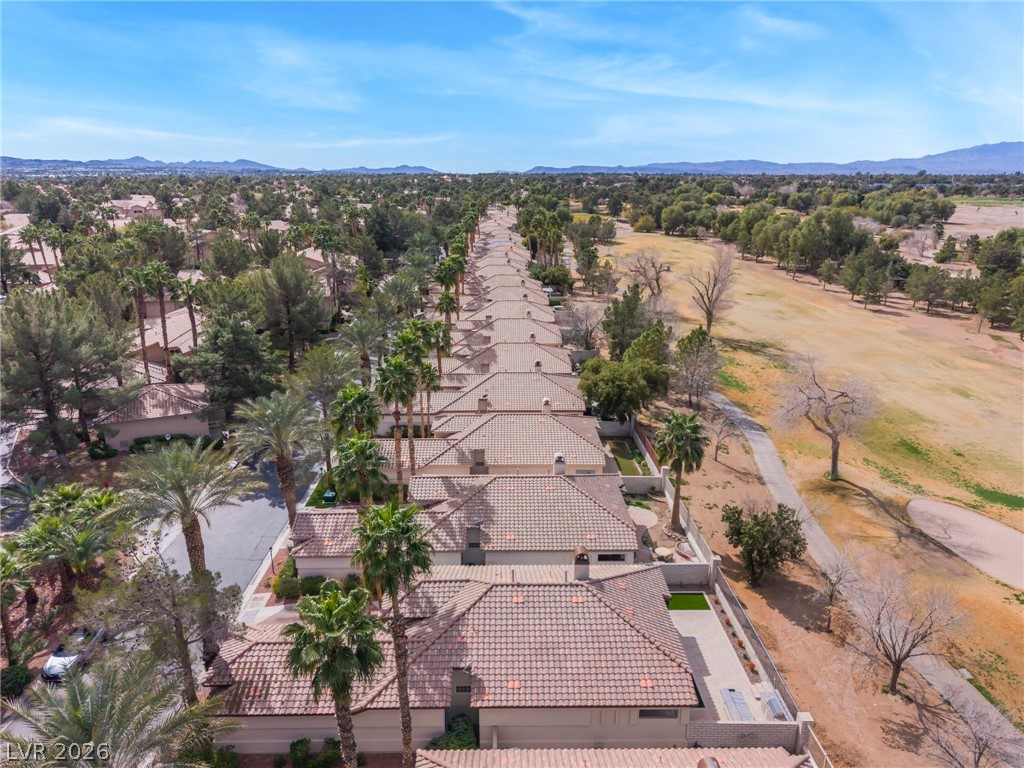
An aerial perspective showcases the tiled rooftops and surrounding palm trees of this desert community.
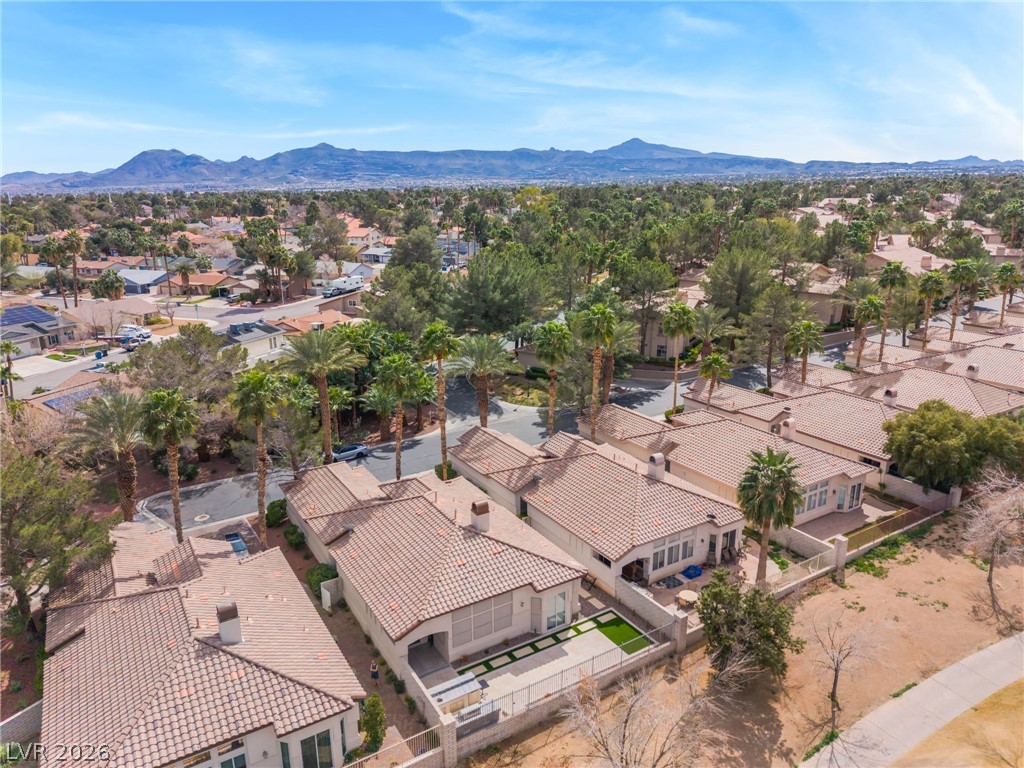
An aerial perspective showcases a quiet residential neighborhood set against a backdrop of distant mountains.
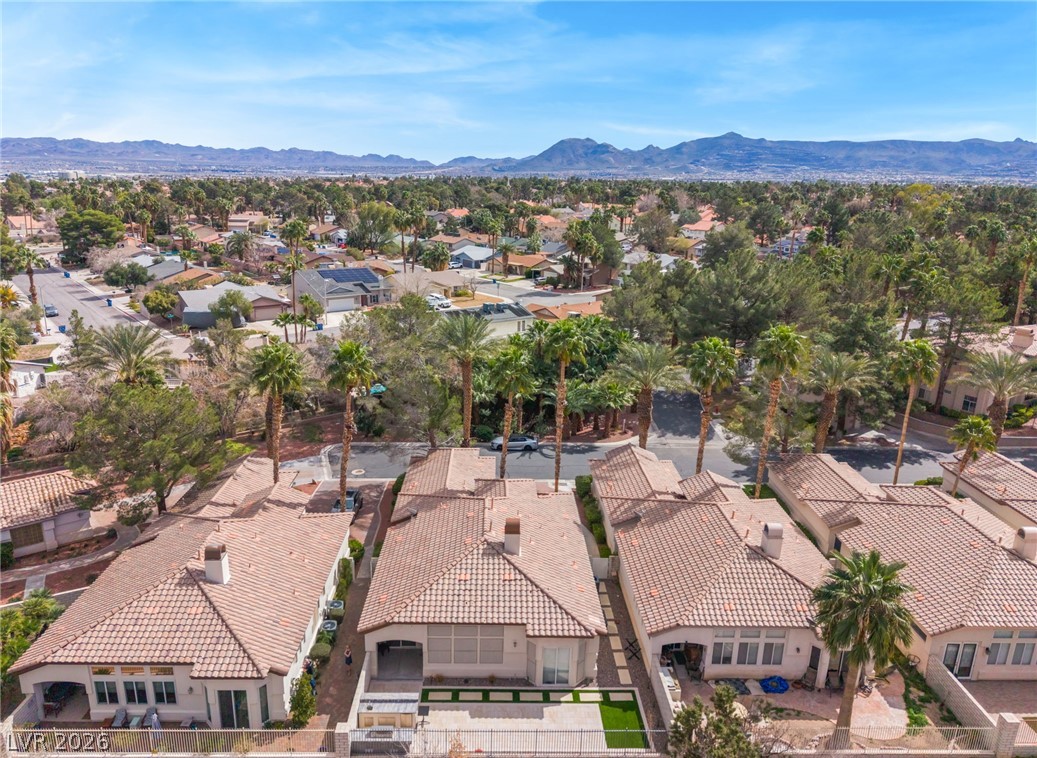
An elevated perspective reveals tiled rooftops, palm trees, and distant mountain ridges.
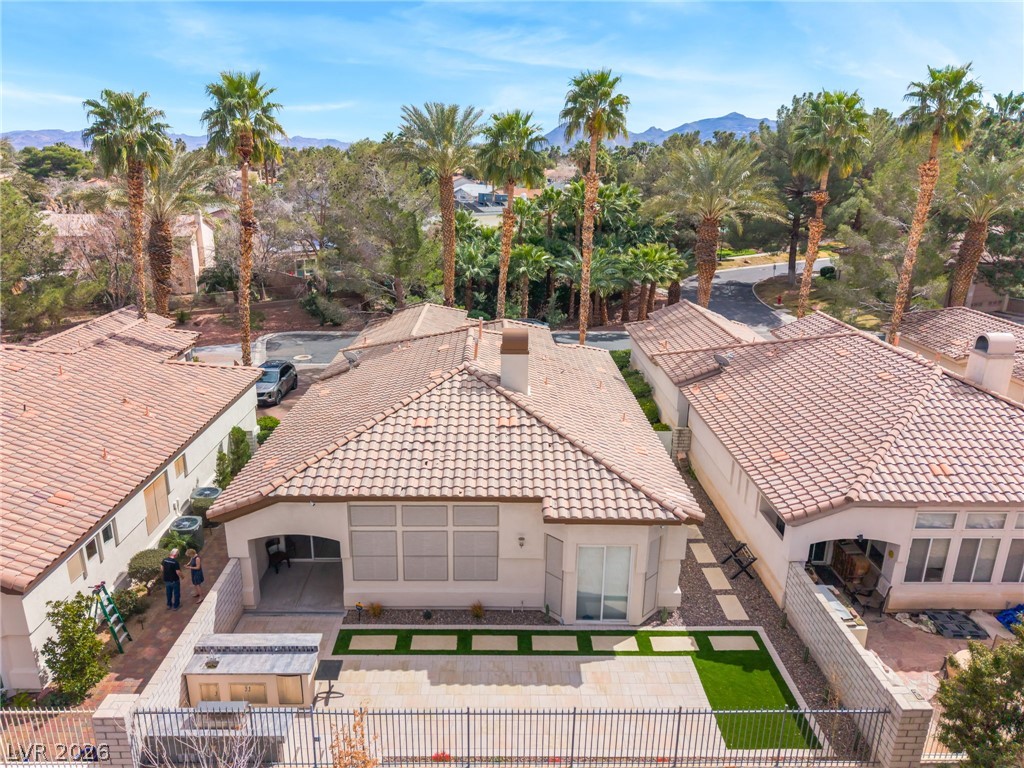
A classic tile roof and manicured grounds define this elegant home set against a mountain backdrop.
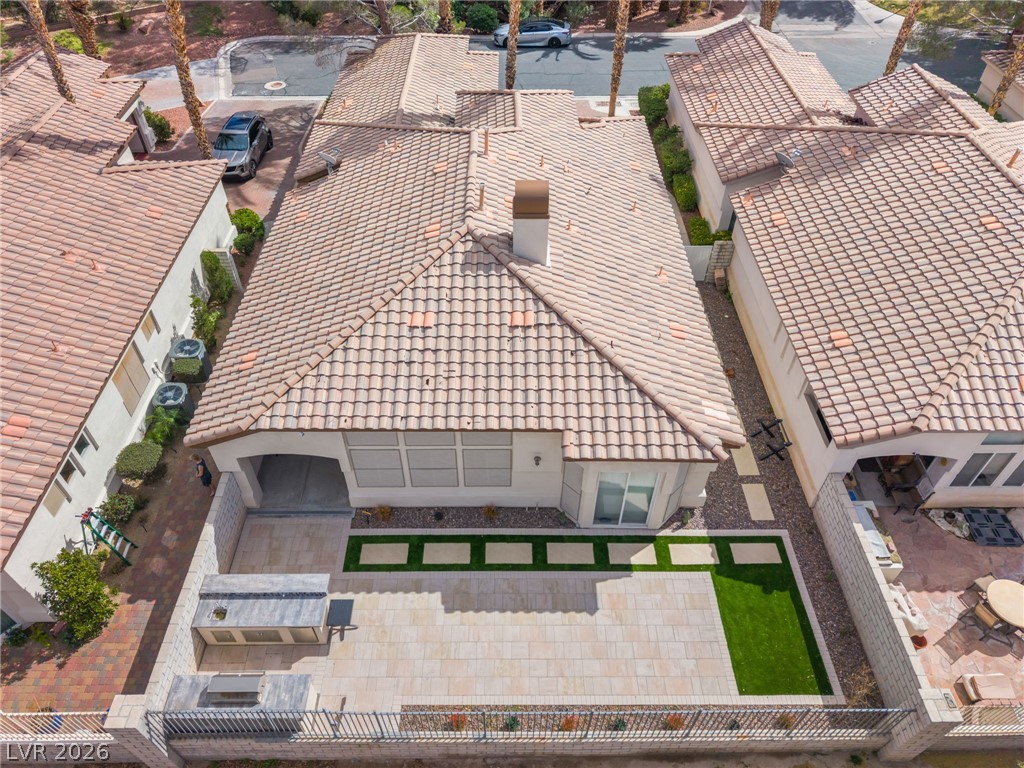
An aerial perspective showcases a tile roof and a beautifully paved low-maintenance backyard patio.
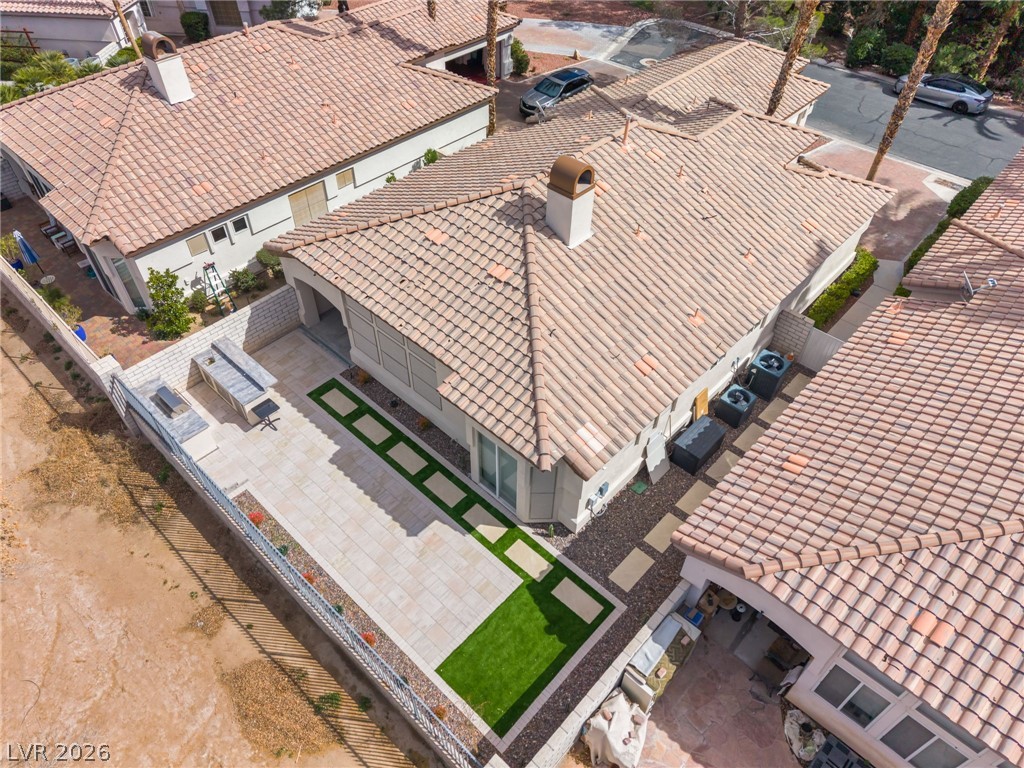
An aerial perspective showcases the classic barrel tile roofing and structured backyard patio design.
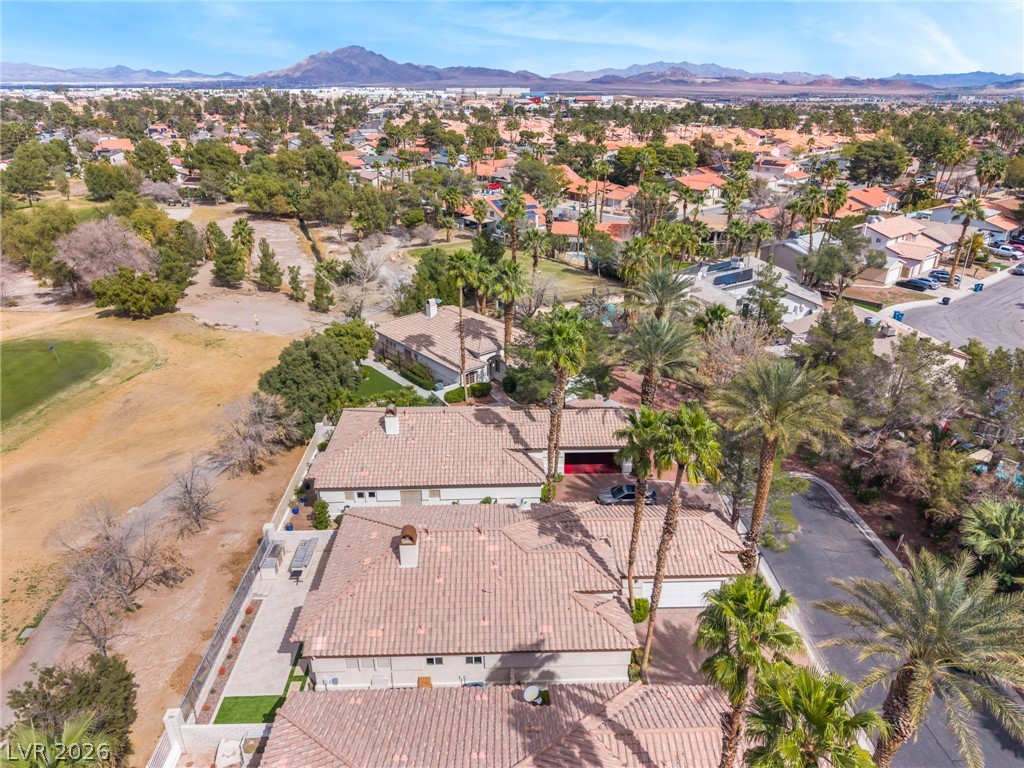
Aerial view showcasing classic tile roofs nestled alongside a scenic golf course fairway.
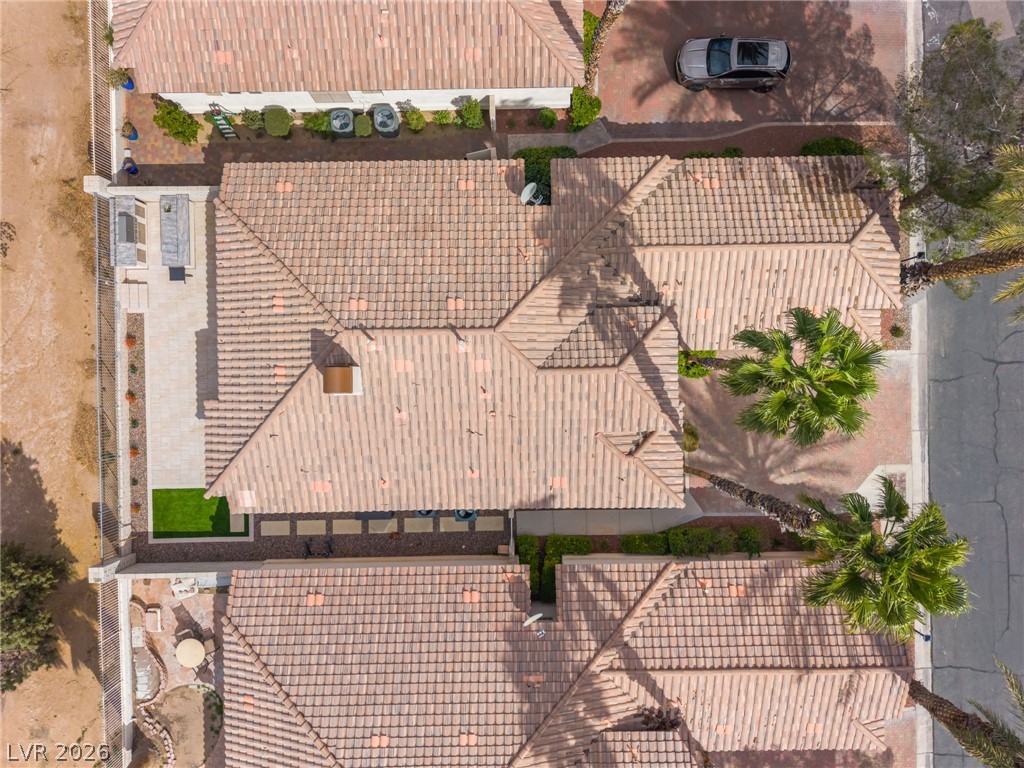
An overhead perspective reveals classic Spanish tile roofs and manicured desert landscaping.
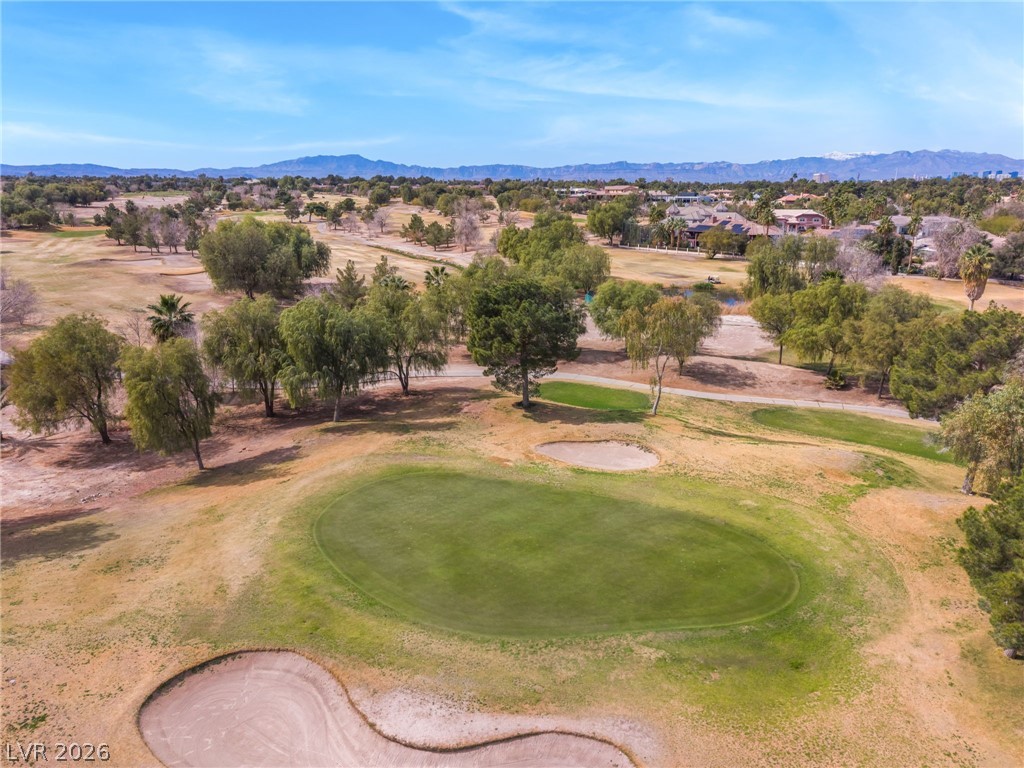
A scenic golf course fairway unfolds against a backdrop of distant mountains and mature trees.
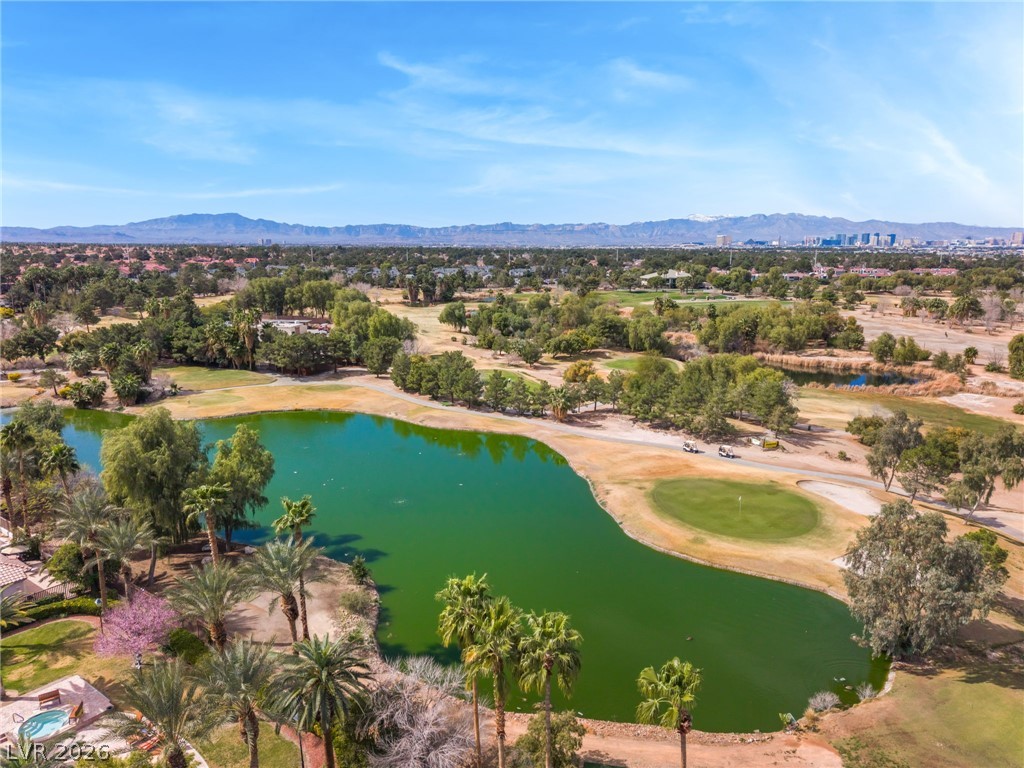
Scenic views highlight a pristine lake and manicured fairways set against a distant mountain backdrop.
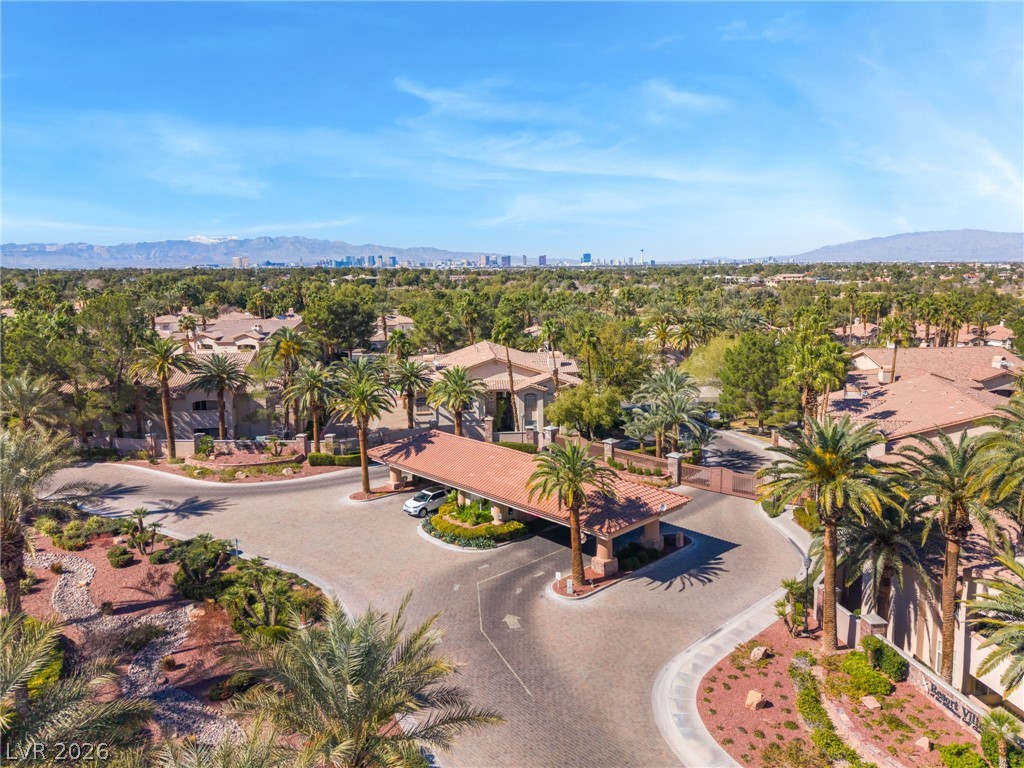
A secure gated entrance welcomes residents with classic tile roofs and mature palm trees.
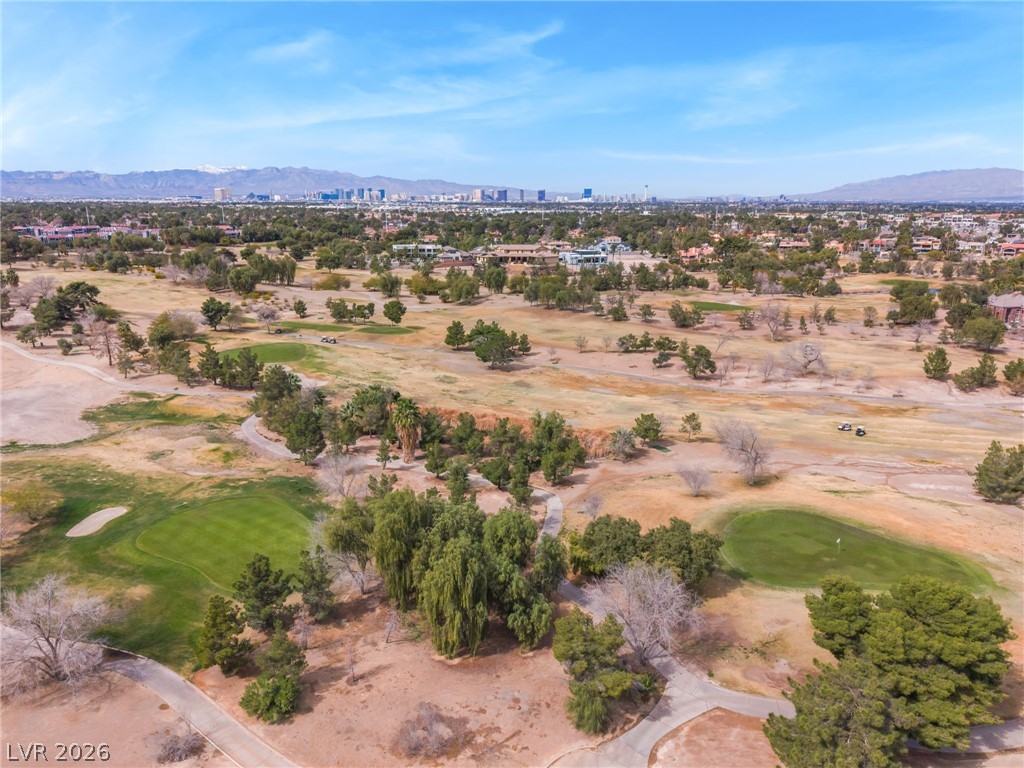
A sweeping panorama captures rolling fairways set against a distant skyline and mountain backdrop.
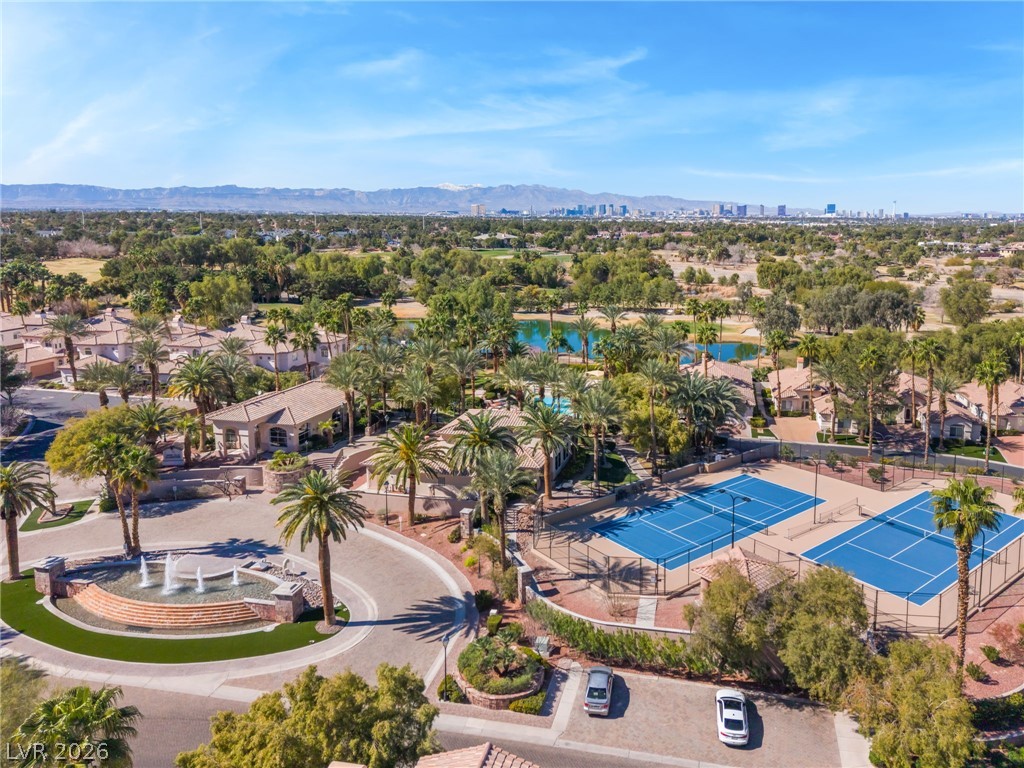
An aerial perspective captures recreation facilities and tennis courts set against a mountain backdrop.
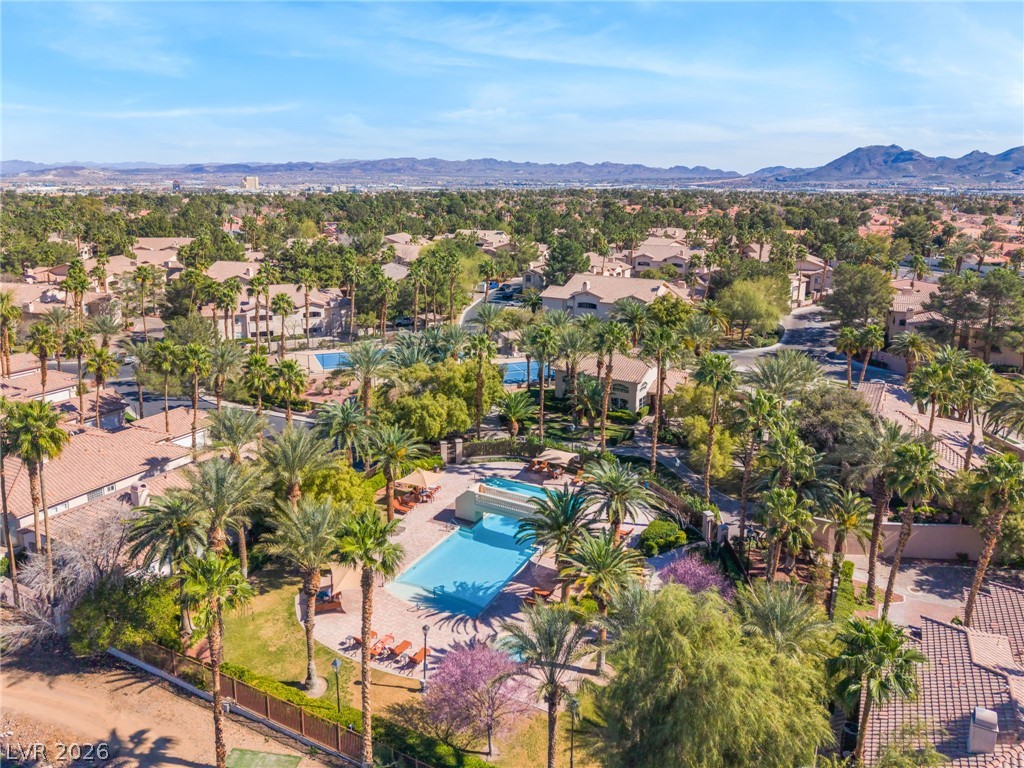
An aerial perspective showcases a sparkling community pool nestled among mature palms and desert mountain backdrops.

Description
This 3 bedroom, 2 bath, 2,005 square foot House is located at 485 Indigo Springs Street, Henderson, NV 89014 has been on danmerrill.cbvegas.com for 24 days. This property is listed by Hecker Real Estate & Develop for $3,500 and is located in the Resort Villas community of Henderson, NV.
Description provided by danmerrill.cbvegas.comDetails
| MLS # | 2826906 |
|---|---|
| Listing Type | For Lease |
| Style | House |
| Status | Active |
| Year | 1999 |
| Days On Site | 24 |
| Listing Provided By | Hecker Real Estate & Develop | Jaime Hecker |
Features
| Bed(s) | 3 |
|---|---|
| Bath(s) | 2 Total |
| SQ Feet | 2,005 |
| Garage | 2 |
| Story(s) | 1 |
| Zoning | Single Family |
| Acreage | 0.13 |
| Golf Course | Yes |
Interior
| Cooling | Central Air, Electric, Two Units |
|---|---|
| Heating | Gas, Multiple Heating Units |
| Heating Yes / No | Yes |
| Cooling Yes / No | Yes |
| Interior Features | Ceiling Fans, Window Treatments |
| Window Features | Blinds |
| Furnished | Furnished |
| Appliances | Dryer, Dishwasher, Disposal, Gas Range, Microwave, Refrigerator, Washer Dryer, Washer Dryer All In One, Washer |
| Fireplaces Total | 1 |
| Fireplace Yes / No | Yes |
Exterior
| Roof | Tile |
|---|---|
| Construction Materials | Frame, Stucco |
| Fencing | Back Yard, Wrought Iron |
Parking
| Parking Features | Garage, Private |
|---|---|
| Garage Yes / No | Yes |
Utilities
| Utilities | Cable Not Available |
|---|
Location
| Senior Community Yes / No | No |
|---|
Other
| List Aor | Greater Las Vegas Association Of Realtors Inc |
|---|
Area Information
| State | NV |
|---|---|
| County | Clark |
| City | Henderson |
| Zip Code | 89014 |
| Community Name | Resort Villas |
| School District | Green Valley |
| Elementary School | McDoniel |
| High School | Green Valley |
Request a showing
Request a showing
Contact
Learn More About This Property

| State | NV |
|---|---|
| County | Clark |
| City | Henderson |
| Zip Code | 89014 |
| Community Name | Resort Villas |
| School District | Green Valley |
| Elementary School | McDoniel |
| High School | Green Valley |
Nearby Listings (Within 1/10 mile)
Price: $2K - $4K
sqft: 1,500 - 2,500
Listing Updated: October 14, 2026 at 5:07:16 PM PDT