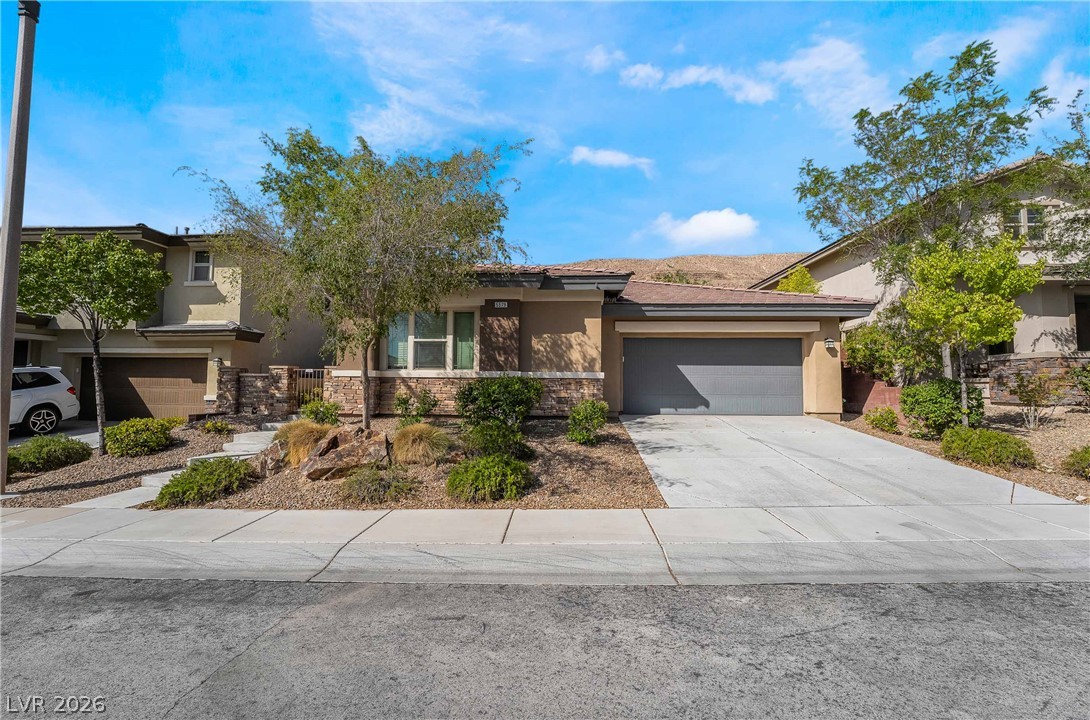
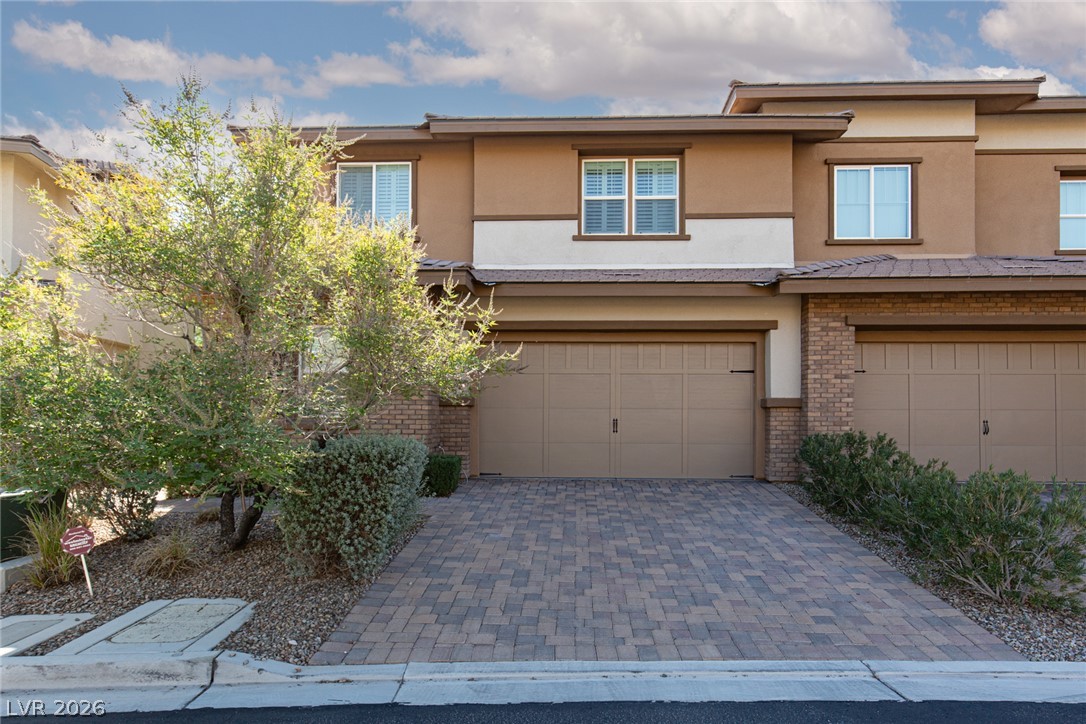
A classic exterior architecture features a concrete driveway and tile roof under a clear blue sky.
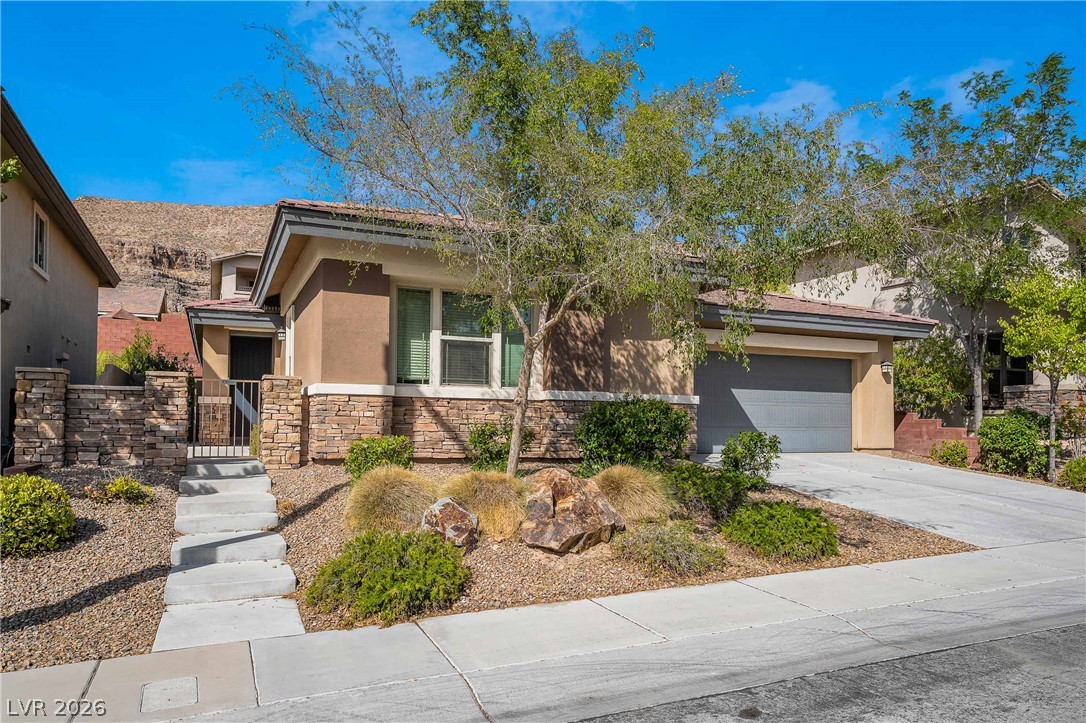
Desert landscaping and a stone-accented facade create exceptional curb appeal.
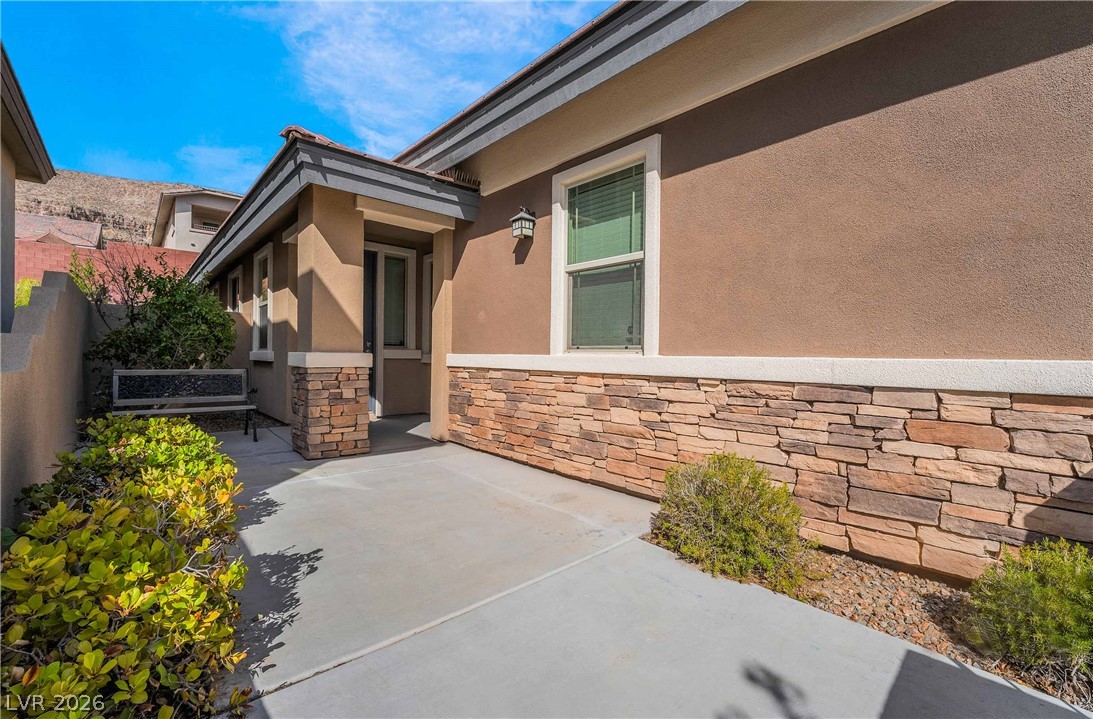
A welcoming concrete entryway leads past stacked stone accents to the private front door.
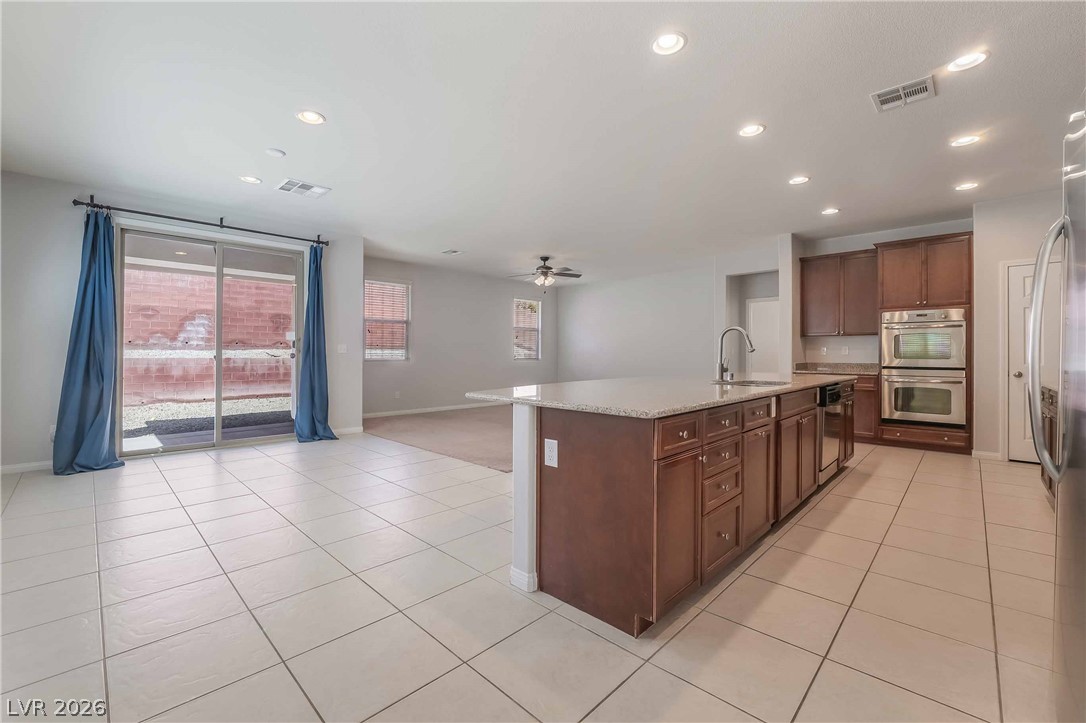
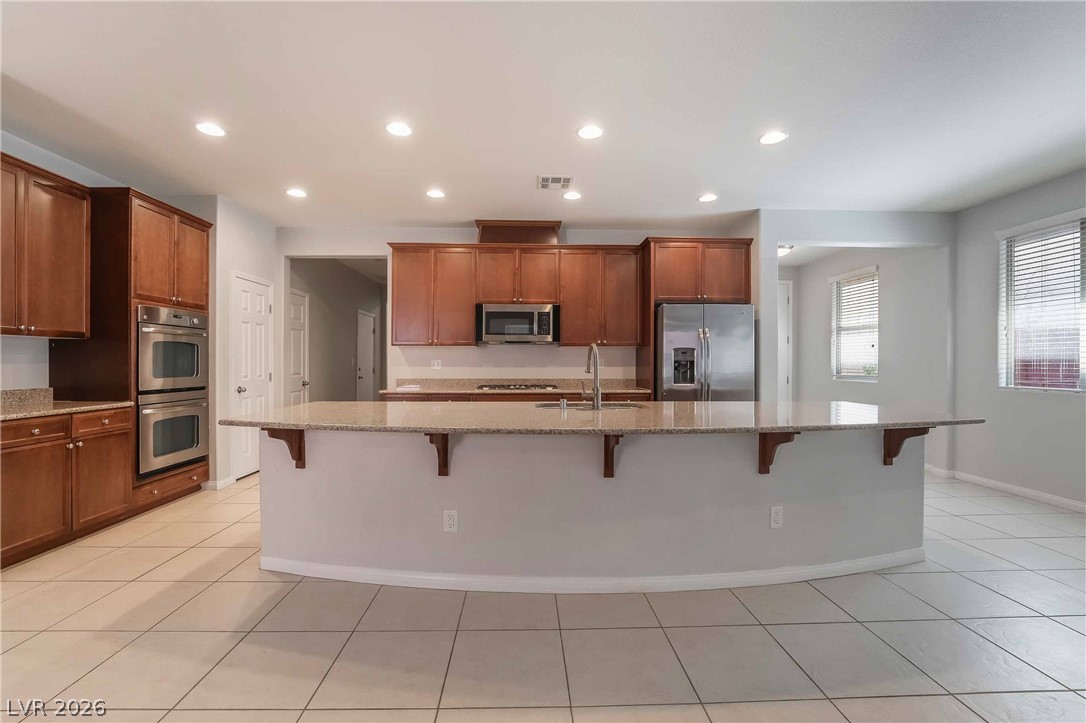
An open kitchen layout transitions smoothly into neighboring living areas, highlighted by expansive tile flooring.
An expansive kitchen layout centers around a large breakfast bar island with polished granite countertops.
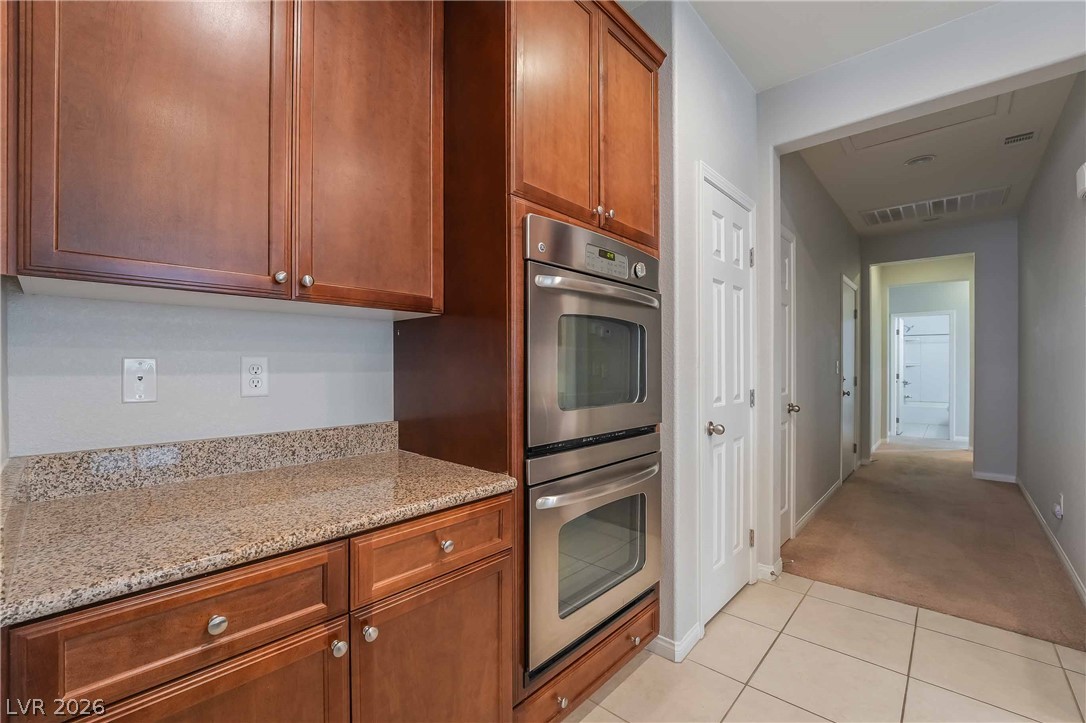
Rich wood cabinetry and stone countertops flank the hallway entryway.
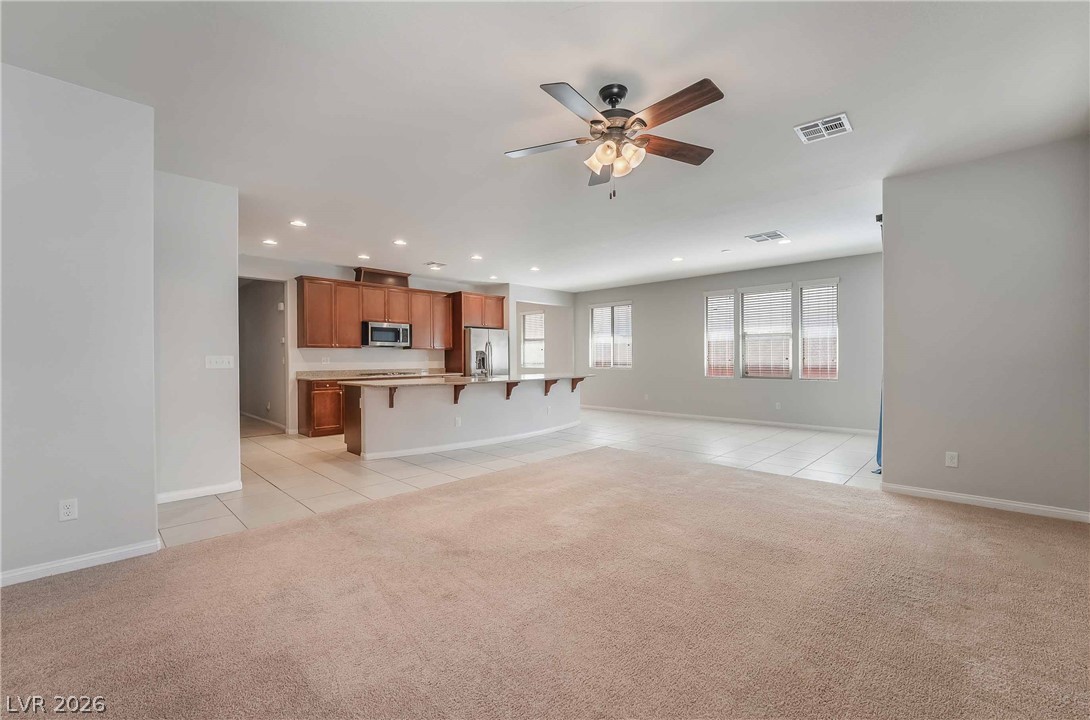
An open layout connects the carpeted living space to the kitchen and dining areas.
A classic layout with wall-to-wall carpeting and a spacious built-in closet.
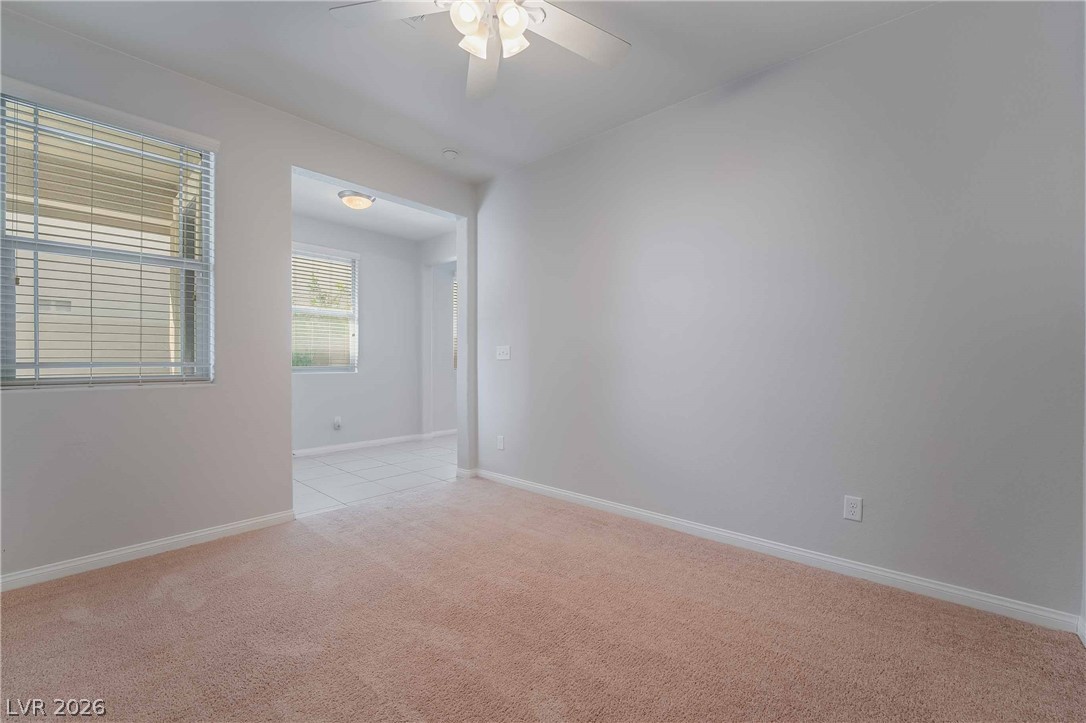
An open archway connects soft-toned rooms finished with durable carpeting and clean baseboards.
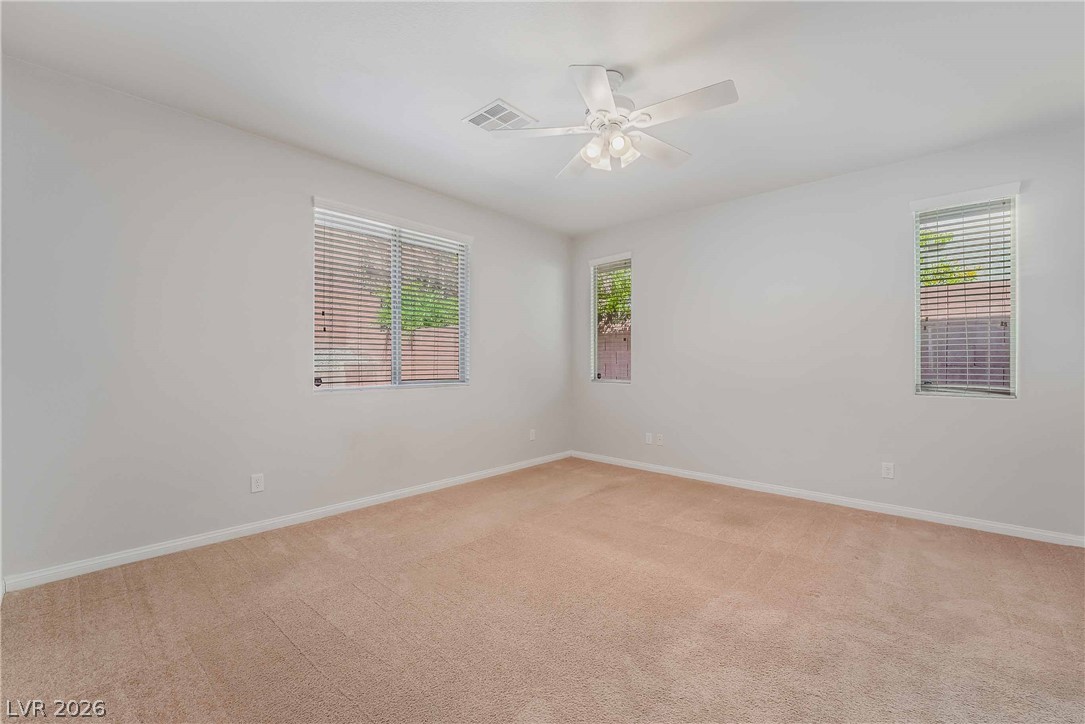
Plush neutral carpeting and multiple windows create a serene and airy atmosphere.
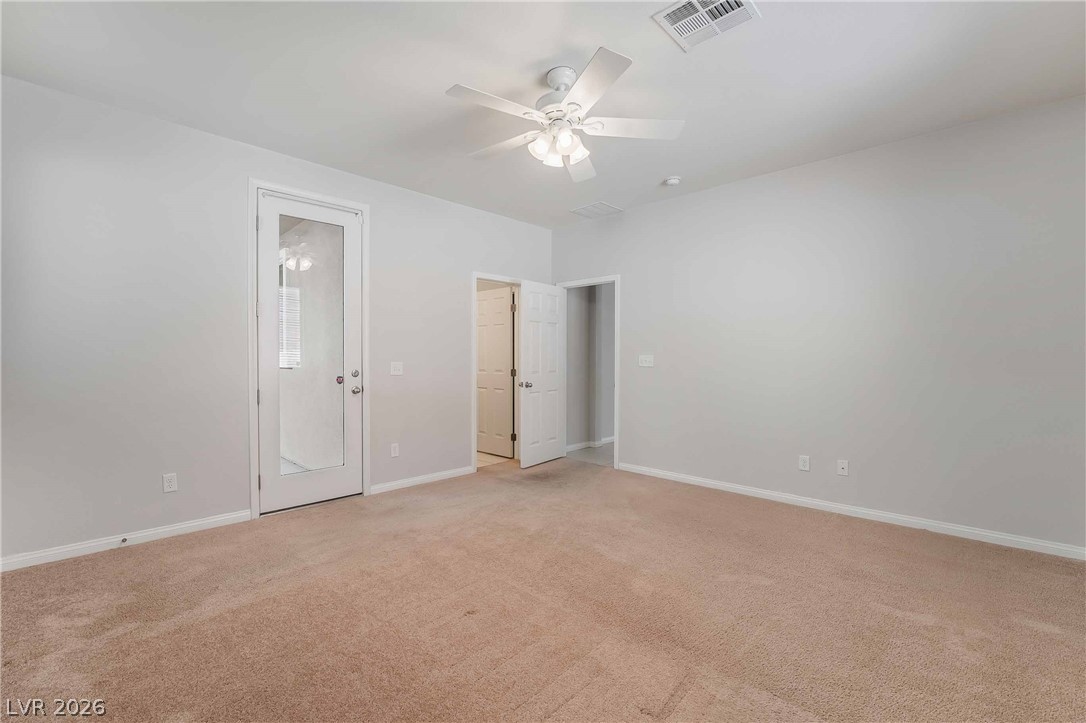
Plush wall-to-wall carpeting and clean neutral walls define this versatile bedroom space.
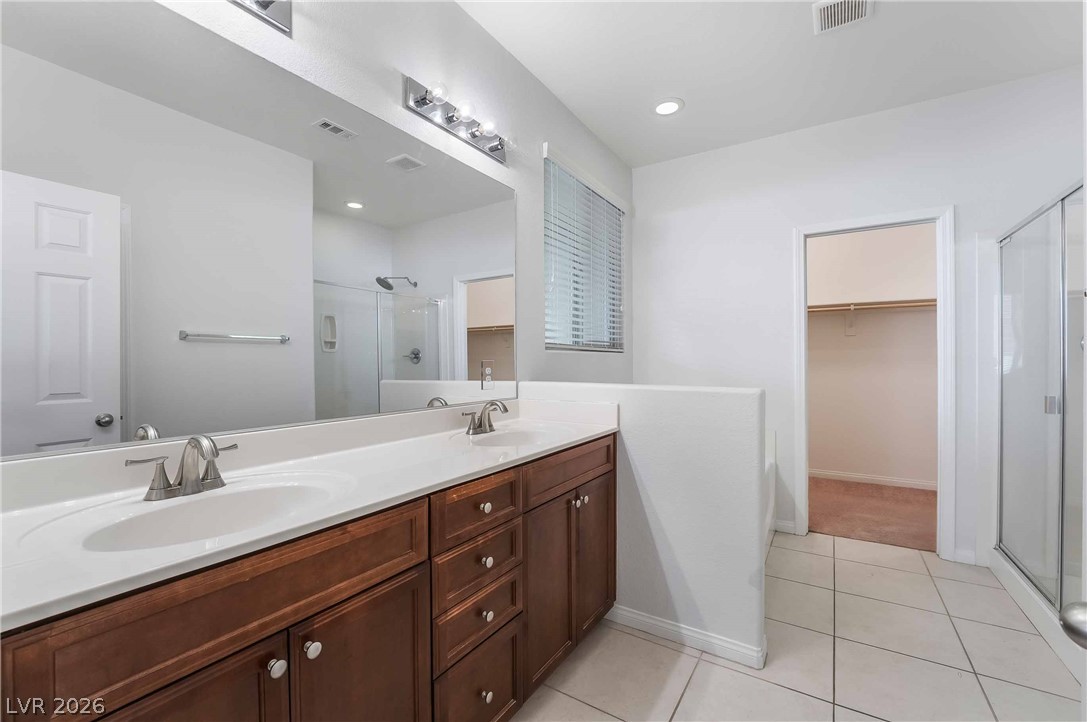
Clean tile flooring and a double vanity define this spacious master bathroom layout.
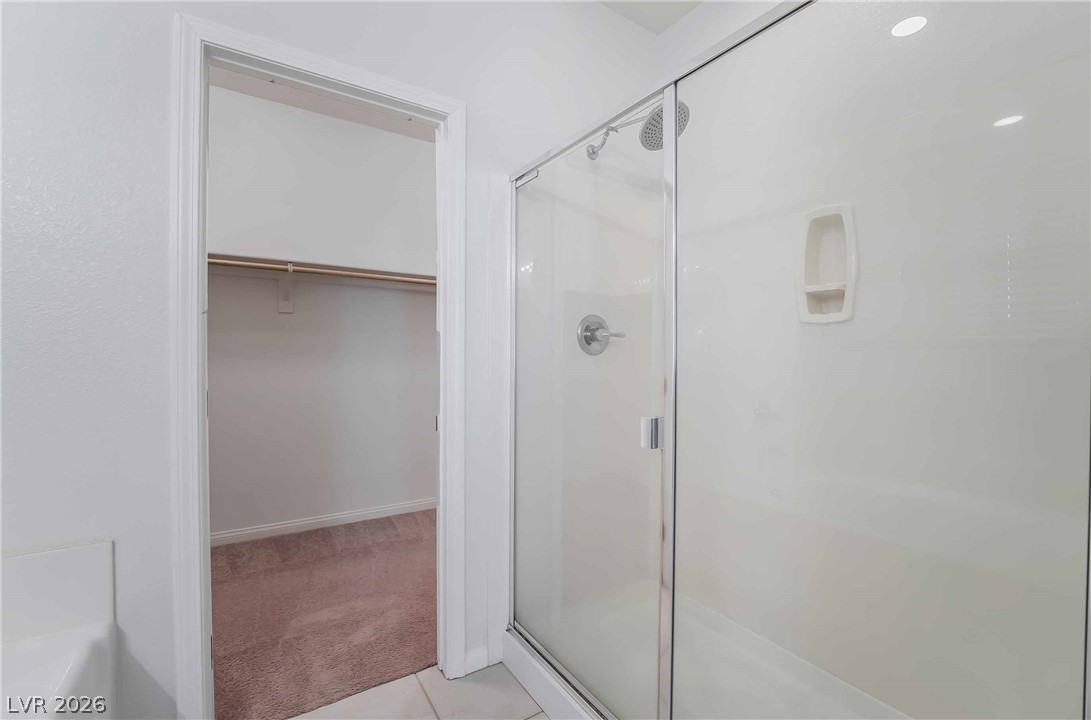
A glass-enclosed shower adjoins a spacious walk-in closet with carpeted flooring.
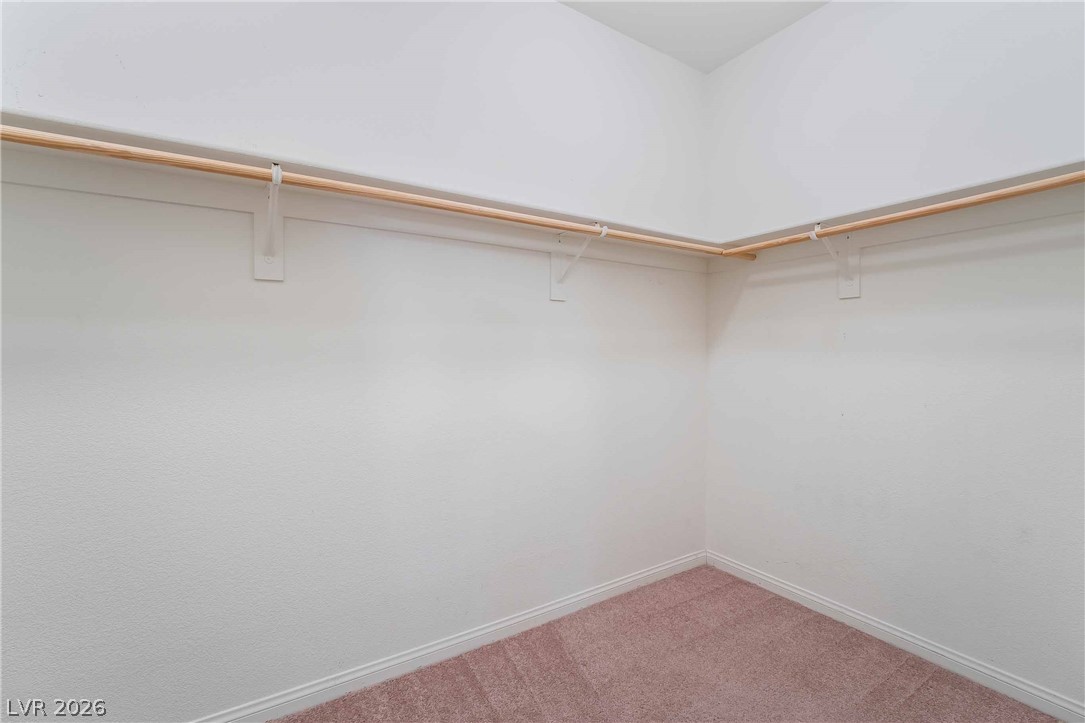
An organized walk-in closet features built-in hanging rods and neutral carpet flooring.
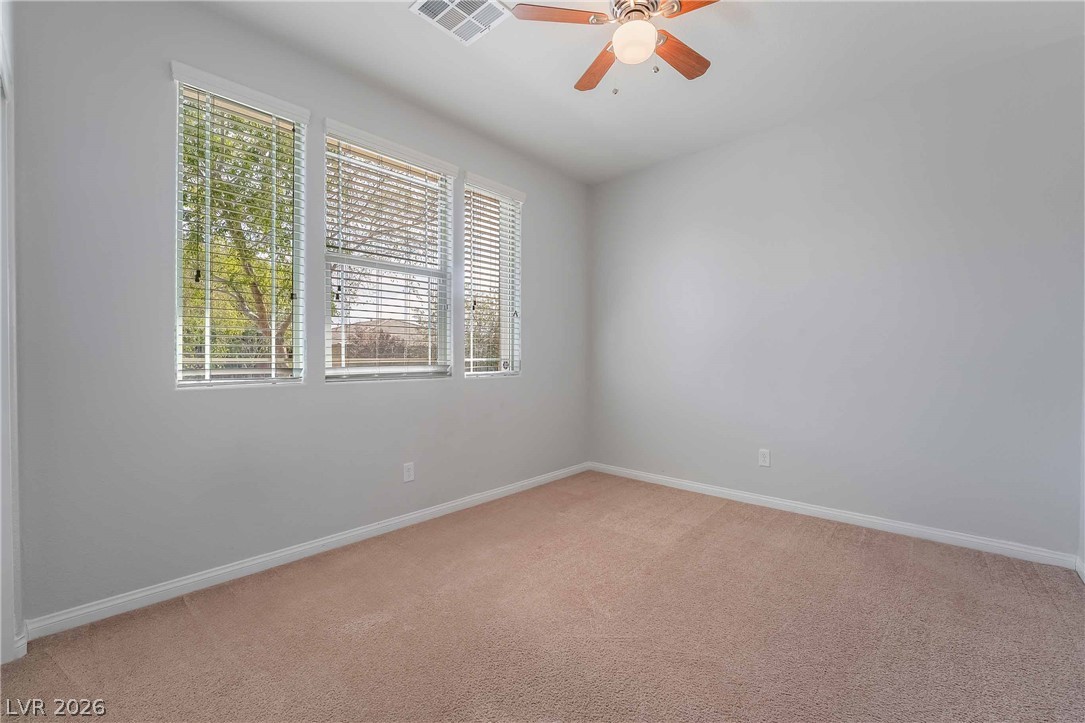
Plentiful natural light streams through multiple windows highlighting the neutral carpeted flooring.
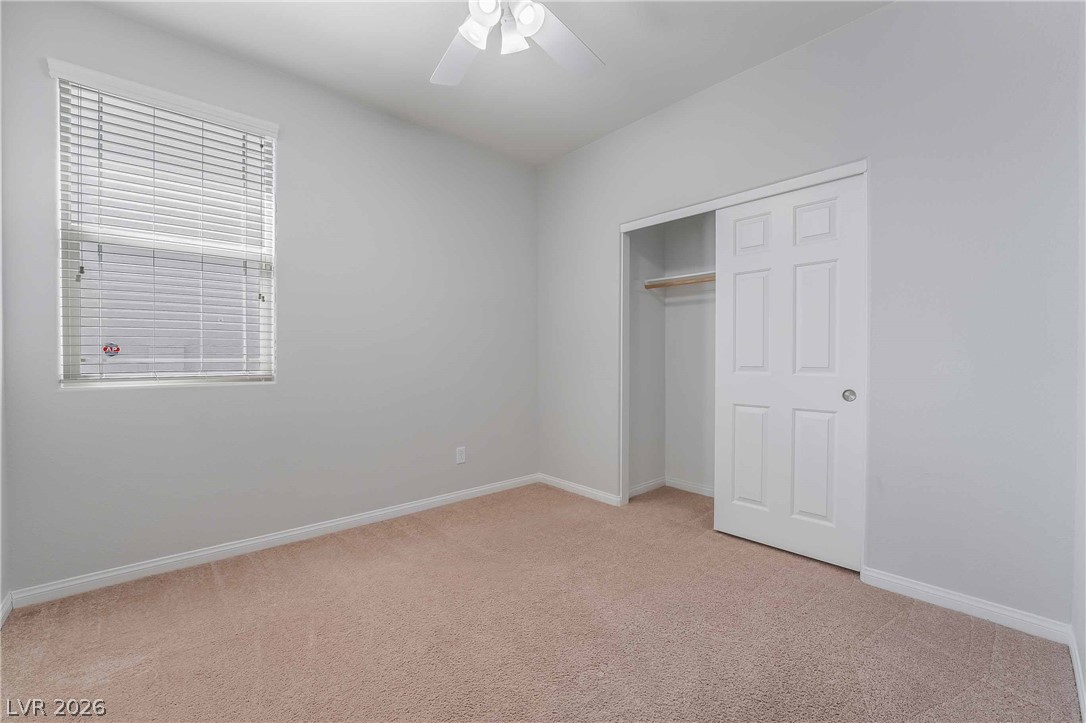
Soft carpeting pairs with neutral walls in this versatile bedroom complete with a functional closet.
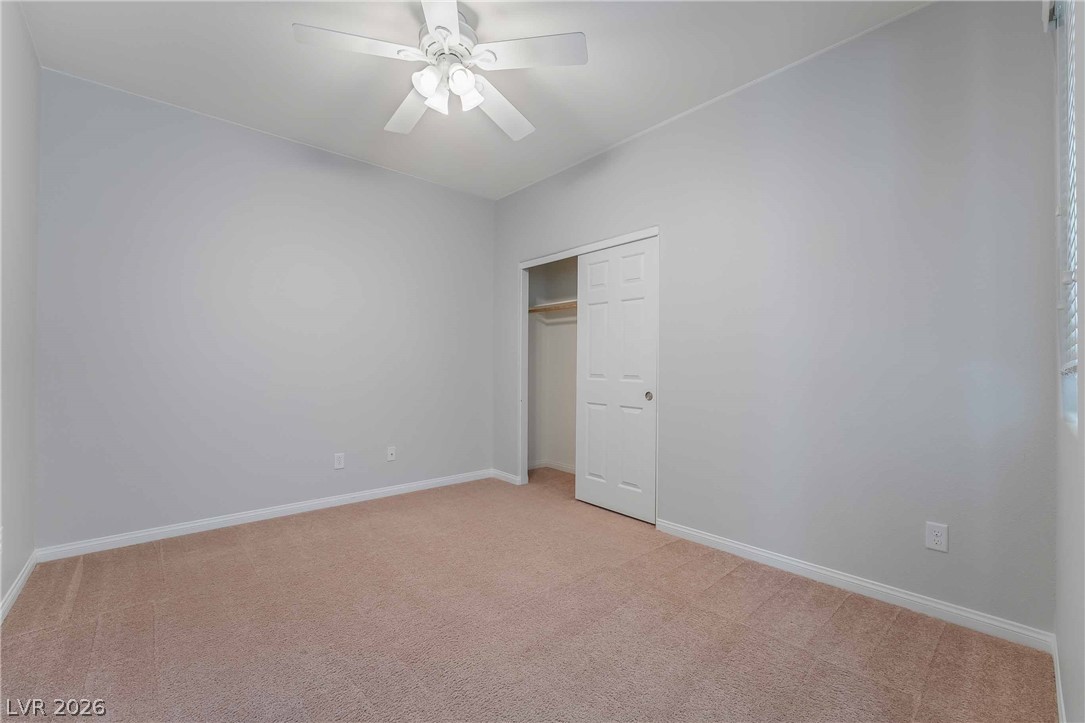
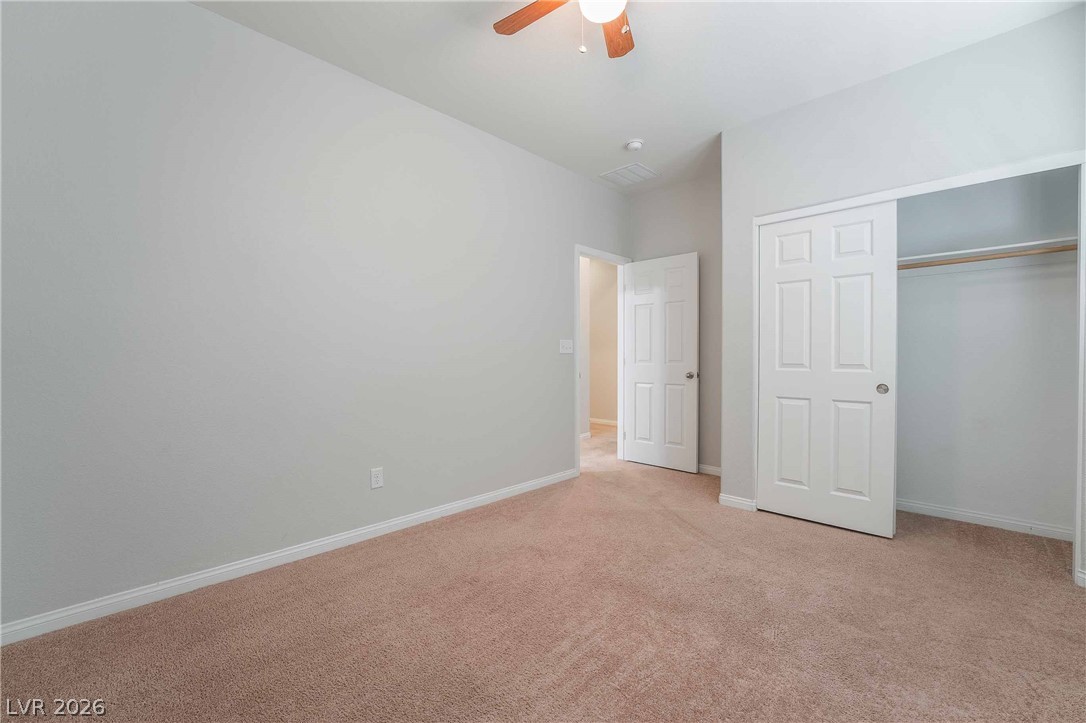
Plush carpeting and a classic sliding door closet define this cozy secondary bedroom.
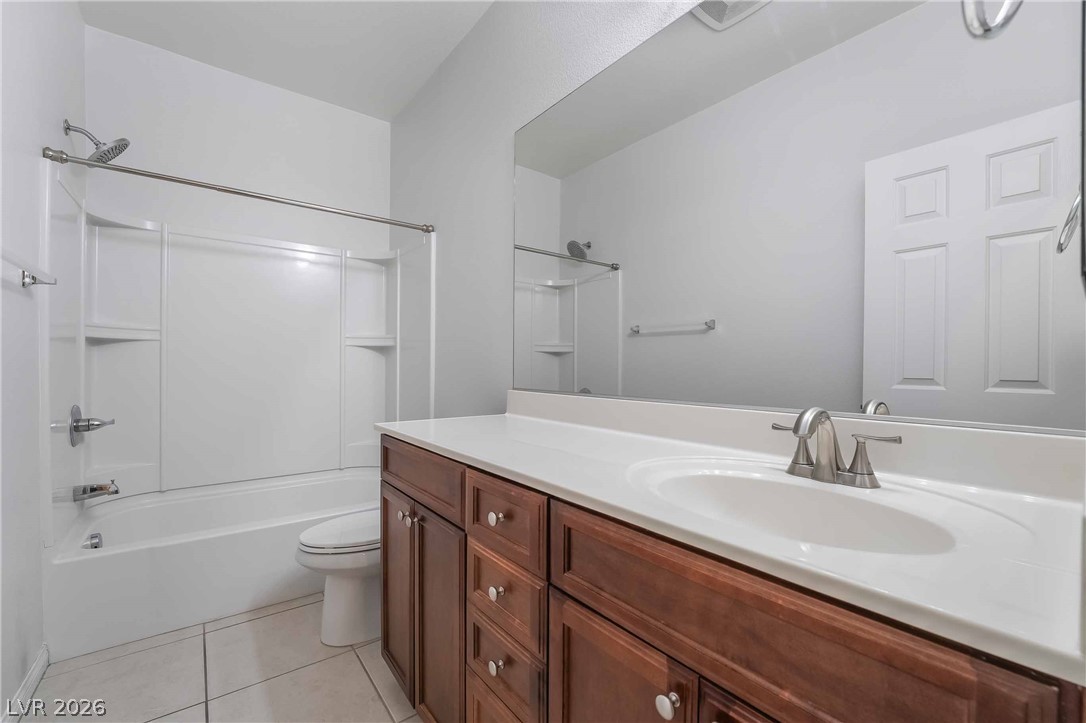
Clean architectural lines define this functional bathroom featuring a wood-toned vanity and tiled flooring.
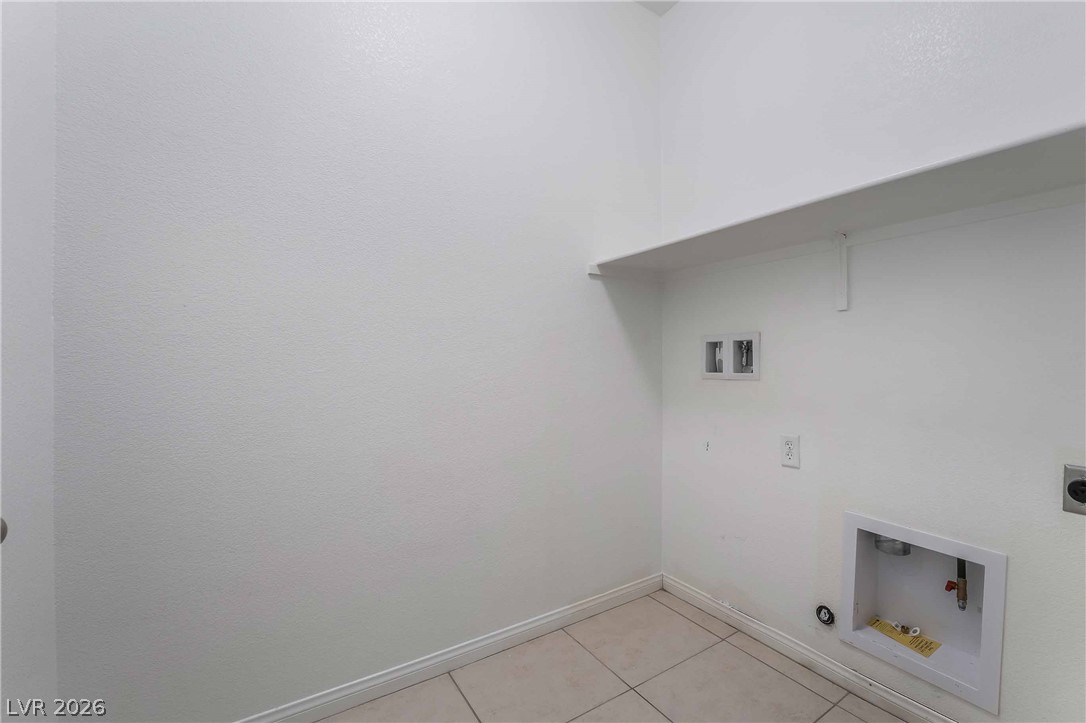
Functional utility space features tile flooring and built-in shelving.
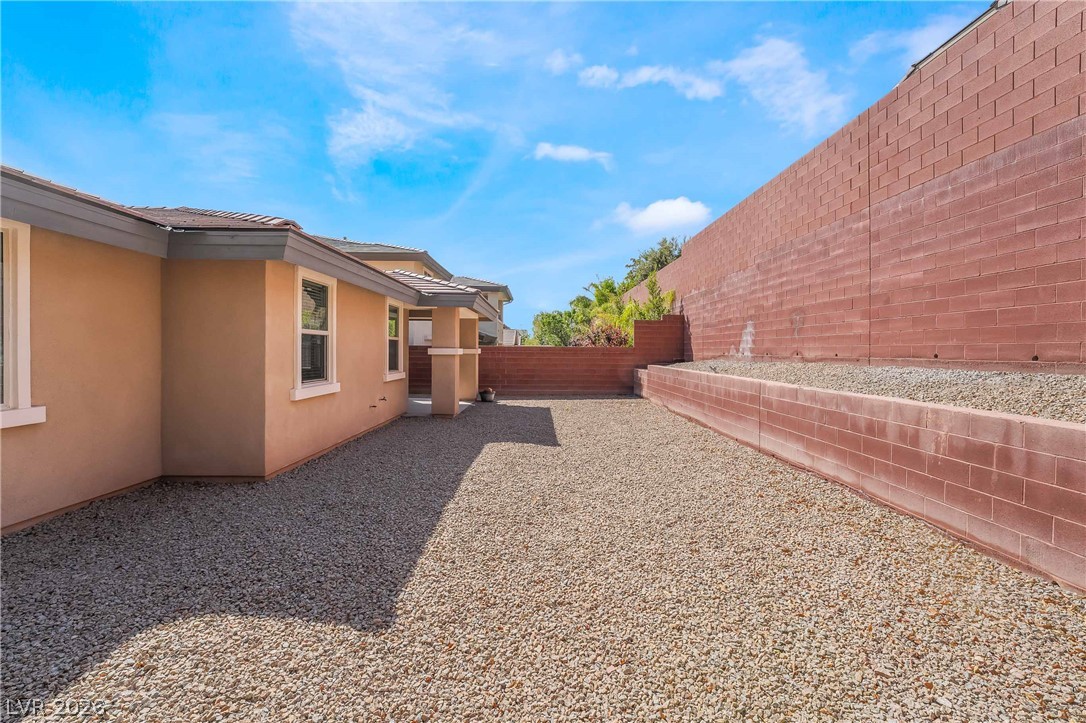
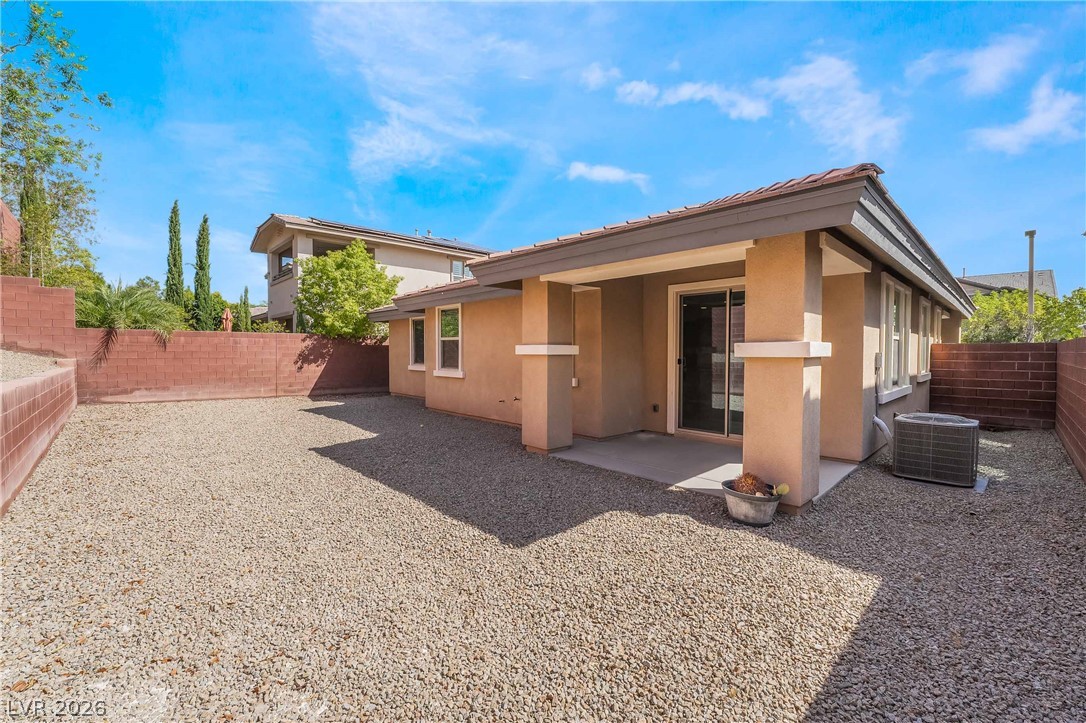
Low-maintenance gravel landscaping lines this private yard flanked by a tall masonry retaining wall.
An inviting covered patio opens to a low-maintenance gravel yard enclosed by privacy???????????????????????????????? walls.

 Price Reduced Listing