
$1,859 $11 est/mo Sourced by Back At You
5607 West Dewey Drive,Las Vegas, NV 89118
Las Vegas, NV 89118
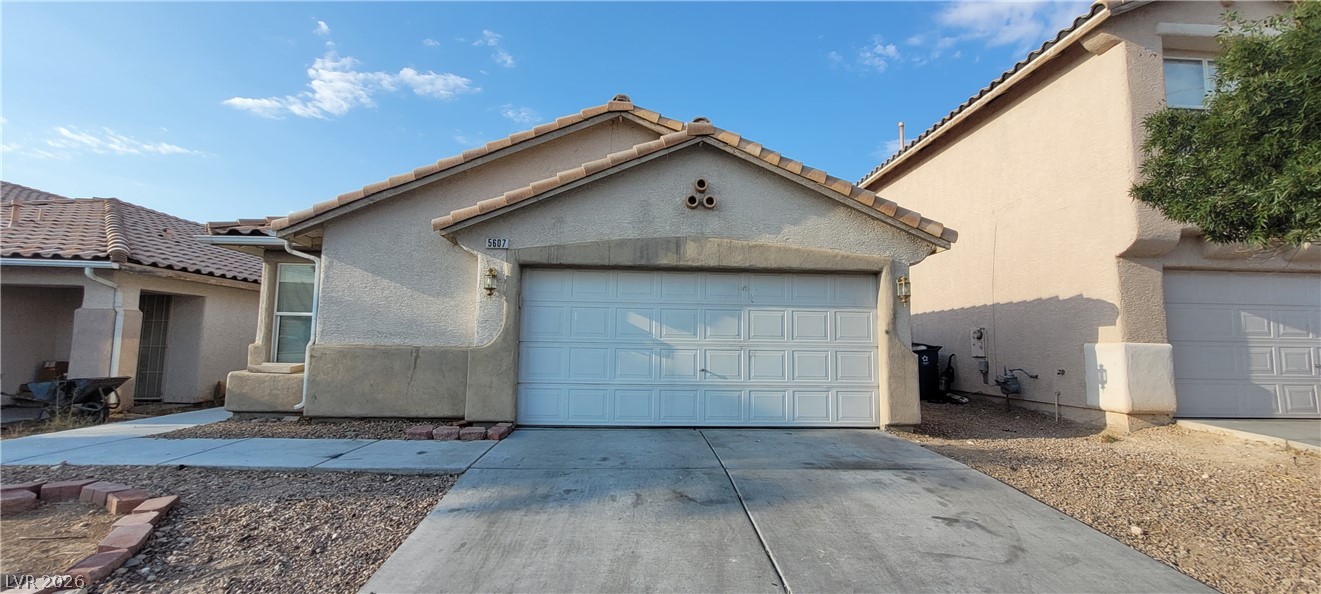
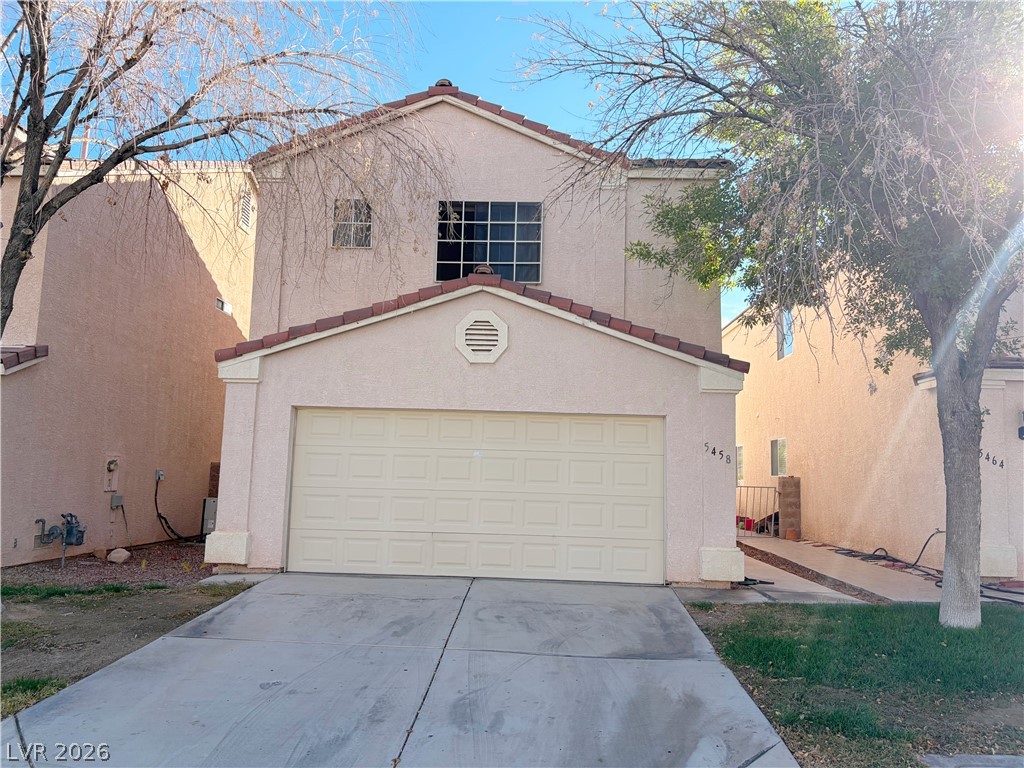
A classic stucco exterior and tiled roof define this one-story desert home with attached garage.
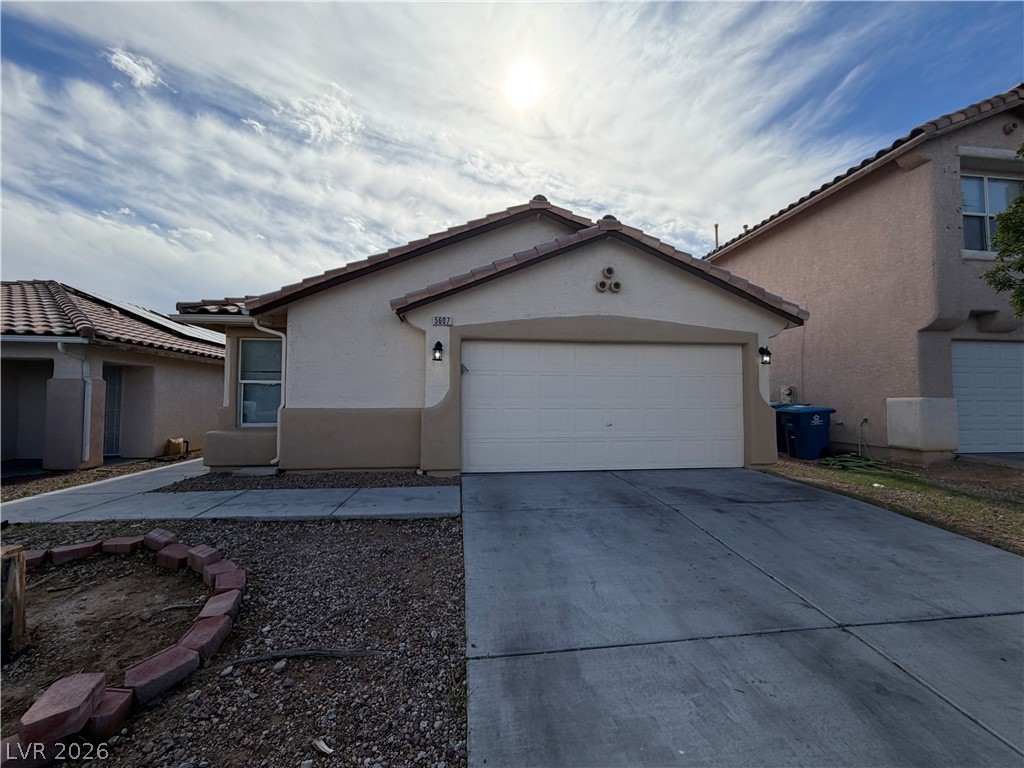
Spanish tile roofing and a wide concrete driveway frame this classic stucco home exterior.
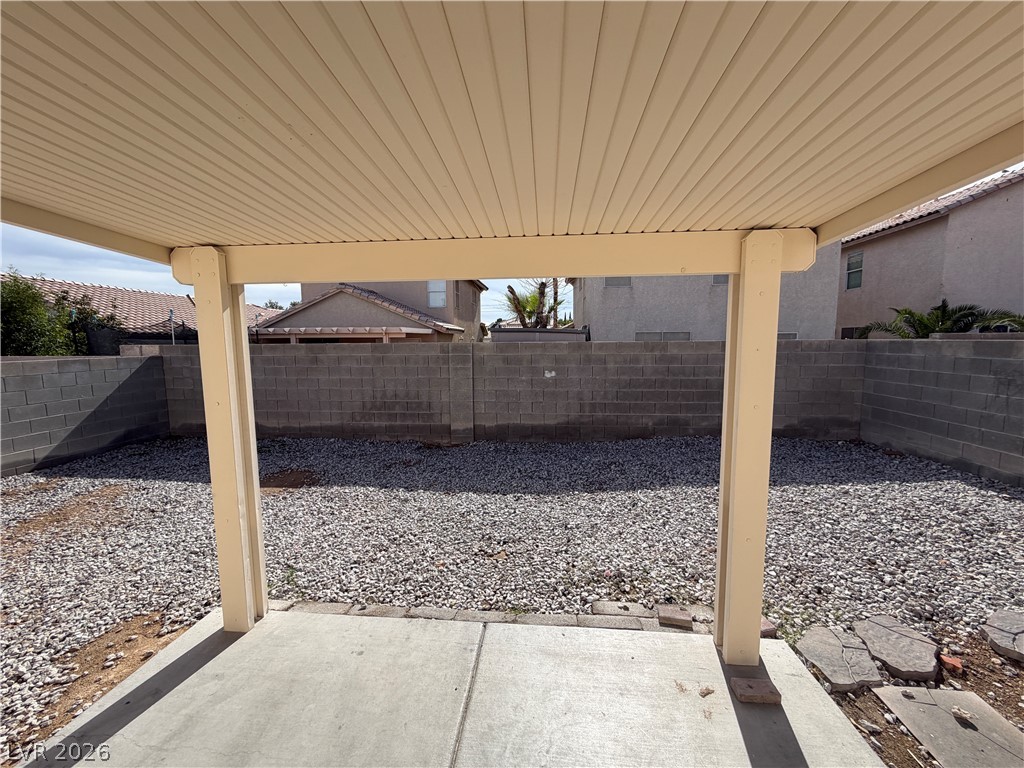
A covered patio opens to a low-maintenance backyard enclosed by a block wall fence.
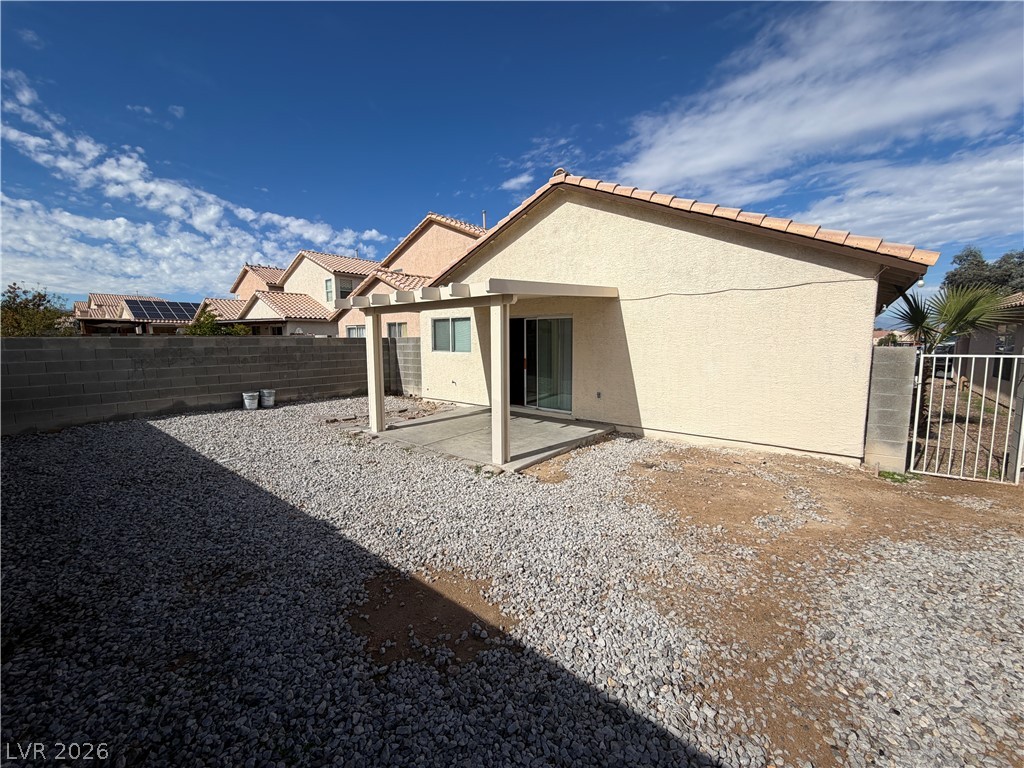
A stucco exterior and concrete patio define this gravel backyard space under clear skies.
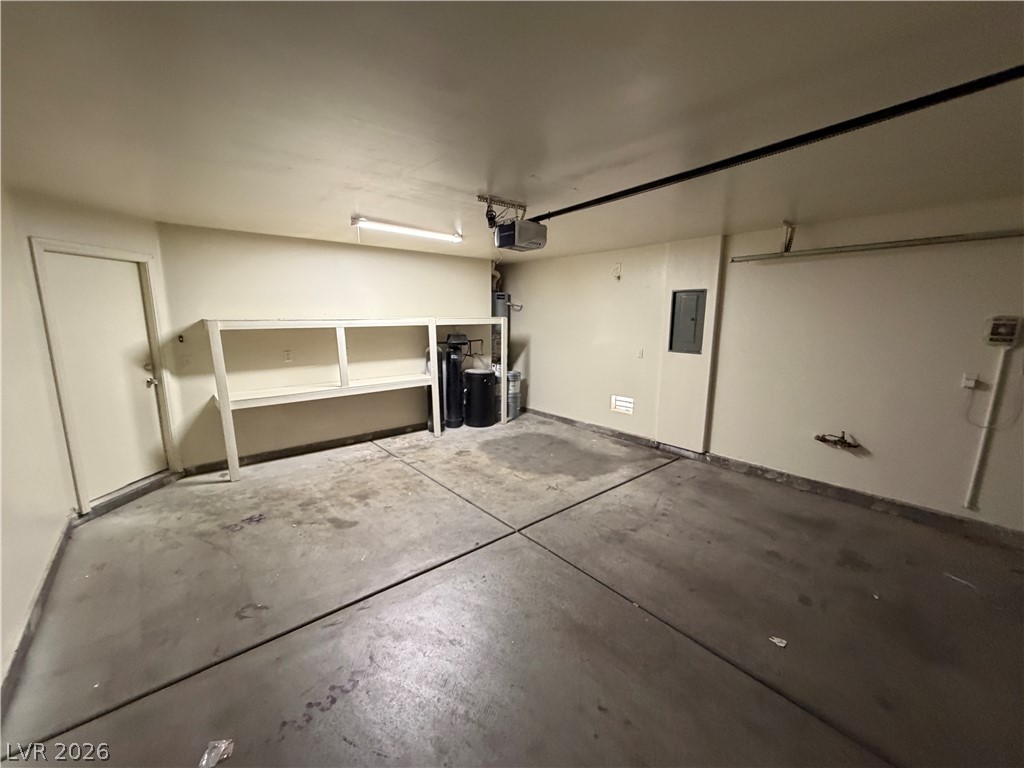
An attached garage provides direct home access, built-in shelving, and utility systems on concrete flooring.
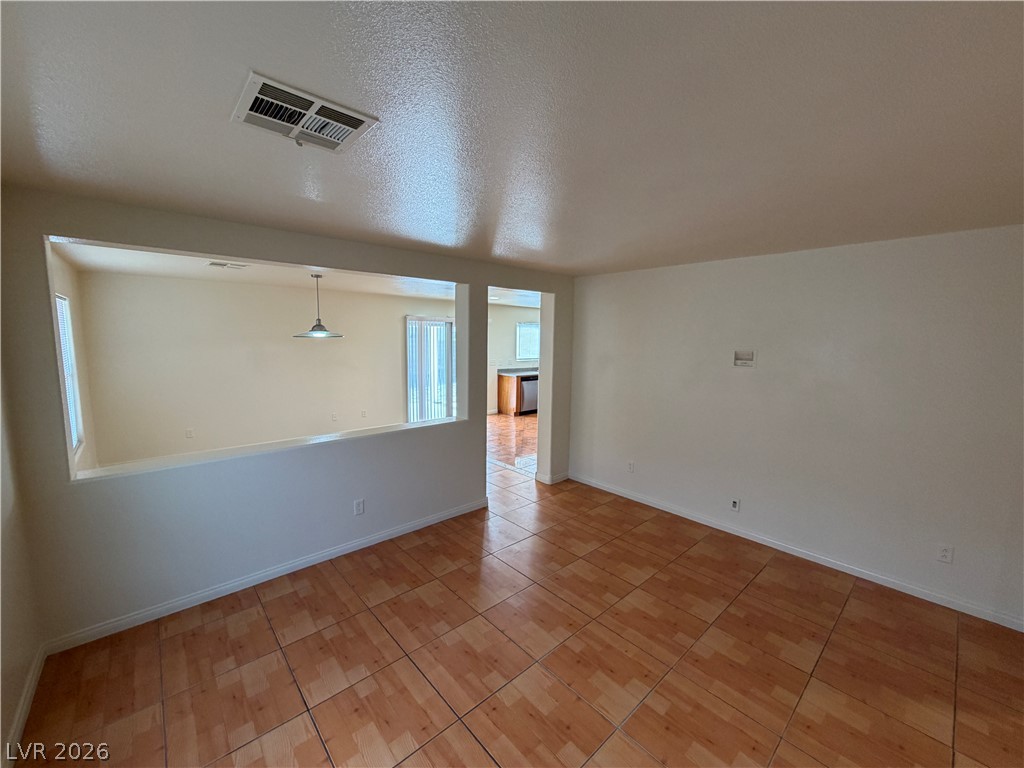
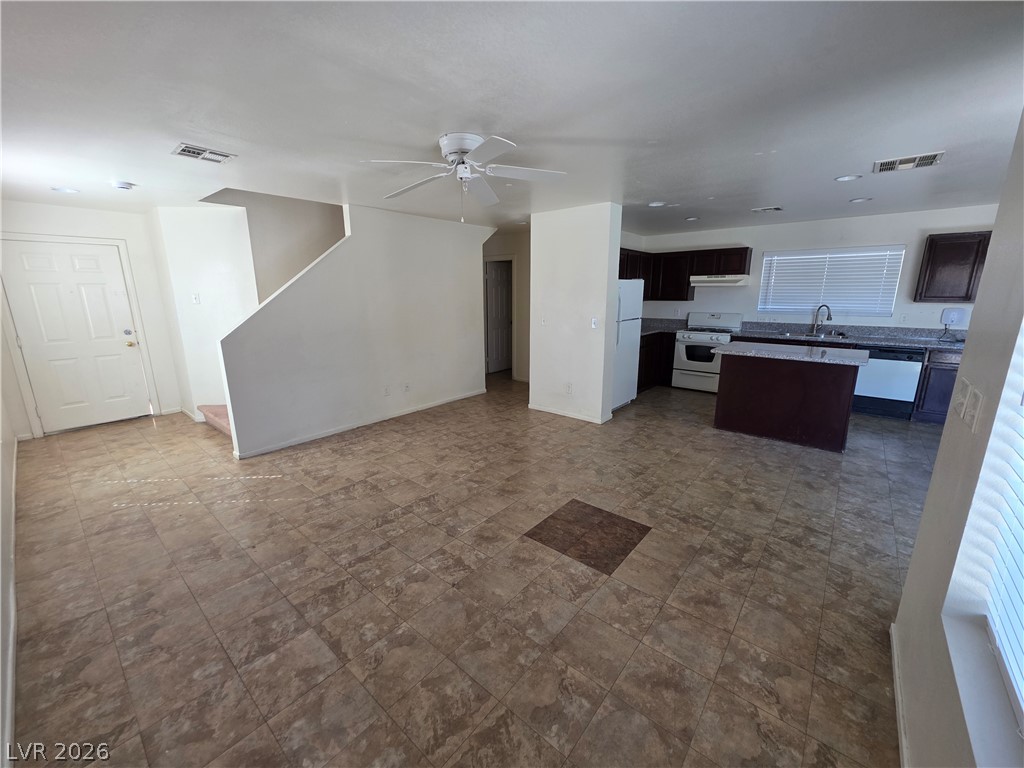
Tiled floors and half-wall cutouts create a connected yet distinct flow between living spaces.
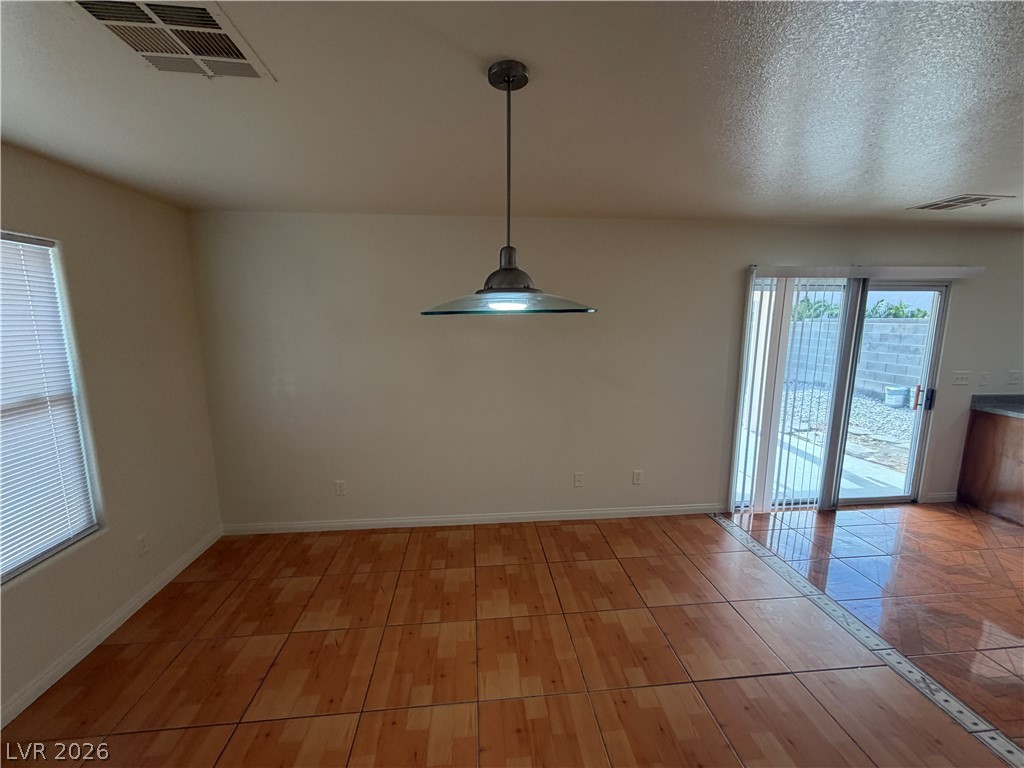
Warm tiling grounds this open space featuring glass sliding doors that open to the backyard.
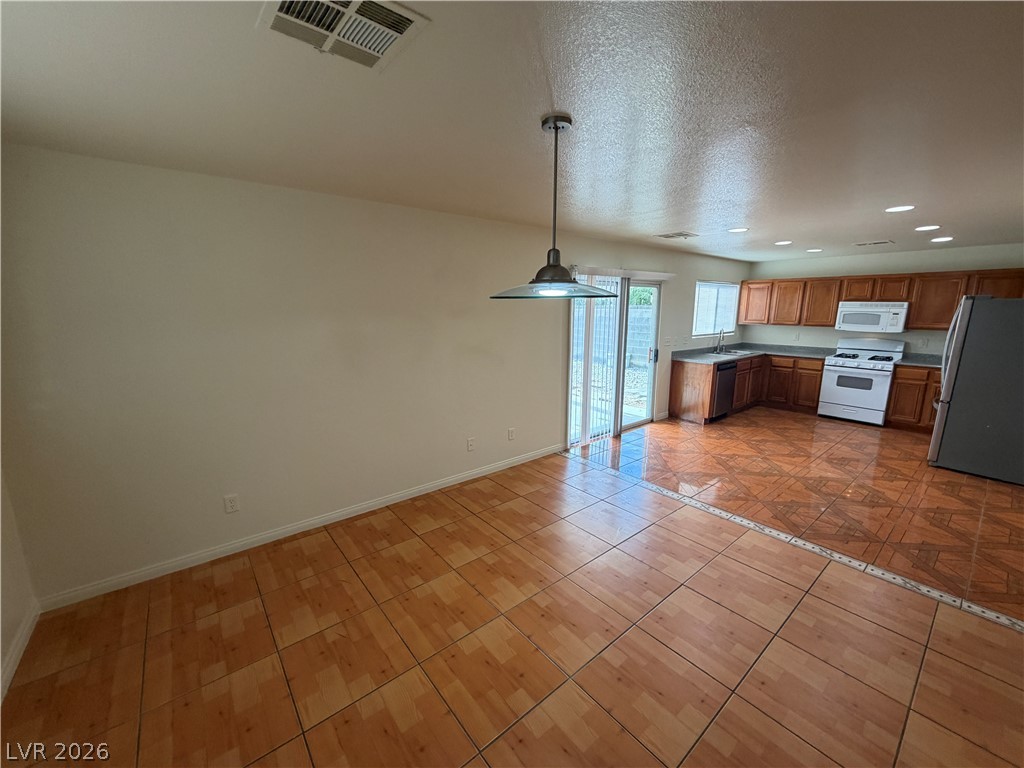
Polished tile flooring sweeps across a spacious dining area into the adjacent kitchen.
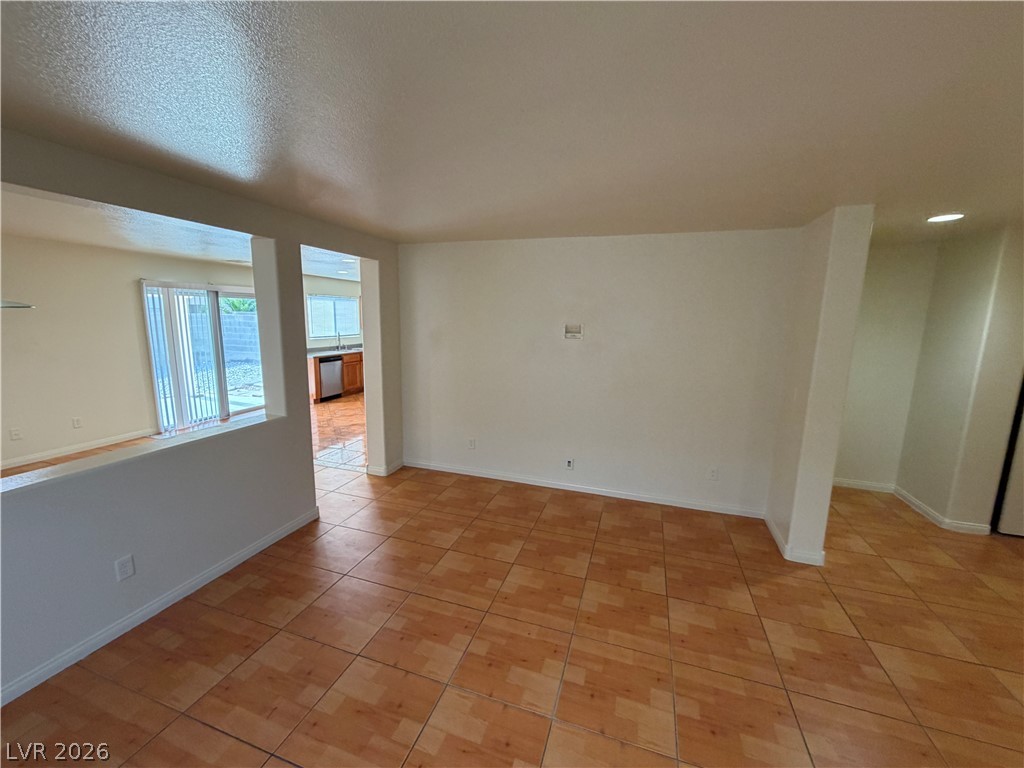
Tiled flooring and neutral walls define this versatile interior space with views into adjacent rooms.
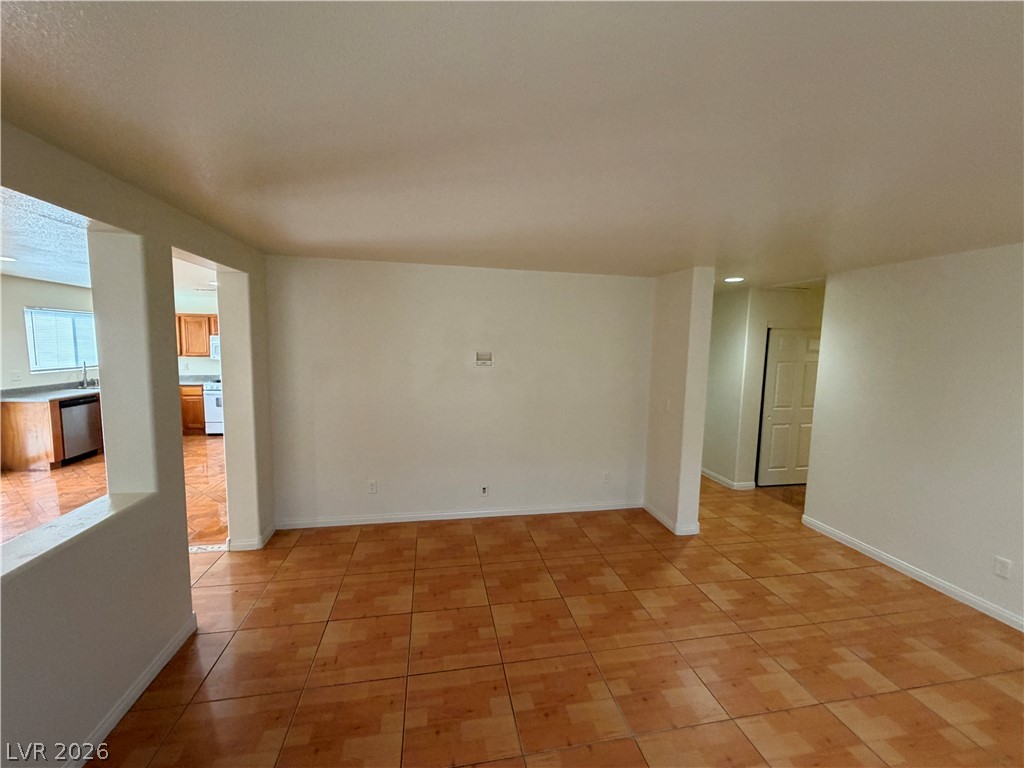
Flowing transition areas connect the versatile living space with the adjacent kitchen.
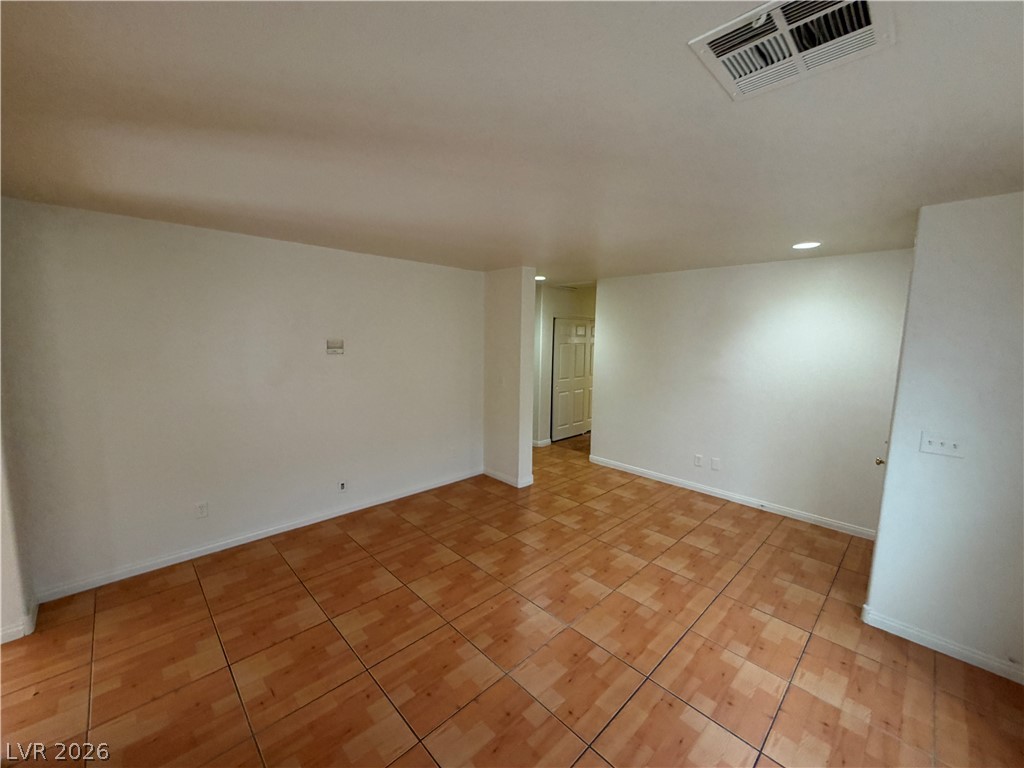
Tiled flooring and neutral walls define this versatile living space, offering endless layout possibilities.
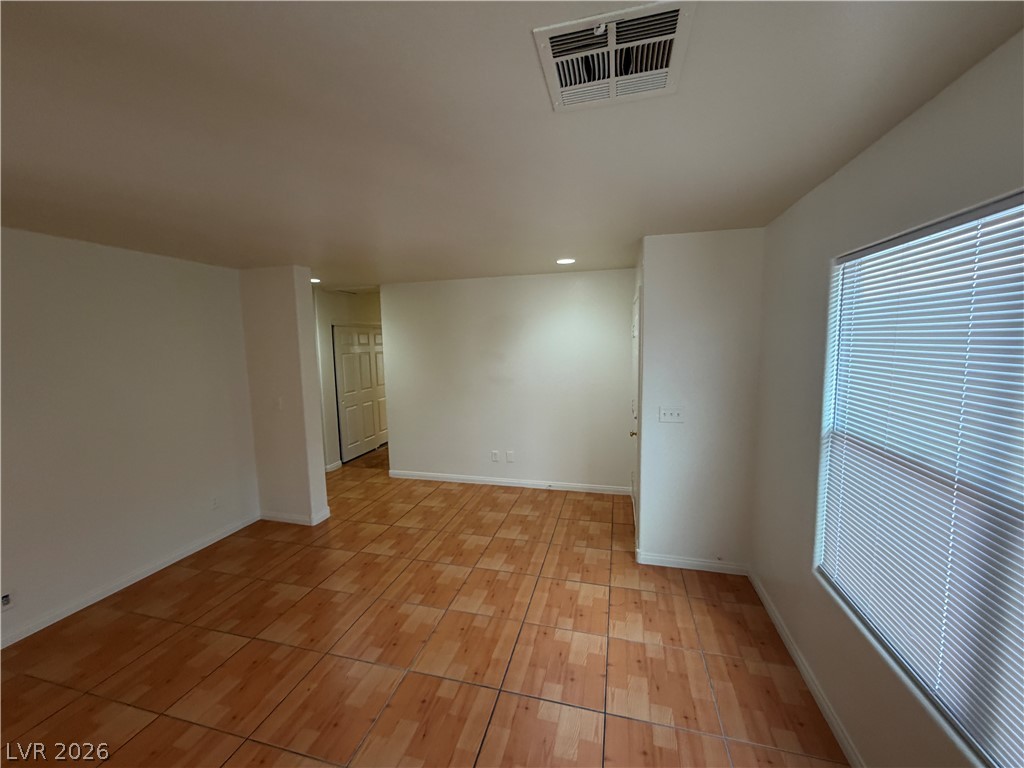
Gleaming tiled floors flow through this open-concept room featuring integrated recessed lighting.
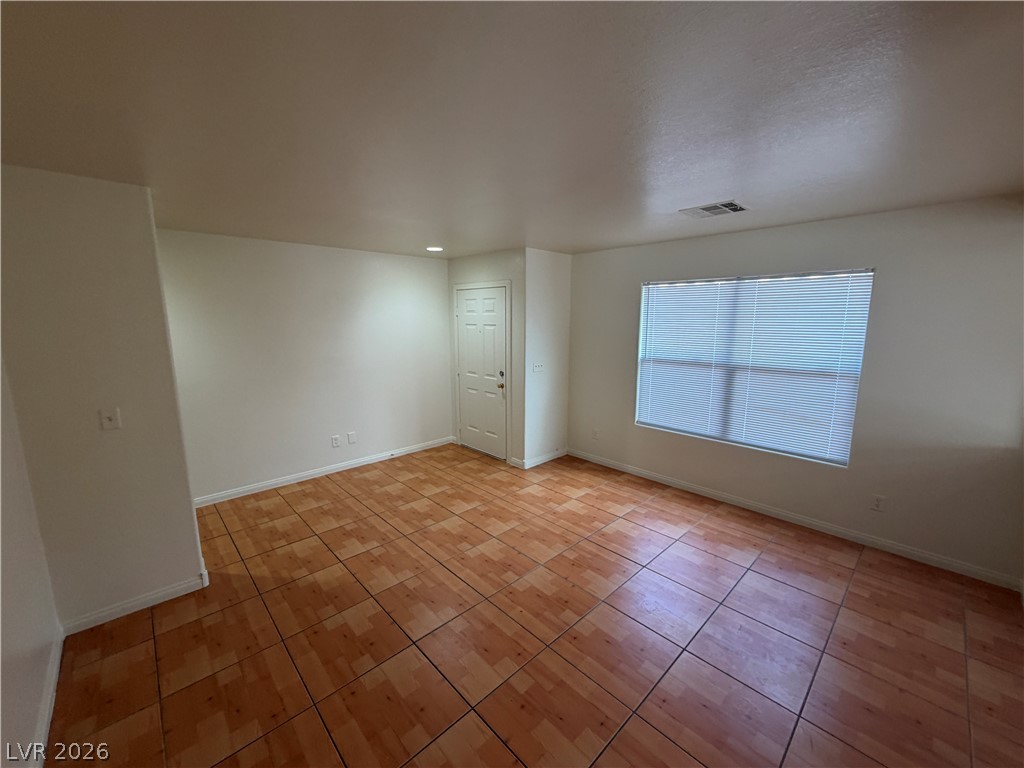
Warmly tiled flooring anchors this versatile space featuring simple architectural lines and natural window lighting.
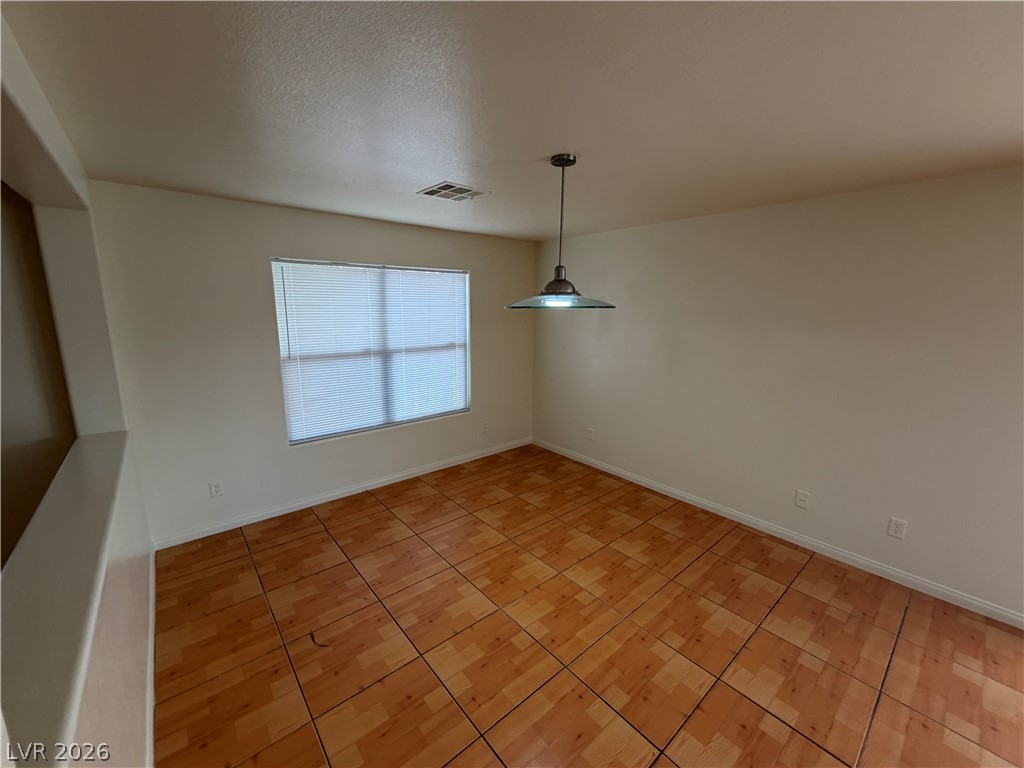
Gleaming tiled floors and a classic pass-through window define this versatile dining area.
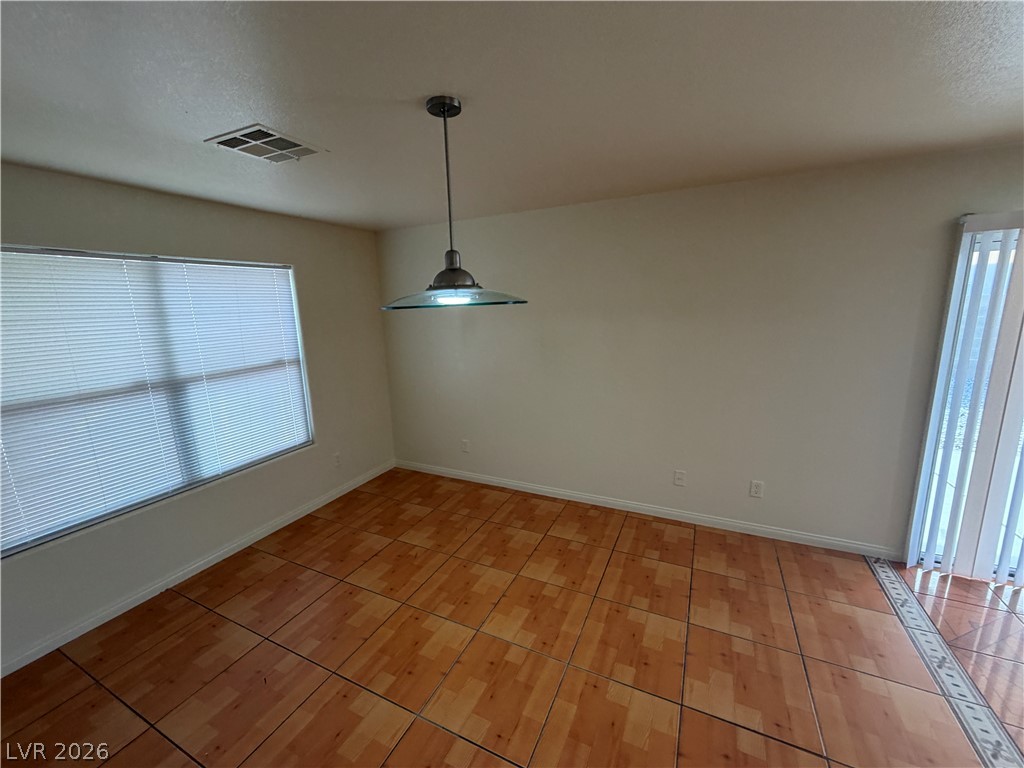
Tiled flooring and large windows with blinds create a simple, functional dining space.
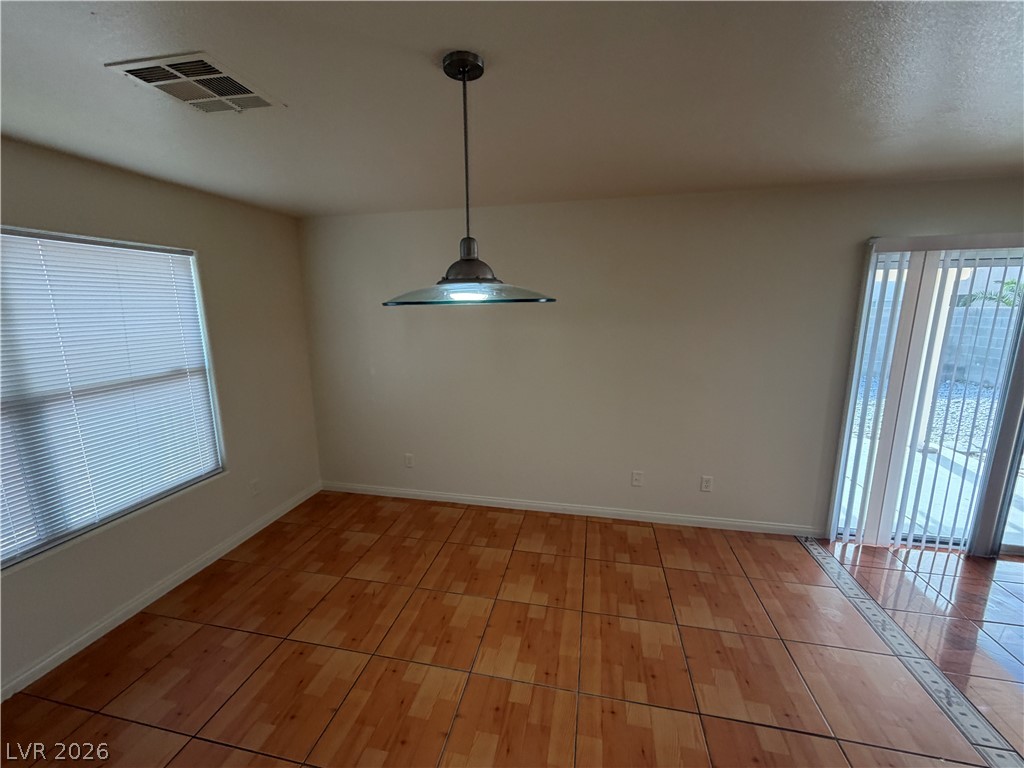
Tiled flooring and natural light from sliding glass doors define this versatile dining area.
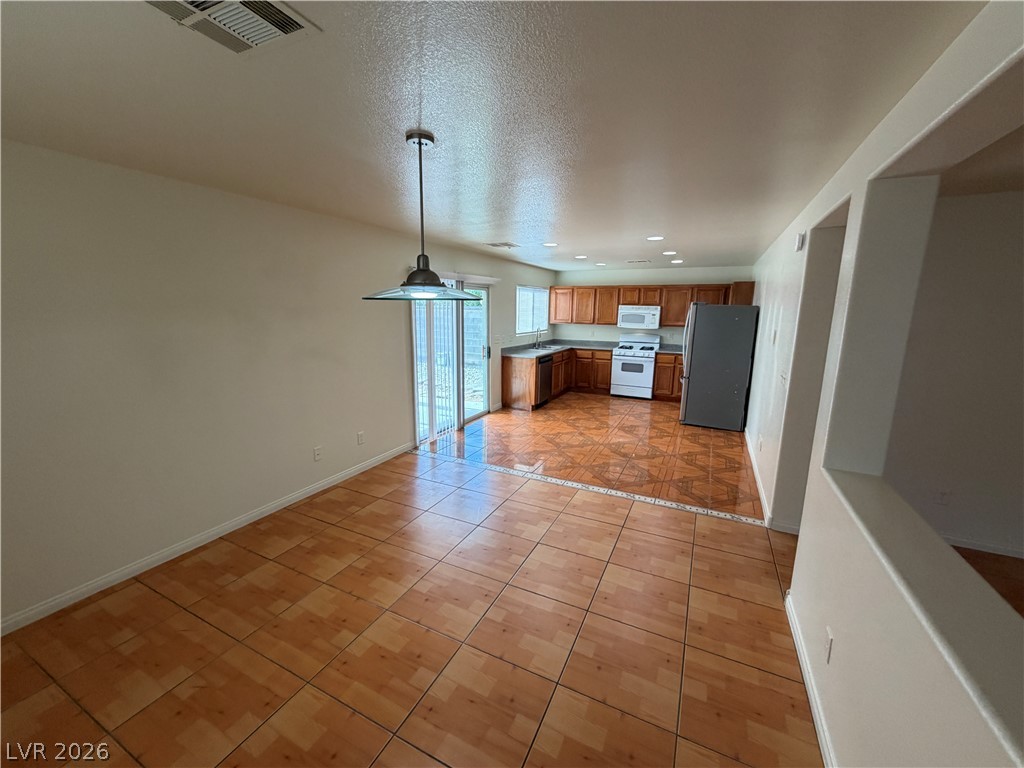
Gleaming tile floors stretch from the dining area directly into the open kitchen beyond.
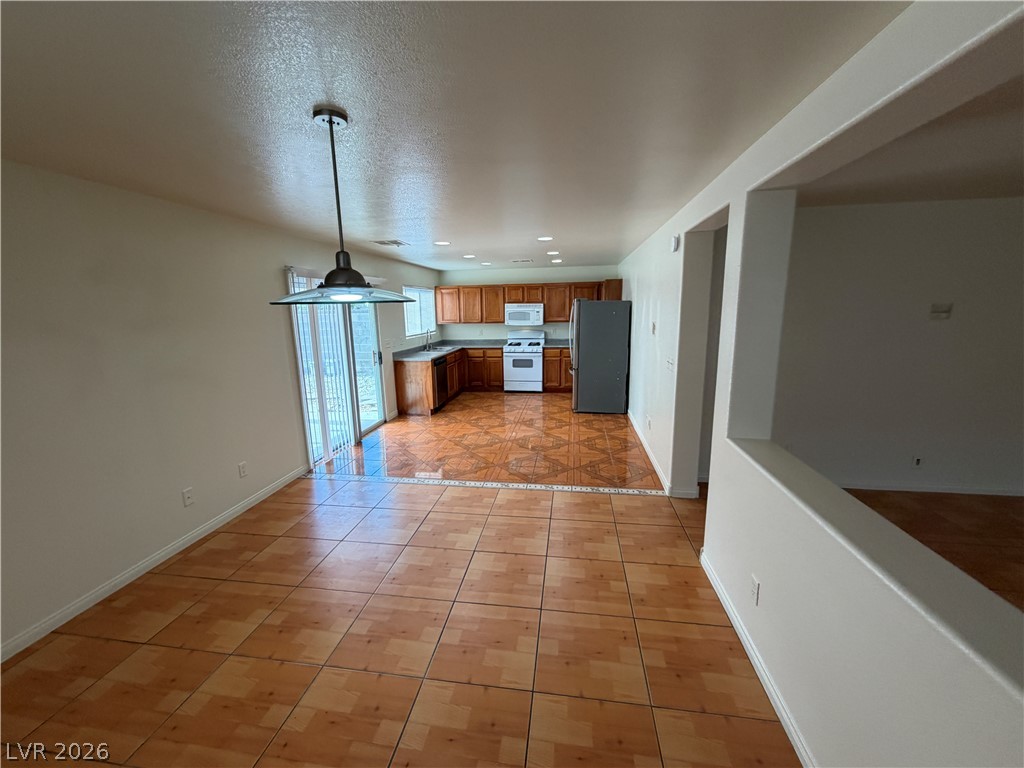
Warm tile flooring flows from the dining area directly into the open kitchen.
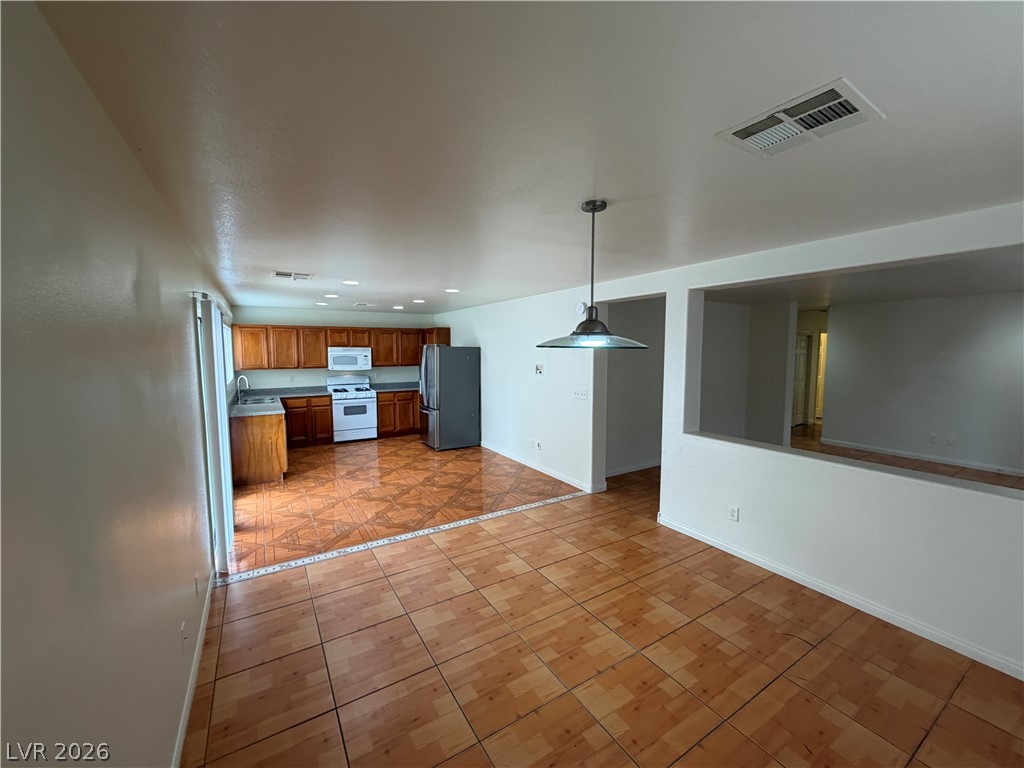
An open layout connects the tiled living space directly to the kitchen.
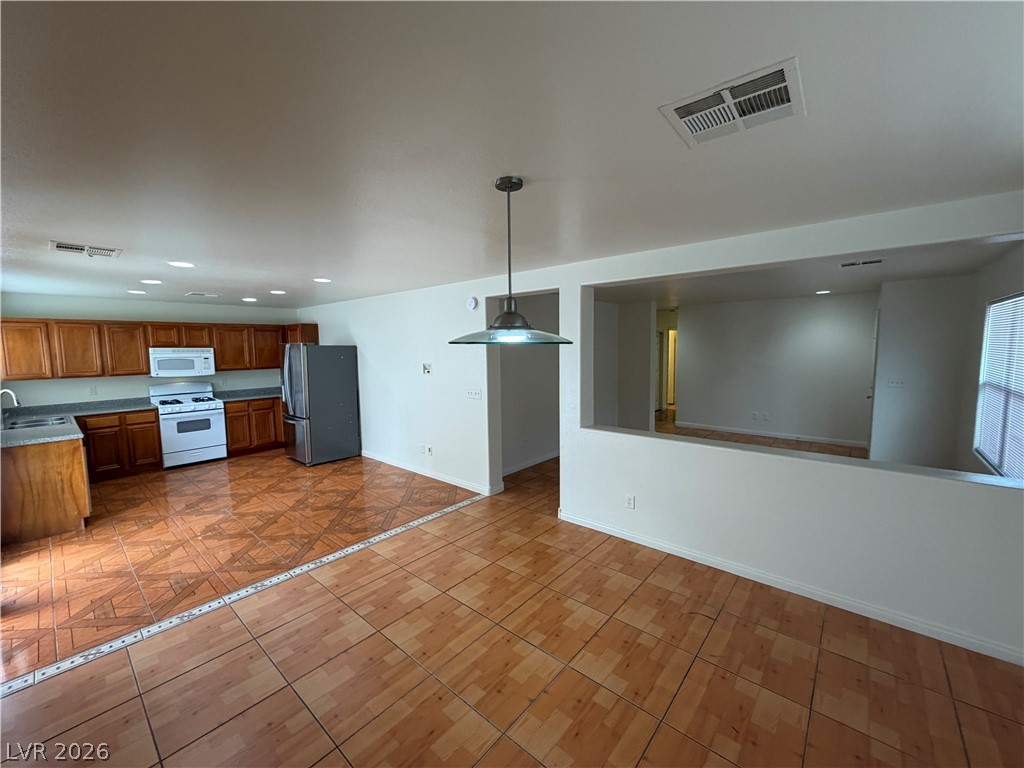
An open layout seamlessly connects the tiled dining area to the kitchen and living spaces.
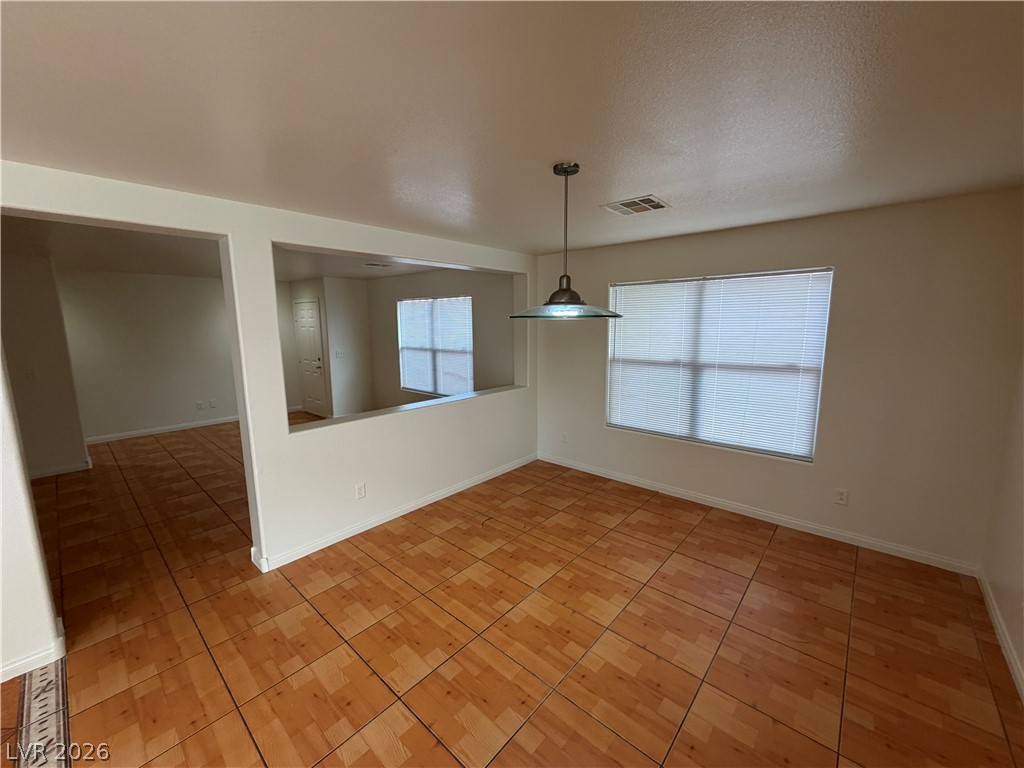
Tiled flooring and open half-wall cutouts create a connected interior layout.
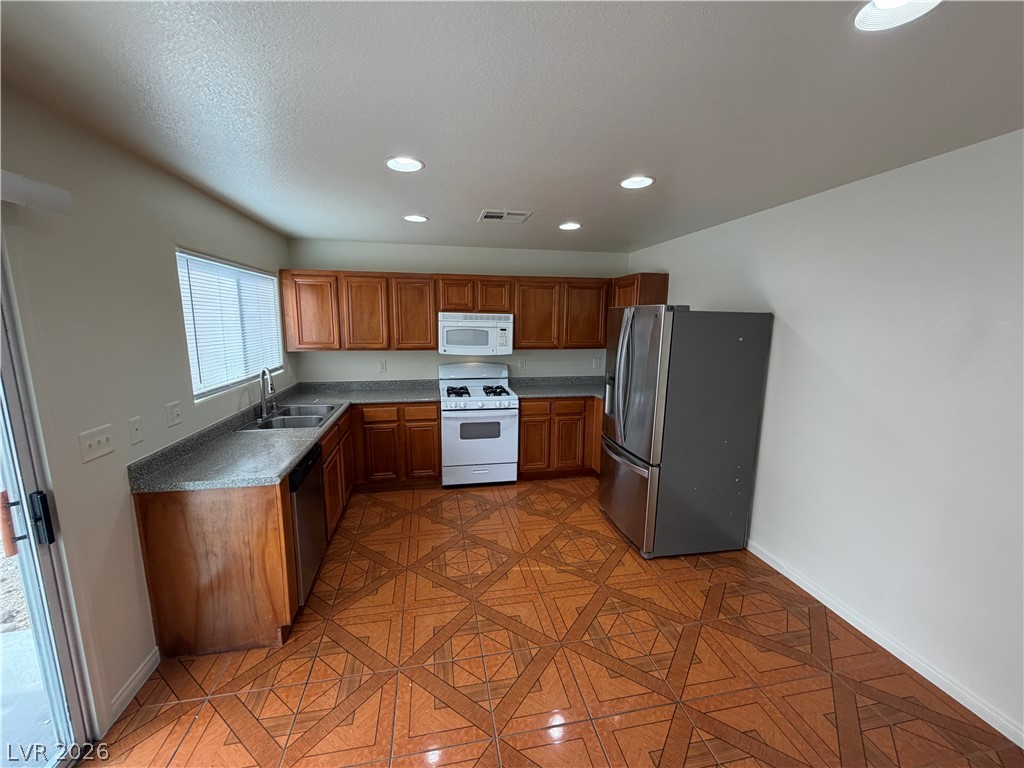
Geometric patterned tile floors anchor this functional kitchen layout complete with generous wooden cabinetry.
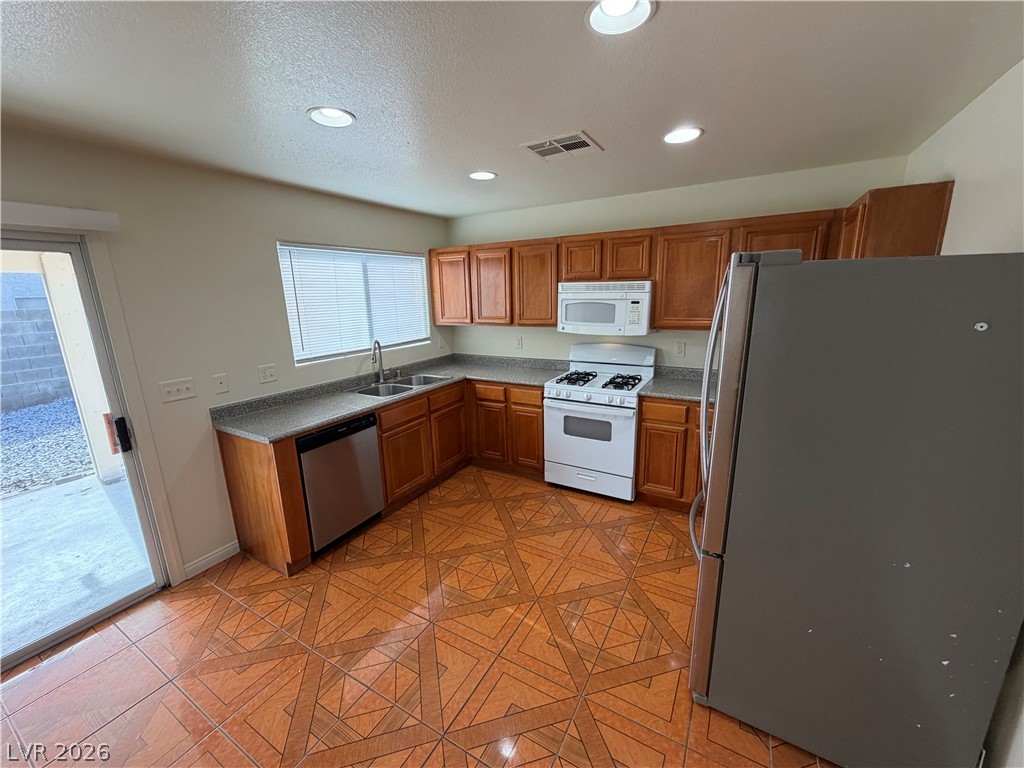
Geometric patterned tile floors ground this kitchen complete with classic wood cabinetry.
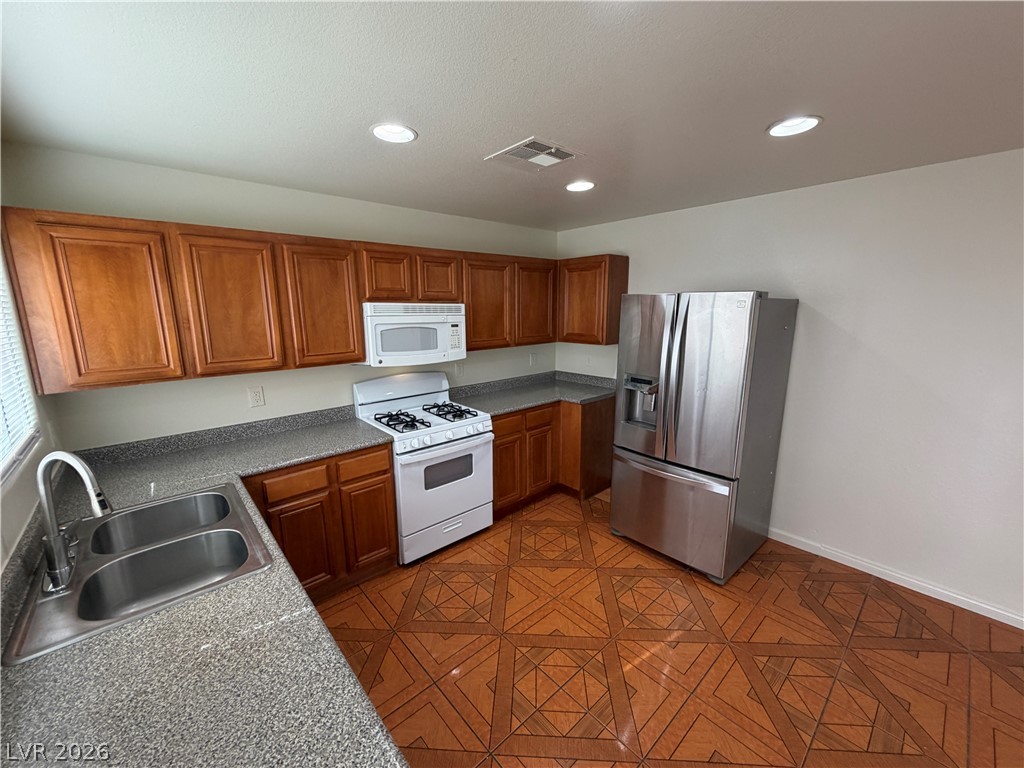
Warm wooden cabinetry and stone counters define this functional kitchen workspace.
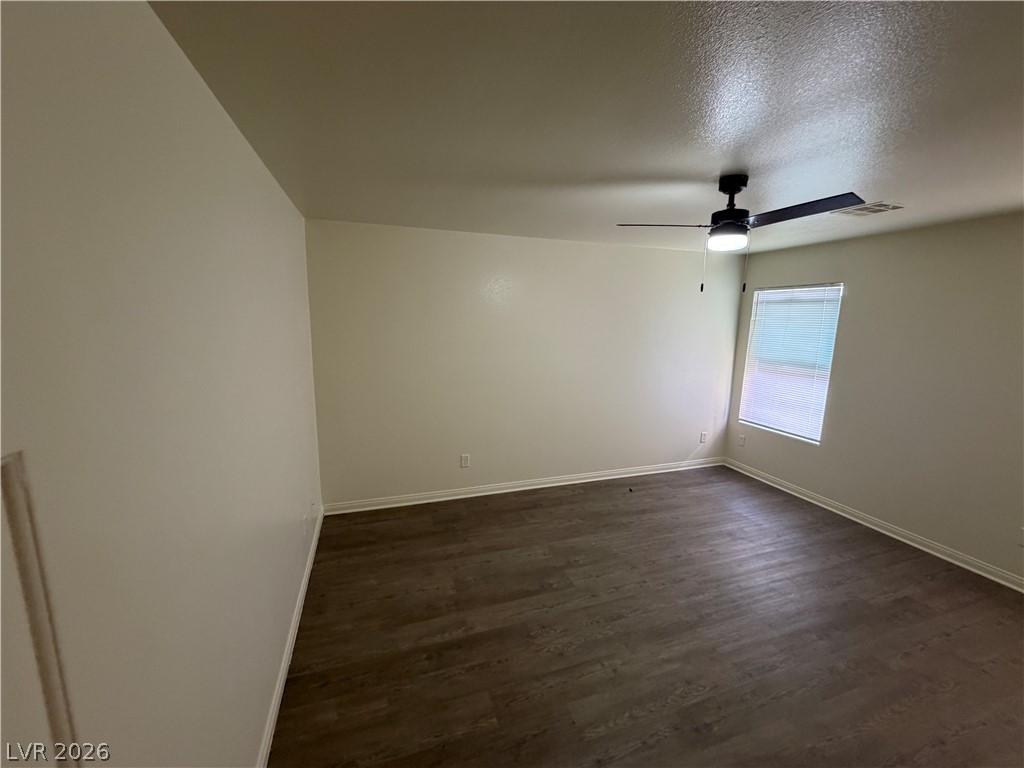
Rich wood-look flooring and a wide window define this versatile, clean-lined interior space.
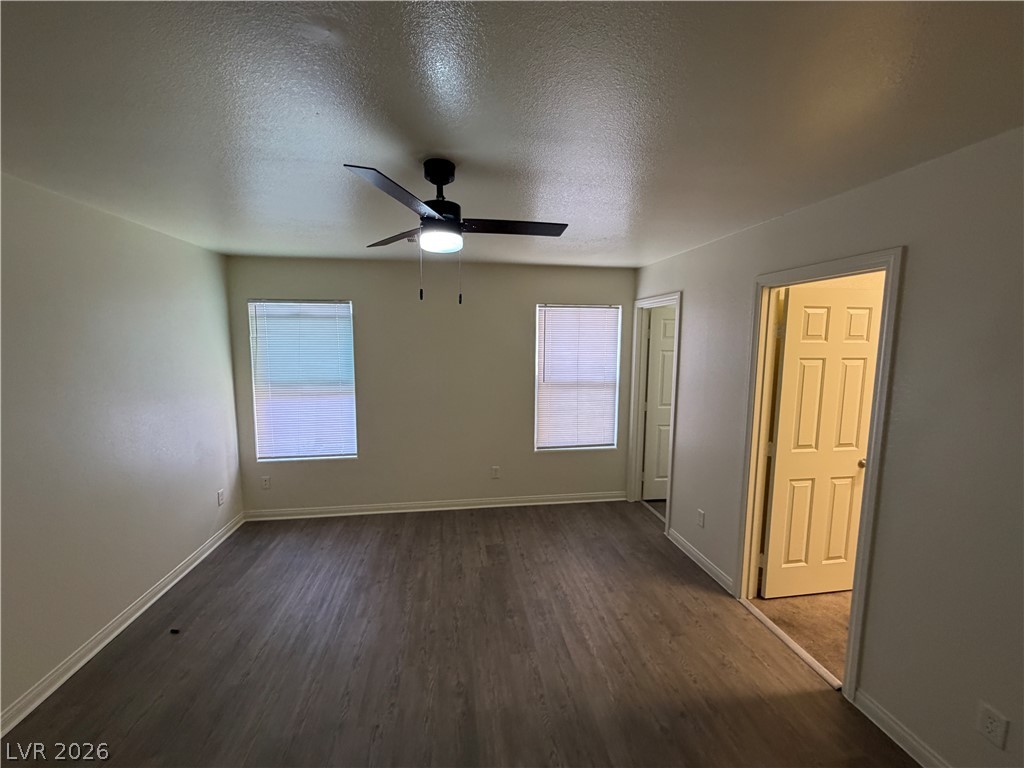
Smooth wood-look flooring and dual windows define this versatile bedroom space.
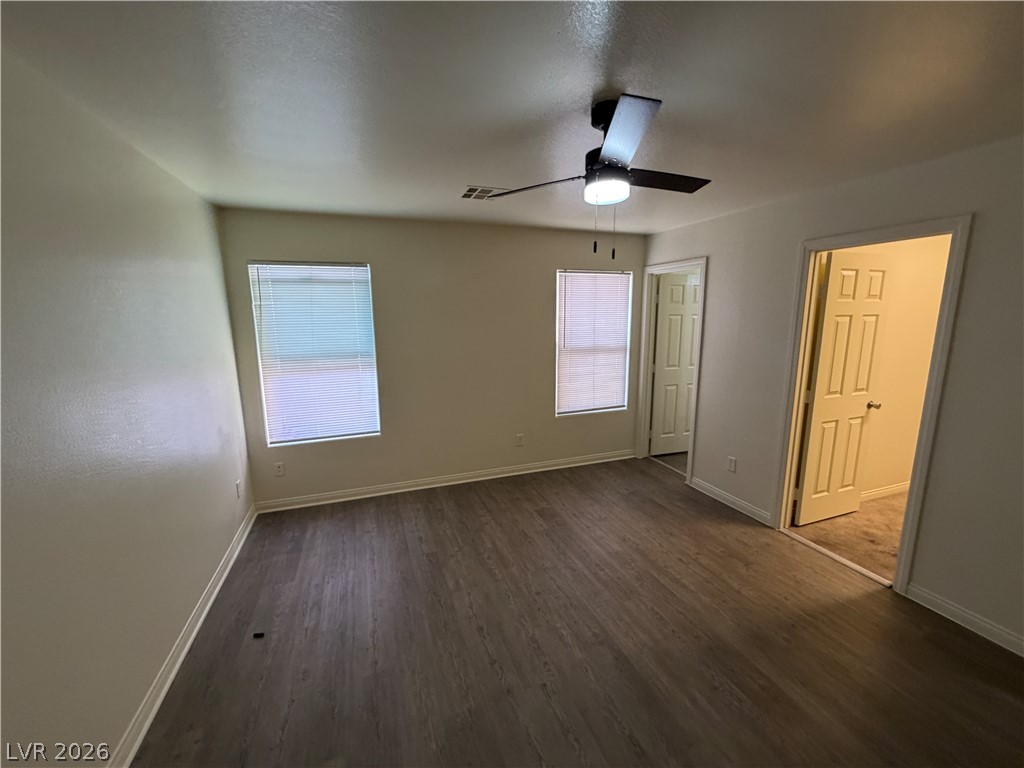
Smooth wood-style flooring runs throughout this spacious bedroom with dual windows.
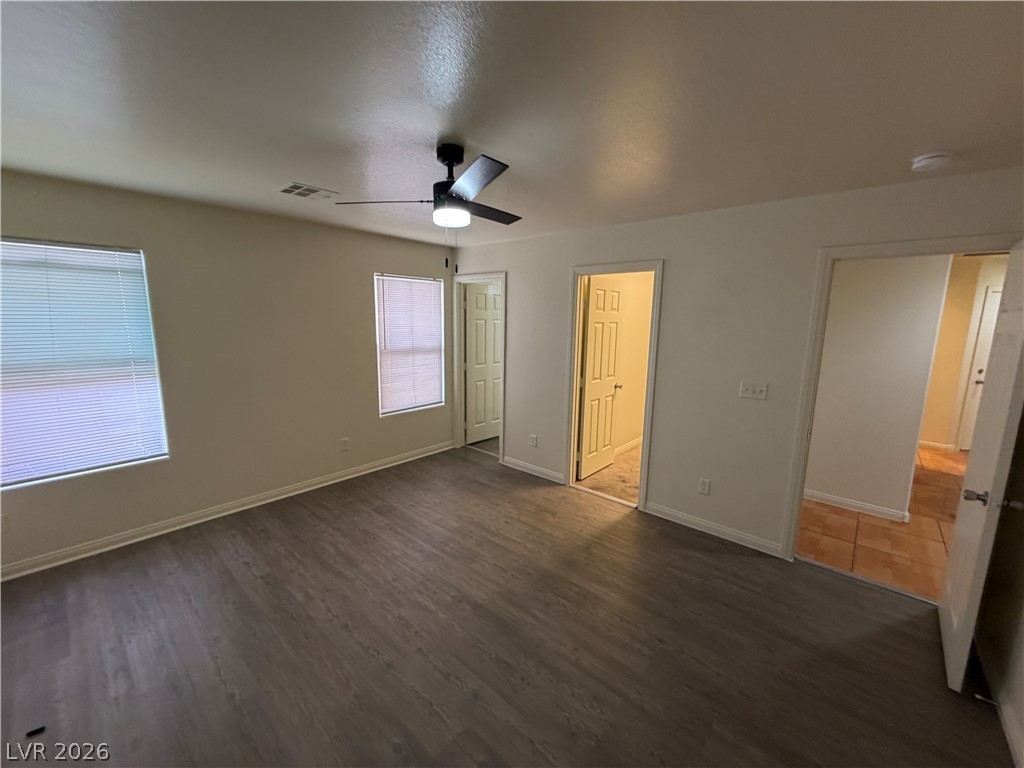
Smooth wood-look flooring and multiple doorways define this versatile interior space.
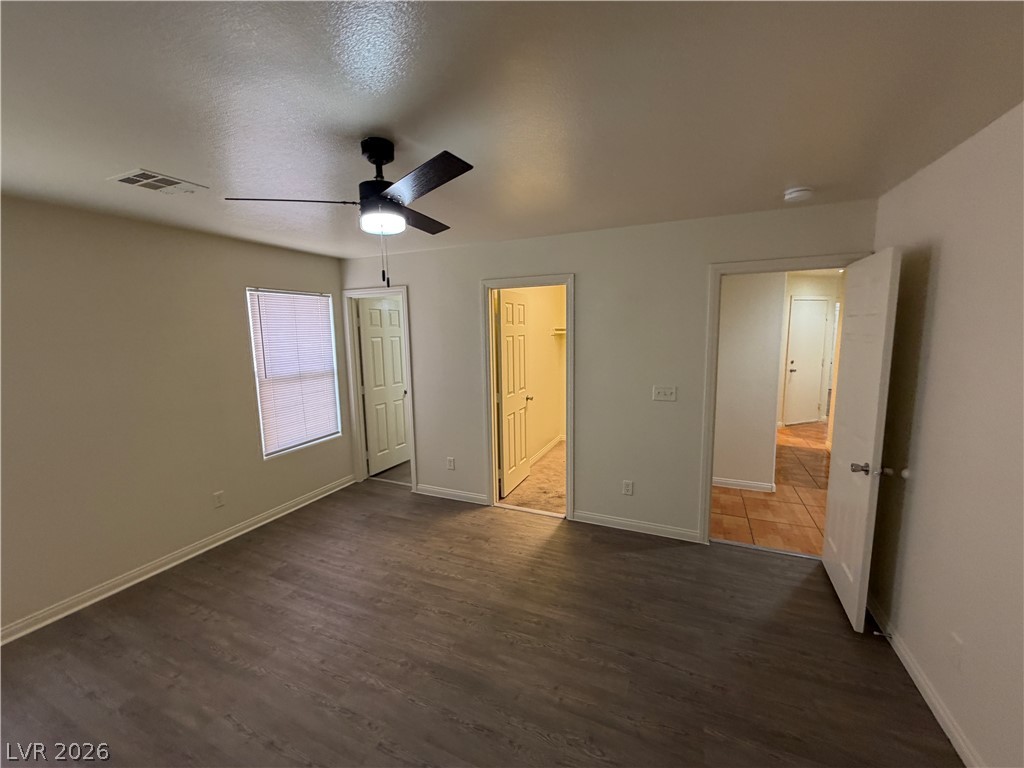
Smooth wood-style flooring and neutral walls define this versatile space with walk-in closet access.
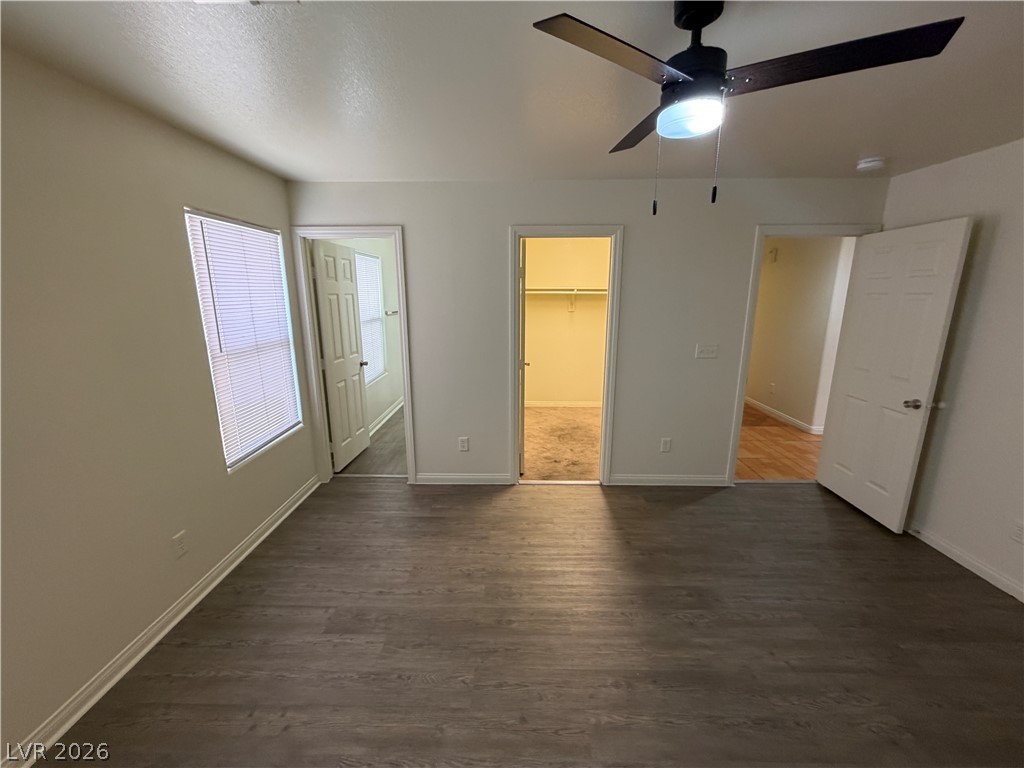
Smooth wood-look flooring and multiple doorways define this versatile secondary bedroom space.
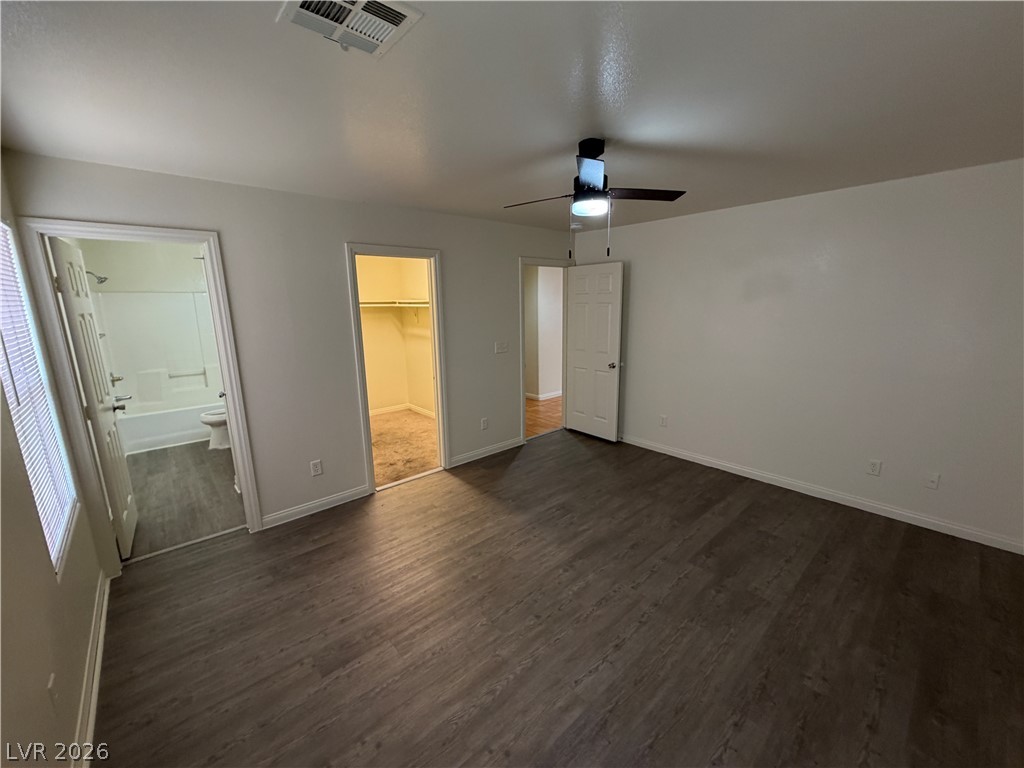
Smooth wood-look flooring anchors this comfortable bedroom suite complete with an attached private bath.
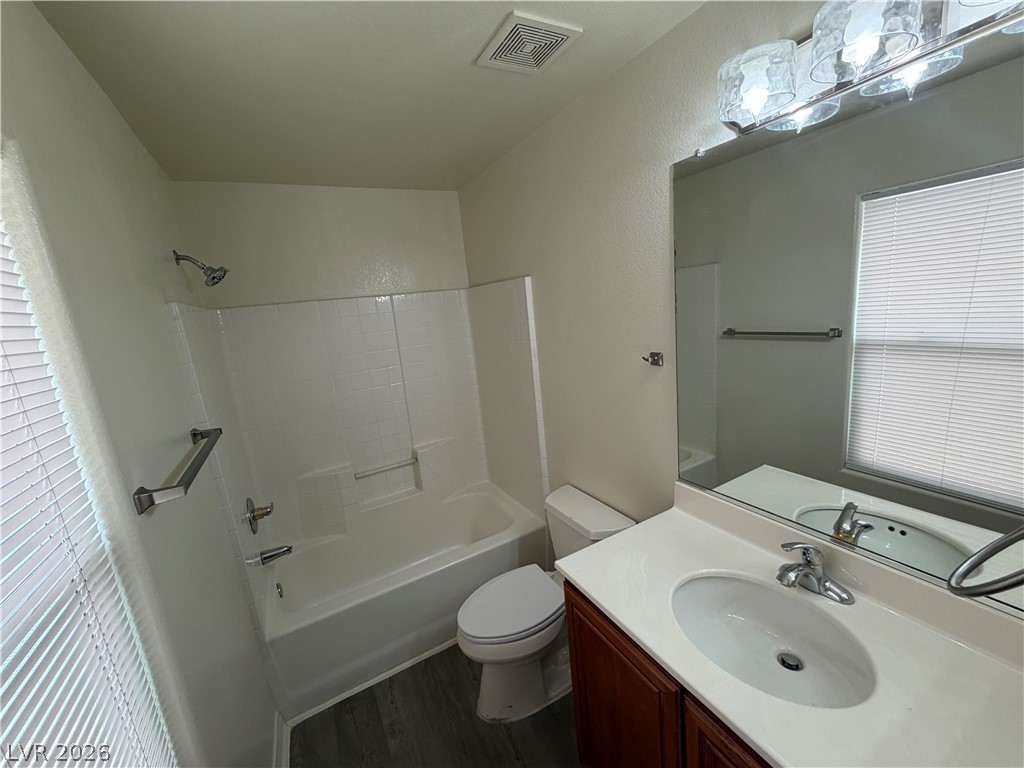
A well-maintained bathroom boasts a clean tub surround and functional vanity space.
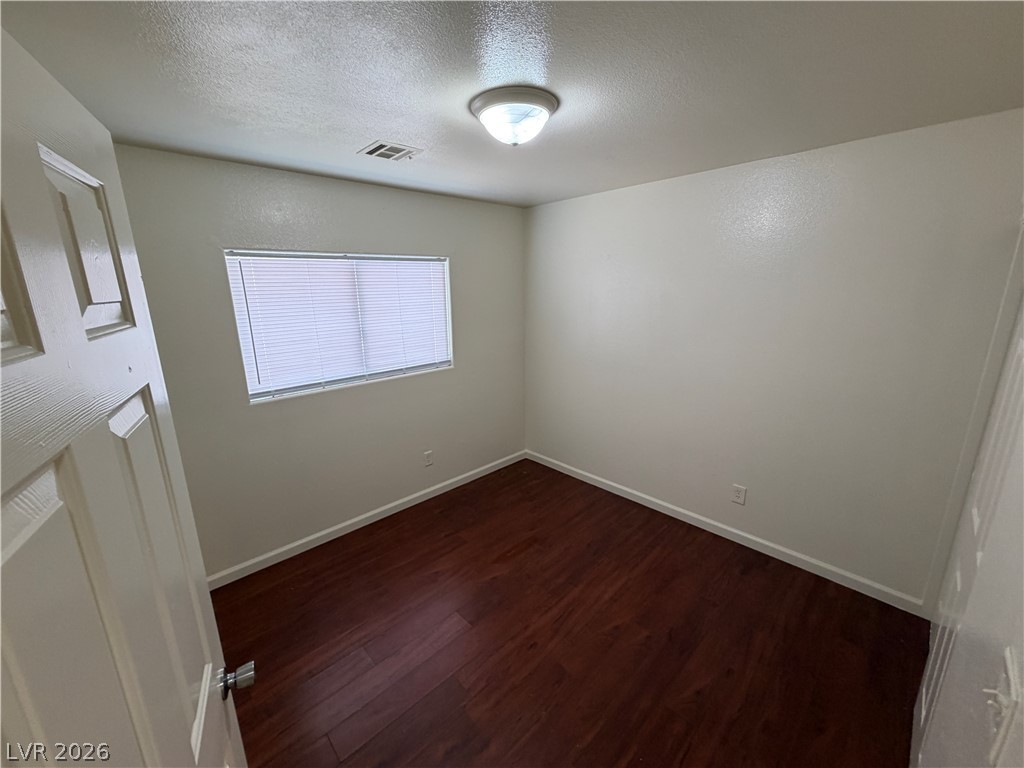
Rich wood-toned flooring grounds this versatile room filled with natural light.
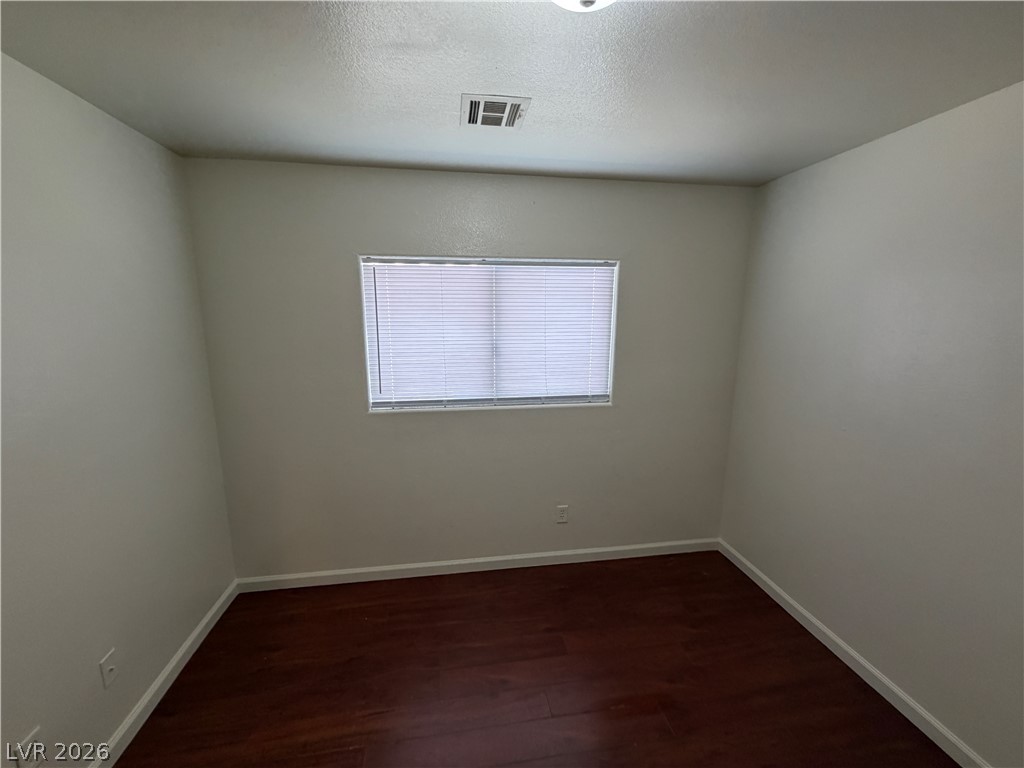
Rich wood-toned flooring contrasts beautifully with neutral walls and a centrally positioned window.
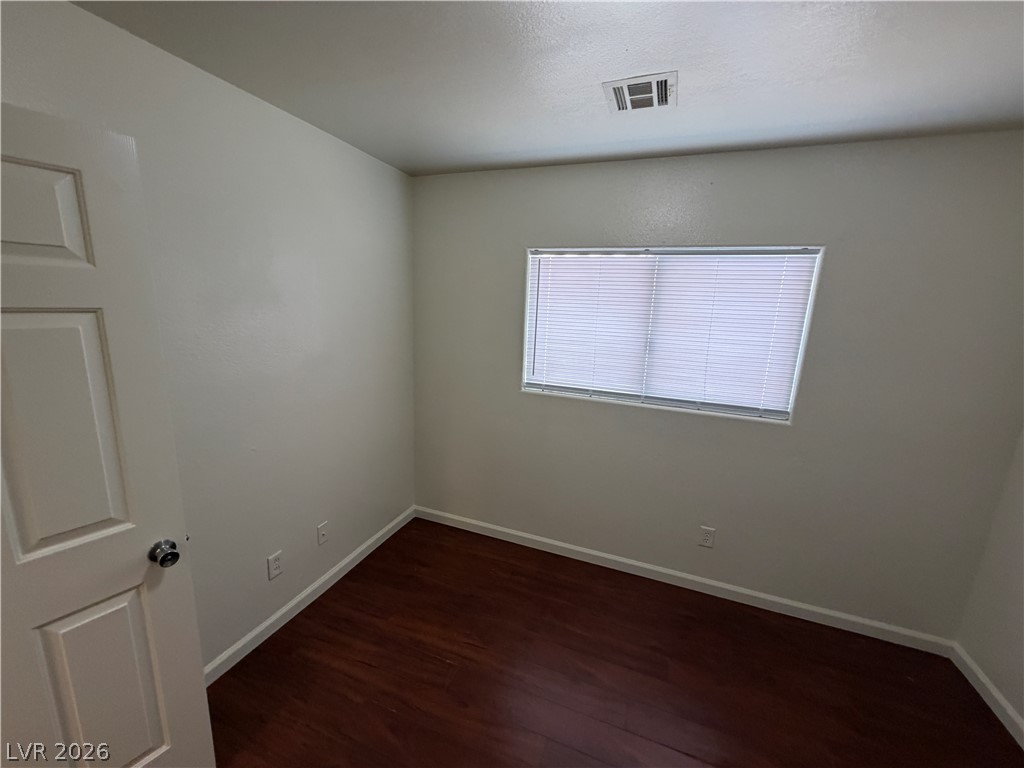
Rich wood-toned flooring and a classic window create a welcoming atmosphere in this bedroom.
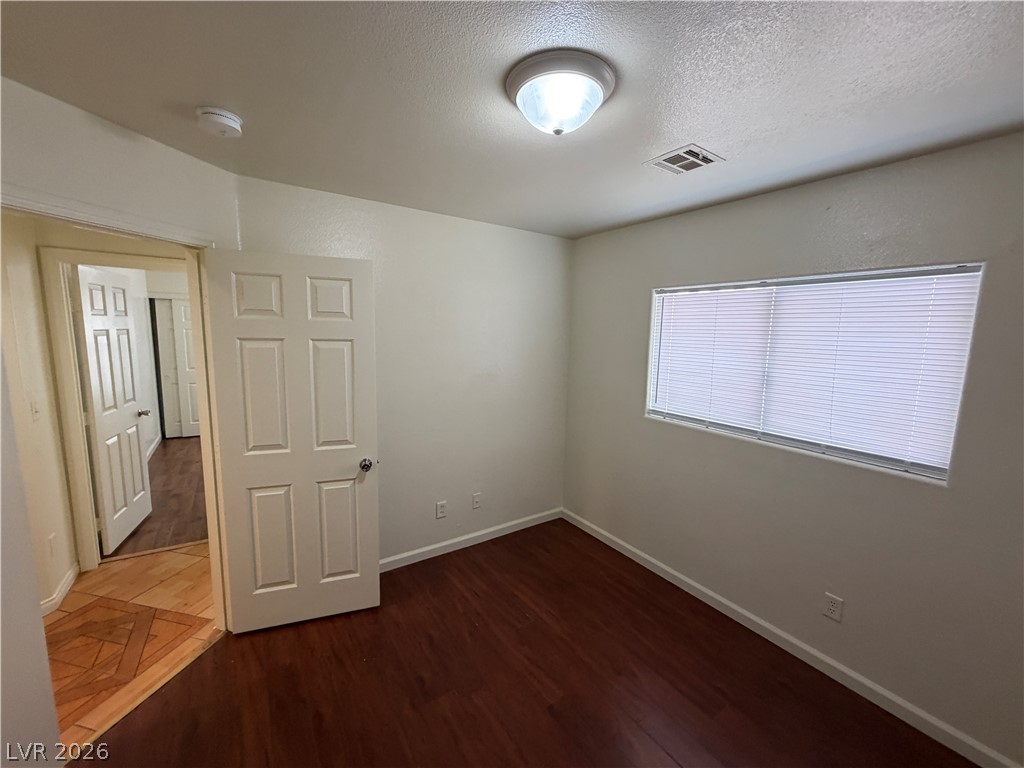
Warm wood flooring and clean walls create a versatile canvas in this bedroom.
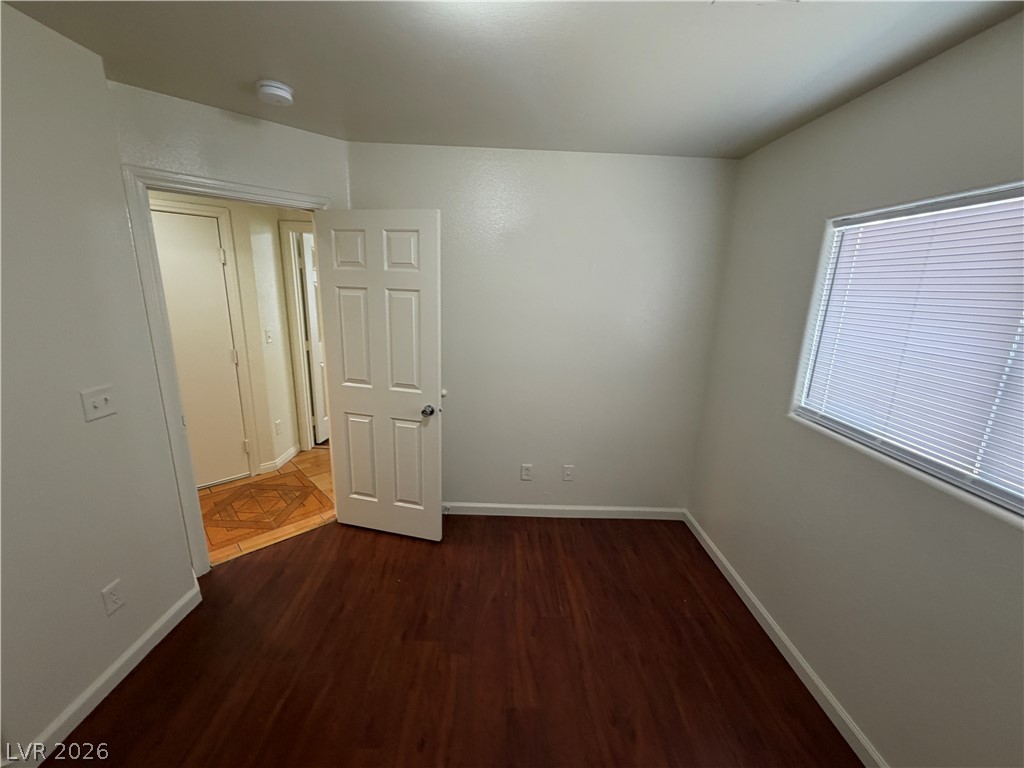
Warm wood flooring pairs with clean white walls and natural light in this cozy bedroom.
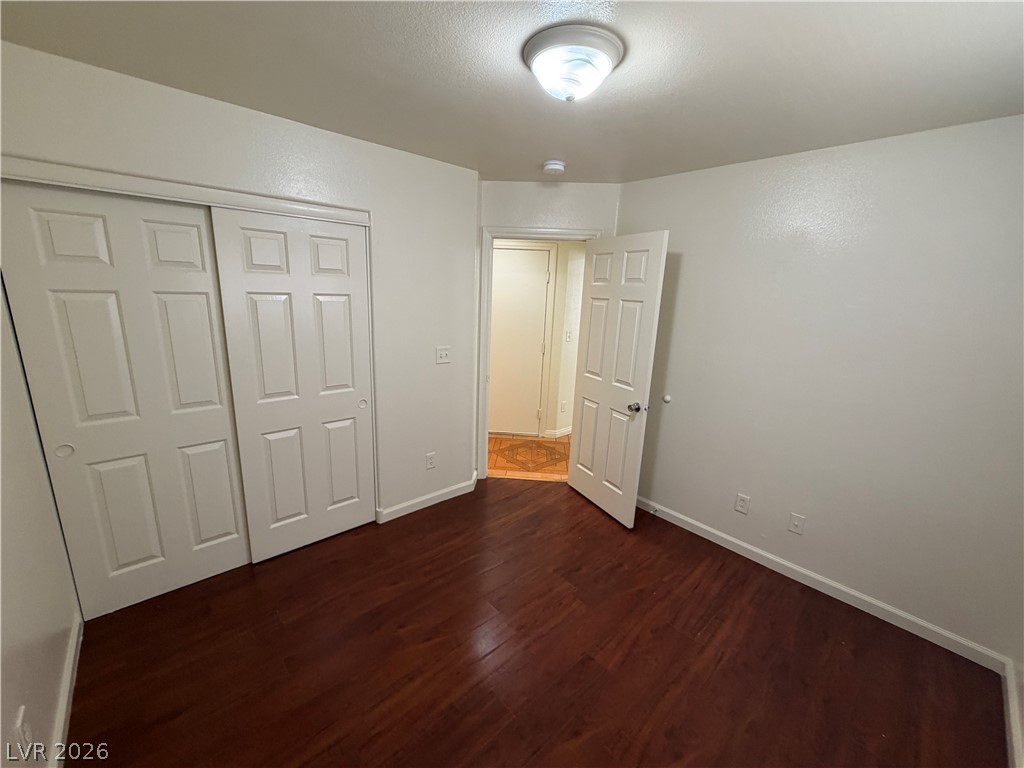
Warm wood flooring and classic panel doors highlight this versatile interior room.
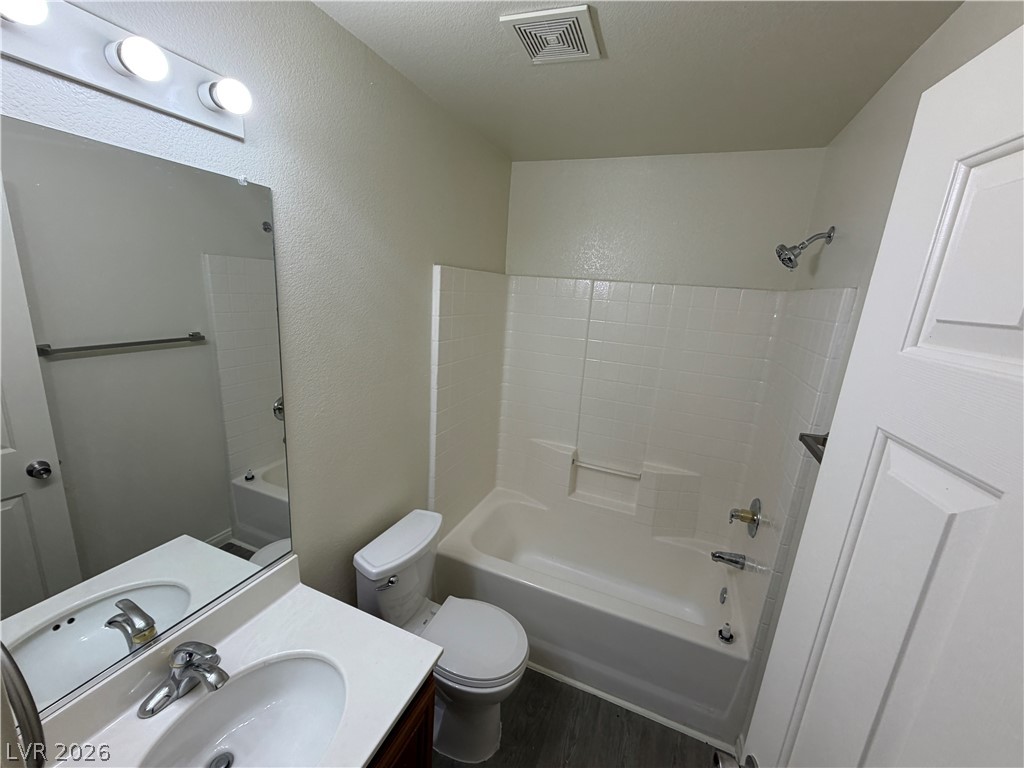
Functional layout delivers a clean bathroom featuring a tub shower combo and solid surface vanity.
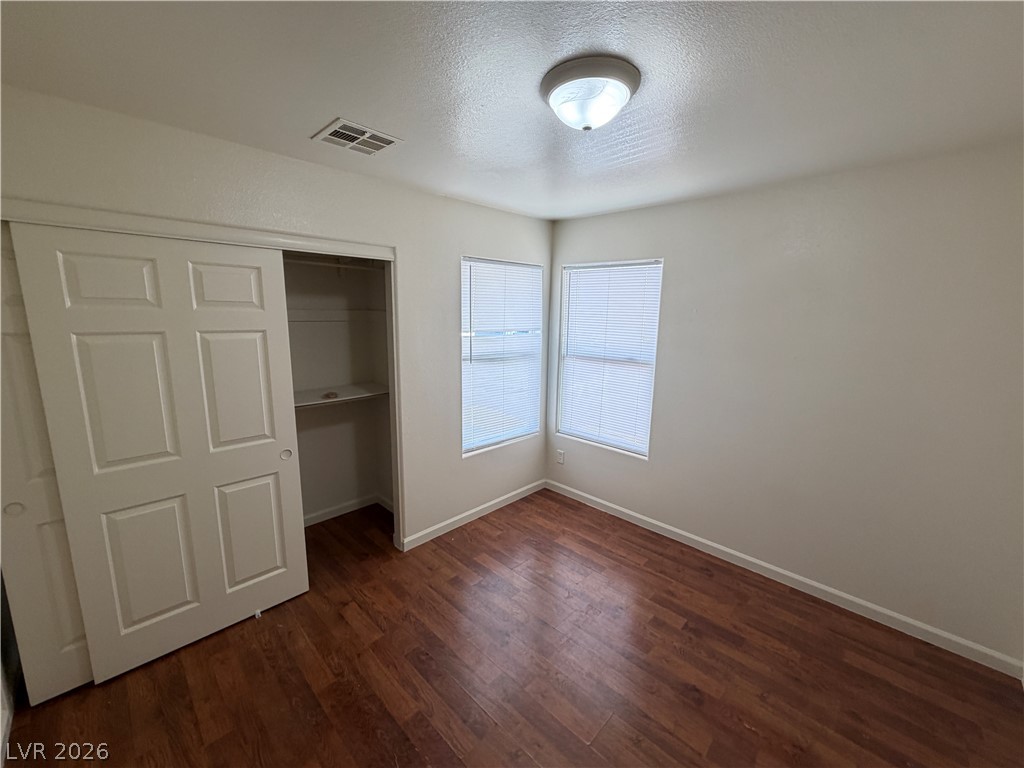
Gleaming wood floors anchor this versatile room illuminated by dual windows.
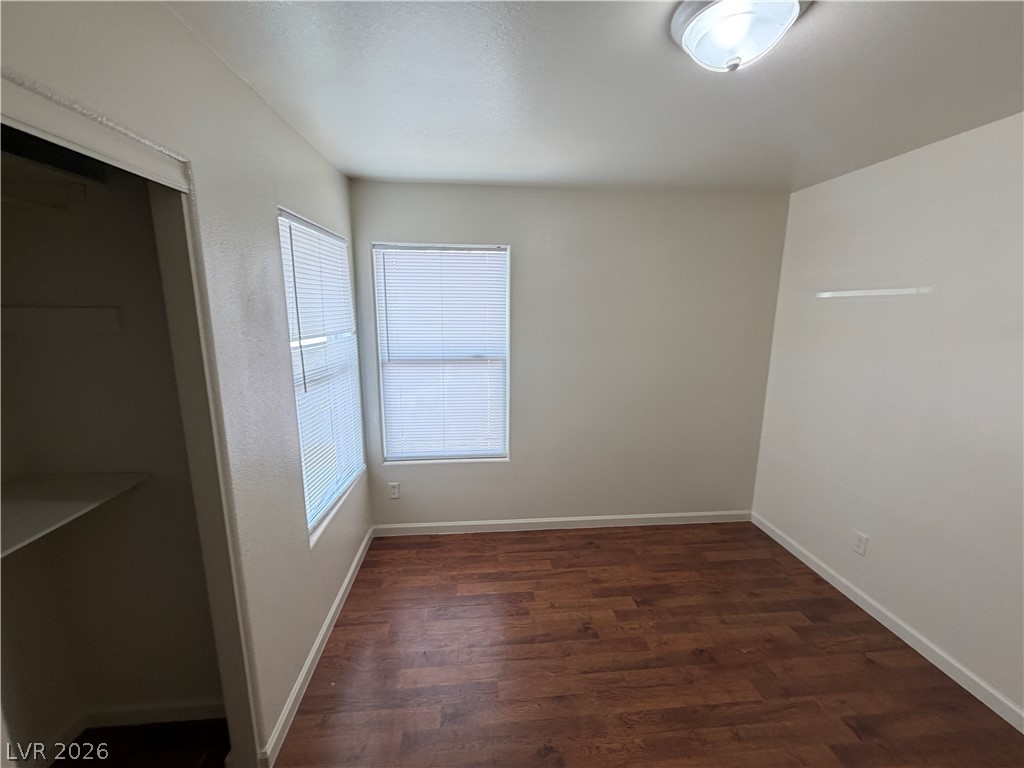
Rich wood-inspired floors and clean plaster walls anchor this versatile secondary space.
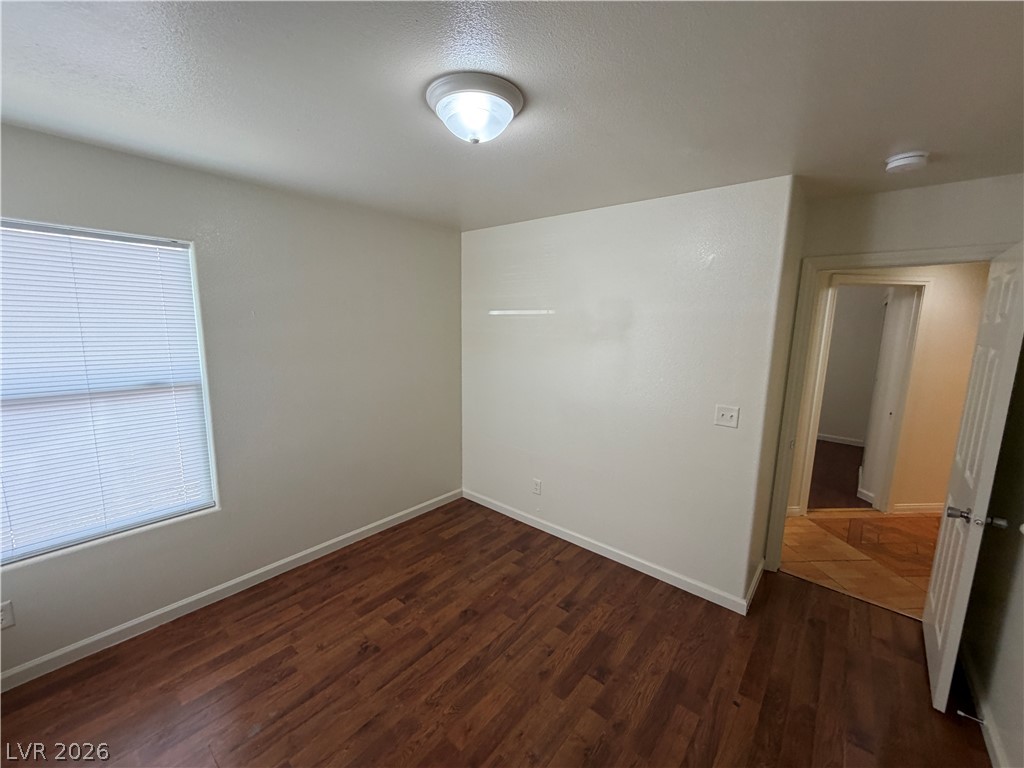
Rich wood-look flooring and a large window bring warmth to this versatile space.
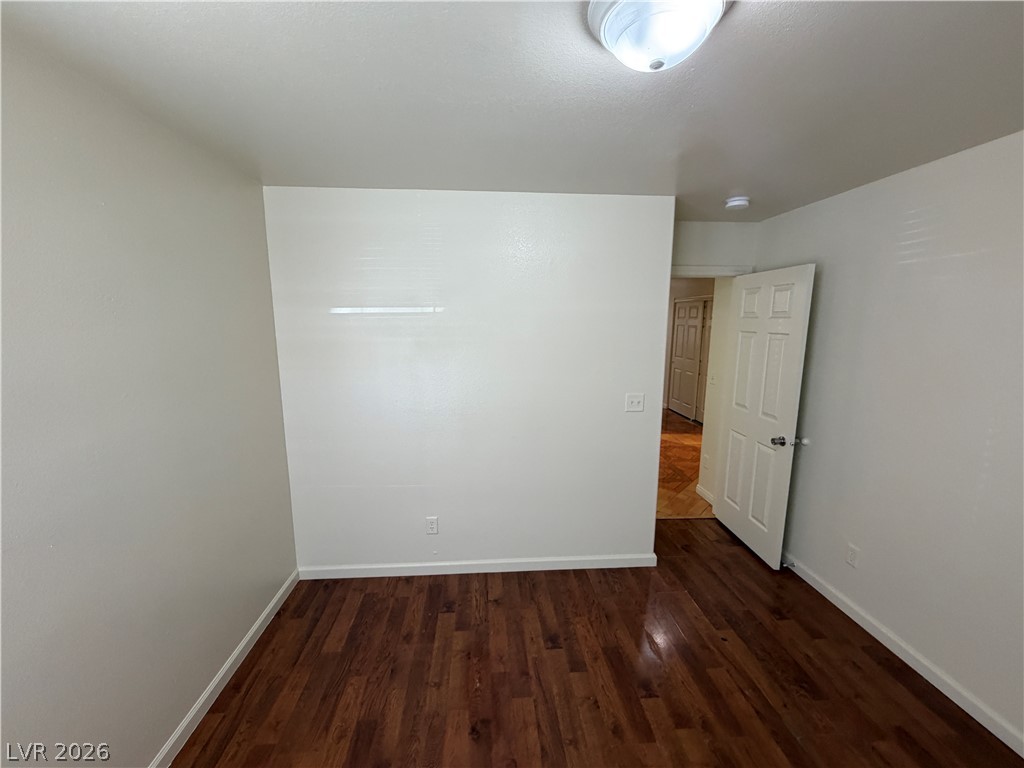
Rich hardwood flooring complements the clean, neutral walls in this versatile room.
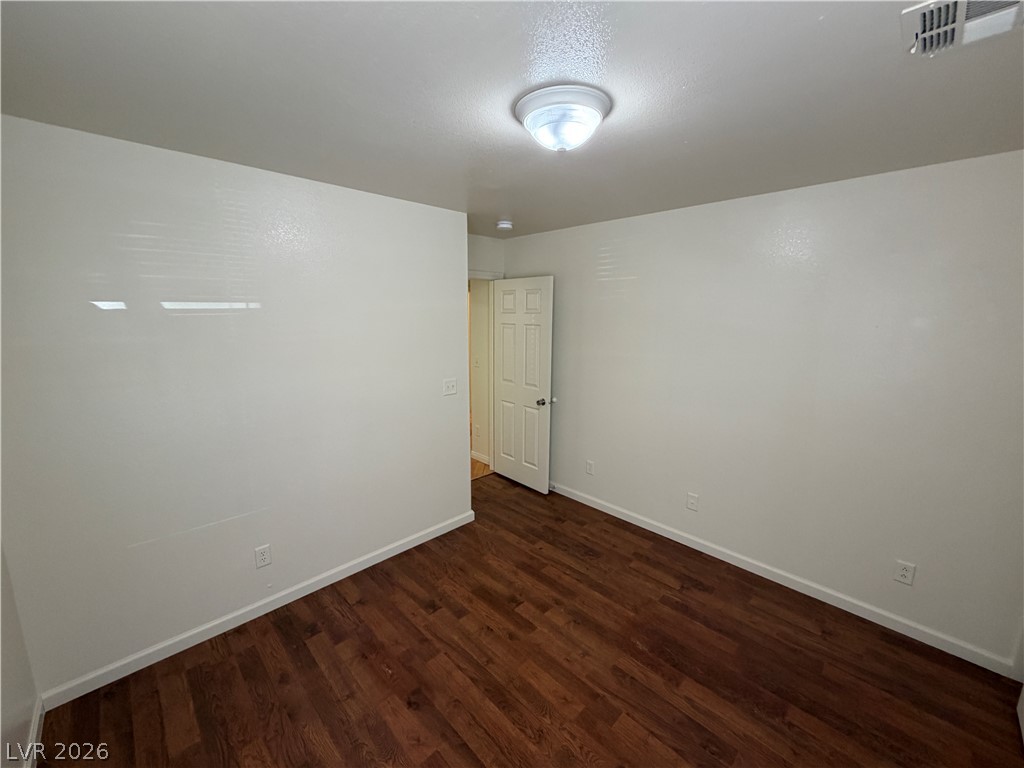
Rich wood floors lay a beautiful foundation beneath smooth white walls.
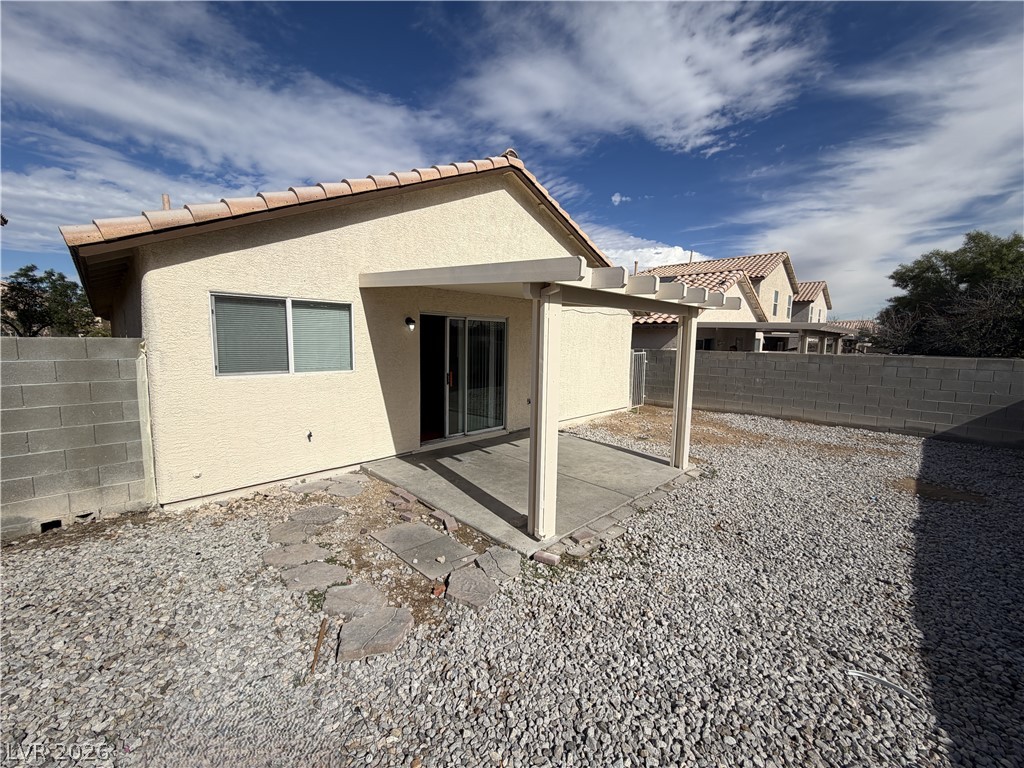
An open pergola frames the concrete patio within a low-maintenance, gravel-lined backyard.

Description
The classic stucco exterior and timeless tile roof define this single-story residential property. Inside, the residence spans 1,398 square feet of living space, featuring three bedrooms and two full bathrooms. Drywall finishes and built-in features run throughout. Tile flooring anchors the main living spaces and entryway, while the bedrooms feature a mix of wood, hardwood, laminate, carpet, and tile. Wood cabinetry provides kitchen storage, and the bathrooms feature functional tub-and-shower combinations. Total Monthly Due: $1,859 = Rent: $1,800 + Trash: $21 + Sewer: $38
Details
| MLS # | 2829117 |
|---|---|
| Listing Type | For Lease |
| Style | House |
| Status | Active |
| Year | 2001 |
| Days On Site | 16 |
| Listing Provided By | Turn Key Property Solutions | Mckenzie Baquedano |
Features
| Bed(s) | 3 |
|---|---|
| Bath(s) | 2 Total |
| SQ Feet | 1,398 |
| Garage | 2 |
| Story(s) | 1 |
| Zoning | Single Family |
| Acreage | 0.10 |
Interior
| Cooling | Central Air, Electric |
|---|---|
| Heating | Central, Gas |
| Heating Yes / No | Yes |
| Cooling Yes / No | Yes |
| Interior Features | Bathroomon Main Level, Bedroom On Main Level, Primary Downstairs |
| Furnished | Unfurnished |
| Appliances | Dishwasher, Microwave, Refrigerator |
| Fireplaces Total | 0 |
| Fireplace Yes / No | No |
Exterior
| Roof | Tile |
|---|---|
| Construction Materials | Frame, Stucco, Drywall |
| Fencing | Block, Back Yard |
Parking
| Parking Features | Assigned, One Space |
|---|---|
| Garage Yes / No | Yes |
Utilities
| Utilities | Cable Not Available |
|---|
Location
| Senior Community Yes / No | No |
|---|
Area Information
| State | NV |
|---|---|
| County | Clark |
| City | Las Vegas |
| Zip Code | 89118 |
| Community Name | Russell Lindell 40 |
| School District | Durango |
| Elementary School | Jydstrup |
| High School | Durango |
Request a showing
Request a showing
Contact
Learn More About This Property

| State | NV |
|---|---|
| County | Clark |
| City | Las Vegas |
| Zip Code | 89118 |
| Community Name | Russell Lindell 40 |
| School District | Durango |
| Elementary School | Jydstrup |
| High School | Durango |
Nearby Listings (Within 1/4 mile)
Price: $1K - $2K
sqft: 1,000 - 1,500
Listing Updated: November 4, 2026 at 11:16:30 AM PST