
$1,900 $11 est/mo Sourced by Back At You
5730 Sky Pointe Drive 171,Las Vegas, NV 89130
Las Vegas, NV 89130
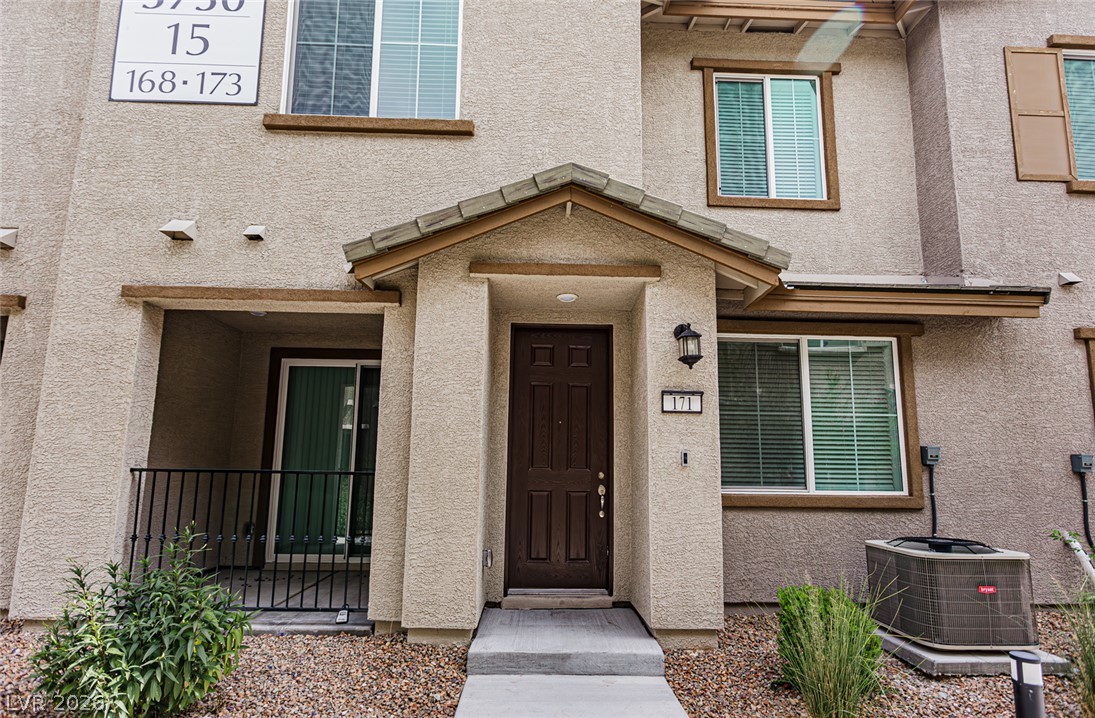
An inviting stucco exterior welcomes residents home with its charming gabled entryway and neat desert landscaping.
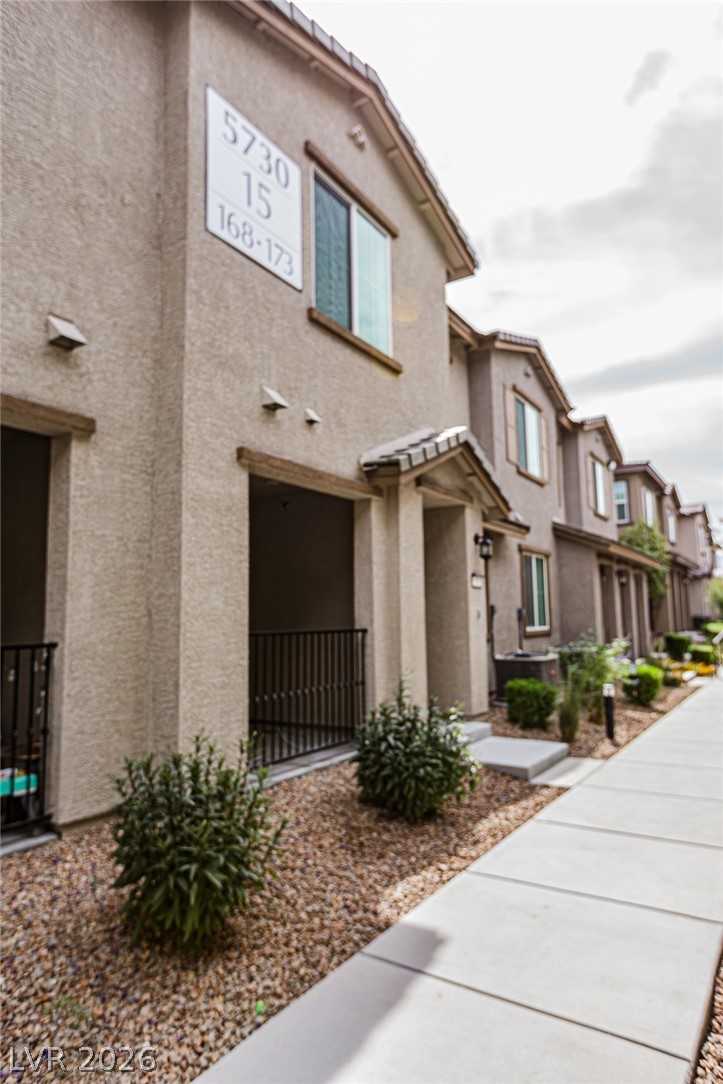
Concrete walkways border a multi-level stucco exterior featuring low-maintenance landscaping and private entryways.
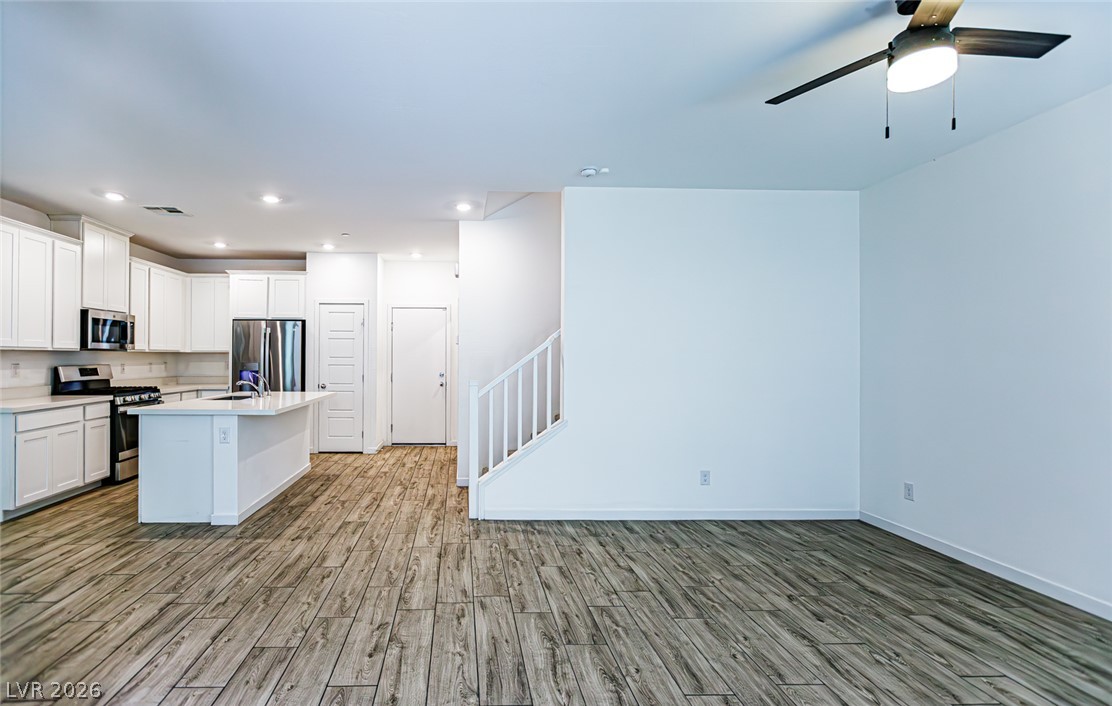
Wood-look tile flooring flows throughout this seamless open concept design.
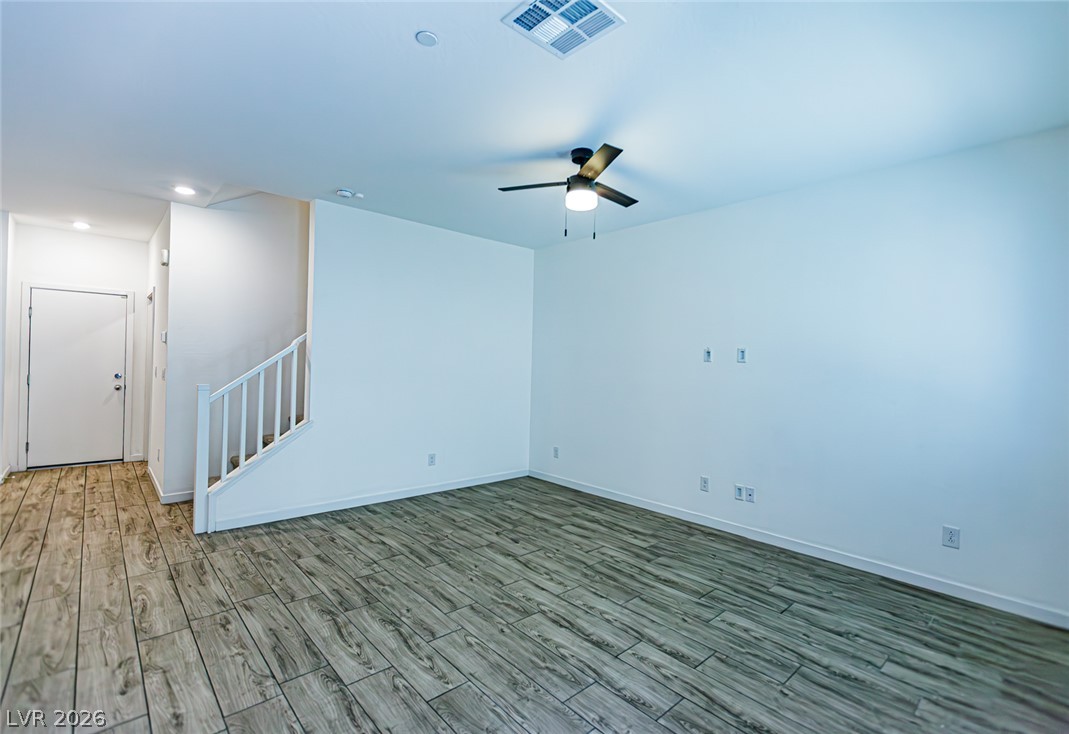
Gleaming wood-look tile floors and crisp white walls anchor this versatile open-concept living space.
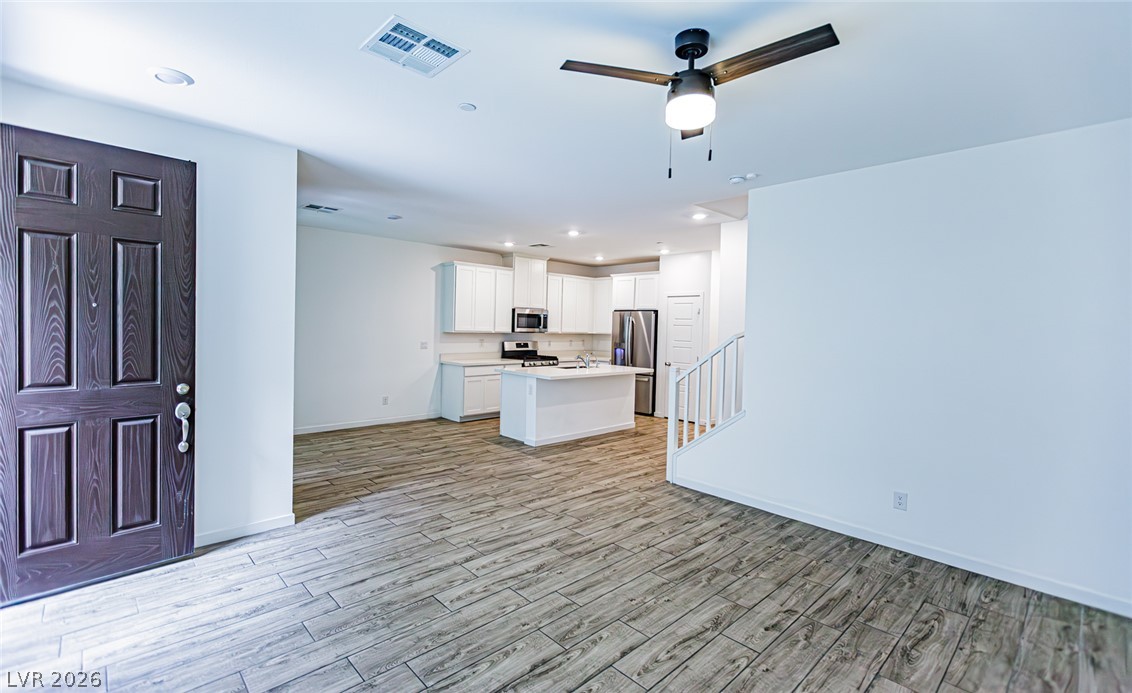
An open main-floor layout integrates the entryway, living space, and kitchen over wood-look flooring.
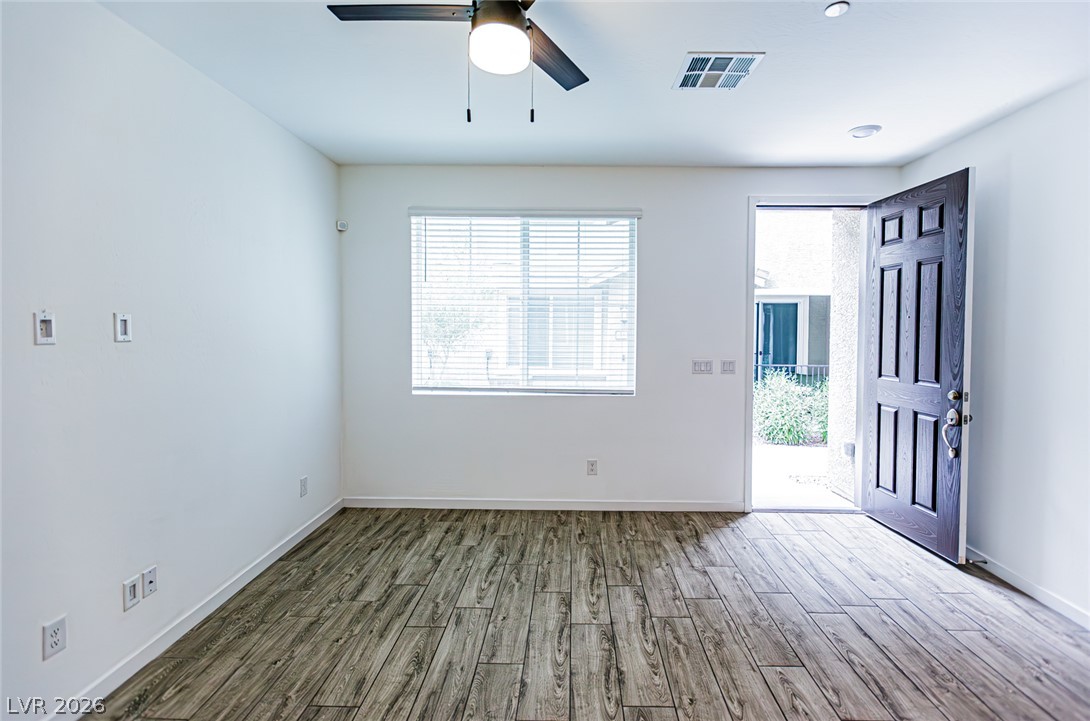
Gleaming wood-look floors anchor a versatile room opening directly to the outdoors.
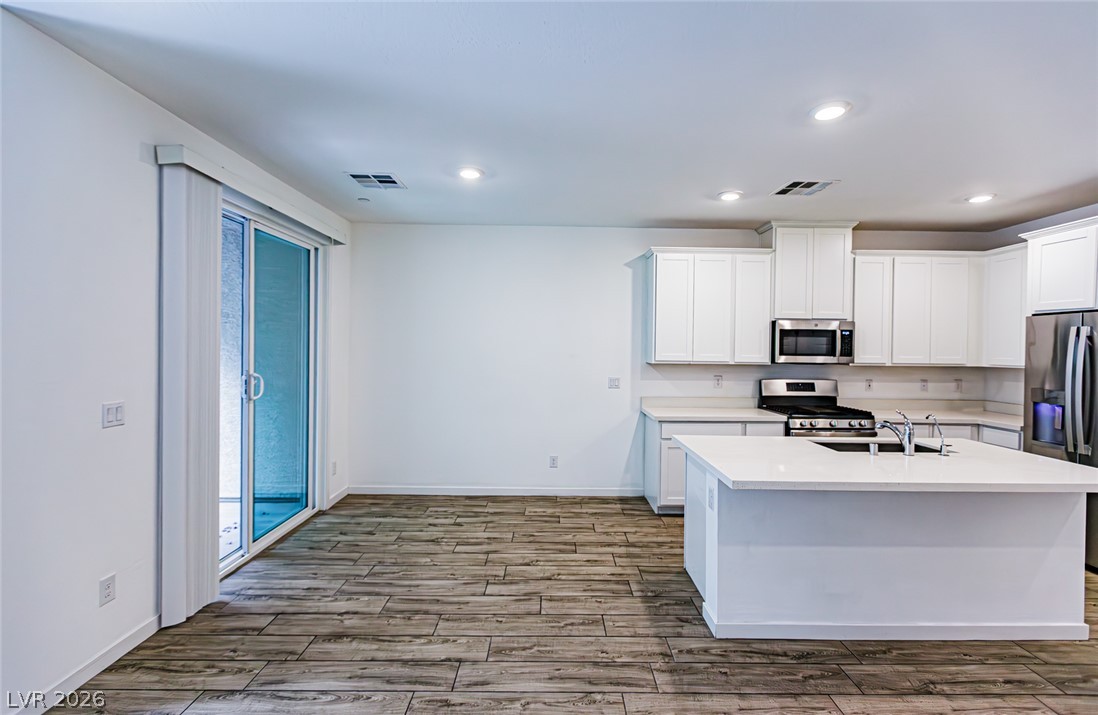
Clean lines and rich wood-look flooring define this open kitchen and dining area.
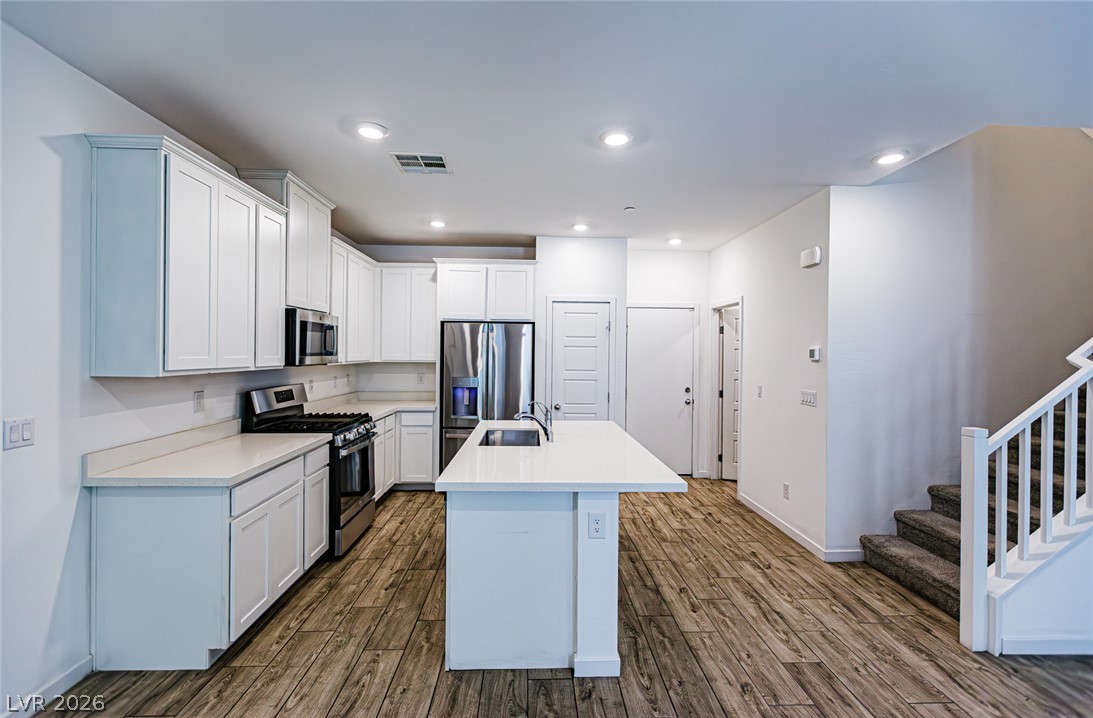
An open kitchen layout showcases clean cabinetry, durable stone counters, and elegant wood-style flooring.
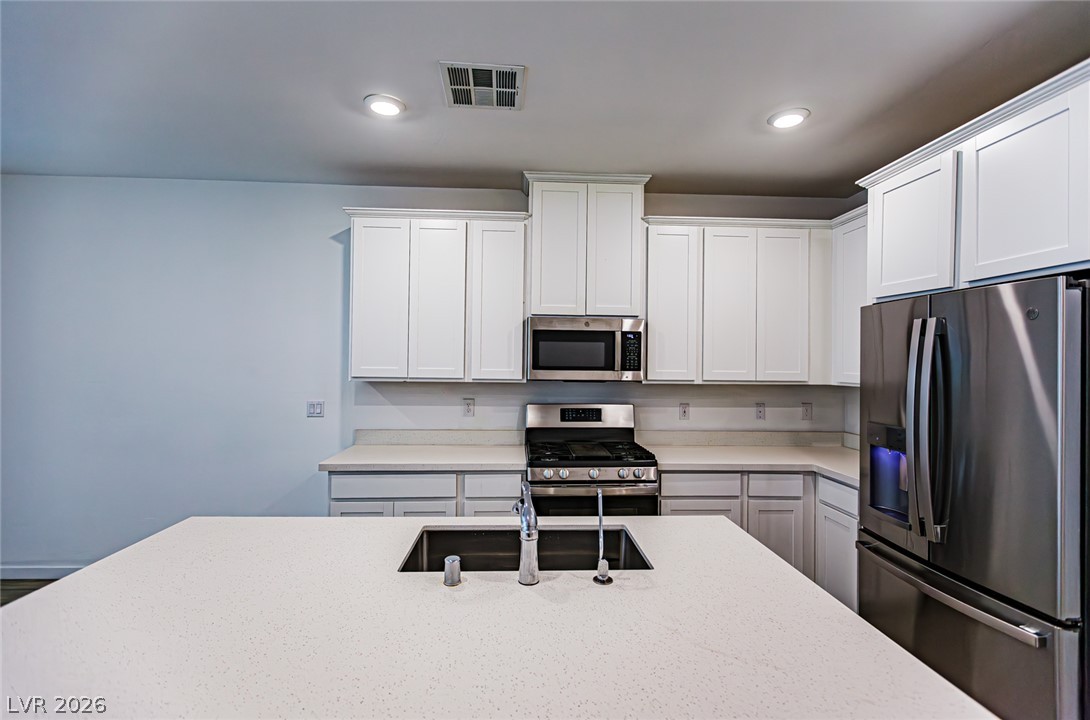
Crisp white cabinetry paired with sleek stone countertops frames a functional center island.
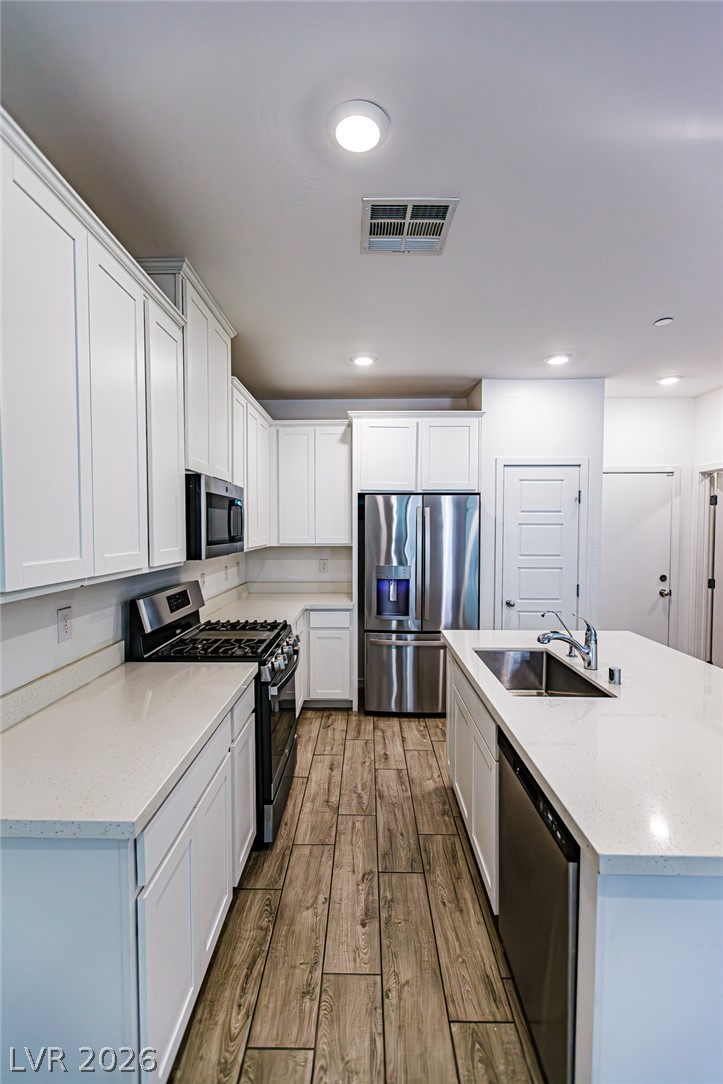
Streamlined cabinetry and quartz countertops pair with wood-look plank flooring in this modern culinary workspace.
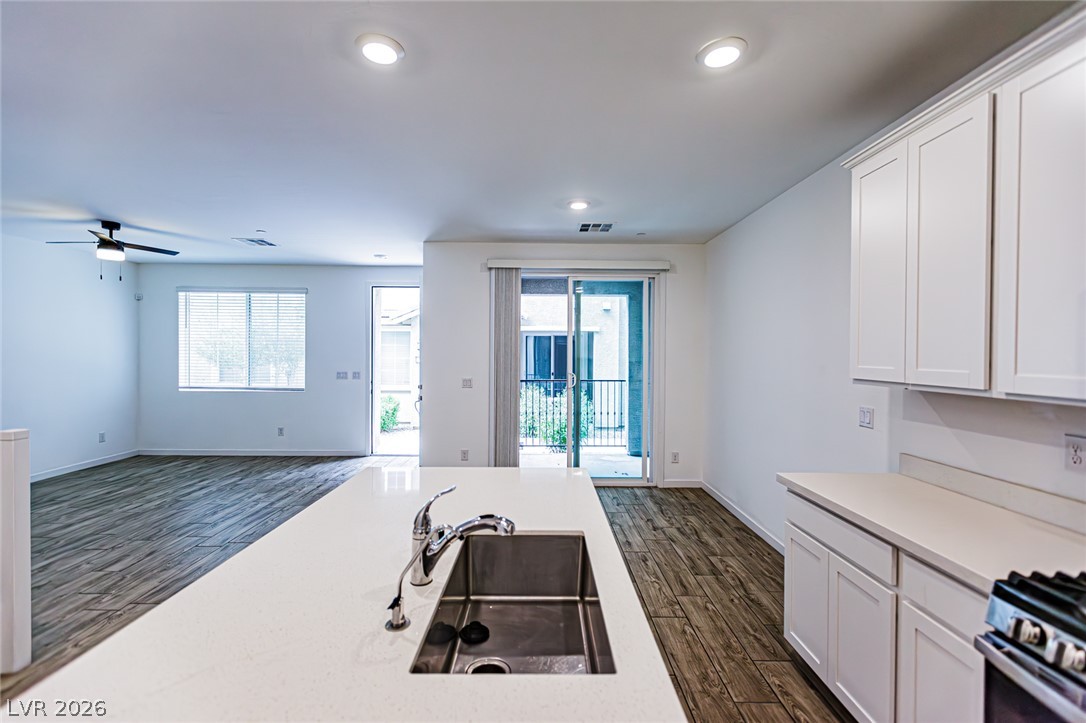
Plank flooring runs through an airy, open layout connecting the kitchen and living areas.
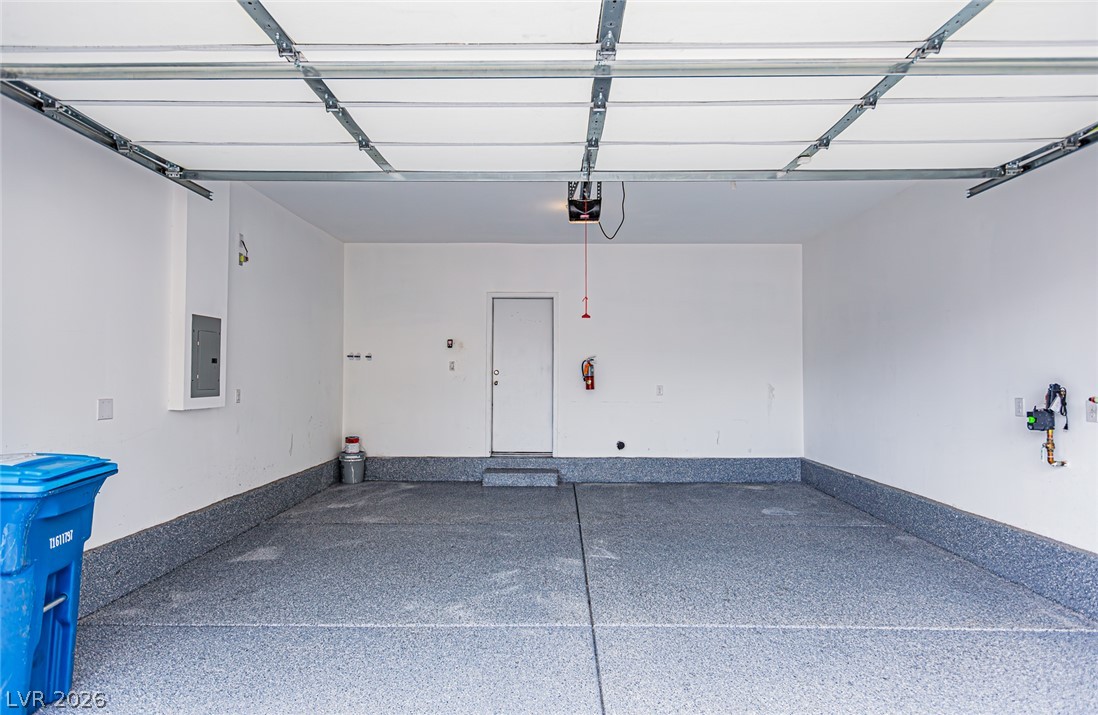
An immaculate multi-car garage features a durable epoxy-coated floor and direct interior entry.
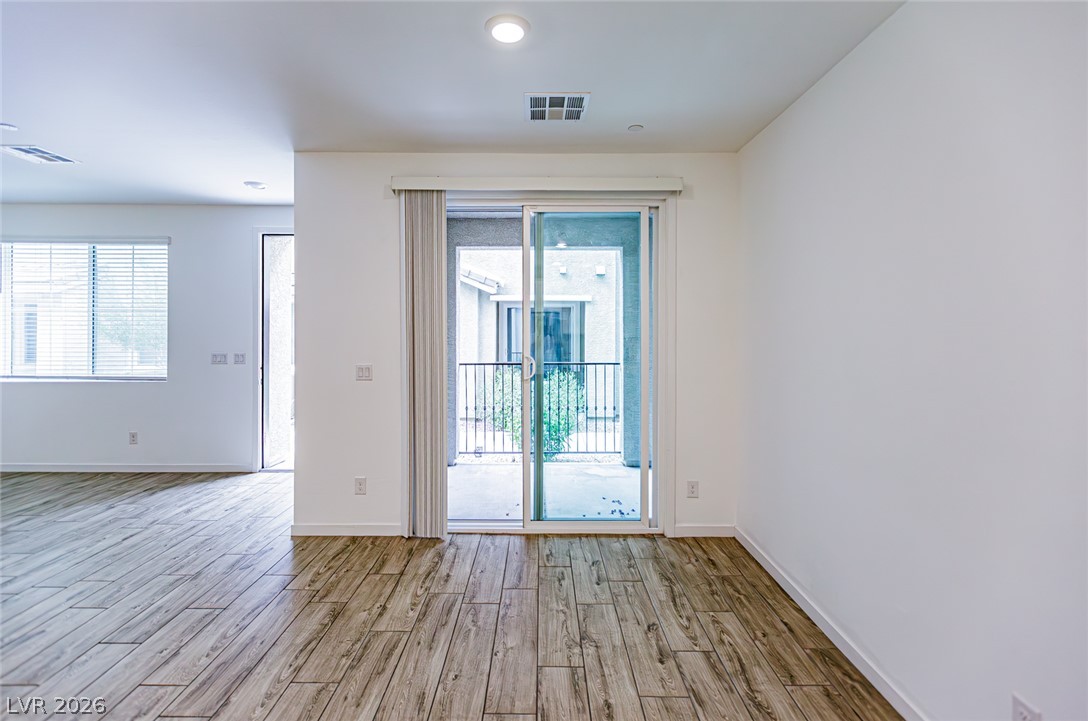
Sliding glass doors open to a private balcony from this modern living space.
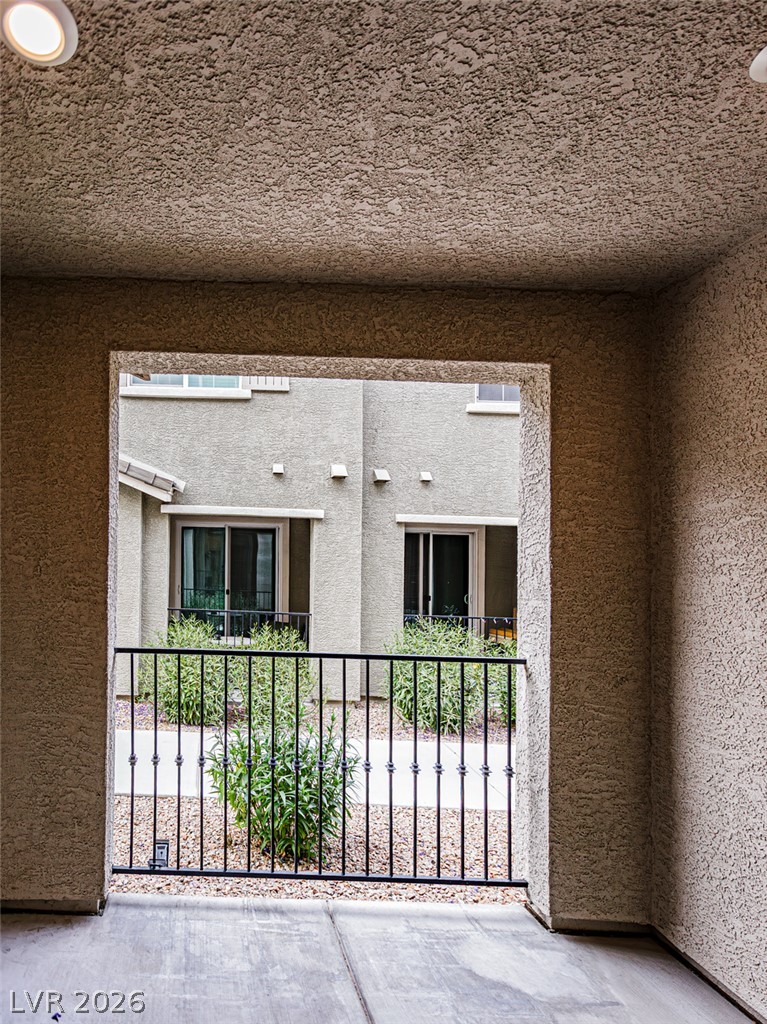
A covered concrete patio overlooks the neighborhood buildings through secure metal railings.
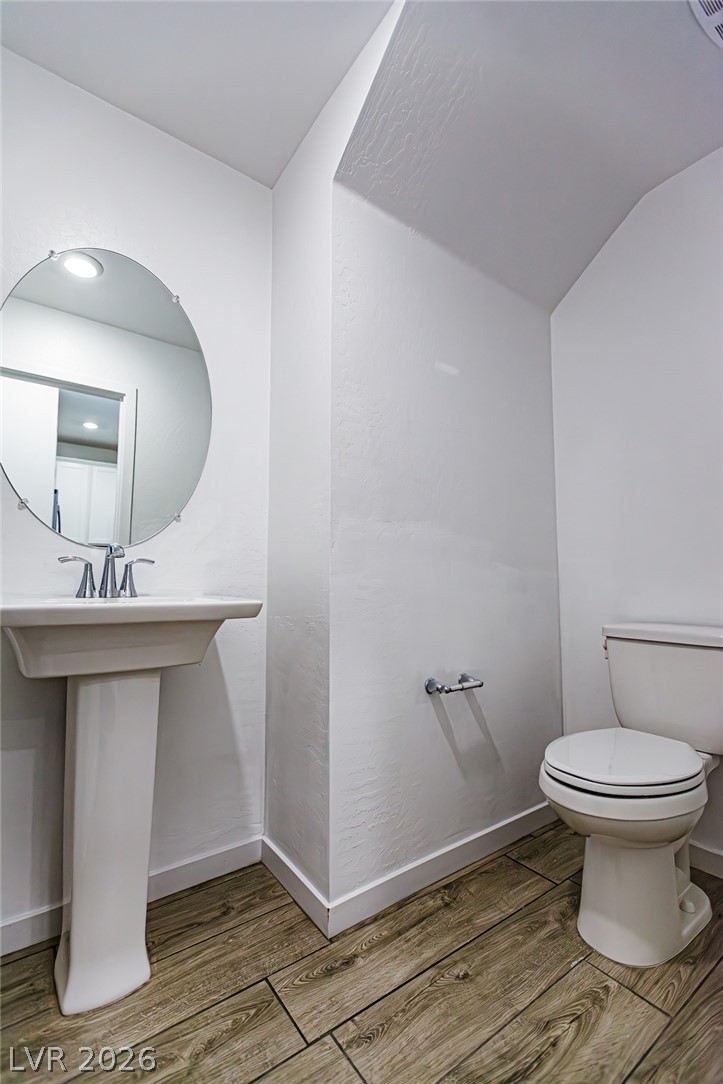
A classic pedestal sink paired with wood-look flooring creates a clean architectural look.
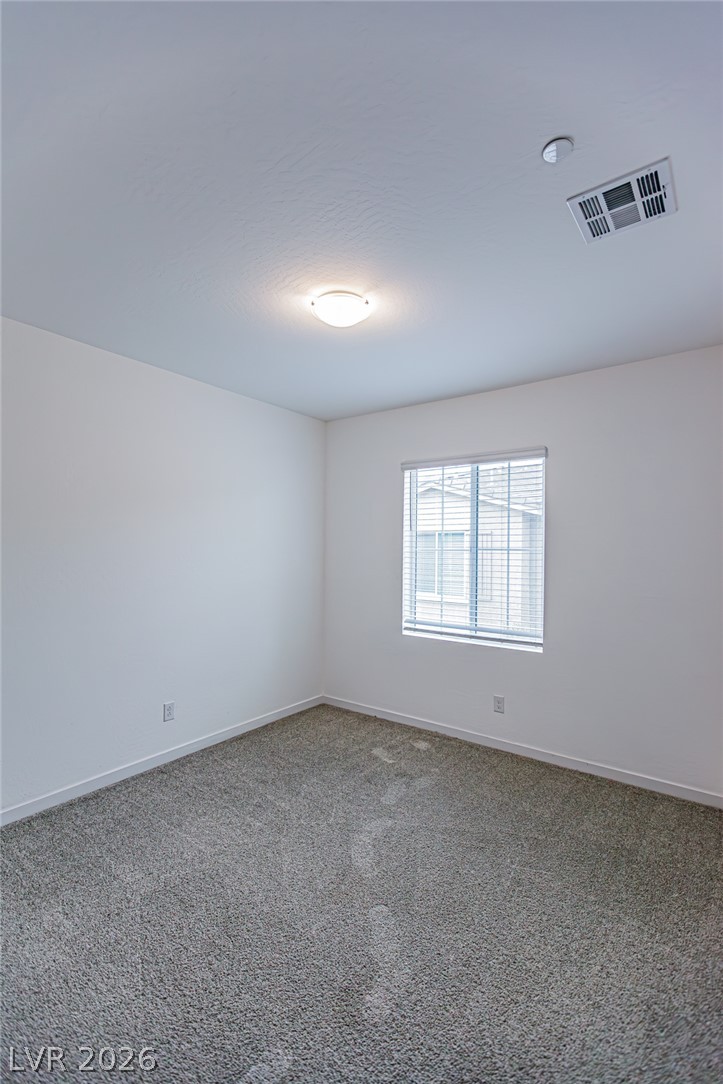
A classic window introduces natural light into this versatile room with plush carpeting.
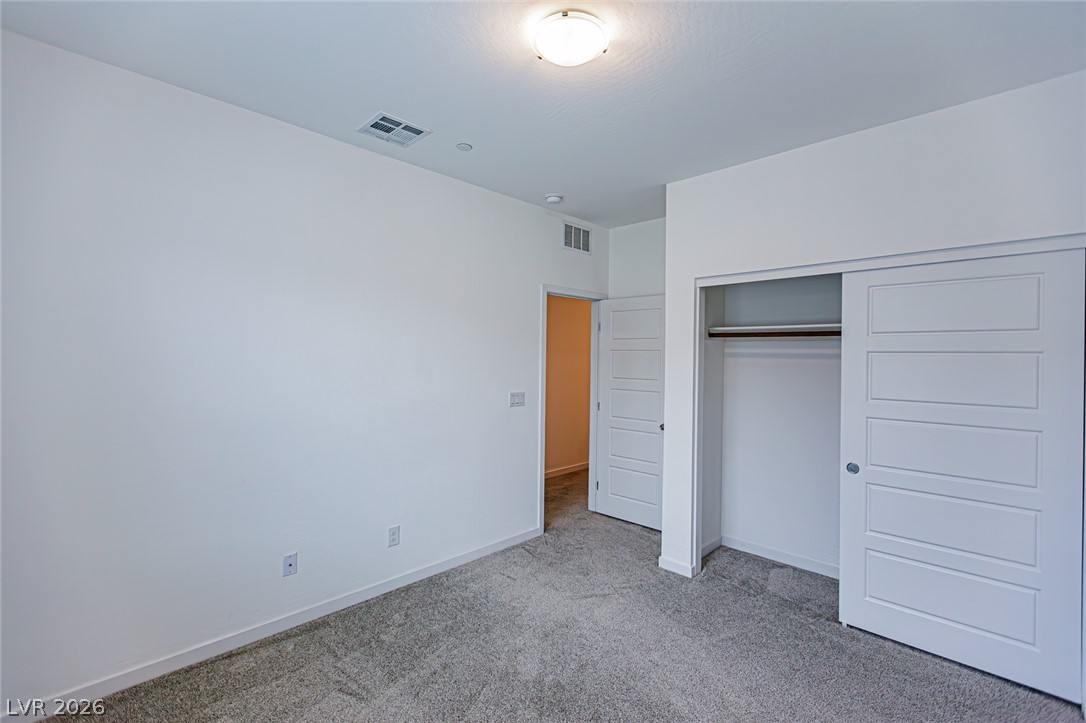
A spacious bedroom features soft carpeting, neutral walls, and a large closet with sliding doors.
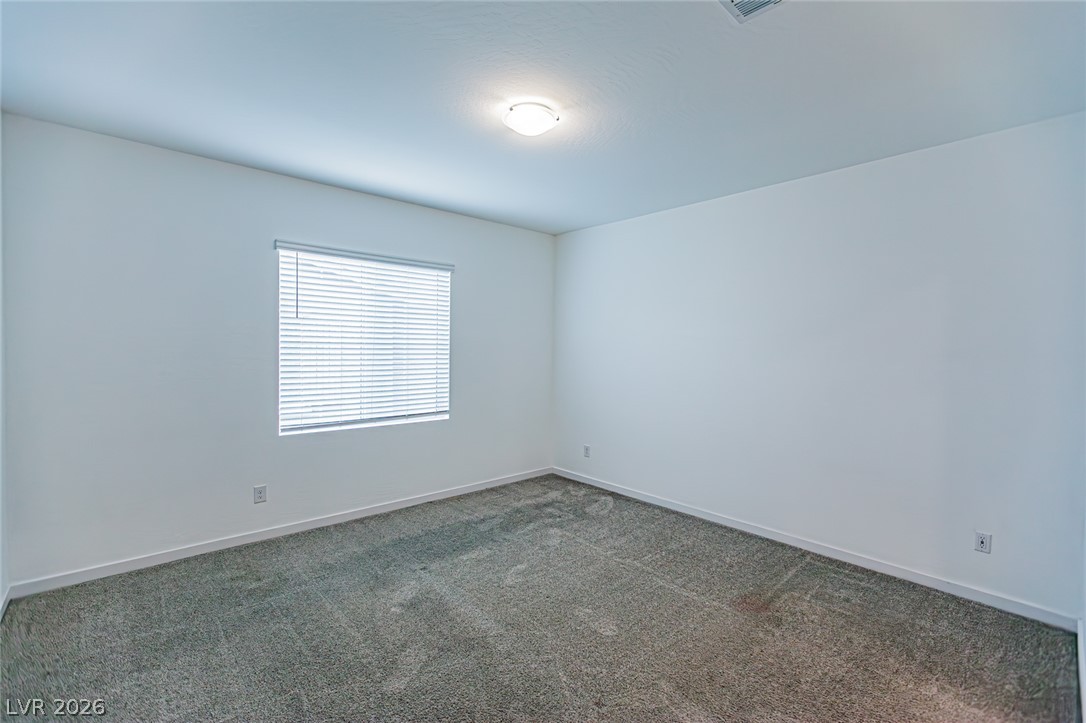
Soft wall-to-wall carpeting and a bright window define this versatile secondary bedroom space.
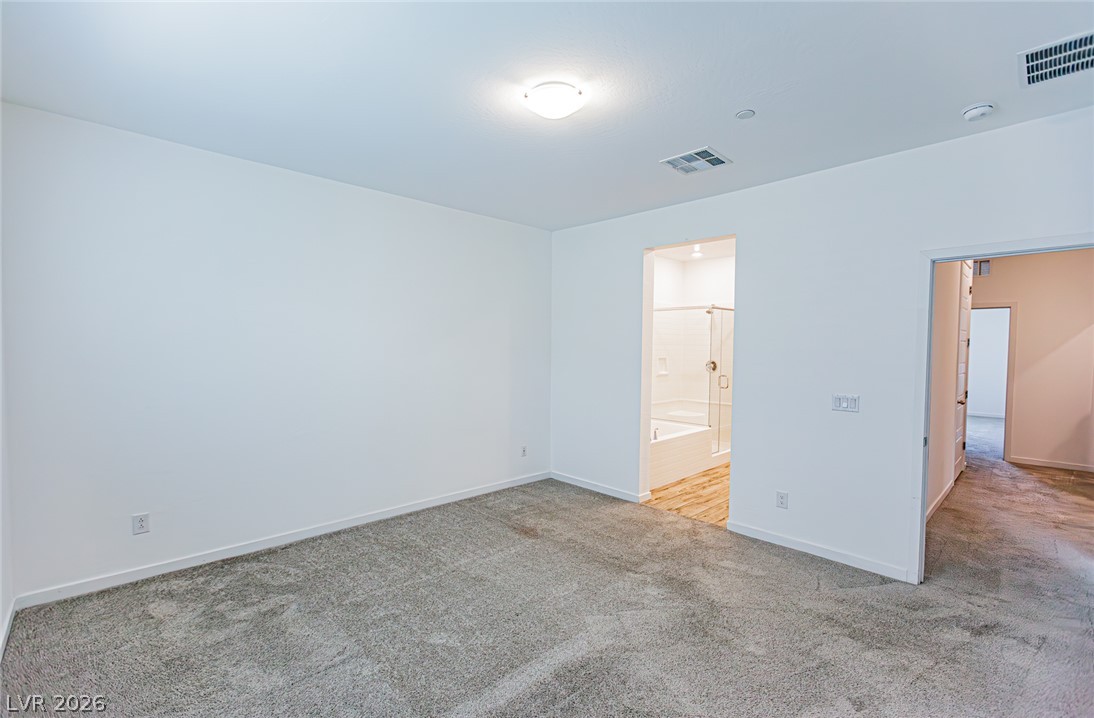
Soft plush carpeting sets a comfortable tone in this versatile bedroom with an attached bath.
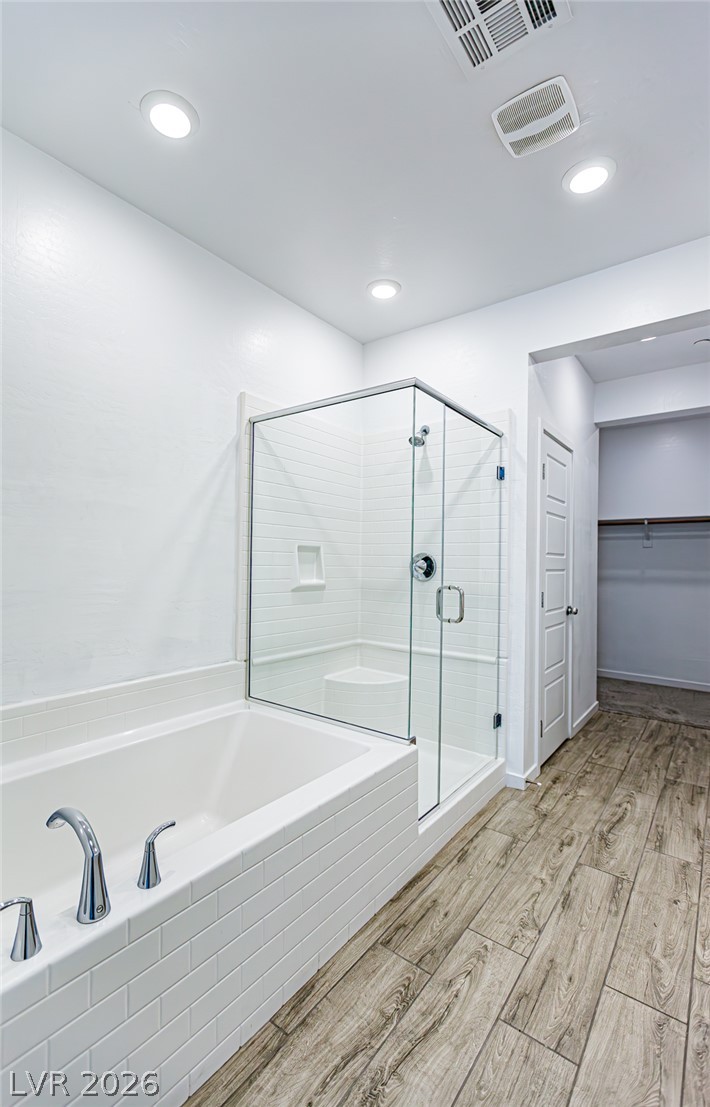
A glass-enclosed walk-in shower sits adjacent to a soaking tub surrounded by wood-look tile flooring.
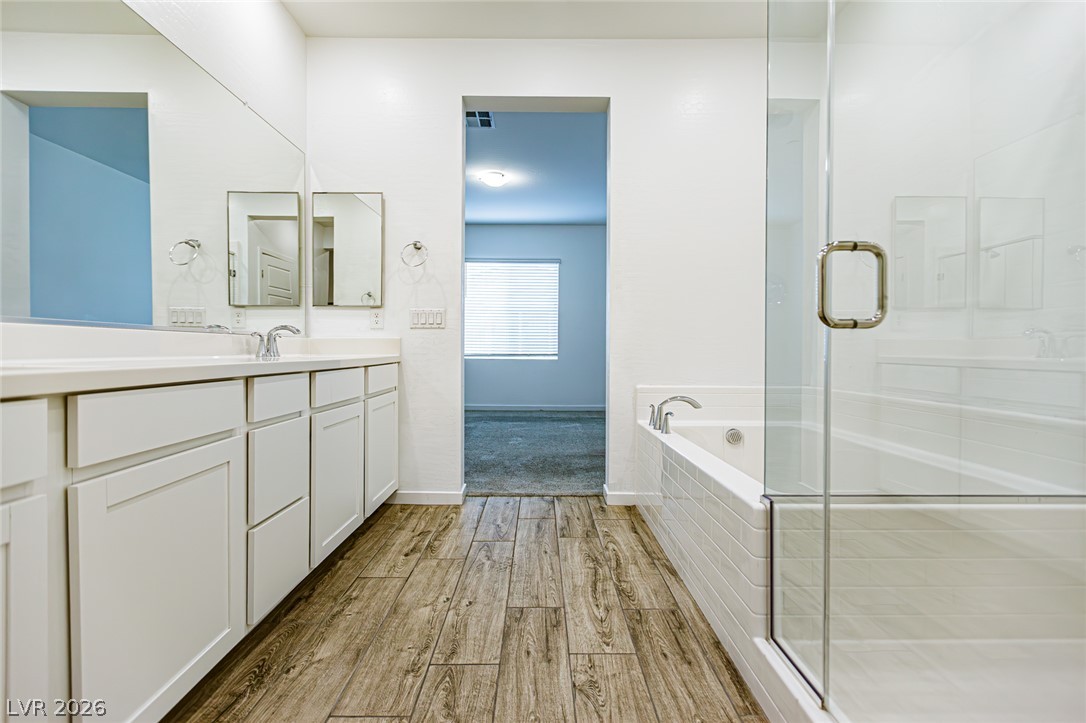
A classic primary bathroom features a dual vanity, soaking tub, and seamless glass shower.
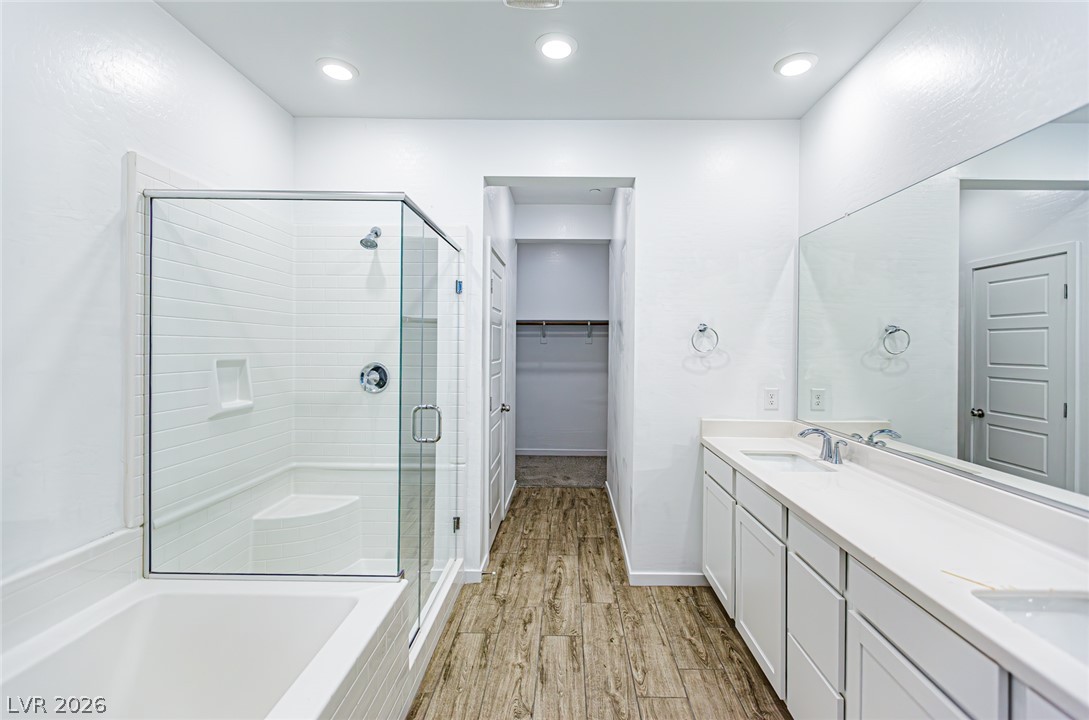
Modern finishes define this master bath featuring a glass-enclosed shower and wood-look tile flooring.
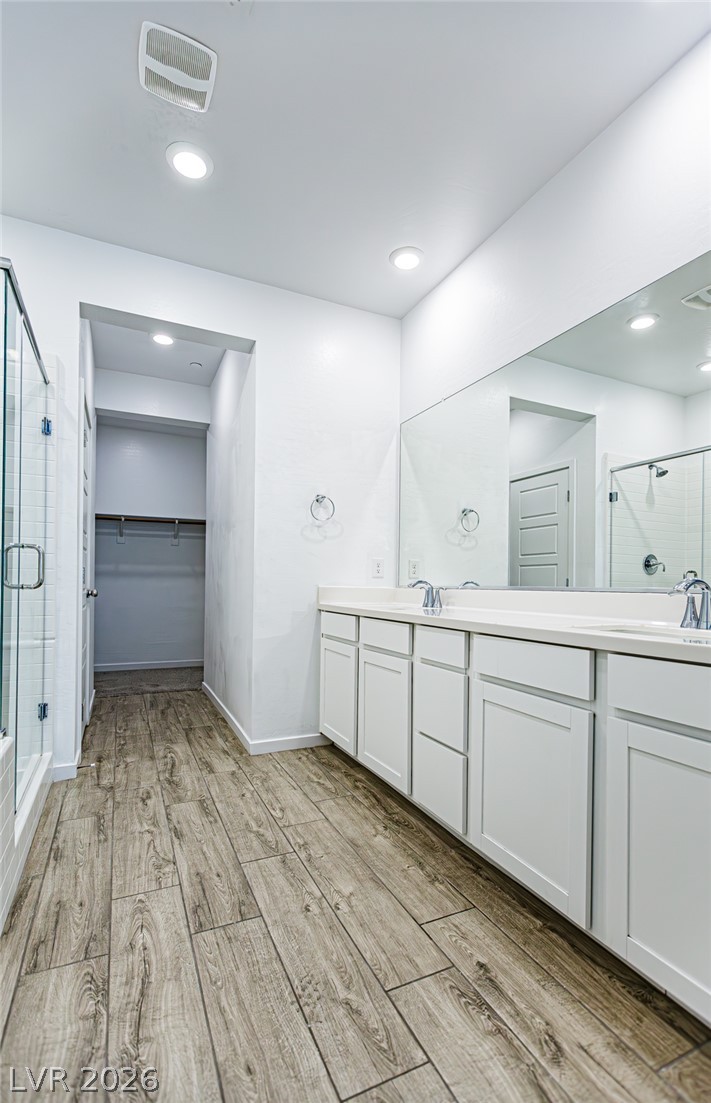
A spacious double vanity and wood-look flooring lead to an adjacent walk-in closet.
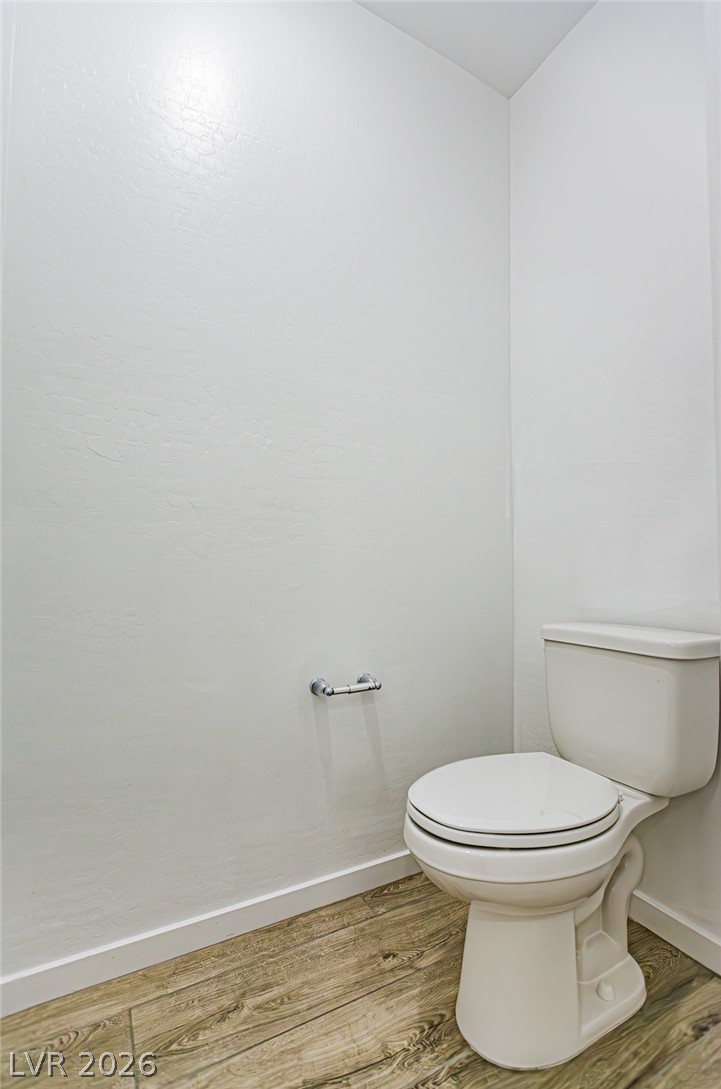
A minimal powder room features durable wood-look flooring and clean white walls.
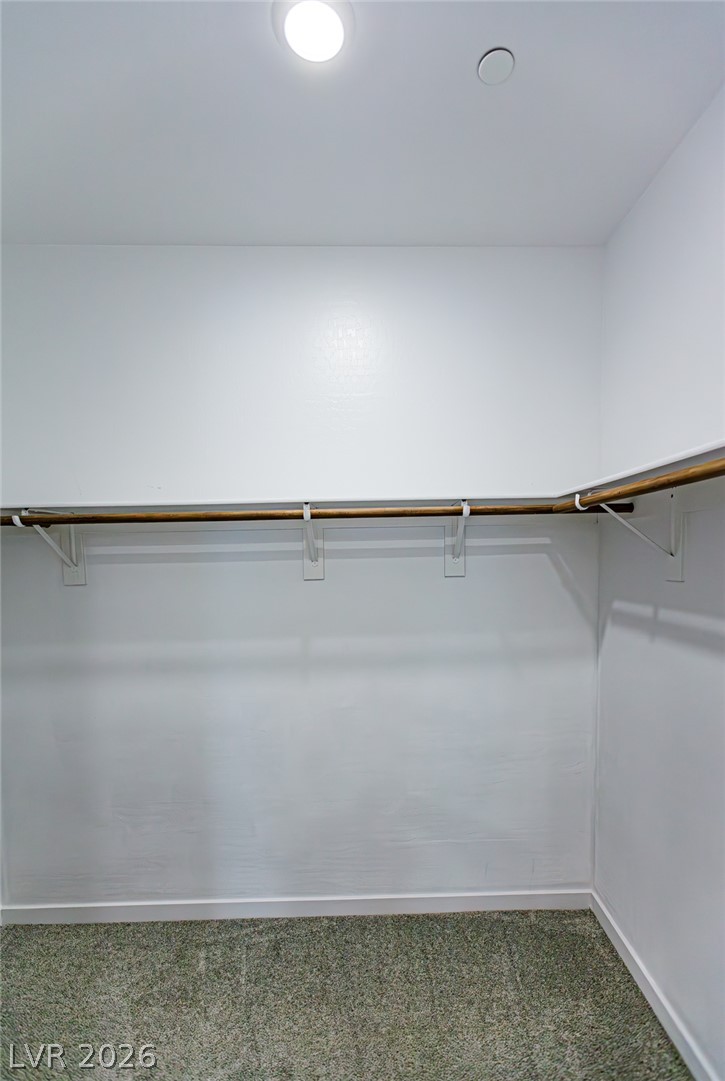
Functional storage space features wall-mounted hanging rods and practical carpeting underfoot.
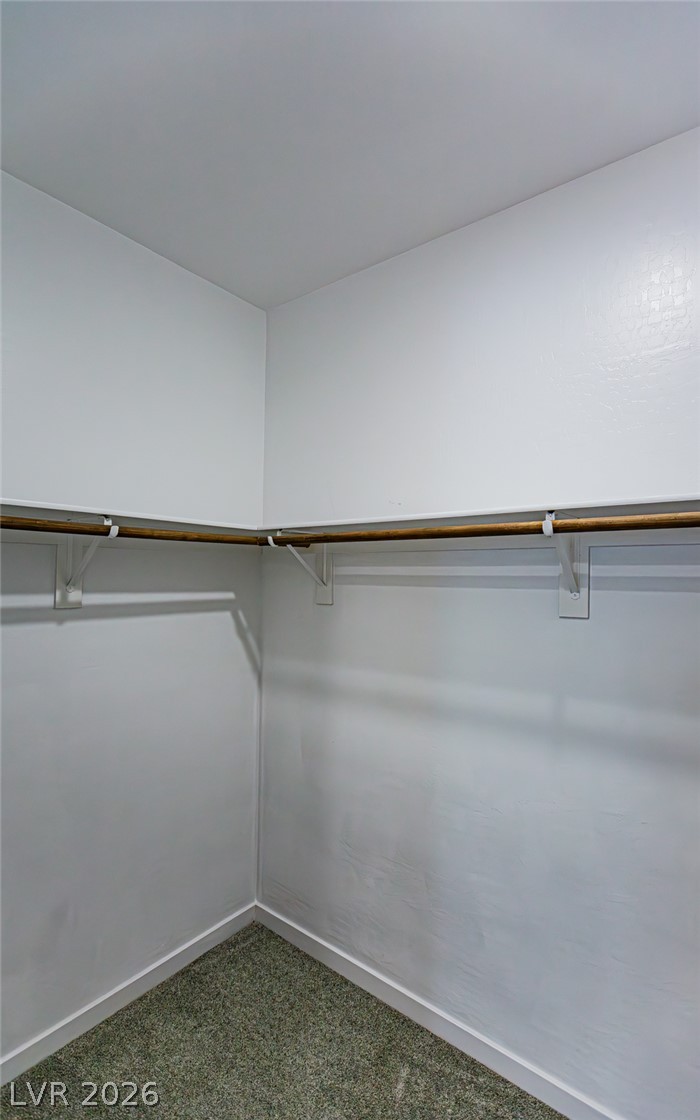
Functional hanging rods and built-in shelving maximize the storage potential of this carpeted closet.
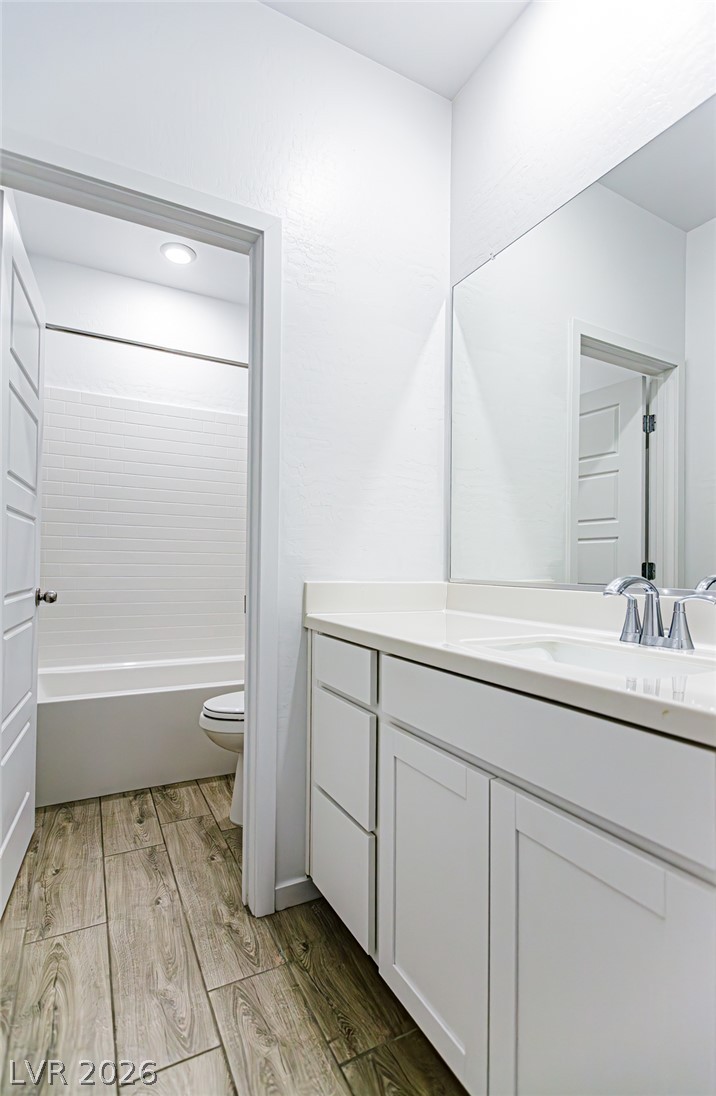
Wood-look flooring complements the clean lines of a classic vanity and tiled tub surround.
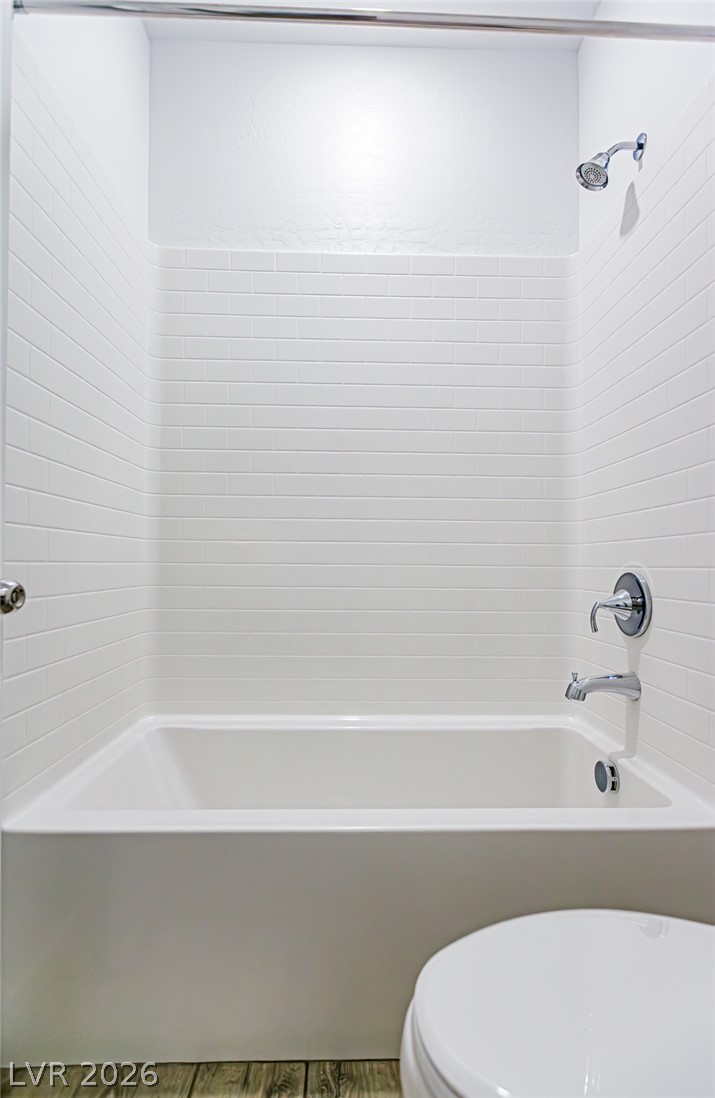
Crisp subway tile surrounds this integrated bathtub and shower combination.
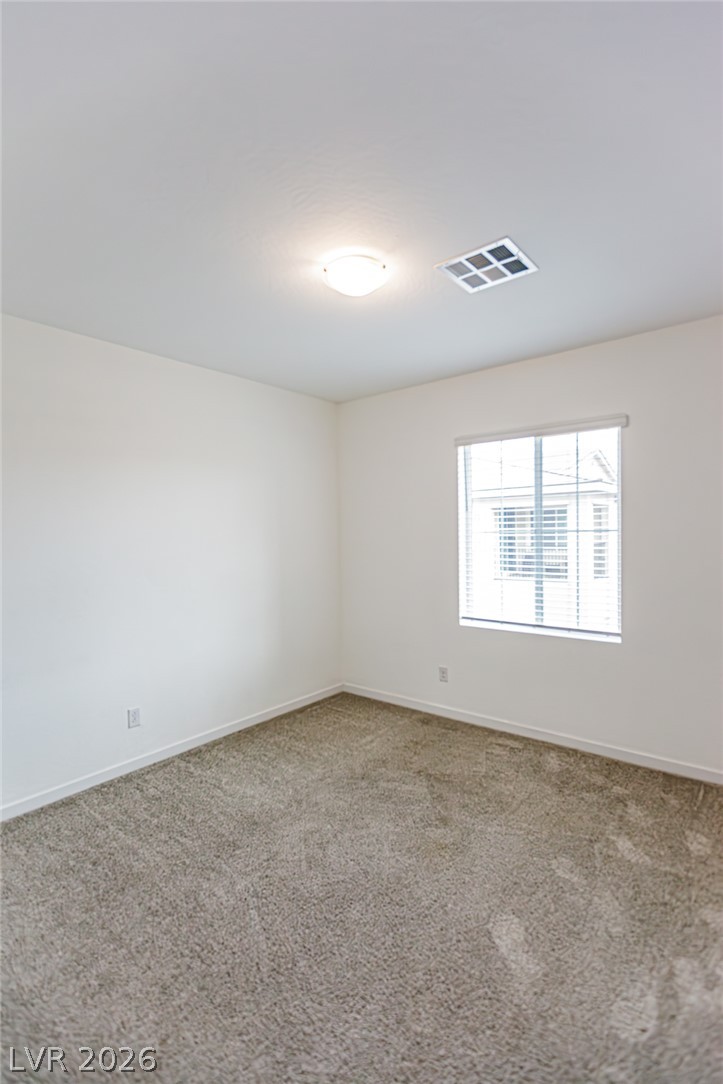
A windowed secondary bedroom features plush wall-to-wall carpeting and neutral walls.
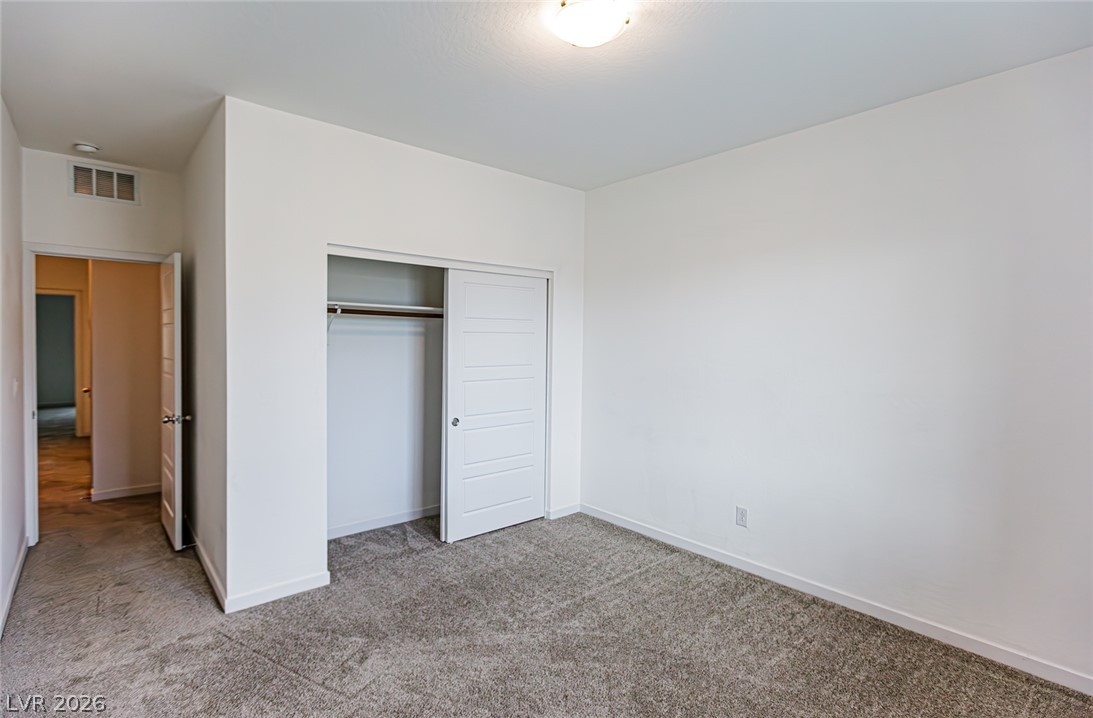
Plush carpeting anchors this versatile room with a clean, minimalist design.
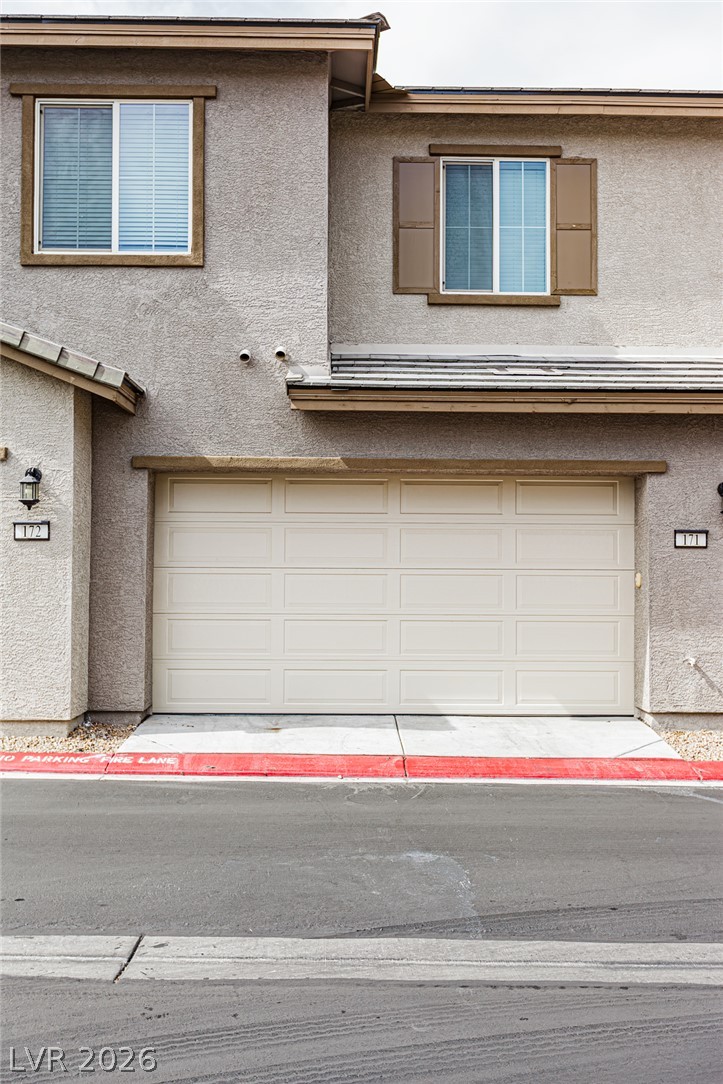
An attached multi-car garage sits below a stucco exterior with classic shuttered windows.
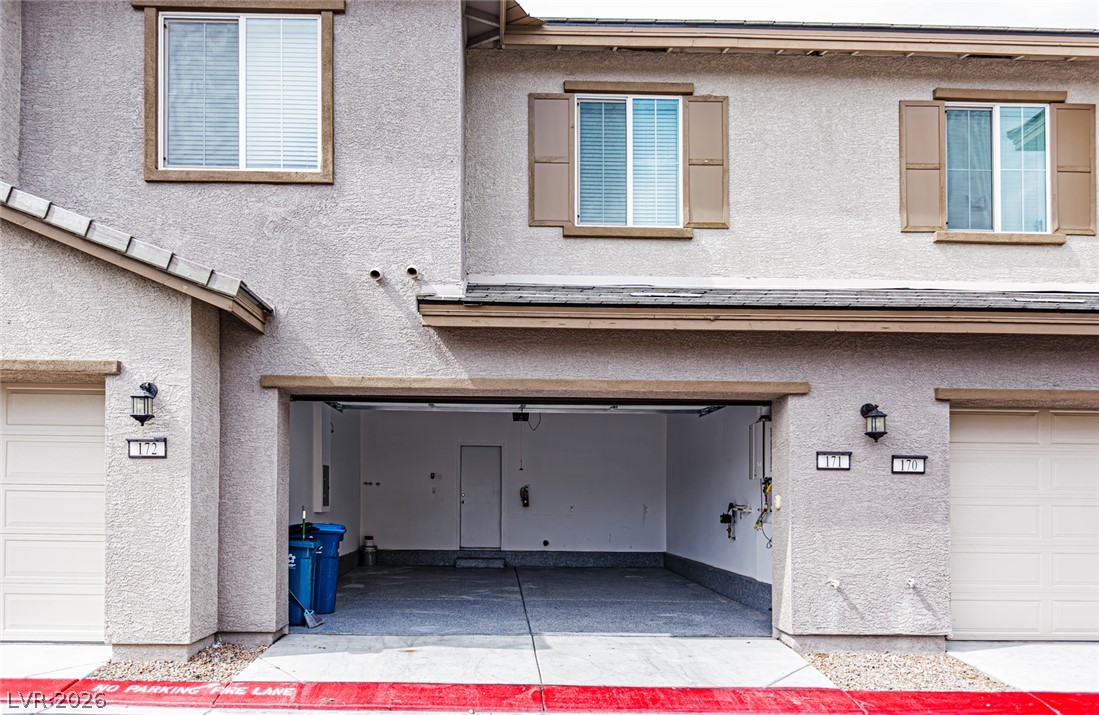
An open multi-car garage provides convenient parking options underneath this multi-level residential structure.
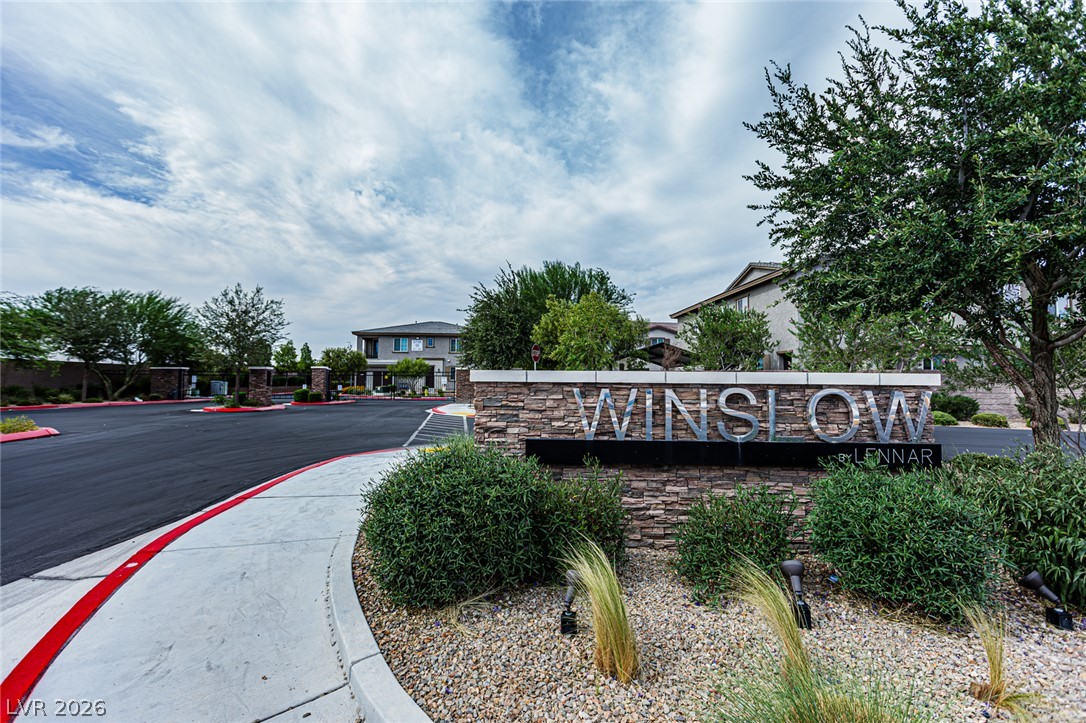
Stone masonry walls accent the community entrance lined with paved roads and manicured landscaping.
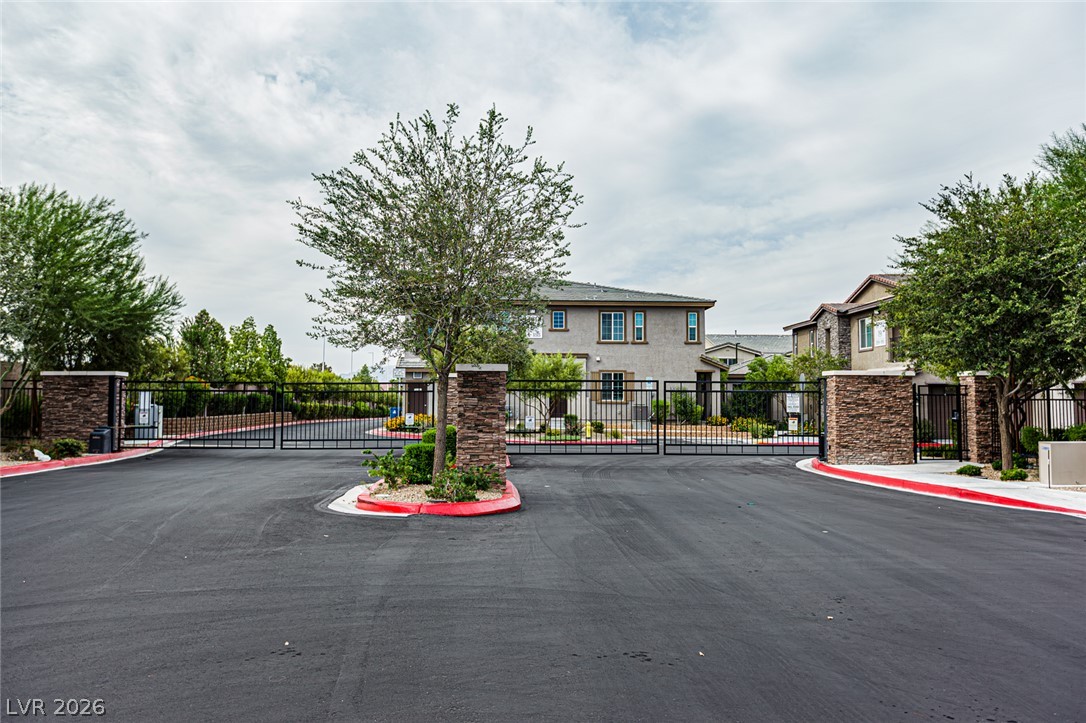
Secure gated entry features stone pillars and wrought iron fencing.
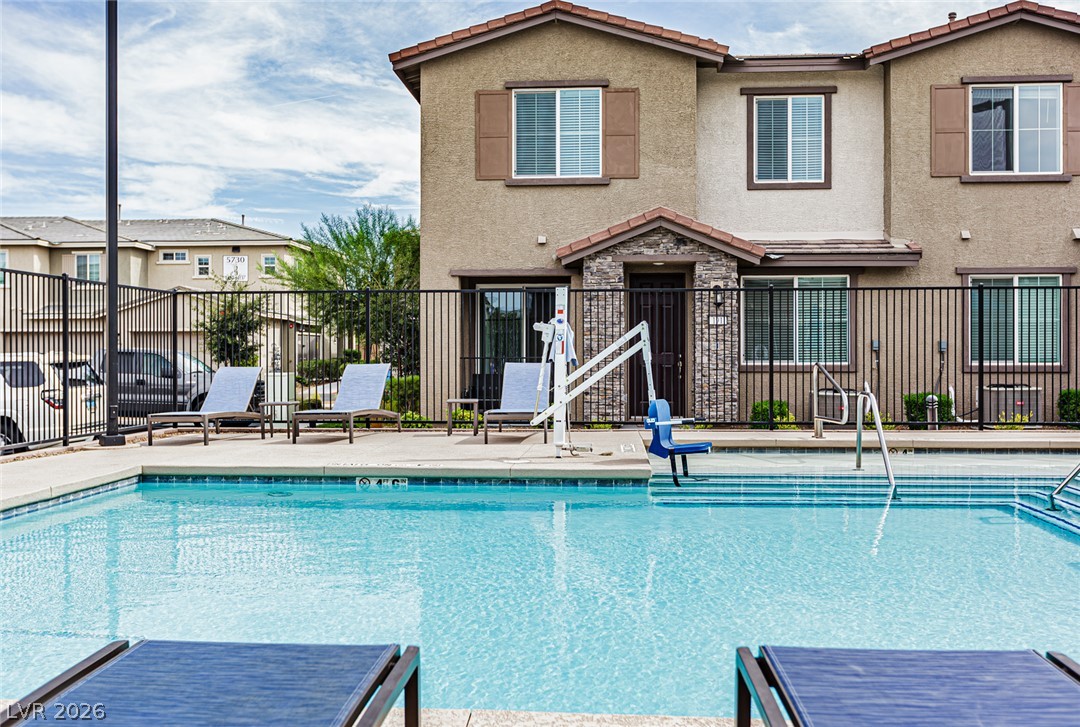
A sparkling community swimming pool sits adjacent to multi-level residential structures.
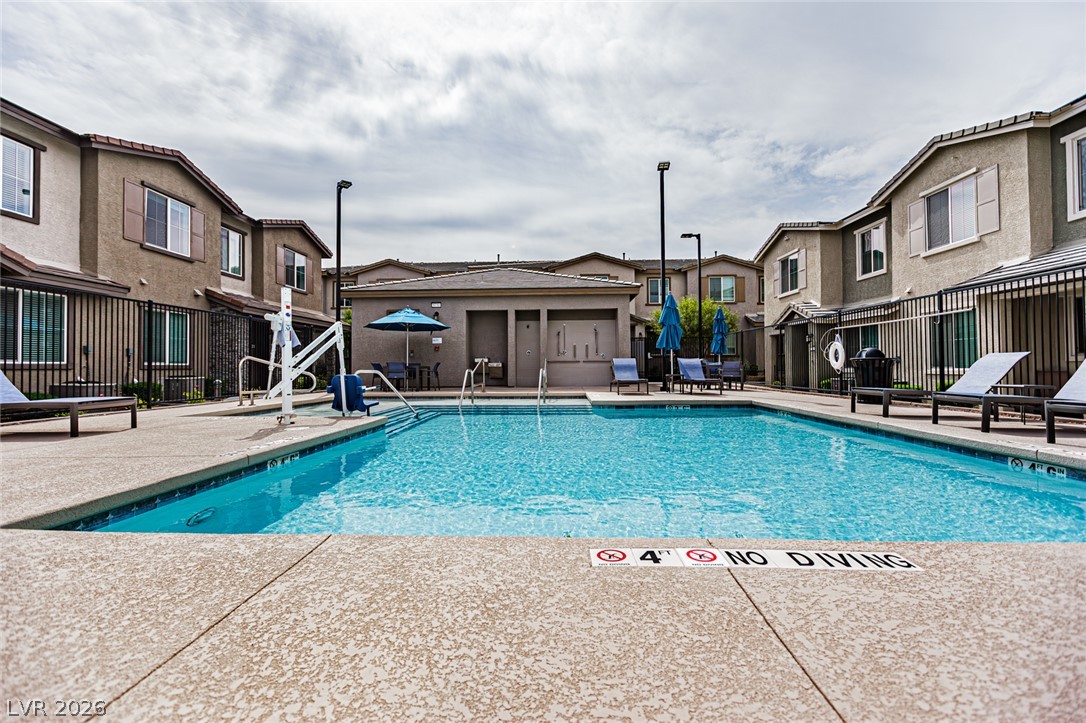
A sparkling community swimming pool serves as a central hub surrounded by multi-family residences.
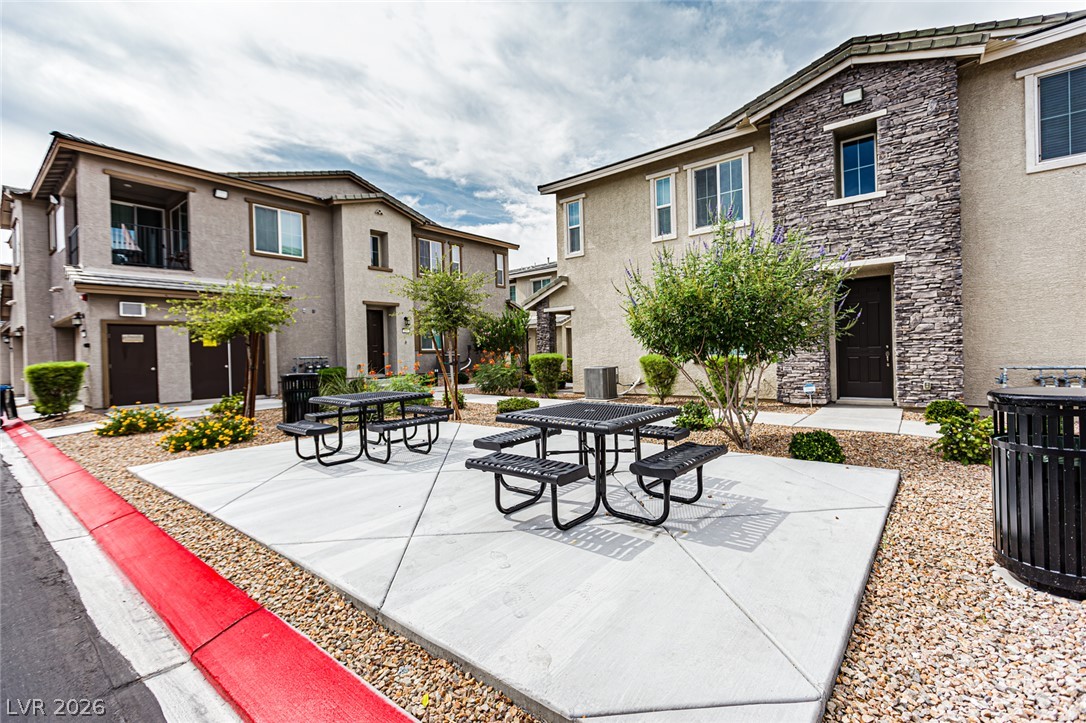
A shared concrete patio space sits between multi-level residences detailed with stone veneer accents.

Description
2 Story Townhome located within a gated community. 3 Bedrooms, 2.5 bathrooms, and 2 car garage. Wood-like tile plank flooring throughout downstairs. Carpet upstairs. White Cabinets and quartz countertops in kitchen and bathrooms. Stainless steel appliances in kitchen (Refrigerator, stove, microwave, dishwasher.) Washer and Dryer also included. Covered patio. Tons of upgrades. Community pool and spa. Deposit: $2,400 Security deposit + $100 Key Deposit + $350 non-refundable cleaning fee. Pet restrictions: 1 dog under 15lbs only. Renter's insurance required. A must-see!
Details
| MLS # | 2826804 |
|---|---|
| Listing Type | For Lease |
| Style | Town House |
| Status | Active |
| Year | 2022 |
| Days On Site | 16 |
| Listing Provided By | Infinite Realty & Investments | Jamie L. Gillette |
Features
| Bed(s) | 3 |
|---|---|
| Bath(s) | 3 Total |
| SQ Feet | 1,549 |
| Garage | 2 |
| Story(s) | 2 |
| Zoning | Multi-Family |
| Acreage | 0.15 |
Interior
| Cooling | Central Air, Electric |
|---|---|
| Heating | Central, Gas |
| Heating Yes / No | Yes |
| Cooling Yes / No | Yes |
| Interior Features | Bathroomon Main Level, Ceiling Fans, Window Treatments |
| Window Features | Blinds |
| Furnished | Unfurnished |
| Appliances | Dryer, Dishwasher, Disposal, Gas Range, Microwave, Refrigerator, Washer Dryer, Washer Dryer All In One, Washer |
| Fireplaces Total | 0 |
| Fireplace Yes / No | No |
Exterior
| Roof | Tile |
|---|---|
| Construction Materials | Frame, Stucco |
| Fencing | None |
Parking
| Parking Features | Garage, Private, Guest |
|---|---|
| Garage Yes / No | Yes |
Utilities
| Utilities | Cable Not Available |
|---|
Location
| Community Features | Pool |
|---|---|
| Senior Community Yes / No | No |
Area Information
| State | NV |
|---|---|
| County | Clark |
| City | Las Vegas |
| Zip Code | 89130 |
| Community Name | N Tenaya Way & Sky Pointe Drive |
| School District | Shadow Ridge |
| Elementary School | Neal |
| High School | Shadow Ridge |
Request a showing
Request a showing
Contact
Learn More About This Property

| State | NV |
|---|---|
| County | Clark |
| City | Las Vegas |
| Zip Code | 89130 |
| Community Name | N Tenaya Way & Sky Pointe Drive |
| School District | Shadow Ridge |
| Elementary School | Neal |
| High School | Shadow Ridge |
Nearby Listings (Within 1/4 mile)
Price: $1K - $2K
sqft: 1,000 - 1,500
Listing Updated: October 30, 2026 at 11:34:50 AM PDT