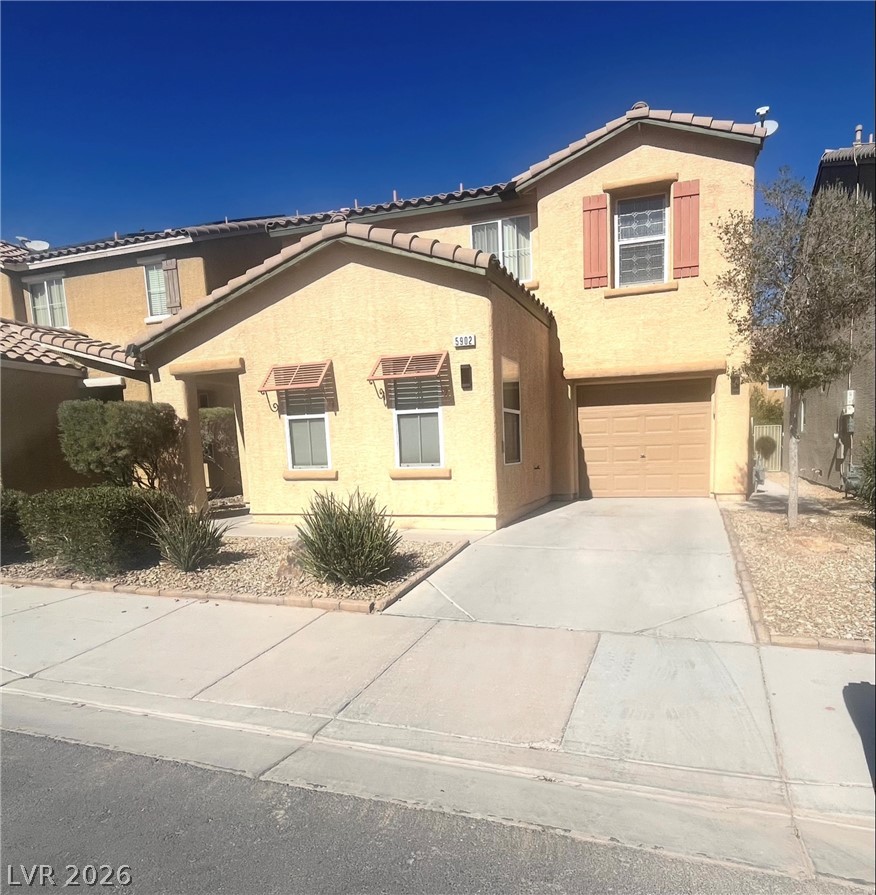
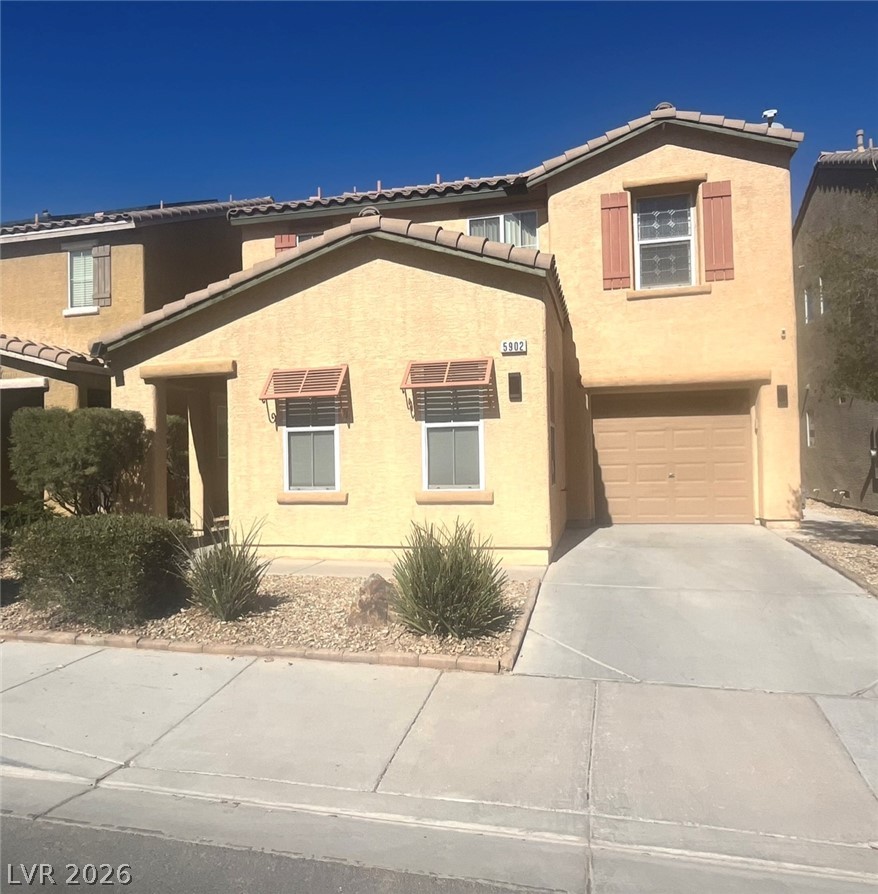
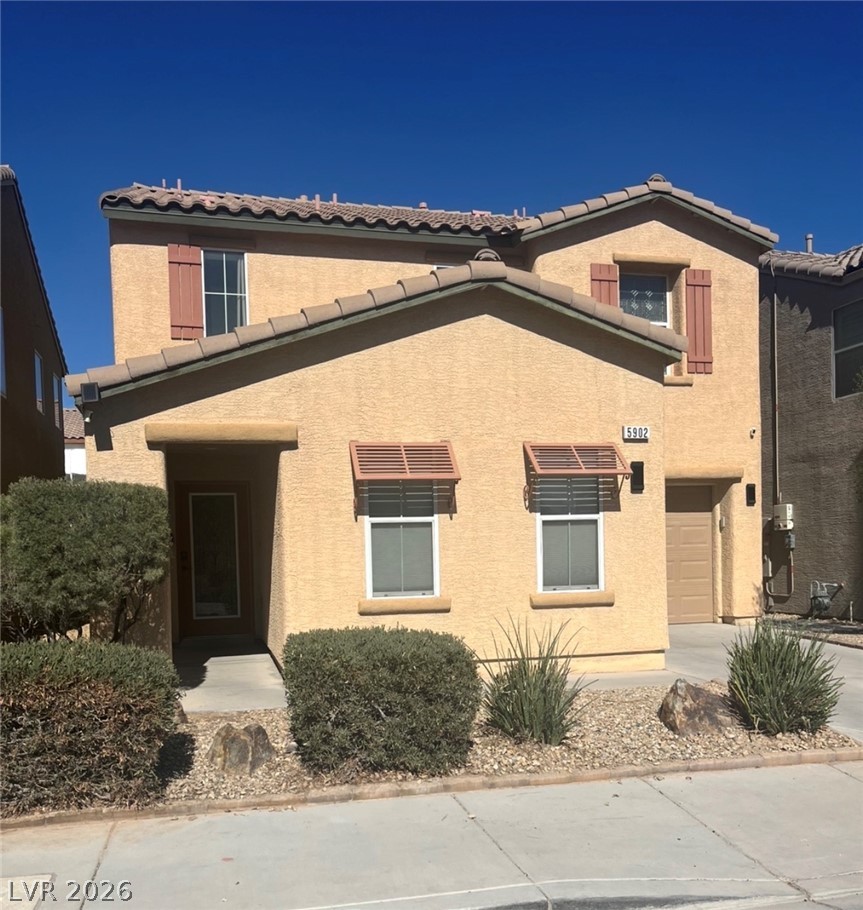
A classic stucco exterior features integrated garage parking and neat desert landscaping.
Spanish tile roofing and classic stucco exterior define this multi-level suburban residence.
Mediterranean-inspired design accents this multi-level stucco home with desert-friendly landscaping.
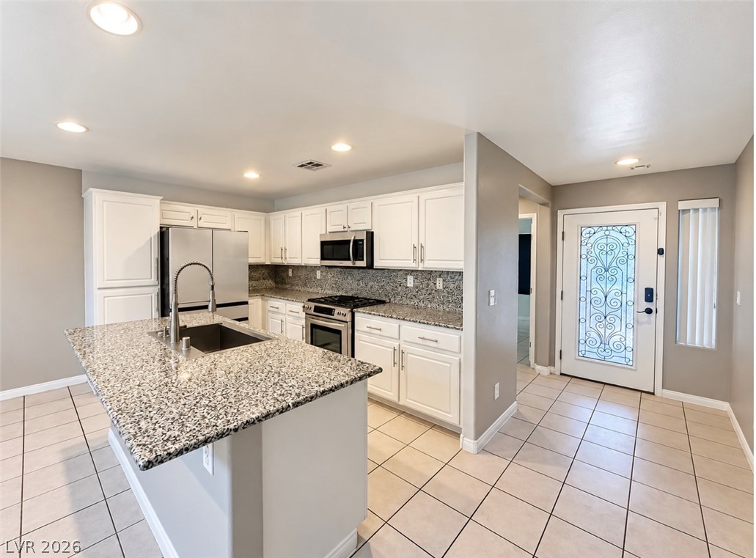
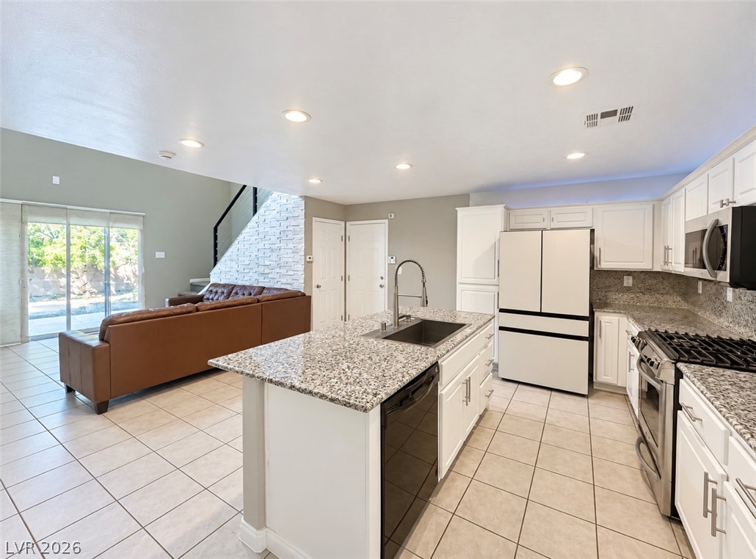
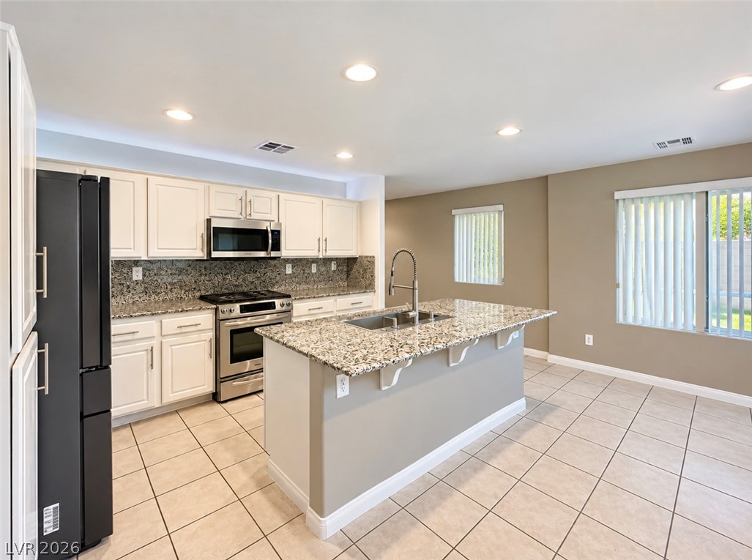
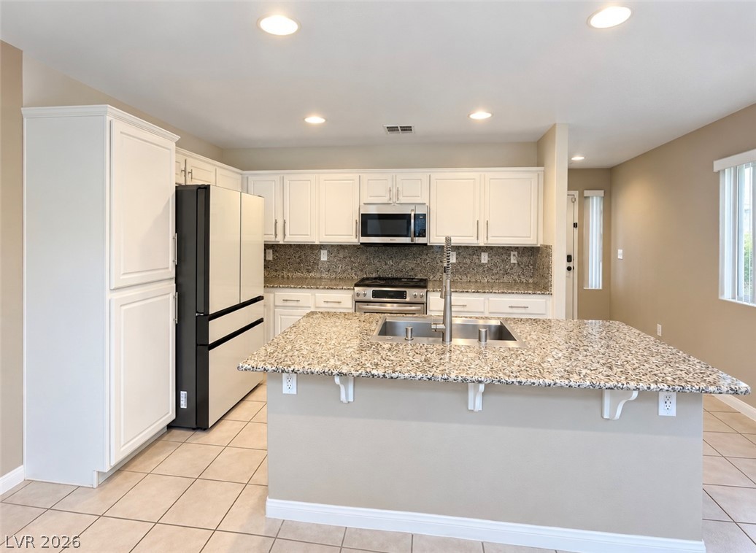
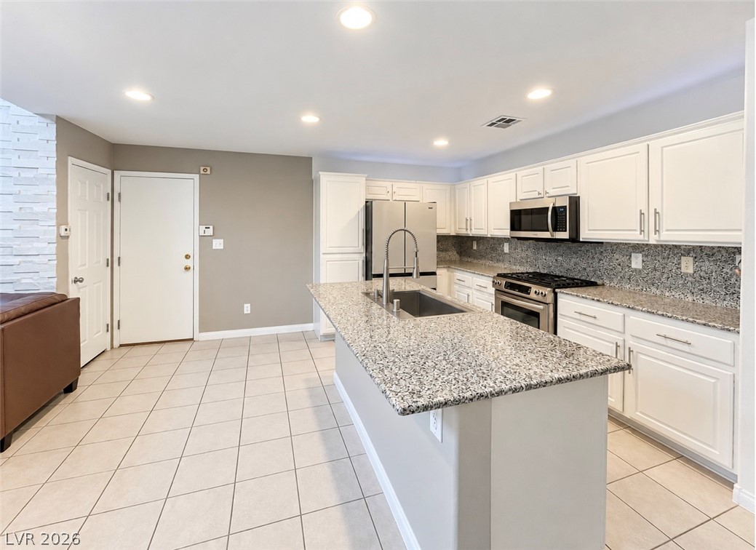
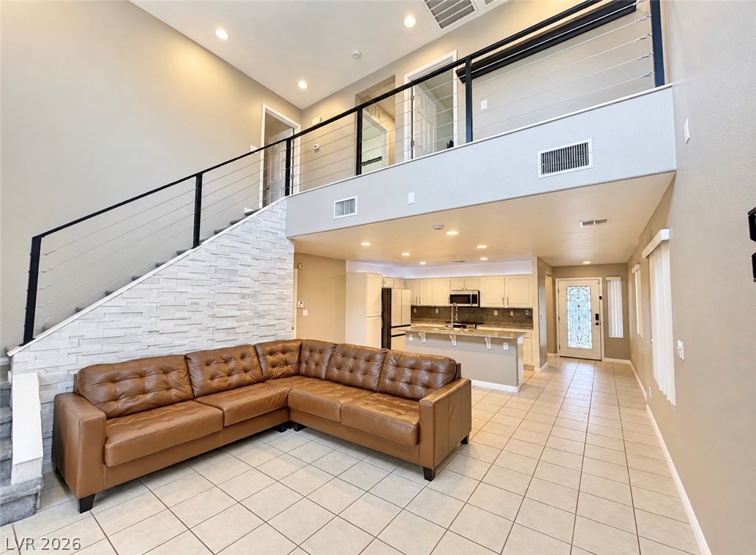
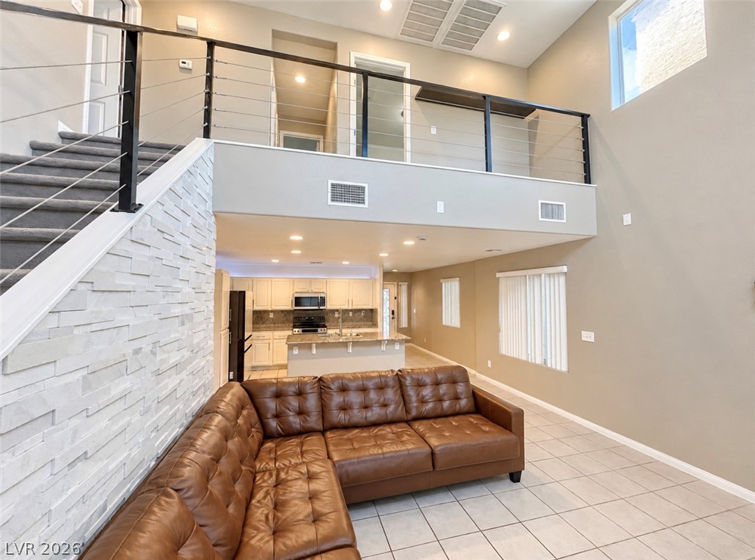
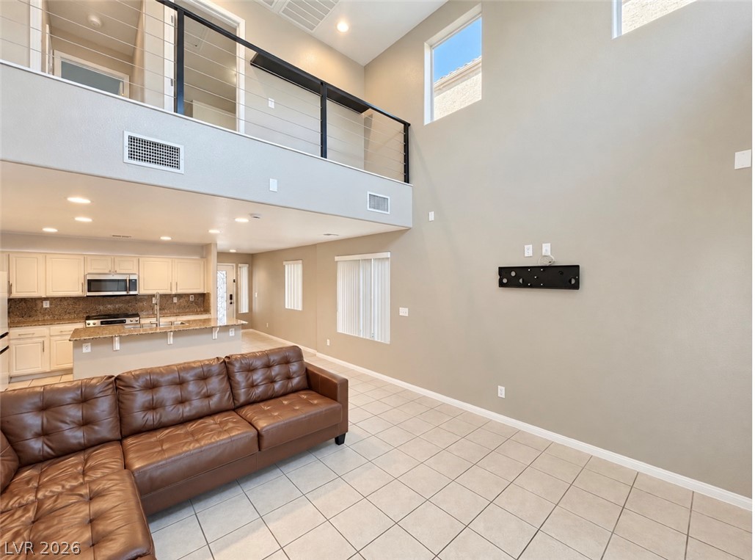
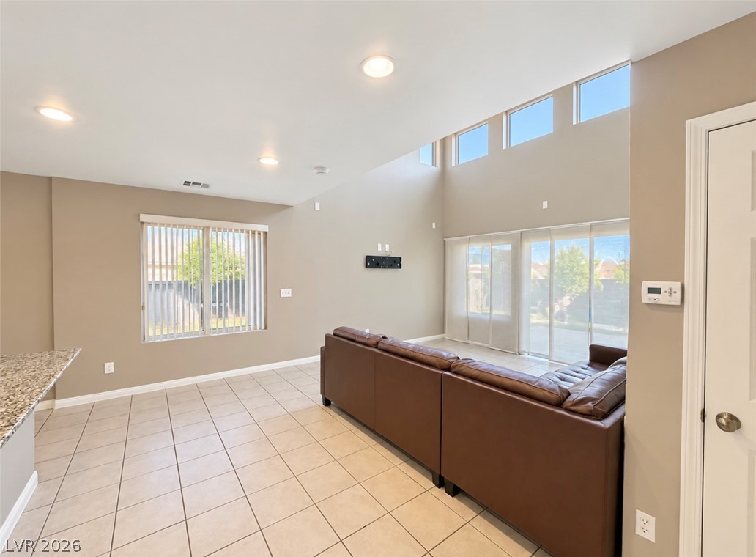
An open floor plan seamlessly connects the kitchen & living area and features clean tile flooring, island w/breakfast bar, granite countertops, white cabinets, SS appliances & recessed lighting.
An open floor plan seamlessly connects the kitchen & living area and features clean tile flooring, island w/breakfast bar, granite countertops, white cabinets, SS appliances & recessed lighting.
An open floor plan seamlessly connects the kitchen & living area and features clean tile flooring, island w/breakfast bar, granite countertops, white cabinets, SS appliances & recessed lighting.
An open floor plan seamlessly connects the kitchen & living area and features clean tile flooring, island w/breakfast bar, granite countertops, white cabinets, SS appliances & recessed lighting.
An open floor plan seamlessly connects the kitchen & living area and features clean tile flooring, island w/breakfast bar, granite countertops, white cabinets, SS appliances & recessed lighting.
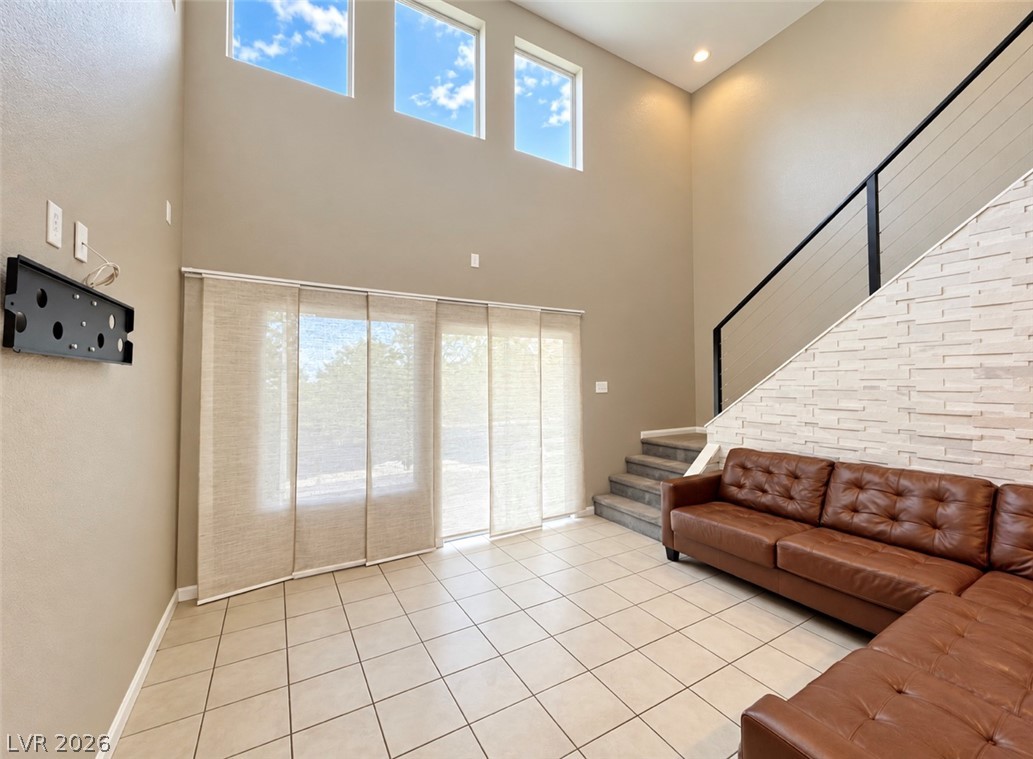
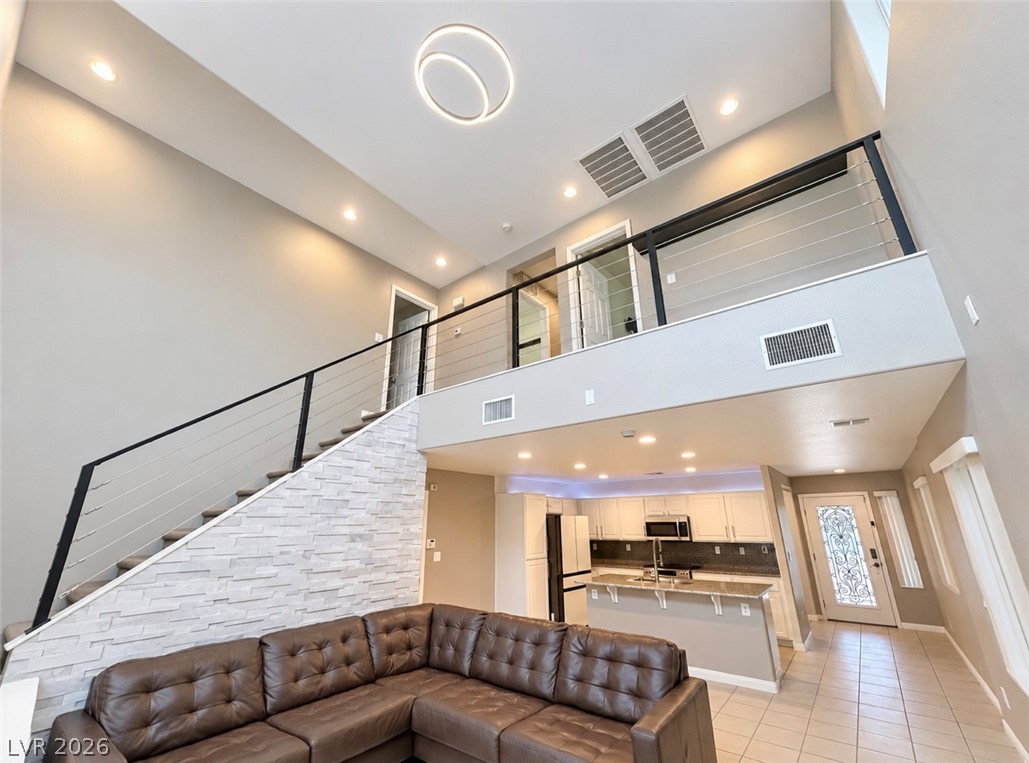
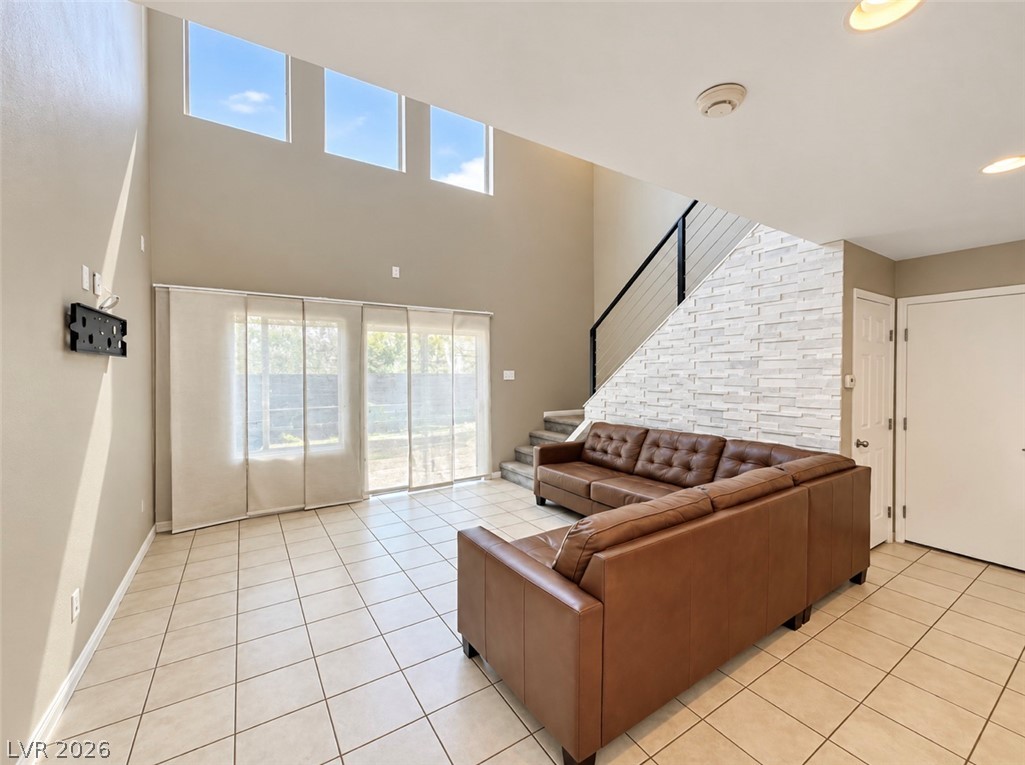
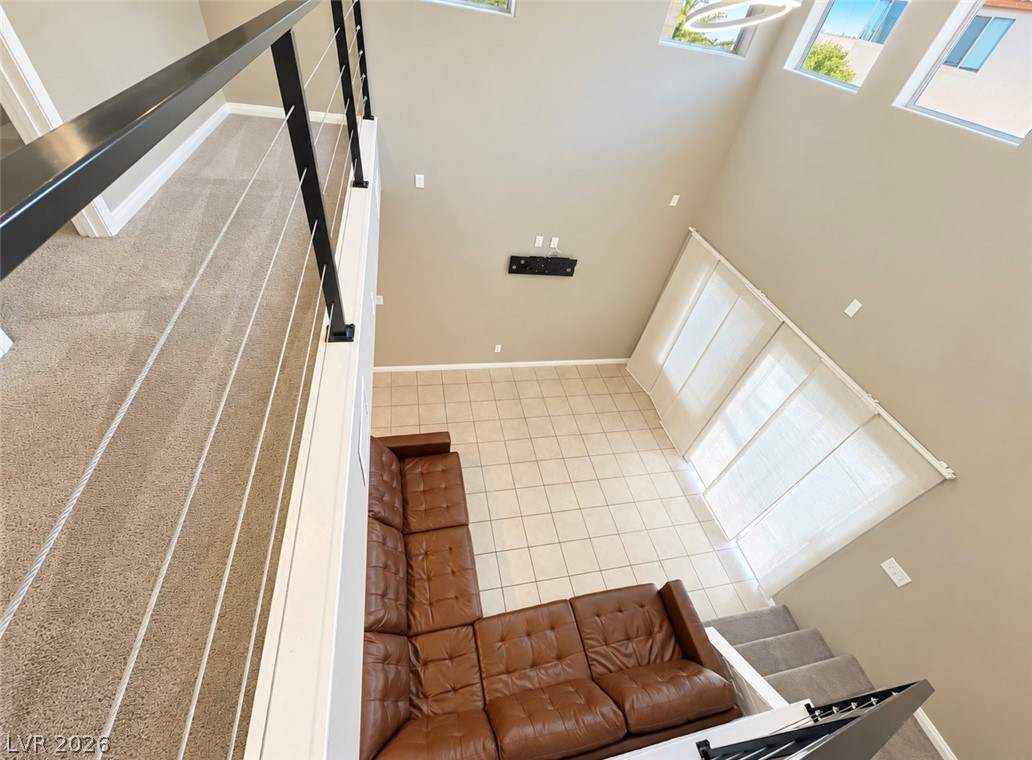
Vaulted ceilings and modern wrought iron railings define this airy double-height living room layout featuring a stone accent wall, clerestory windows for abundant natural light, two tone paint & modern light fixture
Vaulted ceilings and modern wrought iron railings define this airy double-height living room layout featuring a stone accent wall, clerestory windows for abundant natural light, two tone paint & modern light fixture
Vaulted ceilings and modern wrought iron railings define this airy double-height living room layout featuring a stone accent wall, clerestory windows for abundant natural light, two tone paint & modern light fixture
Vaulted ceilings and modern wrought iron railings define this airy double-height living room layout featuring a stone accent wall, clerestory windows for abundant natural light, two tone paint & modern light fixture
Vaulted ceilings and modern wrought iron railings define this airy double-height living room layout featuring a stone accent wall, clerestory windows for abundant natural light, two tone paint & modern light fixture
Vaulted ceilings and modern wrought iron railings define this airy double-height living room layout featuring a stone accent wall, clerestory windows for abundant natural light, two tone paint & modern light fixture
Vaulted ceilings and modern wrought iron railings define this airy double-height living room layout featuring a stone accent wall, clerestory windows for abundant natural light, two tone paint & modern light fixture
Vaulted ceilings and modern wrought iron railings define this airy double-height living room layout featuring a stone accent wall, clerestory windows for abundant natural light, two tone paint & modern light fixture
A spacious primary bedroom features soft carpeting, smooth walls, and an arched entryway leading to the primary bathroom featuring walk in closet as well as mirrored wardrobe doors for secondary closet with integrated shelving system
A spacious primary bedroom features soft carpeting, smooth walls, and an arched entryway leading to the primary bathroom featuring walk in closet as well as mirrored wardrobe doors for secondary closet with integrated shelving system
A spacious primary bedroom features soft carpeting, smooth walls, and an arched entryway leading to the primary bathroom featuring walk in closet as well as mirrored wardrobe doors for secondary closet with integrated shelving system
A spacious primary bedroom features soft carpeting, smooth walls, and an arched entryway leading to the primary bathroom featuring walk in closet as well as mirrored wardrobe doors for secondary closet with integrated shelving system
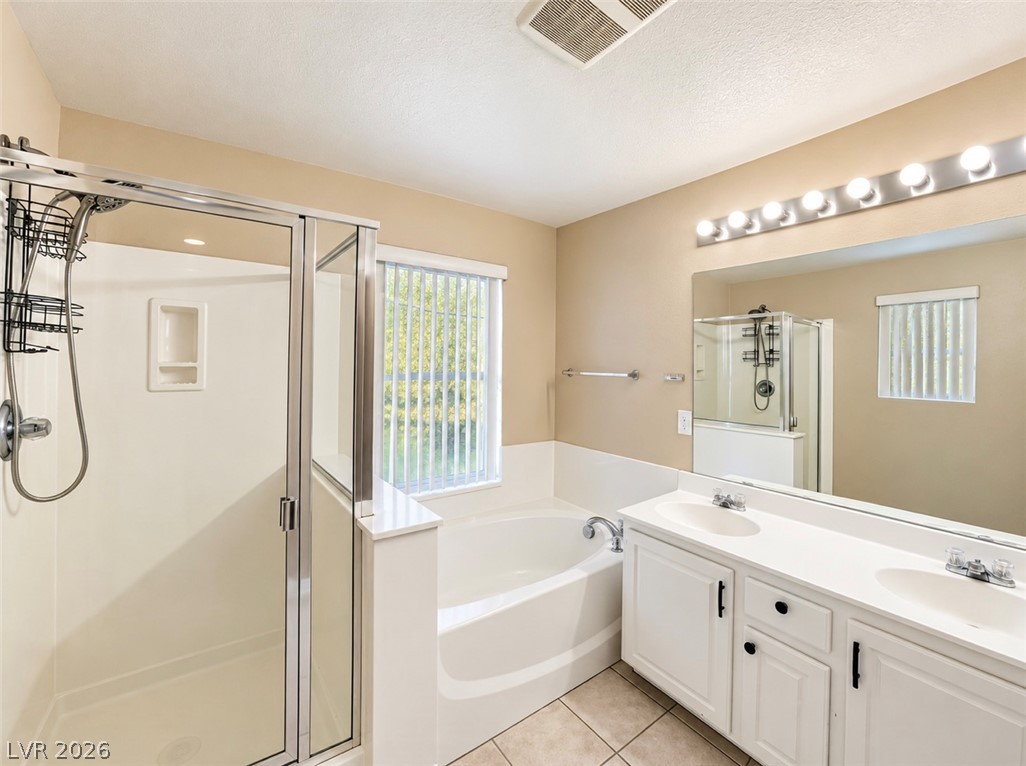
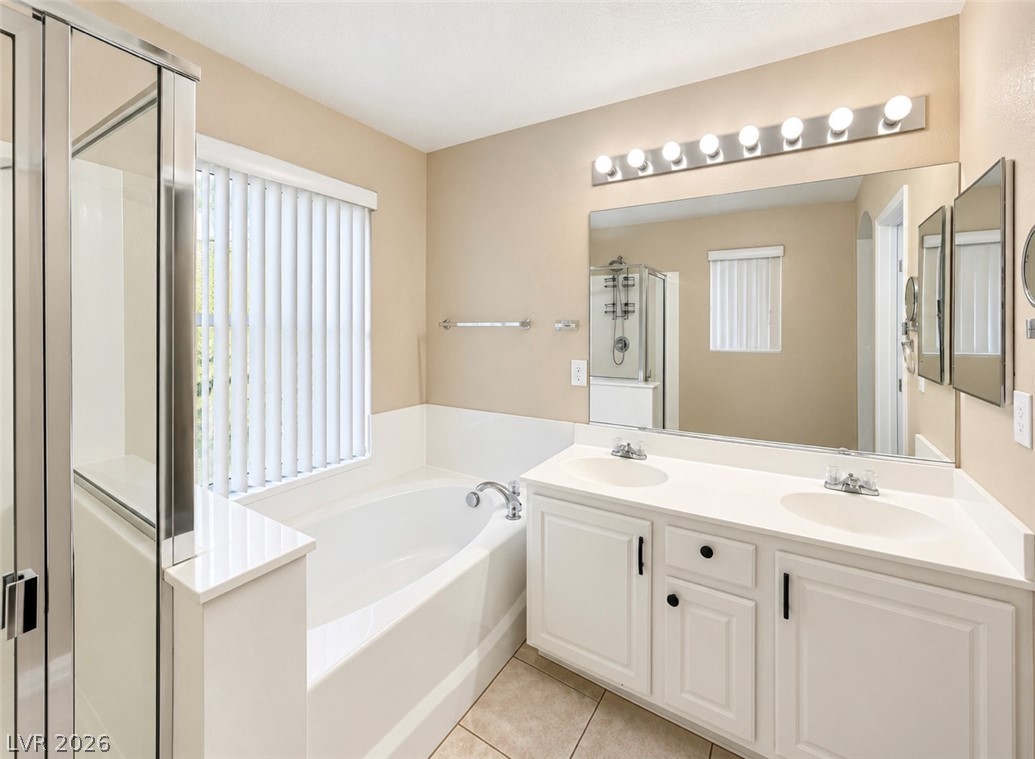
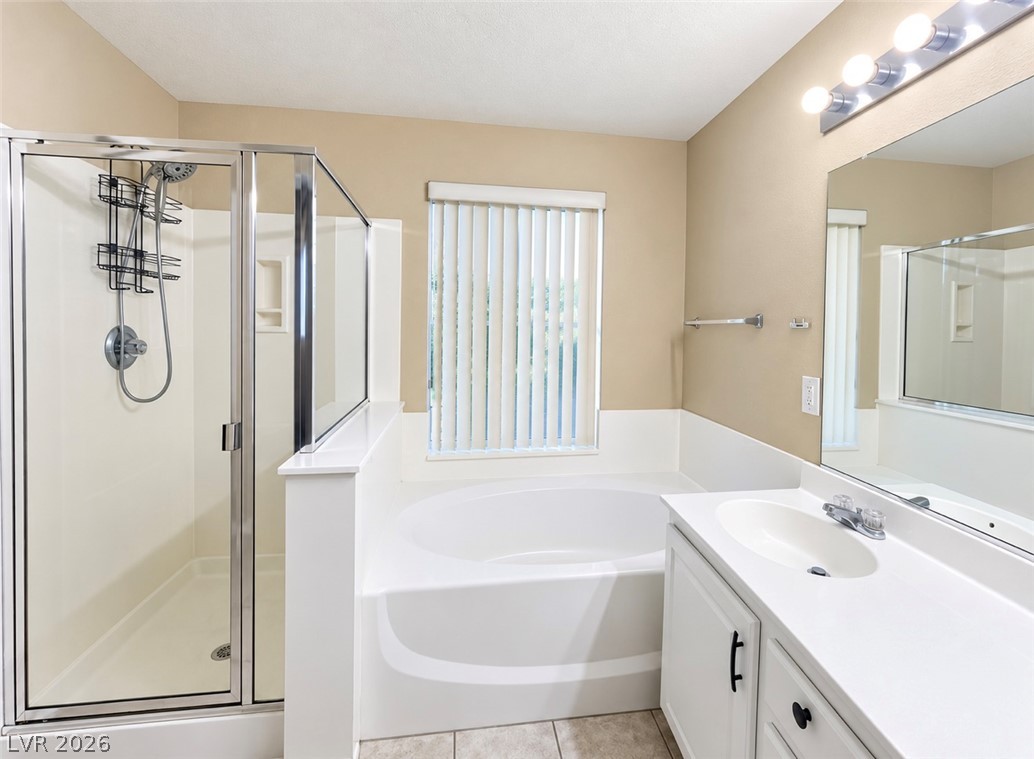
Functional Primary bathroom displays separate glass enclosed shower, built in soaking tub, cultural marble counters w/dual sinks & tiled floors and two tone paint
Functional Primary bathroom displays separate glass enclosed shower, built in soaking tub, cultural marble counters w/dual sinks & tiled floors and two tone paint
Functional Primary bathroom displays separate glass enclosed shower, built in soaking tub, cultural marble counters w/dual sinks & tiled floors and two tone paint
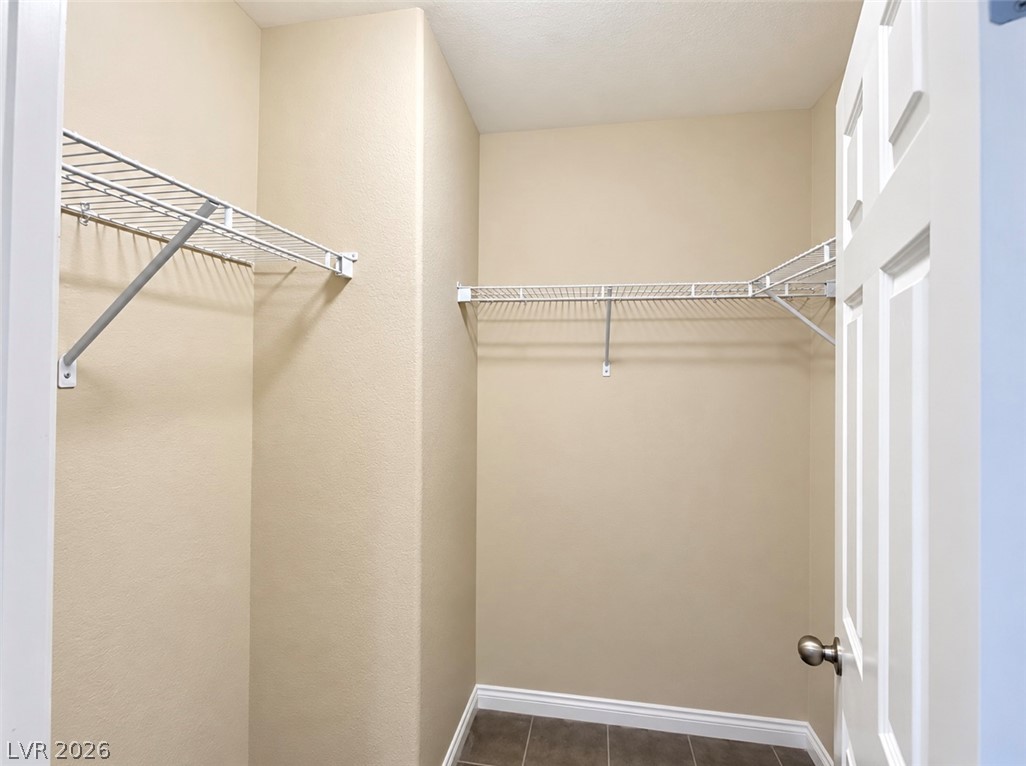
Primary bedroom walk in closet
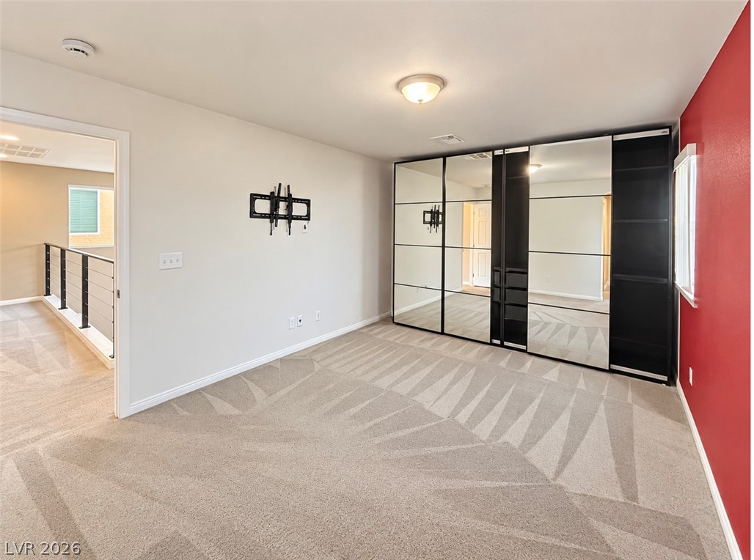
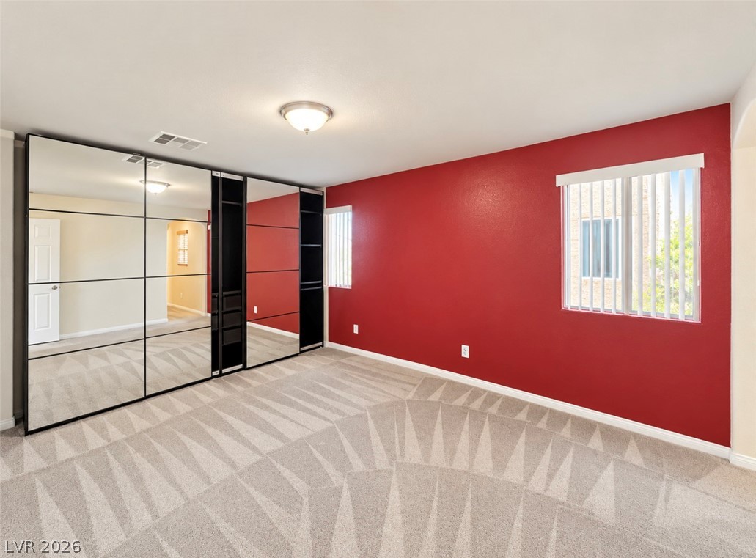
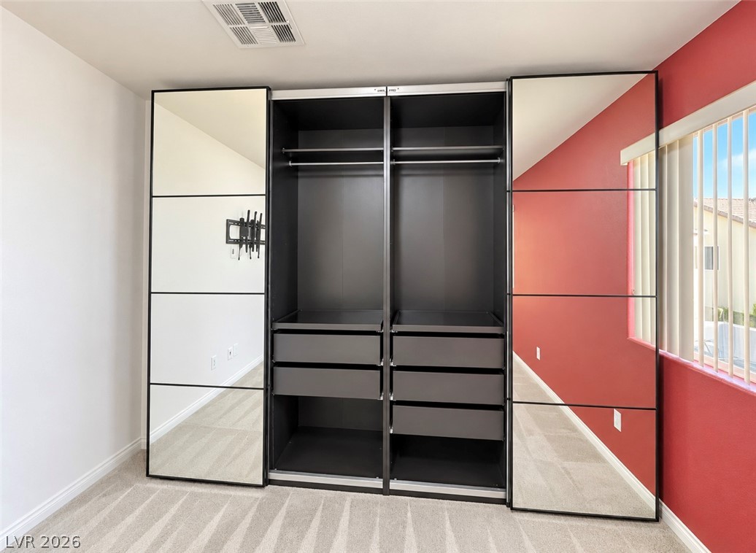
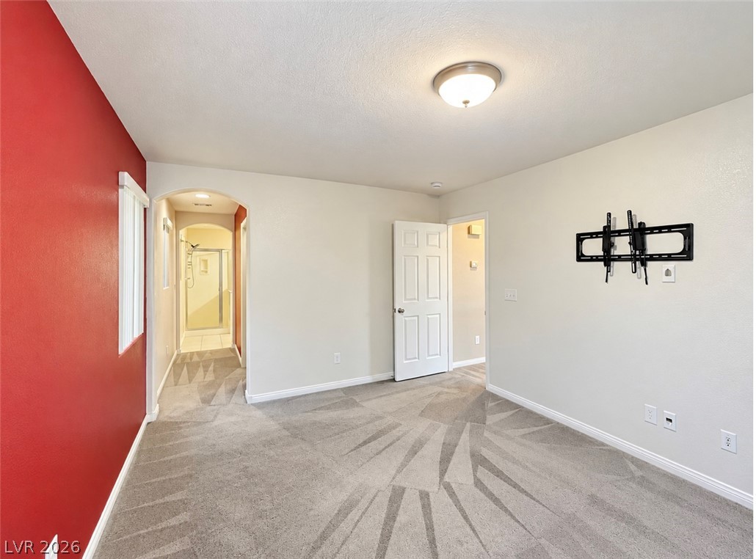
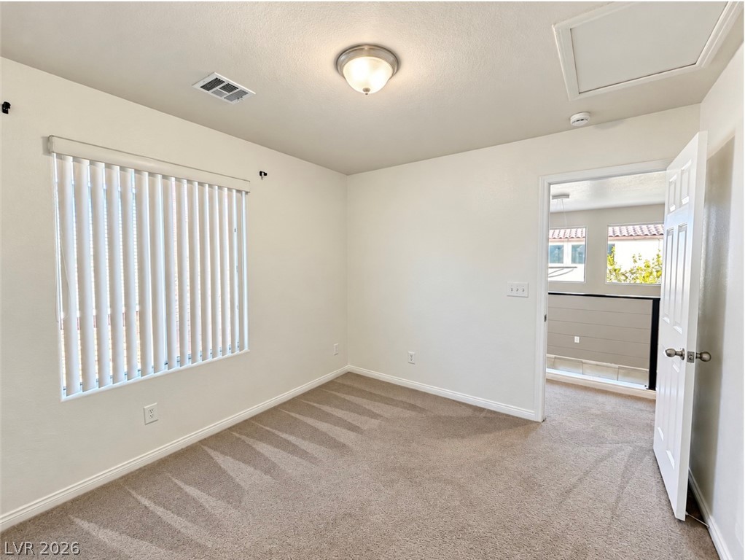
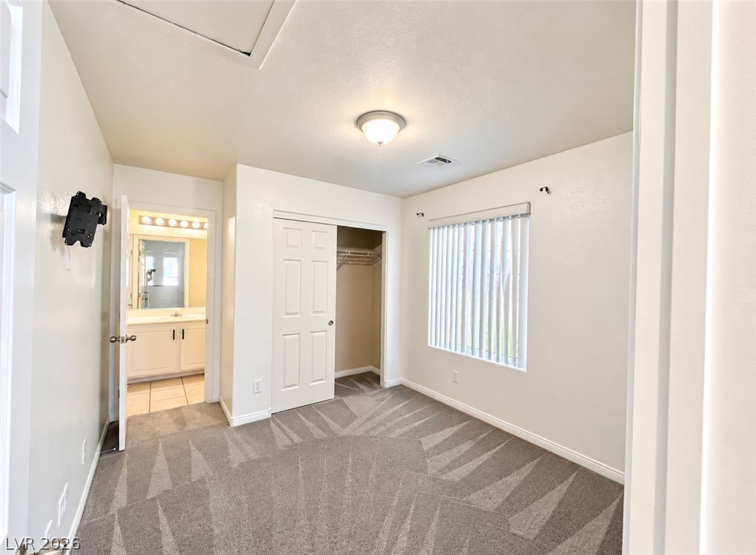
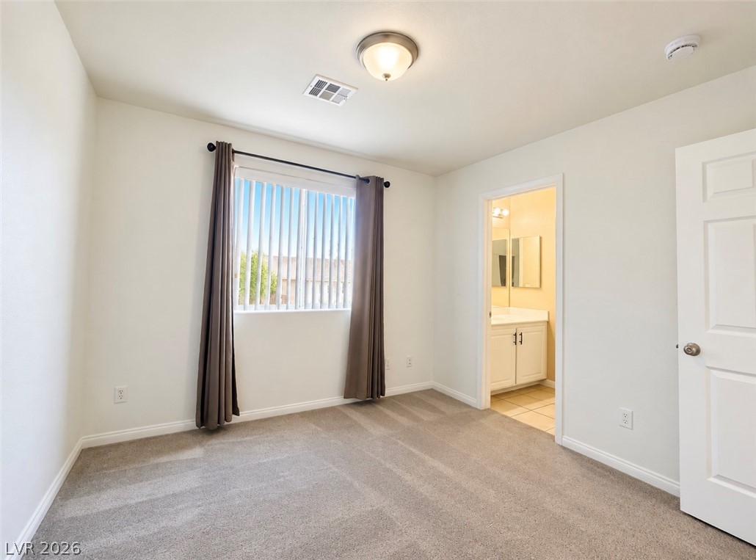
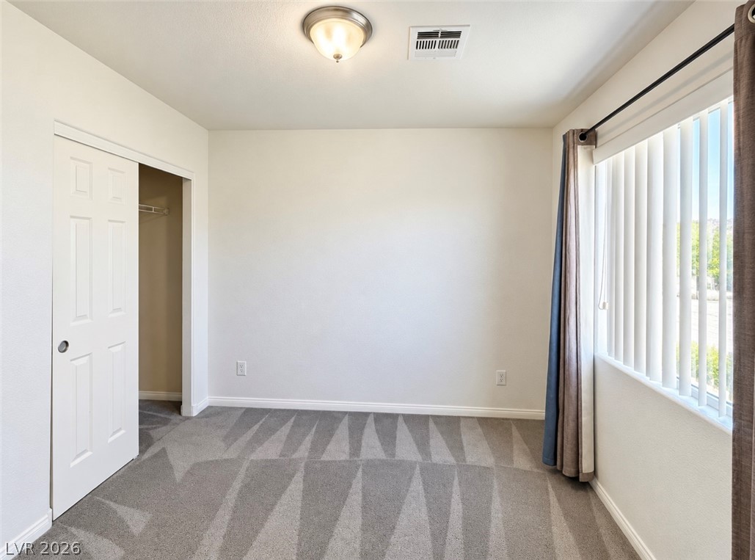
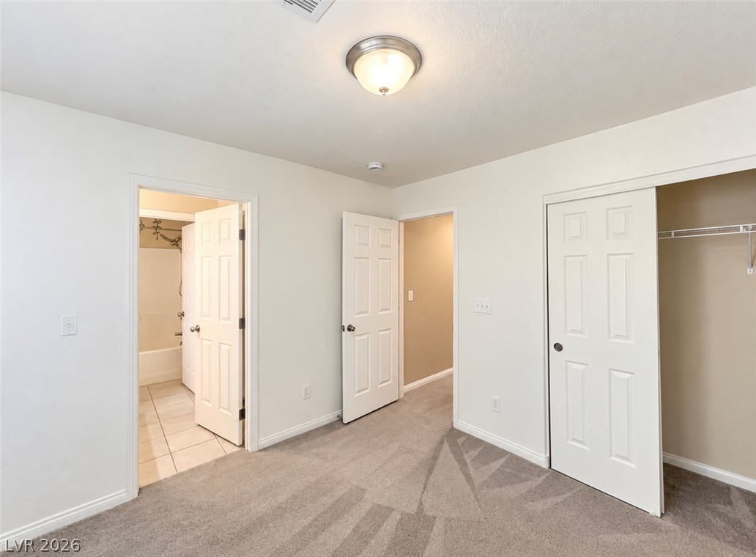
Bedroom 2 upstairs with plush carpeting, ceiling light, closet and jack-n-jill bathroom
Bedroom 2 upstairs with plush carpeting, ceiling light, closet and jack-n-jill bathroom
Bedroom 2 upstairs with plush carpeting, ceiling light, closet and jack-n-jill bathroom
Bedroom 2 upstairs with plush carpeting, ceiling light, closet and jack-n-jill bathroom
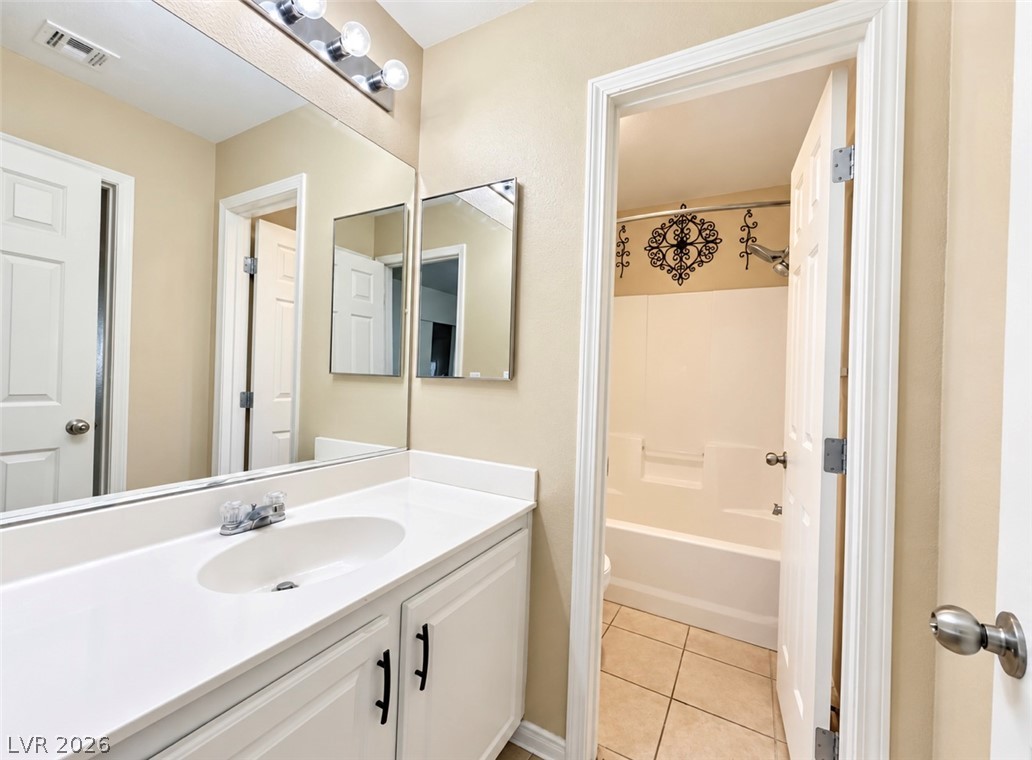
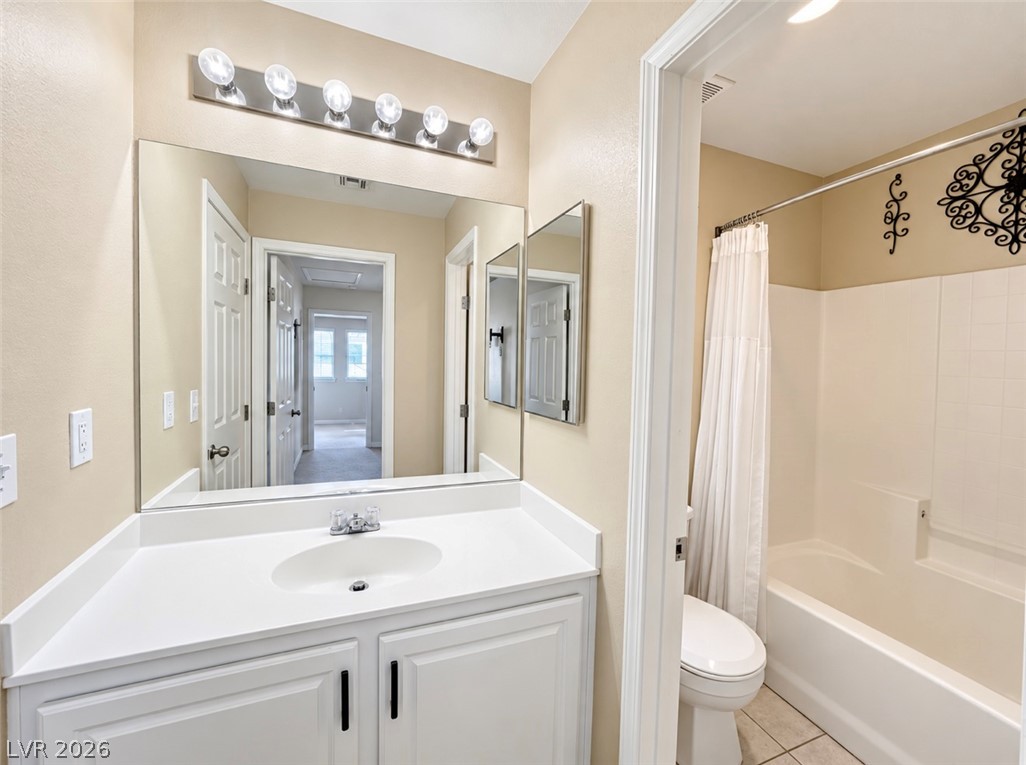
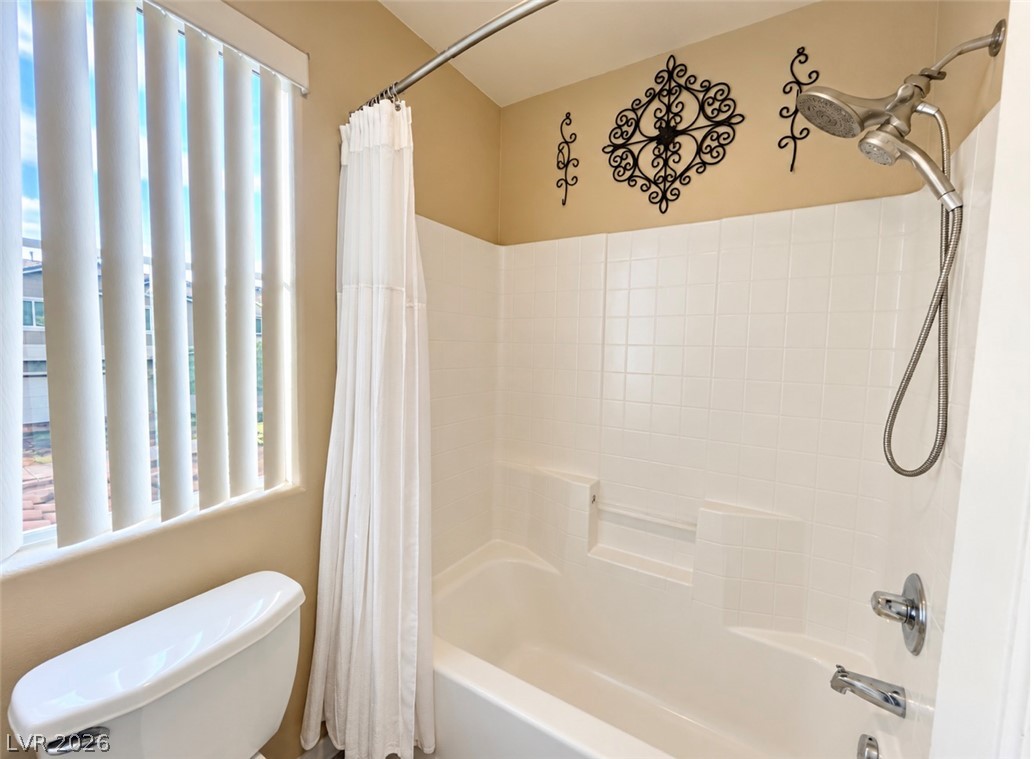
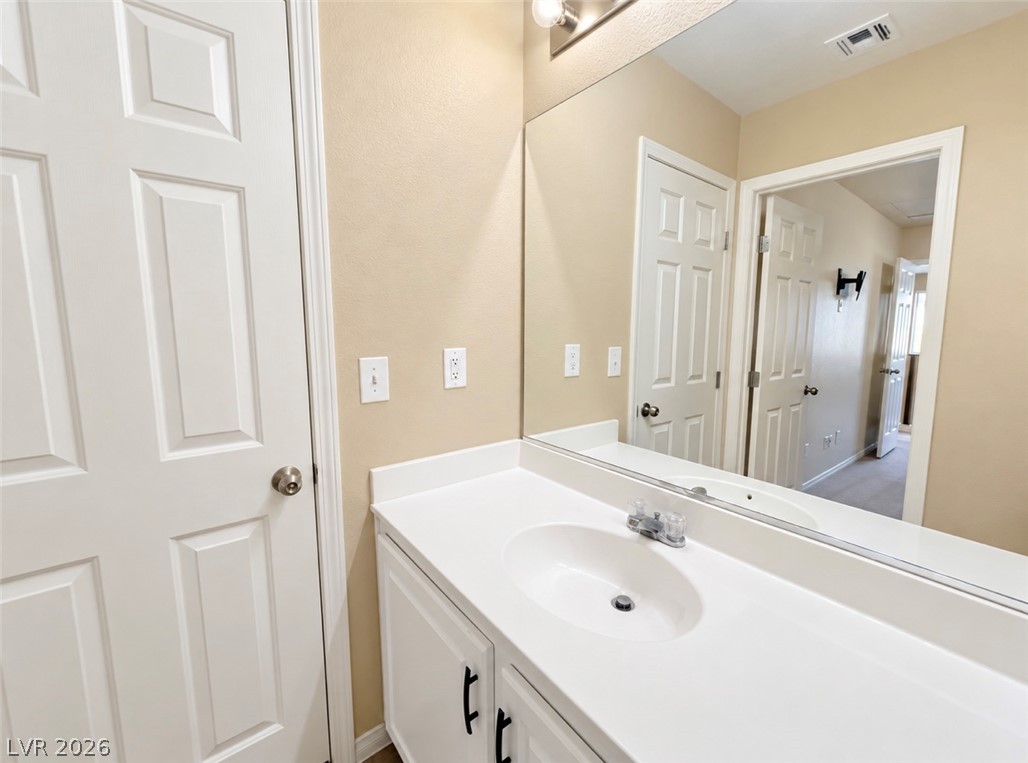
Jack-n-Jill bathroom with tub/shower combo, cultural marble counters, tile floors & two tone paint.
Jack-n-Jill bathroom with tub/shower combo, cultural marble counters, tile floors & two tone paint.
Jack-n-Jill bathroom with tub/shower combo, cultural marble counters, tile floors & two tone paint.
Jack-n-Jill bathroom with tub/shower combo, cultural marble counters, tile floors & two tone paint.
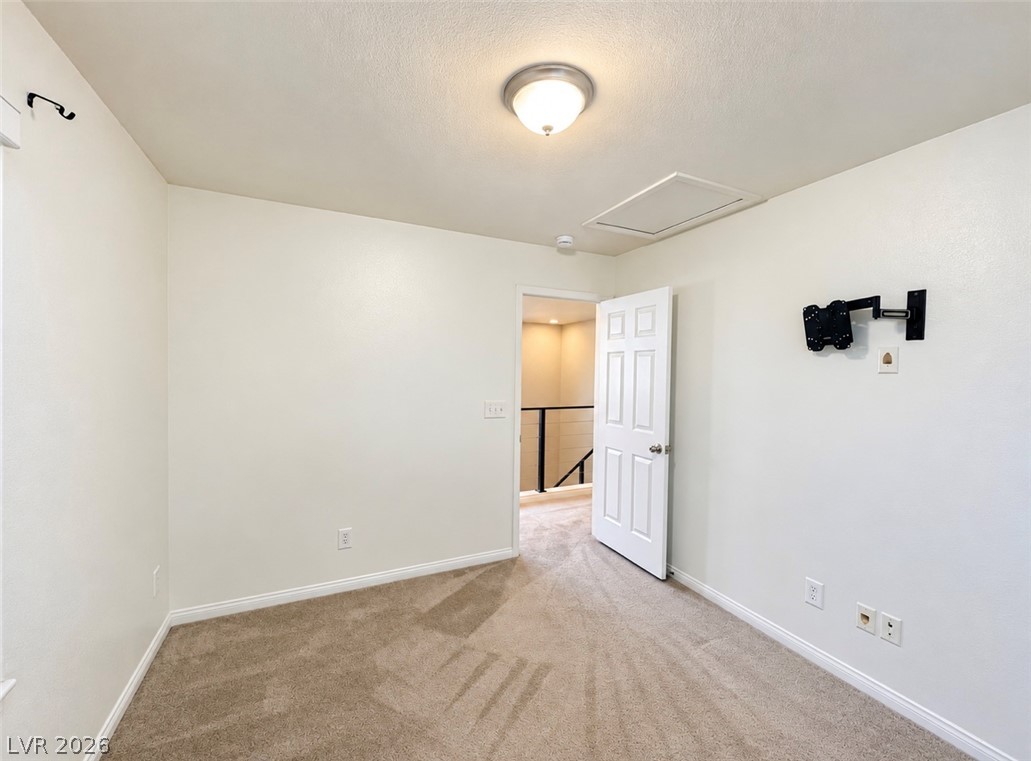
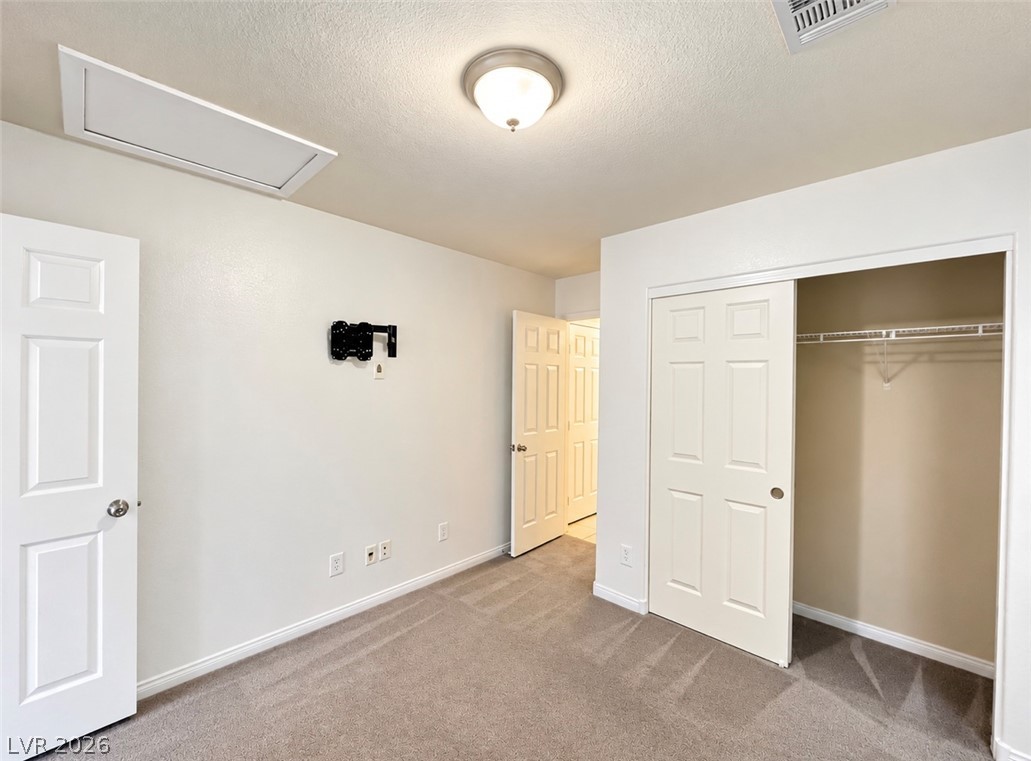
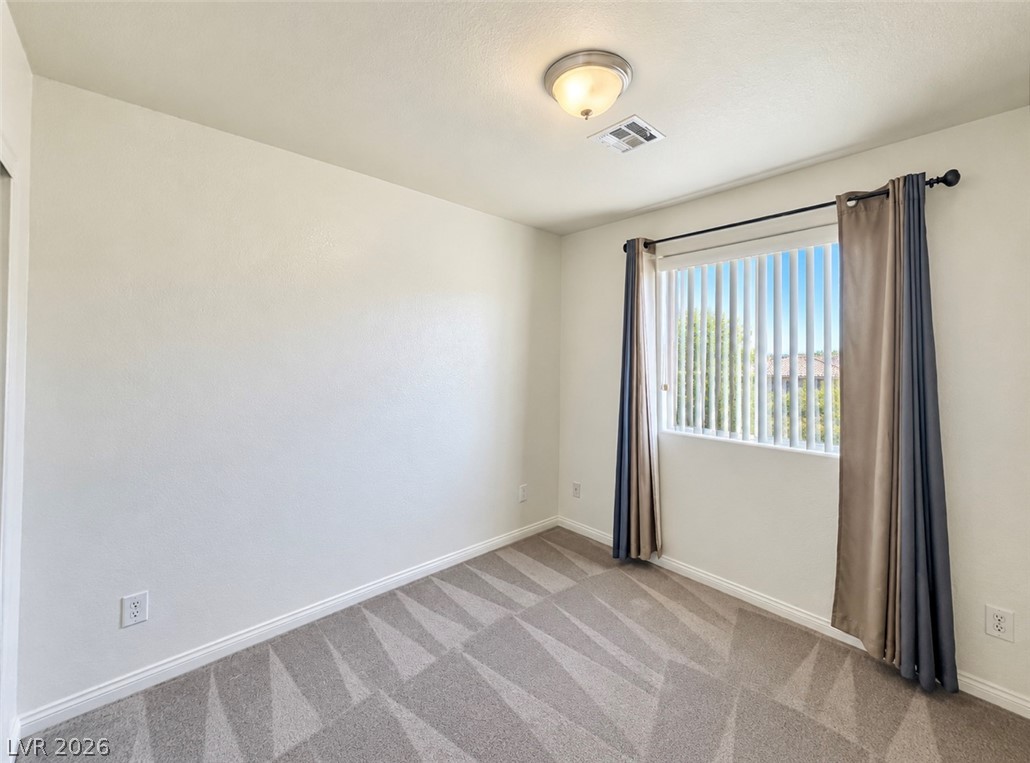
Bedroom 3 upstairs with plush carpeting, ceiling light, closet and jack-n-jill bathroom
Bedroom 3 upstairs with plush carpeting, ceiling light, closet and jack-n-jill bathroom
Bedroom 3 upstairs with plush carpeting, ceiling light, closet and jack-n-jill bathroom
Bedroom 3 upstairs with plush carpeting, ceiling light, closet and jack-n-jill bathroom
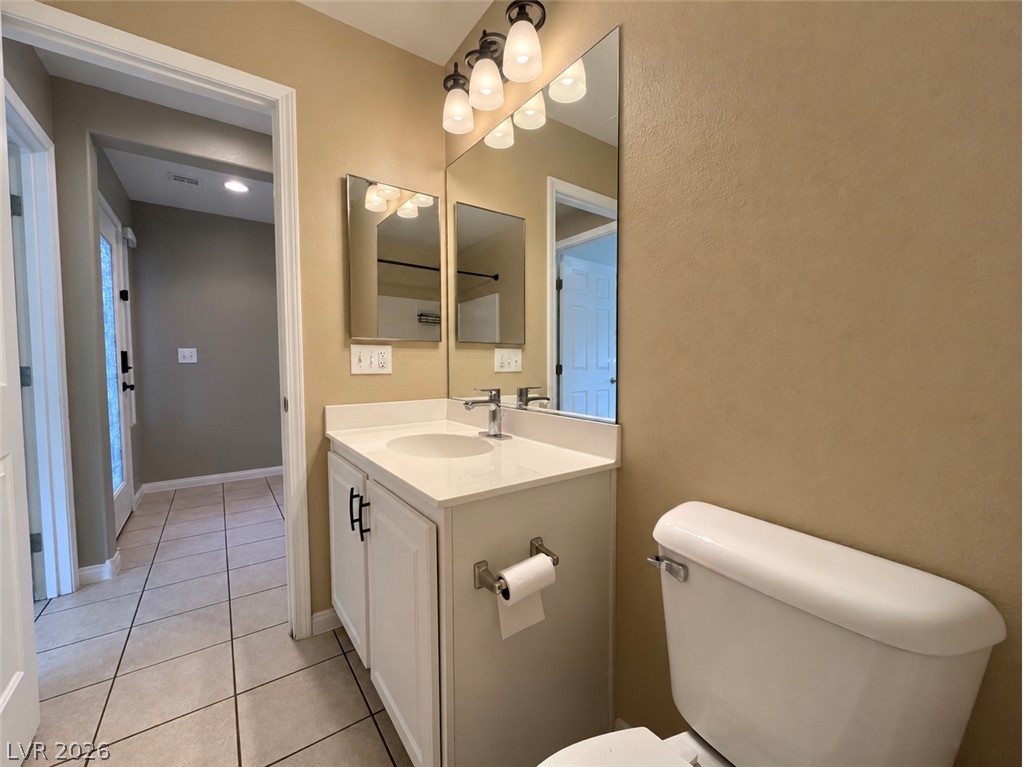
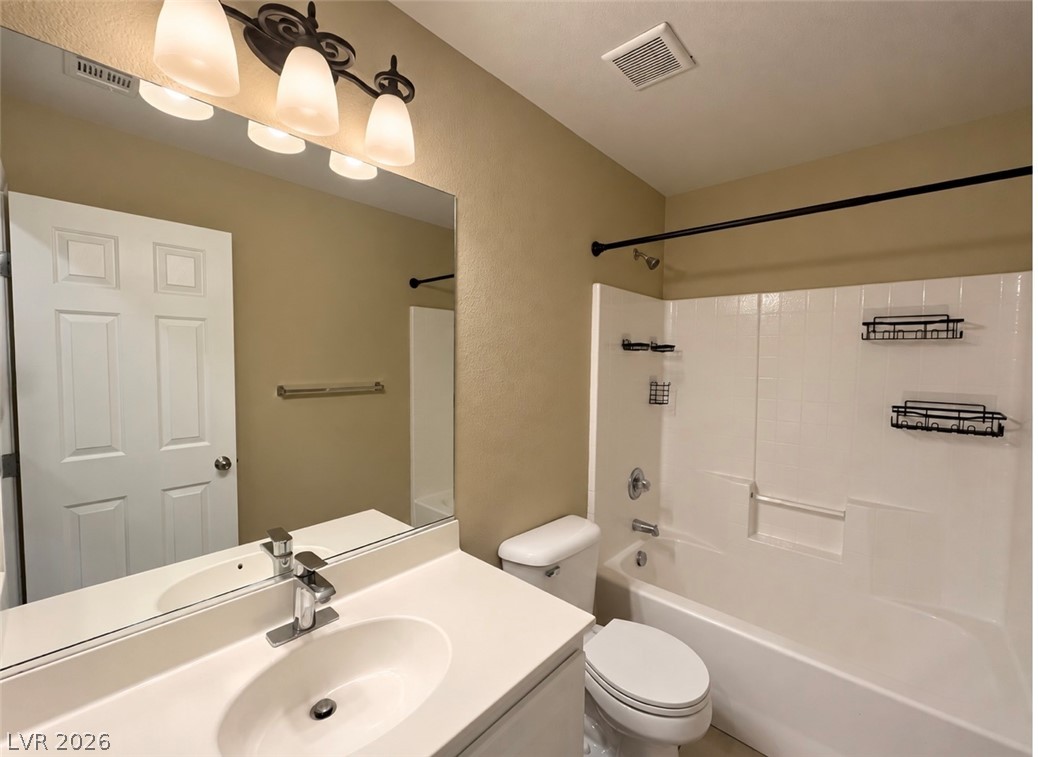
Bathroom downstairs with tub/shower combo, tile floors, two tone paint, cultural marble counters
Bathroom downstairs with tub/shower combo, tile floors, two tone paint, cultural marble counters
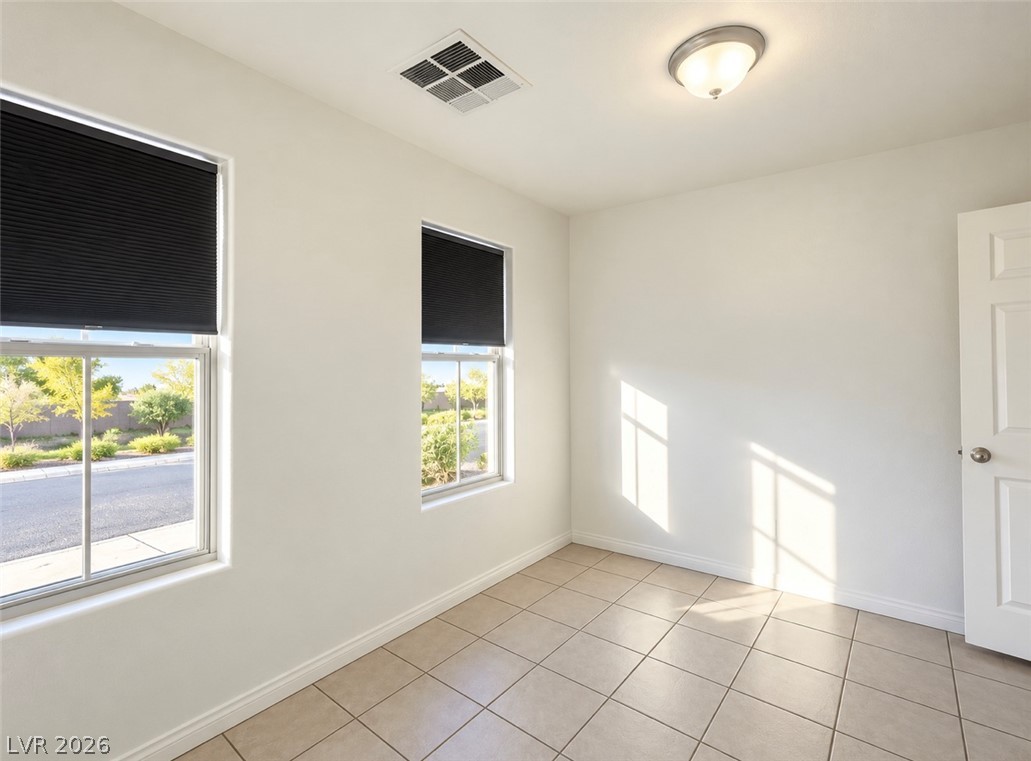
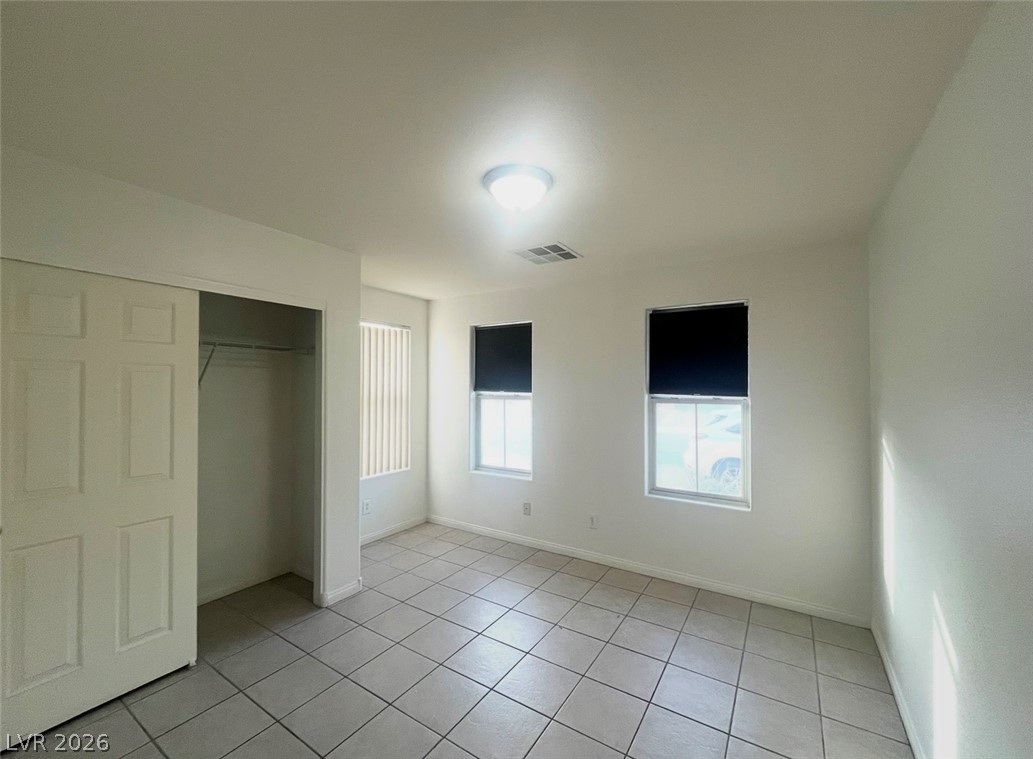
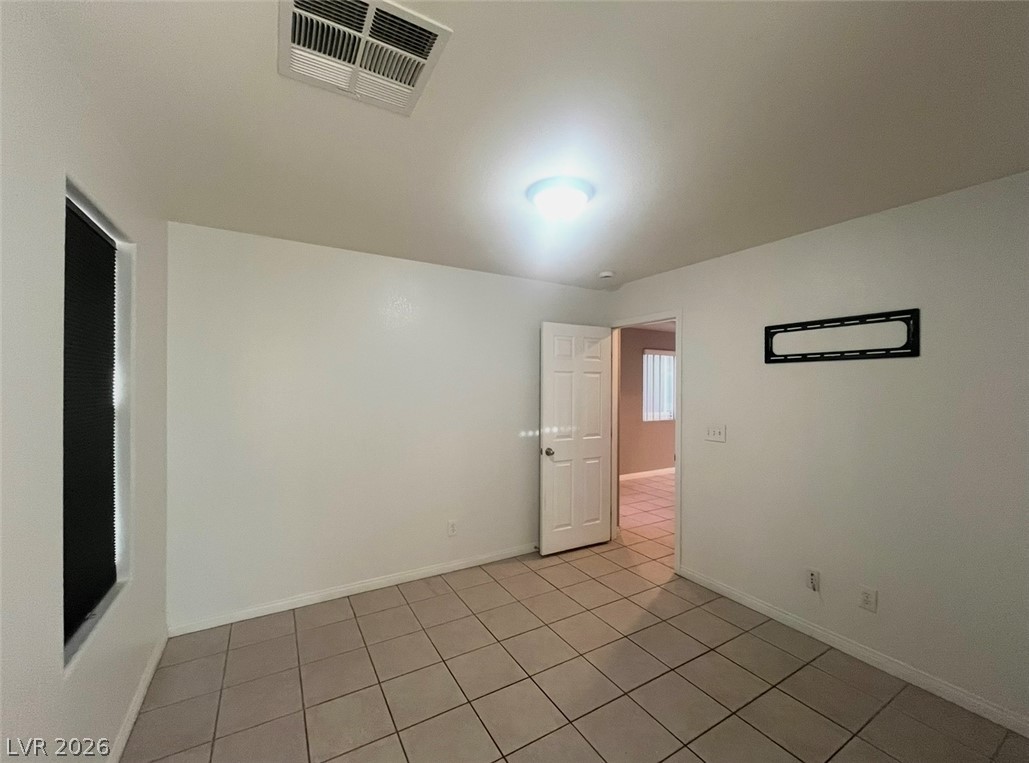
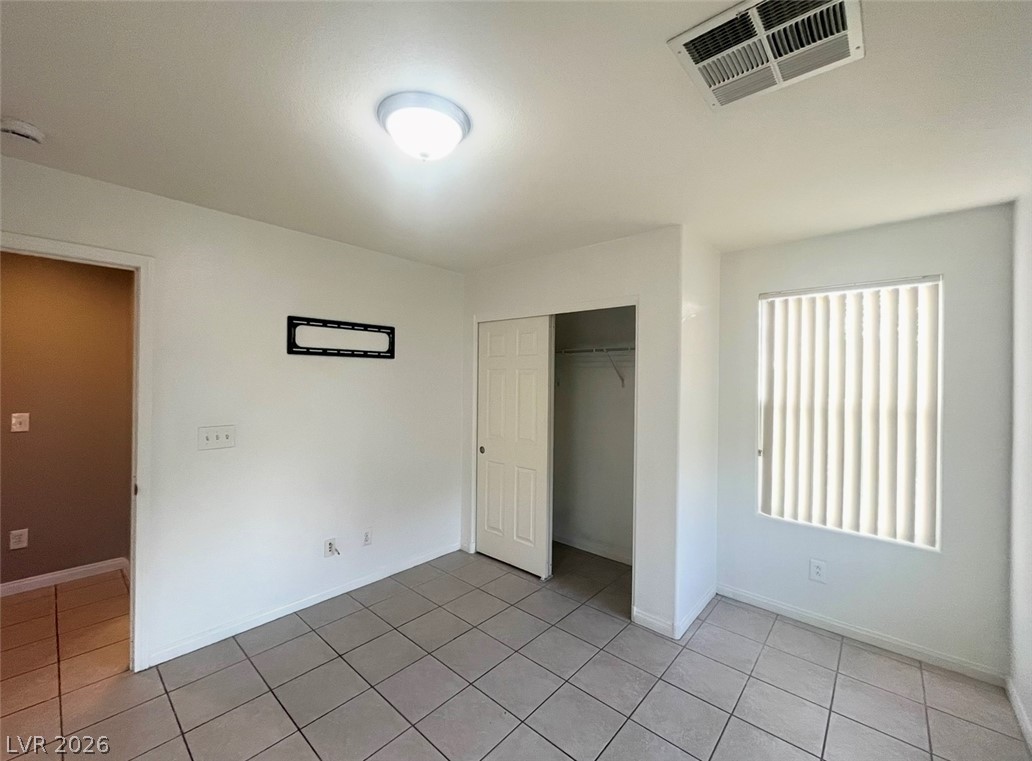
Bedroom 4 downstairs with tile floors, ceiling light, closet and multiple windows with roller shades for abundant natural light
Bedroom 4 downstairs with tile floors, ceiling light, closet and multiple windows with roller shades for abundant natural light
Bedroom 4 downstairs with tile floors, ceiling light, closet and multiple windows with roller shades for abundant natural light
Bedroom 4 downstairs with tile floors, ceiling light, closet and multiple windows with roller shades for abundant natural light
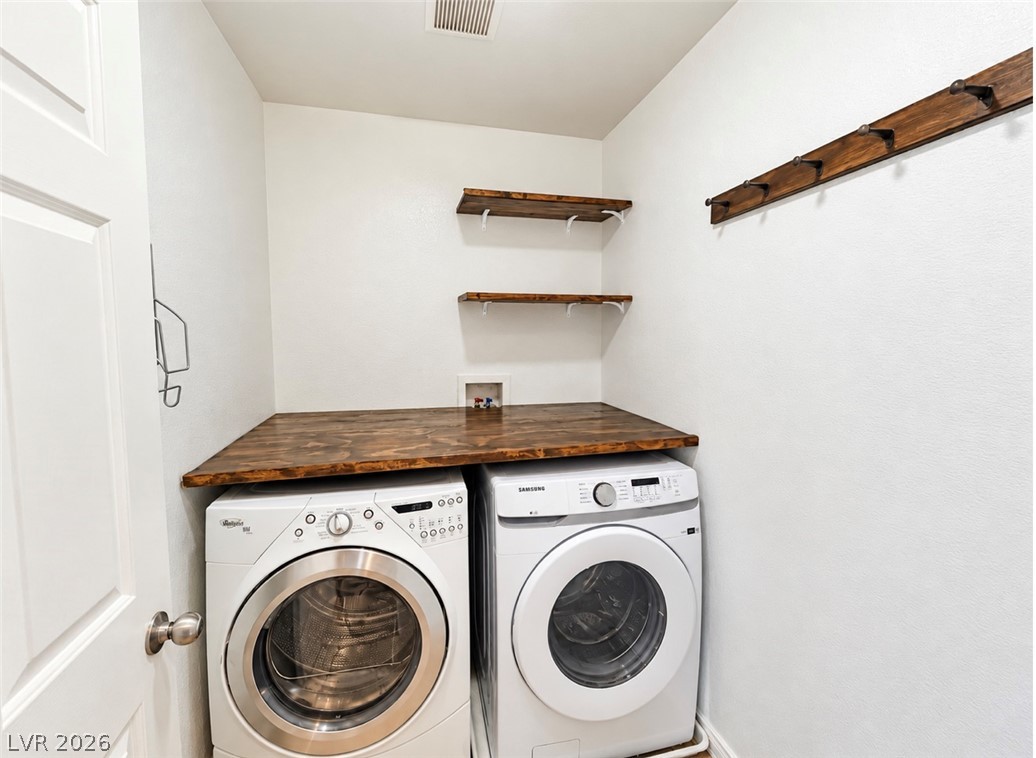
Functional workspace highlights this practical laundry setup with integrated counter surfaces.
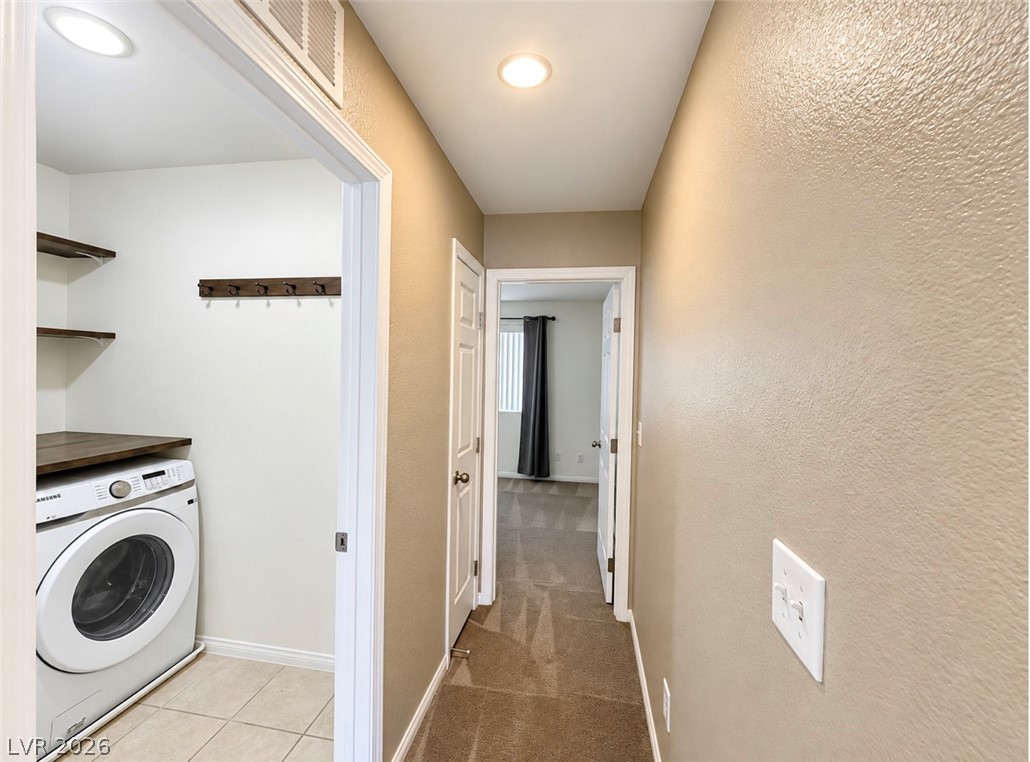
An inviting hallway connects the home interior to a functional laundry area with tile flooring that connects to bedroom 2
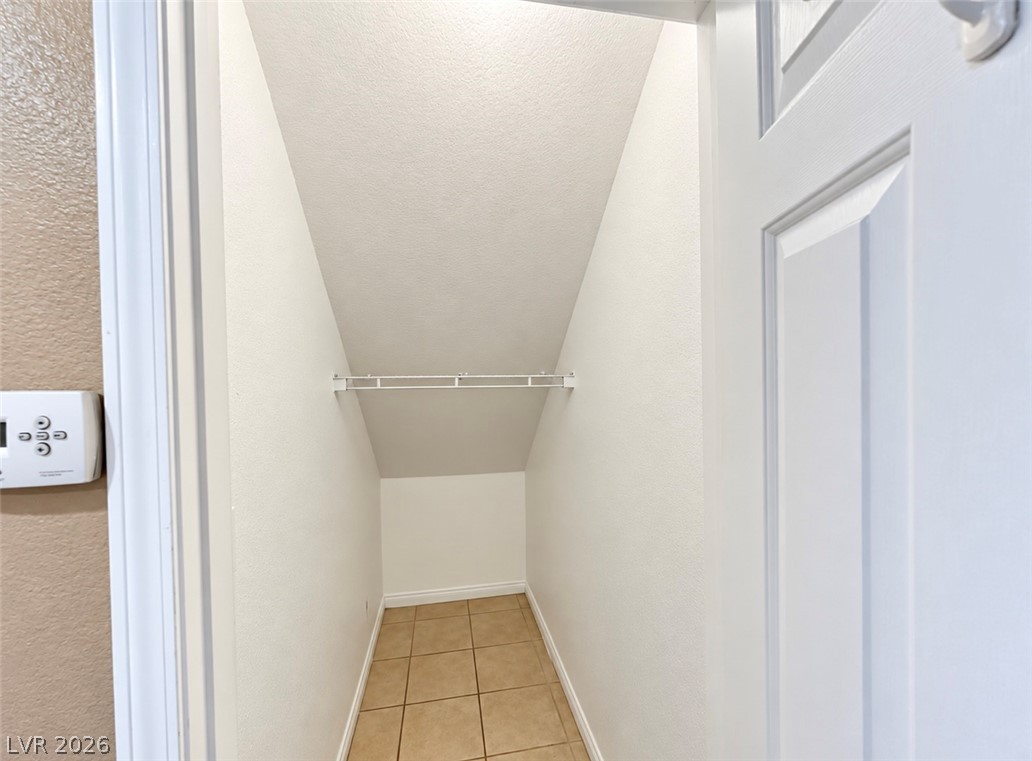
Tiled flooring and sloped ceilings define this functional storage closet under the stairs
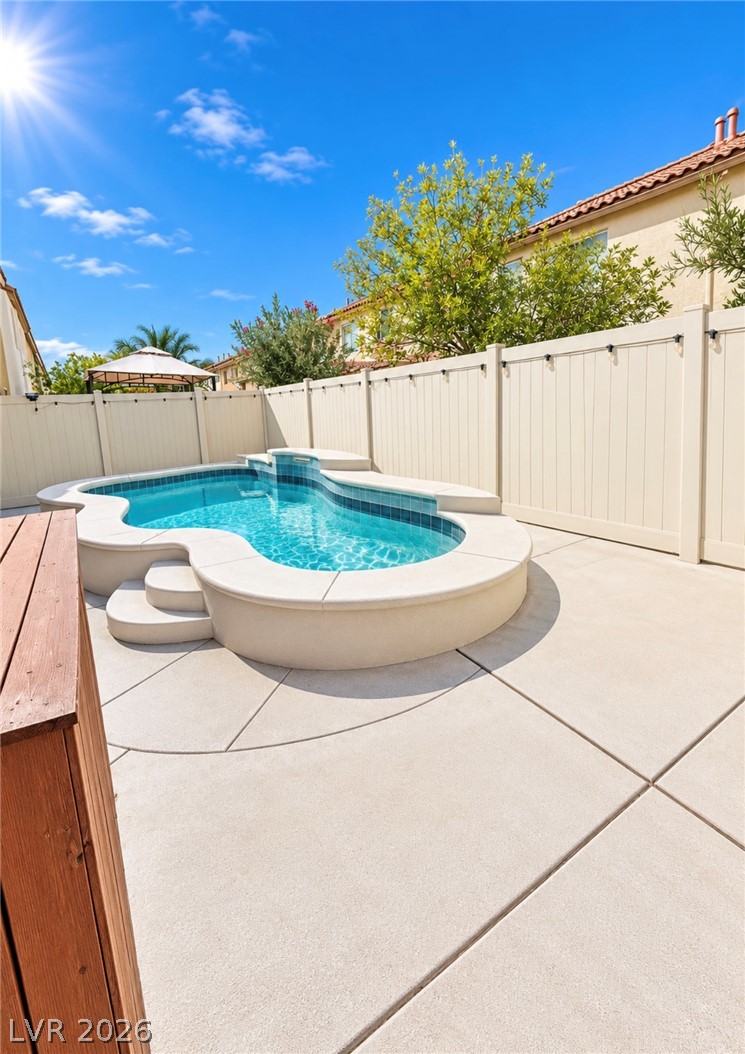
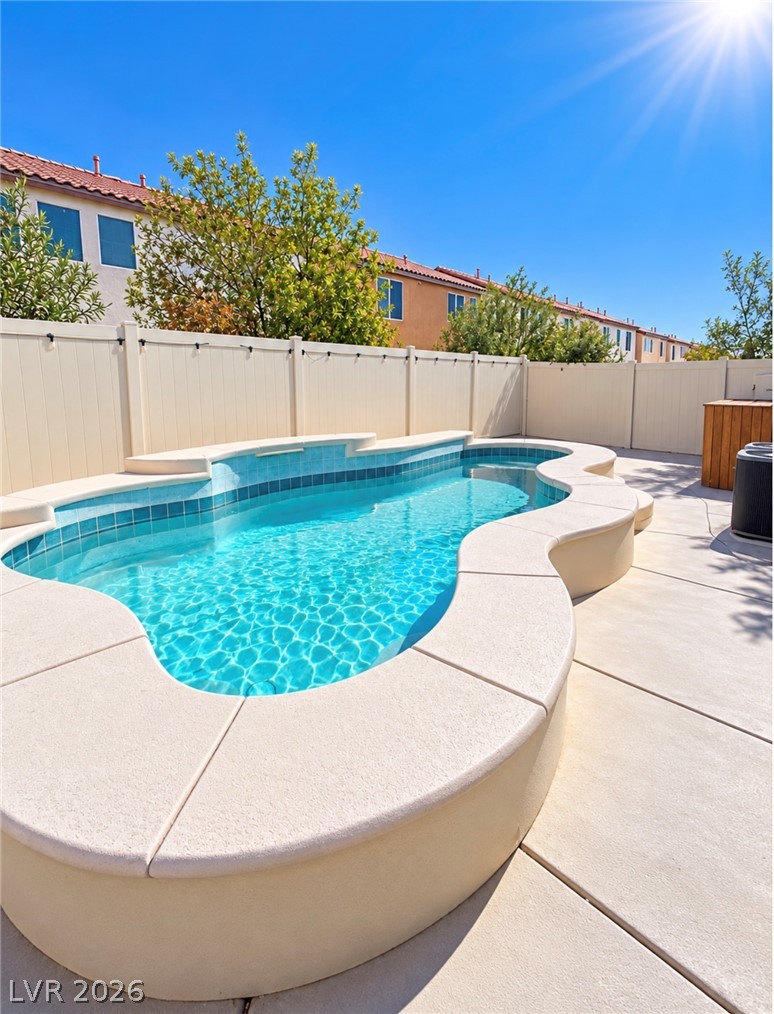
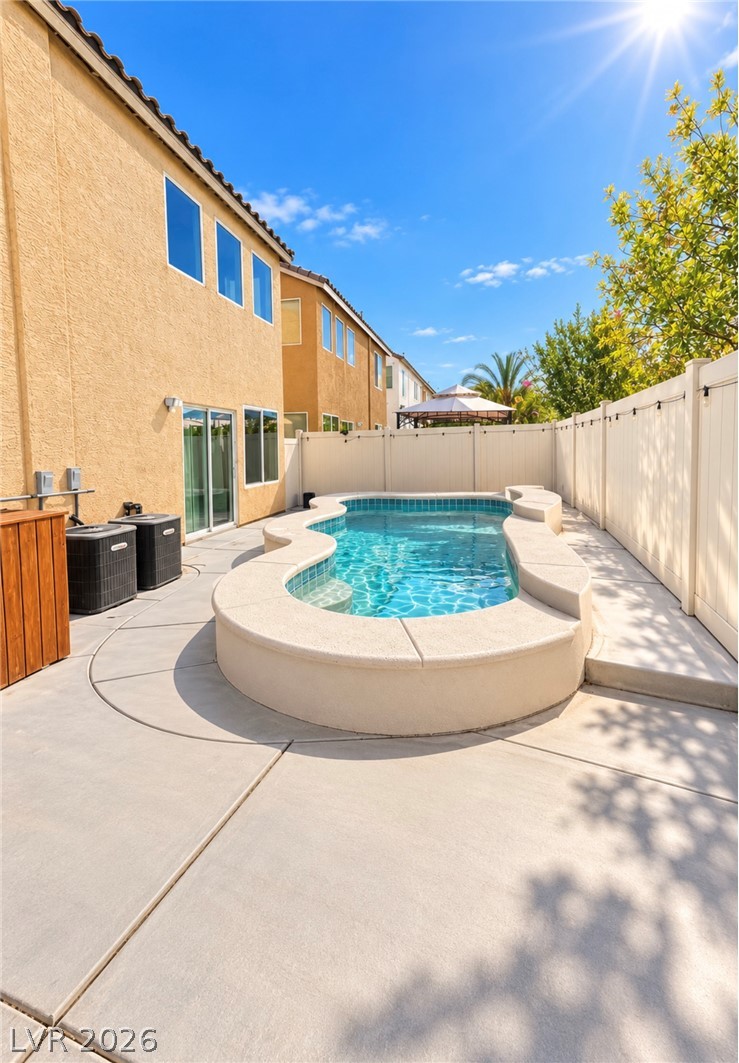
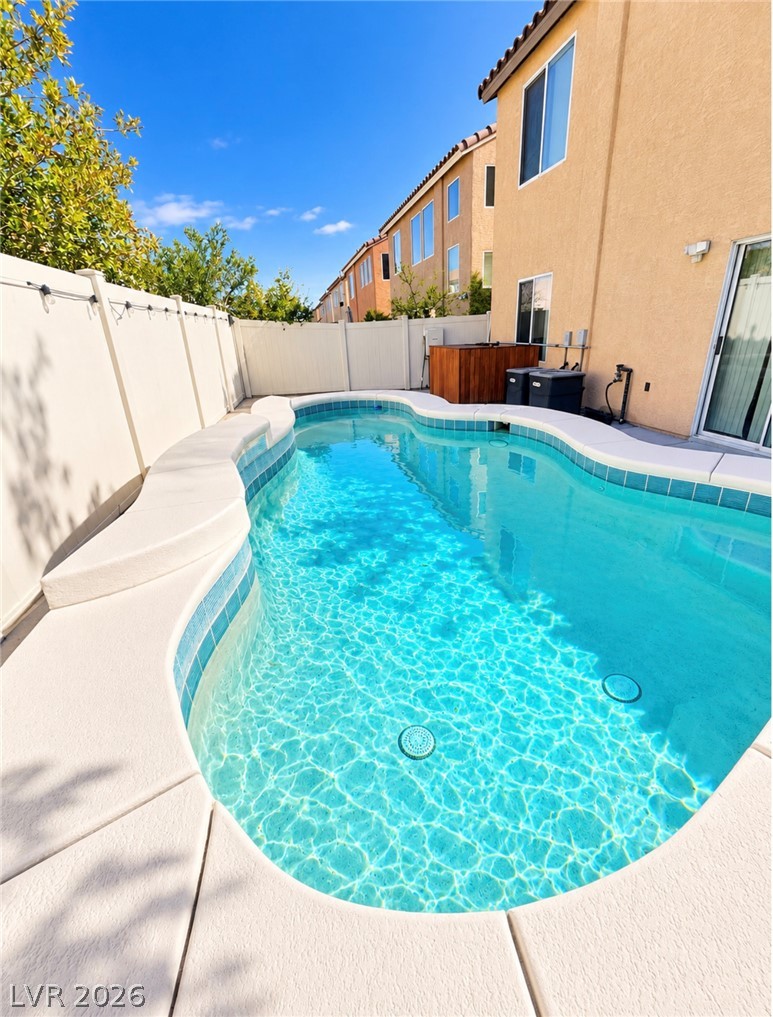
Cool decking surrounds a custom-shaped pool set within a private, fully fenced backyard to create an outdoor retreat
Cool decking surrounds a custom-shaped pool set within a private, fully fenced backyard to create an outdoor retreat
Cool decking surrounds a custom-shaped pool set within a private, fully fenced backyard to create an outdoor retreat
Cool decking surrounds a custom-shaped pool set within a private, fully fenced backyard to create an outdoor retreat
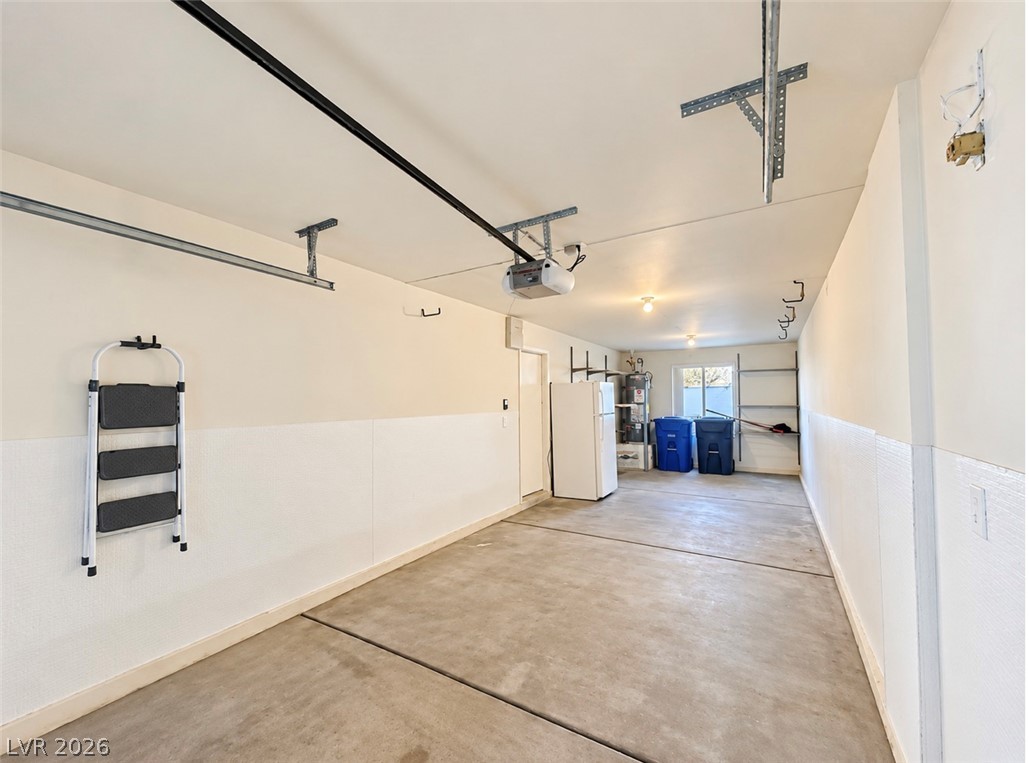
Concrete flooring and high ceilings define this deep, 2 car tandem functional garage space with shelving