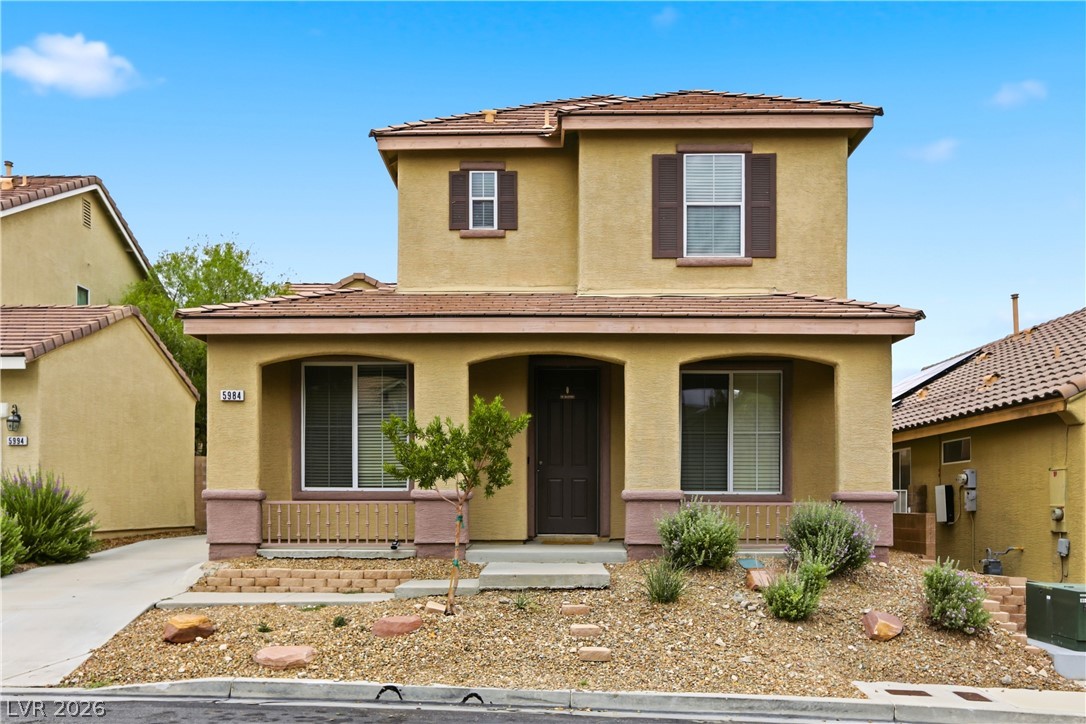
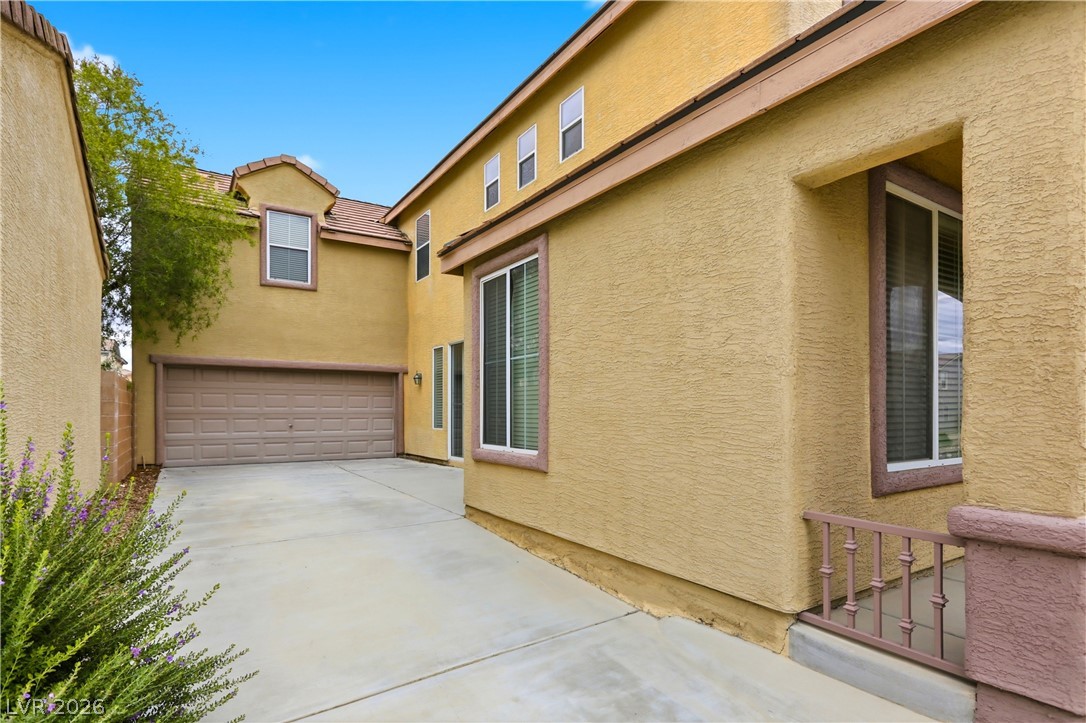
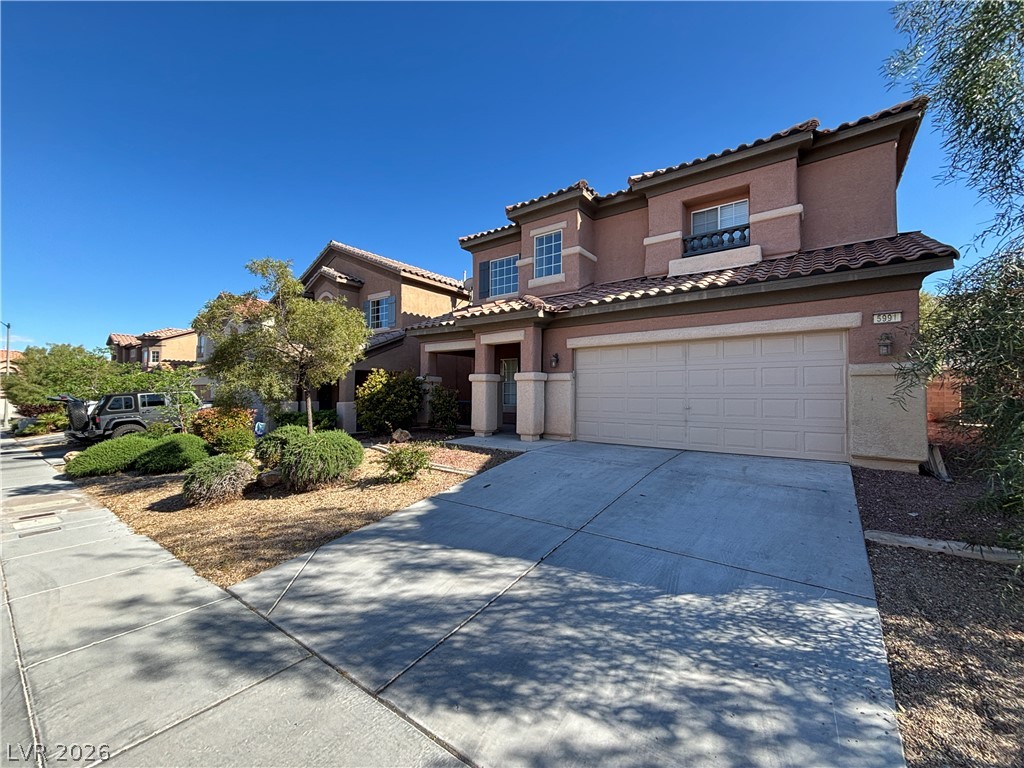
Clean lines and a welcoming porch define this classic two-story stucco exterior design.
A welcoming front porch enhances the traditional curb appeal of this two-story stucco home.
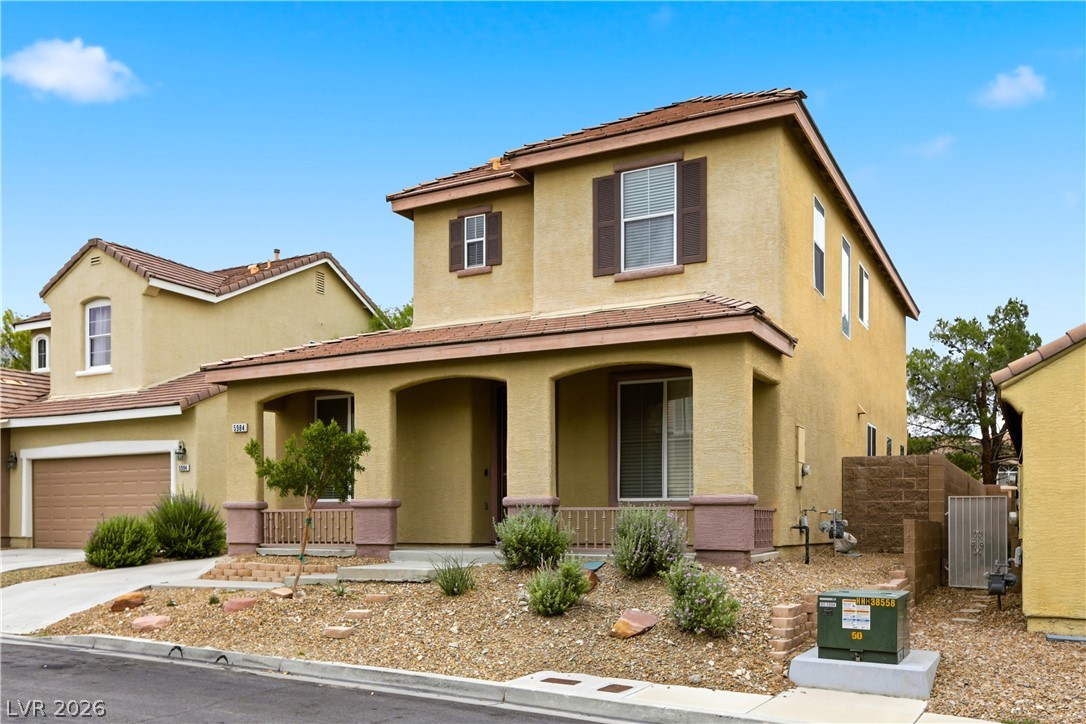
A spacious two-story exterior features a covered front porch and a paved driveway leading to the garage.
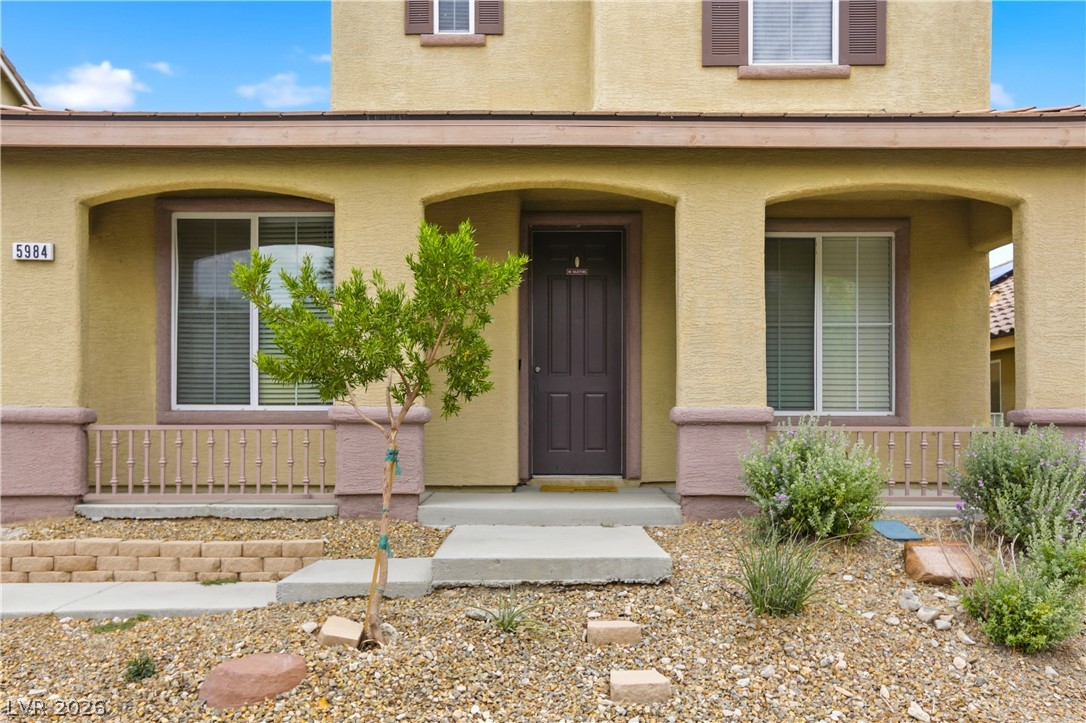
An inviting covered front porch with arched entryways welcomes visitors to this home.
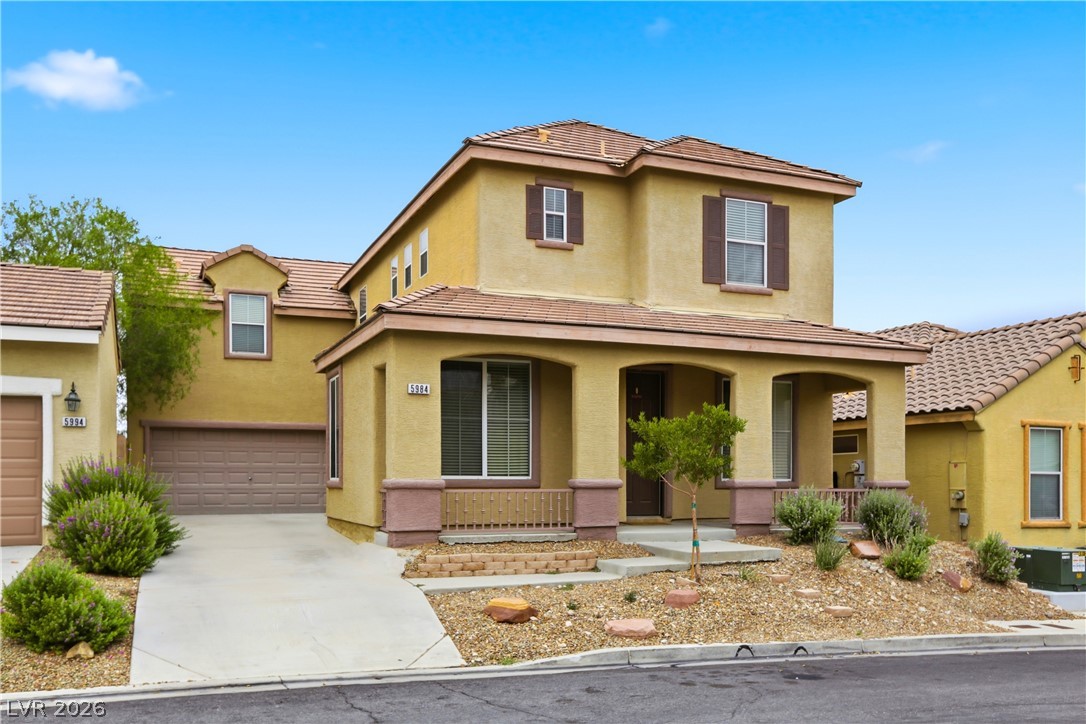
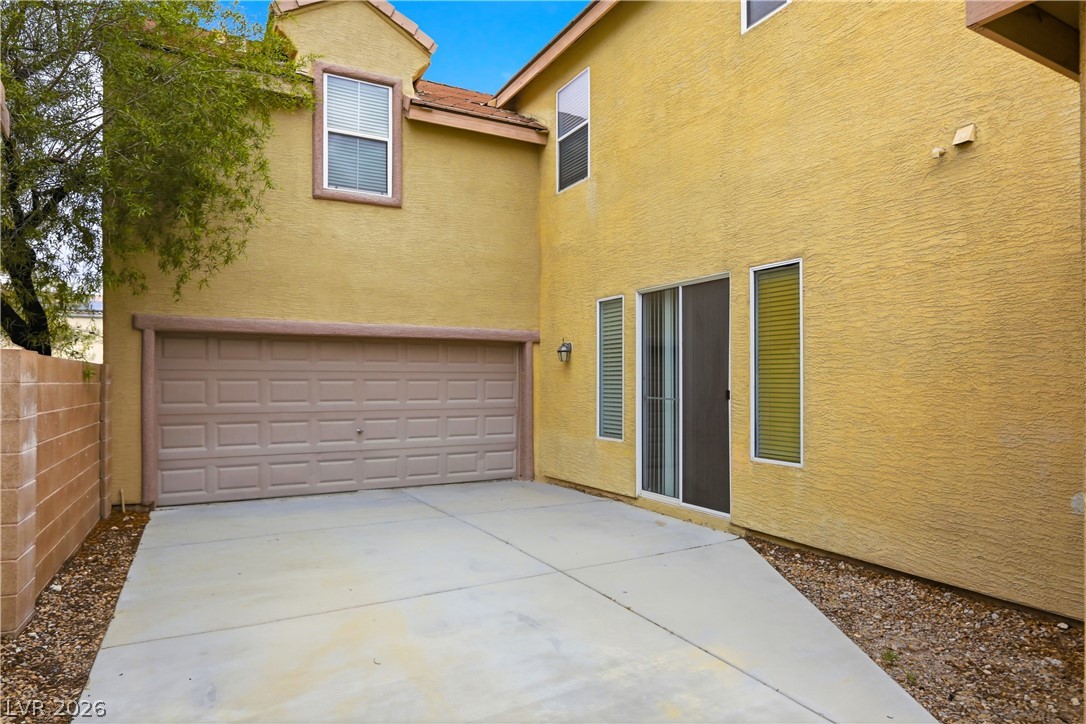
Stucco exteriors and concrete driveway lead toward a multi-car garage under clear blue skies.
A spacious concrete driveway leads to the attached two-car garage and private courtyard entryway.
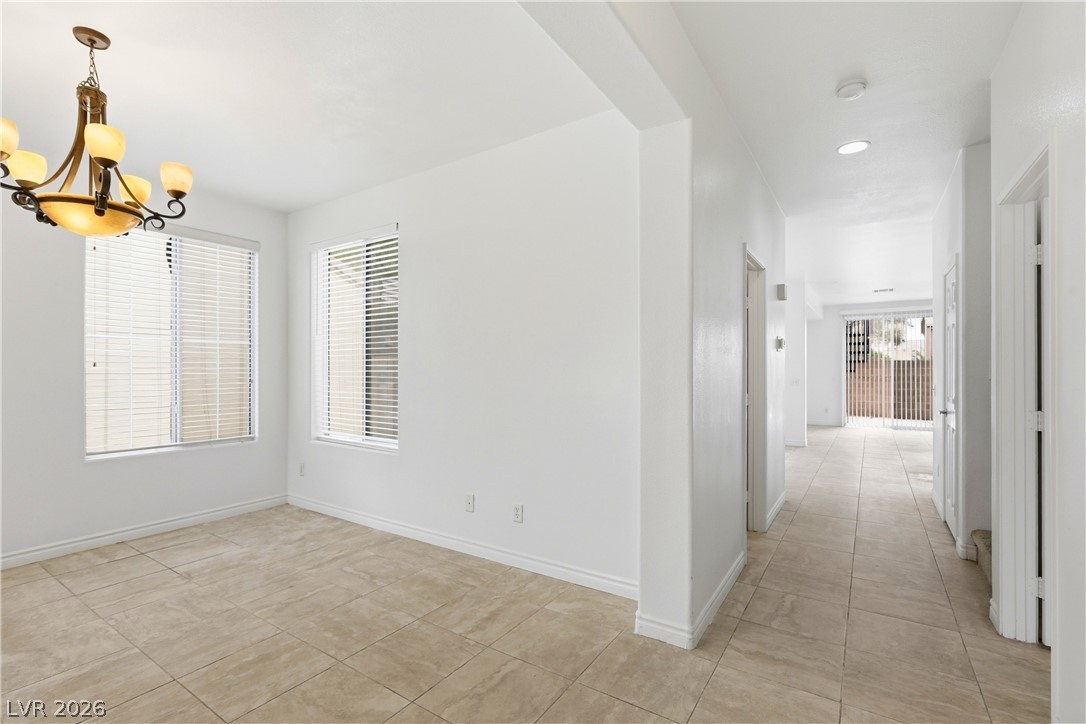
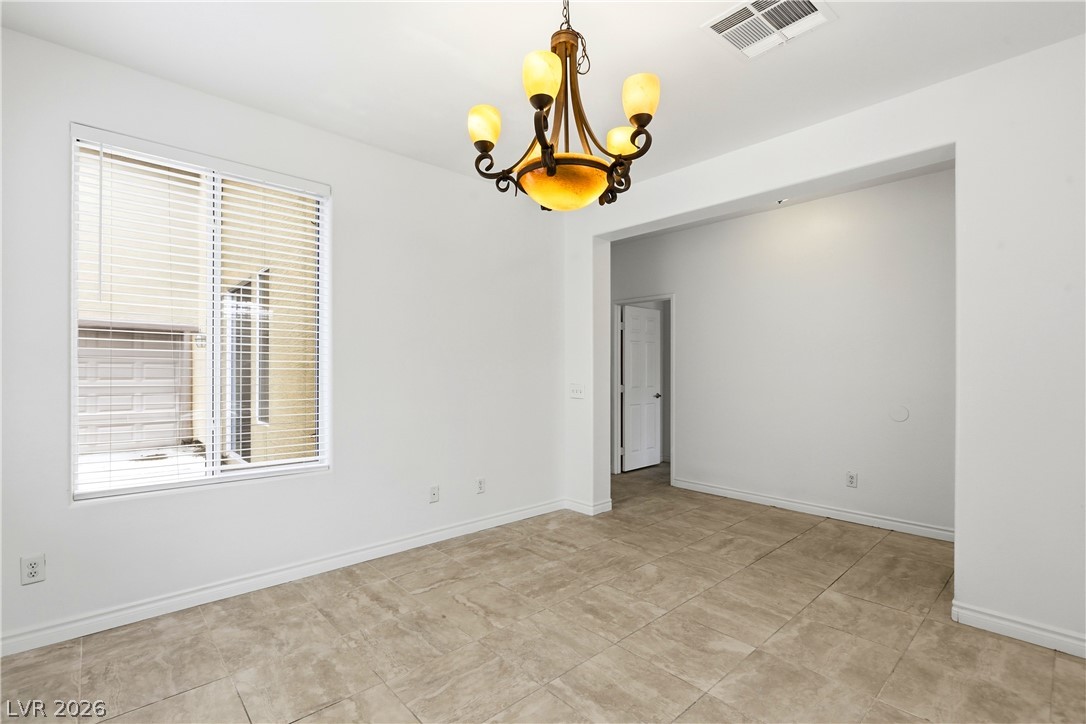
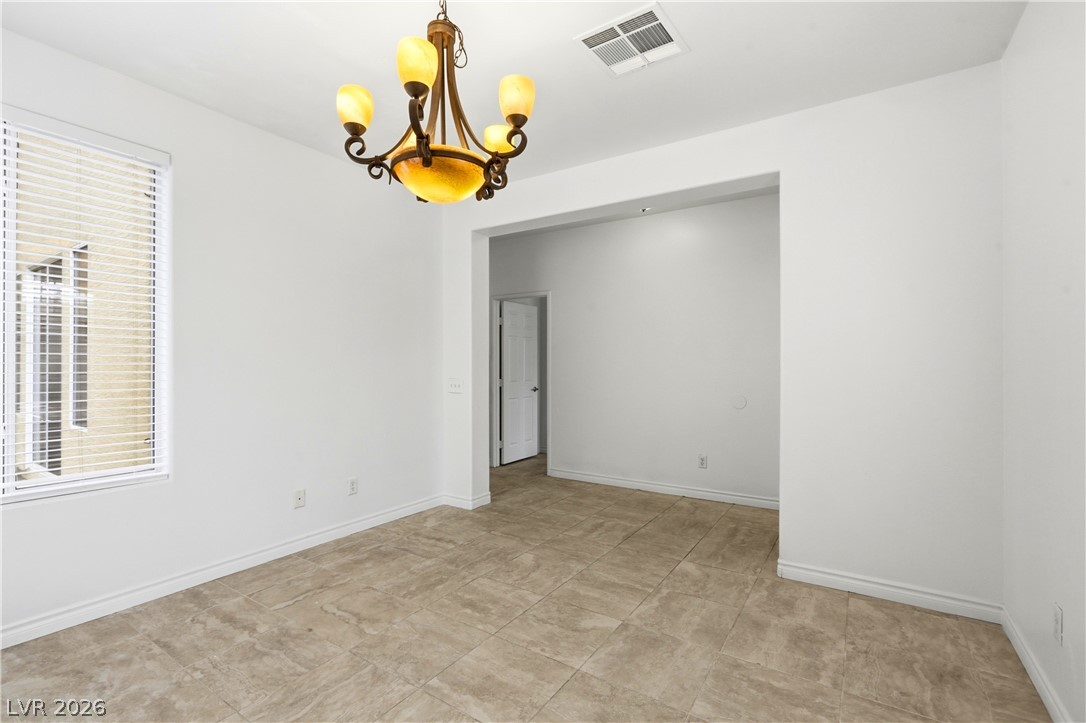
An open doorway connects the tiled dining room to a long hallway with recessed lighting.
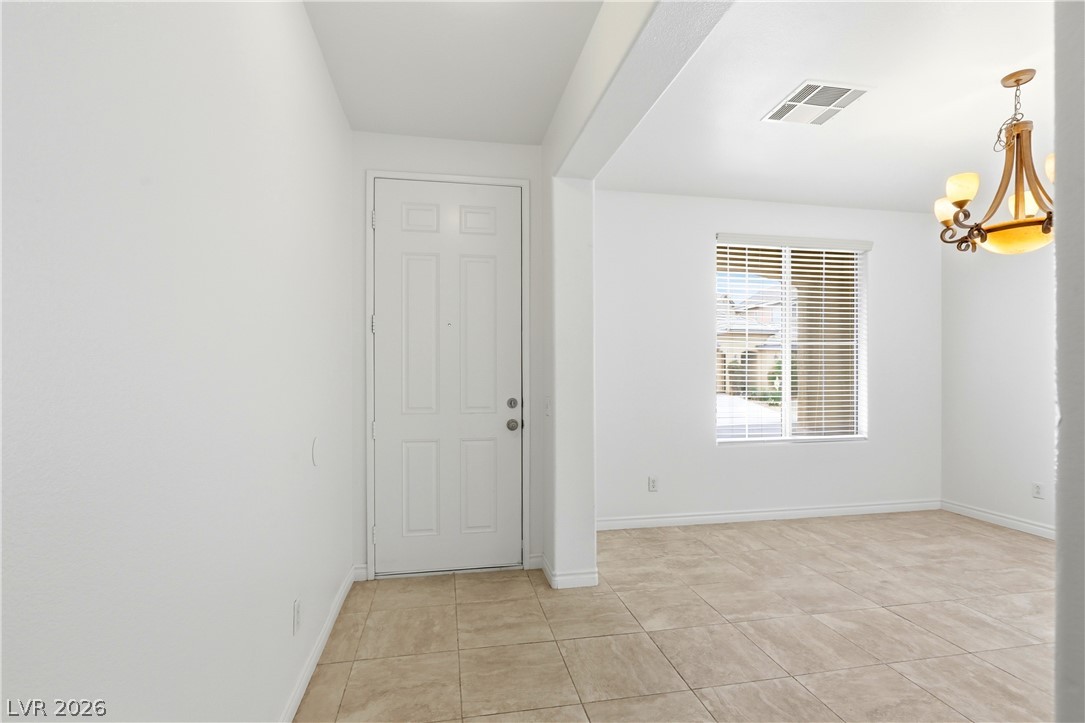
Tiled flooring and crisp white walls frame this welcoming entryway and adjacent dining space.
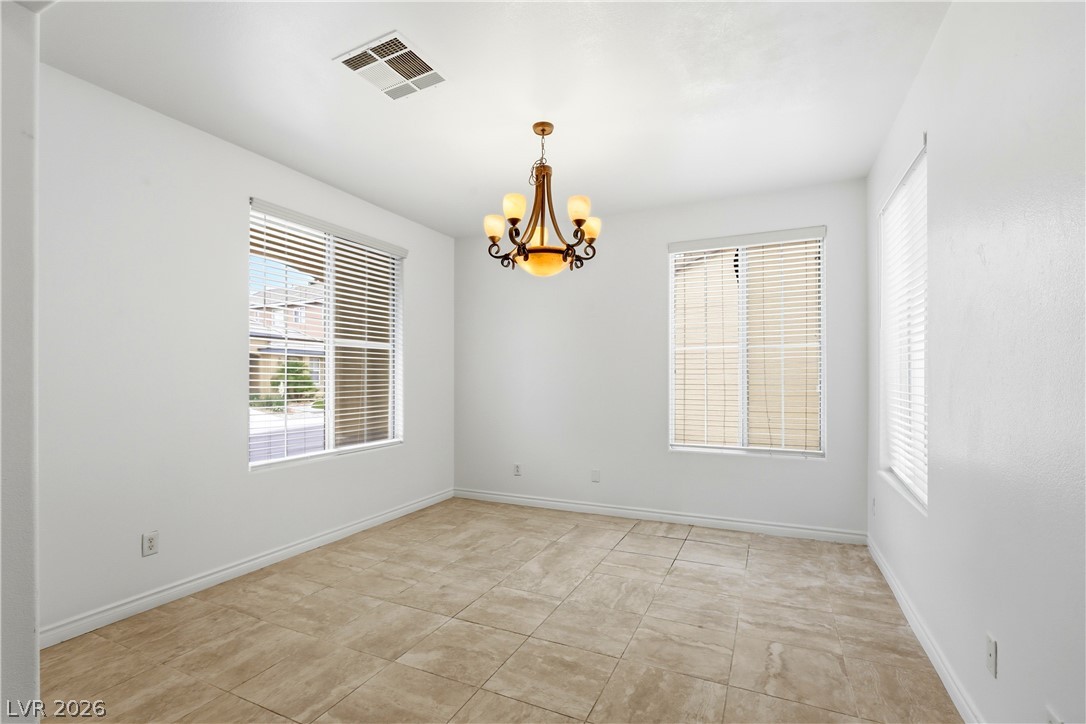
Ample natural light illuminates this versatile space featuring durable tile flooring and clean lines.
An open doorway links this tile-floored room to adjoining living spaces.
Gleaming tile floors and a classic light fixture define this versatile open dining space.
Clean lines and neutral tile flooring define this versatile space illuminated by natural light.
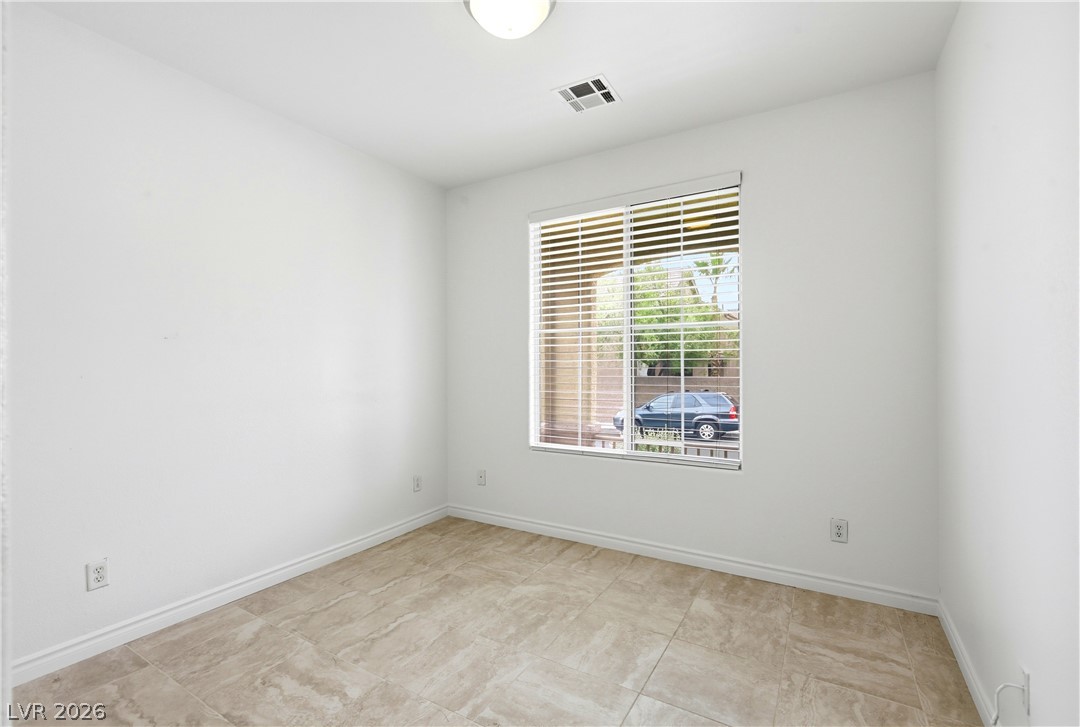
Clean lines and neutral tile flooring define this versatile interior space.
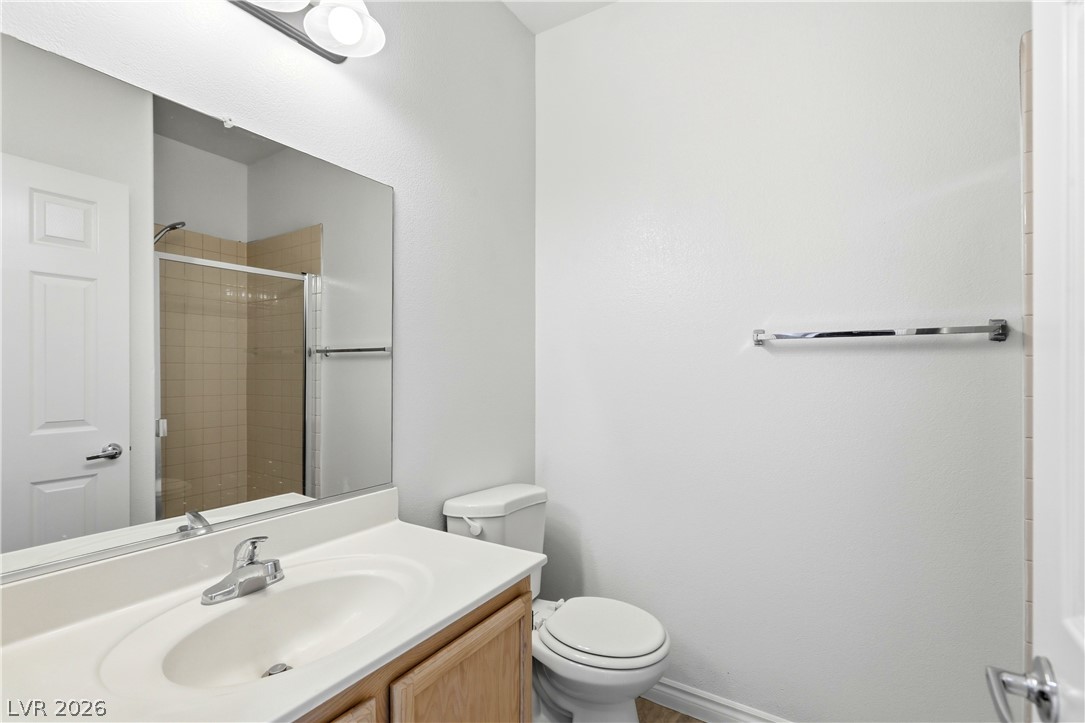
A classic bathroom layout includes a vanity with a large mirror and neutral finishes.
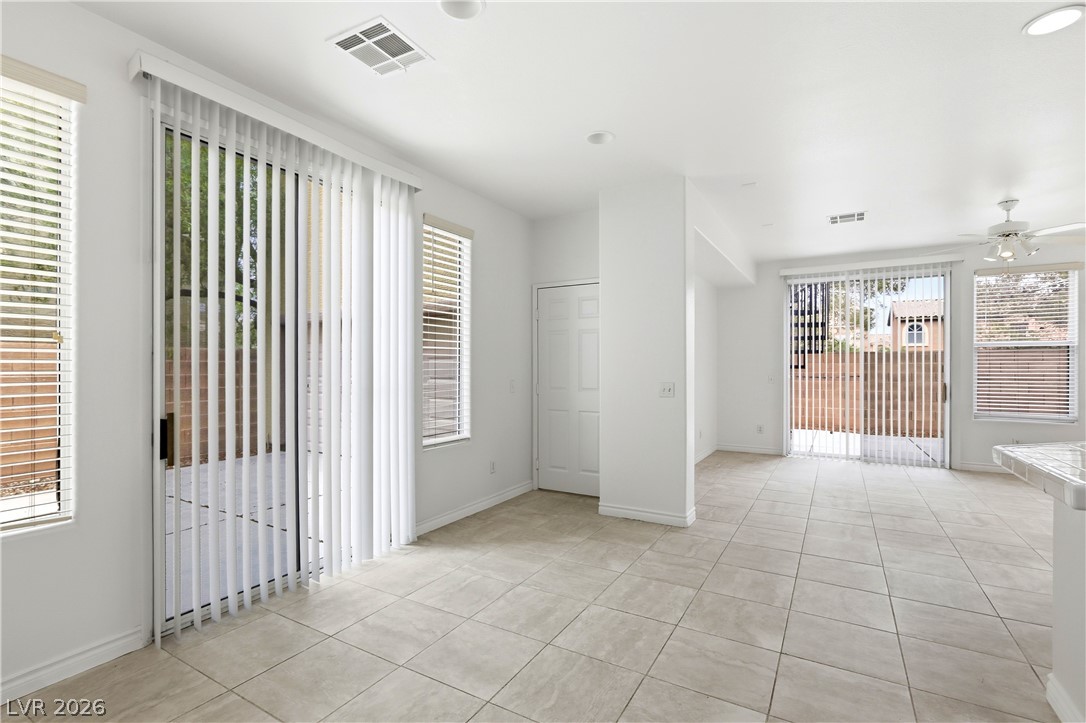
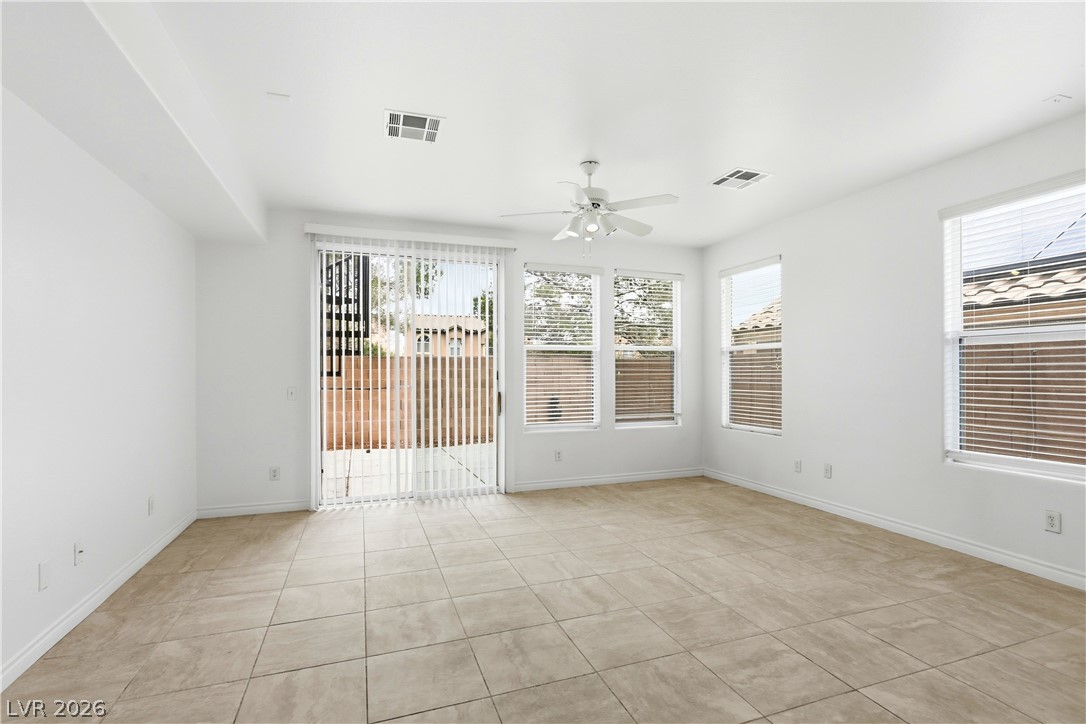
Tile flooring spans this open interior space featuring sliding glass doors and neutral walls.
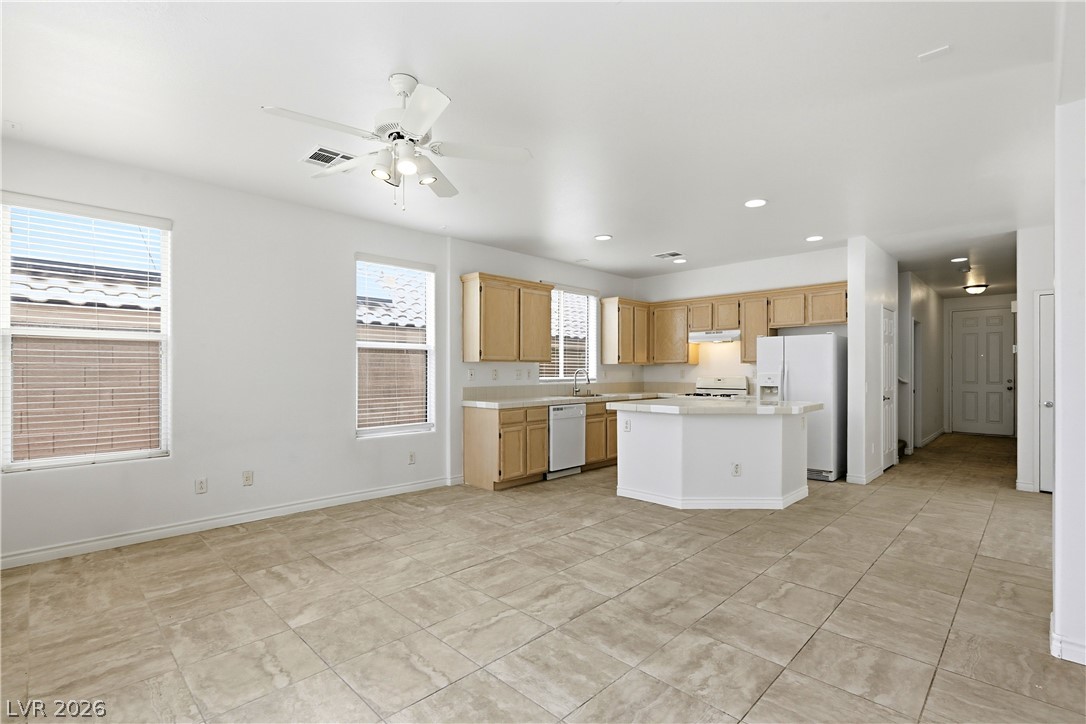
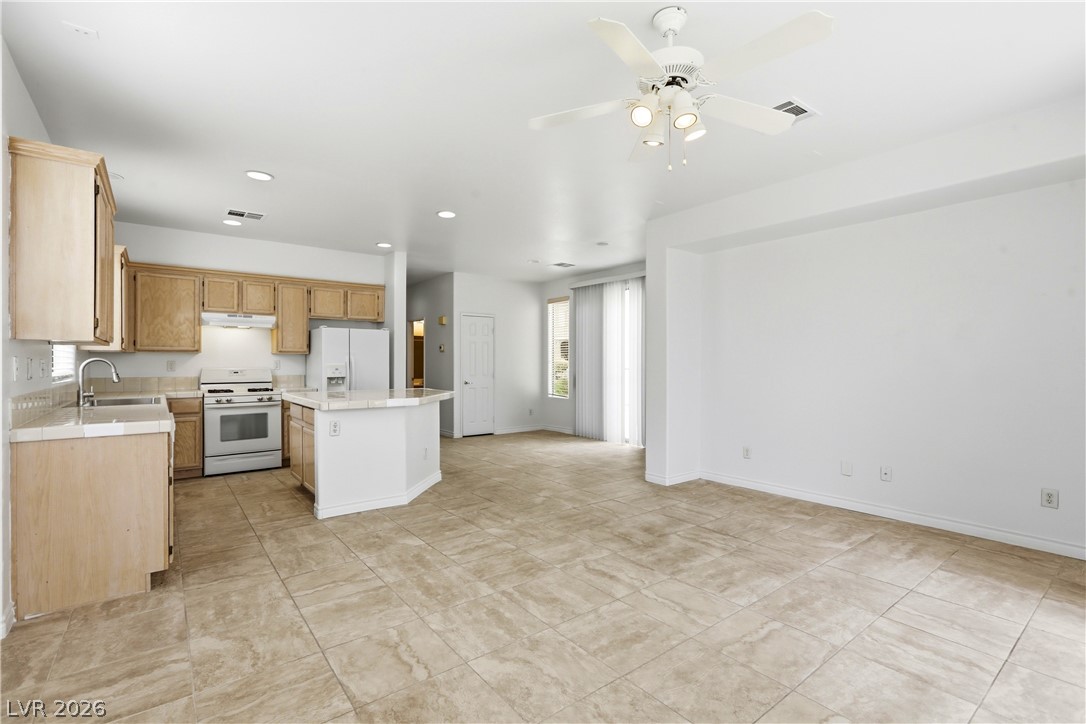
An airy open layout seamlessly connects the kitchen to the versatile living space.
An open kitchen layout transitions into adjoining living spaces over continuous tile flooring.
Clean tile flooring and multiple windows define this versatile living space.
An open kitchen layout flows seamlessly into a dining space defined by clean tile floors.
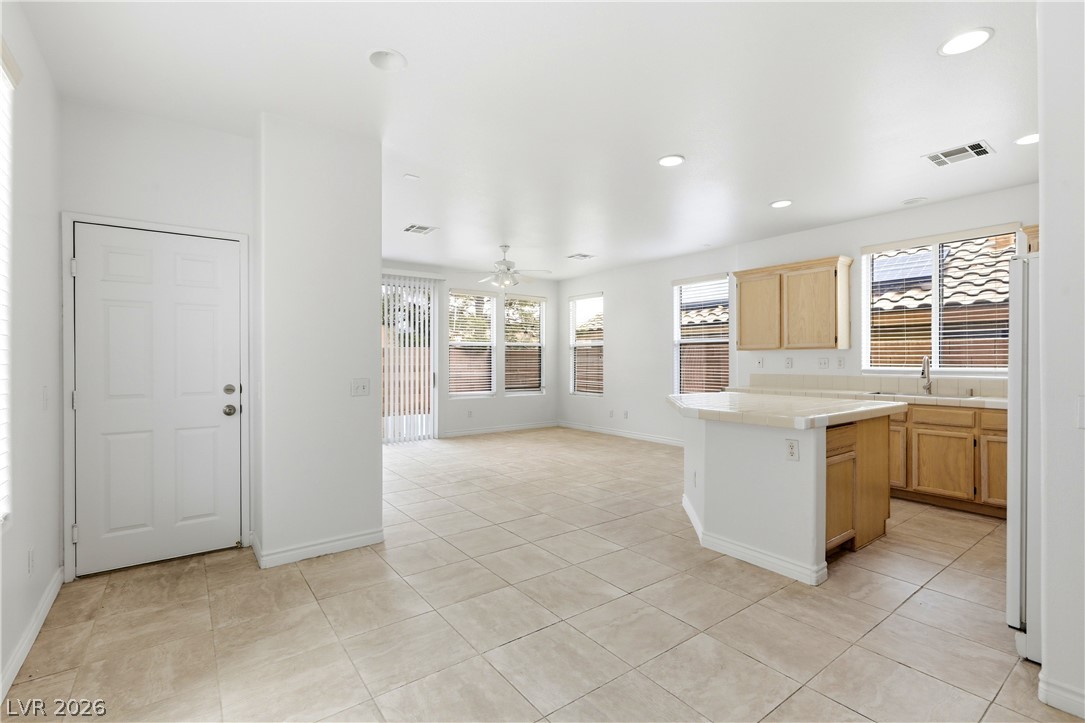
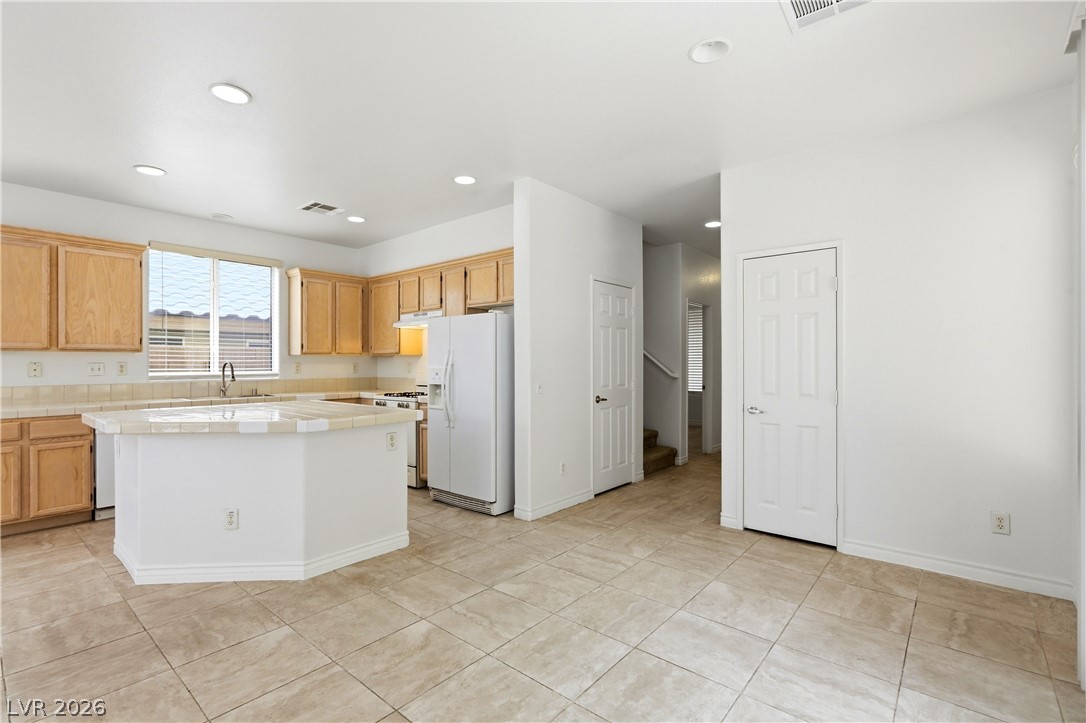
An open kitchen and dining area features tile flooring, wood cabinetry, and recessed lighting.
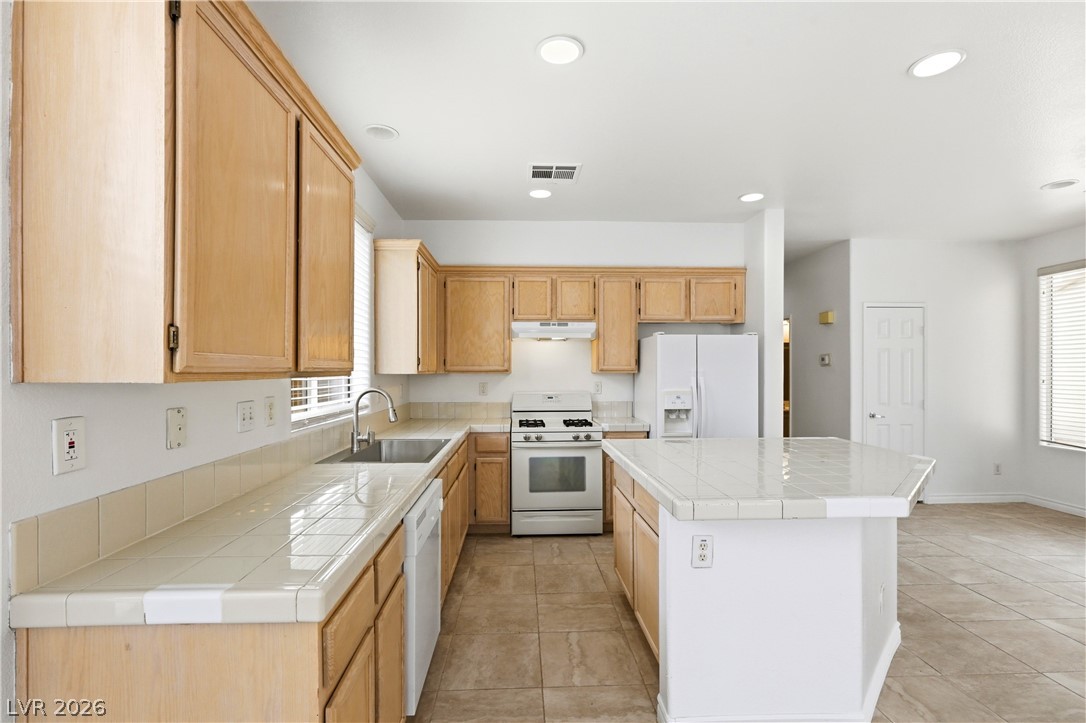
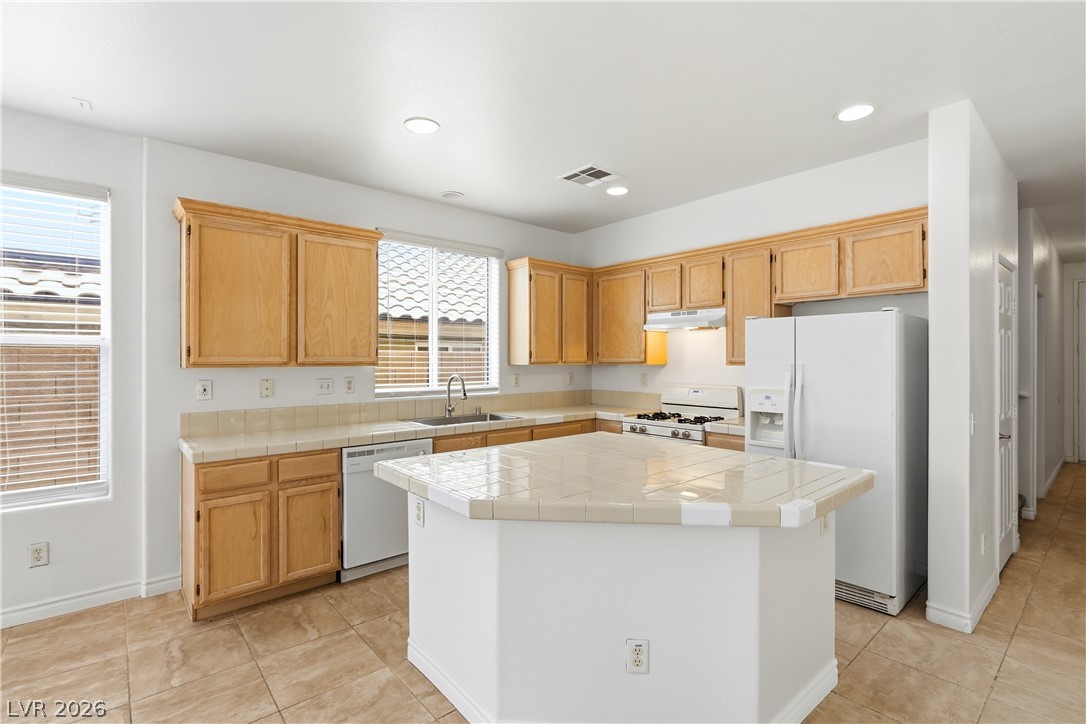
Ample wooden cabinetry and a central tile-topped island define this functional kitchen workspace.
Natural wood cabinetry and a central tile-topped island define this functional kitchen workspace.
An open kitchen layout showcases practical tile flooring and classic wood cabinetry throughout.
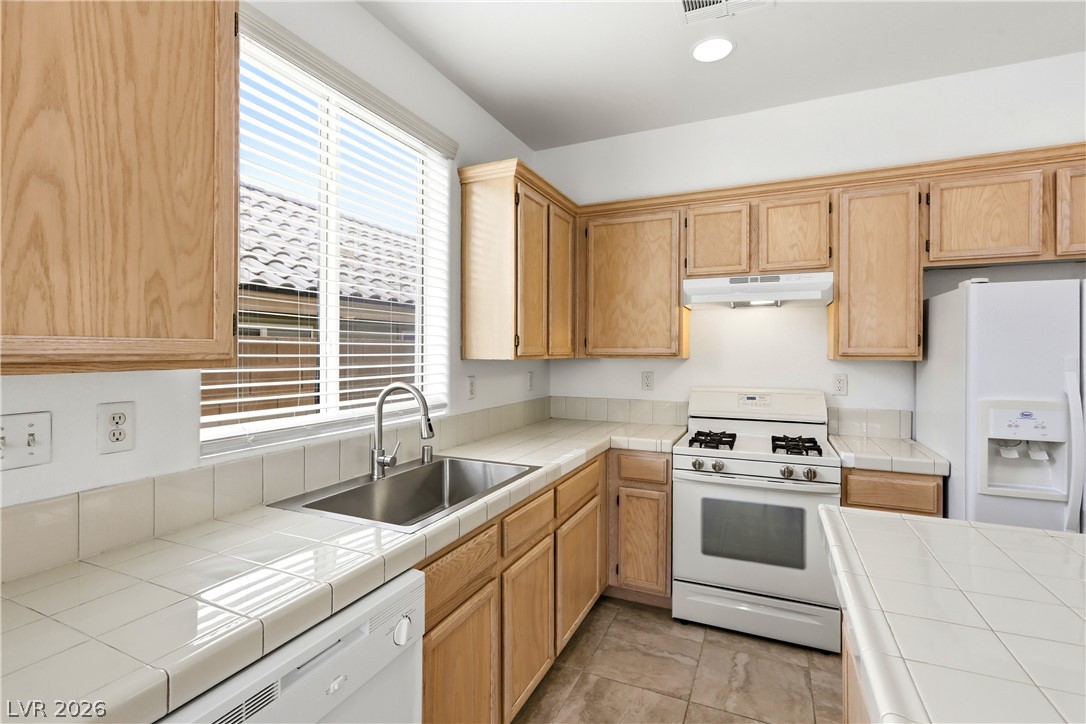
Natural wood cabinetry and tiled countertops anchor this functional workspace illuminated by recessed lighting.
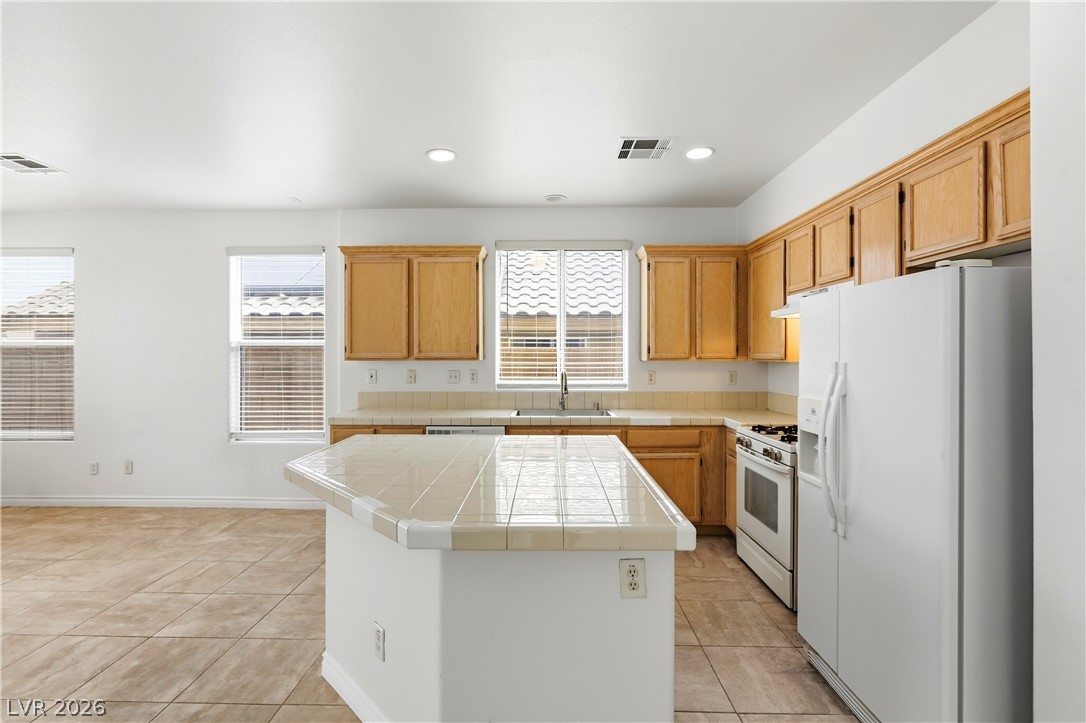
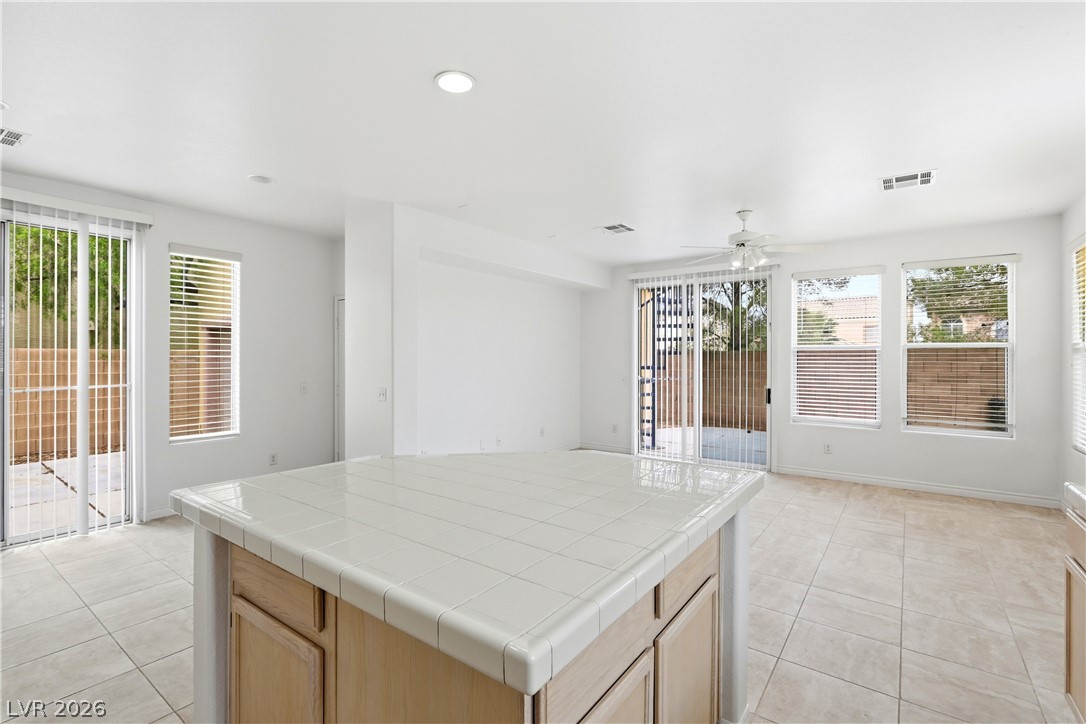
An open layout connects the tiled kitchen island directly to a bright dining space.
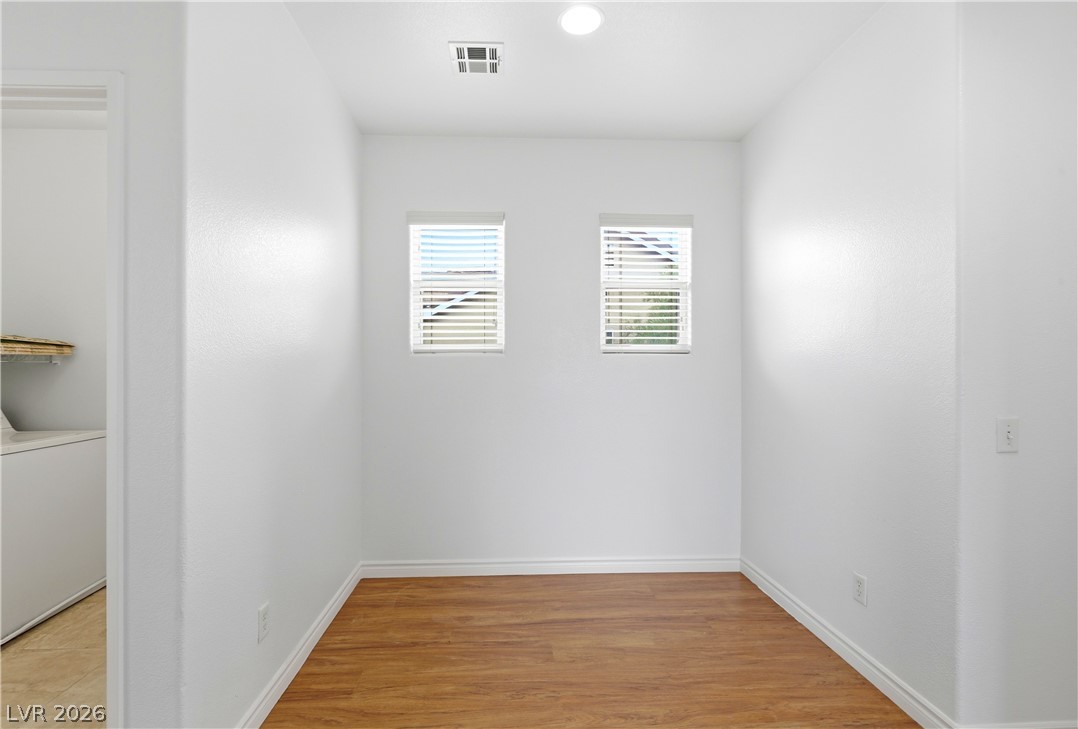
Clean lines and rich wood-style flooring define this versatile interior alcove.
Gleaming wood-look floors complement clean white walls and recessed lighting in this versatile interior space.
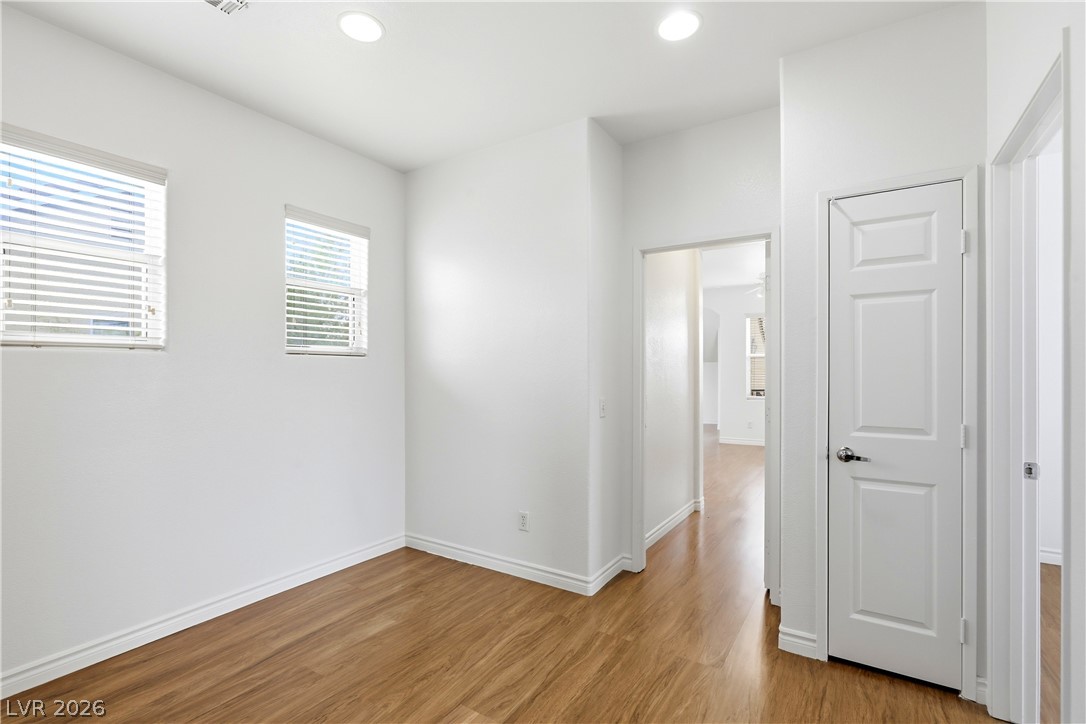
Warm wood flooring and clean white walls create a crisp, inviting transition space.
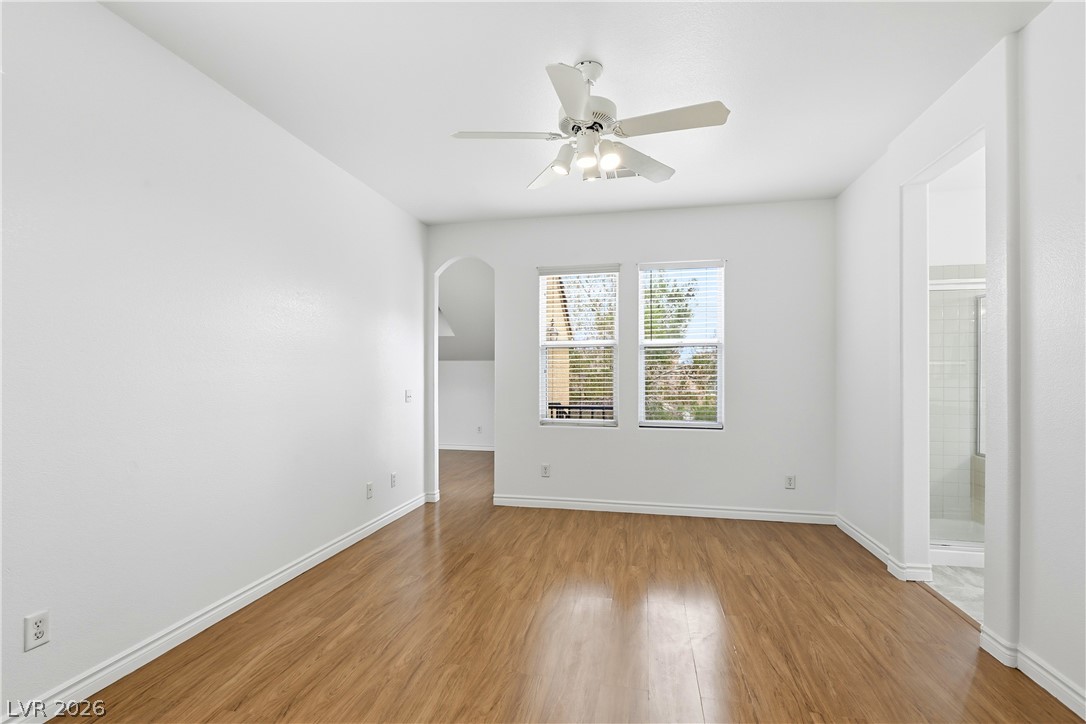
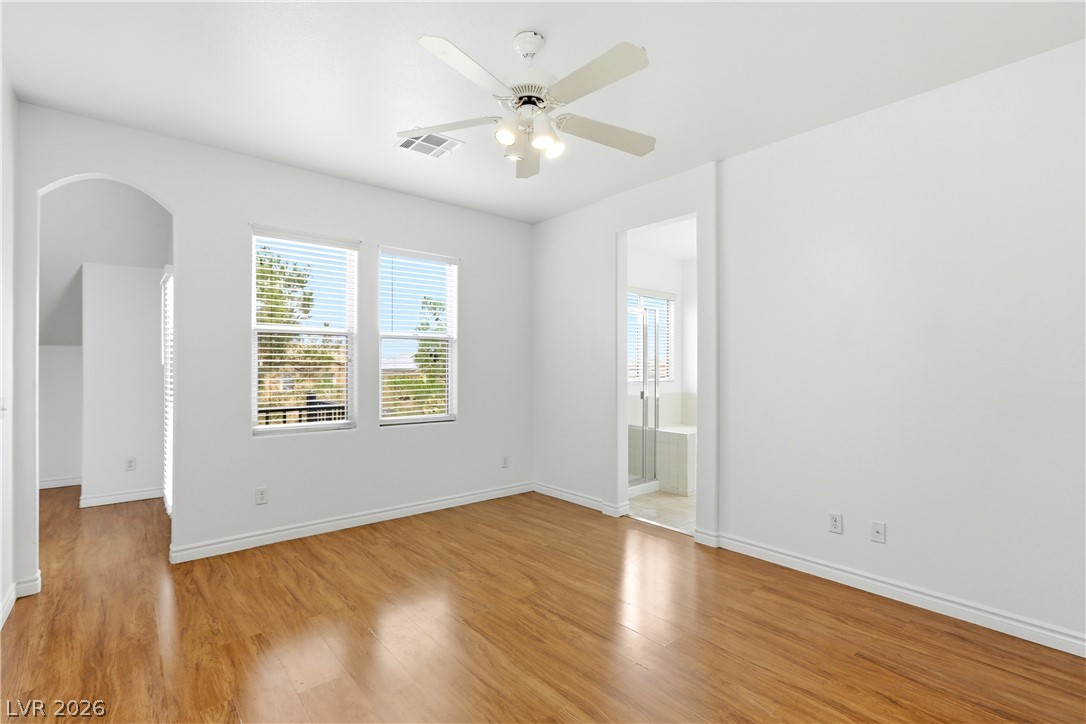
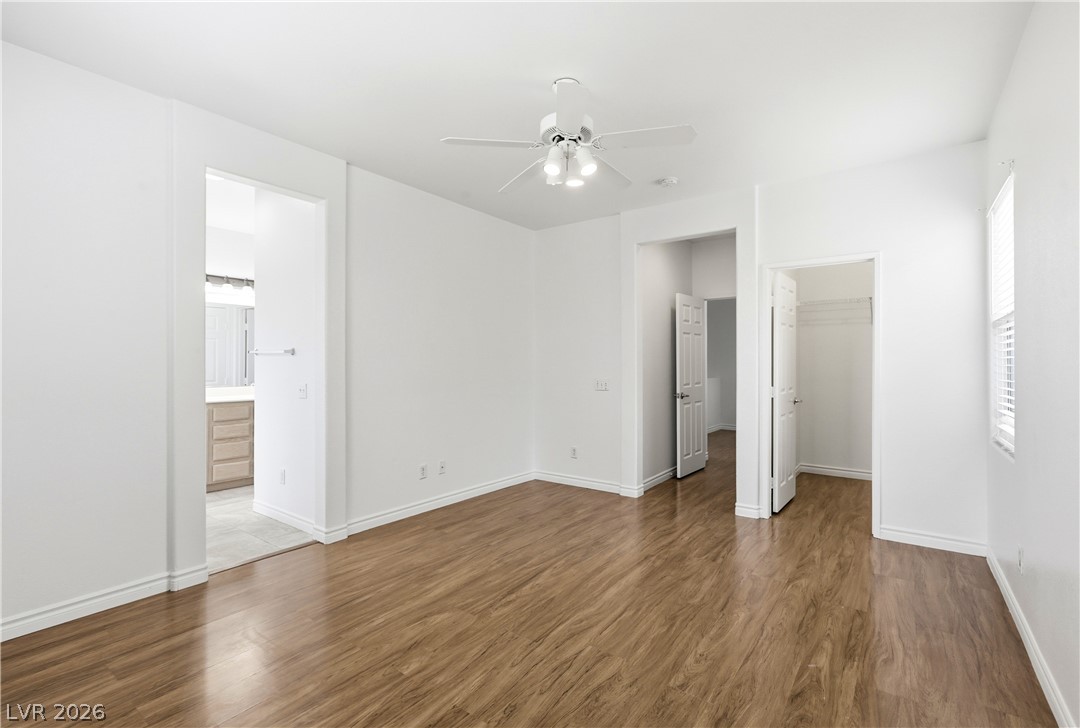
Gleaming wood floors anchor this bedroom, offering seamless access to an adjacent private bath.
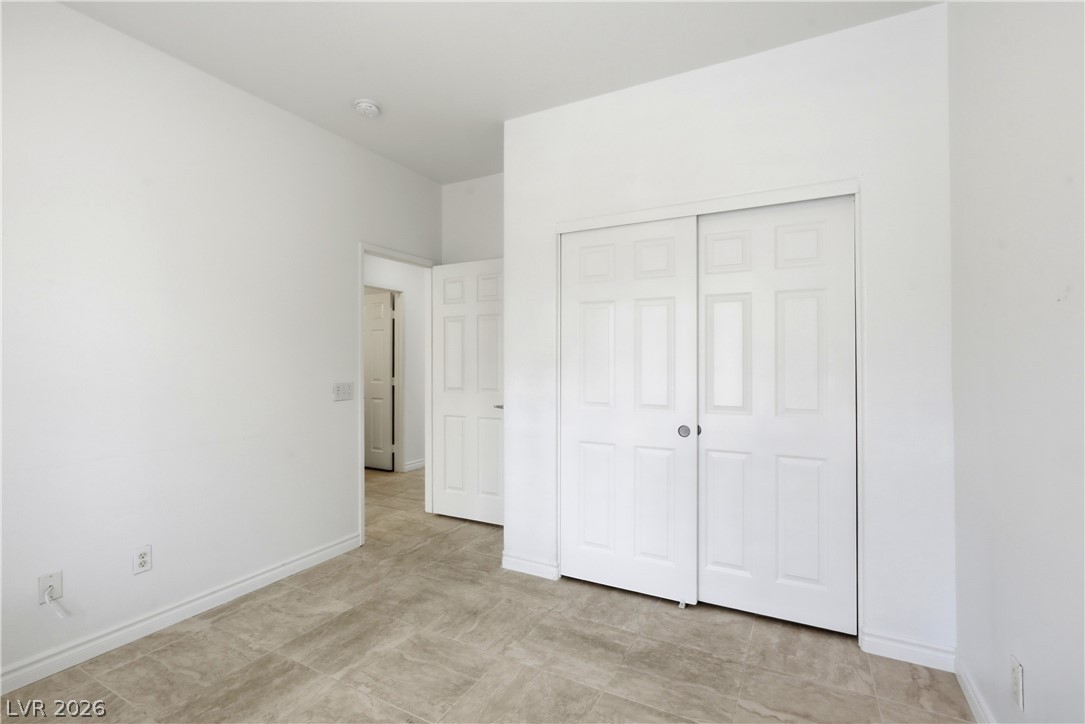
Gleaming hardwood floors and clean white walls create an inviting, minimalist layout.
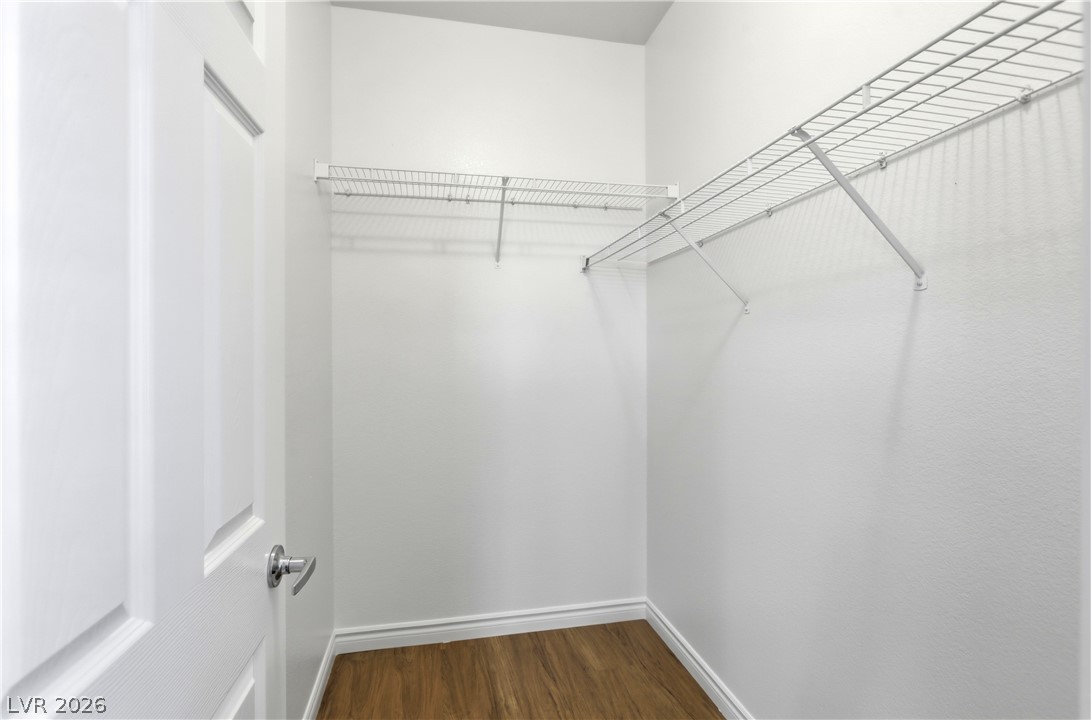
Ample built-in wire shelving and rich wood-inspired flooring maximize this functional storage space.
Gleaming wood-inspired floors and neutral walls anchor this clean, functional primary suite.
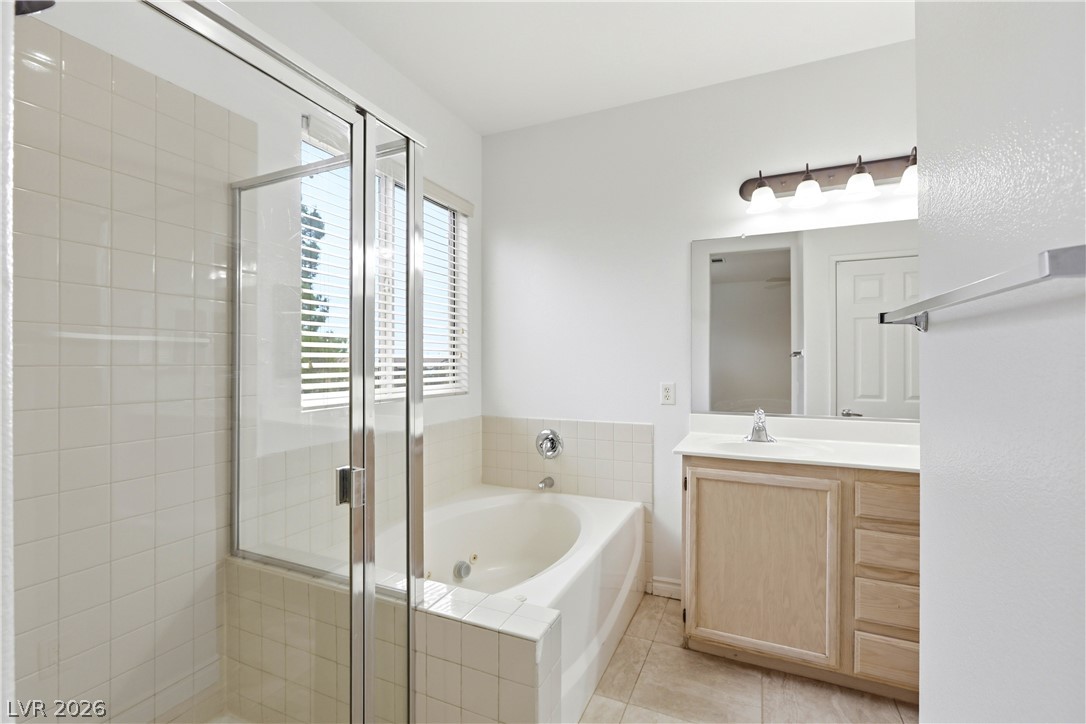
Clean lines and a spacious soaking tub define this functional bathroom layout.
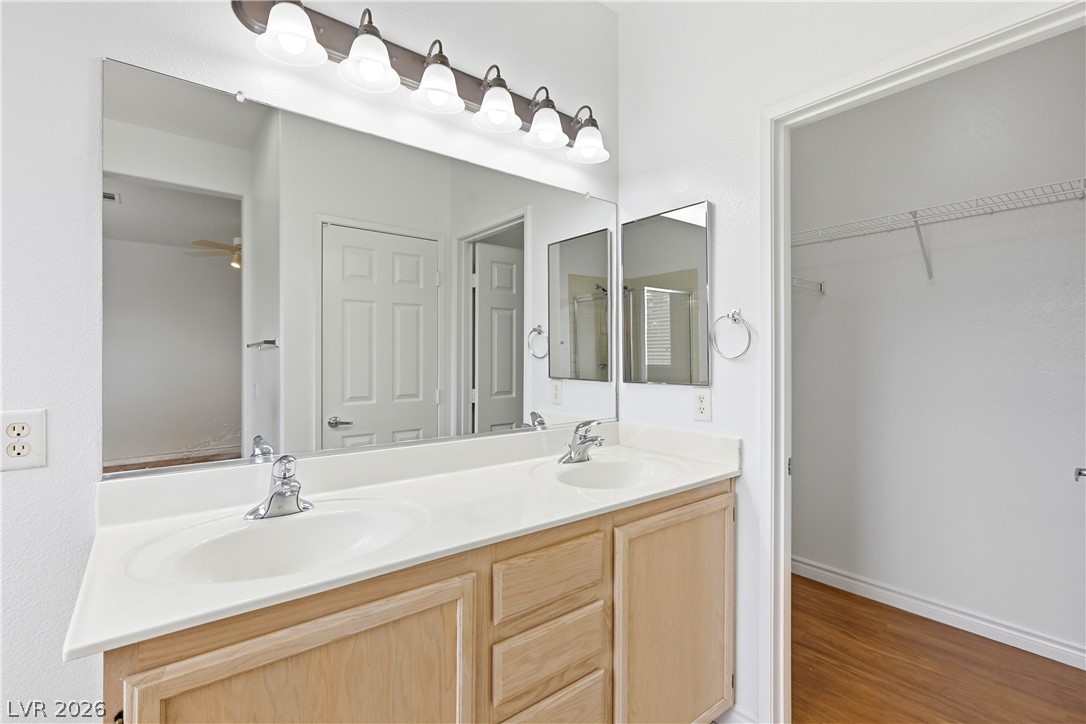
A classic double vanity offers ample storage alongside an adjacent walk-in closet space.
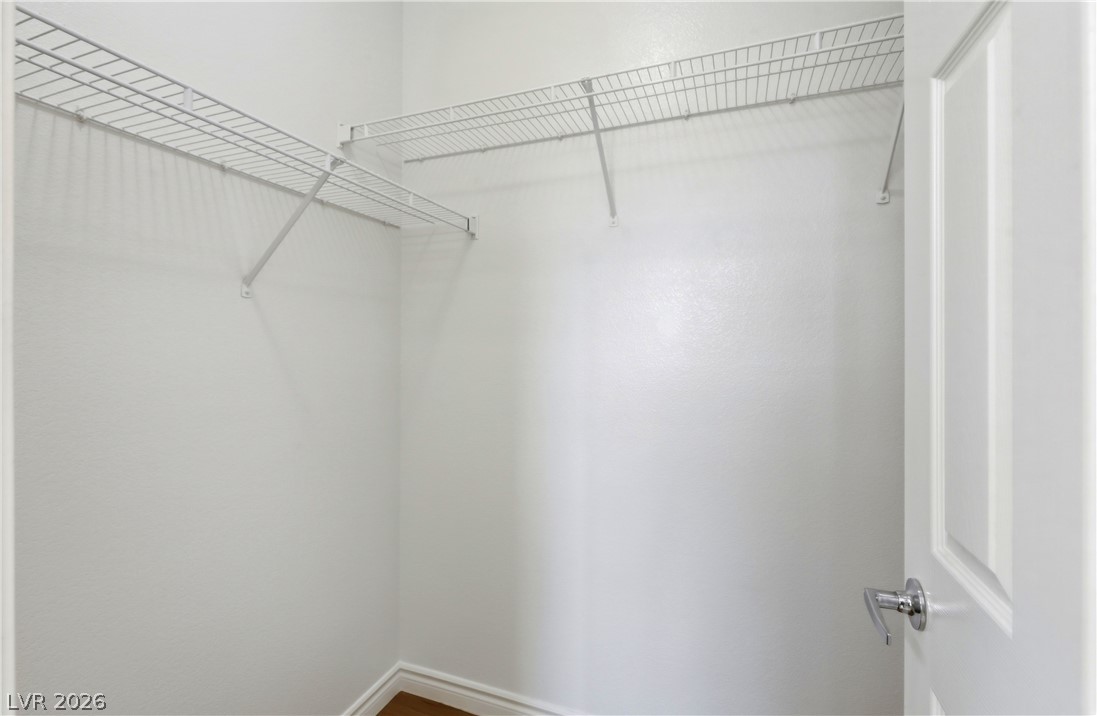
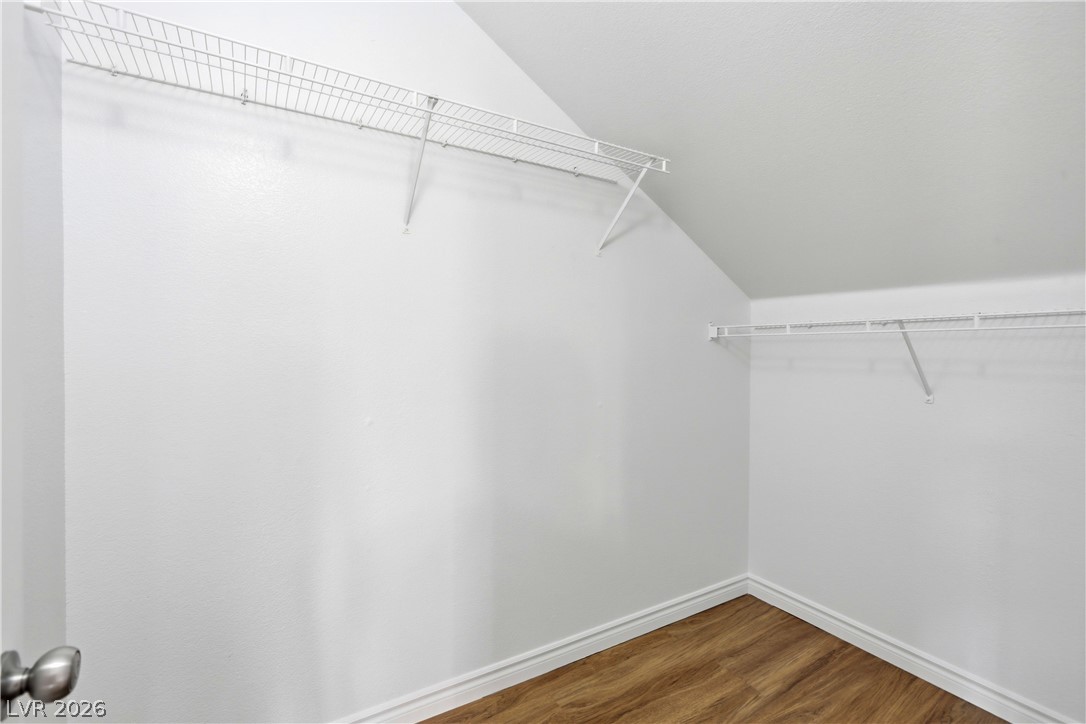
Ample wire shelving lines this functional walk-in closet featuring warm hardwood flooring.
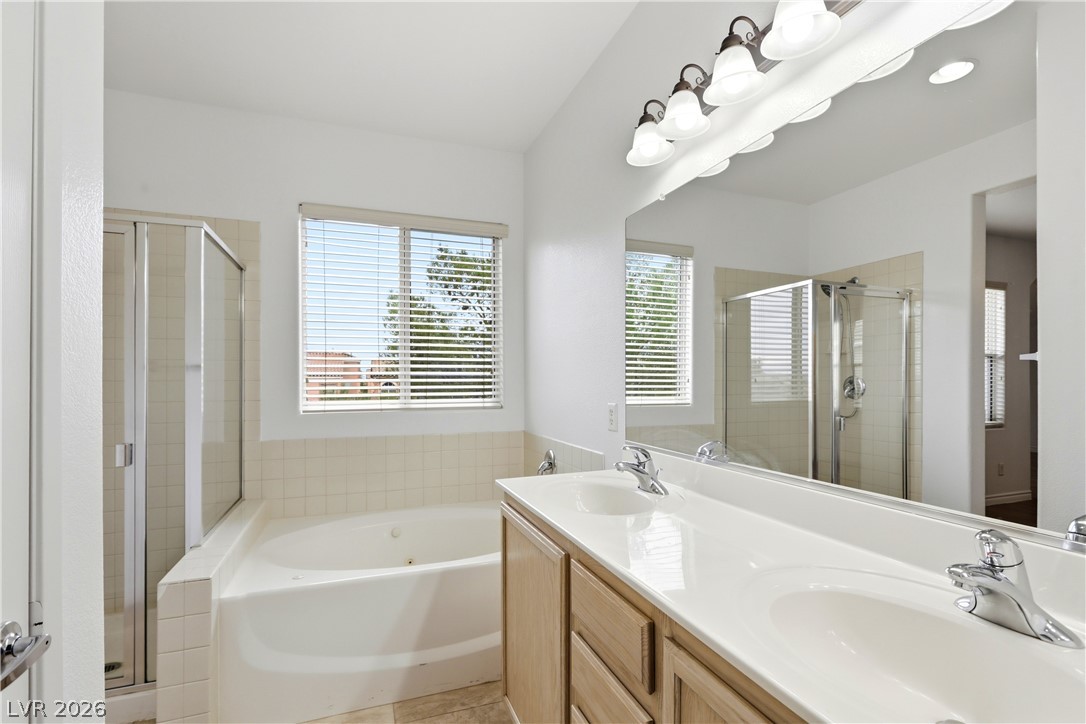
Natural light pours over a dual vanity and a large soaking tub.
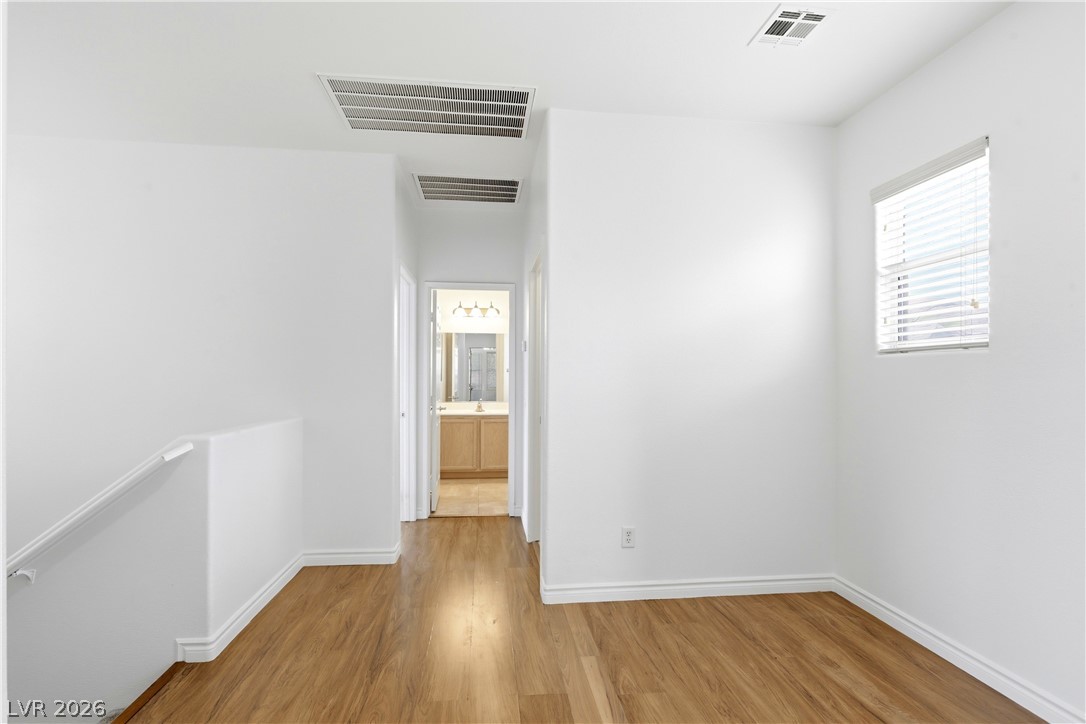
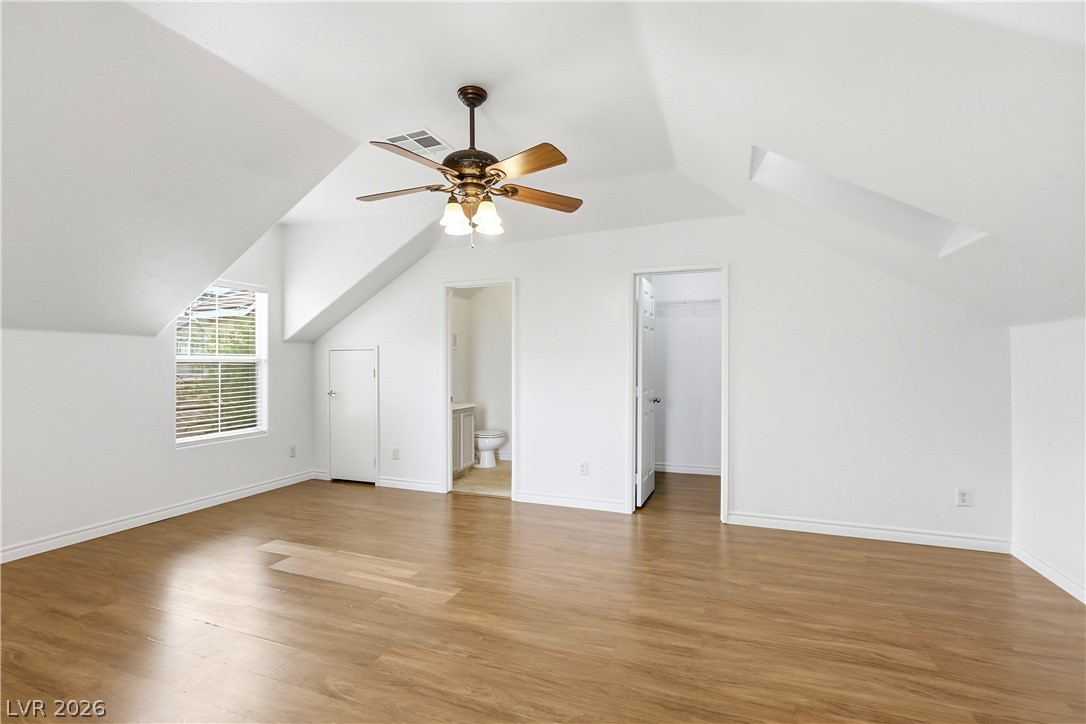
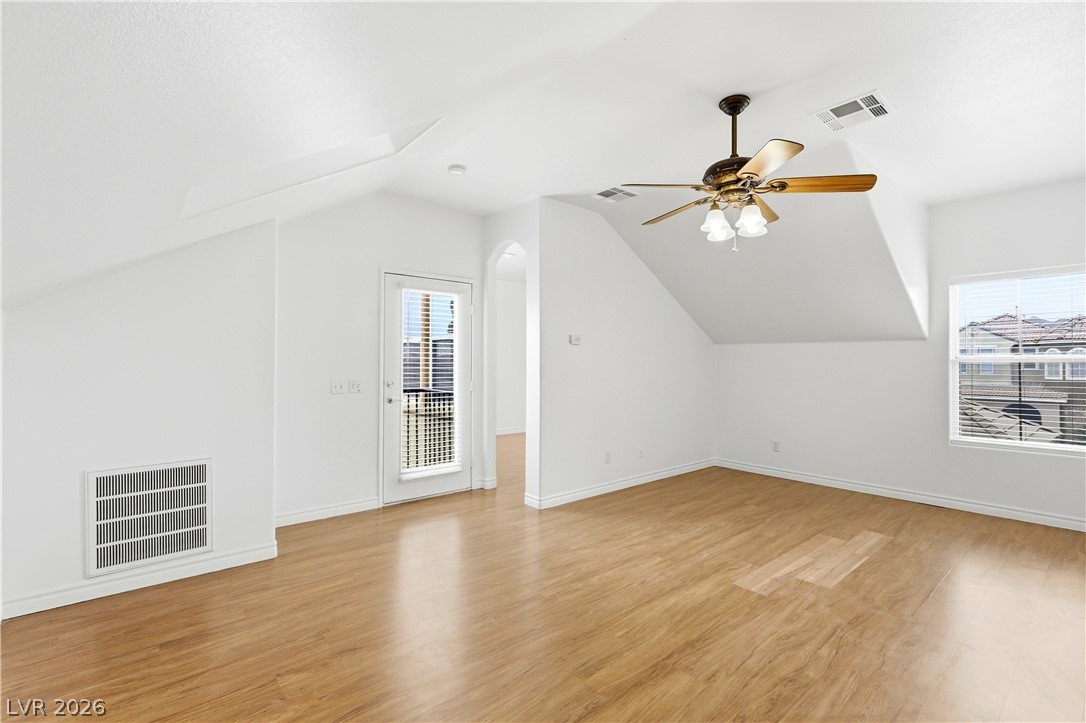
Angled ceilings and warm wood floors define this versatile upper-level room with adjacent spaces.
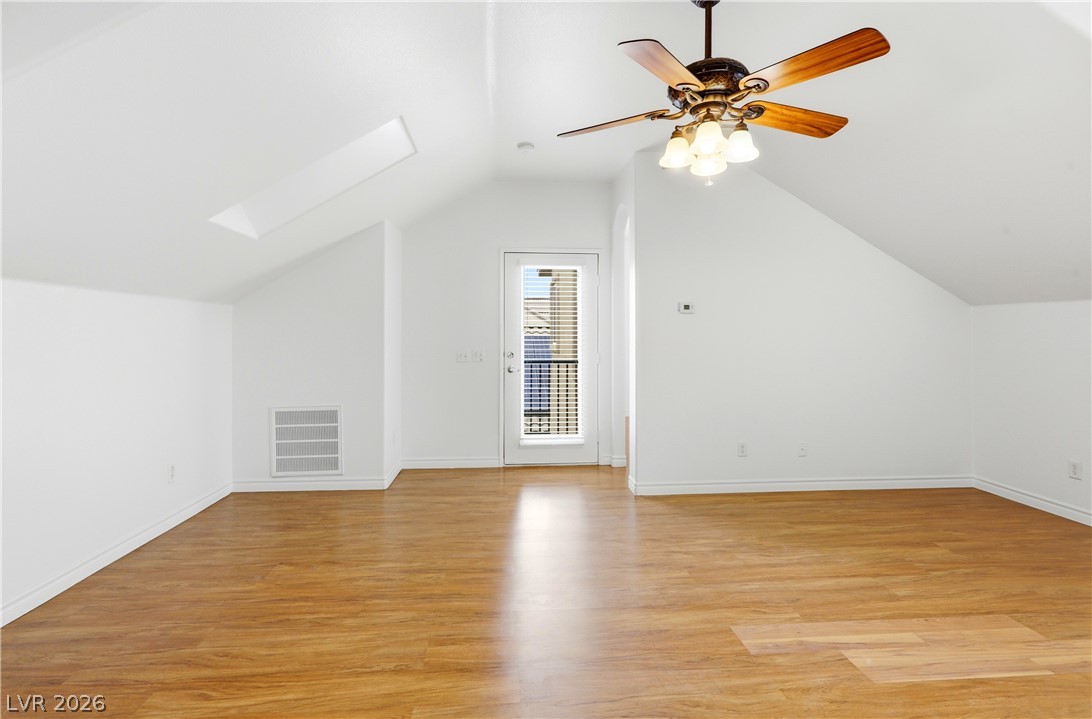
Angled ceilings and clean wood flooring define this versatile upstairs bonus living area.
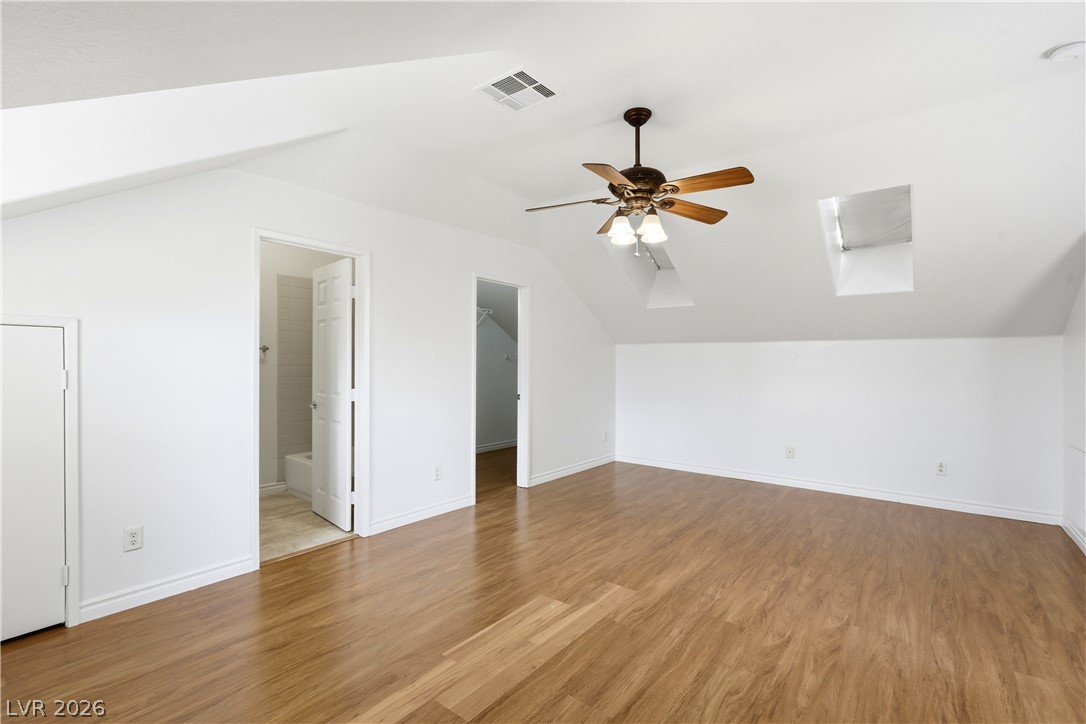
Slanted ceilings and natural light from skylights elevate this spacious upper-level bedroom.
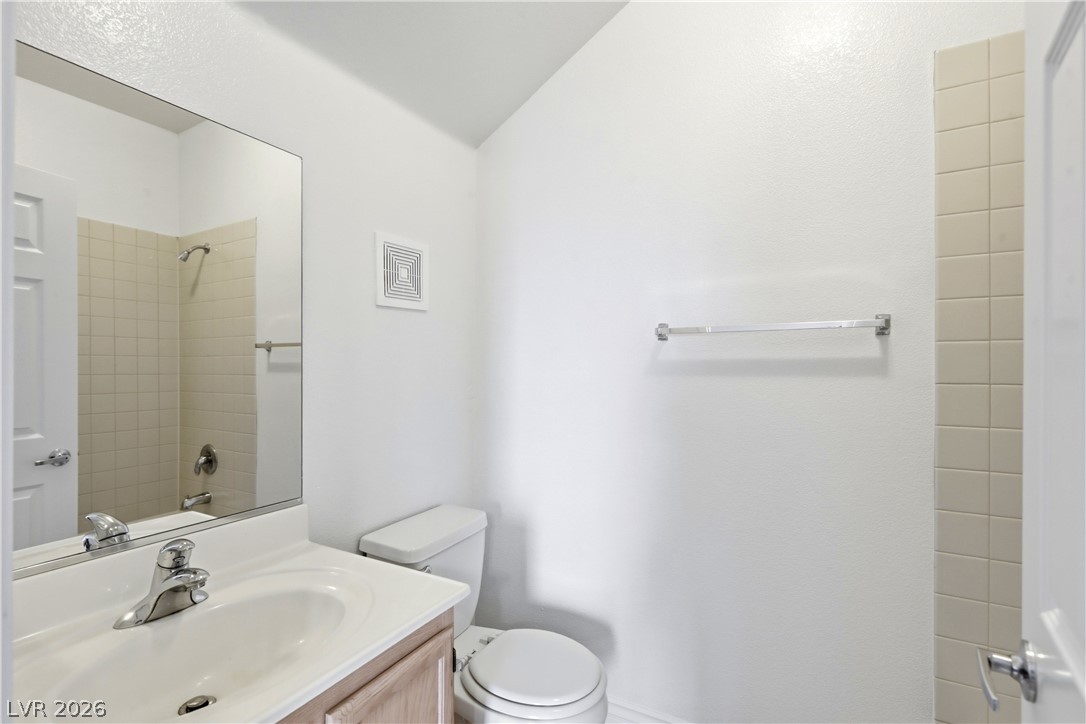
Clean lines and a functional design define this classic bathroom space.
Slanted ceilings and integrated wire shelving optimize storage space in this wood-floored walk-in closet.
Angled ceilings and a skylight create an inviting atmosphere in this upper-level space.
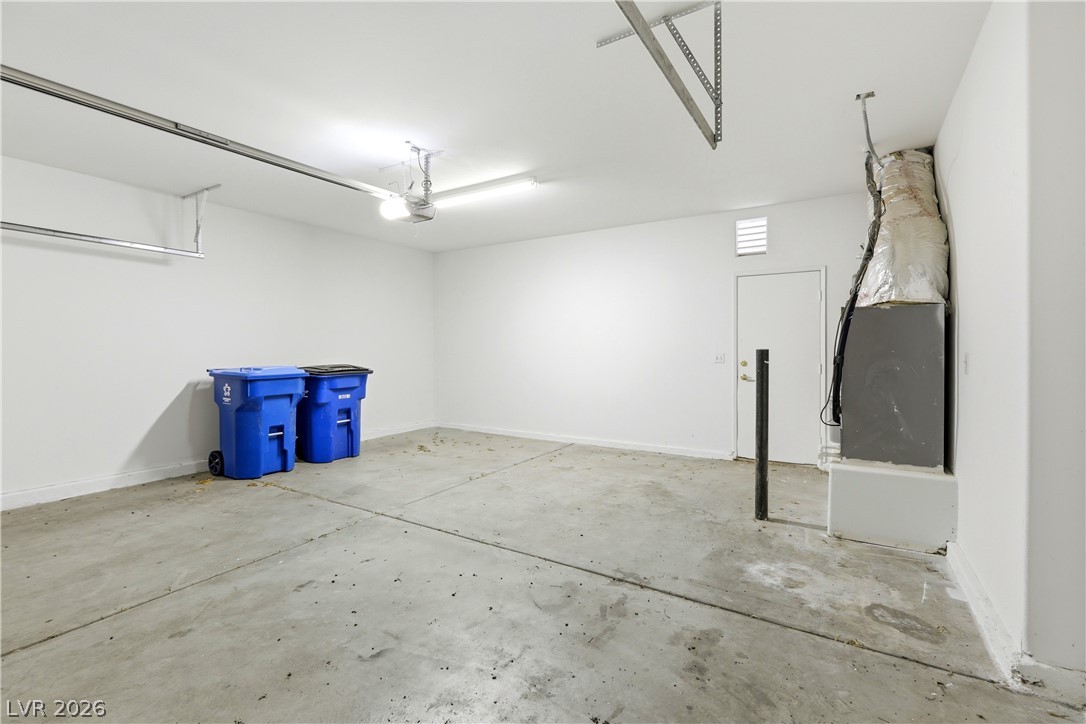
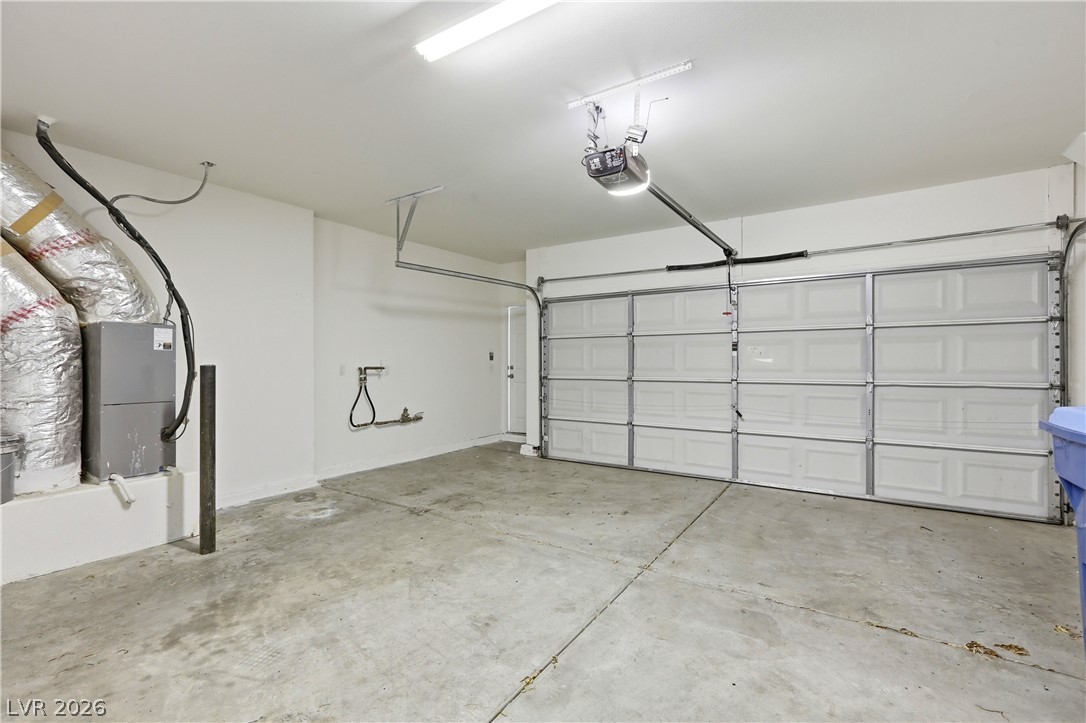
Concrete flooring and high white walls define this clean, functional garage space.
A spacious garage features durable concrete flooring and a functional layout.
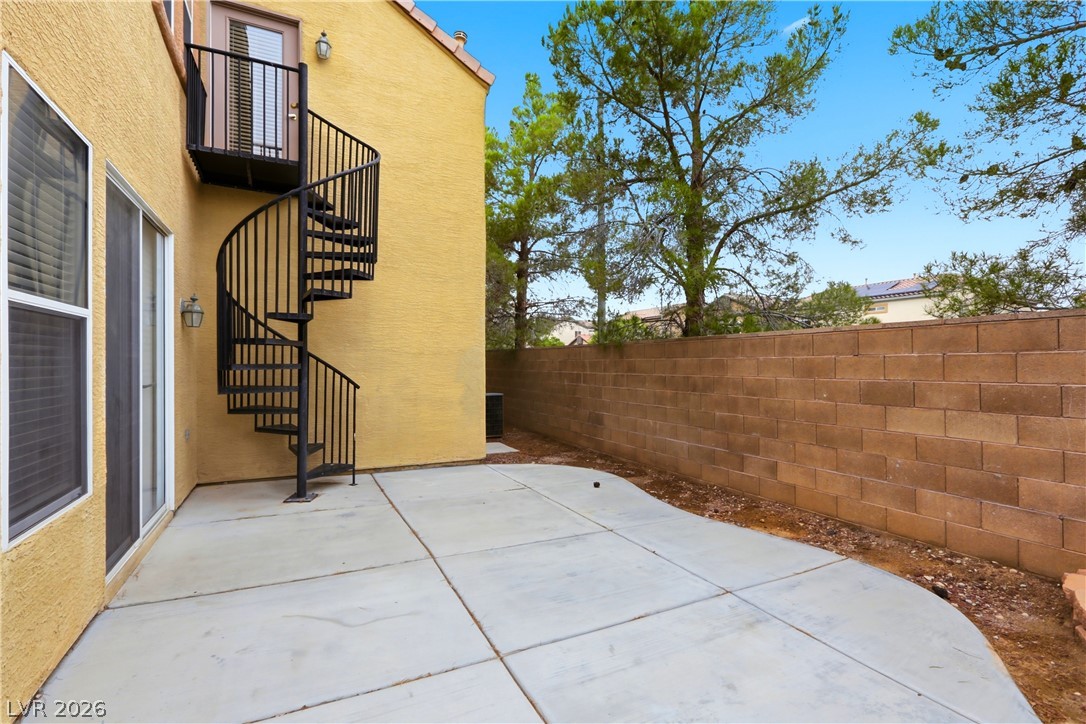
A concrete patio borders a tall privacy block wall and features a black spiral staircase.
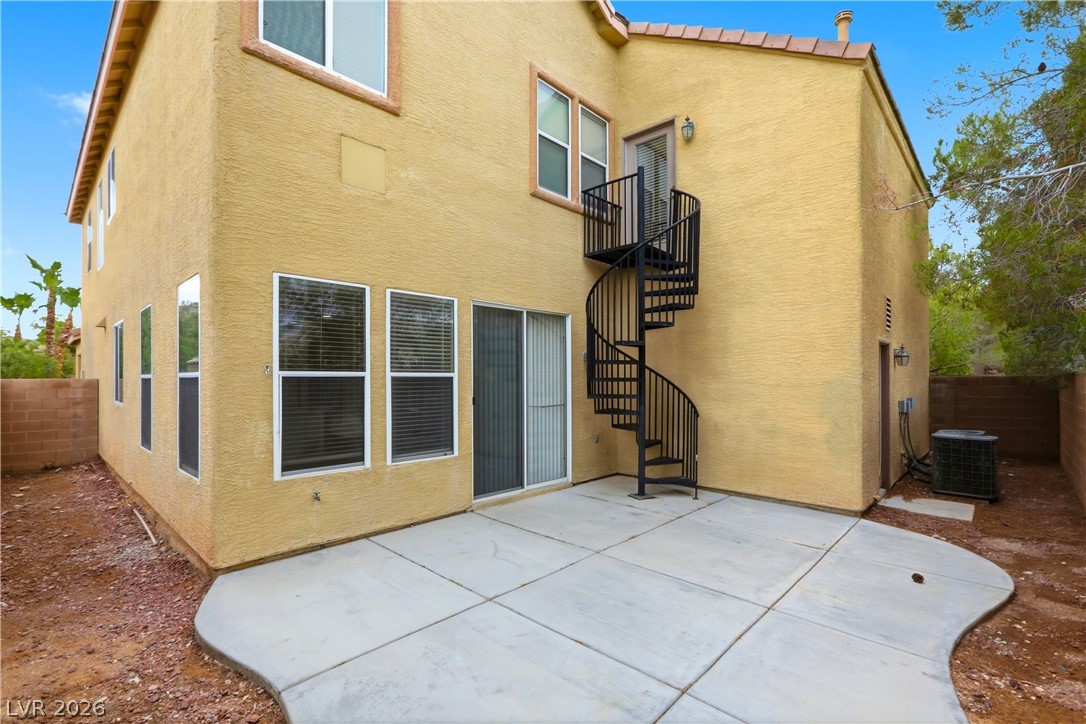
A concrete patio and black spiral staircase define the backyard of this stucco home.
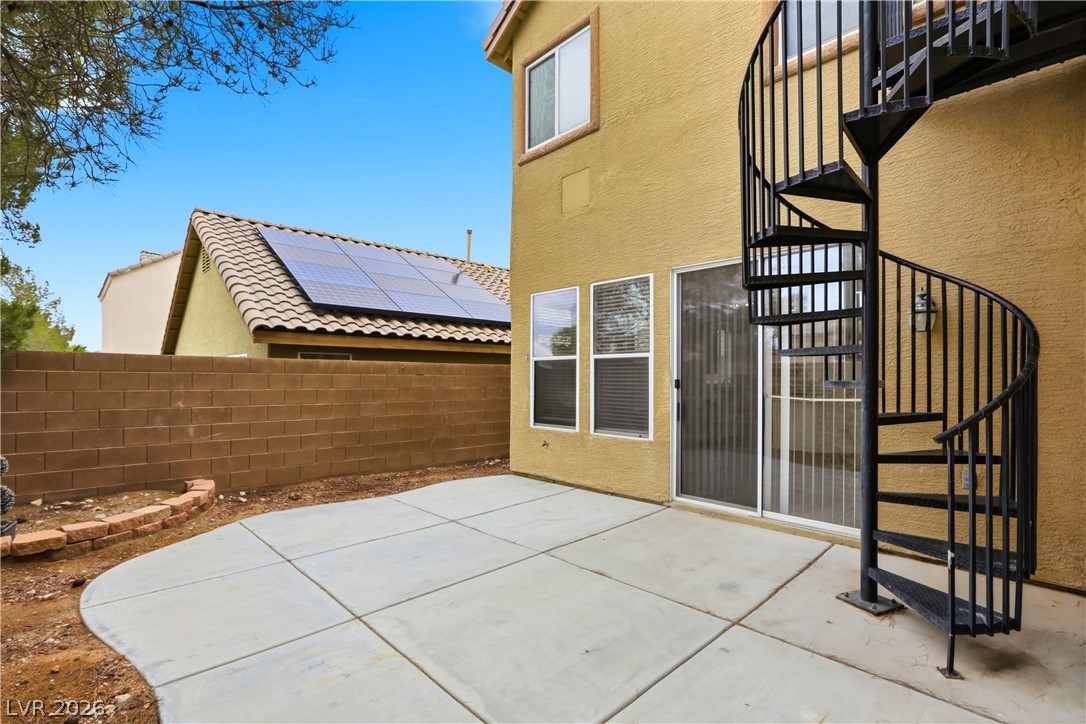
An inviting concrete patio features a metal spiral staircase leading up to the second level.
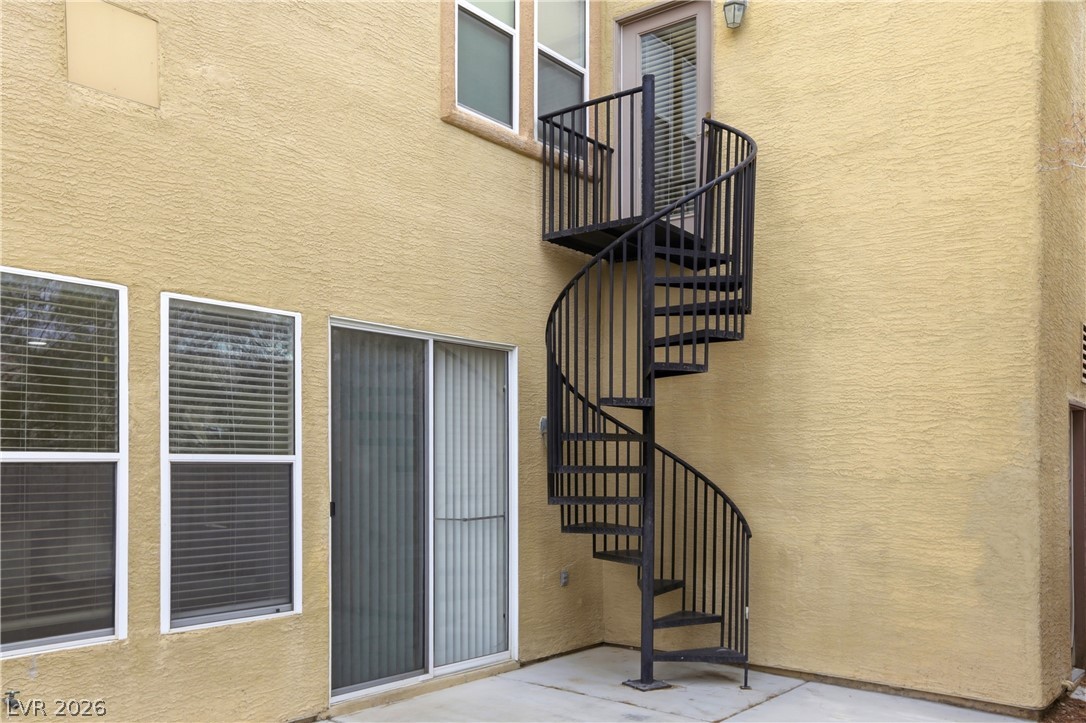
An exterior spiral staircase connects the concrete patio to an upper-level balcony.
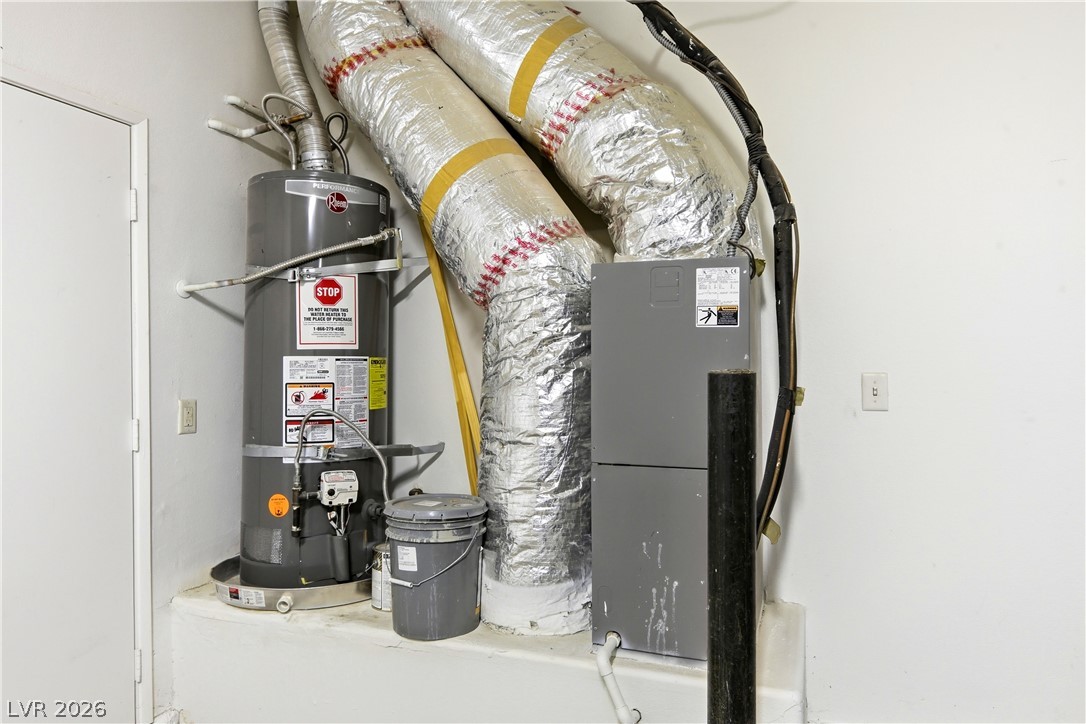
A dedicated utility space houses the essential heating and hot water systems of the home.