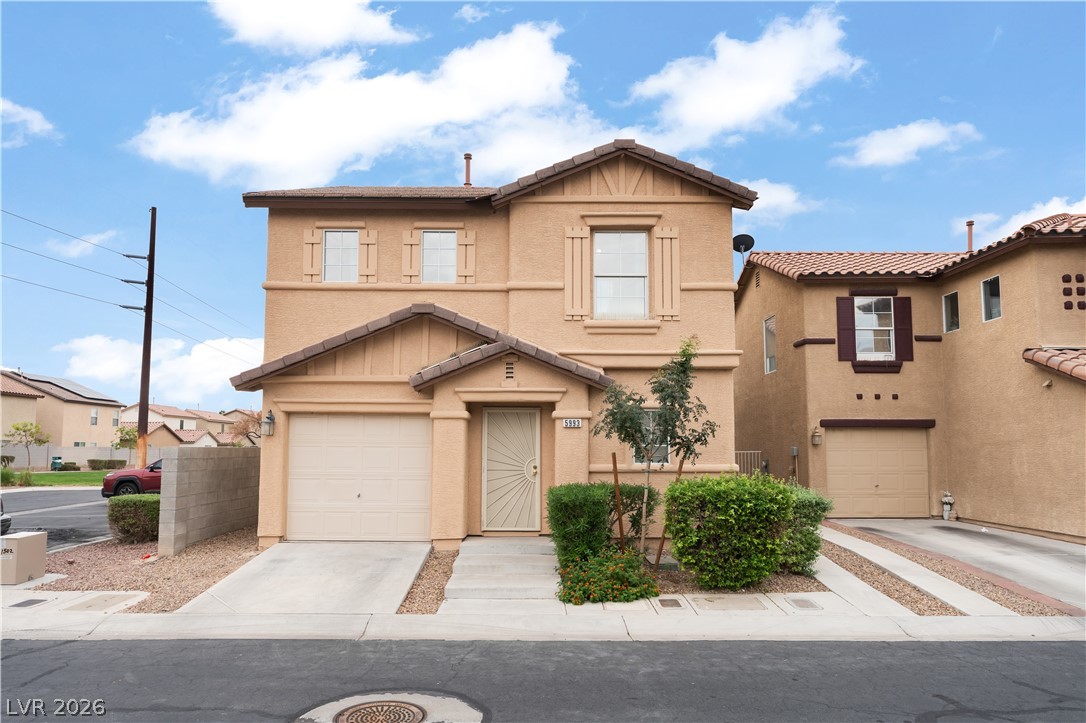
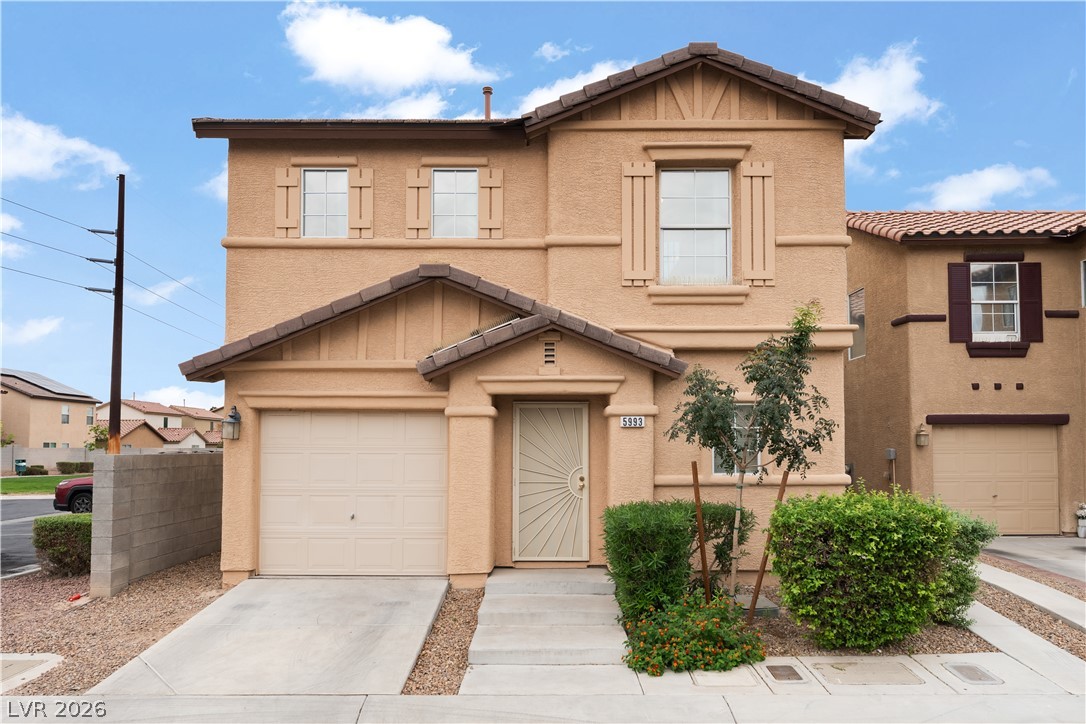
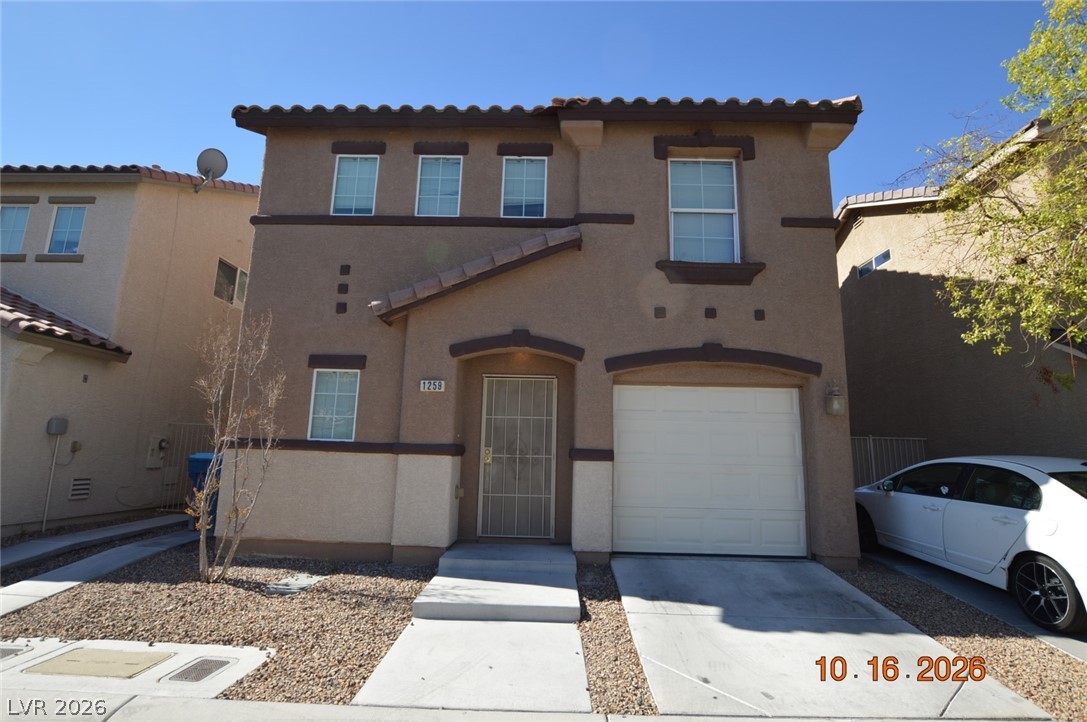
A classic two-story facade presents clean architectural lines under a clear sky.
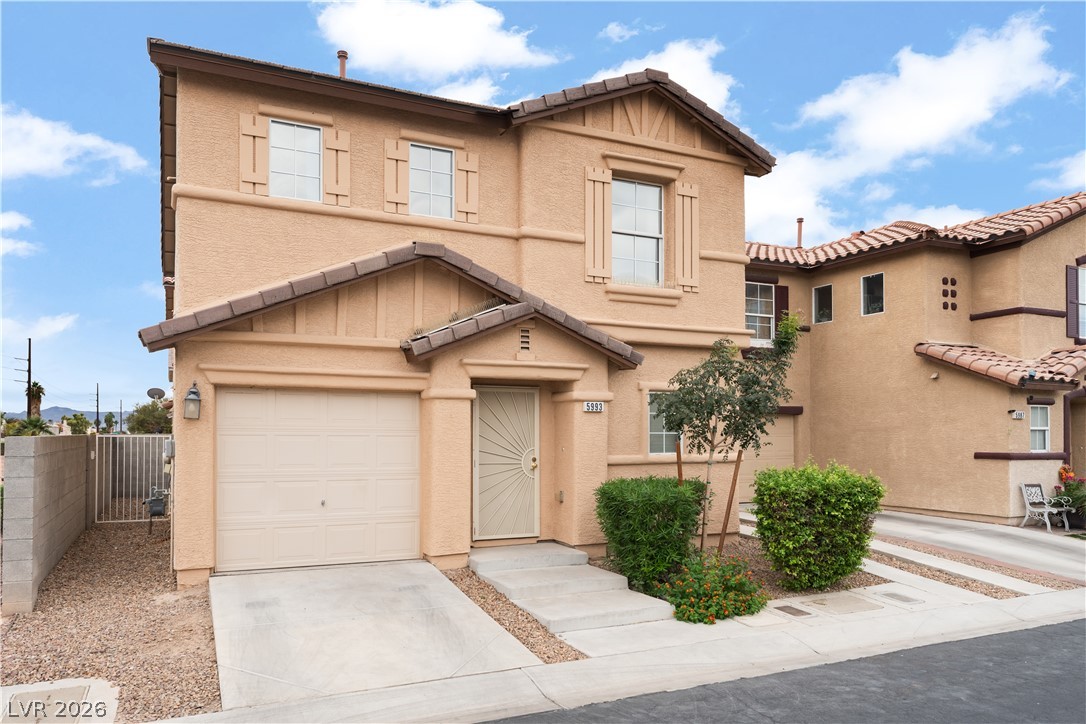
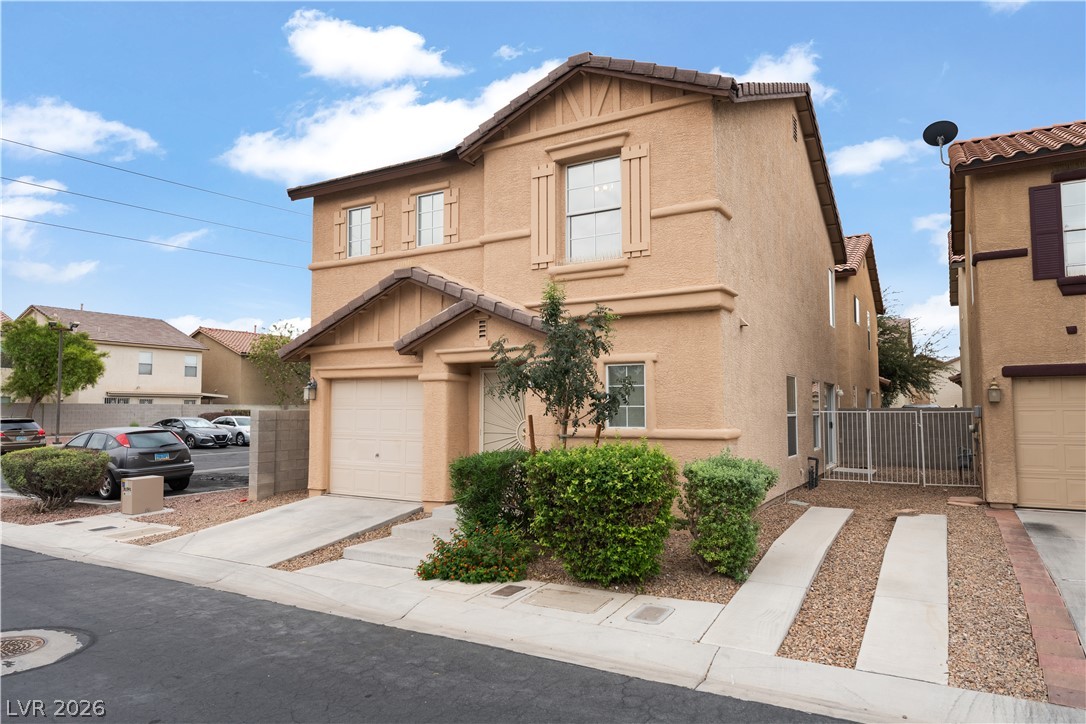
An inviting exterior displays classic stucco construction paired with a tiled gabled roofline.
A classic stucco exterior features a tiled gabled roofline and an attached single-car garage.
A classic two-story exterior showcases tiled roofing and integrated garage parking.
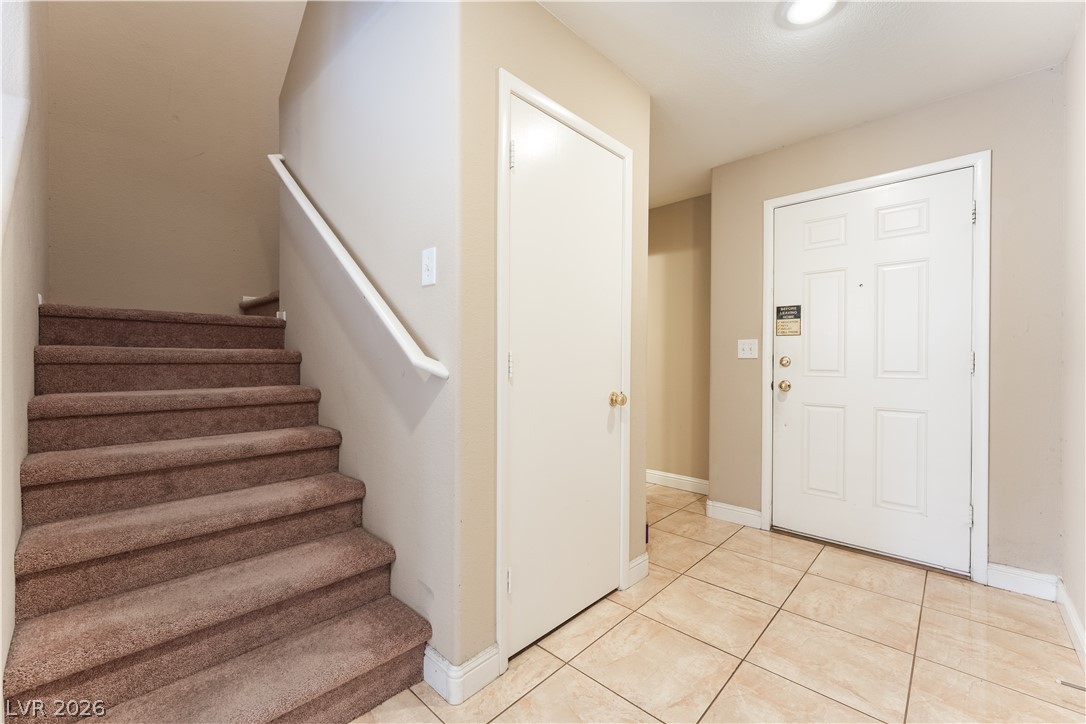
Tiled flooring and carpeted stairs define this functional welcoming entryway.
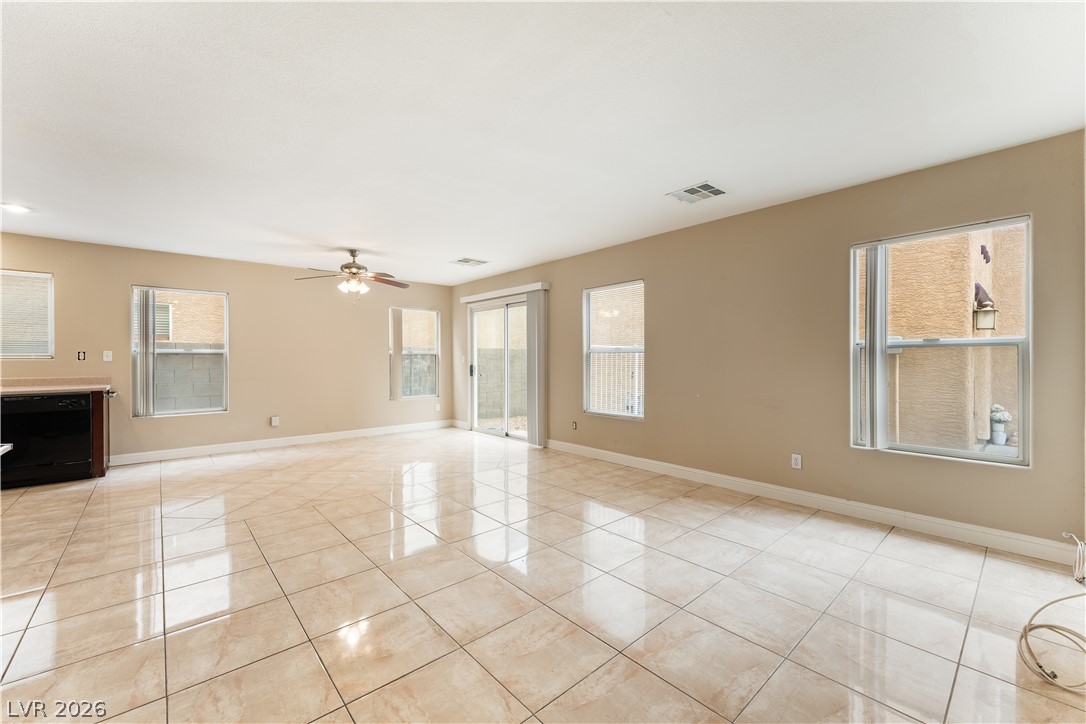
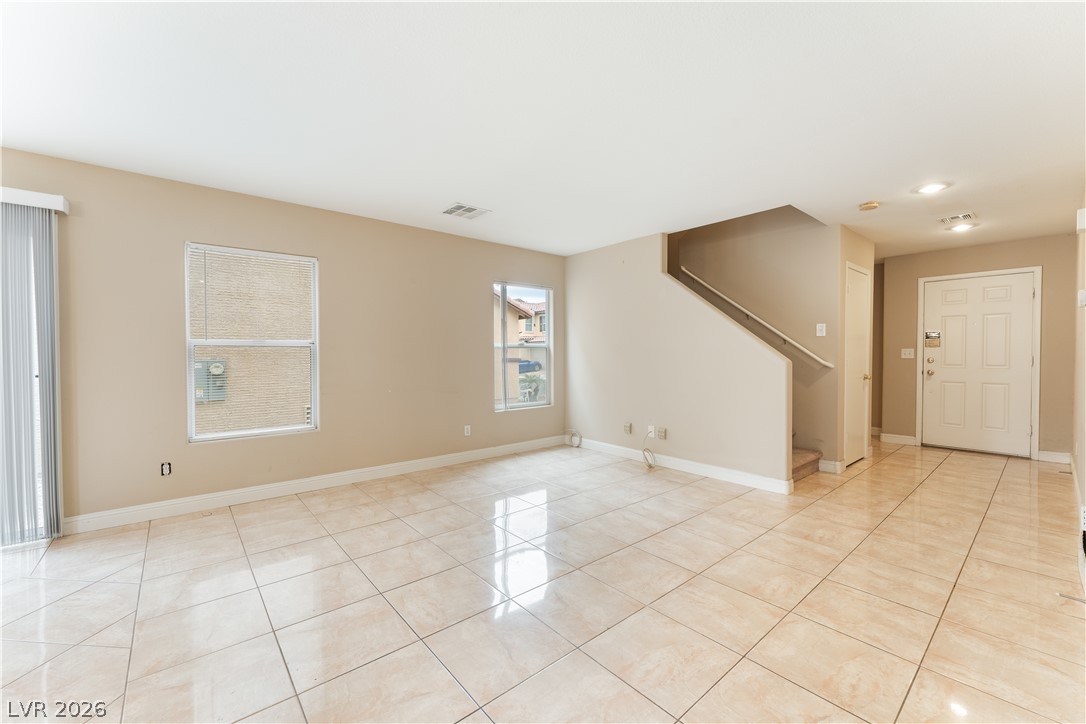
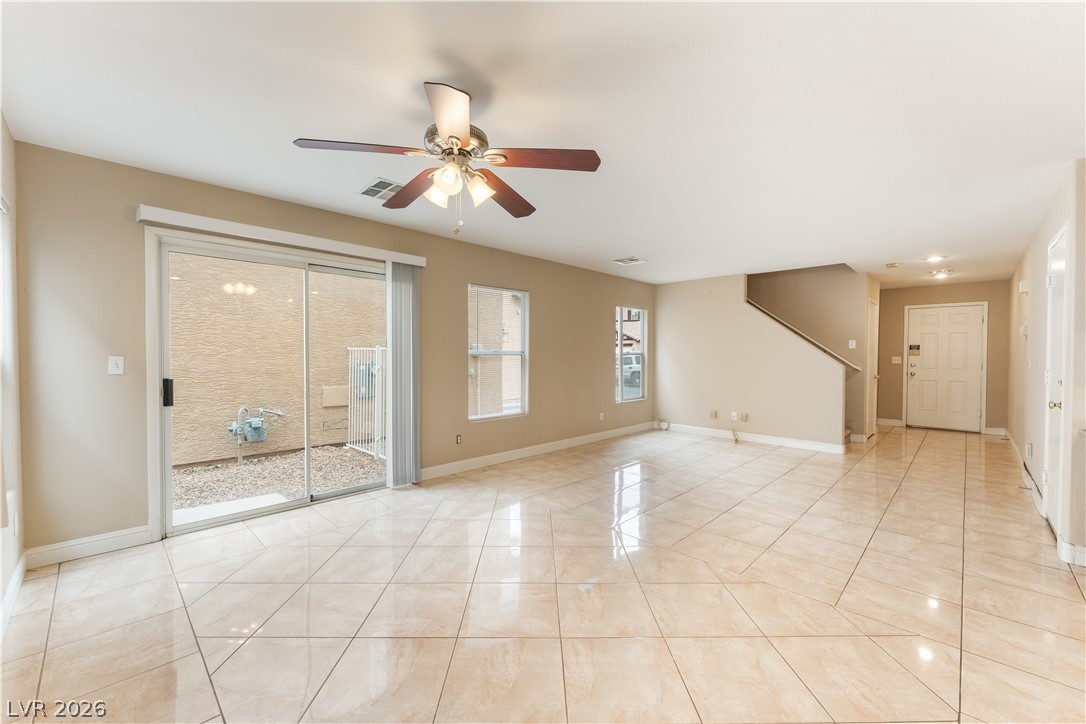
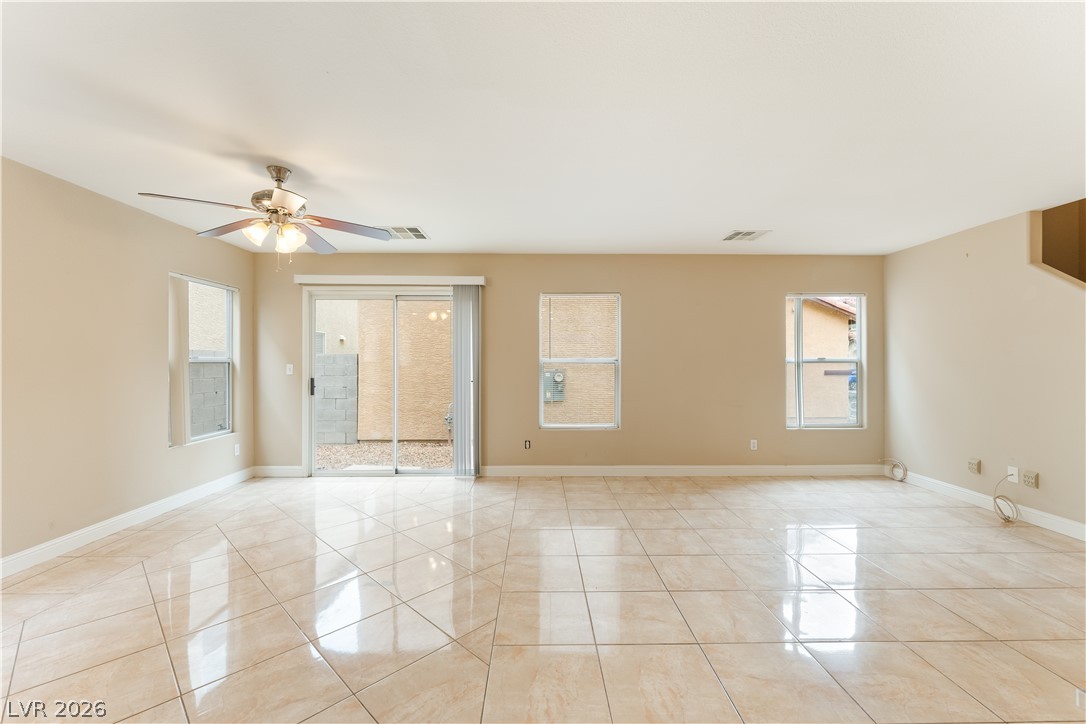
Polished tile flooring and multiple large windows define this versatile, open living area.
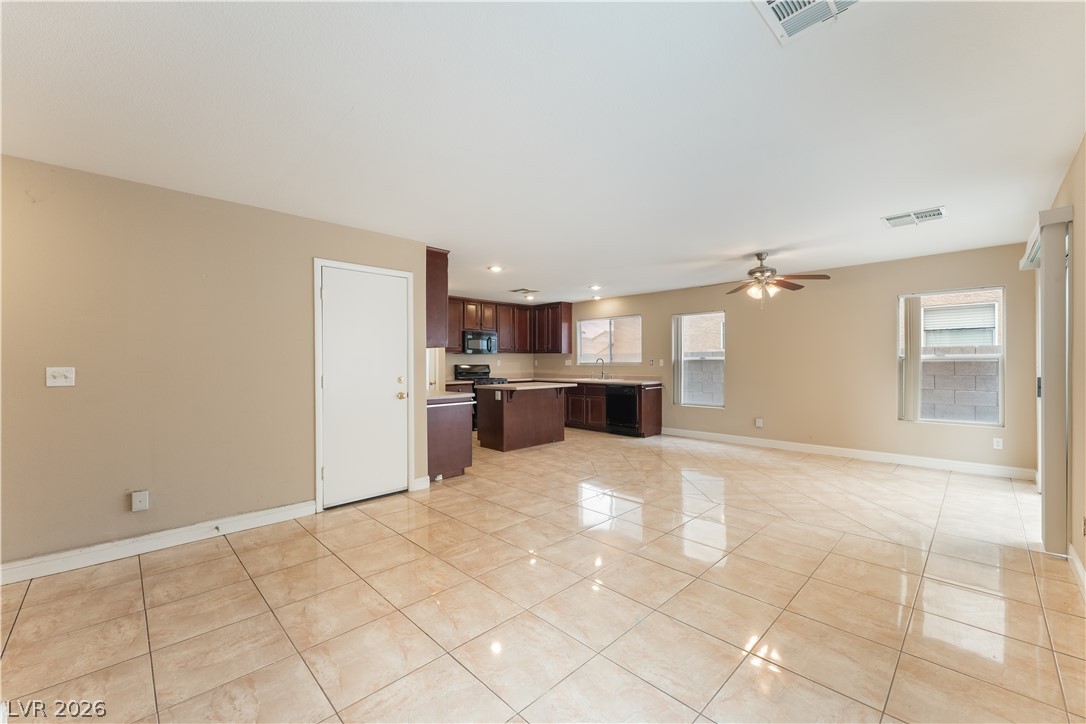
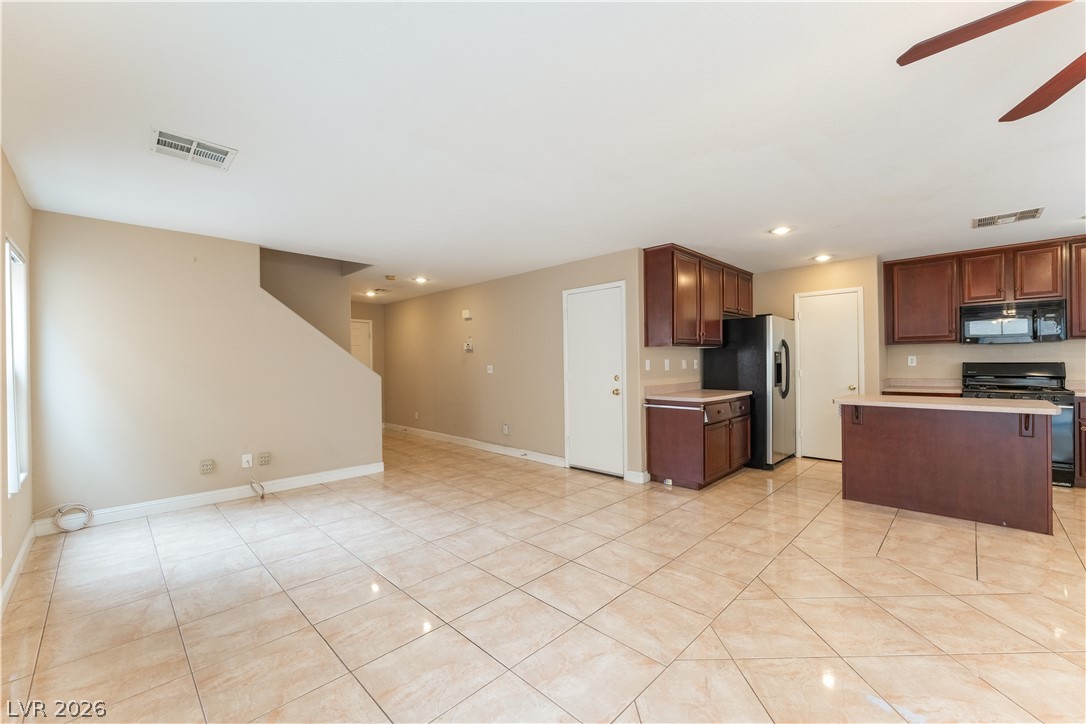
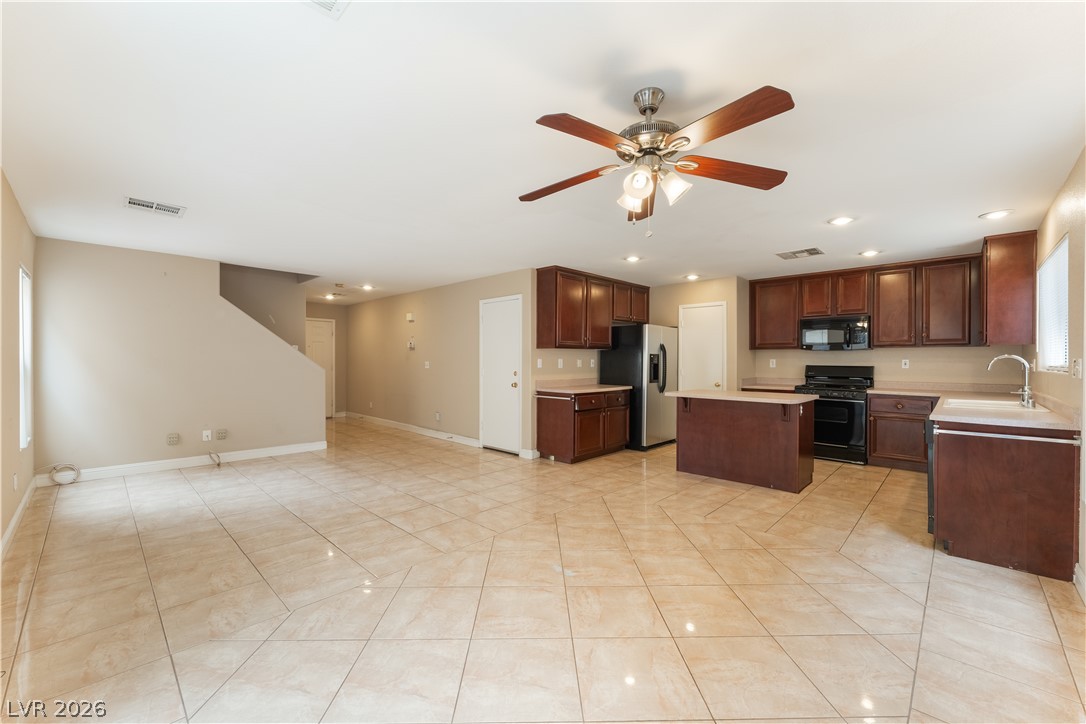
Polished tile flooring and an open layout connect the living area to the kitchen.
An open layout connects the tiled living space directly to the kitchen area.
Polished tile floors and an open staircase define this welcoming entry area.
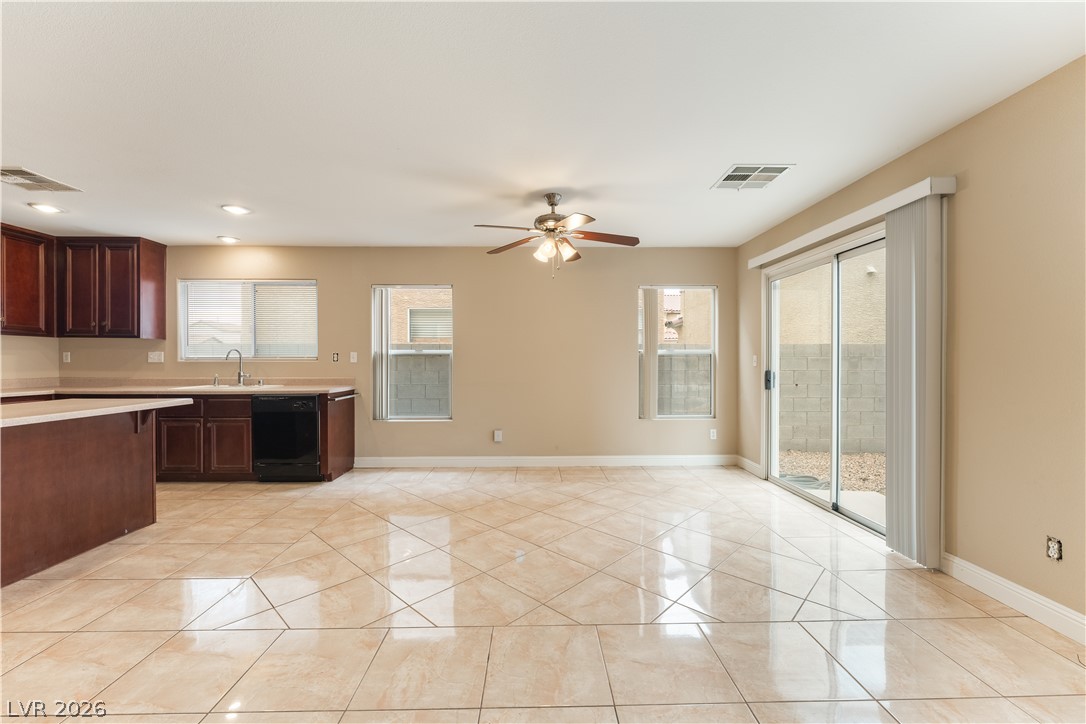
Gleaming tile floors and sliding glass doors enhance this open dining and living space.
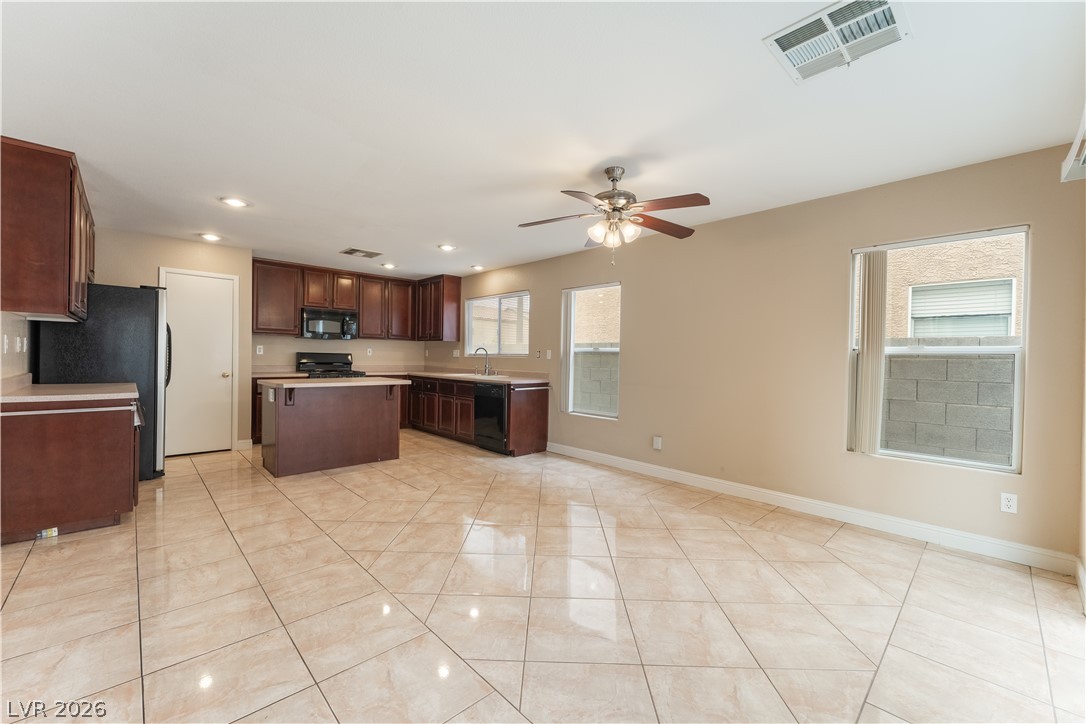
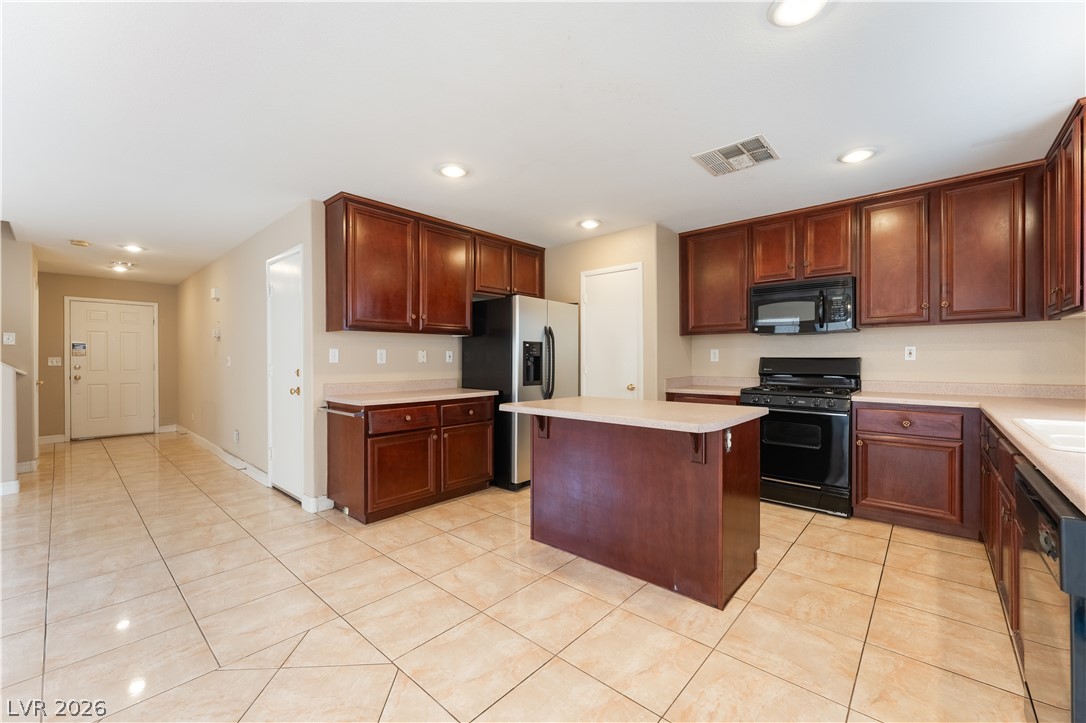
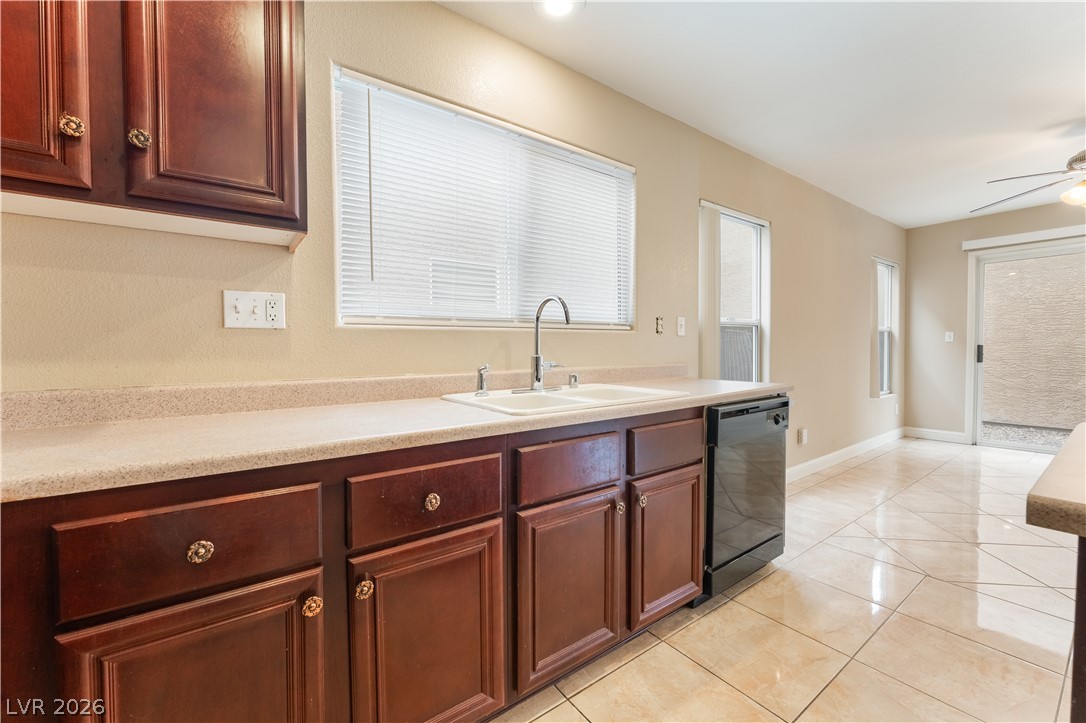
Polished tile flooring flows seamlessly through this open-concept kitchen and adjacent dining area.
Polished tile flooring anchors the open kitchen and living layout beneath smooth ceilings.
Polished tile flooring and sliding glass doors define this open-concept main living space.
Polished tile flooring and abundant natural light define this versatile open living space.
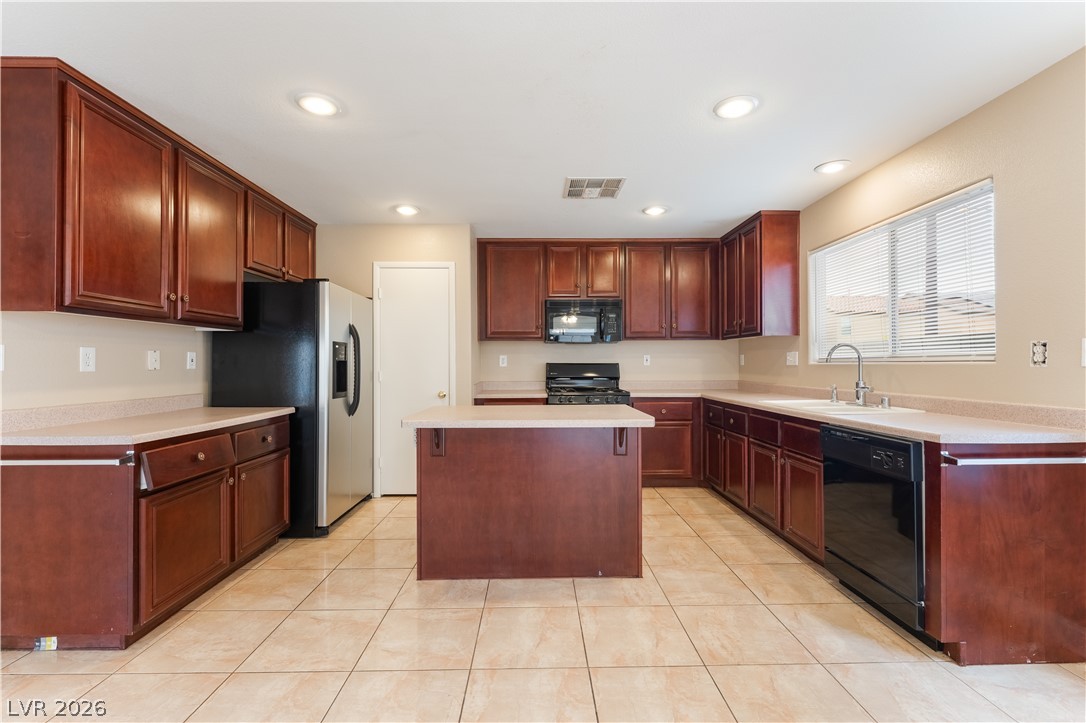
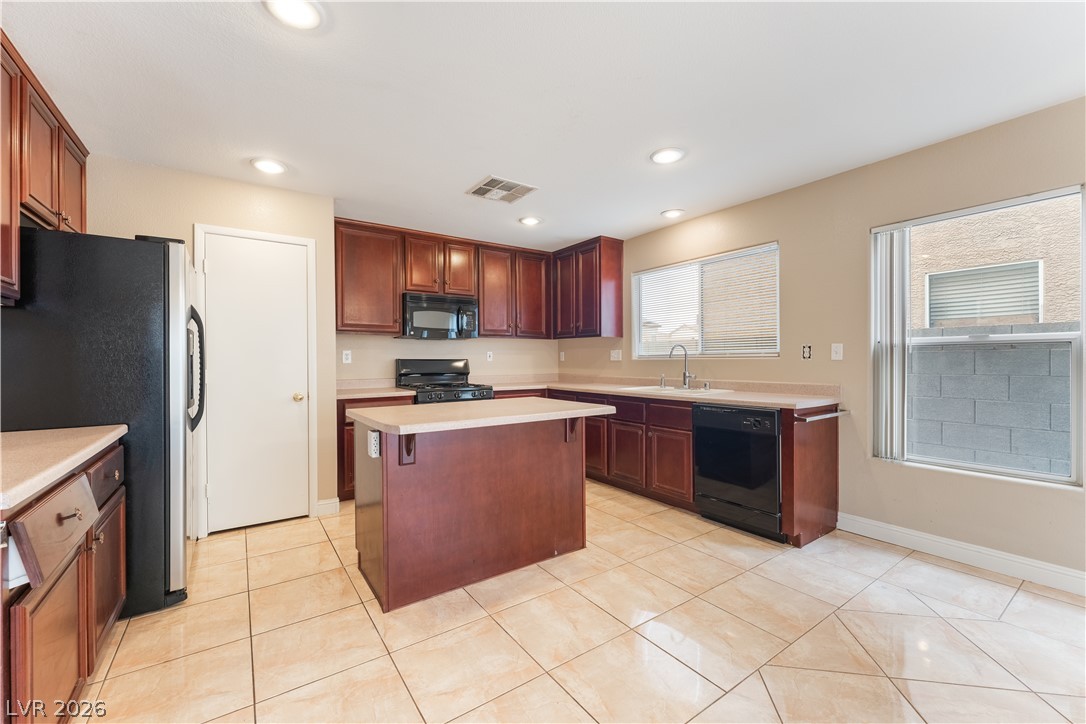
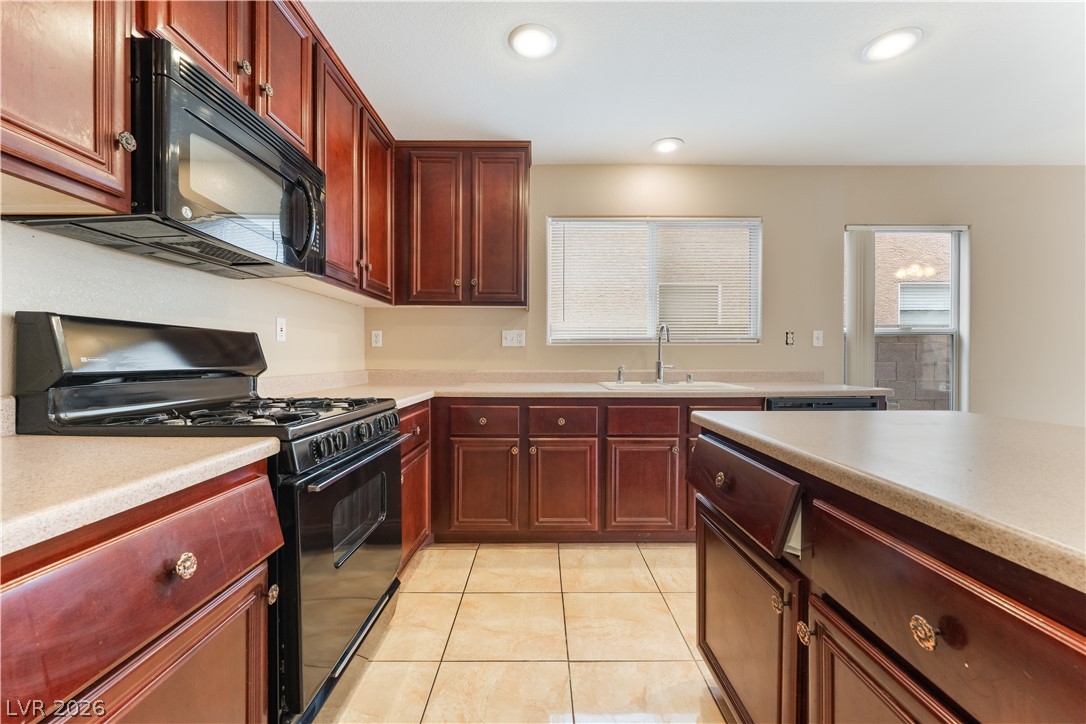
Rich wood cabinetry and a central island ground this open kitchen layout.
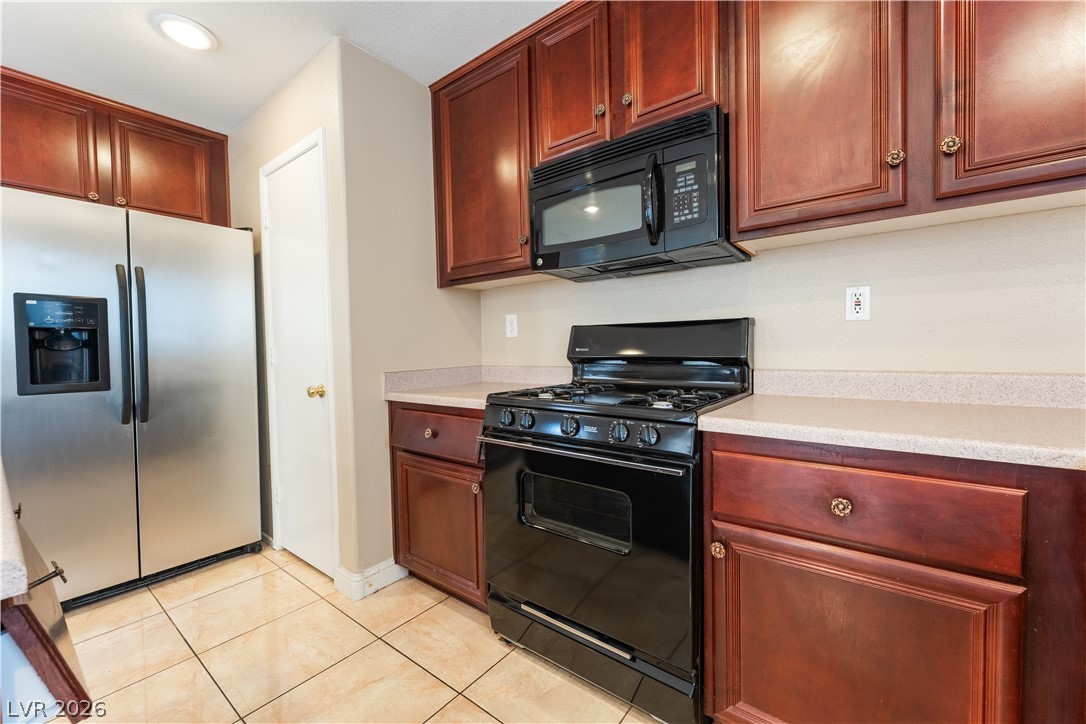
Rich wood cabinetry paired with neutral tile flooring creates a classic, functional culinary workspace.
Rich wood cabinetry and a central island ground this tile-floored culinary space.
Rich wood cabinetry paired with neutral countertops highlights this functional culinary workspace.
Rich wood cabinetry and polished tile flooring elevate this functional culinary space.
Rich wood cabinetry and tile flooring anchor this functional kitchen with a central island.
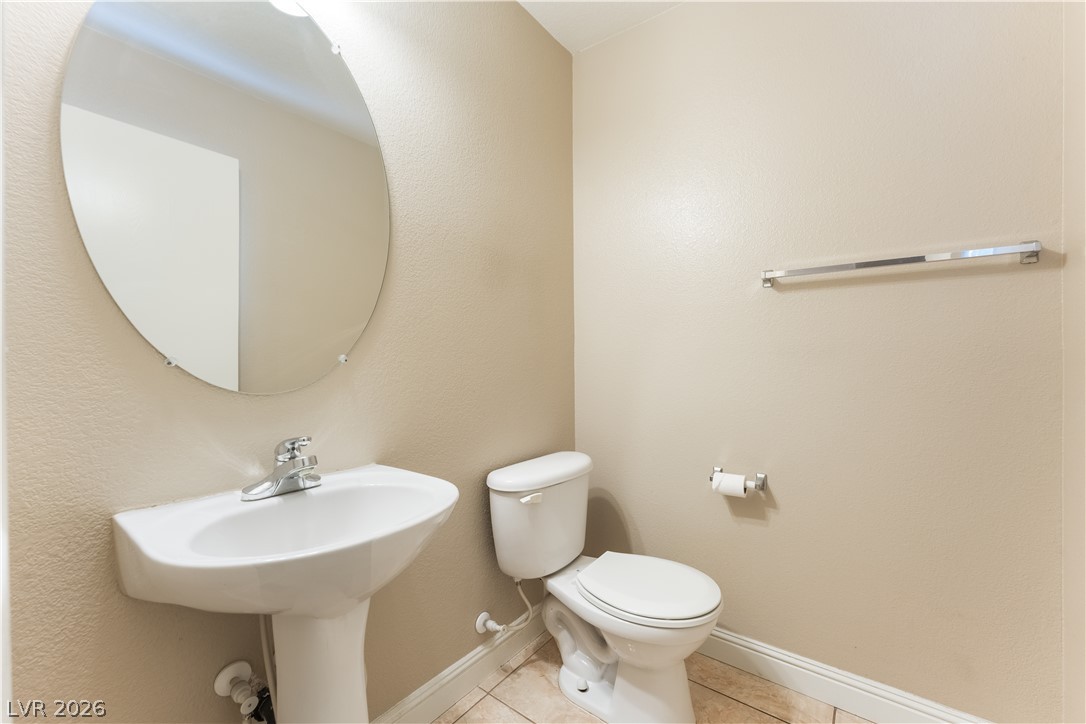
A classic pedestal sink paired with neutral tile flooring defines this clean half bath.
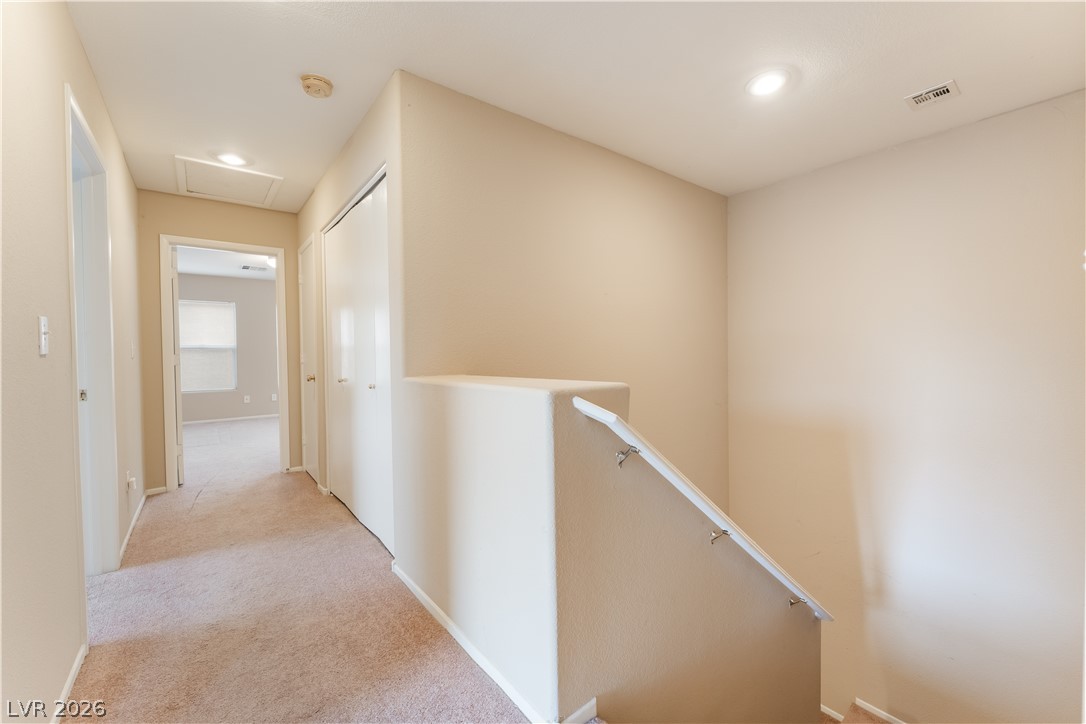
Plush carpeting anchors this functional upper level landing with recessed lighting.
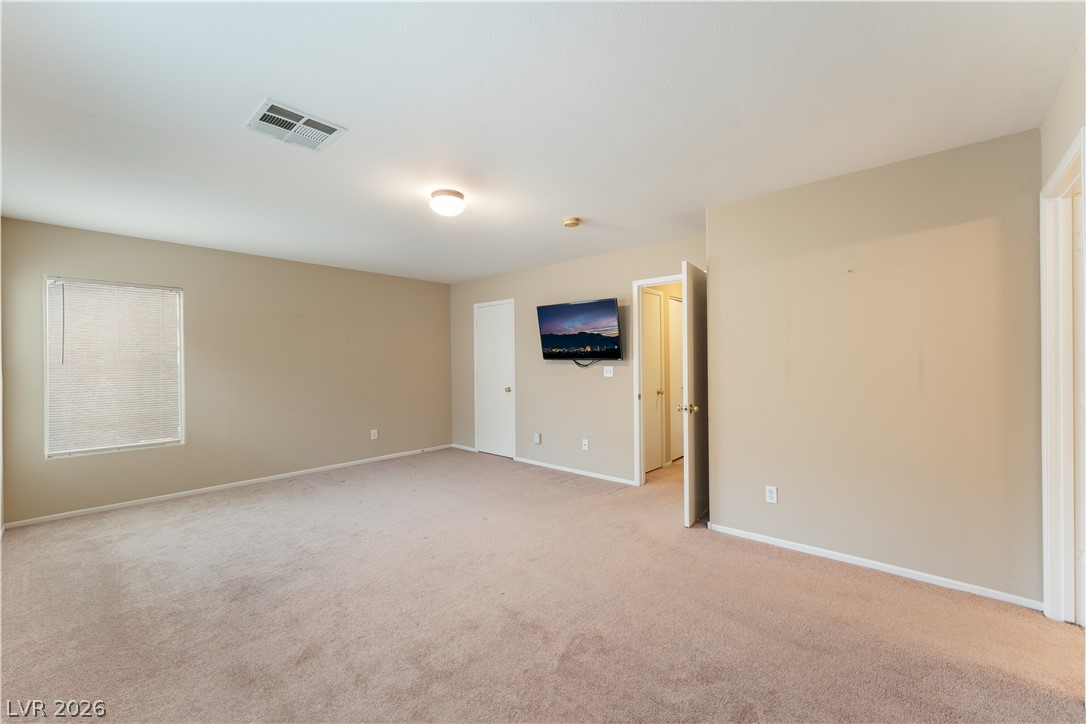
A spacious layout features soft carpet underfoot and a window letting in natural light.
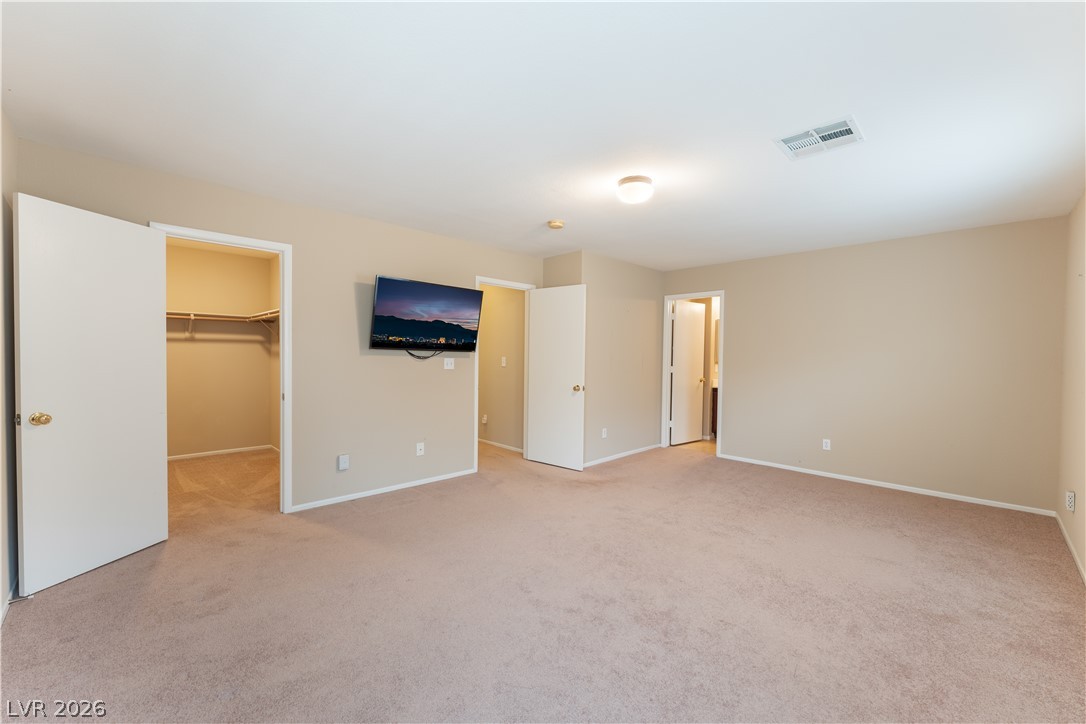
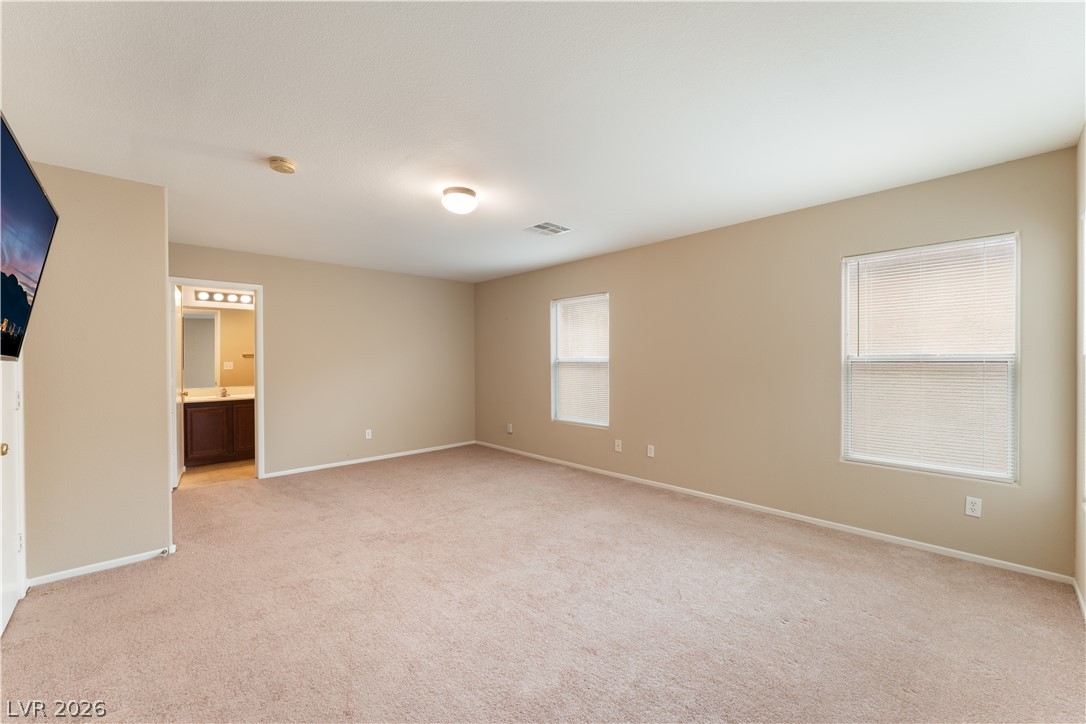
A spacious bedroom layout features soft wall tones, plush carpeting, and an adjacent walk-in closet.
Plush carpeting and wide windows define this comfortable bedroom suite with an attached bath.
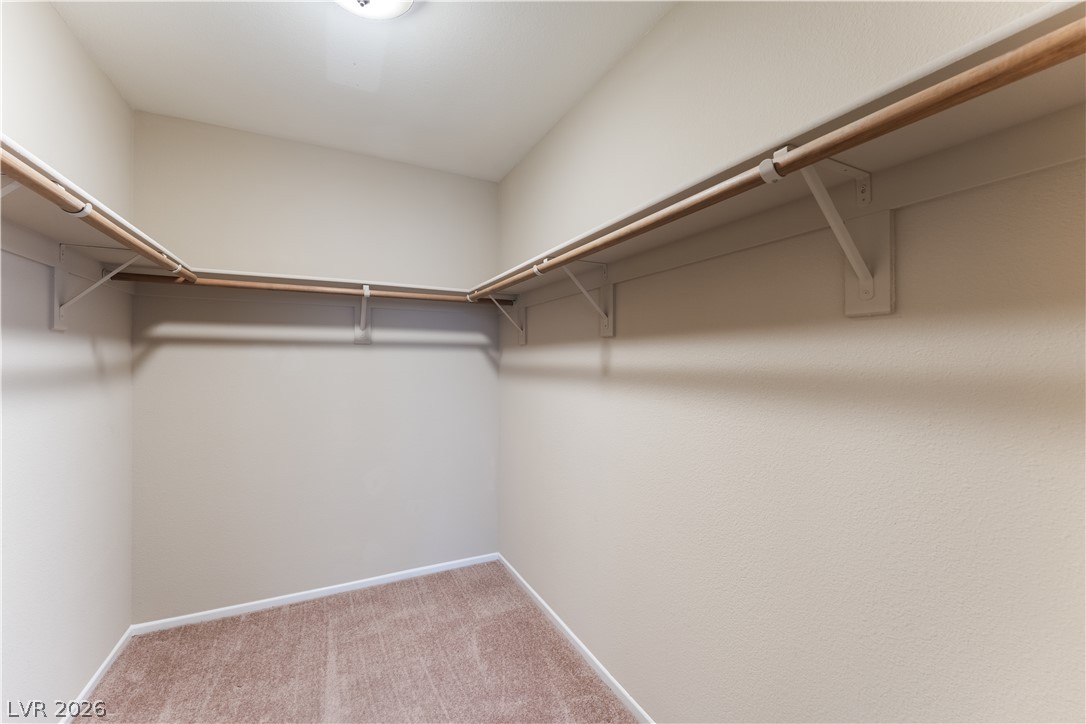
Ample hanging rods and built-in shelving maximize the functional storage space within this walk-in closet.
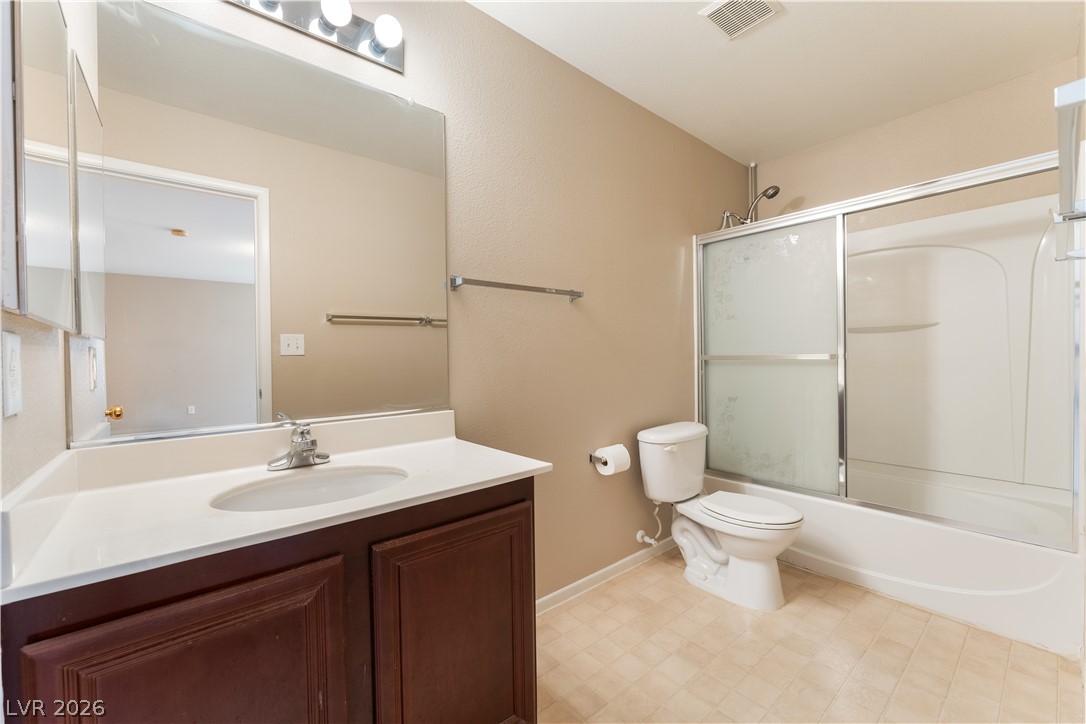
A functional bathroom setup includes a dark wood vanity and a combined tub and shower.
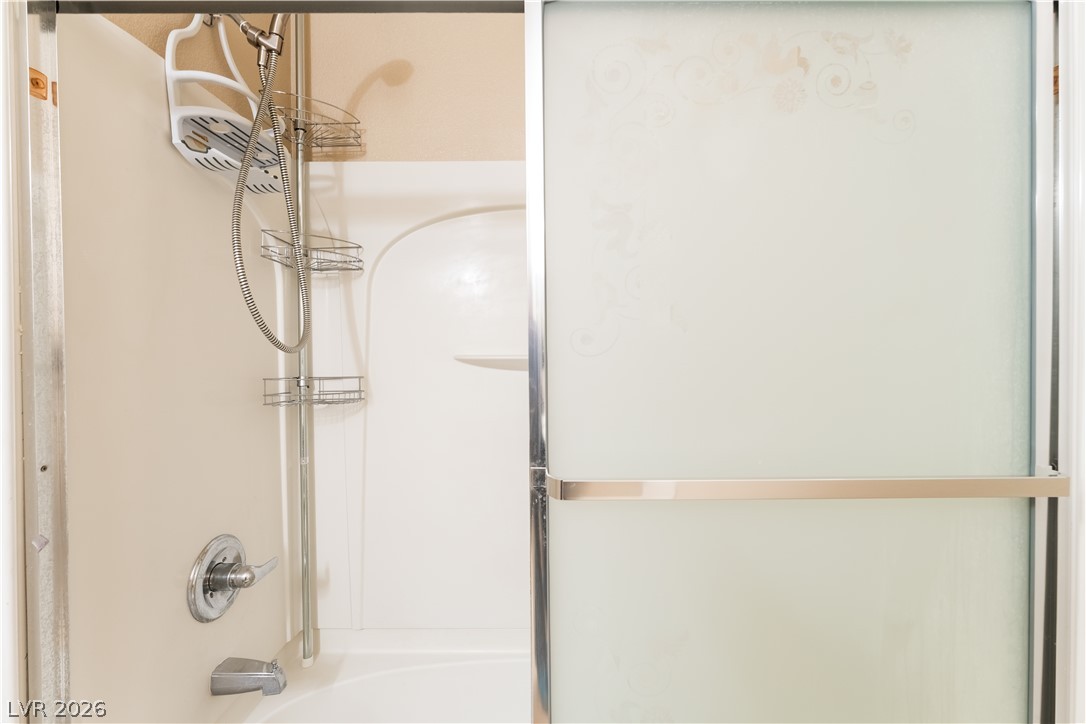
Frosted glass sliding doors enclose a classic tub and shower combination with chrome fixtures.
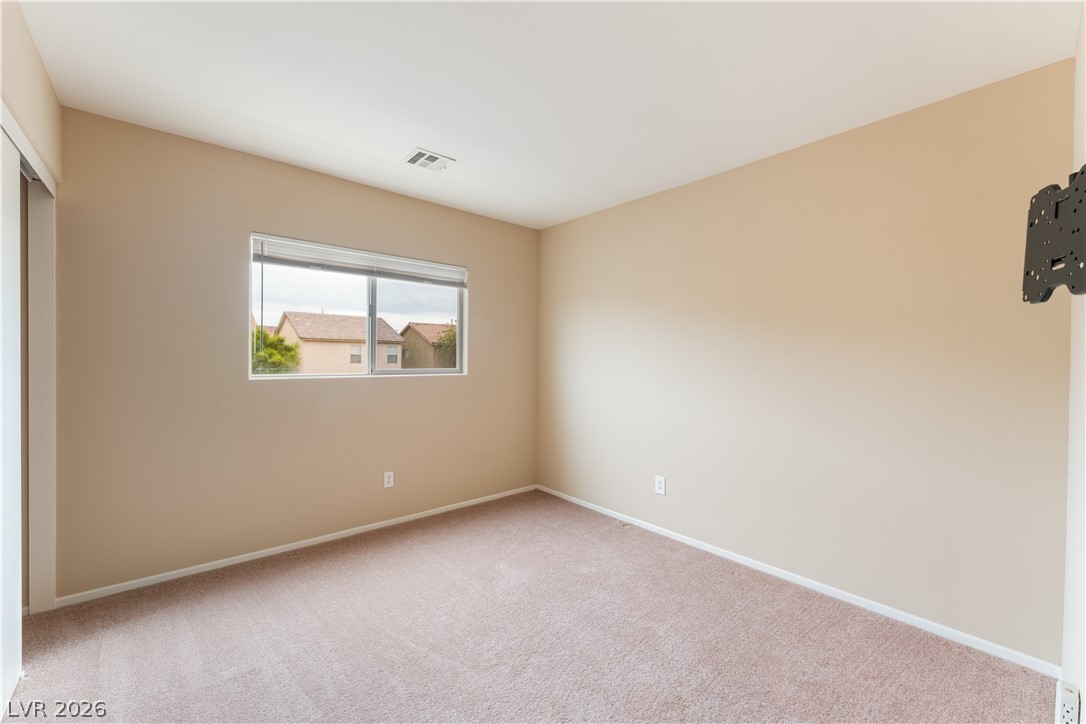
A quiet bedroom offers soft carpeting and a large window overlooking the neighborhood.
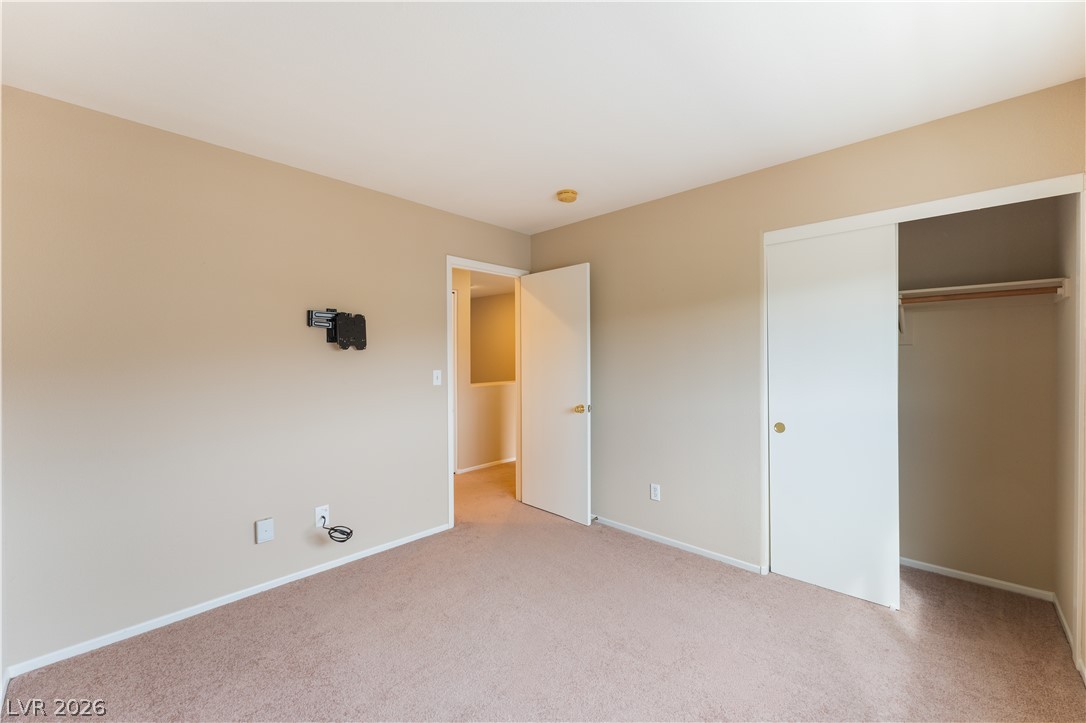
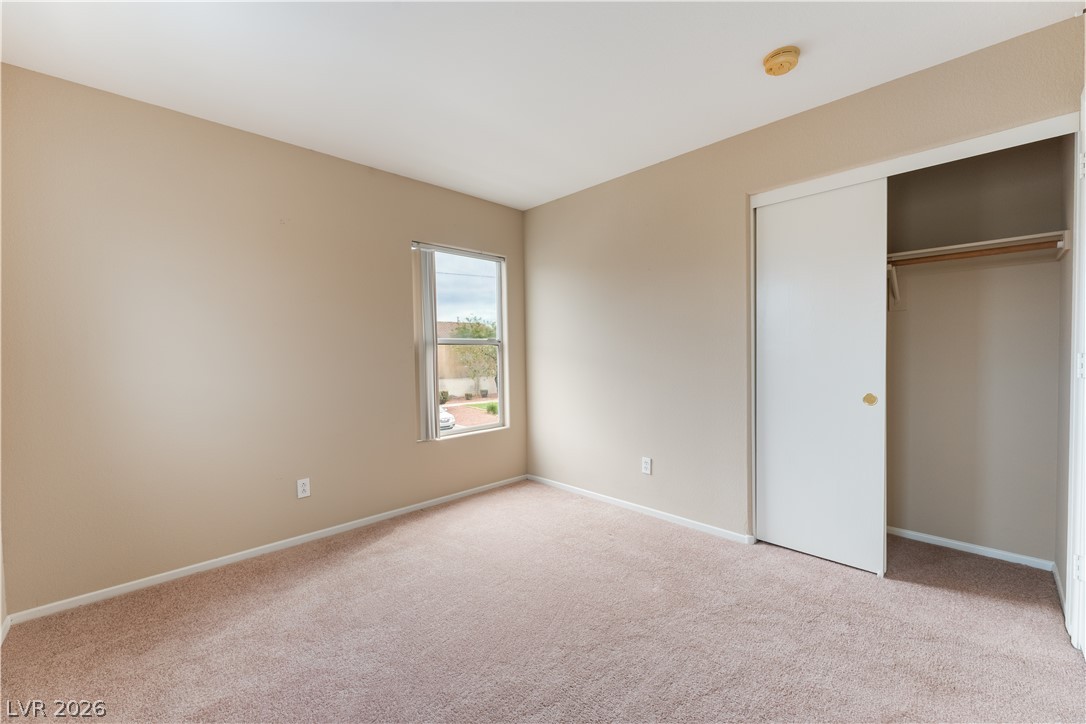
A minimalist bedroom featuring neutral carpeting, a closet, and clean walls.
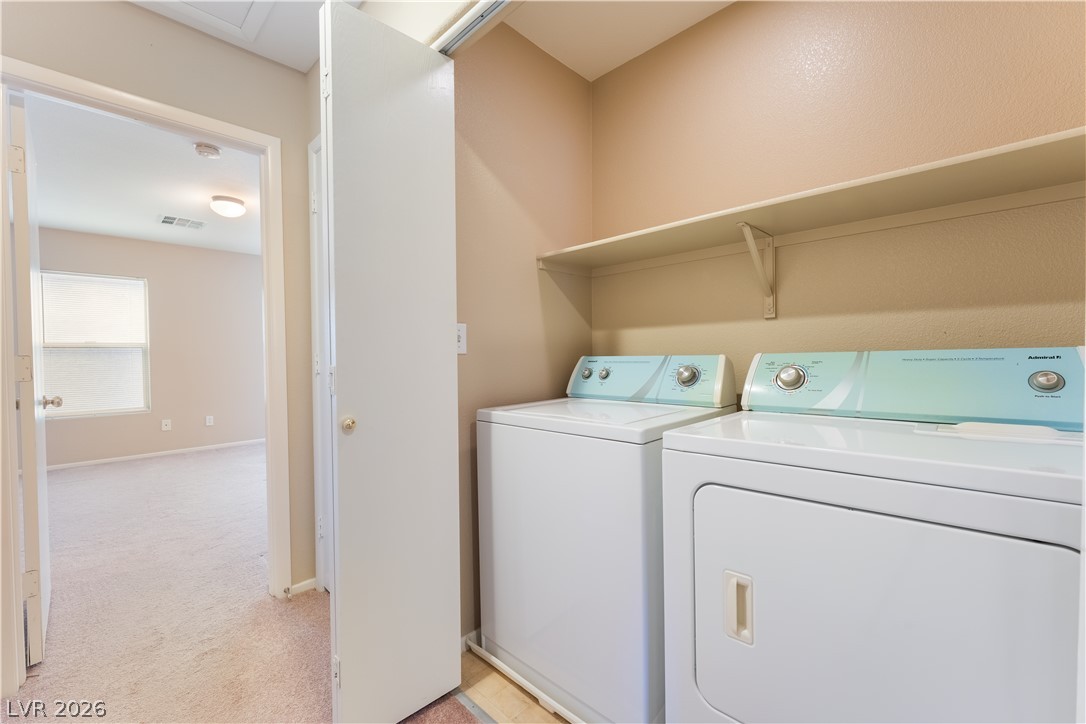
Functional layout highlights this dedicated utility closet with overhead shelving storage.
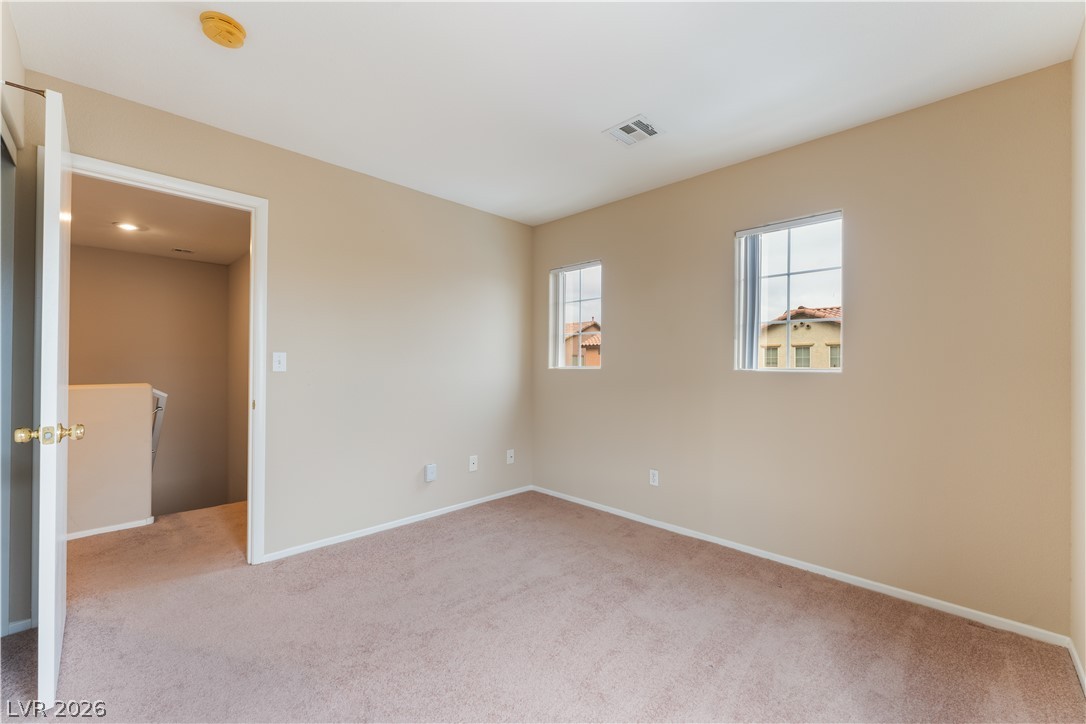
Plush carpeting and multiple windows highlight this inviting, versatile upper-level room.
Soft carpeting pairs with neutral walls and a built-in closet in this versatile bedroom.
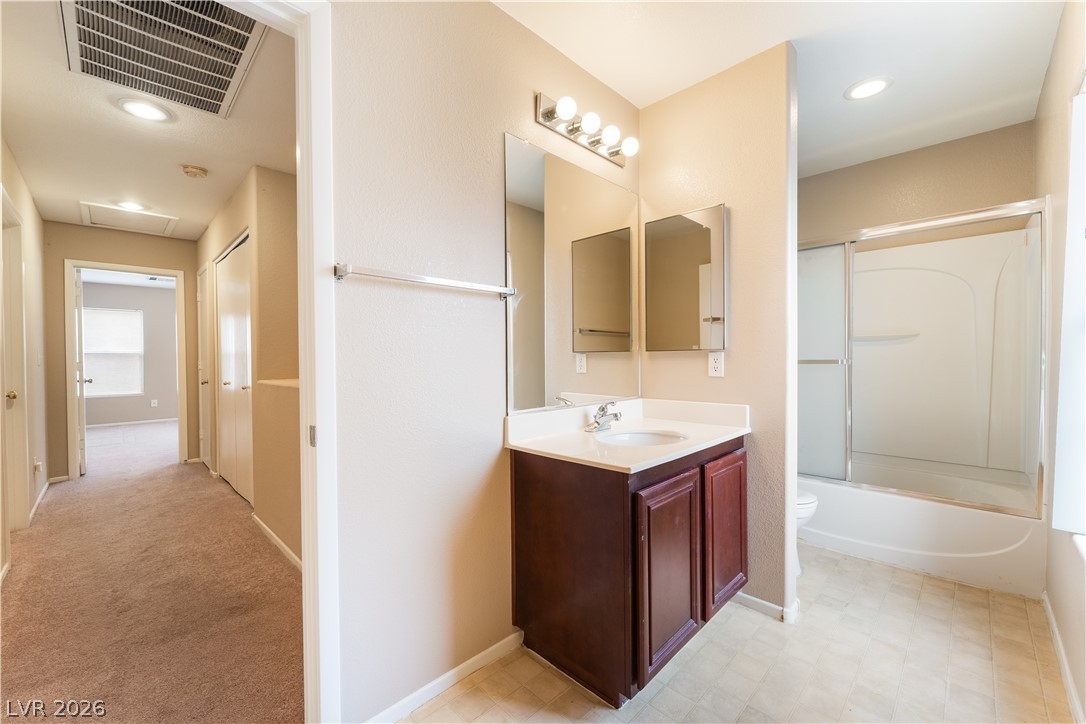
A classic bathroom layout includes a vanity station adjacent to a tub and shower combination.
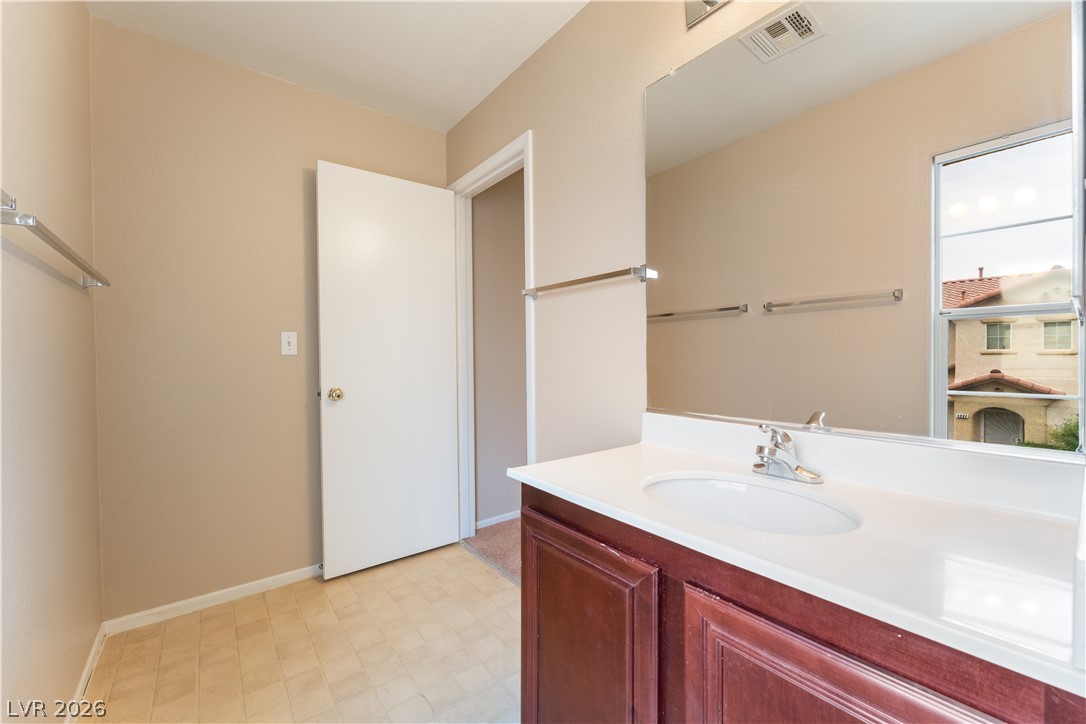
A single-sink vanity anchors this bathroom featuring a large mirror and neutral finishes.
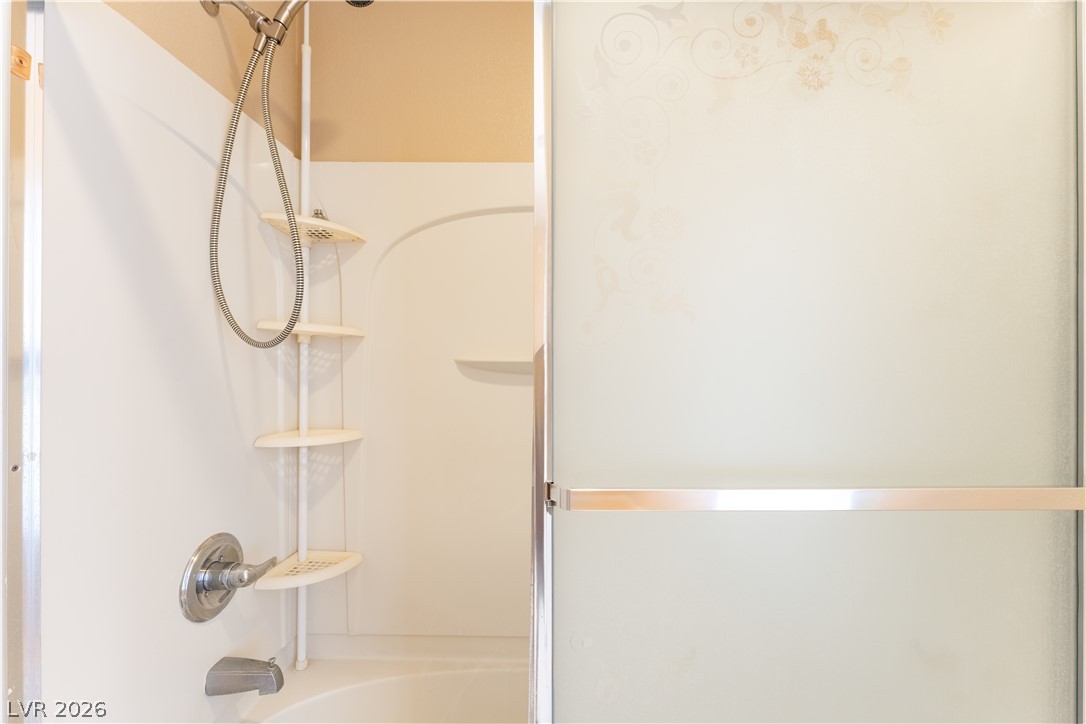
Frosted glass sliding doors enclose this classic tub and shower combination.
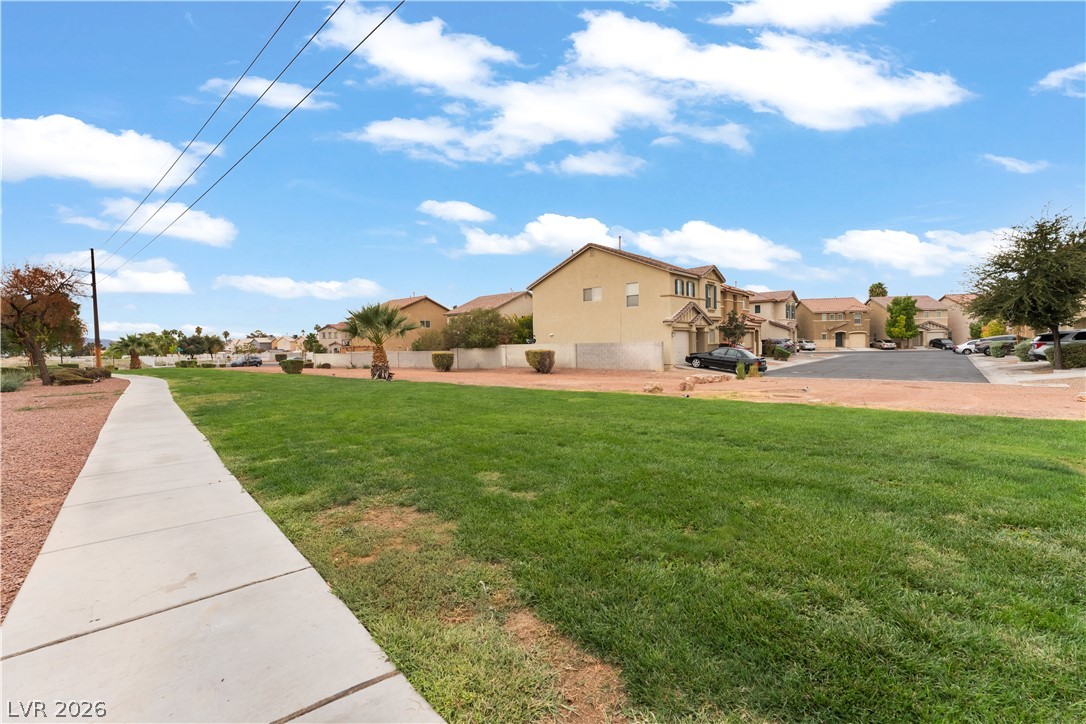
Green grassy spaces border a paved walkway winding through this peaceful neighborhood.