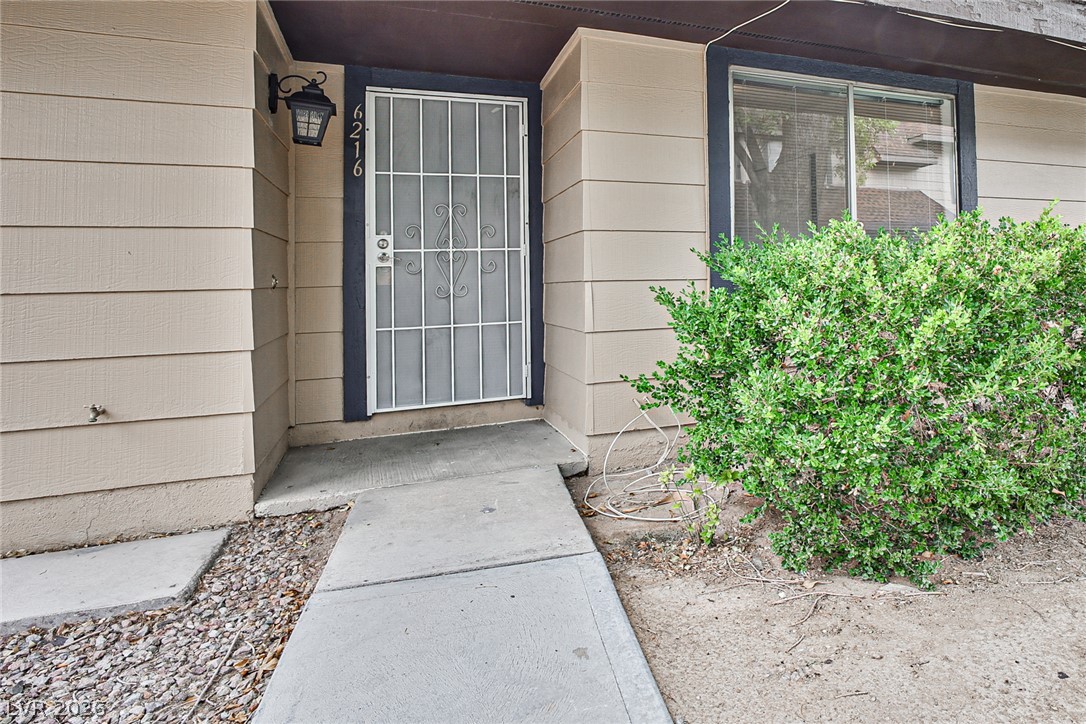
A concrete walkway leads directly to the covered private entry of this home.
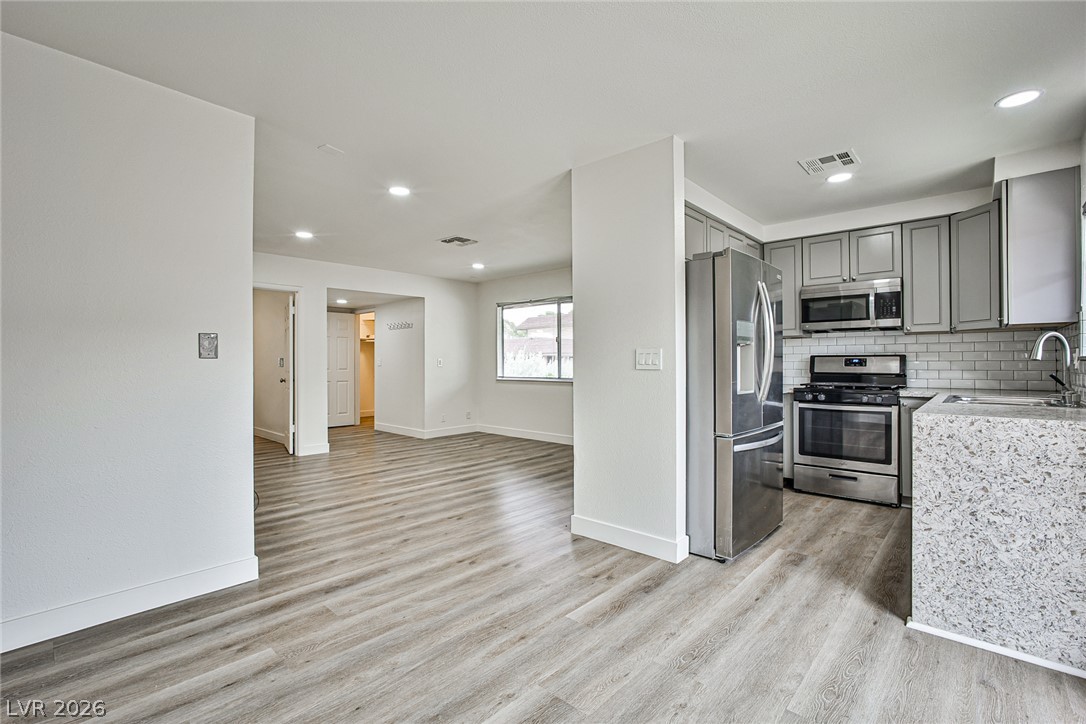
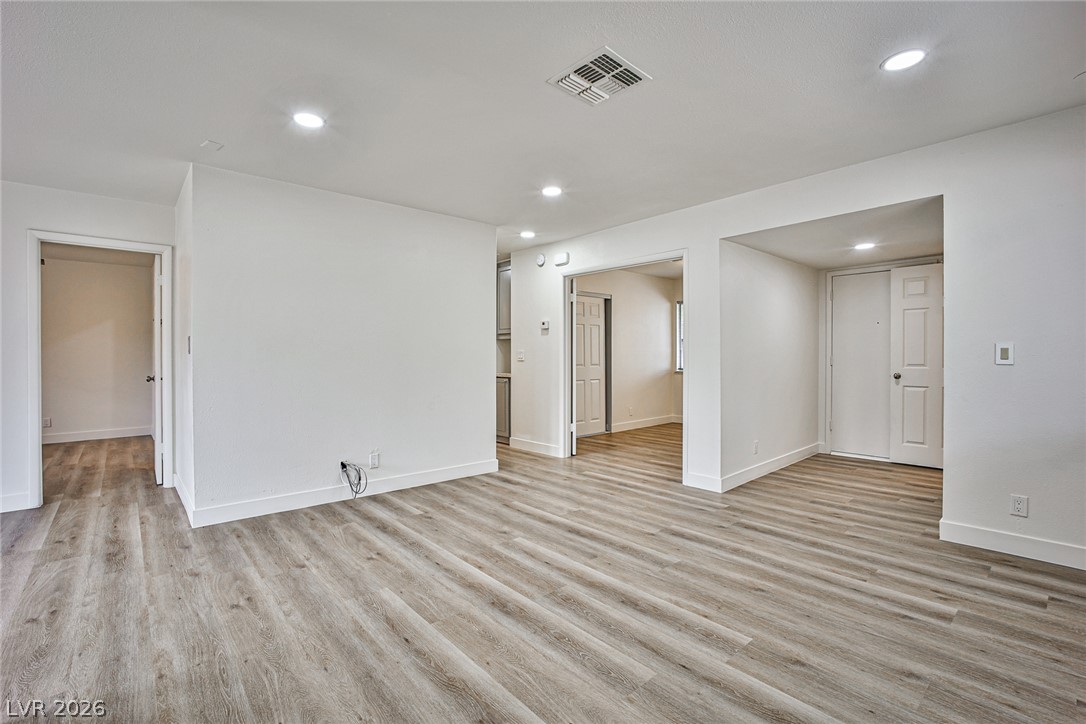
An open floor plan connects the kitchen to the dining and living spaces with cohesive wood-look flooring.
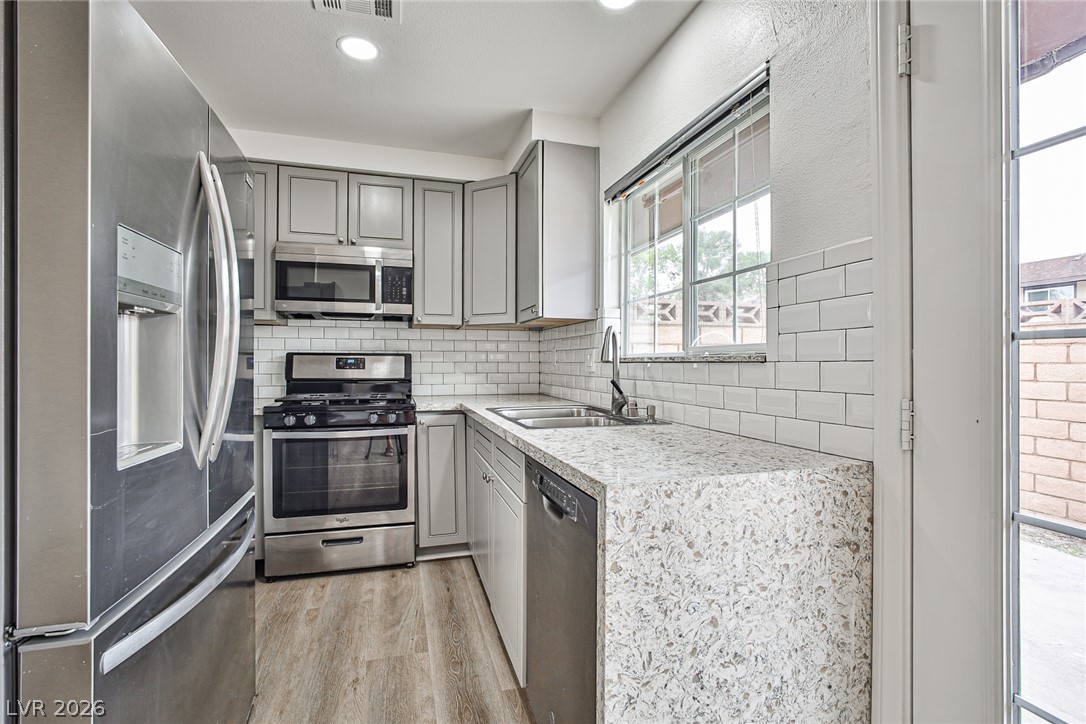
Gleaming stone countertops and modern stainless steel appliances define this efficient and stylish kitchen workspace.
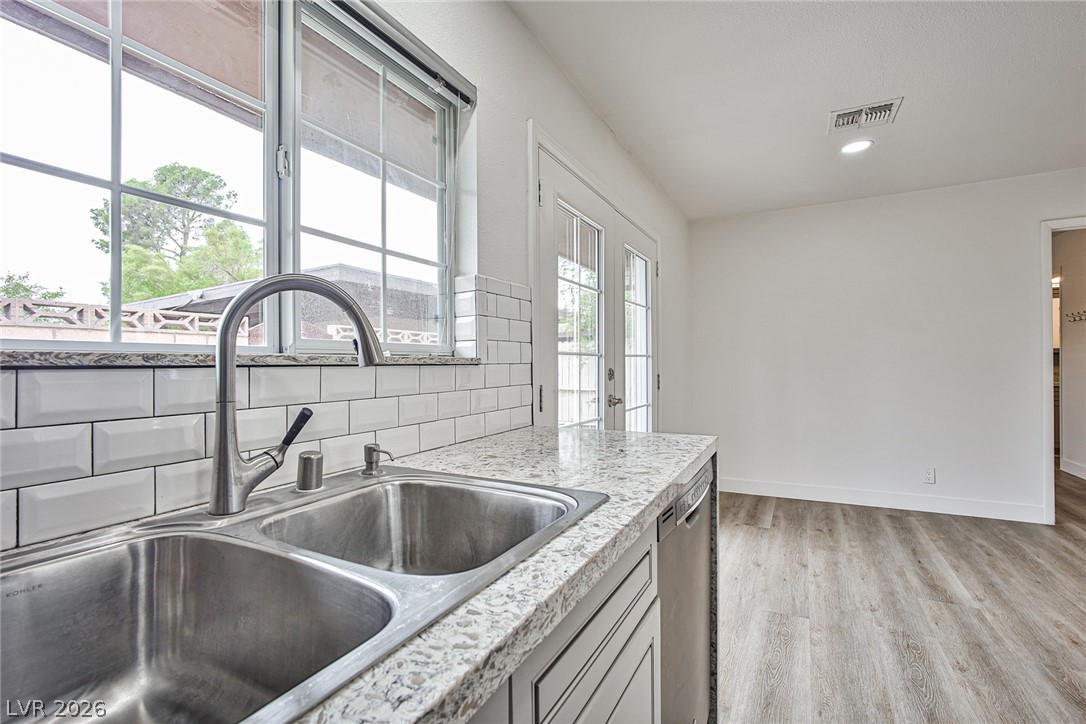
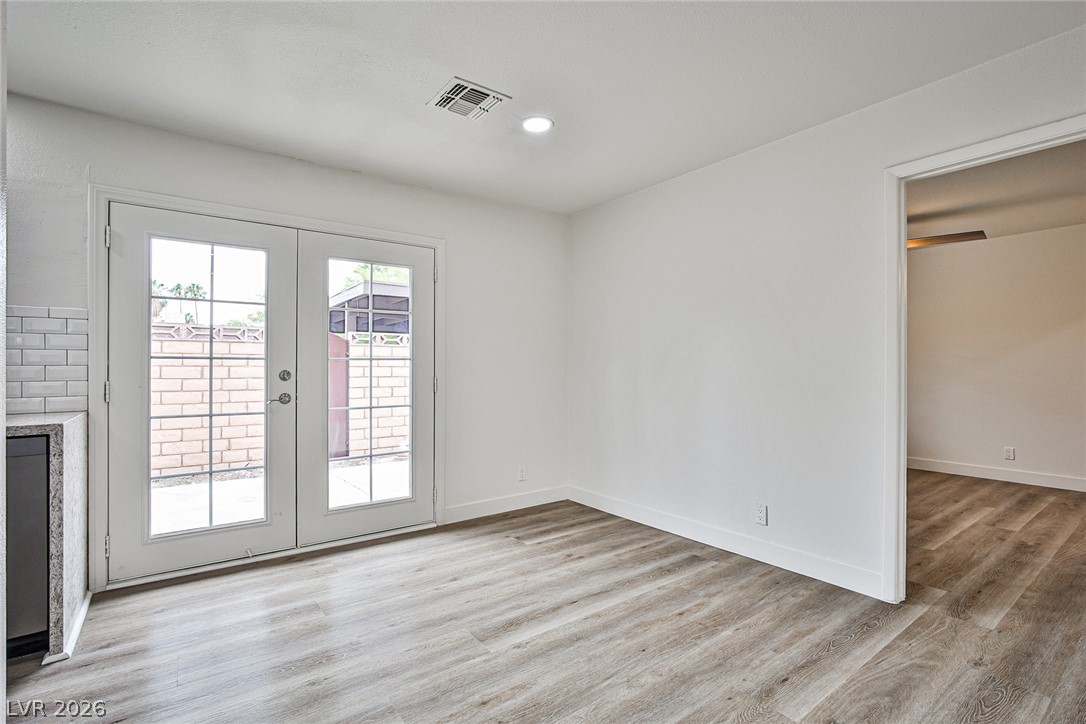
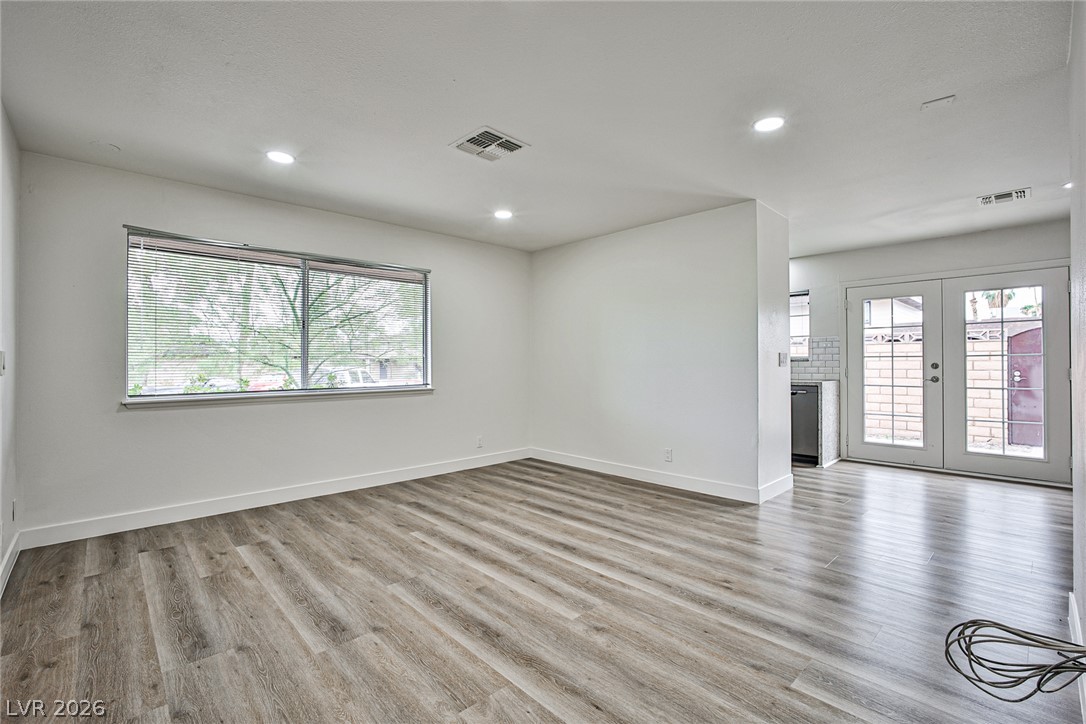
Granite counters and wood-look flooring anchor this versatile transition space alongside French doors.
Double glass doors open to the outdoors from a versatile space with durable wood-look flooring.
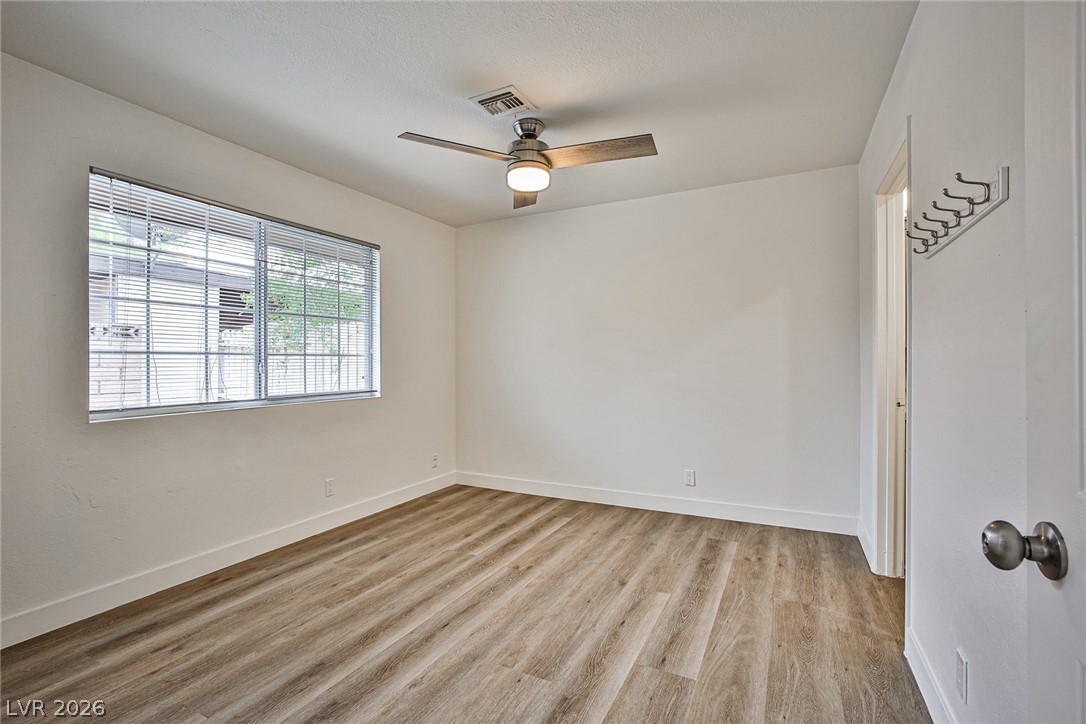
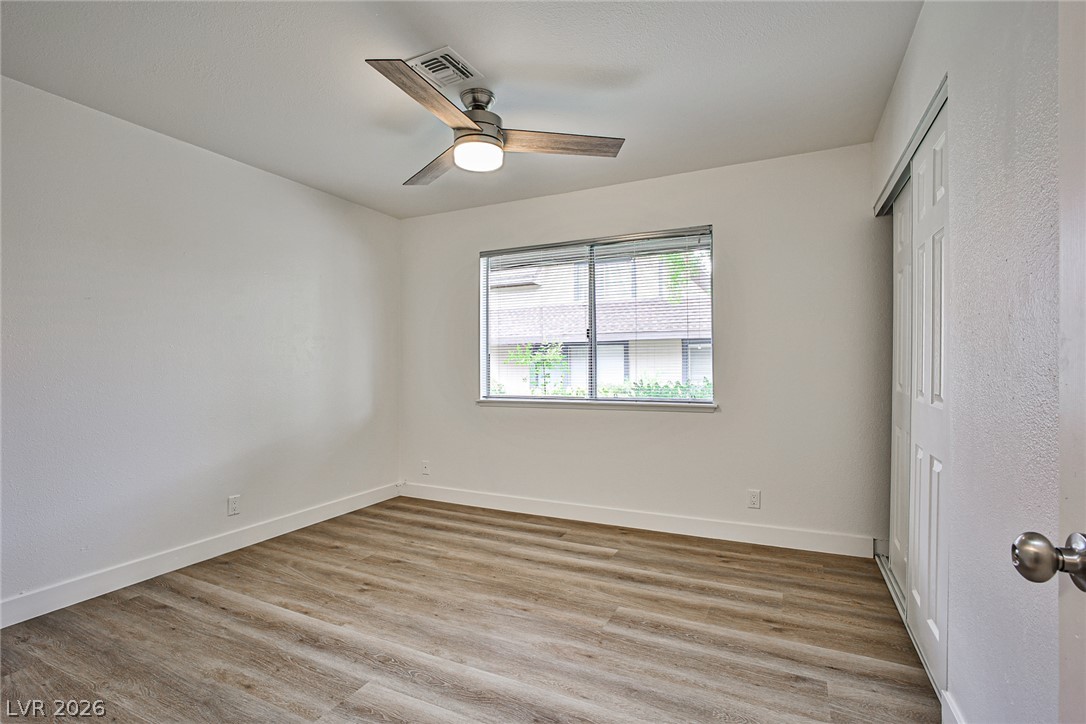
A spacious bedroom displays sleek wood-look flooring and clean neutral walls beneath a central fixture.
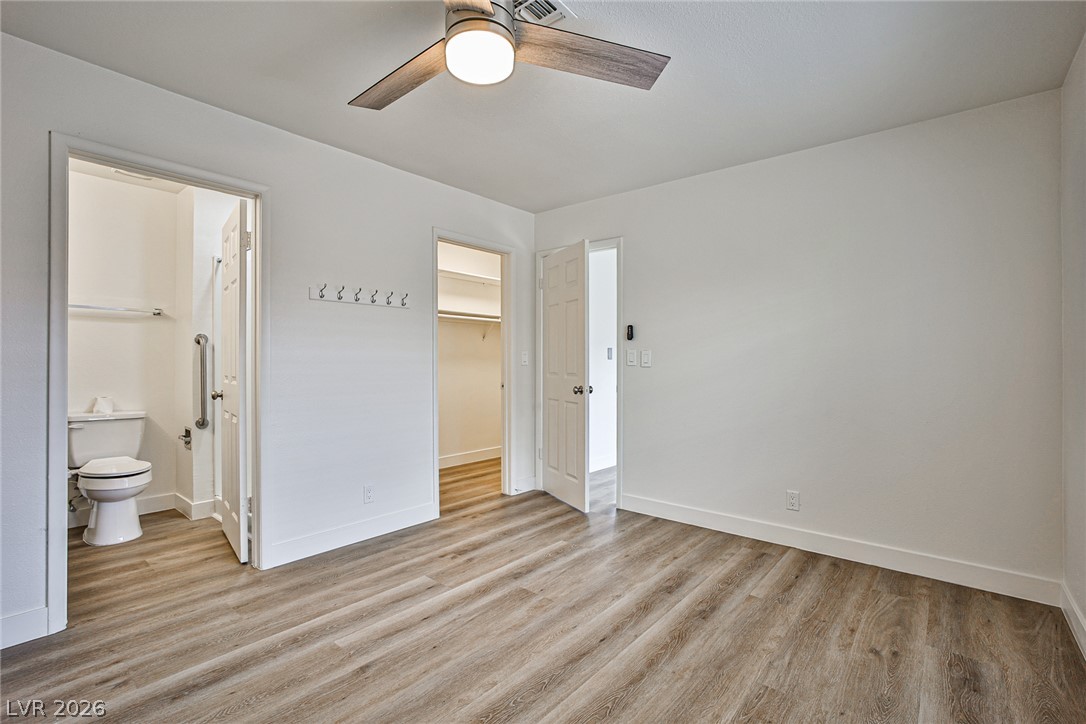
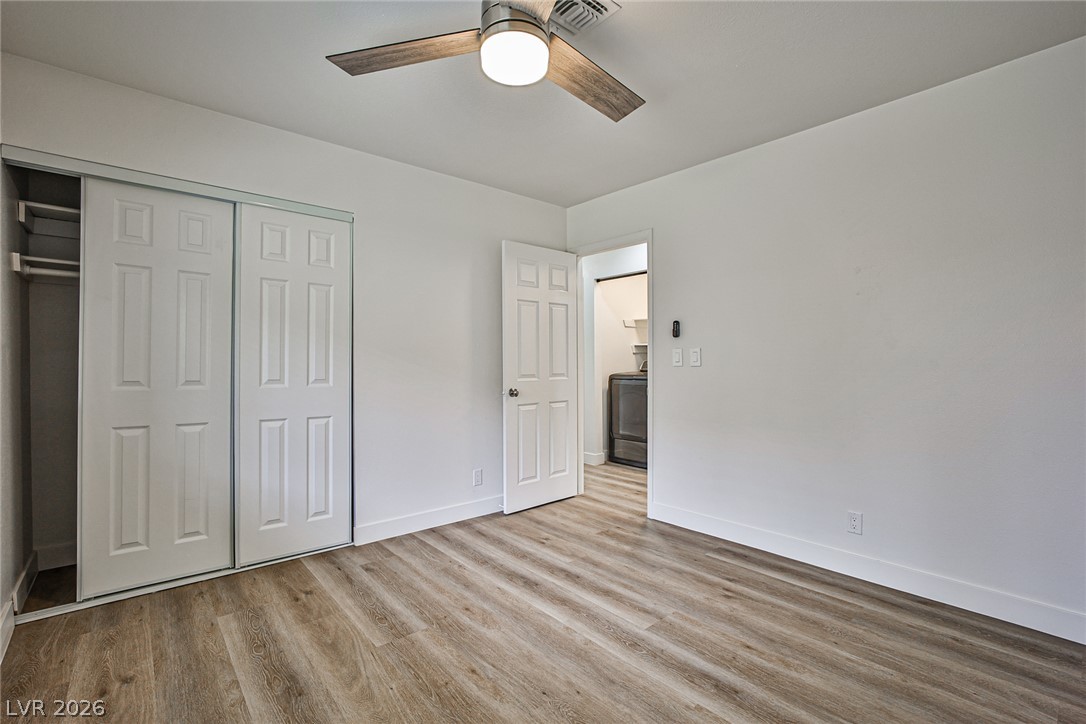
Smooth wood-look flooring and clean lines define this versatile bedroom with an attached bath.
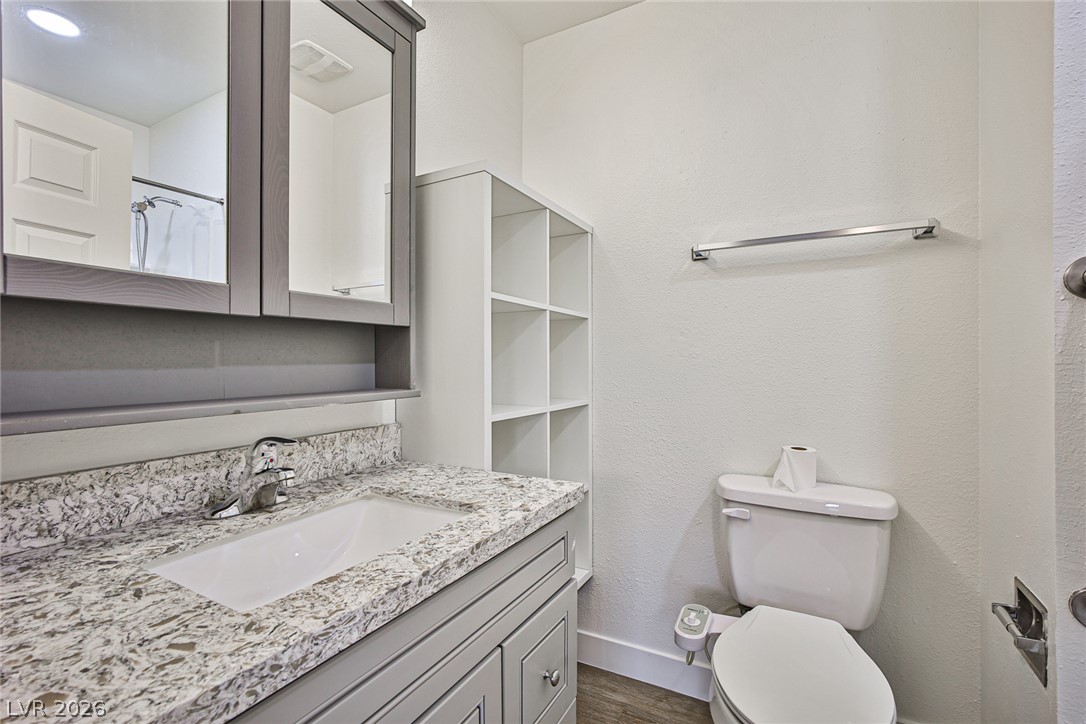
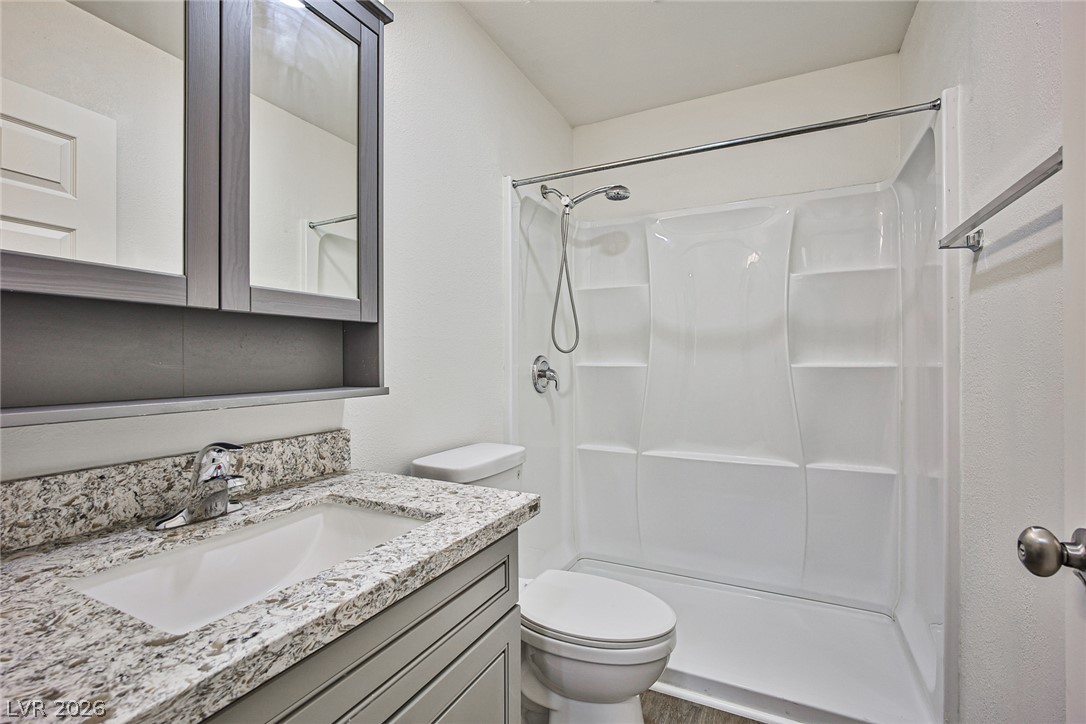
An updated vanity featuring stone counters and integrated storage cabinets defines this efficient bathroom space.
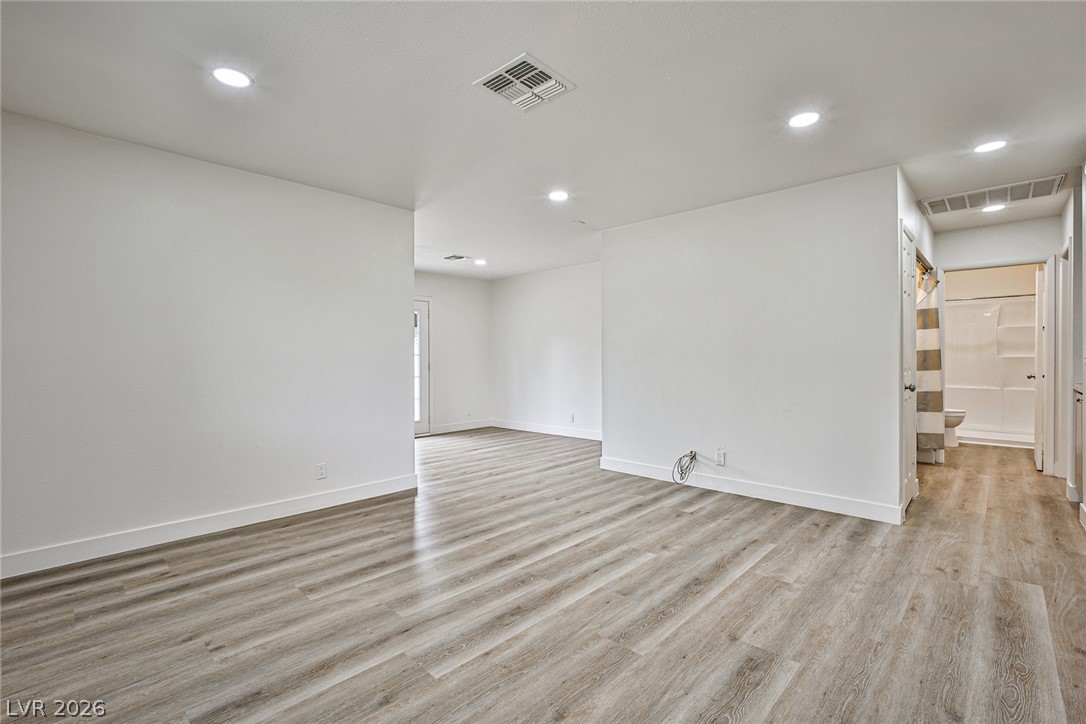
Smooth wood-look flooring and recessed lighting define this versatile open living area.
Clean lines and durable wood-look flooring define this versatile, open living area.
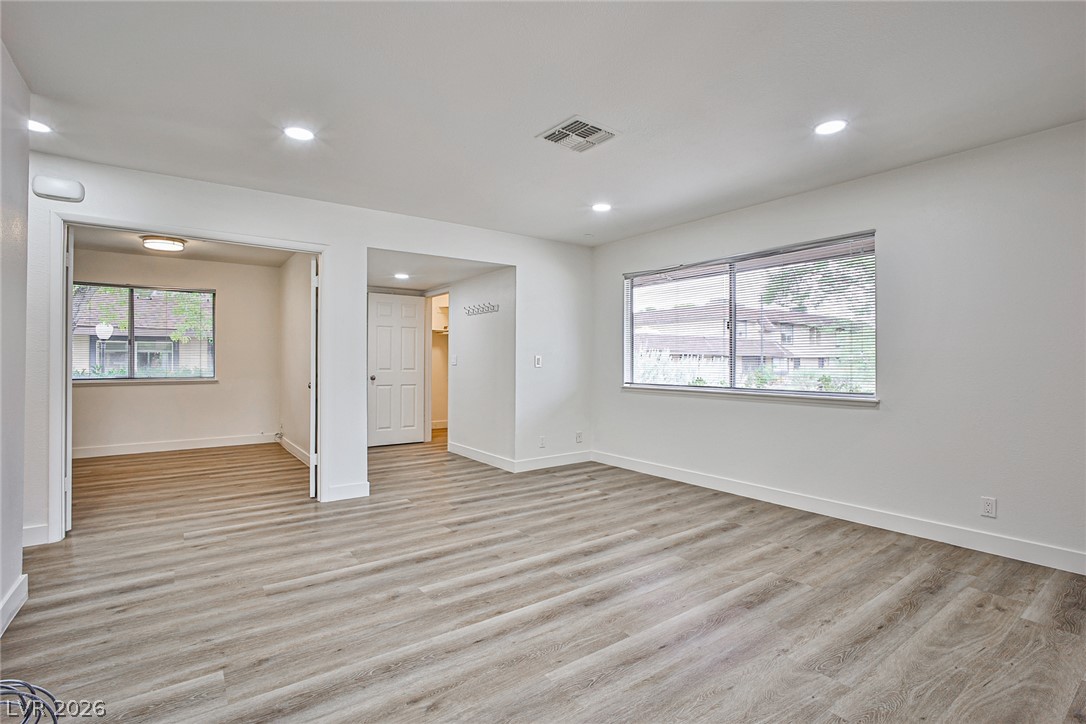
Gleaming wood-look floors anchor a versatile open layout with ample window light.
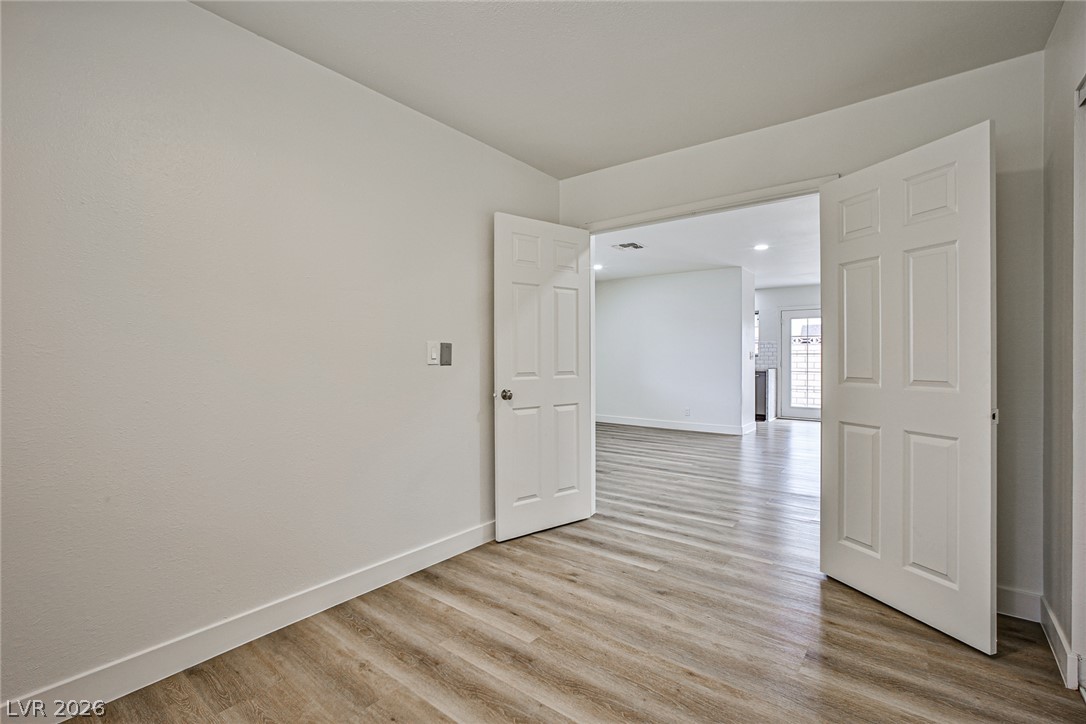
Double doors open to reveal an airy, open layout with durable wood-look flooring.
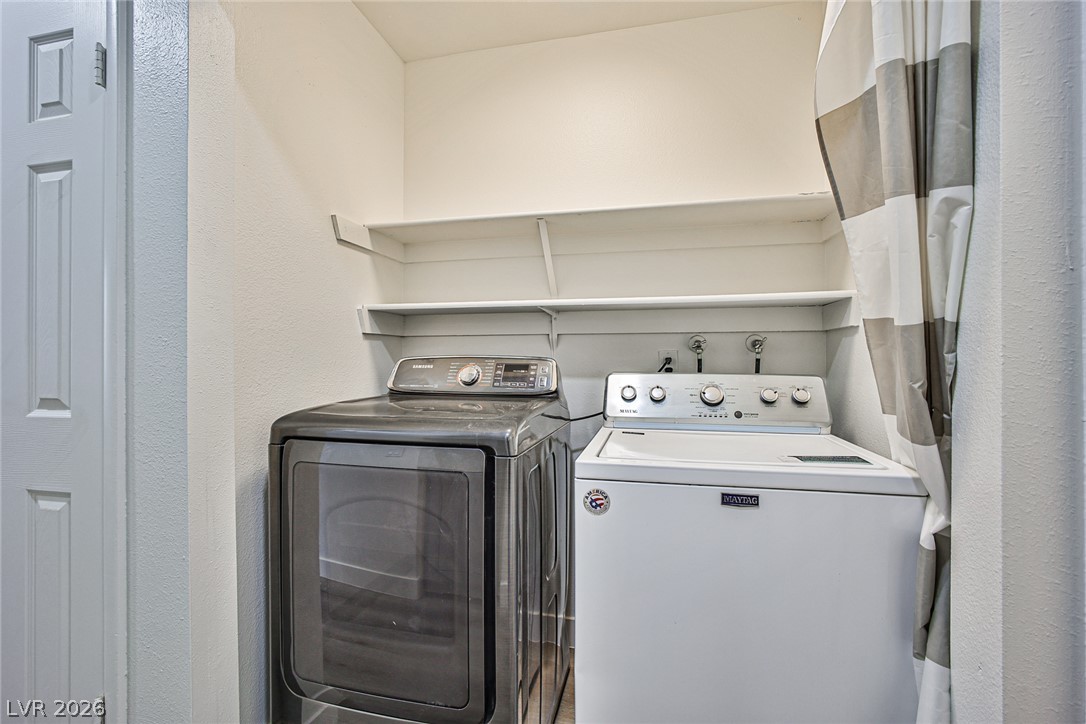
Functional laundry nook features built-in overhead shelving and dedicated space for appliances.
Gleaming wood-look floors complement the clean lines and recessed lighting of this versatile living space.
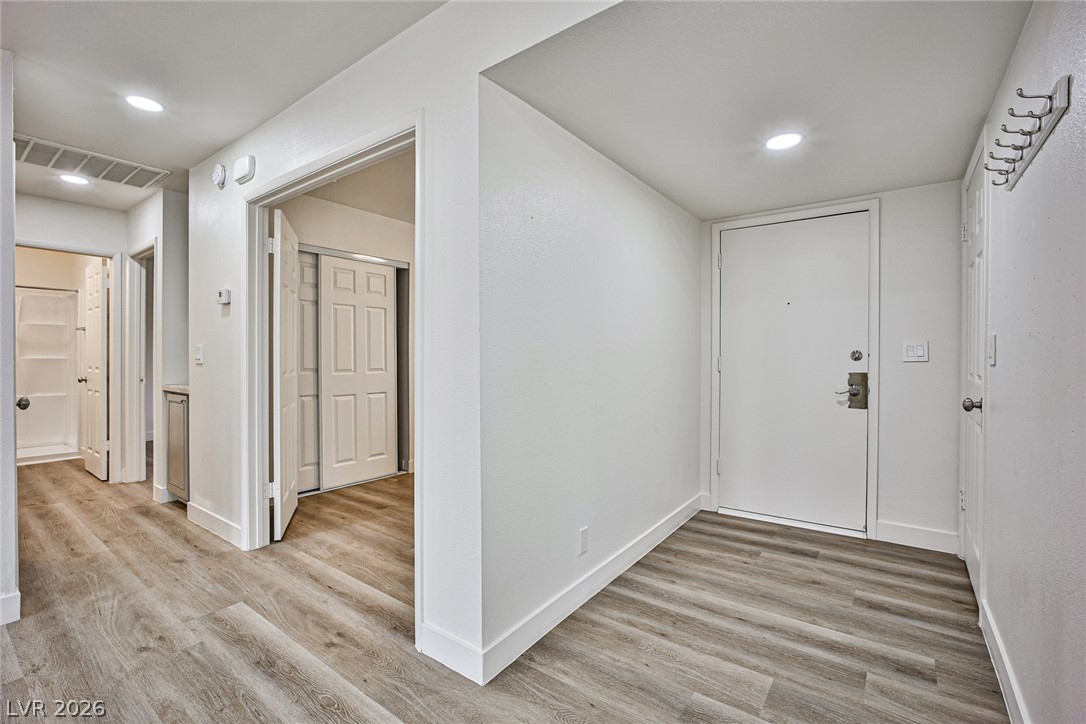
Gleaming wood-look floors guide you through a bright, welcoming entry hall.
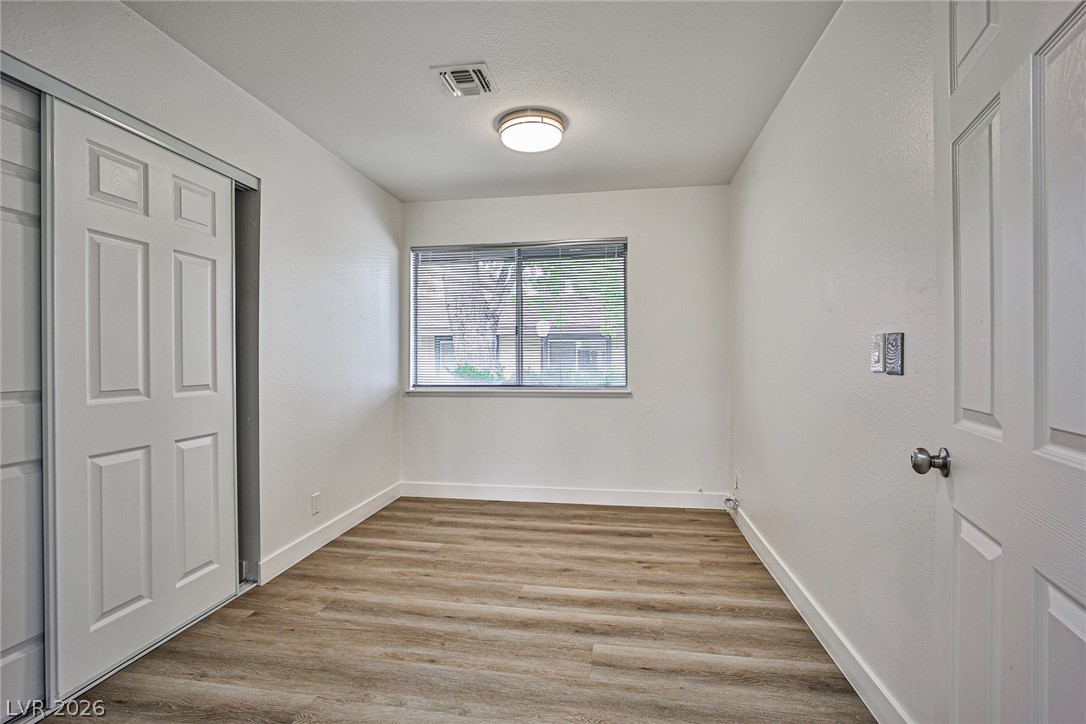
Clean lines and durable wood-look flooring define this versatile secondary bedroom space.
An updated bathroom features stone-look counters and a modern combination shower with integrated shelving.
Clean lines and warm wood-look flooring define this light-filled bedroom space.
Smooth wood-grain flooring and clean walls define this comfortable bedroom space.
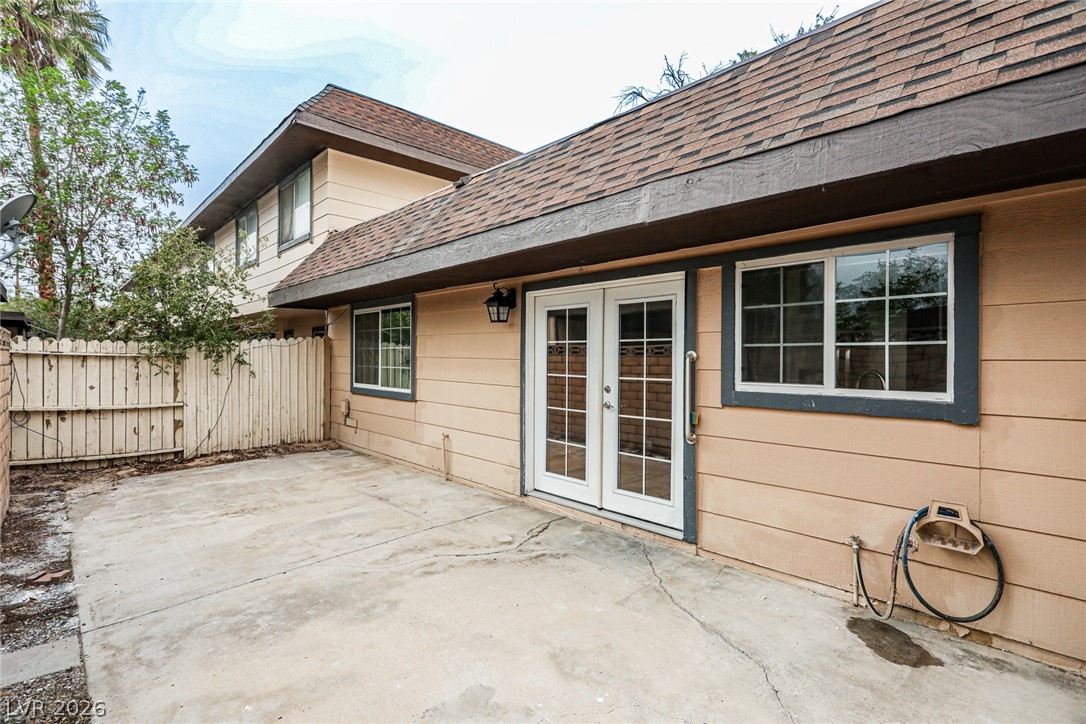
Double doors open directly onto a spacious concrete patio set against classic horizontal wood siding.
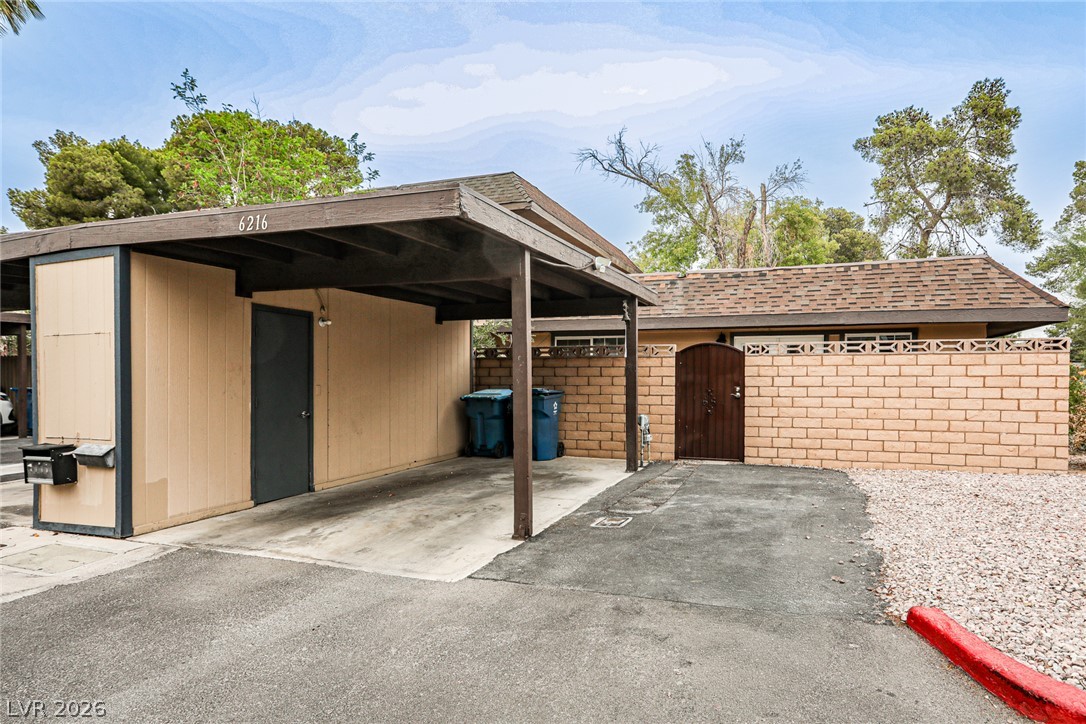
A covered carport and concrete driveway lead to a private gated entry courtyard.

 Price Reduced Listing