
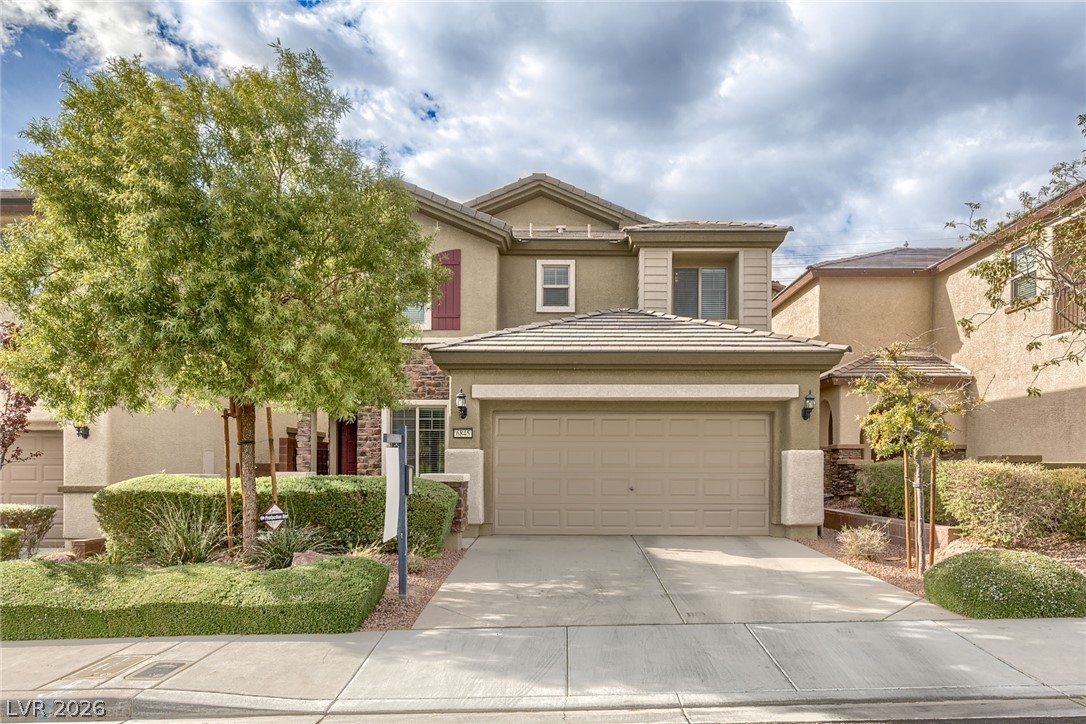
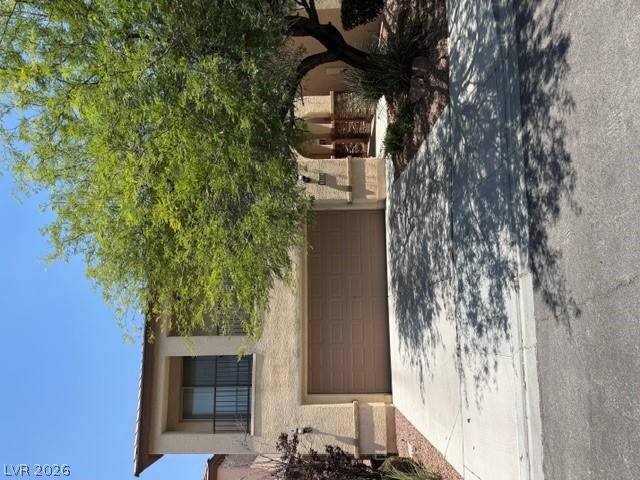
An inviting exterior displays neat concrete driveways and classic stucco finishes under a tiled roof.
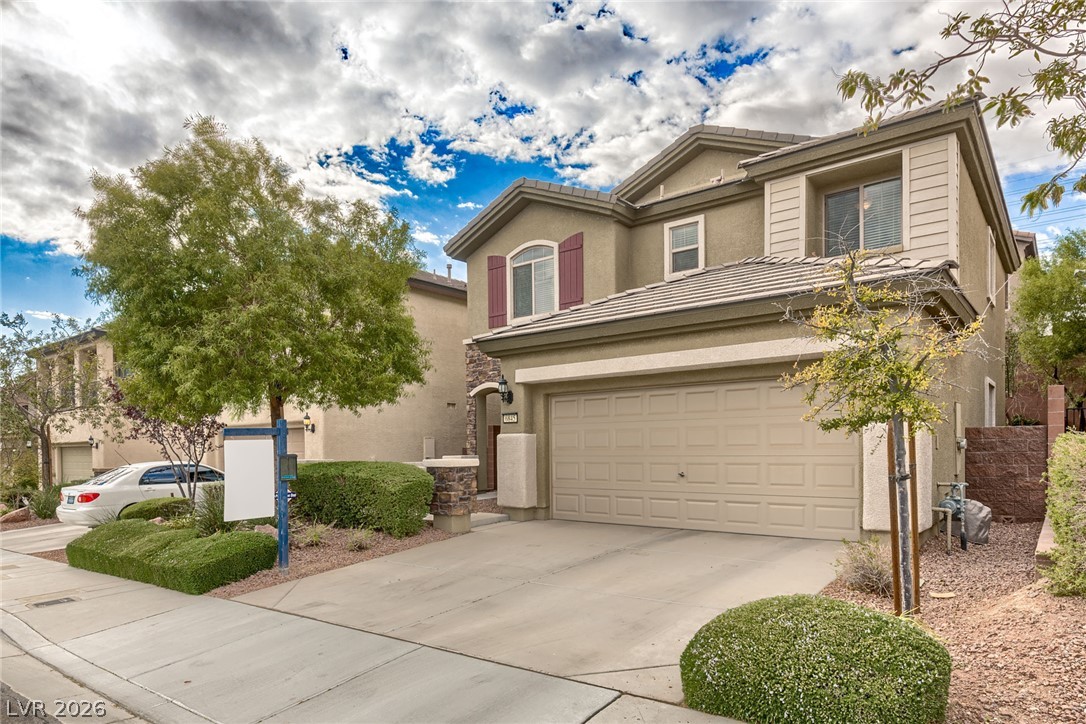
An inviting exterior displays clean architectural lines with a stucco façade and private driveway.
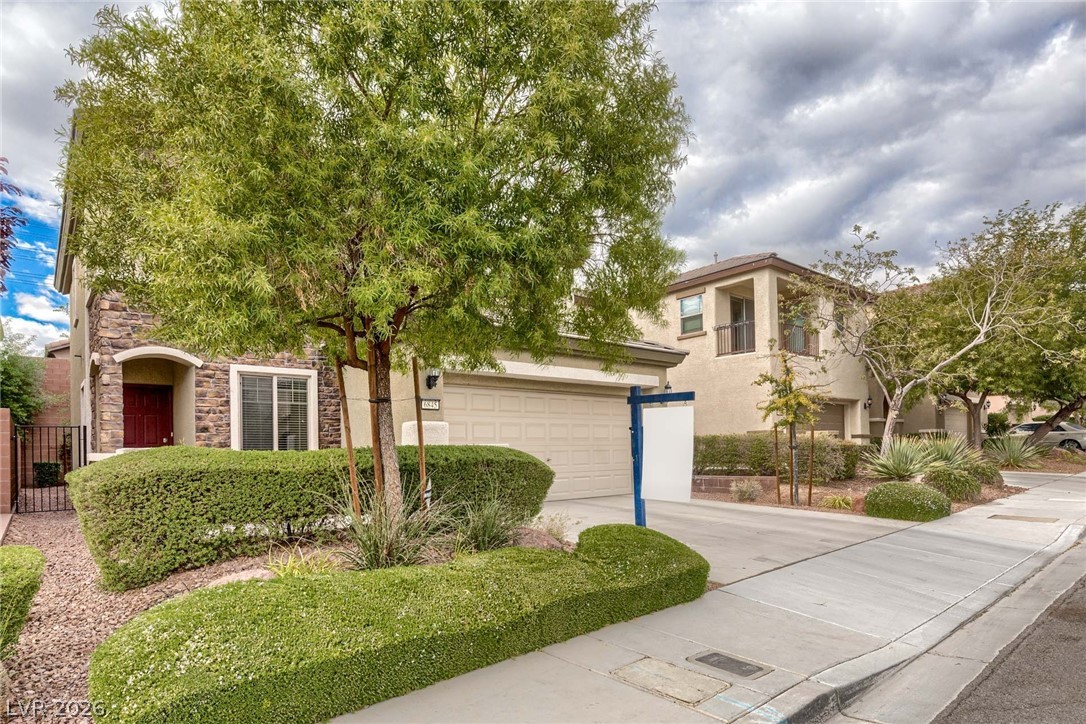
Neat desert landscaping and a paved driveway lead to this multi-level home with stone veneer details.
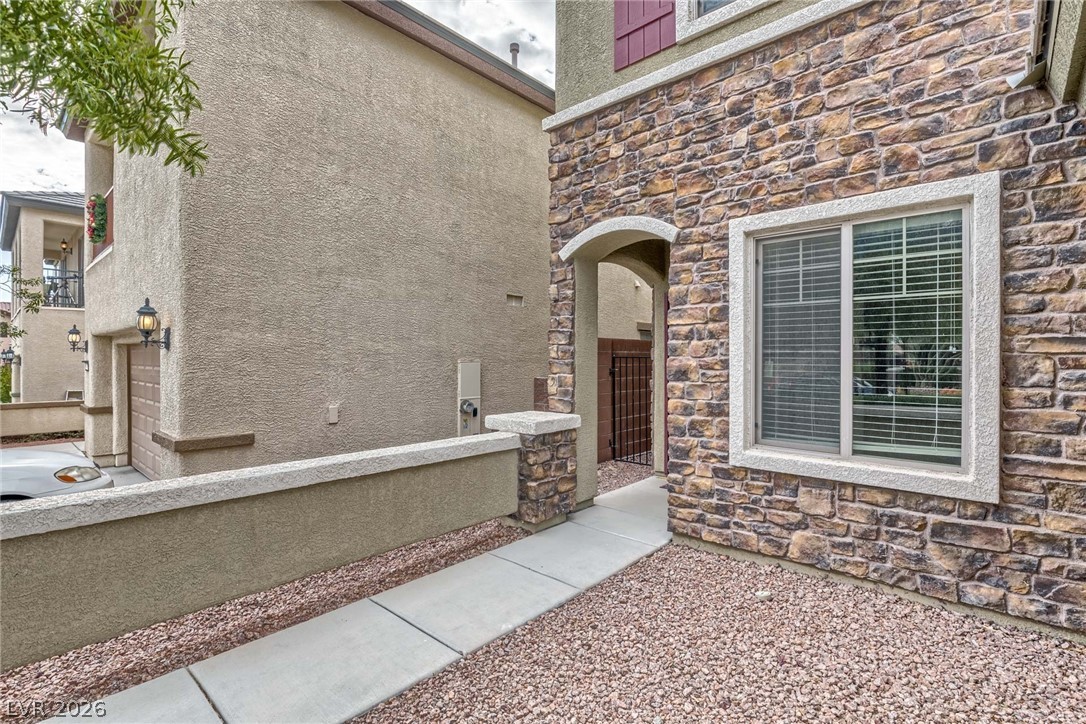
A concrete walkway leads past stone veneer siding to the arched entry porch.
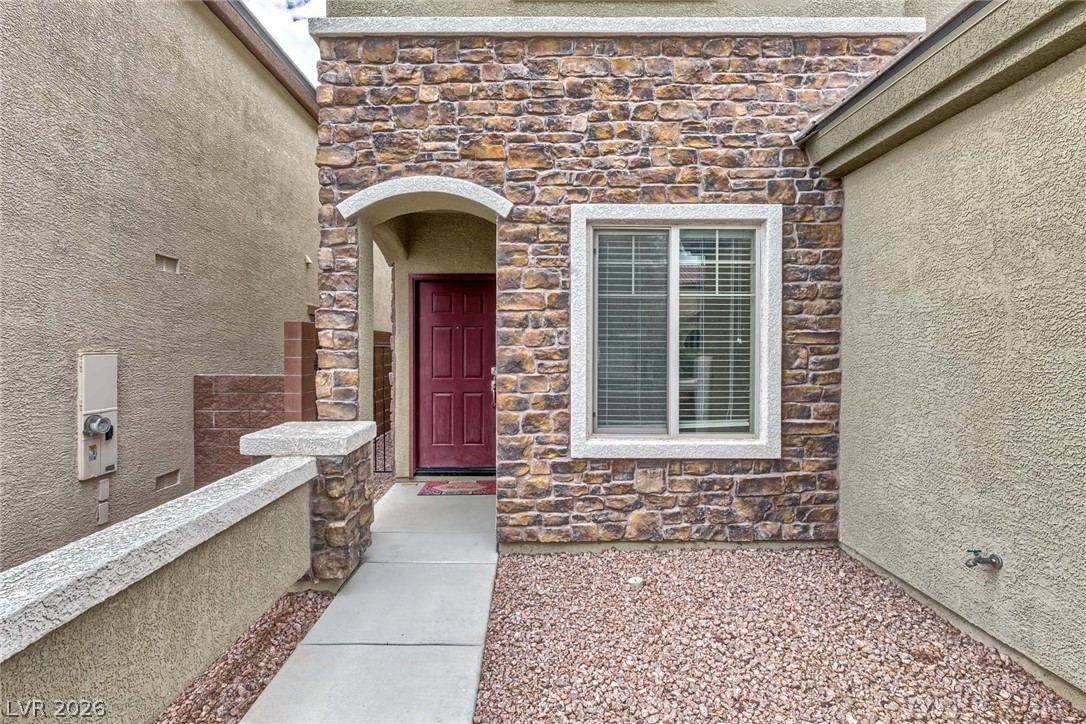
A welcoming stone facade highlights this home entrance with a paved walkway.
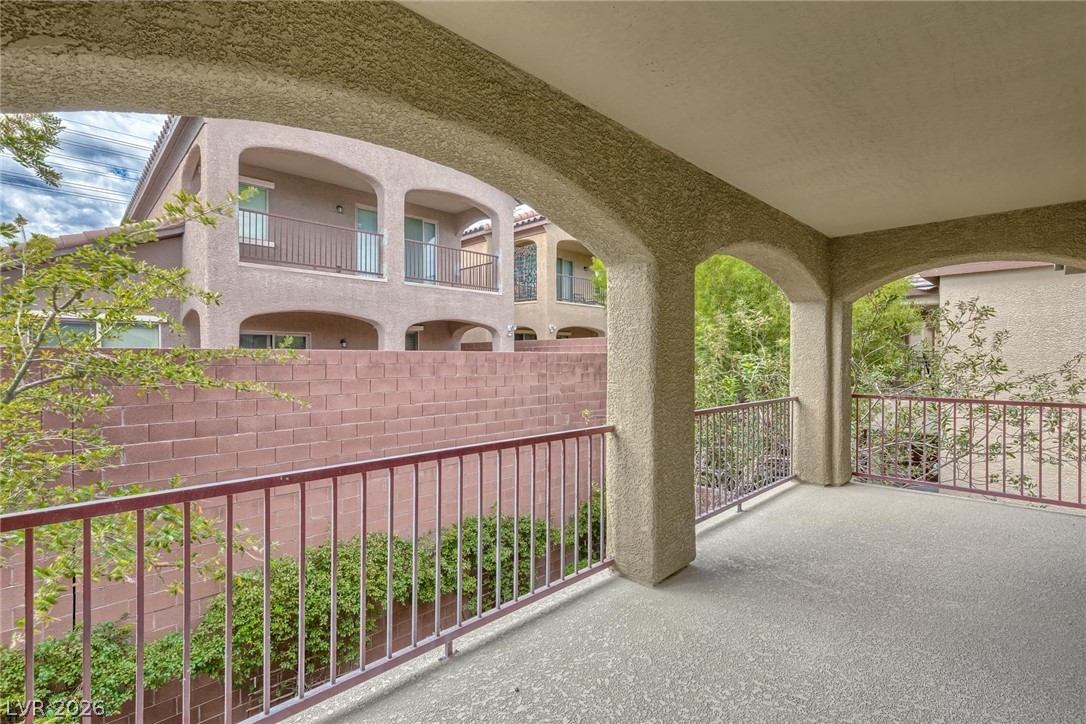
Arched architectural openings frame the concrete balcony overlooking the community.
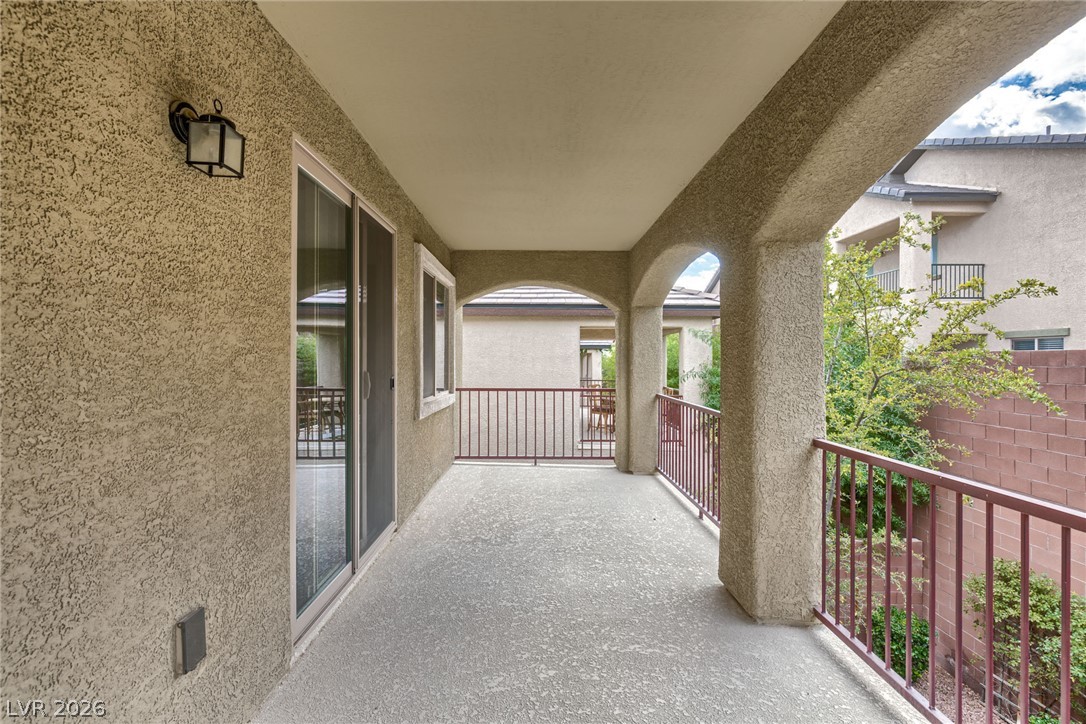
Stucco arches frame views from a covered balcony with metal railings and concrete flooring.
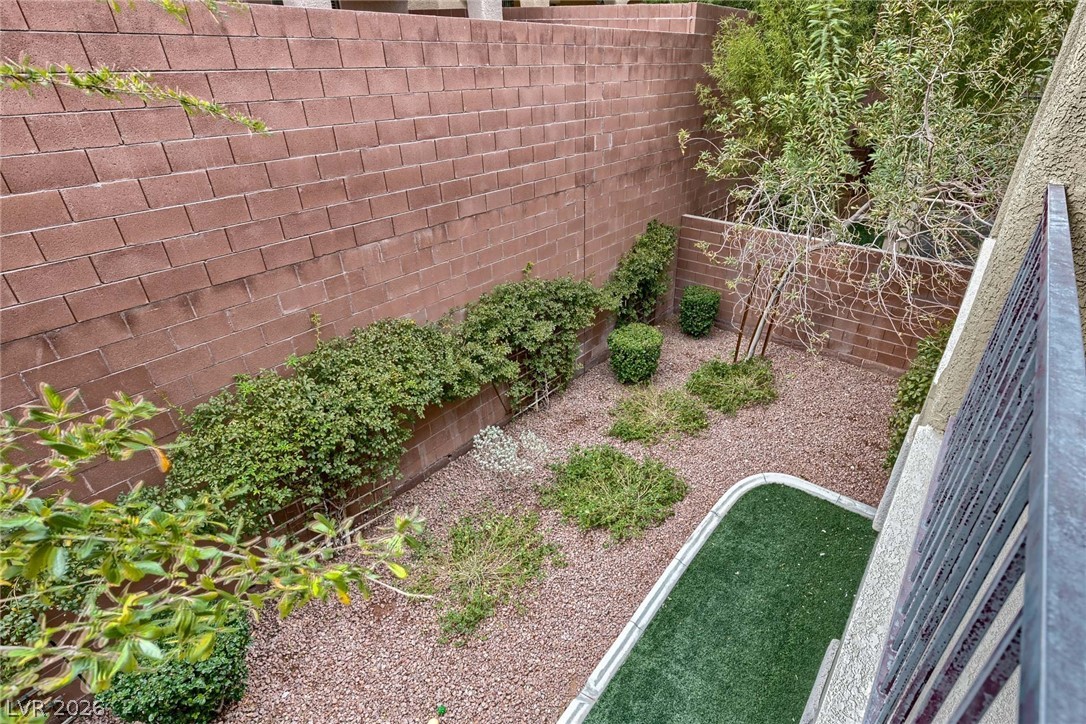
A secluded courtyard with tall brick privacy walls offers low-maintenance desert landscaping and integrated plantings.
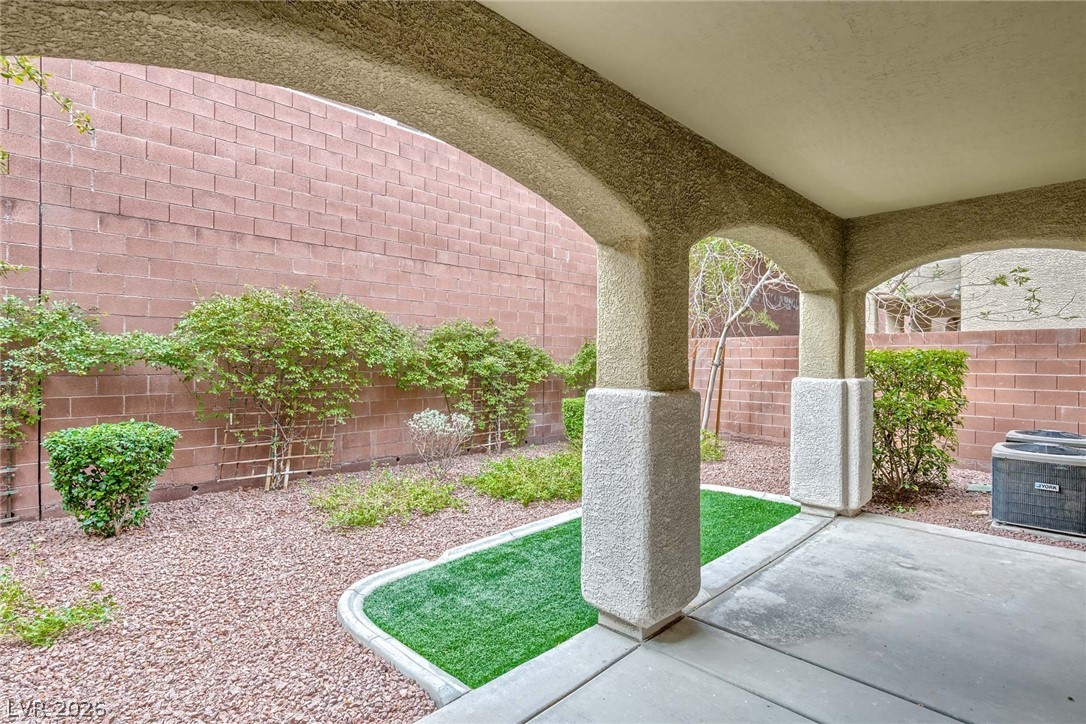
Stately stucco arches frame a covered concrete patio overlooking a low-maintenance private yard.
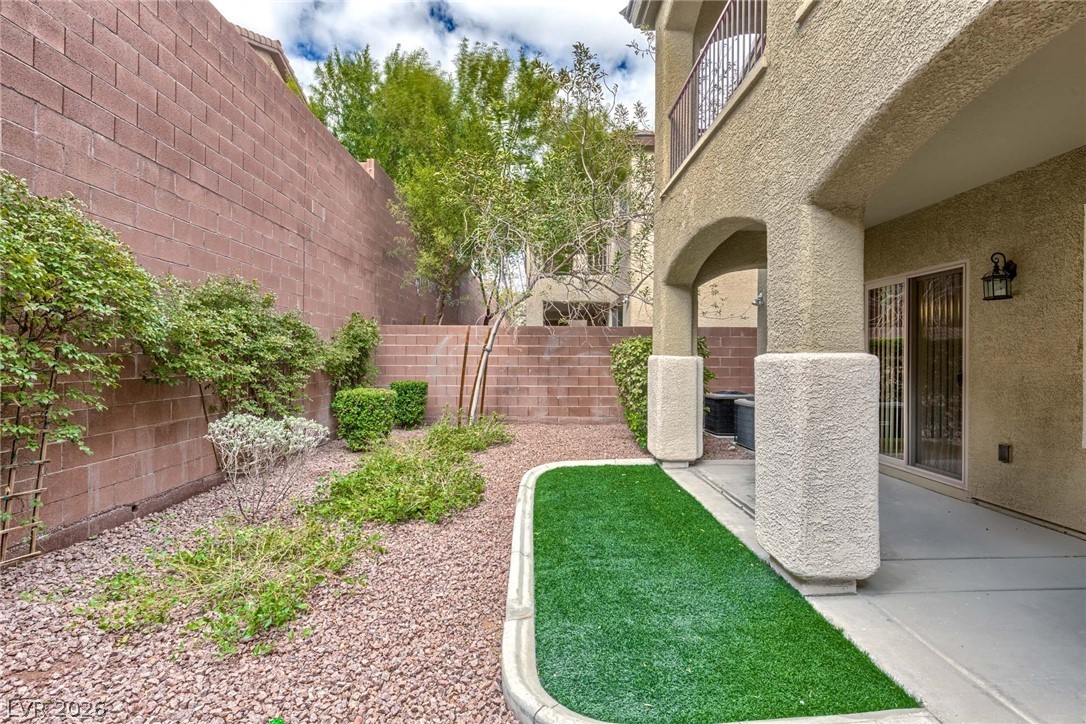
A secluded outdoor patio looks out over a low-maintenance yard enclosed by brick privacy walls.
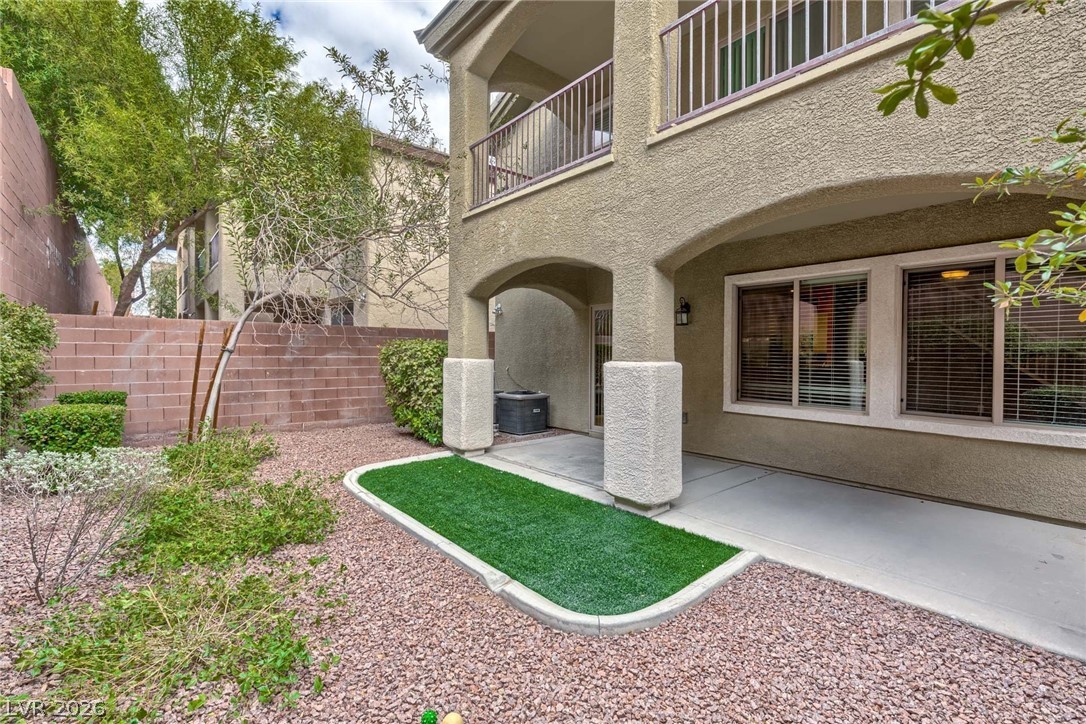
An inviting covered patio opens to a low-maintenance yard bordered by a block wall.
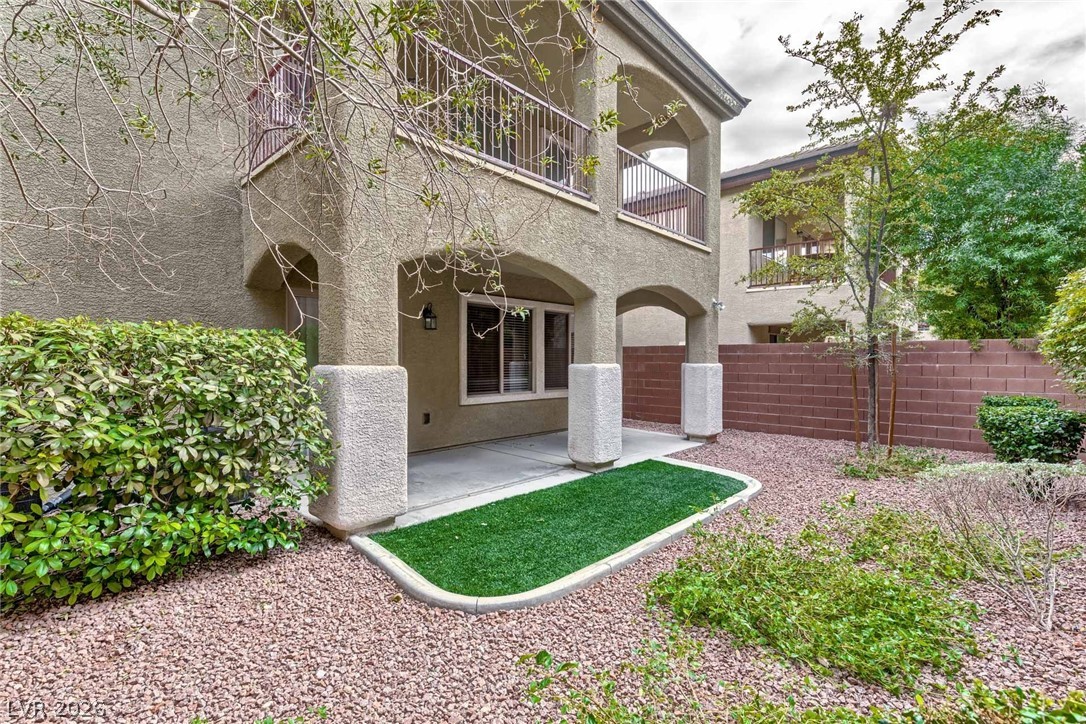
An inviting covered patio opens to a low-maintenance yard bordered by privacy???????????????????????????????? fencing.
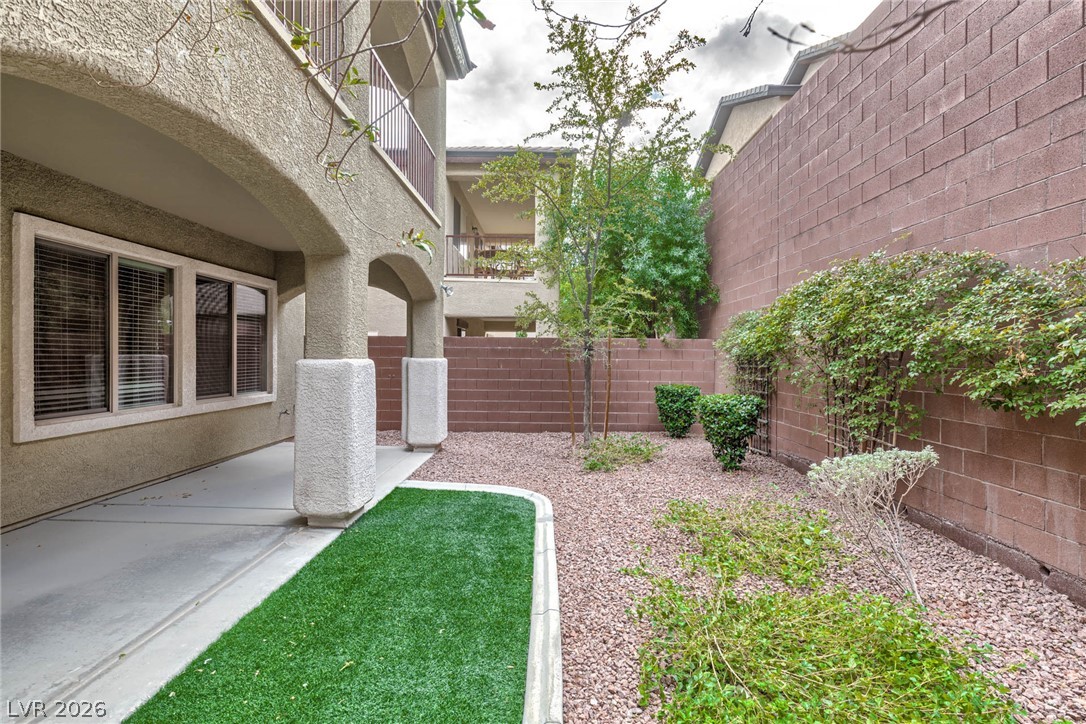
A private, low-maintenance backyard features gravel landscaping, a concrete patio, and high block walls.
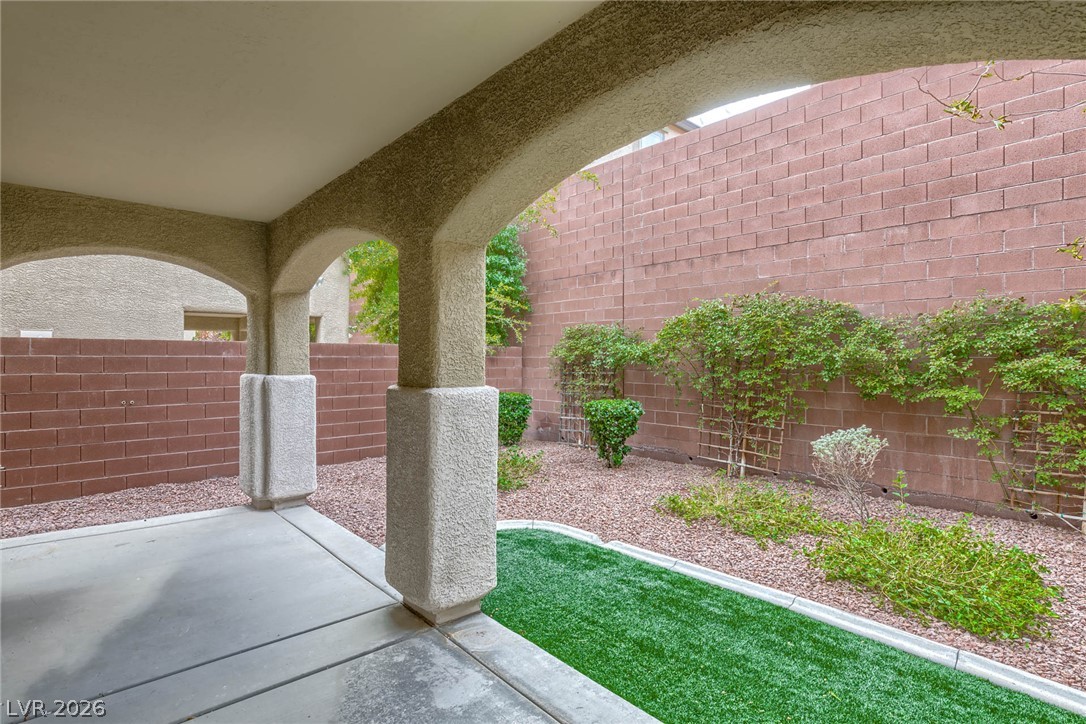
Stucco arches frame a covered patio looking out onto a low-maintenance fenced backyard.
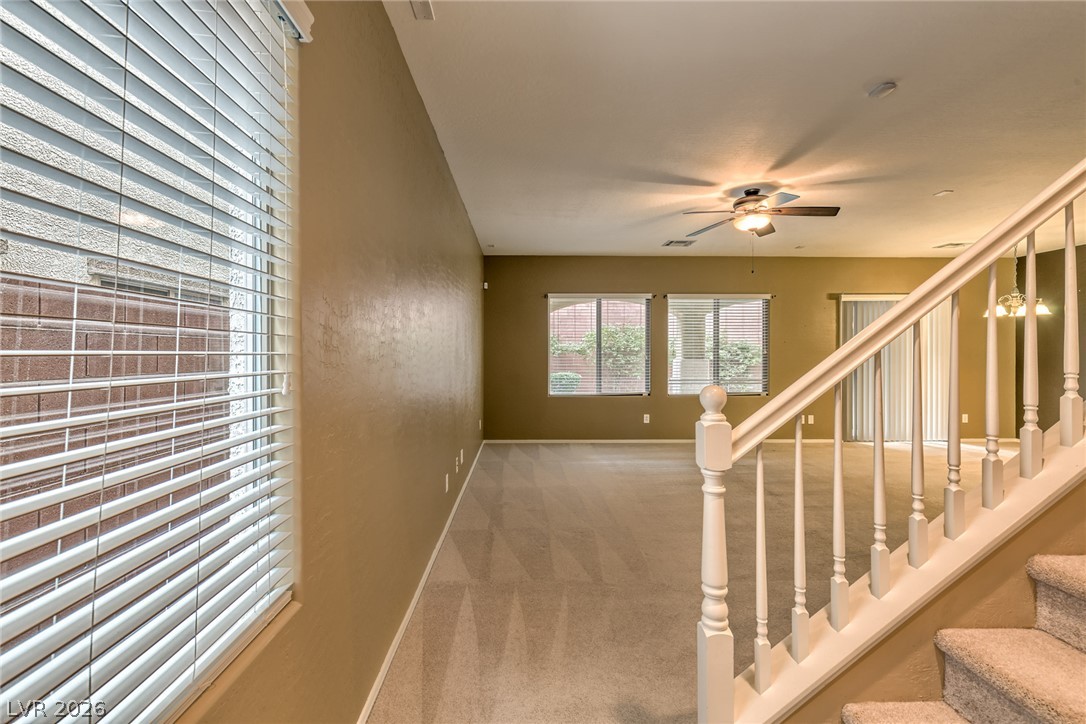
An open living area showcases plush carpeting, tall ceilings, and classic baluster-lined stairs.
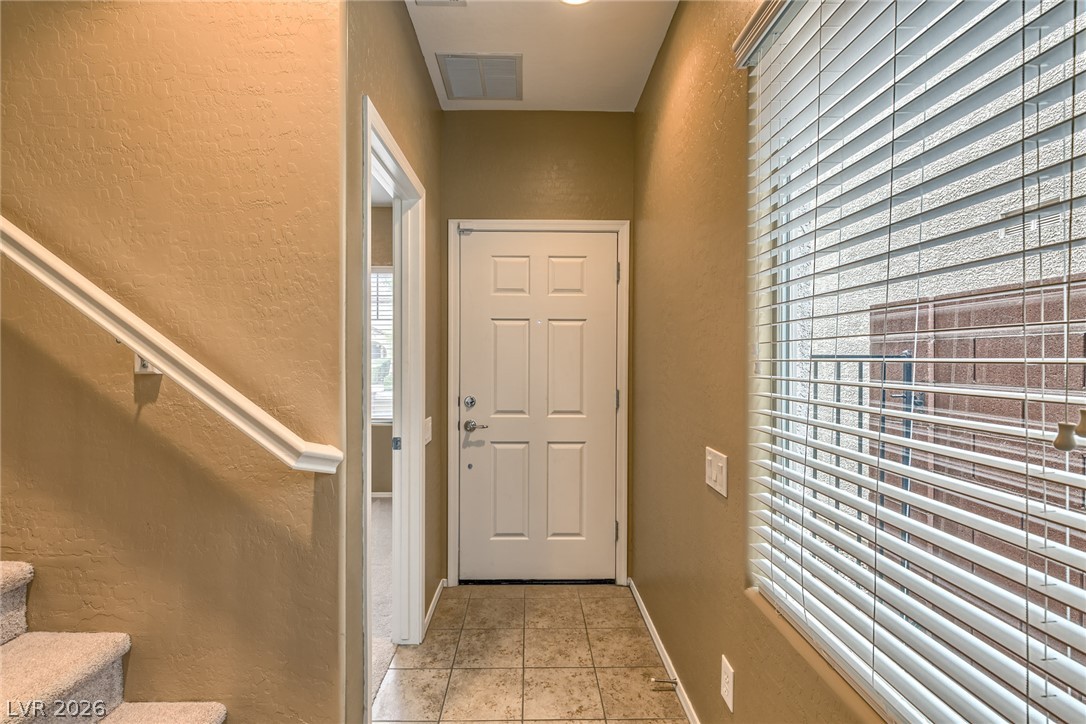
A welcoming entryway features durable tile flooring and leads directly to carpeted stairs.
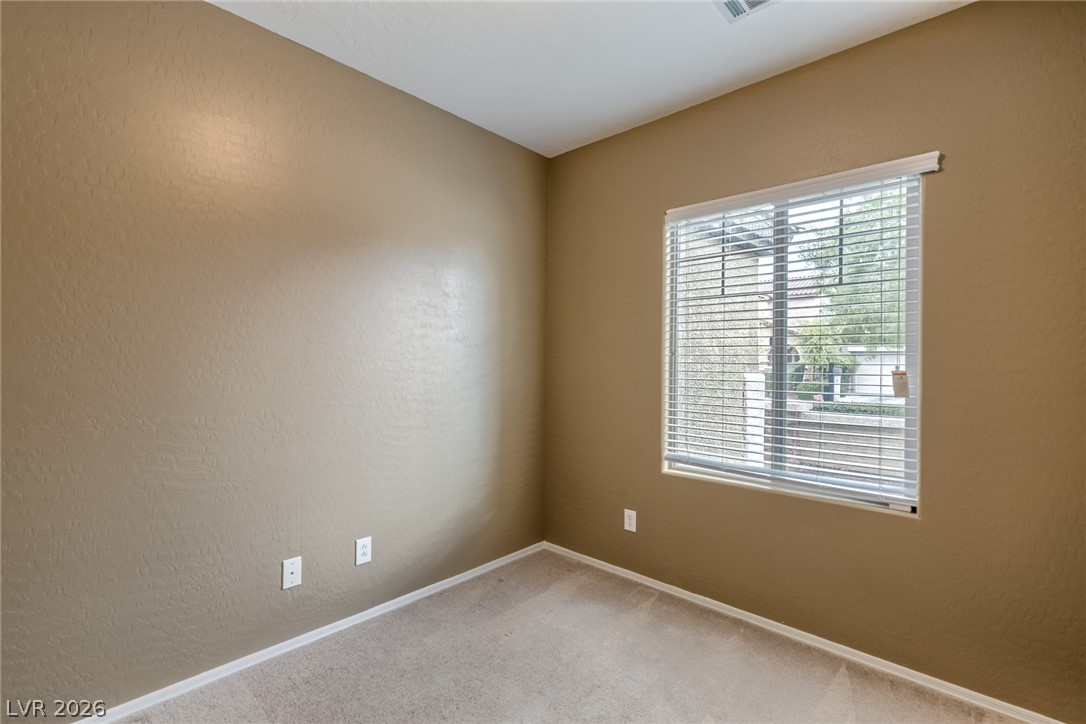
A quiet secondary room features soft carpeting and a window overlooking the property grounds.
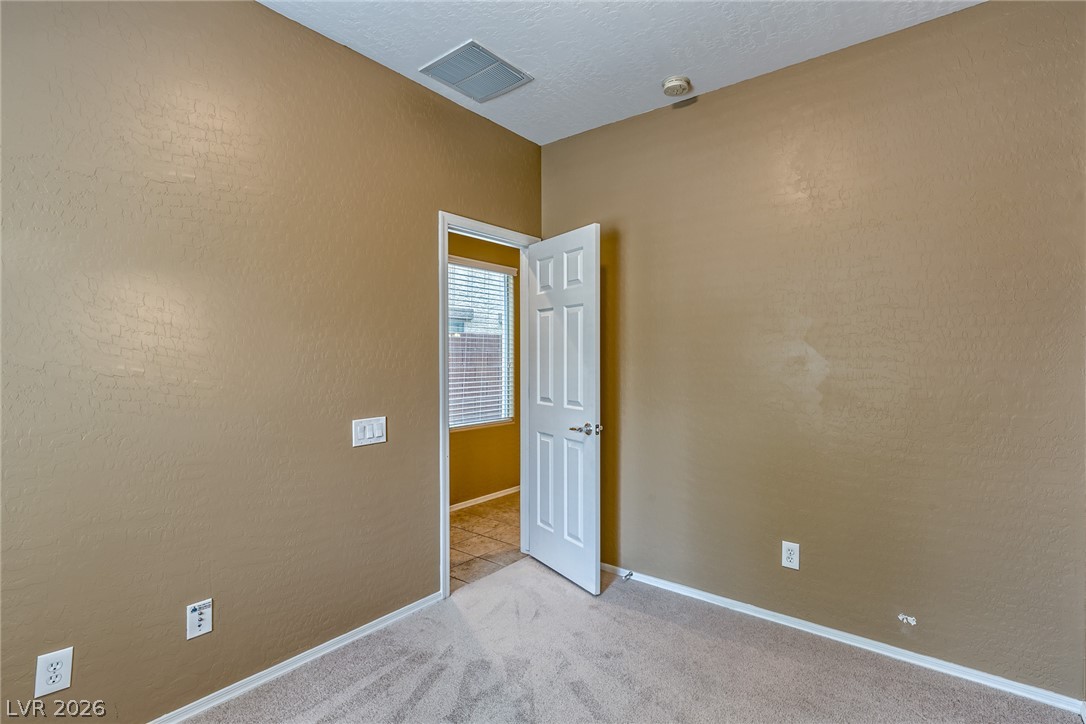
A classic bedroom features textured walls and wall-to-wall carpeting with views to an adjacent hallway.
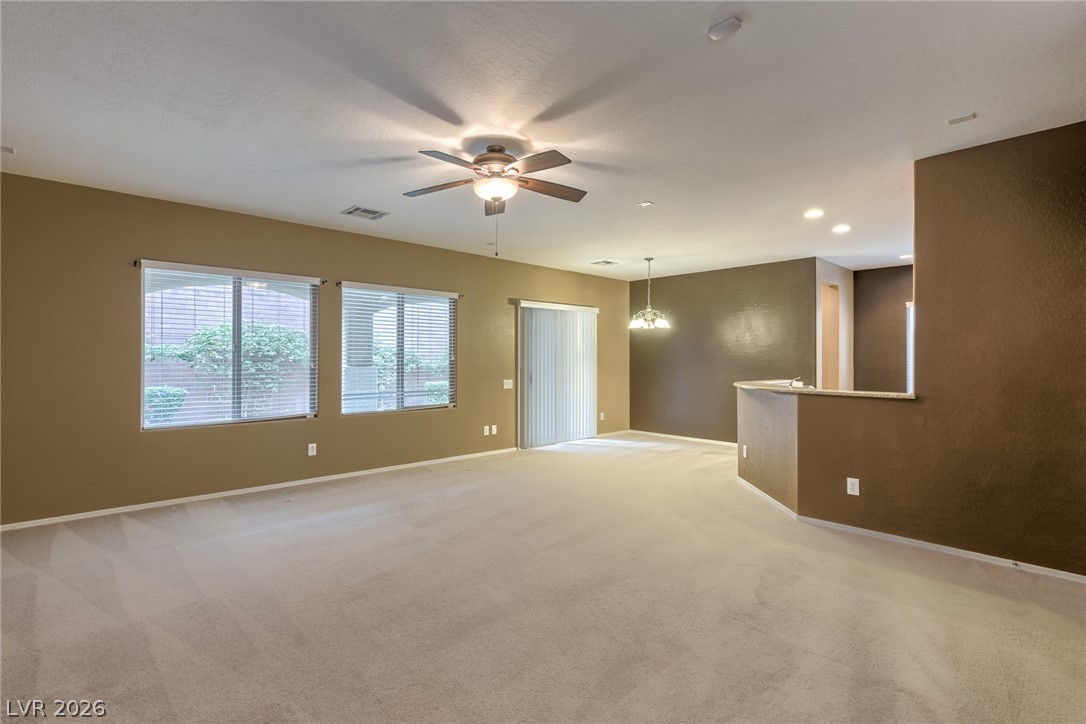
An open floorplan design seamlessly connects the main living spaces over neutral carpeting.
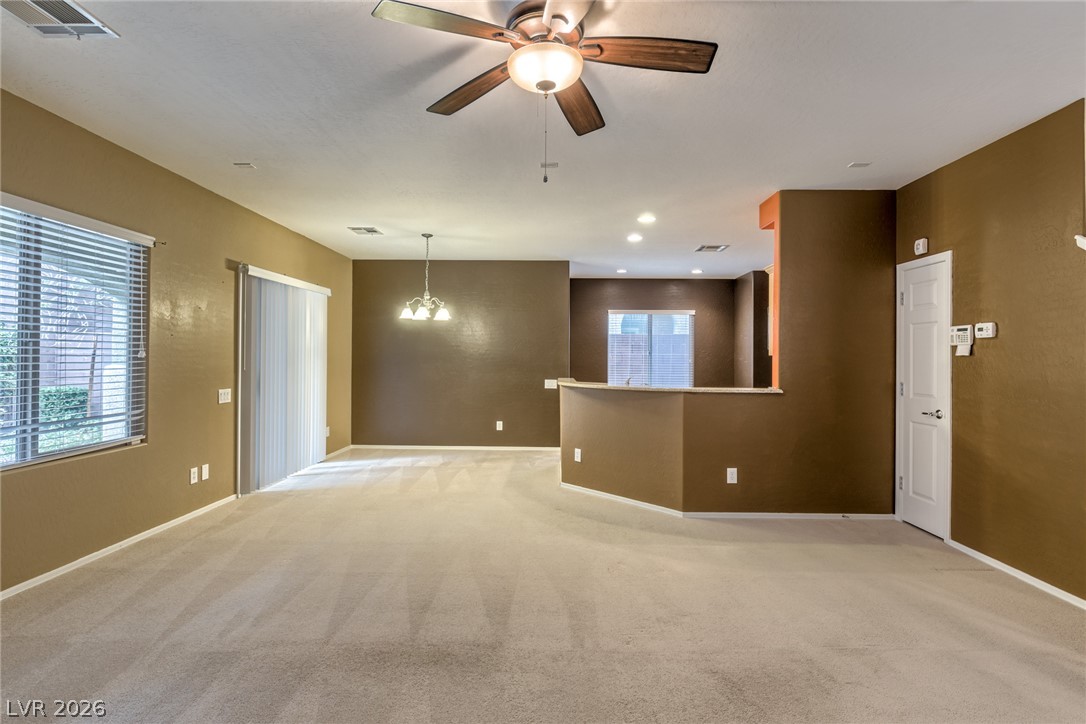
An open living and dining area connects smoothly to the kitchen.
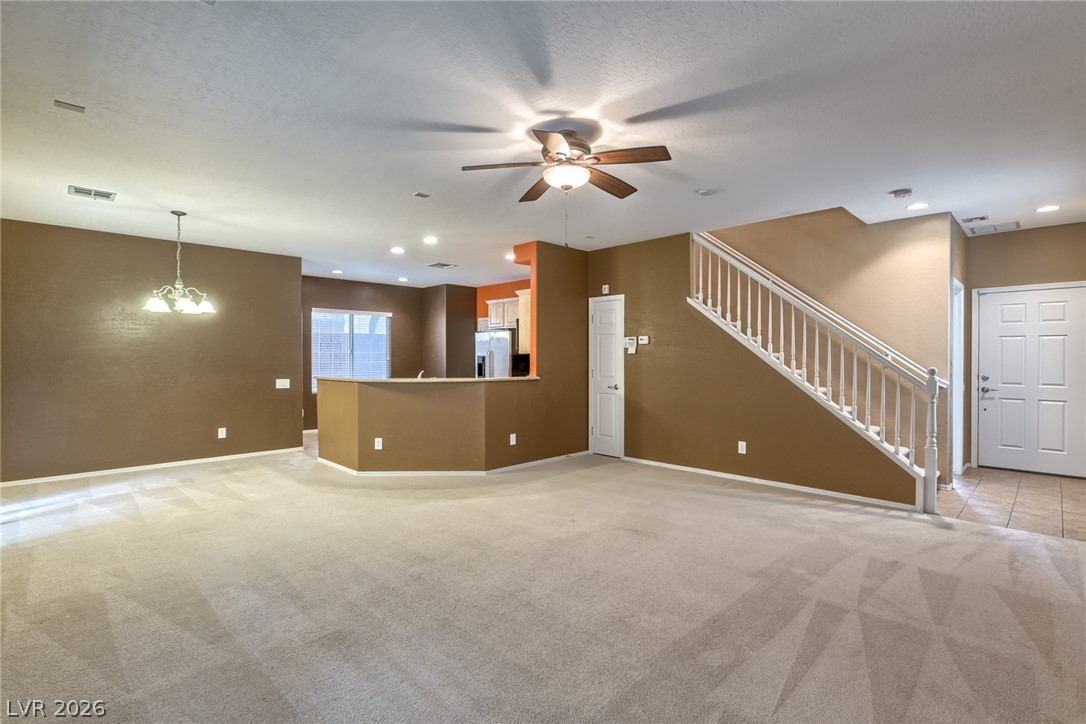
An open floorplan seamlessly connects the carpeted living area to the kitchen and staircase.
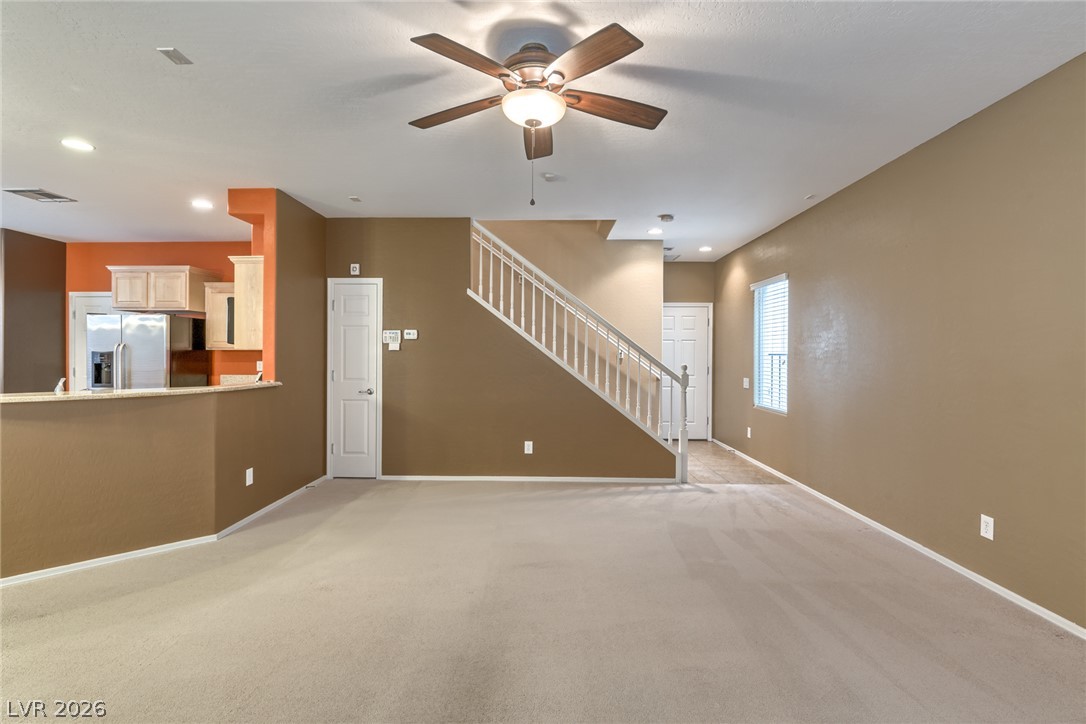
An open main-floor layout integrates the living area with the kitchen nearby.
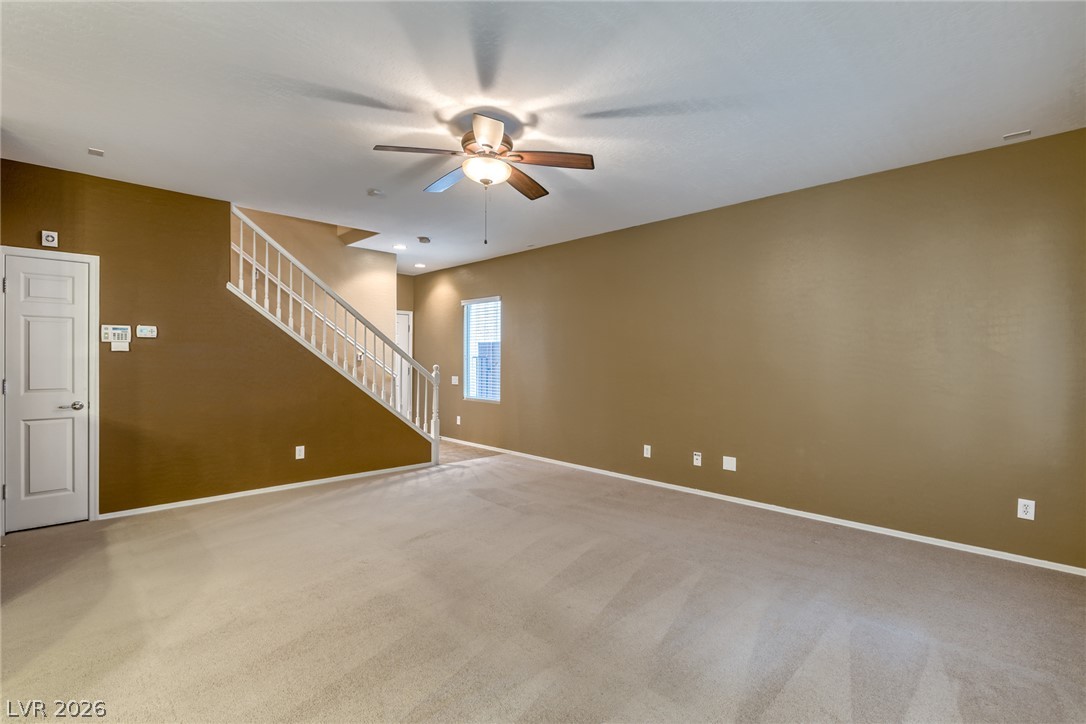
An open living space highlights clean lines, neutral carpeting, and a built-in staircase.
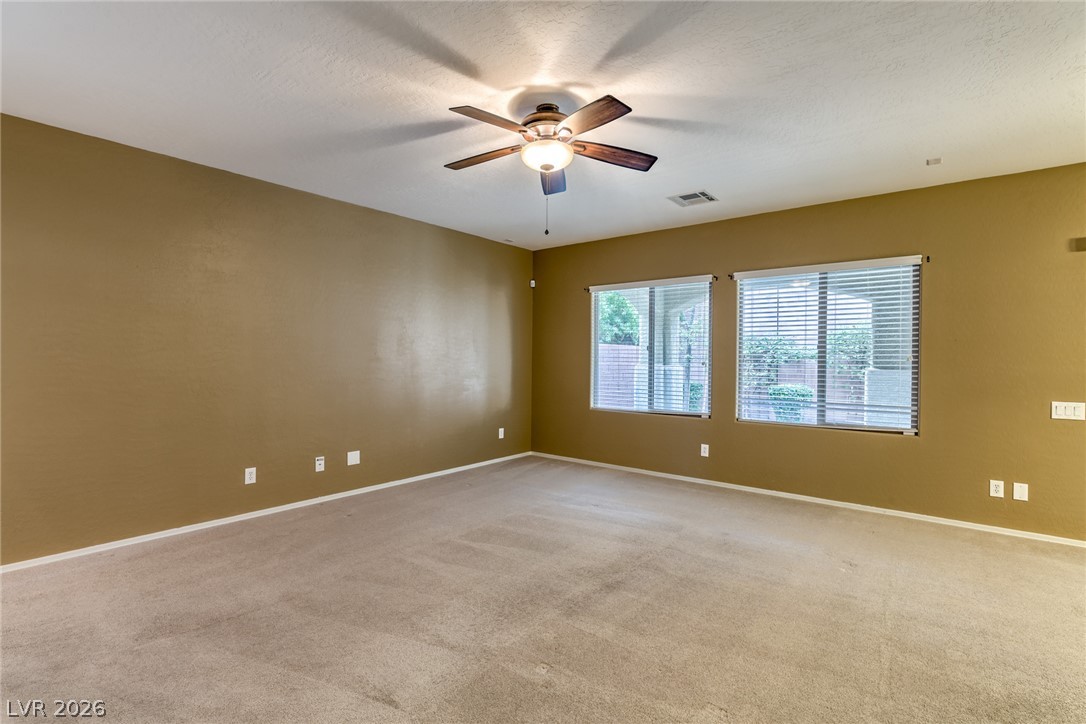
Generous windows fill this versatile living space with abundant natural light.
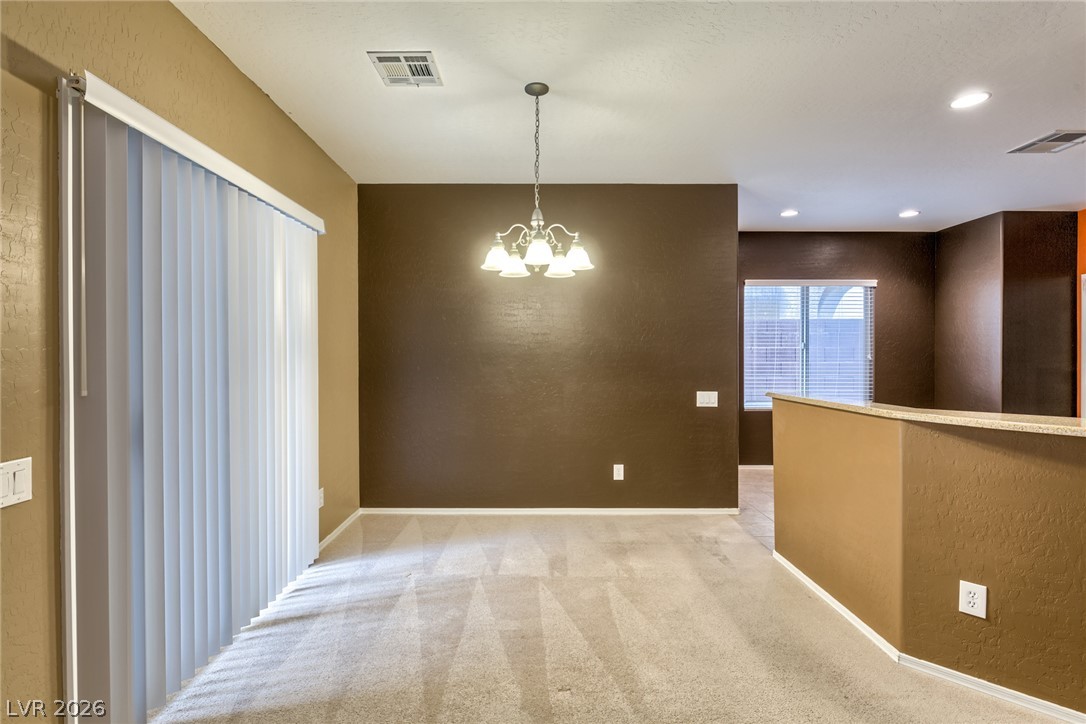
An open dining area features neutral carpeting, recessed lighting, and a sliding glass door.
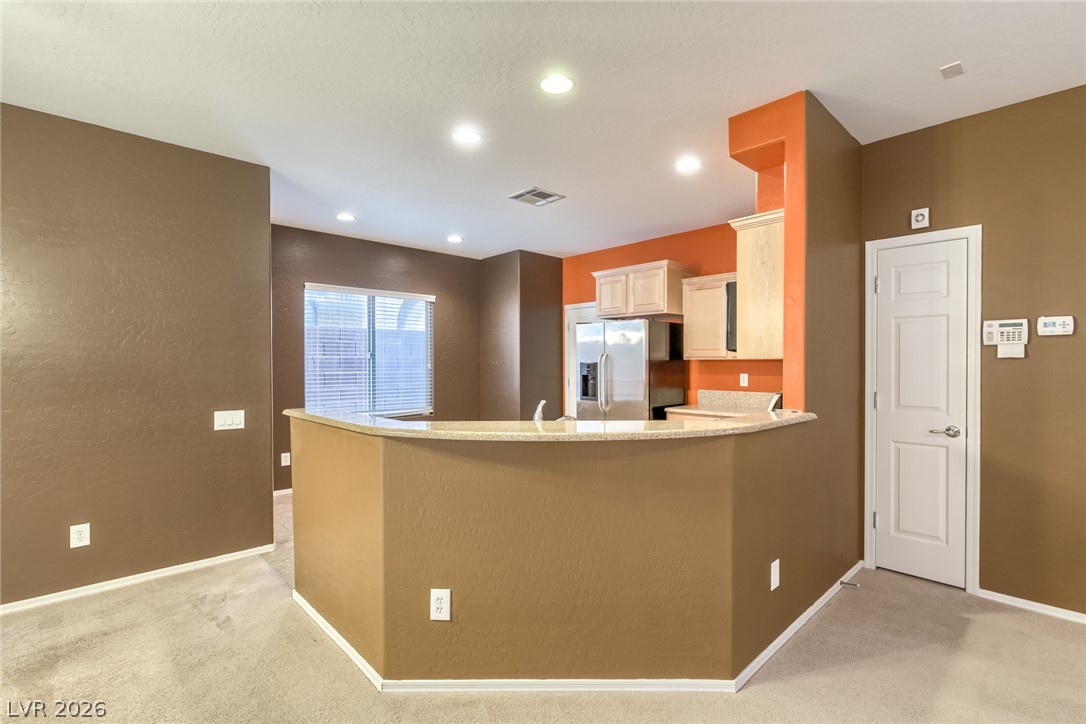
Recessed lighting illuminates this functional kitchen with a raised breakfast bar and stone countertops.
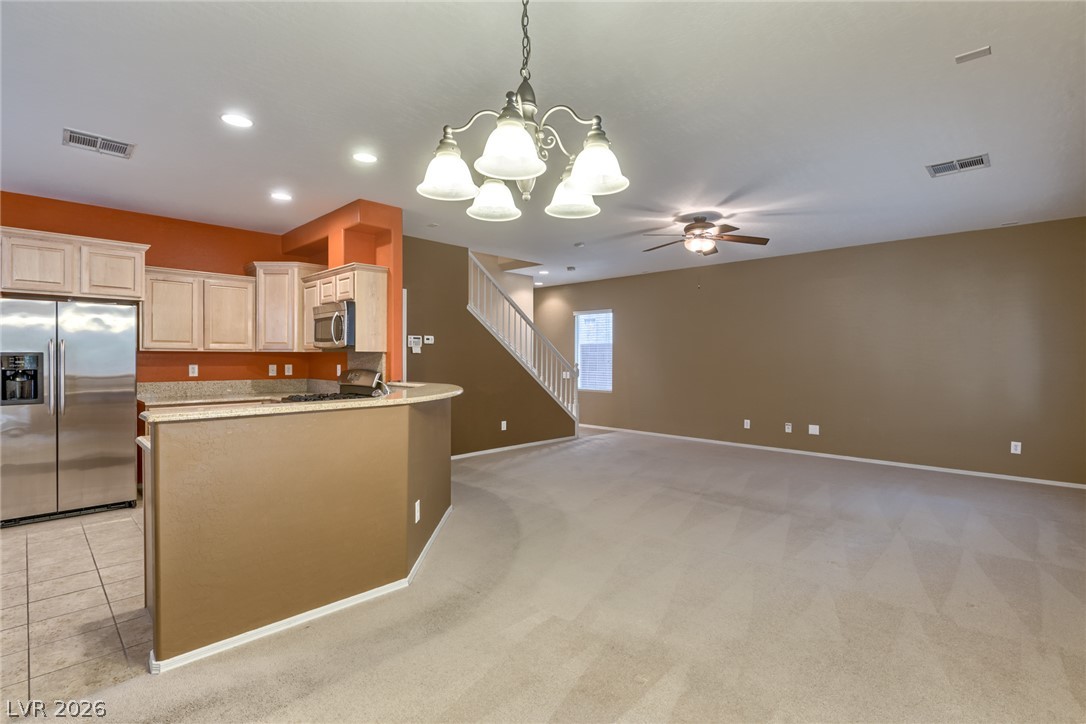
An open main floor seamlessly connects the kitchen area to the carpeted living space.
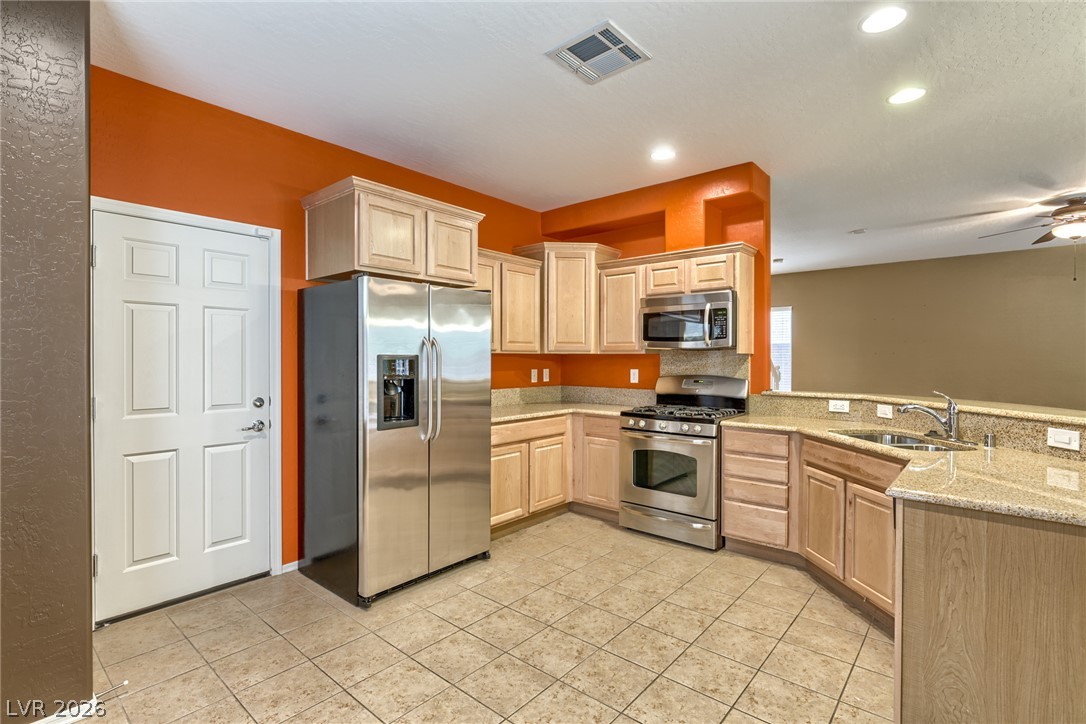
Rich wood cabinetry and stone countertops anchor this modern culinary workspace with direct access outdoors.
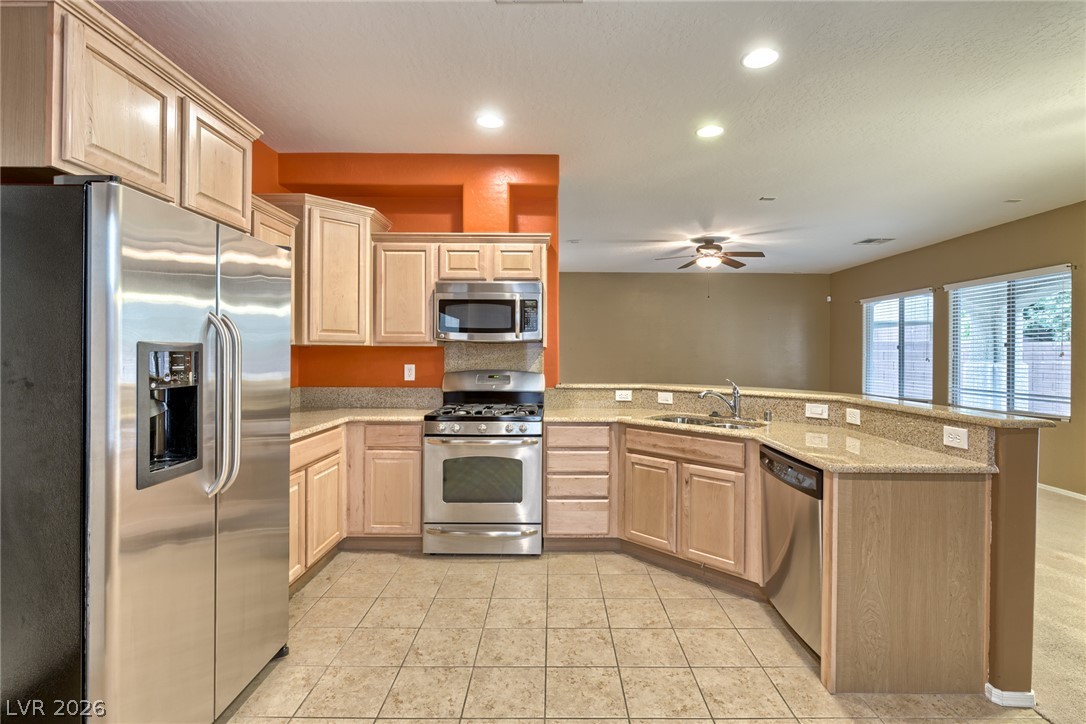
An open layout connects the tile-floored kitchen to the adjacent living space.
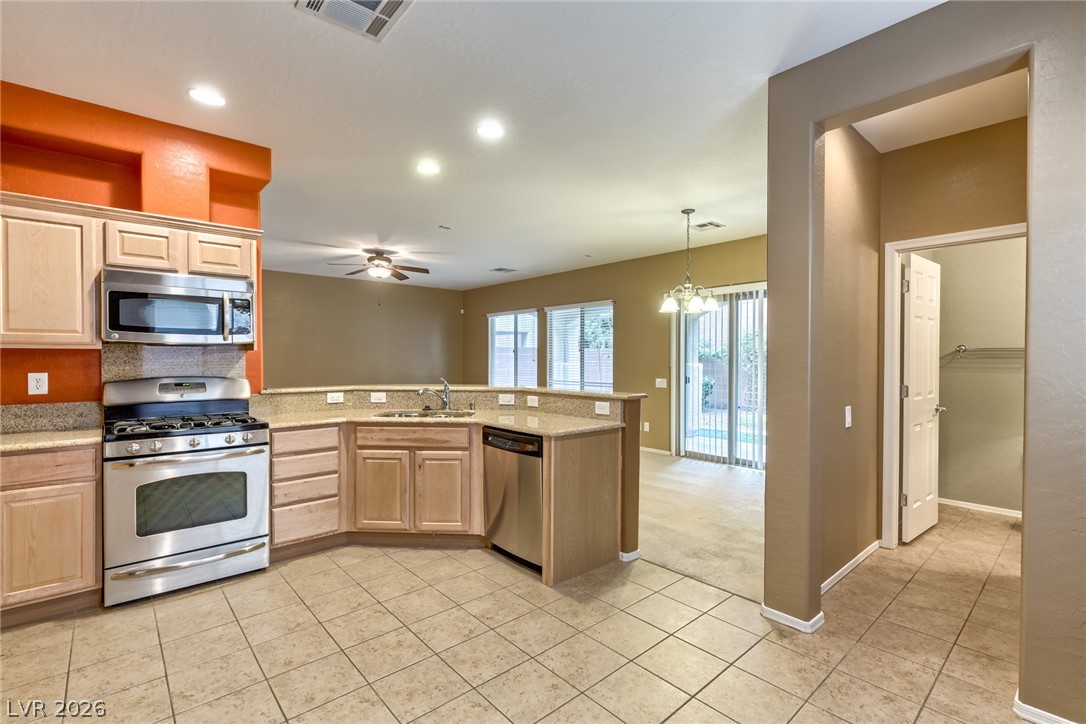
An open kitchen layout flows seamlessly into the dining and living spaces.
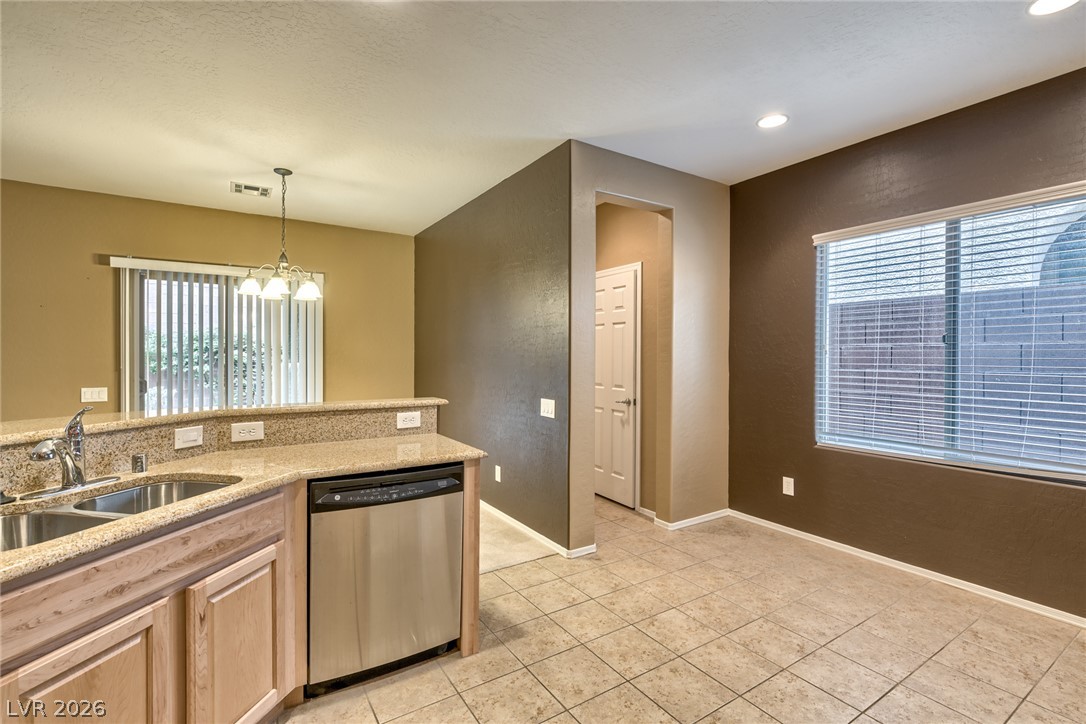
An open dining area sits adjacent to the kitchen, featuring durable tile flooring throughout.
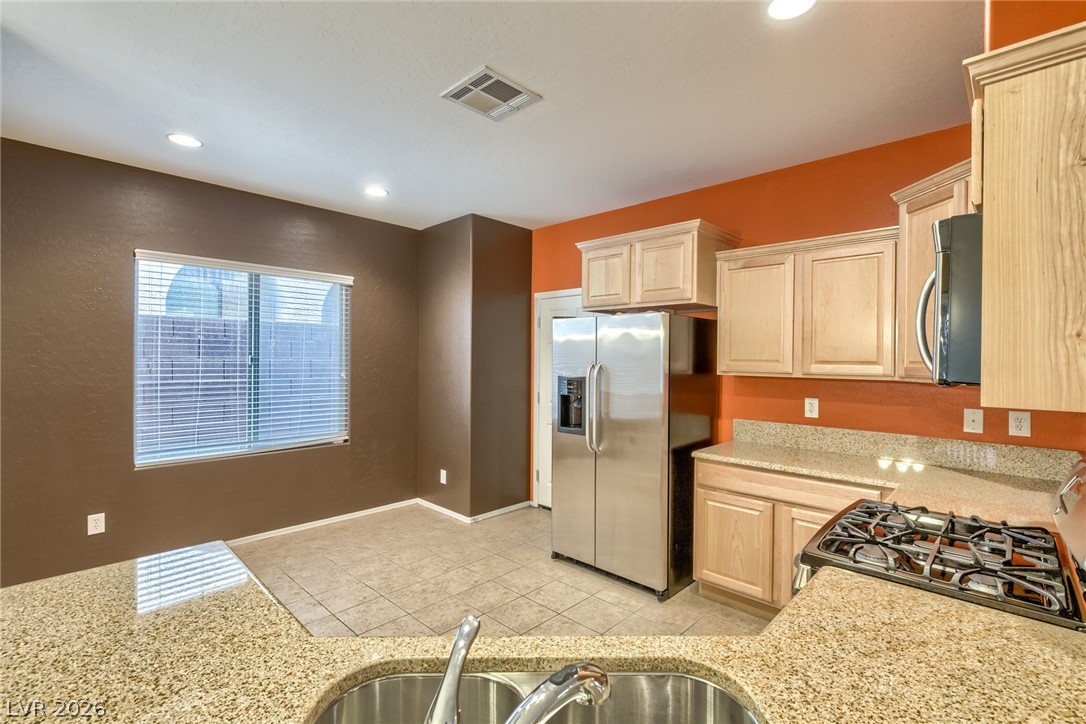
Gleaming granite countertops pair beautifully with light wood cabinetry and tile flooring.
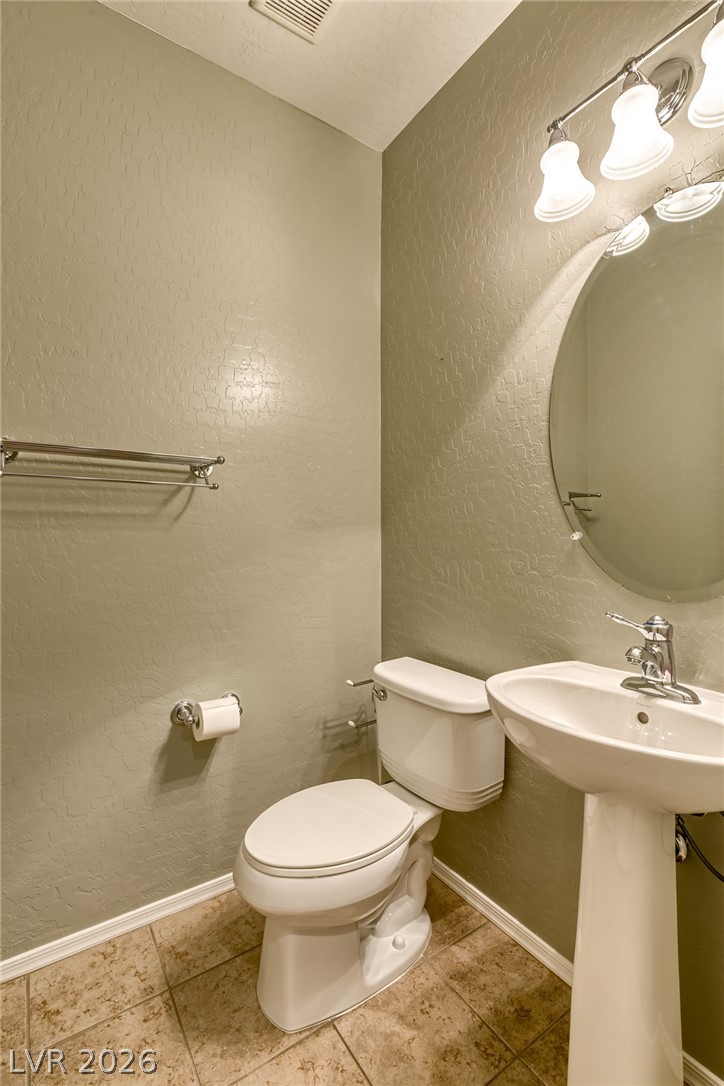
A classic pedestal sink, tile flooring, and neutral walls compose this convenient powder room.
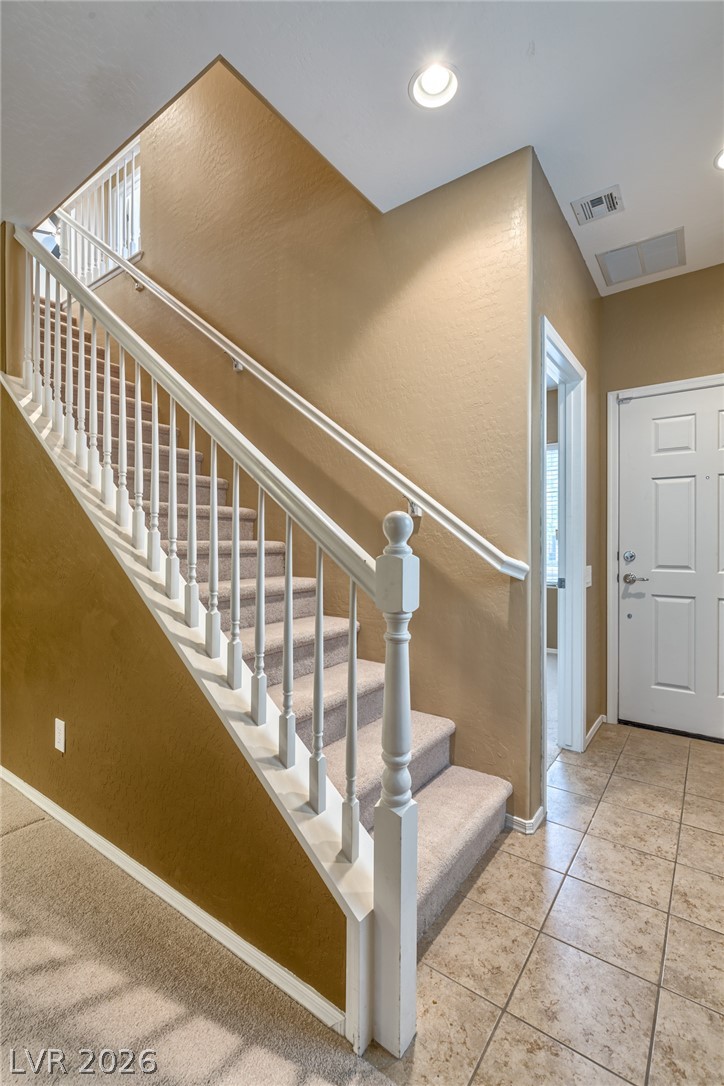
A classic staircase with white wooden balusters stands adjacent to a tiled entry hall.
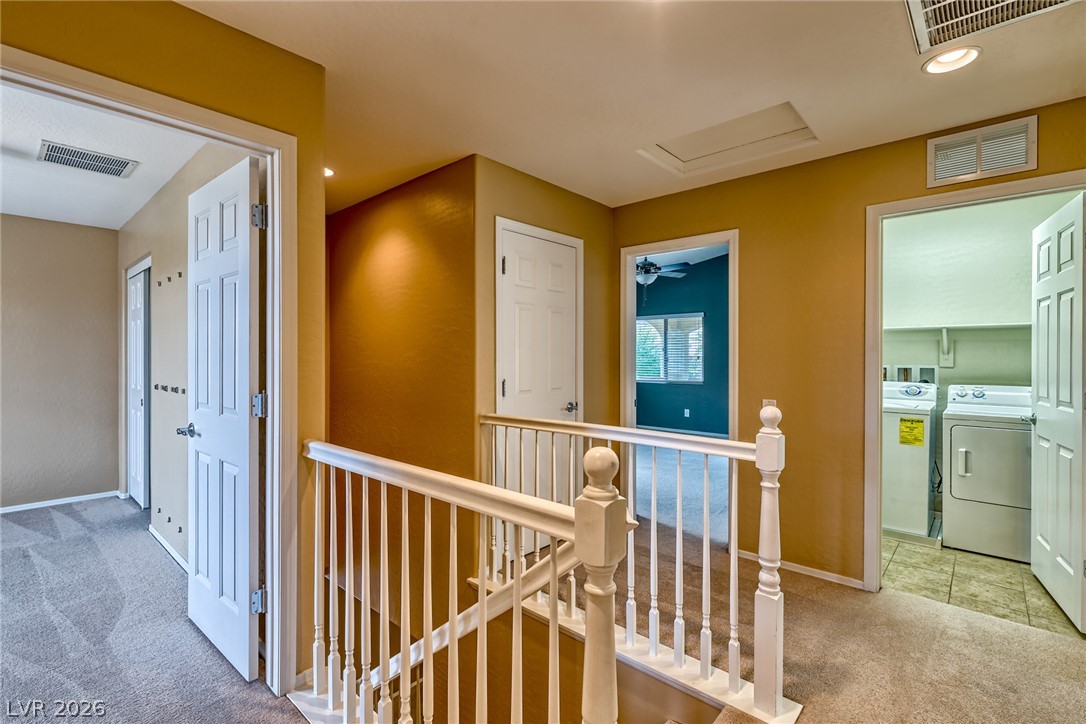
A spacious upper landing connects the bedrooms and laundry area with warm-toned walls and classic railings.
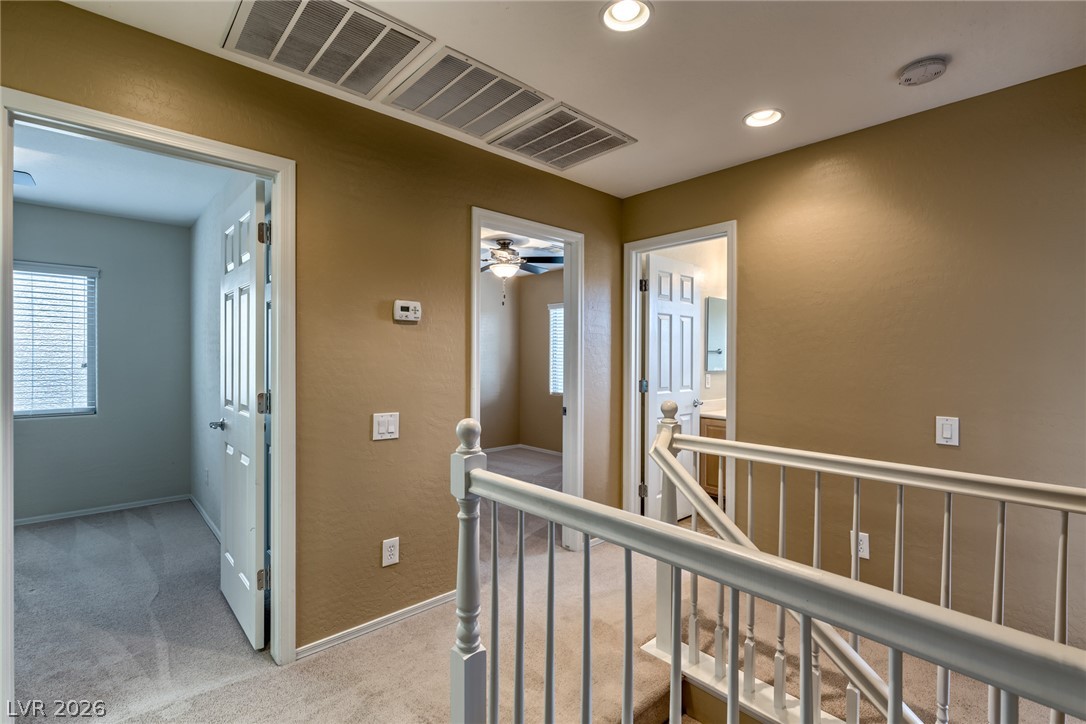
A carpeted landing connects multiple rooms upstairs next to a white spindled staircase railing.
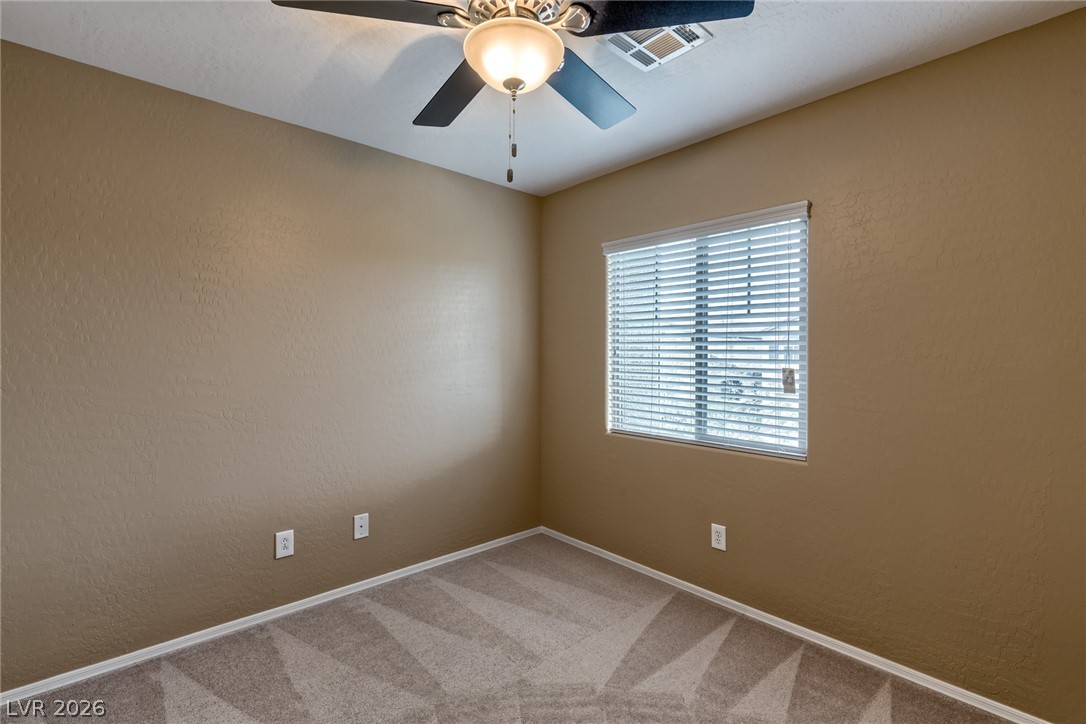
Warm neutral walls and textured carpeting frame a versatile secondary bedroom with natural light.
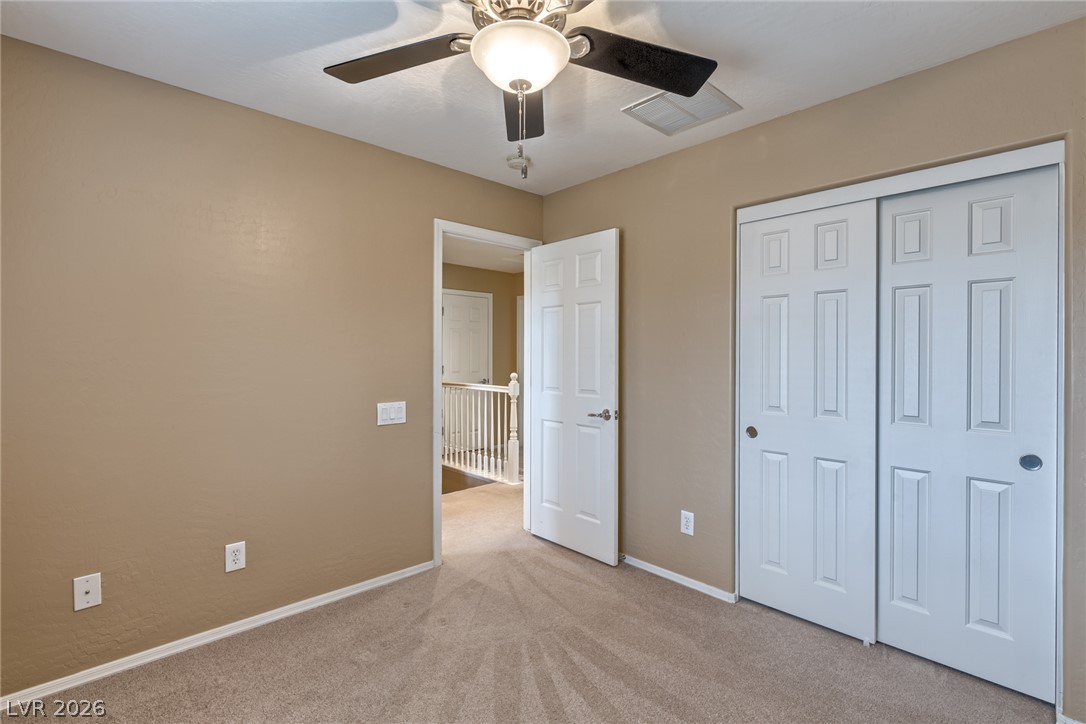
A classic layout and soft carpeting make this bedroom a versatile and comfortable space.
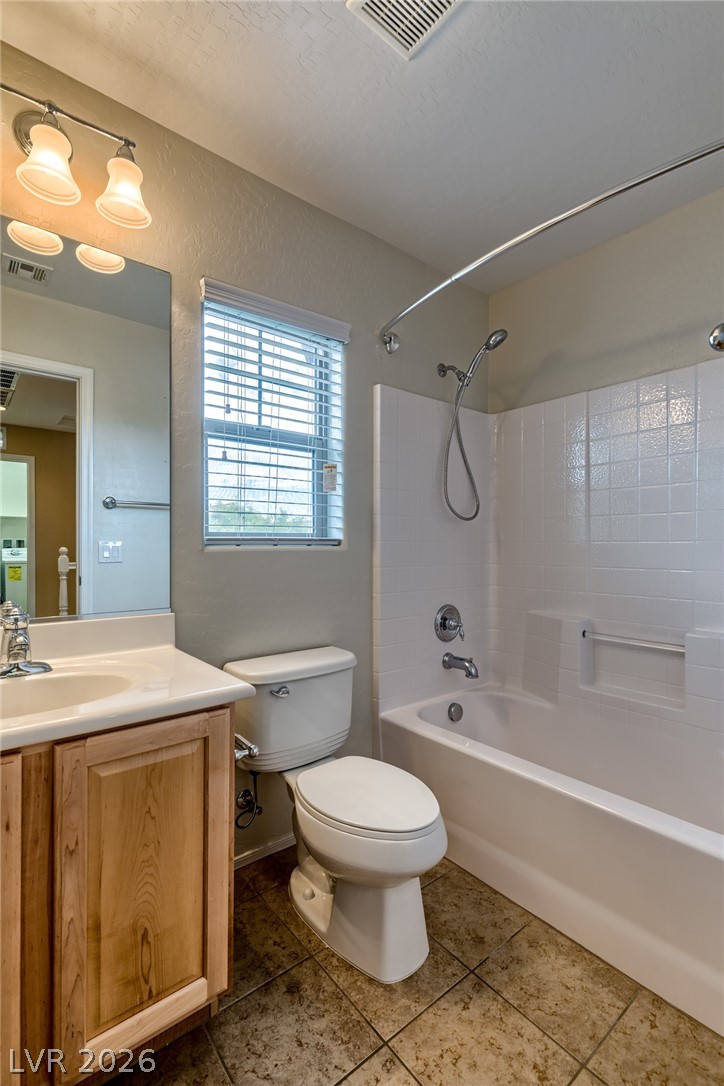
Tiled flooring pairs with a classic tub and shower combination in this functional space.
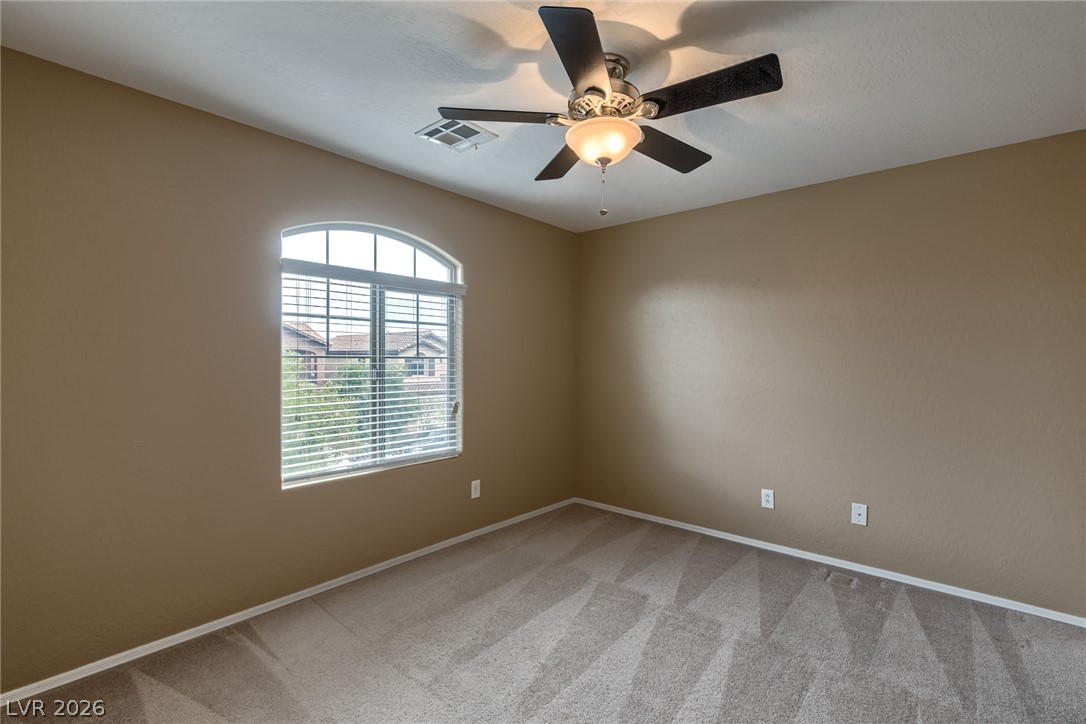
An arched window and plush carpeting define this inviting secondary bedroom.
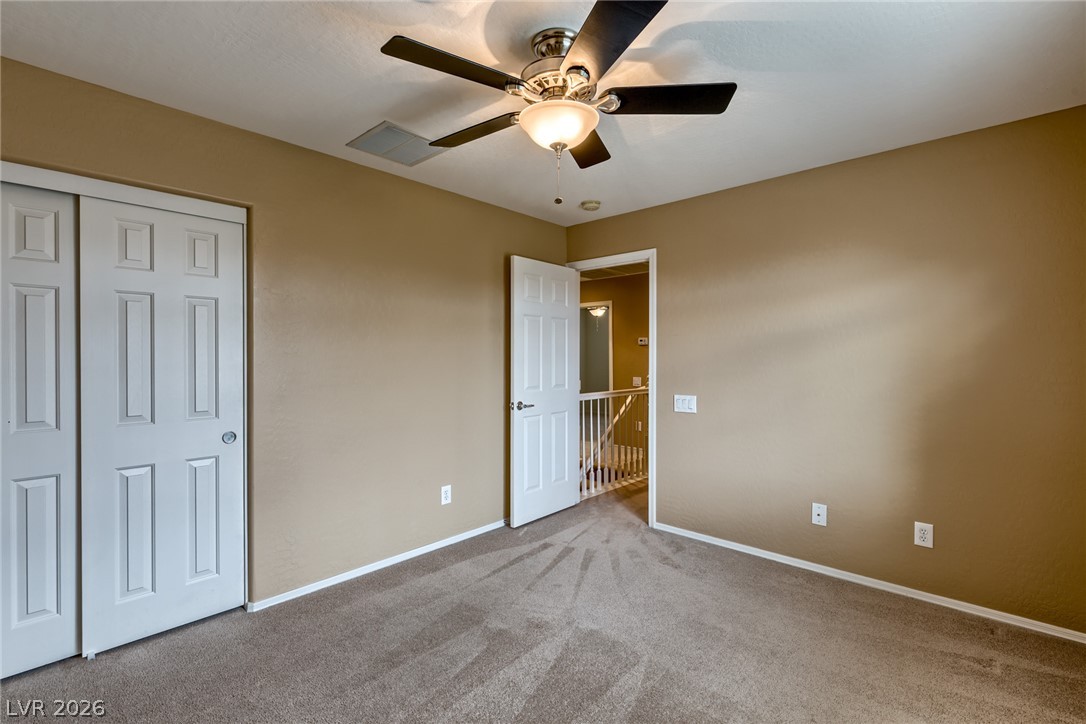
A comfortable bedroom features wall-to-wall carpeting and standard closet doors.
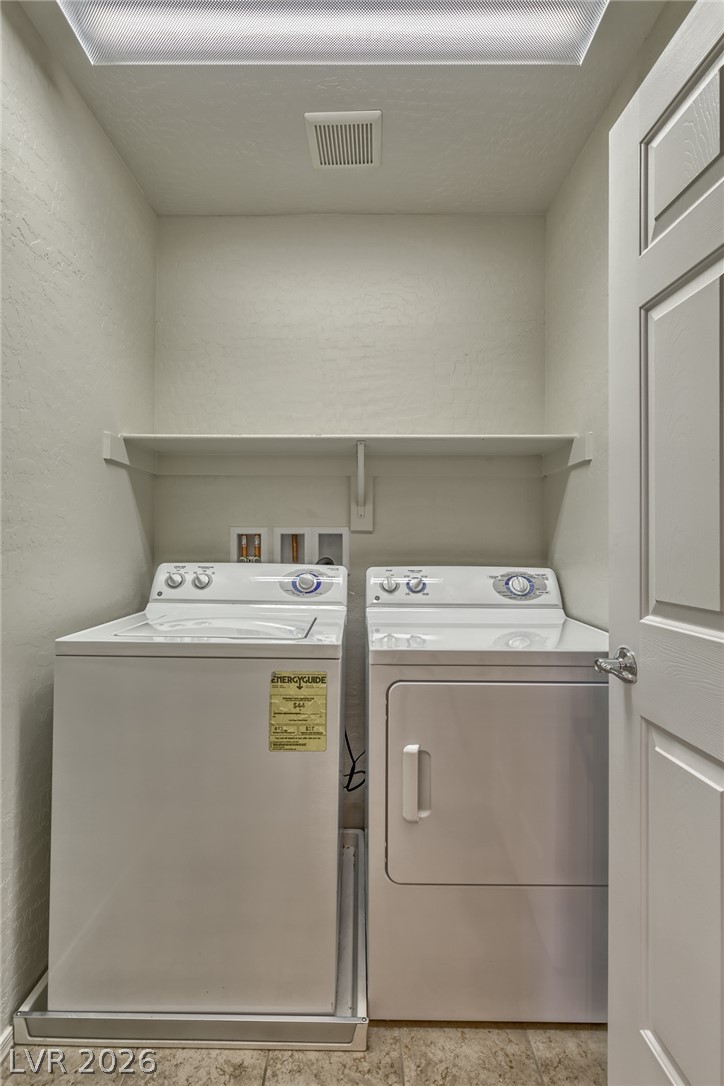
A dedicated laundry closet features overhead shelving and functional appliances.
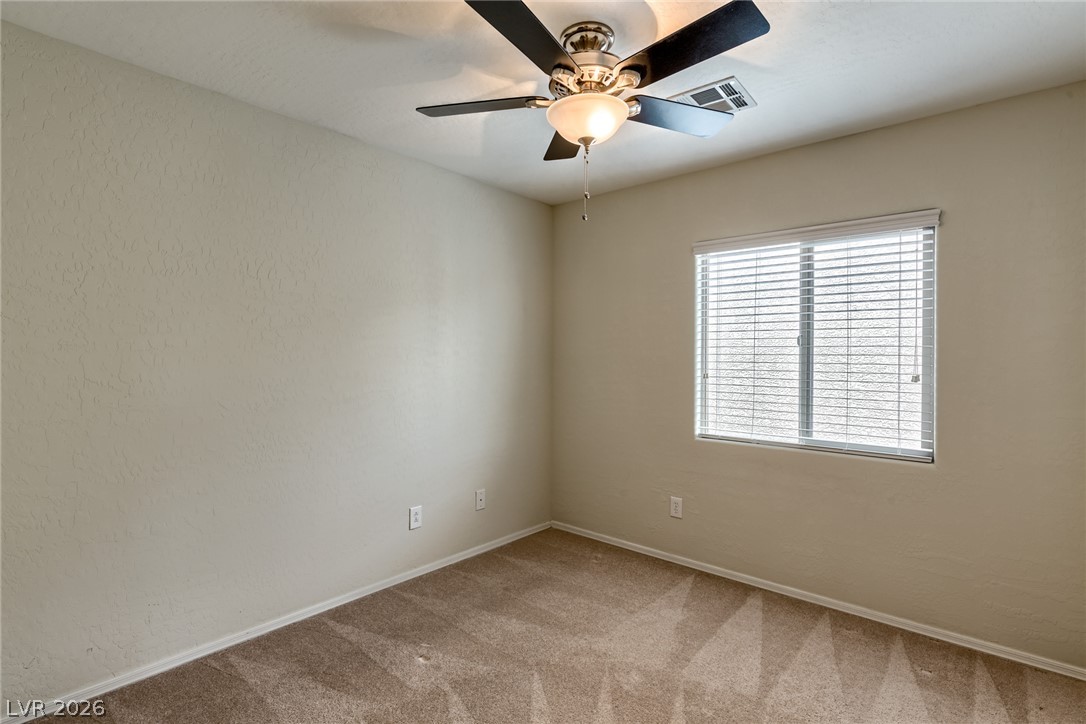
Plush carpeting and textured walls frame a bedroom offering natural light through a generous window.
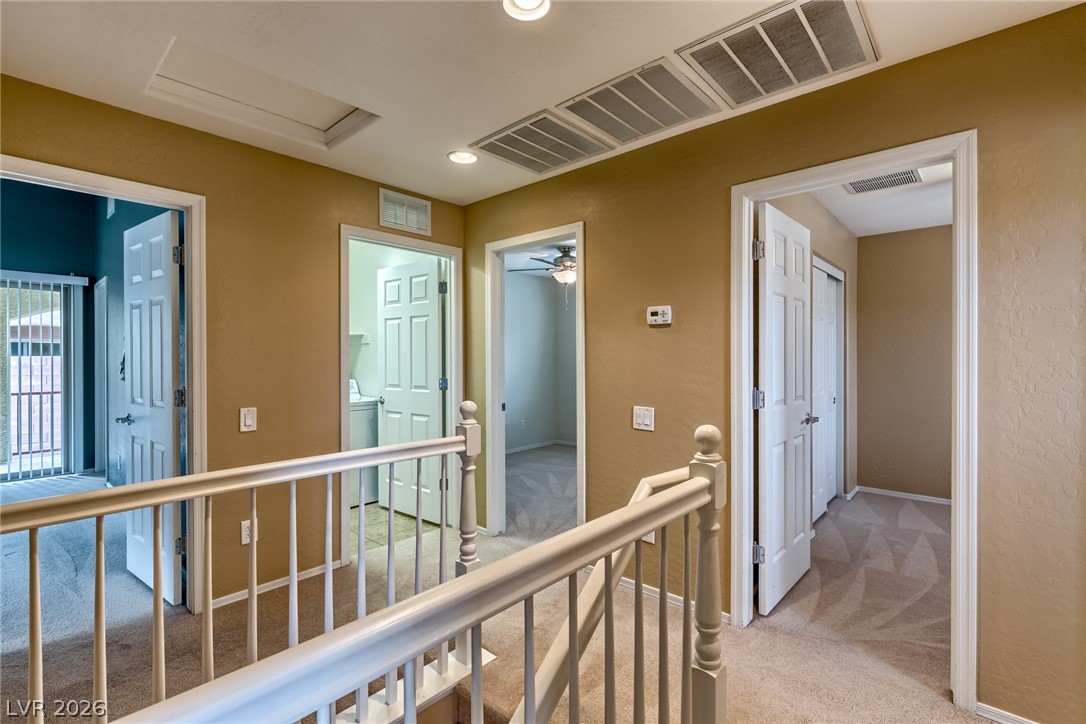
An upper-level hallway connects several rooms, featuring neutral walls and soft carpet flooring.
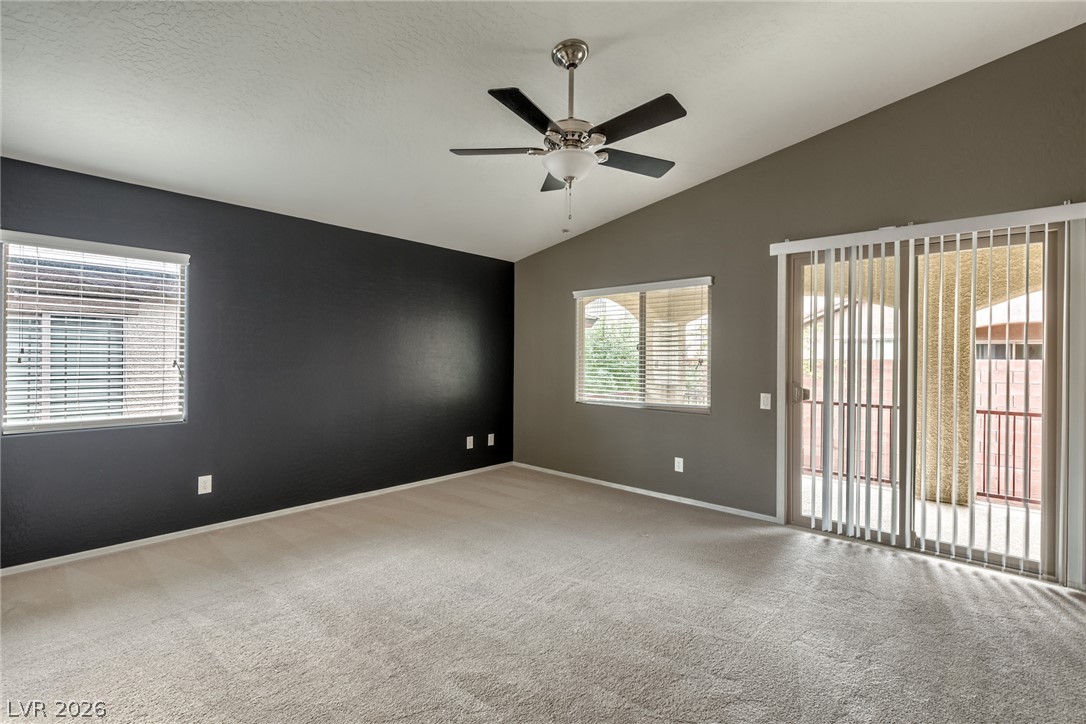
Vaulted ceilings and plush carpeting anchor this versatile living space leading to the outdoors.
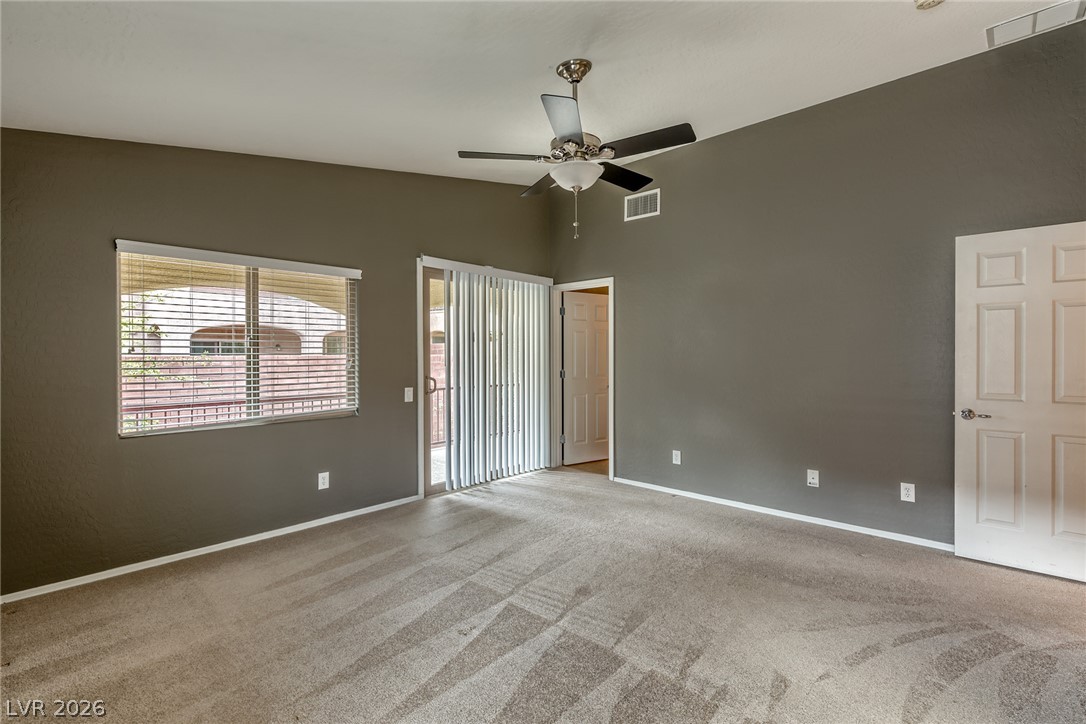
A spacious secondary bedroom features vaulted ceilings, plush carpeting, and sliding glass doors.
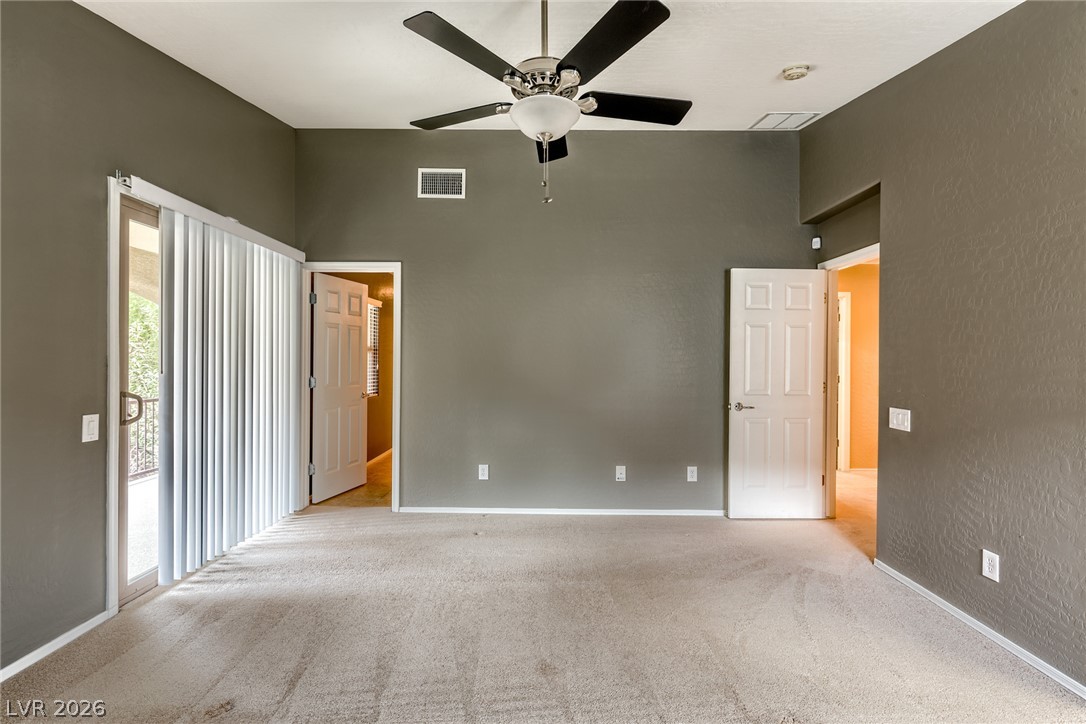
A spacious room features plush neutral carpeting and sliding glass doors opening to the outdoors.
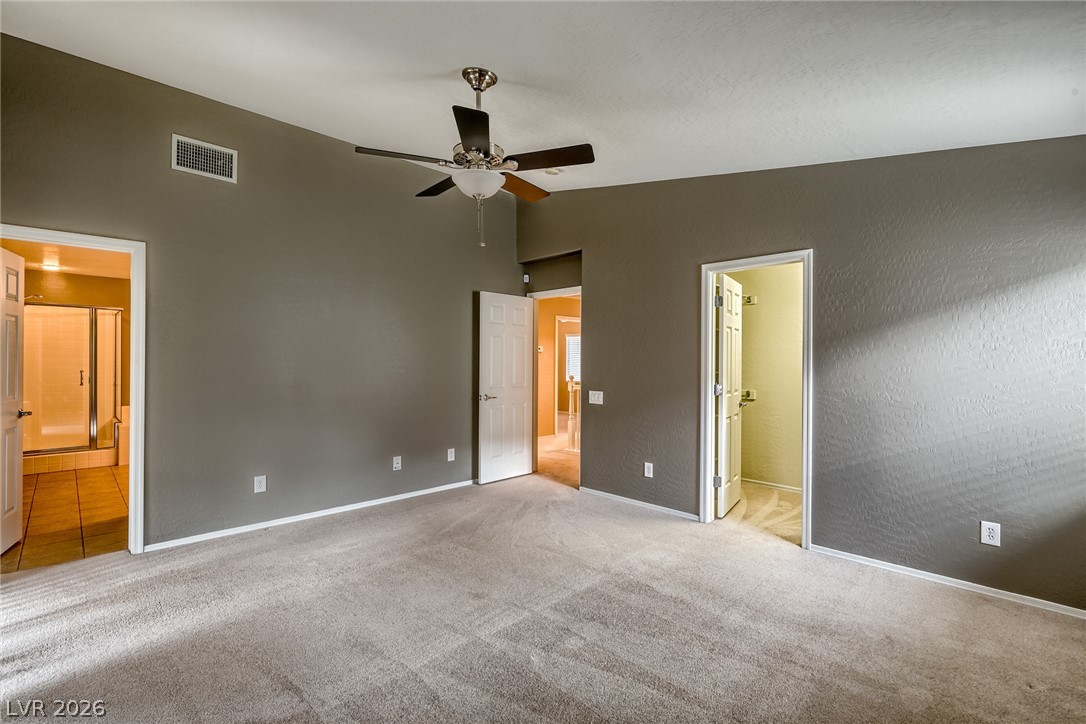
A spacious bedroom features neutral-toned carpet, a vaulted ceiling, and multiple doorways leading to adjoining areas.
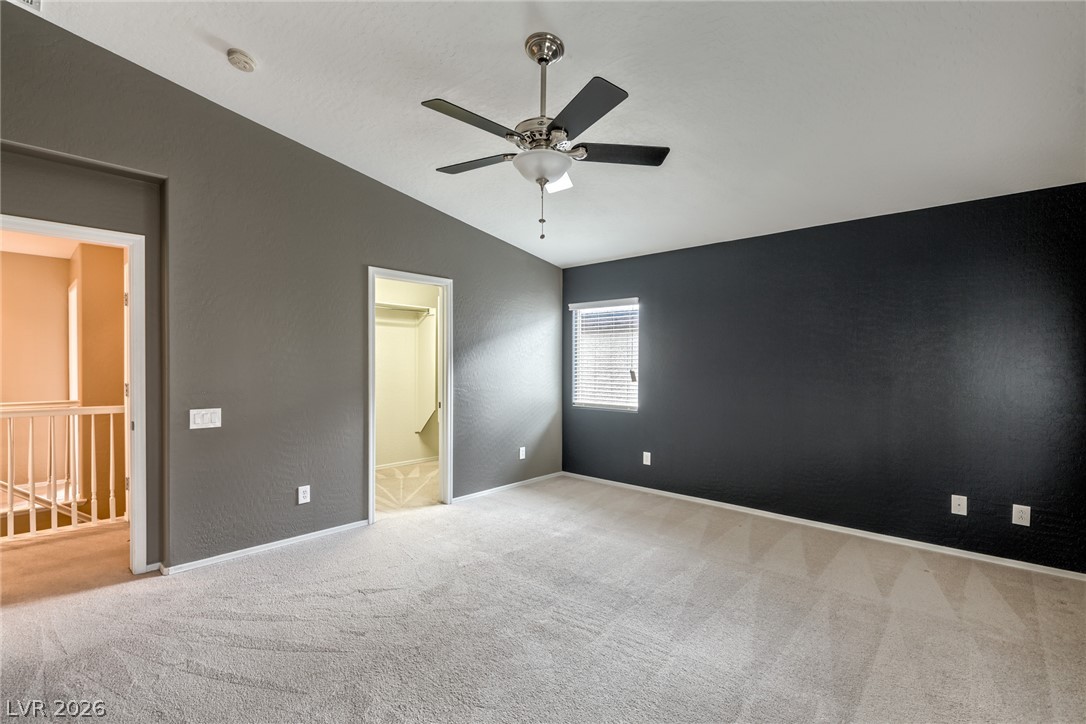
A spacious bedroom offers vaulted ceilings and plush carpeting with direct access to a closet.
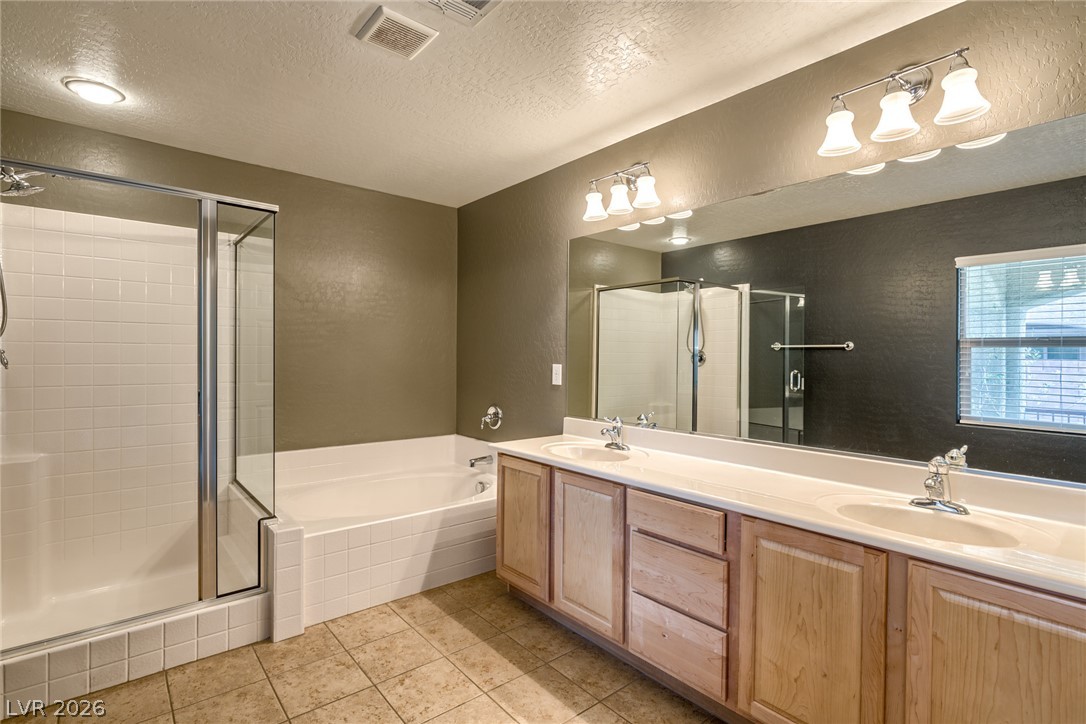
Tiled flooring pairs with a generous double vanity, separate shower, and built-in tub.
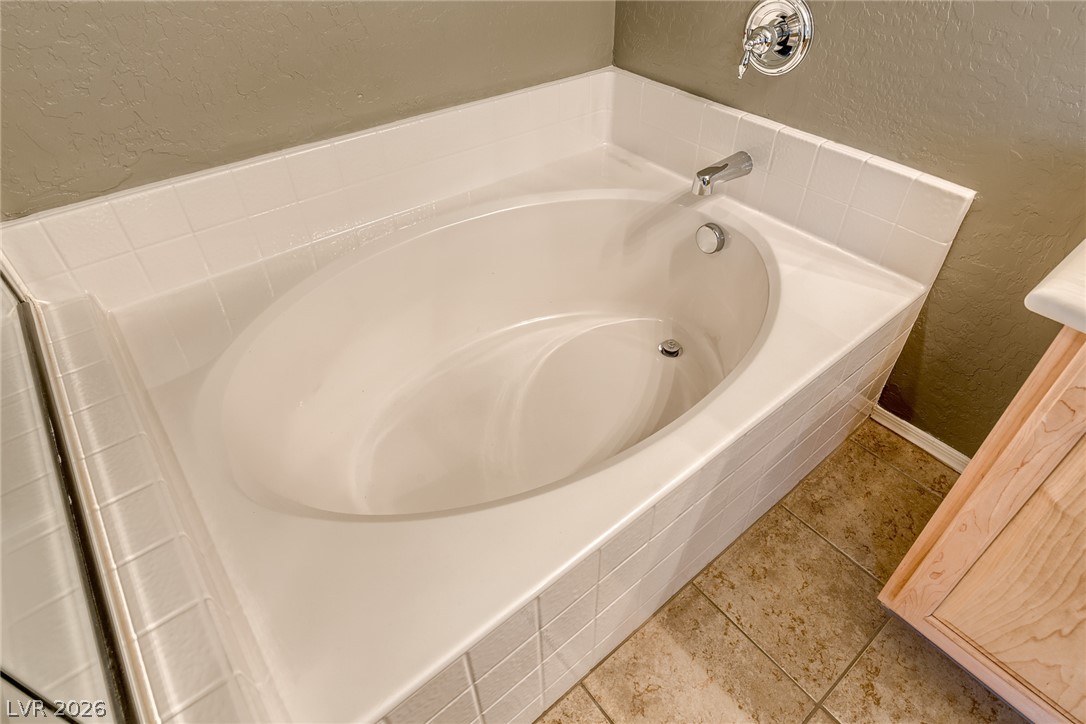
A deep oval soaking tub is framed by classic tile work and neutral finishes.
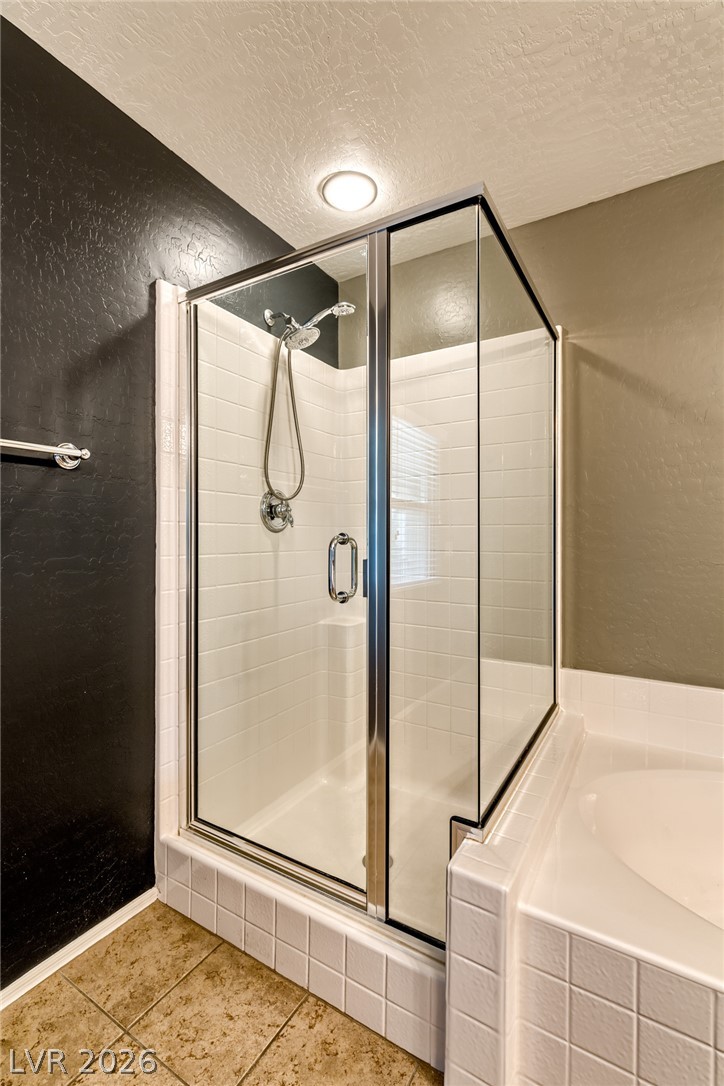
Tiled flooring and a glass-enclosed shower stall define this bathroom space.
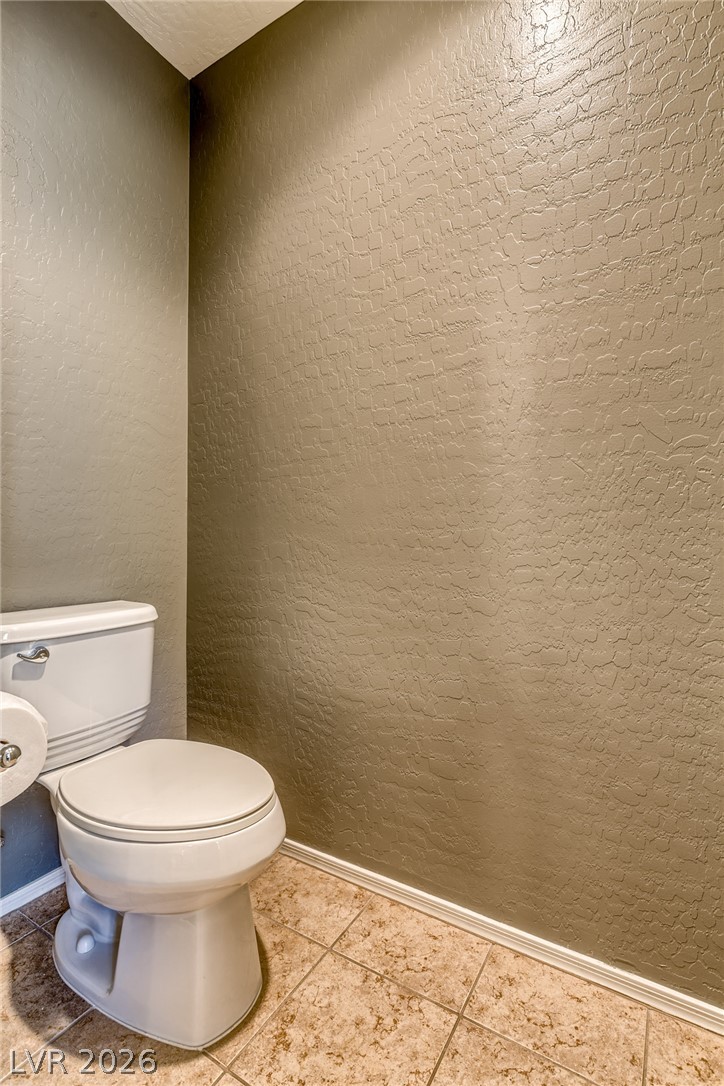
A quiet powder room features textured walls and durable tile flooring.
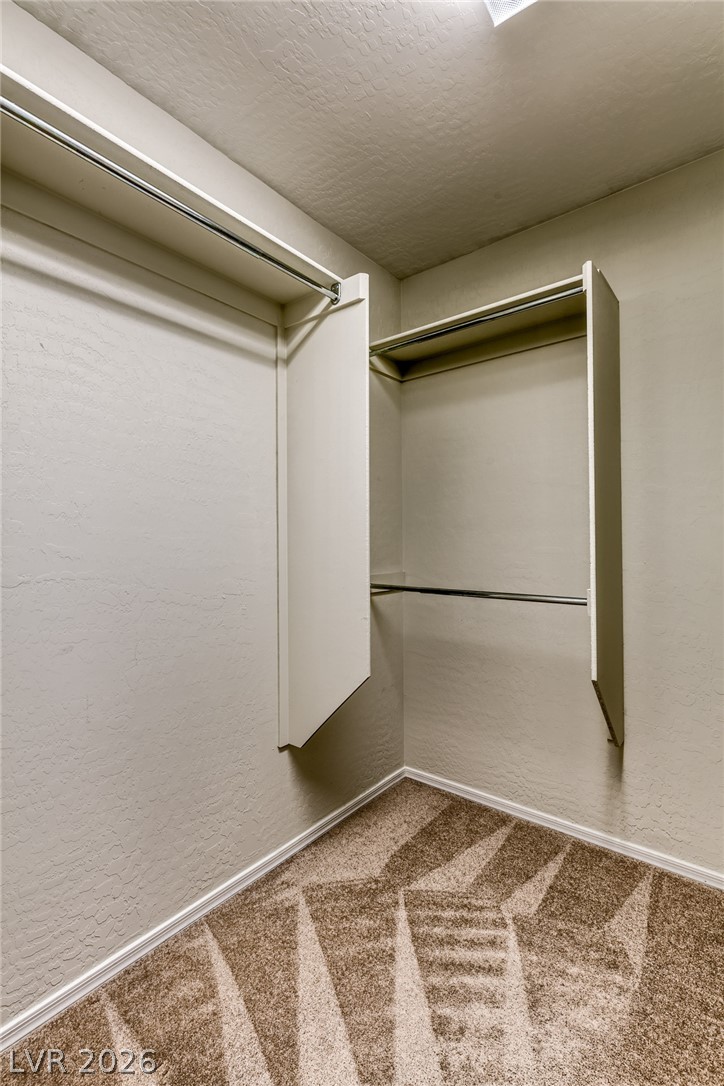
A spacious walk-in closet features built-in hanging rods, upper shelving, and neutral carpeted flooring.
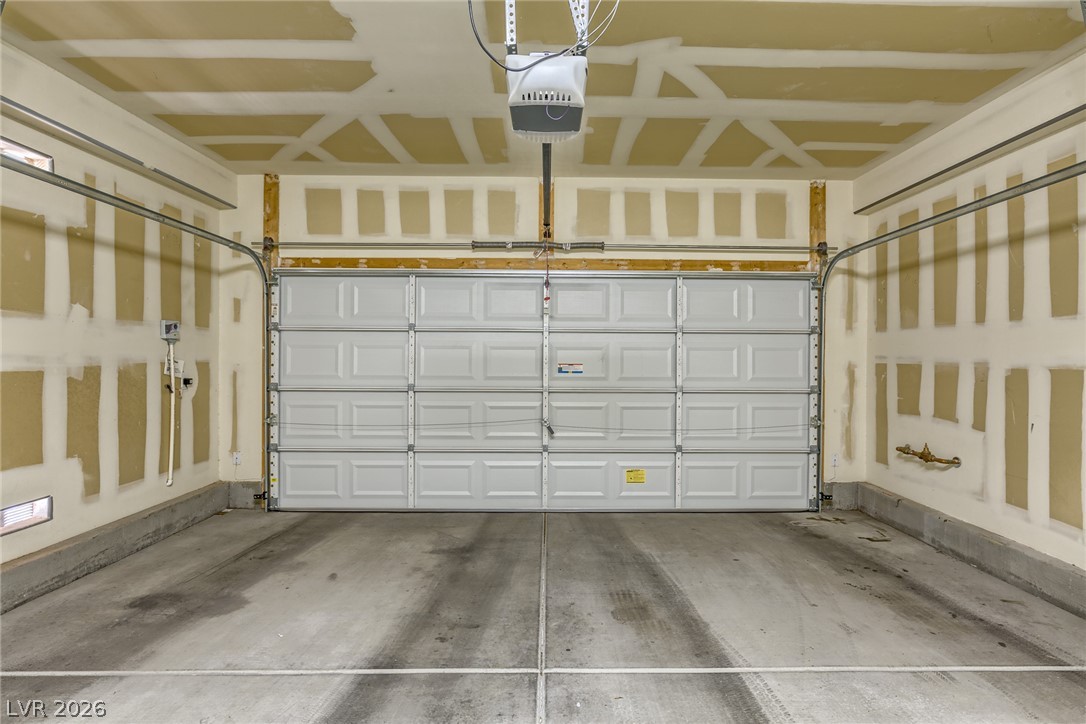
An expansive unfinished garage space provides direct interior access and concrete floors.

Description
Gorgeous two story 4 Bed/2.5 Bath home located in the northwest just minutes away from Centennial High School and 215 access. This home features a spacious layout, kitchen with stainless steel appliances, breakfast bar, and granite countertops. Additionally this home has upgraded interior paint, covered 2nd floor balcony, patio, and office.
Details
| MLS # | 2828070 |
|---|---|
| Listing Type | For Lease |
| Style | House |
| Status | Active |
| Year | 2008 |
| Days On Site | 16 |
| Listing Provided By | KNJ Real Estate | Rick Keller |
Features
| Bed(s) | 4 |
|---|---|
| Bath(s) | 3 Total |
| SQ Feet | 1,865 |
| Garage | 2 |
| Story(s) | 2 |
| Zoning | Single Family |
| Acreage | 0.08 |
Interior
| Cooling | Central Air, Electric |
|---|---|
| Heating | Central, Gas |
| Heating Yes / No | Yes |
| Cooling Yes / No | Yes |
| Interior Features | Window Treatments |
| Window Features | Blinds |
| Furnished | Unfurnished |
| Appliances | Dryer, Dishwasher, Disposal, Gas Range, Microwave, Refrigerator, Washer Dryer, Washer Dryer All In One, Washer |
| Fireplaces Total | 0 |
| Fireplace Yes / No | No |
Exterior
| Roof | Tile |
|---|---|
| Construction Materials | Frame, Stucco |
| Fencing | Block, Partial |
Parking
| Attached Garage Yes / No | Yes |
|---|---|
| Parking Features | Attached, Garage, Garage Door Opener, Inside Entrance, Private |
| Garage Yes / No | Yes |
Utilities
| Utilities | Cable Available |
|---|
Location
| Senior Community Yes / No | No |
|---|
Area Information
| State | NV |
|---|---|
| County | Clark |
| City | Las Vegas |
| Zip Code | 89166 |
| Community Name | Easton Place At Providence Phase 2 |
| School District | Centennial |
| Elementary School | Darnell |
| High School | Centennial |
Request a showing
Request a showing
Contact
Learn More About This Property

| State | NV |
|---|---|
| County | Clark |
| City | Las Vegas |
| Zip Code | 89166 |
| Community Name | Easton Place At Providence Phase 2 |
| School District | Centennial |
| Elementary School | Darnell |
| High School | Centennial |
Nearby Listings (Within 1/10 mile)
Price: $1K - $2K
sqft: 1,000 - 2,000
Listing Updated: October 23, 2026 at 2:08:21 PM PDT