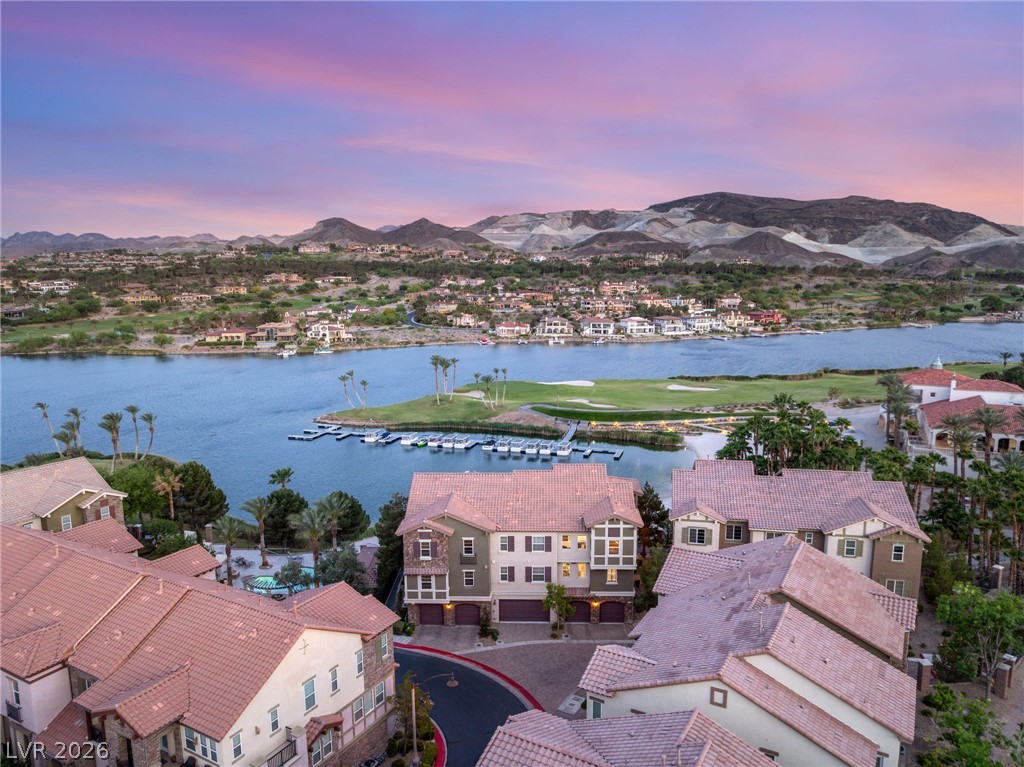
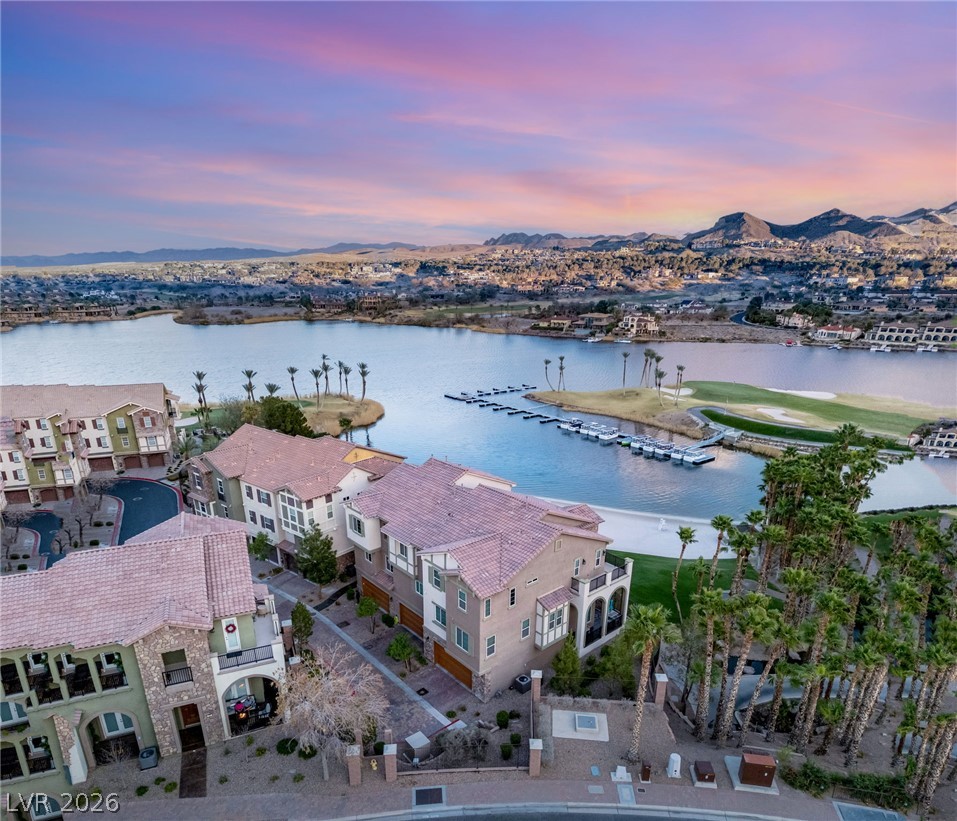
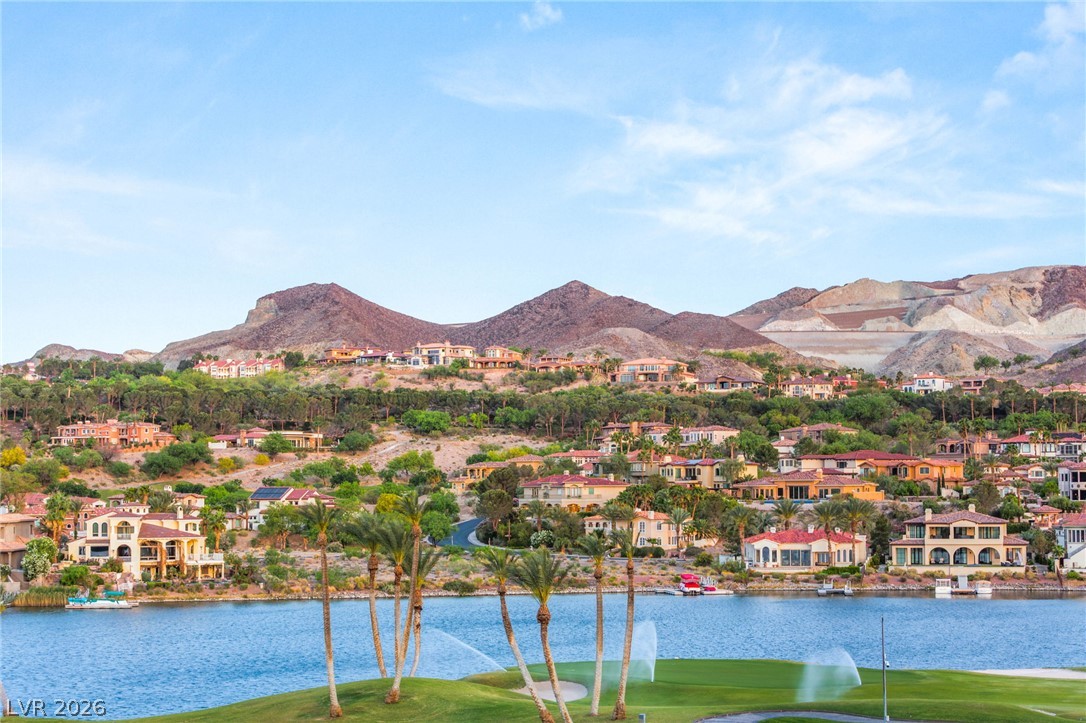
Serene lakeside residences sit nestled against a backdrop of majestic desert mountains.
Dramatic mountain peaks frame this scenic community set along serene waters and green fairways.
Lakeside residential community nestled near mountain ranges under a sunset sky.
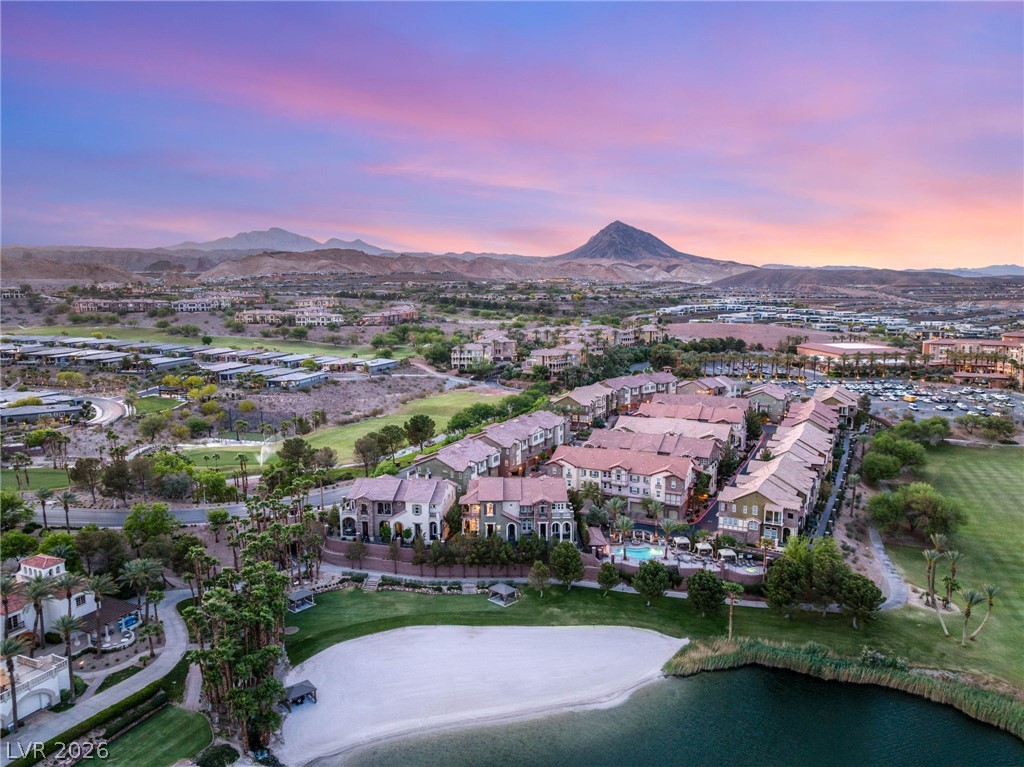
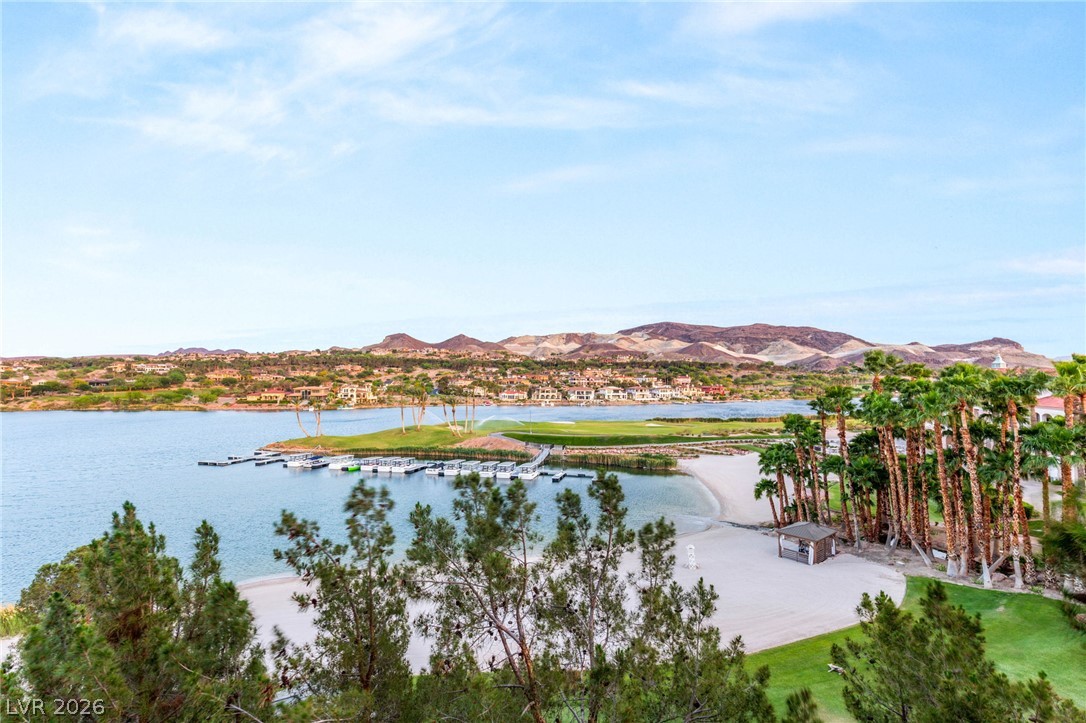
Scenic lakeside residential community near private beach and golf course.
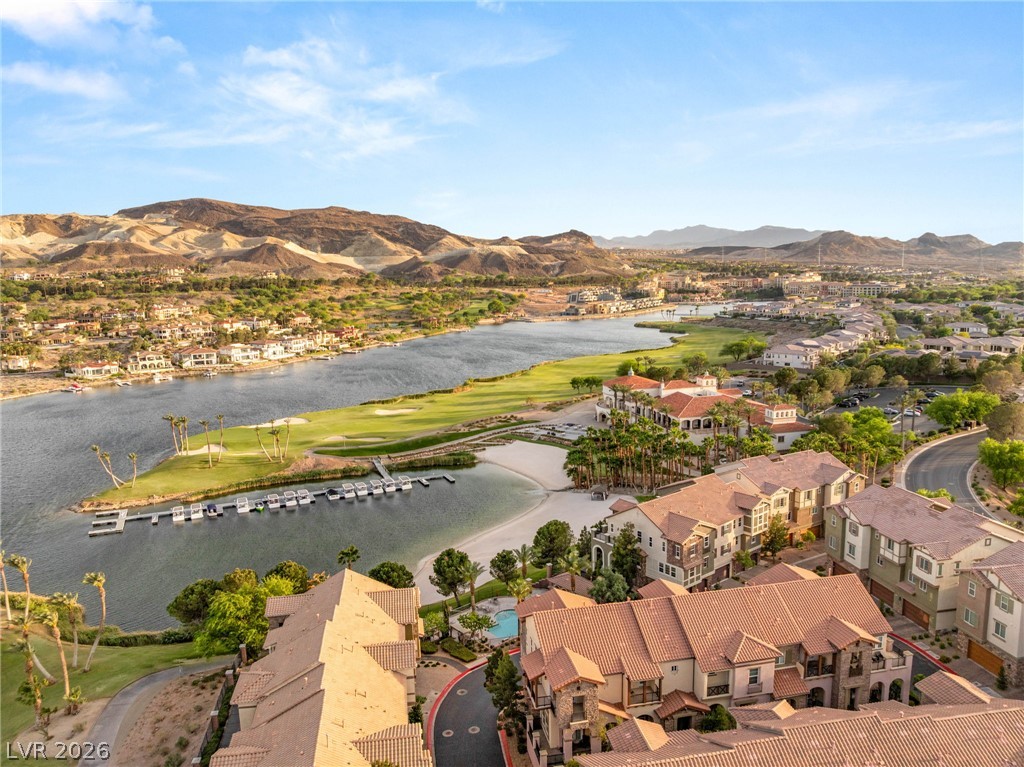
Scenic views encompass a tranquil lakefront beach, lush green golf course, and distant desert mountains.
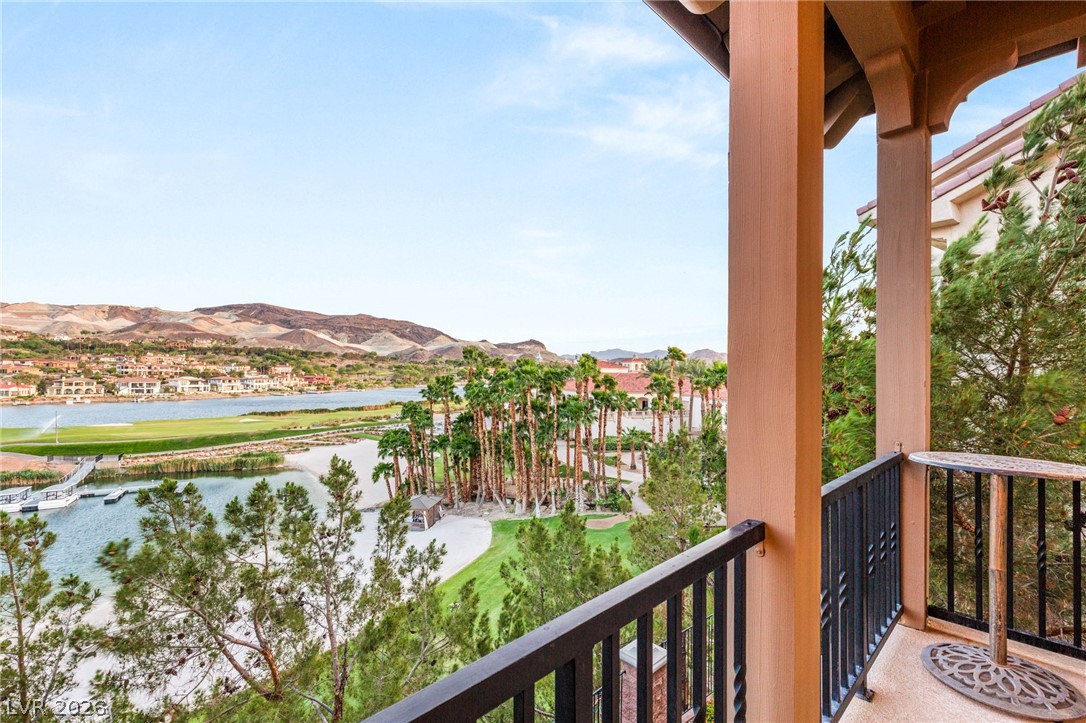
An elevated terrace offers sweeping vistas of the golf course, waterfront, white sandy beach and distant mountains.
Breathtaking mountain ridges rise above a serene lake and golf course community.
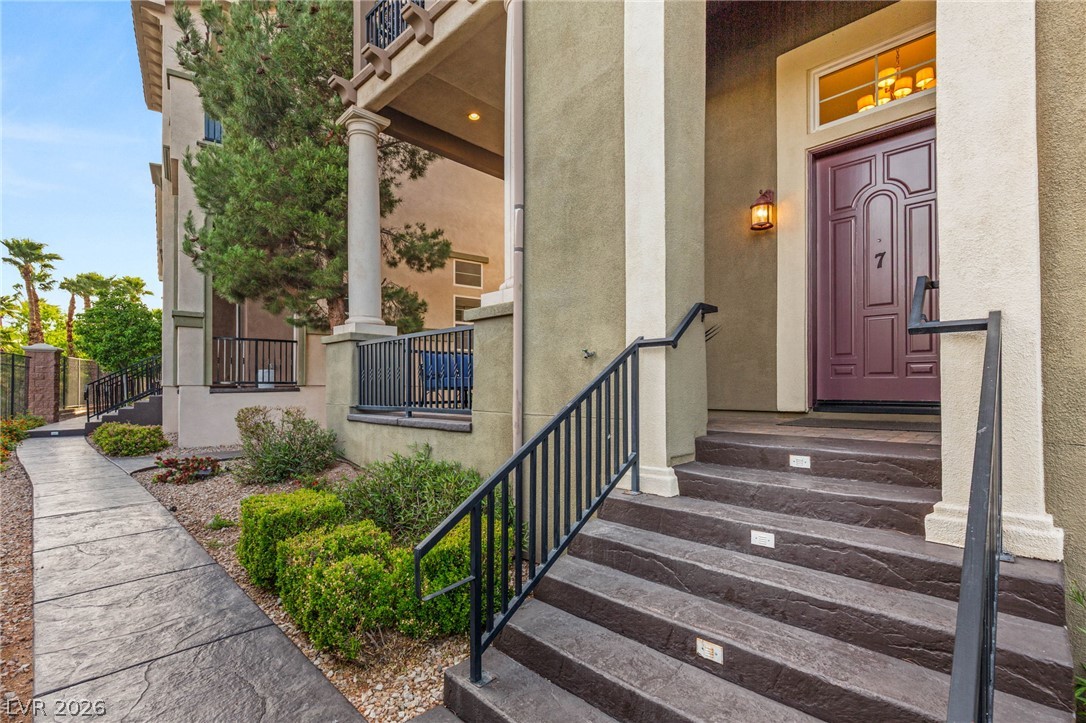
Concrete steps lead up to a grand front entrance with a tall arched entryway.
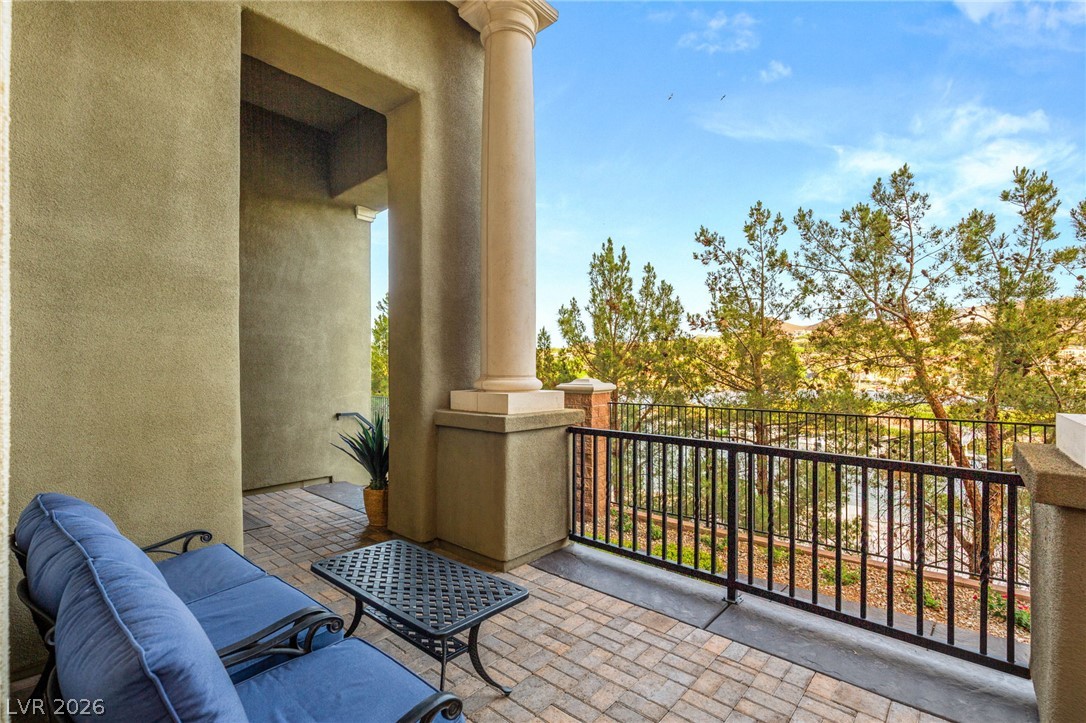
An elevated stone-paved balcony presents a covered seating area framed by a classic architectural column.
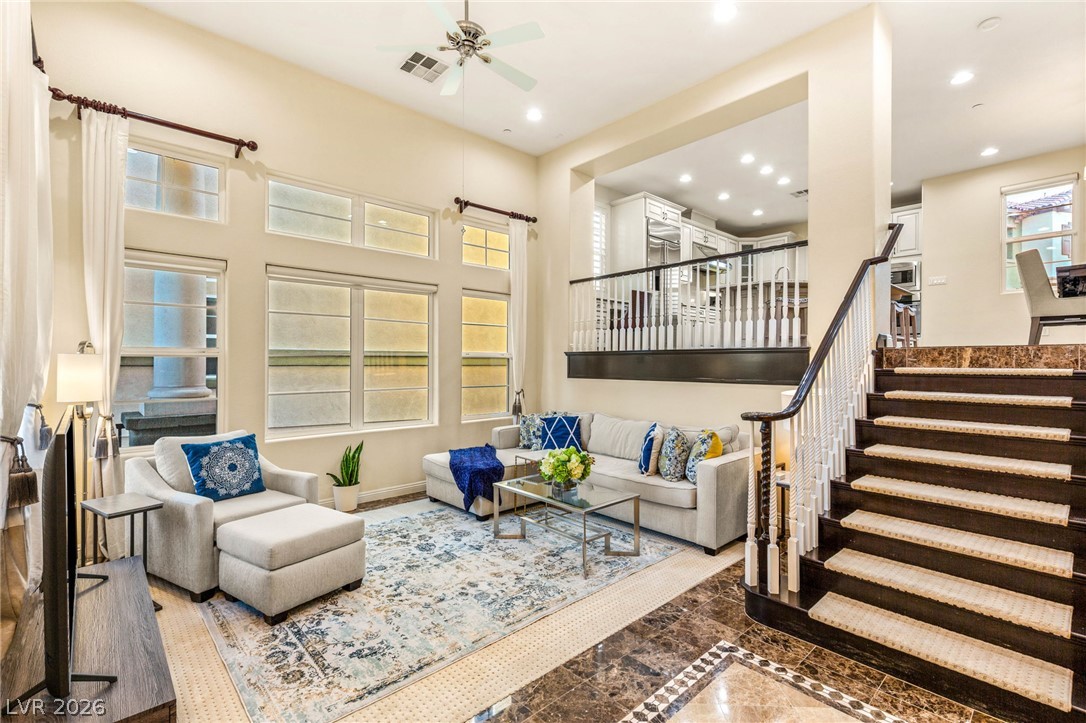
Soaring ceilings and tall windows illuminate this multi-level main living space.
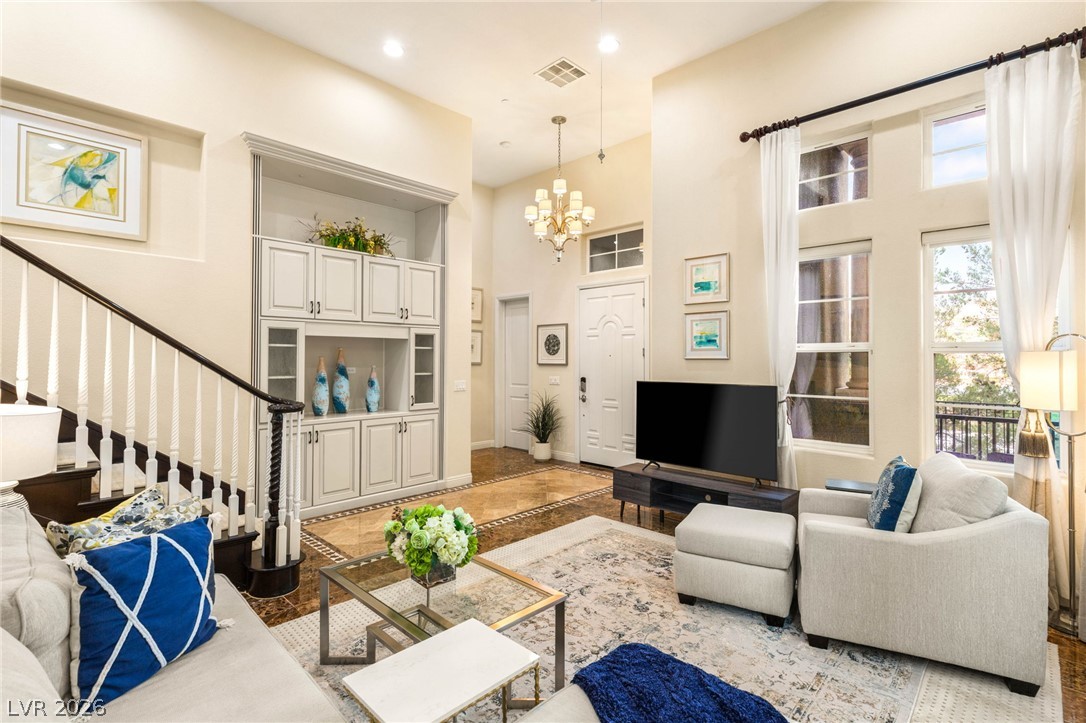
High ceilings and tall windows illuminate a welcoming entryway and open living space.
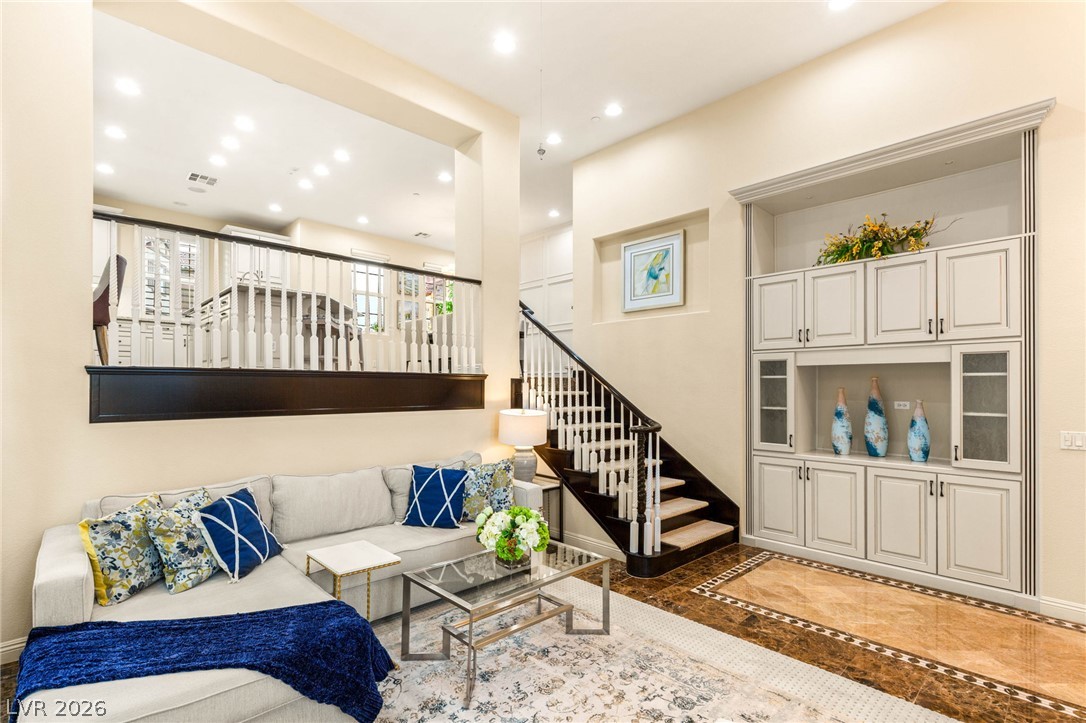
An open living space highlights polished stone flooring, a staircase, and integrated cabinetry.
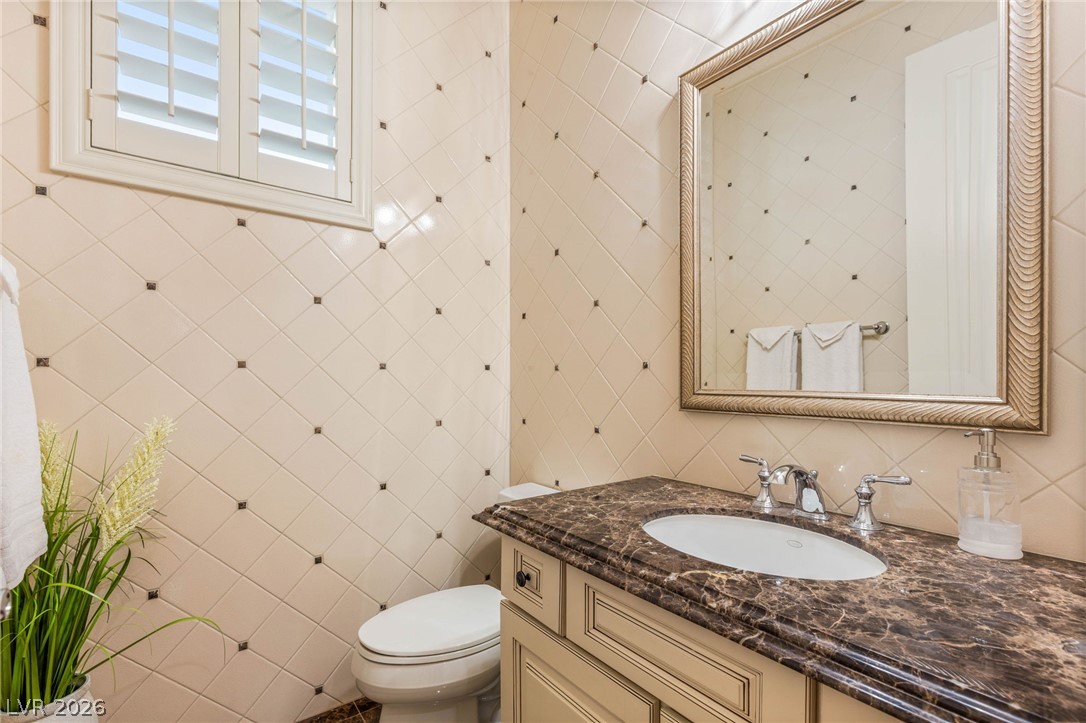
Rich stone counters and custom tiled walls elevate this elegant powder room design.
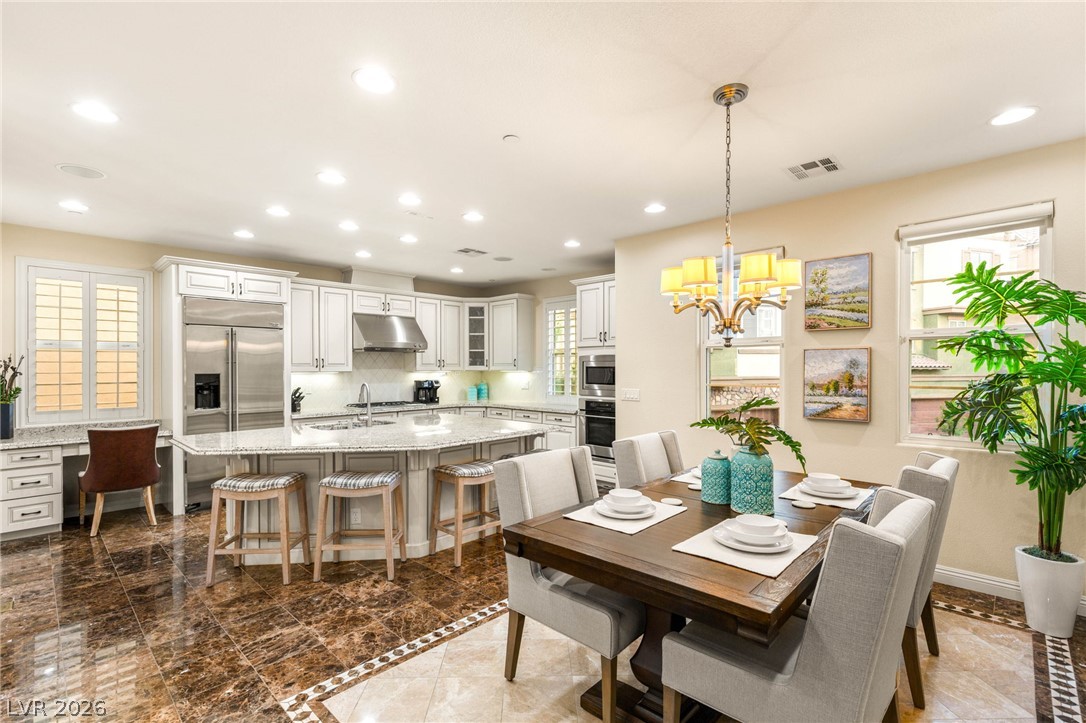
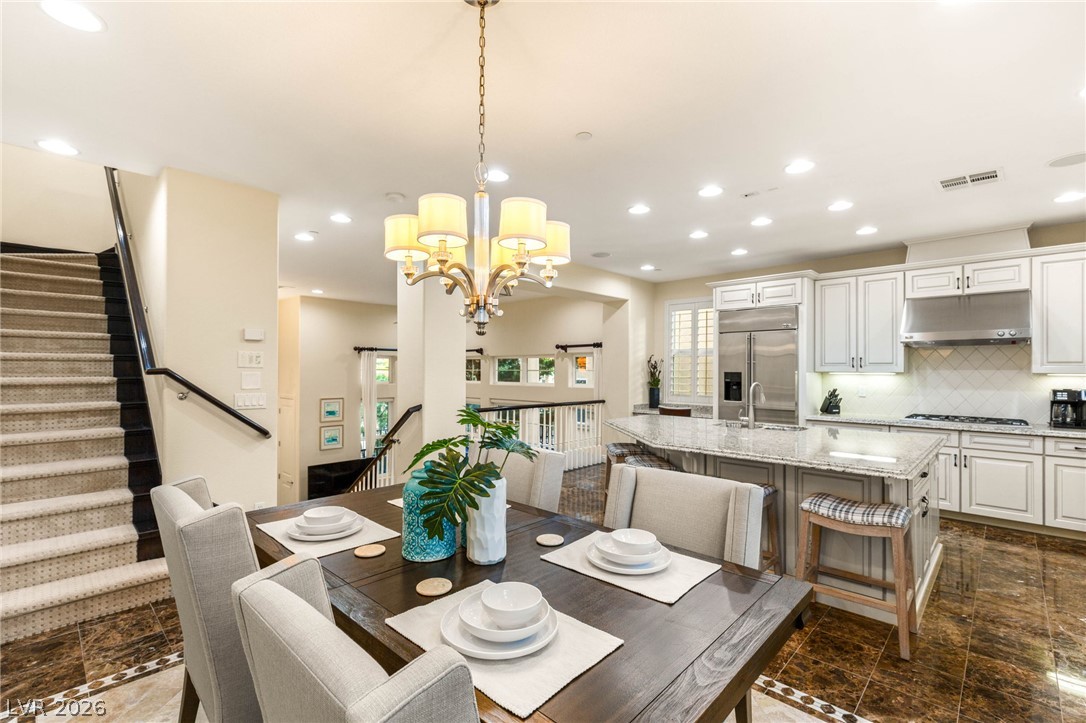
Polished stone flooring and inset lighting elevate this open kitchen and dining area.
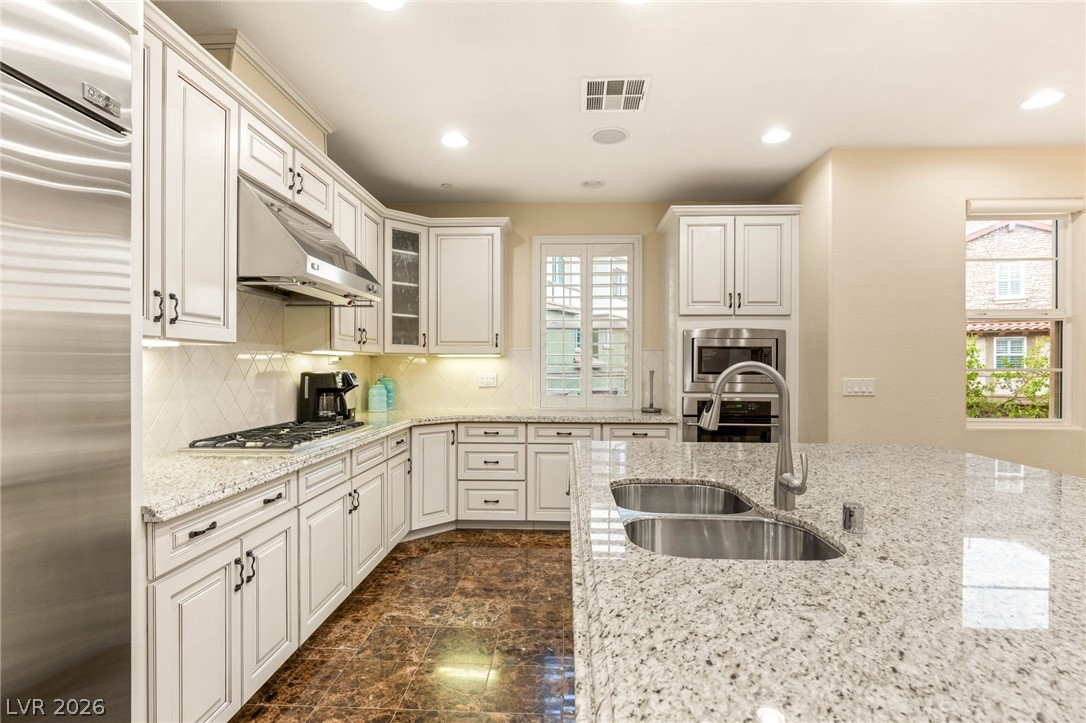
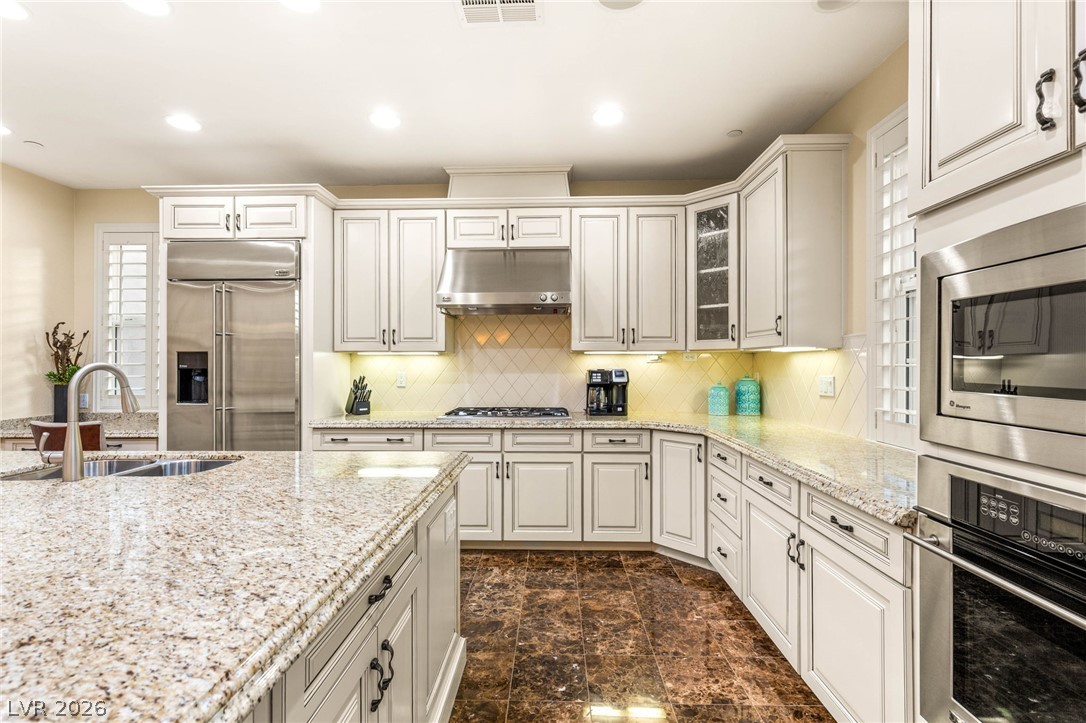
Polished stone tile floors complement white cabinetry and granite countertops in this culinary space.
Polished tile flooring complements elegant stone countertops and matching cabinetry in this culinary space.
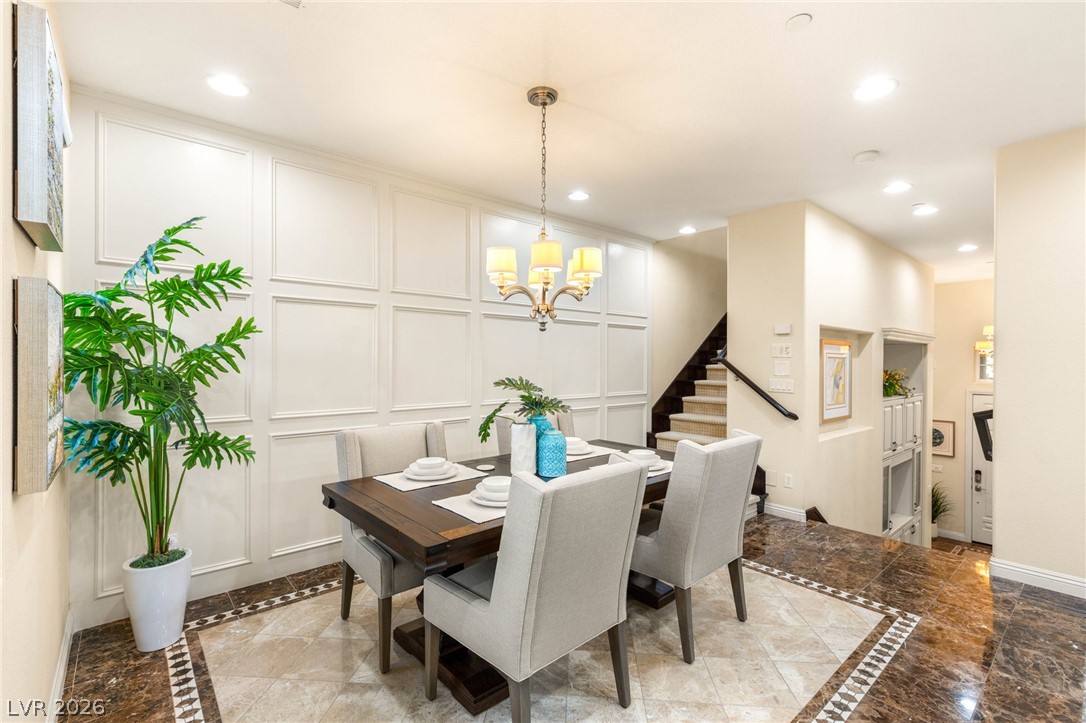
An elegant dining space features paneled wainscoting and polished tile flooring with custom borders.
Polished tile flooring and recessed lighting elevate this open-concept dining area and kitchen.
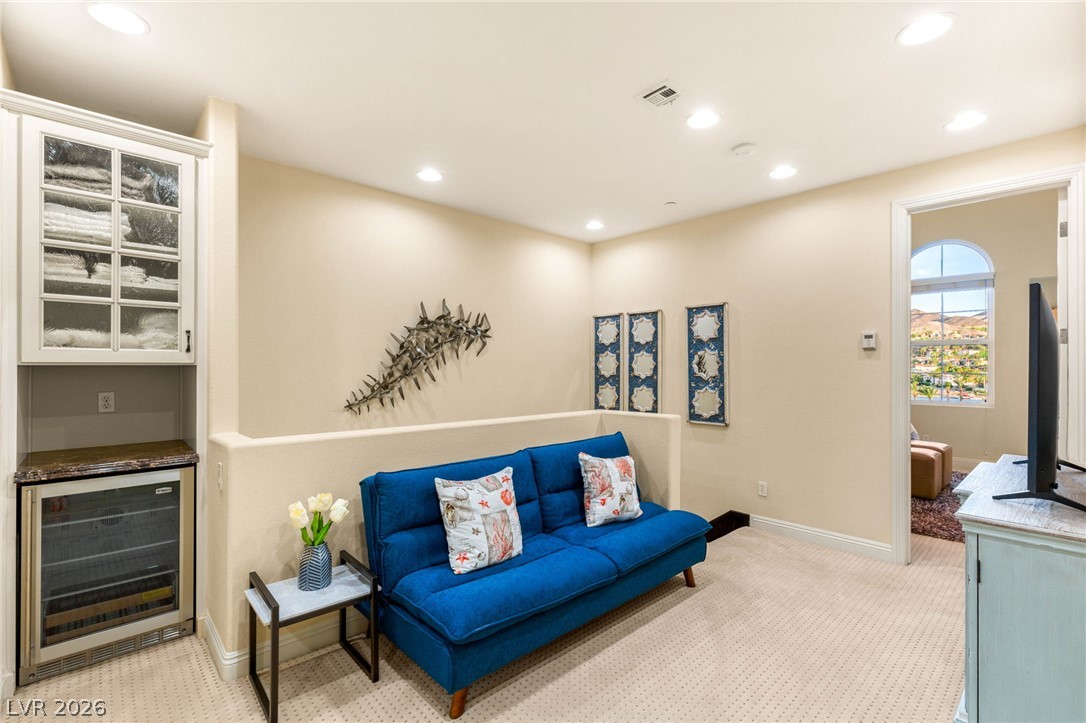
Recessed lighting and soft carpeting define this inviting upper-level landing space.
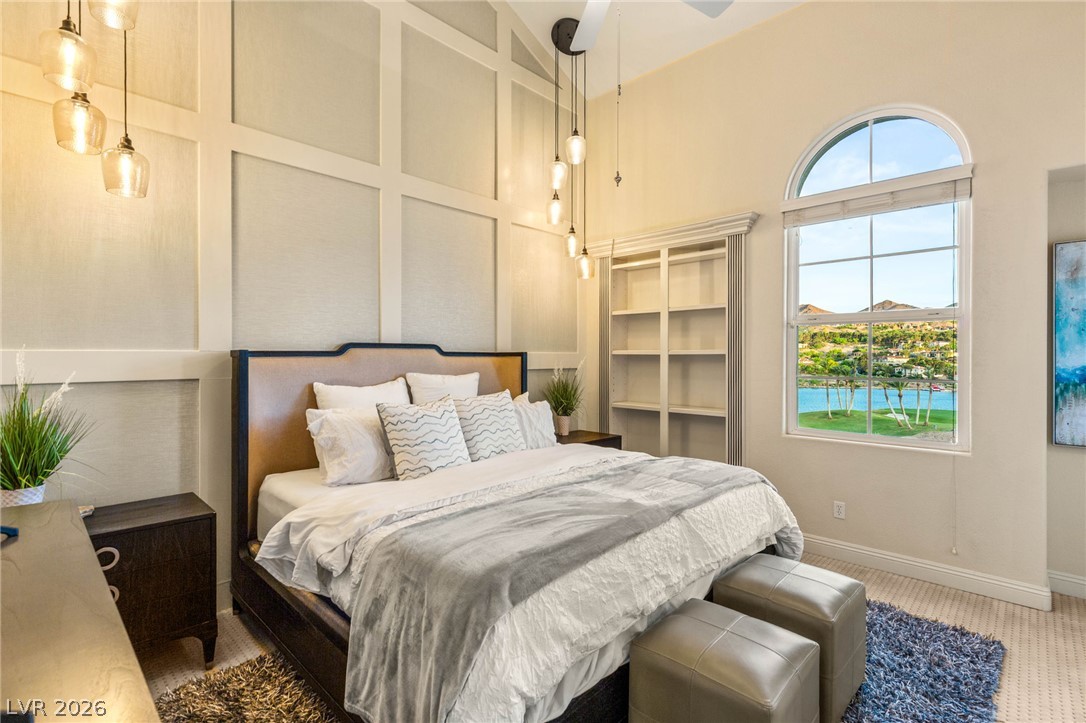
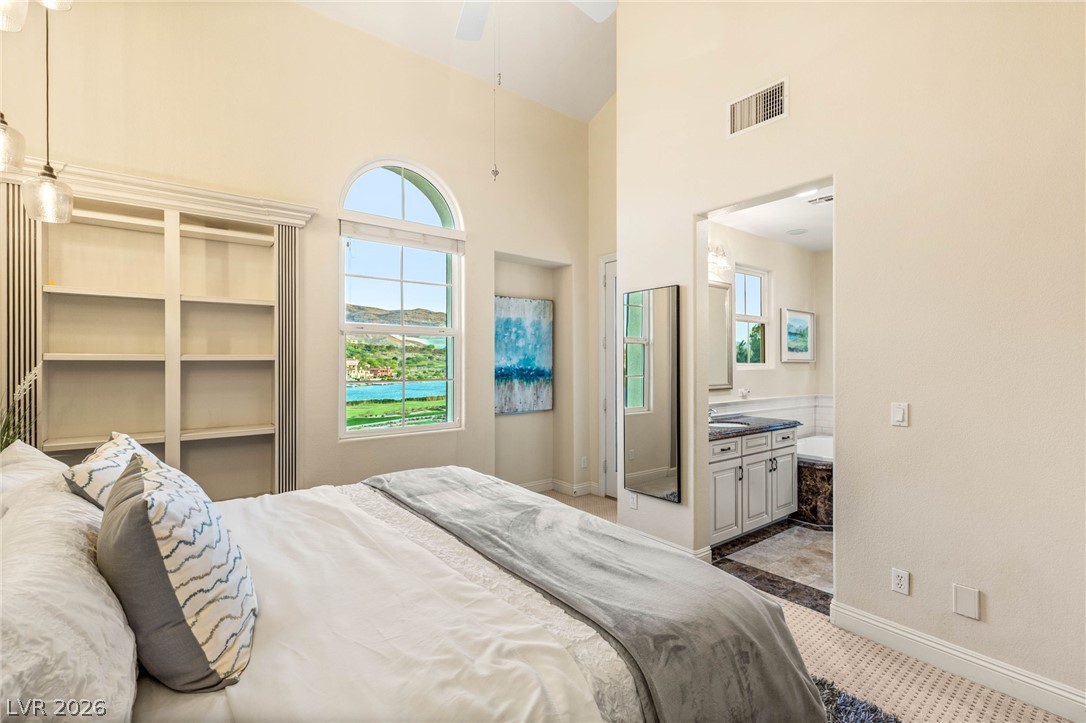
An arched window frames serene water views from this bedroom with soaring high ceilings.
High vaulted ceilings and custom built-ins frame picturesque water views in this airy bedroom.
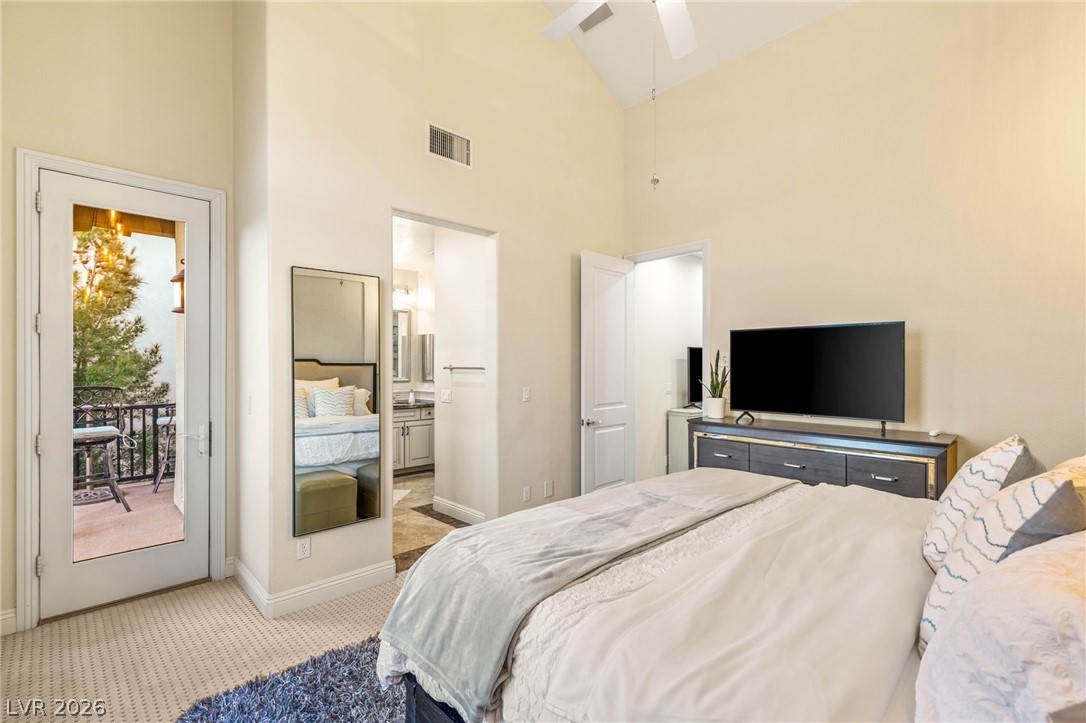
A spacious bedroom features towering vaulted ceilings and direct access to a private balcony.
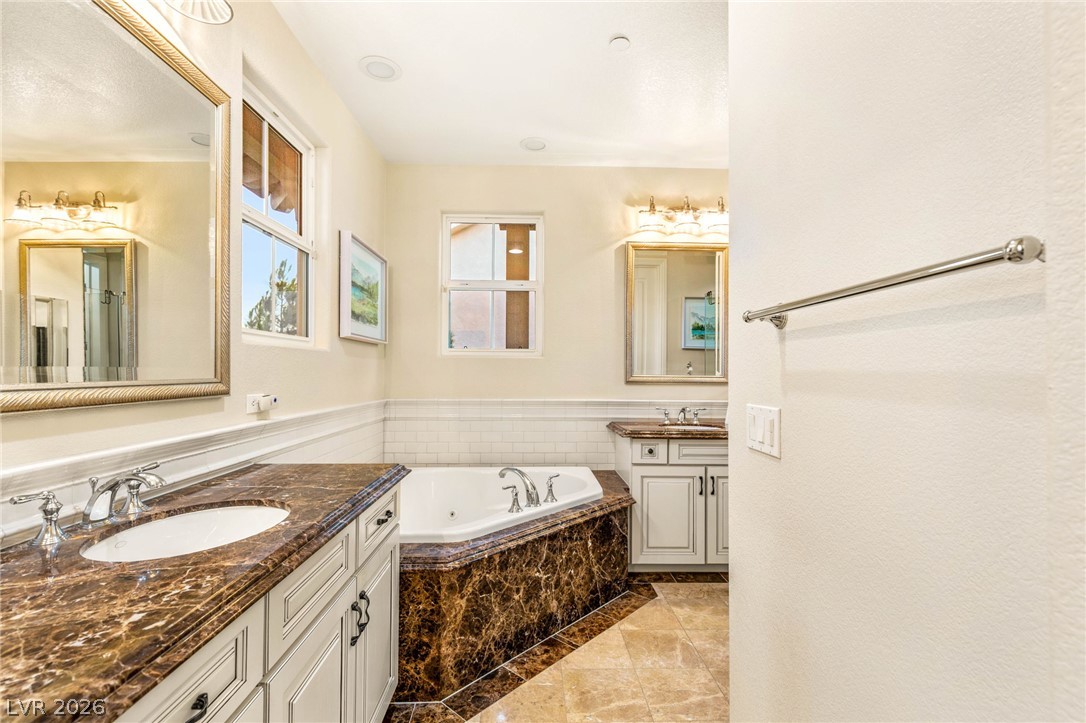
Rich stone counters and a deep soaking tub anchor this beautifully finished bathroom.
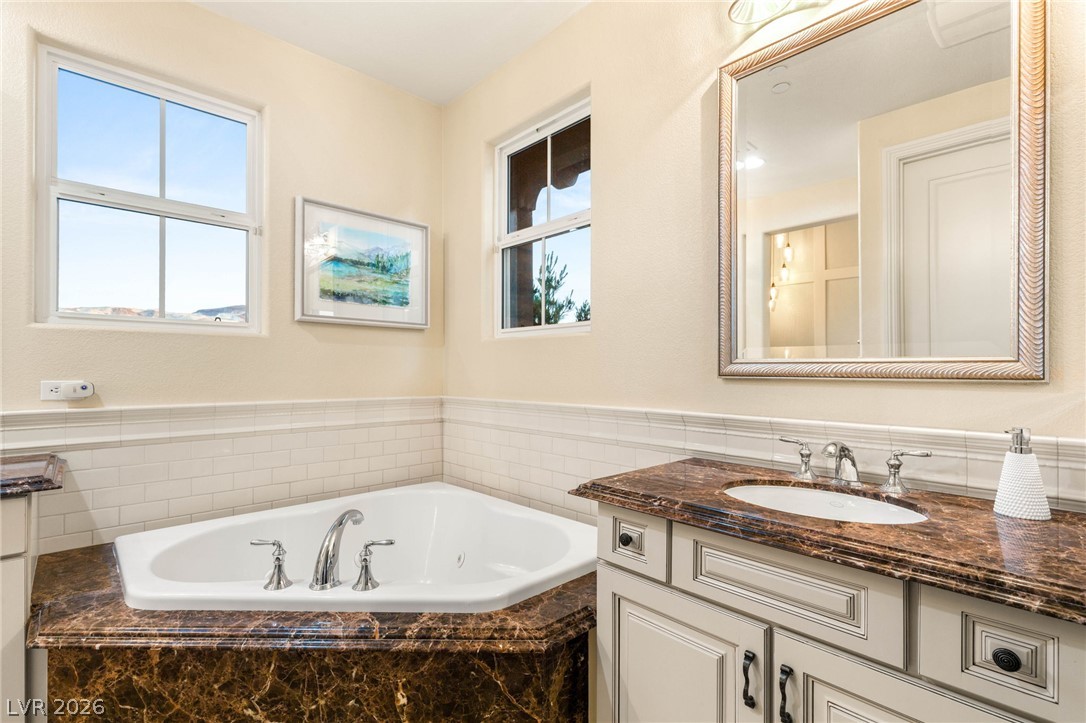
A corner soaking tub and stone vanity are illuminated by natural light from dual windows.
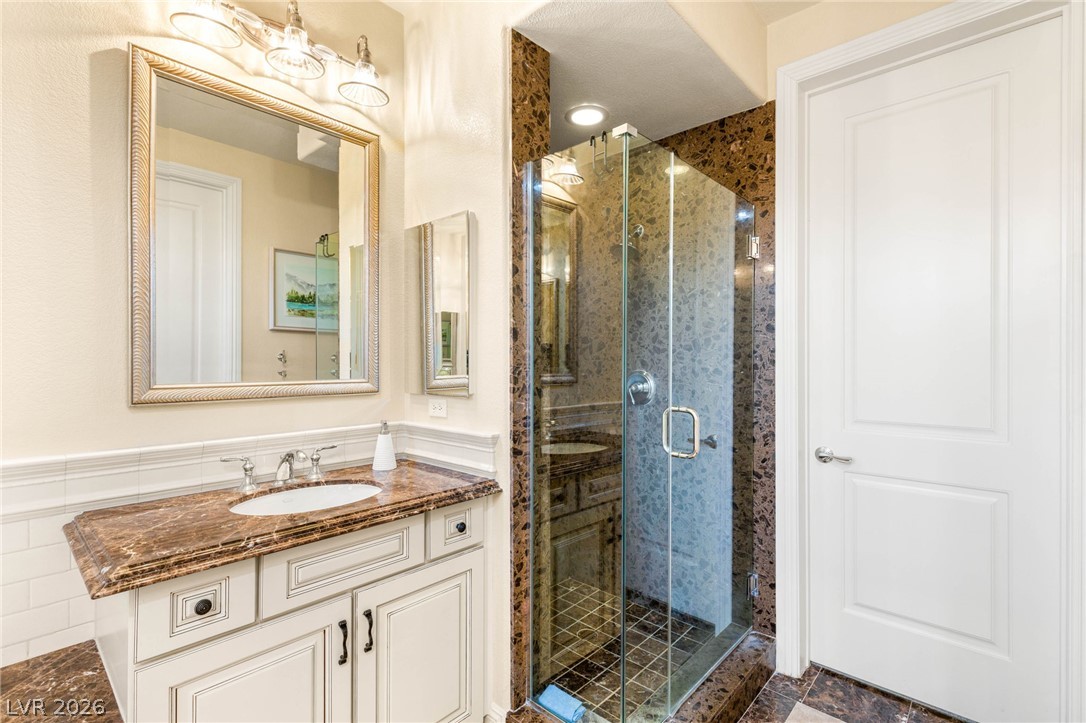
Rich stone countertops and a modern glass shower elevate this refined bathroom space.
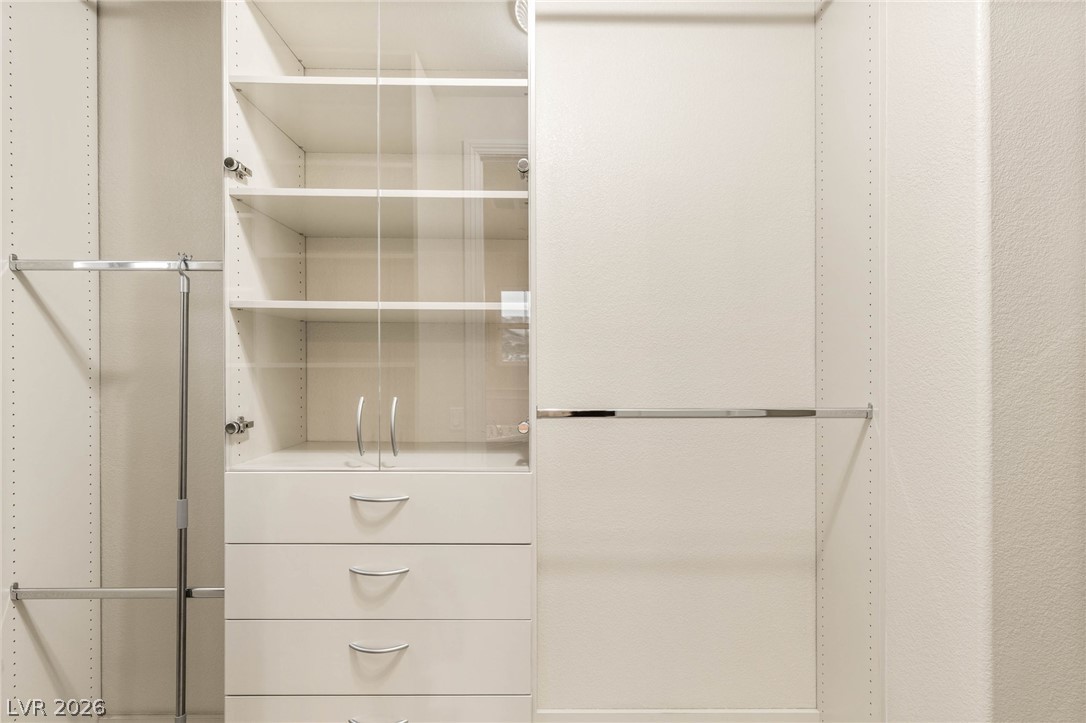
Custom built-in shelving and glass-front cabinets maximize storage in this organized walk-in closet.
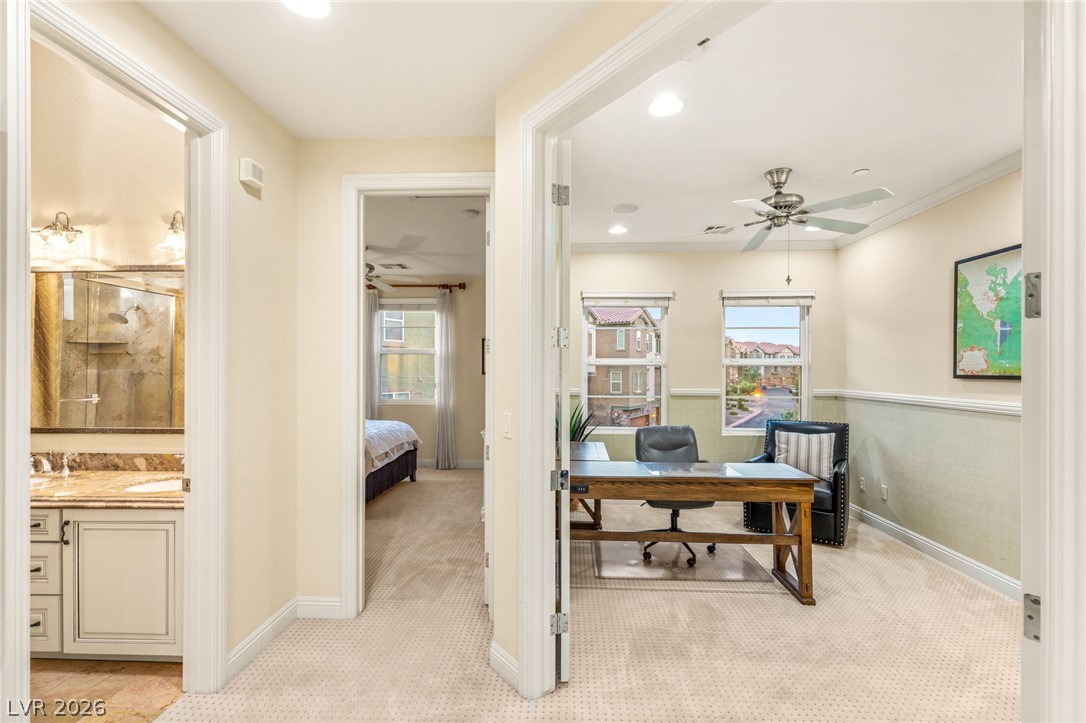
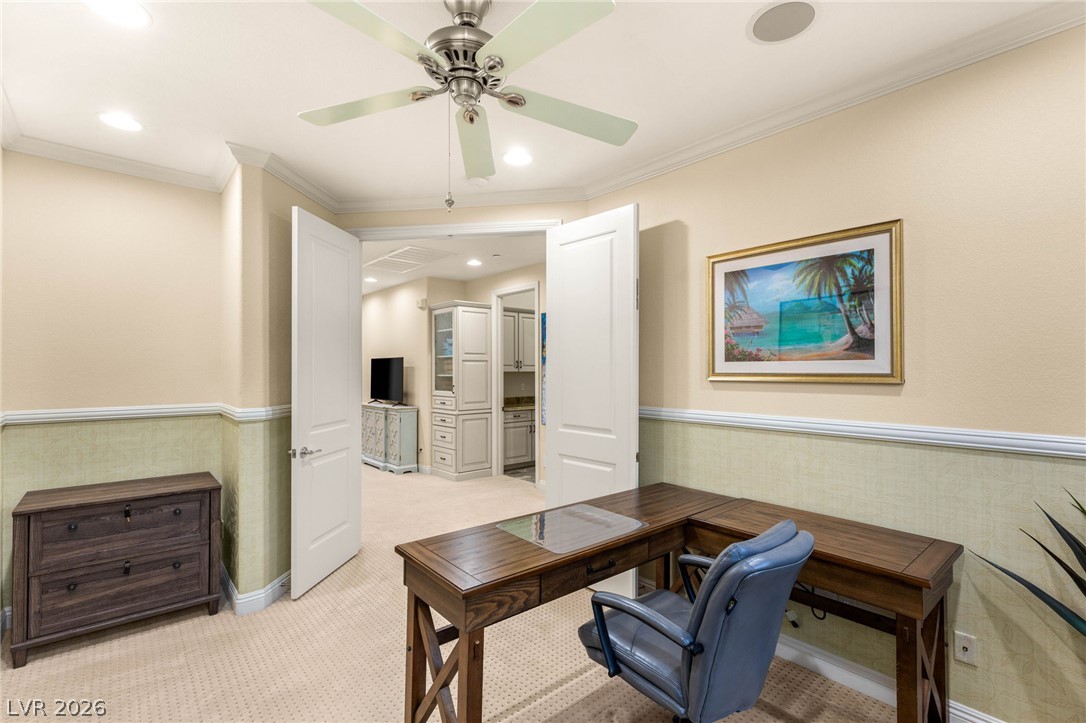
Crown molding and soft carpet tie these versatile auxiliary spaces together seamlessly.
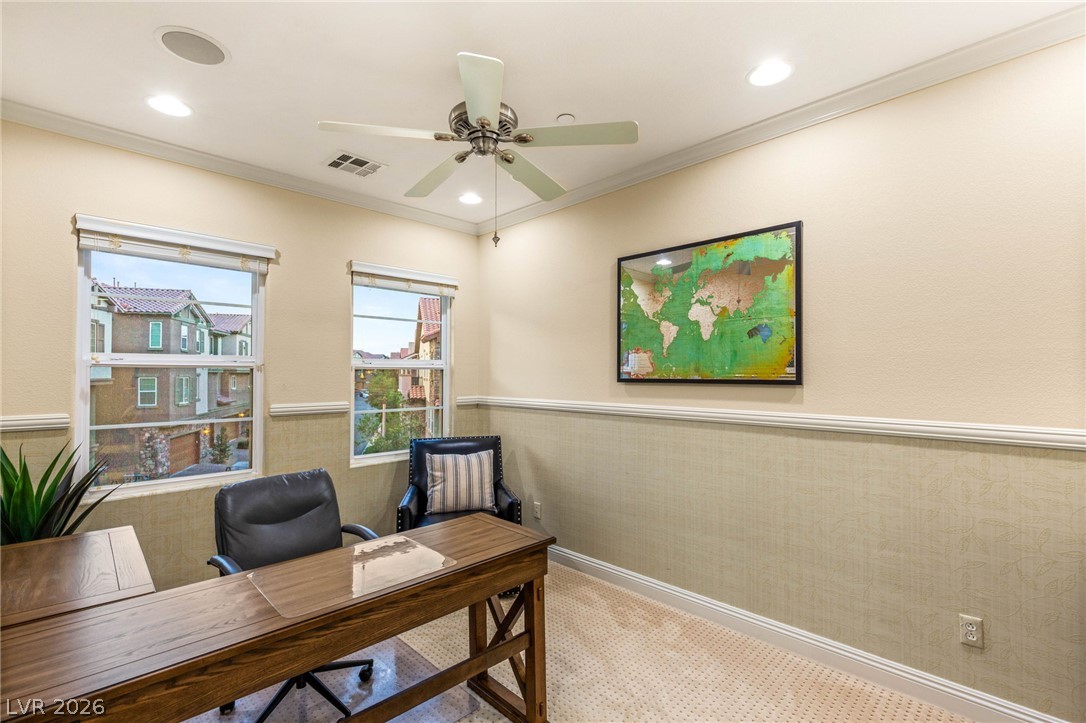
Double windows frame neighborhood views in this functional home workspace.
Double doors open from a classic home office with detailed wall molding.
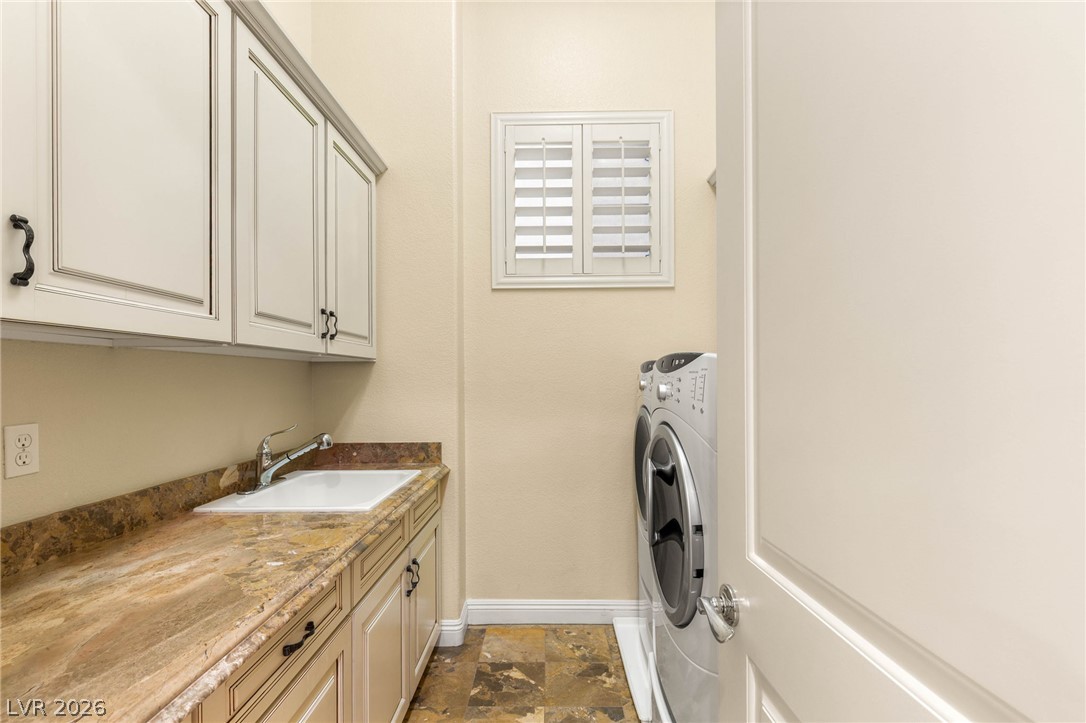
Functional workspace features stone counters, a utility sink, and ample cabinet storage.
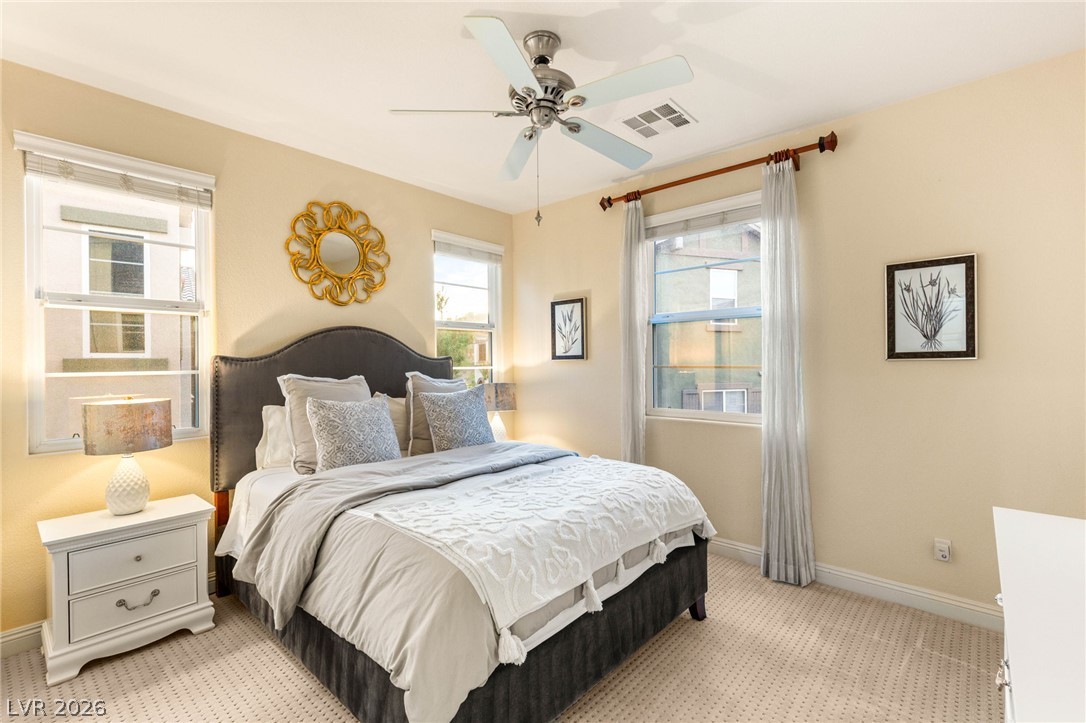
Natural light streams through multiple windows highlighting the neutral finishes of this cozy bedroom.
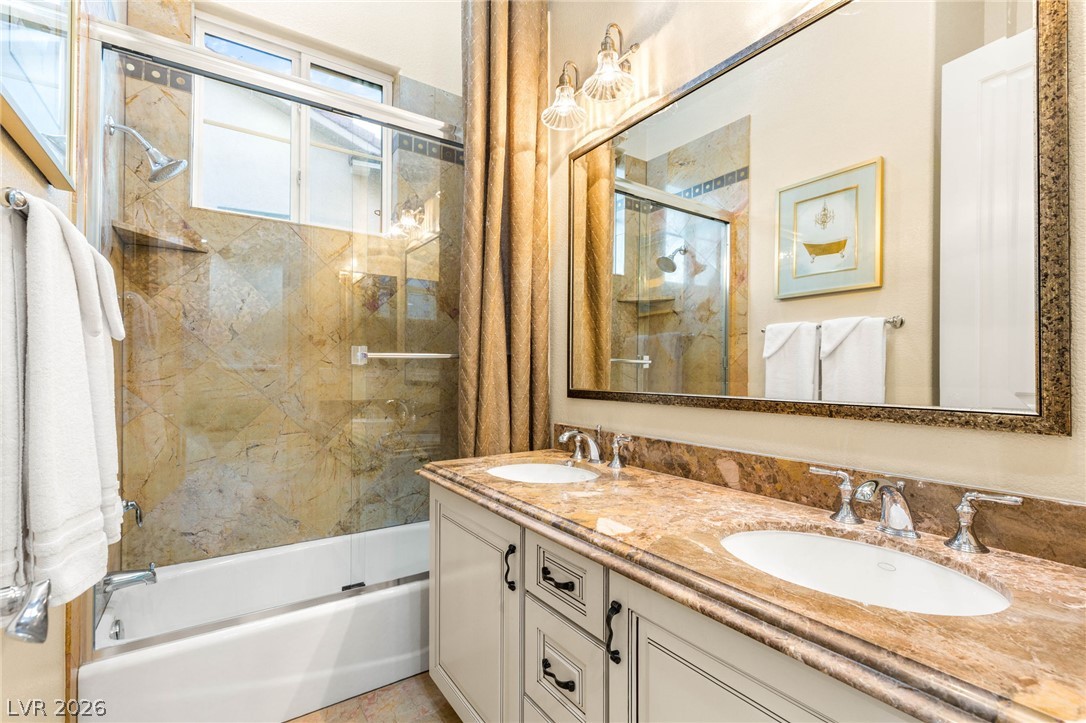
Polished stone counters elevate this dual vanity bathroom featuring a glass-enclosed shower tub combination.
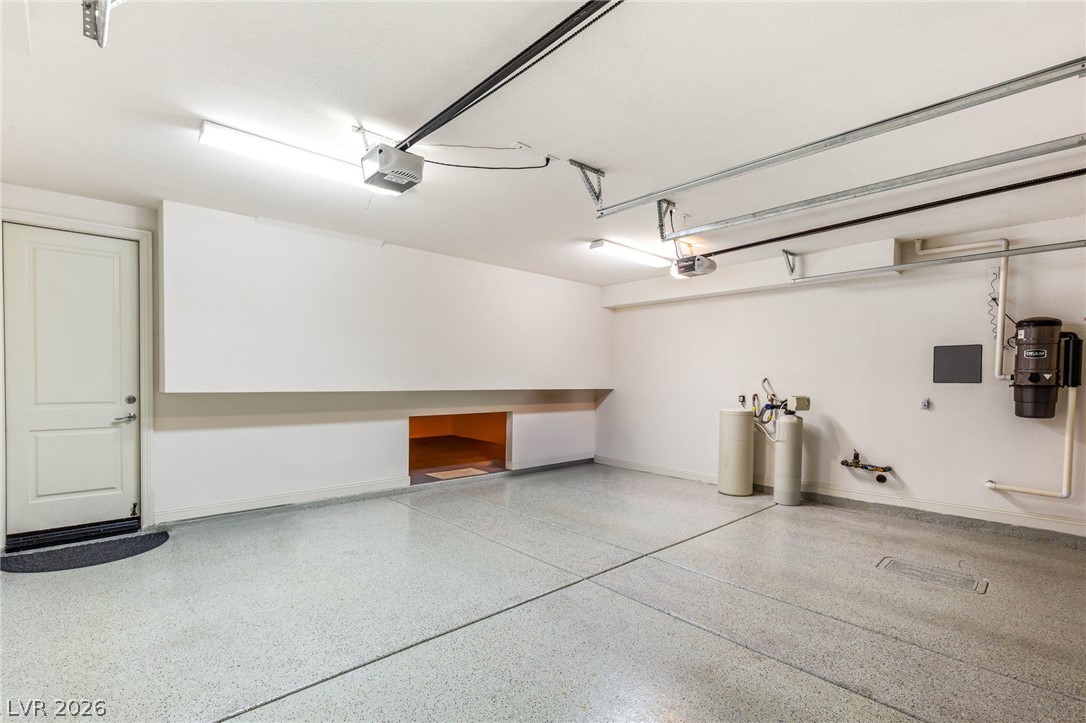
A spacious garage features durable epoxy flooring and clean white walls.
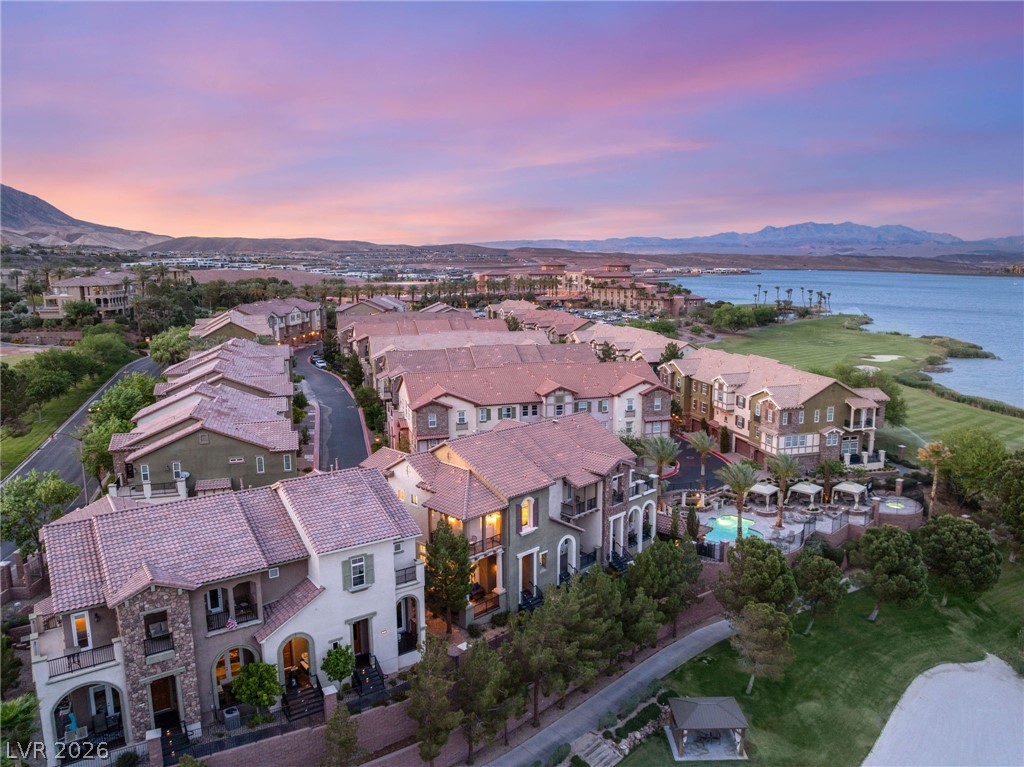
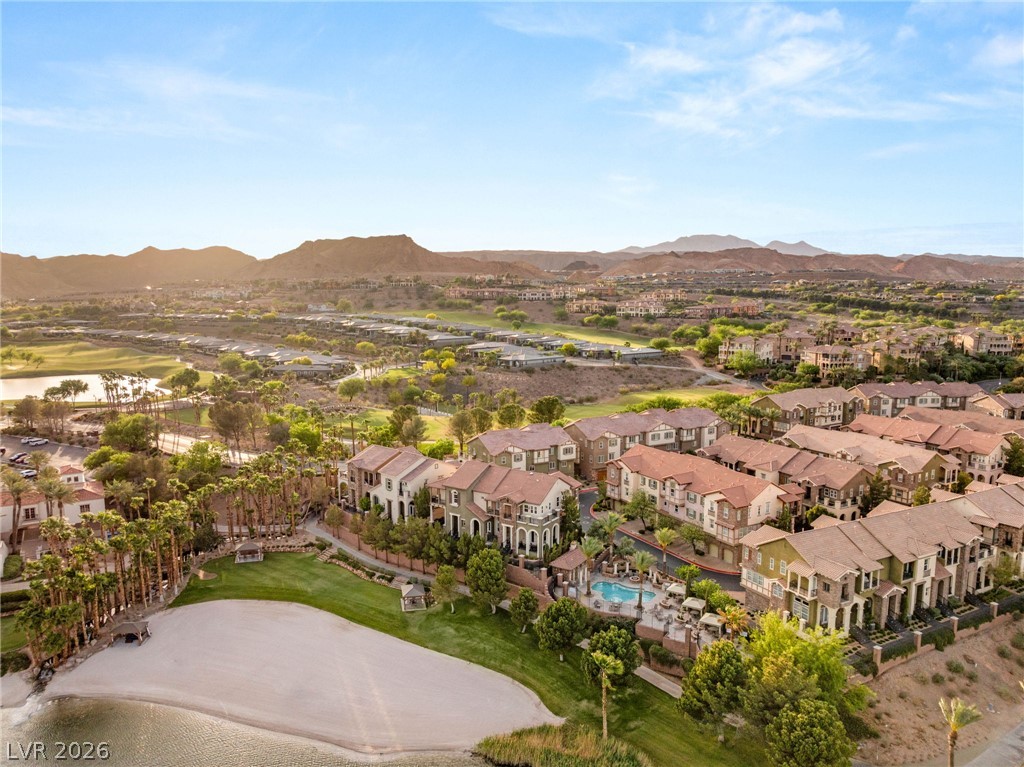
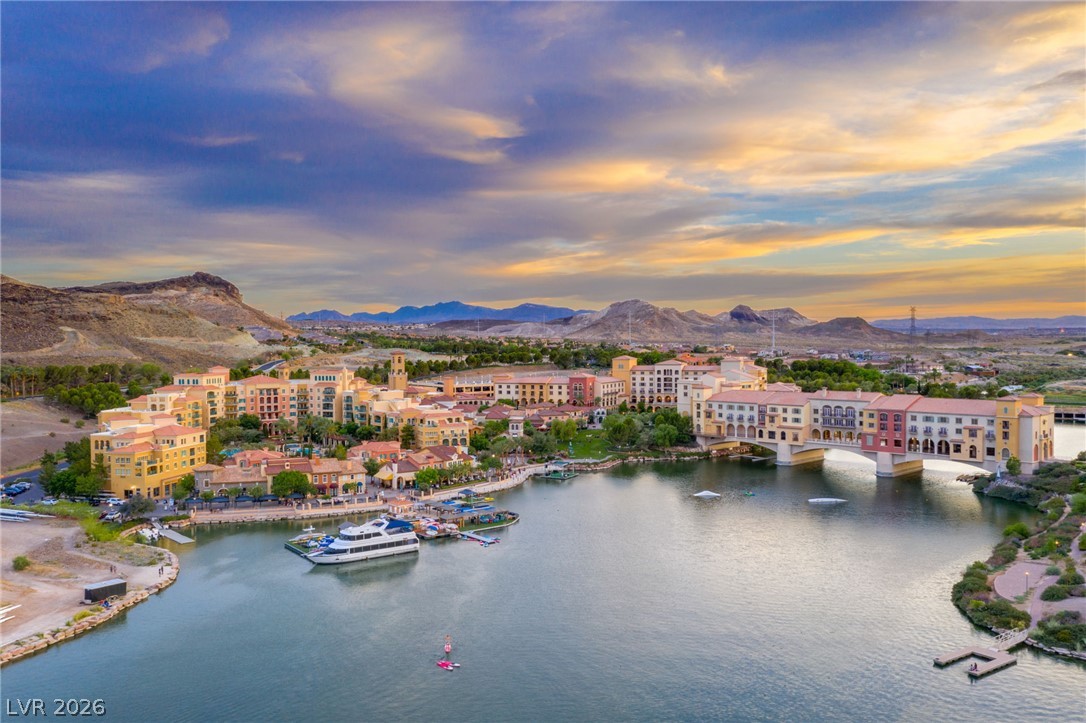
Dramatic mountain vistas frame this lakeside community with a resort-style pool and golf course frontage.
High-altitude views reveal a waterfront community surrounded by mountains, fairways, and a private dock.
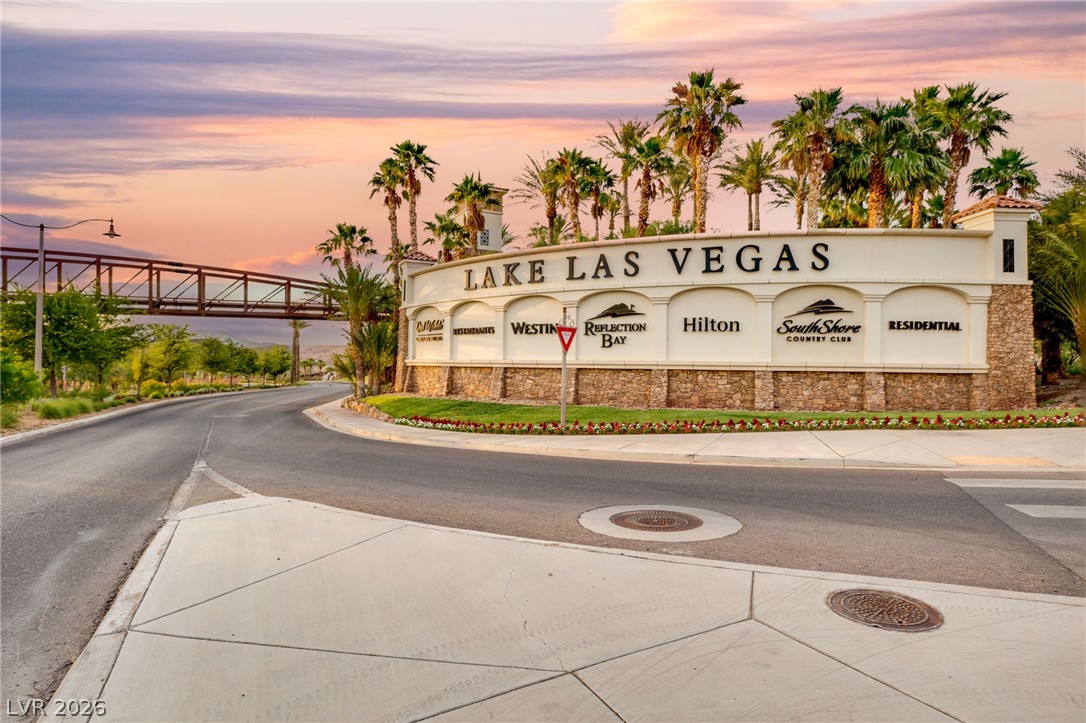
Manicured landscaping surrounds the iconic community entrance sign framed by soaring palms under twilight skies.
Dramatic mountain backdrops frame a tranquil lakeside resort village under a sunset sky.
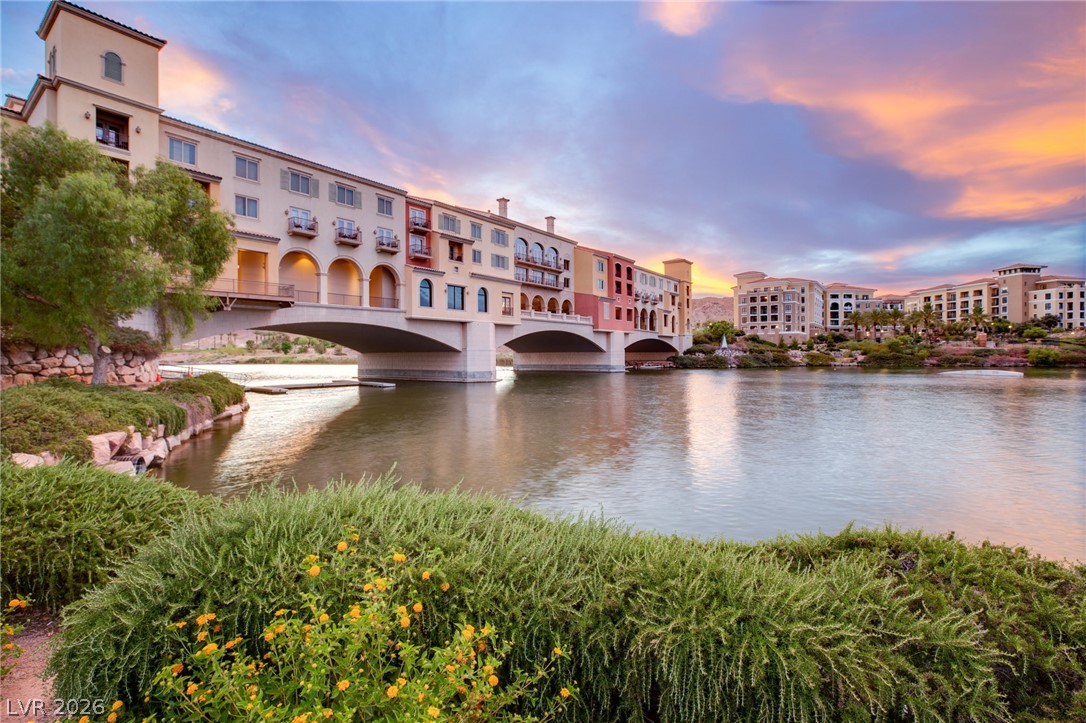
Mediterranean-inspired architecture spans the serene water under a vibrant sunset sky.
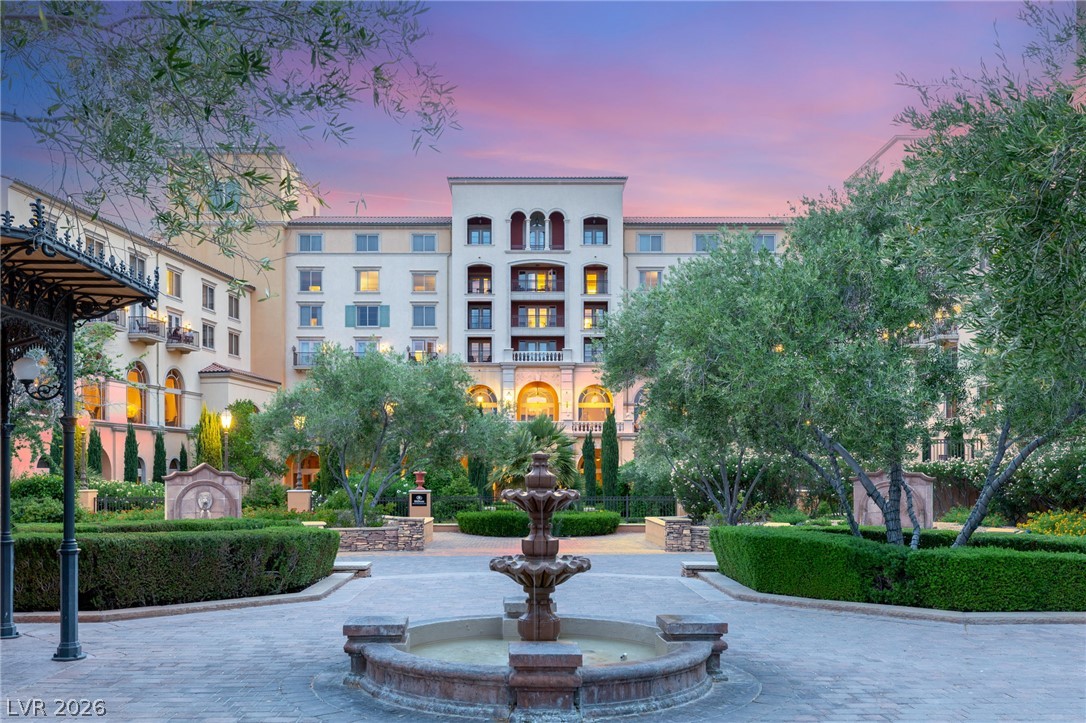
Impeccably manicured hedges surround a multi-tiered stone fountain, creating a grand Mediterranean courtyard experience.
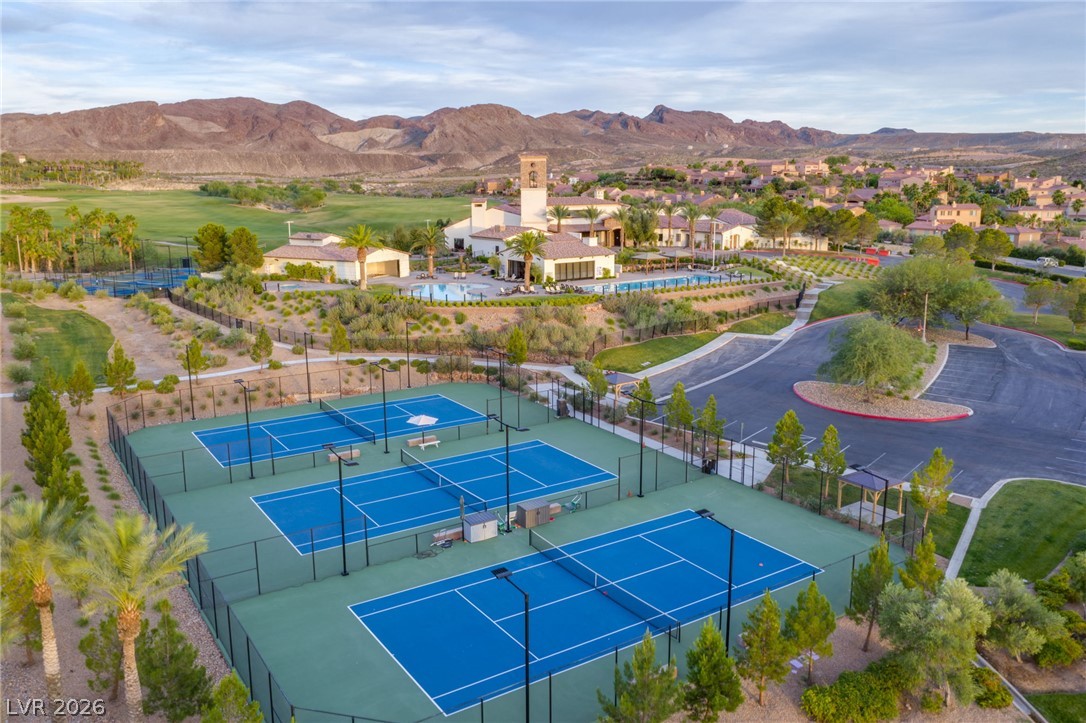
Professional-grade tennis courts sit adjacent to community recreation facilities set against a rugged mountain landscape.
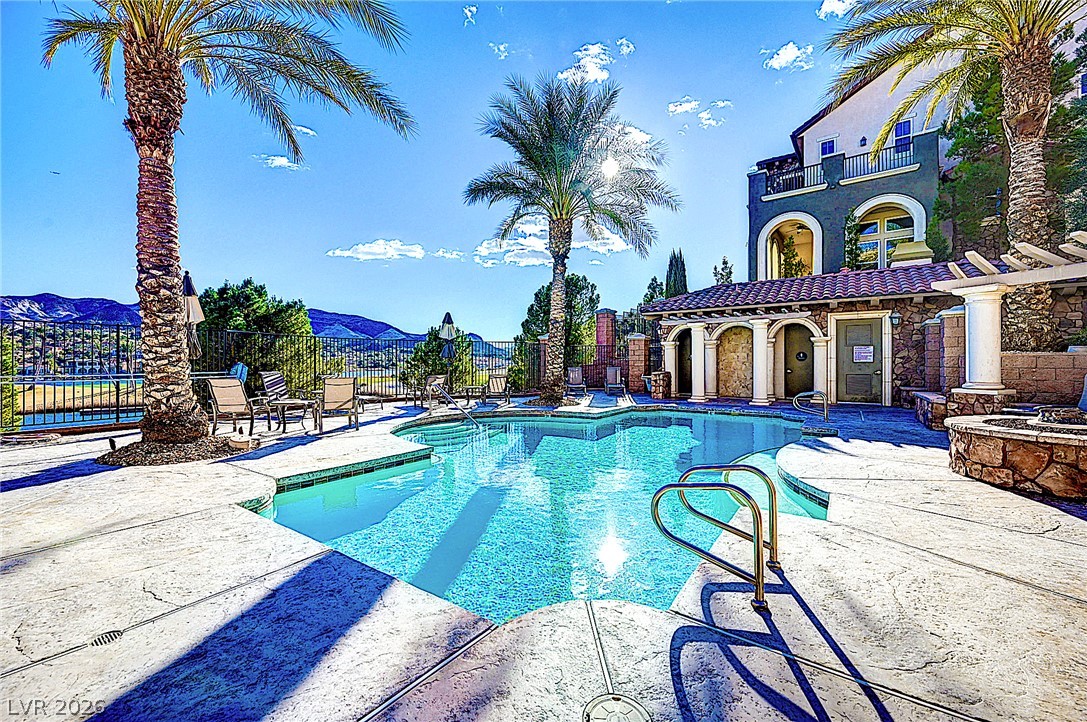
Palm trees frame a sparkling pool set against a backdrop of mountains.
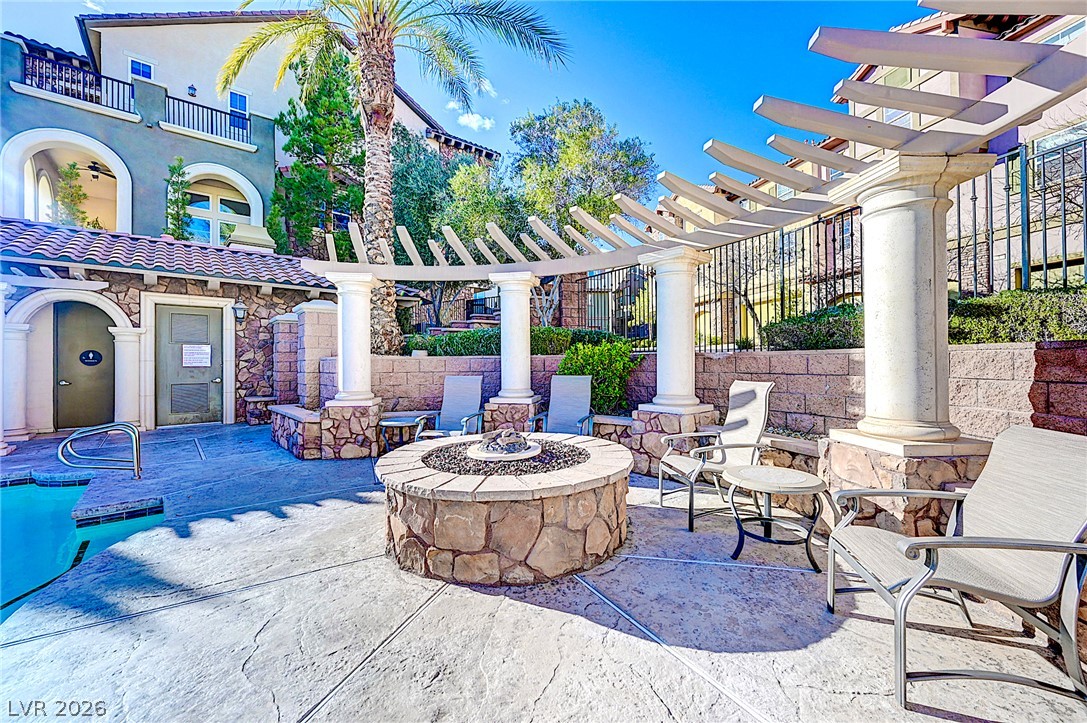
A stone fire pit and curved pergola highlight this poolside patio retreat.
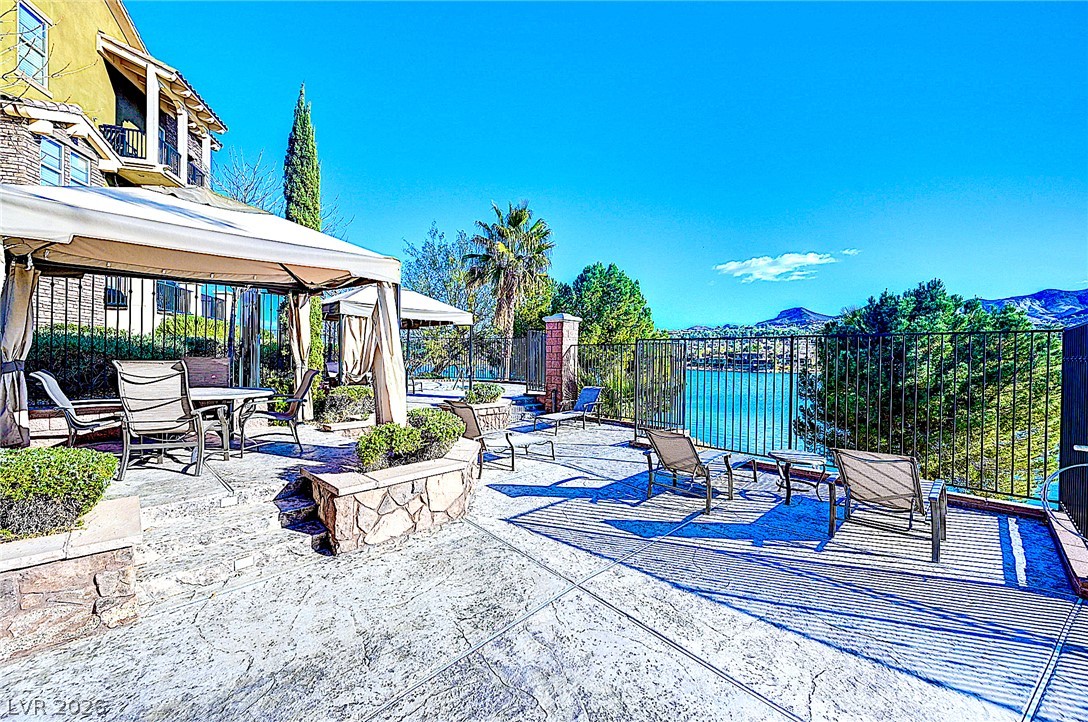
Multi-level concrete patios overlook tranquil blue water framed by a protective metal fence.
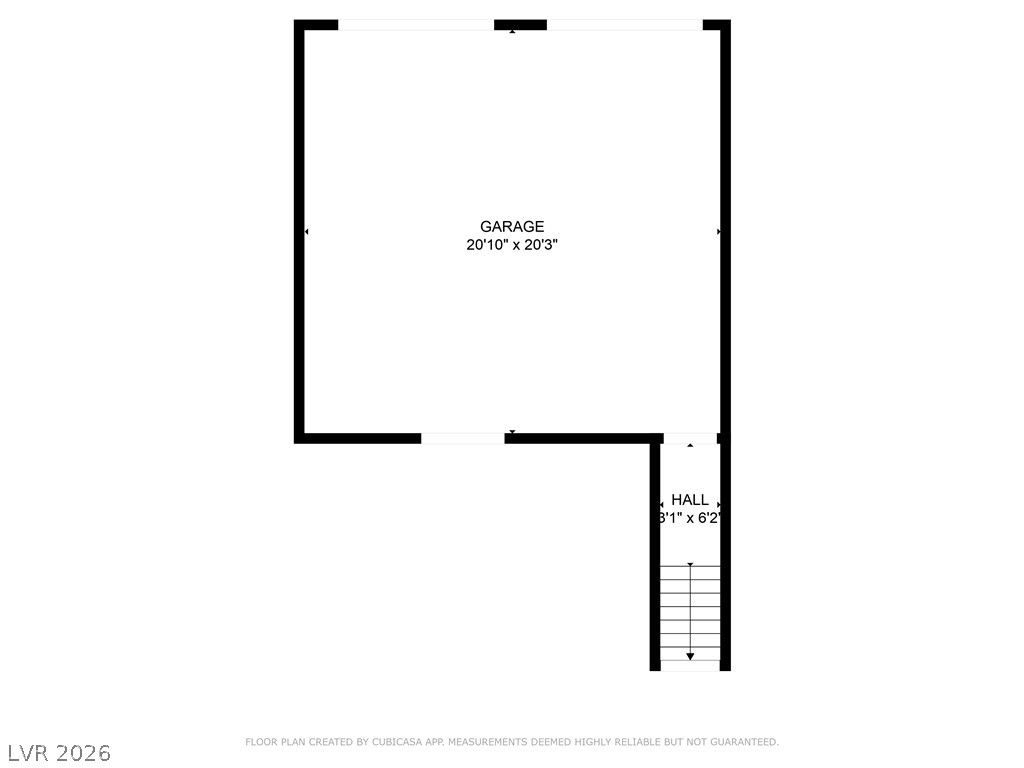
Clear and detailed layout detailing the spacious garage and adjoining entryway staircase.
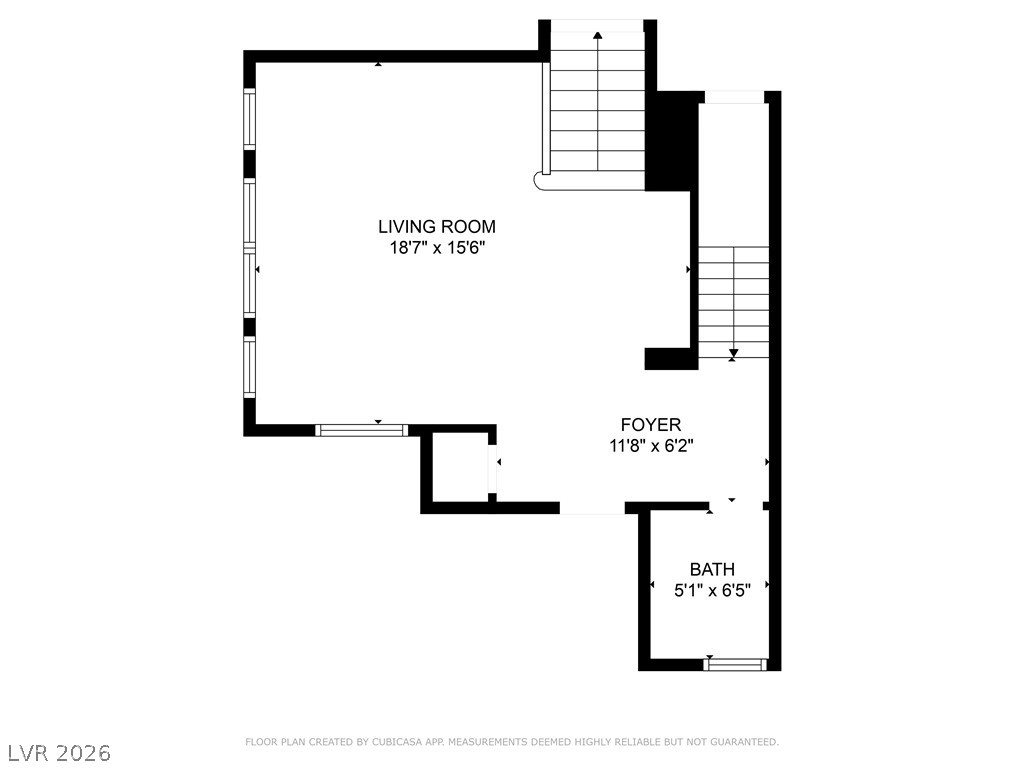
An organized floor plan outlines the spatial relationships between the living area, entry foyer, and bath.
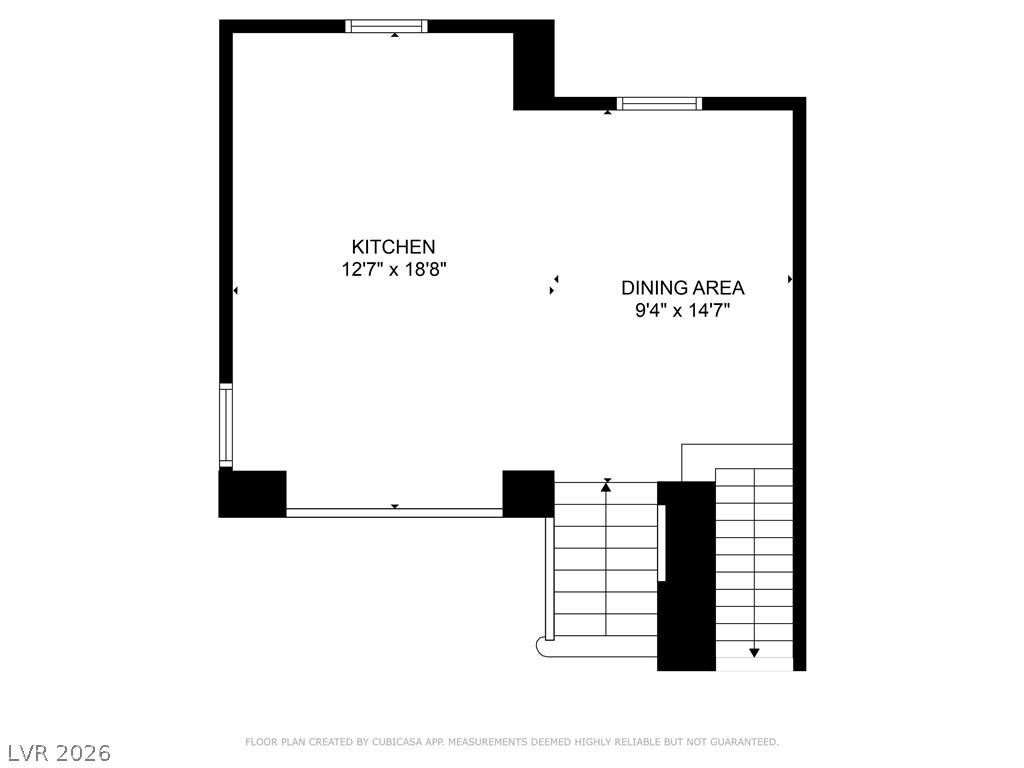
Clear and detailed layout illustrating the flow between the kitchen, dining space, and staircases.
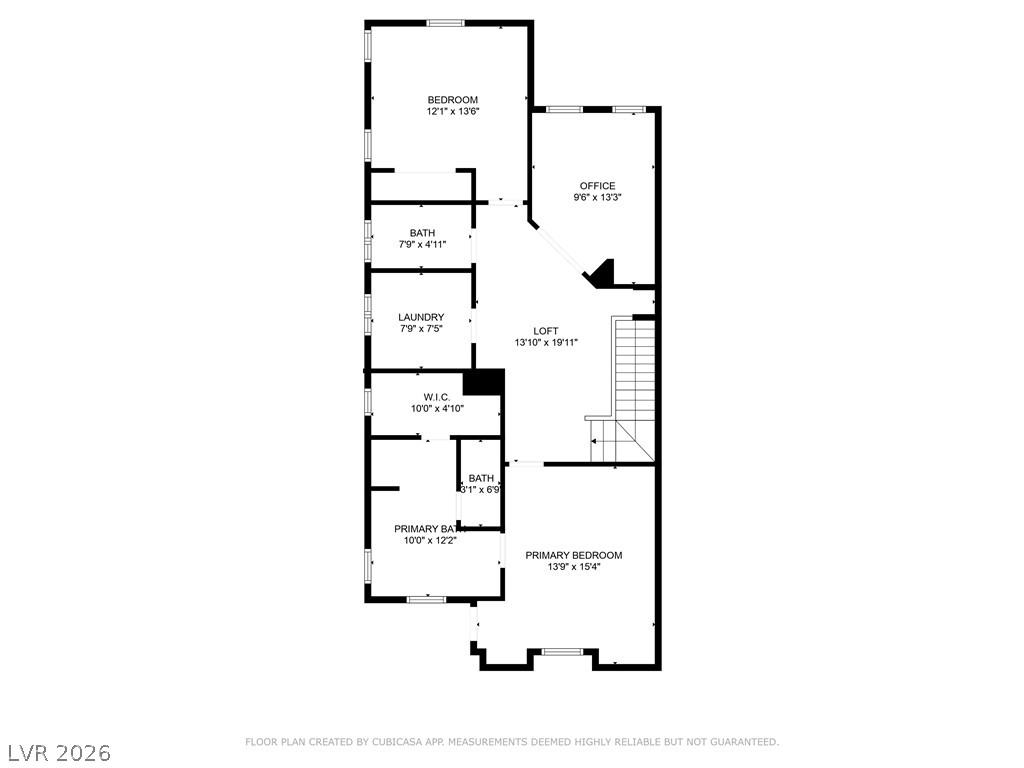
Thoughtfully planned upper level layout showing bedroom arrangements and loft spaces.

 New Listing