
$1,495 $9 est/mo Sourced by Back At You
700 Capri Drive 29b,Boulder City, NV 89005
Boulder City, NV 89005
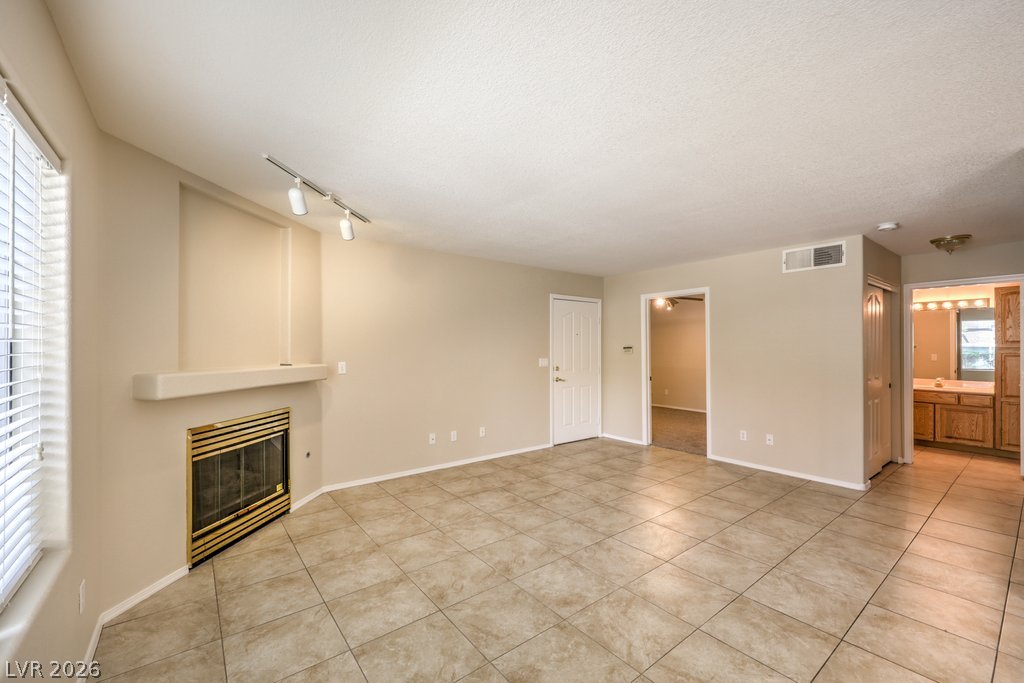
A spacious layout features neutral tile flooring and a classic fireplace insert with a mantel.
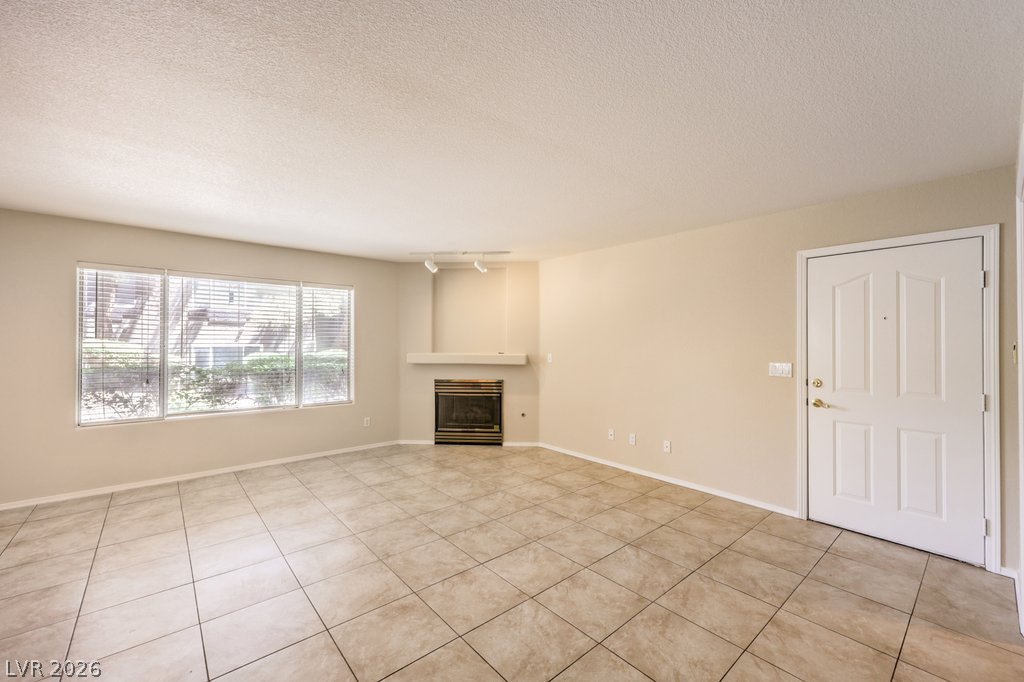
Tiled flooring and a corner fireplace anchor this open living area.
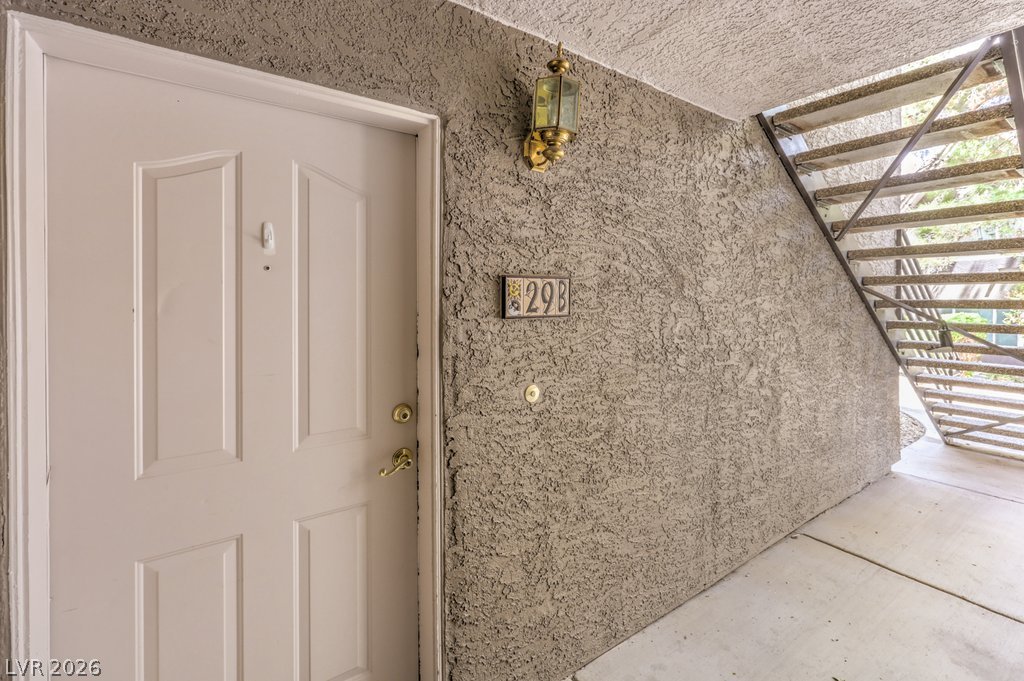
A private entrance features textured stucco walls and adjacent outdoor stairs.
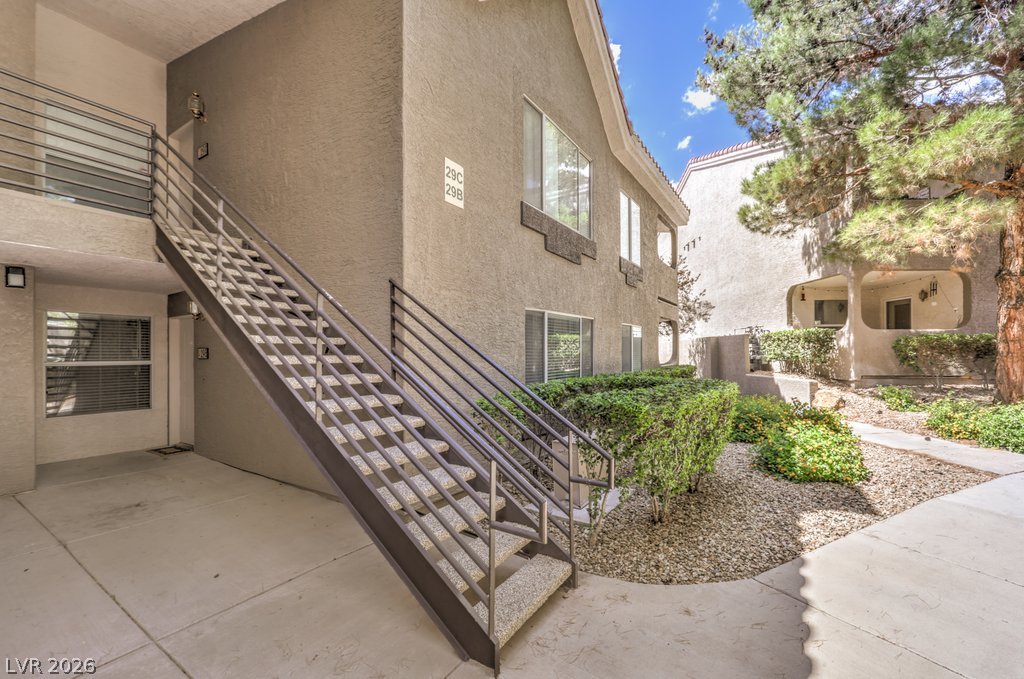
Concrete walkways and an exterior staircase lead to the stucco-finished residences.
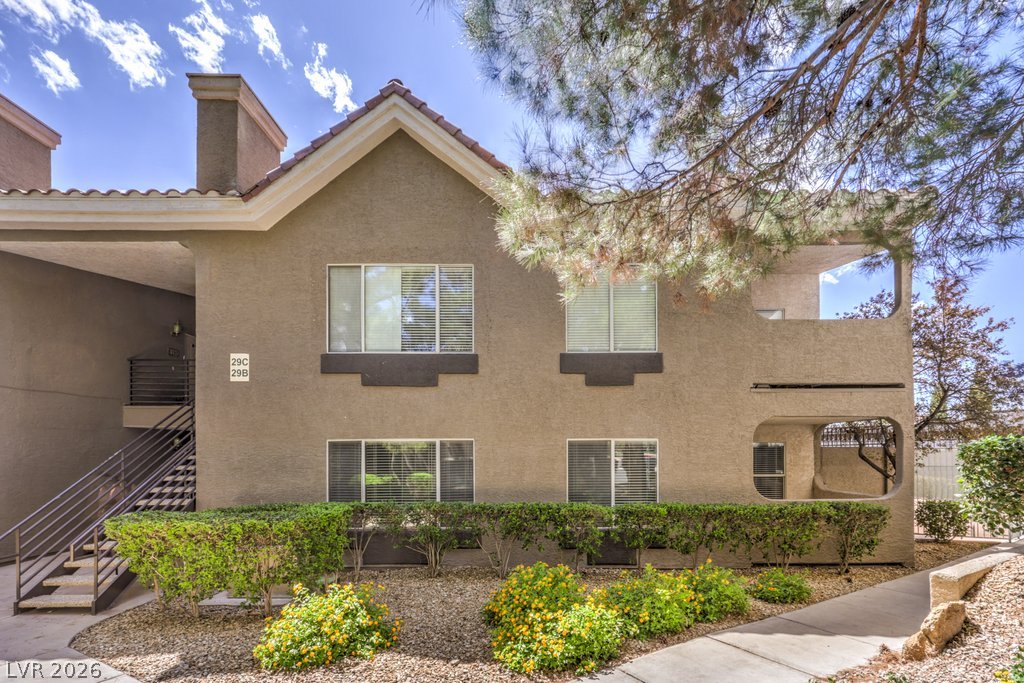
Mature trees and neat desert plantings frame this multi-level stucco residence with classic tile roofing.
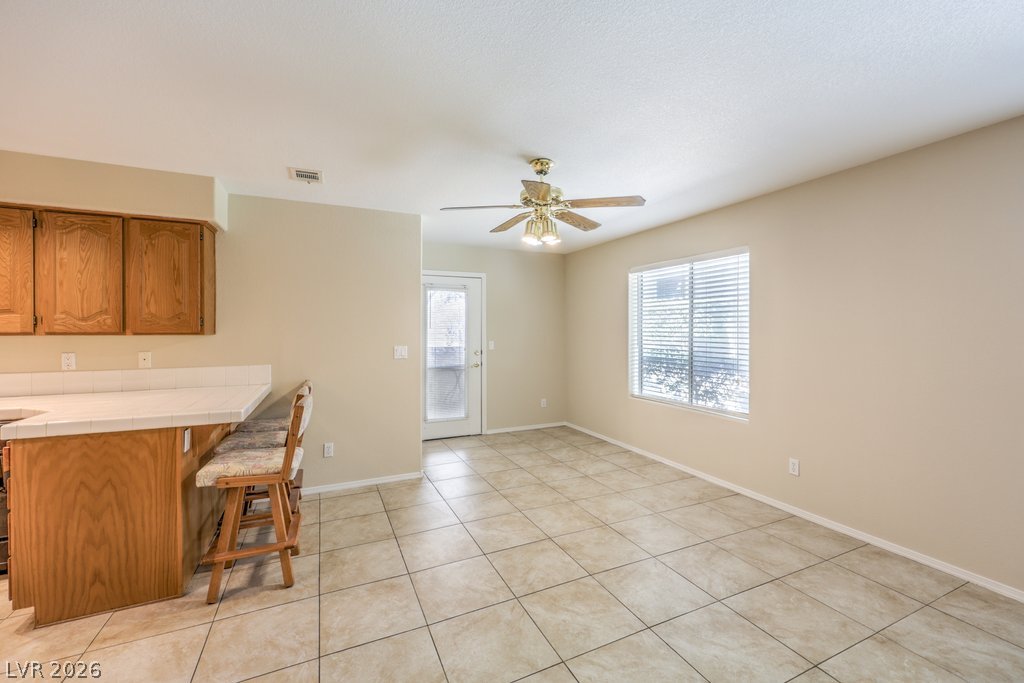
Tiled flooring extends from the breakfast bar across a sunlit dining area.
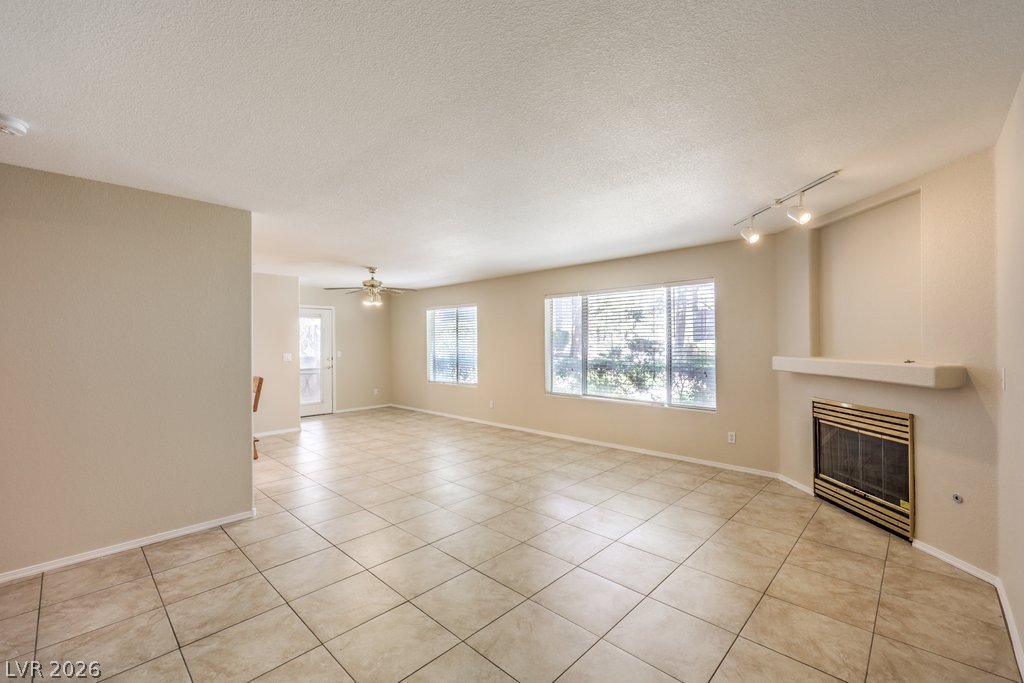
Tiled flooring and a fireplace anchor this open-concept living area with abundant window light.
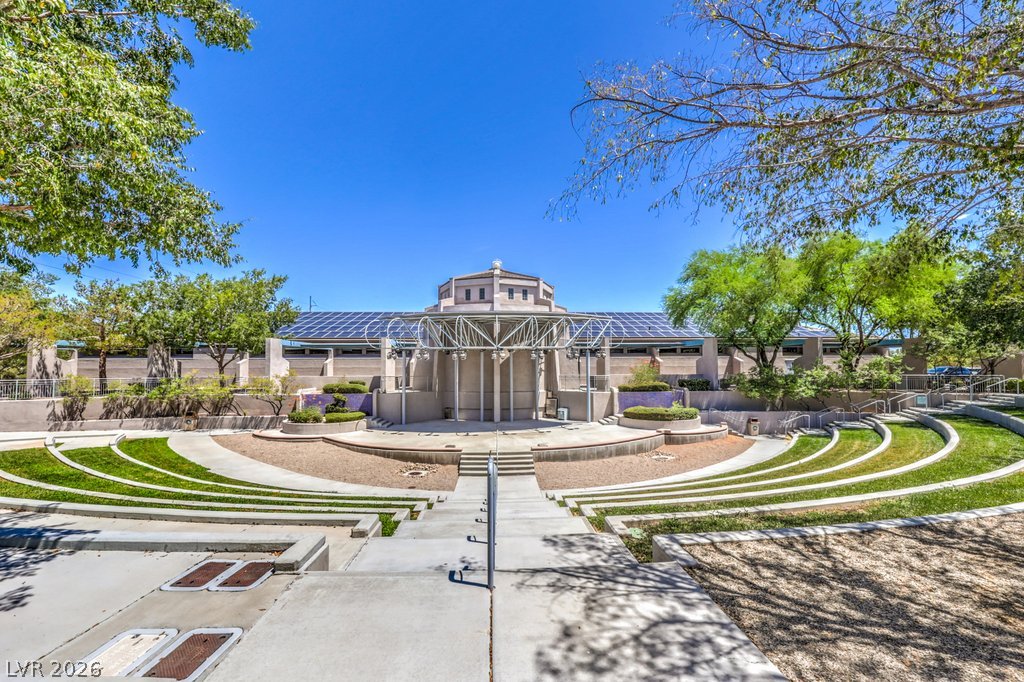
An impressive outdoor amphitheater features terraced concrete seating under a clear blue sky.
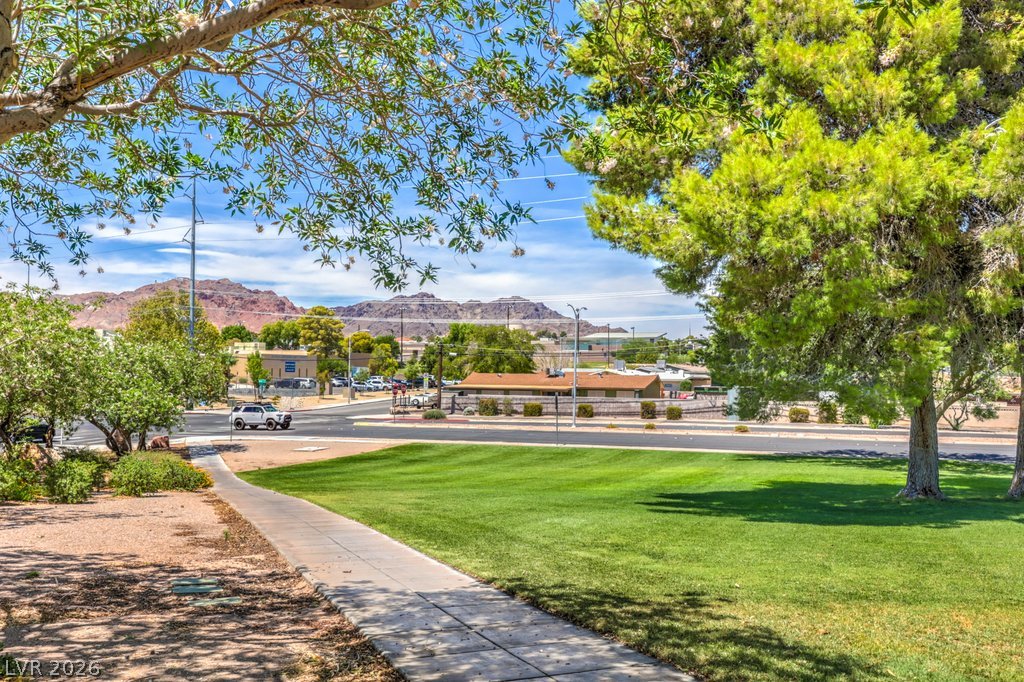
Mature trees shade a paved walkway bordering an expansive green lawn with mountain backdrops.
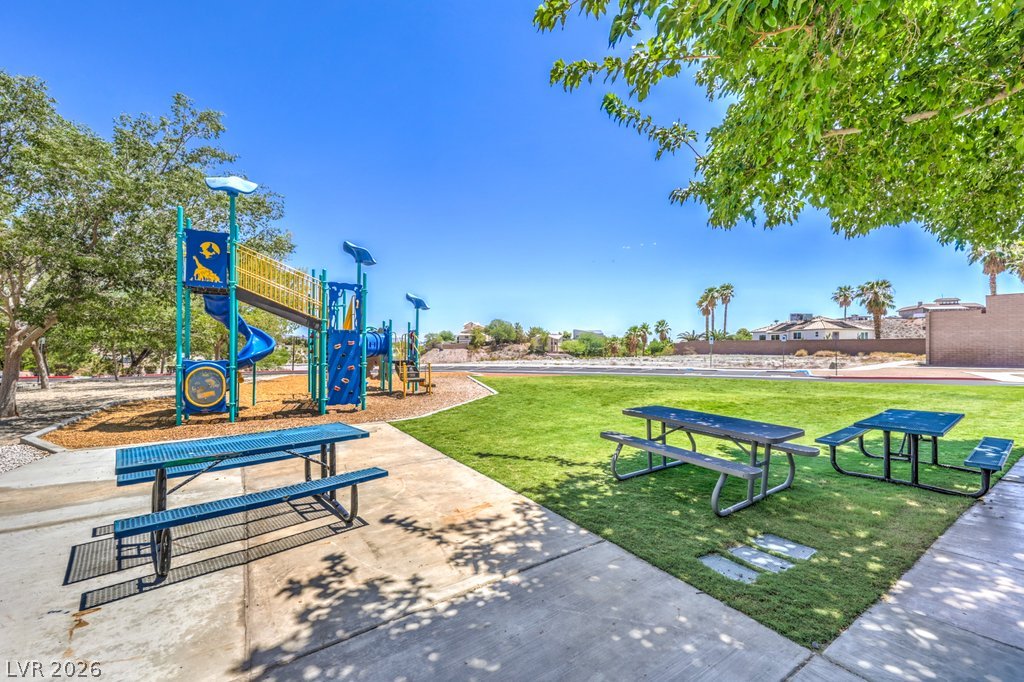
An inviting community playground features lush green grass, picnic tables, and structured play equipment.
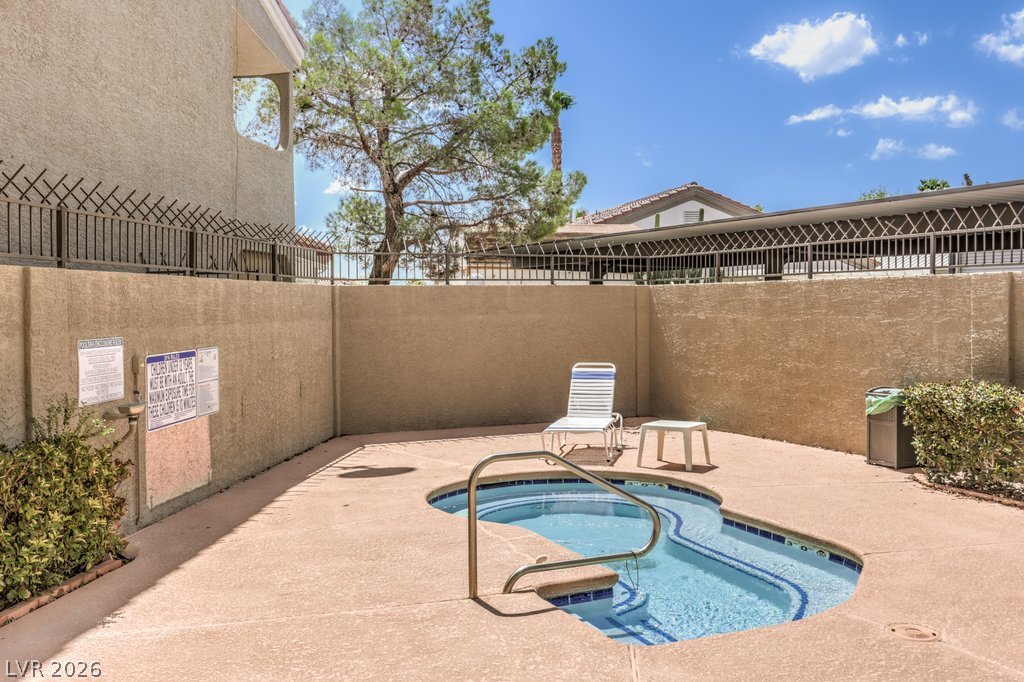
An inviting in-ground spa features tiled detailing within a spacious concrete patio setting.
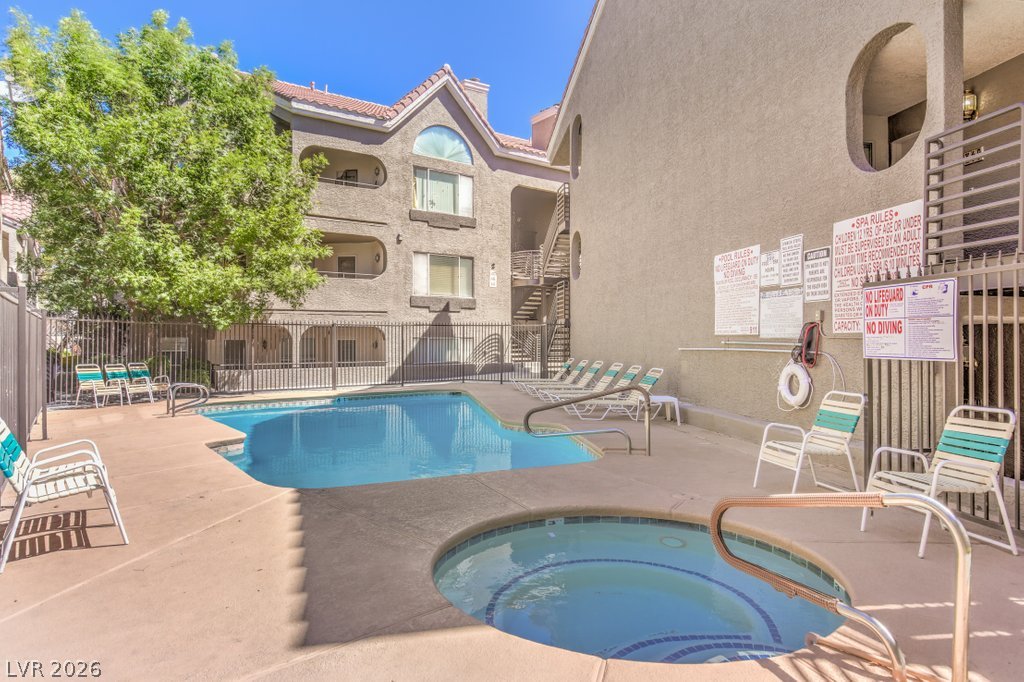
An inviting swimming pool and circular spa sit nested among multi-story residential buildings.
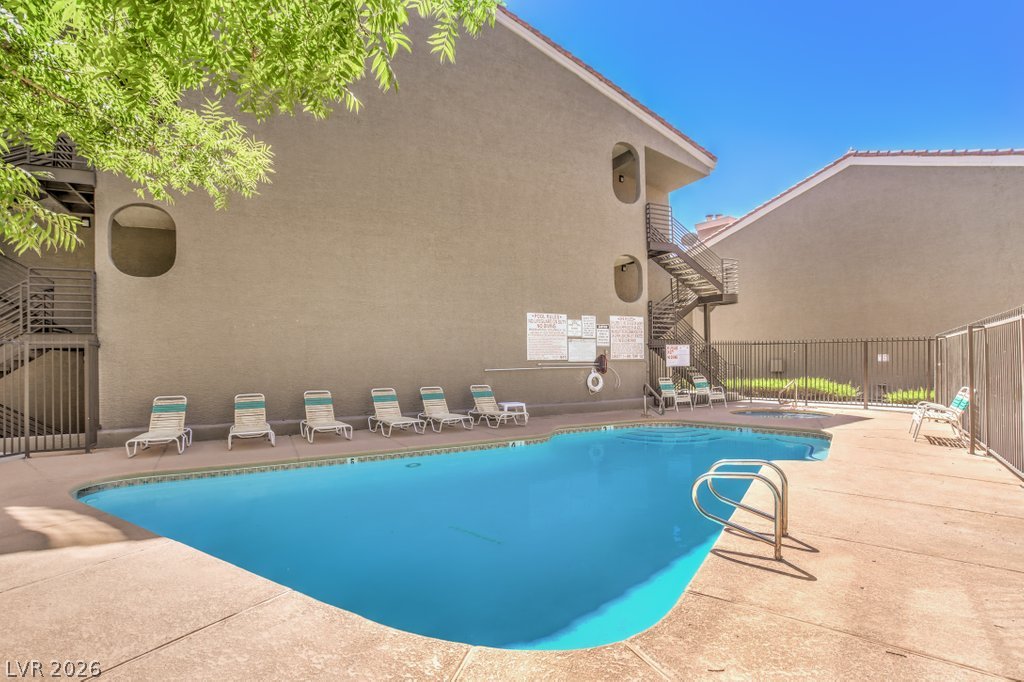
Sun-drenched pool area nestled beside stucco buildings features concrete decking and secure fencing.
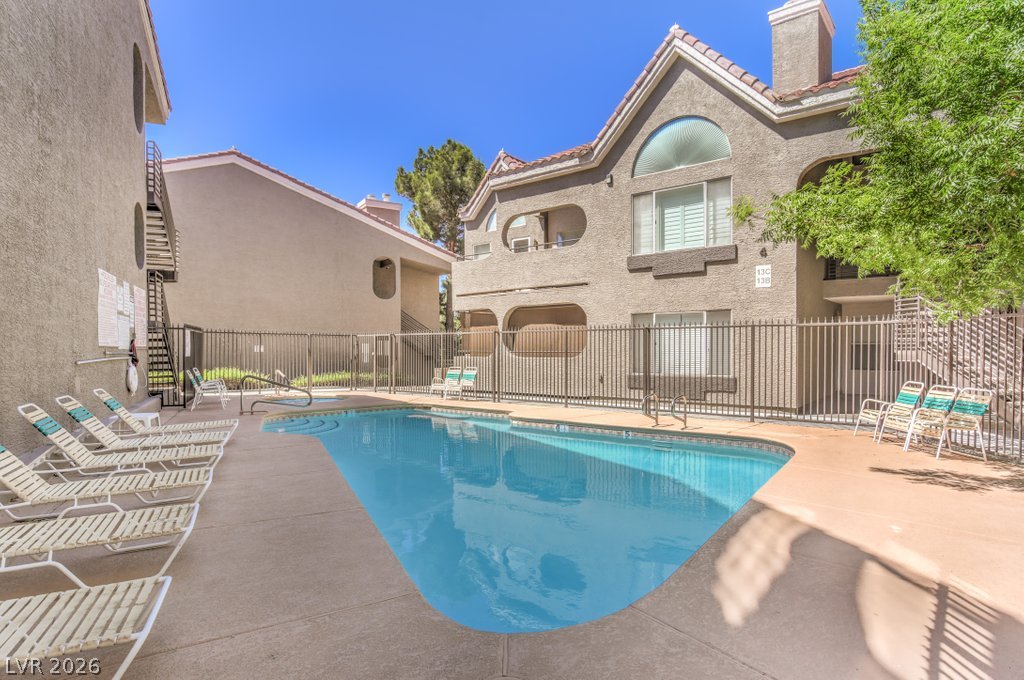
Residents enjoy access to a sparkling community swimming pool enclosed by secure fencing.
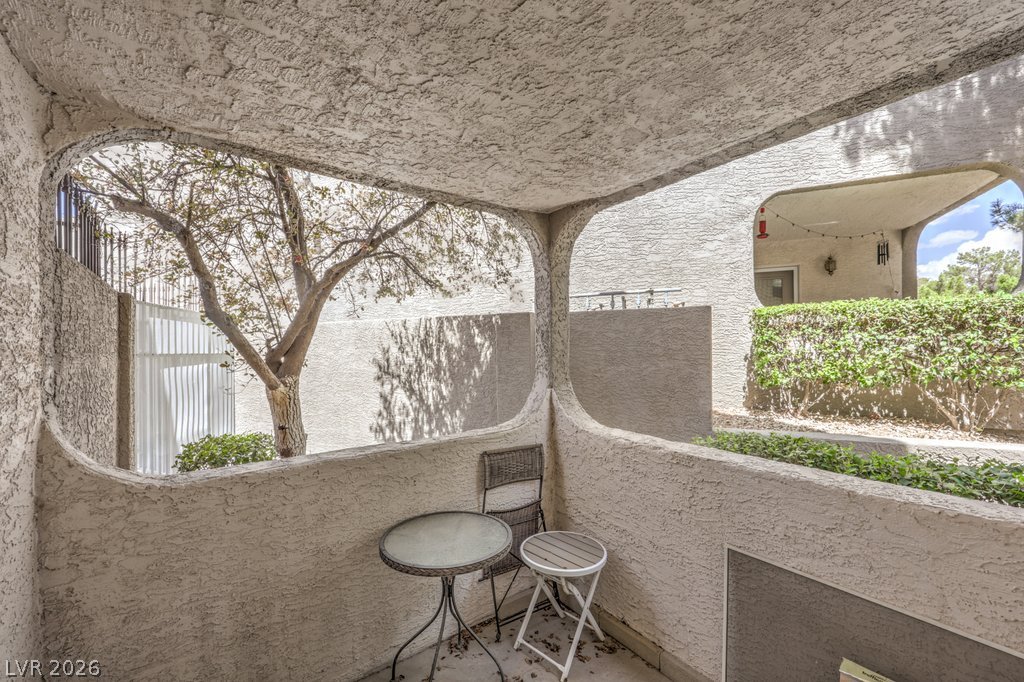
A covered patio with curved stucco openings overlooks the surrounding garden areas.
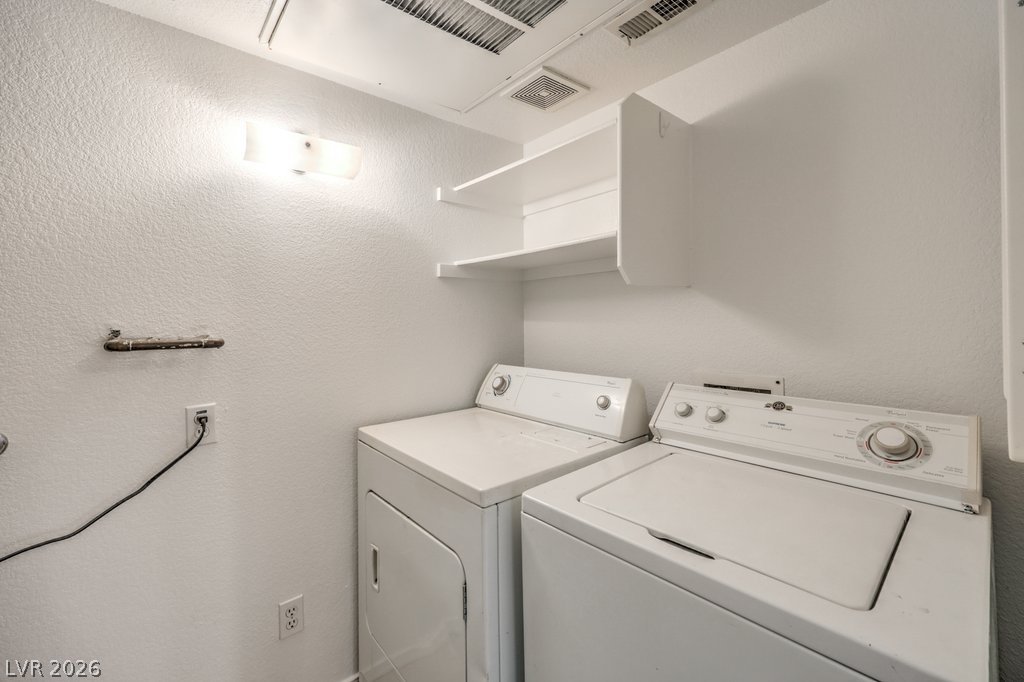
Functional workspace features built-in shelving overhead and essential utility connections.
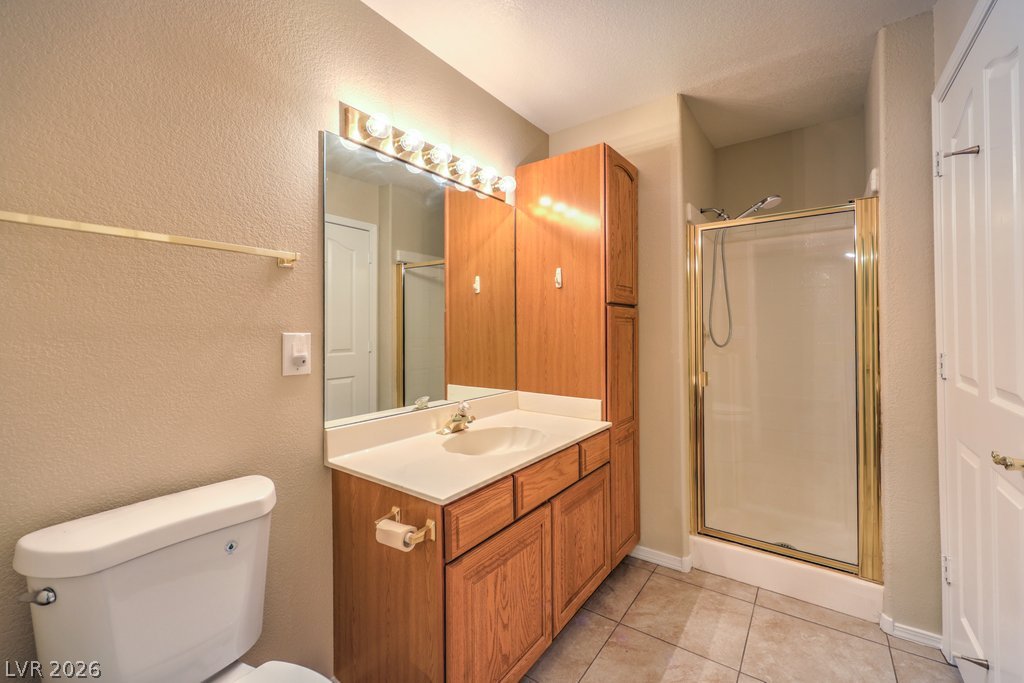
Warm wood cabinetry and tile flooring anchor this functional bathroom with a glass shower enclosure.
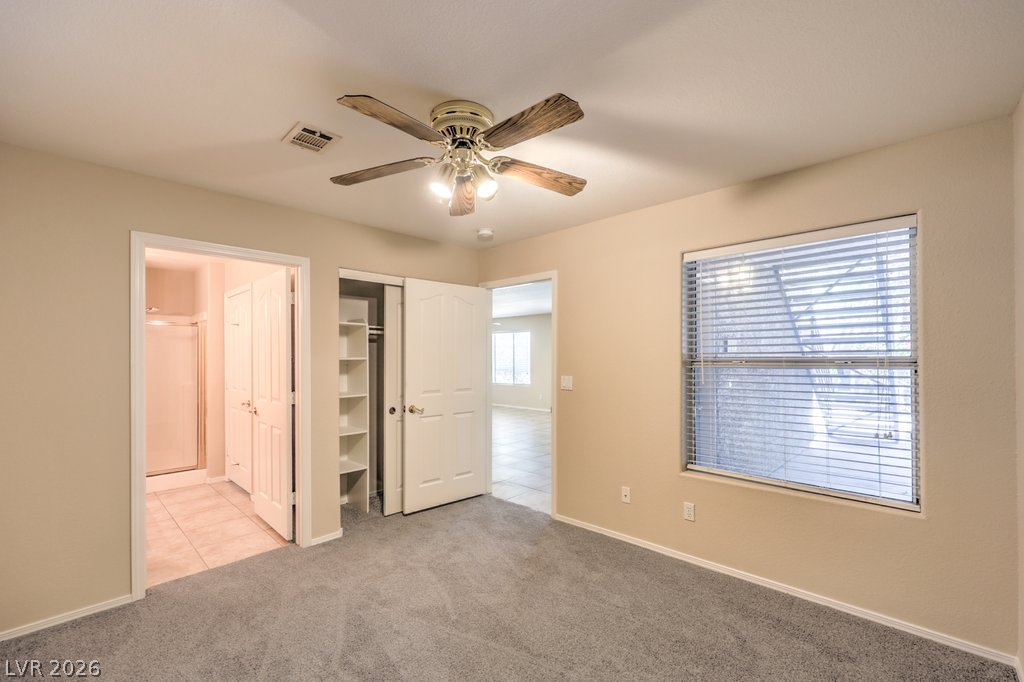
Soft carpeting underfoot defines this comfortable bedroom layout with attached bath access.
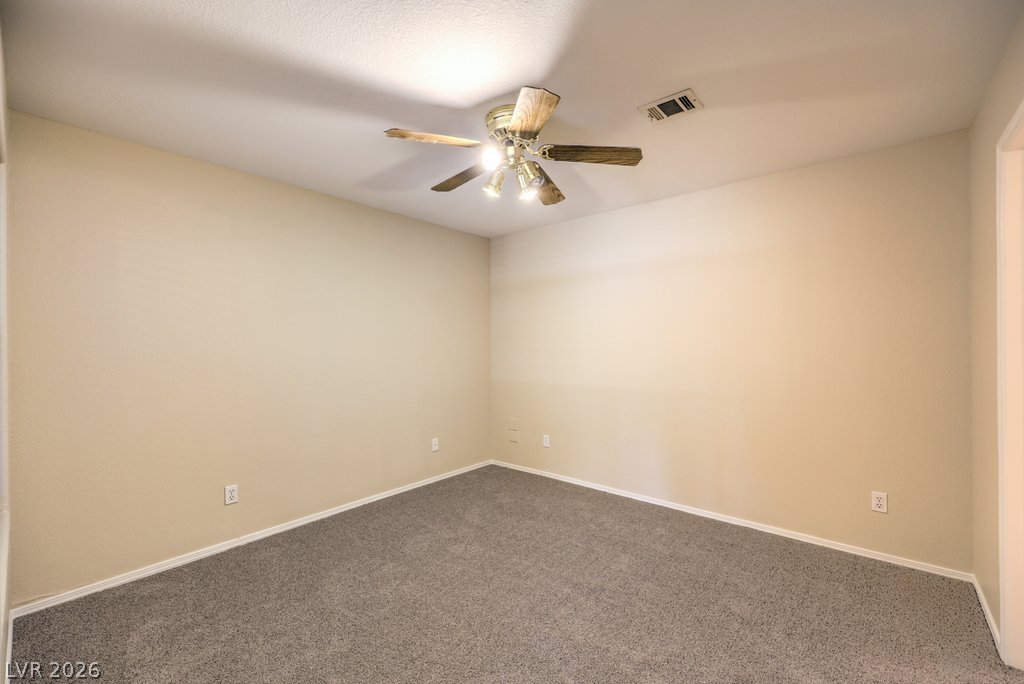
Neutral walls and plush carpeting anchor this versatile bedroom space.
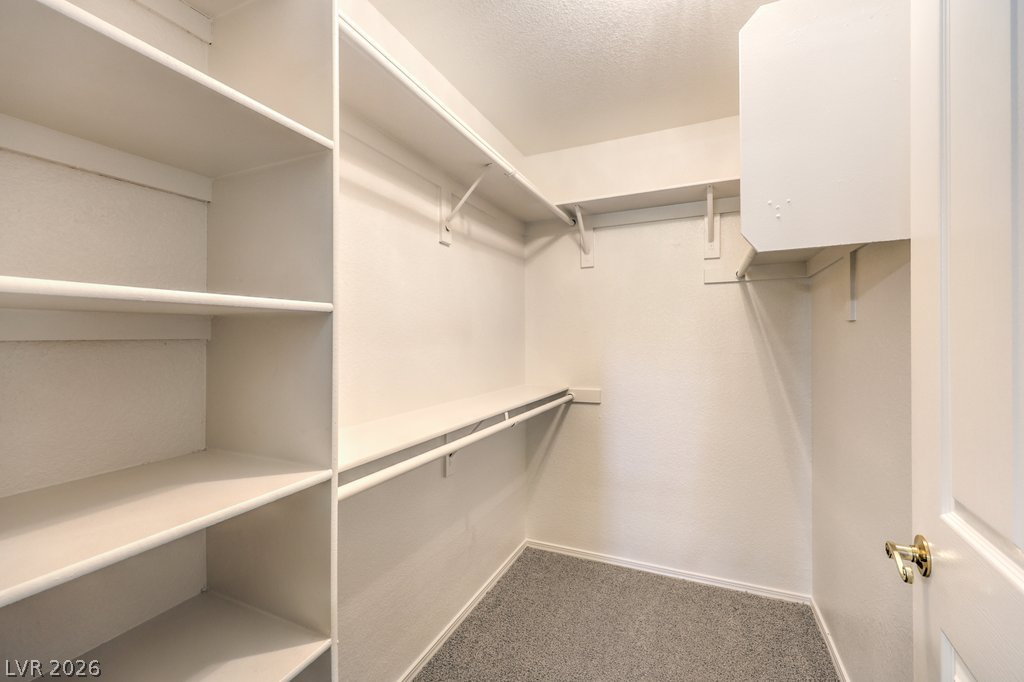
Ample built-in shelving and hanging rods maximize storage in this carpeted walk-in closet.
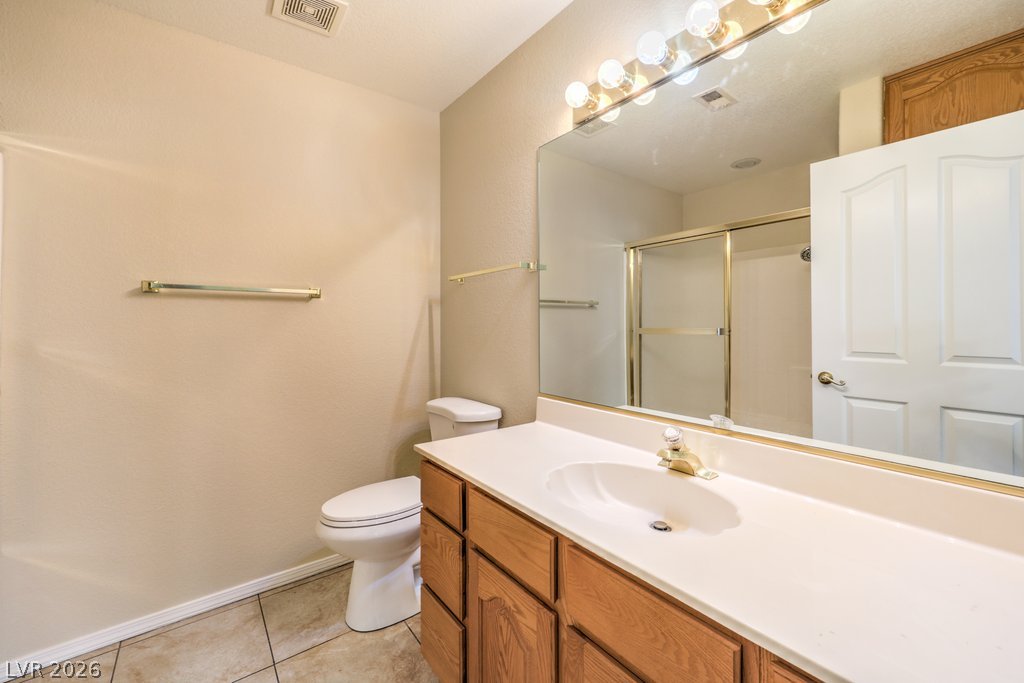
Functional vanity storage and clean finishes define this neutral bathroom space.
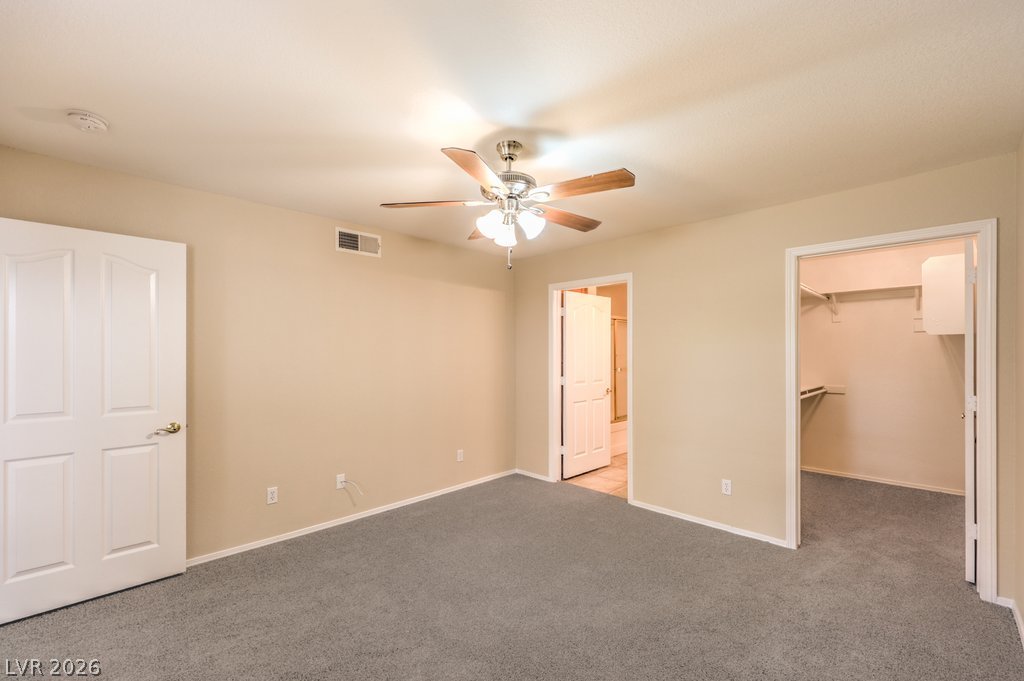
Soft carpeting underfoot defines this comfortable bedroom layout.
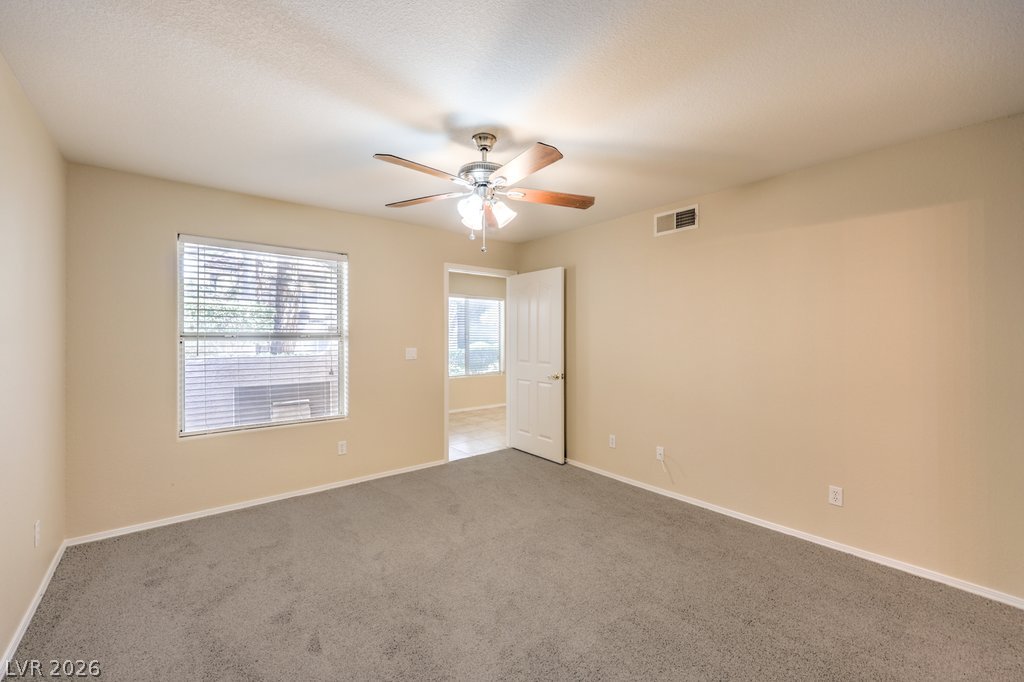
Plush carpet flooring and natural light define this versatile bedroom space.
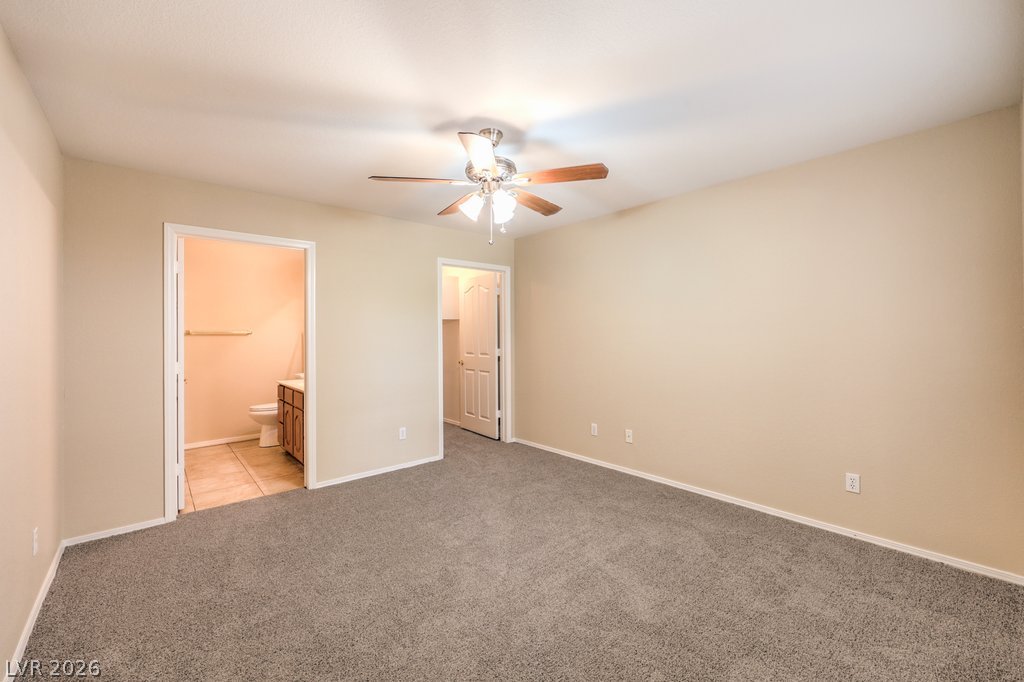
Plush carpeting anchors this spacious room with direct access to an en-suite bath.
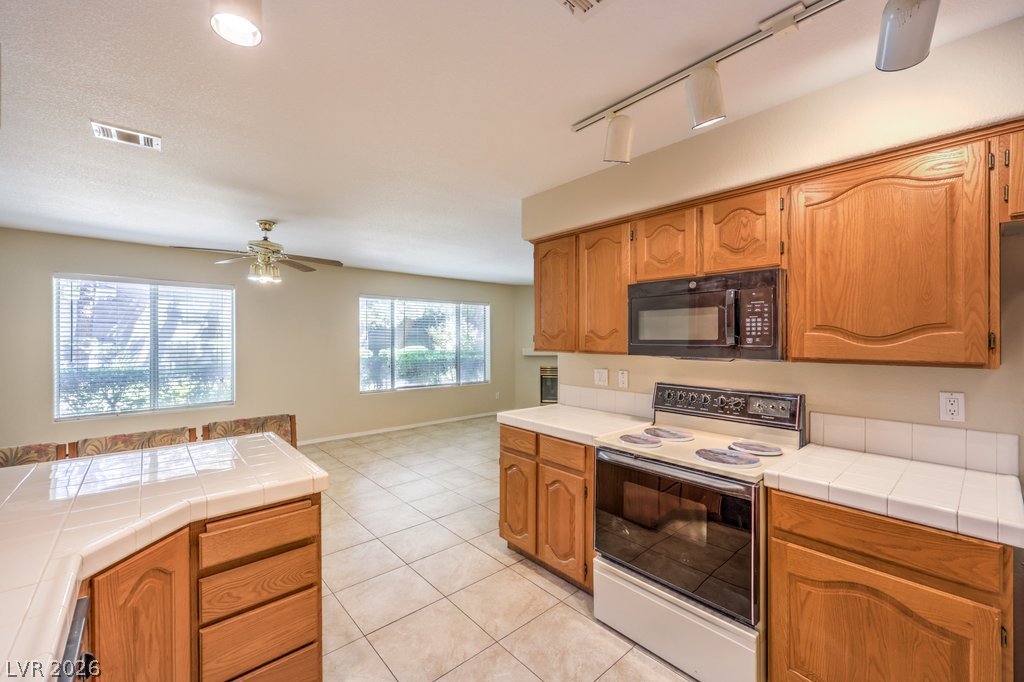
Tiled flooring flows through this open kitchen and dining space with natural wood cabinetry.
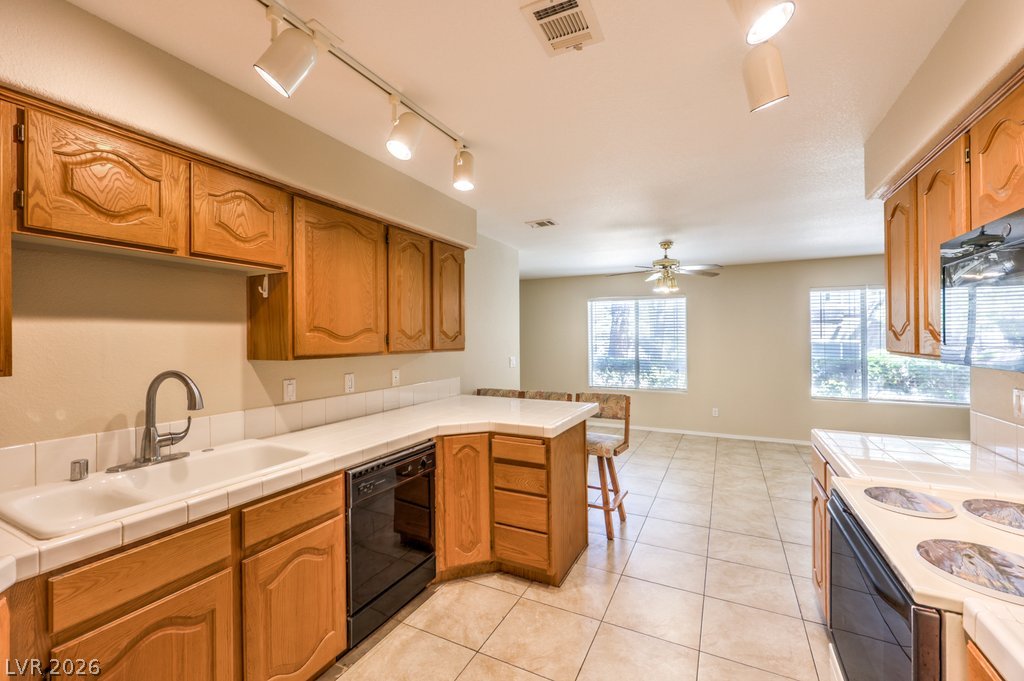
Functional layout connects this classic kitchen directly to a bright dining space.
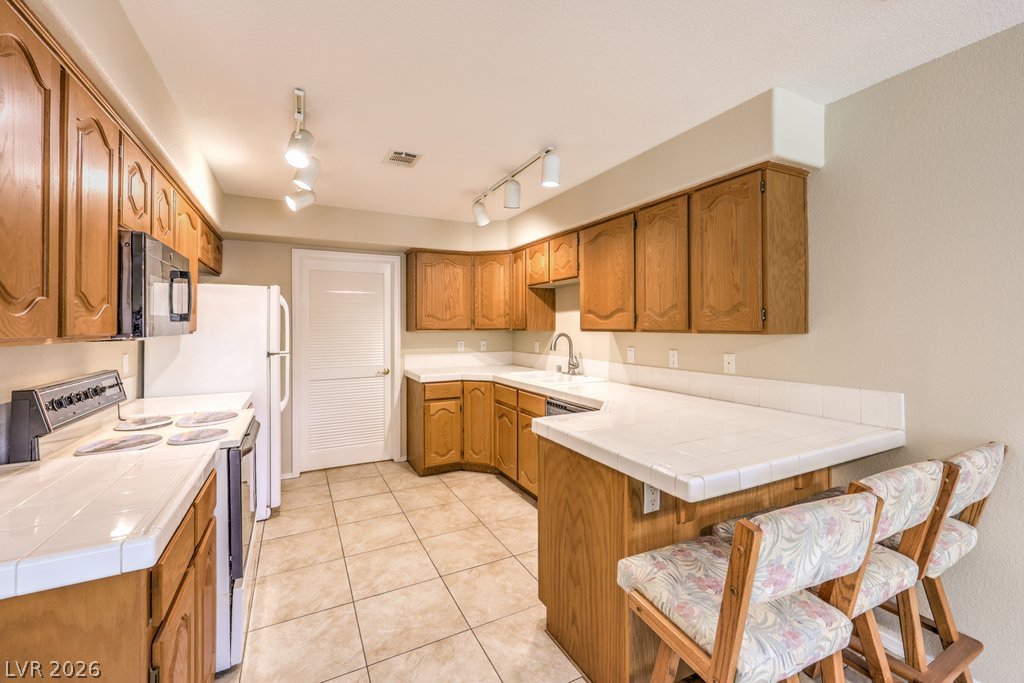
Ample wooden cabinetry and tiled floors frame this functional kitchen layout with raised breakfast bar.
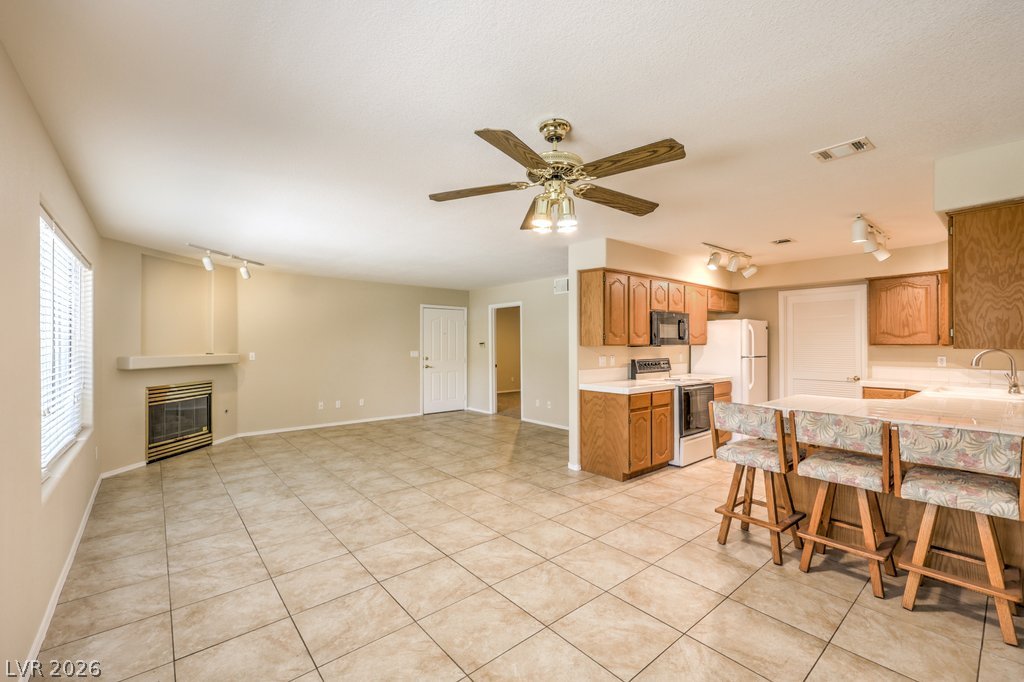
An open floorplan connects the tiled living area and kitchen complete with a fireplace.
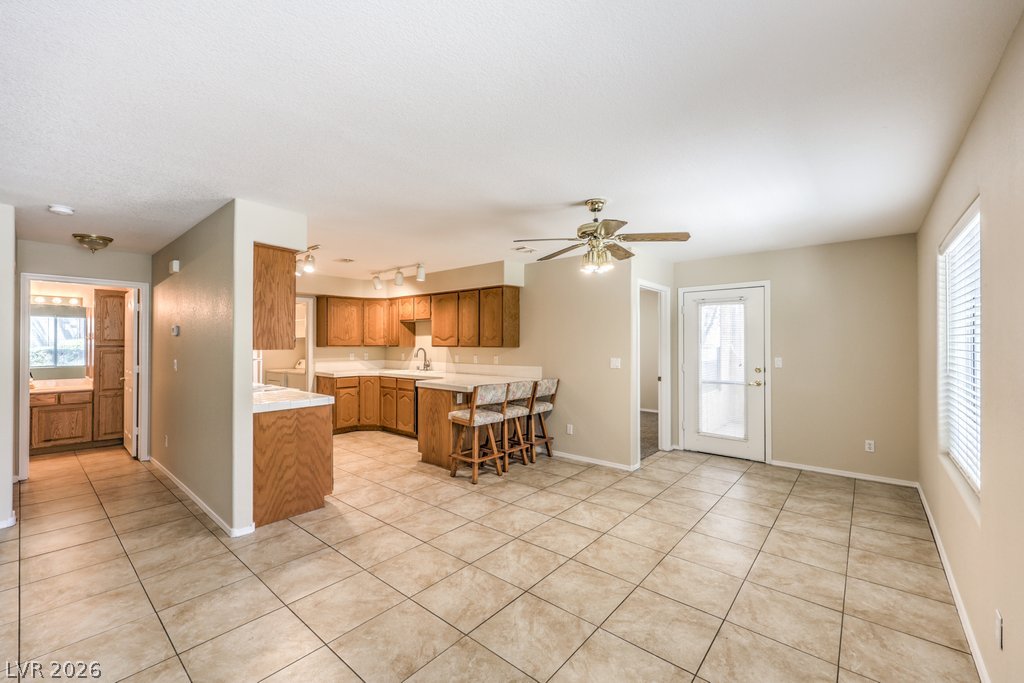
Tiled flooring connects a casual dining area to the adjacent kitchen space.

Description
GROUND-FLOOR UNIT in the heart of Boulder City! This spacious 1,148 sq. ft. condo features 2 bedrooms, 2 bathrooms and a fantastic location just steps from the community pool. Comfortable, functional open floor plan opens to a private patio. No stairs to navigate, convenient pool access, walking distance to schools, shopping, downtown Boulder. Ready for immediate occupancy.
Details
| MLS # | 2828917 |
|---|---|
| Listing Type | For Lease |
| Style | Condominium |
| Status | Active |
| Year | 1996 |
| Days On Site | 8 |
| Listing Provided By | iProperties International | Billie J. Williams |
Features
| Bed(s) | 2 |
|---|---|
| Bath(s) | 2 Total |
| SQ Feet | 1,148 |
| Car Port | Yes |
| Story(s) | 2 |
| Zoning | Single Family |
| Acreage | 0.12 |
Interior
| Cooling | Central Air, Electric |
|---|---|
| Heating | Central, Electric |
| Heating Yes / No | Yes |
| Cooling Yes / No | Yes |
| Interior Features | Bathroomon Main Level, Bedroom On Main Level, Primary Downstairs, None |
| Furnished | Unfurnished |
| Appliances | Dryer, Dishwasher, Electric Range, Disposal, Refrigerator, Washer Dryer, Washer Dryer All In One, Washer |
| Fireplaces Total | 0 |
| Fireplace Yes / No | No |
Exterior
| Exterior Features | Patio |
|---|---|
| Roof | Tile |
| Construction Materials | Frame, Stucco |
| Lot Features | Landscaped, Less Than Quarter Acre |
| Fencing | None |
Parking
| Parking Features | Assigned, Covered, Uncovered |
|---|---|
| Garage Yes / No | No |
Utilities
| Utilities | Cable Available, Underground Utilities |
|---|---|
| Electric | Photovoltaics None |
| Sewer | Public Sewer |
Location
| Senior Community Yes / No | No |
|---|
Area Information
| State | NV |
|---|---|
| County | Clark |
| City | Boulder City |
| Zip Code | 89005 |
| Community Name | Spanish Steps 2nd Amd |
| School District | Basic Academy |
| Elementary School | Mitchell |
| High School | Basic Academy |
Request a showing
Request a showing
Contact
Learn More About This Property

| State | NV |
|---|---|
| County | Clark |
| City | Boulder City |
| Zip Code | 89005 |
| Community Name | Spanish Steps 2nd Amd |
| School District | Basic Academy |
| Elementary School | Mitchell |
| High School | Basic Academy |
Nearby Listings (Within 1/4 mile)
Price: $1K - $1K
sqft: 861 - 1,000

Listing Updated: October 30, 2026 at 12:49:33 PM PDT