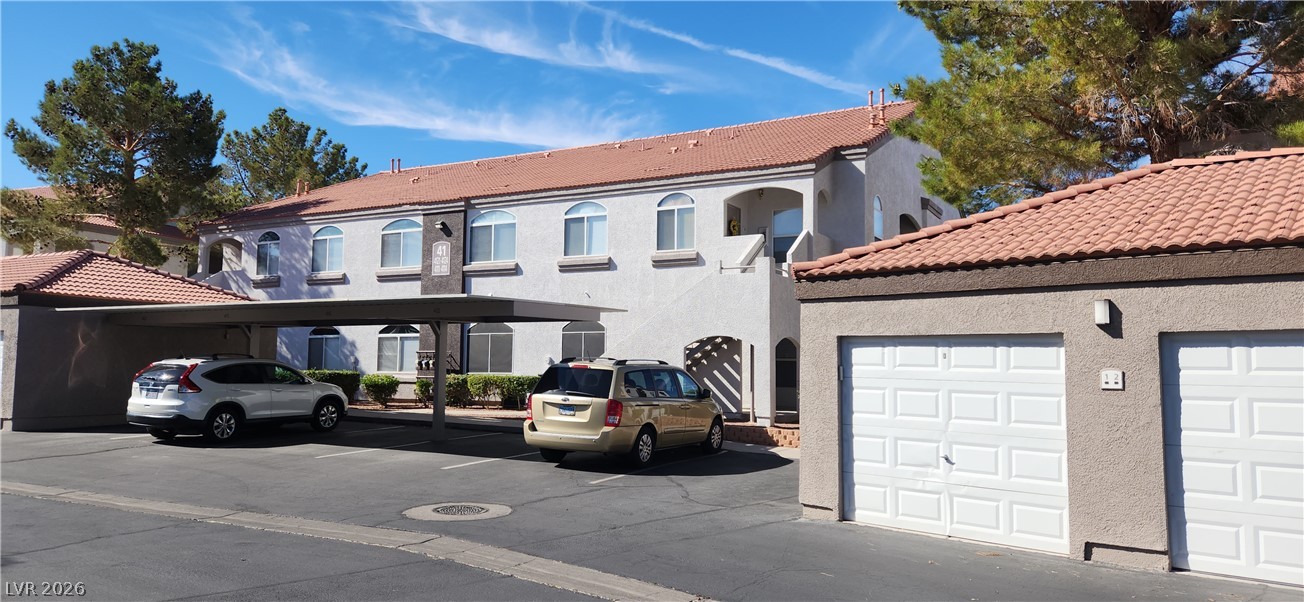
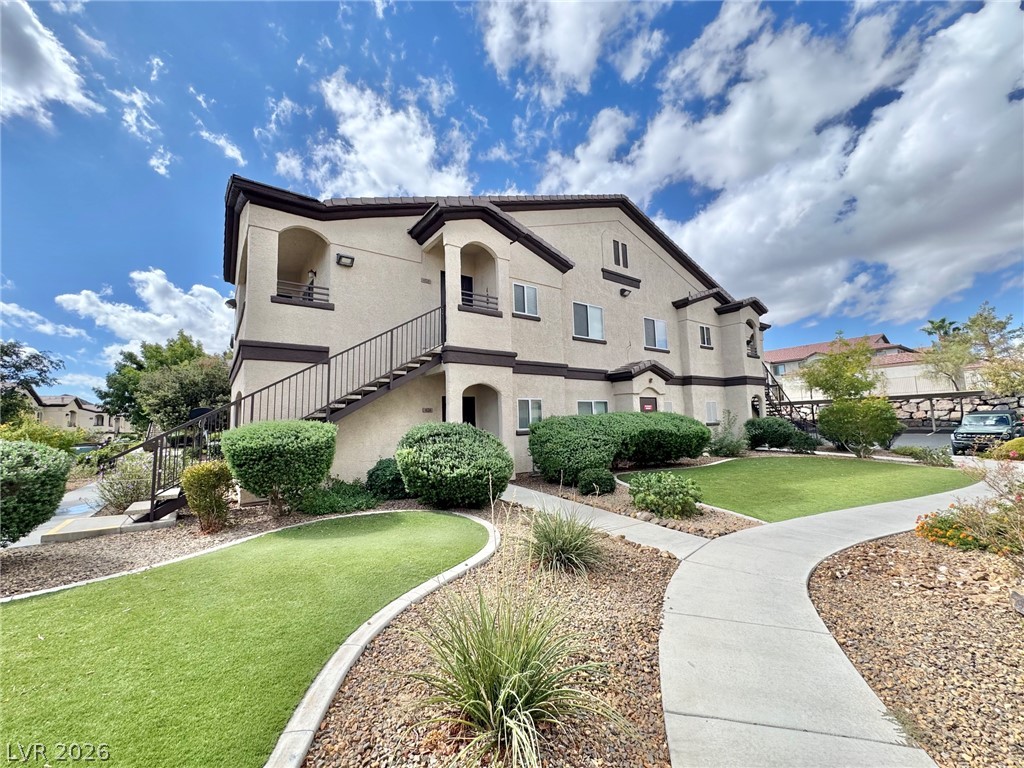
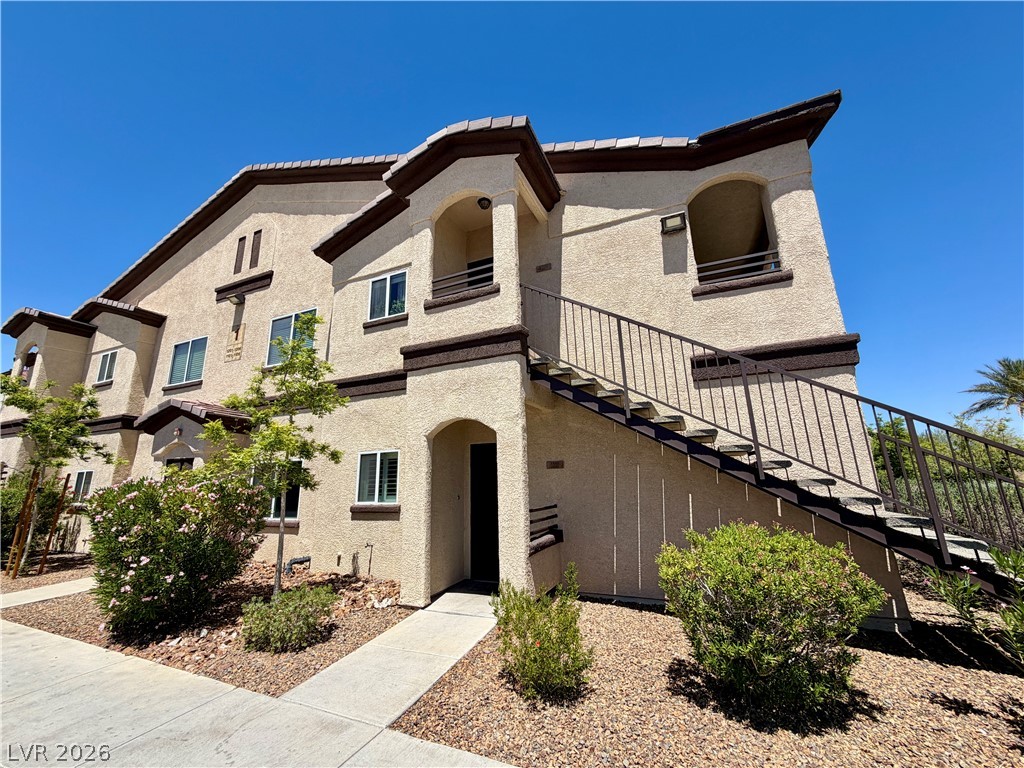
Stucco exteriors and tiled roofs define this multi-family residential building featuring garage and carport parking.
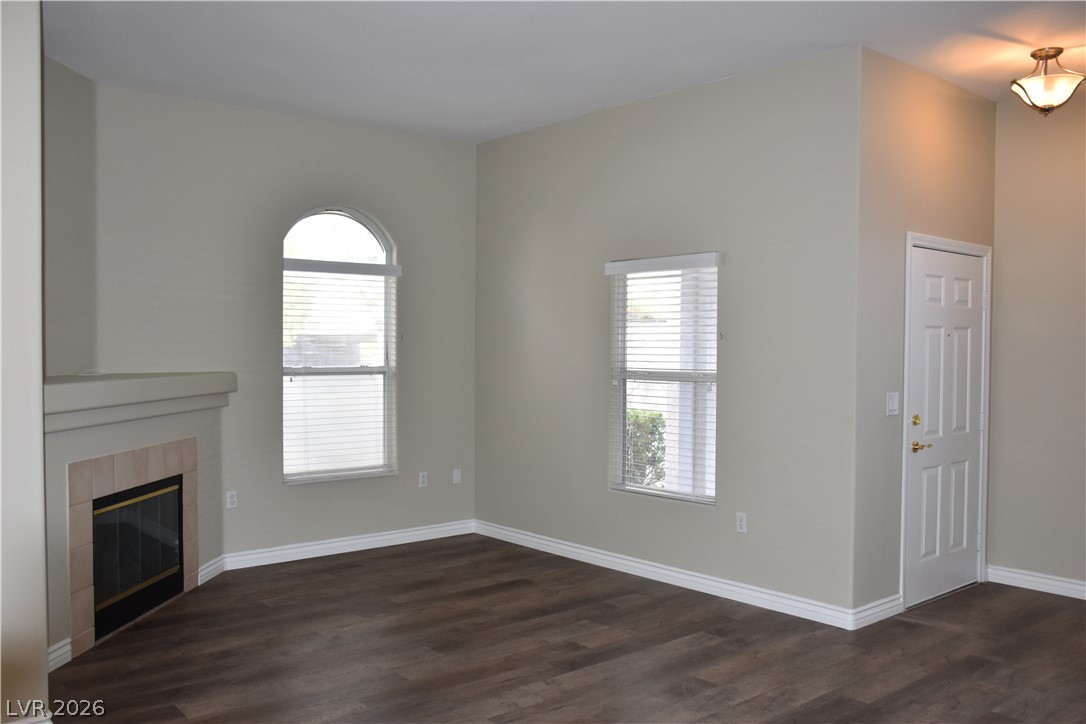
A classic fireplace and high ceilings define this inviting living space.
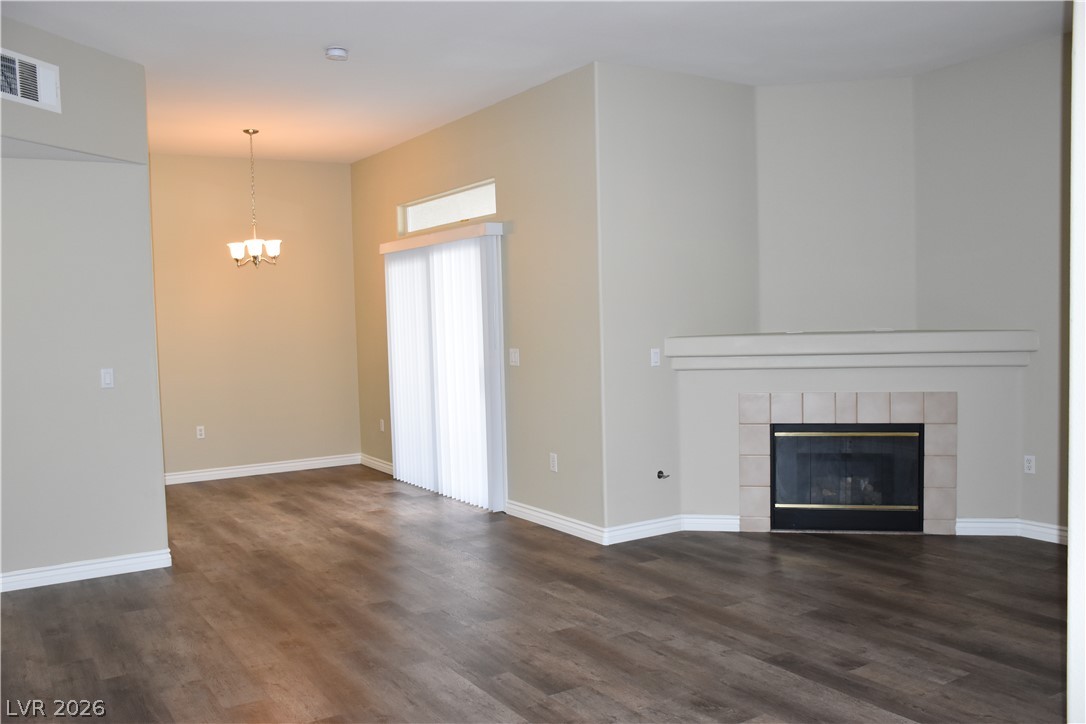
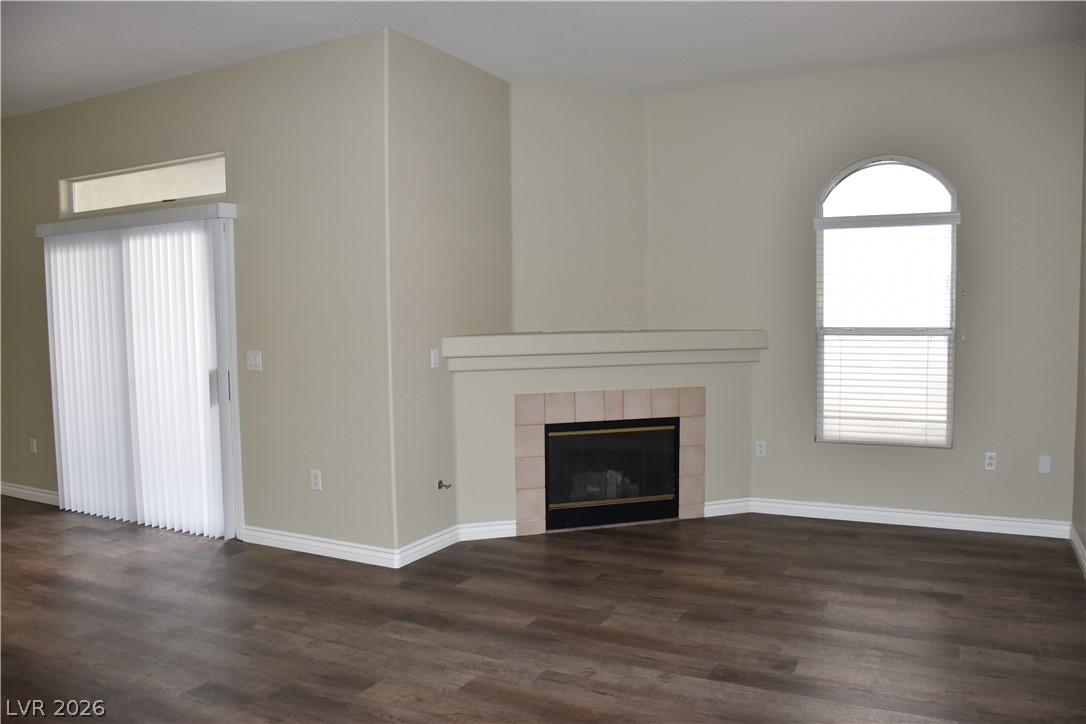
Rich wood-toned flooring grounds this open living space featuring a tiled corner fireplace.
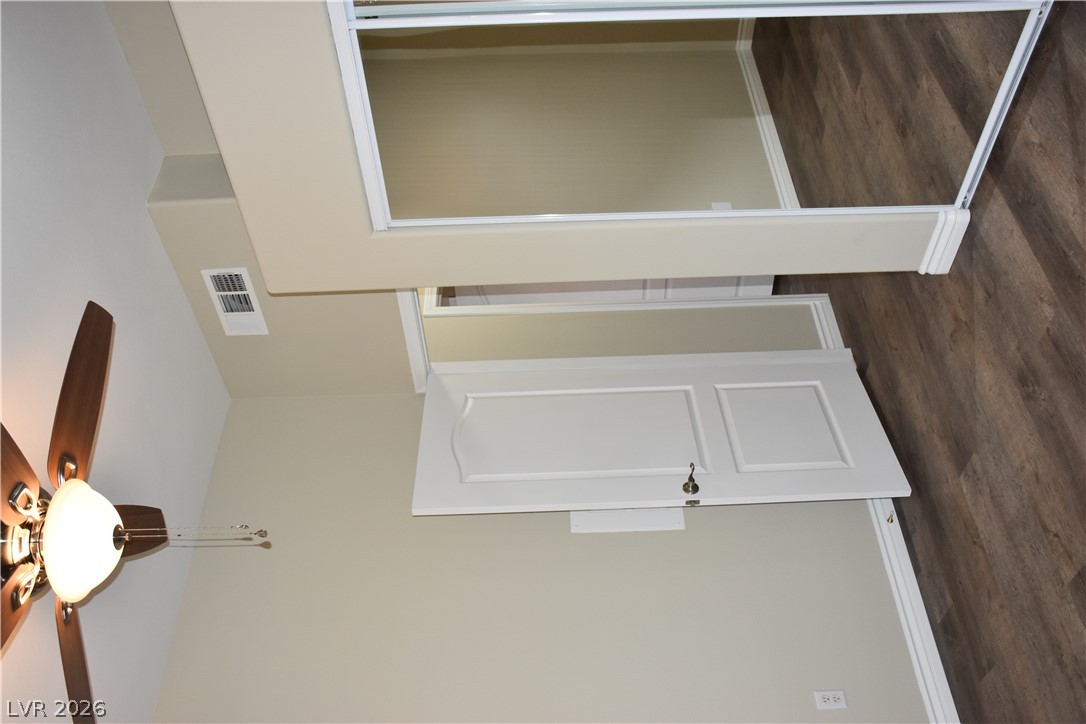
Gleaming hardwood floors and a mirrored closet maximize natural light in this bedroom.
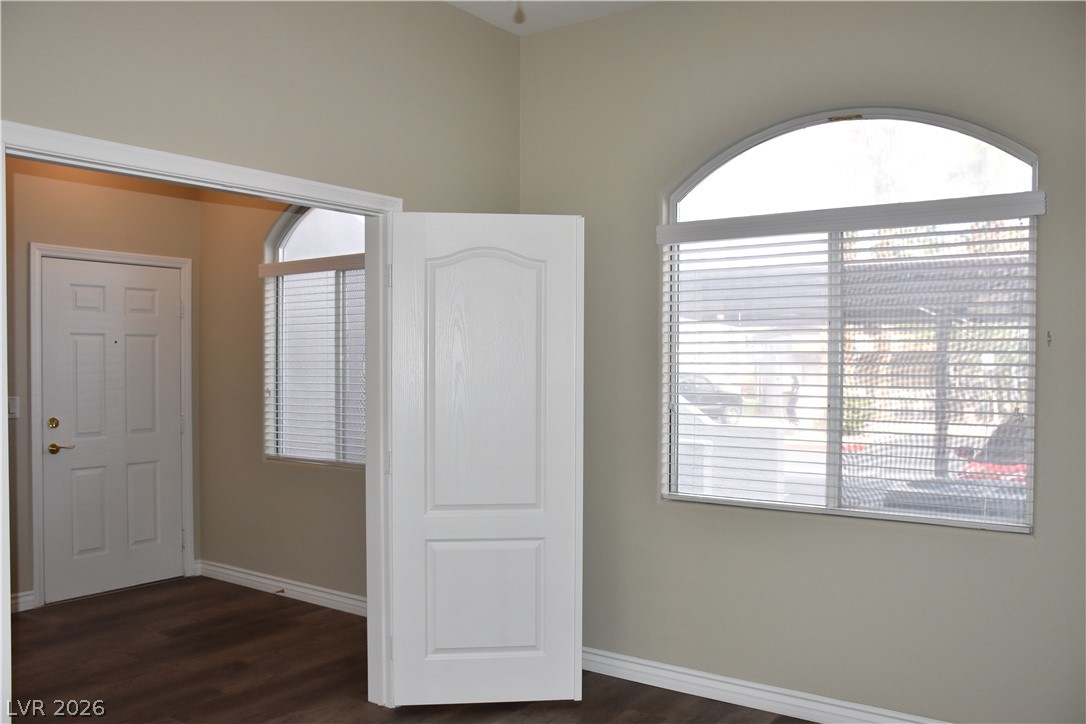
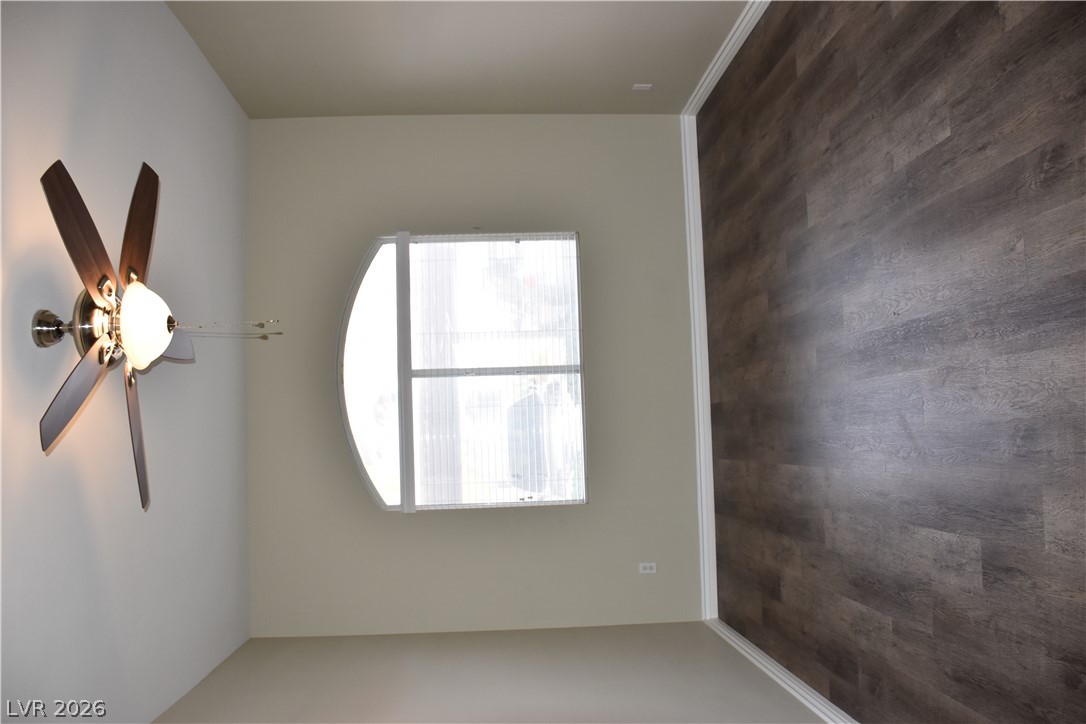
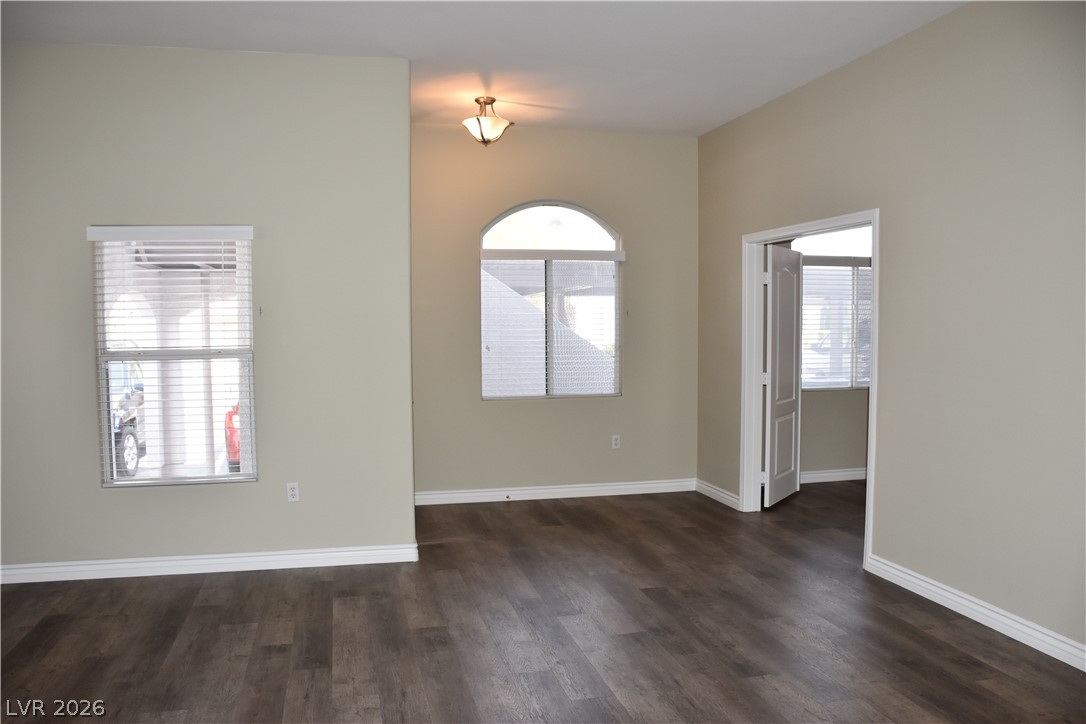
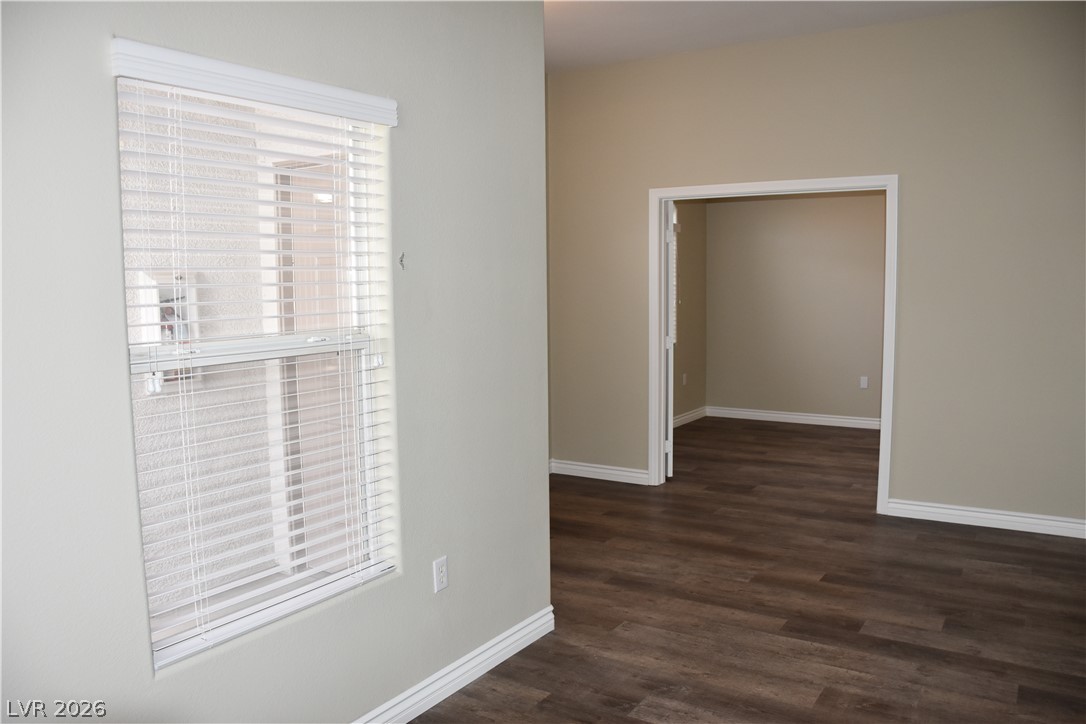
Arched windows and rich wood flooring define this versatile interior room.
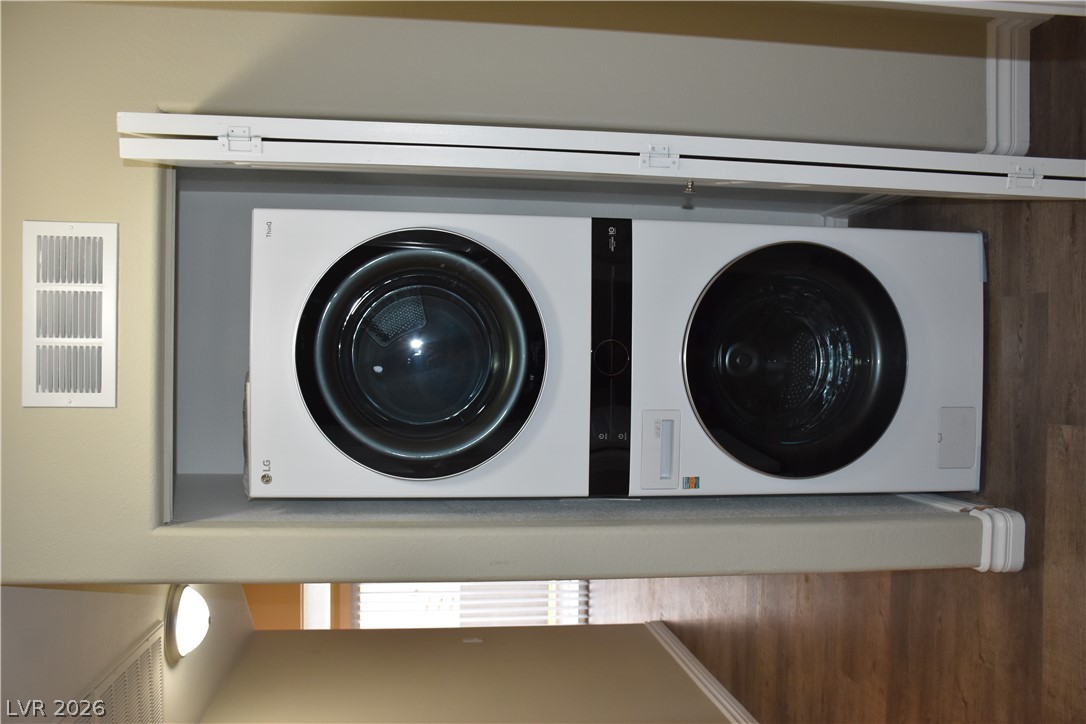
An efficient laundry closet features wood-inspired flooring and bifold doors.
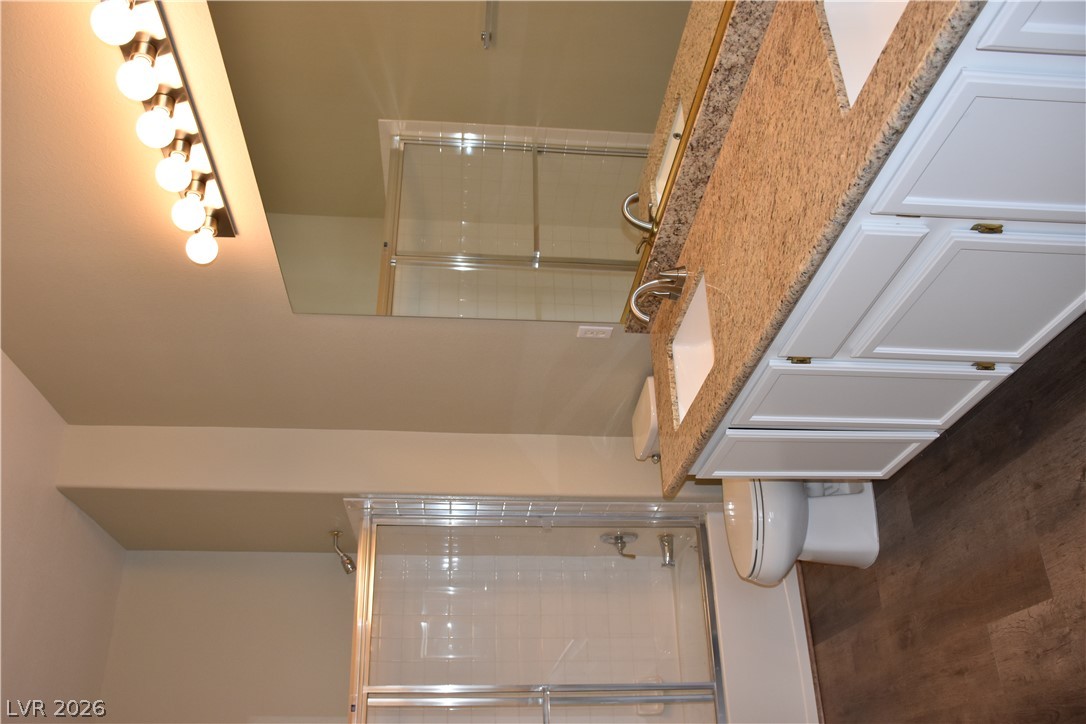
A spacious bathroom displays a dual-sink granite vanity and clean tiled shower alcove.
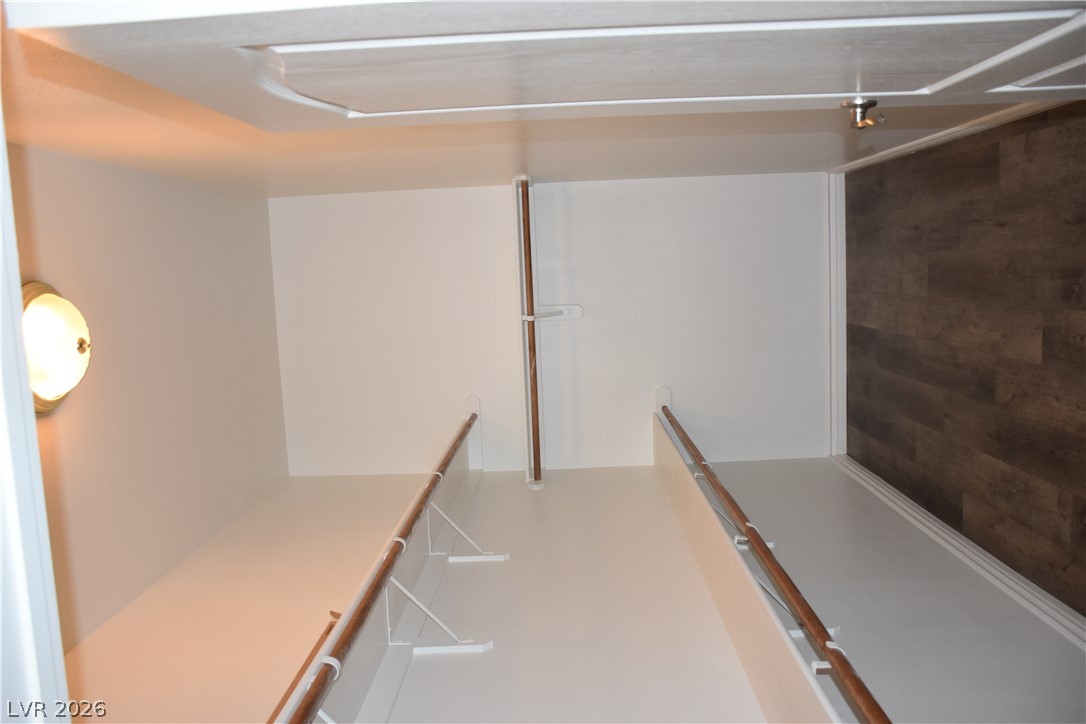
Ample built-in shelving and hanging rods maximize storage space inside this walk-in closet.
An arched window frames natural light across durable plank flooring in this versatile space.
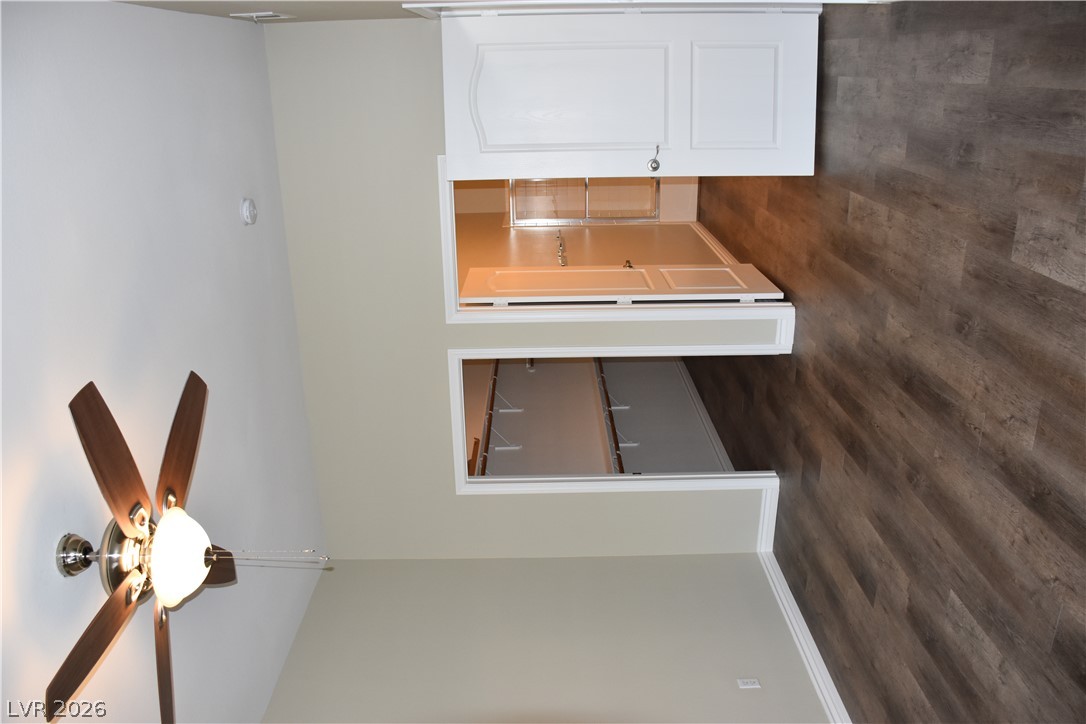
Gleaming hardwood floors and a spacious walk-in closet highlight this private bedroom retreat.
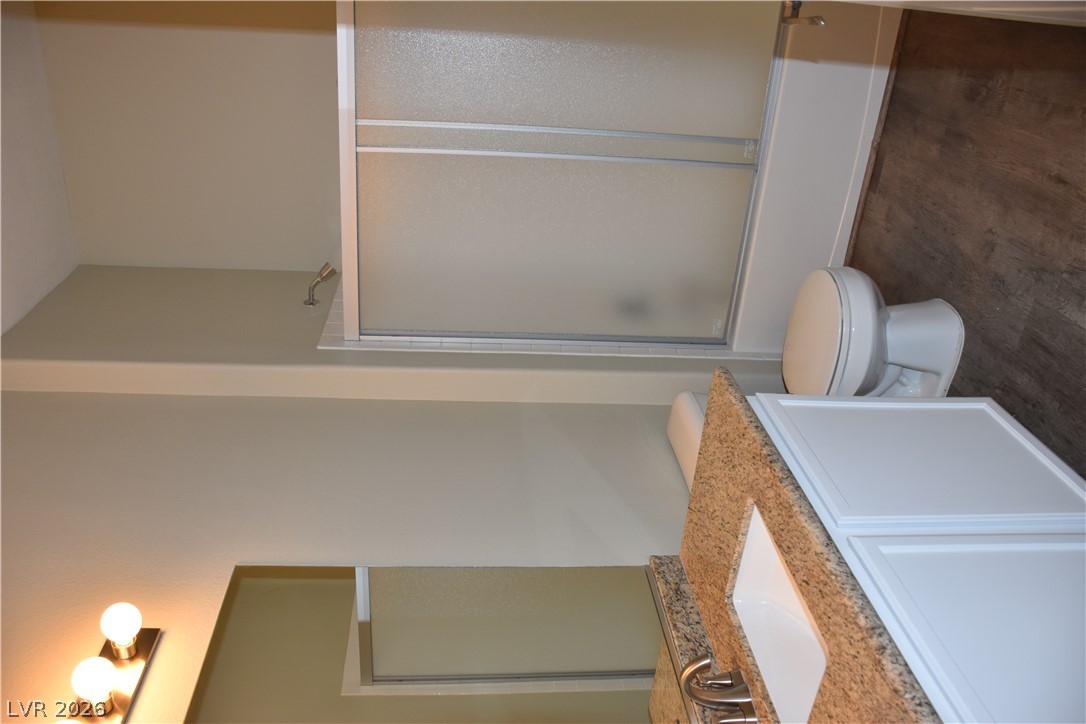
High ceilings and a stone counter elevate this bathroom space.
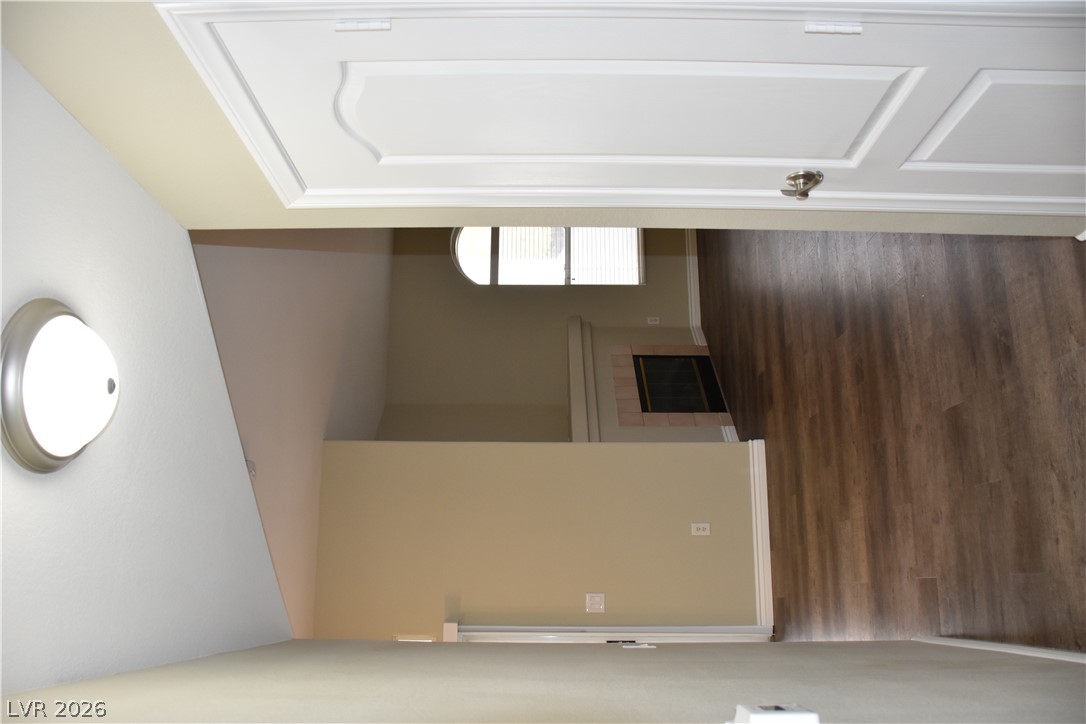
An inviting entryway transitions smoothly into a bright living space anchored by a classic fireplace.
Clean lines and handsome wood-look flooring define this versatile, open living area.
Rich wood-inspired floors and classic cabinetry anchor this culinary space.
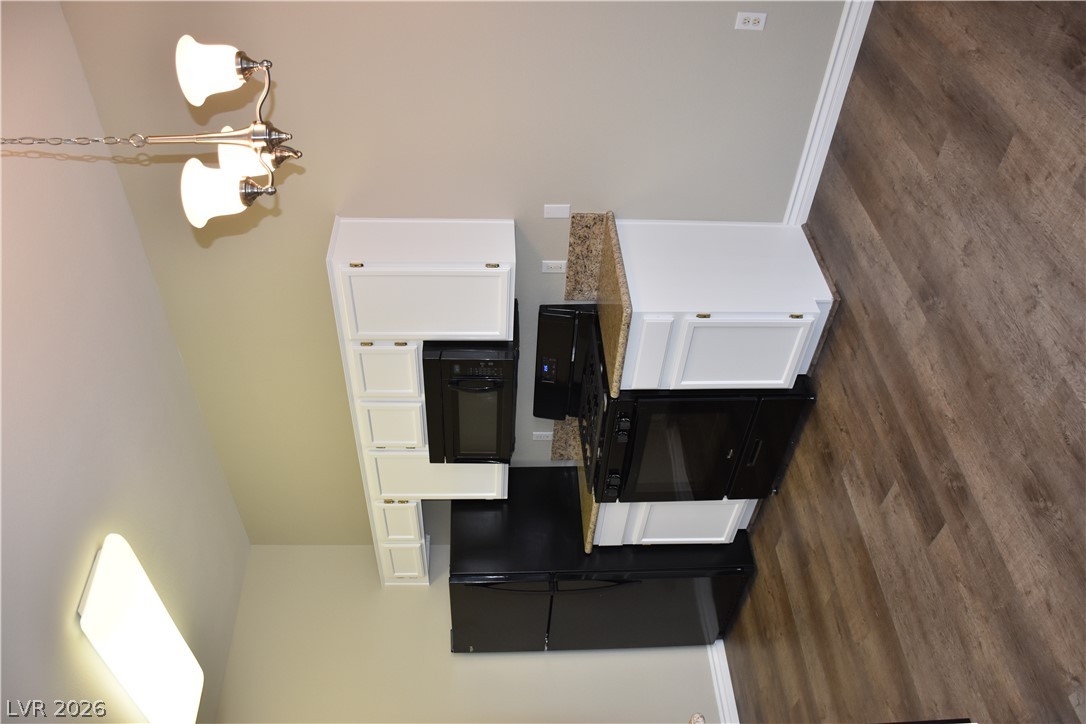
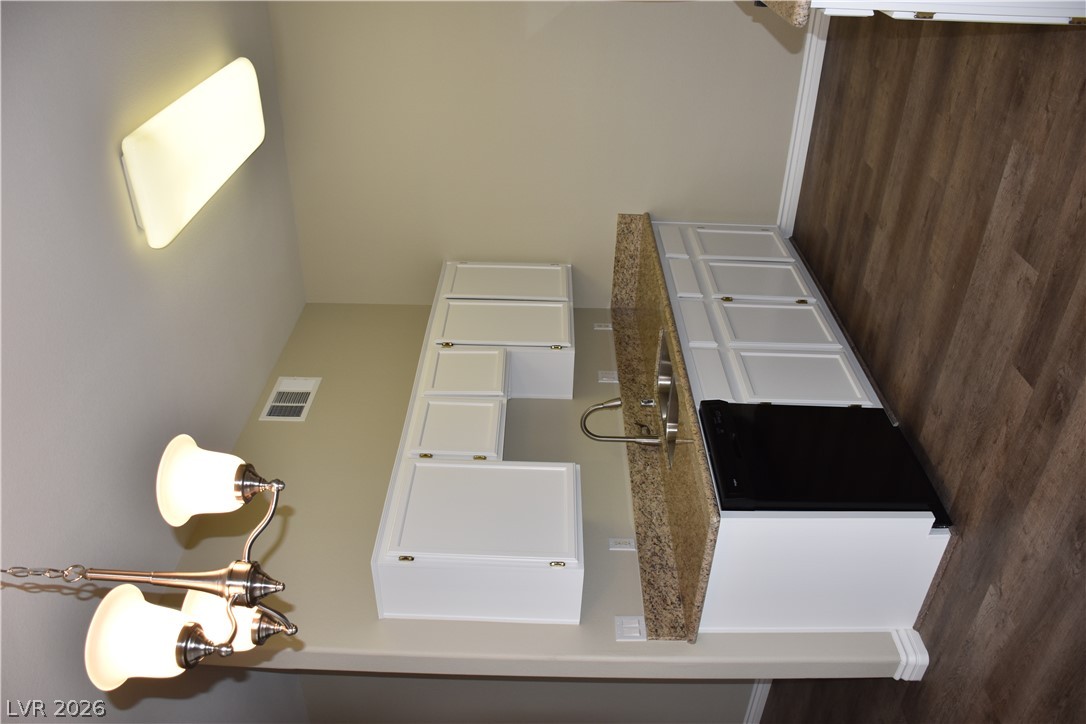
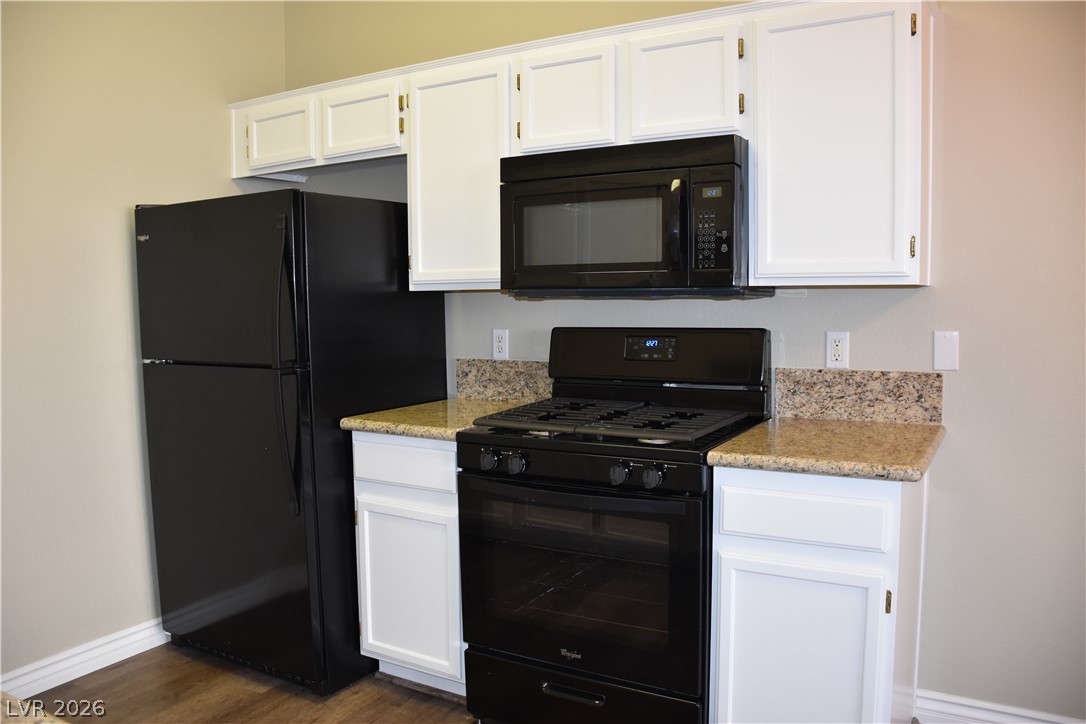
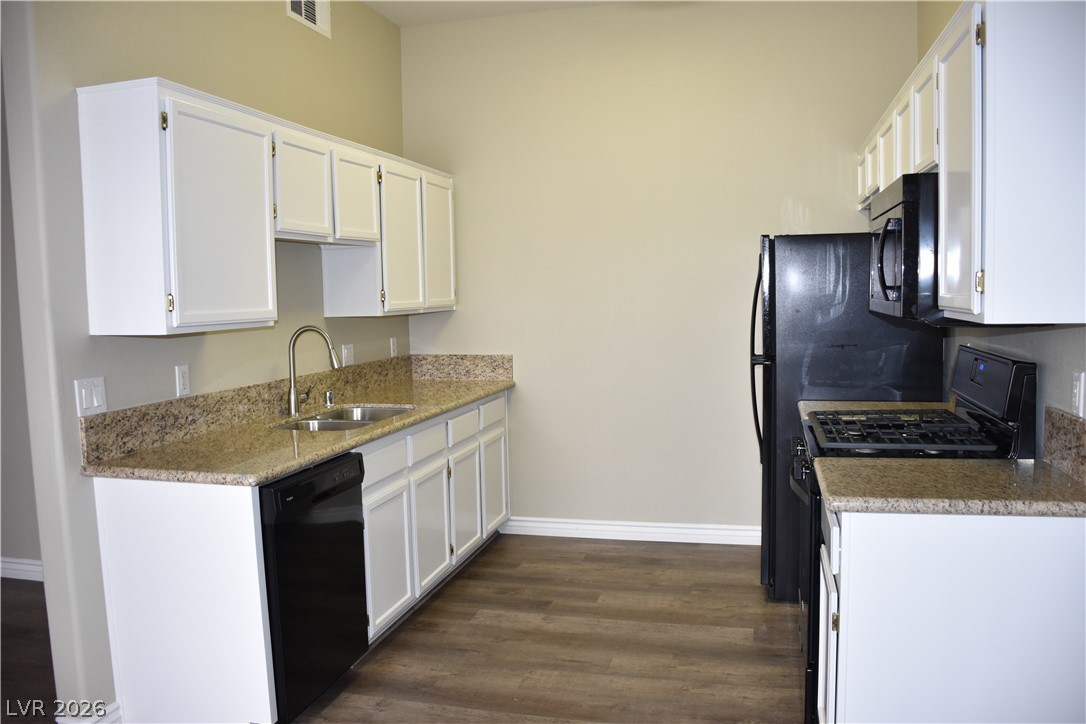
White cabinetry and stone countertops anchor this functional kitchen workspace over durable wood-look flooring.
Gleaming stone countertops and classic cabinetry bring timeless appeal to this kitchen space.
Granite countertops and clean white cabinetry highlight this functional kitchen space with durable wood-look flooring.
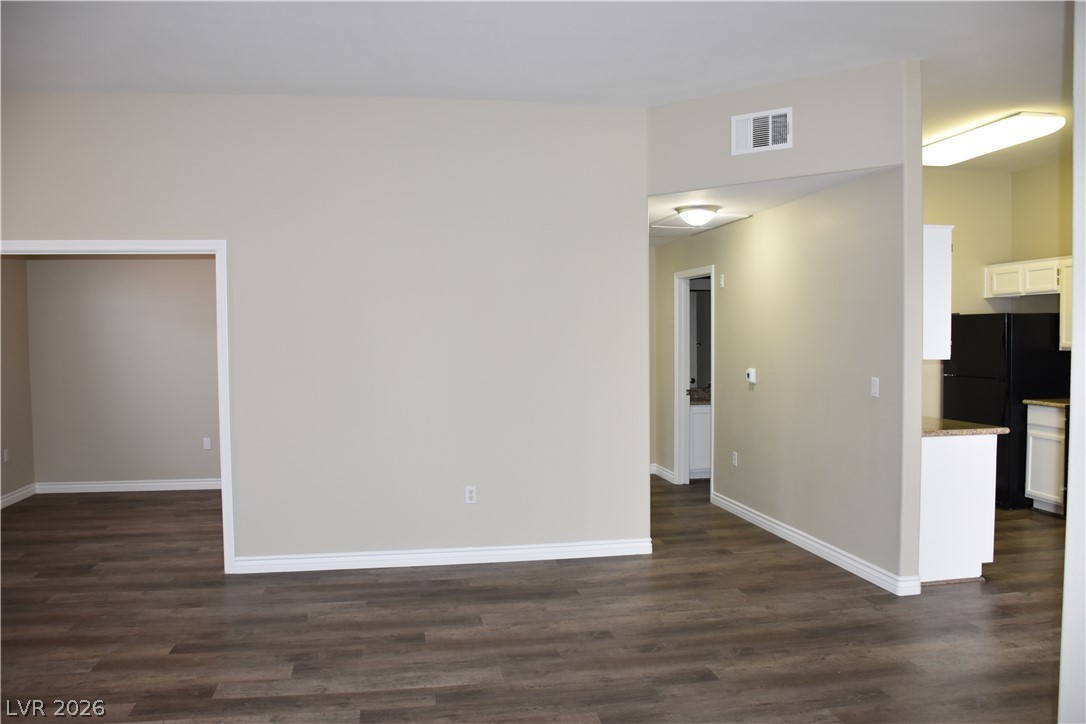
Gleaming wood-look floors anchor the fluid layout connecting several main living areas.
Rich wood-look flooring and crisp white trim enhance this versatile open interior layout.
Rich wood-inspired floors and an elegant fireplace create a welcoming interior atmosphere.
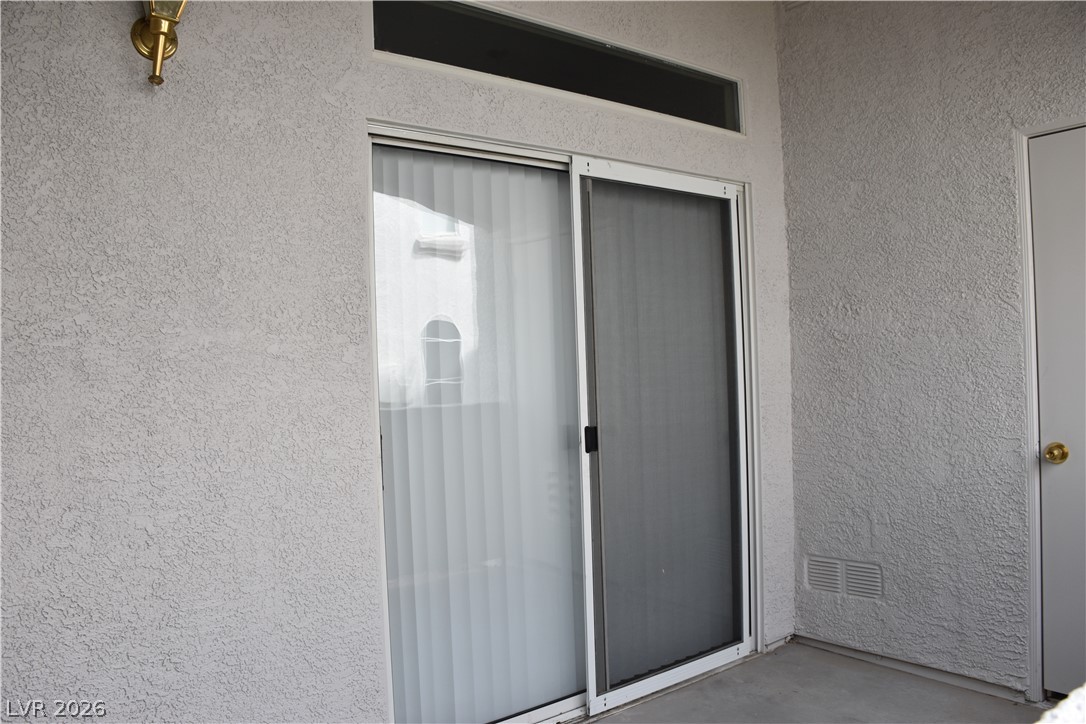
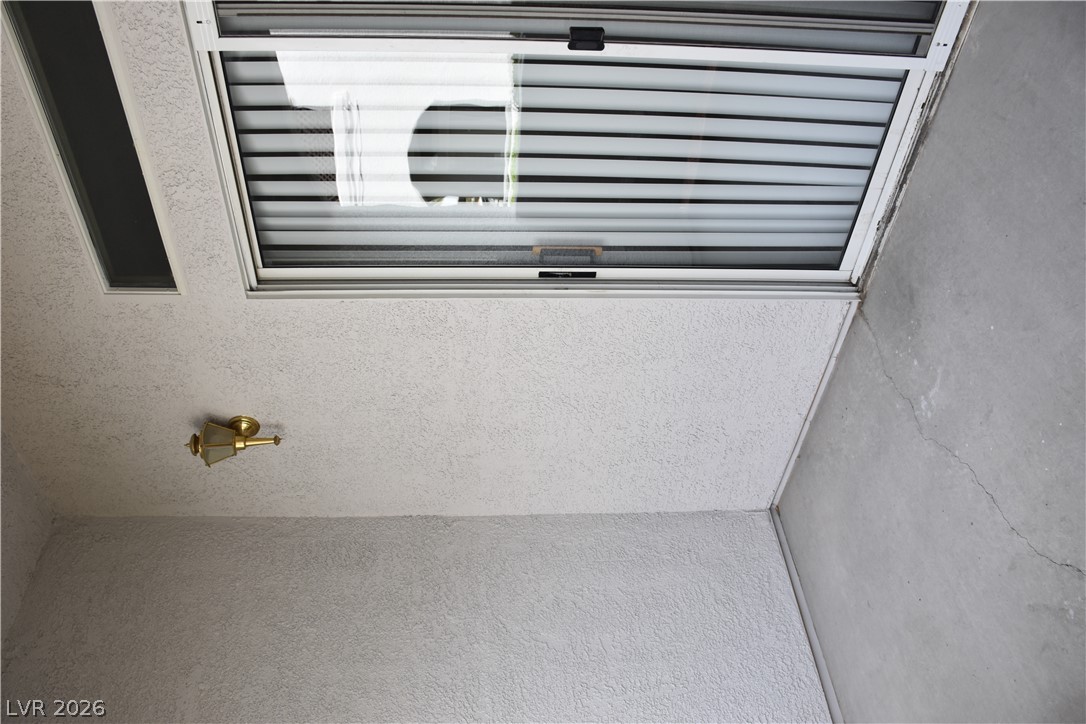
Stucco exterior walls frame a private entryway featuring sliding glass doors and concrete flooring.
Sliding glass doors open onto a private covered patio with stucco walls.
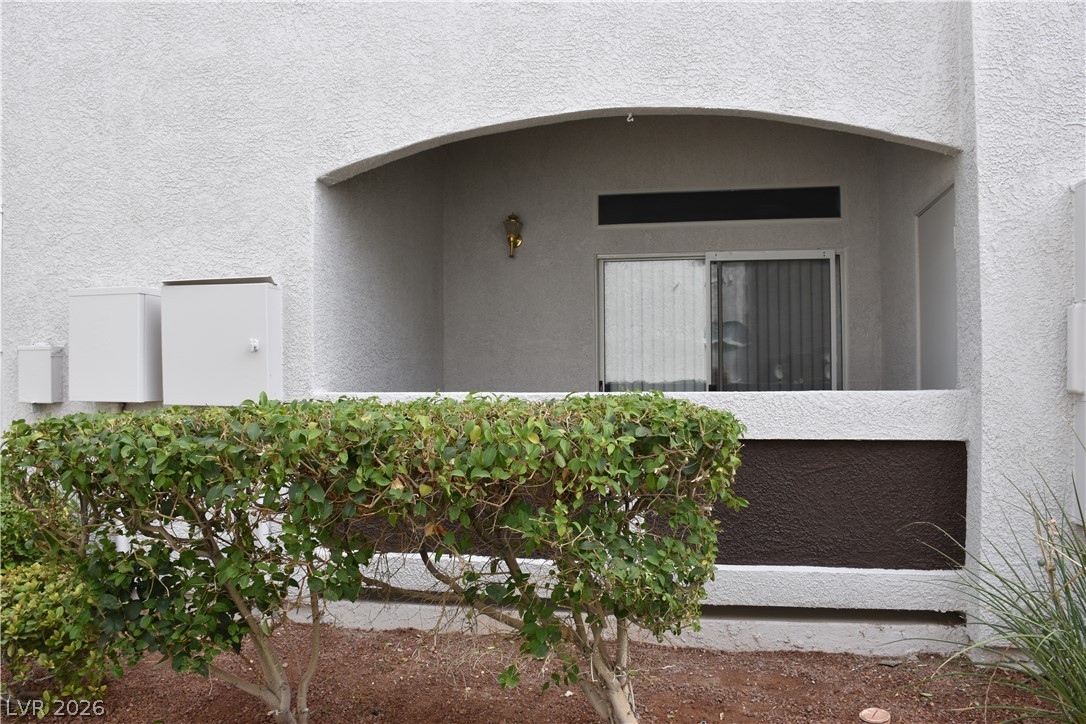
An arched opening frames the private patio entry of this stucco exterior.
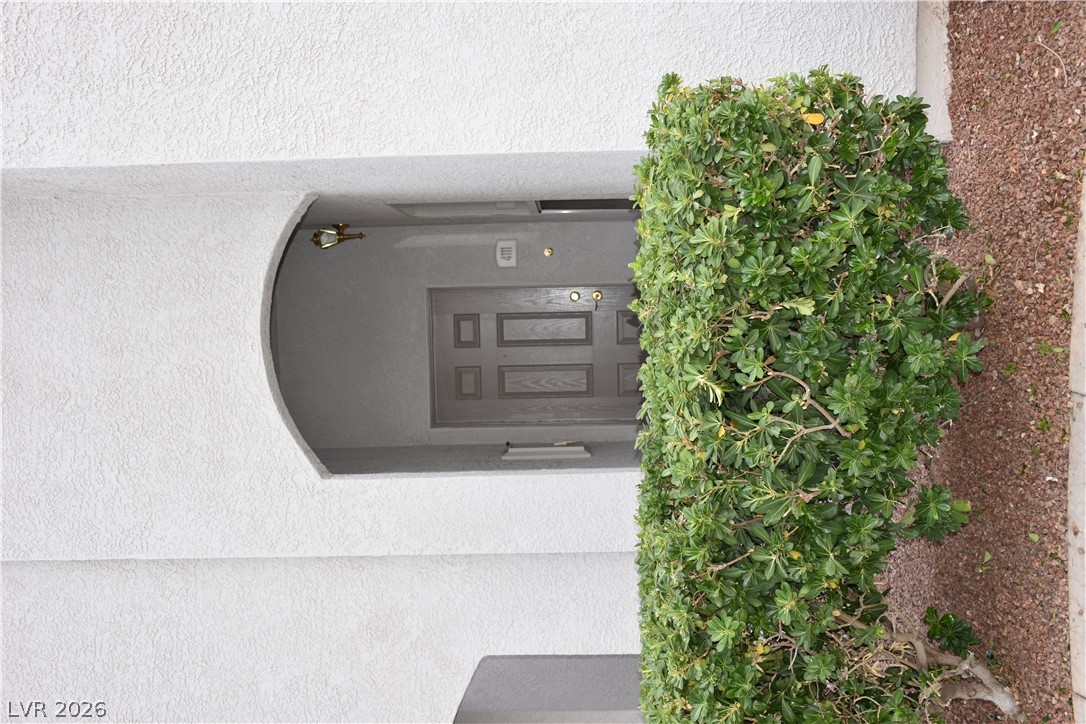
An arched entryway features stucco siding and a private recessed entrance sheltered by mature greenery.
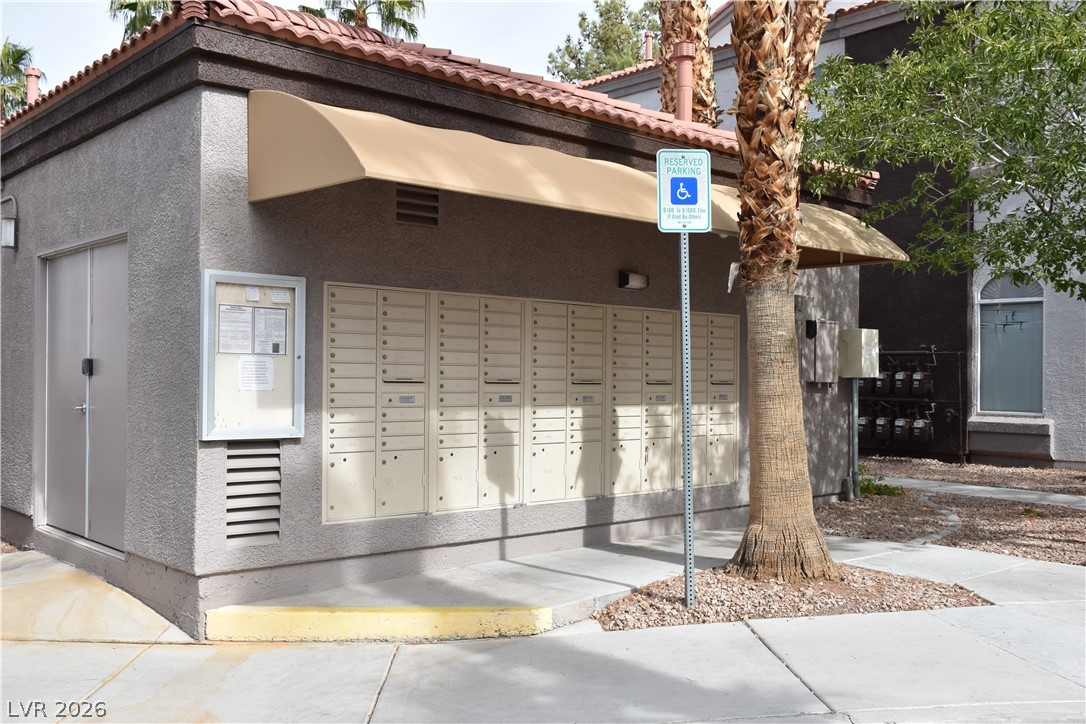
Tiled roofing and a classic stucco exterior define this community mail center.
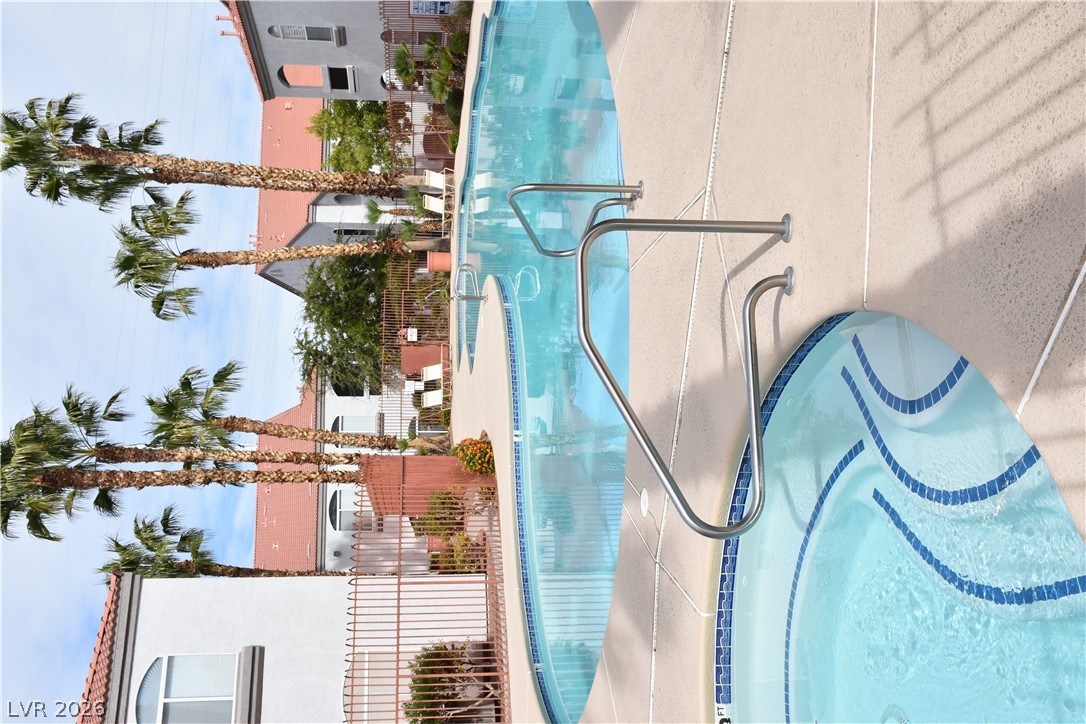
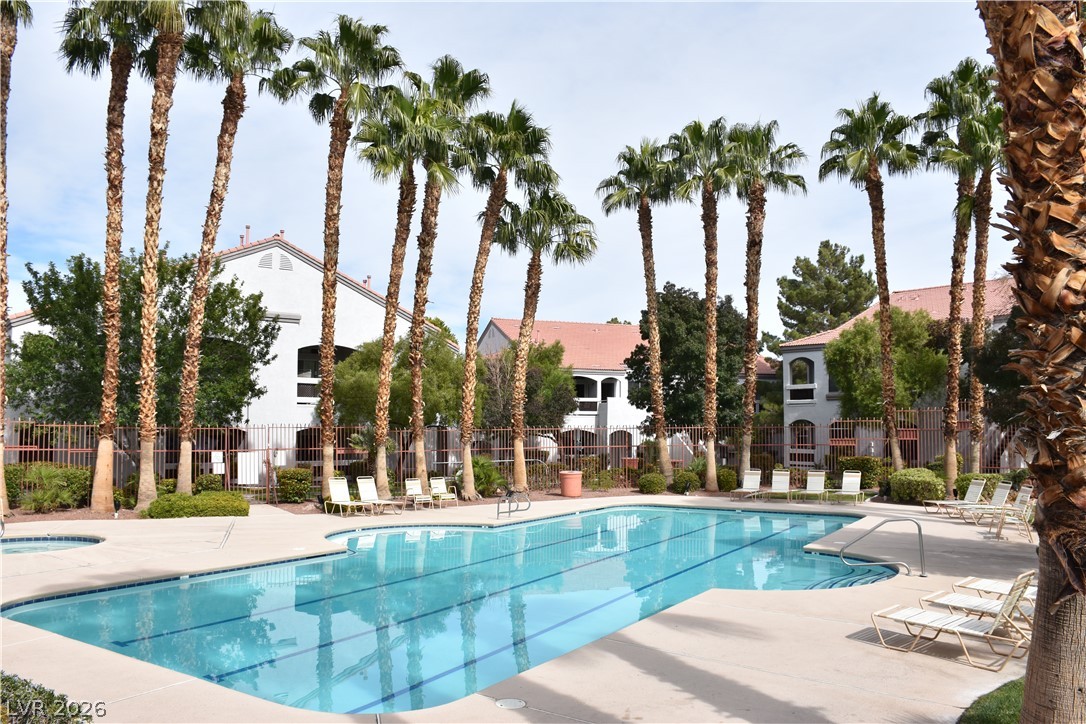
Palm trees surround a shimmering swimming pool and integrated spa in a community setting.
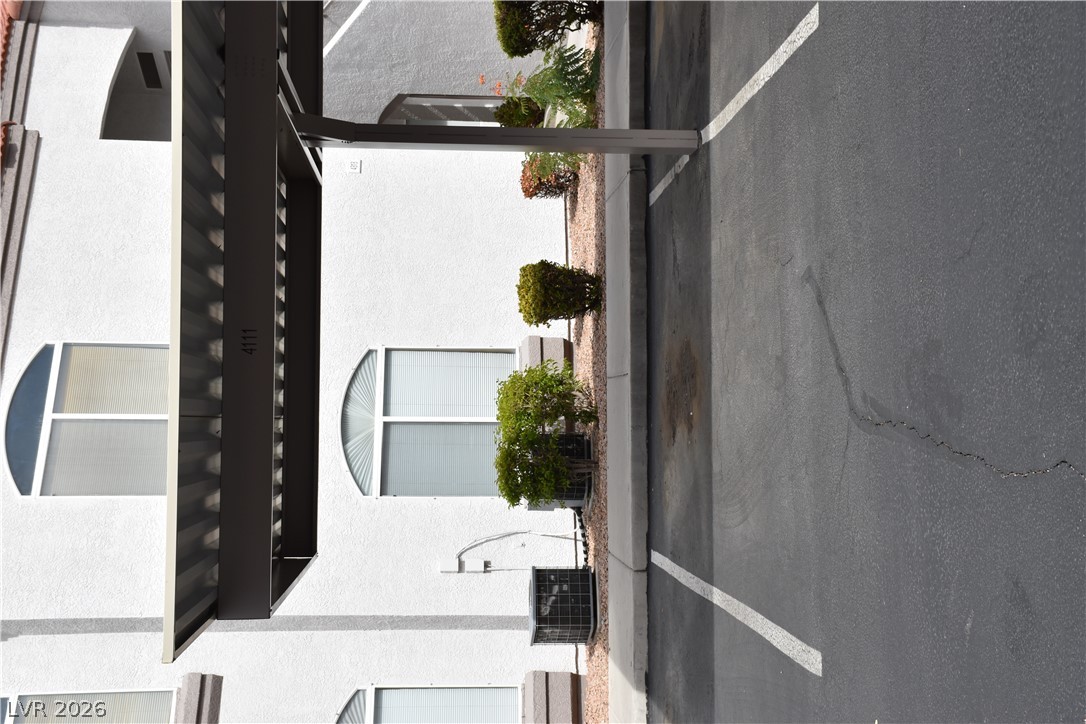
Convenient covered parking space is situated directly in front of the stucco exterior.
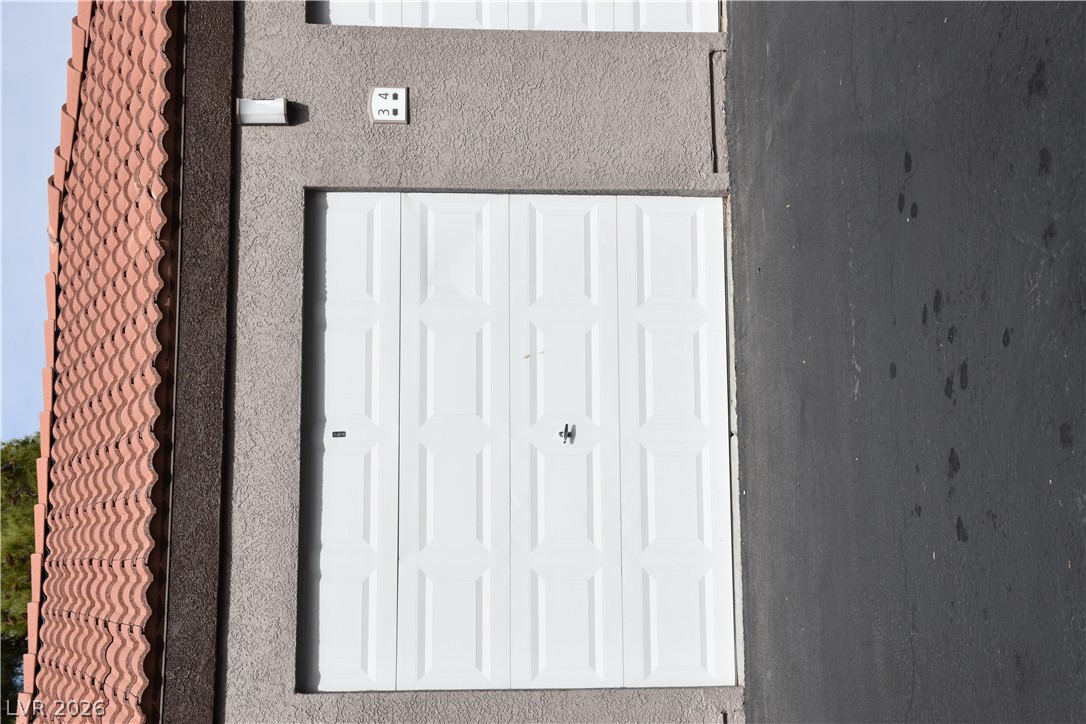
Spanish tile roofing and textured stucco walls define this detached garage structure.
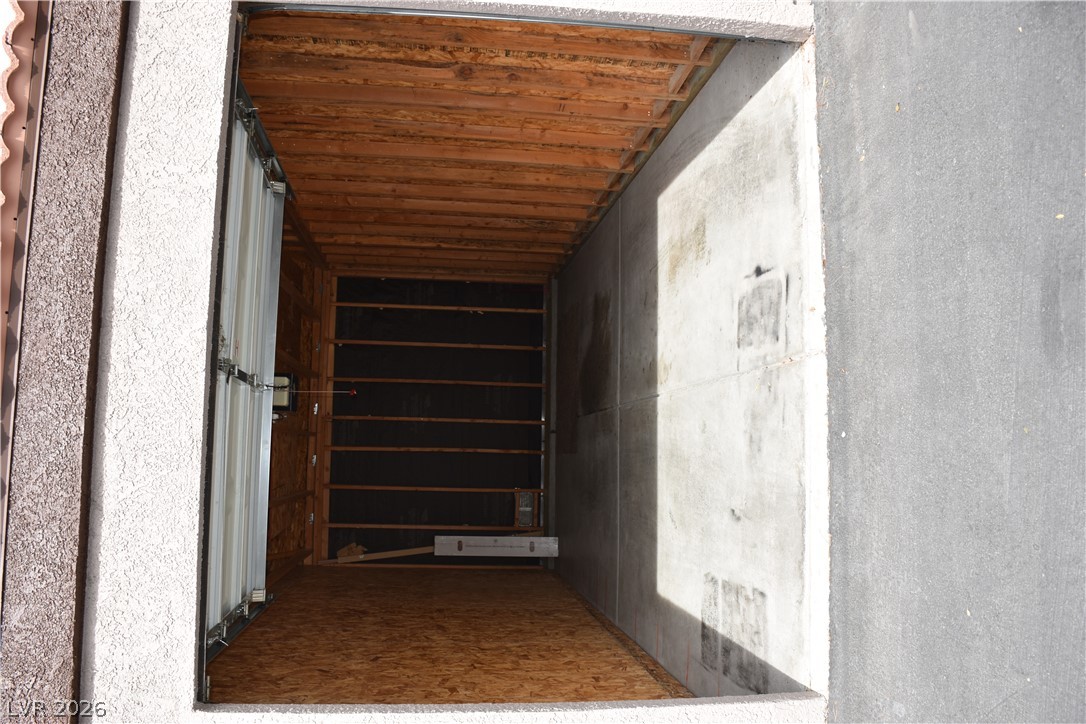
A spacious single-car garage features a durable concrete floor and exposed wood-frame walls.
Towering palm trees frame a sparkling community swimming pool under open skies.
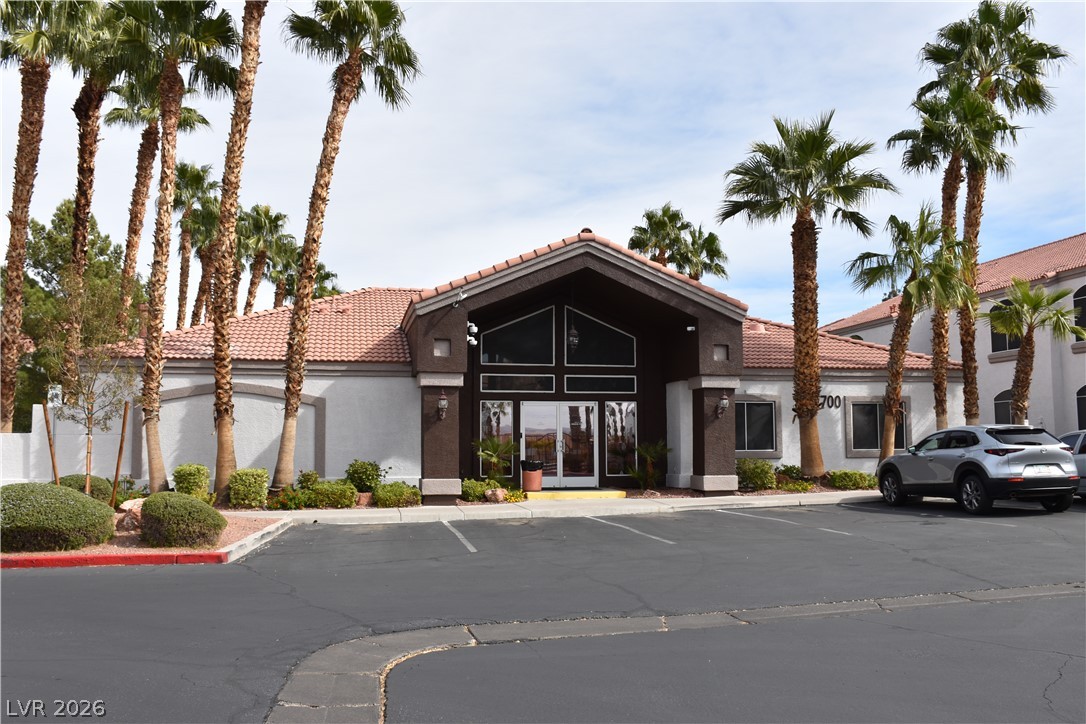
Mature palms flank the grand, stucco entry of this Spanish tile roofed clubhouse.
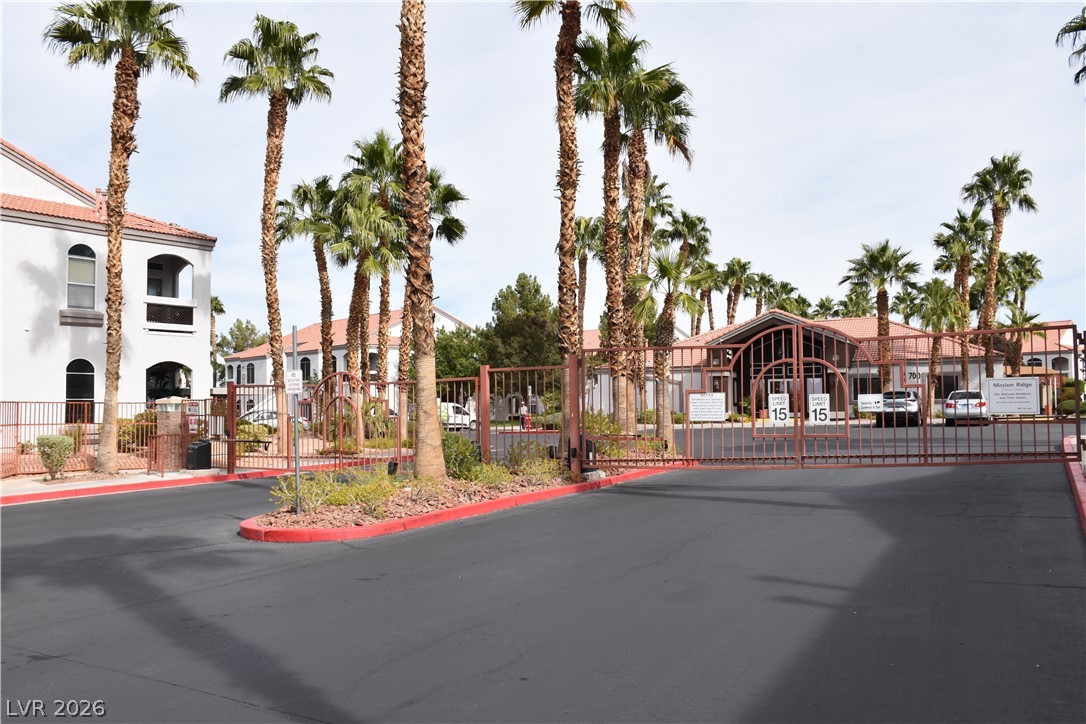
Towering palm trees frame the gated entrance to this secure residential community.
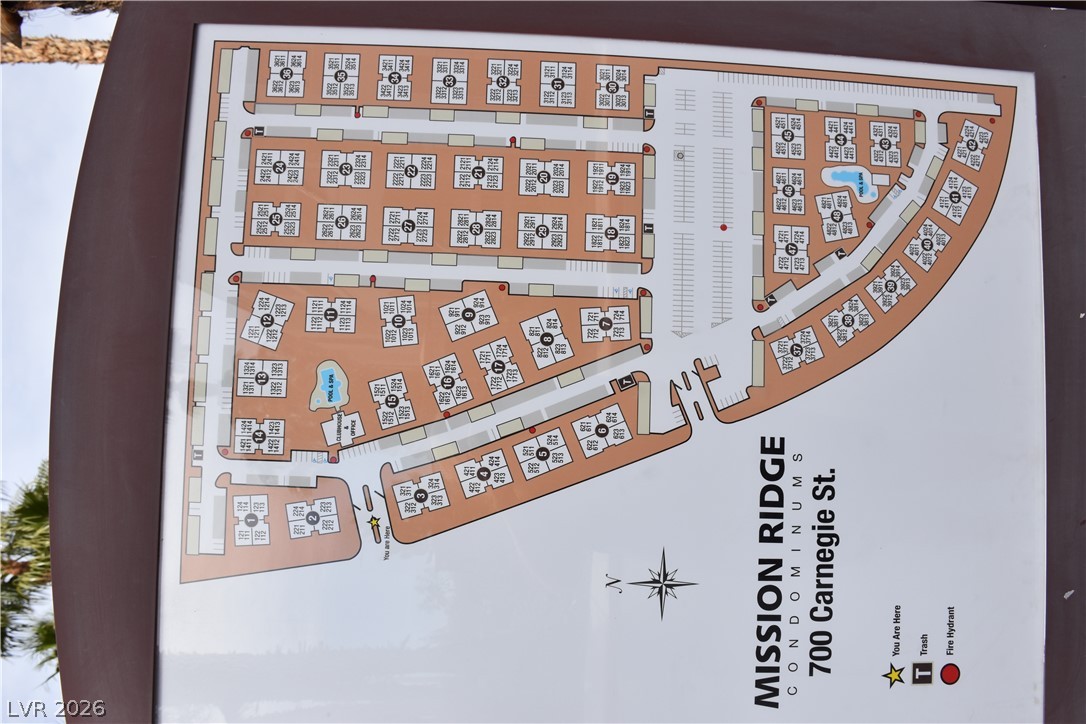
A detailed layout map displays the condominium complex plan and unit locations.