
$2,095 $13 est/mo Sourced by Back At You
726 Orange Plume Walk,Henderson, NV 89011
Henderson, NV 89011
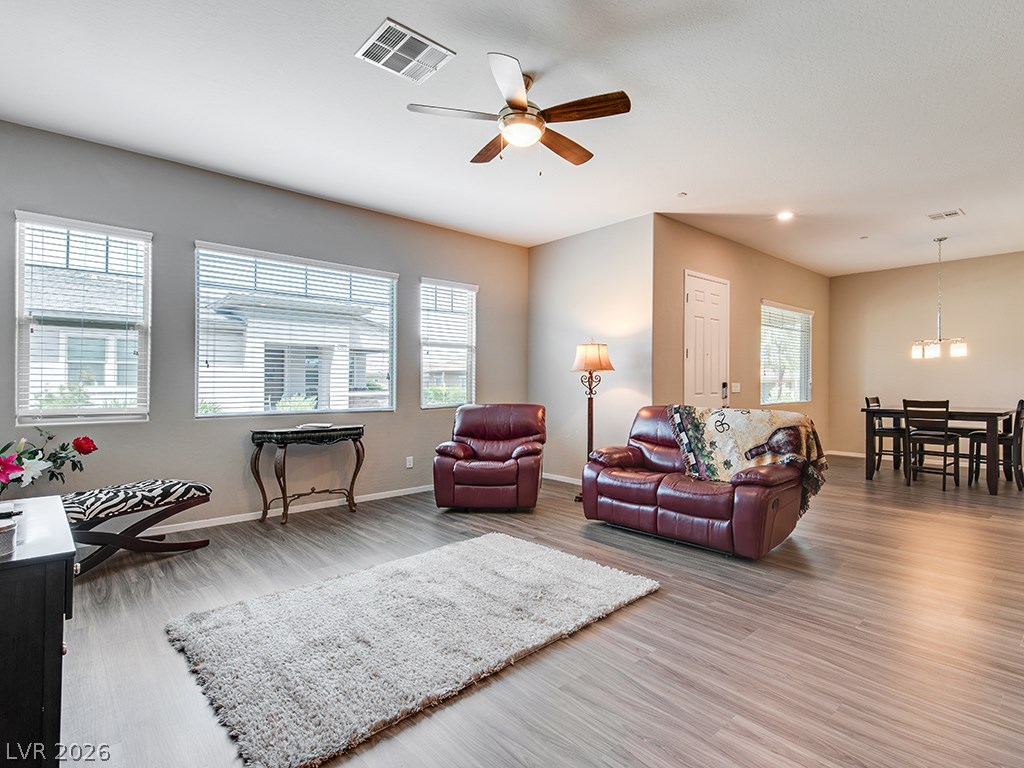
An open floorplan seamlessly connects the airy living area to the adjacent dining space.
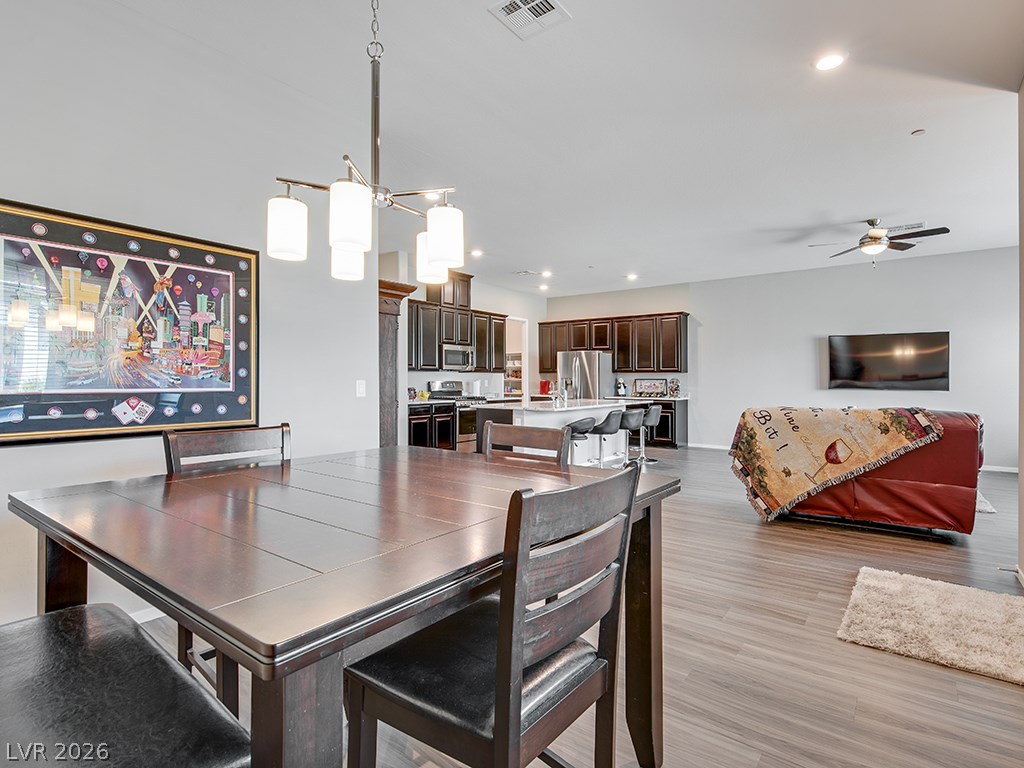
An open-concept living area flows seamlessly into the kitchen under recessed lighting and wood-look flooring.
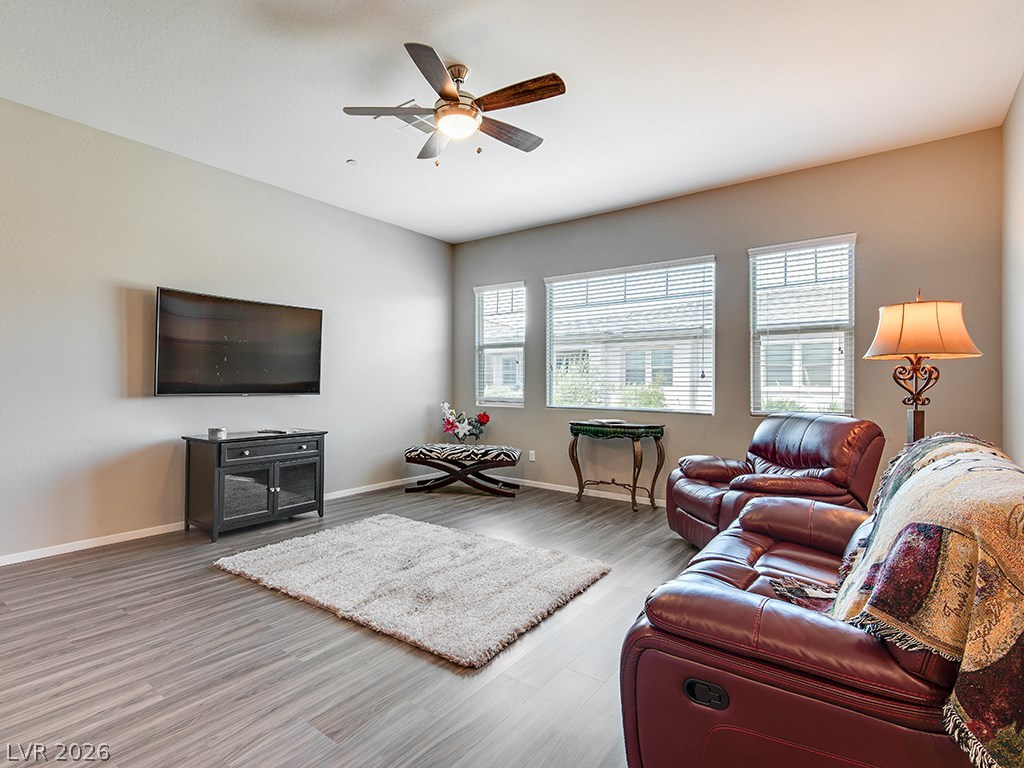
Smooth hard-surface flooring anchors this inviting space lit by triple windows overlooking the neighborhood.
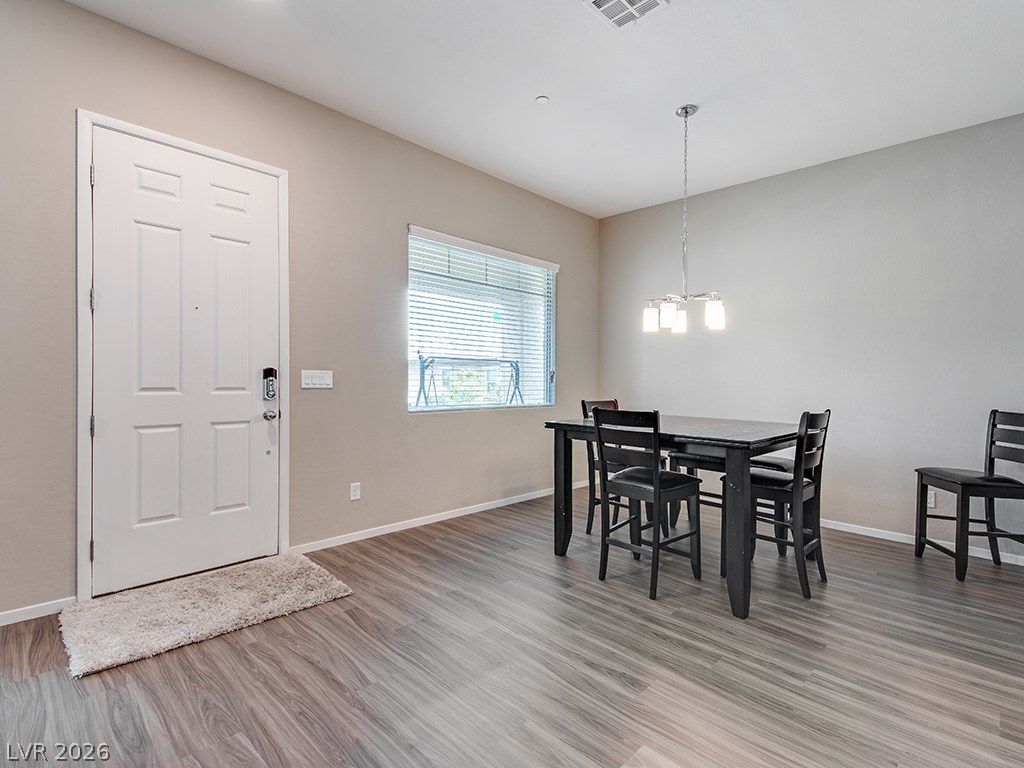
Smooth wood-look flooring and clean lines define this versatile dining space off the entryway.
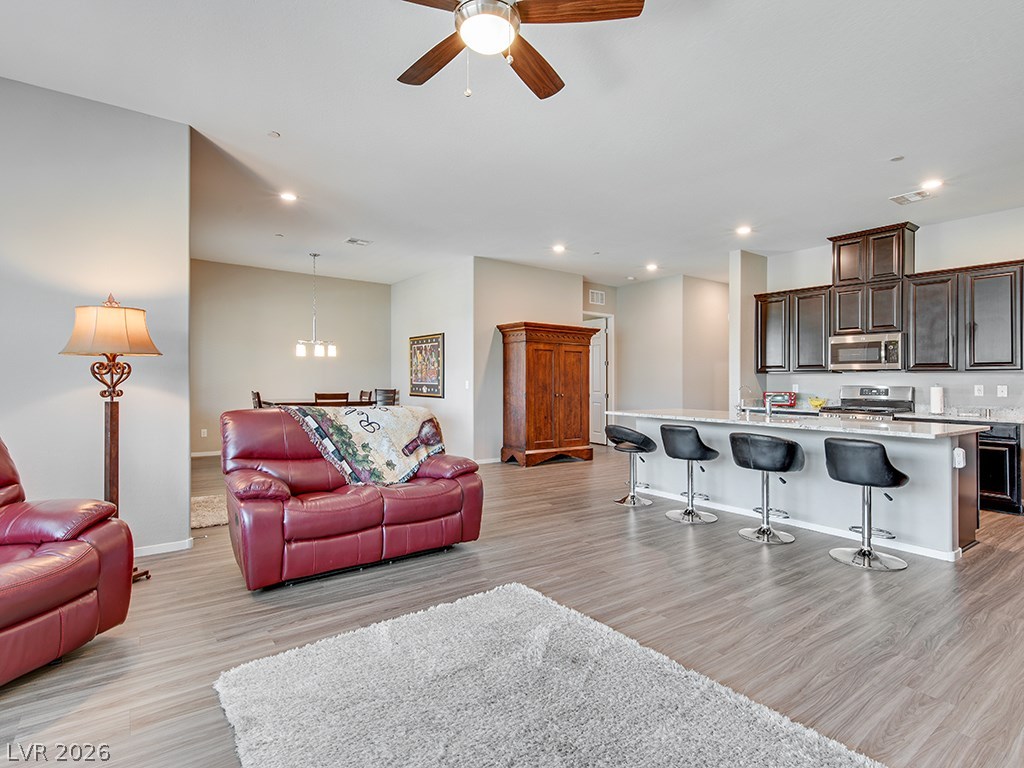
An open floorplan seamlessly connects the airy living space to a modern kitchen.
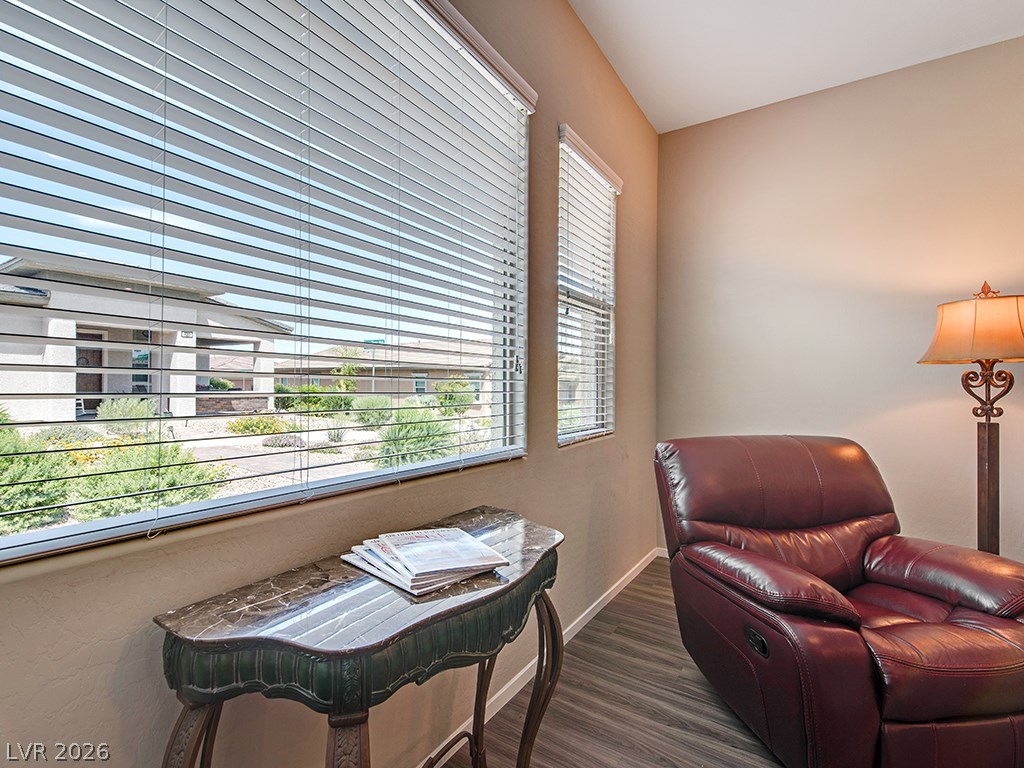
Large windows bring natural light and views of the neighborhood into this cozy corner.
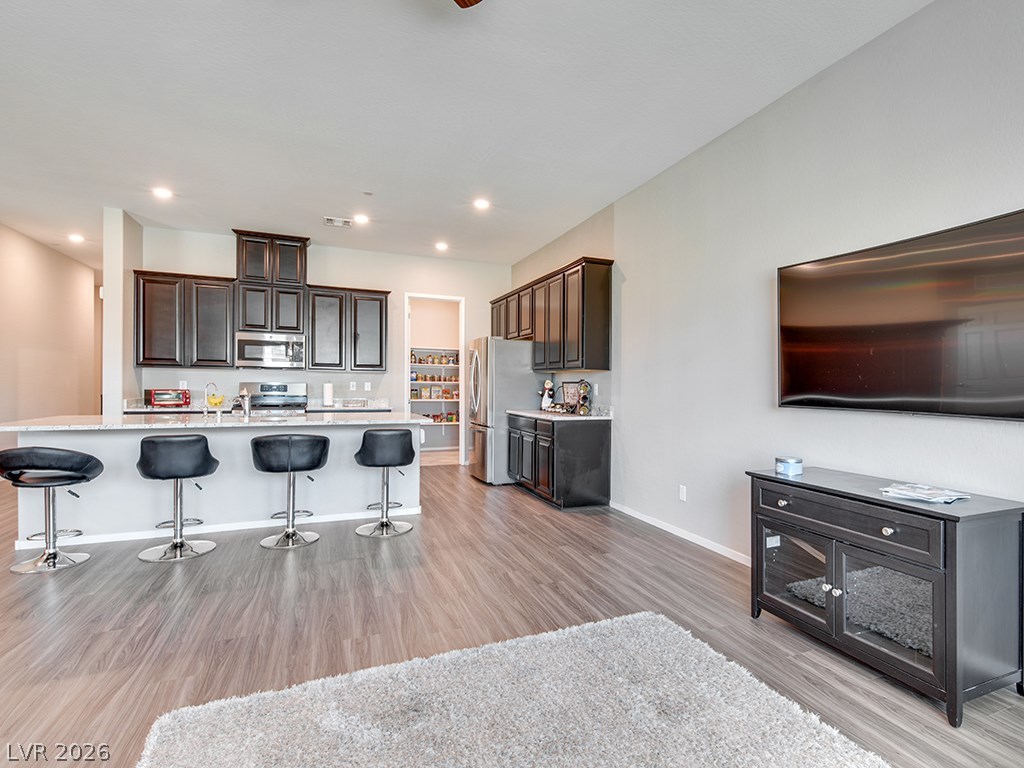
A spacious open-concept layout connects the kitchen to the bright main living area.
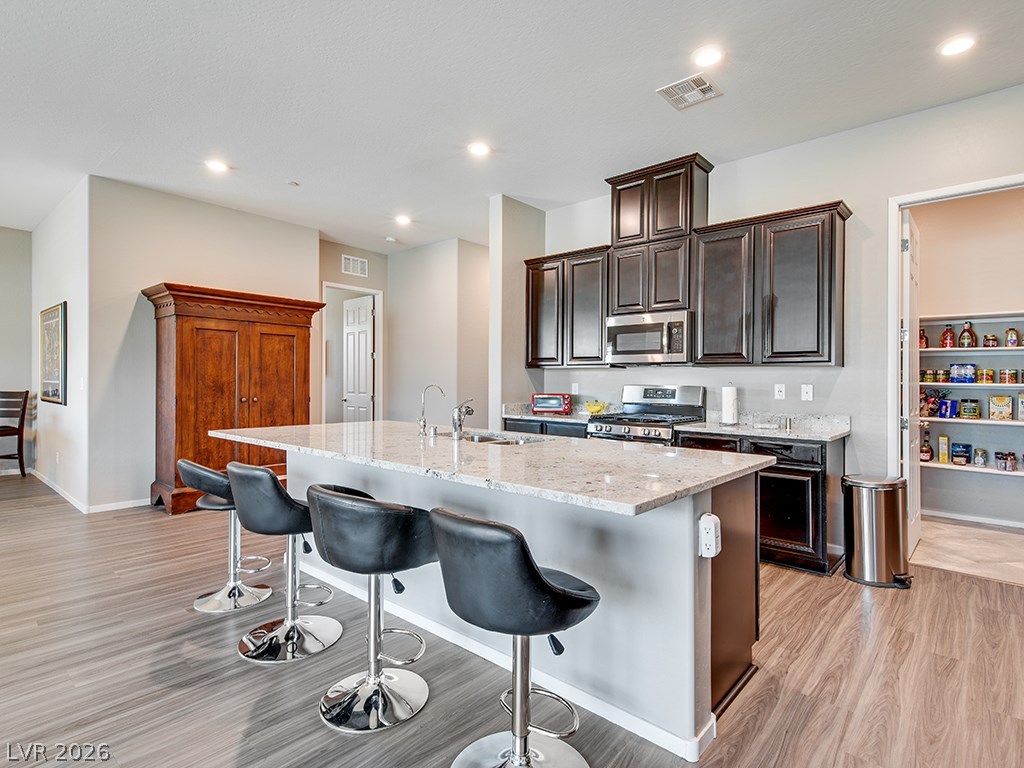
A spacious kitchen design integrates a central granite island with rich dark cabinetry and hard-surface flooring.
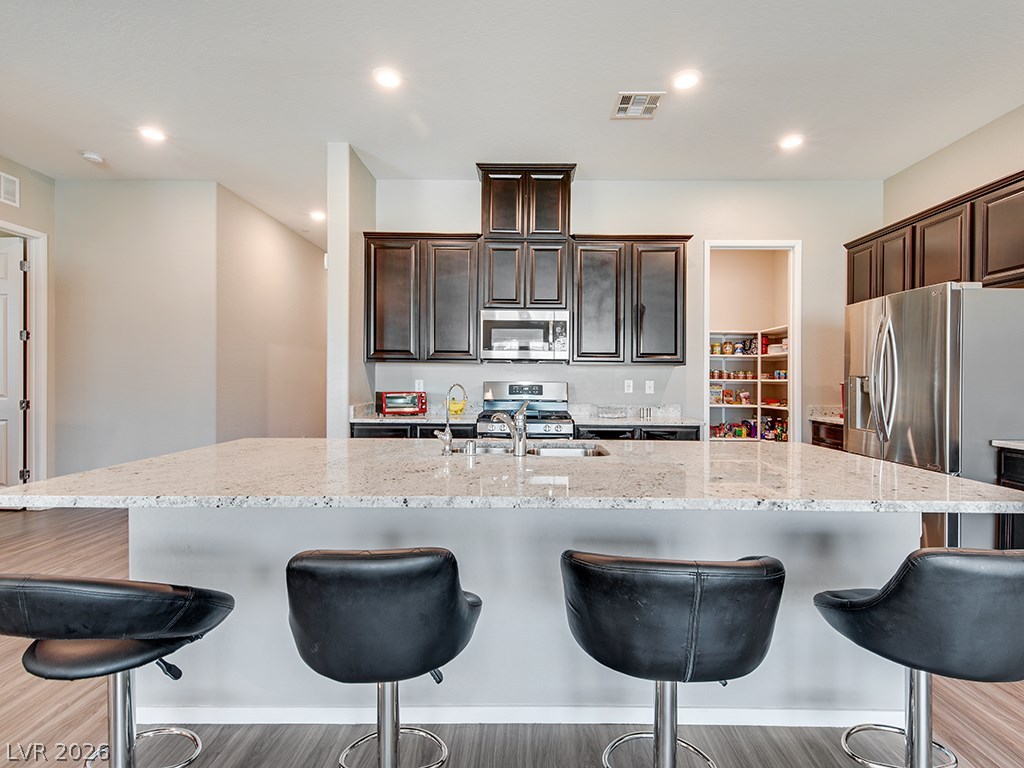
Rich dark wood cabinetry pairs beautifully with stone countertops and stainless steel appliances.
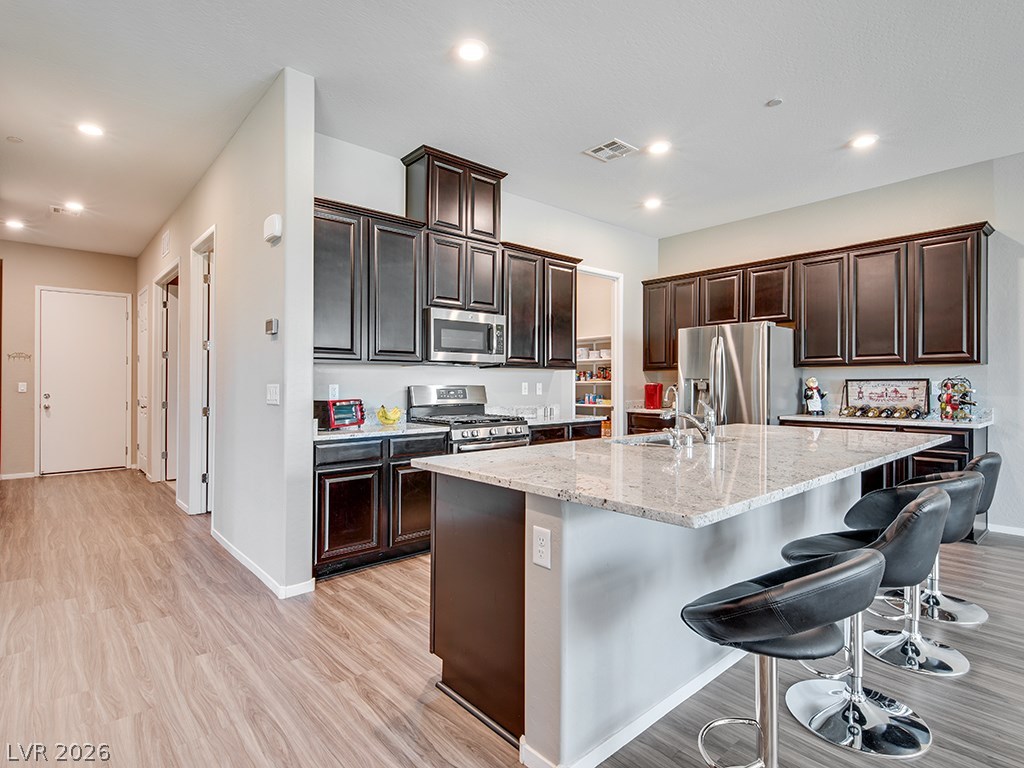
Rich dark cabinetry and stone countertops anchor this modern culinary workspace with wood-style flooring.
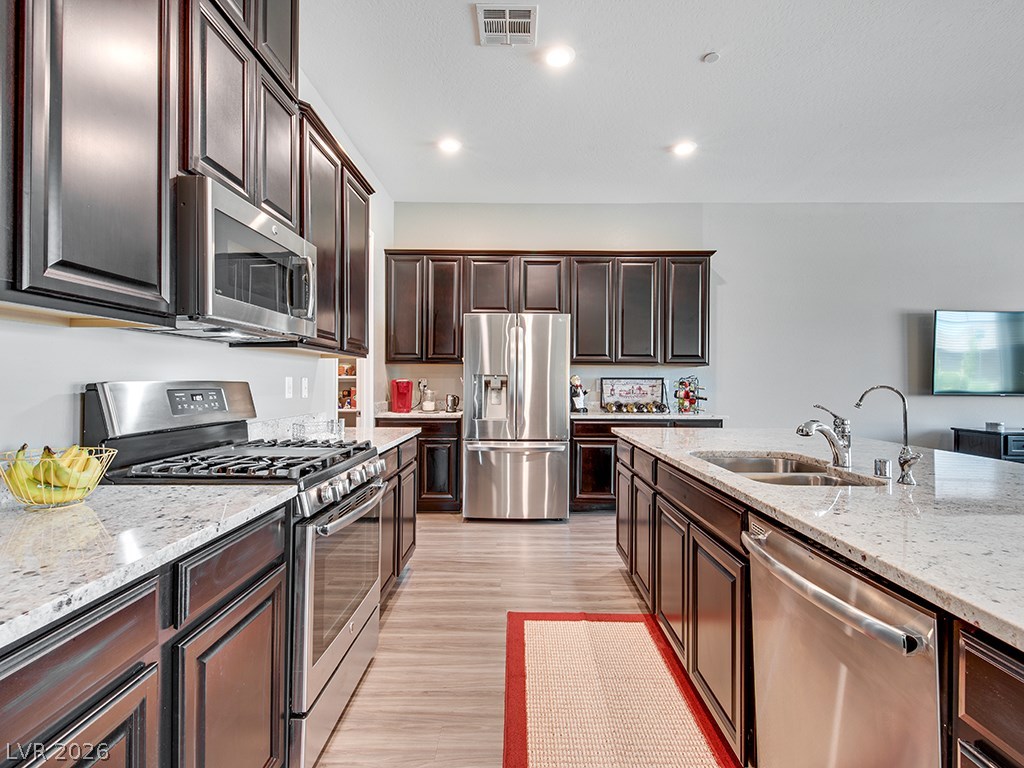
Rich dark cabinetry pairs beautifully with stone countertops in this modern kitchen layout.
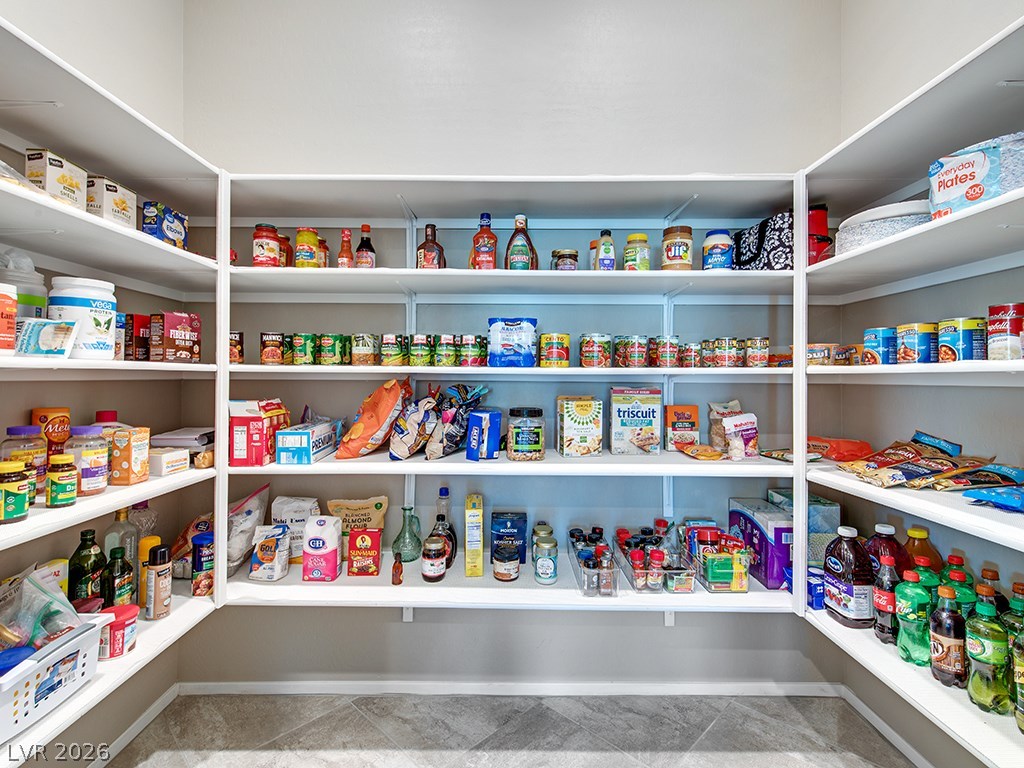
Ample built-in shelving maximizes storage capacity in this organized pantry space.
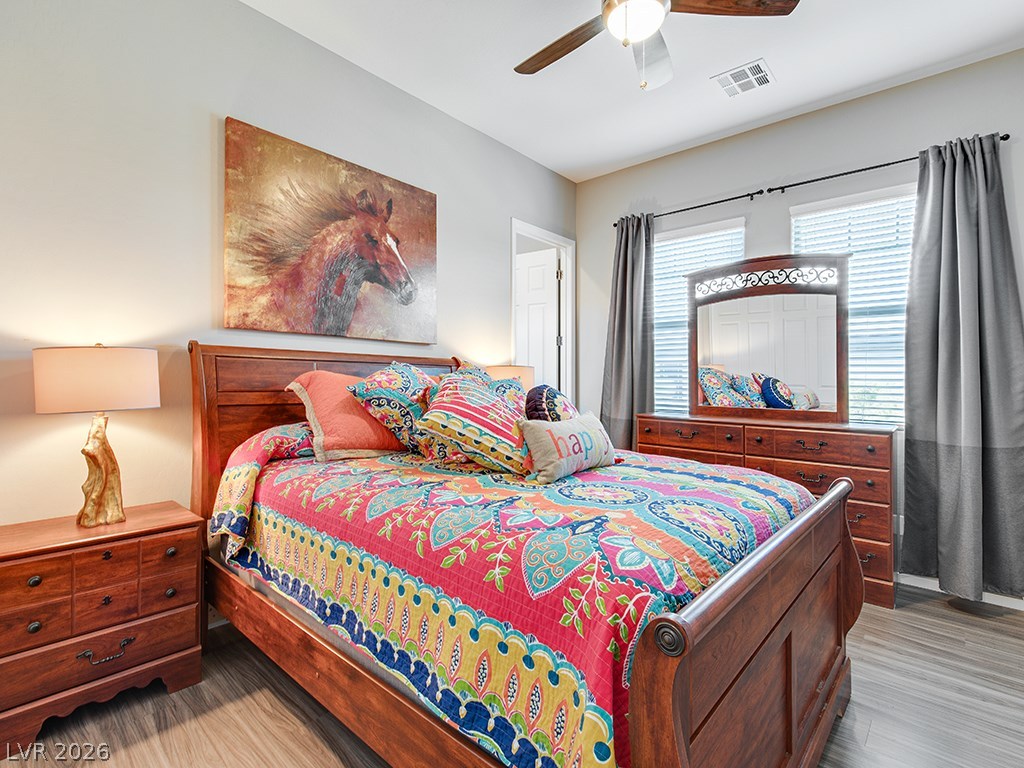
Natural light streams across clean hardwood floors and high ceilings in this tranquil space.
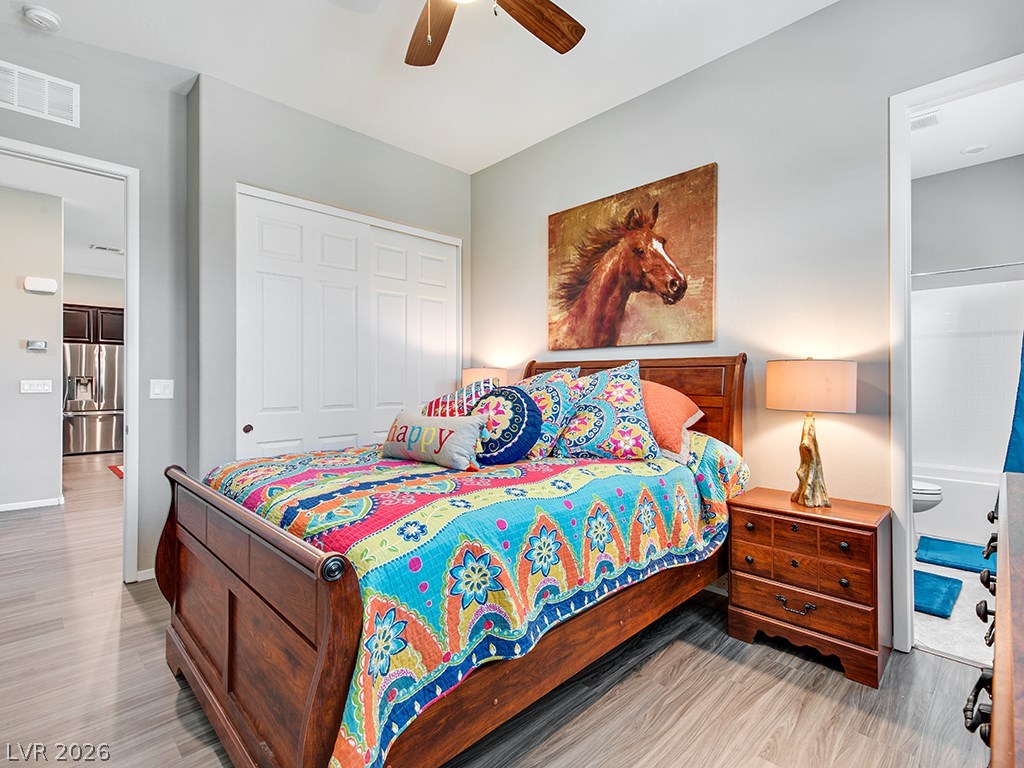
Smooth wood-plank flooring runs throughout this bedroom with adjacent bathroom access.
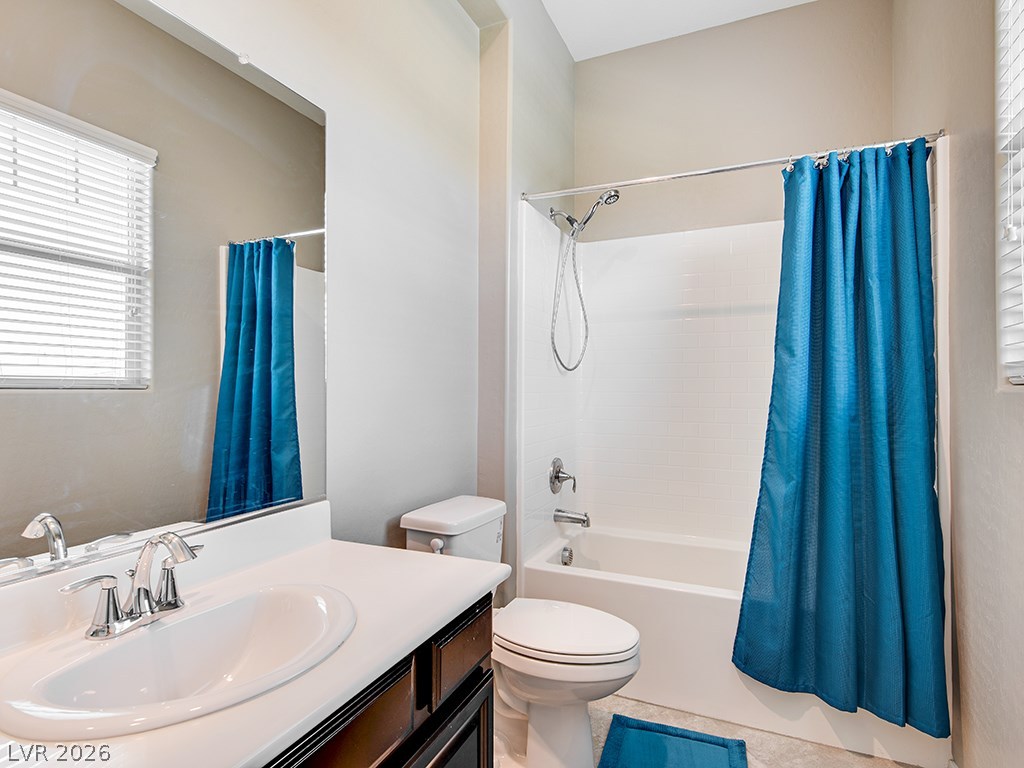
A spacious bathroom showcases high ceilings, a single vanity, and a classic tub and shower combination.
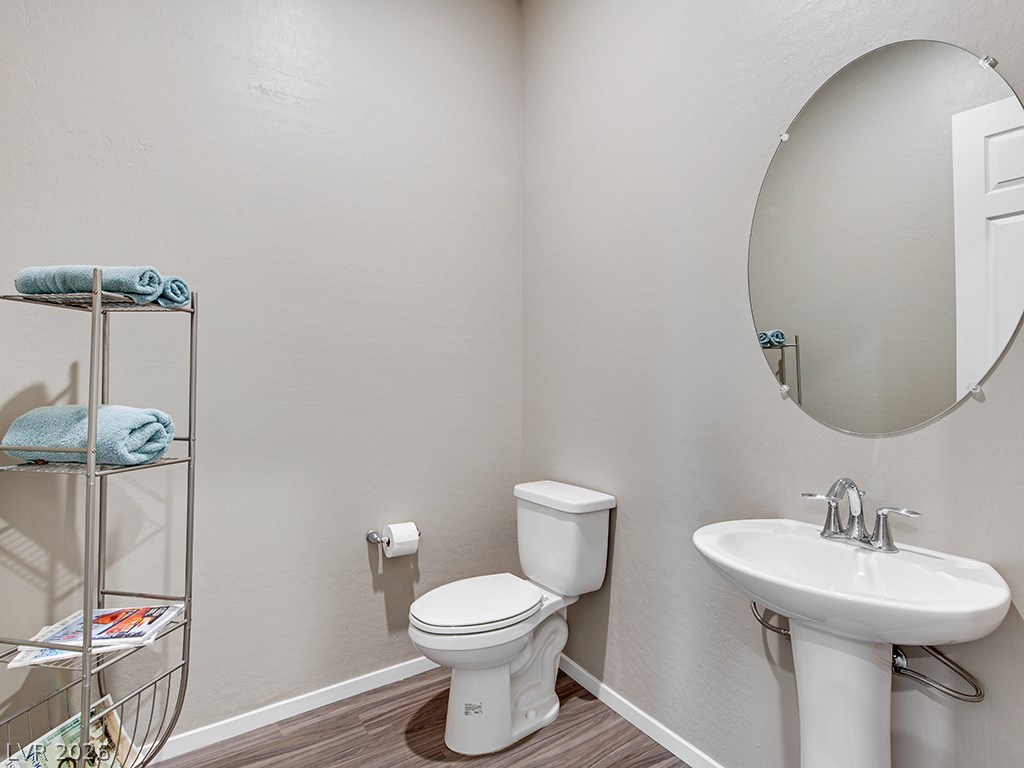
Clean lines and classic fixtures define this simple powder room with wood-inspired flooring.
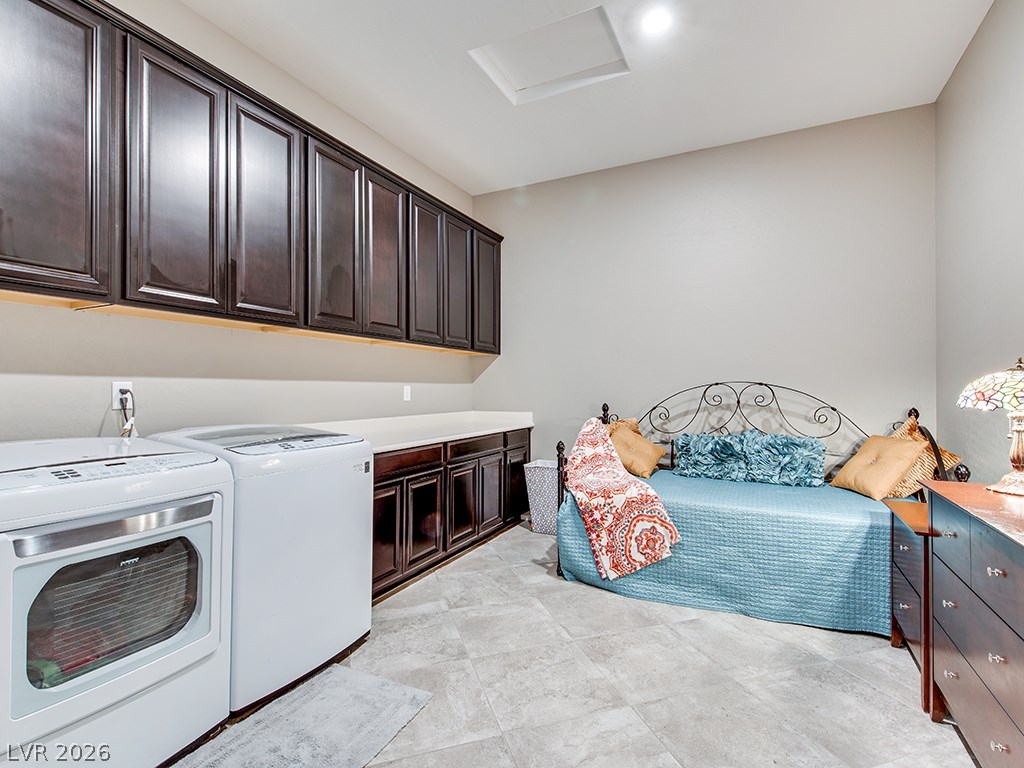
Ample built-in cabinetry and durable tile flooring define this functional utility space.
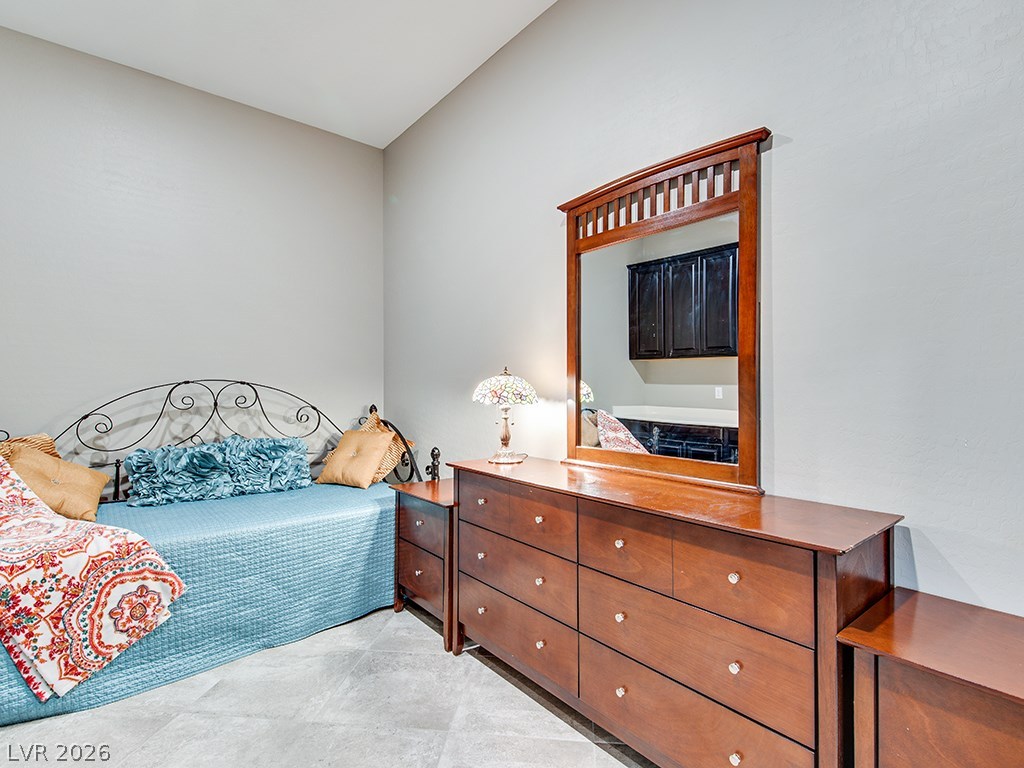
Gleaming tile floors and clean-lined walls anchor this versatile secondary bedroom space.
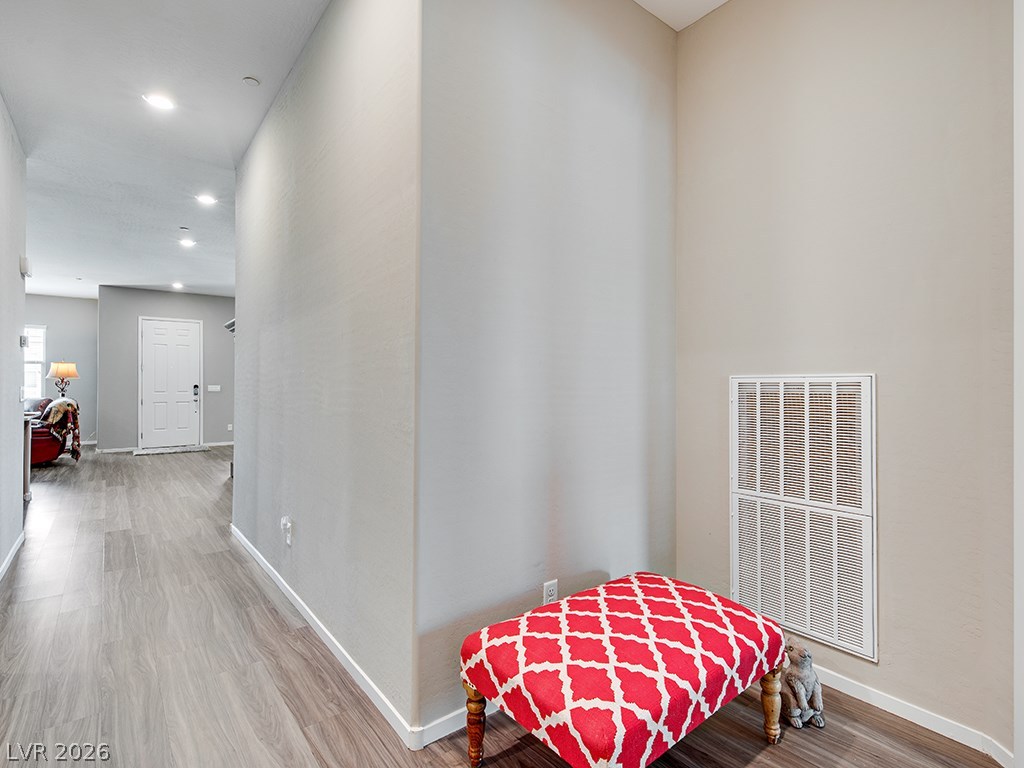
A long entryway features smooth plank flooring and recessed lighting leading past neutral walls.
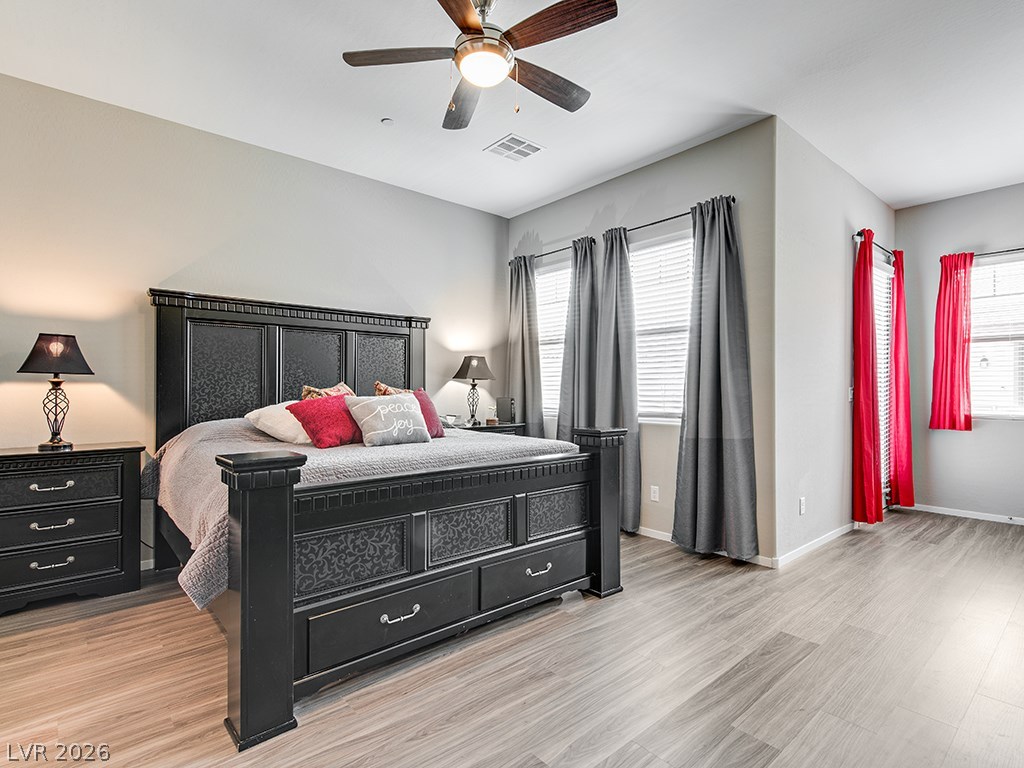
Smooth wood-style flooring and abundant windows create a relaxing atmosphere in this bedroom.
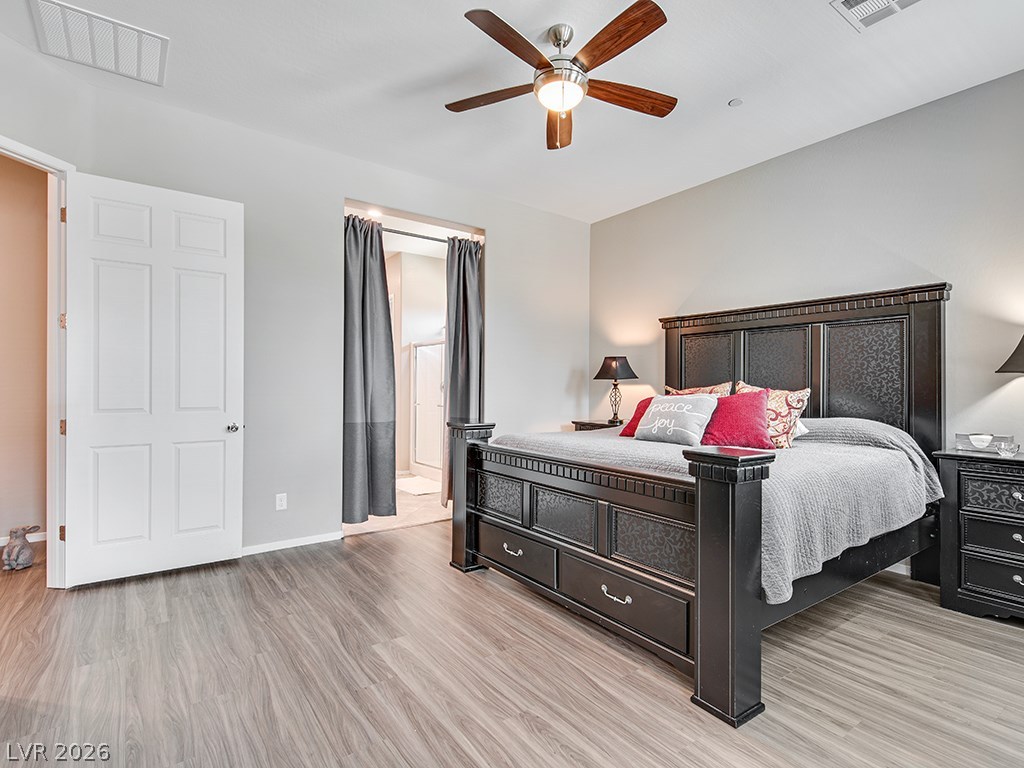
Smooth wood-style flooring anchors this comfortable bedroom suite featuring an attached bath.
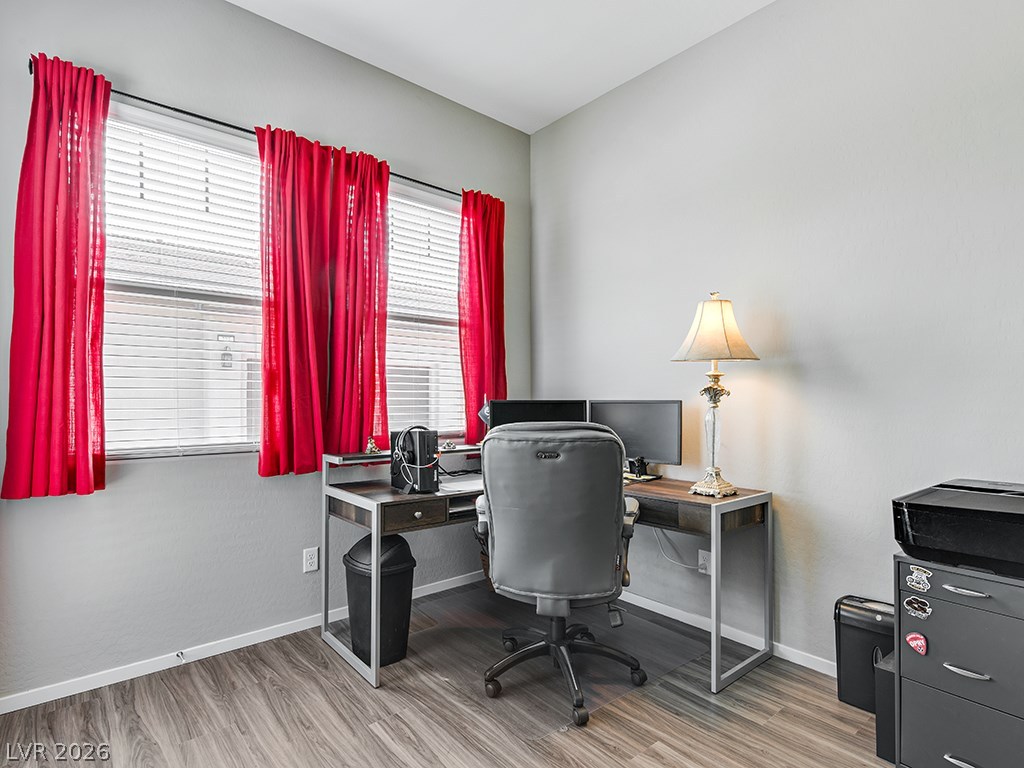
Generous windows invite abundant natural light into this versatile home workspace.
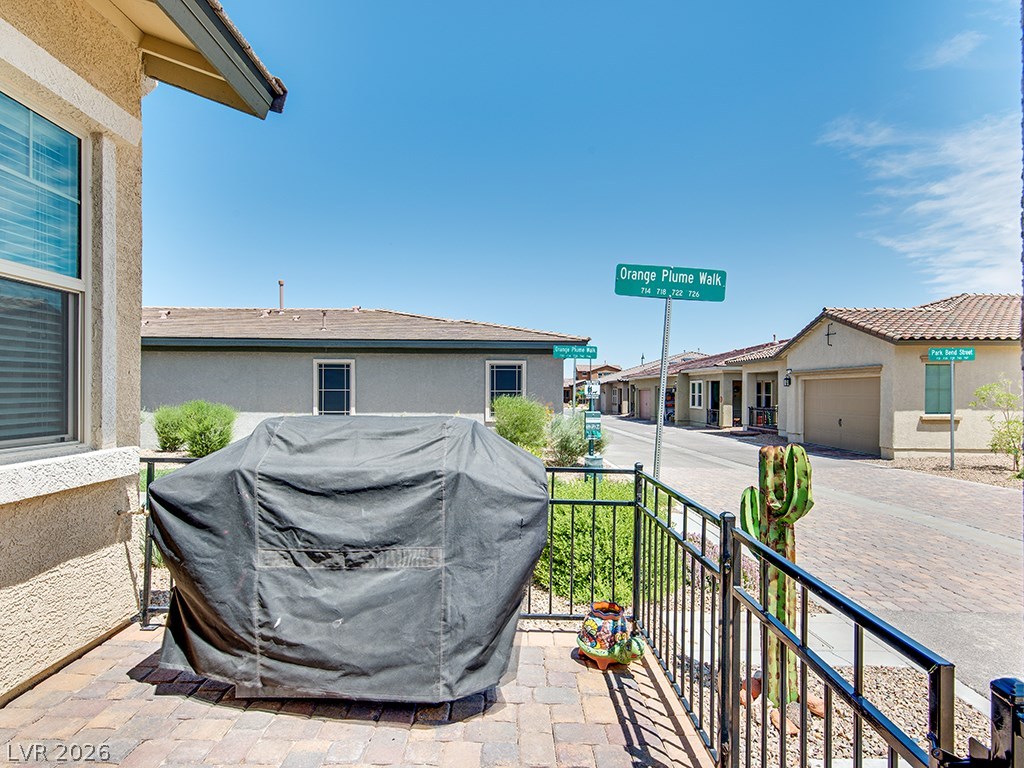
A private paved courtyard patio provides space for outdoor relaxation and neighborhood views.
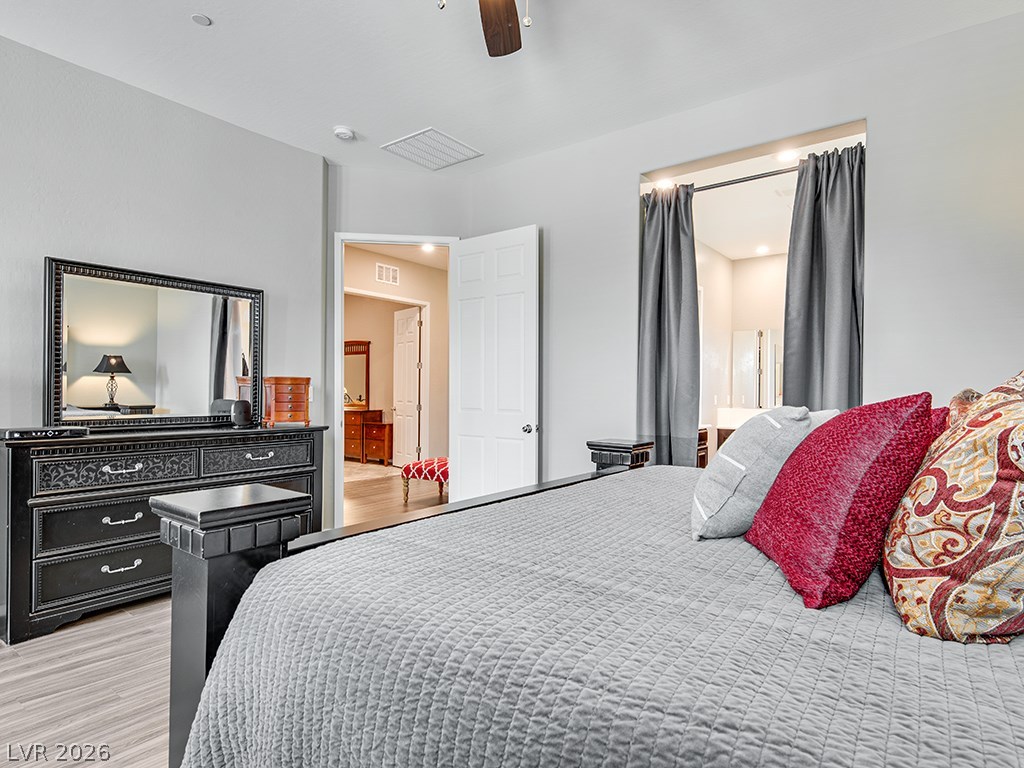
Smooth walls and classic wood-look flooring enhance this light-filled suite.
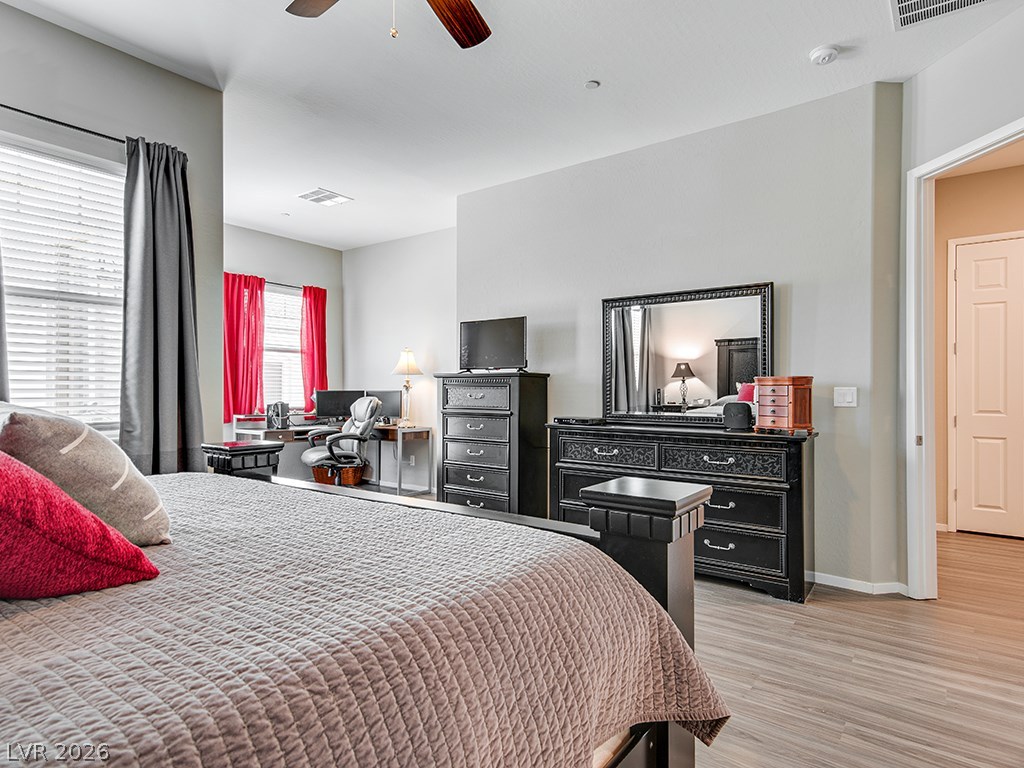
Smooth wood-style flooring and high ceilings elevate this comfortable bedroom suite.
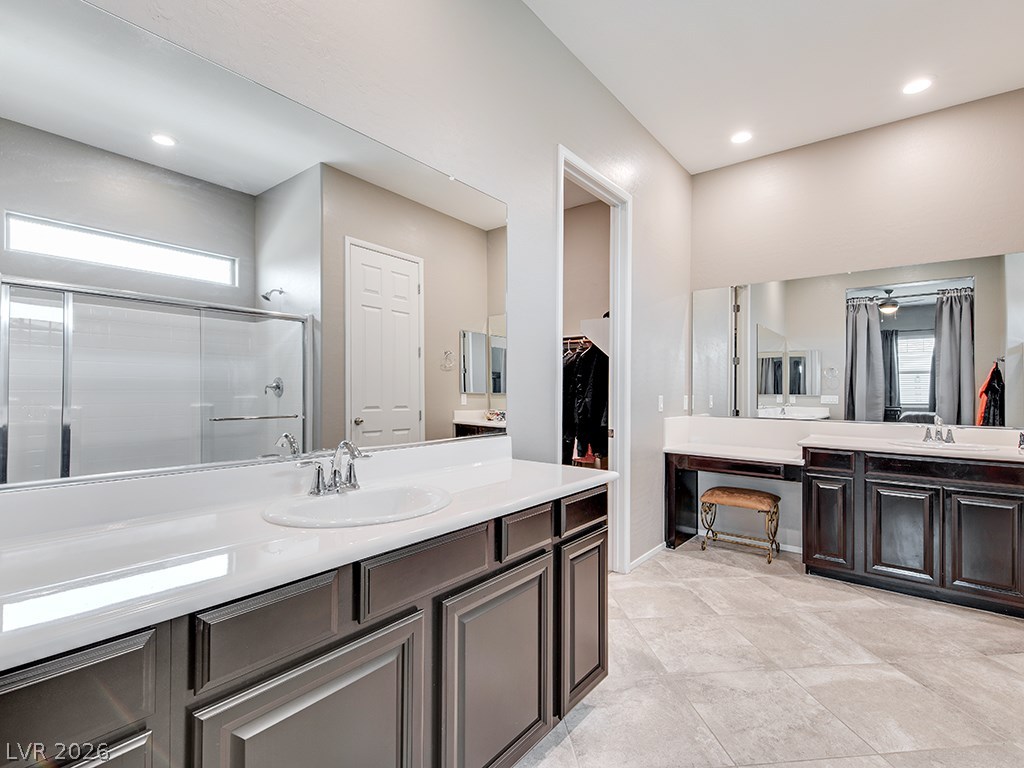
Gleaming tile floors and expansive vanities anchor this beautifully appointed primary bath.
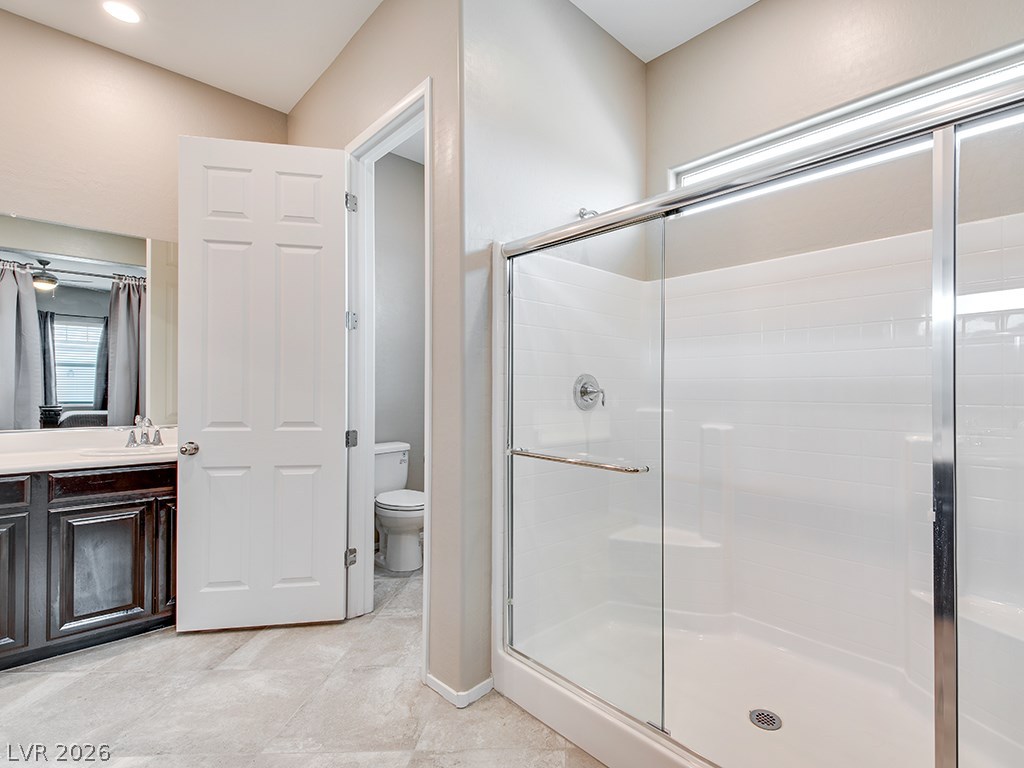
Sliding glass doors enclose a spacious walk-in shower situated beside tiled flooring.
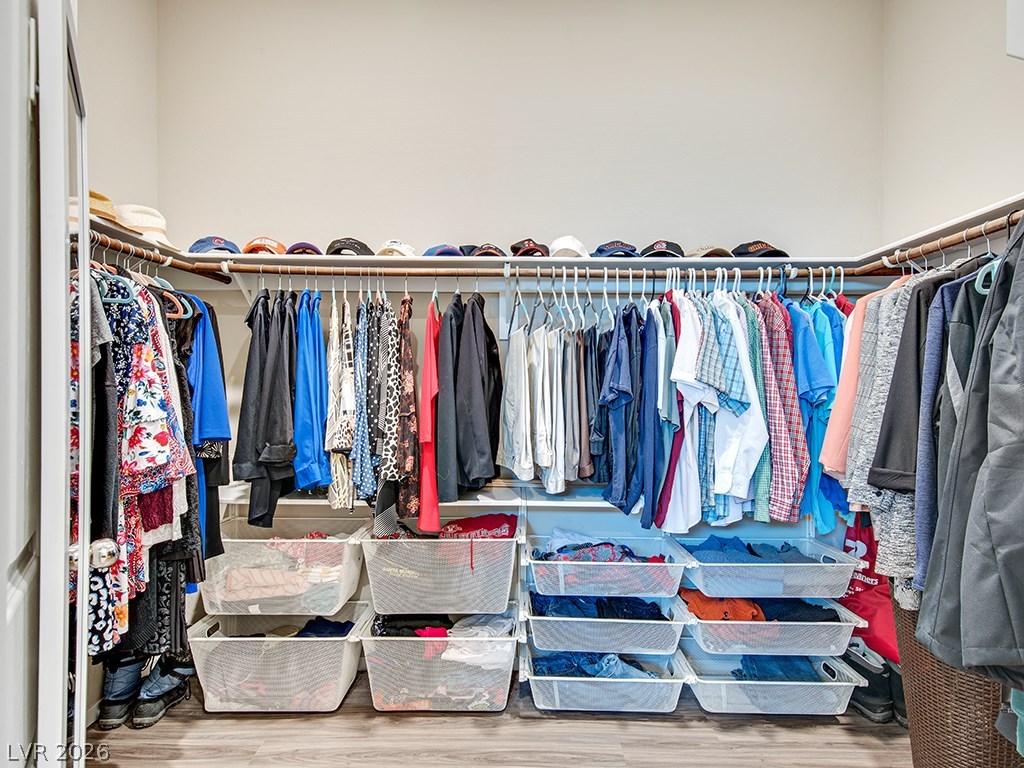
Ample built-in storage and hanging rods define this organized walk-in closet space.
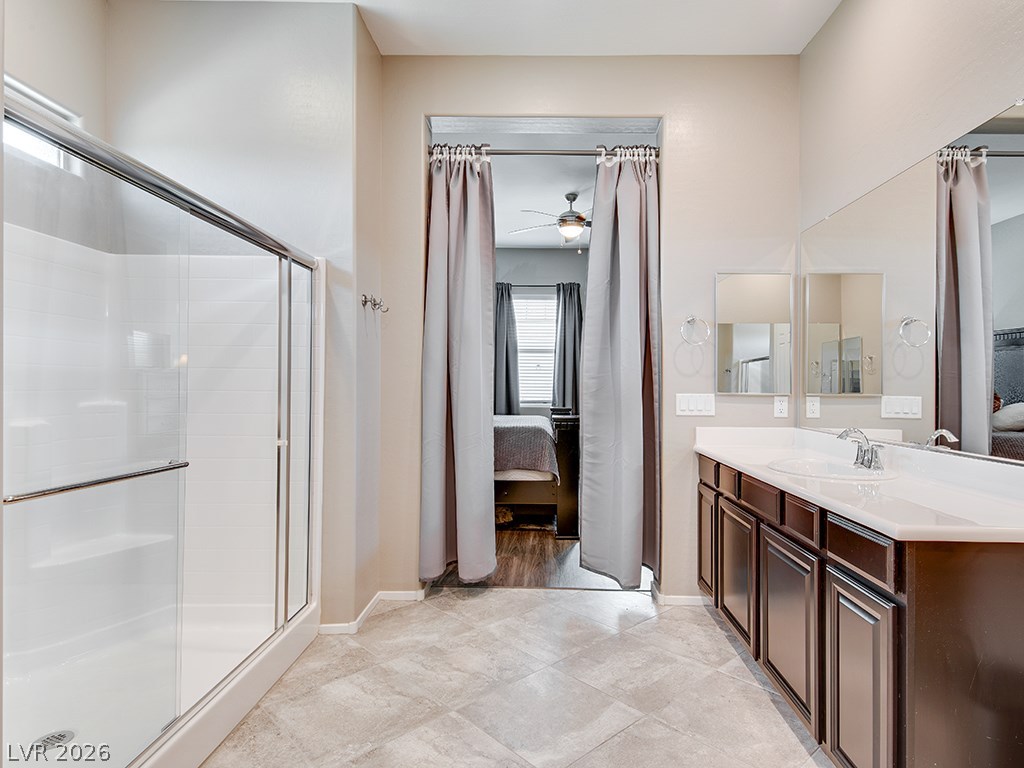
Tiled flooring and a long double vanity anchor this spacious primary bathroom design.
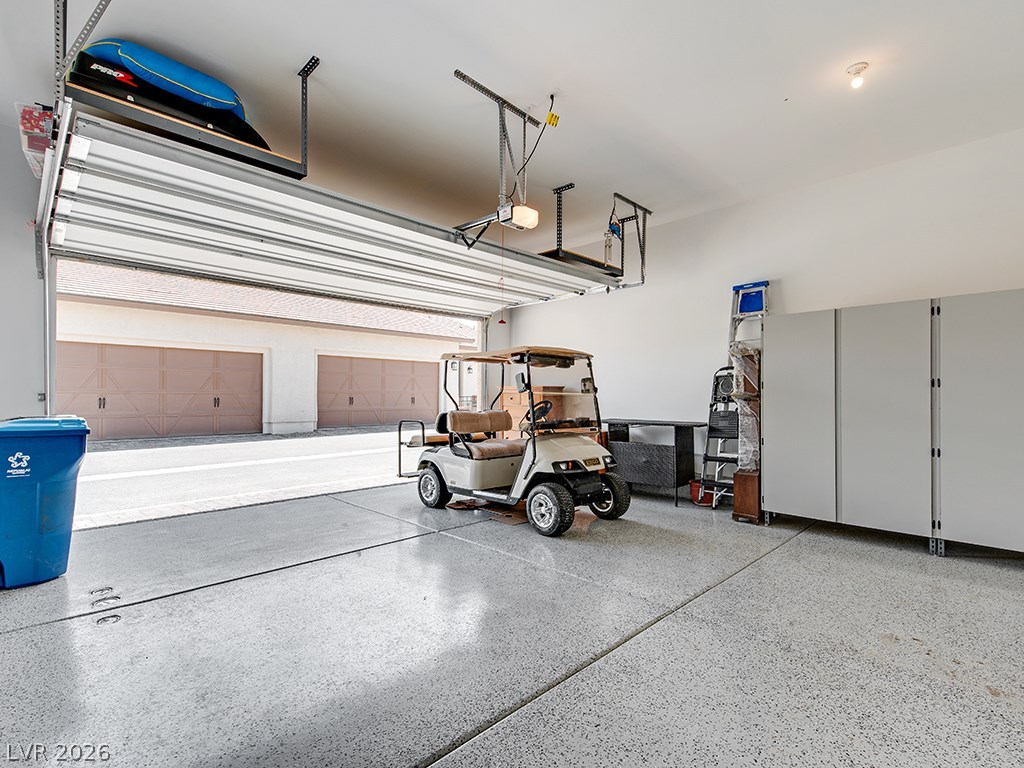
Polished epoxy floors and overhead storage define this highly functional garage space.
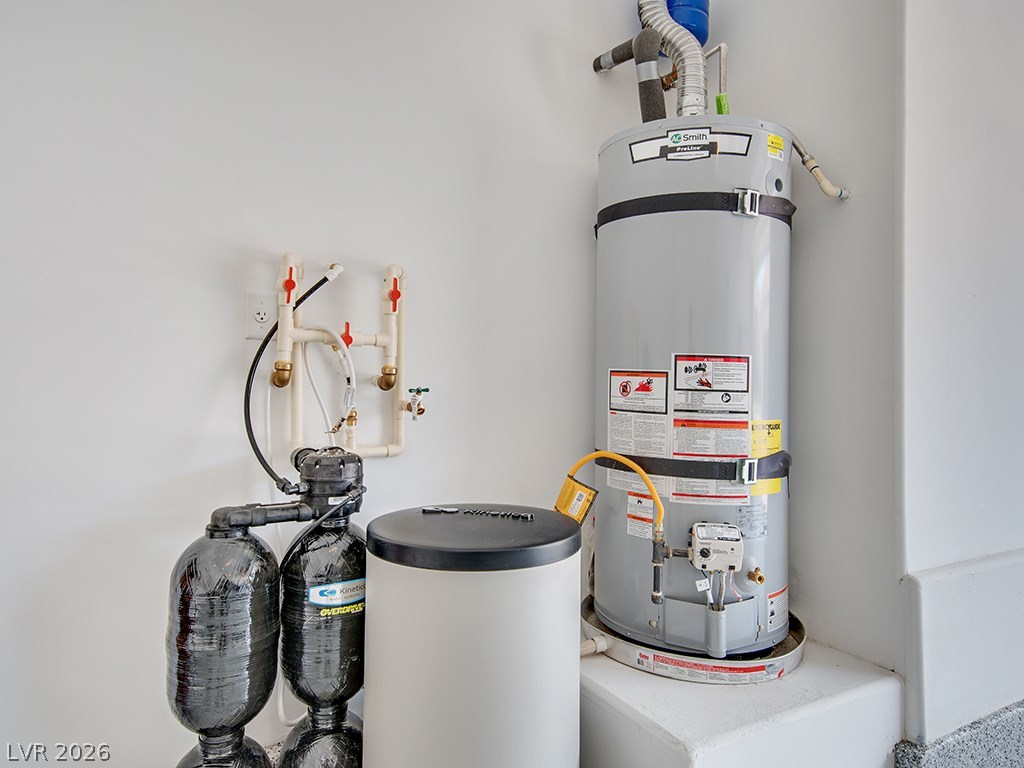
A dedicated home utility area keeps mechanical systems organized and easily accessible.
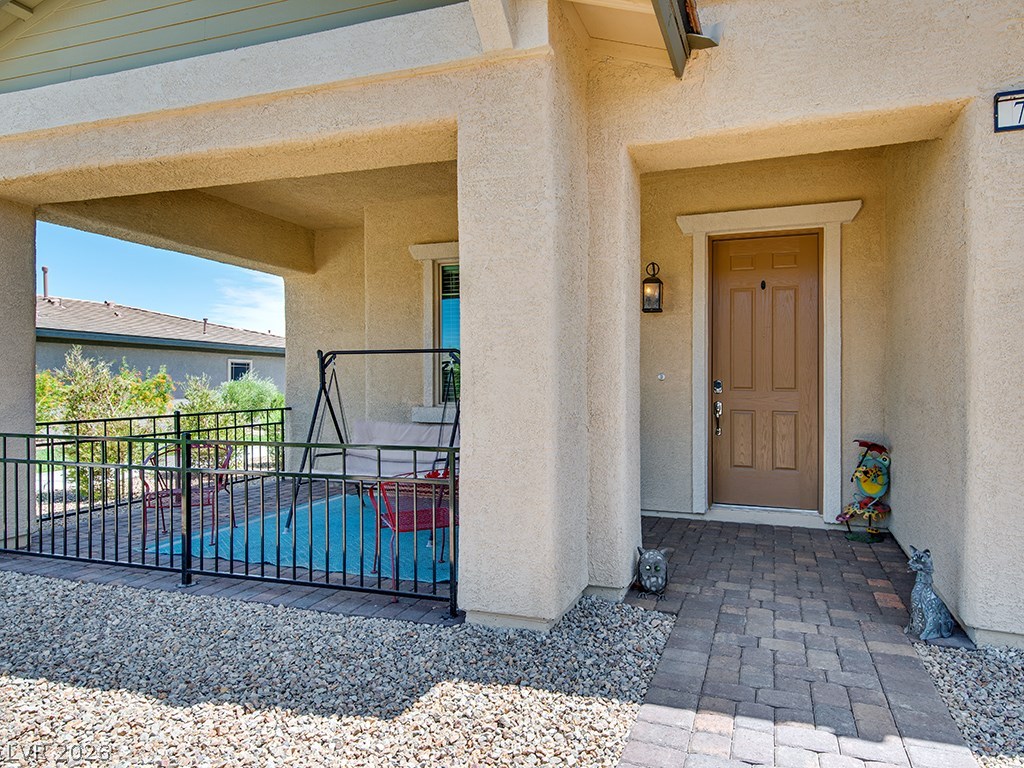
A welcoming front porch with classic stucco finishes leads directly to the entryway.
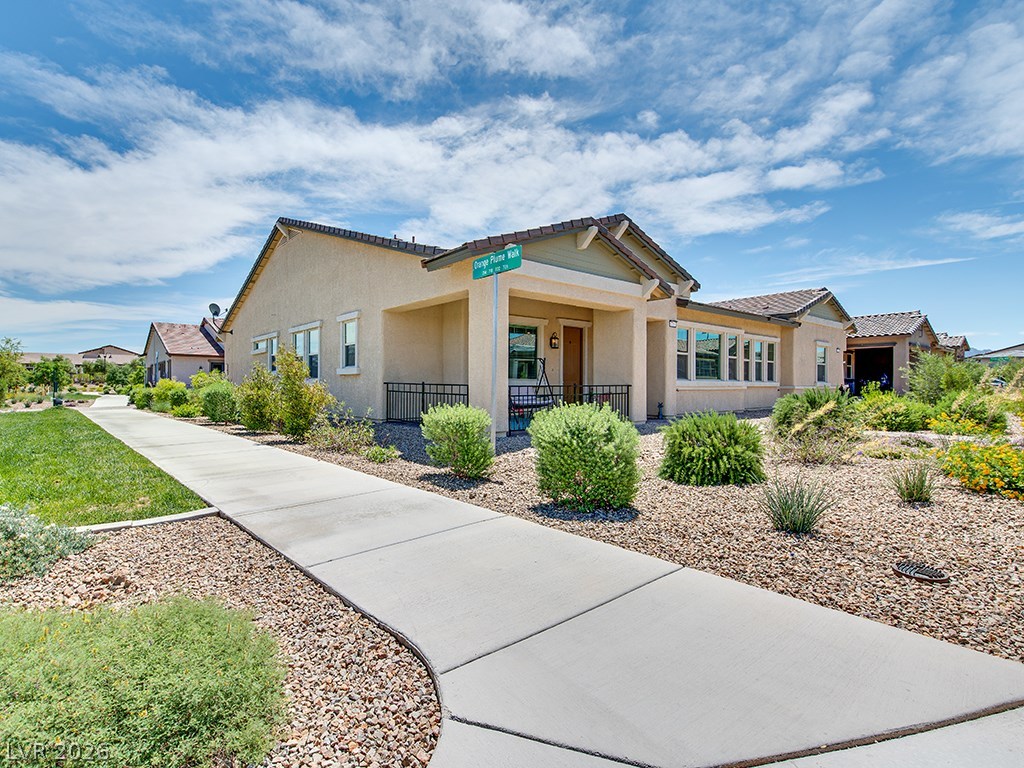
A winding concrete pathway leads past desert plantings to the covered front porch.
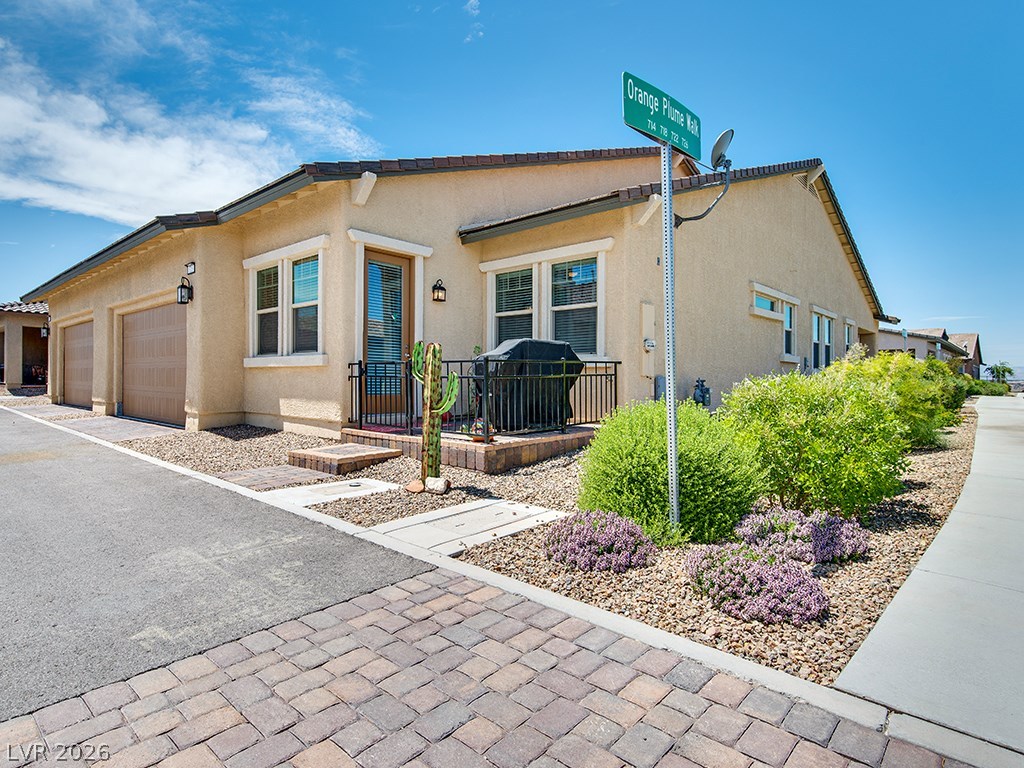
An inviting exterior displays clean lines, desert landscaping, and a charming paved entry walkway.
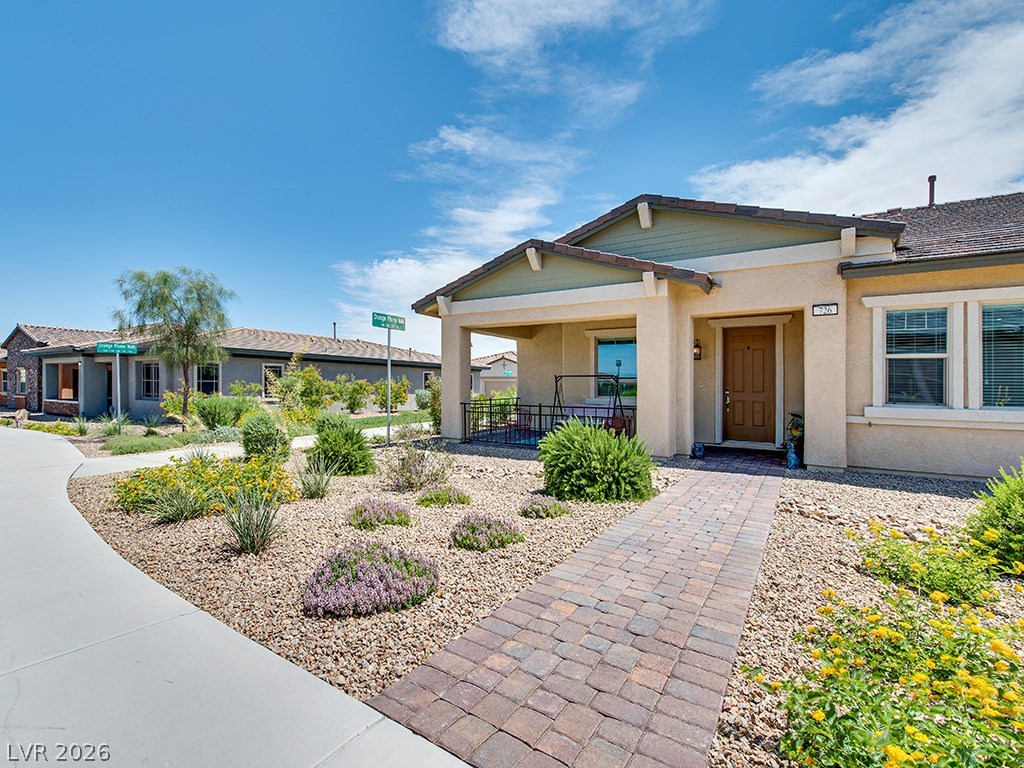
Desert landscaping and a paved walkway welcome visitors to this modern stucco residence.
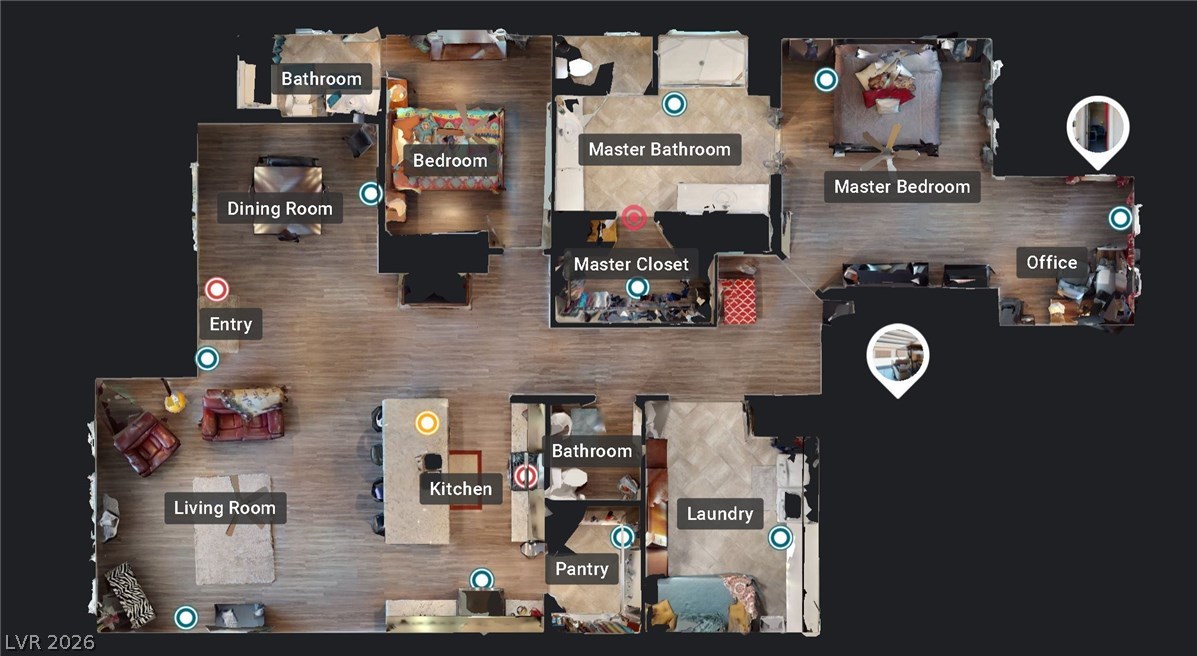
An intuitive overview reveals the smart arrangement of spaces within this comfortable single-level layout.
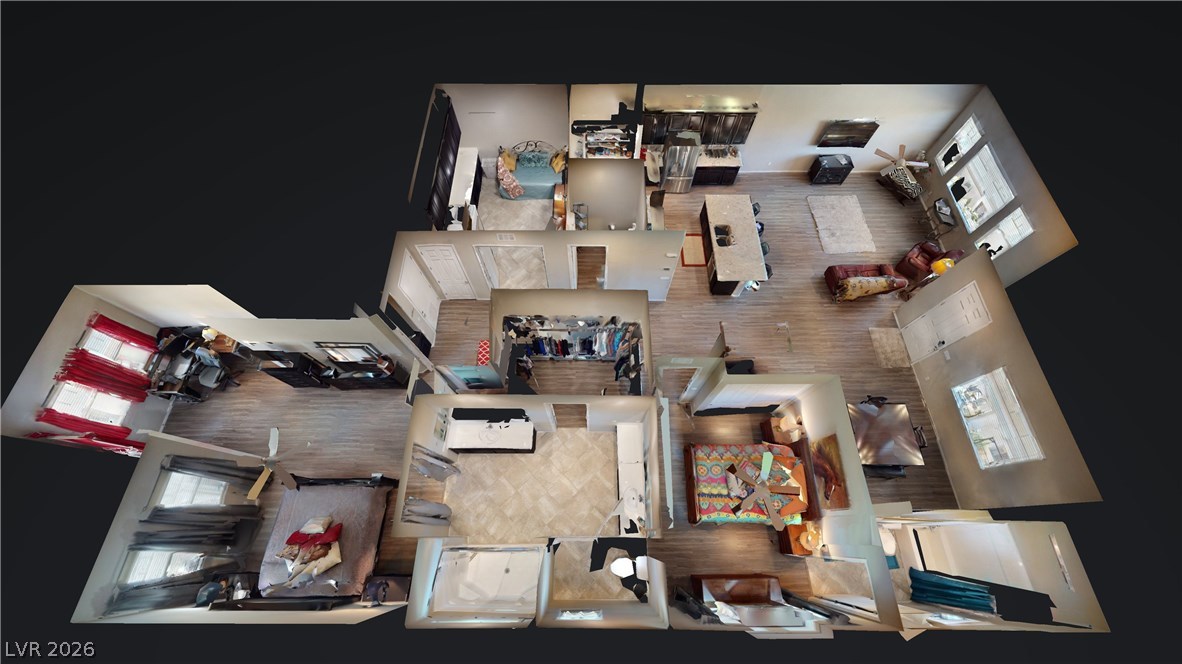
An interactive digital overview showcases the functional flow of this modern single-level floor plan.

Description
Stunning 55+ Age-Restricted Townhome with Class & a Wonderful Open Floor Plan. Fantastic Access to Amazing Community Features including In/Outdoor Pools, Fitness Center, Pickleball, Card Game Room w/Pool Tables, Community Kitchen for Classes, Dog Park, & Tennis. Sprawling Primary Suite w/Huge Primary Bath w/ Walk-In Shower & WI Closet. Expanded Shopping in the area makes the Pickleball location even more convenient. Second Bedroom w/ En-Suite Bath. Sparkling Kitchen w/ Breakfast Bar, Walk-in Pantry, & Gorgeous Cabinets. Make this Beauty Yours!
Details
| MLS # | 2820536 |
|---|---|
| Listing Type | For Lease |
| Style | Town House |
| Status | Active |
| Year | 2017 |
| Days On Site | 47 |
| Listing Provided By | Las Vegas Turnkey Rentals | Lou Pombo |
Features
| Bed(s) | 2 |
|---|---|
| Bath(s) | 3 Total |
| SQ Feet | 2,044 |
| Garage | 2 |
| Story(s) | 1 |
| Zoning | Single Family |
| Acreage | 0.09 |
| Property View | Yes |
Interior
| Cooling | Central Air, Electric |
|---|---|
| Heating | Central, Gas |
| Heating Yes / No | Yes |
| Cooling Yes / No | Yes |
| Interior Features | Bathroomon Main Level, Bedroom On Main Level, Ceiling Fans, Full Bath On Main Level, Primary Downstairs, Window Treatments |
| Window Features | Blinds, Window Treatments |
| Furnished | Unfurnished |
| Appliances | Dryer, Dishwasher, Disposal, Gas Oven, Gas Range, Microwave, Refrigerator, Water Softener, Washer Dryer, Washer Dryer All In One, Washer |
| Fireplaces Total | 0 |
| Fireplace Yes / No | No |
Exterior
| Roof | Tile |
|---|---|
| Construction Materials | Frame, Stucco |
| Fencing | Partial, Wrought Iron |
Parking
| Attached Garage Yes / No | Yes |
|---|---|
| Parking Features | Attached, Garage, Inside Entrance, Private |
| Garage Yes / No | Yes |
Utilities
| Utilities | Cable Available |
|---|---|
| Sewer | Public Sewer |
Location
| Community Features | Pool |
|---|---|
| Senior Community Yes / No | Yes |
Other
| List Aor | Greater Las Vegas Association Of Realtors Inc |
|---|
Area Information
| State | NV |
|---|---|
| County | Clark |
| City | Henderson |
| Zip Code | 89011 |
| Community Name | Cadence Village Parcel E Amd |
Request a showing
Request a showing
Contact
Learn More About This Property

| State | NV |
|---|---|
| County | Clark |
| City | Henderson |
| Zip Code | 89011 |
| Community Name | Cadence Village Parcel E Amd |
Nearby Listings (Within 1/2 mile)
Price: $1K - $2K
sqft: 1,500 - 2,500
Listing Updated: October 6, 2026 at 3:06:25 AM PDT