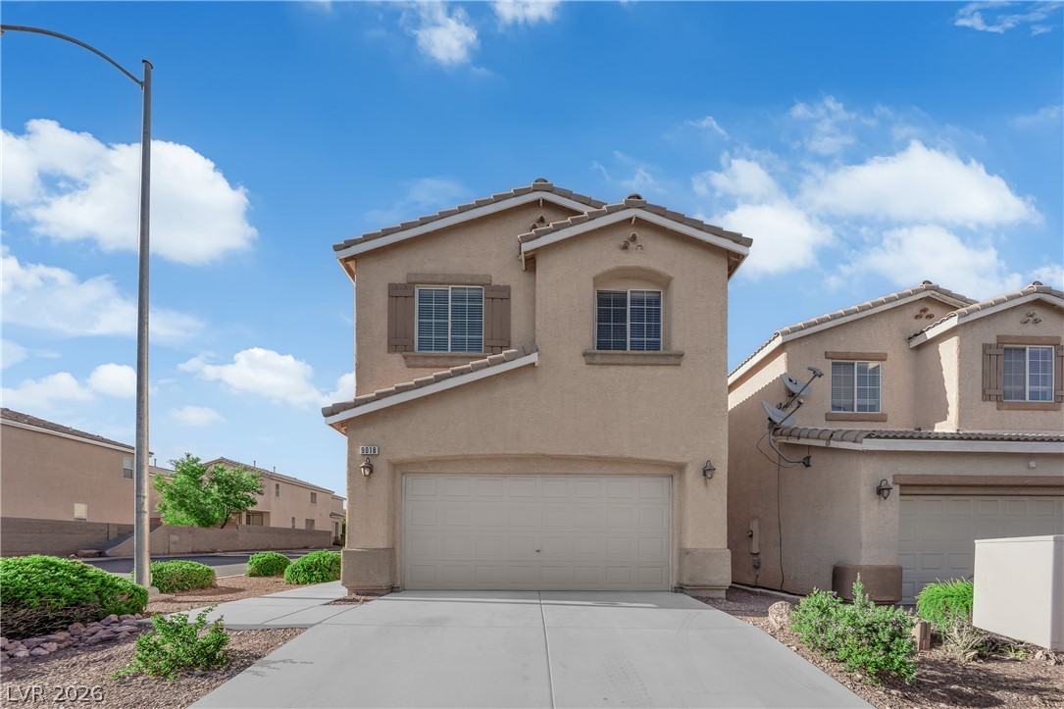
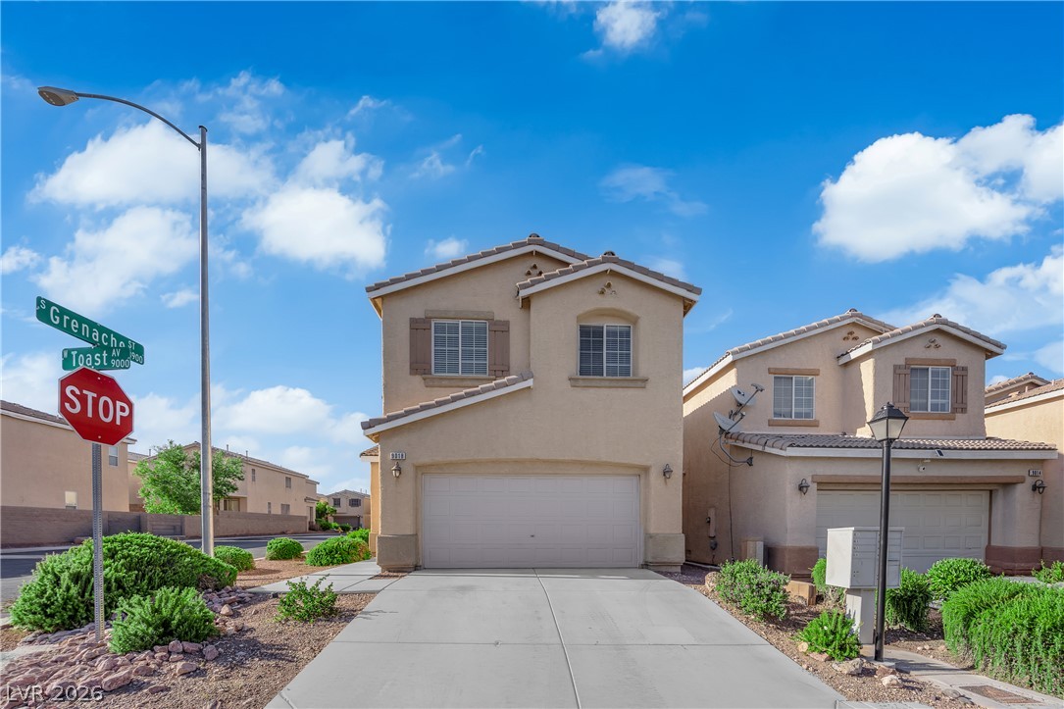
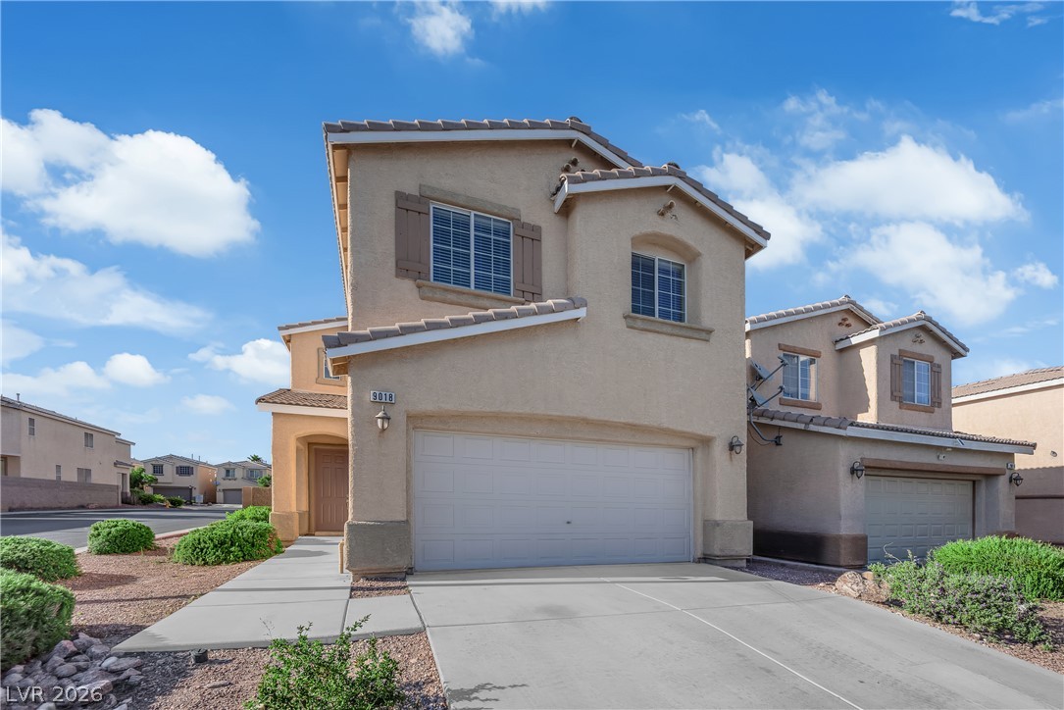
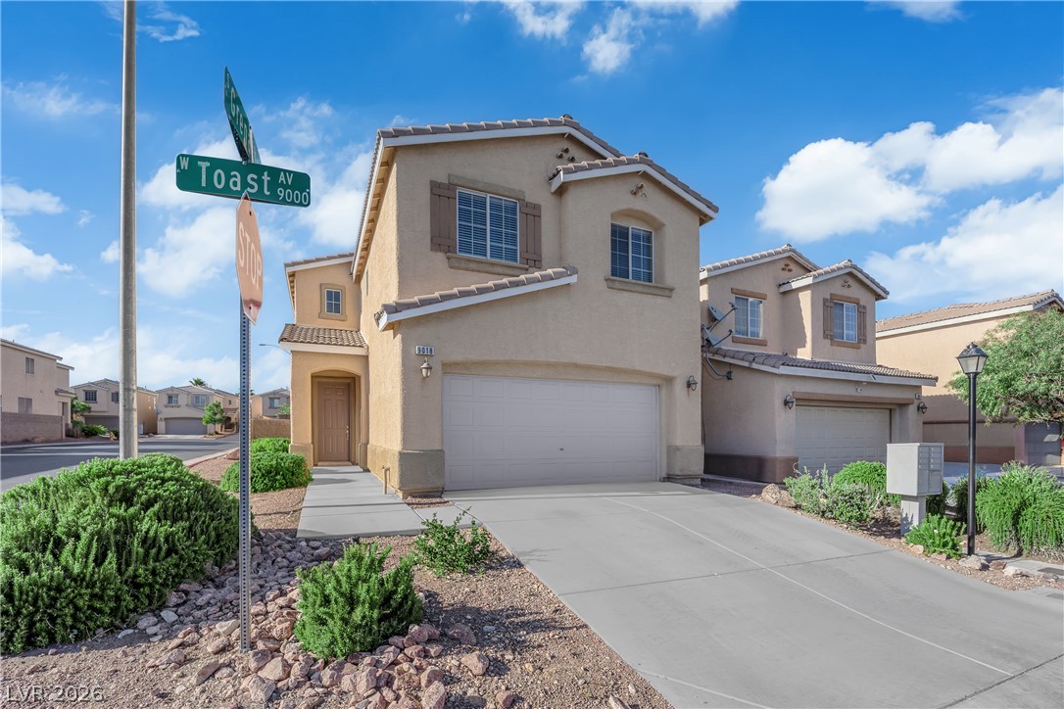
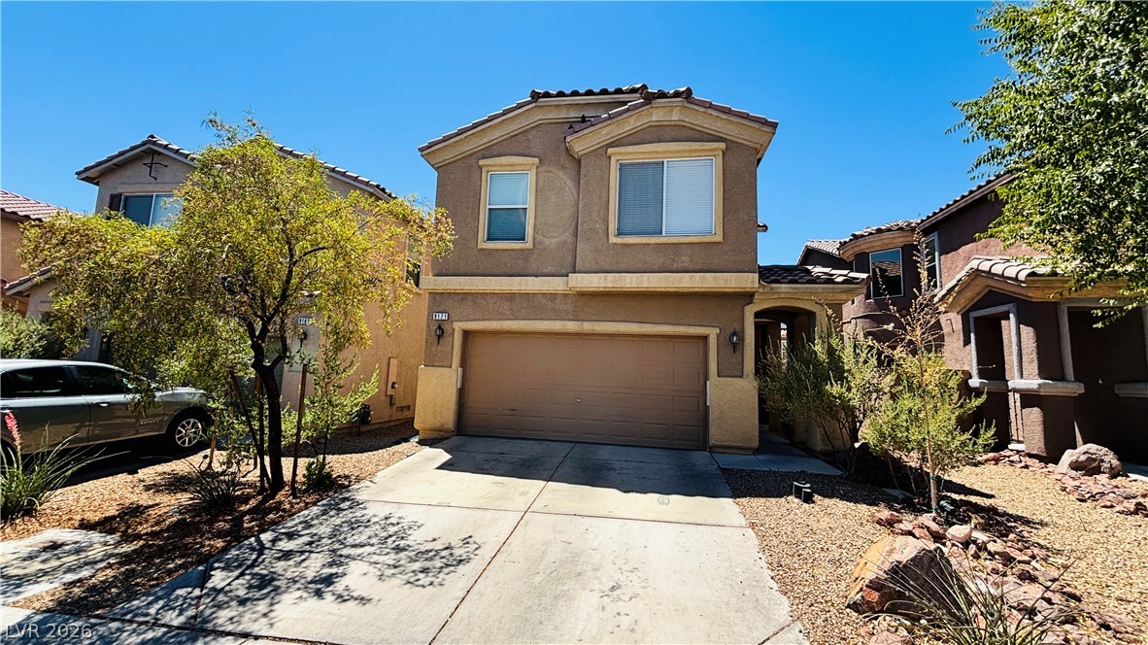
A spacious driveway leads to this classic two-story home with desert-friendly landscaping.
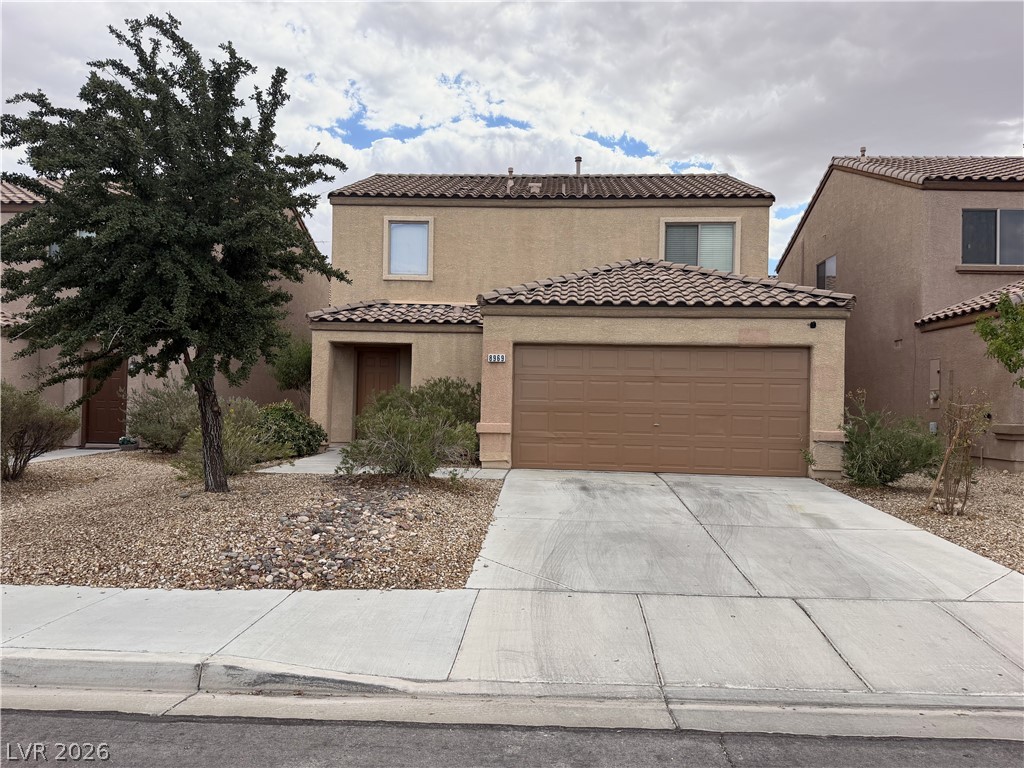
Classic desert styling and a neat concrete driveway define this multi-level suburban residence.
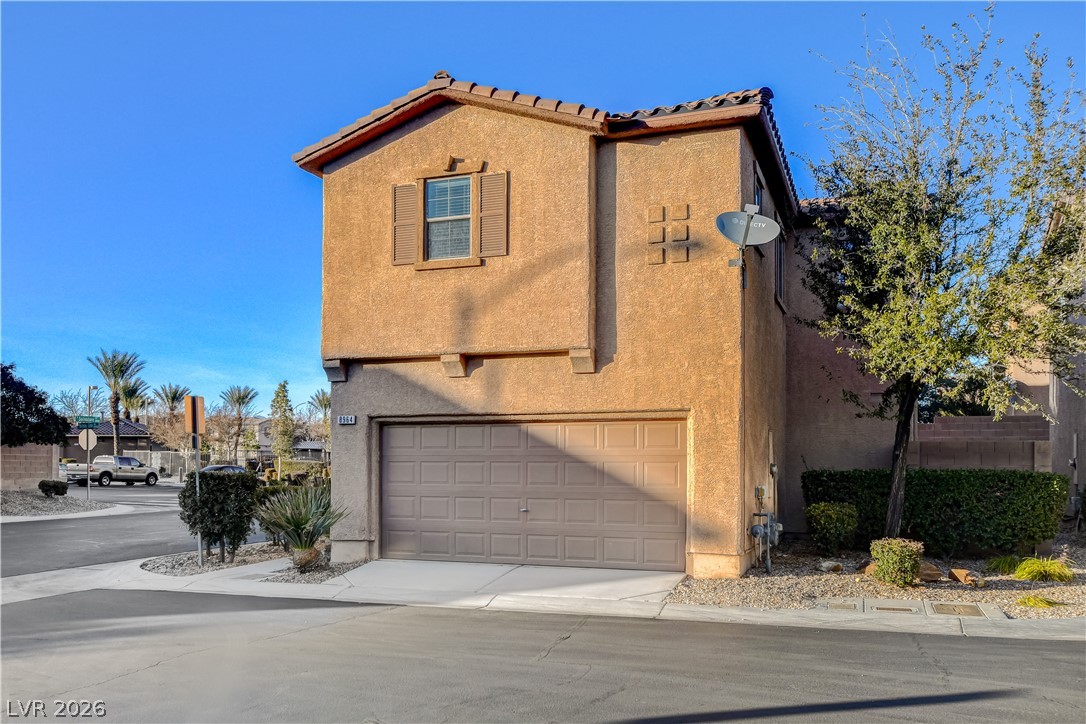
A classic stucco facade features a paved driveway leading to a two-car garage.
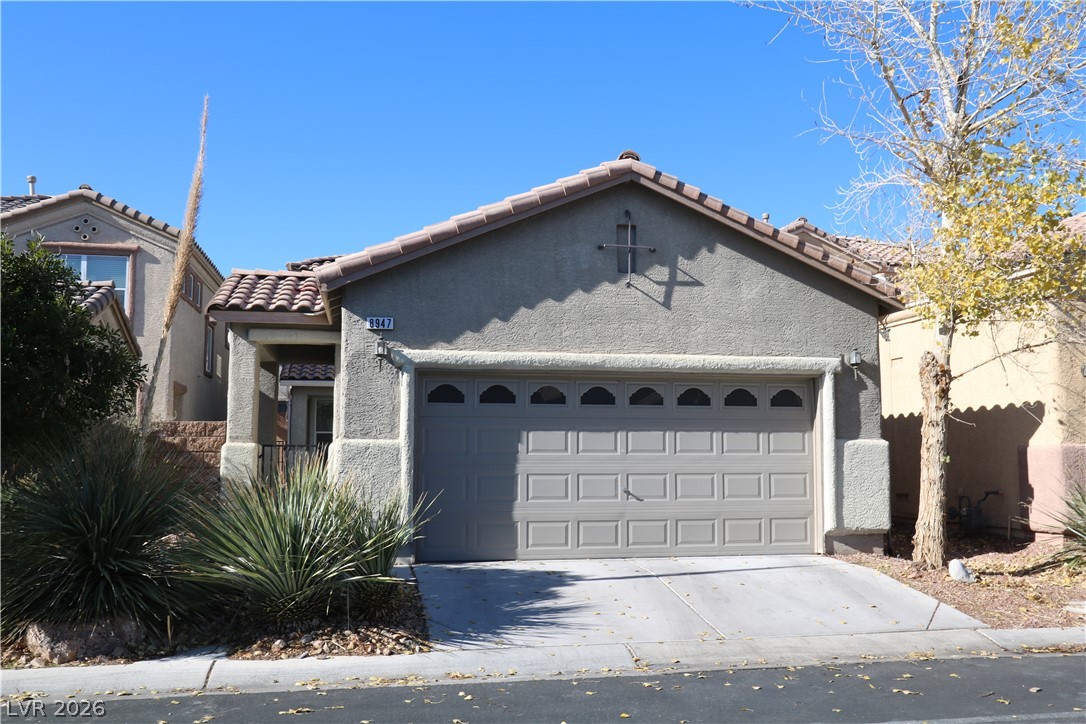
A spacious concrete driveway leads to an attached garage on this multi-level stucco home.
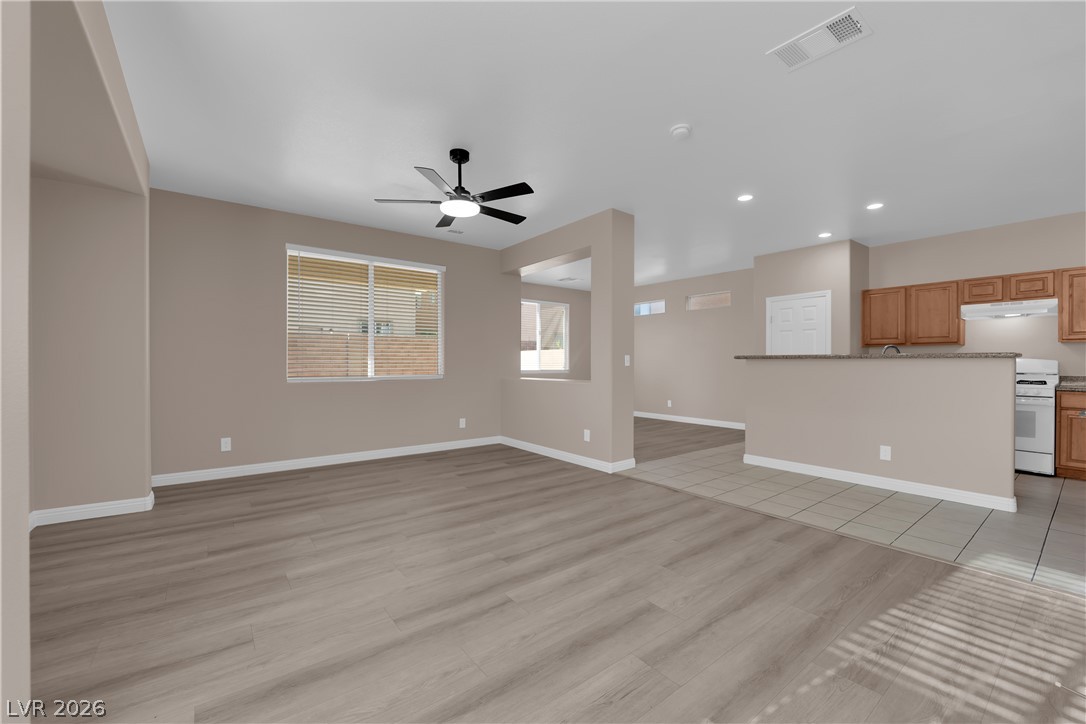
An open floorplan seamlessly connects the airy living area to the adjacent kitchen.
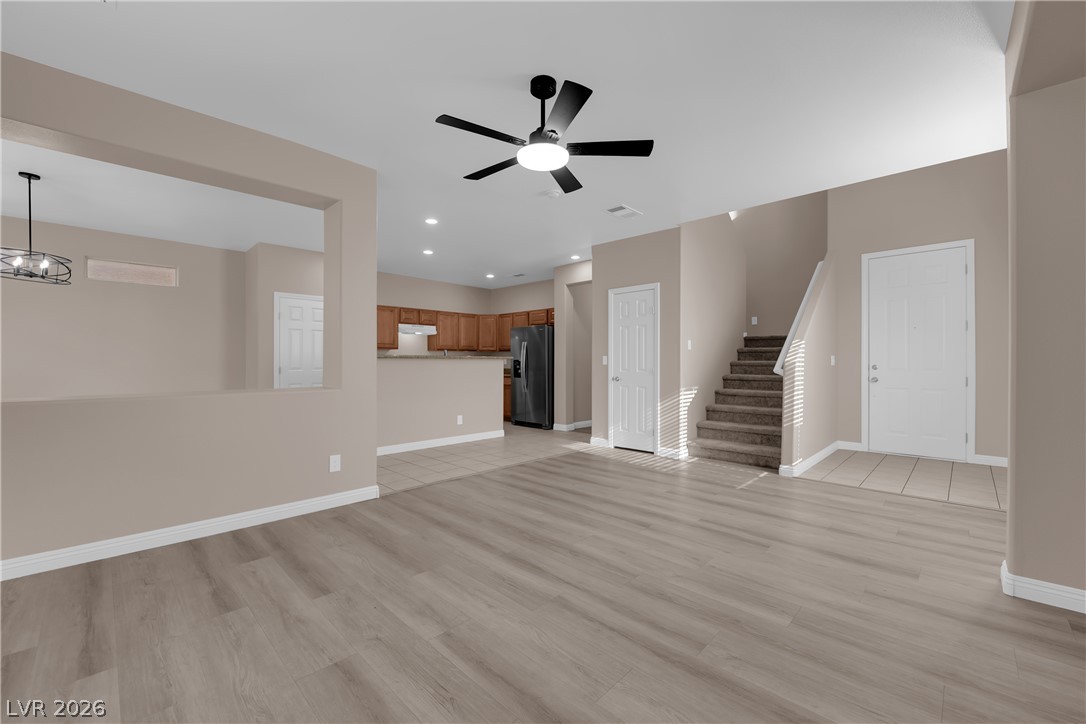
Clean lines and smooth hard surface flooring define this open layout main level entryway.
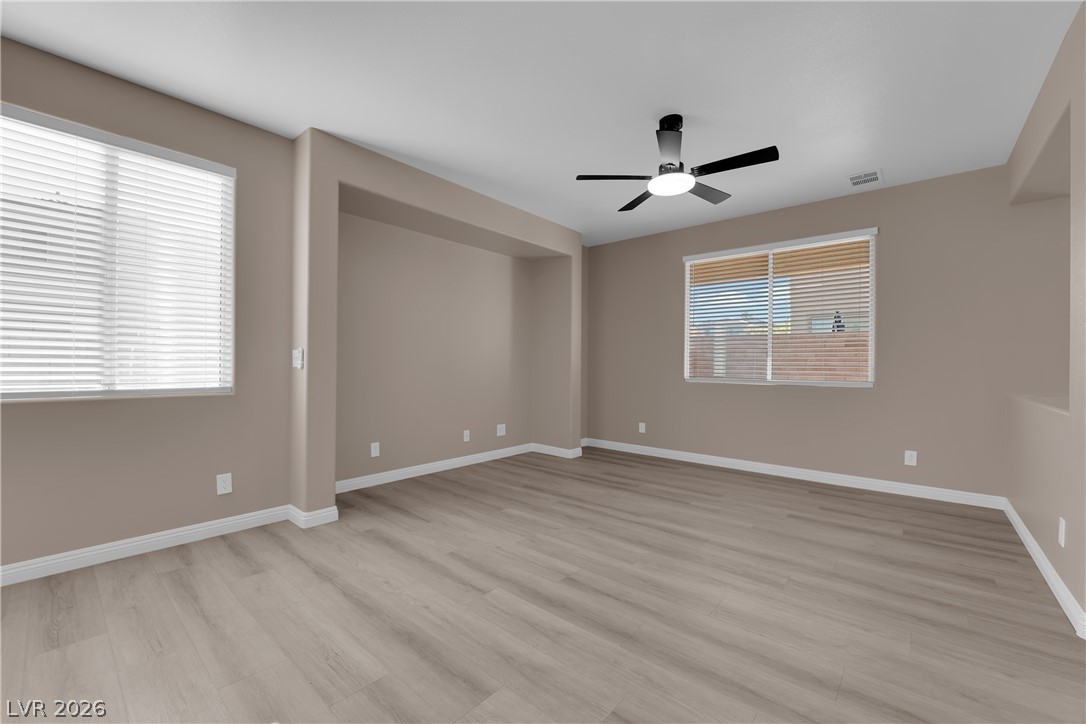
Smooth wood-look flooring and custom wall recesses define this versatile living space.
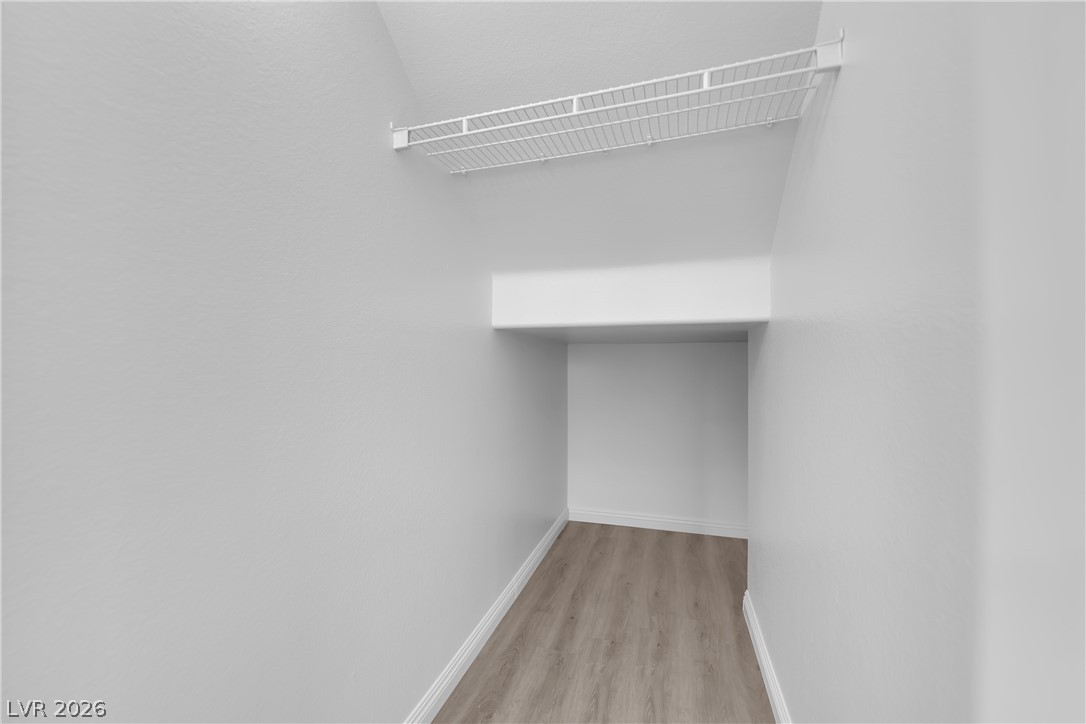
Smooth wood-plank flooring and clean walls maximize this functional storage alcove.
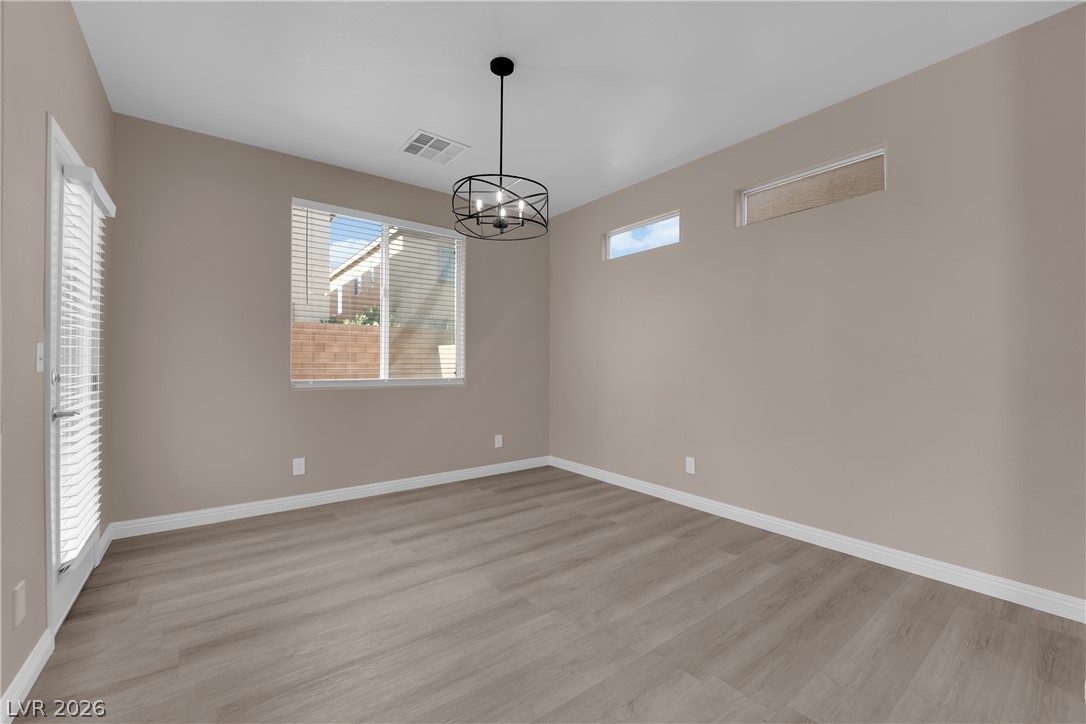
High ceilings and modern wood-style flooring elevate this versatile dining space.
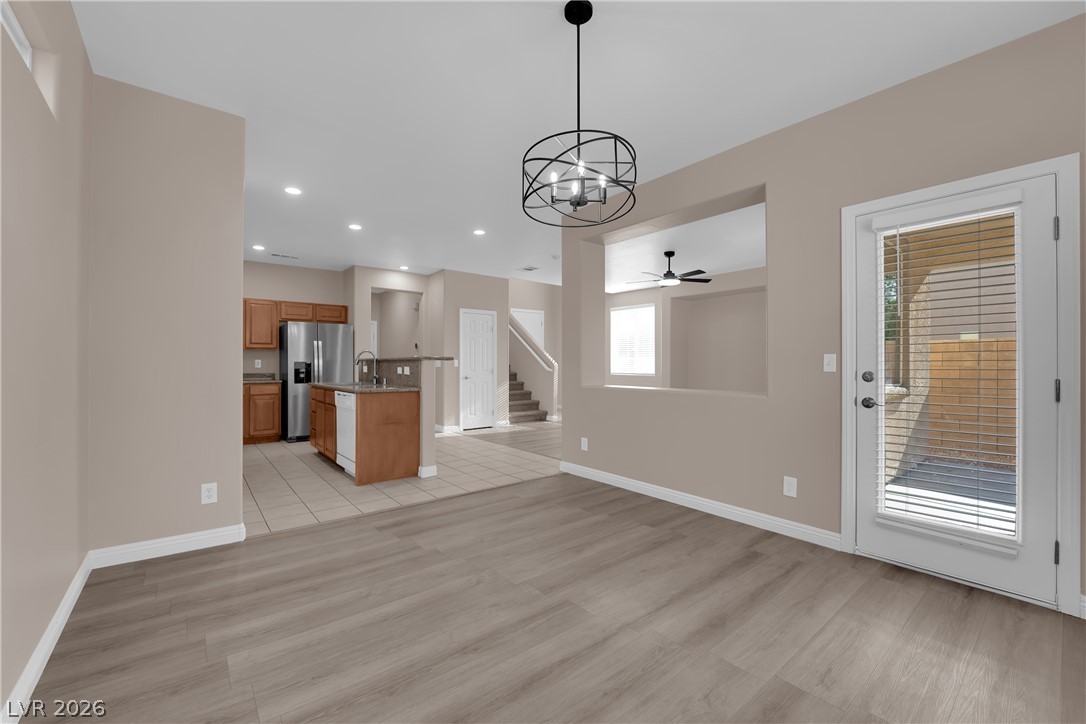
An open floor plan connects the main living space directly to the kitchen.
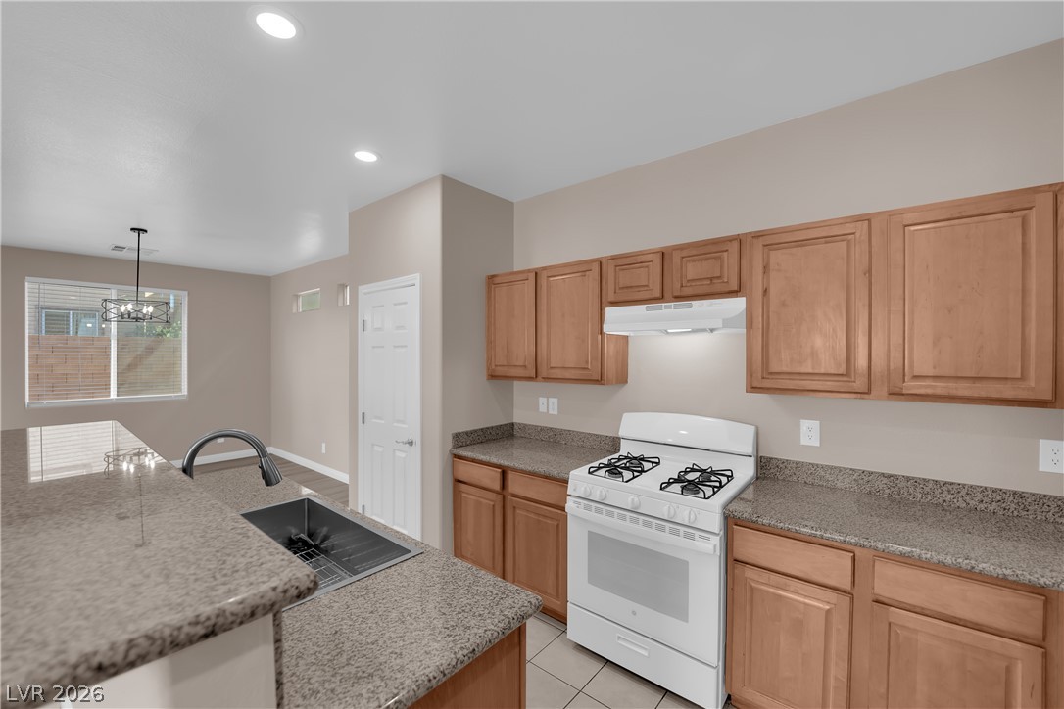
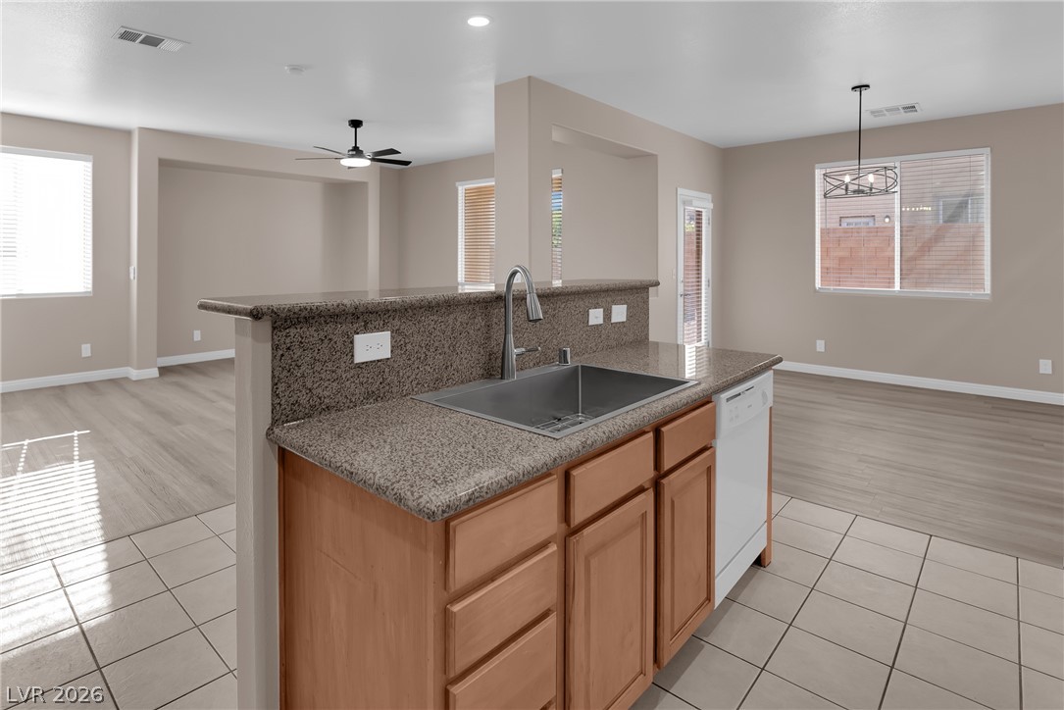
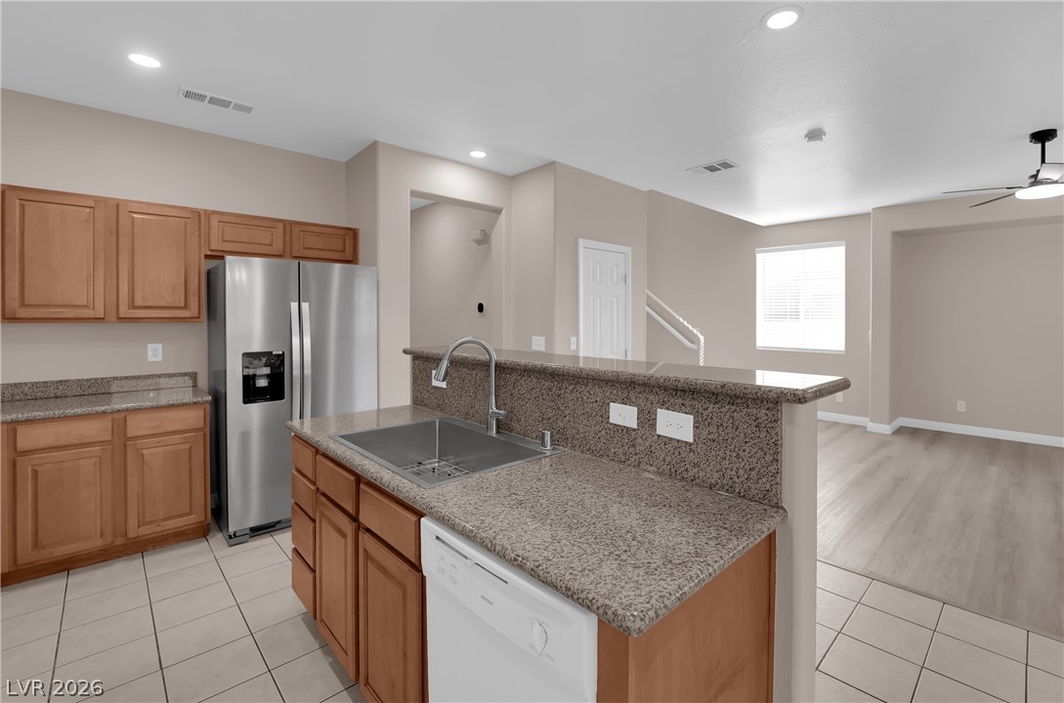
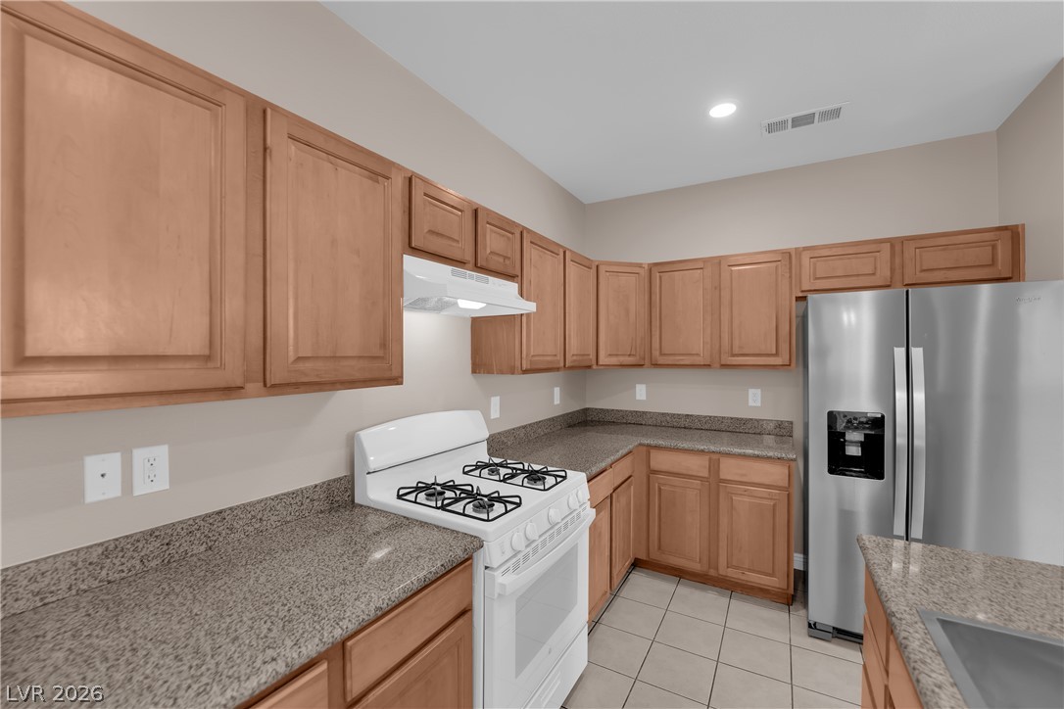
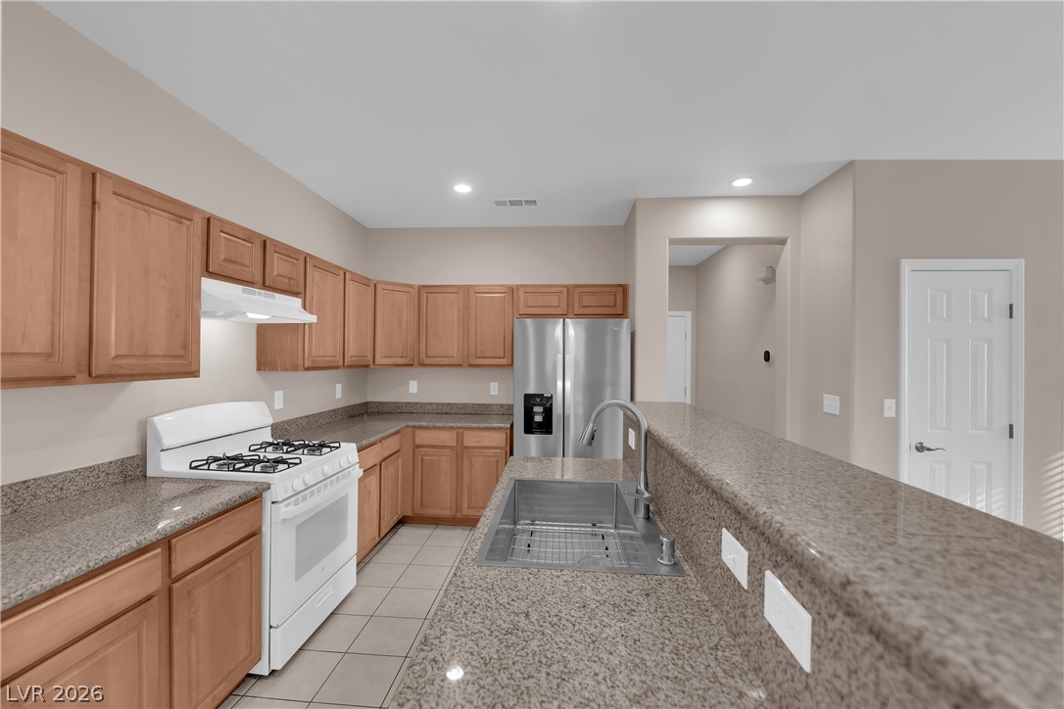
Ample counter space and classic wood cabinetry define this functional kitchen layout.
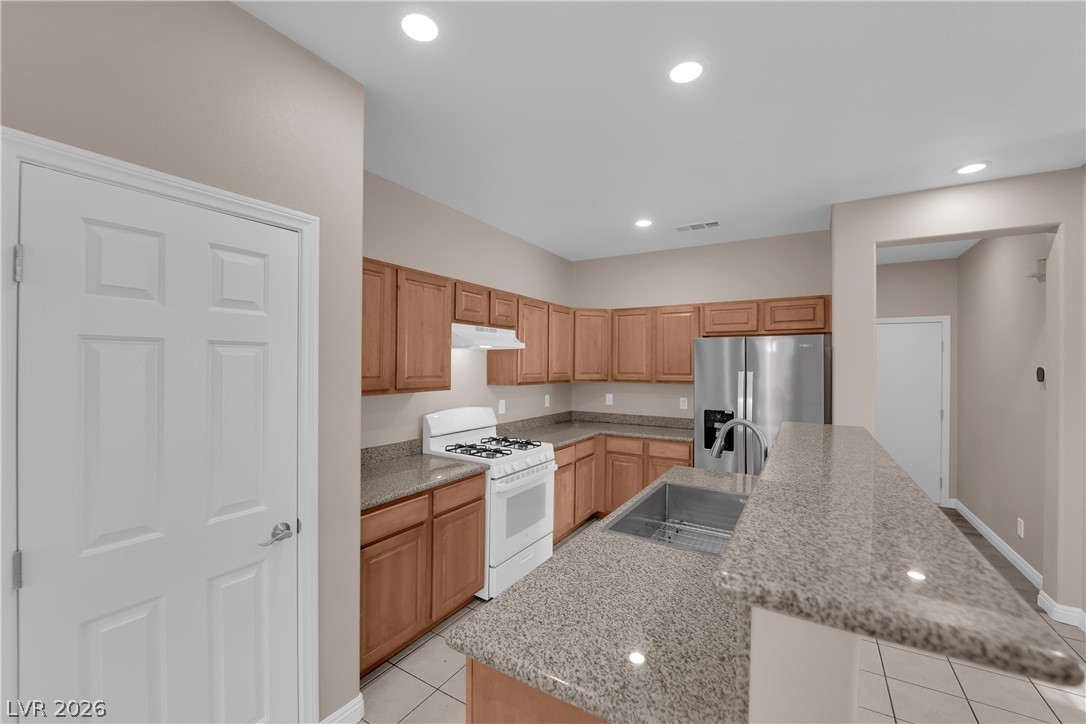
Gleaming granite countertops pair beautifully with ample wood cabinetry in this functional workspace.
Gleaming stone countertops and ceramic tile flooring define this open, airy kitchen space.
An open kitchen layout flows seamlessly into the adjacent living space with light-toned floors.
Ample wooden cabinetry and durable granite countertops define this functional, well-appointed culinary space.
Gleaming granite countertops pair beautifully with abundant wooden cabinetry in this well-appointed kitchen.
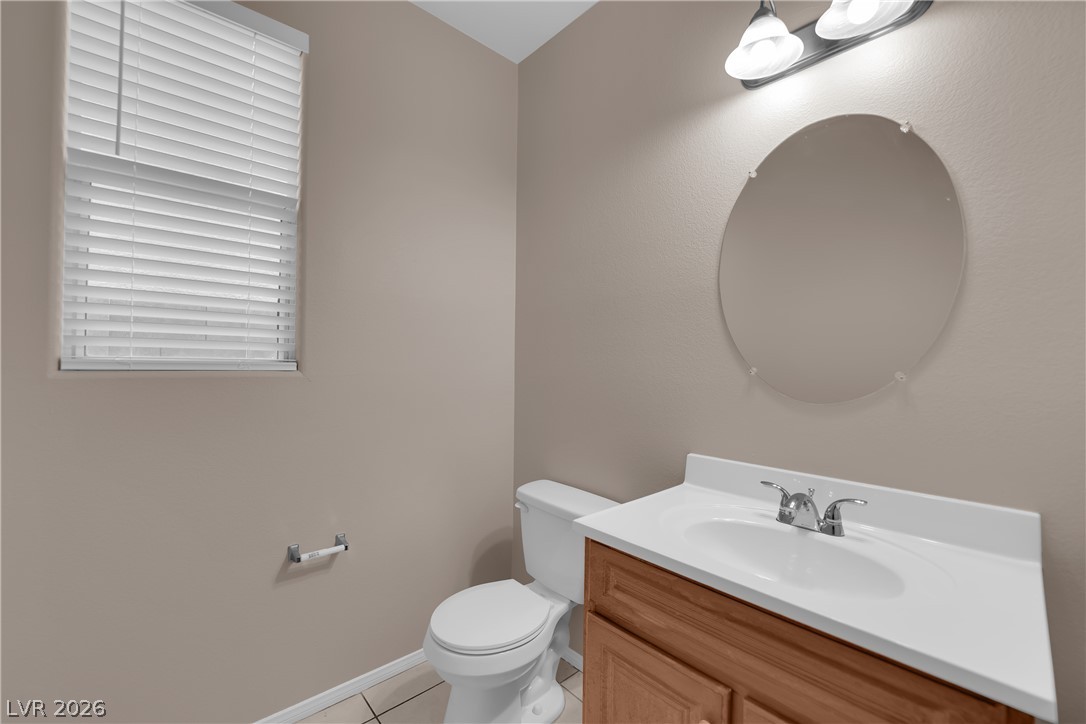
An oval mirror and single vanity highlight this clean powder room with tiled flooring.
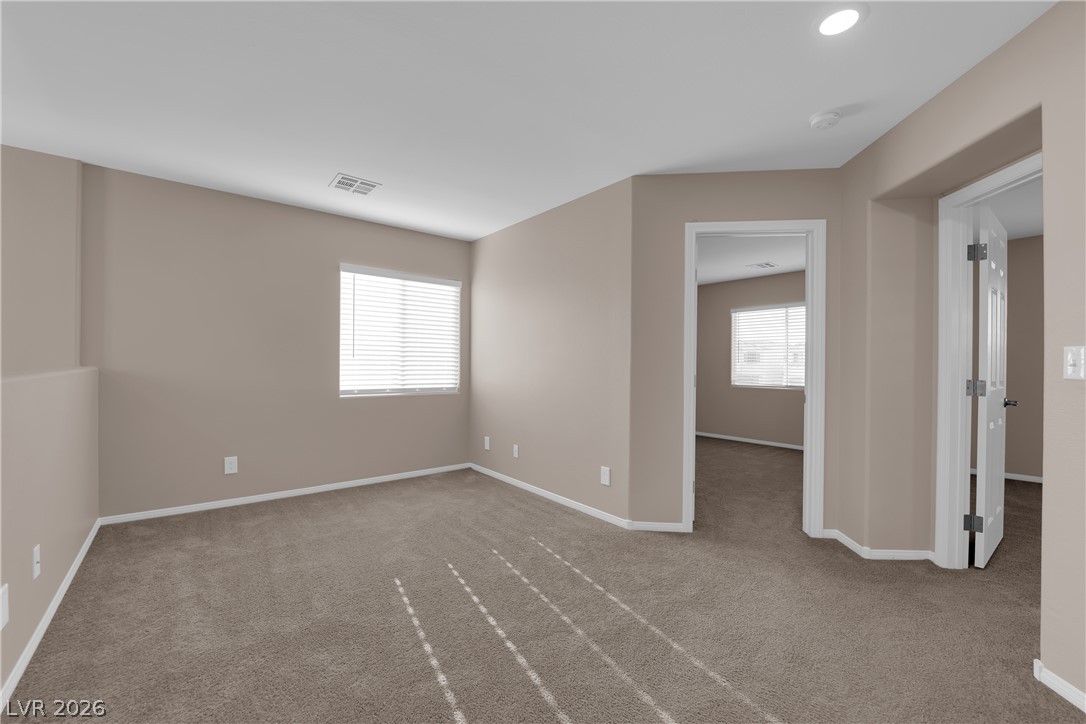
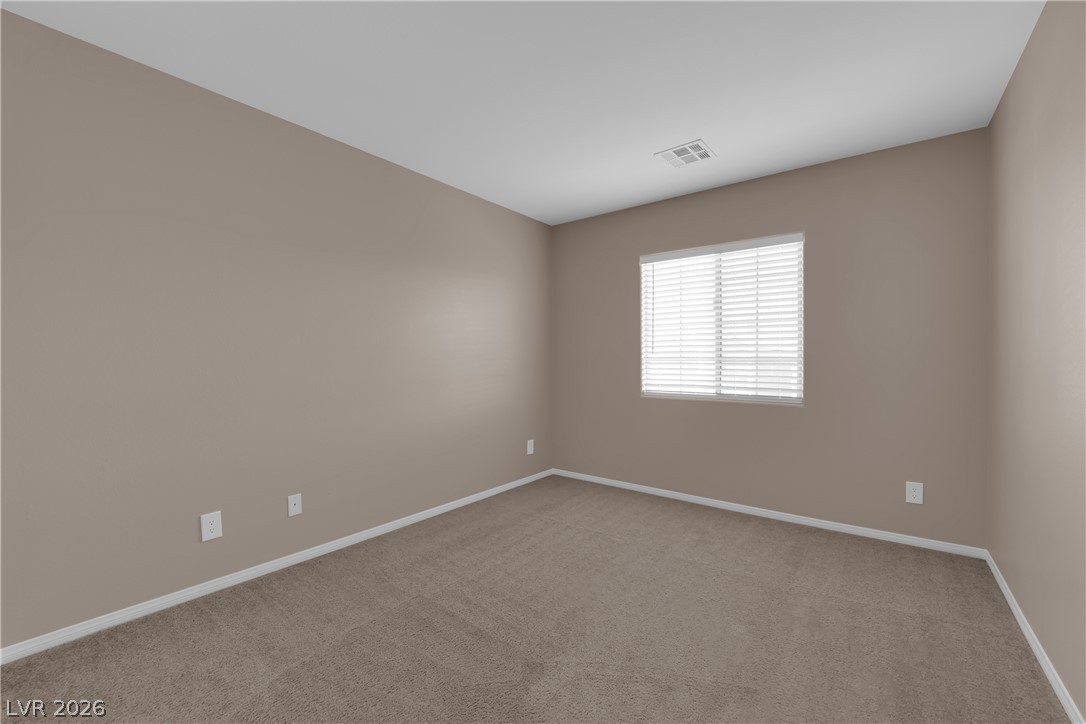
Plush wall-to-wall carpeting and neutral tones define this versatile upper-level living space.
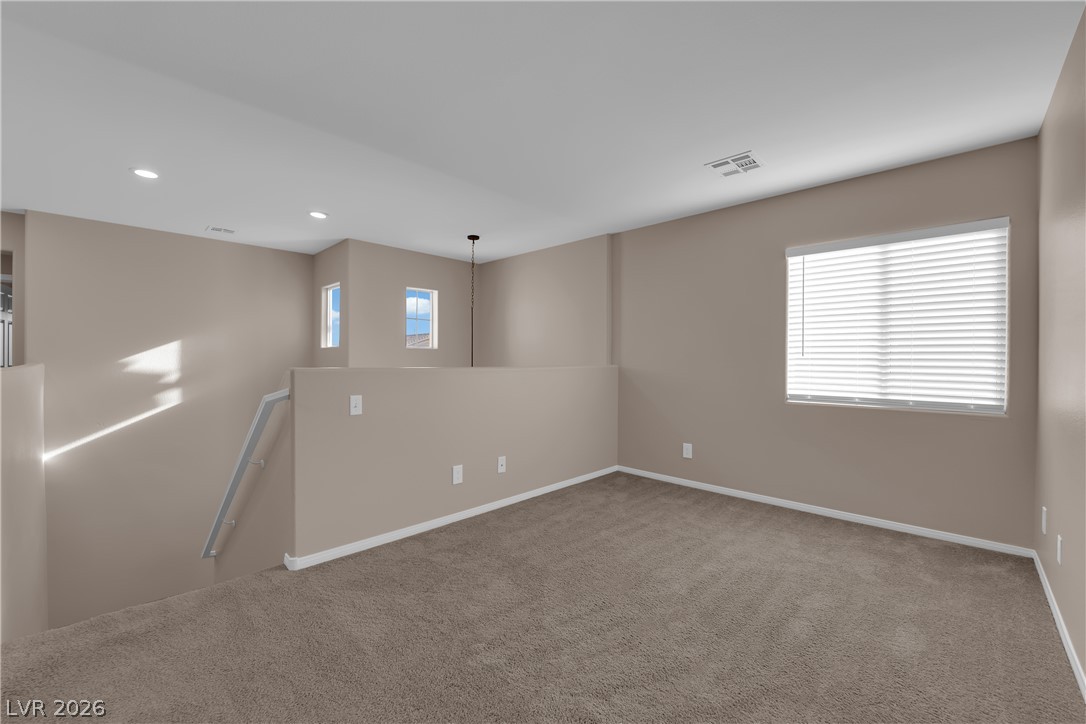
An open upstairs loft overlooks the staircase with plush carpeting and natural light.
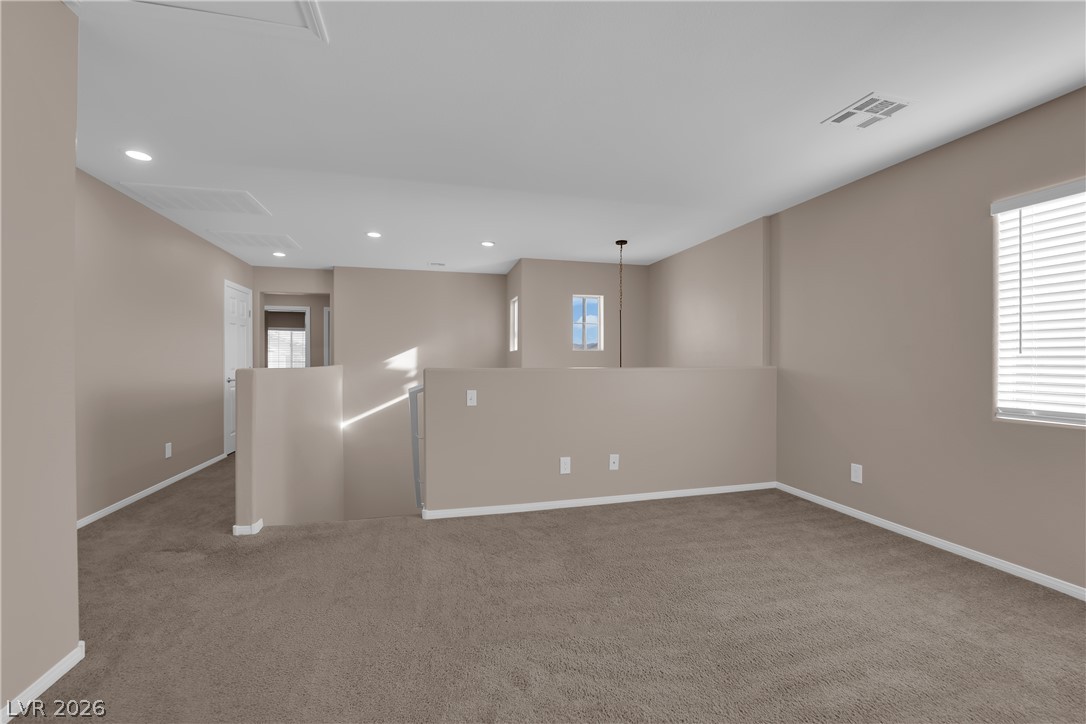
An open upstairs loft area features wall-to-wall carpeting and soft neutral paint.
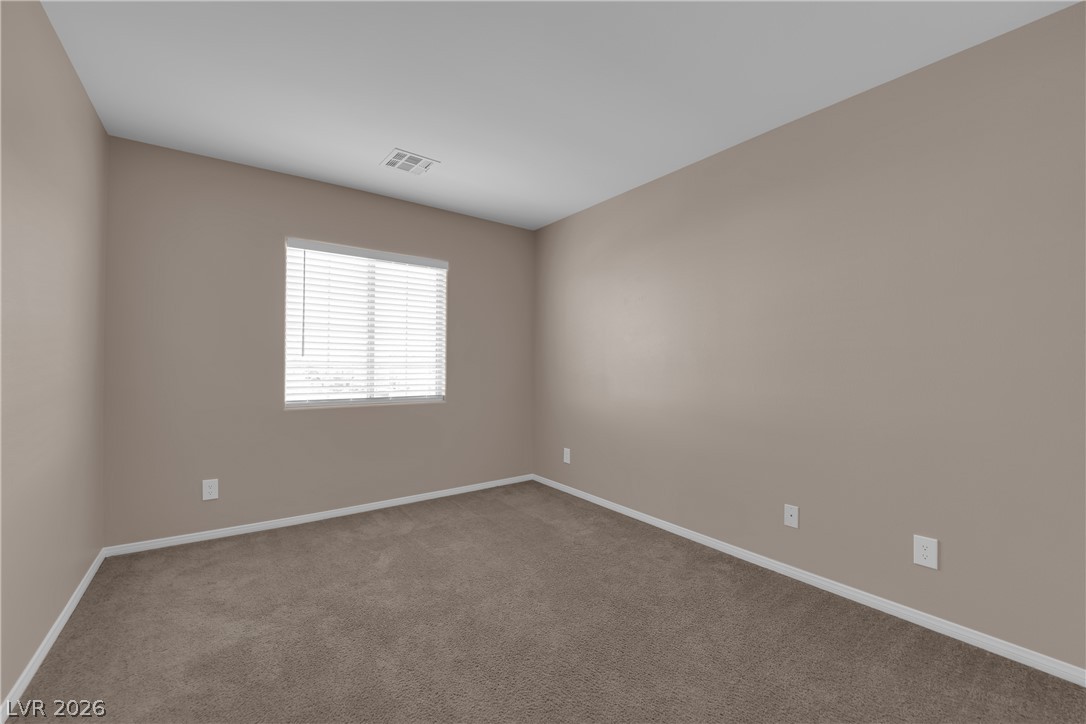
A window outfitted with neat blinds anchors this carpeted space.
Plush carpeting and neutral-toned walls create a peaceful, inviting space.
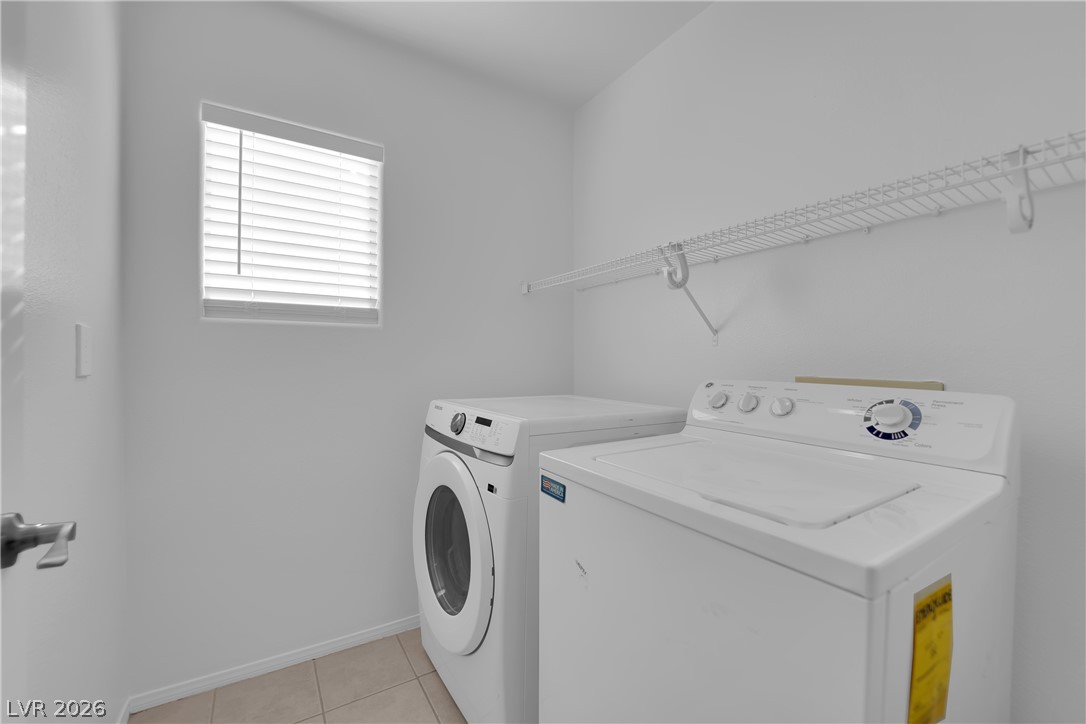
Tiled flooring and a bright window complete this functional utility space.
Soft carpeting underfoot adds quiet comfort to this versatile room with generous window natural light.
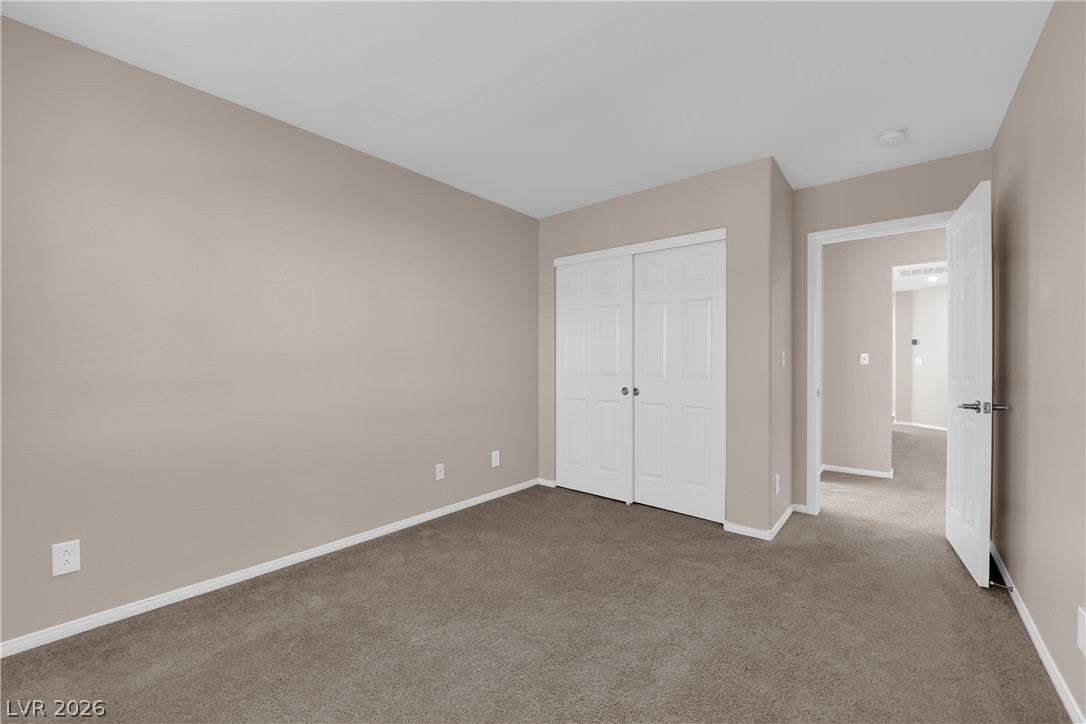
Plush wall-to-wall carpeting and clean trim-work define this versatile secondary space.
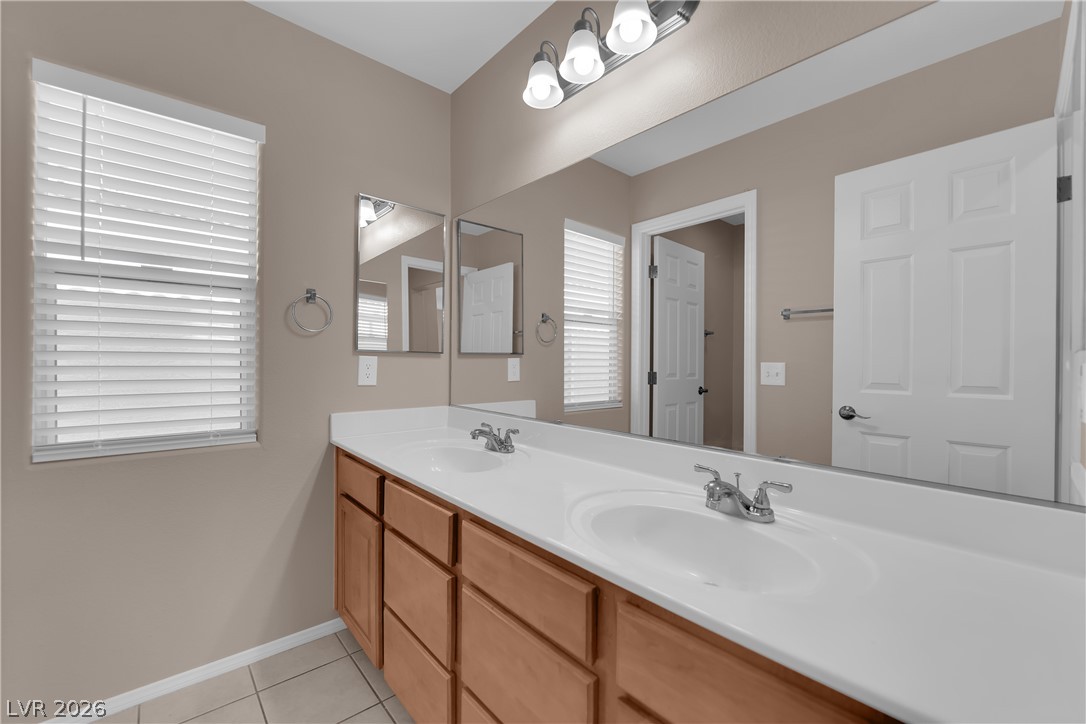
Double vanity sinks and clean tile flooring define this functional bathroom space.
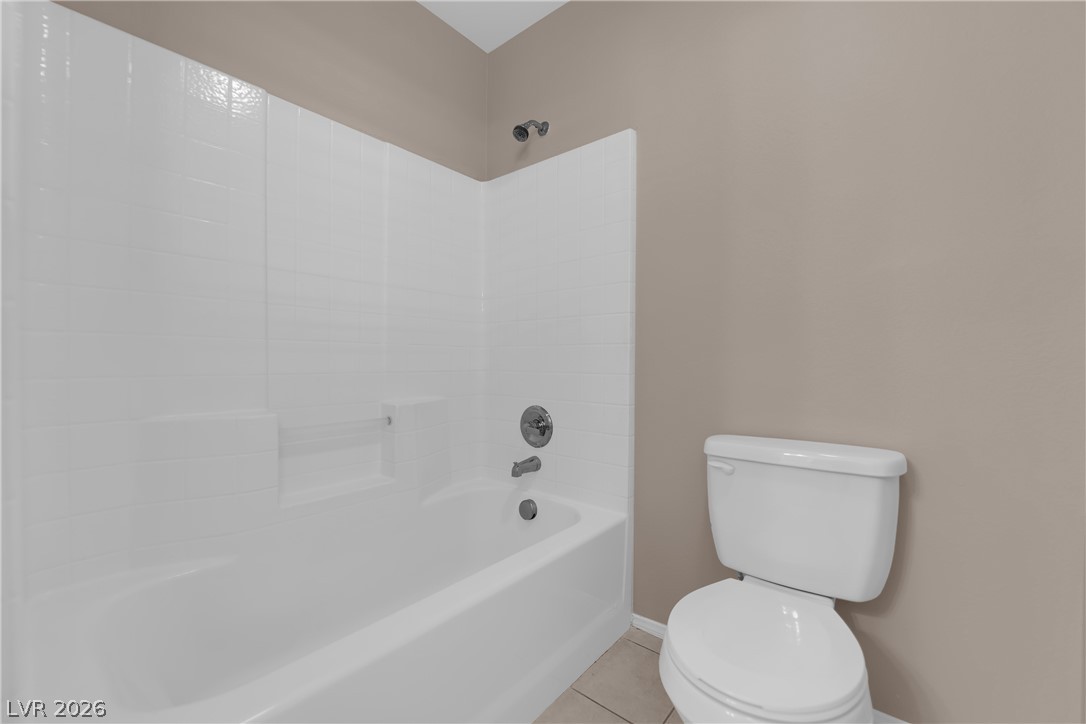
Clean lines and a tiled tub surround define this neutral bathroom space.
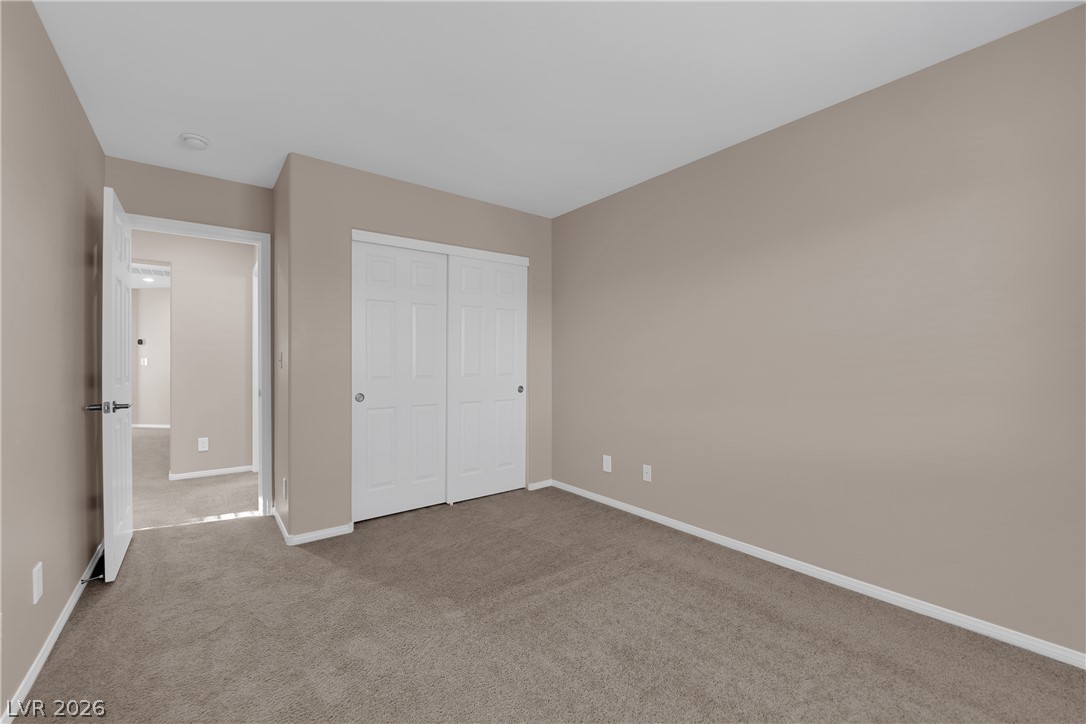
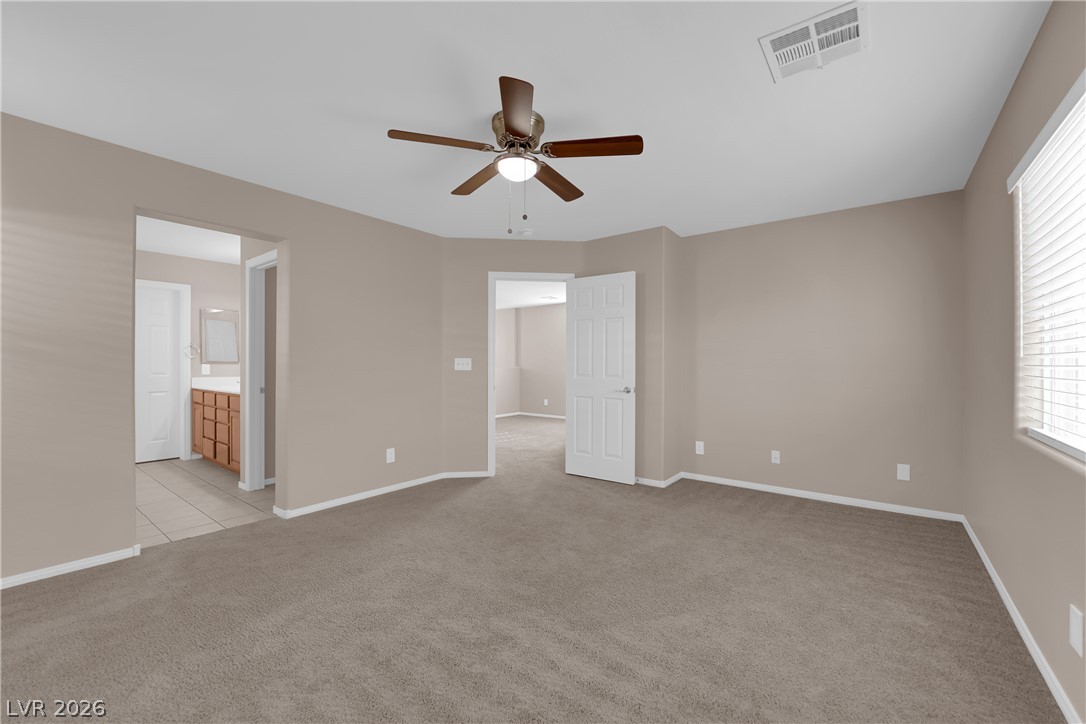
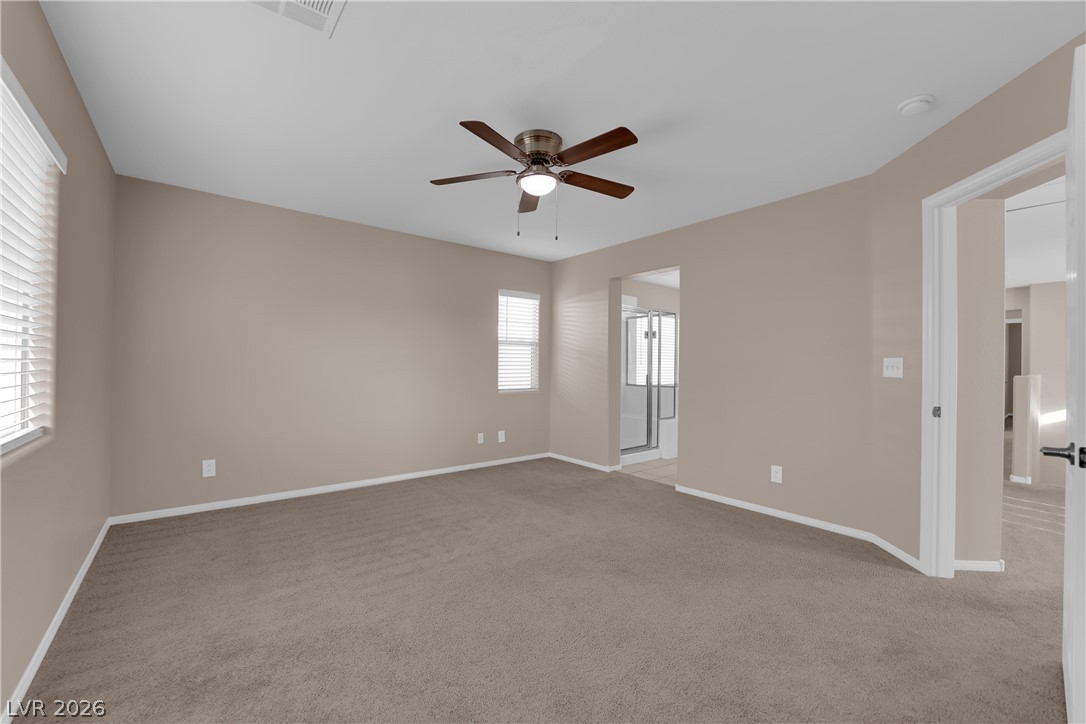
Plush carpeting anchors this spacious bedroom featuring clean lines and adjacent bathroom access.
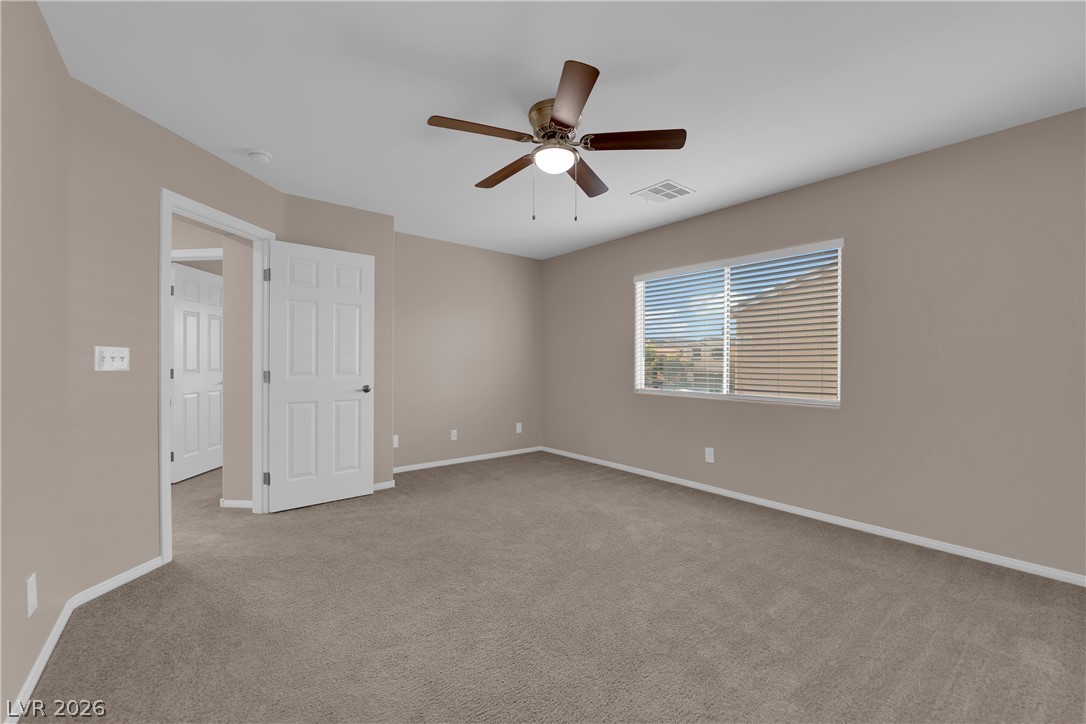
Plush carpeting anchors this spacious bedroom featuring clean lines and neutral walls.
A spacious secondary bedroom features clean neutral walls, soft carpeting, and a wide window.
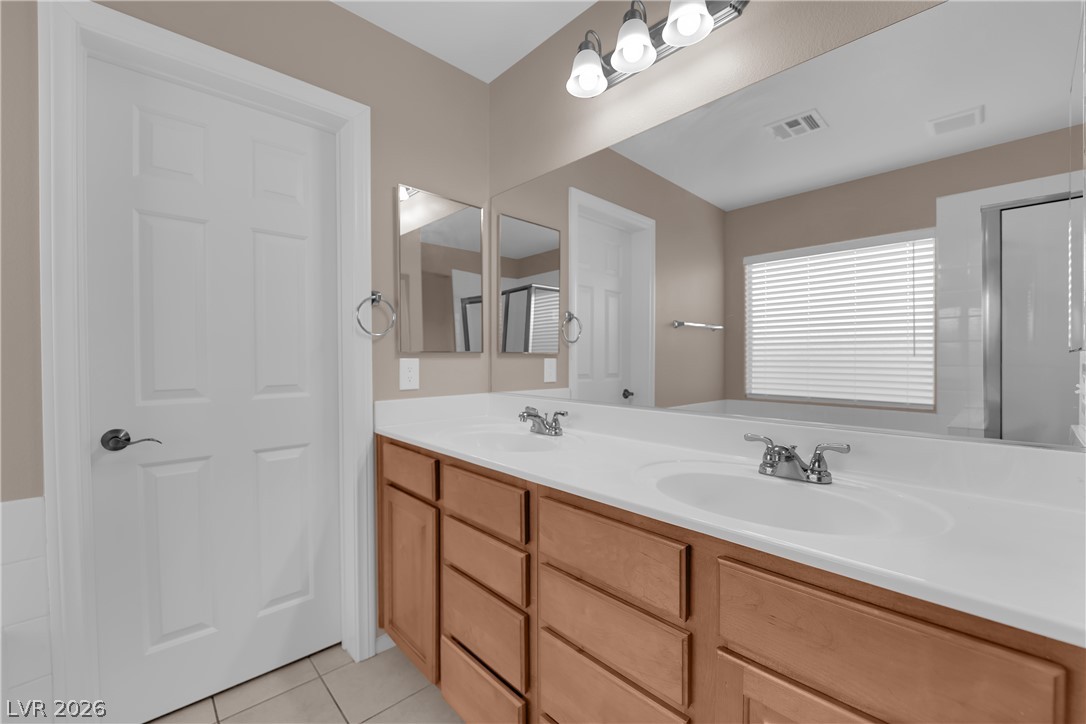
Clean lines and a spacious dual vanity define this functional master bathroom.
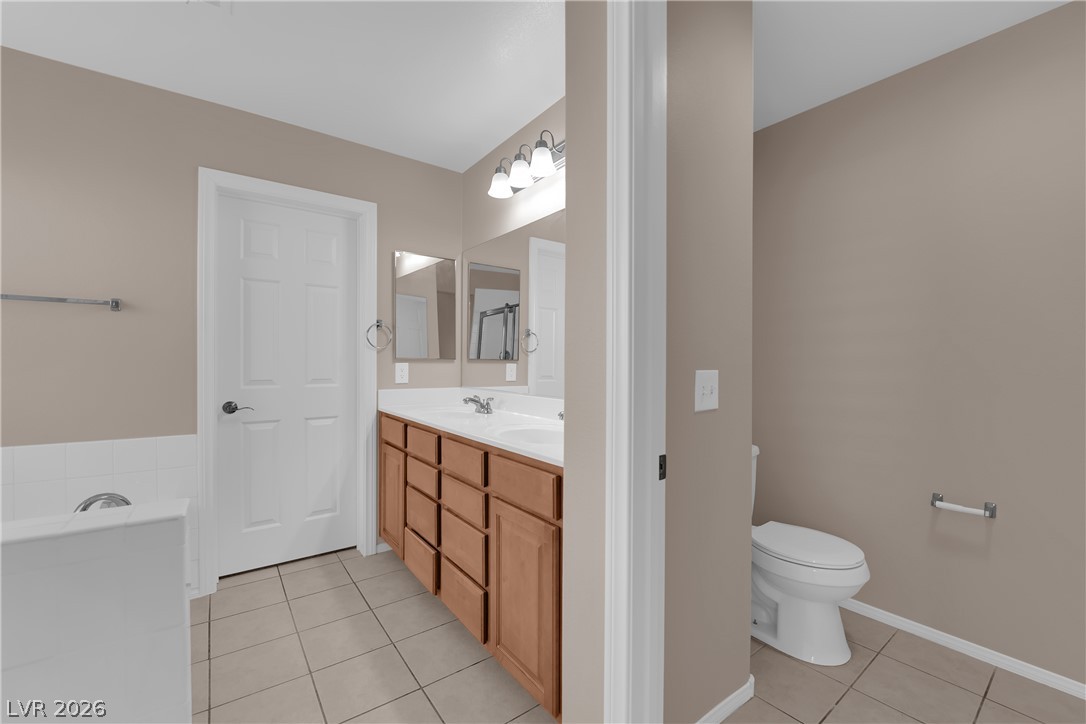
A spacious double vanity and neutral tile flooring define this functional bathroom layout.
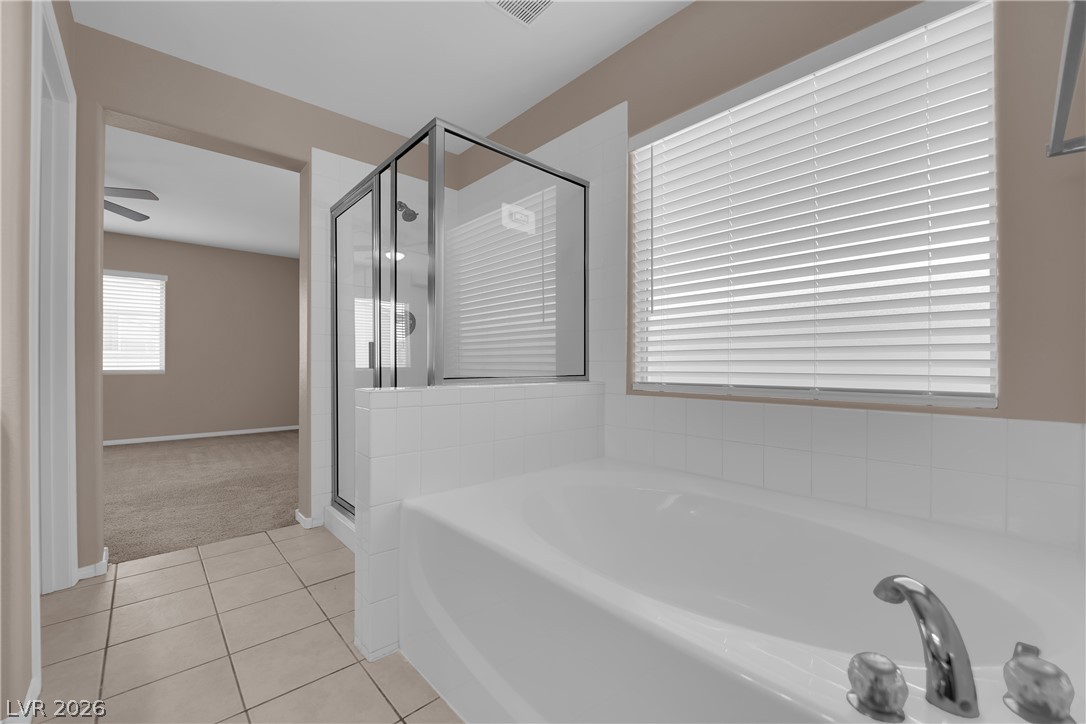
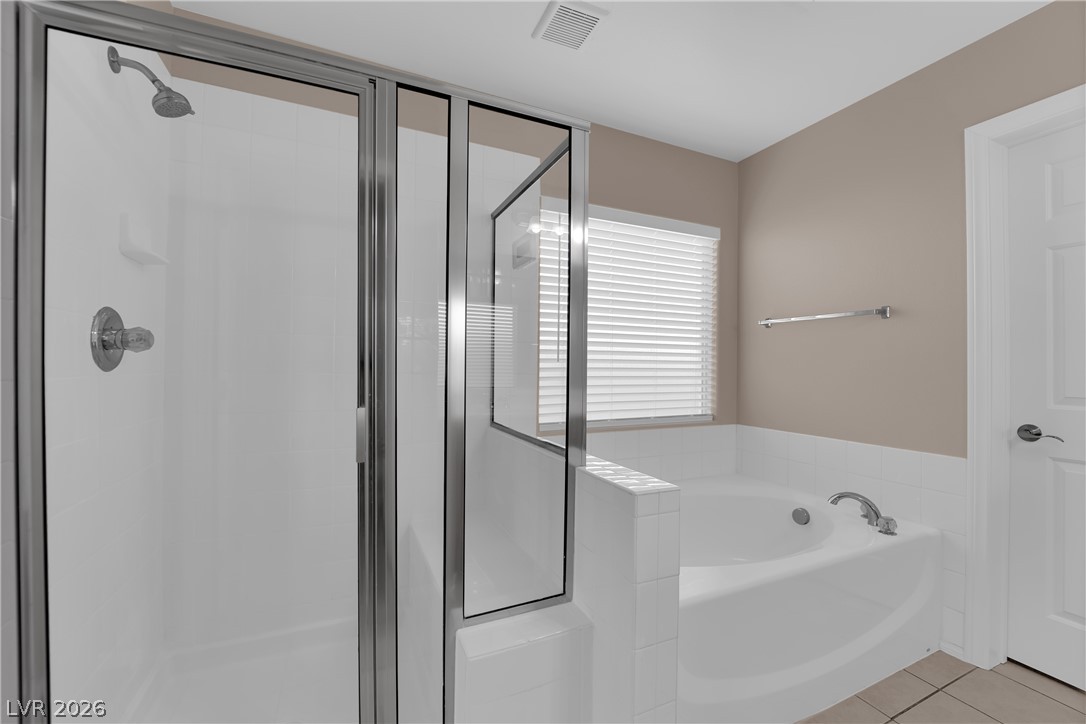
Tiled flooring and a separate soaking tub create a functional layout in this bathroom.
A glass-enclosed walk-in shower stands adjacent to a deep soaking tub in this tiled bathroom.
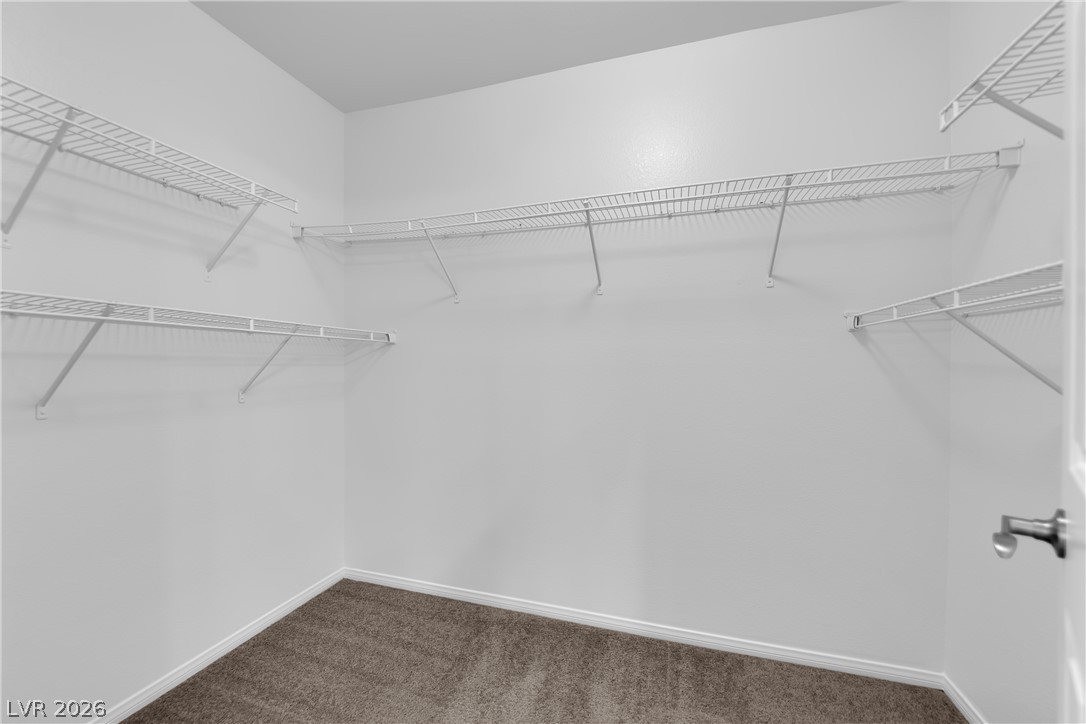
Ample wire shelving lines this functional closet space completed by soft carpeting underfoot.
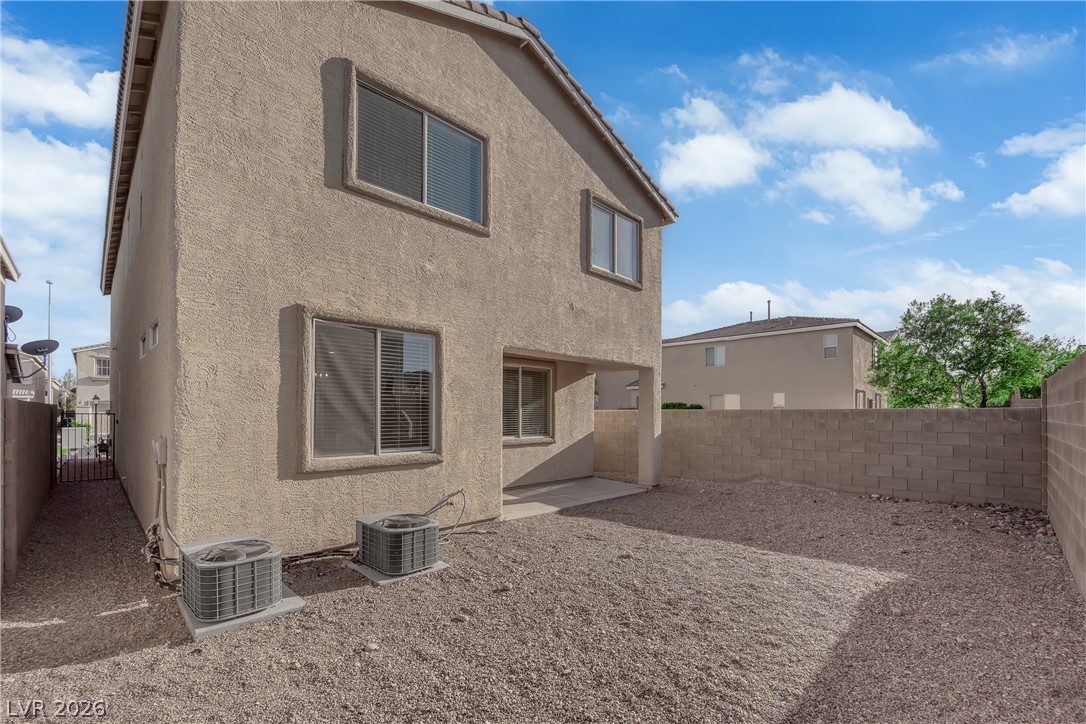
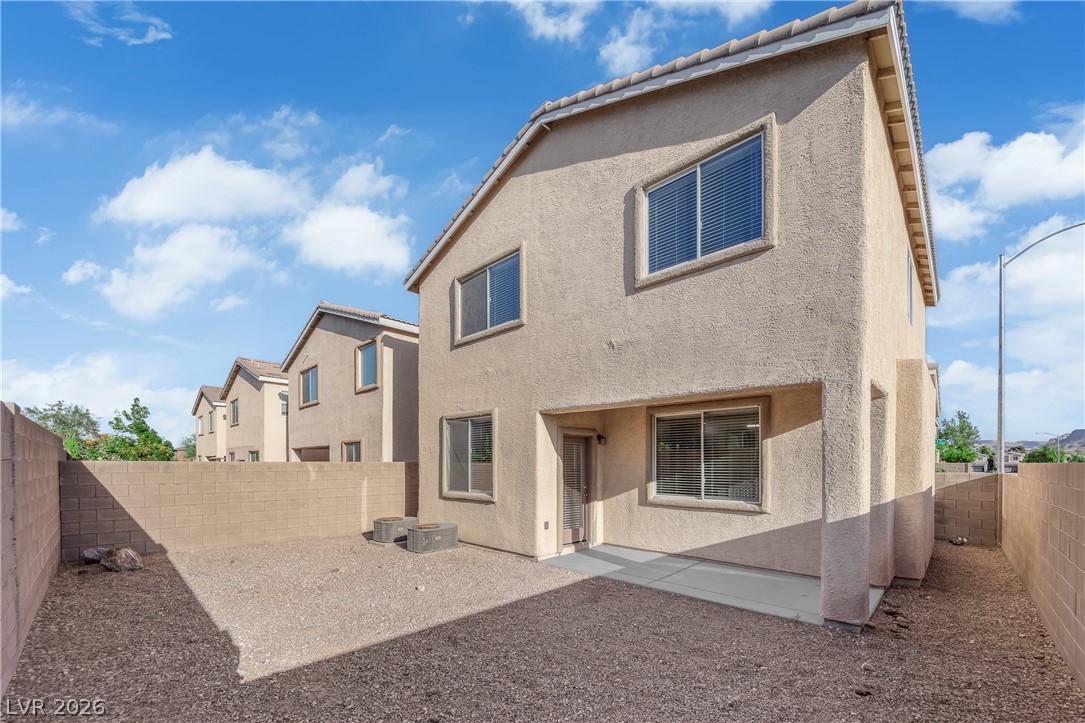
A low-maintenance gravel yard is enclosed by a privacy wall behind this stucco home.
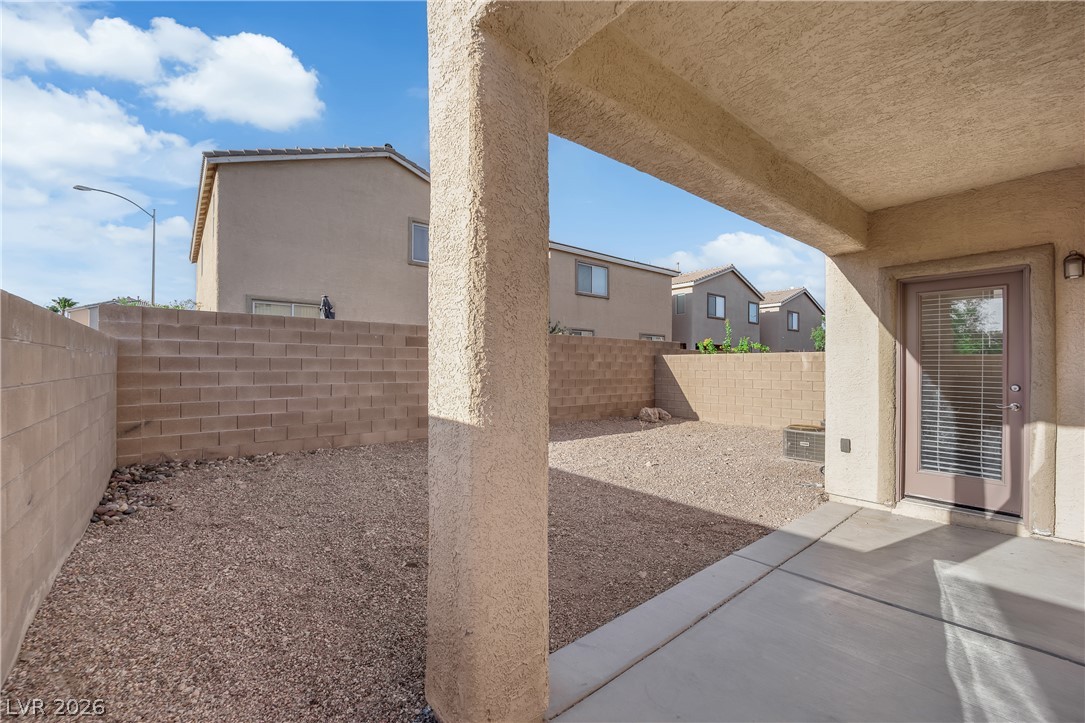
High walls enclose a low-maintenance backyard complete with a covered concrete patio.
A covered concrete patio leads directly to the low-maintenance gravel yard enclosed by block walls.
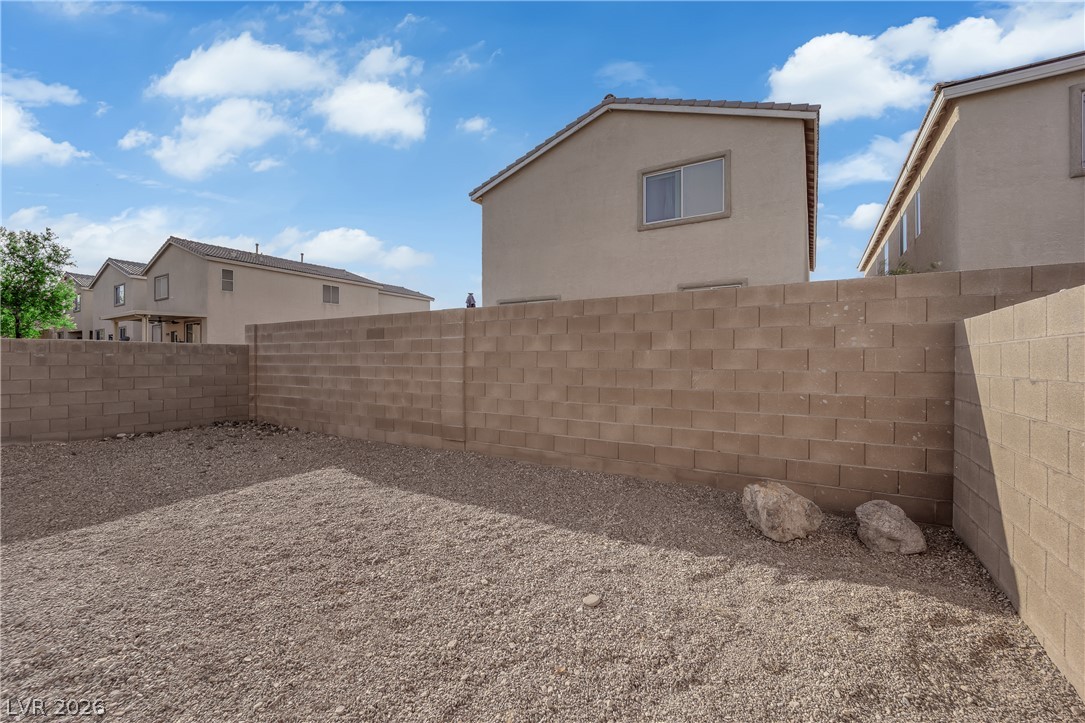
Solid block walls enclose a low-maintenance gravel yard beneath clear blue skies.
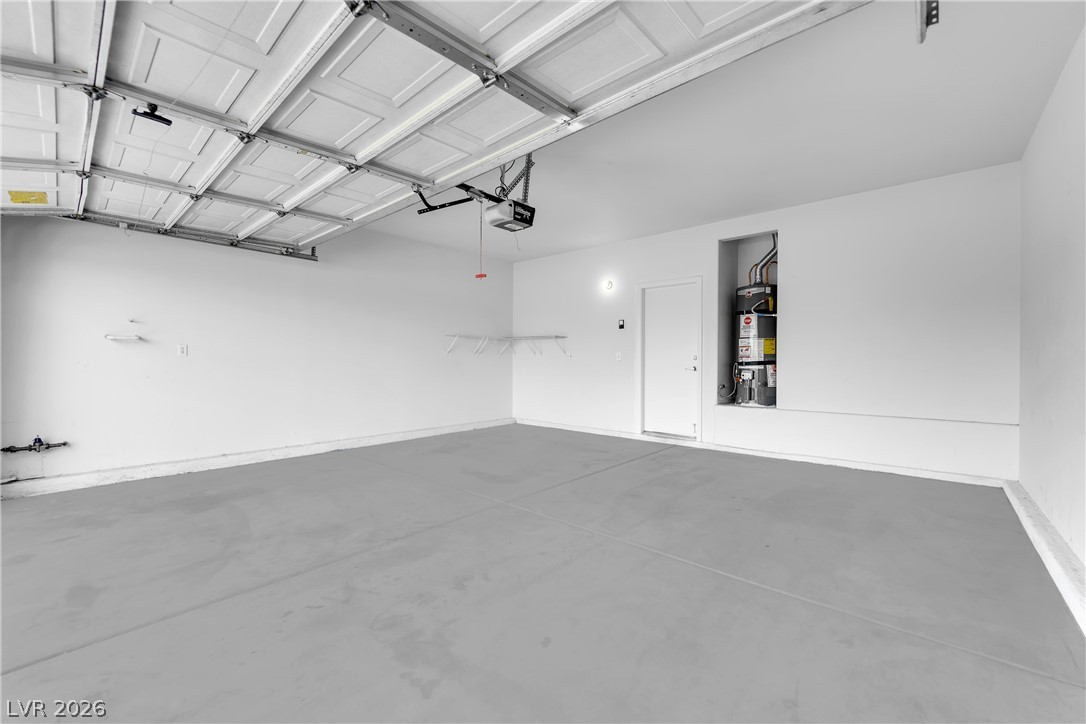
Smooth concrete floors and finished walls define this clean, functional garage space.

 Price Reduced Listing