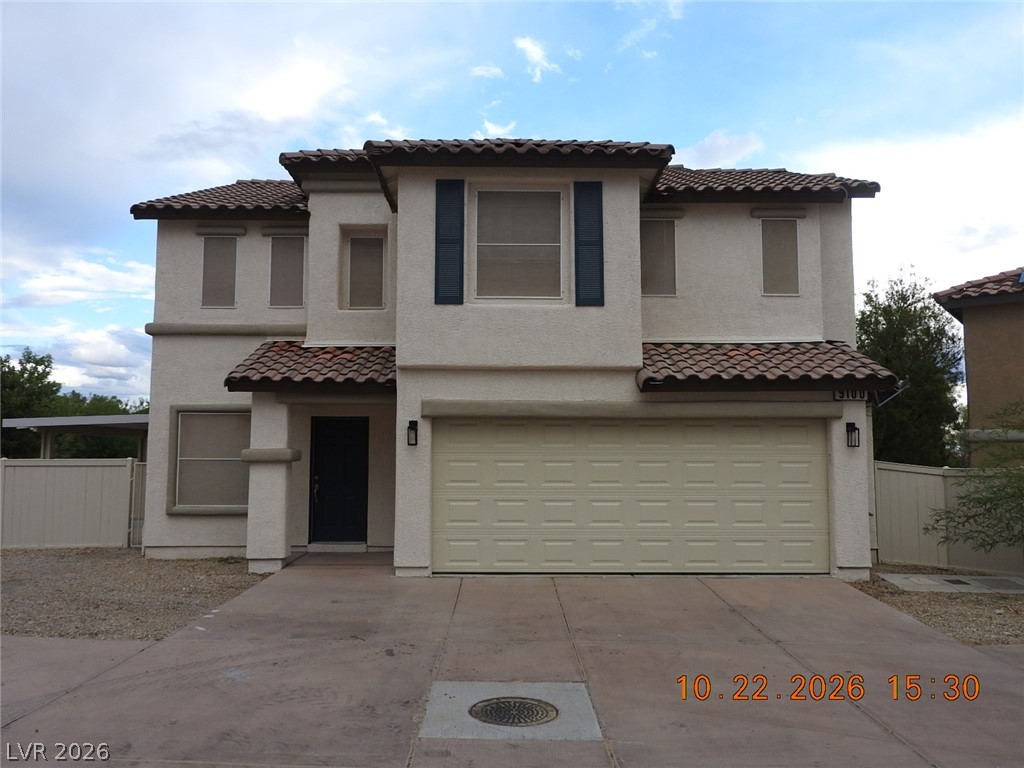
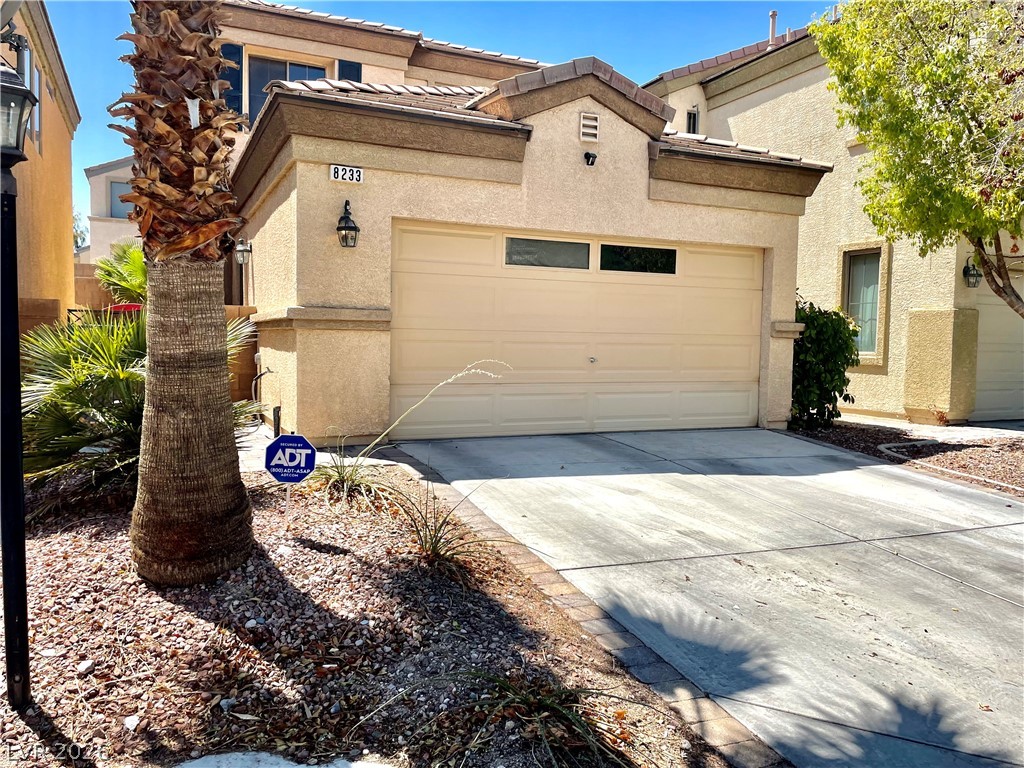
Spanish tile roof accents and a two-car garage define this stately stucco exterior.
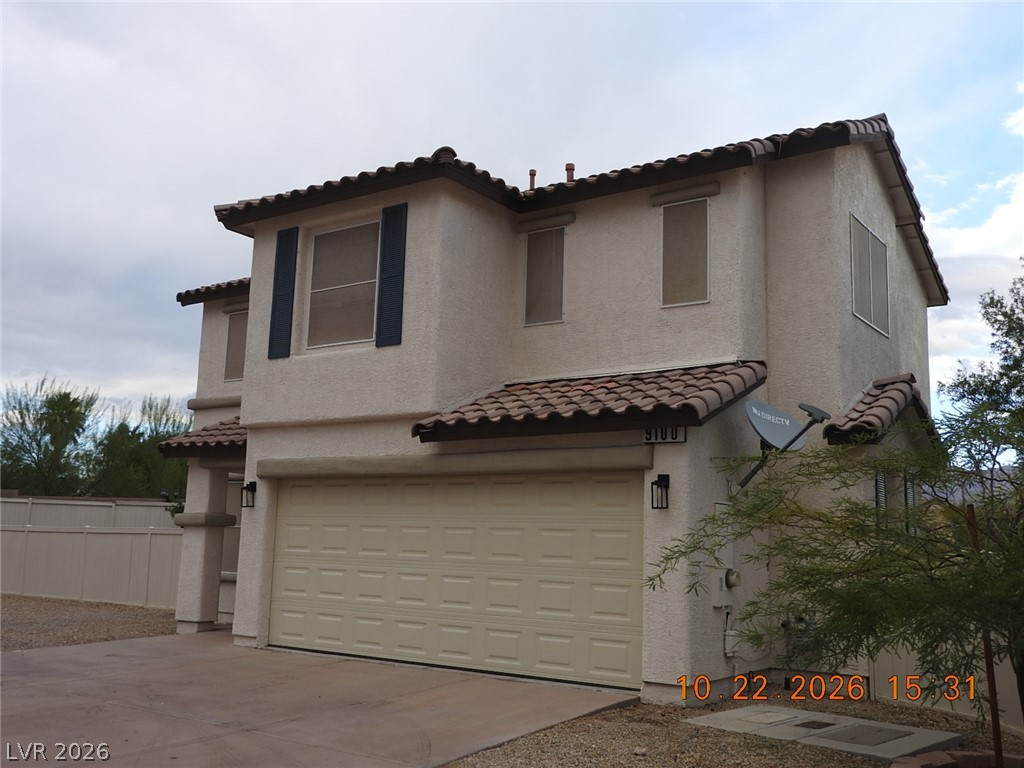
Spanish tile roofing and classic stucco exterior define this two-story residential design.
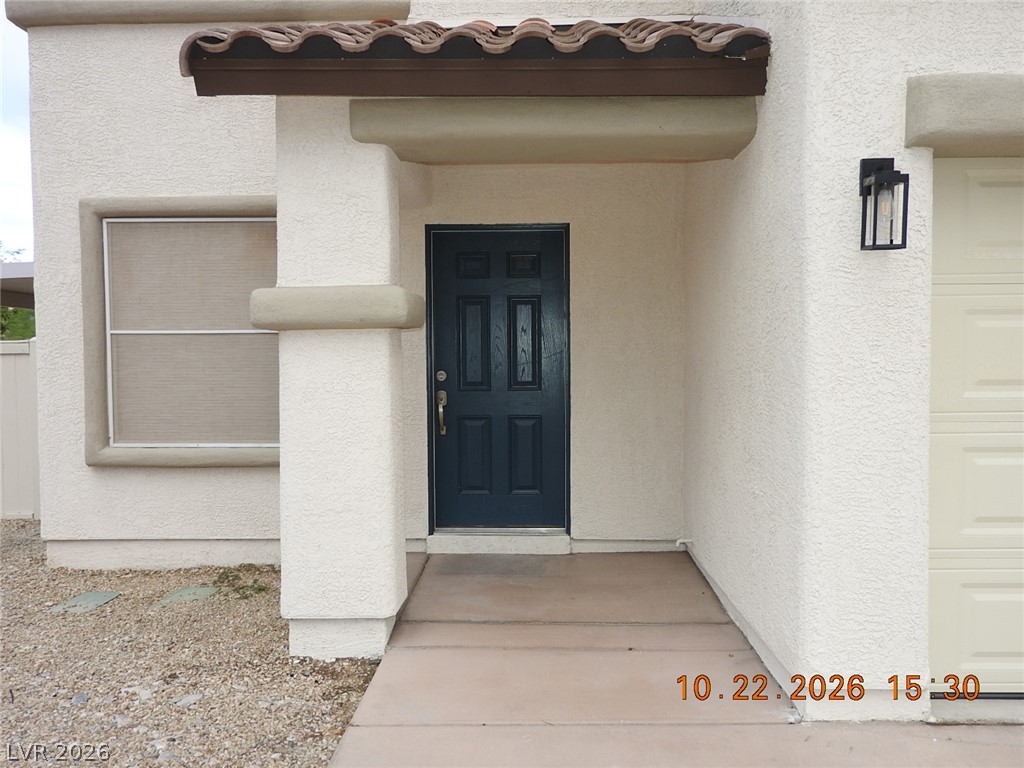
A covered alcove frames the dark entryway of this stucco home with Spanish tile???????????????????????????????? accents.
Gleaming wood floors anchor an airy open design with seamless transitions between living areas.
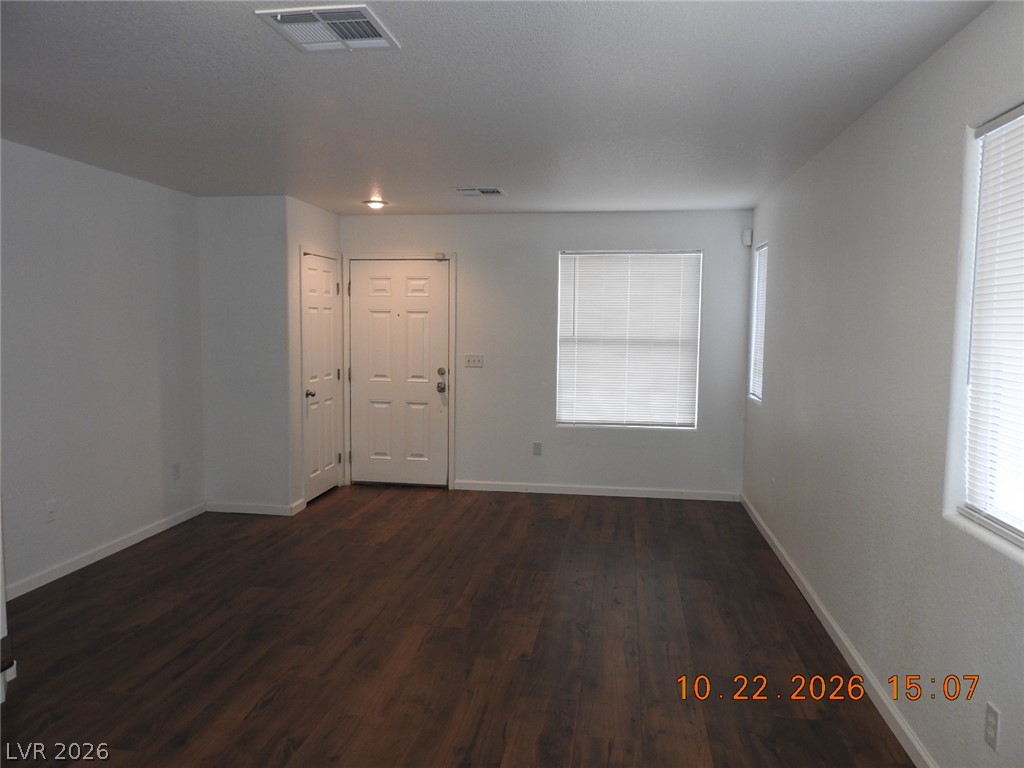
Rich wood-look flooring and clean lines define this versatile entryway living space.
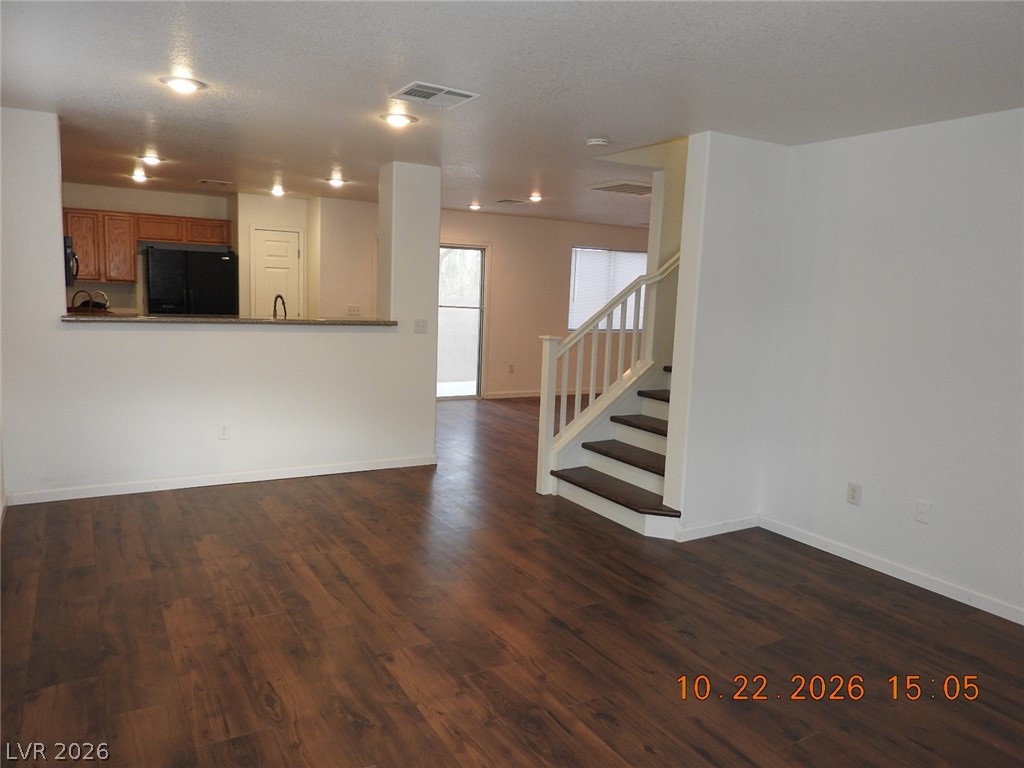
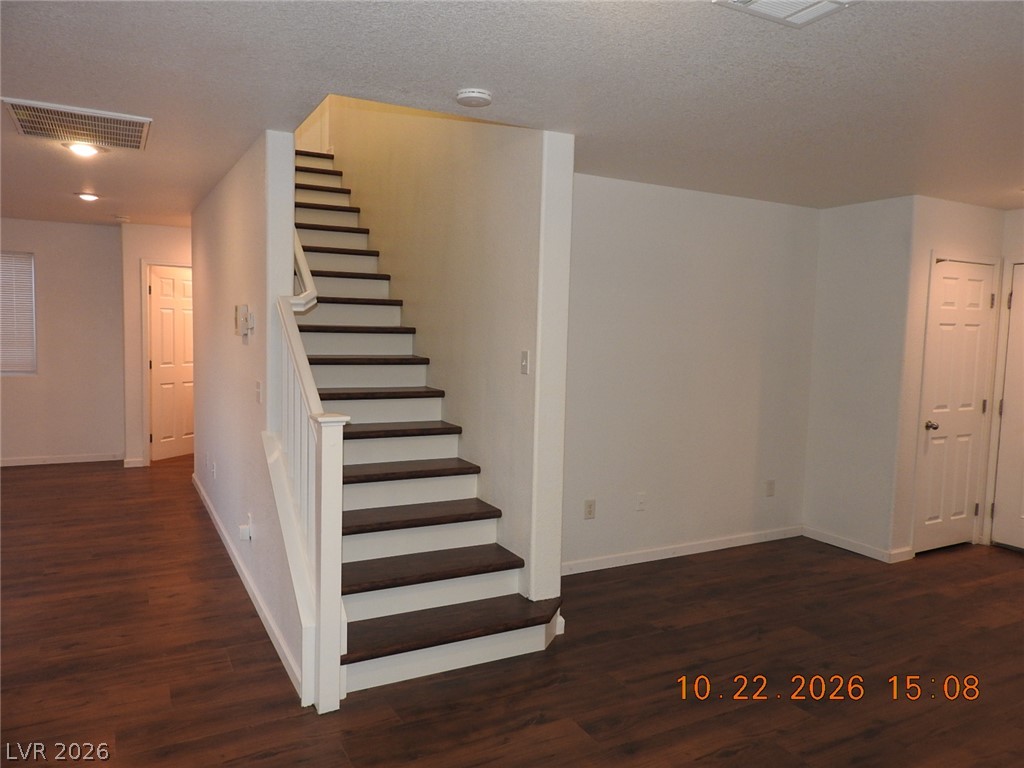
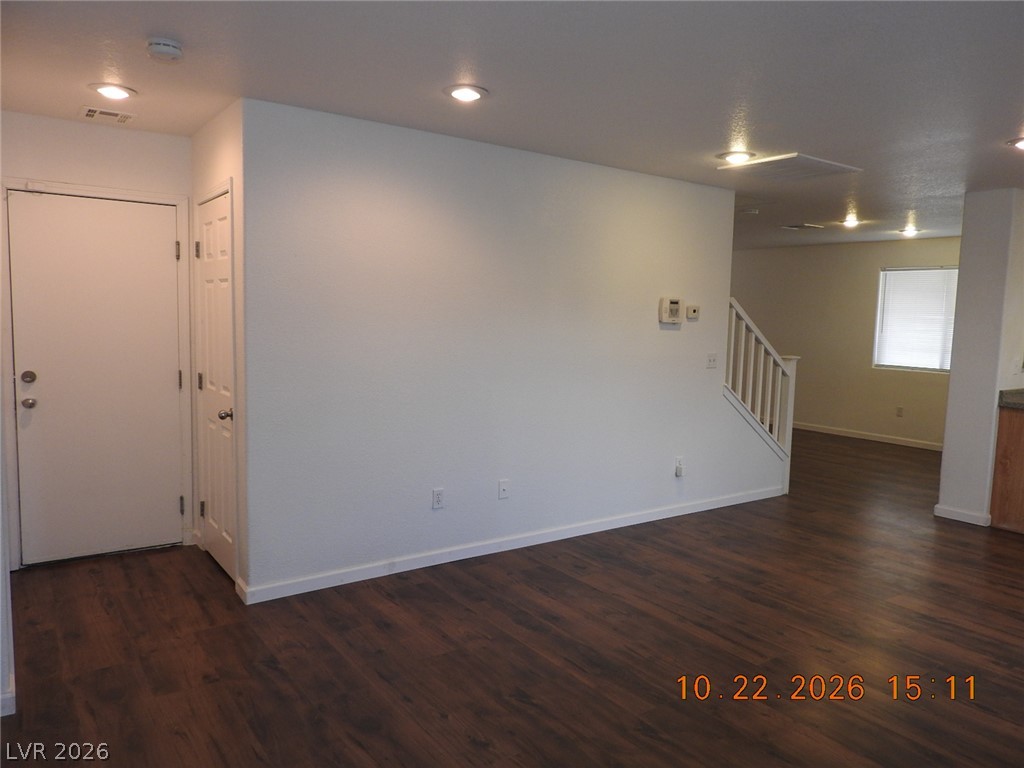
Rich hardwood flooring complements a striking central staircase leading to the upper level.
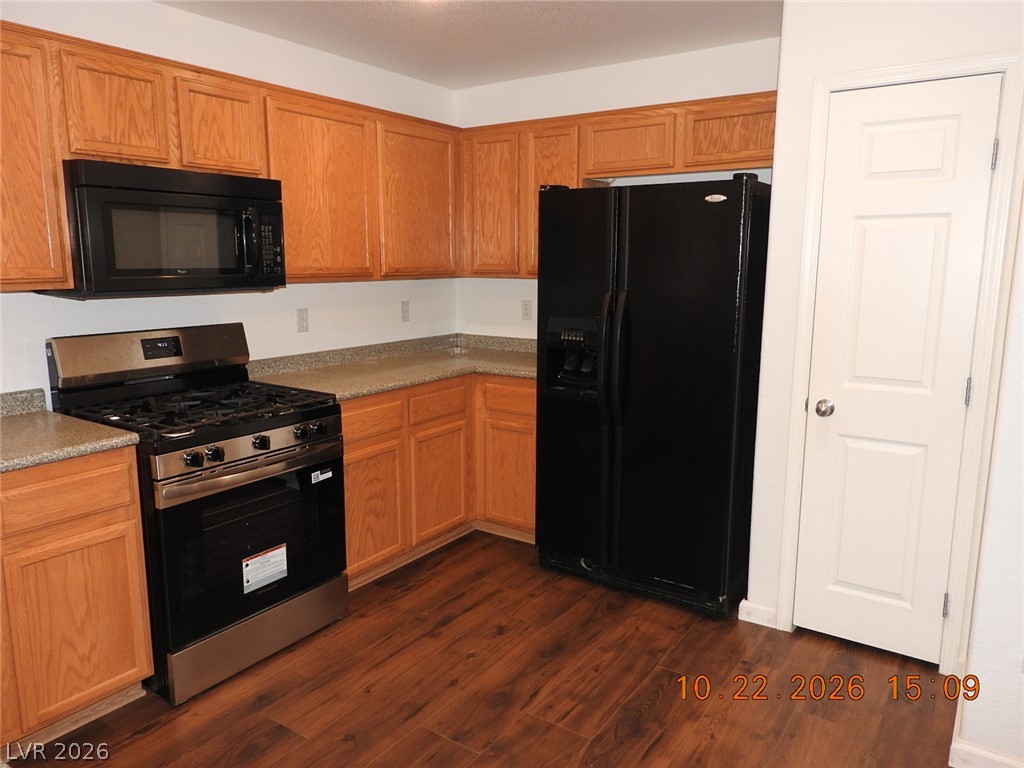
Rich wood floors anchor this kitchen featuring classic oak cabinetry and ample counter space.
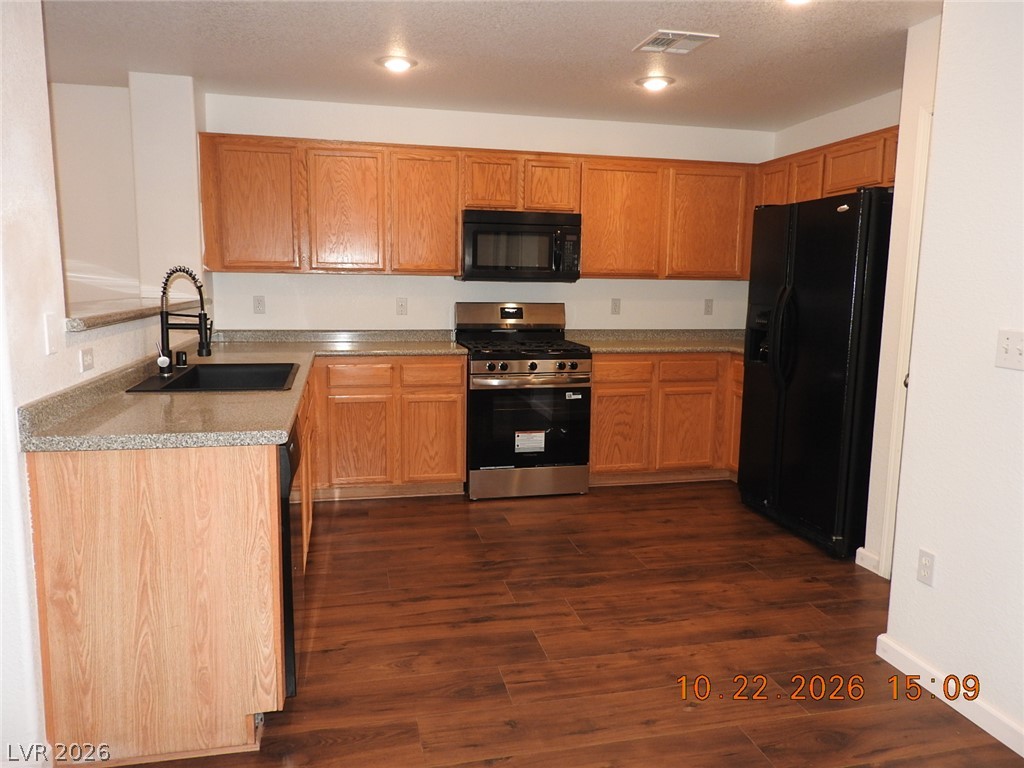
Rich wood-look flooring complements warm oak cabinetry and enduring solid-surface countertops.
Rich wood floors complement the classic oak cabinetry and neutral countertops in this functional workspace.
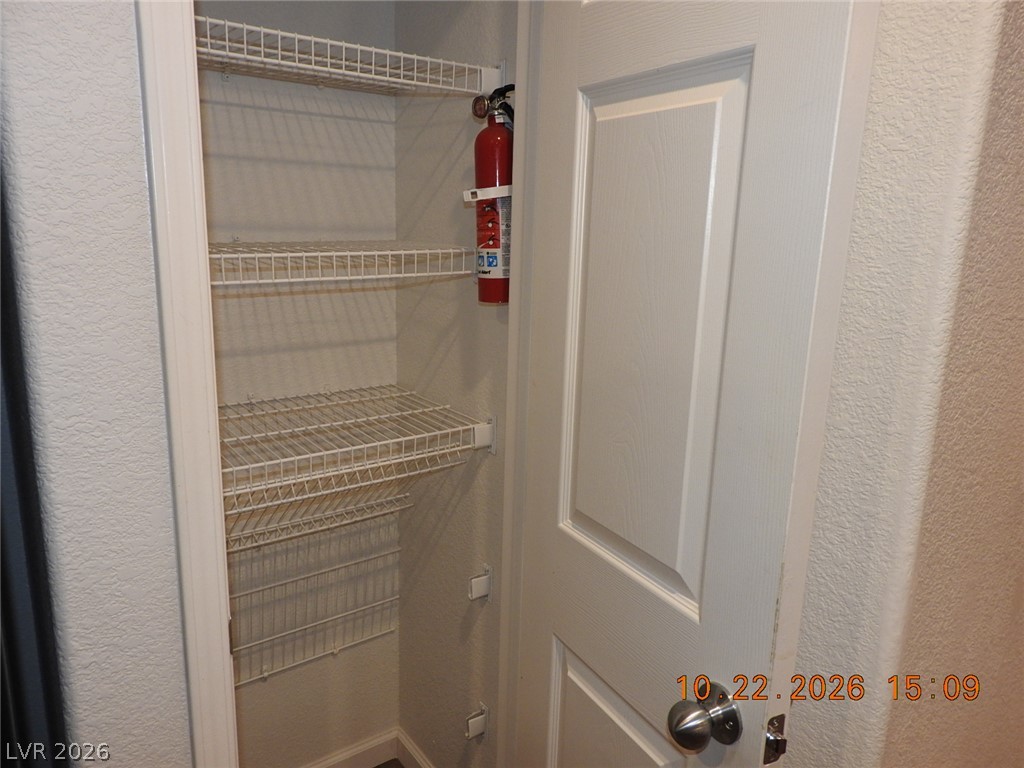
A functional pantry space features built-in wire shelving designed for efficient storage organization.
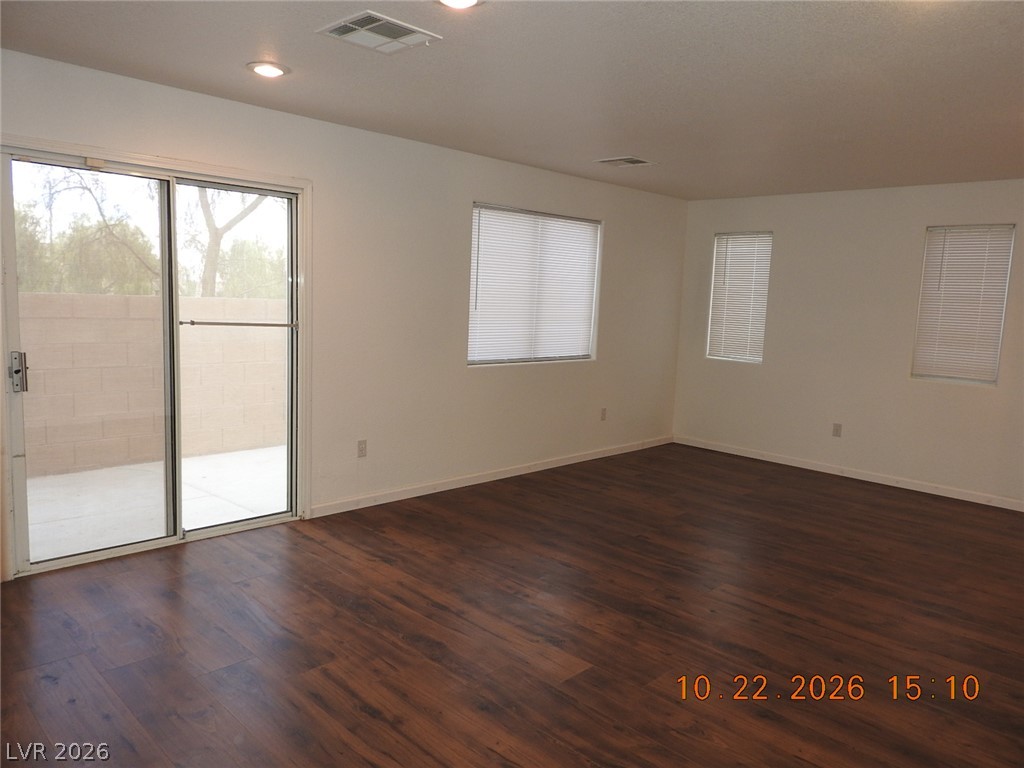
Rich wood flooring pairs with clean lines in this versatile living space opening to the patio.
Rich wood-look flooring and recessed lighting define this versatile, open living area.
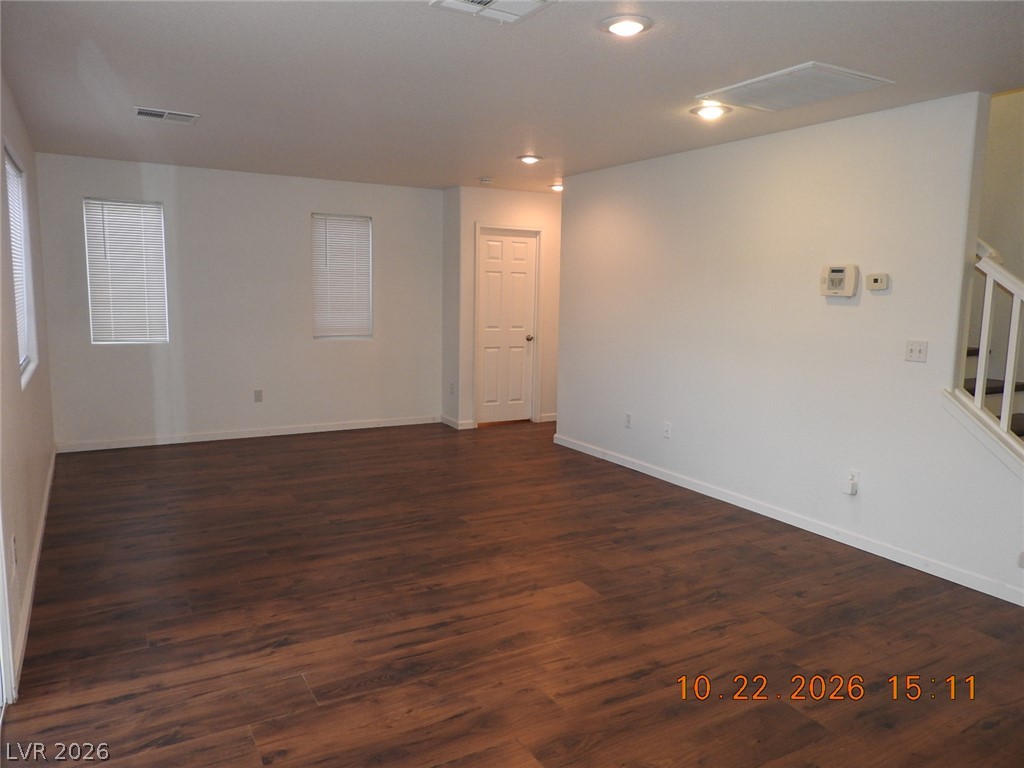
Gleaming wood-look floors anchor a versatile open-concept living area.
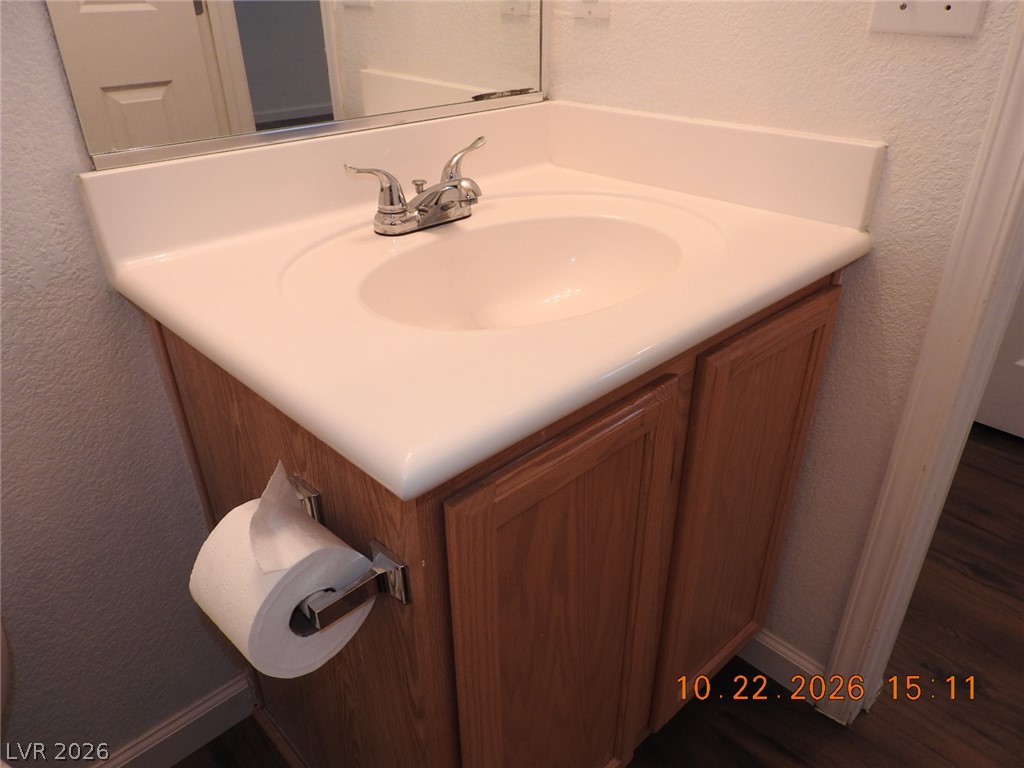
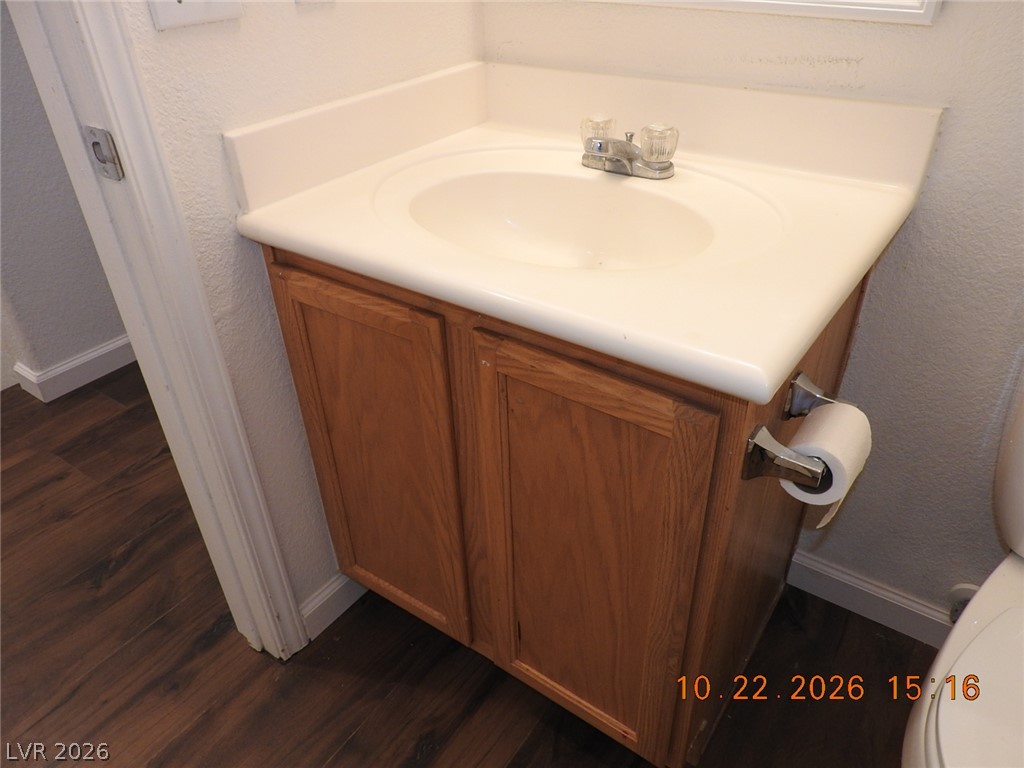
A classic wood vanity with integrated sink and neutral walls creates a functional bathroom space.
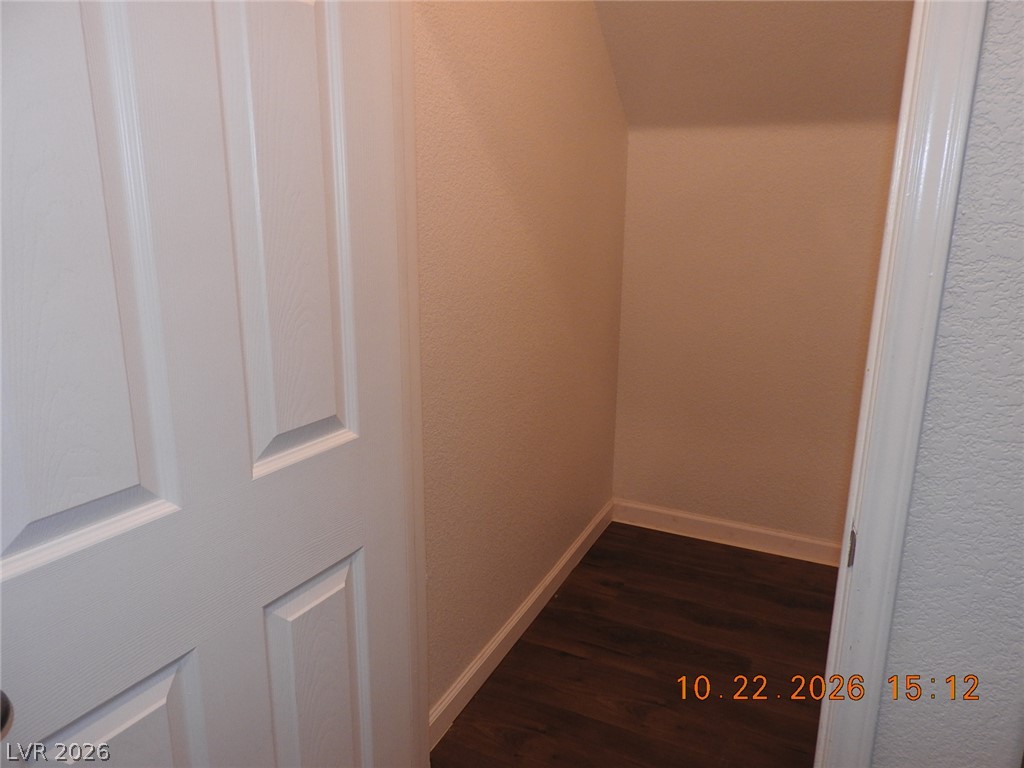
An under-stairs storage closet features clean walls and durable dark wood-look flooring.
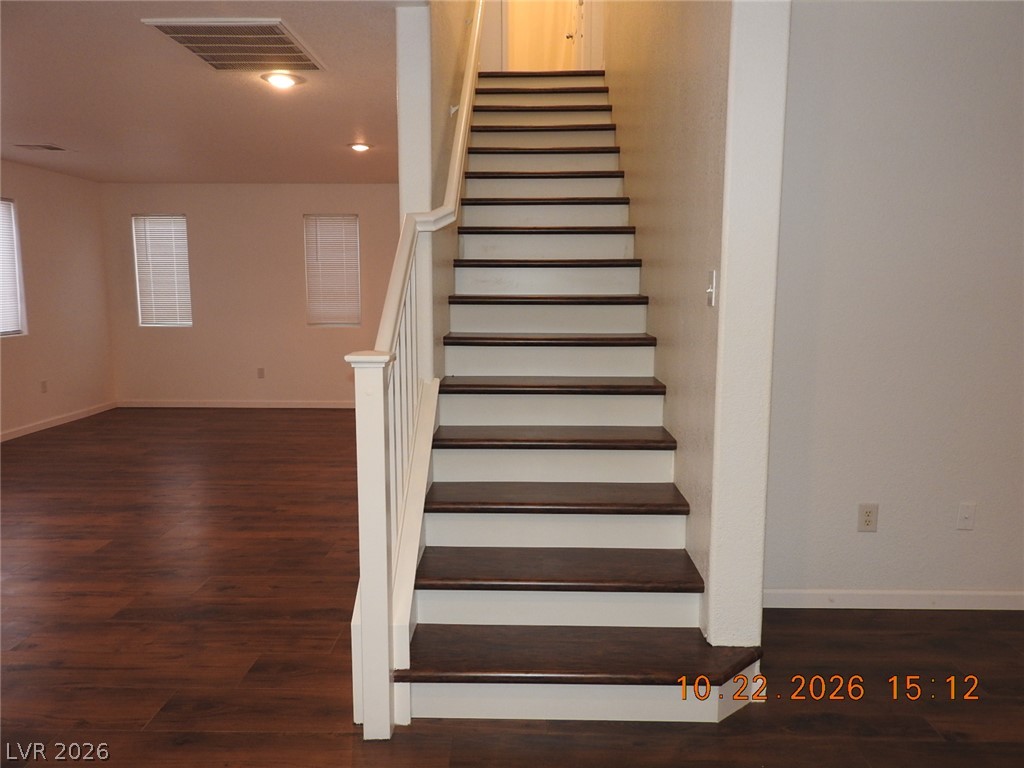
Rich wood steps ascend alongside a spacious main level accented by durable laminate plank flooring.
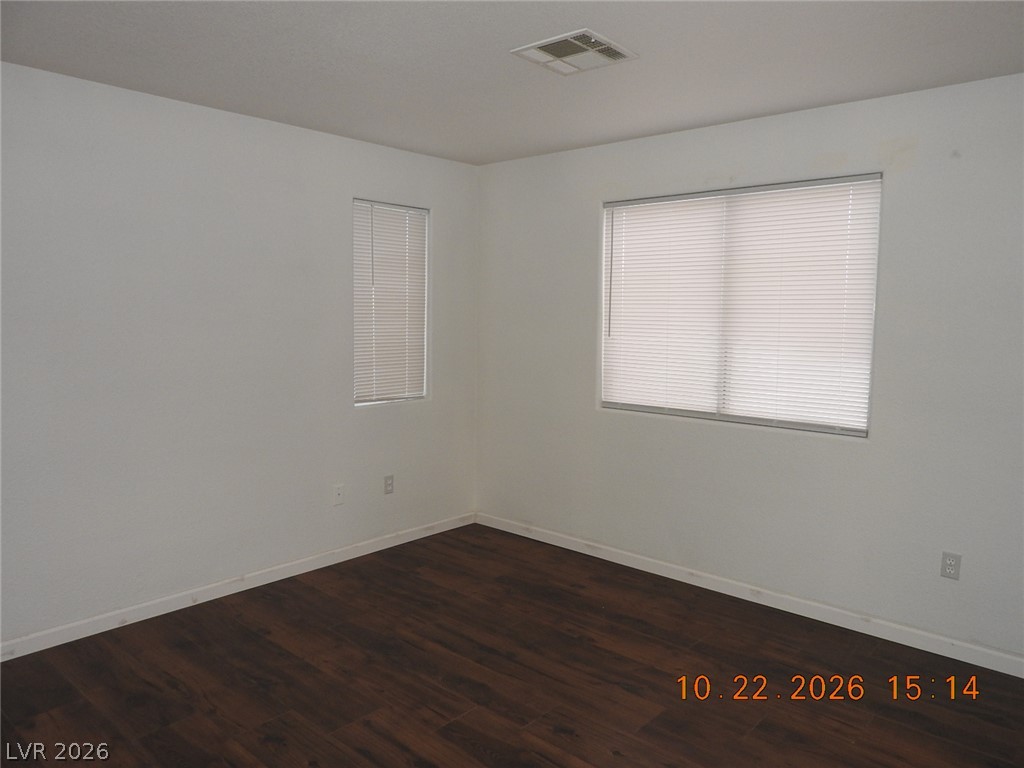
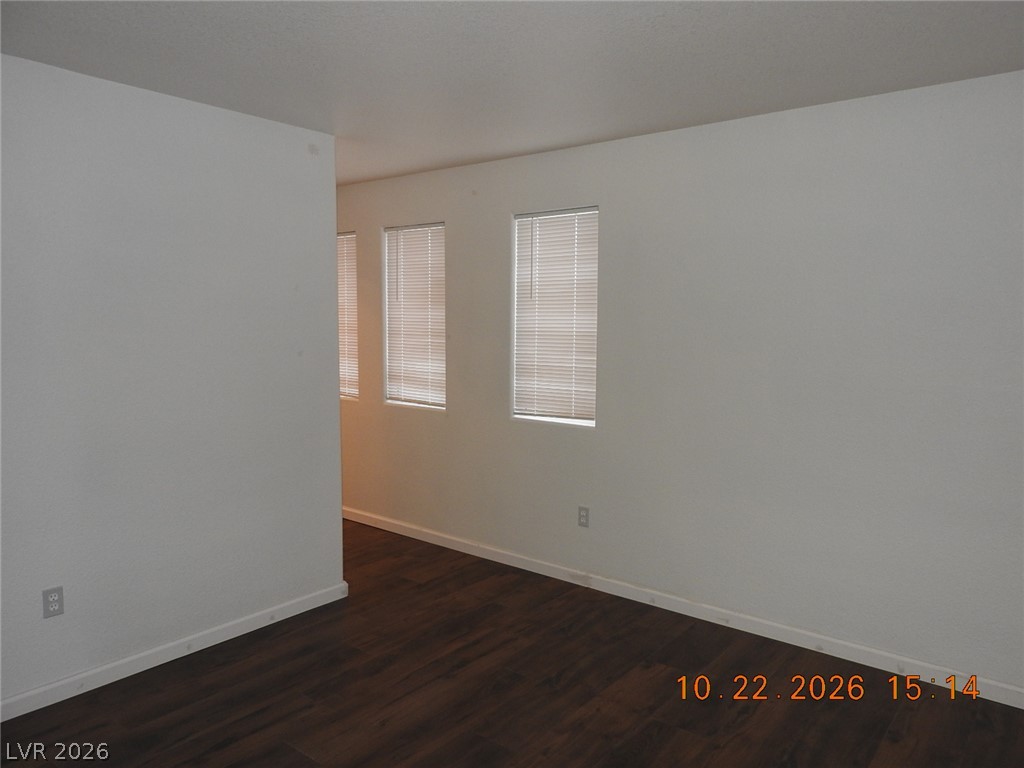
Rich wood-look flooring contrasts beautifully with crisp white walls and dual-aspect windows.
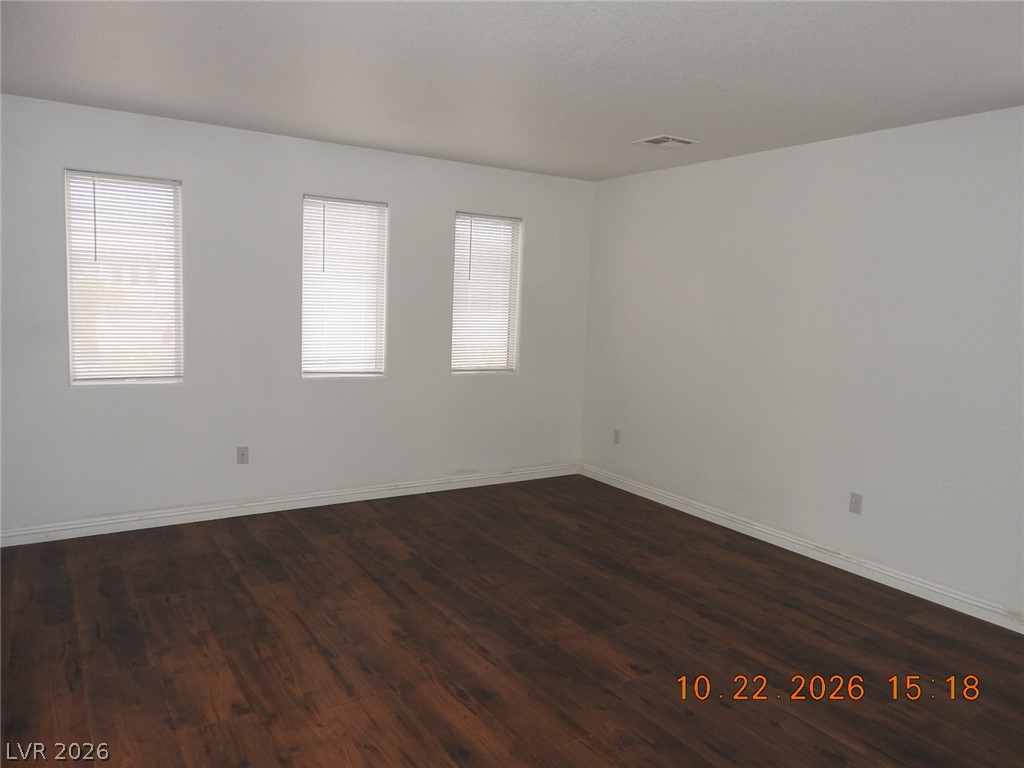
Rich dark wood flooring anchors this versatile living space illuminated by a trio of windows.
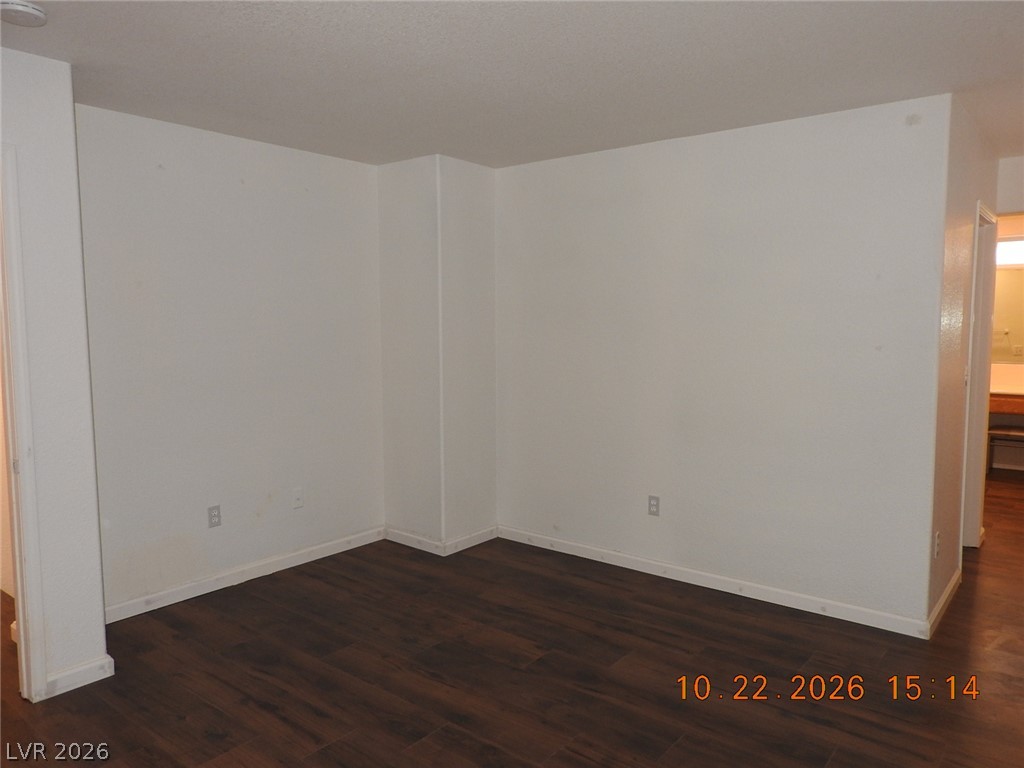
Rich dark wood flooring anchors this versatile space featuring clean lines and neutral walls.
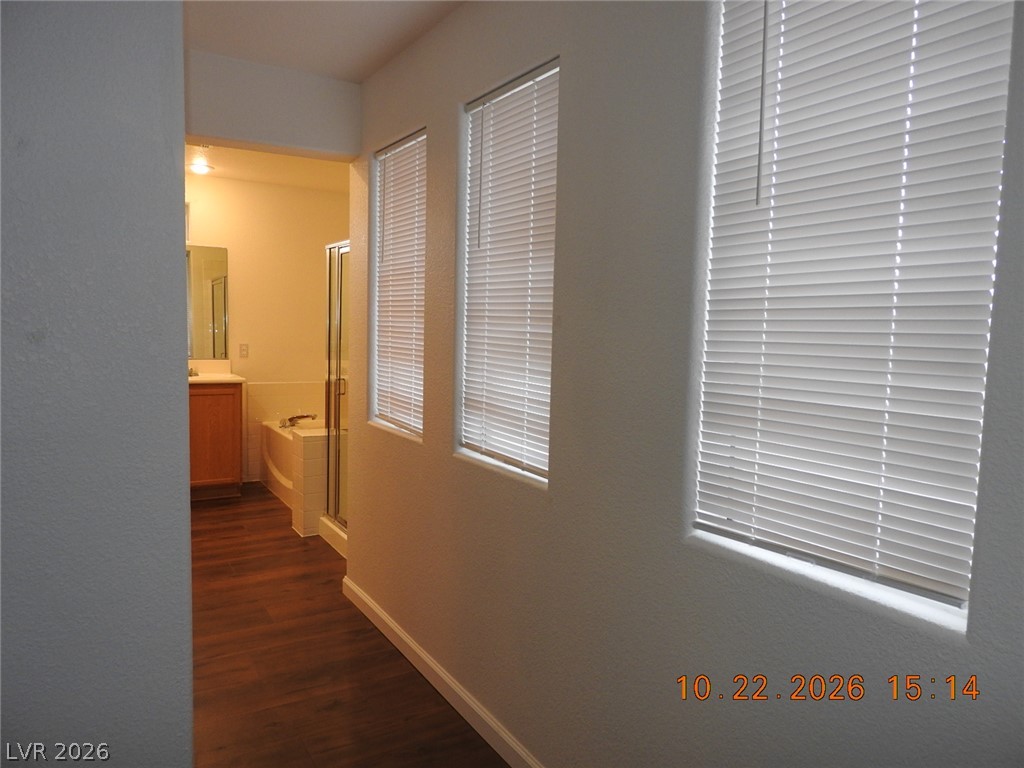
Rich wood-inspired flooring guides the eye through a sunlit corridor toward the bathroom.
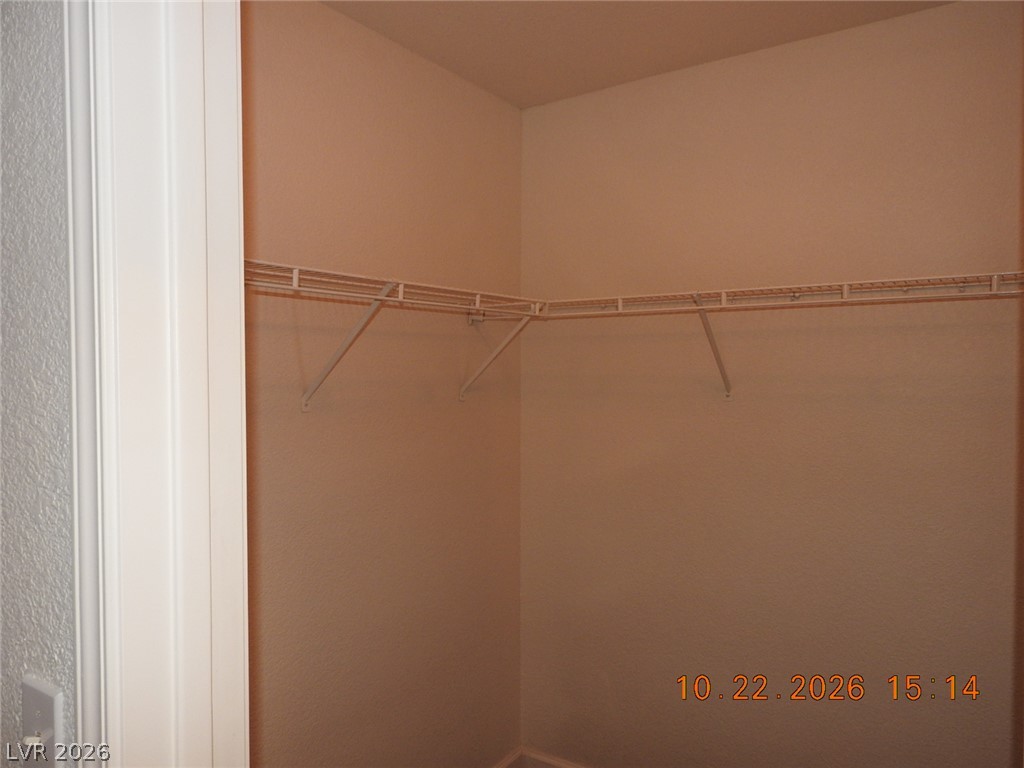
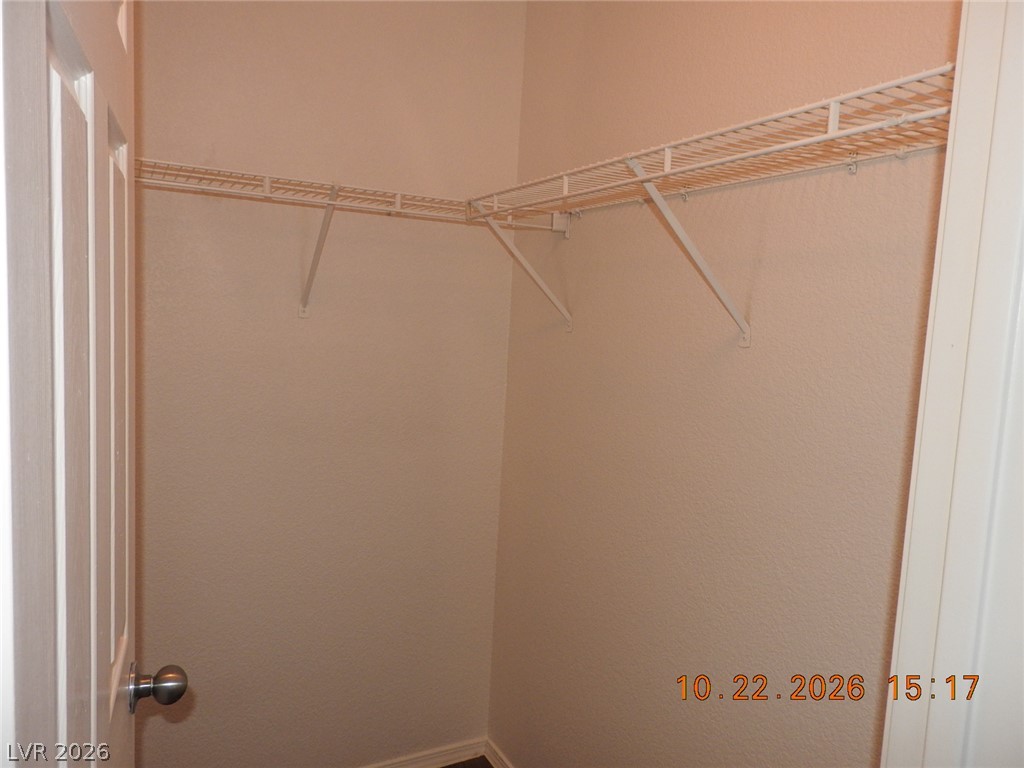
A functional walk-in closet provides built-in wire shelving for organization.
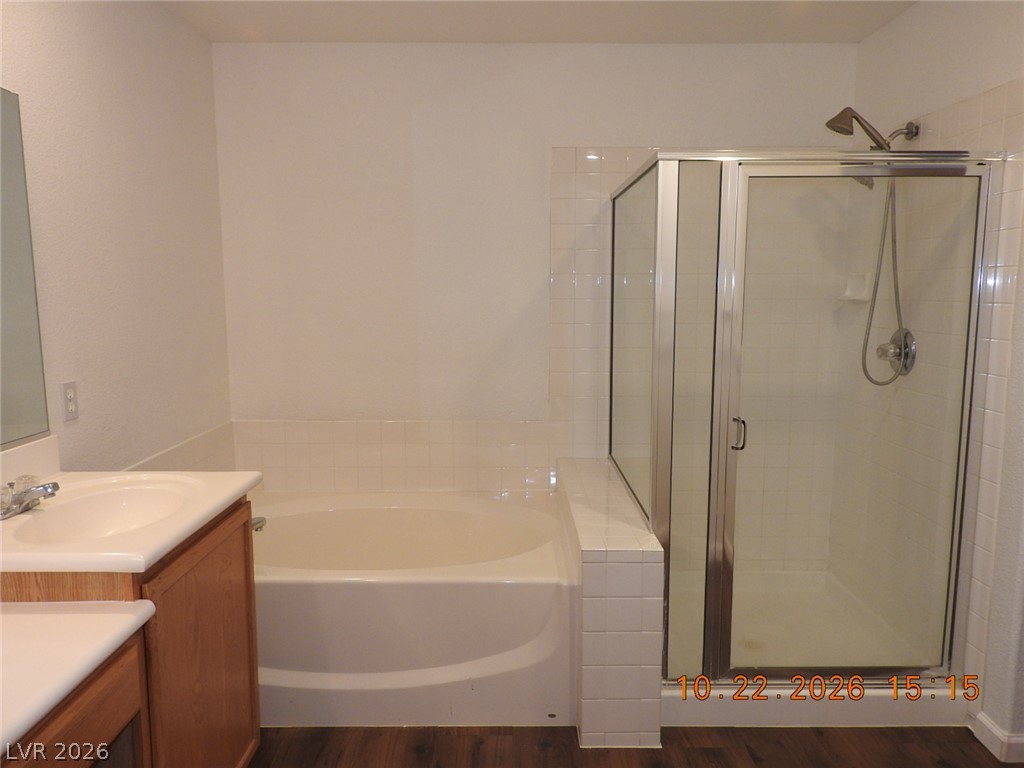
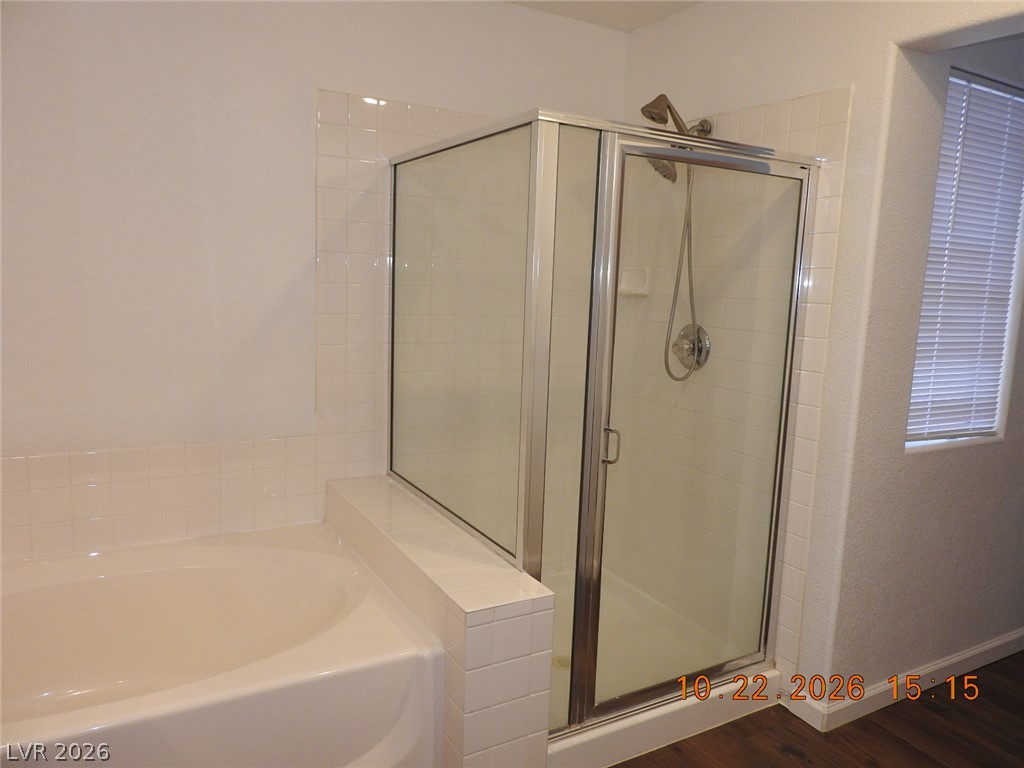
A glass-enclosed shower stand adjacent to a soaking tub offers functional layout efficiency.
Tiled shower enclosure stands adjacent to a built-in soaking tub under neat neutral walls.
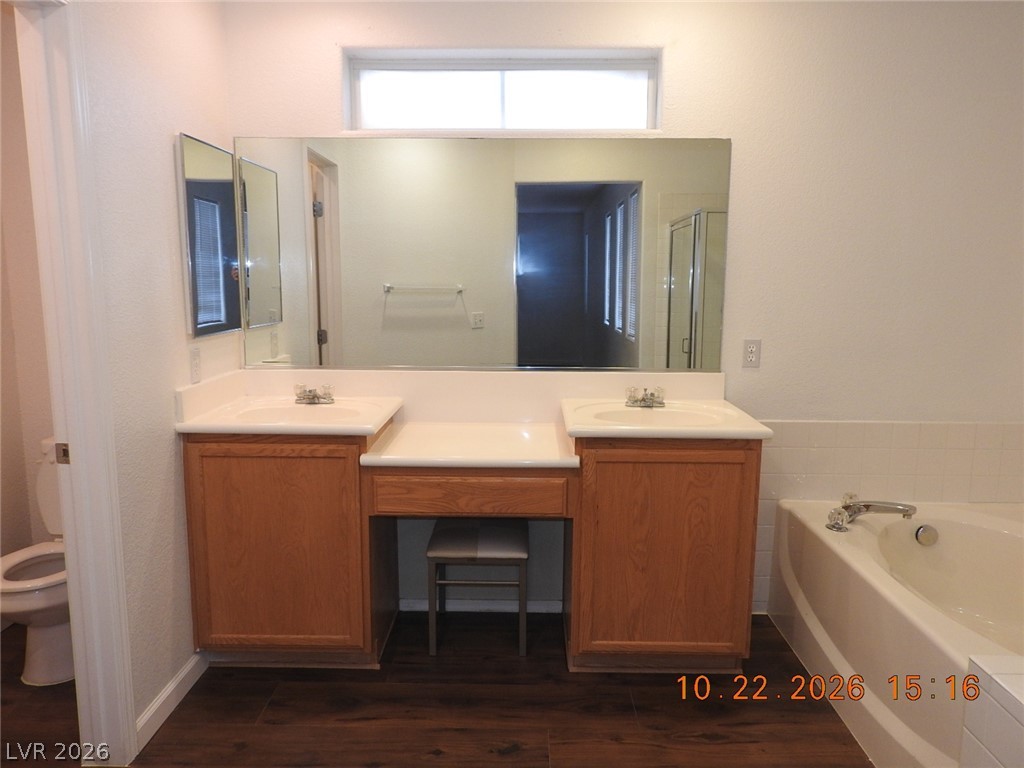
Rich wood cabinetry and a deep soaking tub anchor this functional main bathroom design.
Rich wood cabinetry paired with a solid surface sink top anchors this classic bathroom space.
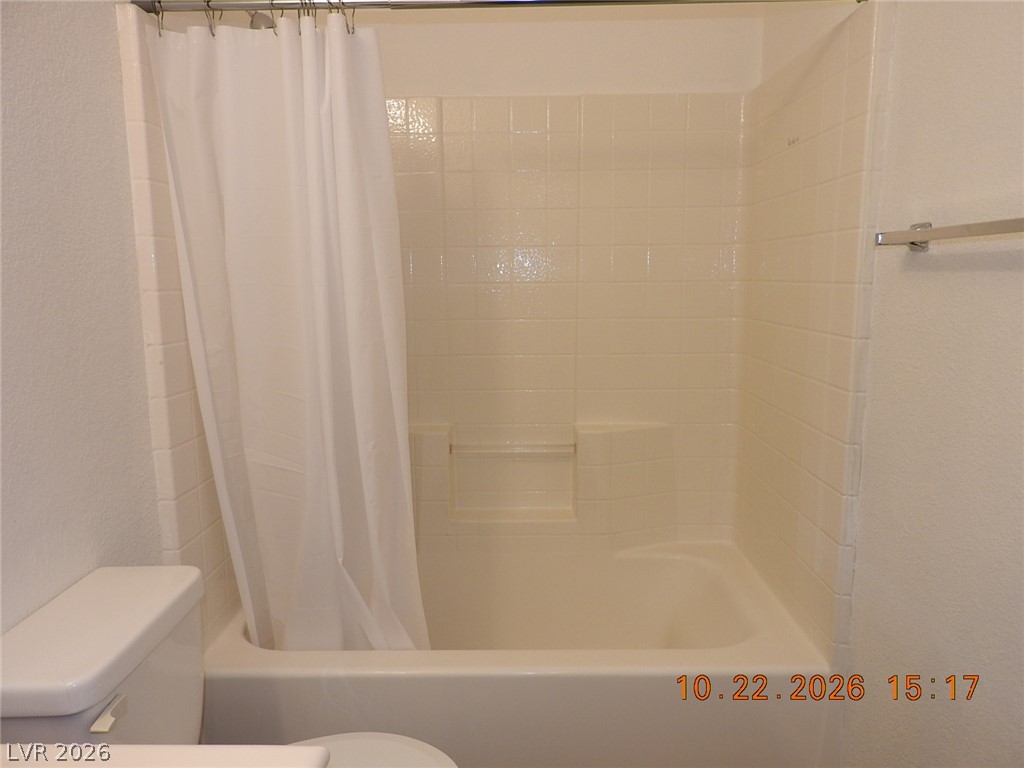
A classic tiled shower and tub combination provides functional utility.
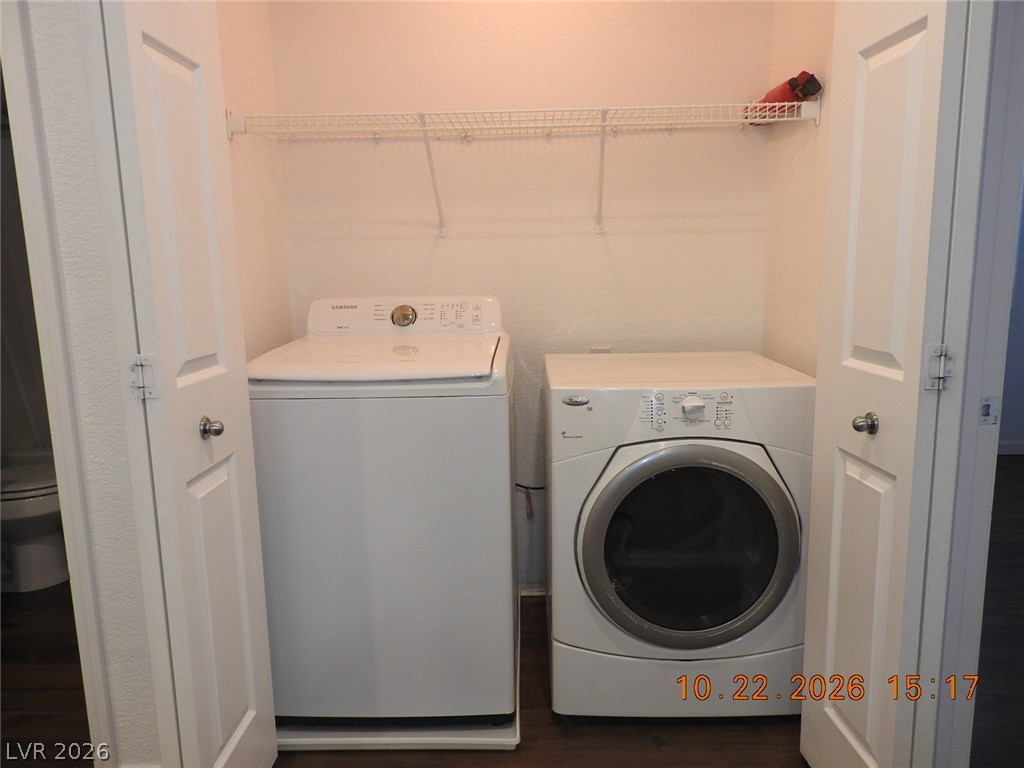
Double folding doors open to reveal functional laundry appliances and integrated wire shelving above.
Rich wood-plank flooring grounds this versatile room under clean white walls.
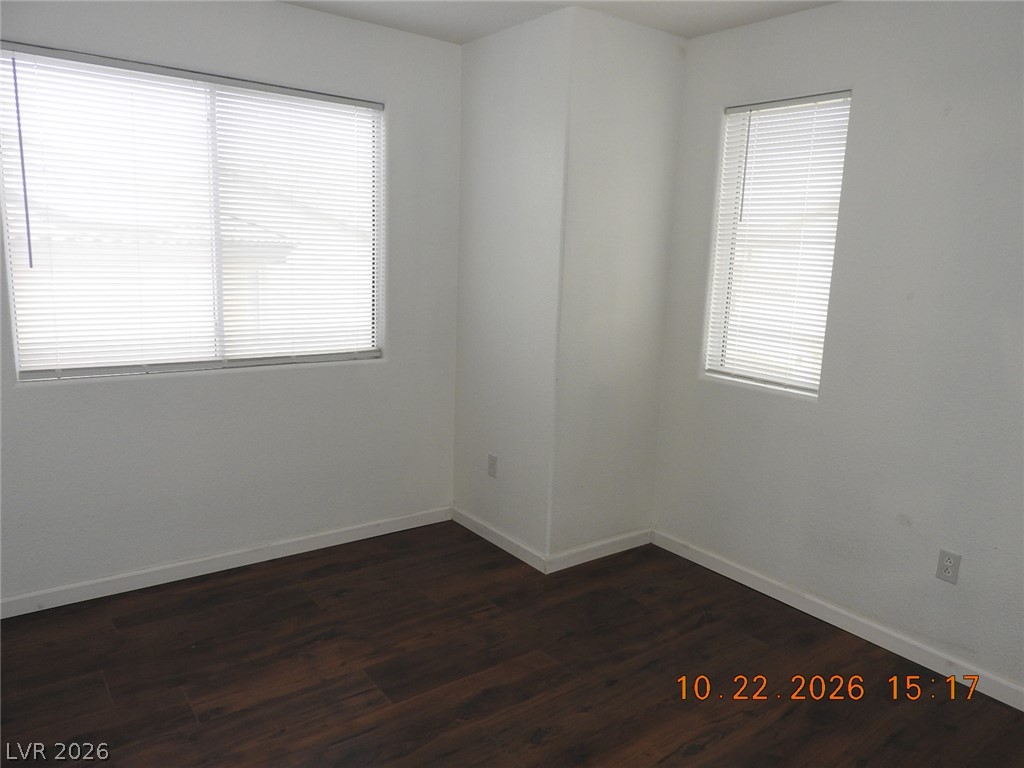
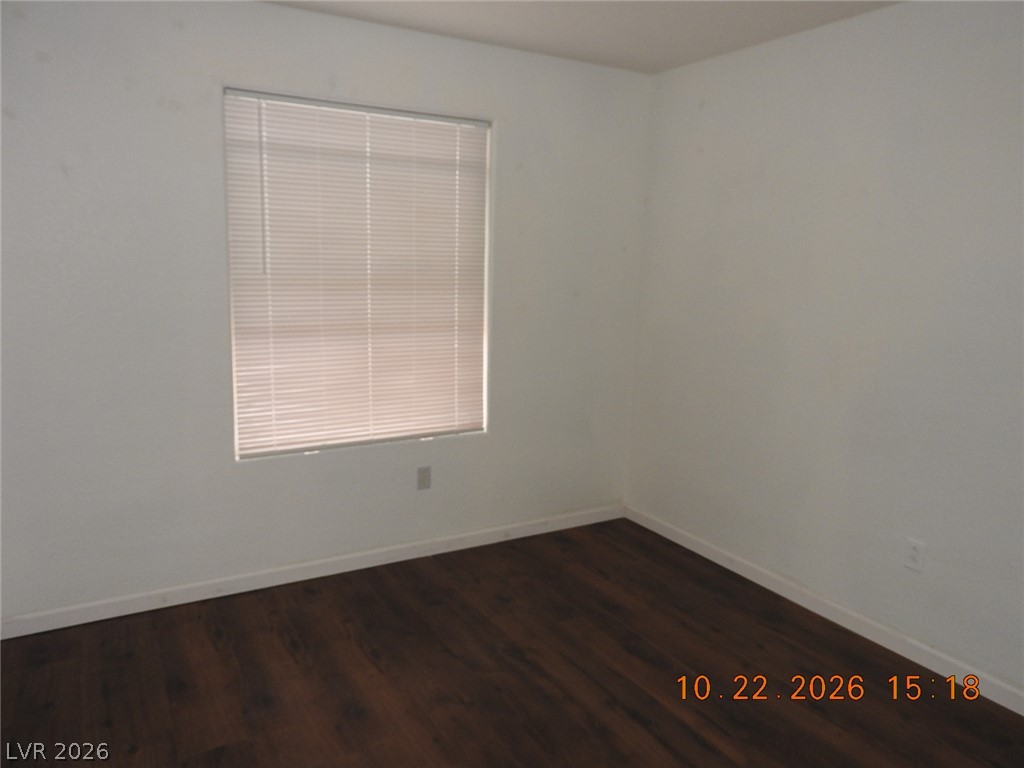
Rich dark wood flooring anchors this versatile space featuring dual windows with clean blinds.
A functional walk-in closet equipped with sturdy wire storage shelving.
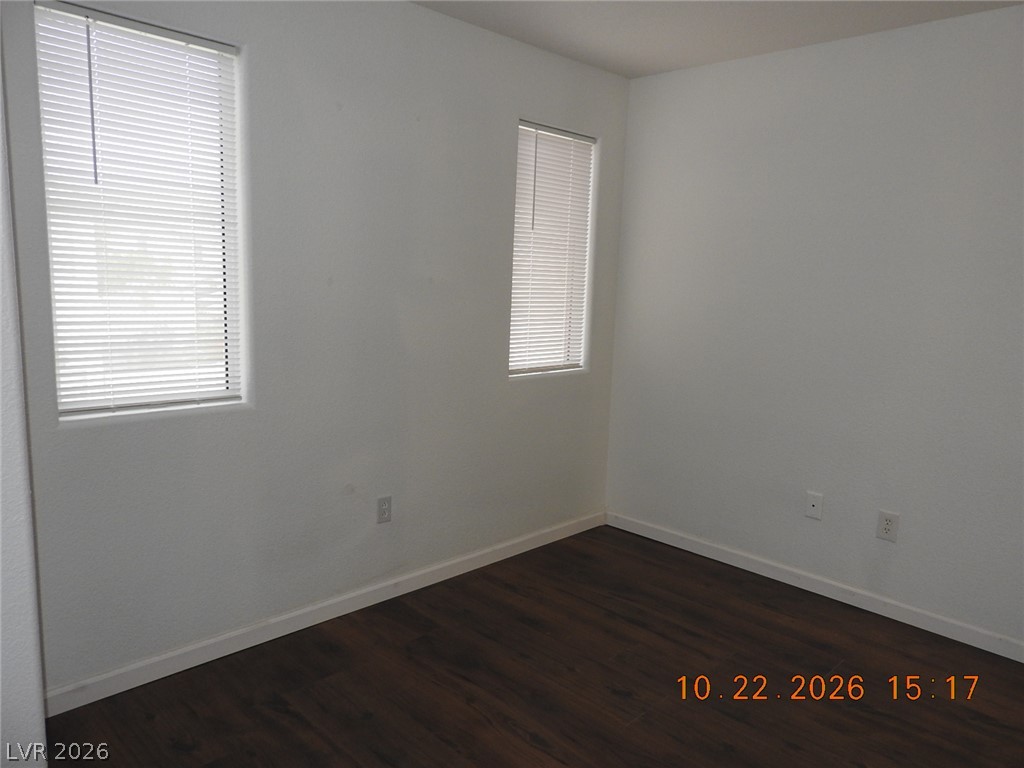
Rich dark wood flooring contrasts beautifully against clean white walls in this versatile bedroom.
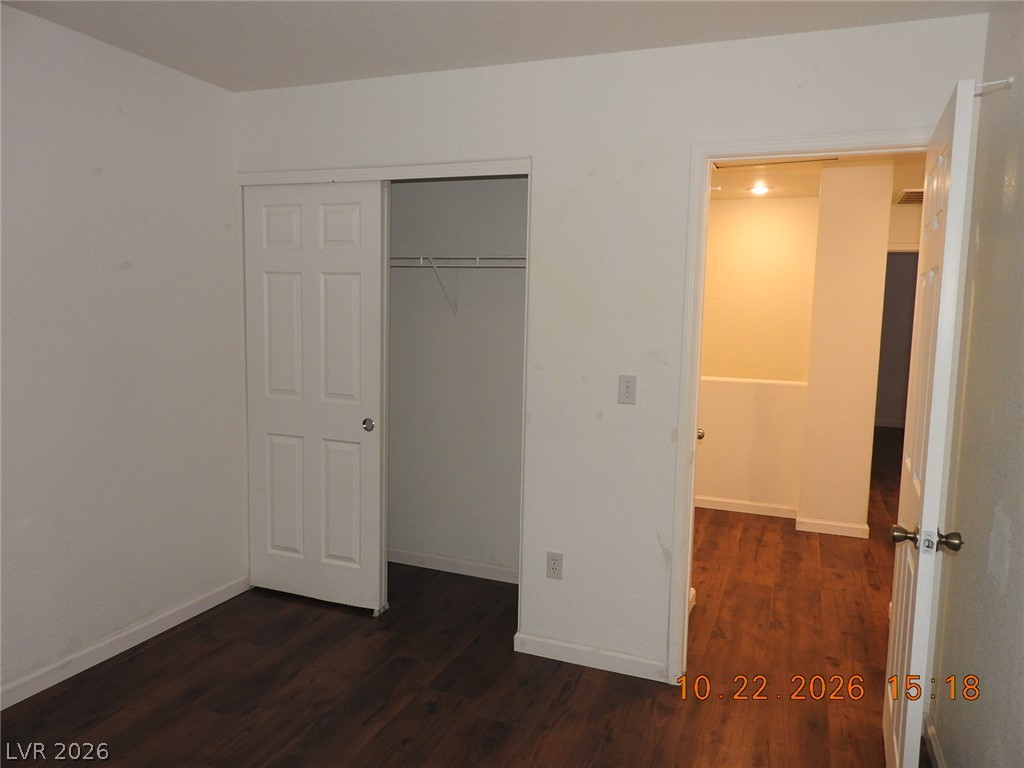
Warm wood flooring contrasts with clean white walls in this bedroom featuring a built-in closet.
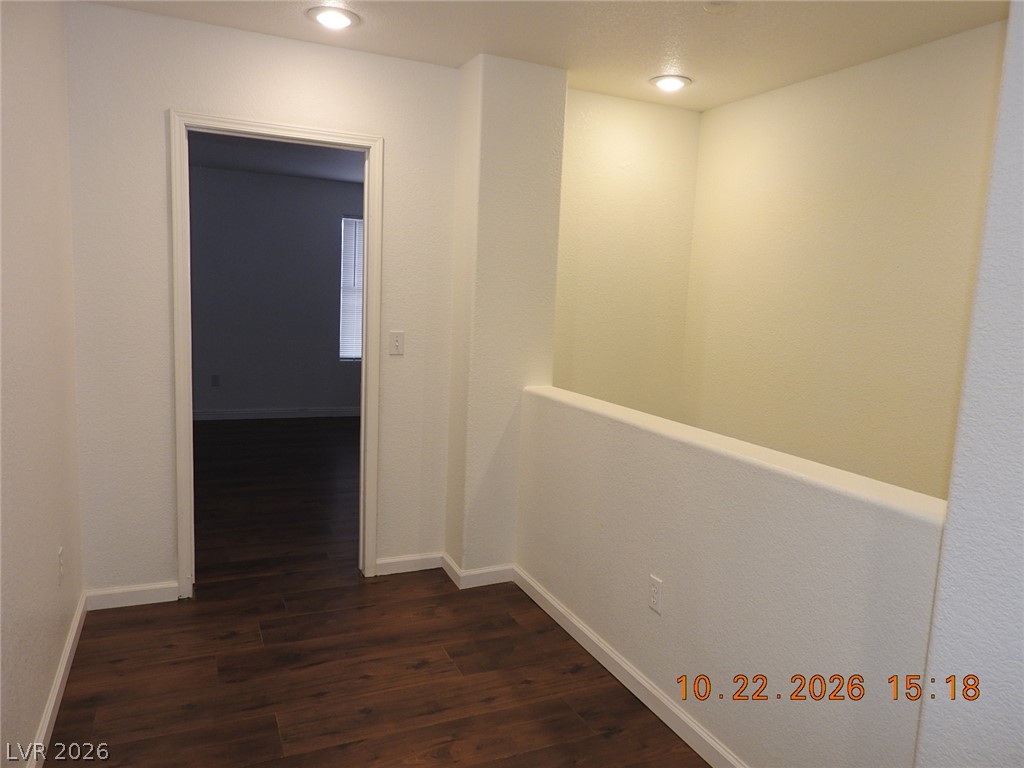
Rich wood-look flooring and clean white walls define this versatile upper-level landing space.
Rich wood-inspired floors and clean walls anchor this versatile living space.
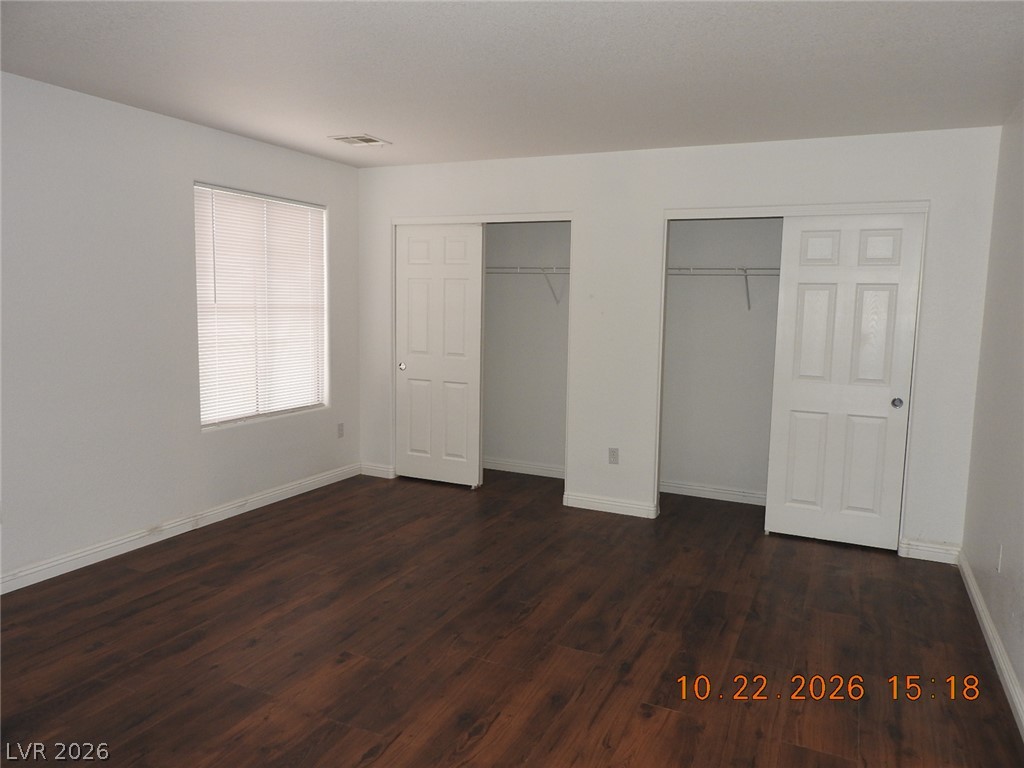
Rich wood-look flooring and dual closets define this versatile interior space.
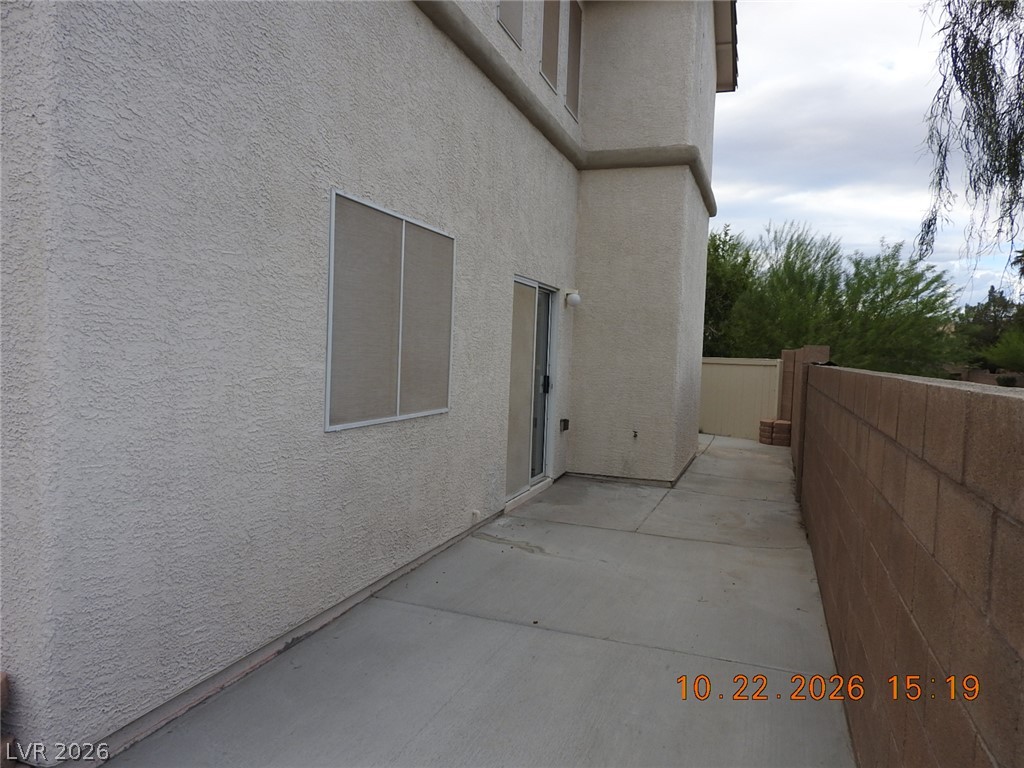
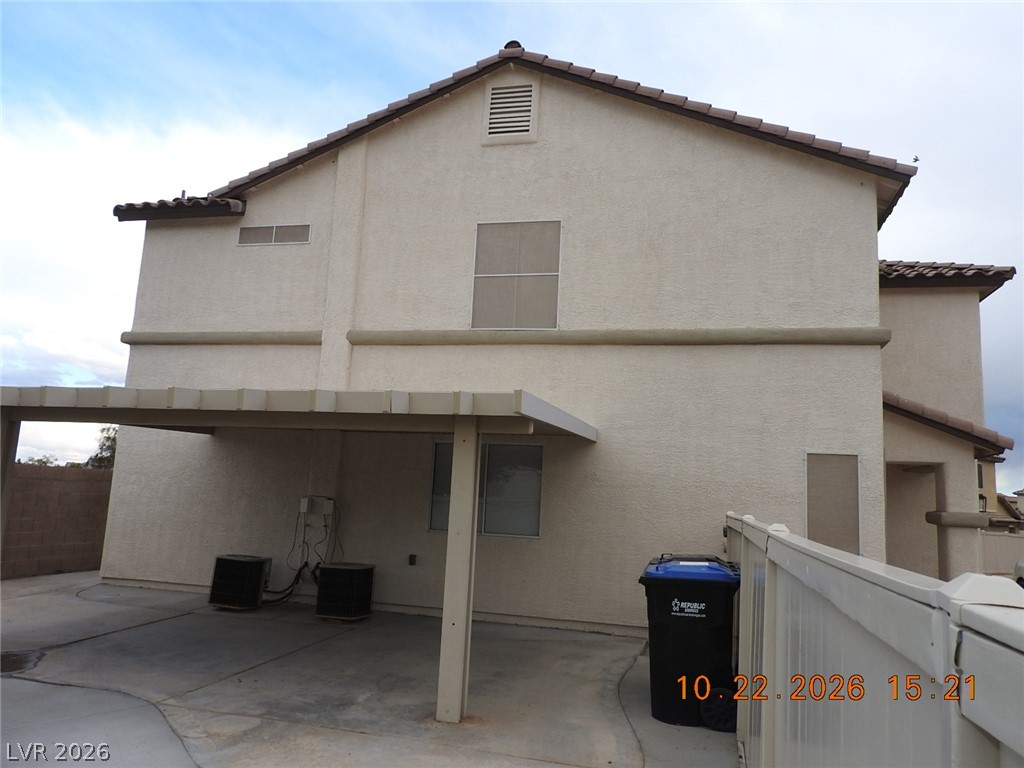
A concrete patio sits bordered by a privacy block wall and stucco exterior siding.
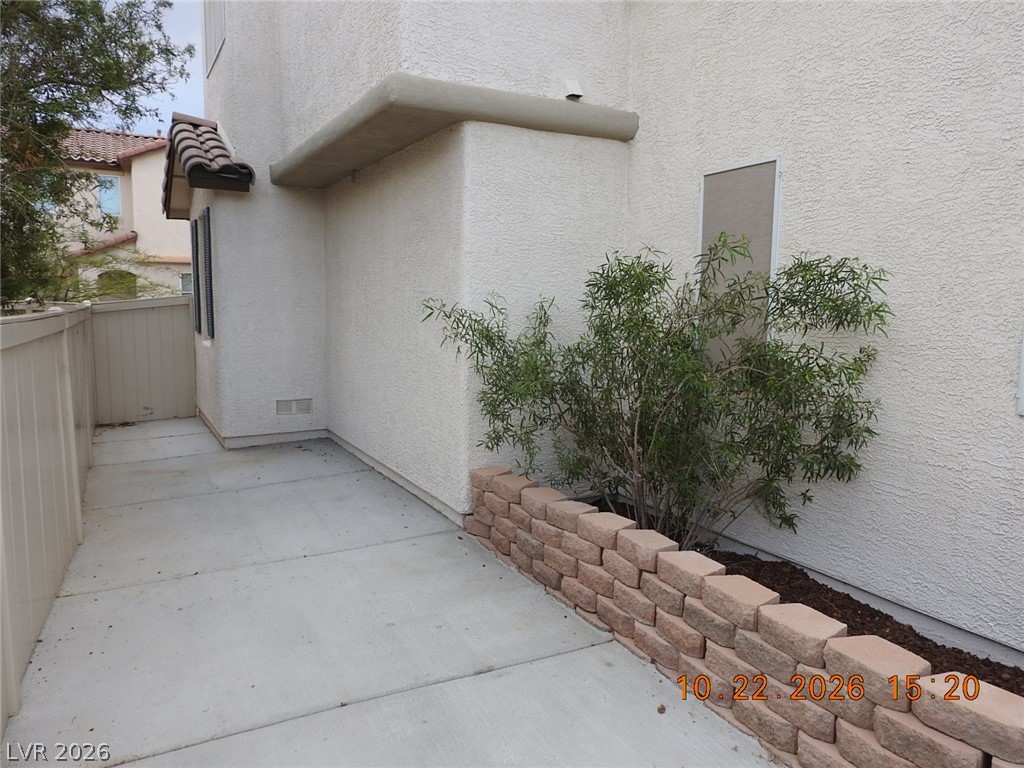
Concrete walkways border low-maintenance stucco exteriors highlighted by structured brick planter beds.
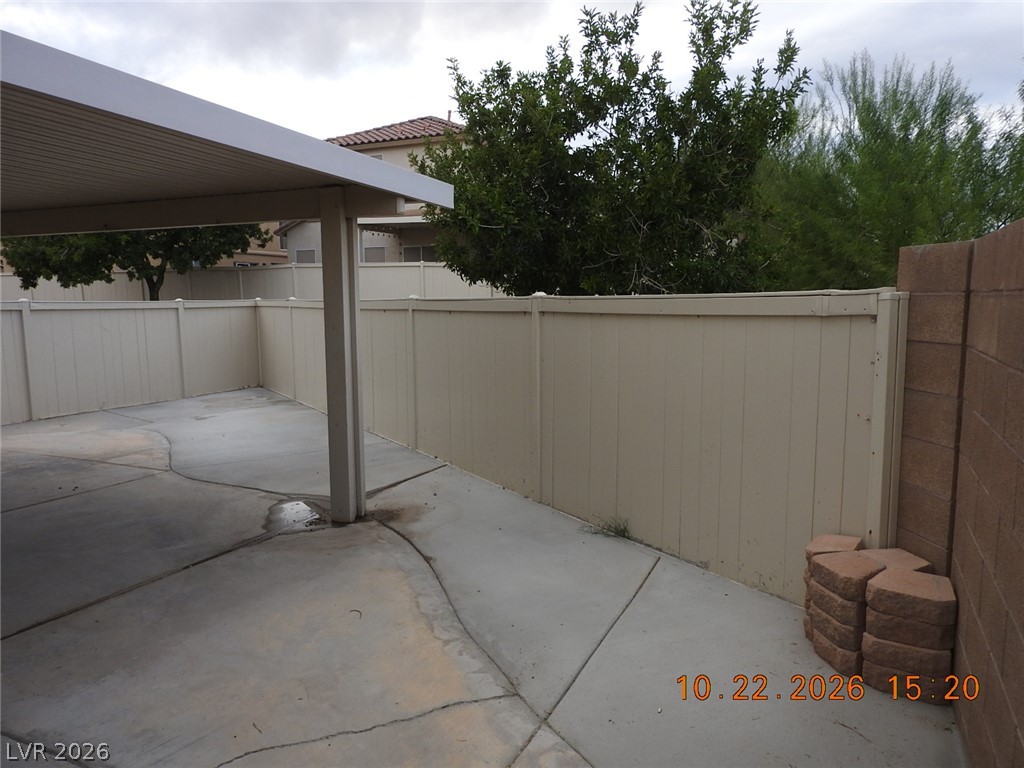
A spacious concrete patio is sheltered by a covered overhang inside a fenced backyard.
A spacious covered patio offers a shaded outdoor retreat adjacent to the home.