
$5,250 $31 est/mo Sourced by Back At You
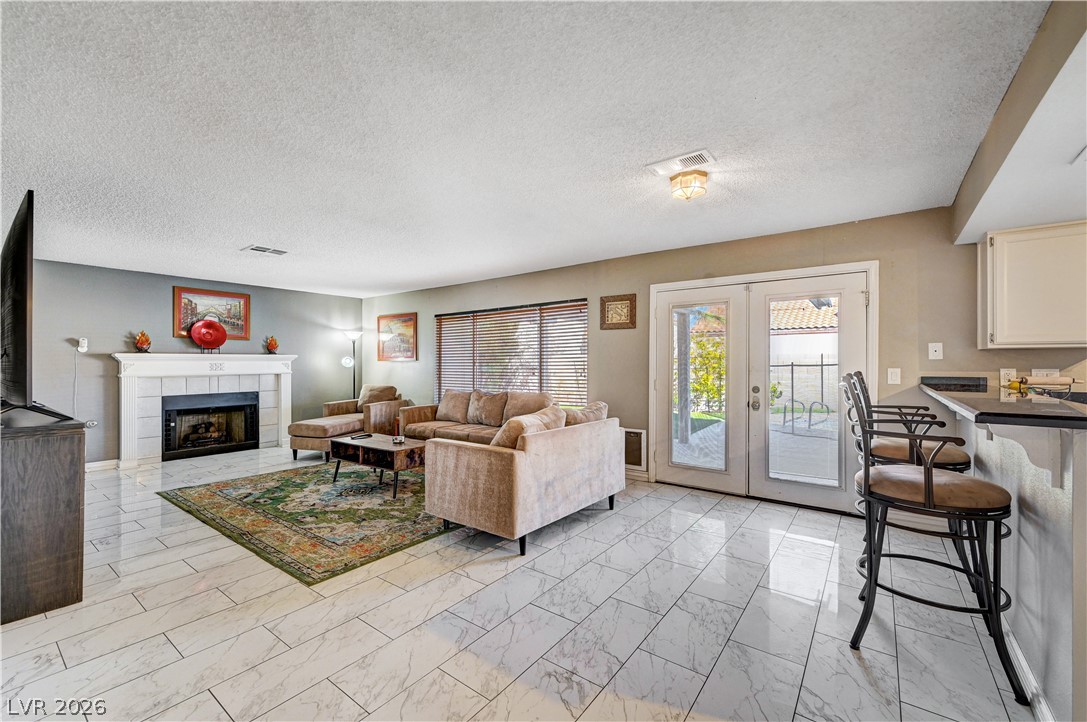
Polished tile flooring and a classic fireplace define this open living area.
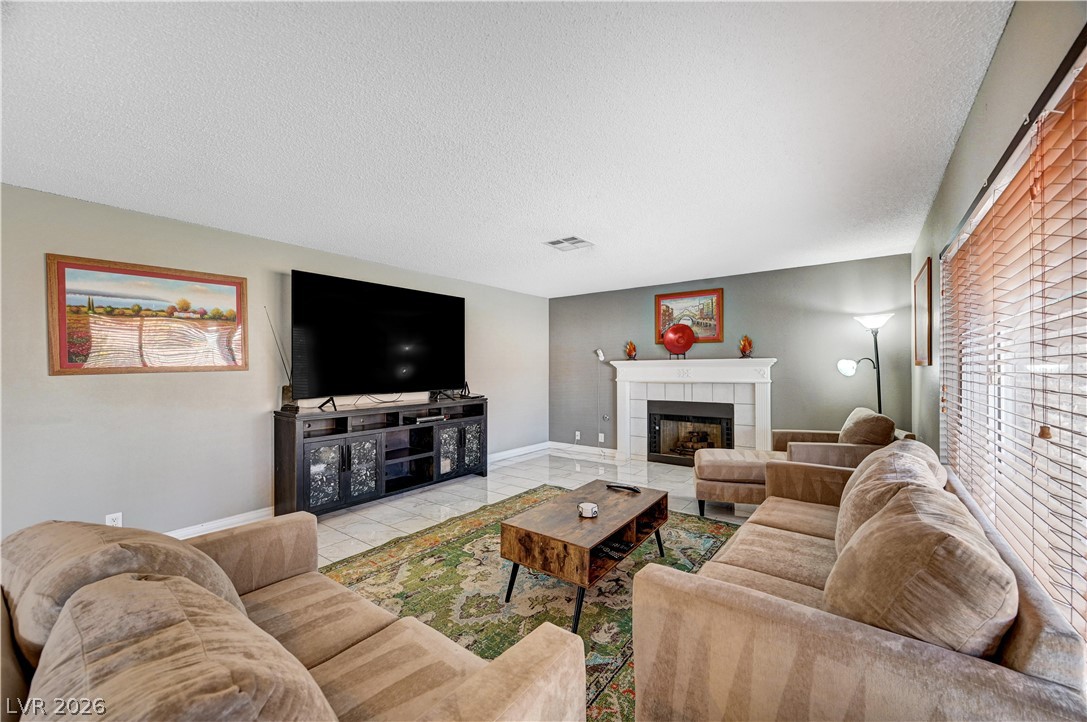
Polished tile flooring and a classic fireplace anchor this comfortable living area.
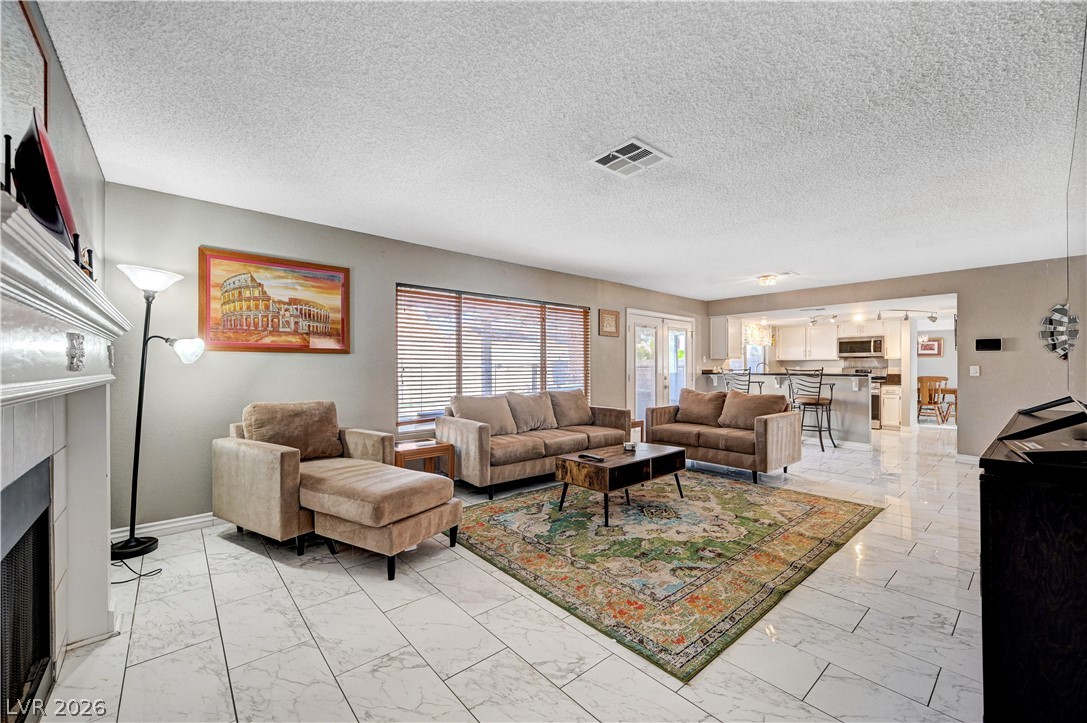
Polished tile flooring and an open-concept layout flow seamlessly into the adjacent kitchen.
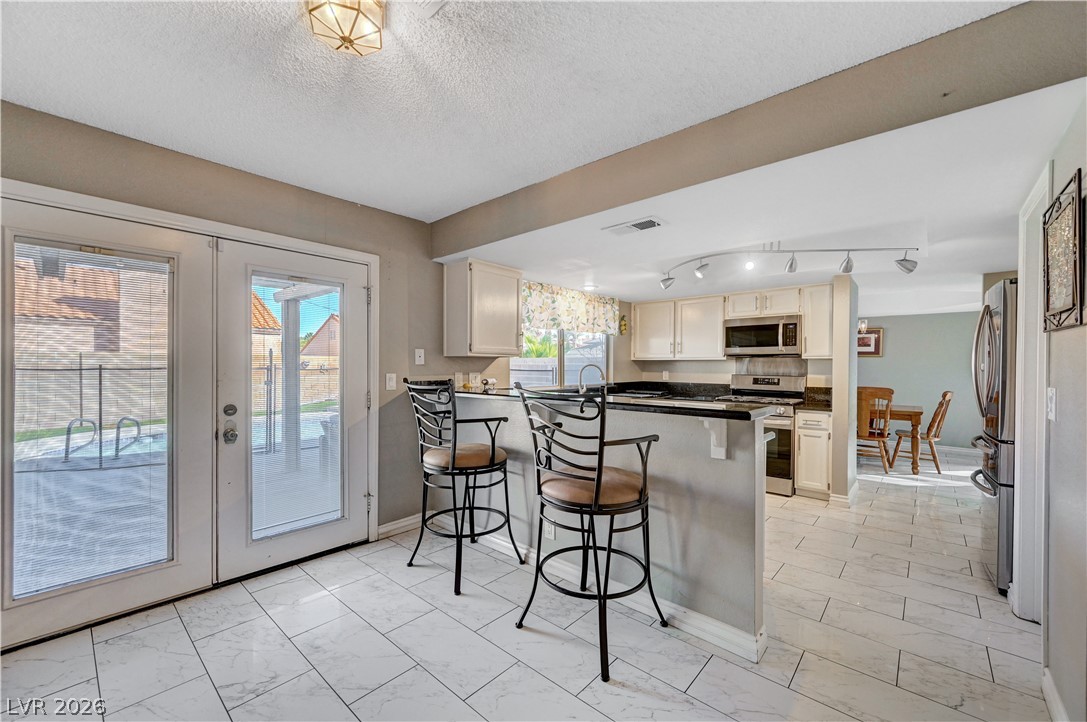
Polished tile flooring flows seamlessly from the breakfast area past glass doors into the kitchen.
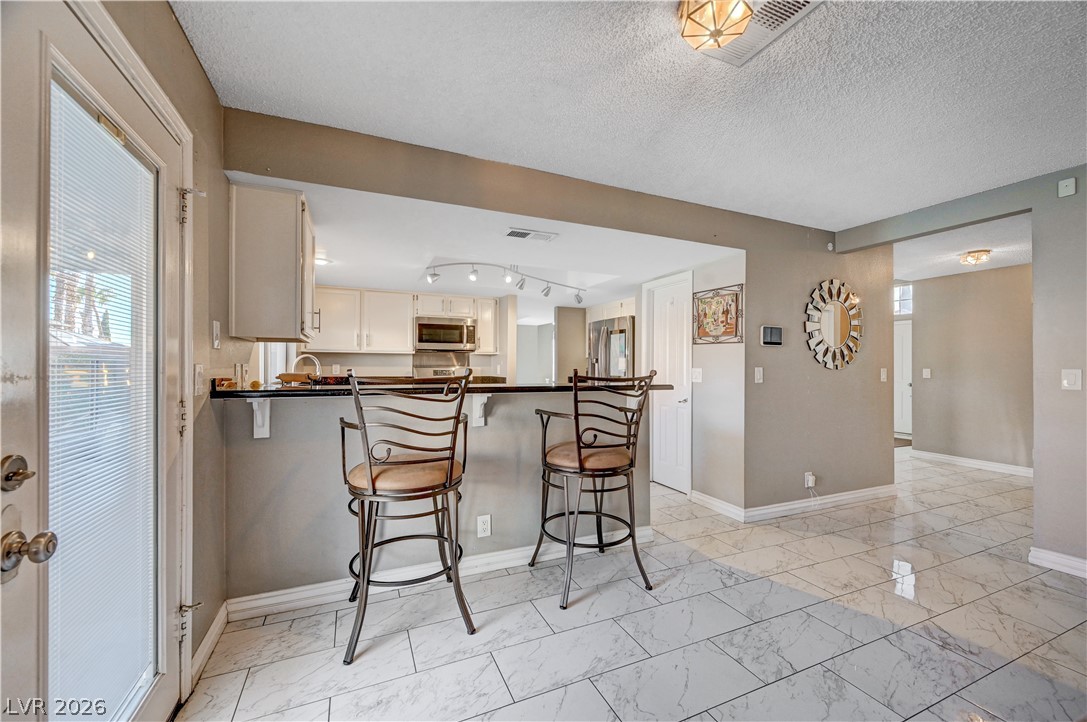
Polished tile flooring flows seamlessly past the breakfast bar into the main living spaces.
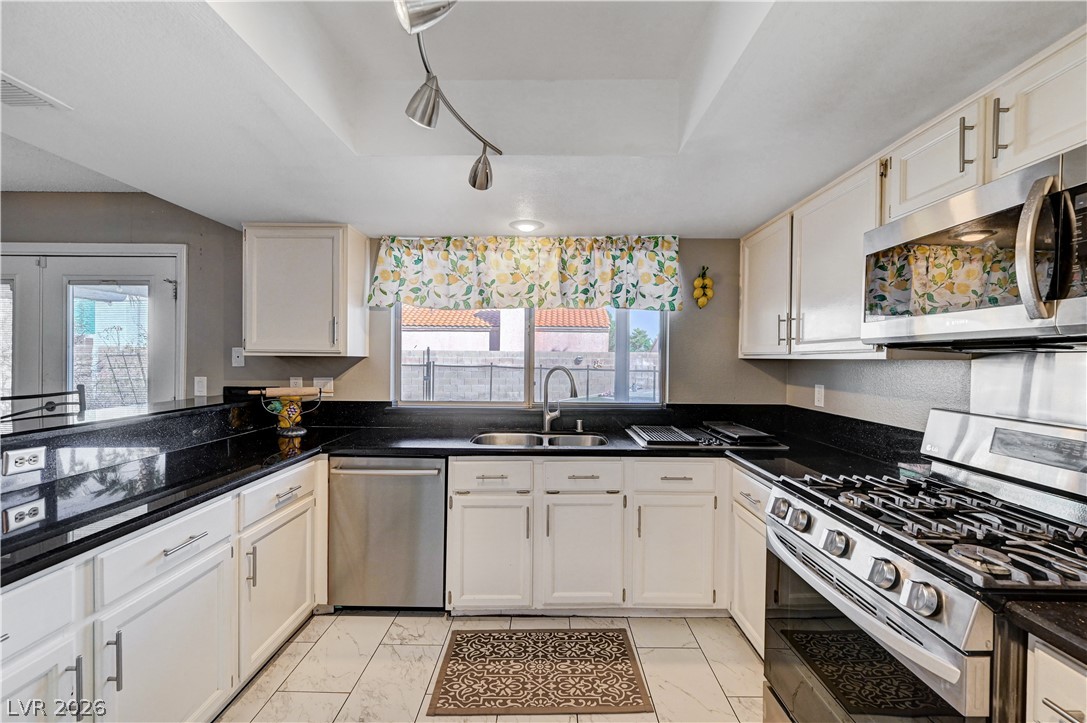
Granite countertops and clean tile floors create a classic foundation in this functional workspace.
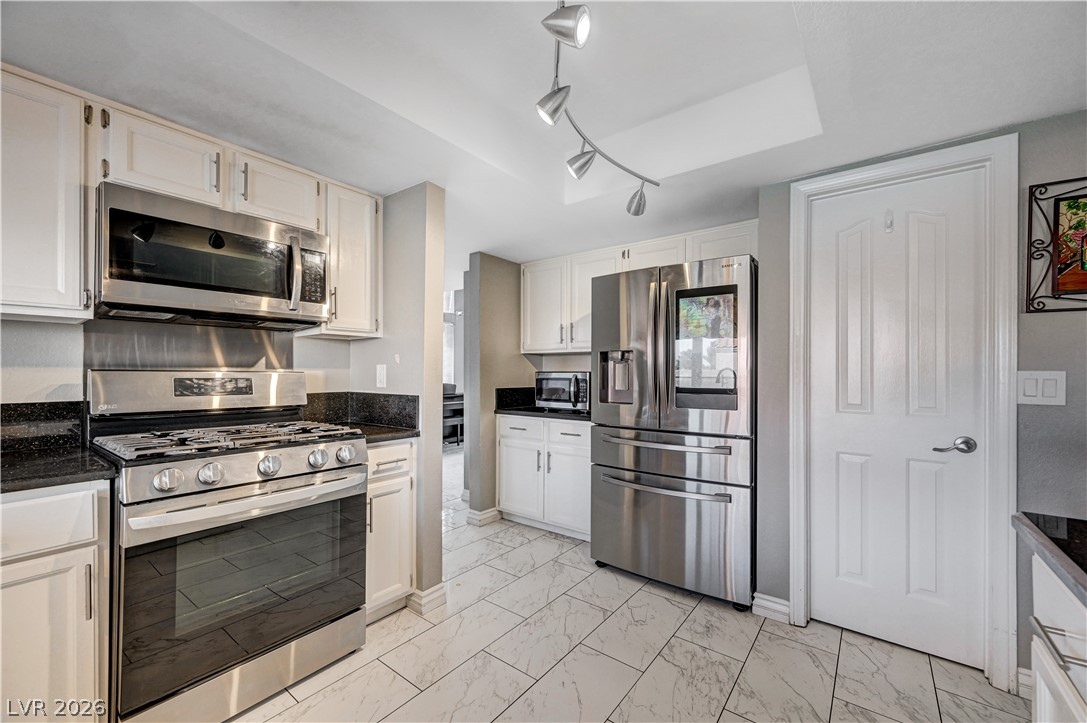
Modern stone countertops and sleek cabinetry elevate this culinary space.
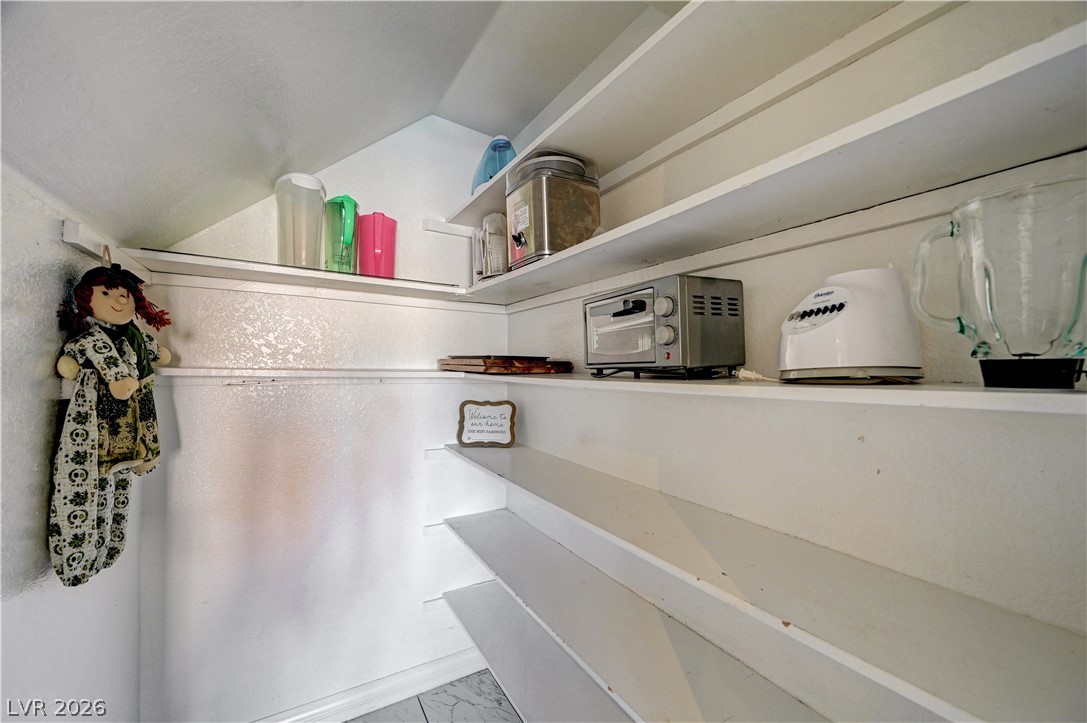
Ample built-in shelving maximizes storage potential inside this walk-in pantry space.
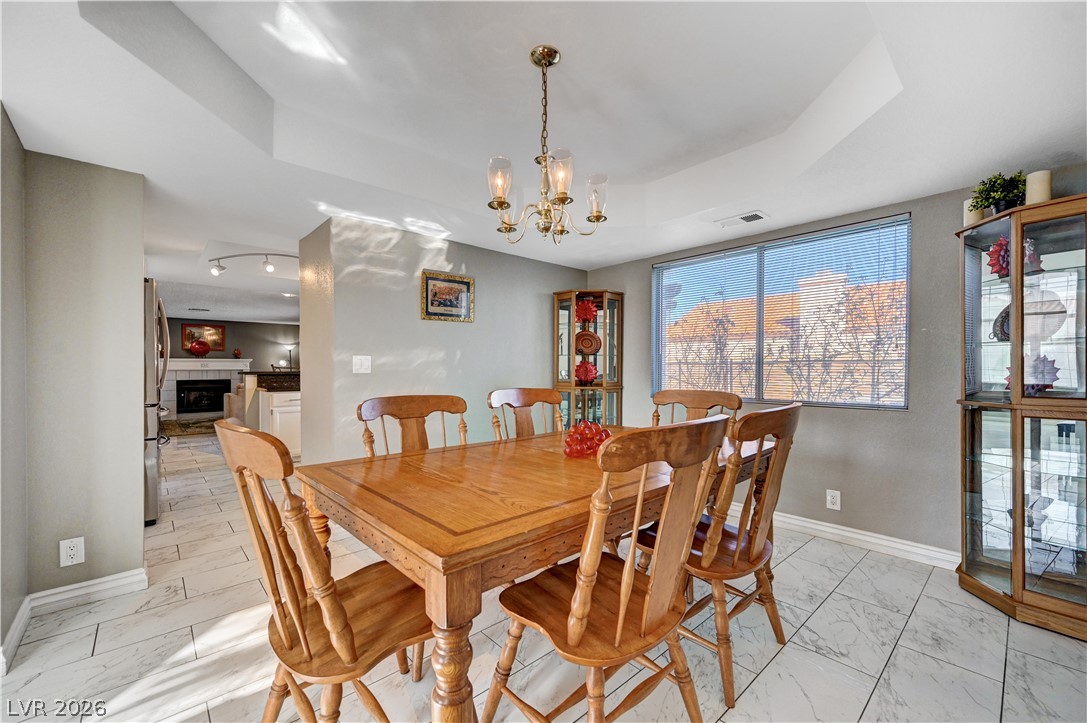
An elegant tray ceiling and tile flooring define this light-filled dining space.
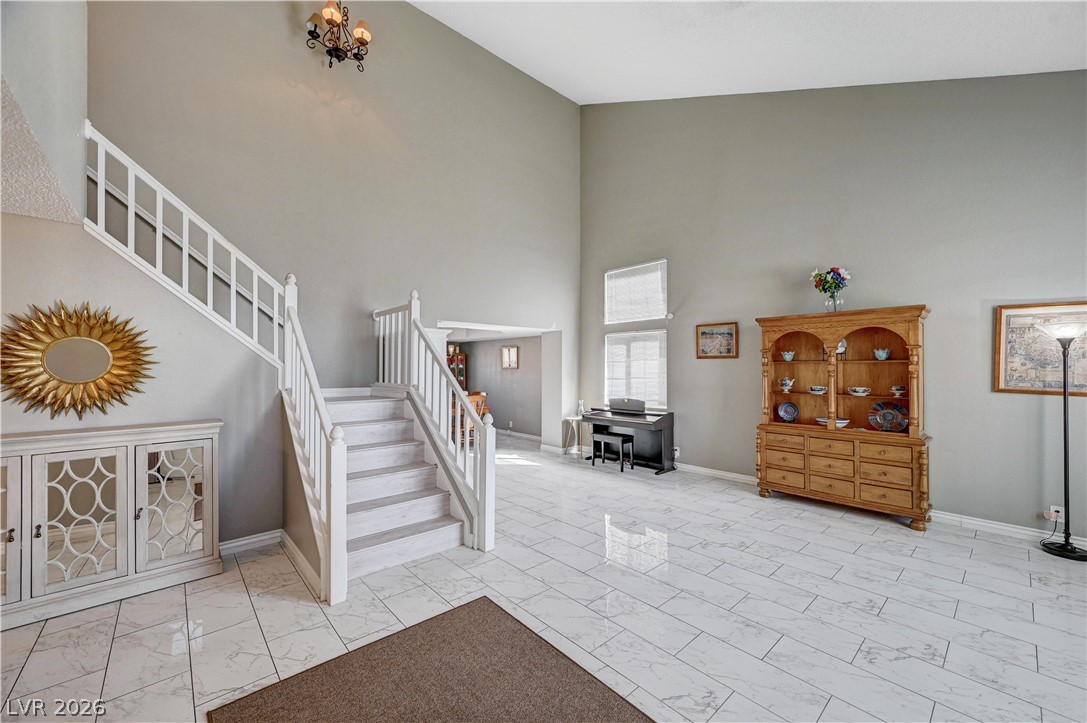
Towering ceilings and polished tile flooring create an immediate sense of grand scale.
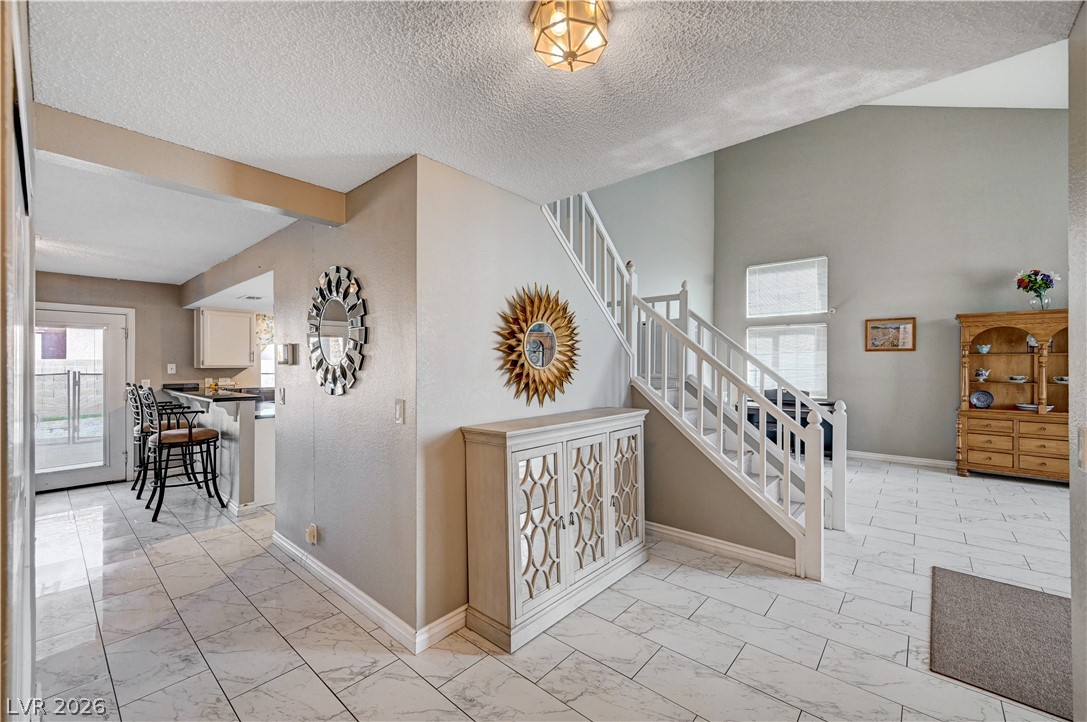
Polished tile flooring and an airy staircase elevate this welcoming open entrance.
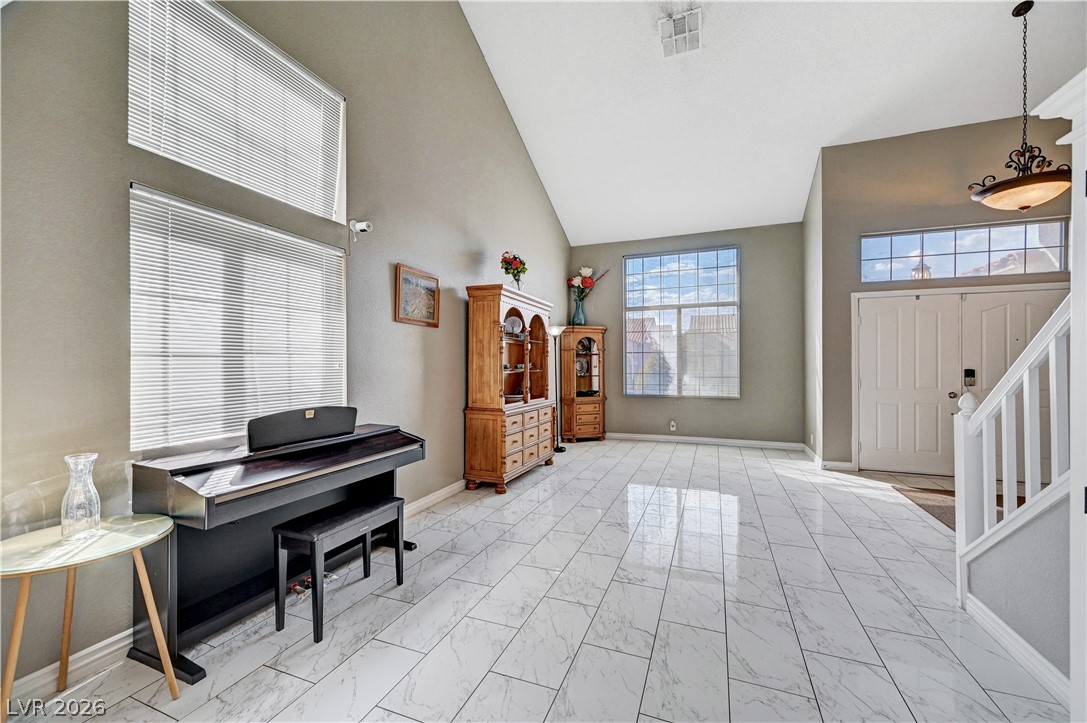
Polished tile flooring and vaulted ceilings frame this welcoming formal living area.
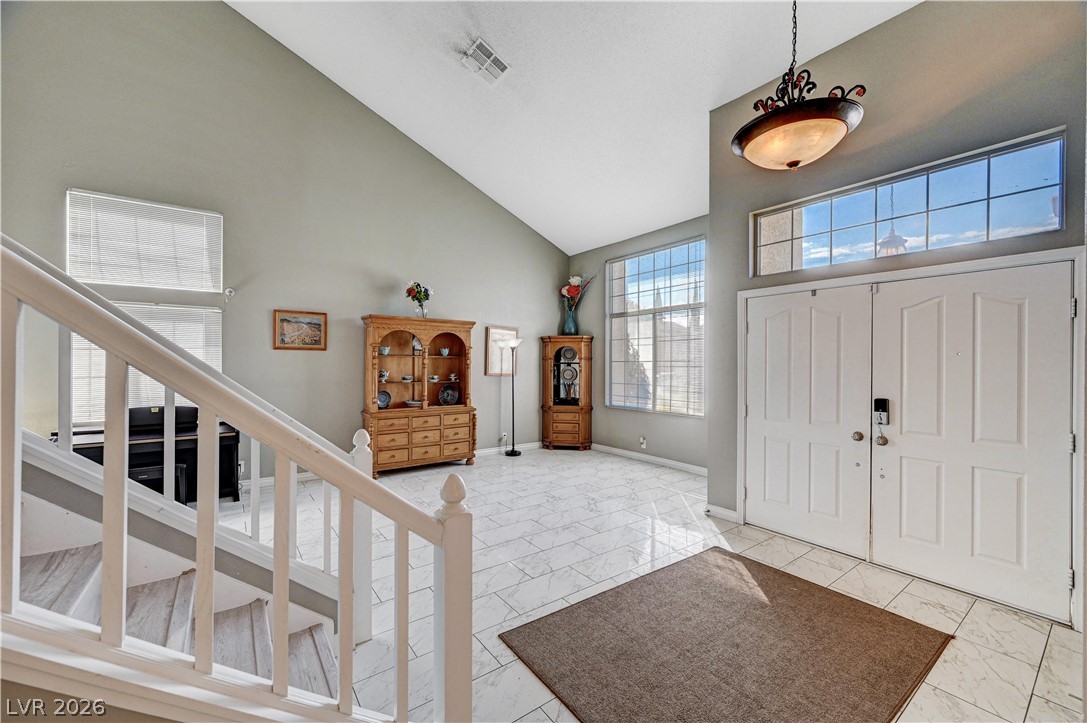
Soaring ceilings and polished tile flooring elevate this welcoming front entry and reception space.
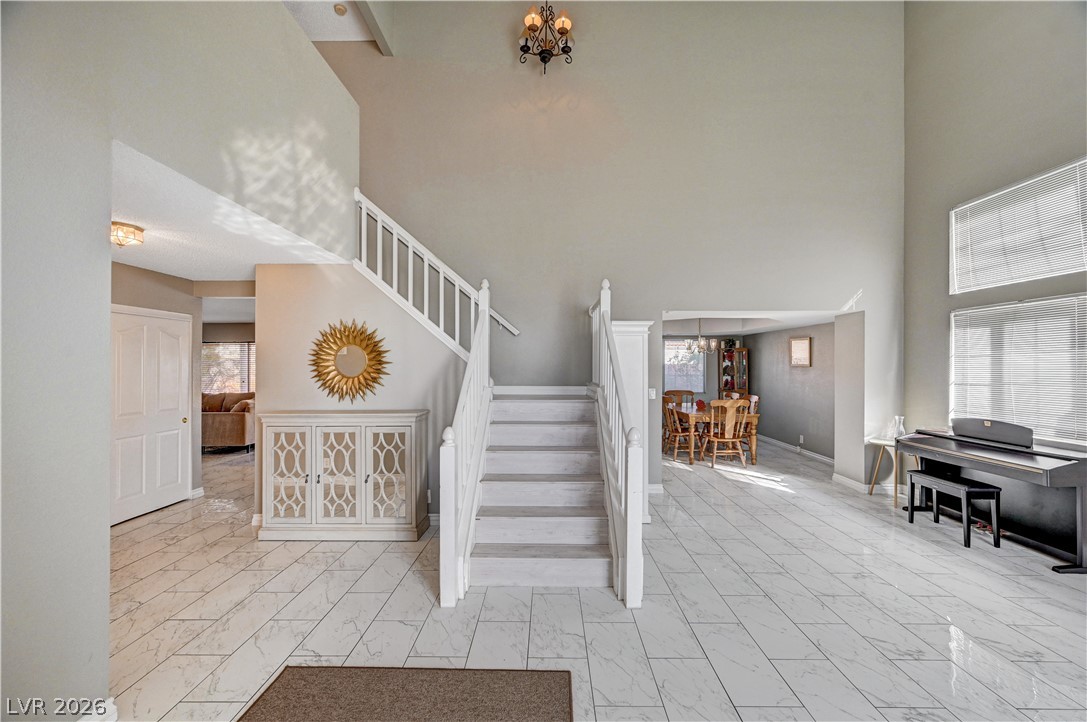
High ceilings and polished tile flooring elevate this light-filled grand entryway.
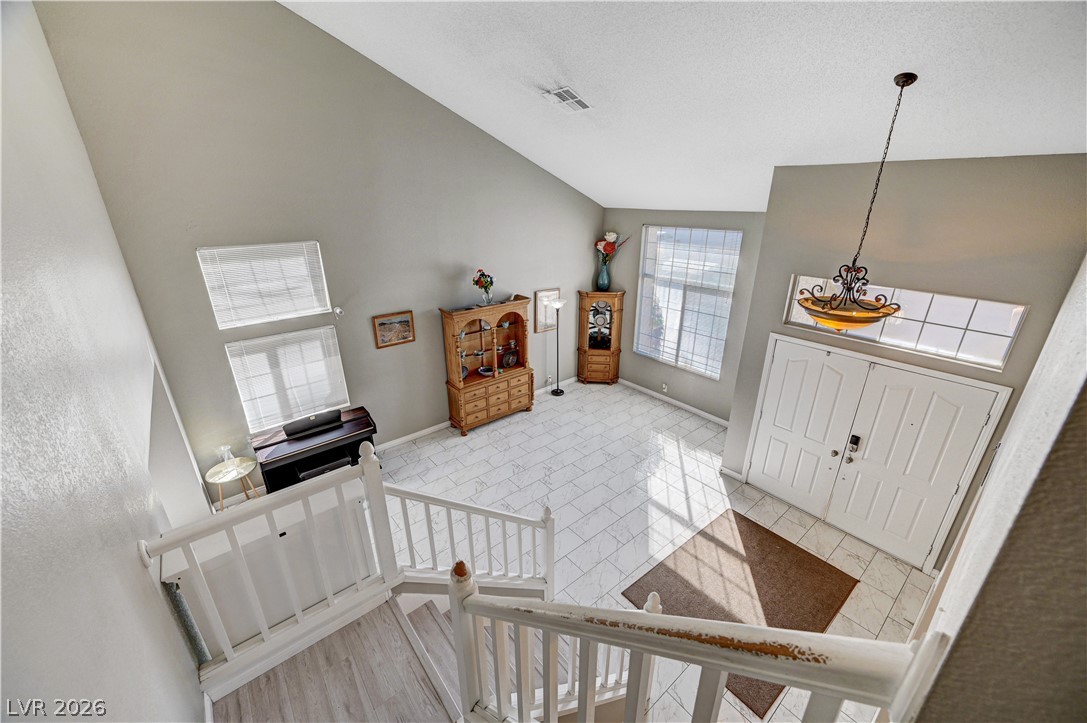
Dramatic vaulted ceilings and a double-door entryway create a memorable first impression.
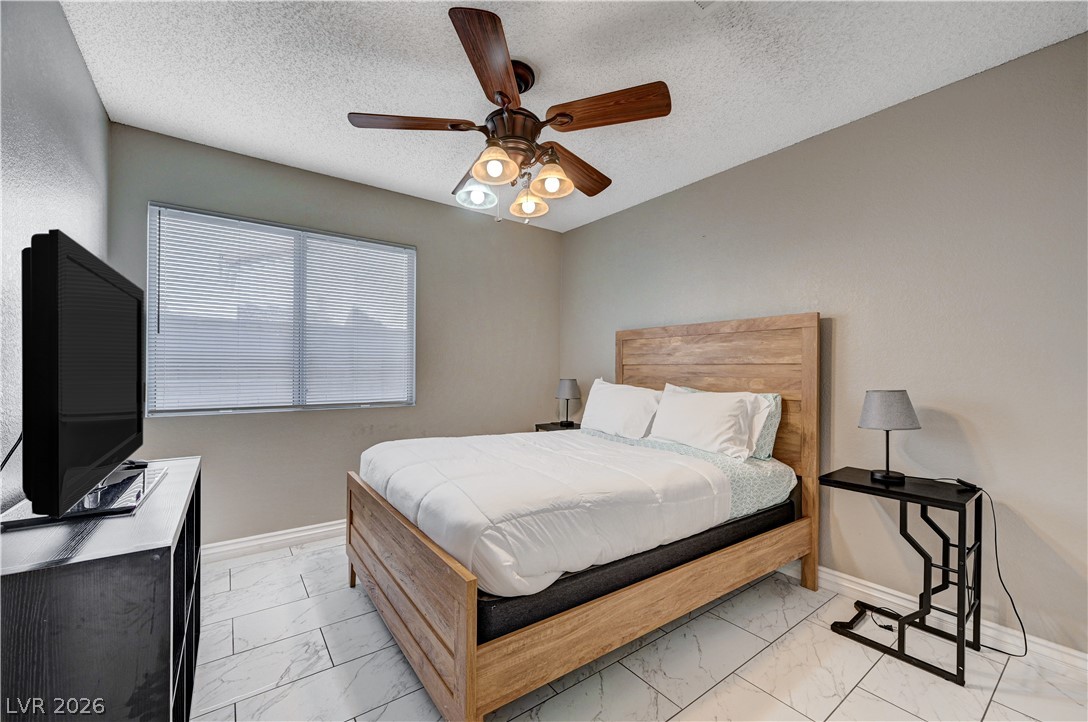
Polished tile flooring accents this comfortable and relaxing sleeping space.
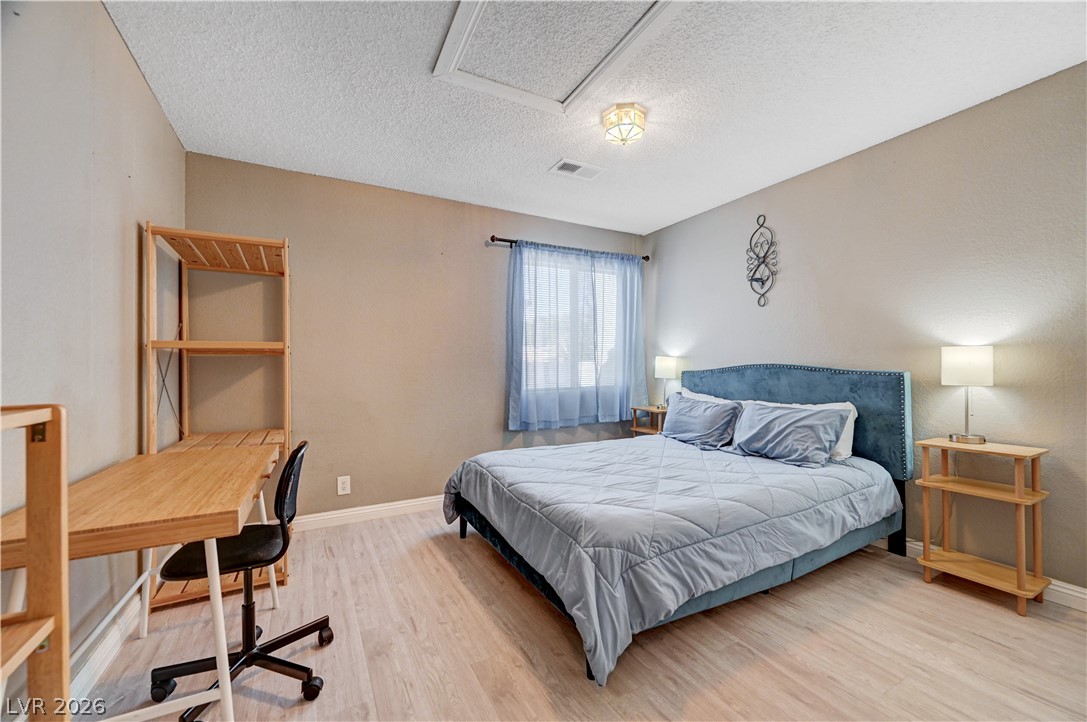
Smooth wood-look flooring and a bright window elevate this comfortable bedroom space.
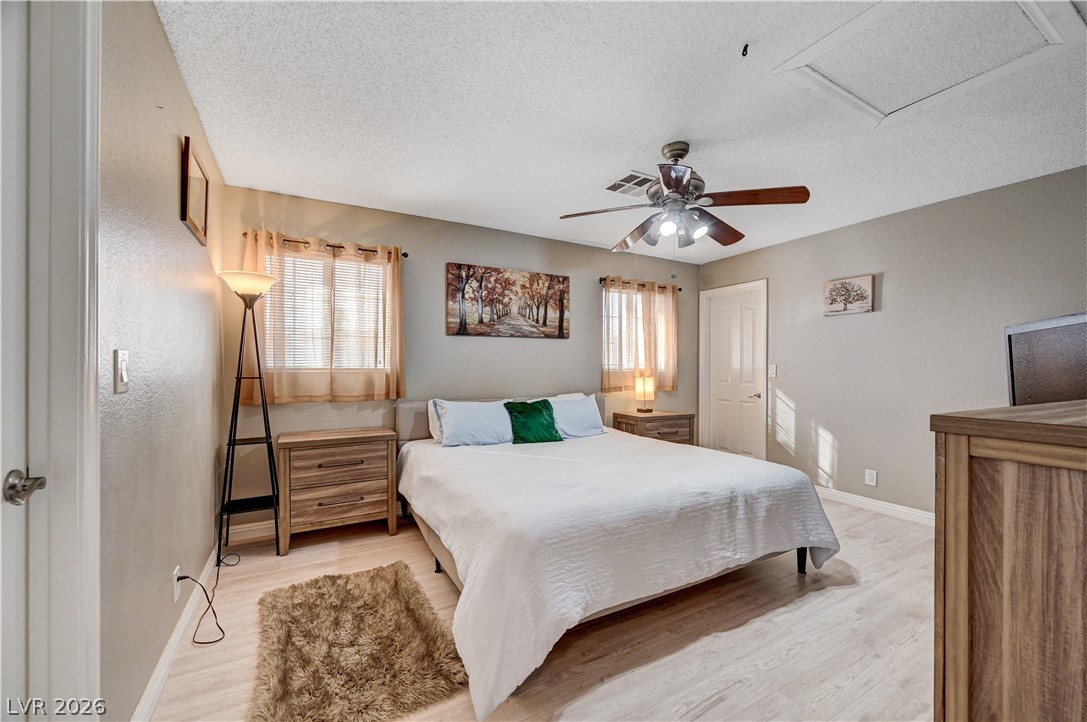
Smooth wood floors and dual windows establish a restful atmosphere in this bedroom.
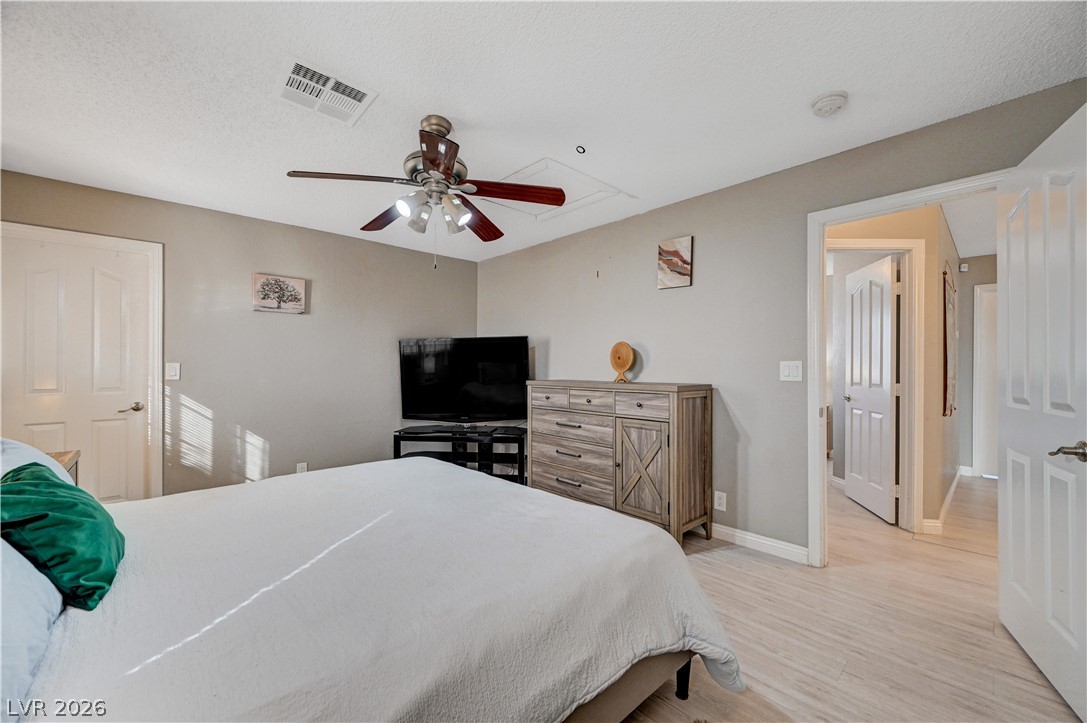
Smooth wood-look flooring and clean lines define this peaceful sleeping space.
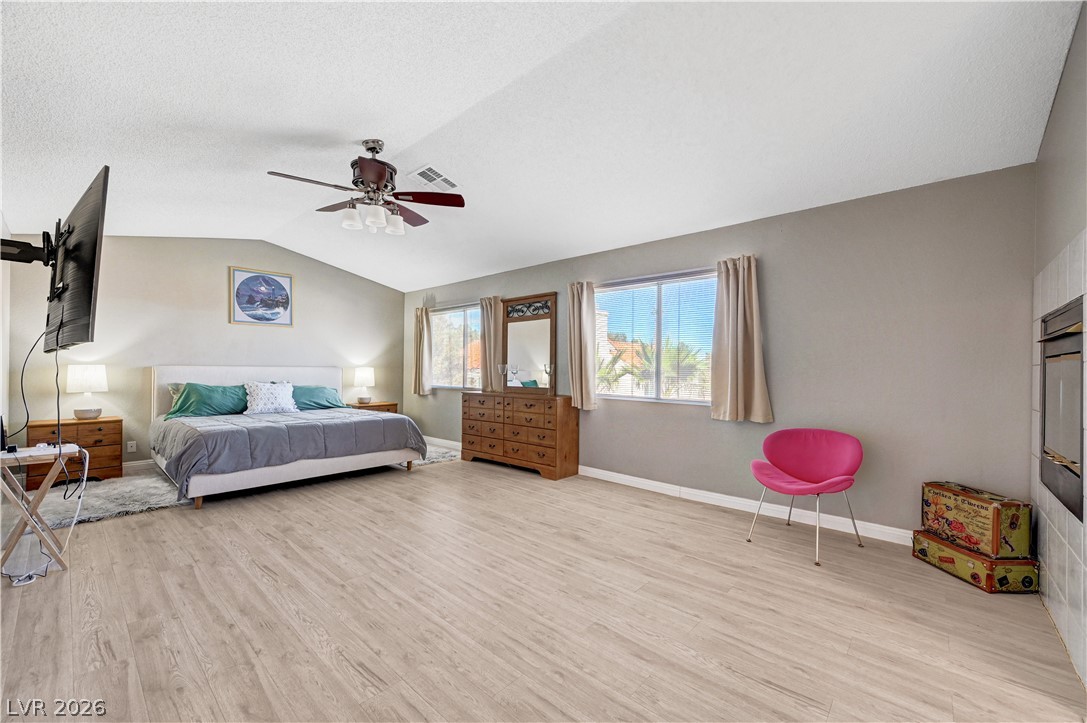
A vaulted ceiling and wood-finish flooring highlight this spacious sleeping quarters featuring a fireplace.
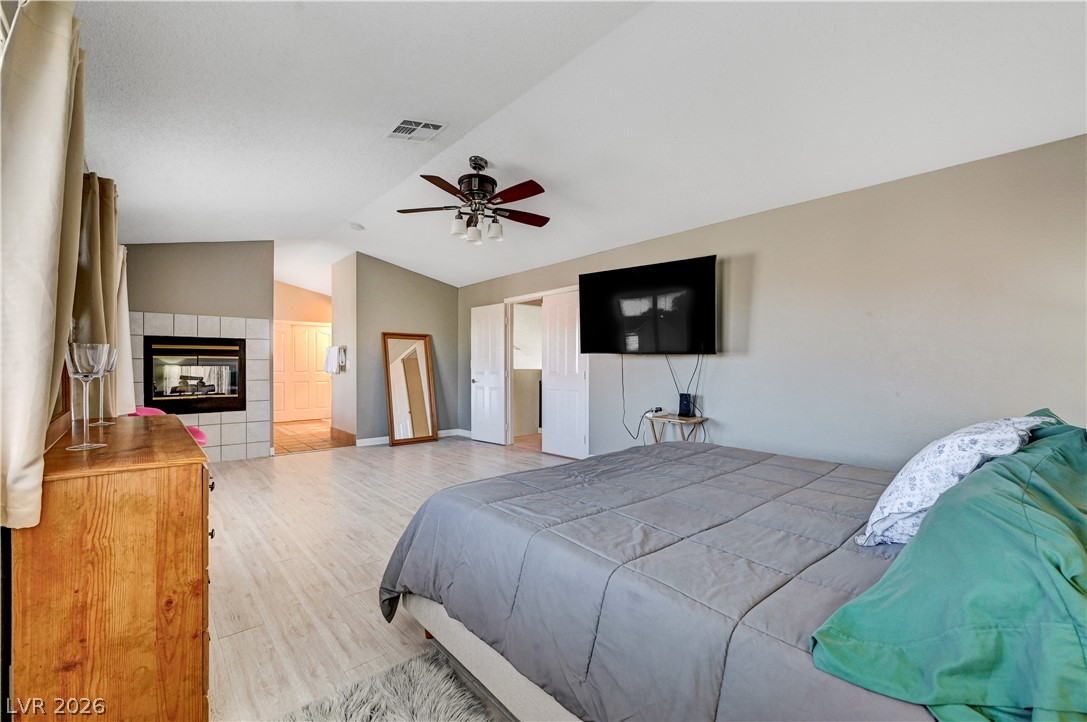
Hardwood floors and a classic tiled fireplace enhance this main-level bedroom suite.
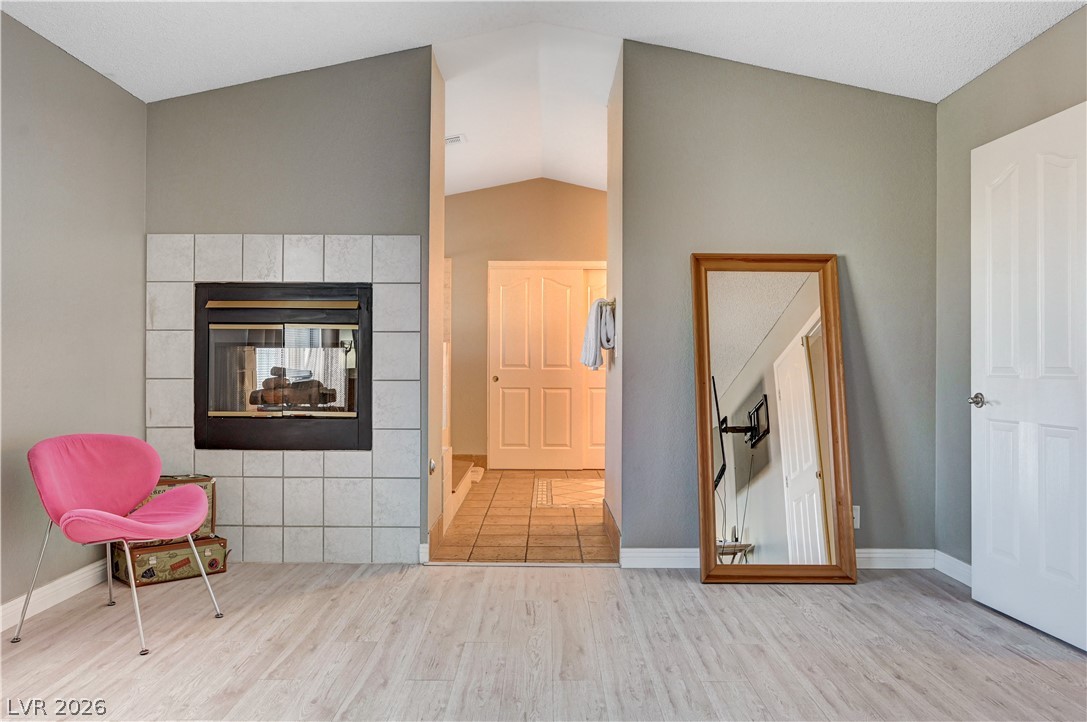
Vaulted ceilings and a tiled fireplace elevate this comfortable primary suite.
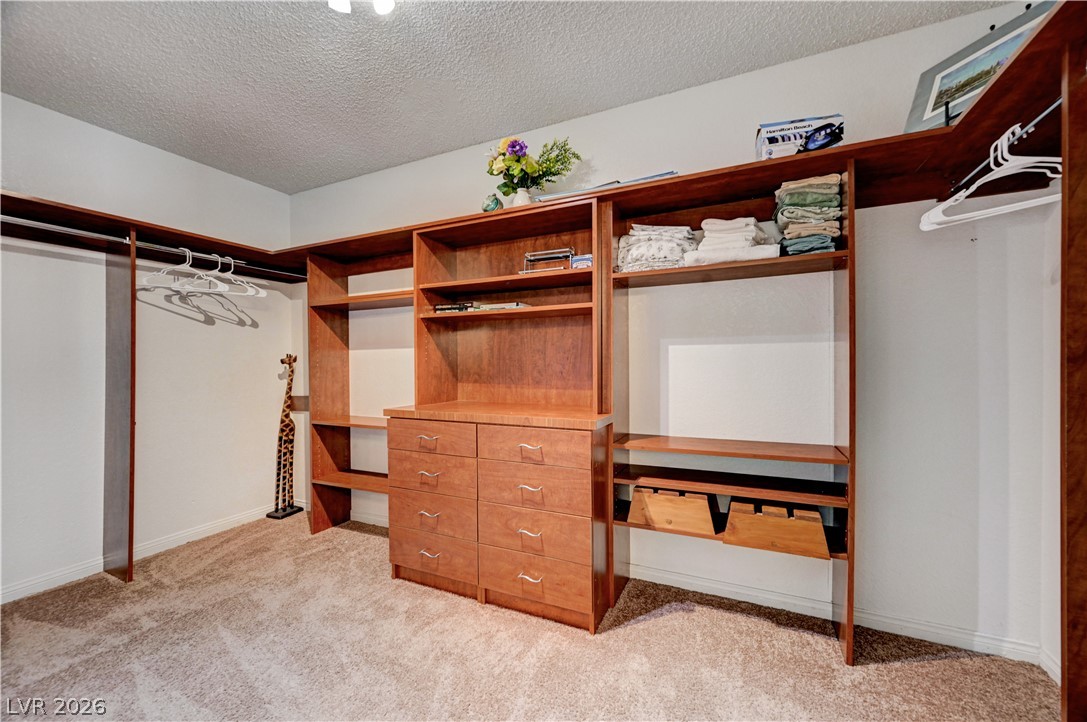
Custom wooden shelving and built-in drawers maximize storage potential within this walk-in closet.
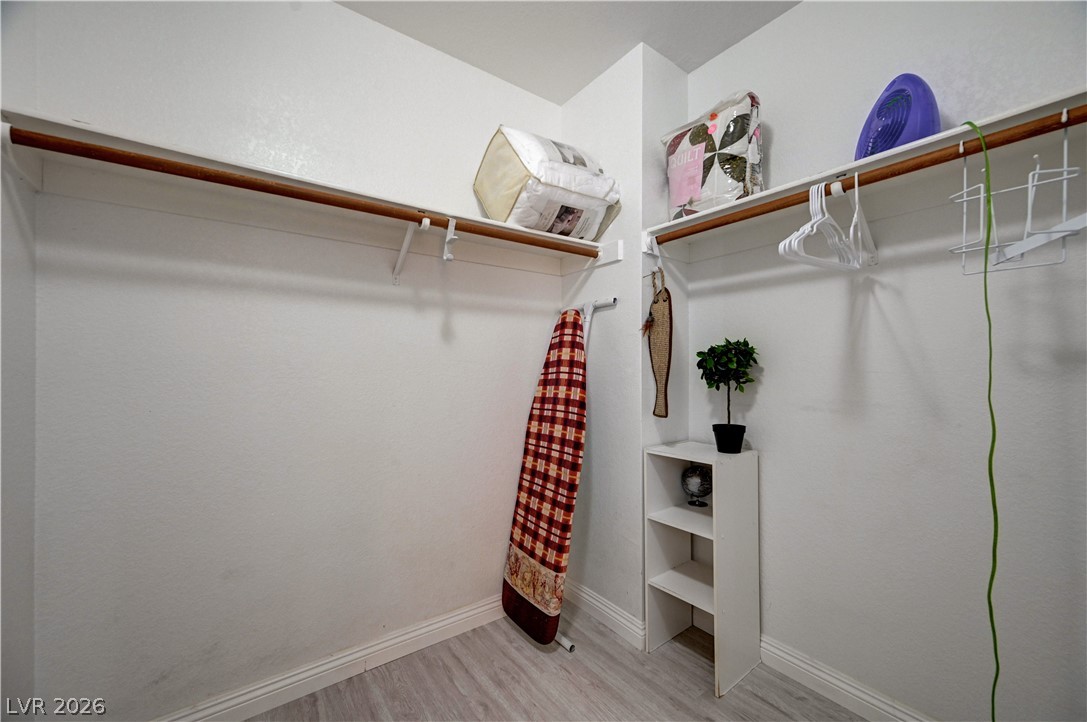
Ample hanging space and built-in shelving define this functional walk-in closet with durable laminate flooring.
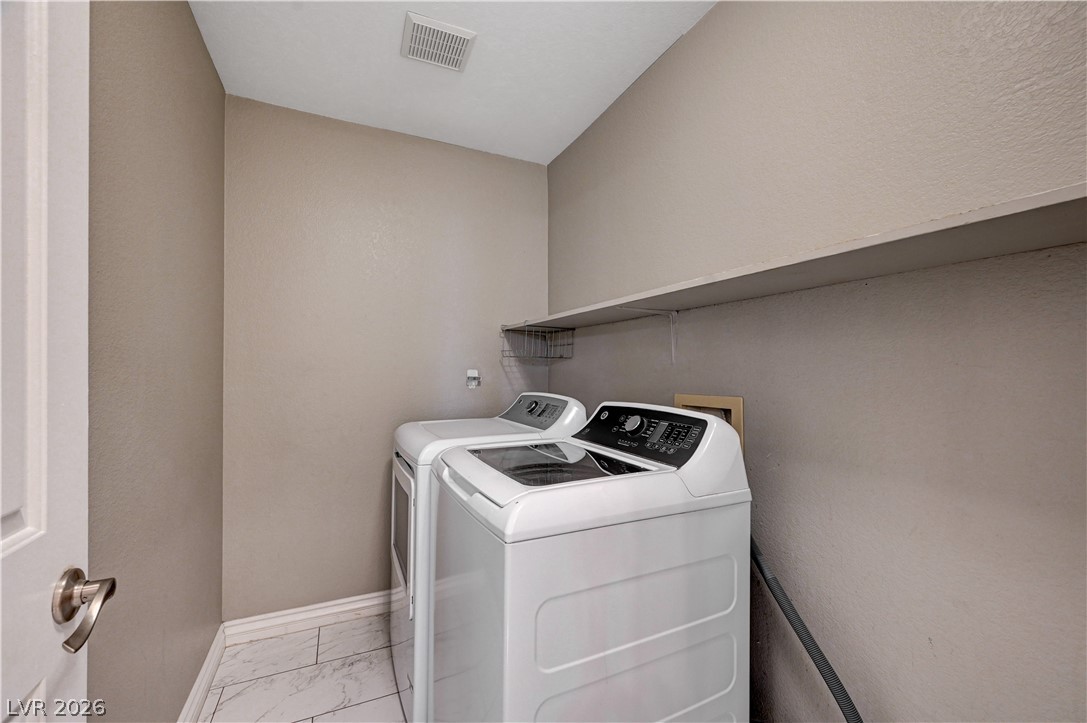
A dedicated laundry space features clean-lined built-in shelving and classic tile flooring.
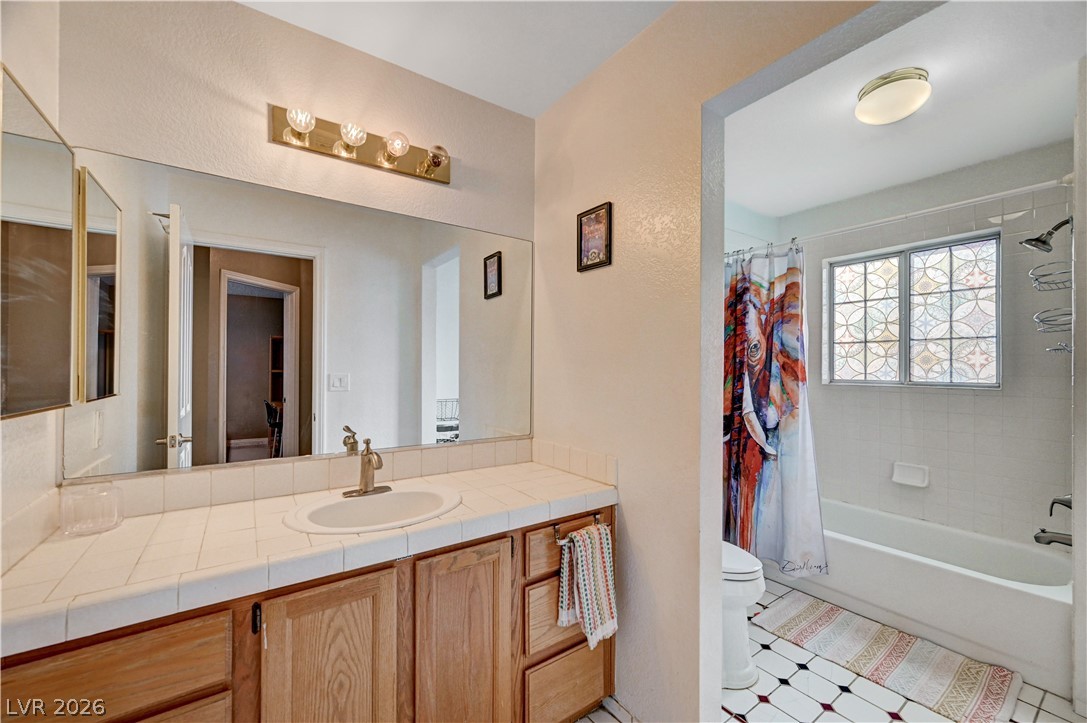
Tiled countertops and classic wood cabinetry define this functional split-layout bathroom space.
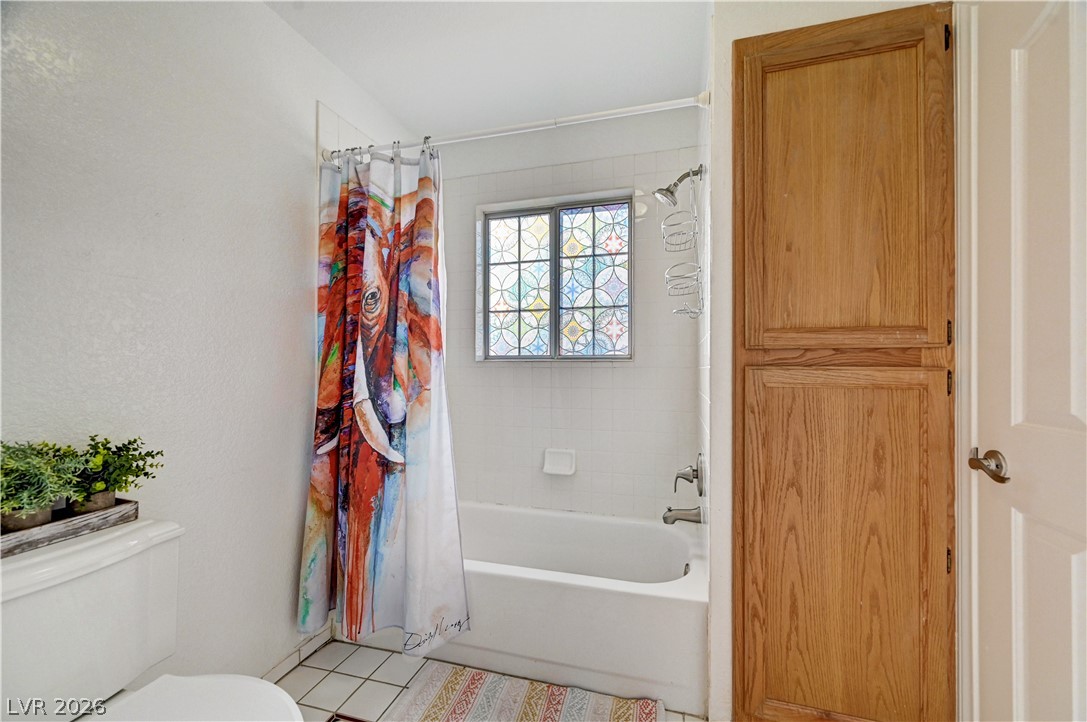
A classic tiled shower and tub combination sits next to a built-in wooden linen cabinet.
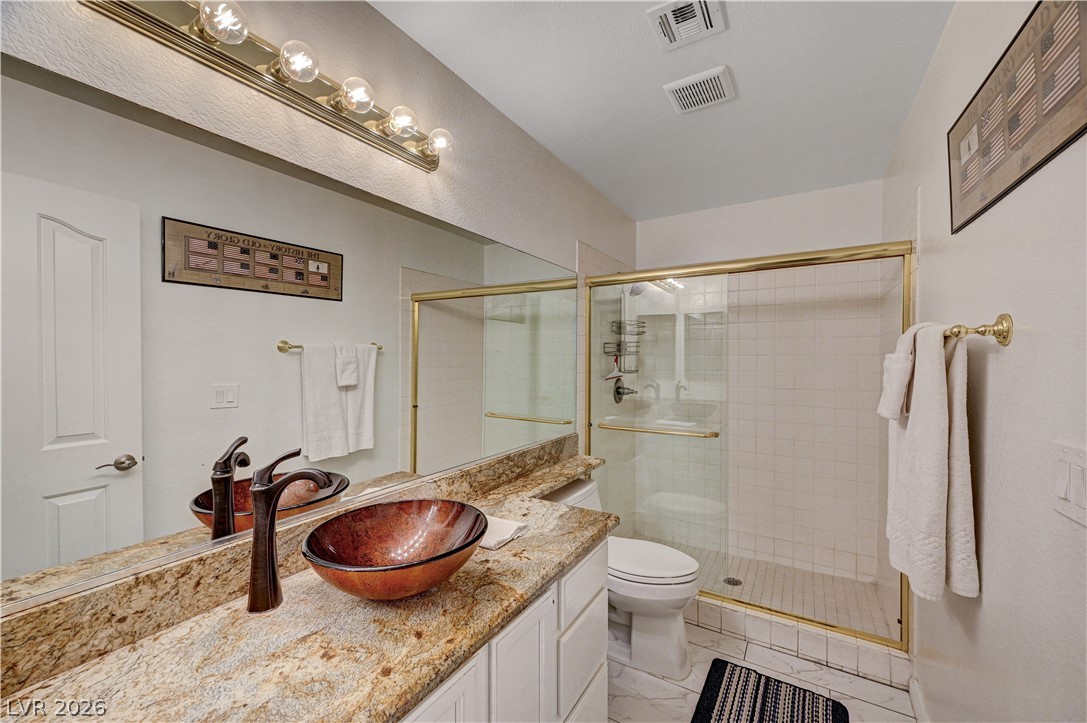
Polished granite countertops complement a custom vessel sink and tile walk-in shower.
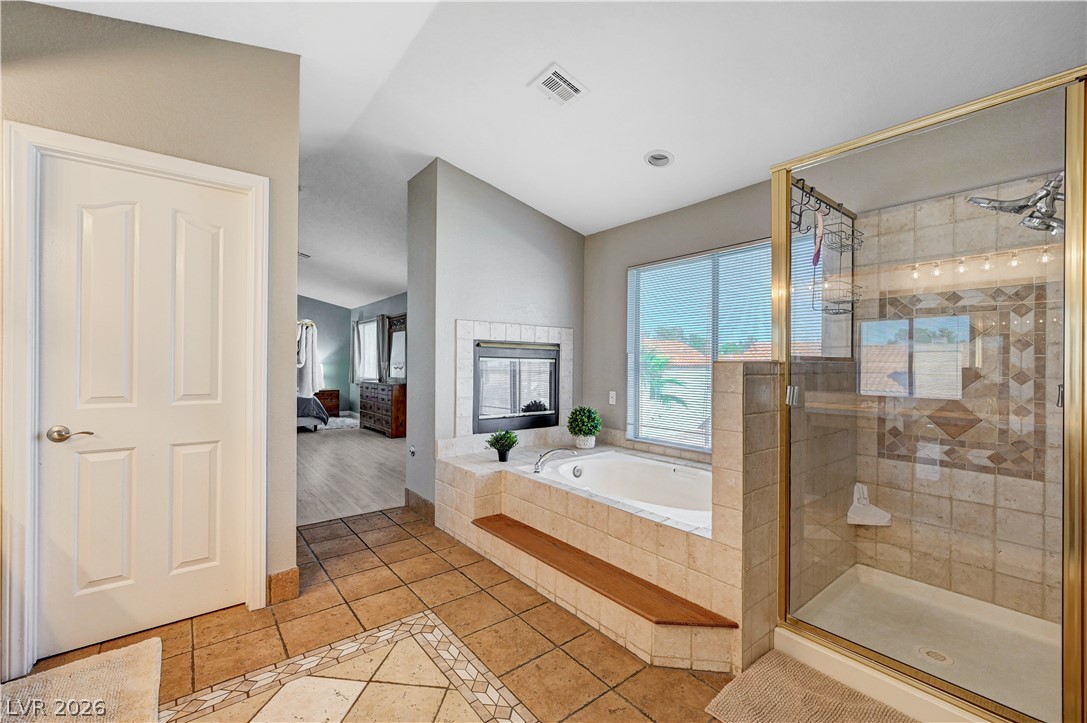
A spacious master bathroom features a tiled soaking tub and separate glass-enclosed shower.
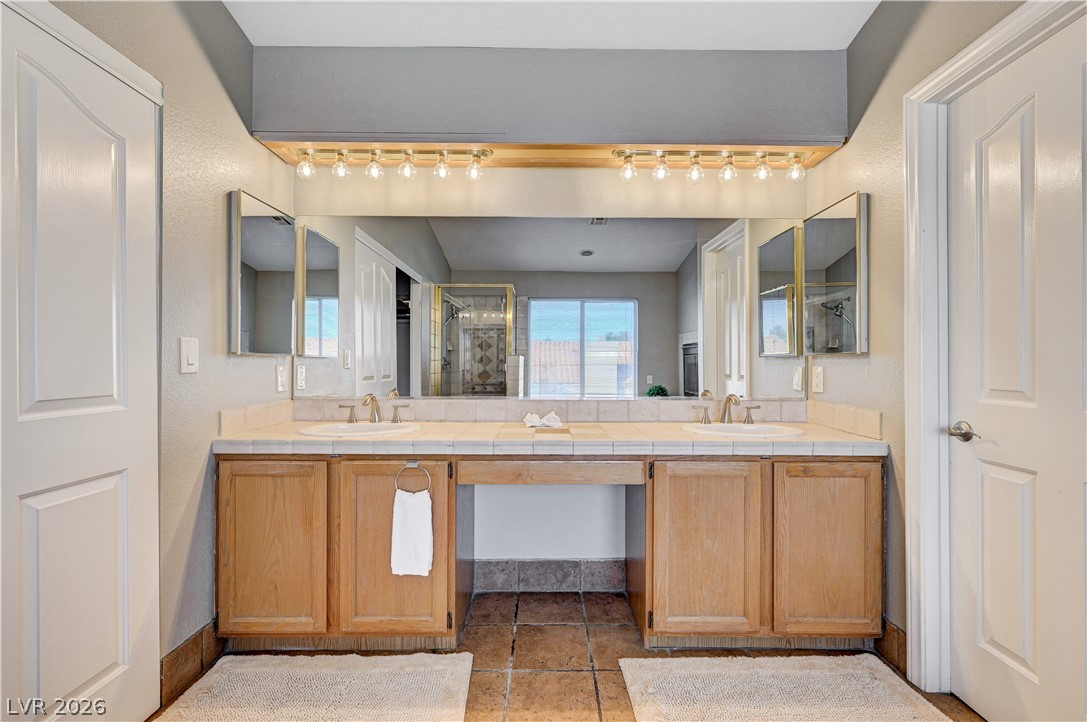
Double vanities with ceramic tile countertops and wooden cabinetry anchor this functional space.
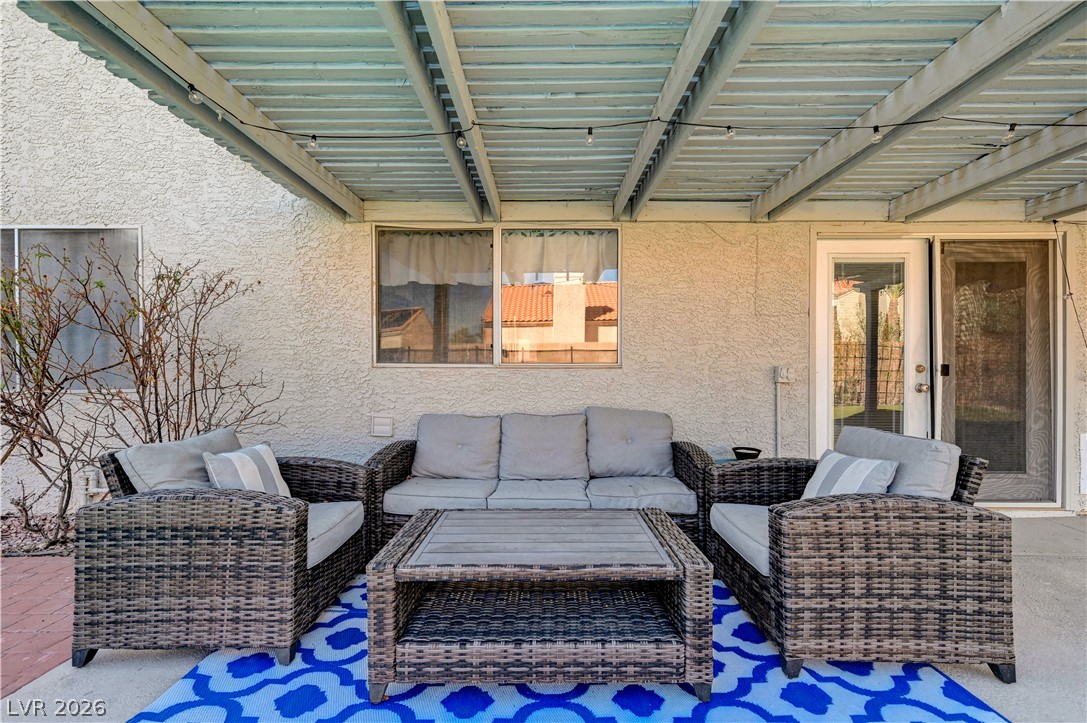
A sheltered concrete patio offers comfortable outdoor seating beneath a classic slatted wood cover.
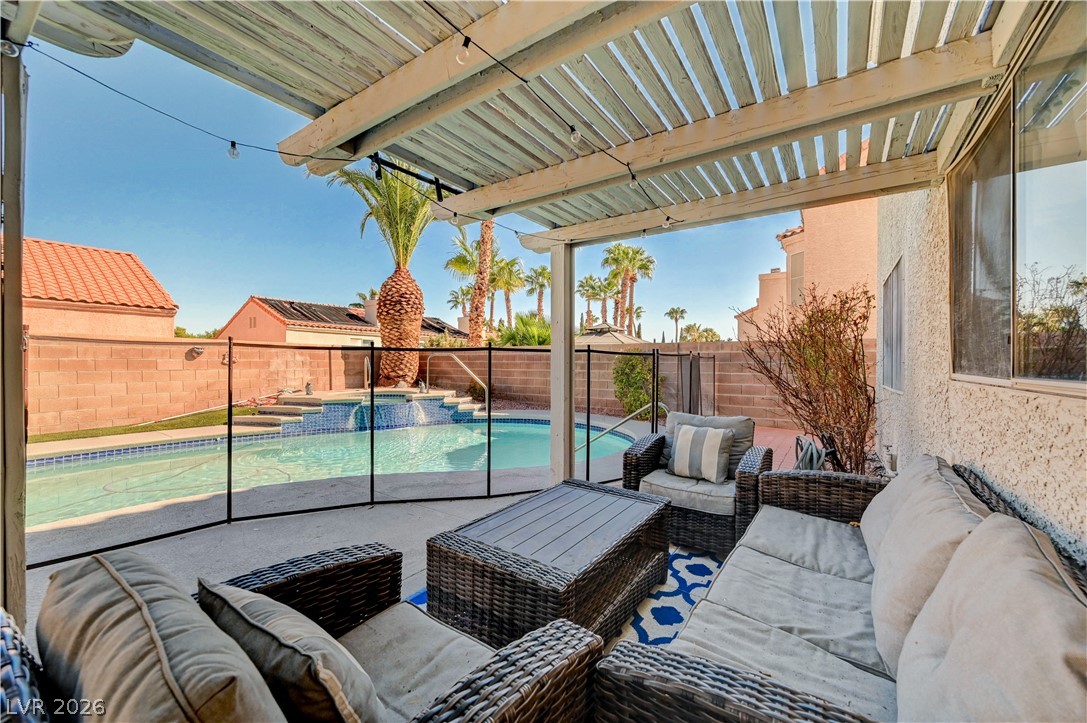
A shaded patio looks out over a private pool and manicured backyard.
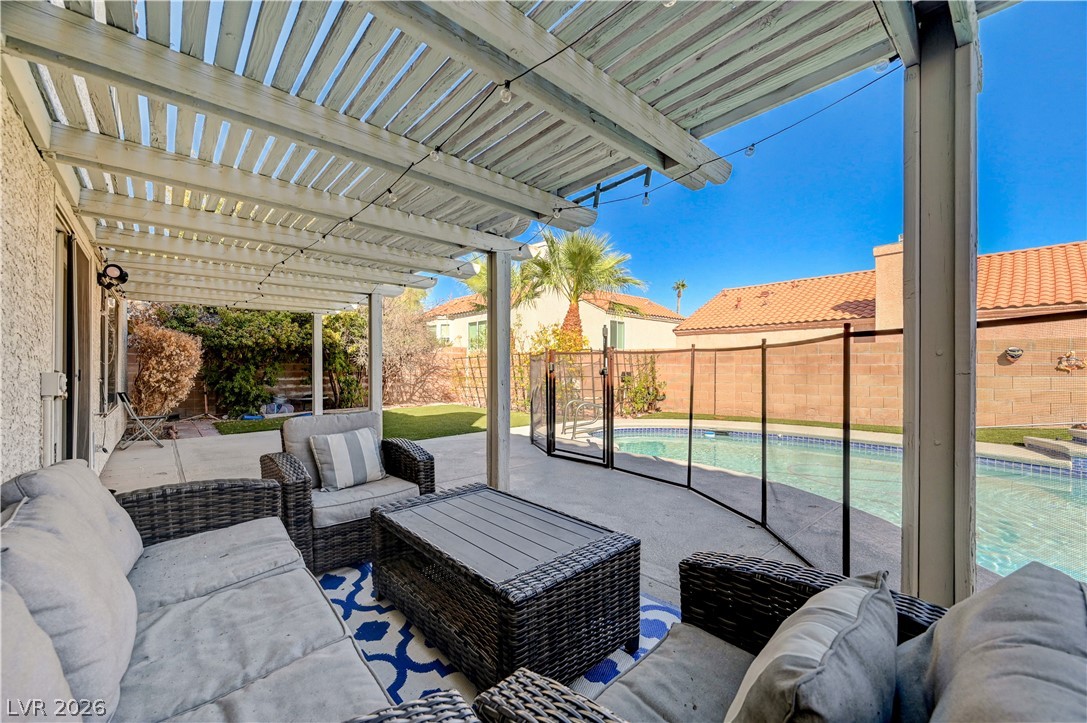
A shaded patio looks out over a private backyard pool beneath a clear blue sky.
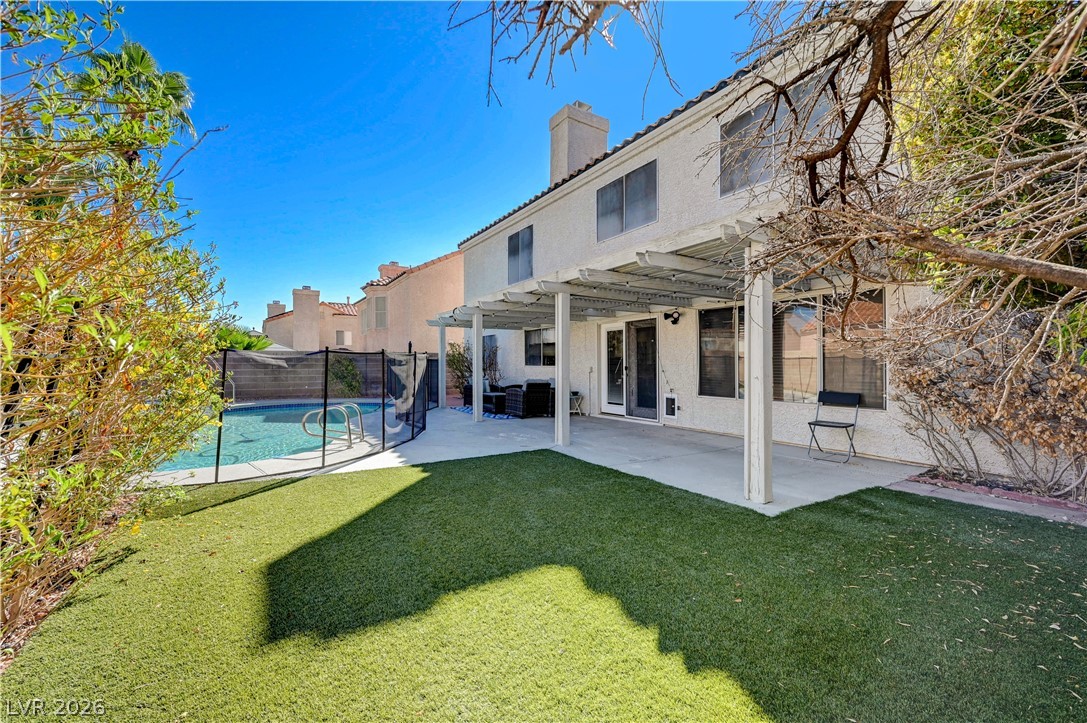
A spacious concrete patio and manicured lawn overlook the private backyard pool.
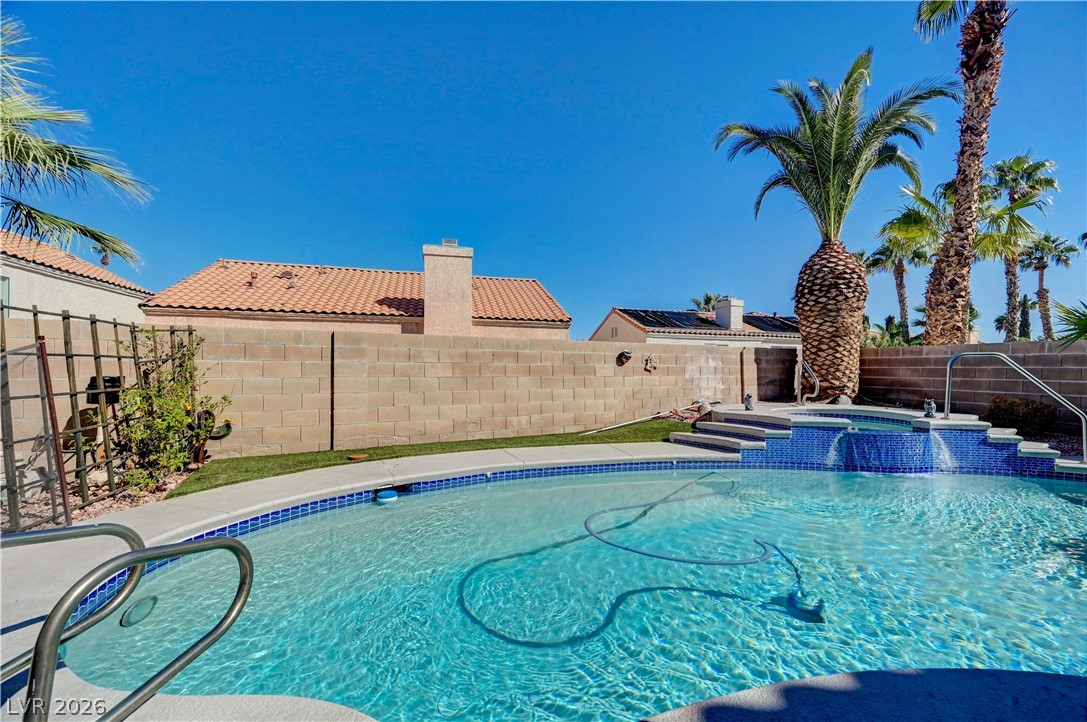
An inviting backyard oasis features a sparkling swimming pool paired with an integrated raised spa.
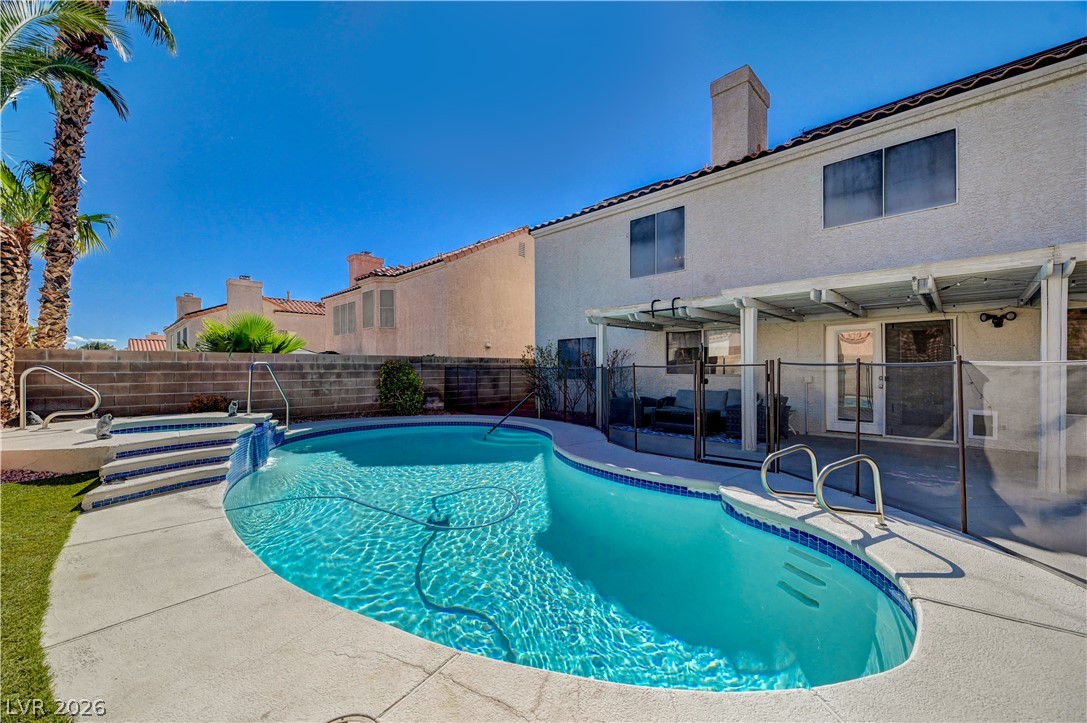
A sparkling in-ground pool and integrated spa define this private backyard oasis.
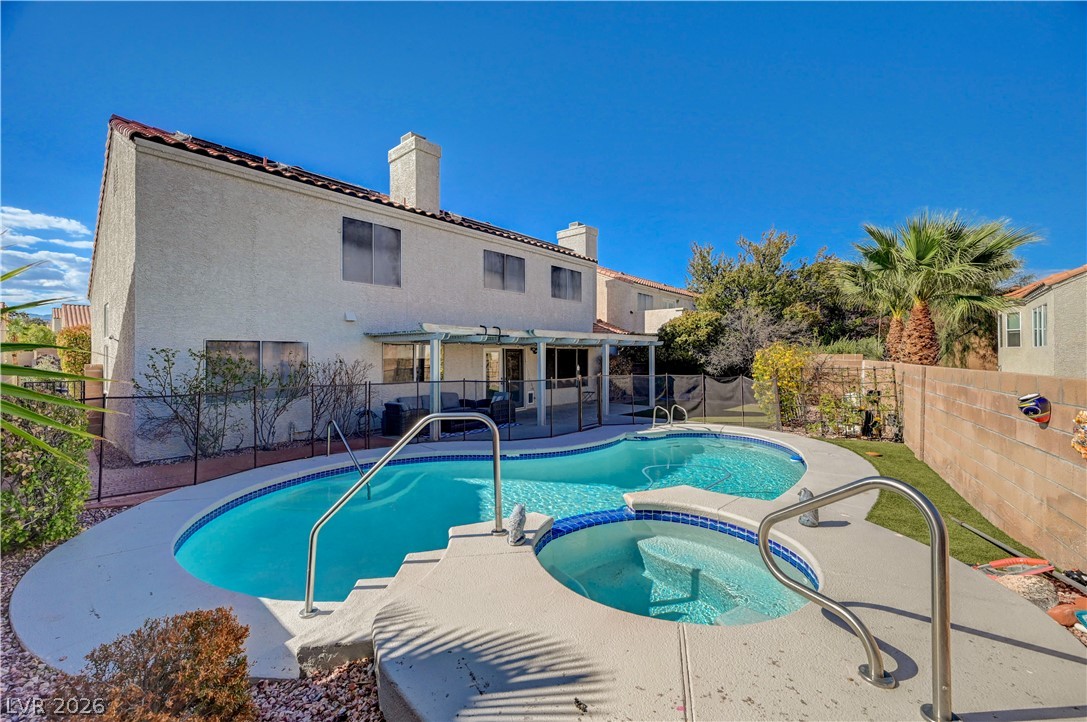
An inviting backyard oasis features a sparkling swimming pool, integrated spa, and spacious patio area.
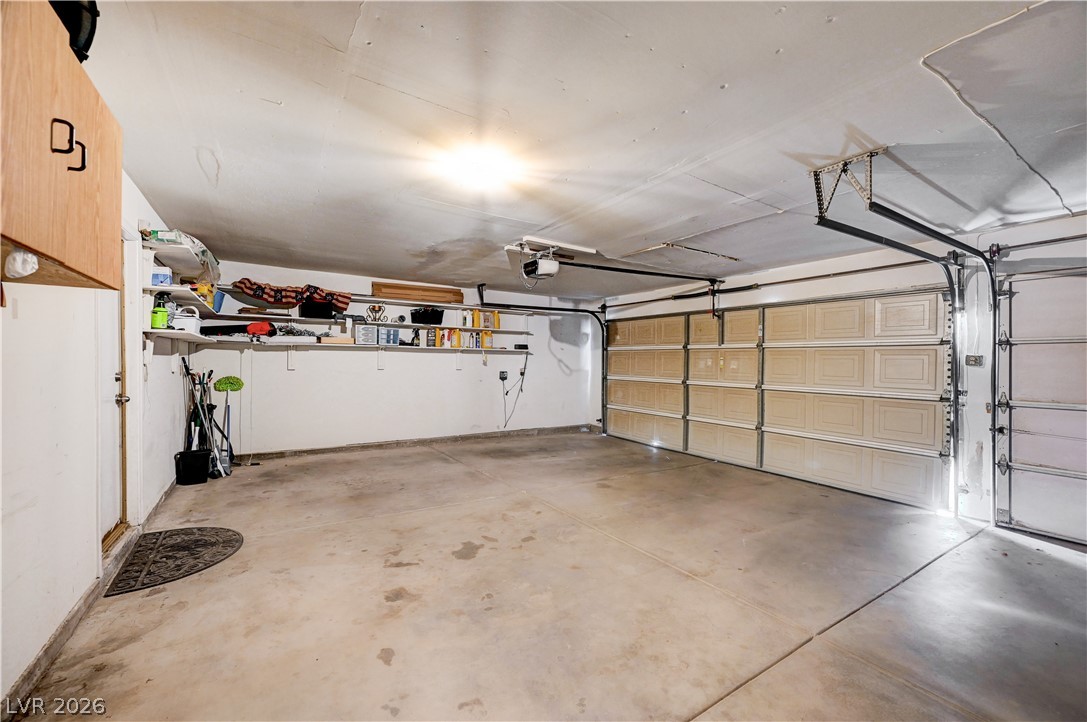
A spacious concrete floor garage offers ample room for vehicles and built-in shelving storage.
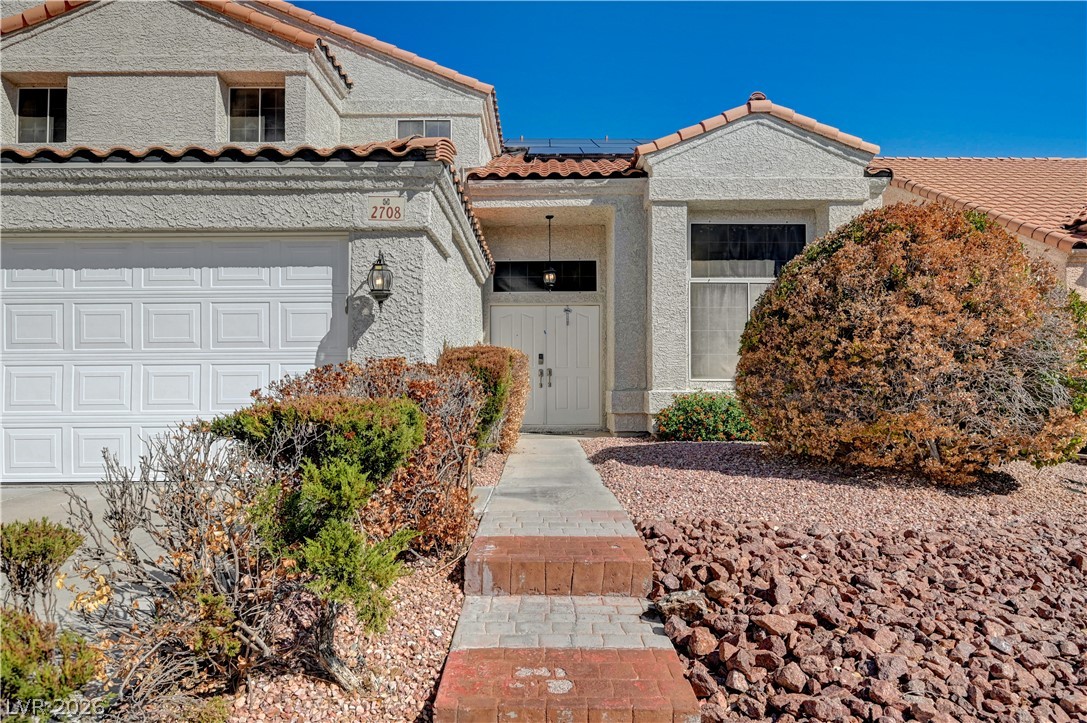
Stucco exterior and tile roofing showcase classic desert architecture alongside neat stone landscaping.

Description
Beautiful fully furnished four bedroom home located in a wonderful Summerlin South neighborhood close to shopping and parks. Enjoy a fully fenced backyard with a large patio and private ground pool and spa. Modern decor featuring wood laminate/tile flooring throughout, stainless steel appliances, and private two car attached garage. Ideal floor plan with bedroom and walk-in shower downstairs and remaining bedrooms and bathrooms upstairs. All furnishings, housewares, linens, WiFi, TV streaming service, and utilities included with stay.
Details
| MLS # | 2825666 |
|---|---|
| Listing Type | For Lease |
| Style | House |
| Status | Active |
| Year | 1989 |
| Days On Site | 22 |
| Listing Provided By | Housing Helpers Of Las Vegas | Hayley M. Smith |
Features
| Bed(s) | 4 |
|---|---|
| Bath(s) | 3 Total |
| SQ Feet | 2,663 |
| Garage | 2 |
| Pool | Yes |
| Story(s) | 2 |
| Zoning | Single Family |
| Acreage | 0.14 |
Interior
| Cooling | Central Air, Electric |
|---|---|
| Heating | Central, Gas |
| Heating Yes / No | Yes |
| Cooling Yes / No | Yes |
| Interior Features | Bathroomon Main Level, Bedroom On Main Level, Three Quarter Bathon Main Level, Window Treatments |
| Window Features | Blinds |
| Furnished | Furnished |
| Appliances | Dishwasher, Gas Cooktop, Disposal, Microwave, Refrigerator |
| Fireplaces Total | 2 |
| Fireplace Yes / No | Yes |
Exterior
| Roof | Tile |
|---|---|
| Construction Materials | Frame, Stucco |
| Fencing | Brick, Back Yard |
Parking
| Attached Garage Yes / No | Yes |
|---|---|
| Parking Features | Attached, Garage, Private |
| Garage Yes / No | Yes |
Utilities
| Utilities | Cable Available |
|---|
Location
| Senior Community Yes / No | No |
|---|
Area Information
| State | NV |
|---|---|
| County | Clark |
| City | Las Vegas |
| Zip Code | 89117 |
| Community Name | Lakes Richmond American Homes Amd |
| School District | Bonanza |
| Elementary School | Ober |
| High School | Bonanza |
Request a showing
Request a showing
Contact
Learn More About This Property

| State | NV |
|---|---|
| County | Clark |
| City | Las Vegas |
| Zip Code | 89117 |
| Community Name | Lakes Richmond American Homes Amd |
| School District | Bonanza |
| Elementary School | Ober |
| High School | Bonanza |
Listing Updated: October 29, 2026 at 9:51:43 AM PDT