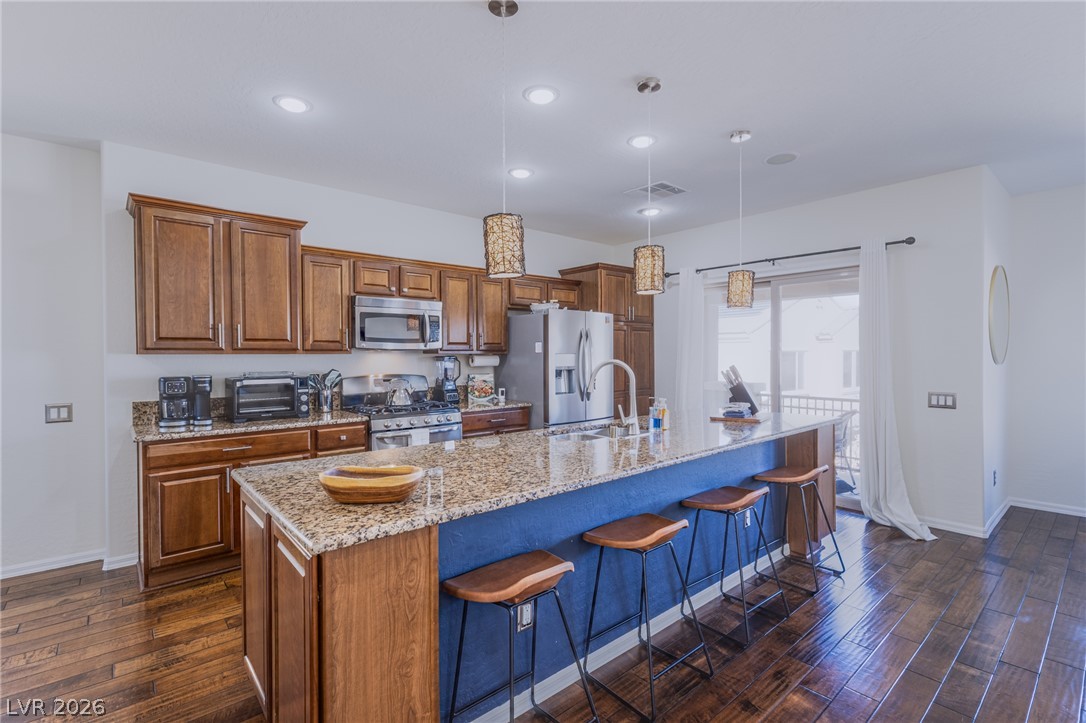
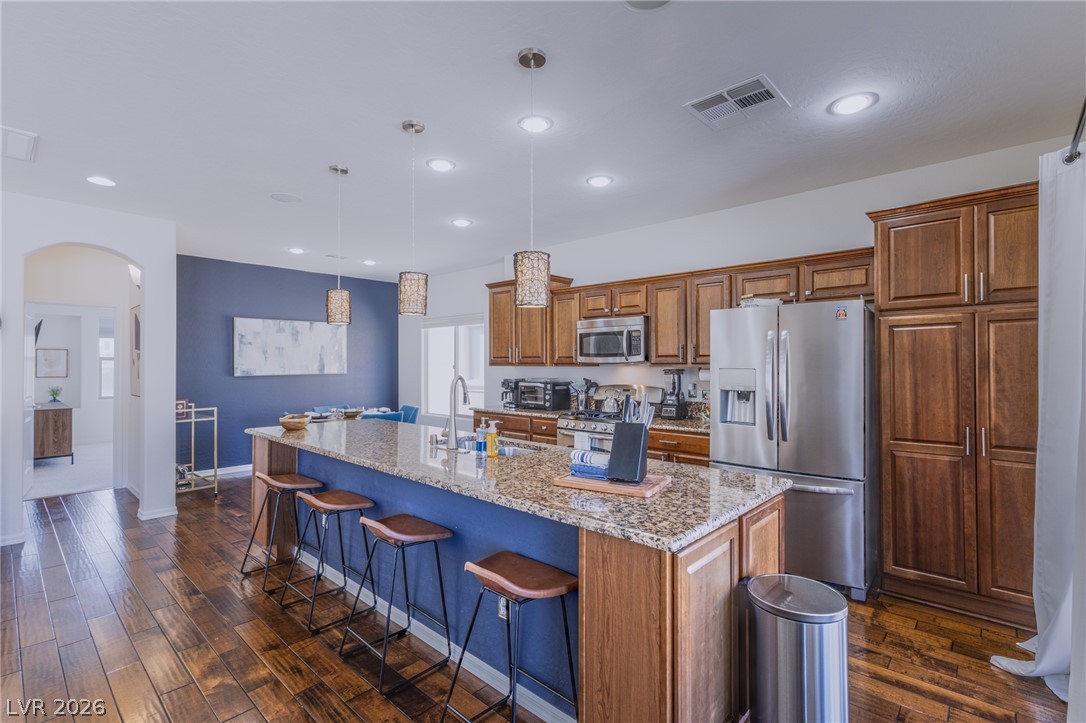
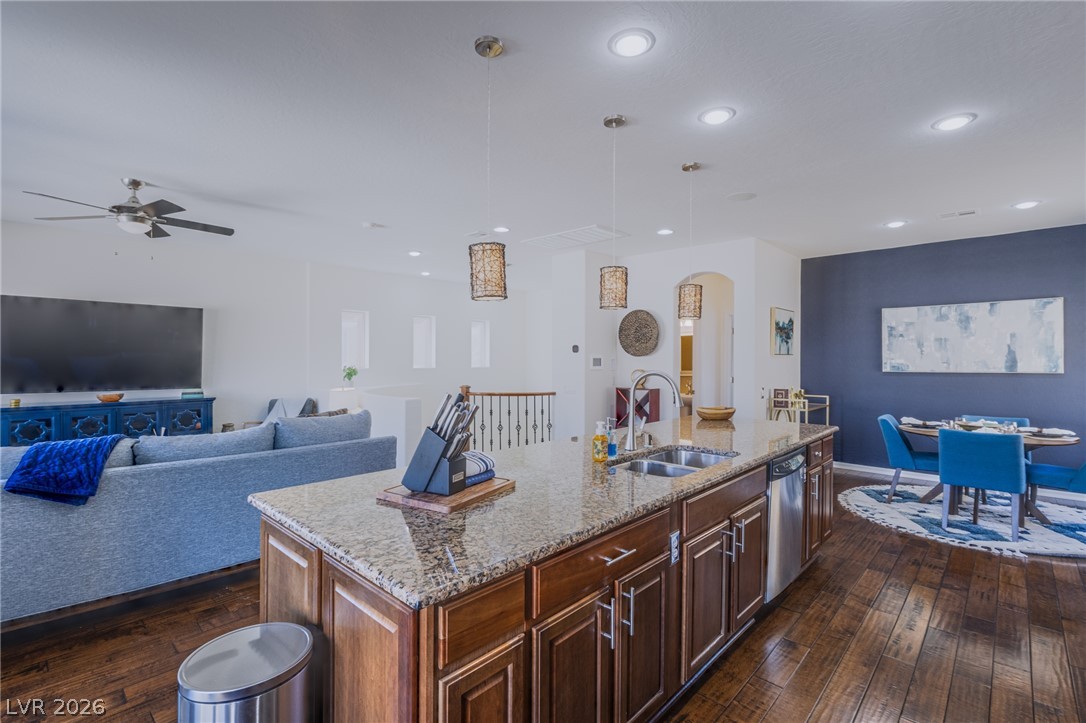
Gleaming hardwood-look floors and a spacious granite-topped island define this kitchen.
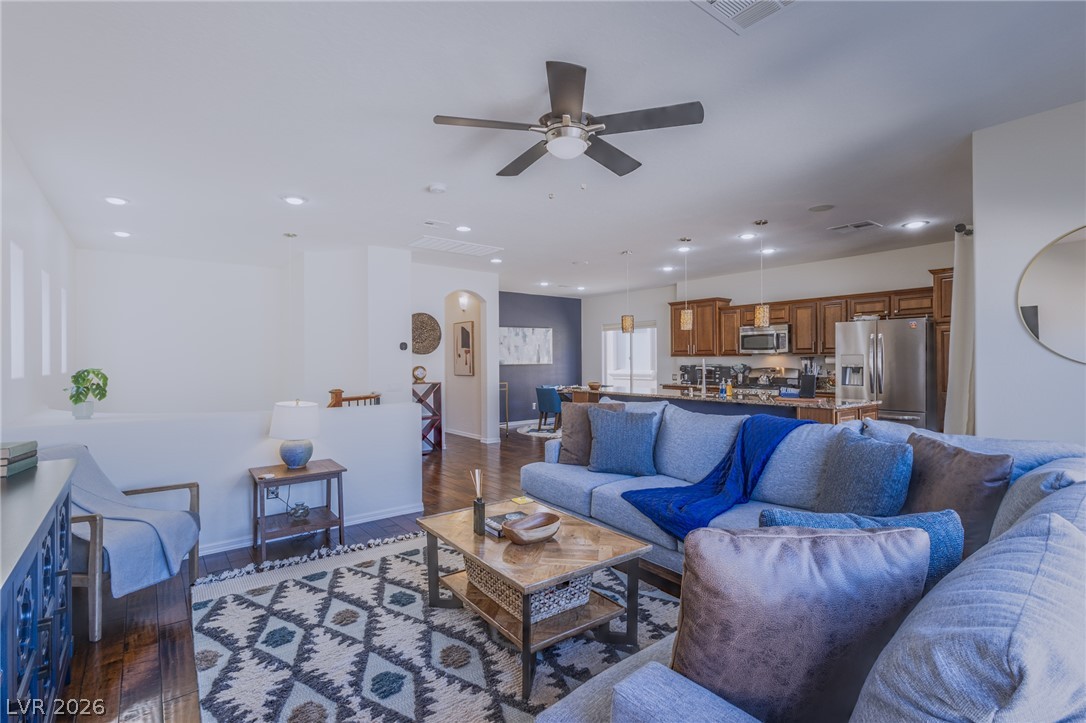
Gleaming hardwood-look floors and a spacious open layout flow seamlessly into the adjacent kitchen.
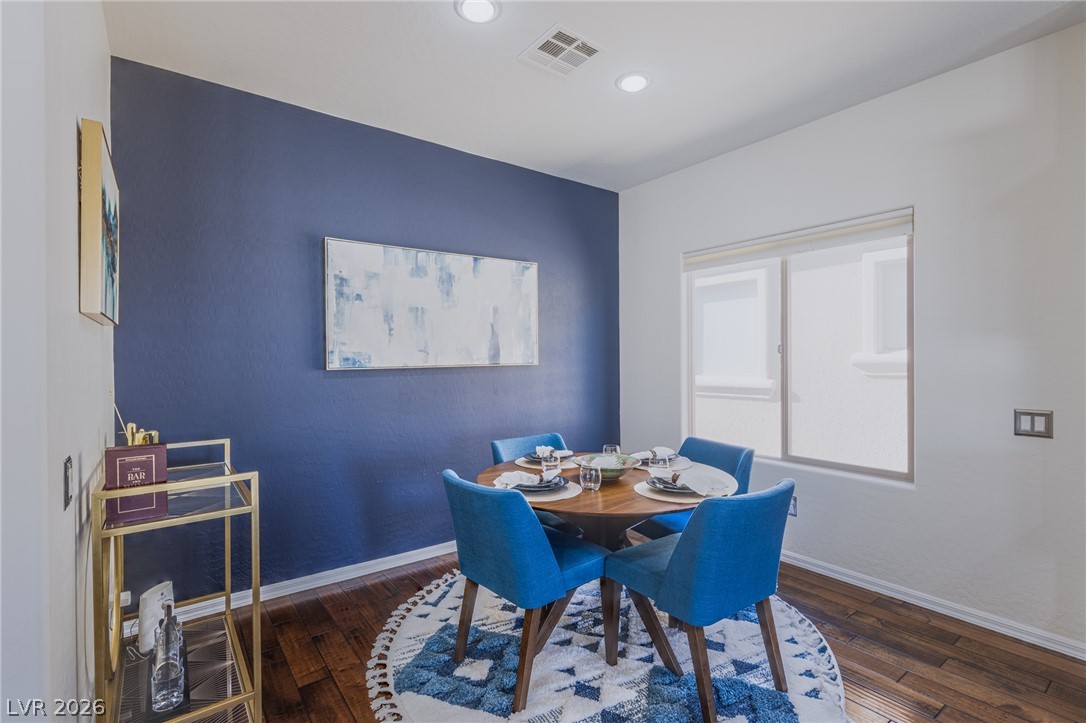
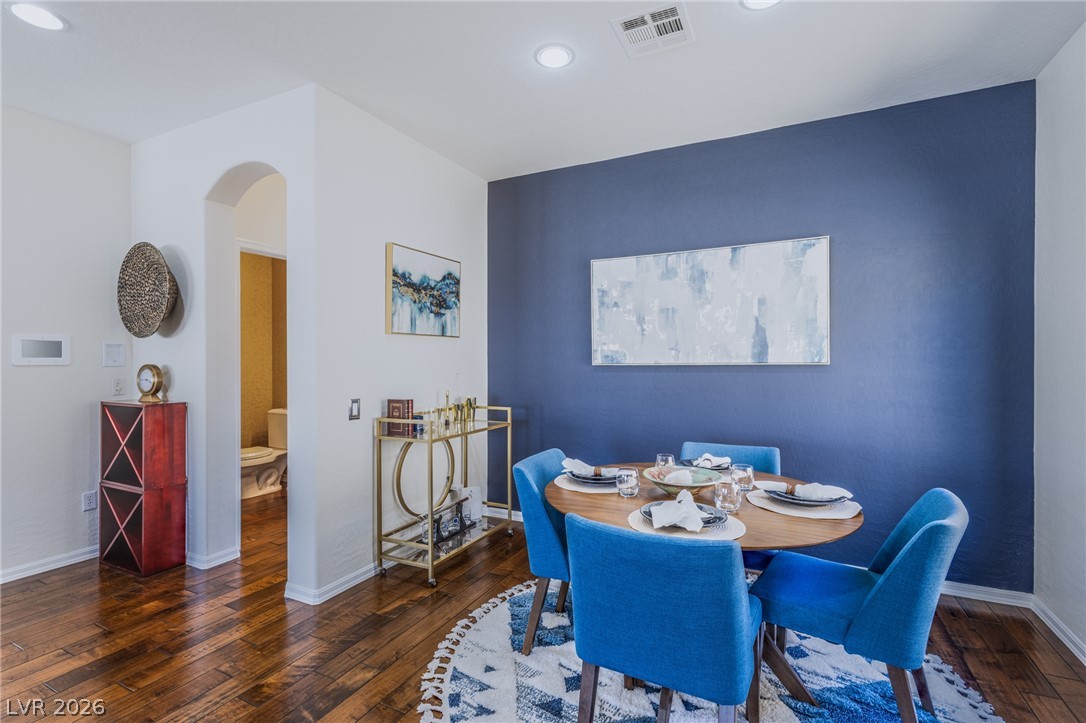
Rich hardwood-look flooring complements the bright window and modern recessed lighting in this dining space.
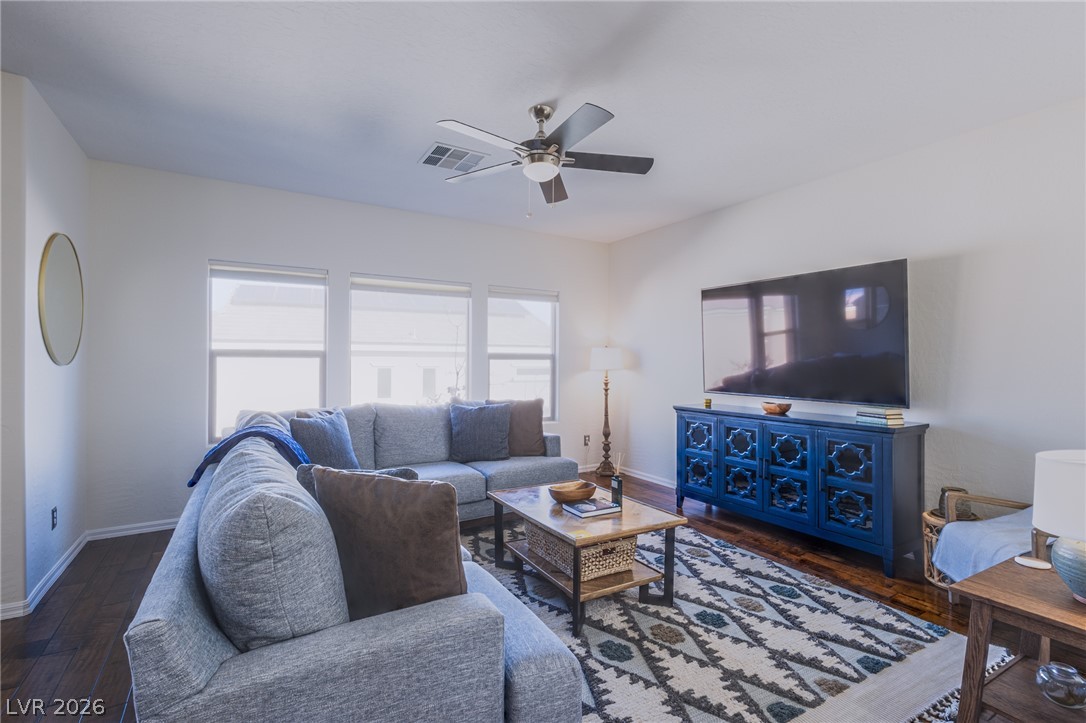
Rich wood-look flooring anchors this comfortable gathering space, illuminated by three large windows.
Rich hardwood-look flooring complements the arched doorway in this inviting dining area.
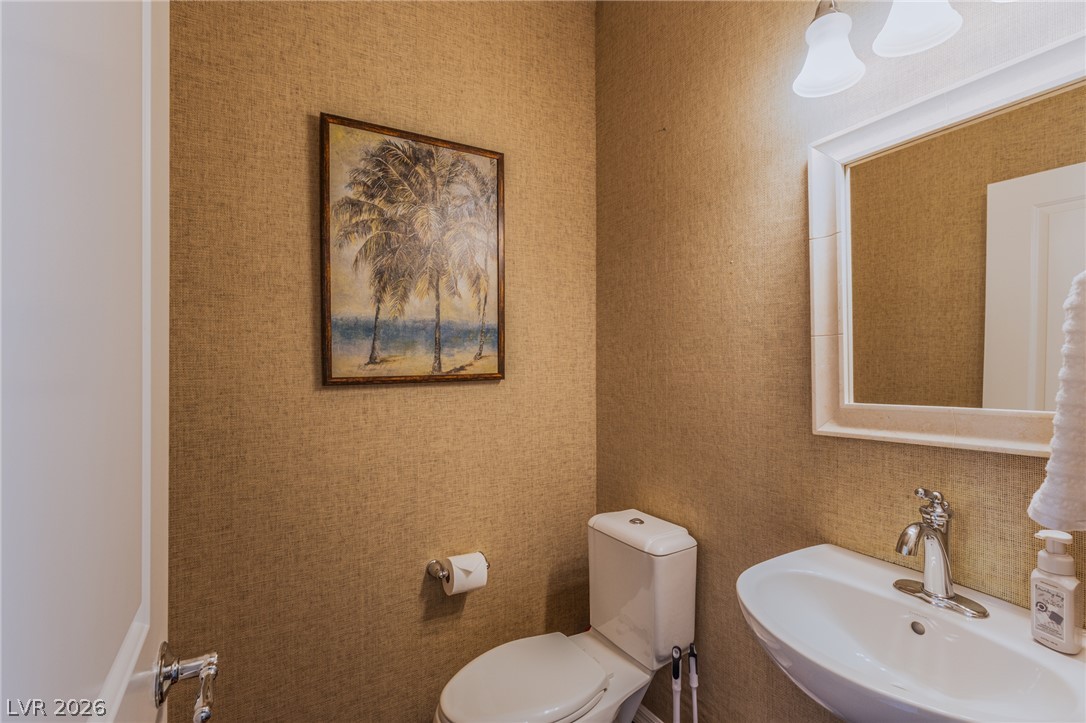
Textured walls and sleek fixtures define this classic powder room.
Rich hardwood-look flooring complements a spacious kitchen anchored by a large granite-topped island.
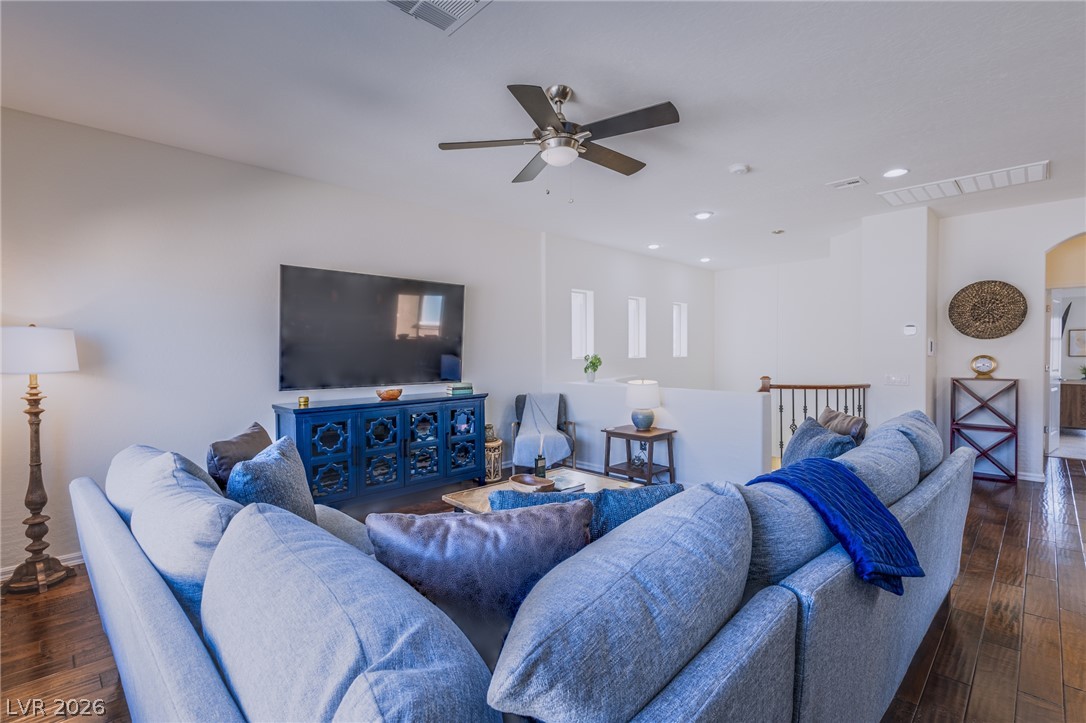
Rich hardwood-look flooring anchors this inviting upper-level living area illuminated by recessed lighting.
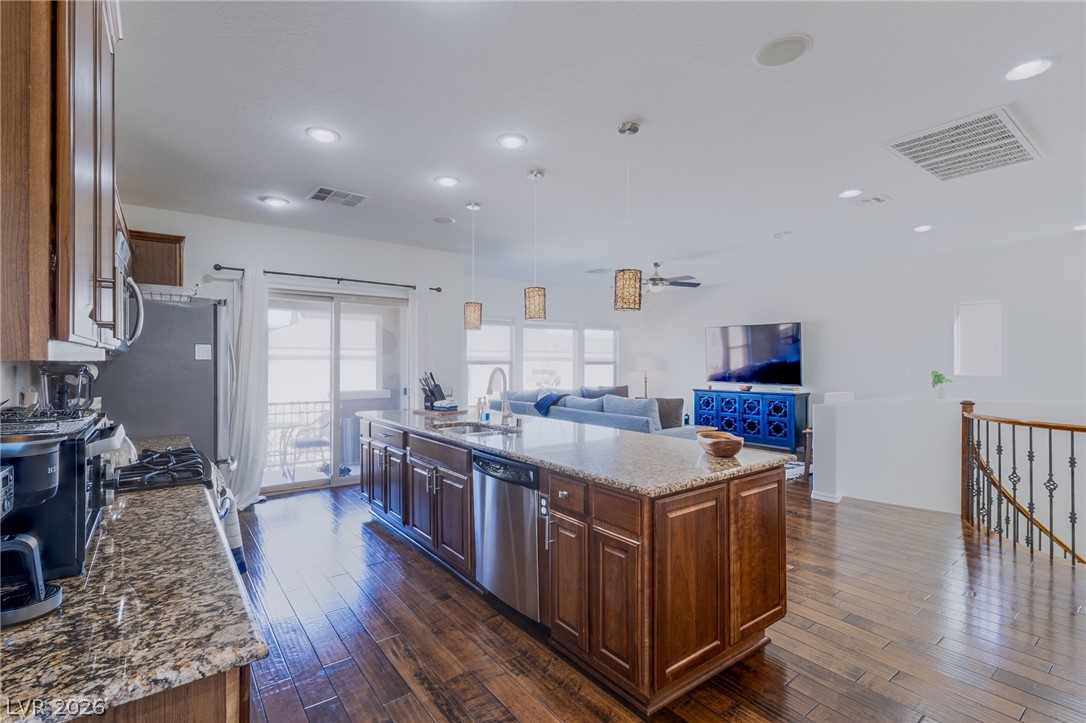
An open floorplan seamlessly connects the stone island kitchen to adjoining living and dining areas.
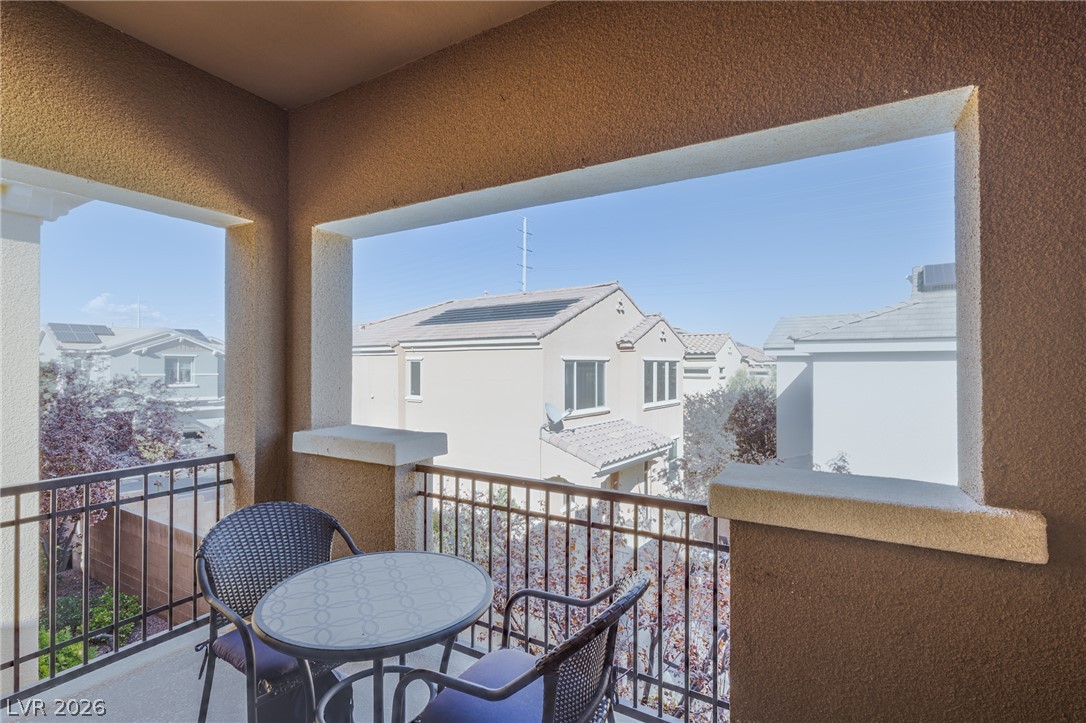
Stucco framing surrounds an elevated outdoor seating area overlooking the neighborhood.
Rich hardwood-look flooring anchors this open kitchen, which features granite countertops and a large island.
Plentiful natural light streams across the carpeted flooring from multiple wall windows.
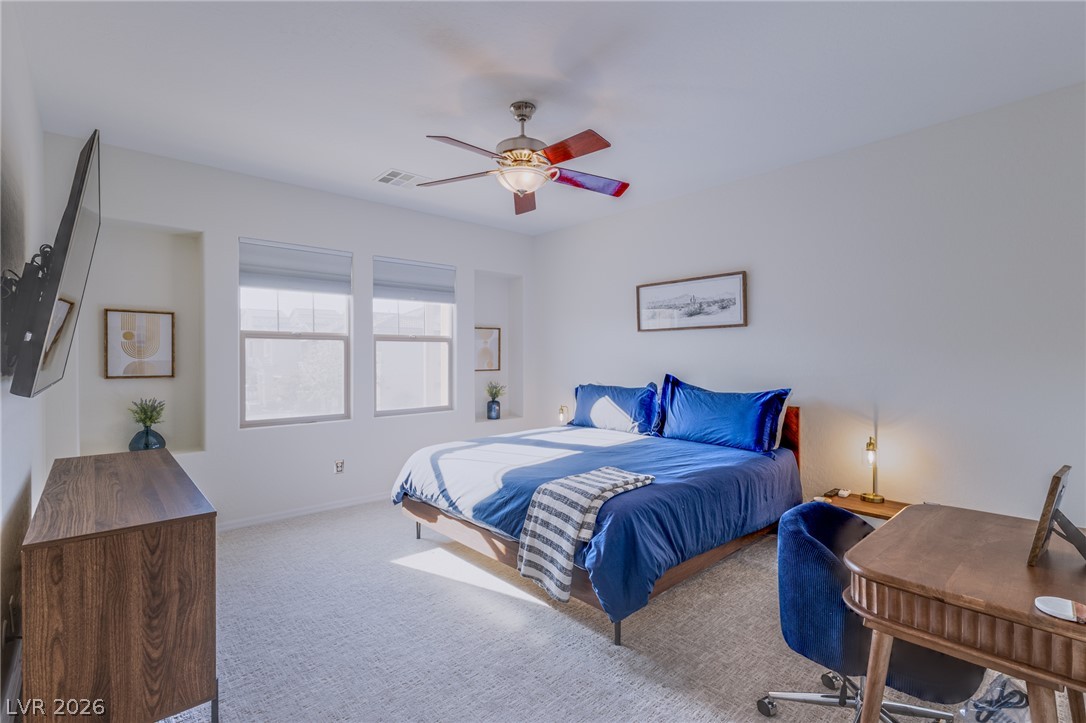
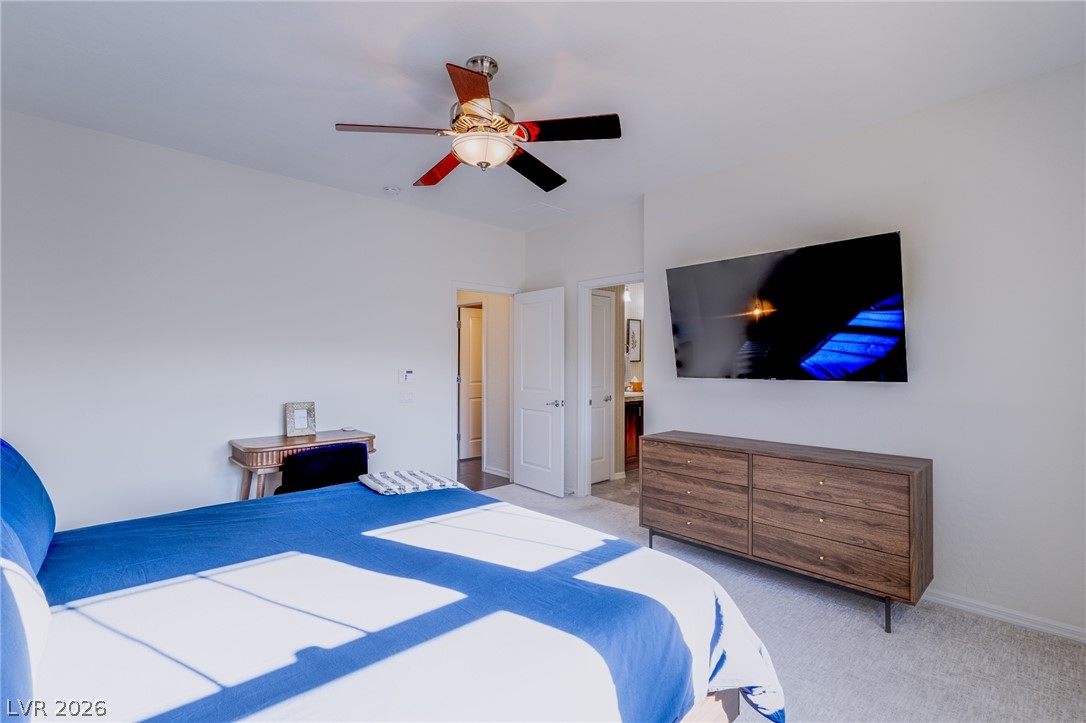
Plush carpeting and crisp white walls define this comfortable bedroom retreat.
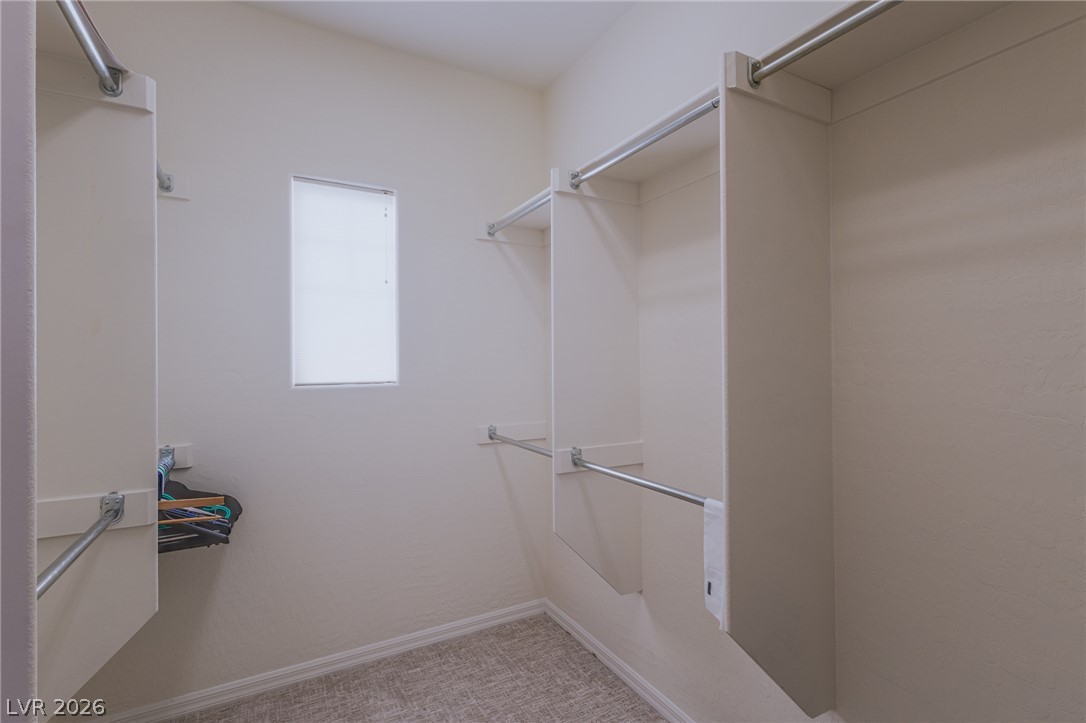
Organized built-in shelving and hanging rods maximize storage in this carpeted walk-in closet.
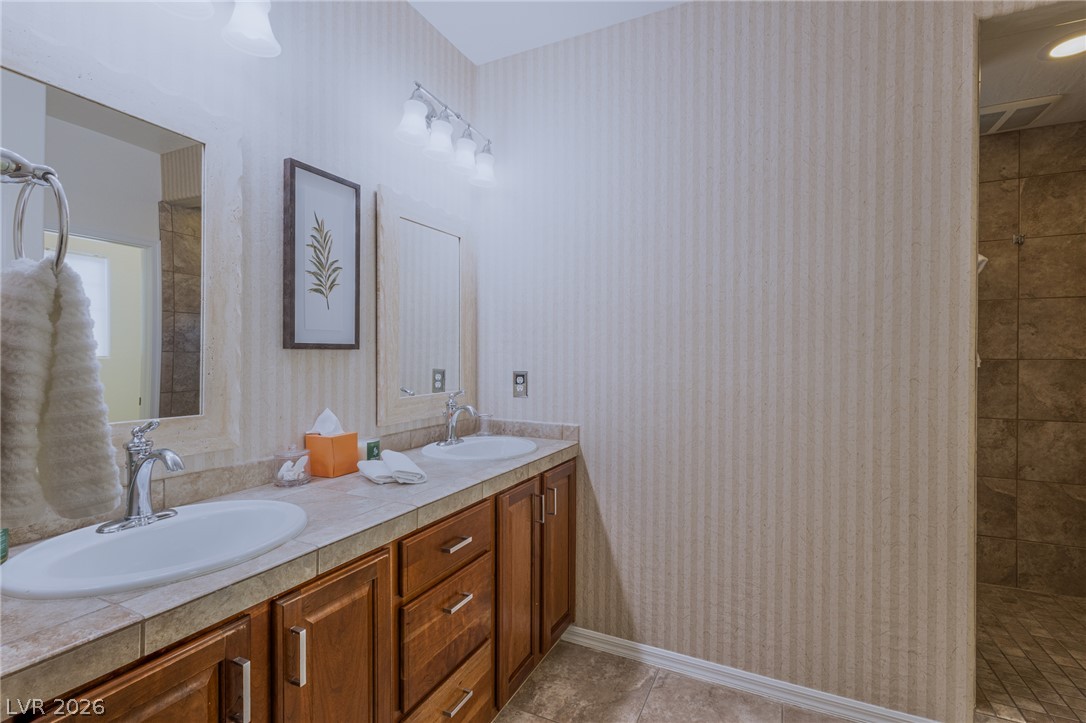
Dual sinks sit within a tiled vanity adjacent to a walk-in tiled shower.
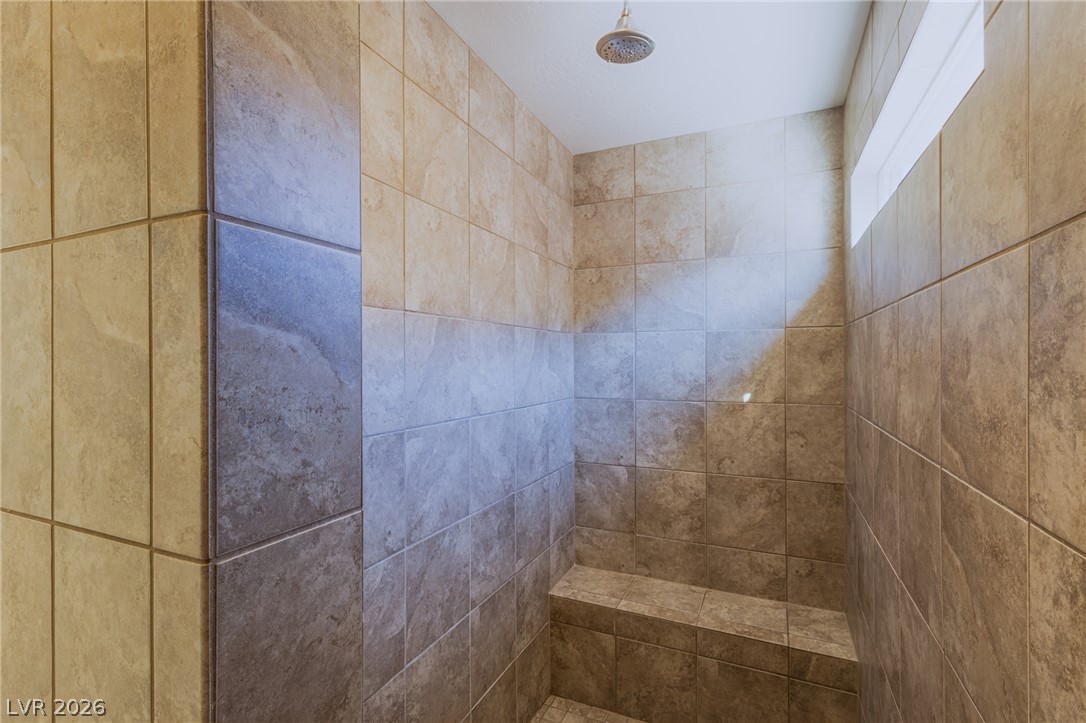
Floor-to-ceiling tile work and a built-in bench define this spacious walk-in shower.
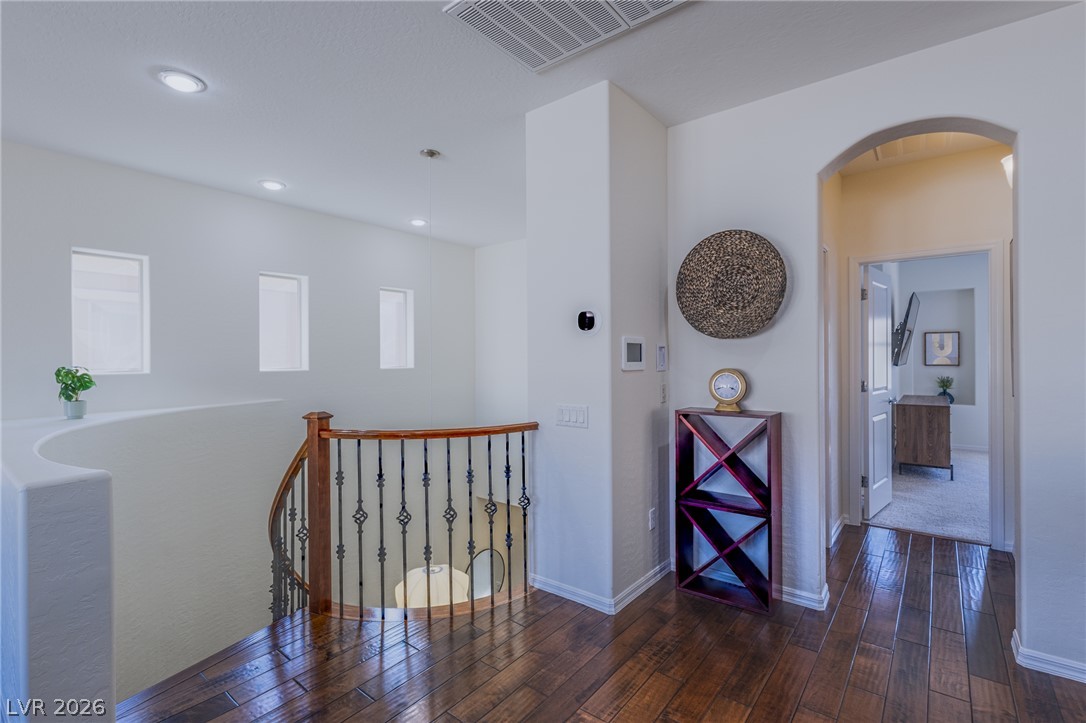
Gleaming hardwood-look floors and a curved banister accent this upper-level landing.
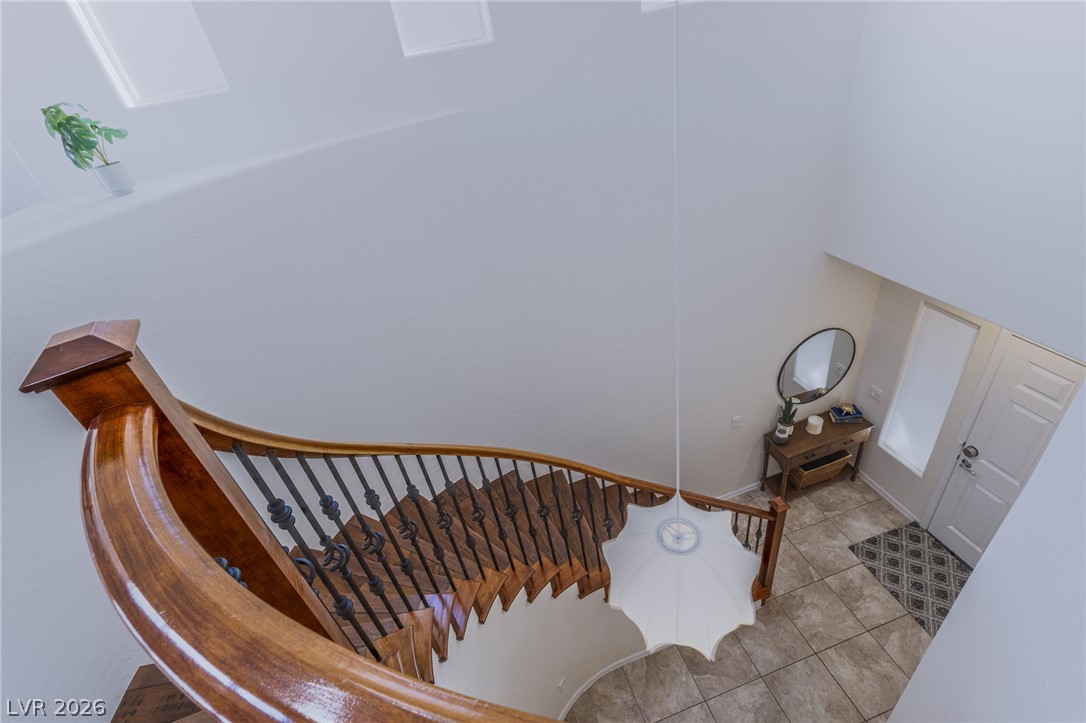
An elegant curved staircase overlooks the tiled entrance foyer from above.
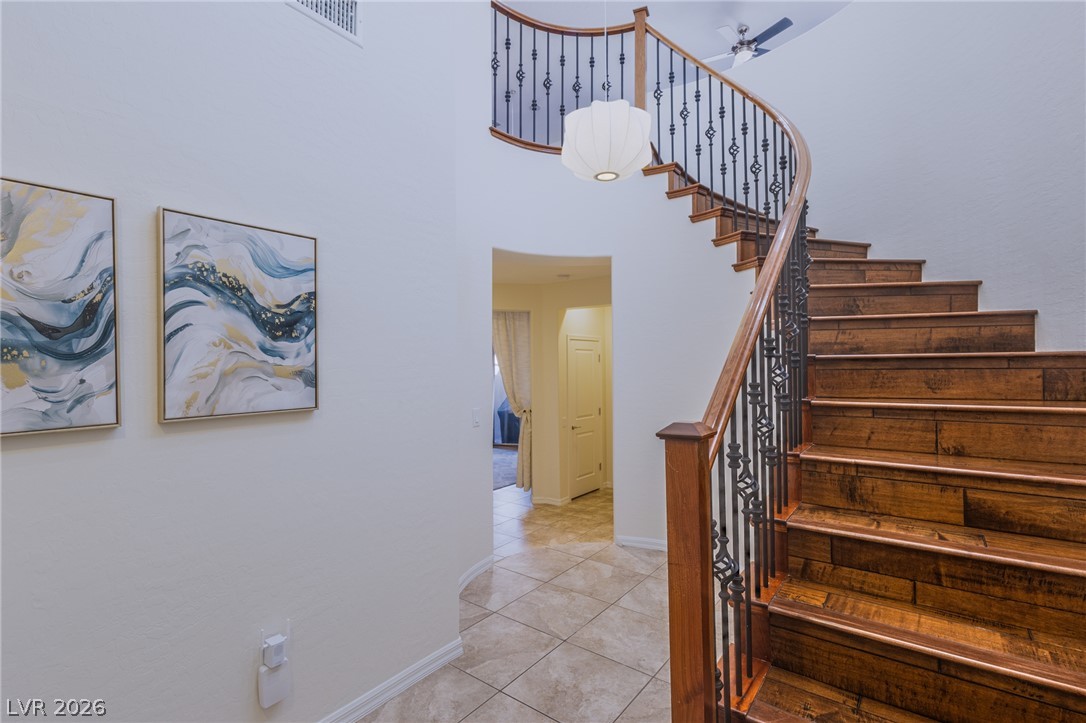
An elegant curved staircase anchors this welcoming entry featuring tile and wood-look flooring.
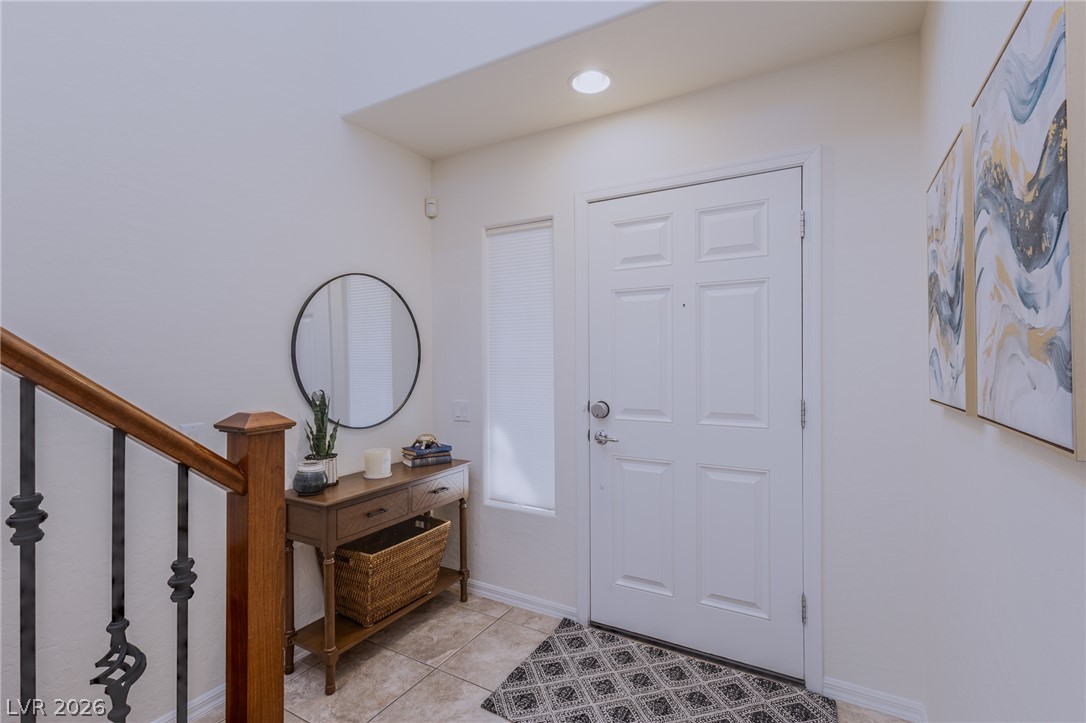
A welcoming entryway features tile flooring, recessed lighting, and a staircase with wood railings.
Smooth plaster walls and soft carpeting define this comfortable private retreat.
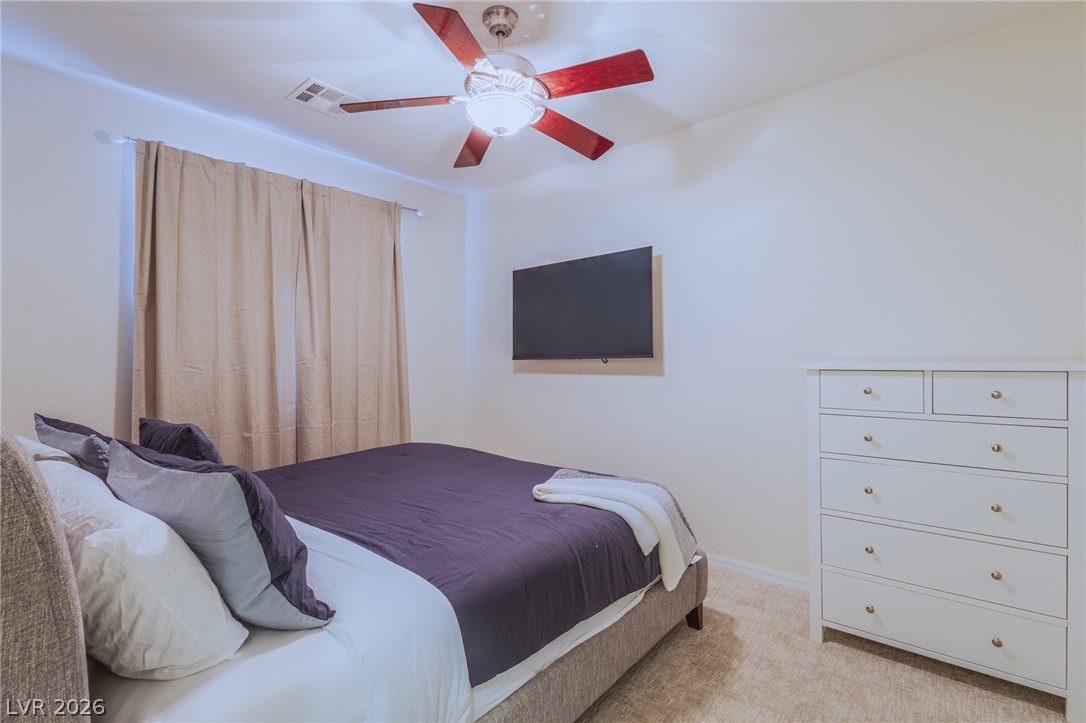
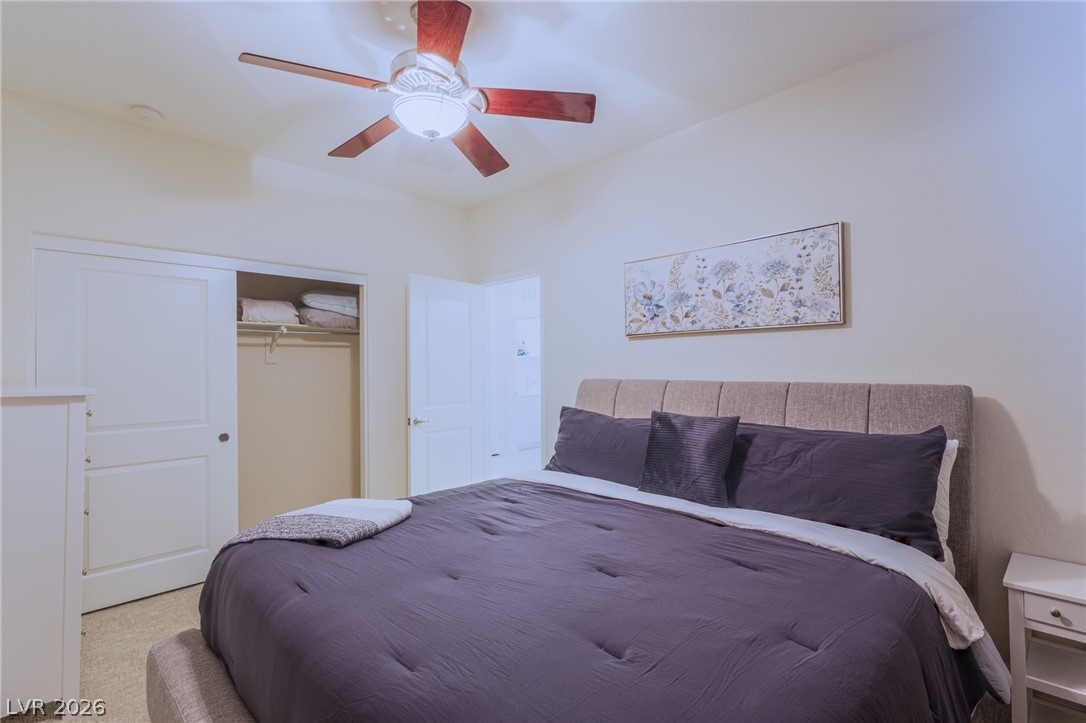
Smooth neutral walls and soft carpet flooring define this comfortable bedroom space.
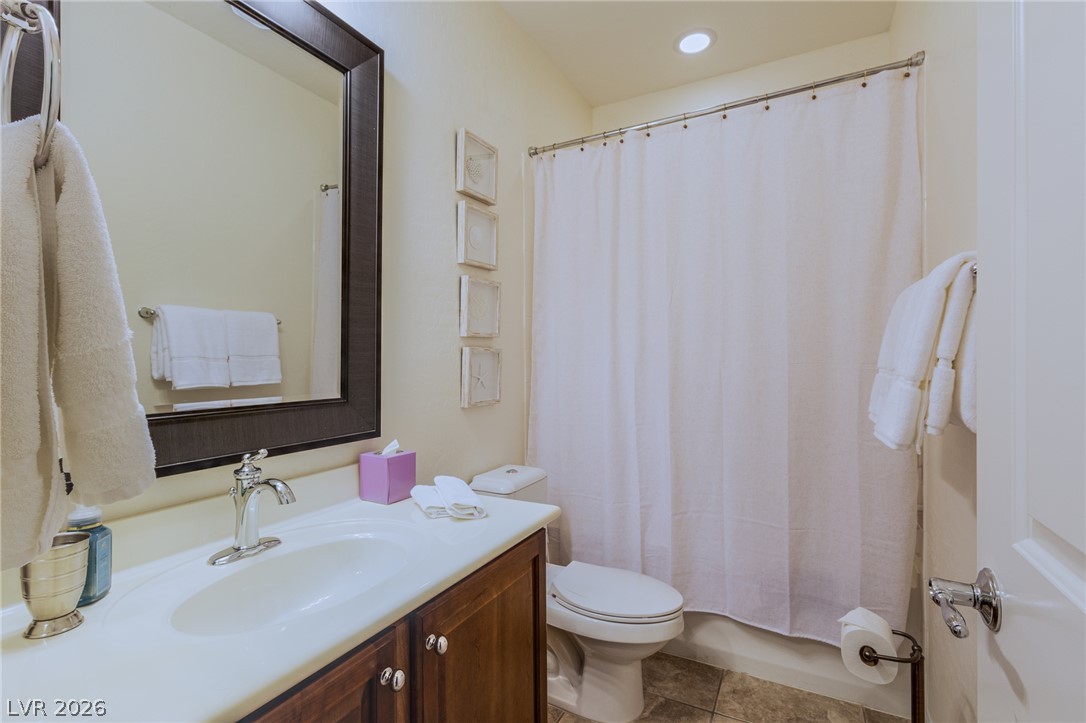
Recessed lighting and tile flooring define this well-appointed bathroom space.
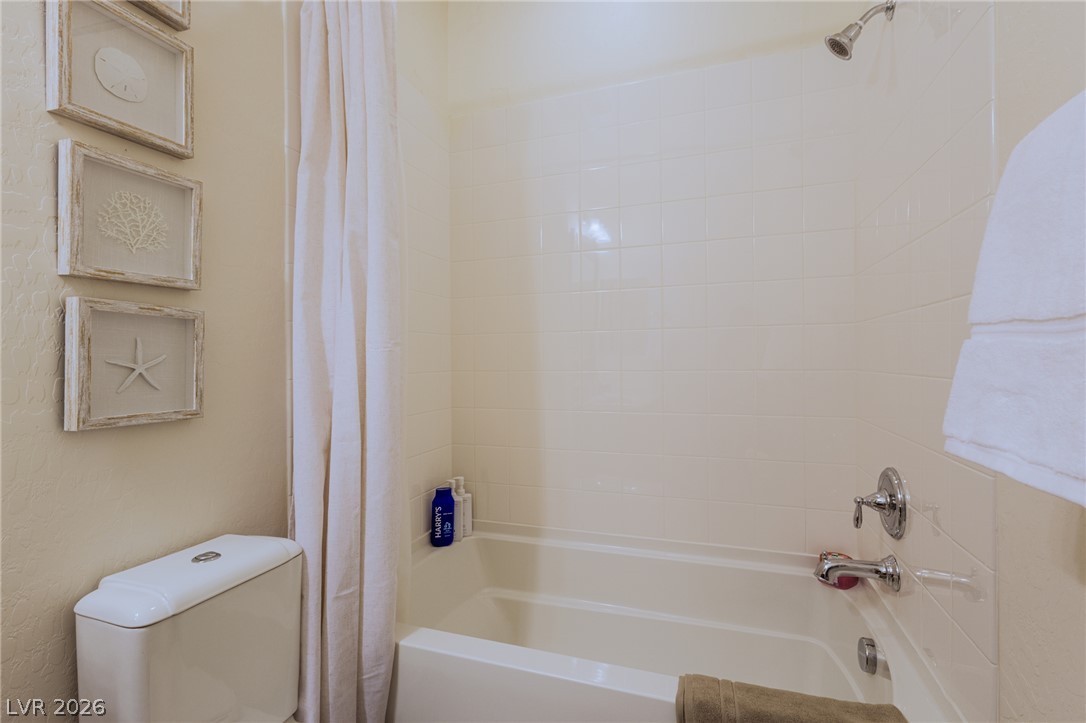
Crisp tiled walls surround a classic tub in this bathroom.
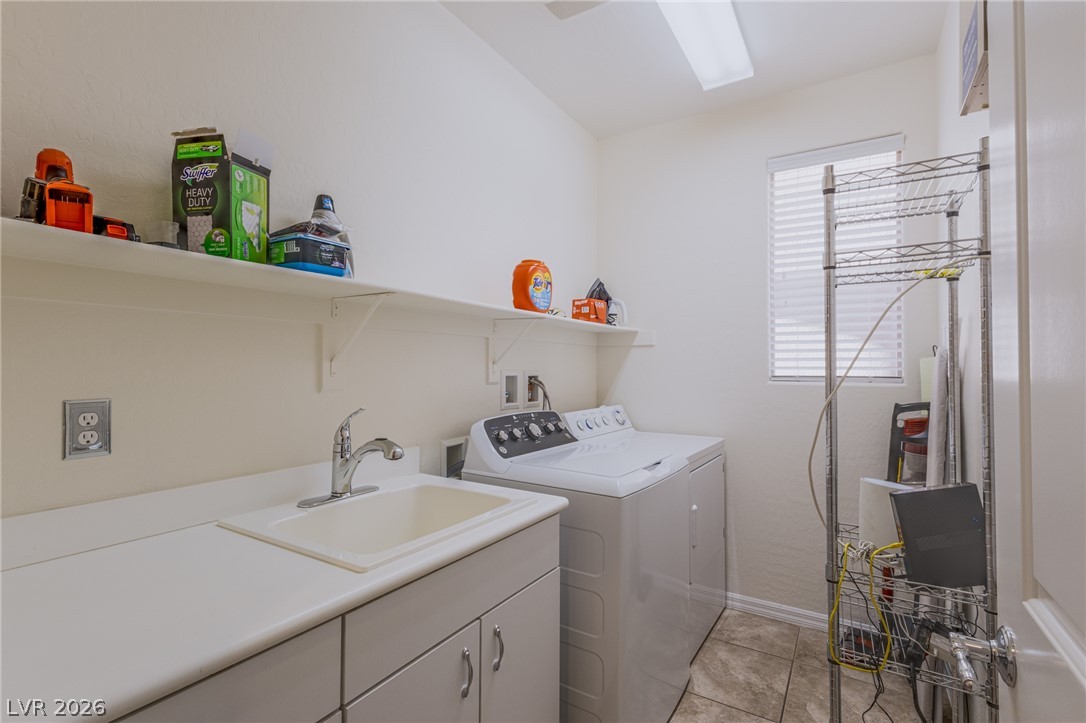
A functional laundry area features tile flooring, built-in shelving, and a deep utility sink.
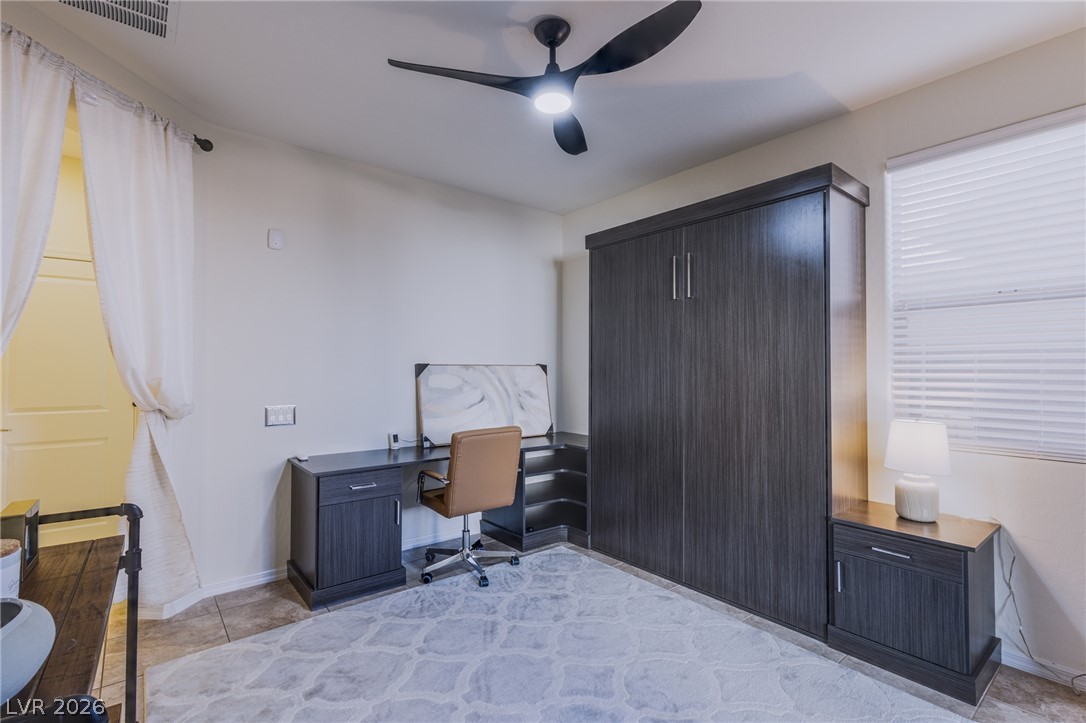
Smooth tile flooring and a wide window with integrated blinds enhance this versatile room.
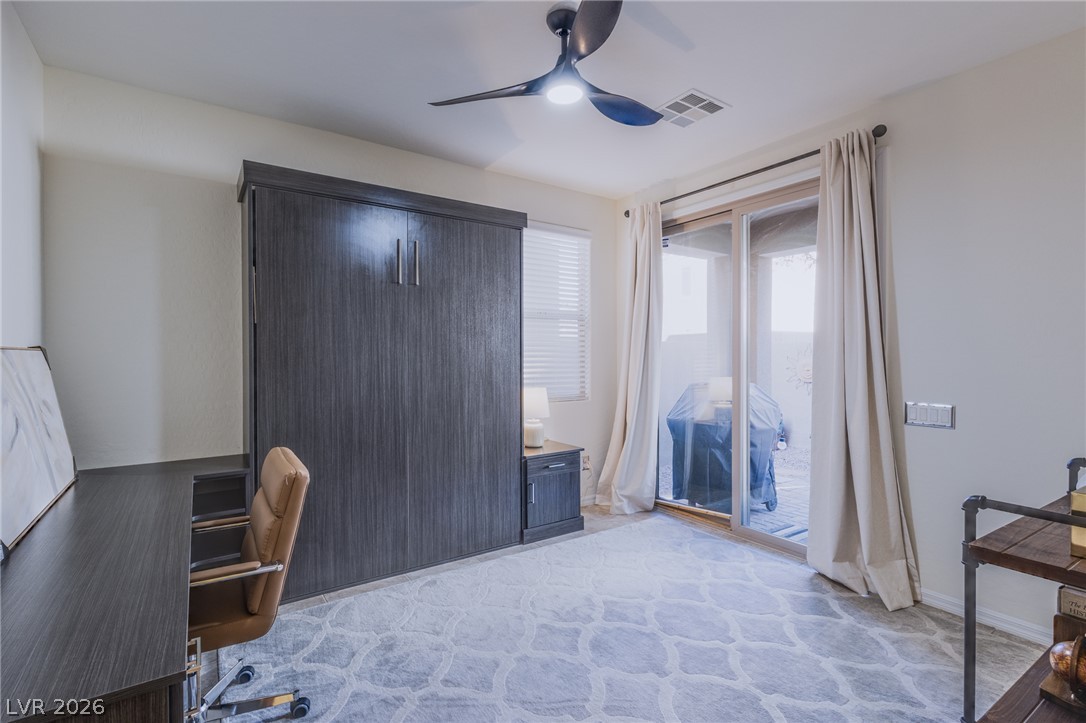
Sliding glass doors offer seamless transition to the outdoors from this versatile space.
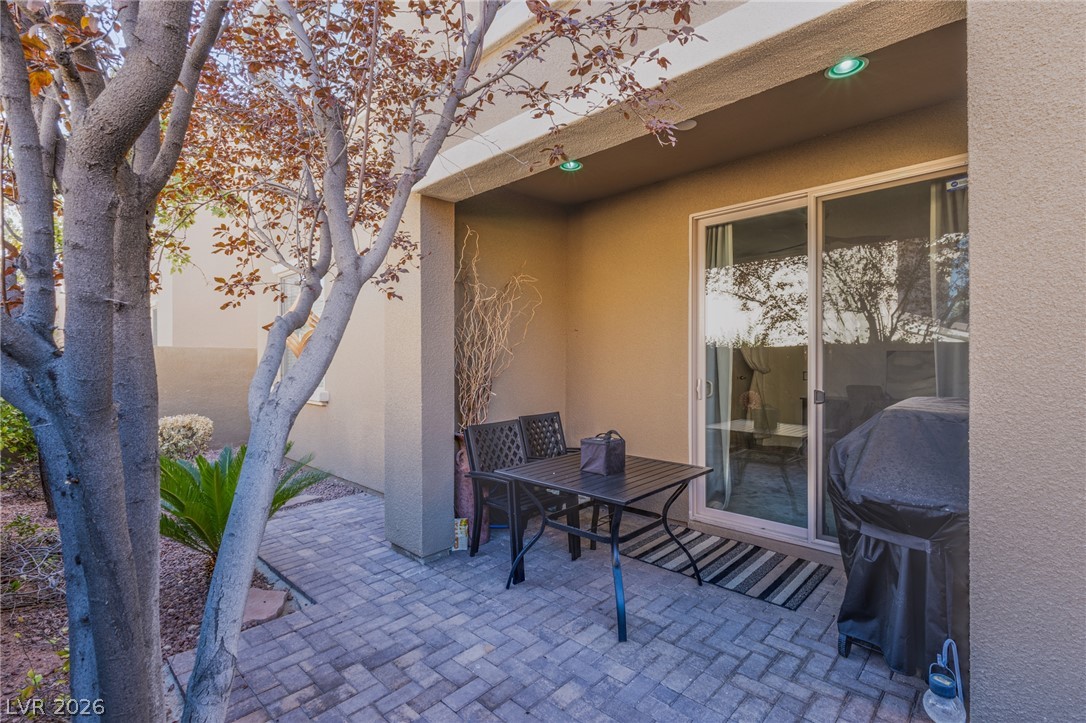
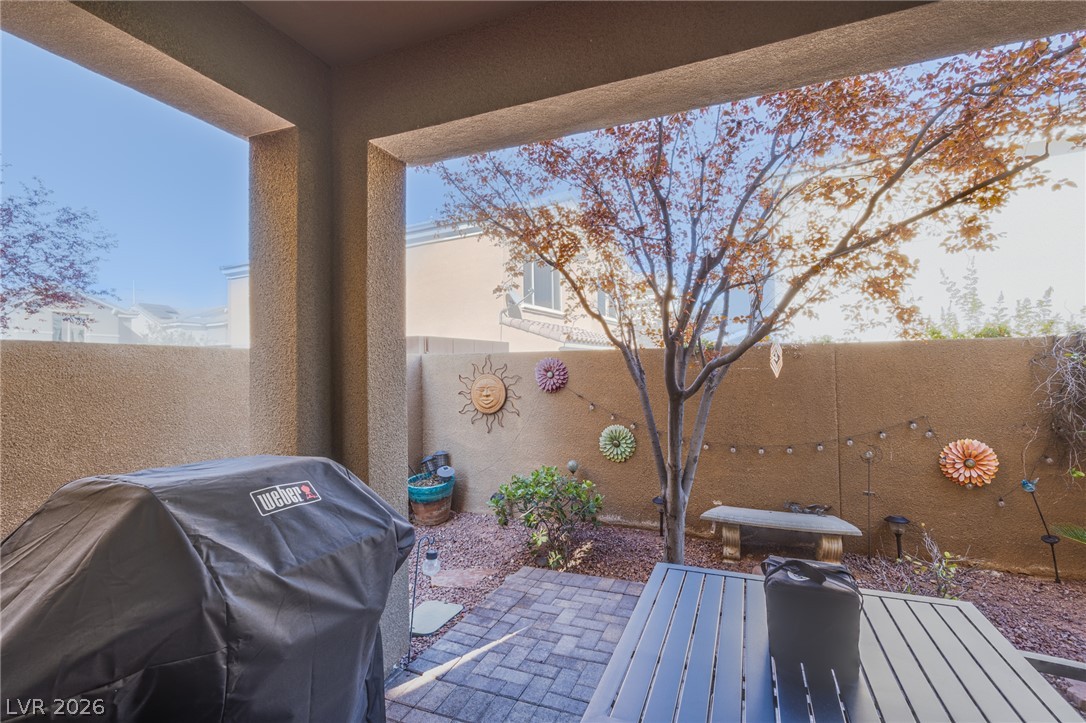
Sliding glass doors open directly to a private covered patio finished with brick pavers.
A covered patio leads to a private, walled courtyard paved with classic bricks.
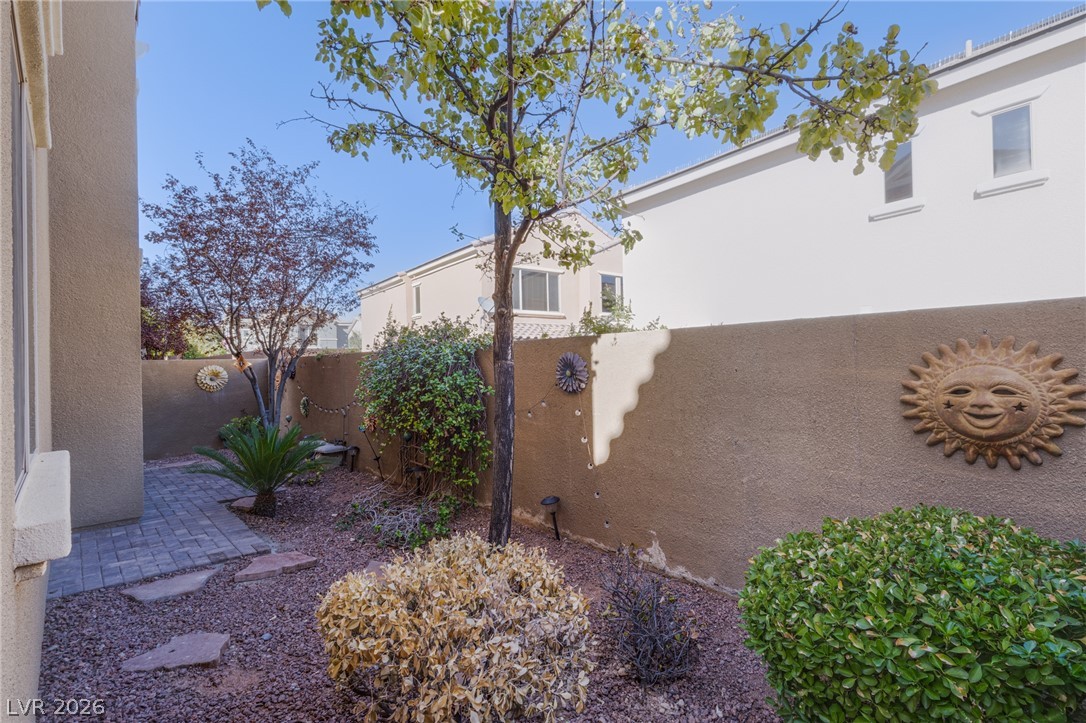
A secluded outdoor space features gravel landscaping, mature plantings, and sturdy perimeter walls.
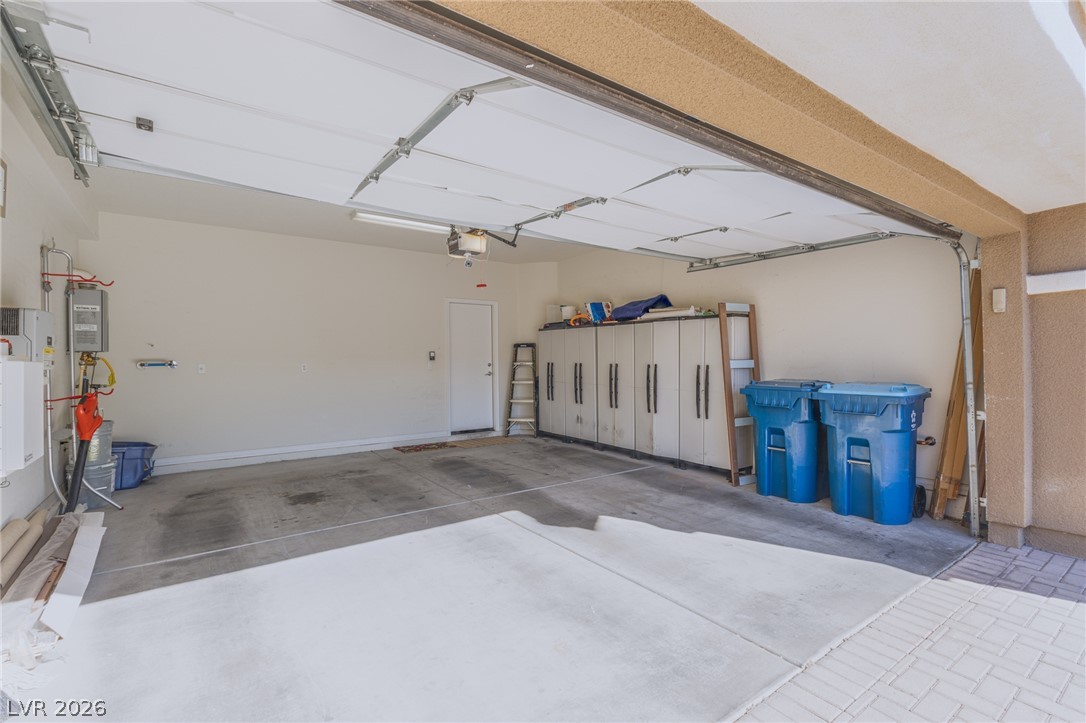
A spacious garage includes durable concrete flooring and high ceilings.
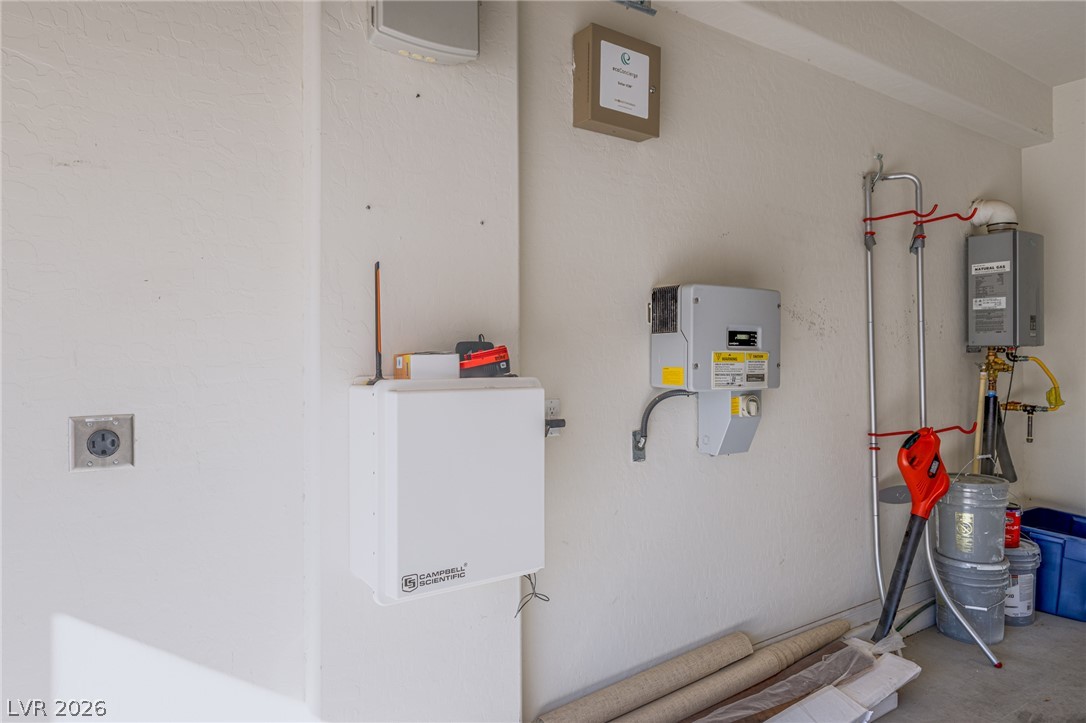
Essential home utility systems are neatly arranged along the wall of this functional space.
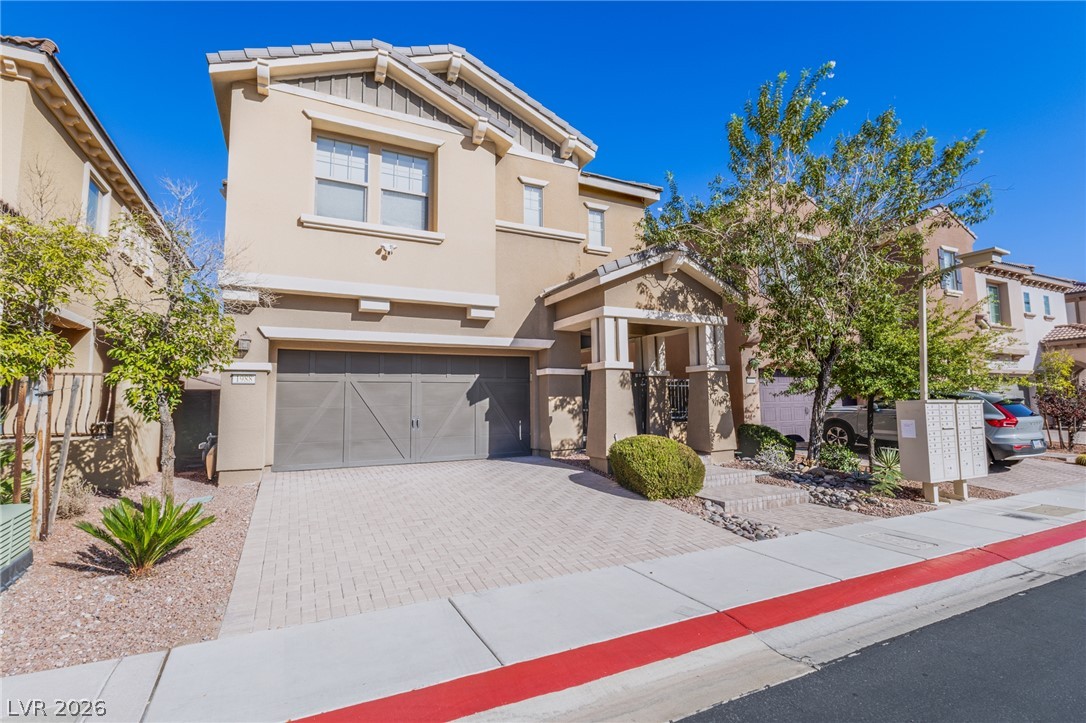
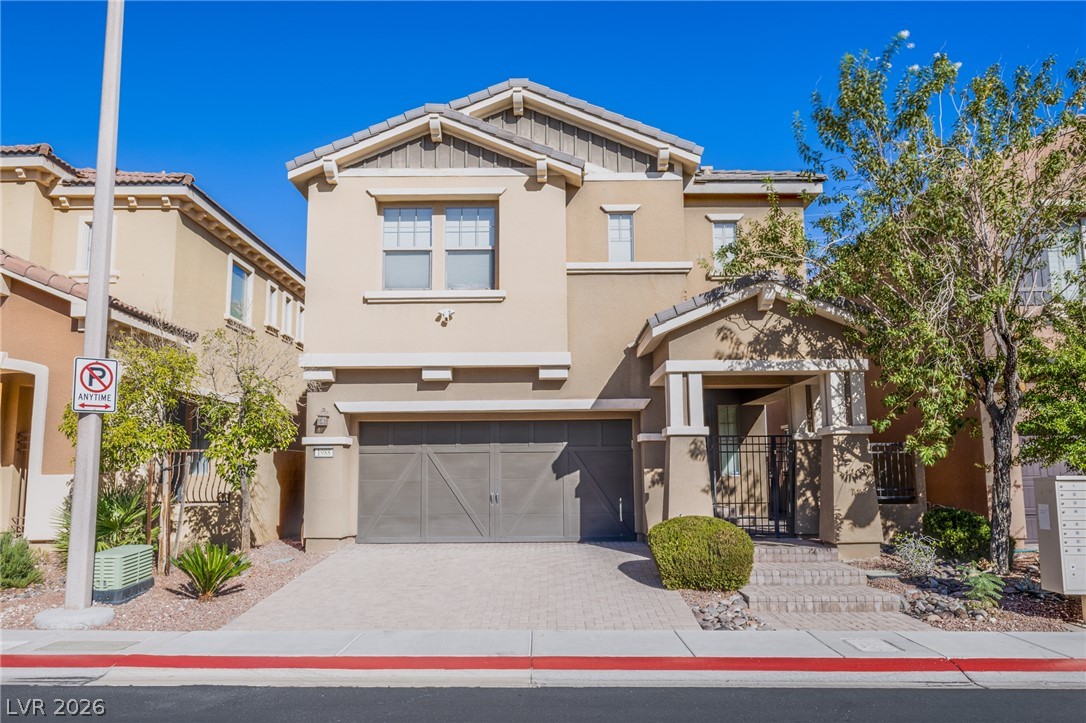
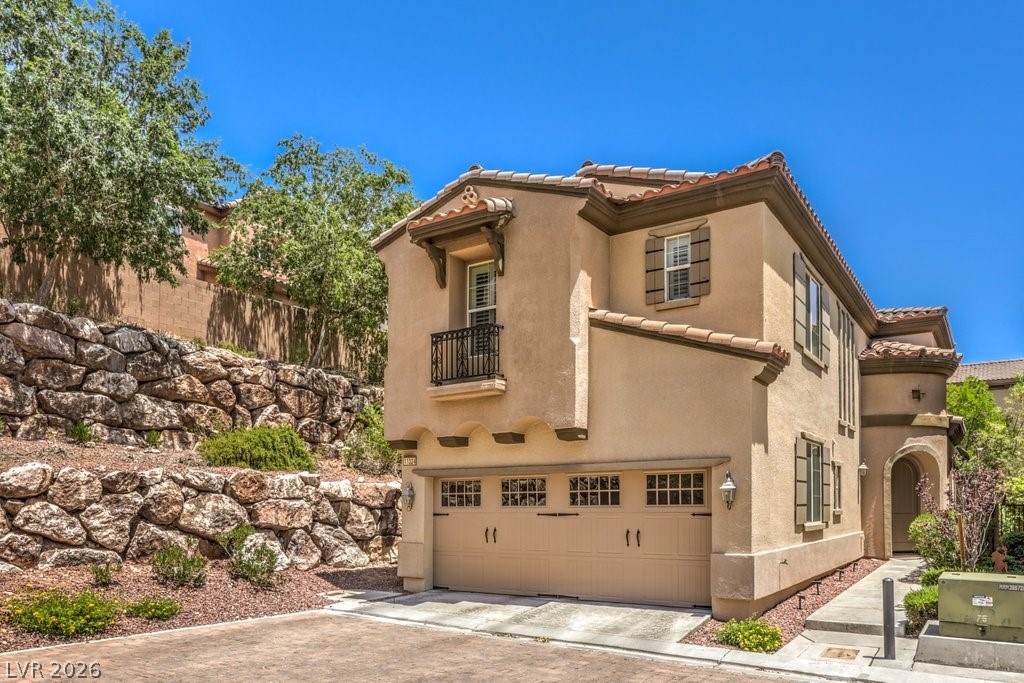
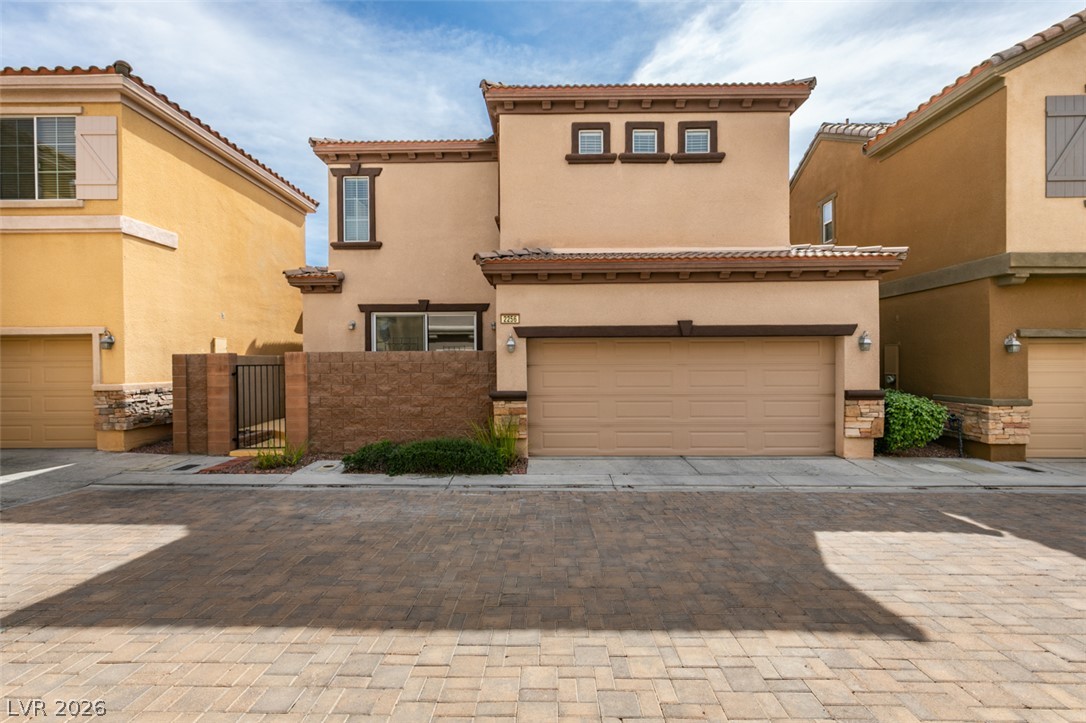
An inviting two-story exterior highlights a paver driveway, matching garage door, and neat desert landscaping.
A paved driveway leads to the attached two-car garage of this multi-level stucco home.
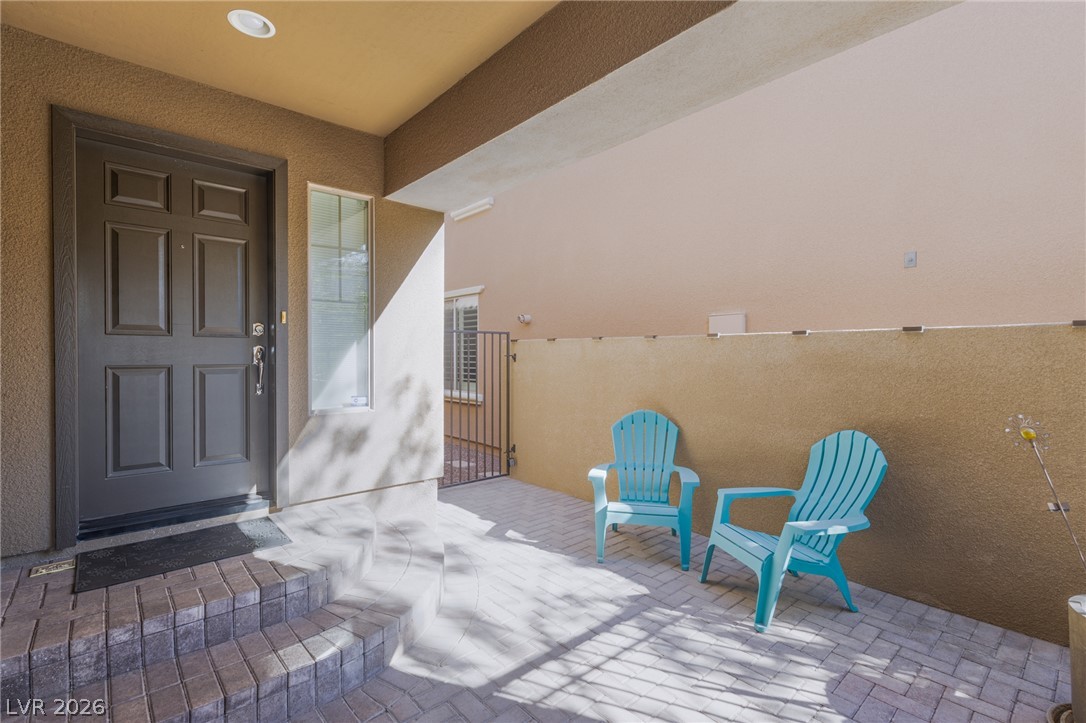
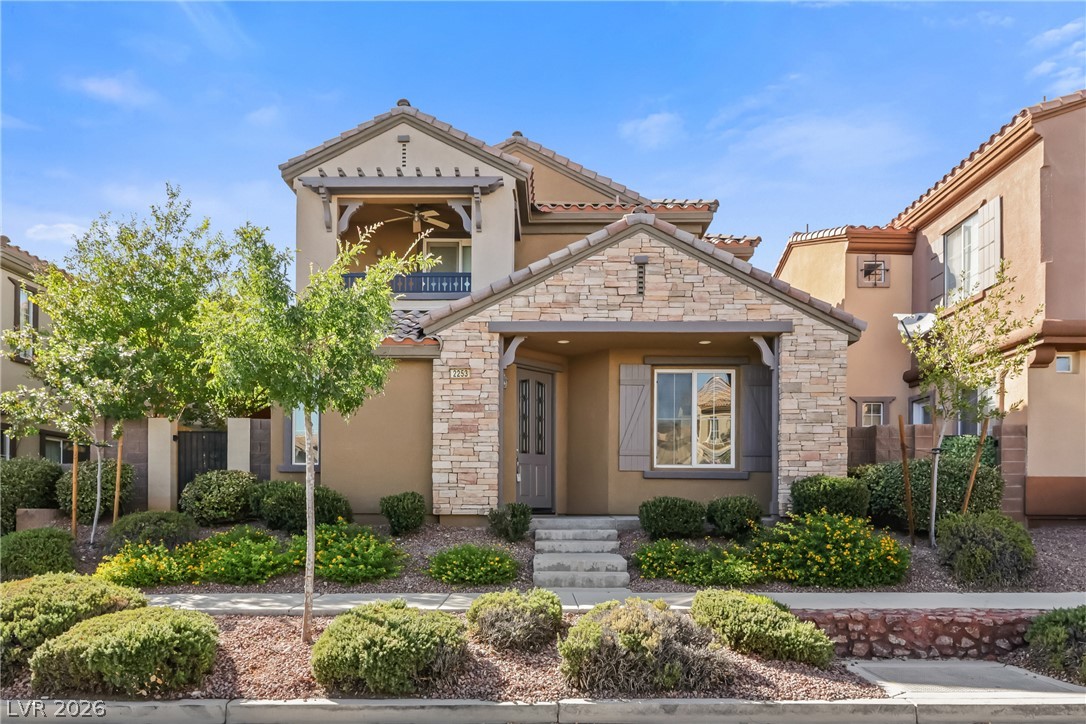
A welcoming front entry features recessed lighting above classic brick steps and matching paver stone flooring.
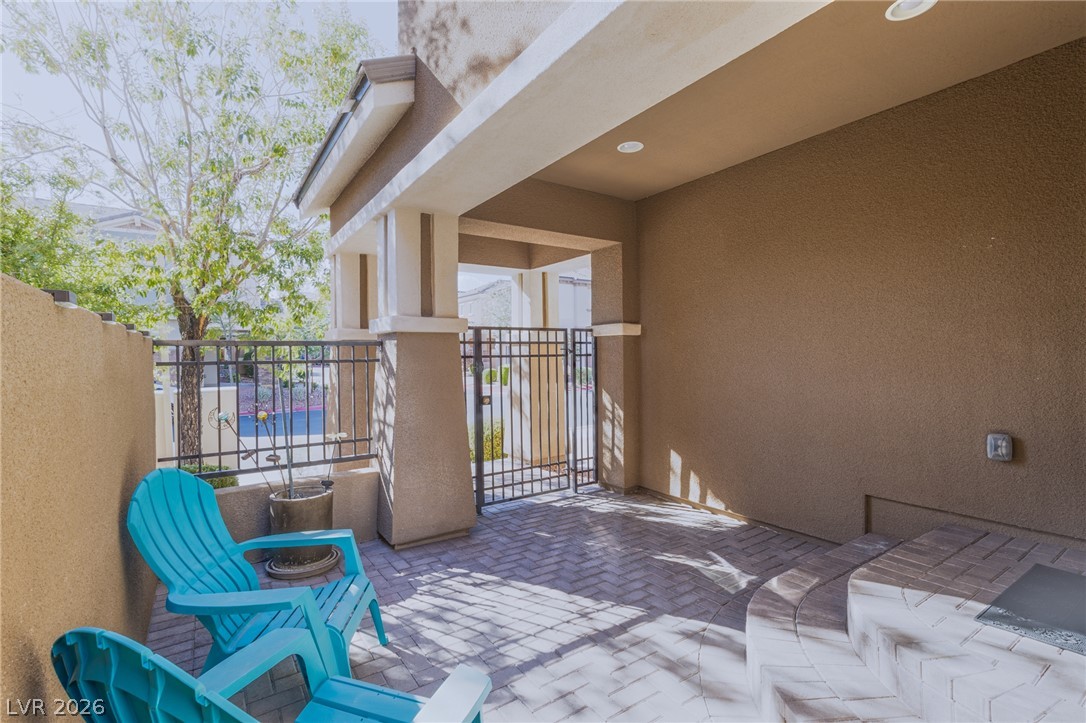
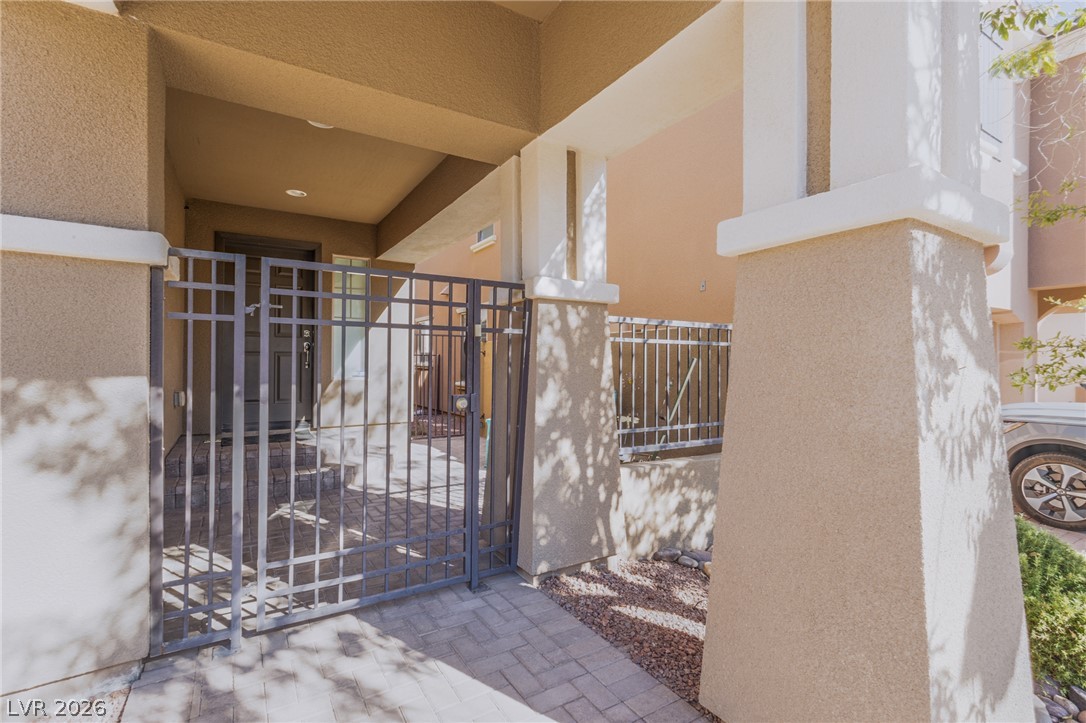
Shaded brick pavers and solid pillars frame a private, gated entryway porch.
A secure gated entry leading into a private front porch area with stucco columns.