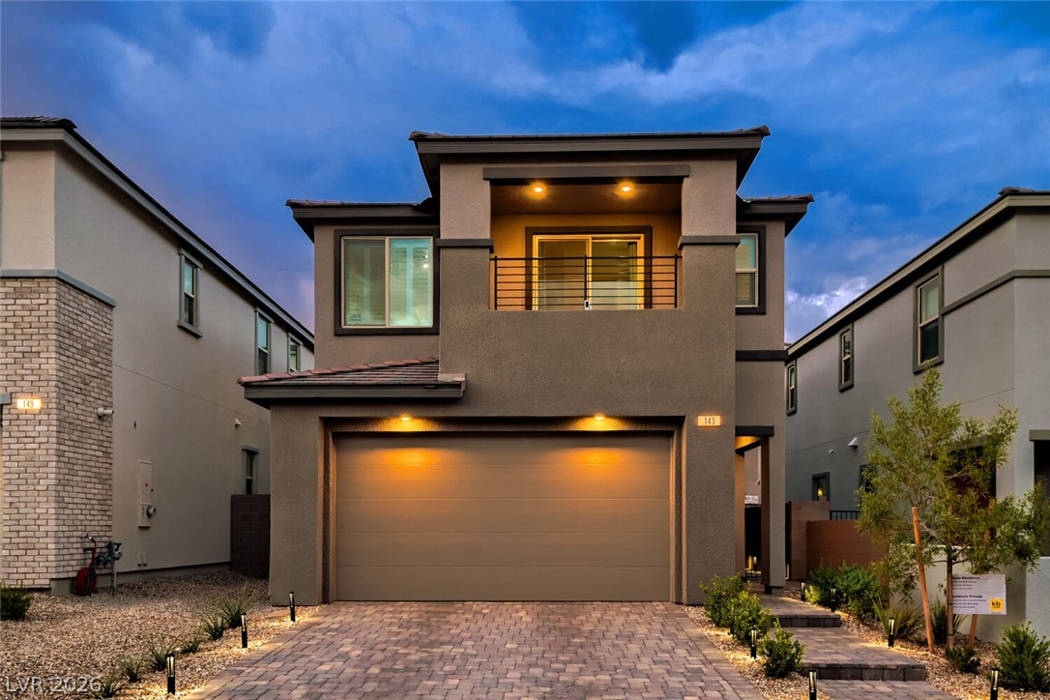
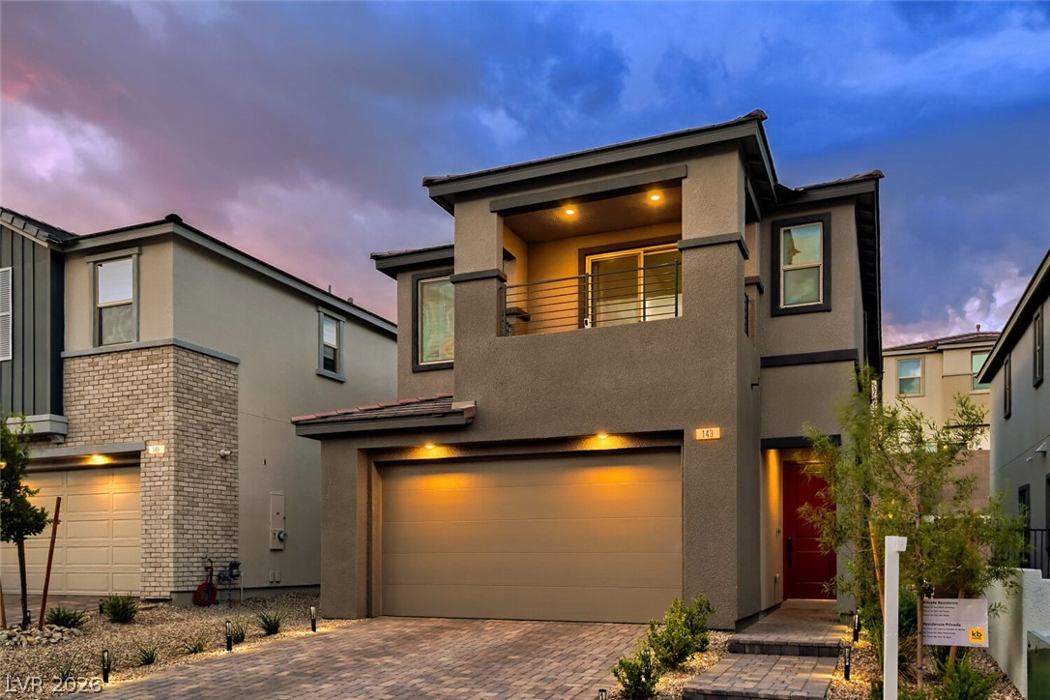
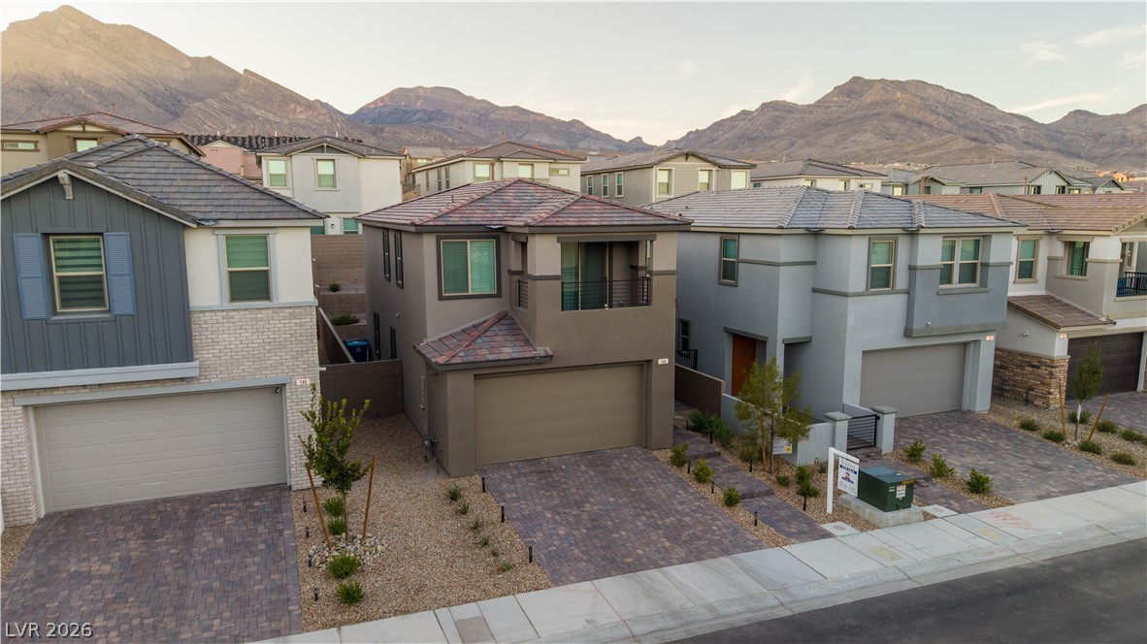
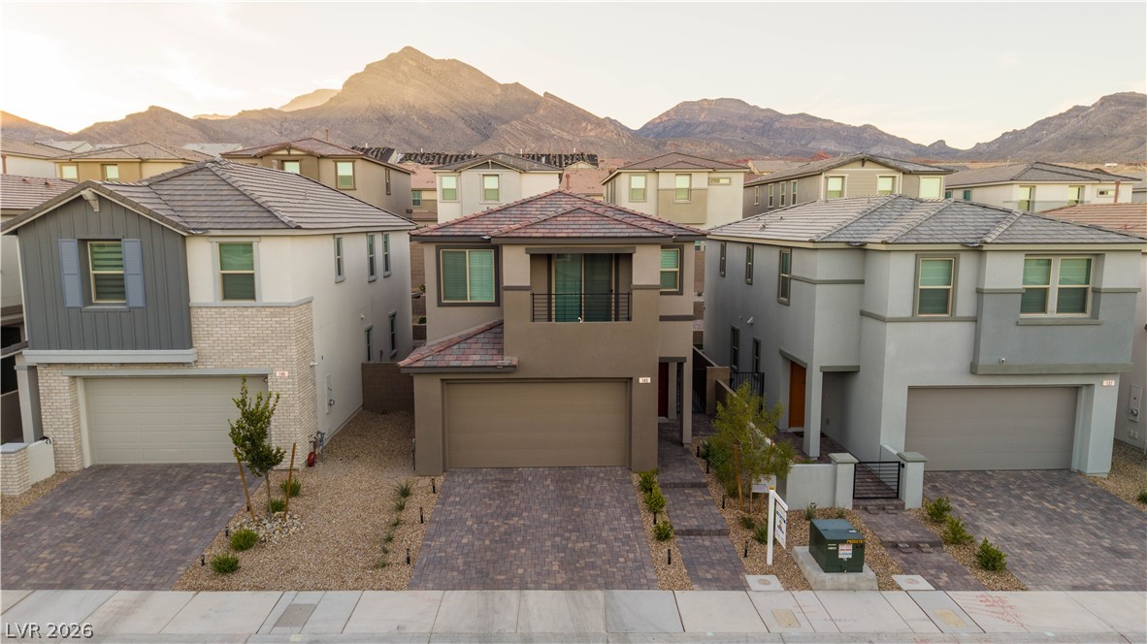
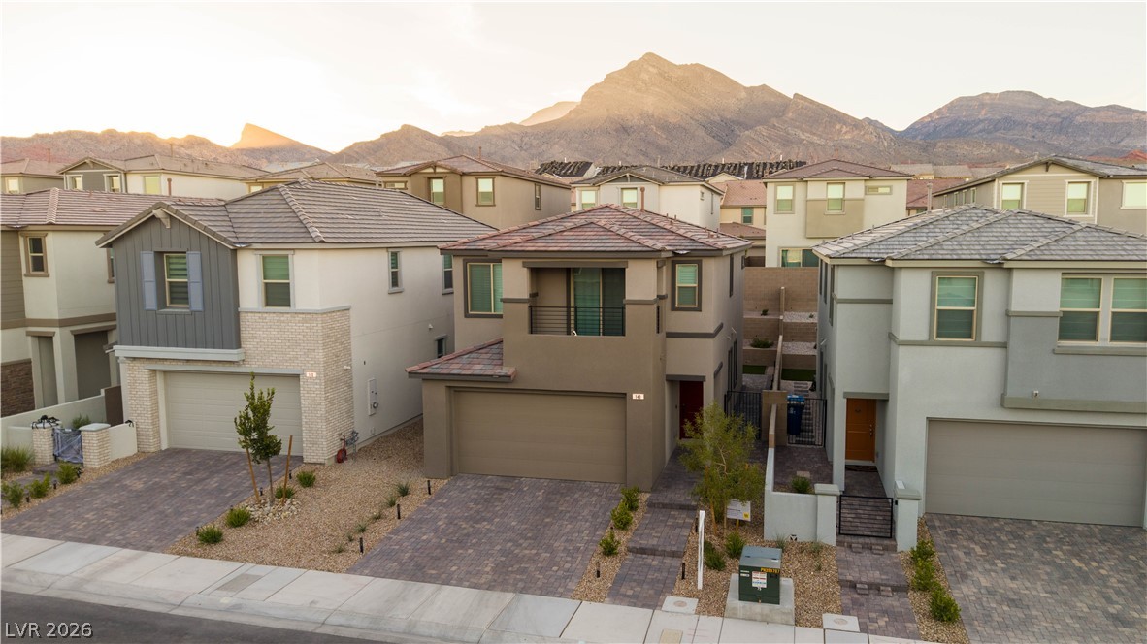
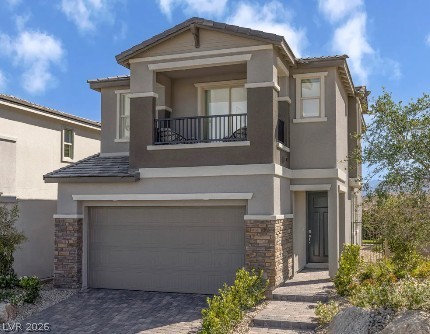
A modern two-story exterior showcases a paved driveway and integrated upper-level balcony.
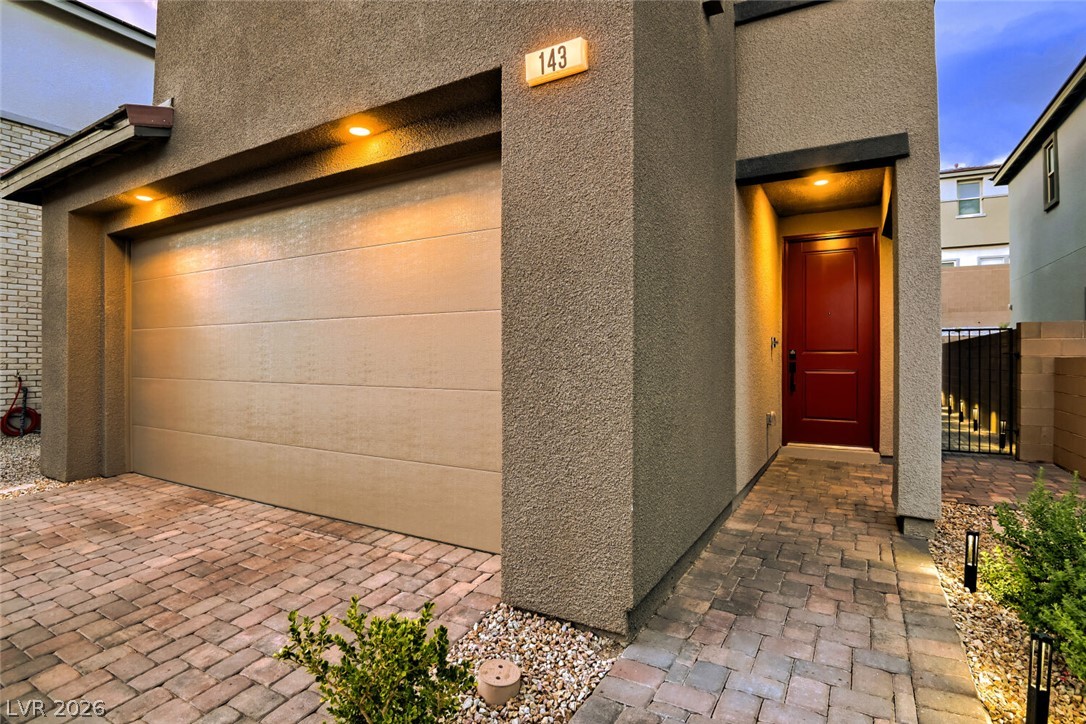
Warm exterior lighting accents the textured stucco facade, welcoming entry, and paver driveway.
Modern two-story architecture features a private upper balcony and a stone paver driveway.
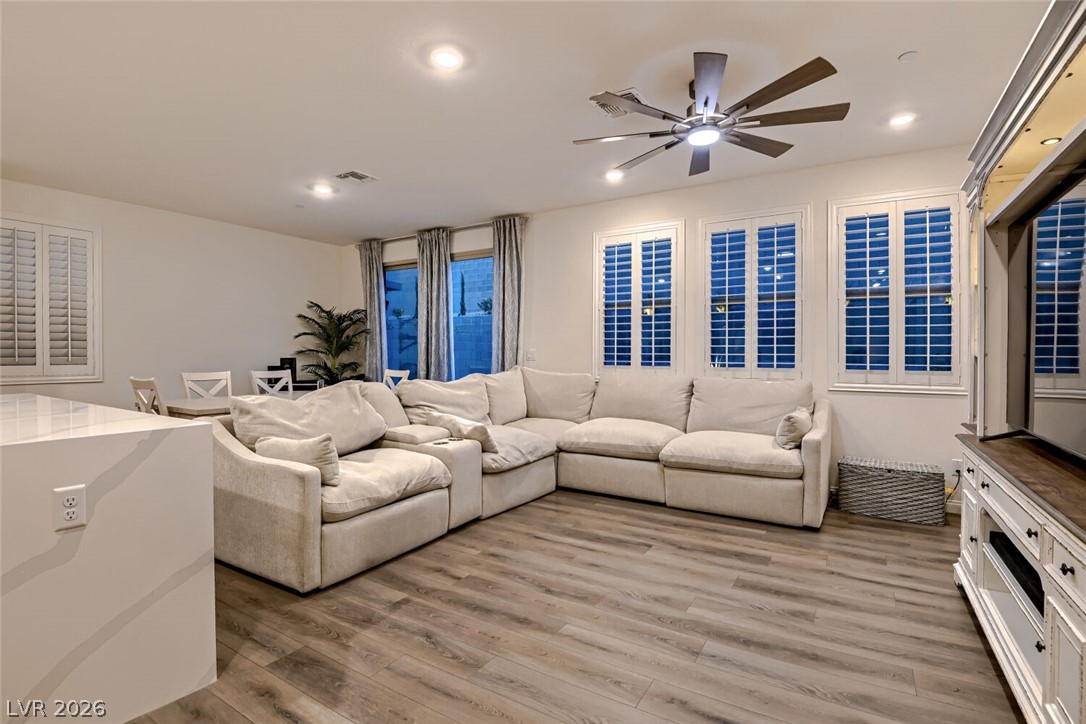
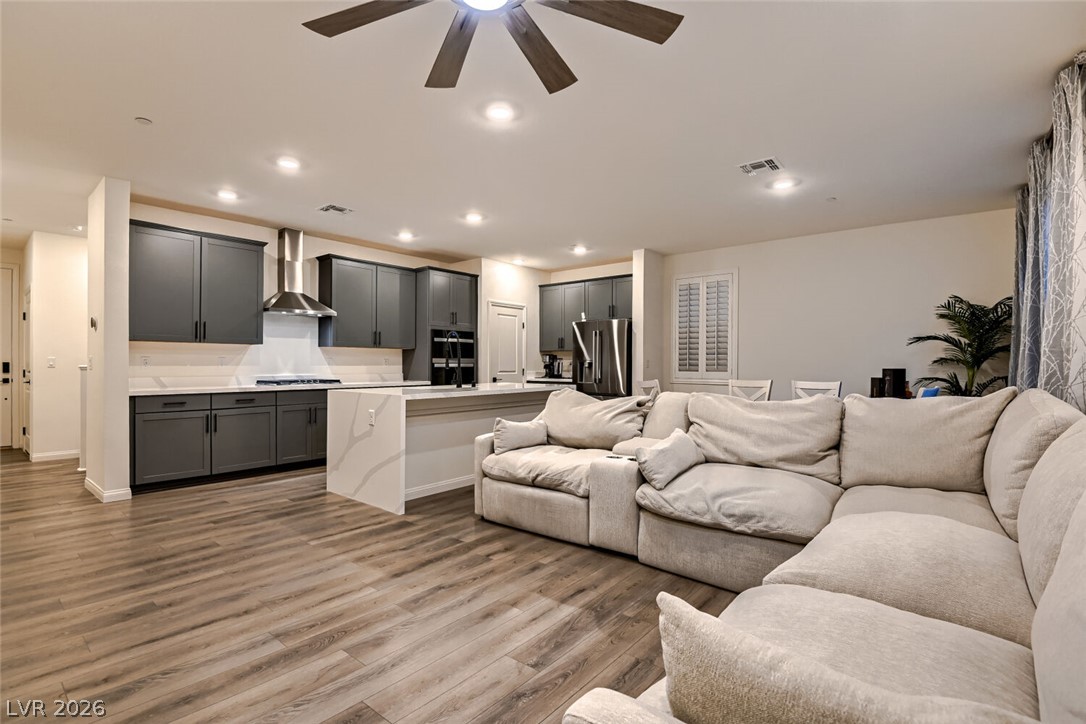
An open living space features durable wood-look flooring and multiple windows with plantation shutters.
An open floor plan connects the living area seamlessly to a modern kitchen with hardwood-style flooring.
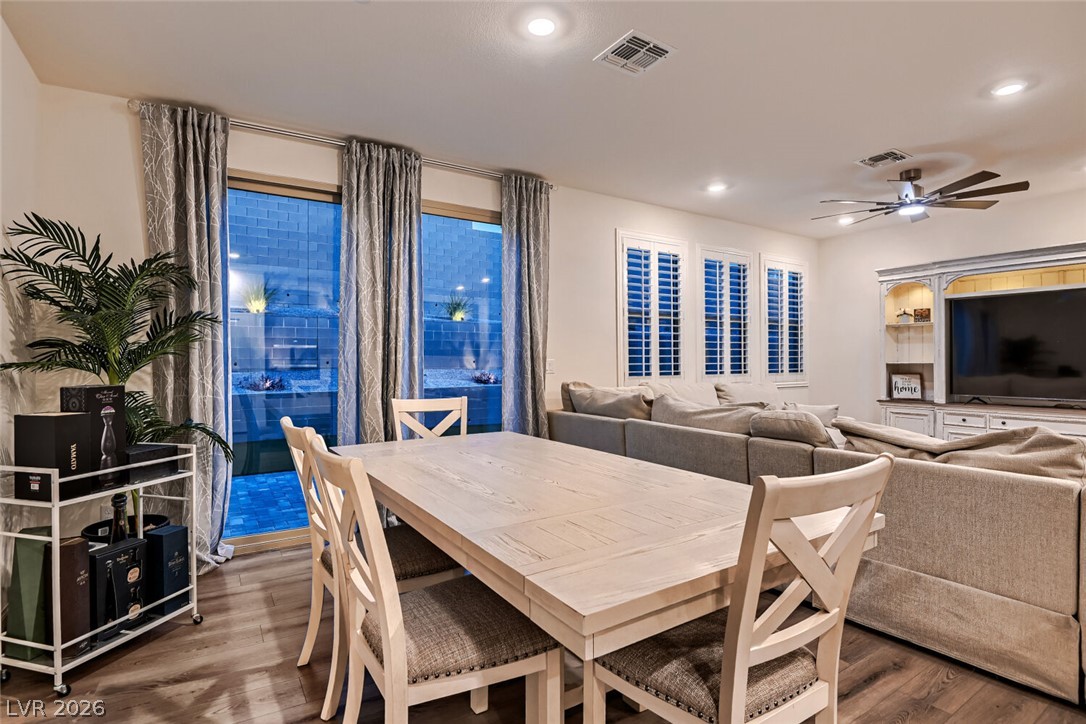
An open dining area flows into the living space, illuminated by recessed lighting and natural light.
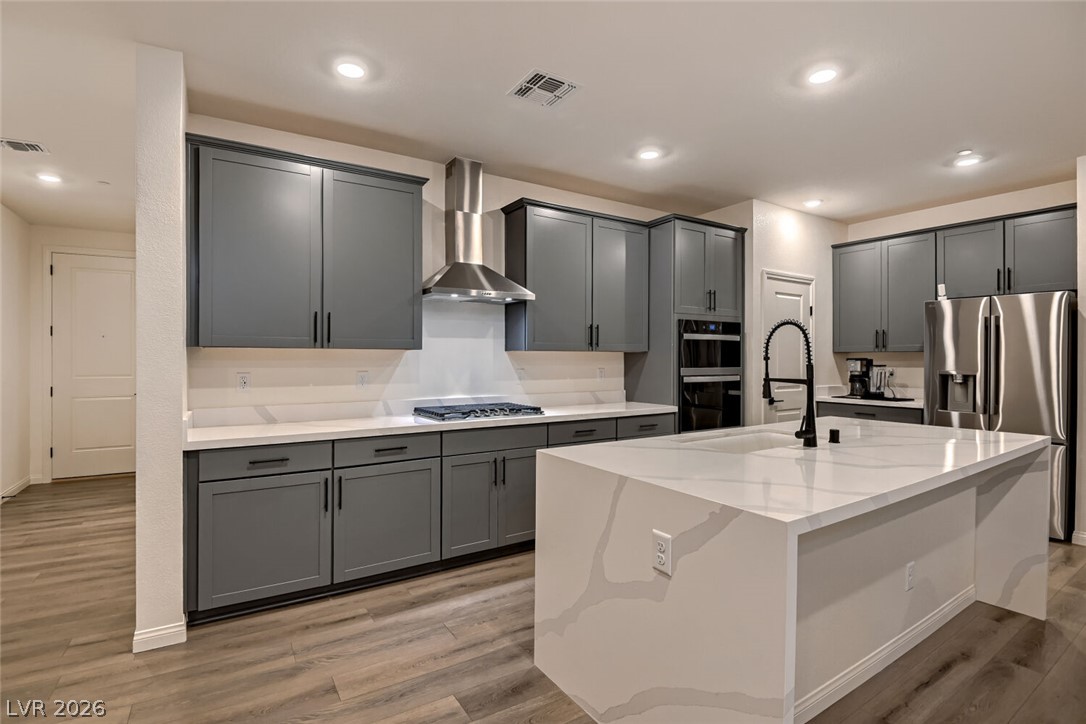
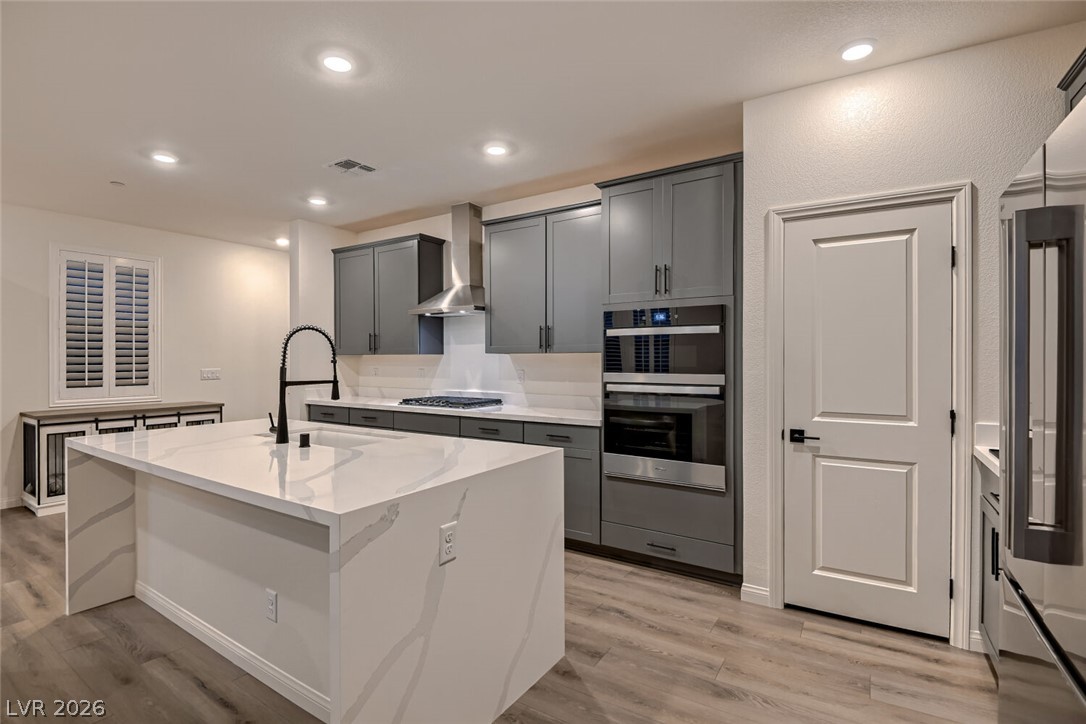
A spacious kitchen features a large waterfall island and streamlined cabinetry over wood-look flooring.
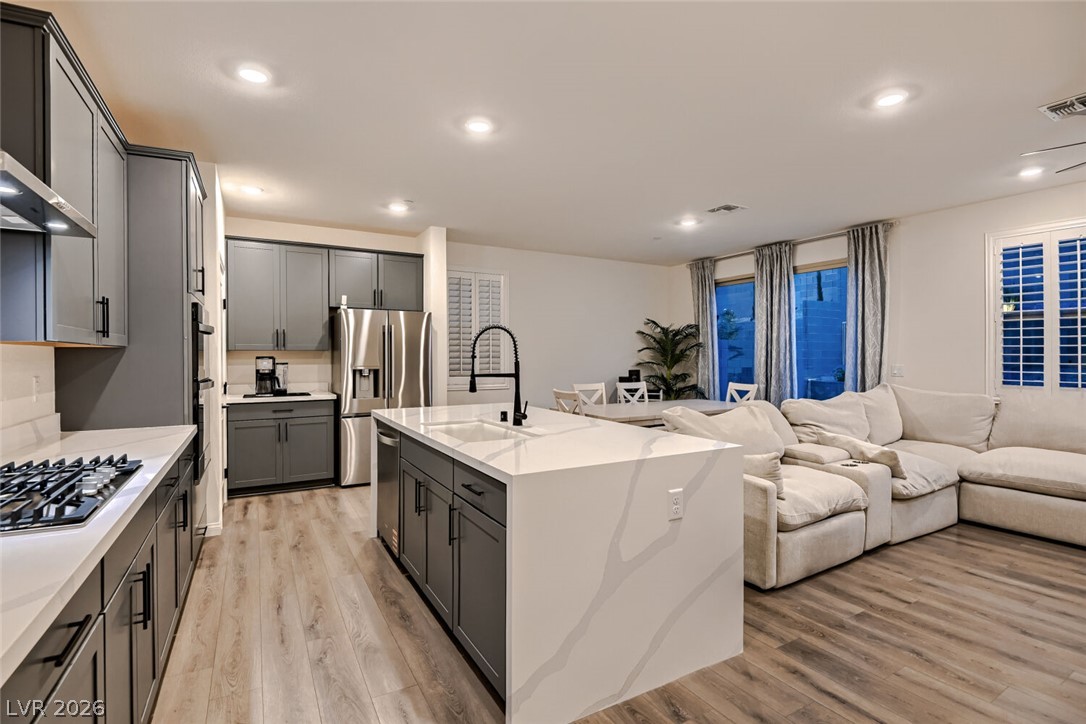
Recessed lighting illuminates this modern open-concept space featuring a central island and durable wood flooring.
Modern cabinetry and a waterfall island anchor this refined, contemporary culinary workspace.
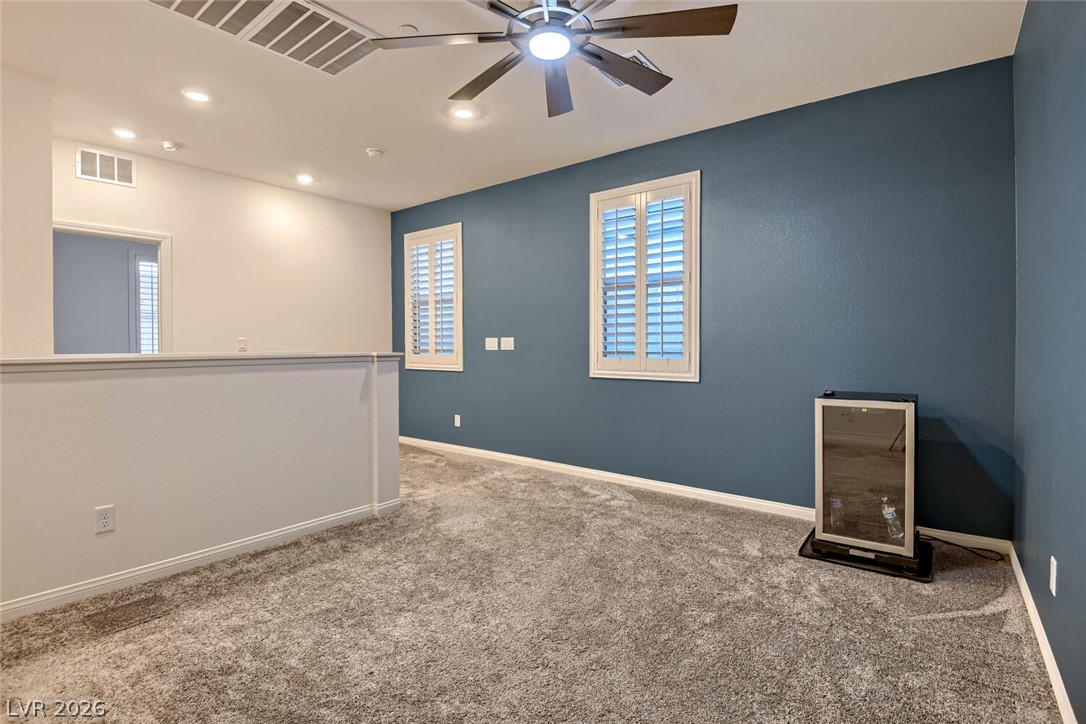
A versatile upper-level loft features wall-to-wall carpeting and plantation shutters.
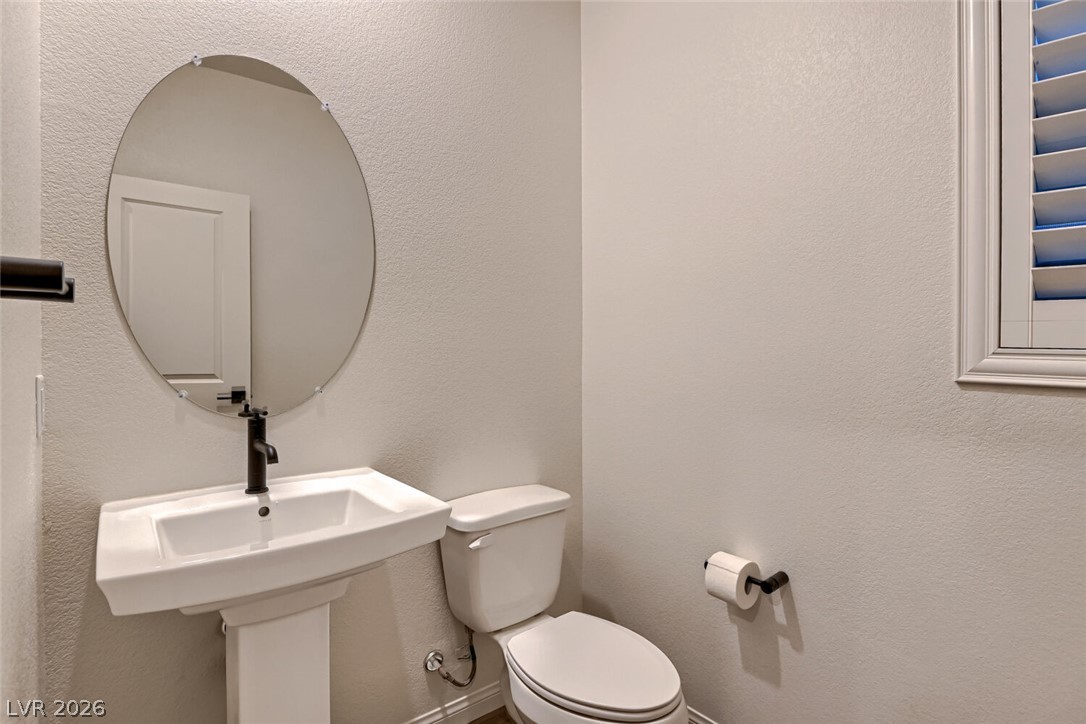
A classic pedestal sink sits next to a neutral-toned wall with integrated storage.
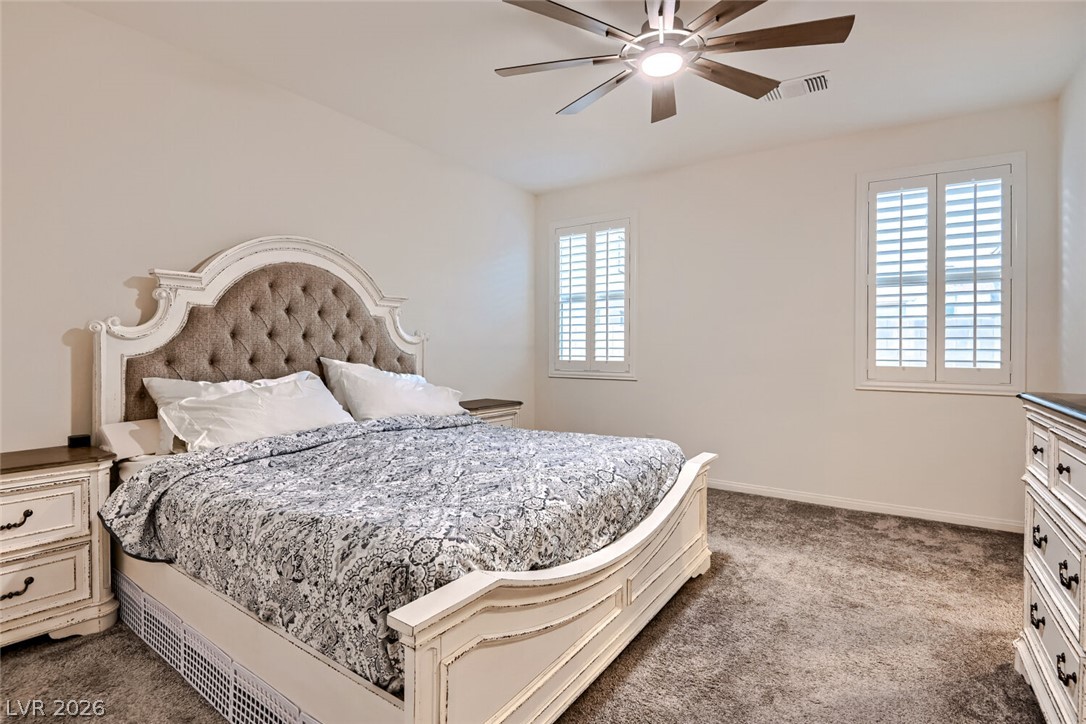
Plush wall-to-wall carpeting and clean white plantation shutters define this inviting bedroom retreat.
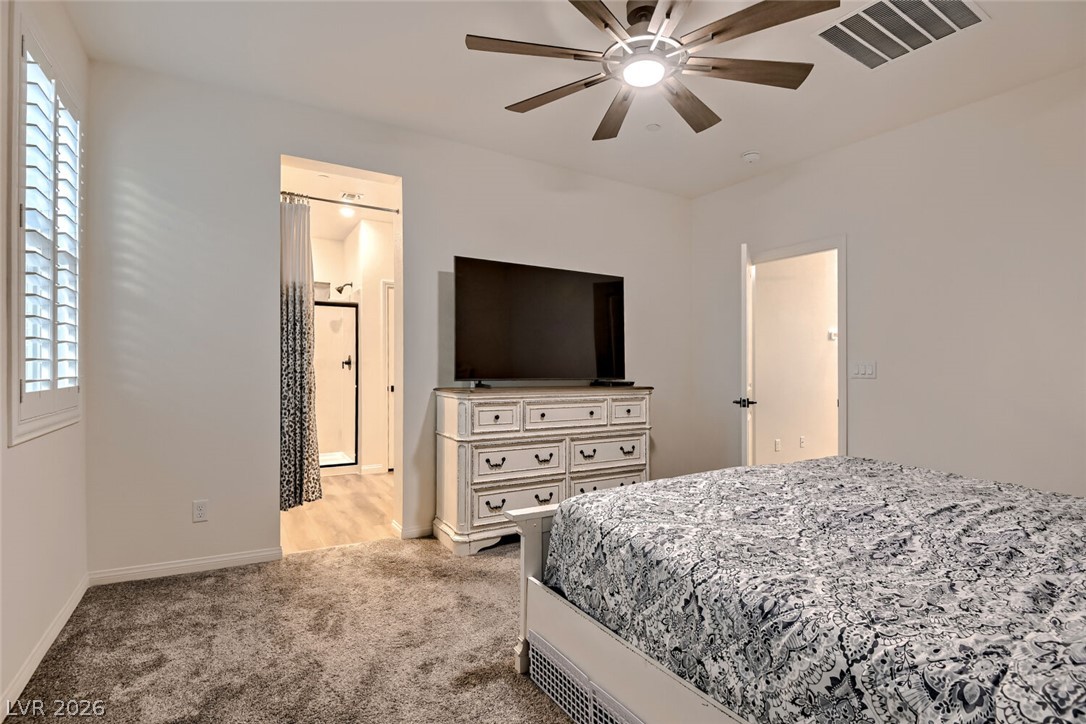
A spacious bedroom offers plush carpeting and an en-suite bathroom entrance.
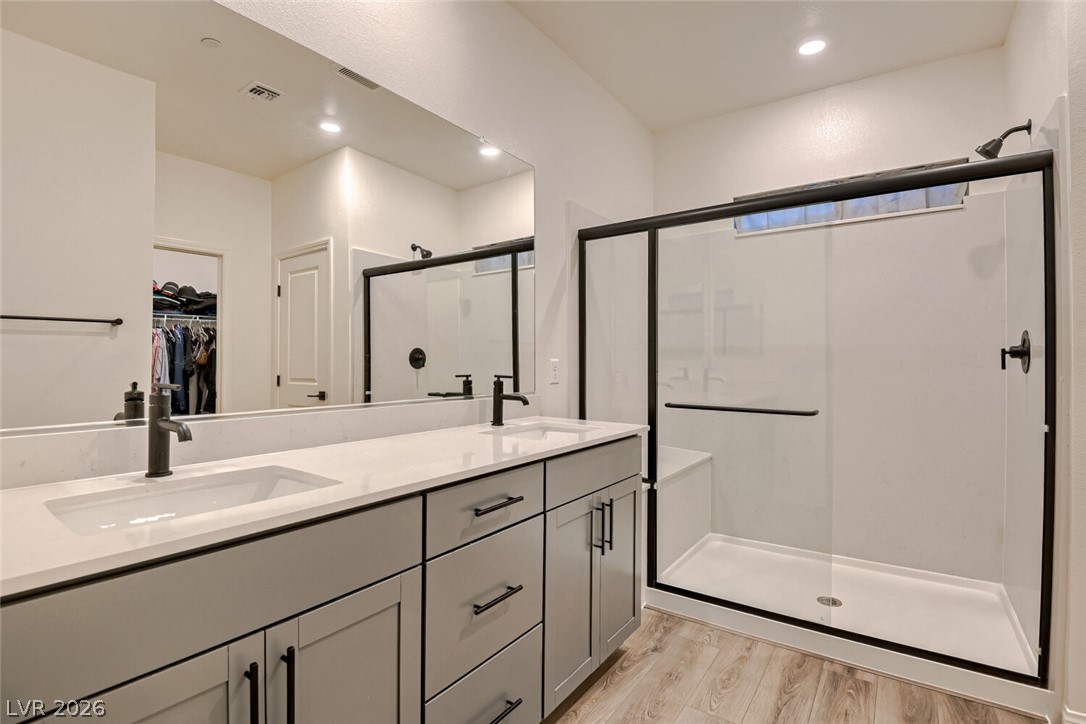
Clean lines and a spacious walk-in shower define this modern, well-appointed bathroom.
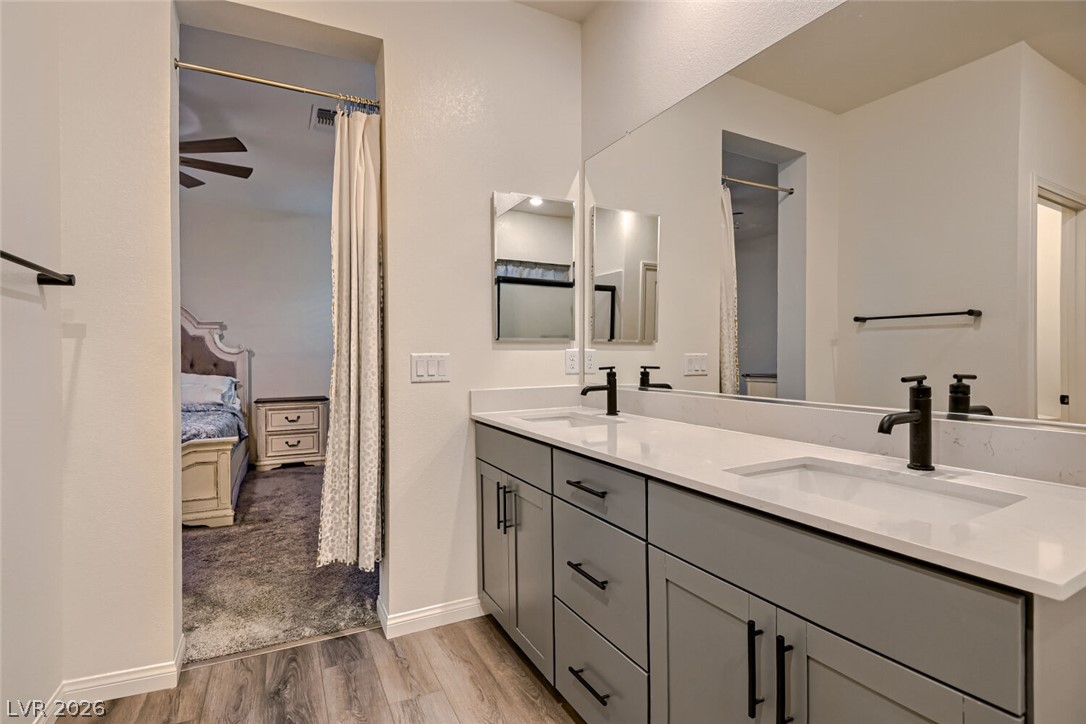
A spacious double vanity features sleek dark hardware and clean lines.
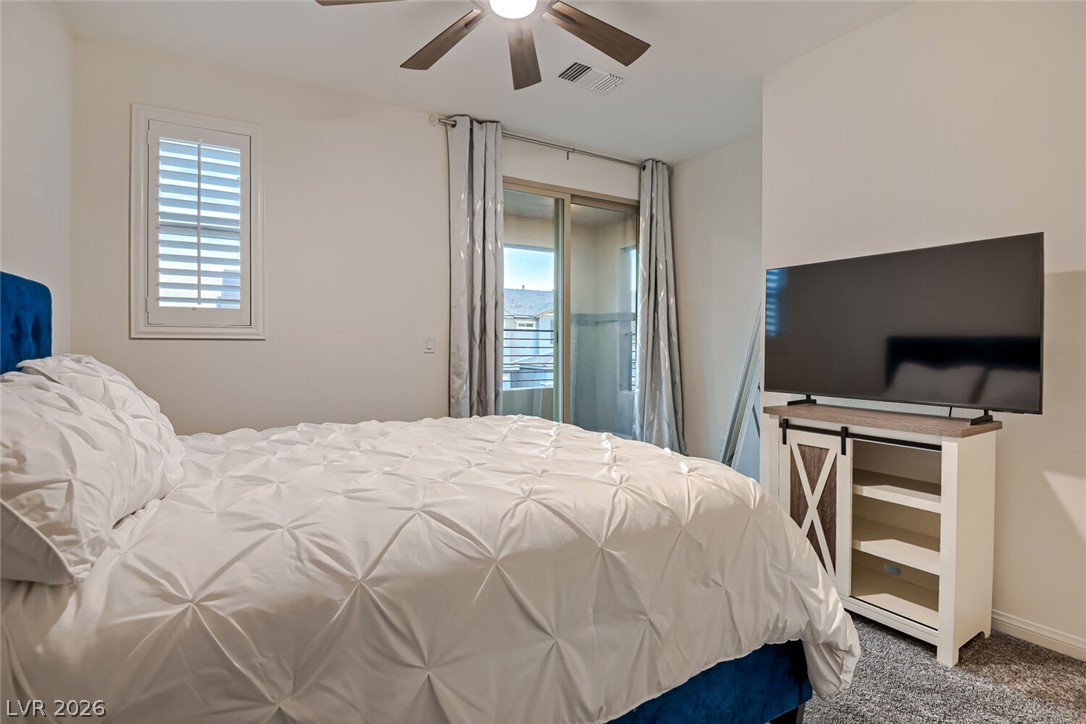
Sliding glass doors open directly to a private balcony from this carpeted bedroom.
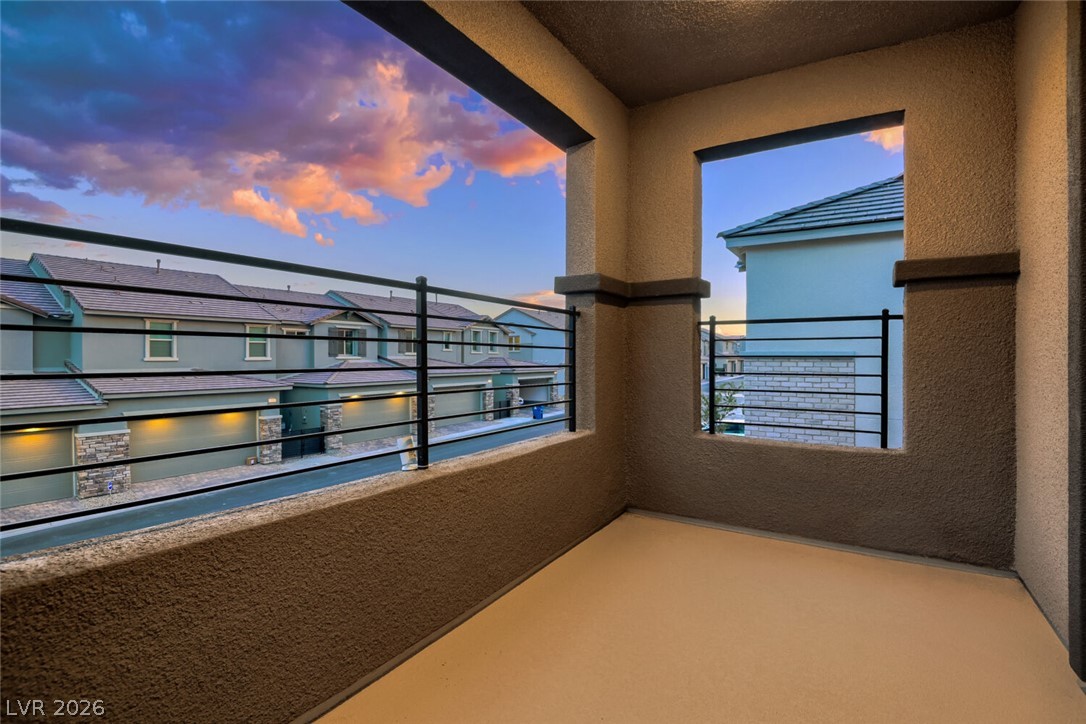
Enjoy evening sky views from this covered balcony featuring horizontal metal railings and stucco finishes.
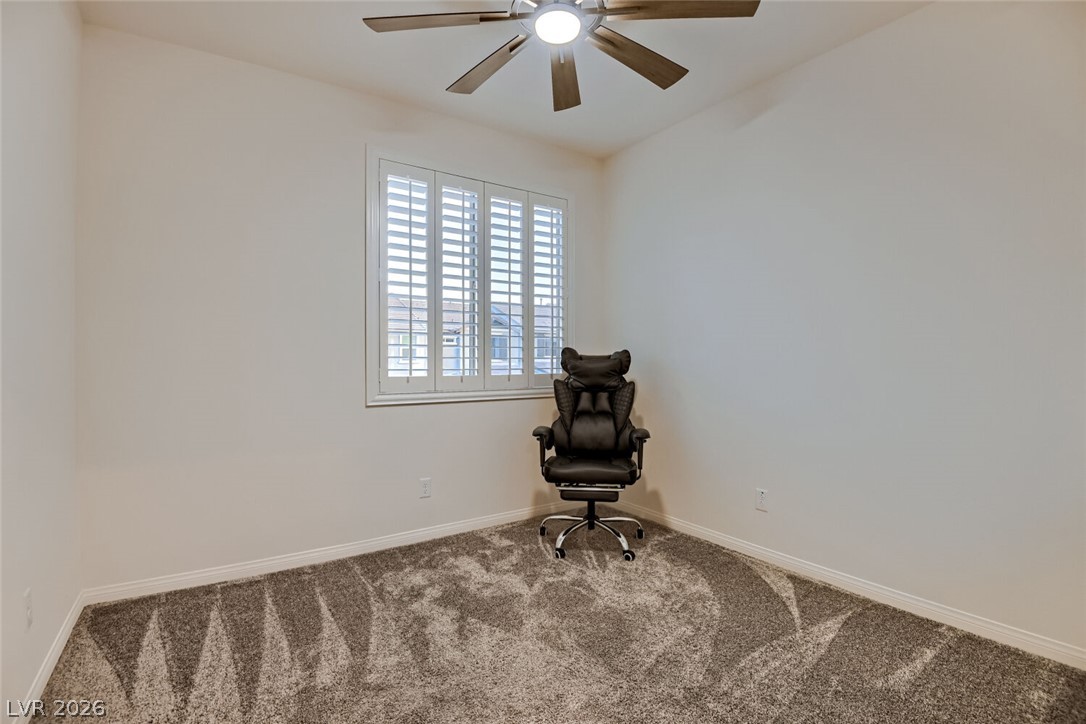
Plush carpeting and classic plantation shutters define this versatile secondary bedroom space.
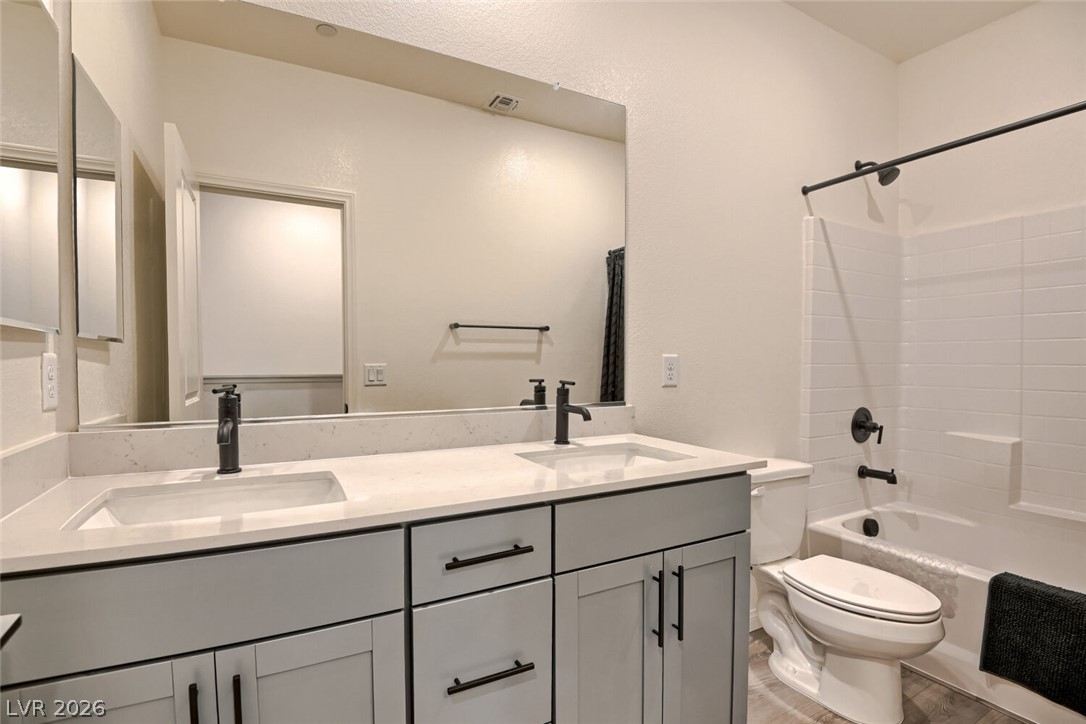
Clean lines and a double vanity define this functional, well-designed modern bathroom.
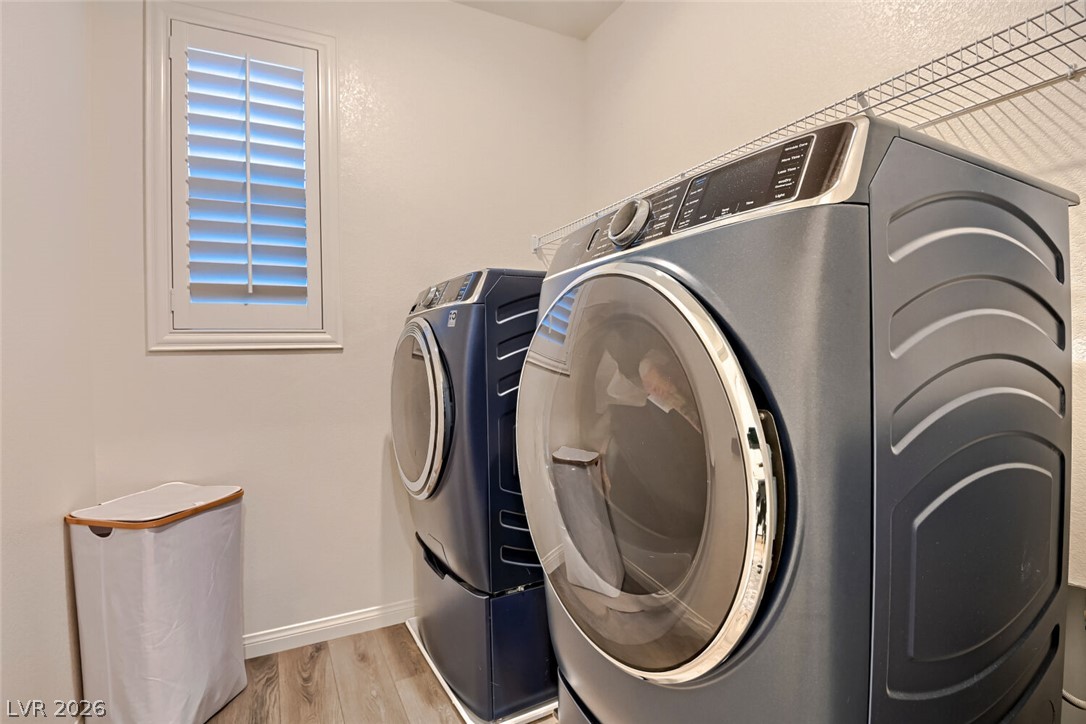
Functional utility space with built-in wire shelving and durable wood-look flooring.
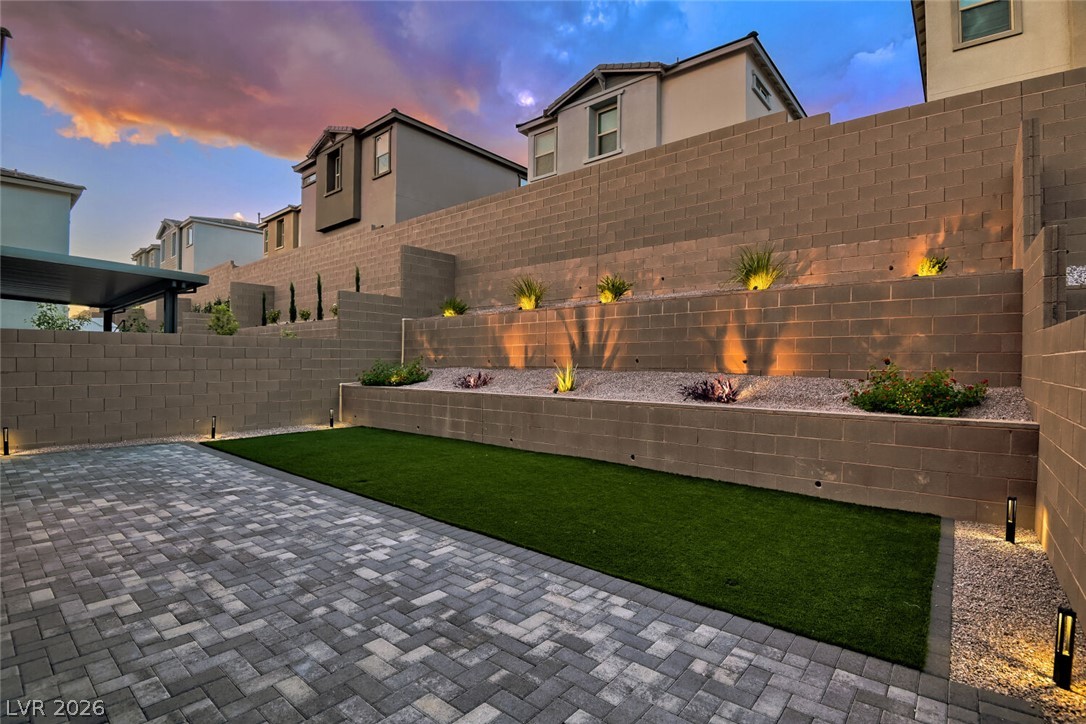
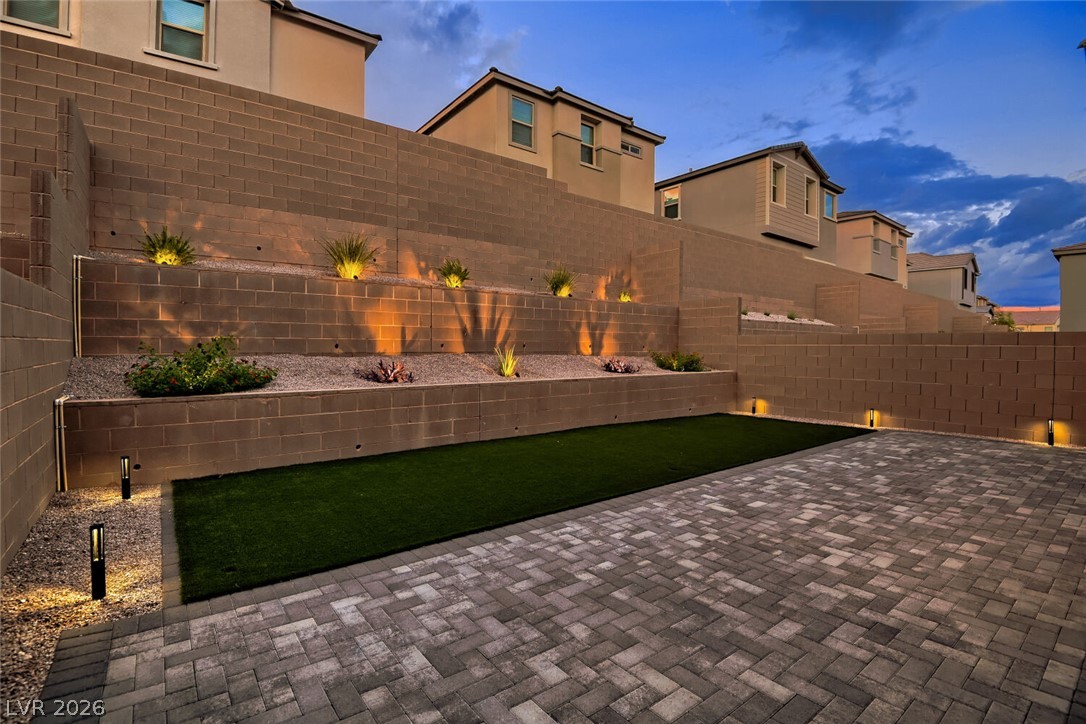
Multi-tiered retaining walls frame a manicured lawn and paved patio space.
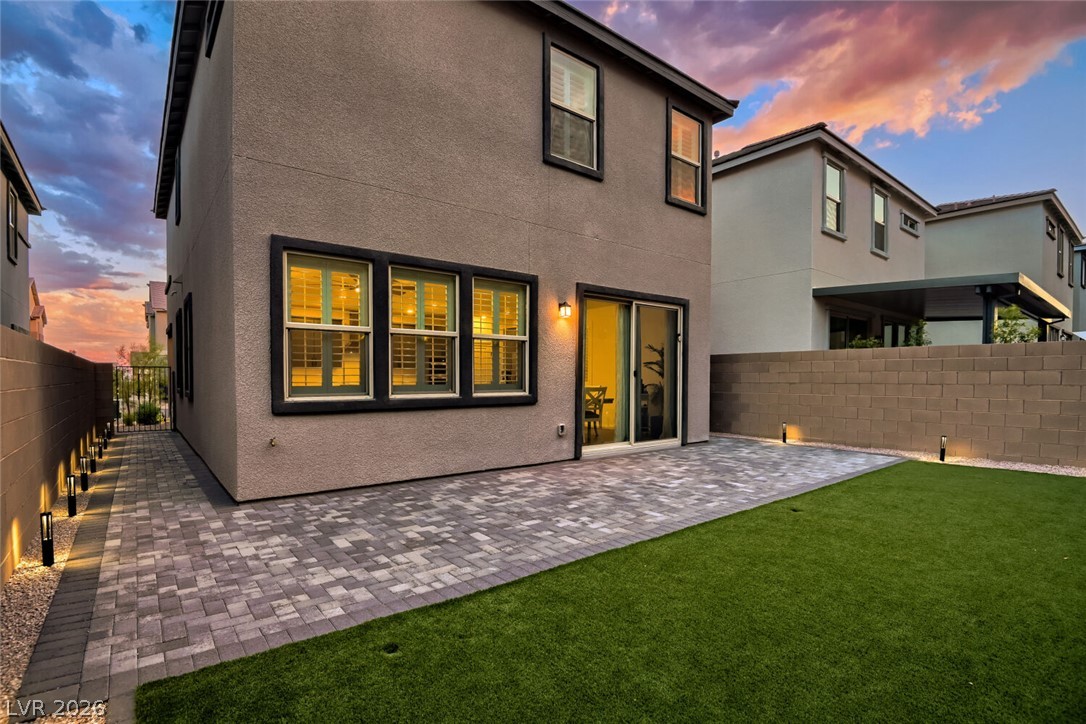
An inviting paver patio extends from the stucco exterior to a manicured lawn.
Multi-tiered retaining walls and interlocking pavers highlight this low-maintenance backyard landscape.
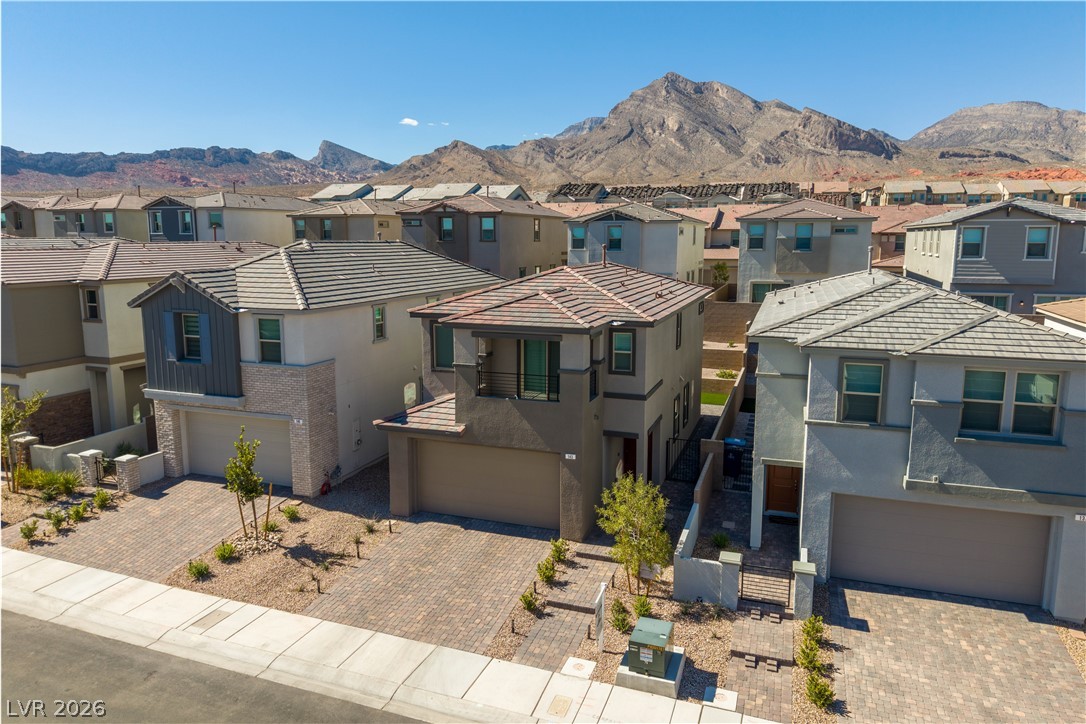
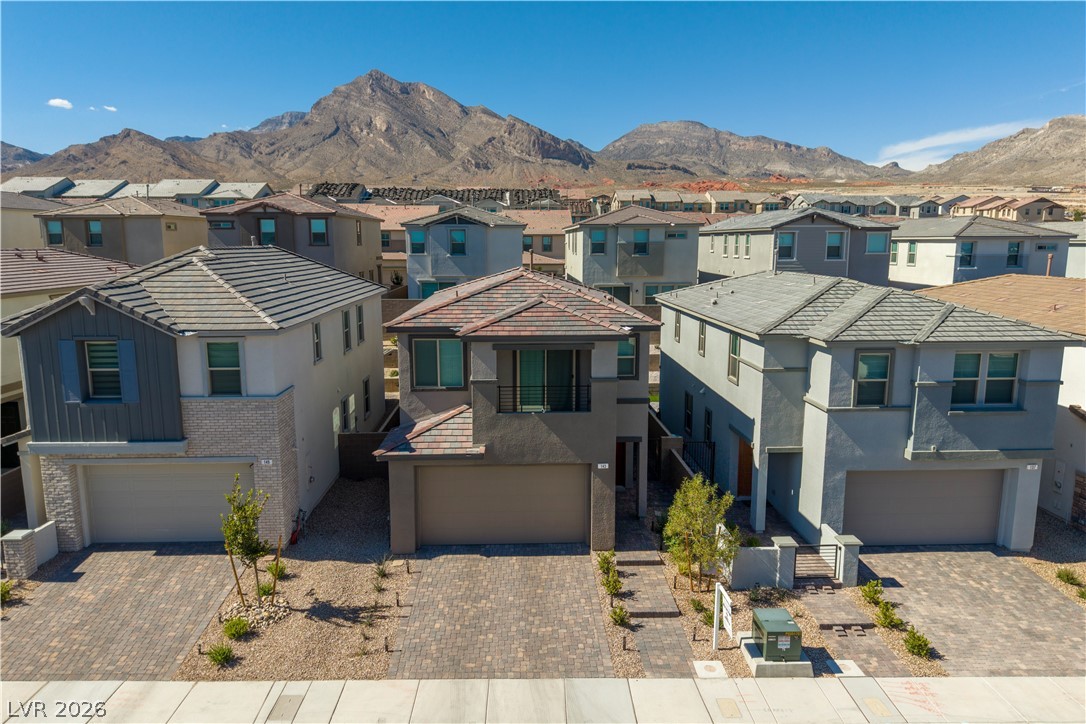
Dramatic mountain vistas rise behind these modern multi-level residences with paved driveways.
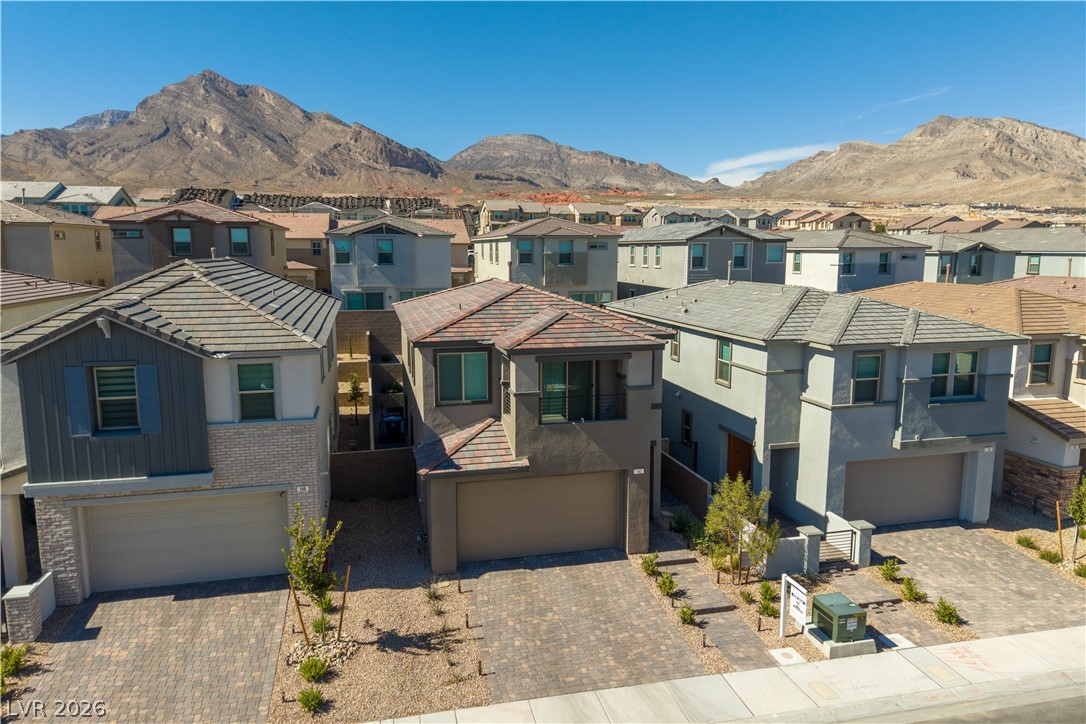
A quiet neighborhood street rests beneath a majestic mountain backdrop.
Nestled against a dramatic mountain backdrop, this contemporary neighborhood showcases elegant multi-level home designs.
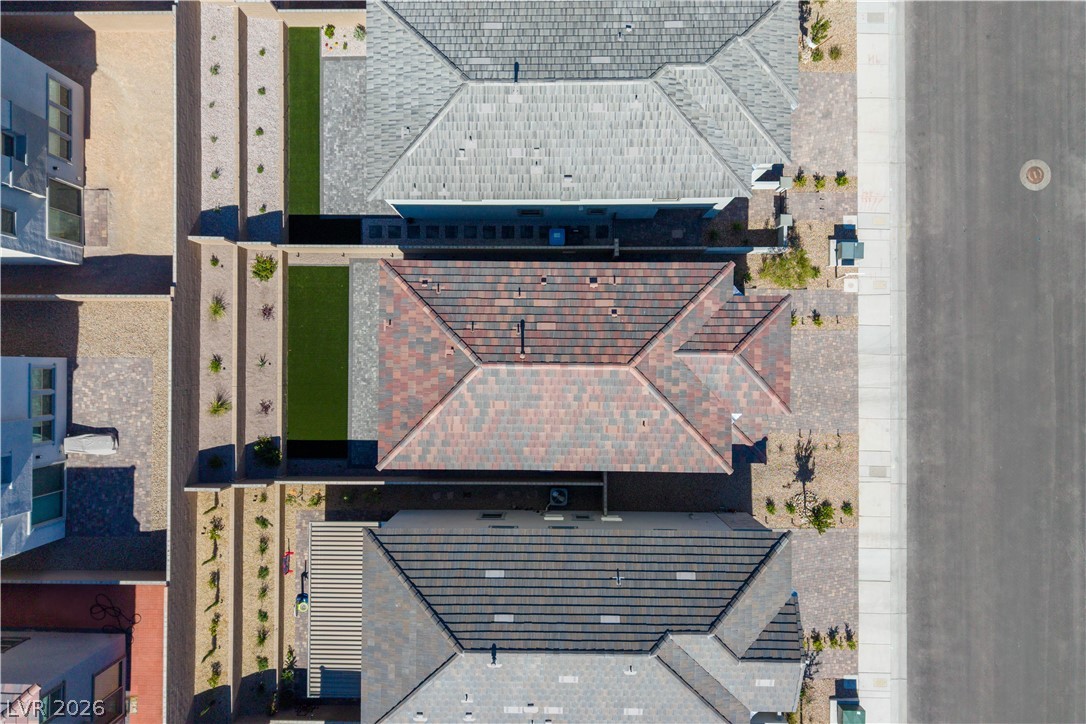
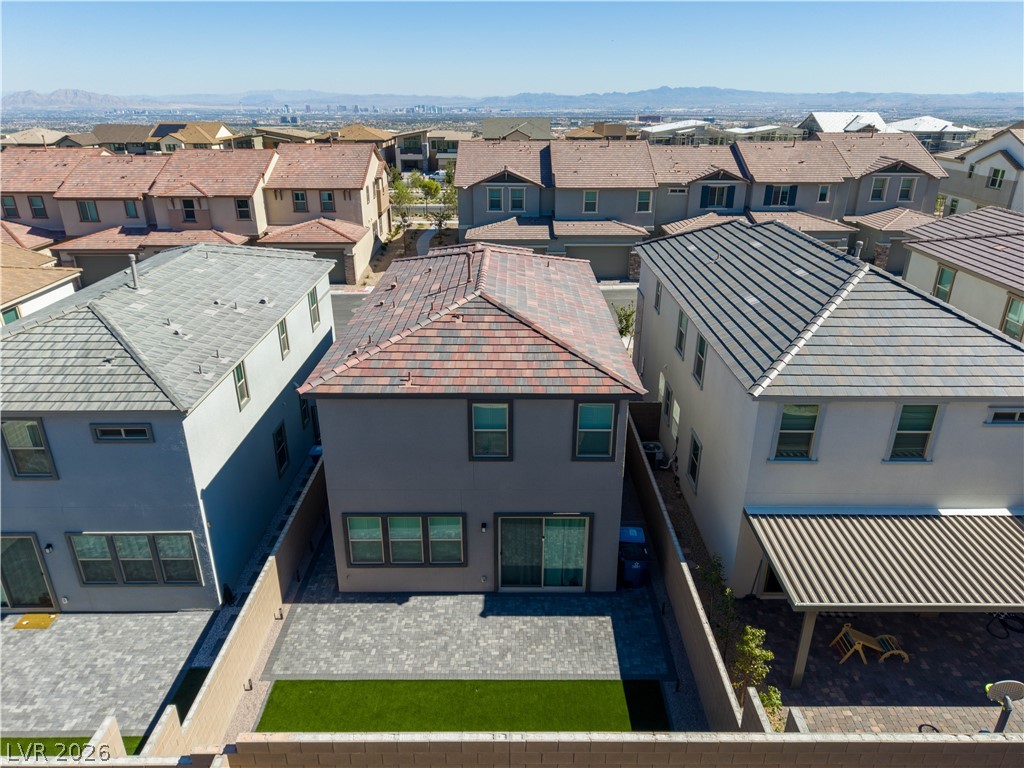
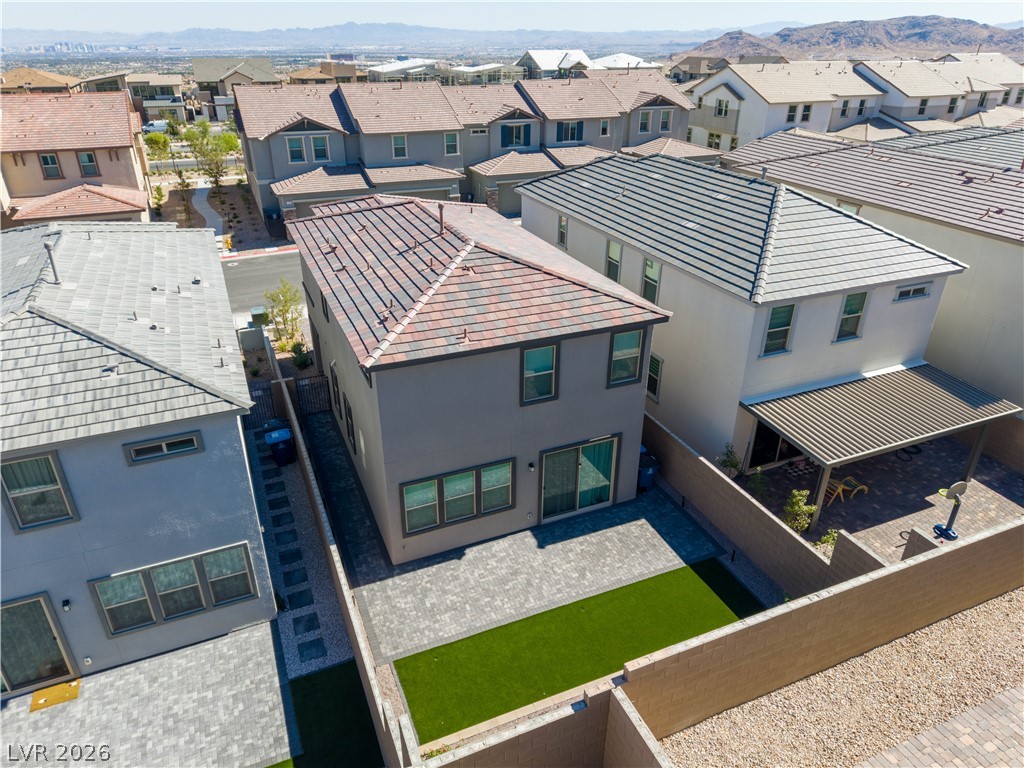
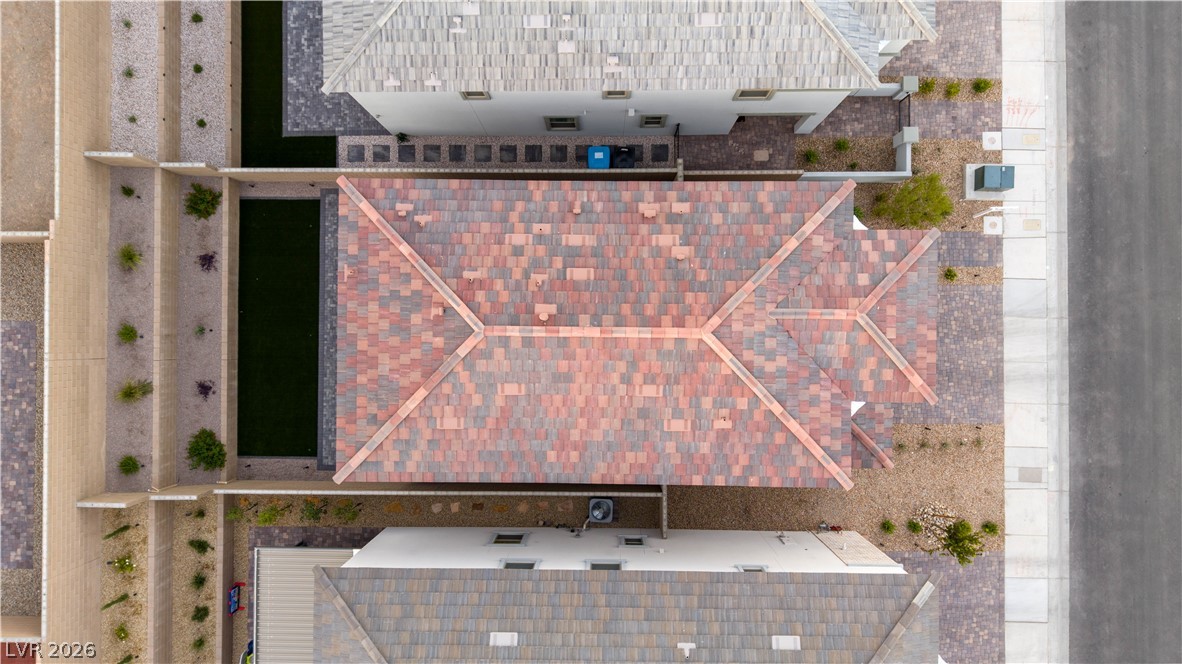
An aerial overhead perspective highlights the architectural rooflines and structured layout of neighboring residences.
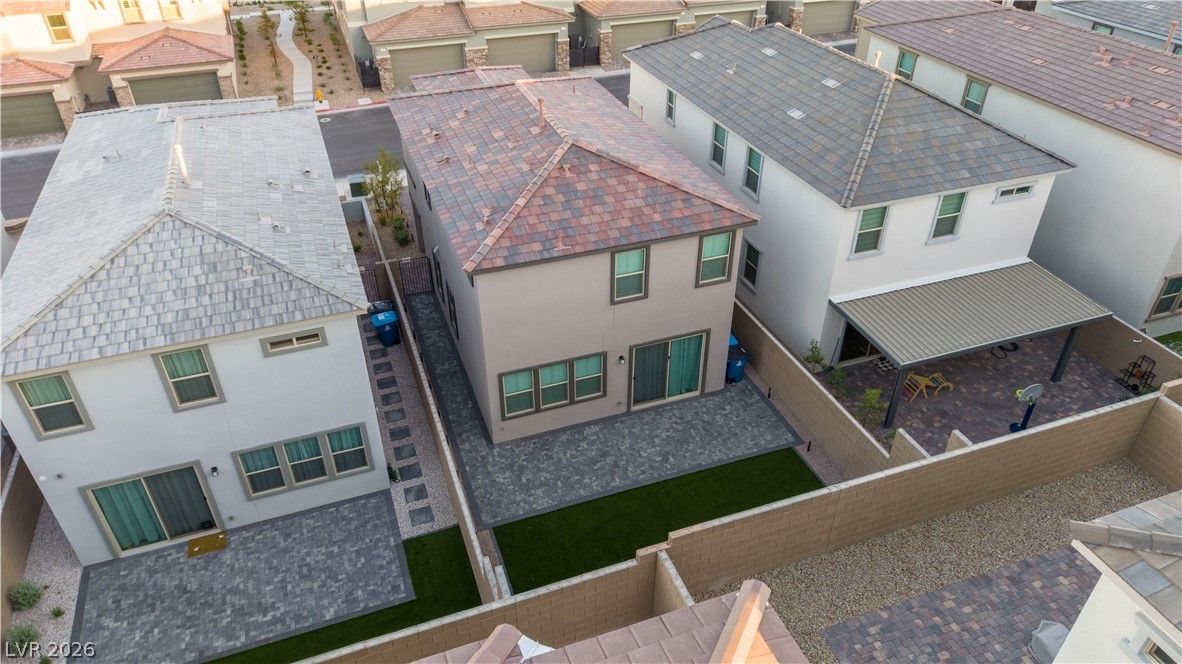
A low-maintenance yard features paved patio space and pristine turf enclosed by sturdy privacy walls.
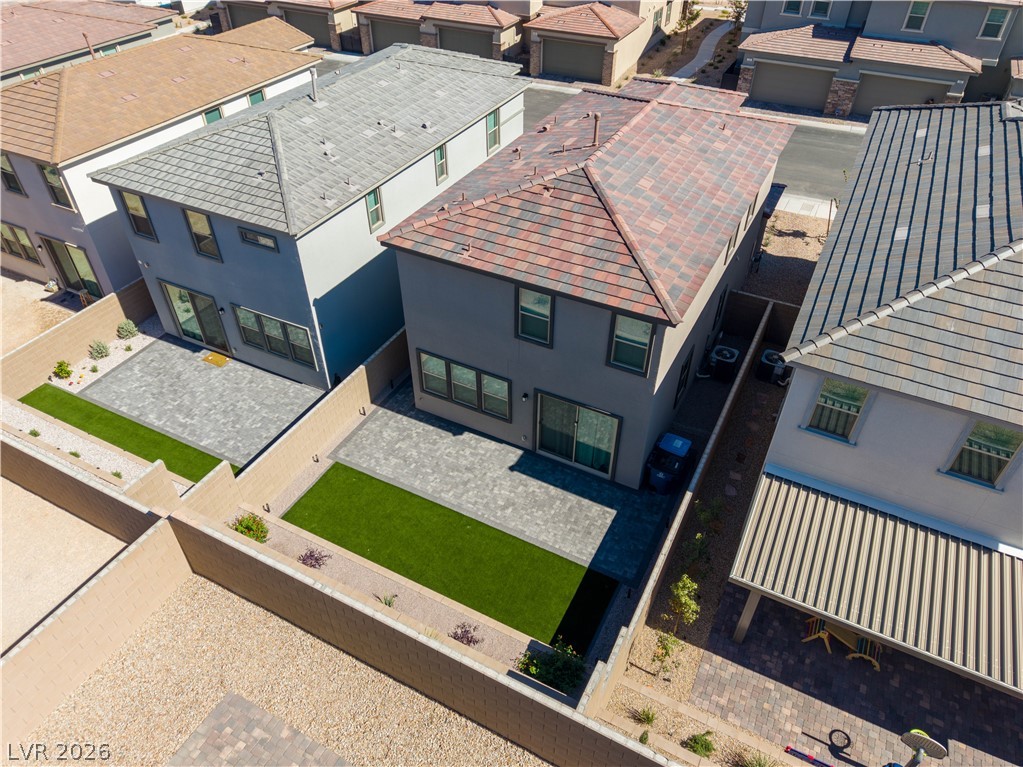
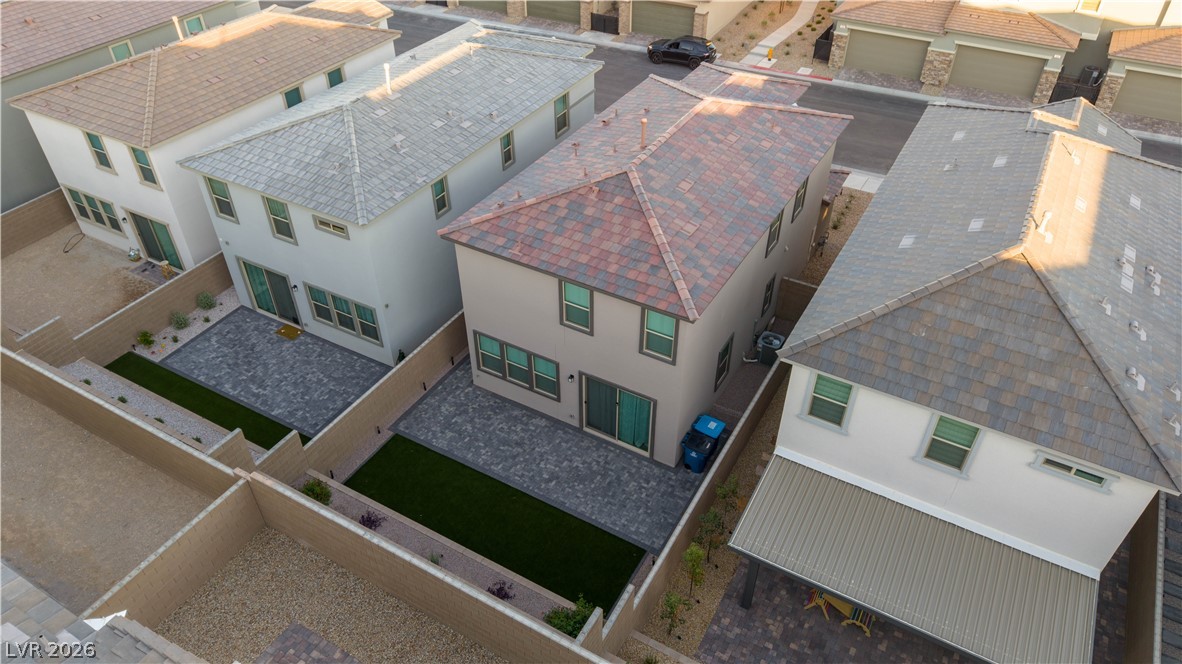
A high-angle view reveals a private backyard with modern pavers and a synthetic turf lawn.
A modern two-story residence features a tiled roof and a fenced backyard with paved patio.
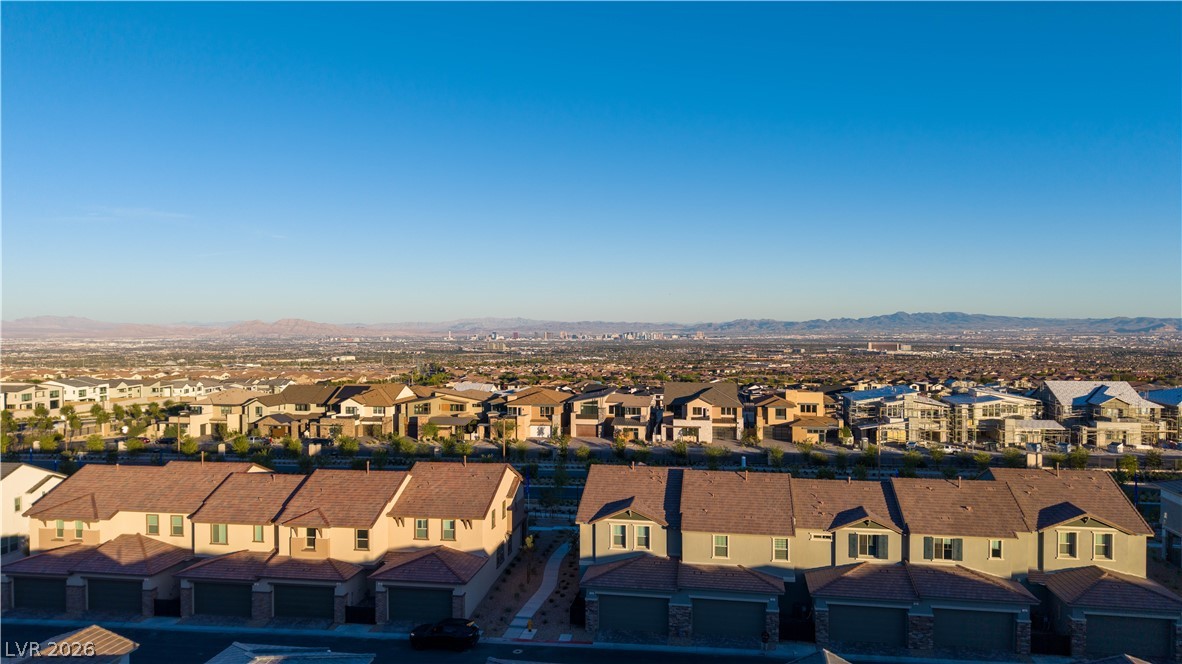
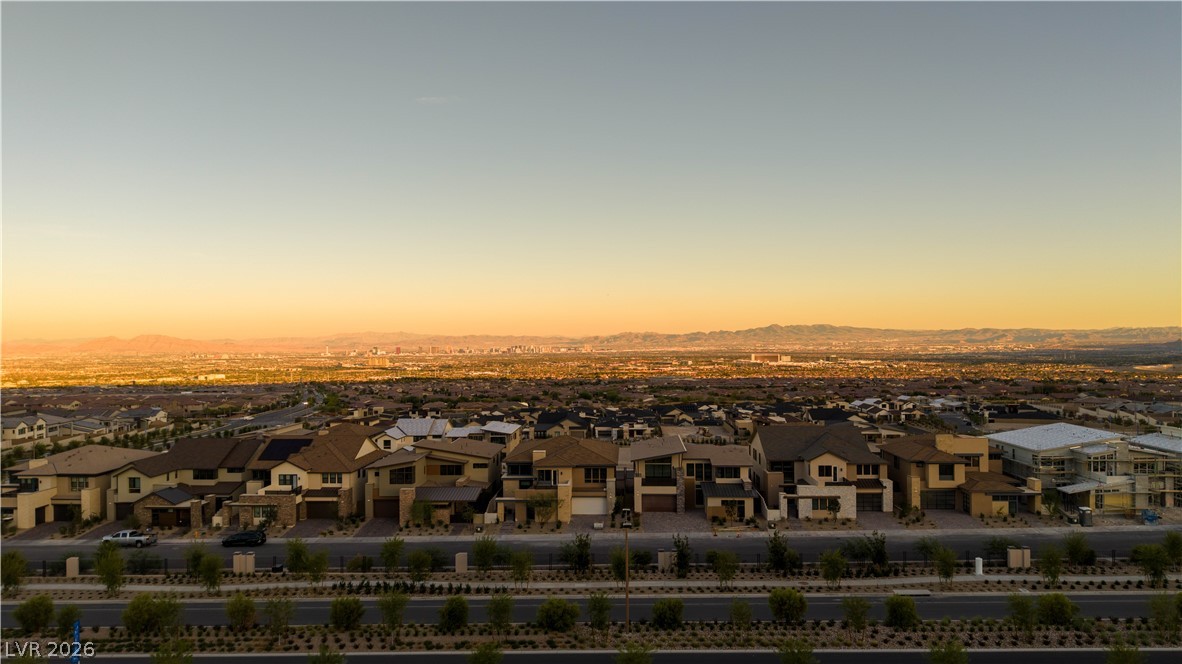
Settle into a master-planned community offering distant mountain horizons and city skyline views.
Panoramic mountain and valley vistas unfold from this elevated neighborhood vantage point.
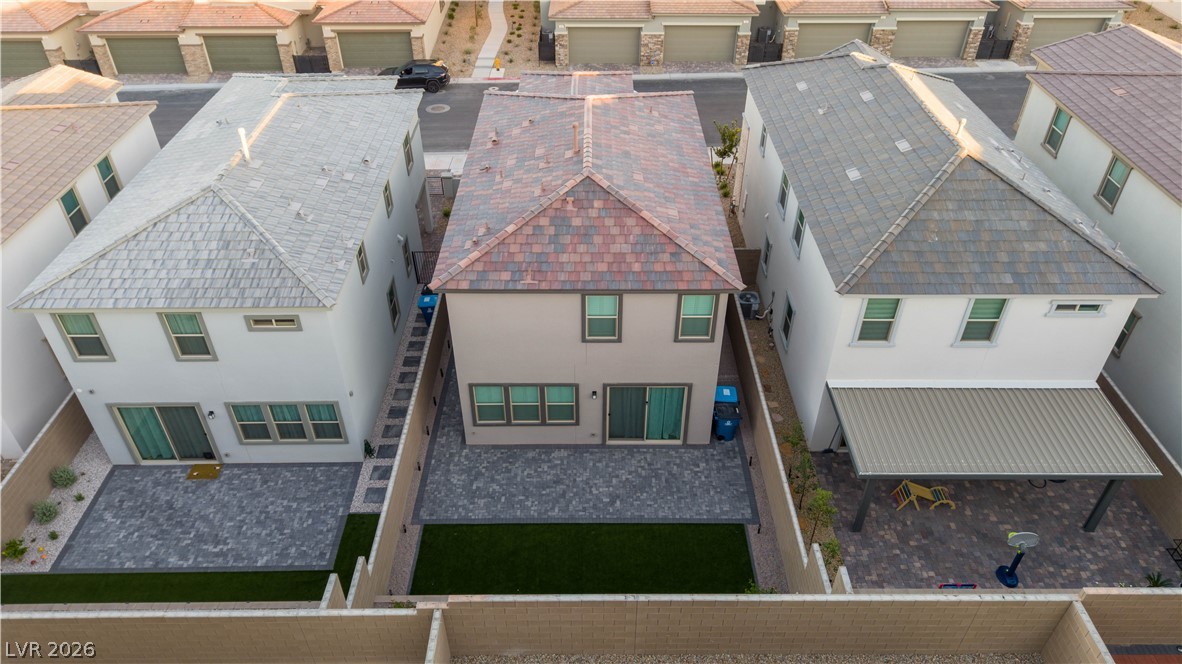
An aerial perspective showcases the private, low-maintenance backyard enclosed by a perimeter block wall.
An aerial perspective showcases the tiled roofline and paved rear patio bordering a manicured lawn.
Neat suburban homes feature tiled roofs and fenced backyards with stone-paved patios.
An aerial perspective showcases the classic tile roof design and structured backyard layout.
Striking desert mountains rise majestically behind these modern, beautifully crafted multi-level residences.
Contemporary multi-level homes sit against a dramatic backdrop of rugged desert mountains.
Modern multi-level homes nestle against a dramatic mountain backdrop.