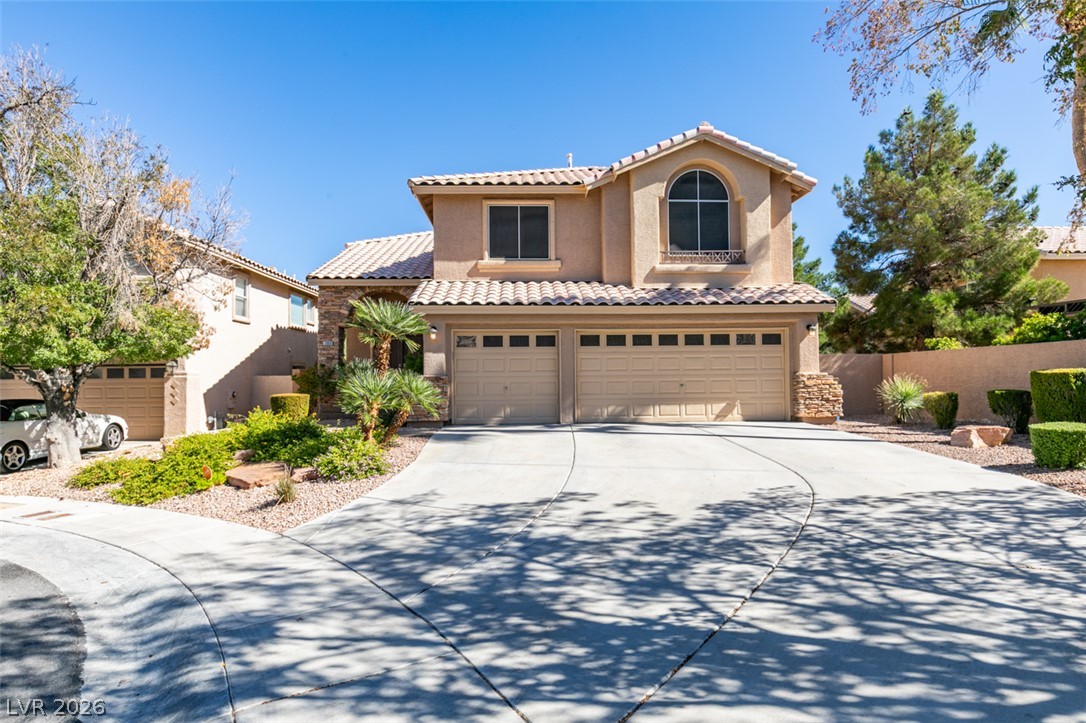
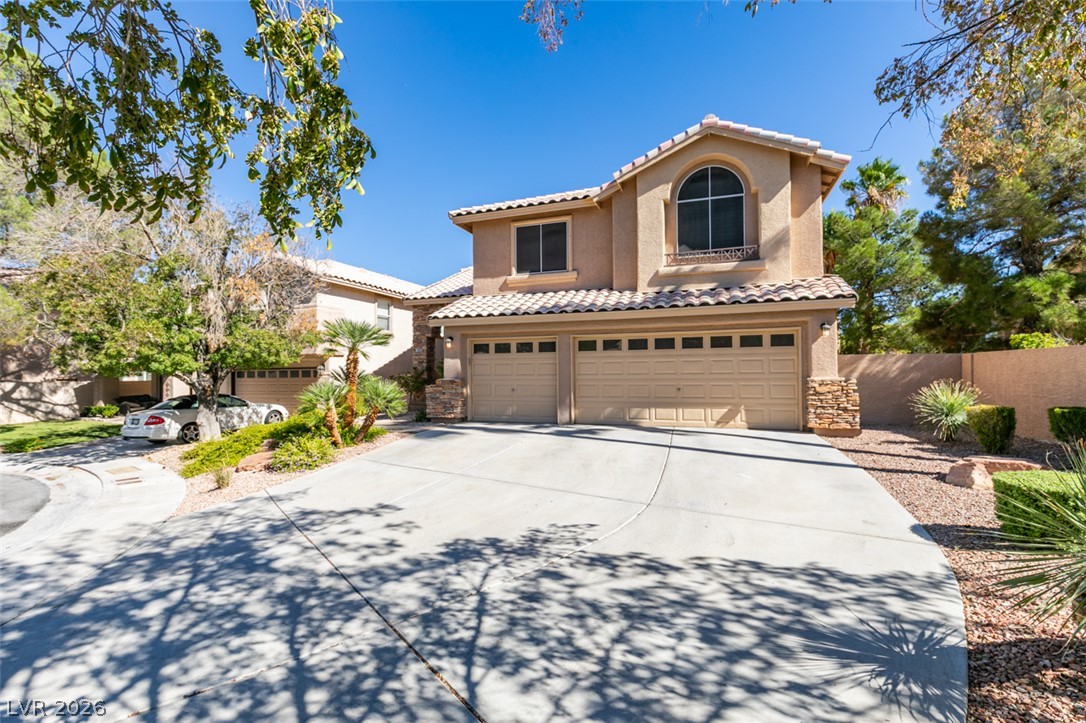
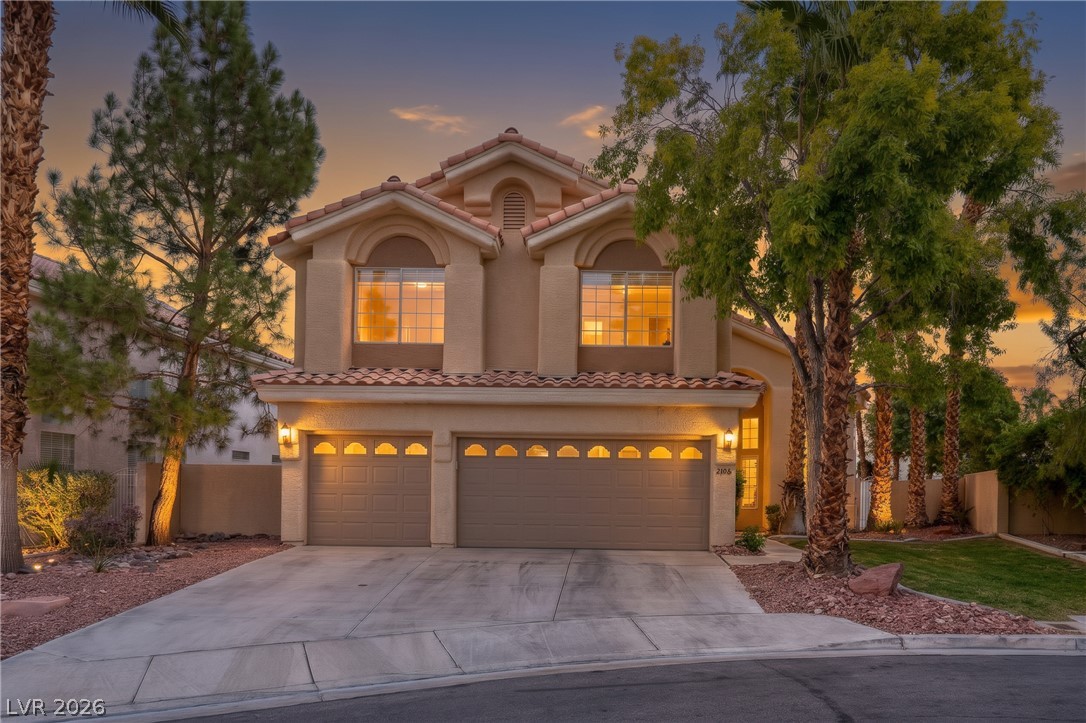
An expansive concrete driveway leads to a classic two-story stucco exterior with tile roofing.
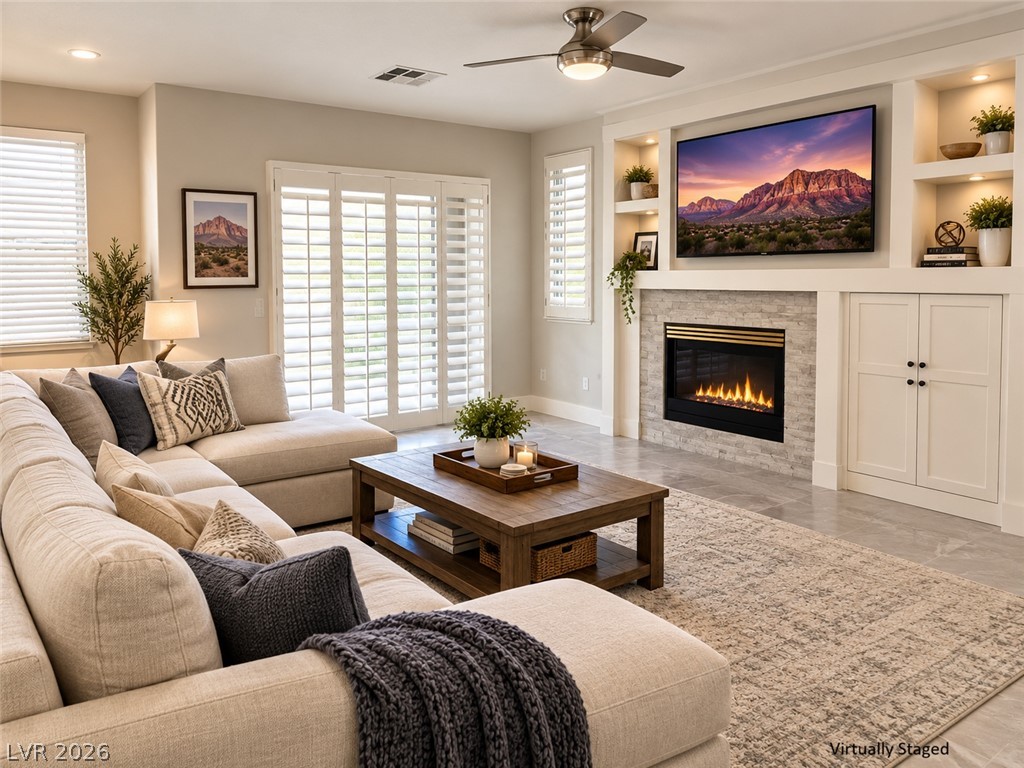
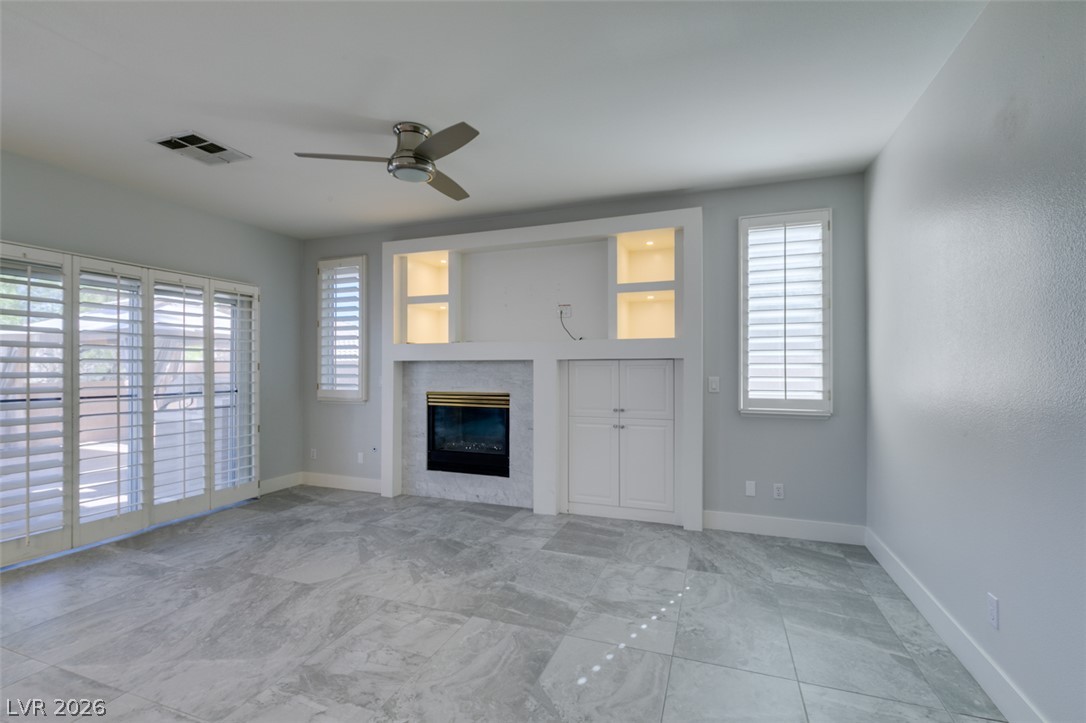
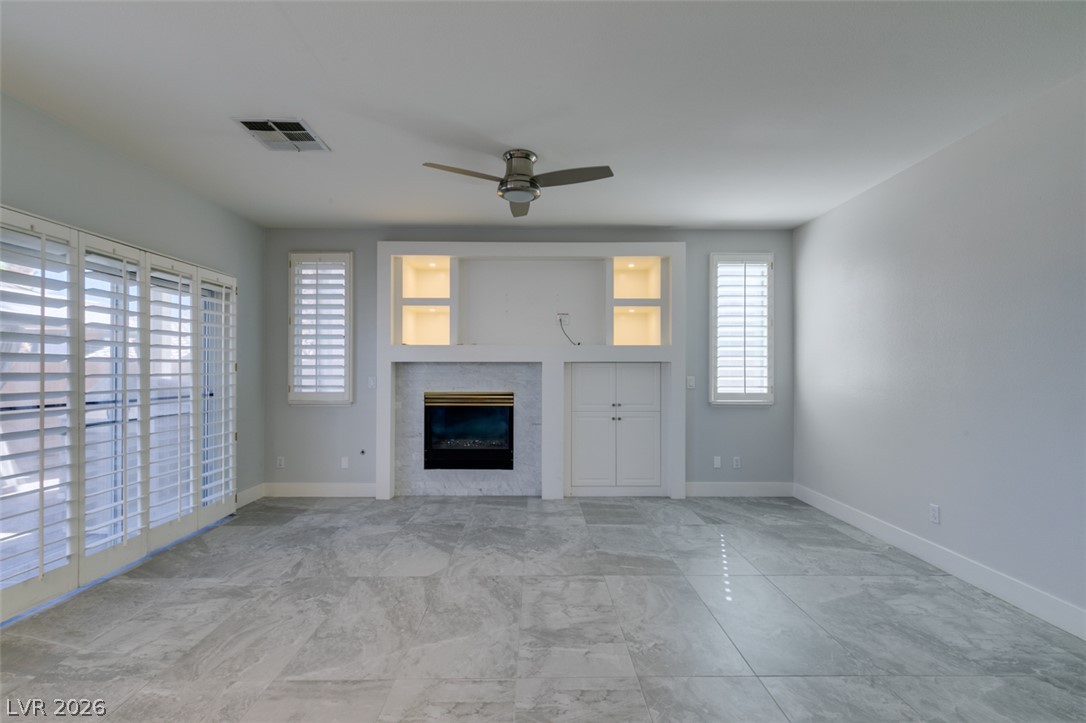
A stone-surround fireplace and custom built-in shelving anchor this inviting, light-filled living area.
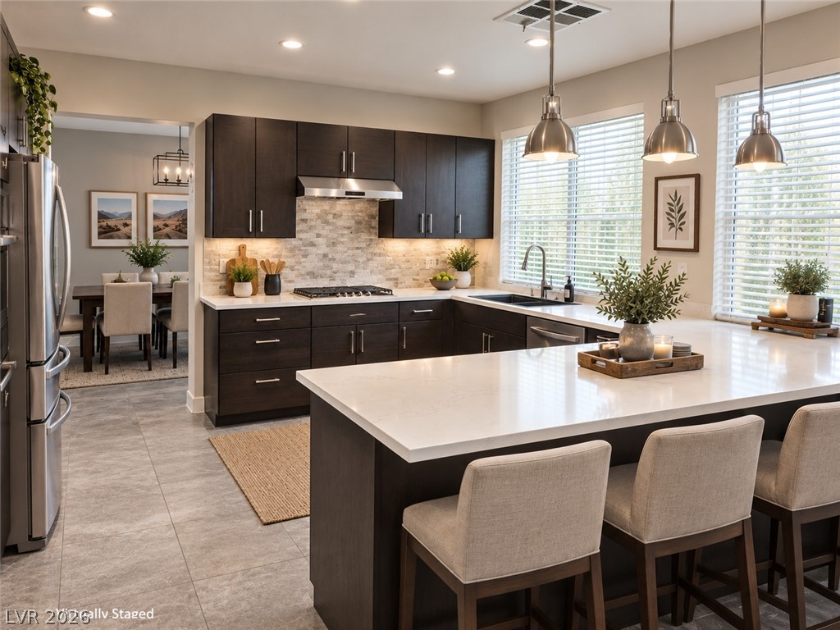
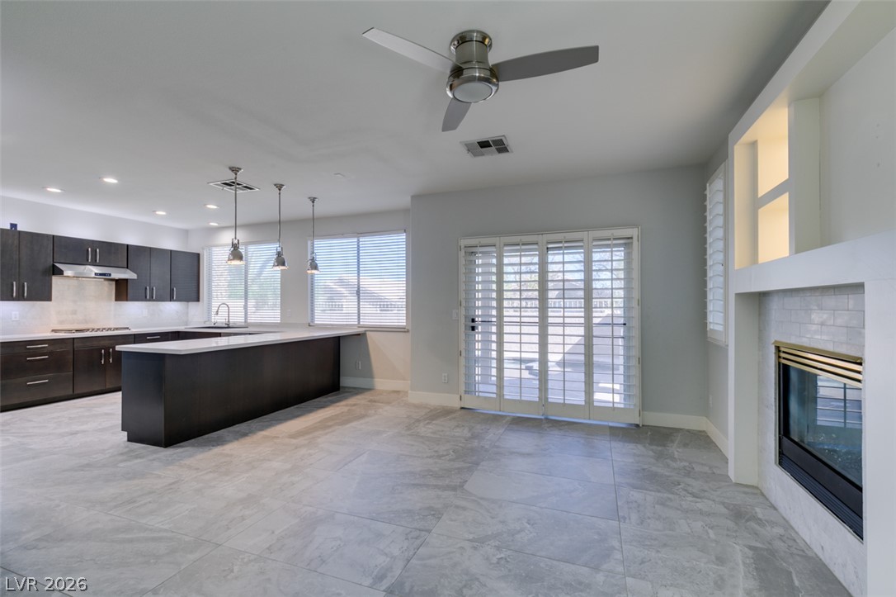
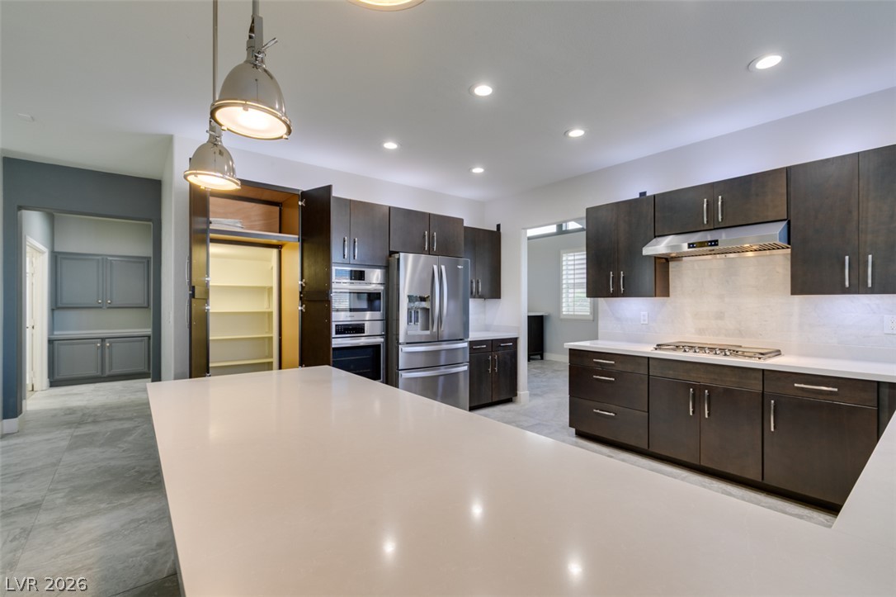
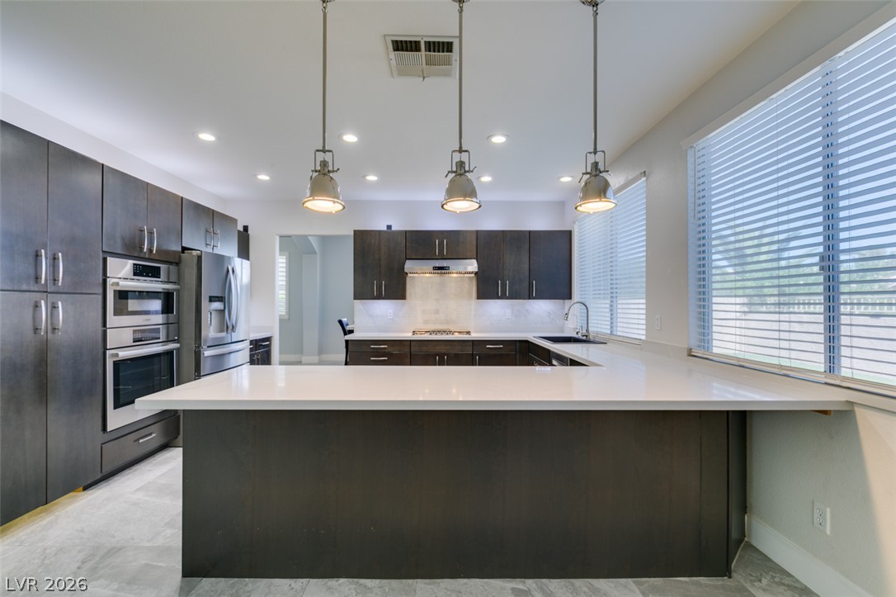
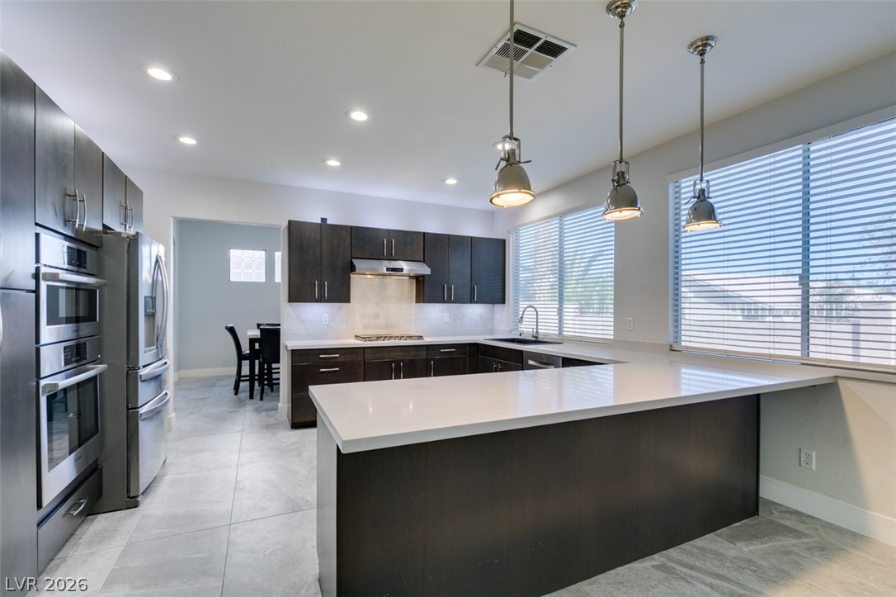
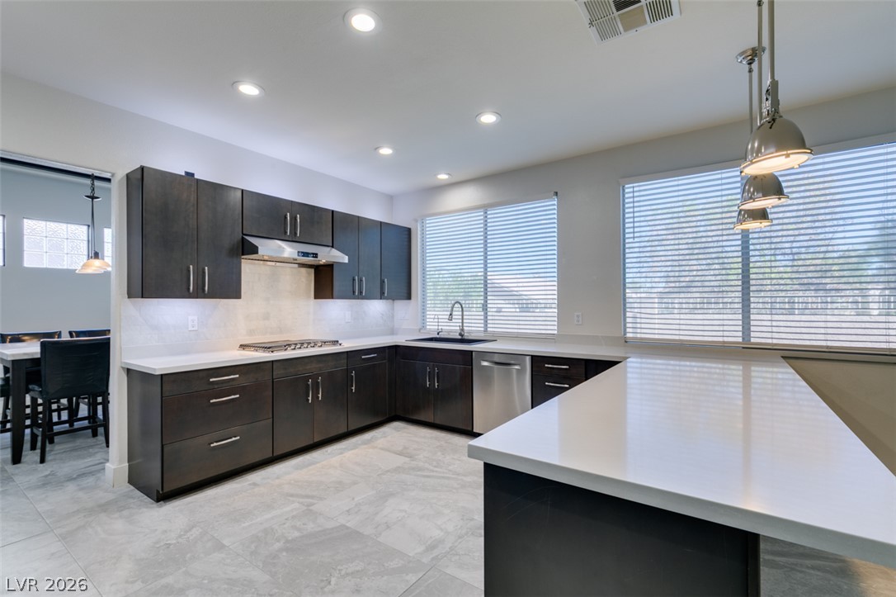
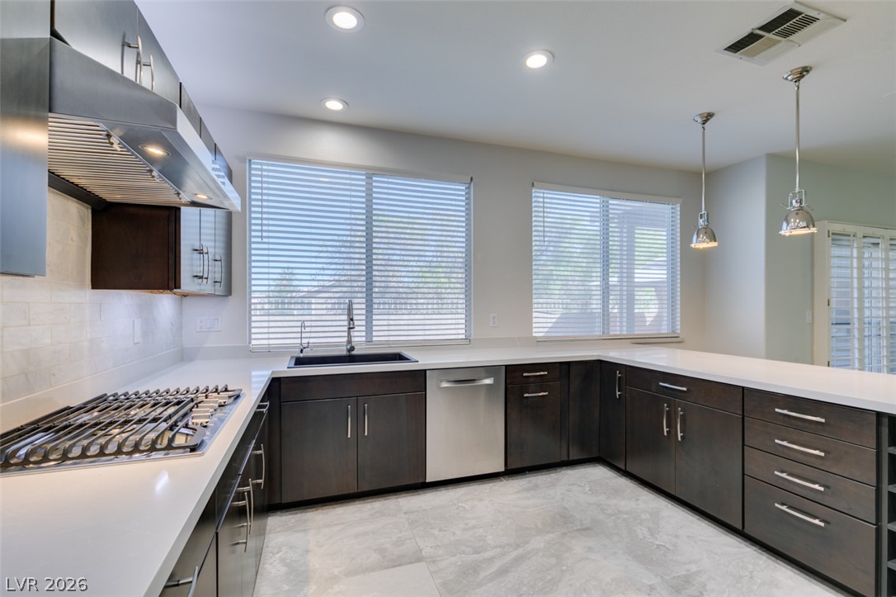
Rich dark cabinetry pairs perfectly with clean countertops and tile flooring in this modern kitchen.
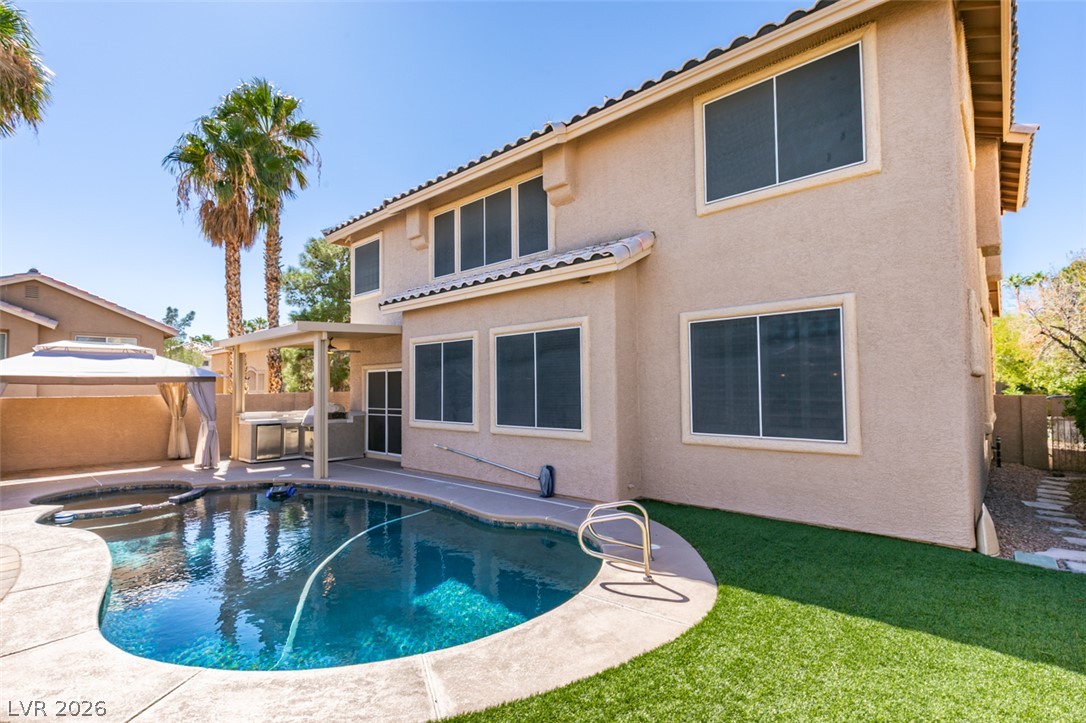
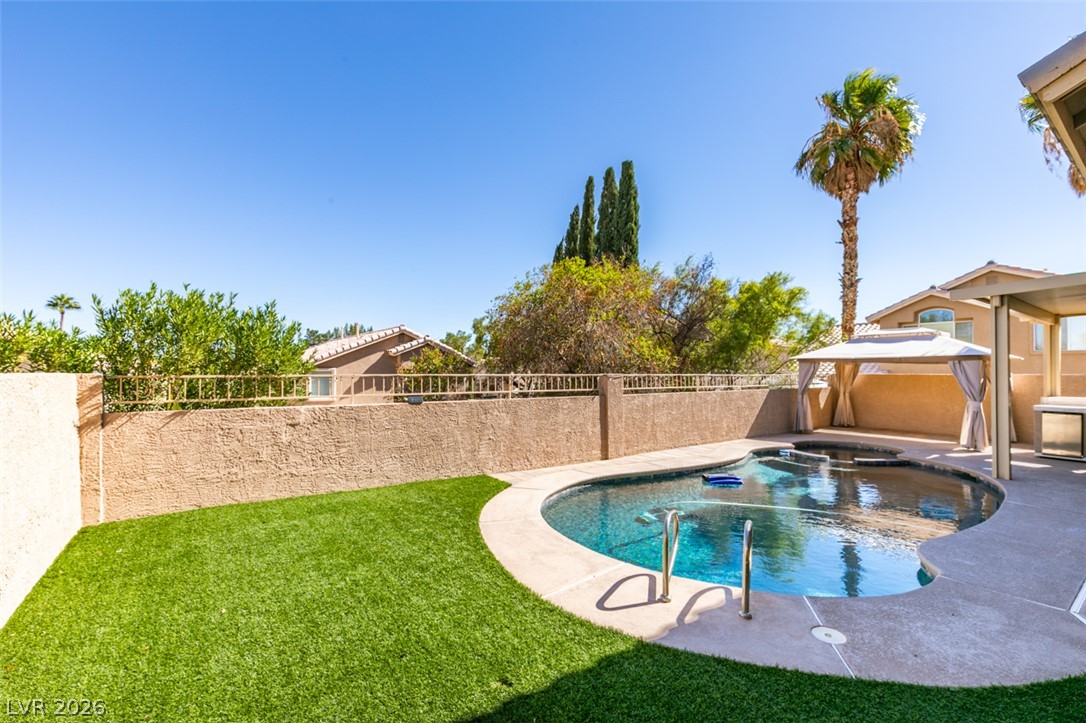
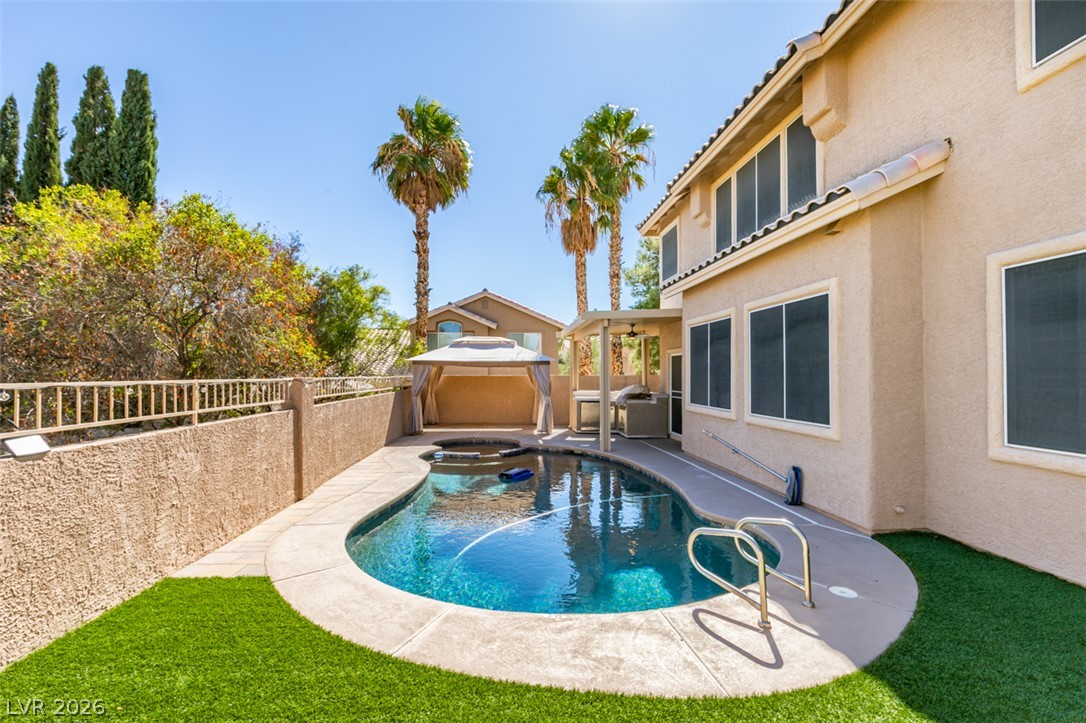
Sun-drenched backyard retreat features a sparkling swimming pool, manicured lawn, and timeless stucco exterior.
Elevated above rear neighbors for added privacy. An inviting backyard oasis features a sparkling in-ground swimming pool and low-maintenance green lawn.
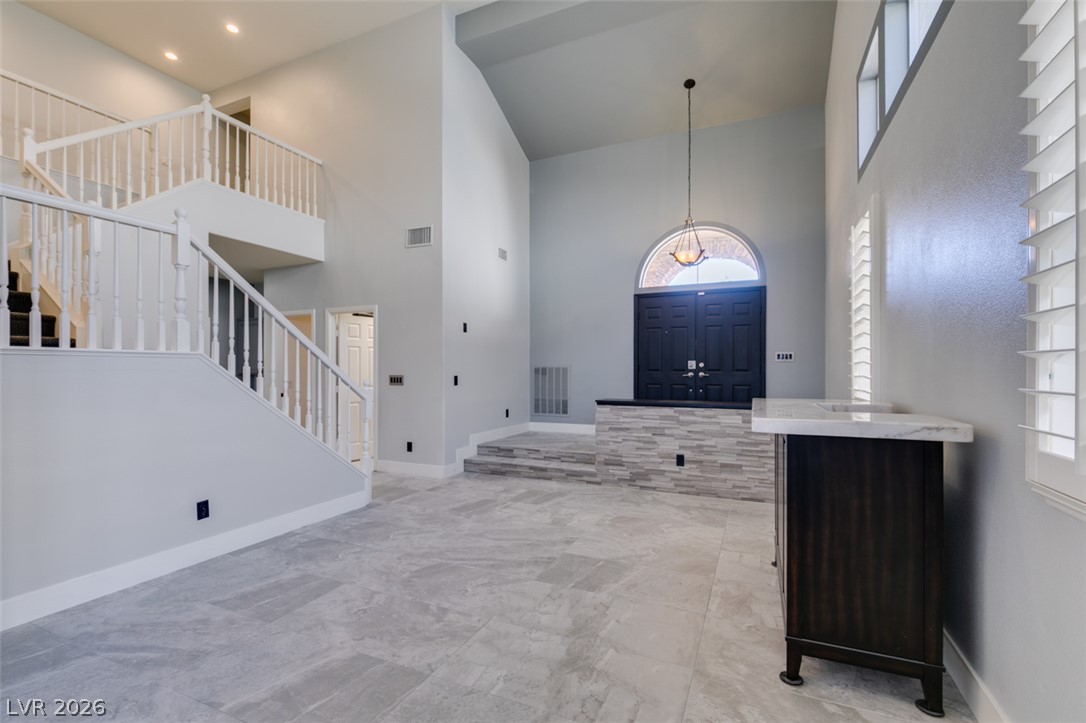
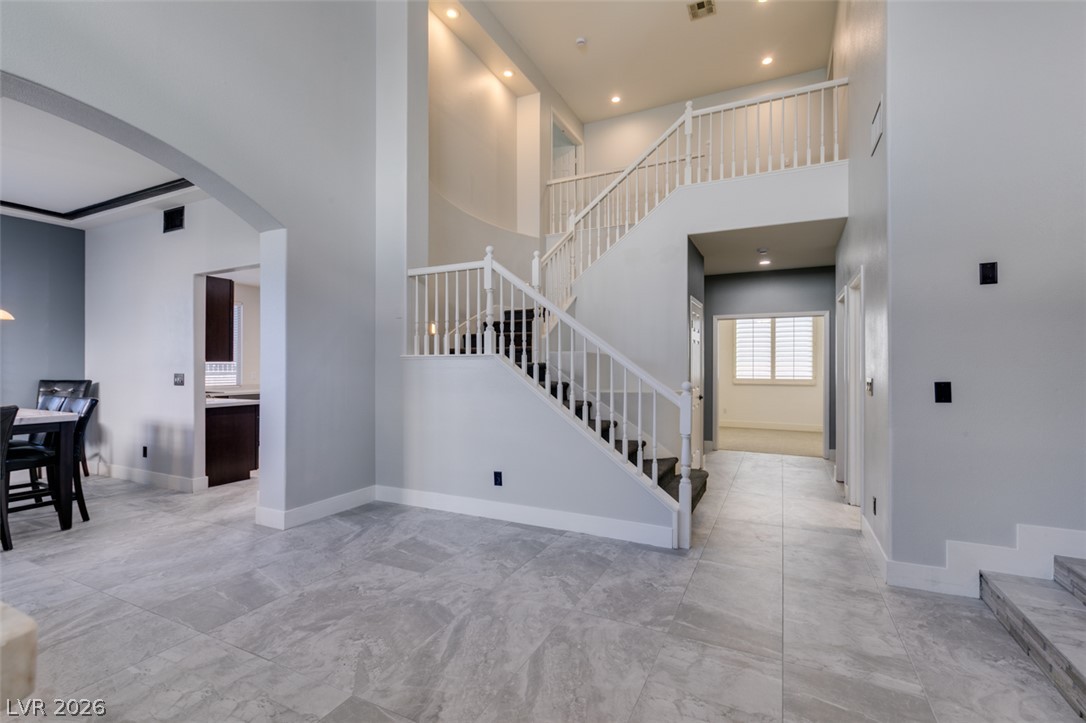
A spacious formal entryway welcomes guests with clean tile flooring and towering vaulted ceilings.
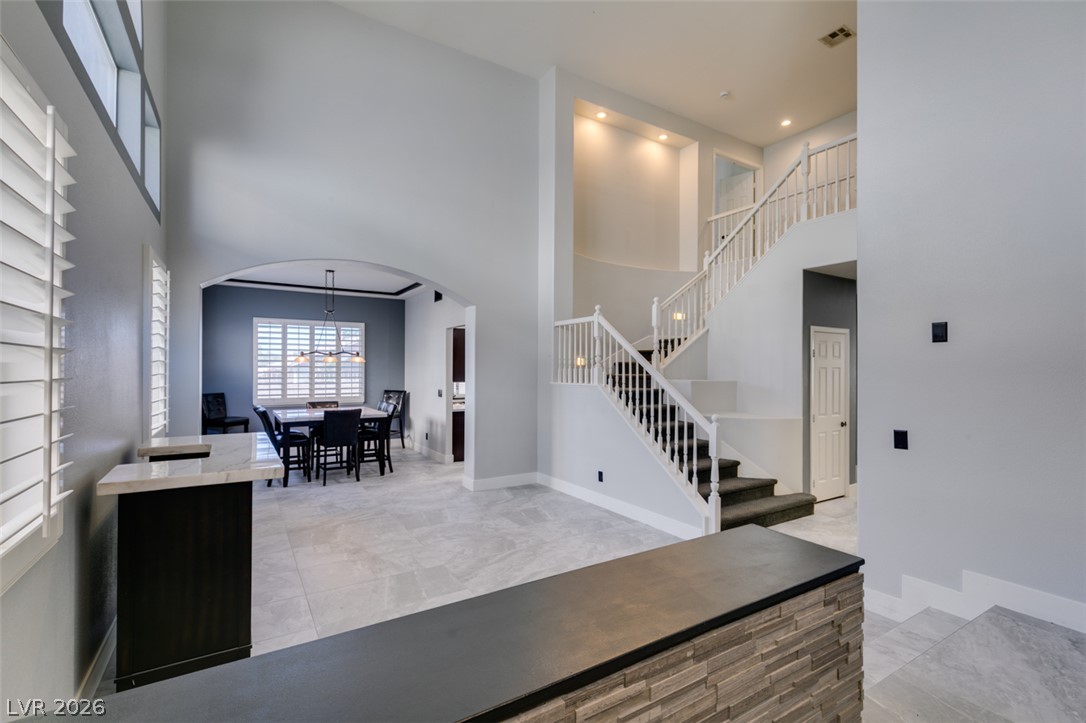
High ceilings and arched transitions define this airy, multi-level layout with stone-detailed counters.
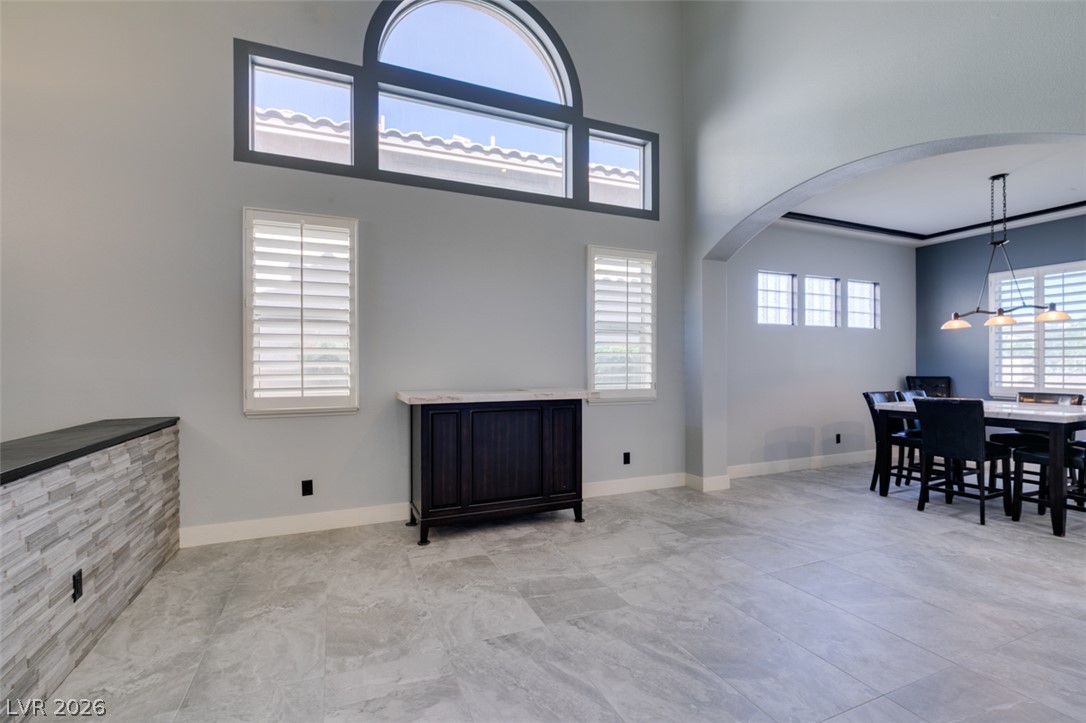
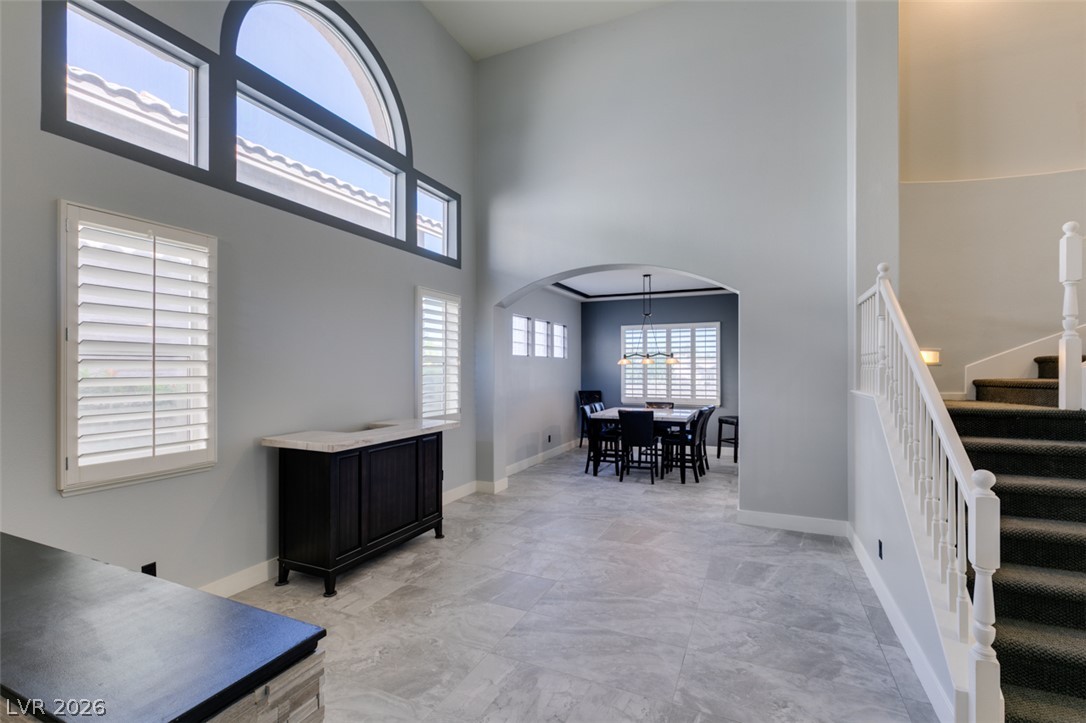
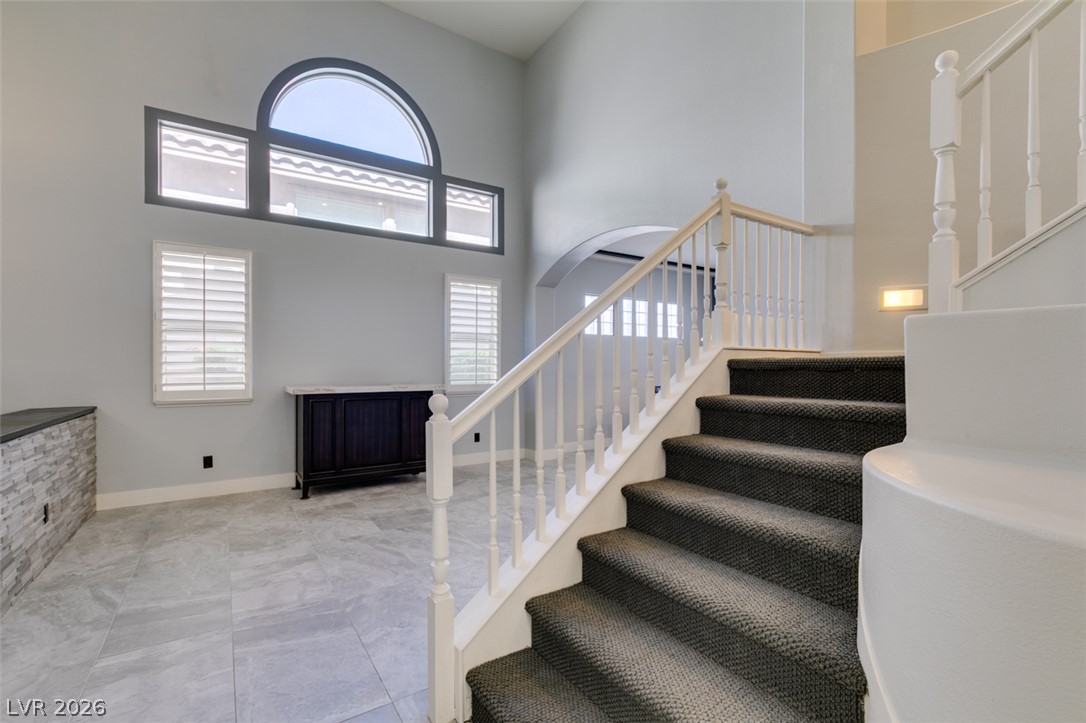
Dramatic arched windows and soaring ceilings elevate this spacious open-concept interior.
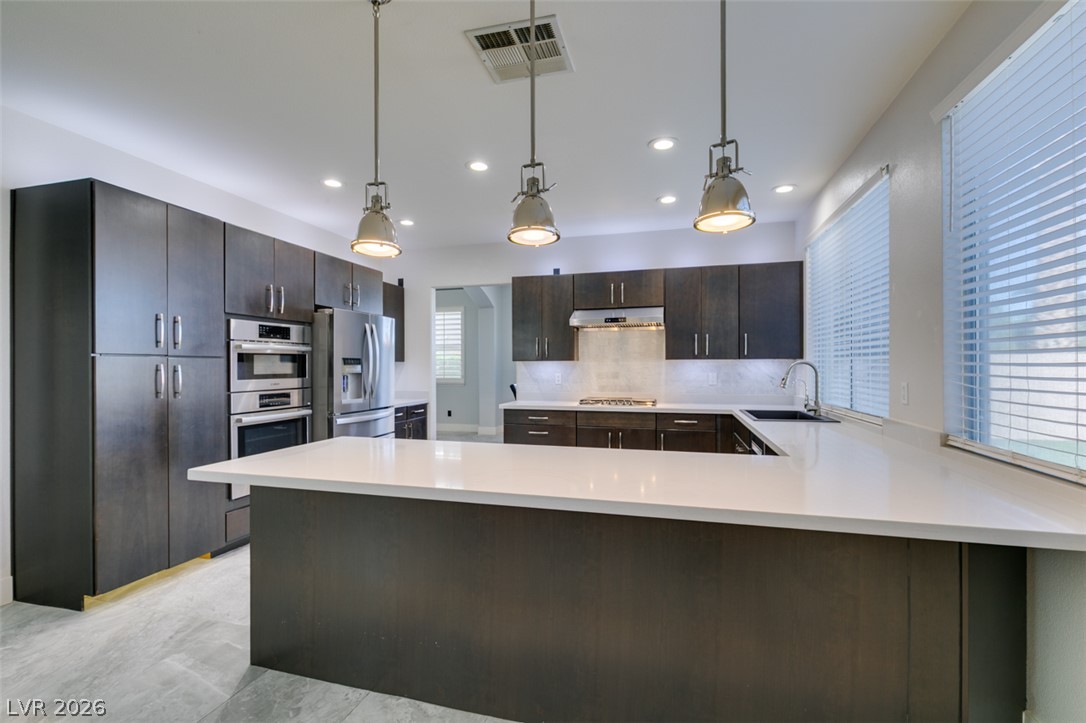
Gleaming quartz countertops pair beautifully with rich dark cabinetry and built-in stainless steel appliances.
A spacious kitchen features dark wood cabinetry and integrated stainless steel appliances.
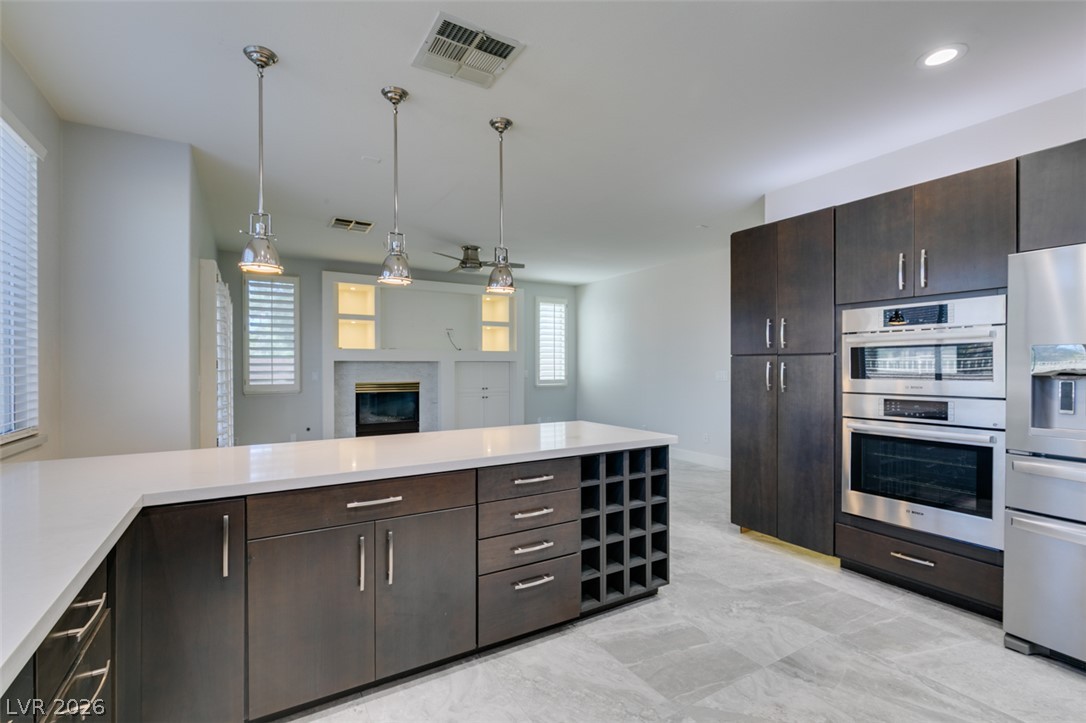
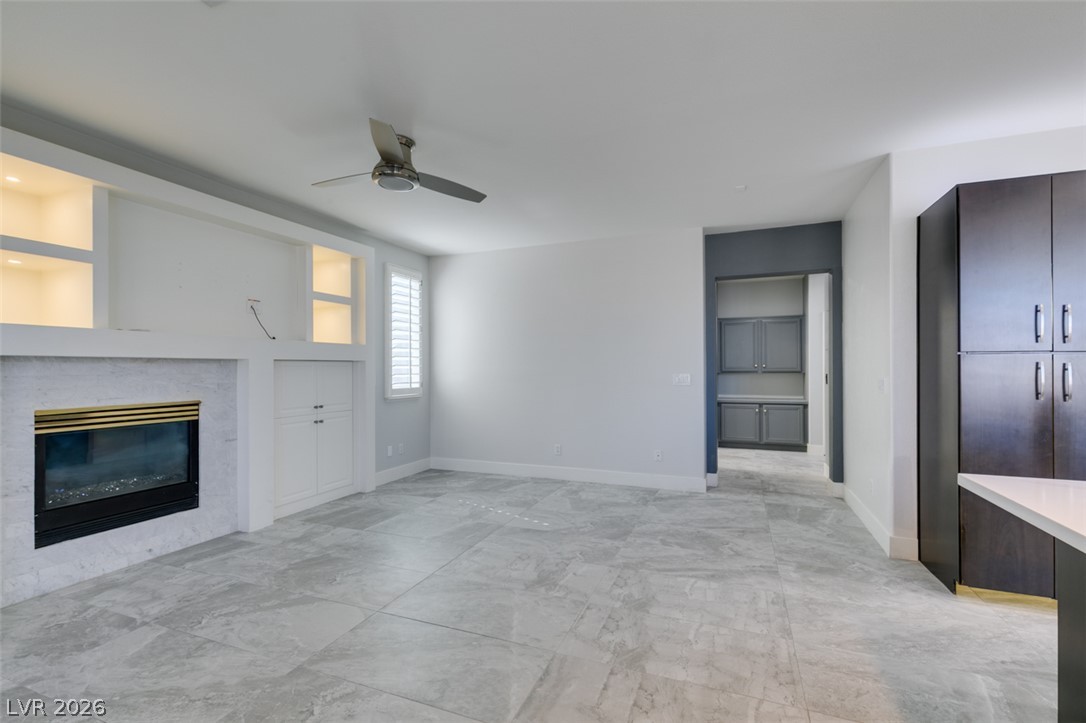
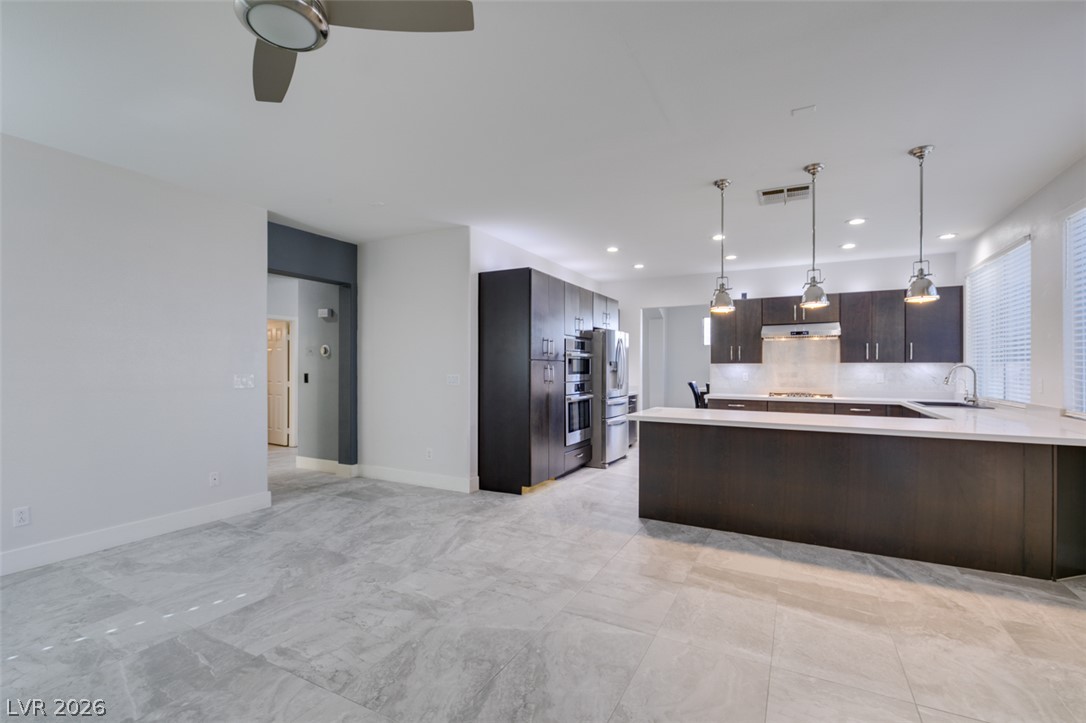
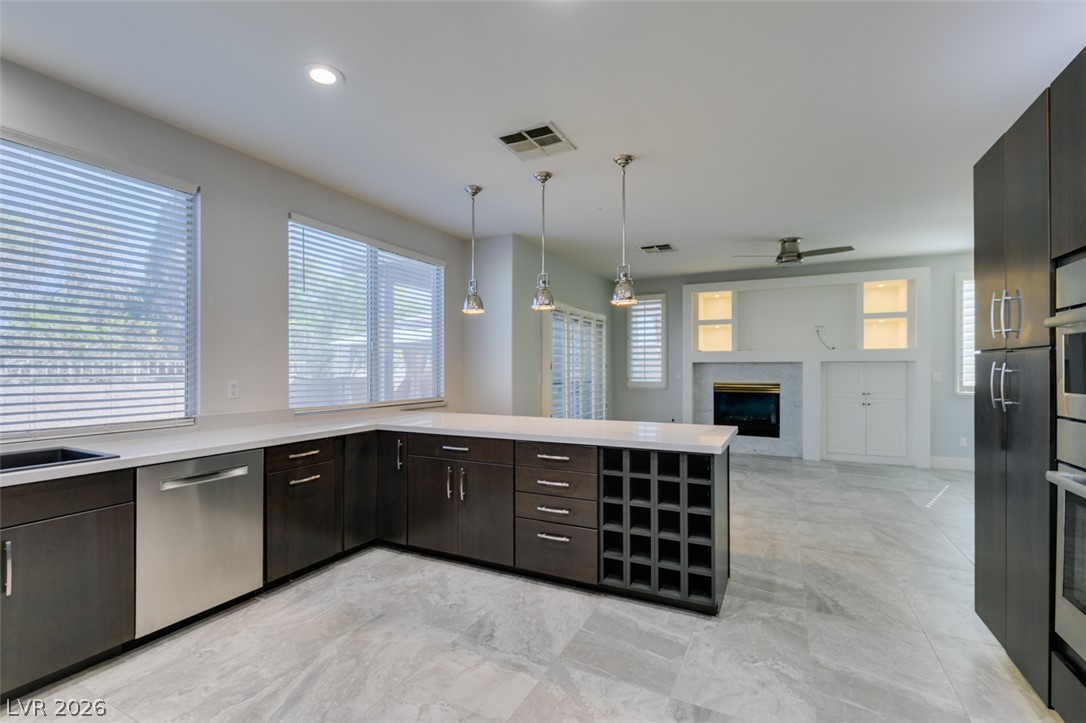
An open-concept living area flows into the modern kitchen over large-format tile flooring.
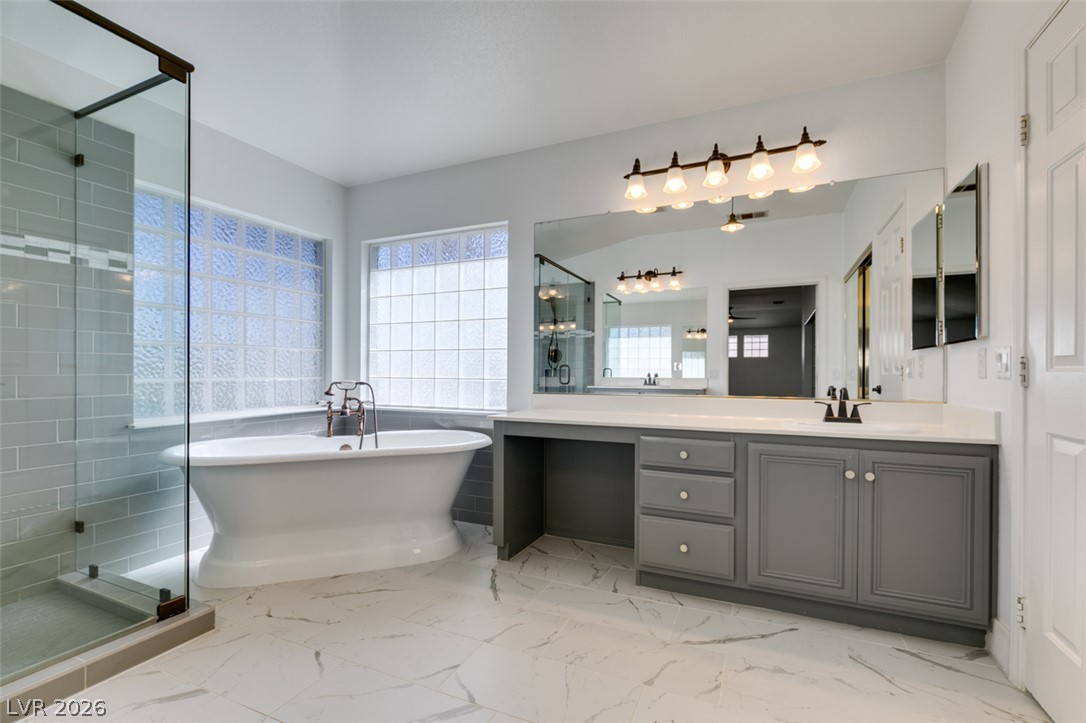
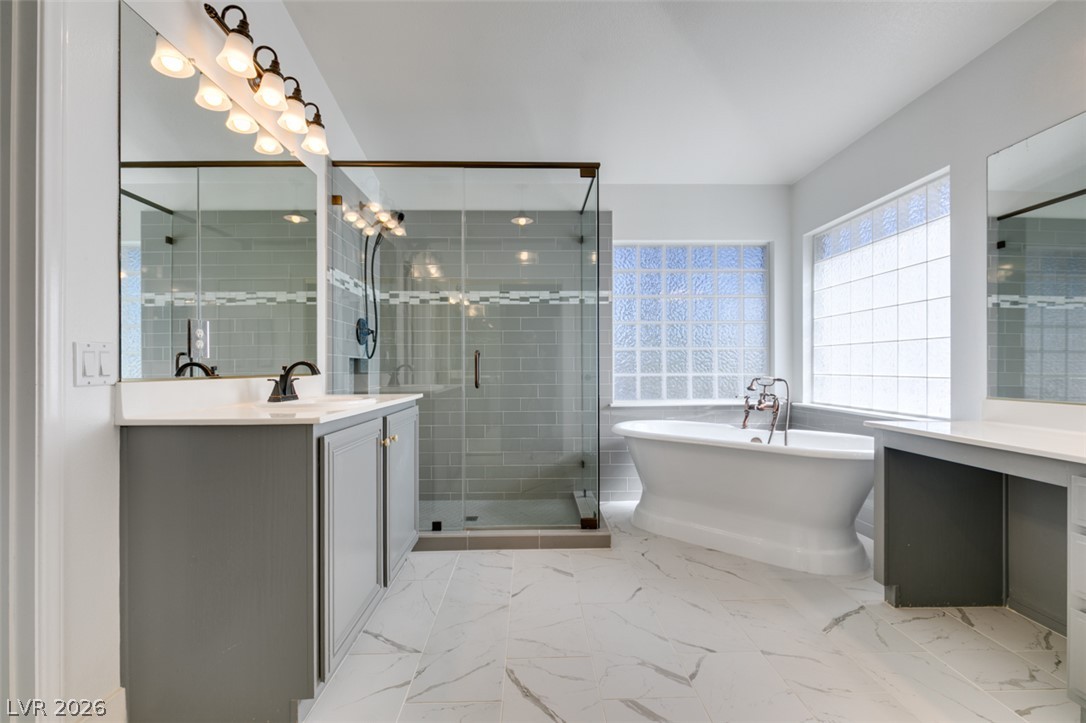
Marble-inspired tile floors and a classic soaking tub create a refined master bathroom retreat.
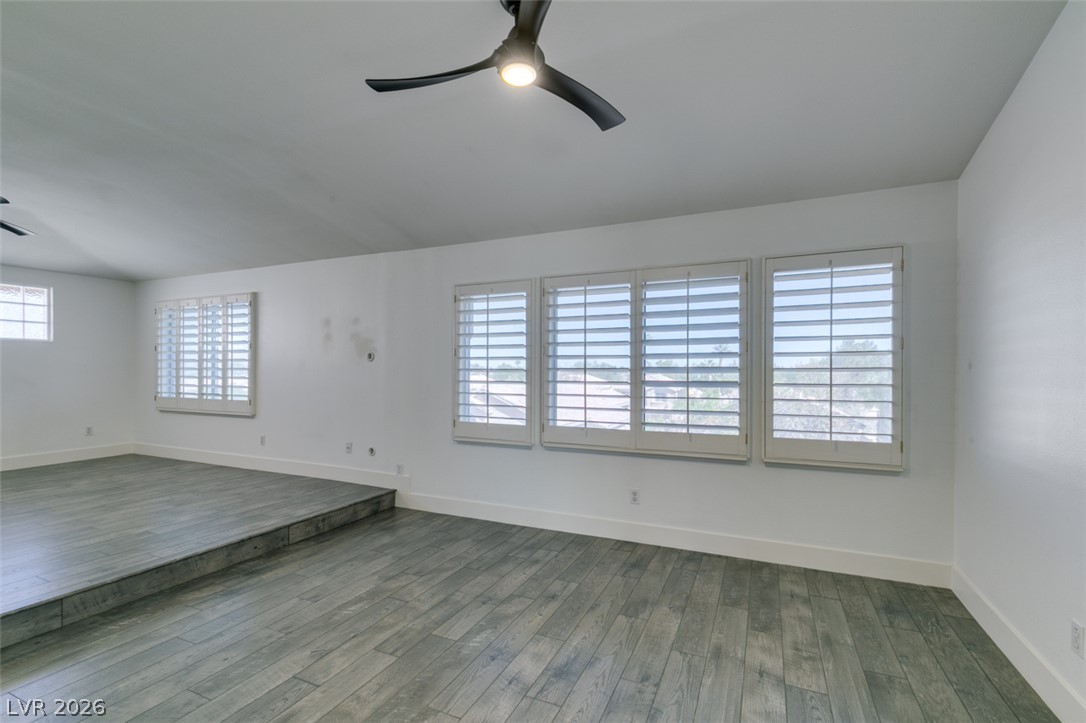
Plank flooring and plantation shutters define this versatile multi-level interior space.
Towering ceilings and arched window installations highlight this open-concept main floor entryway.
Soaring ceilings and elegant tile floors welcome guests into this light-filled entrance foyer.
A grand two-story entry features durable tile flooring, soaring ceilings, and a central staircase.
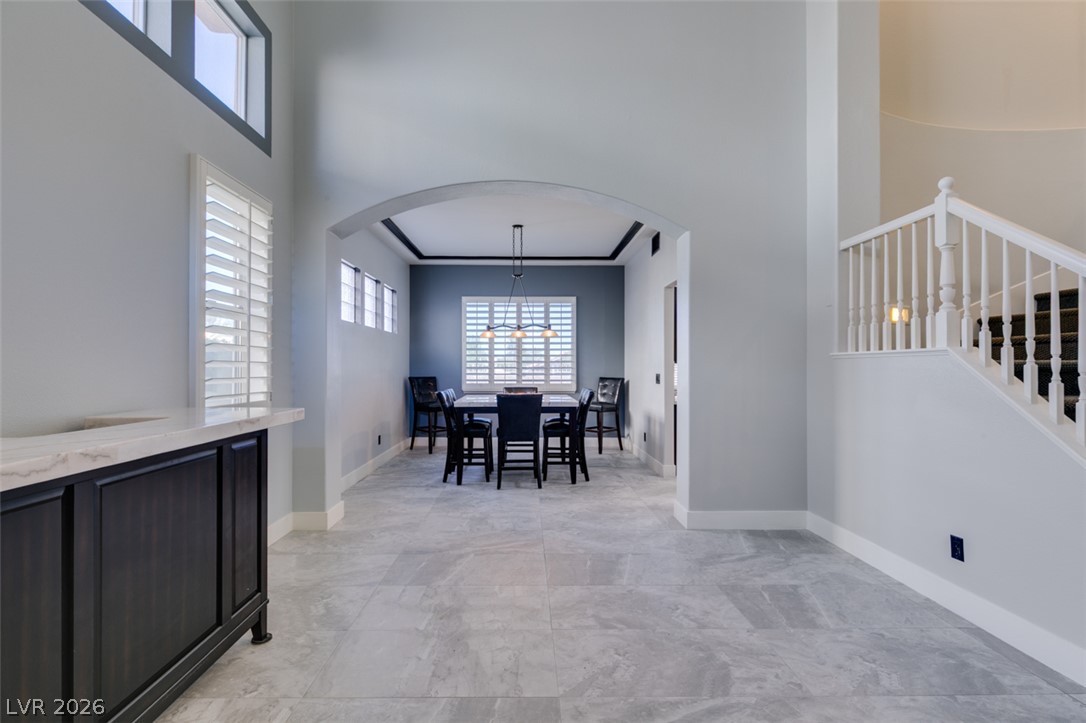
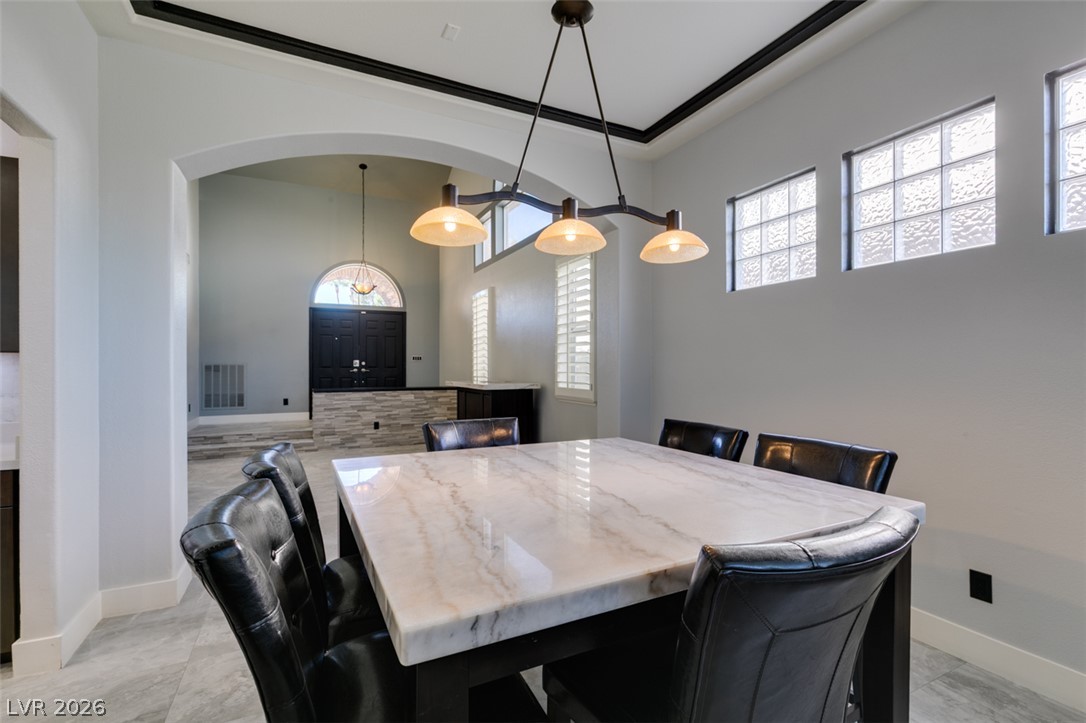
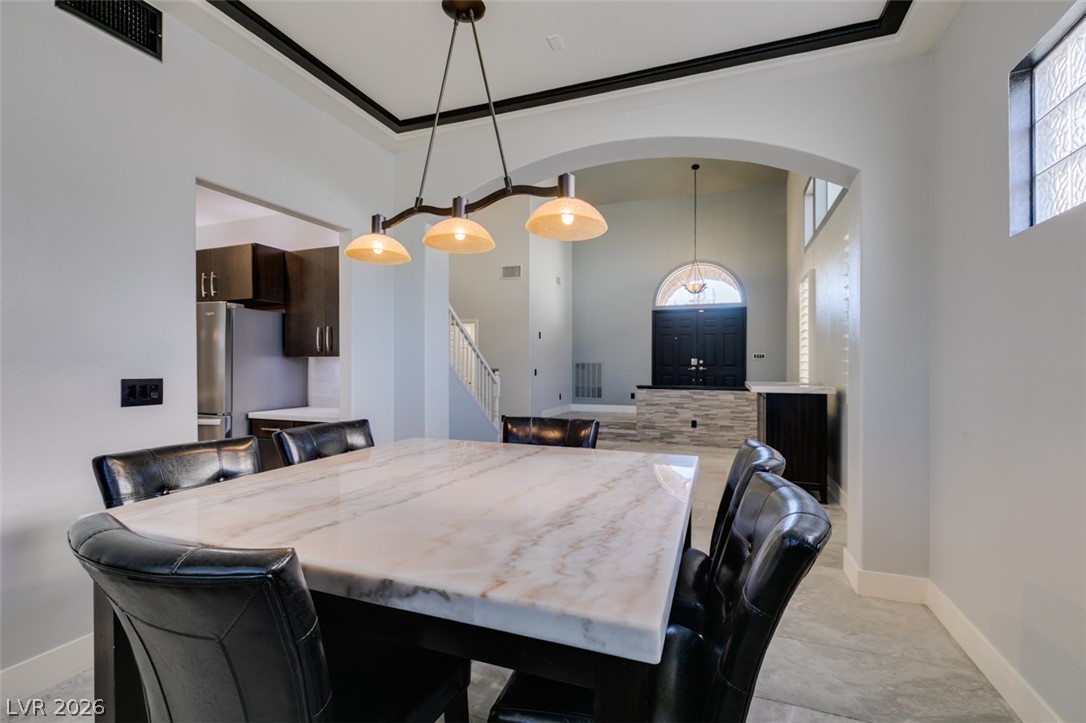
An arched transition leads to a formal dining space featuring high ceilings and tile flooring.
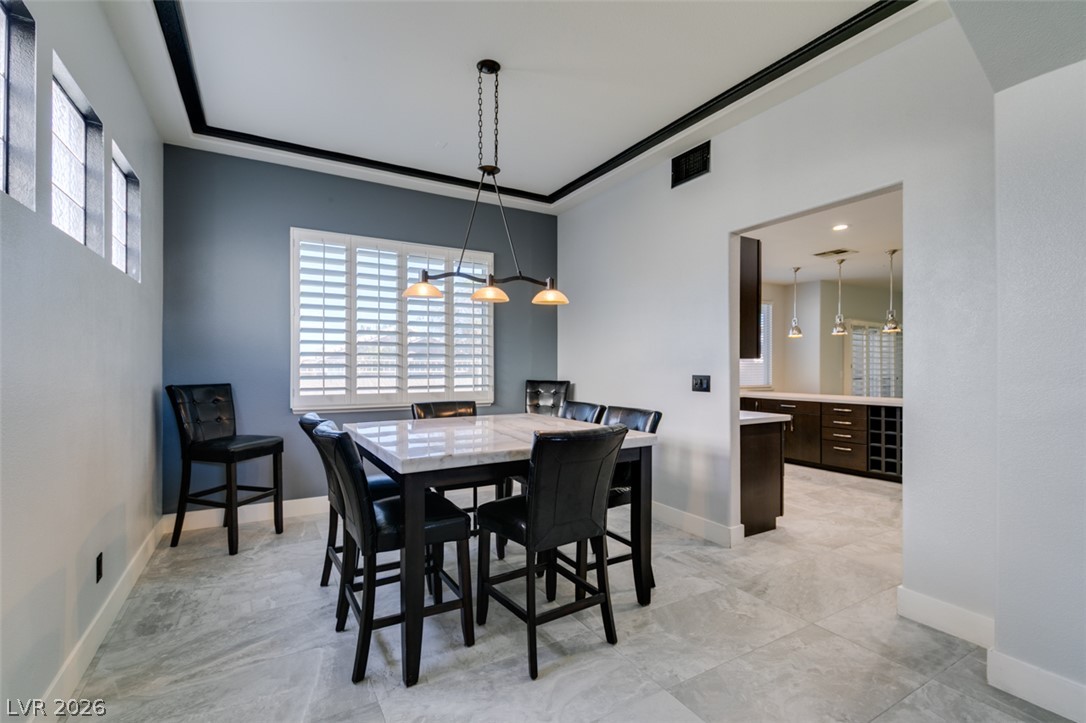
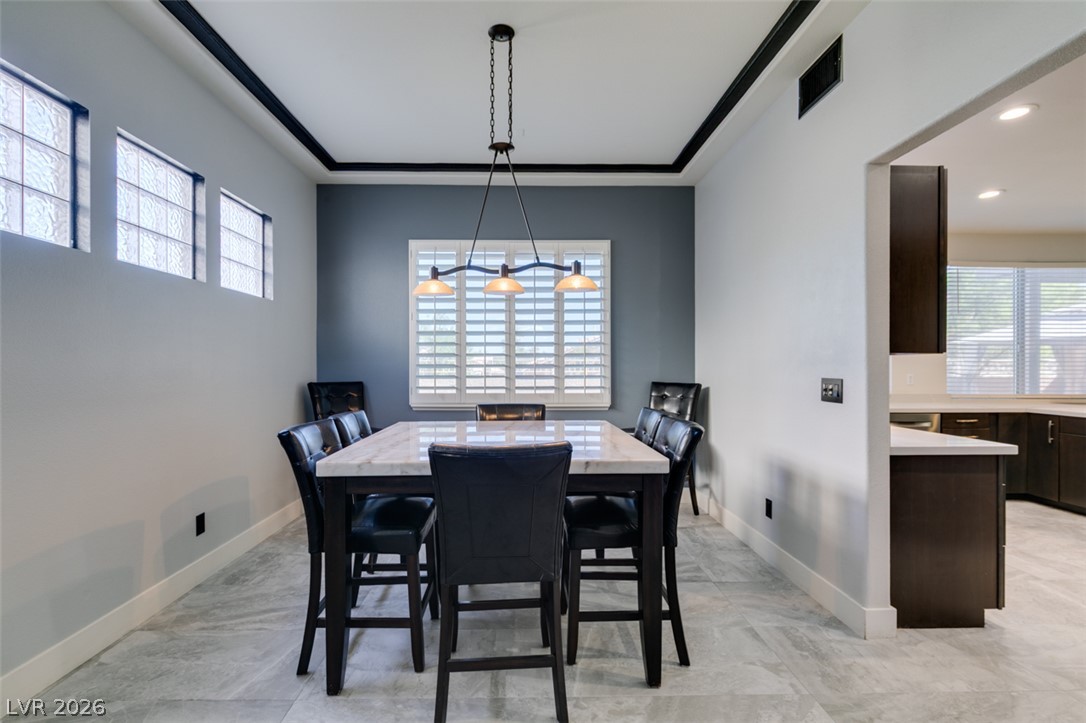
Polished tile flooring and detailed crown molding enhance this inviting formal dining area.
Tiled flooring and a tray ceiling with dark trim define this dining space.
An arched doorway connects the formal dining area to the soaring front entryway beyond.
An arched opening connects the formal dining area to a grand, soaring foyer entrance.
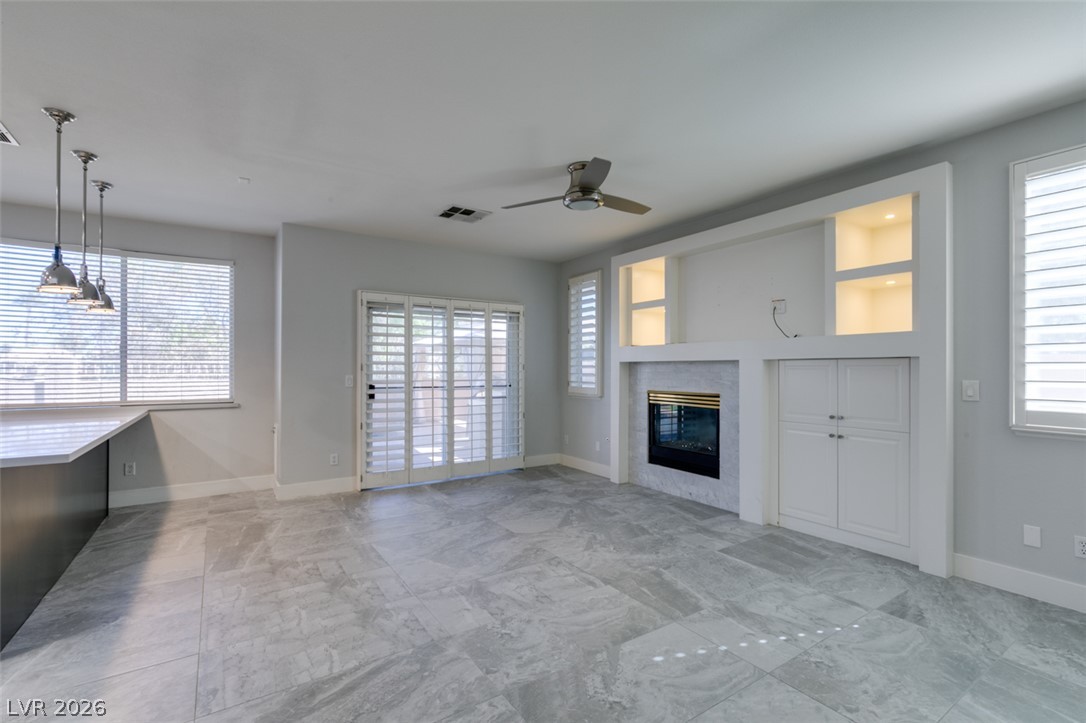
An inviting fireplace and custom built-in shelving anchor this tiled open-concept space.
An elegant fireplace anchors the room, framed by tile flooring and classic plantation shutters.
A classic fireplace accentuates this spacious room with durable tiled flooring and sliding patio doors.
An open layout highlights a stone-clad fireplace and large-format tile flooring.
Gleaming stone counters and rich cabinetry accent this highly functional culinary layout.
Gleaming stone countertops and dark cabinetry define this modern kitchen space.
Crisp stone countertops pair elegantly with dark cabinetry in this modern kitchen space.
Clean lines and durable stone countertops define this modern, open kitchen workspace.
Gleaming stone countertops and dark cabinetry create a striking architectural contrast in this modern workspace.
An open layout highlights sleek stone countertops, dark cabinetry, and ample natural light.
An open floorplan seamlessly connects a modern kitchen to a living area with a fireplace.
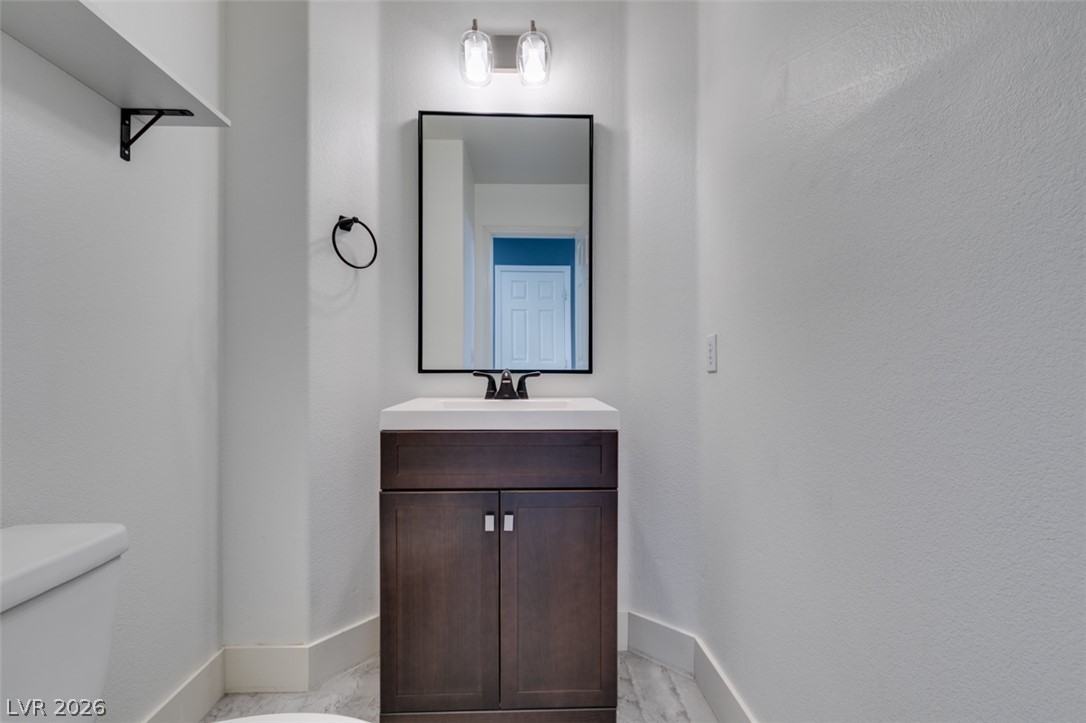
A classic dark wood vanity pairs with clean walls and modern light fixtures.
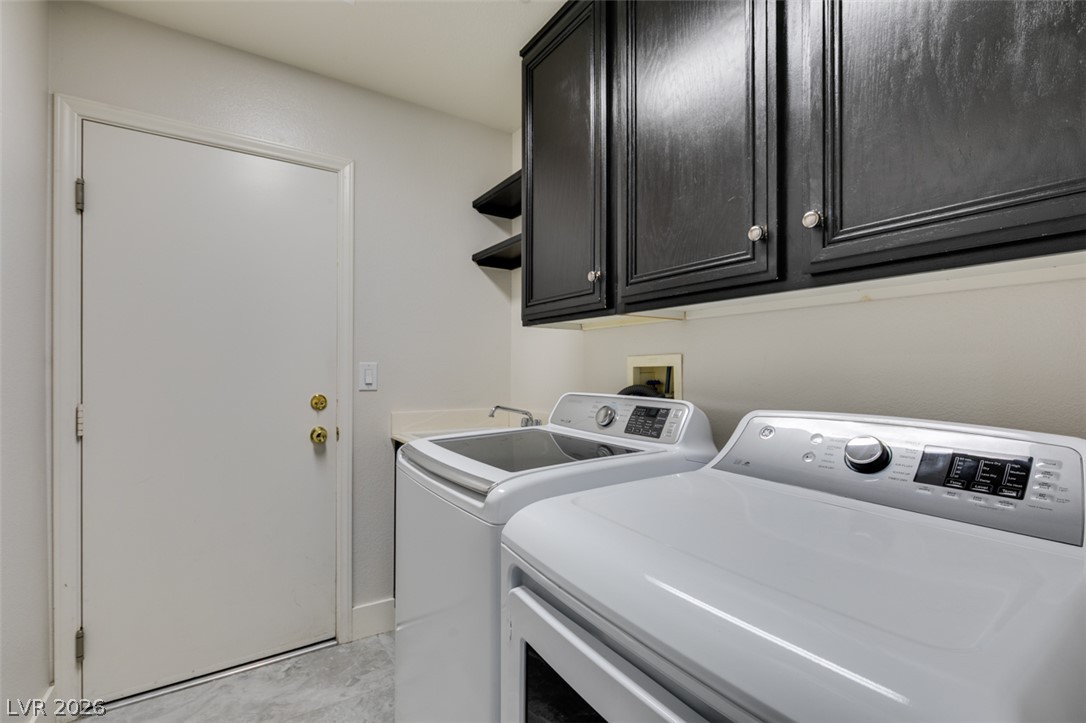
Dark cabinetry and tile flooring define this highly functional laundry space.
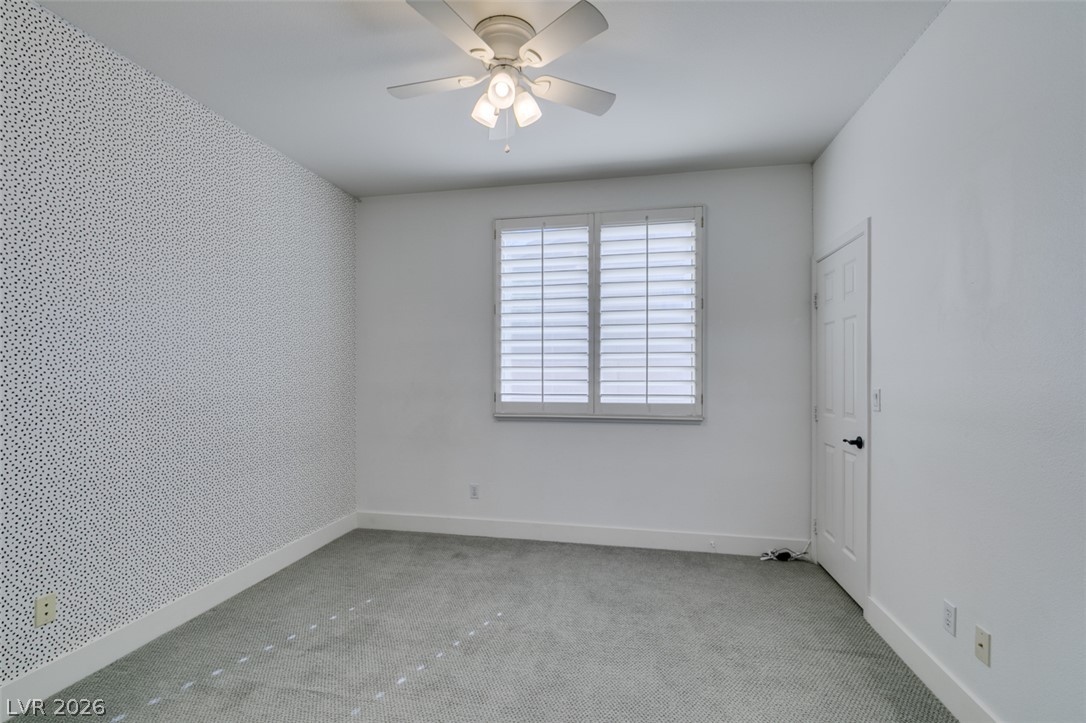
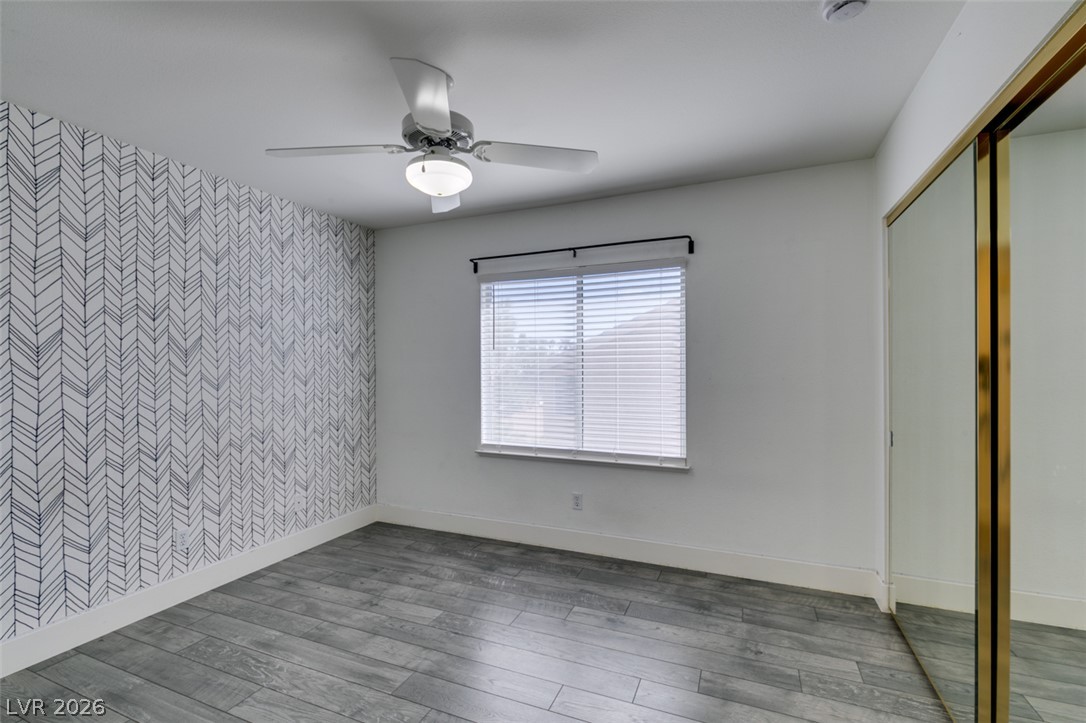
A well-proportioned bedroom includes carpeted floors, patterned wallpaper, and a shuttered window.
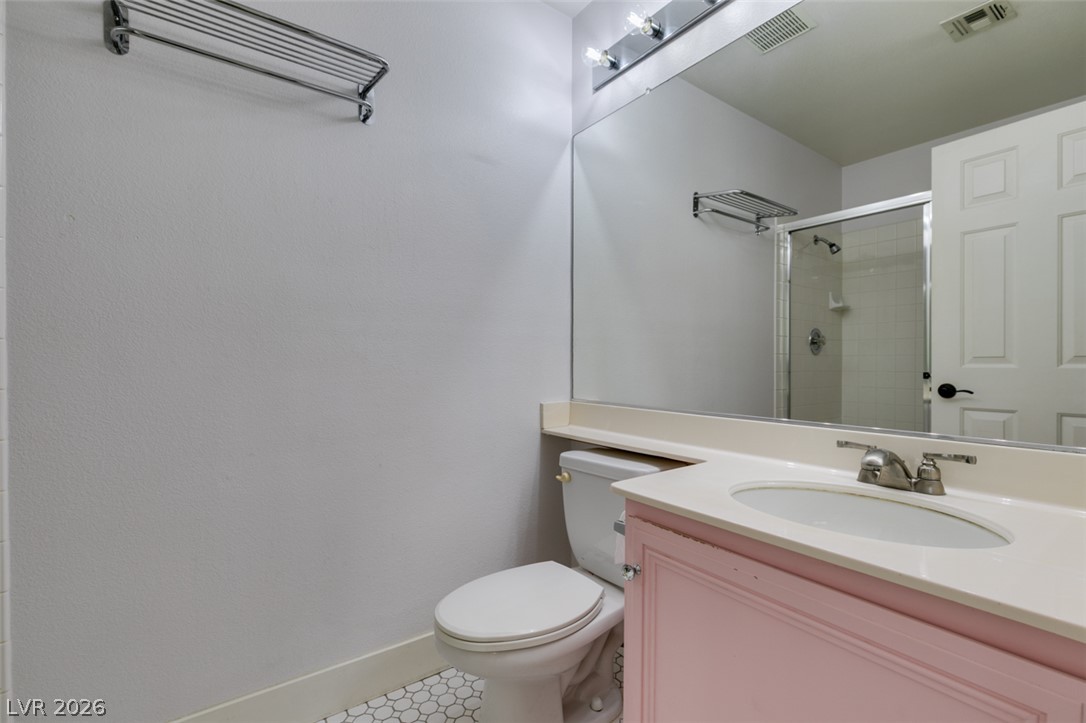
A well-appointed vanity area featuring classic tile flooring and a large mirror.
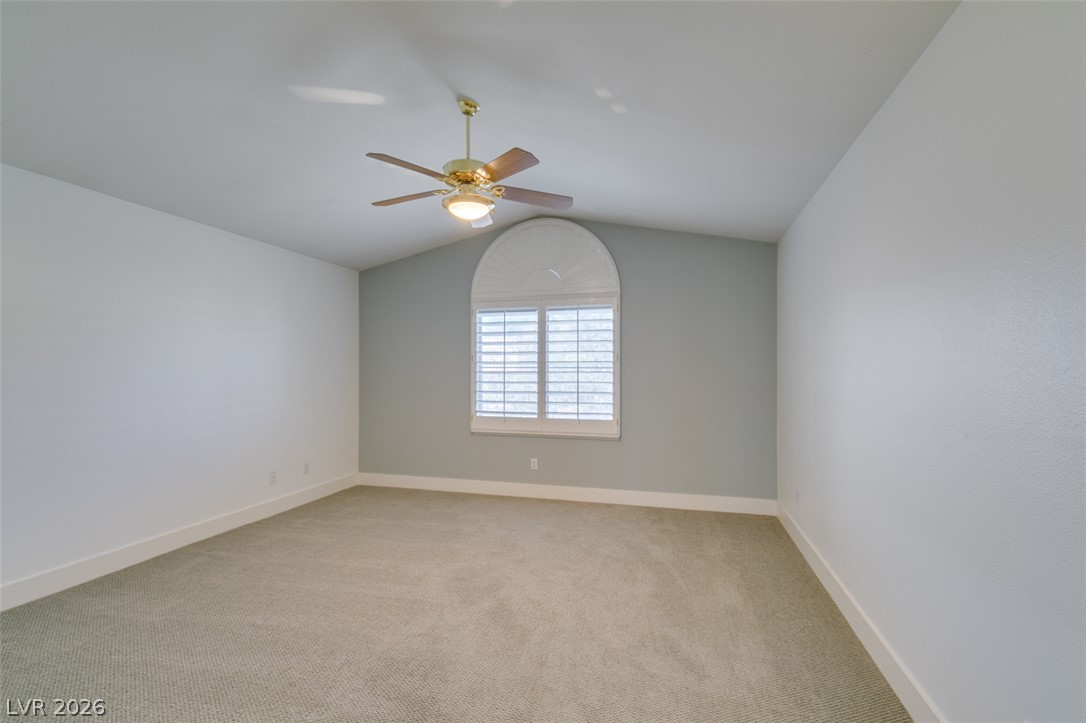
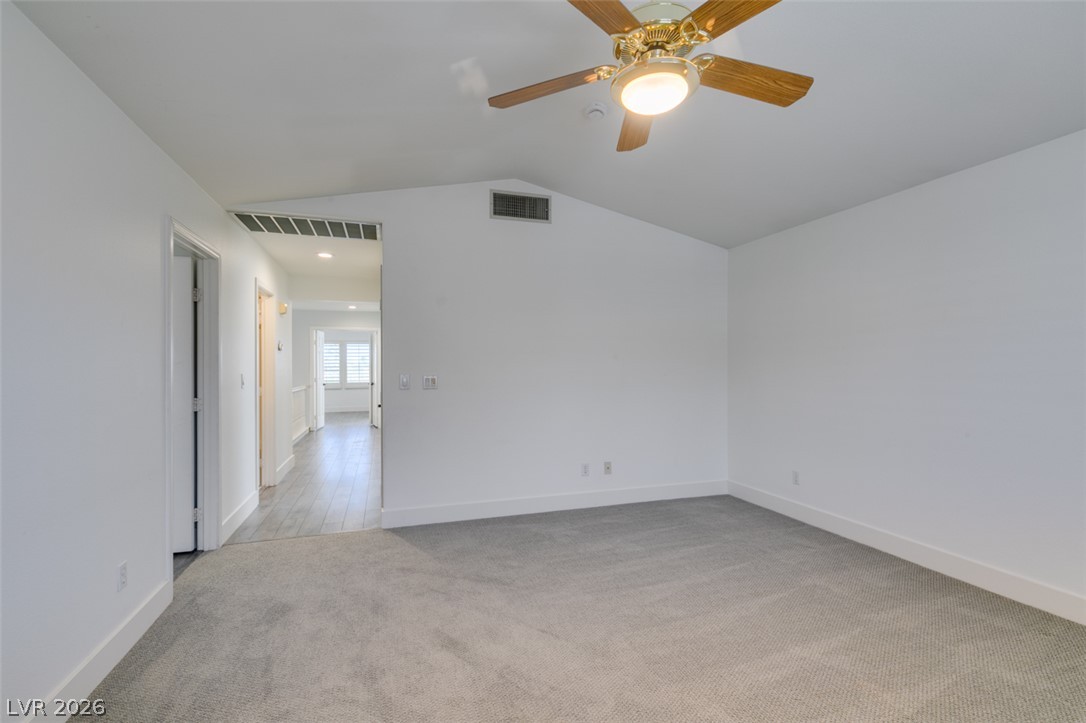
Vaulted ceilings and arched window detail elevate this comfortable bedroom space.
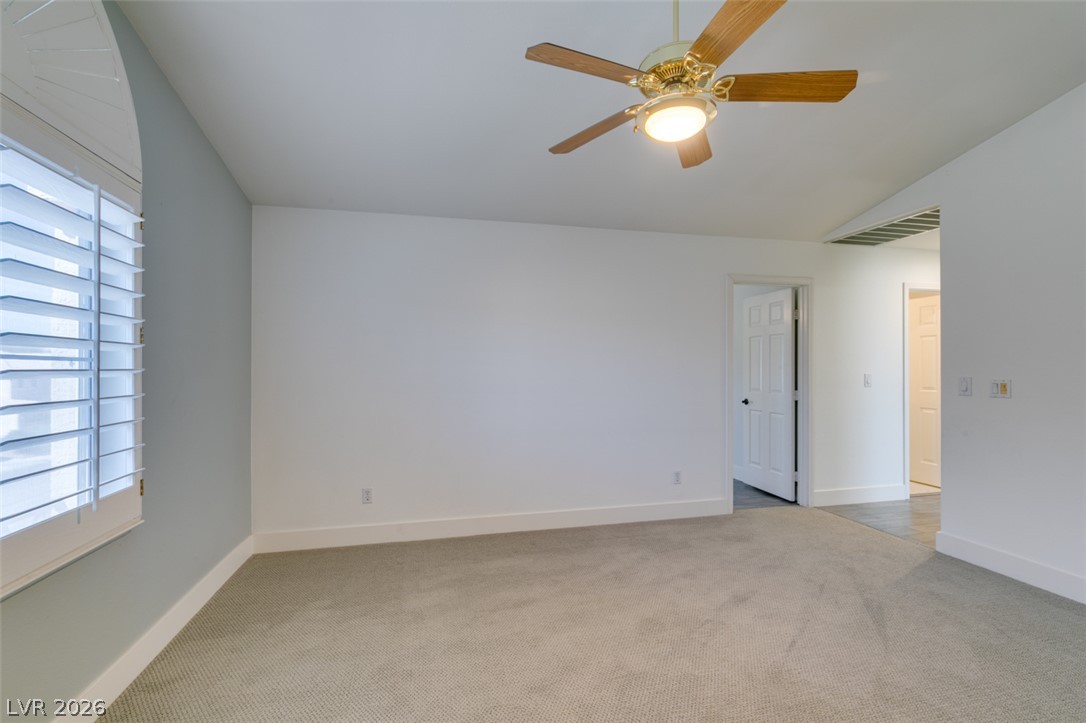
An arched window with built-in shutters illuminates this carpeted bedroom with vaulted ceilings.
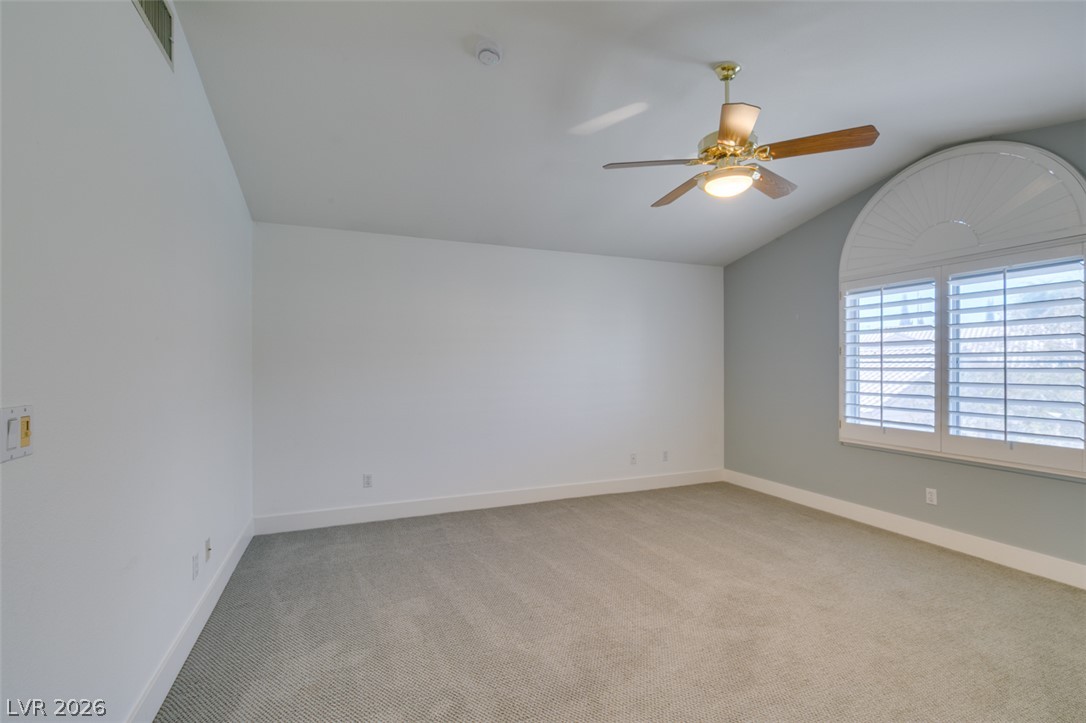
An arched window with plantation shutters brings natural light into this carpeted bedroom.
Vaulted ceilings and plush carpeting define this airy bedroom space.
A classic window and sliding mirrored closet doors define this comfortable secondary bedroom.
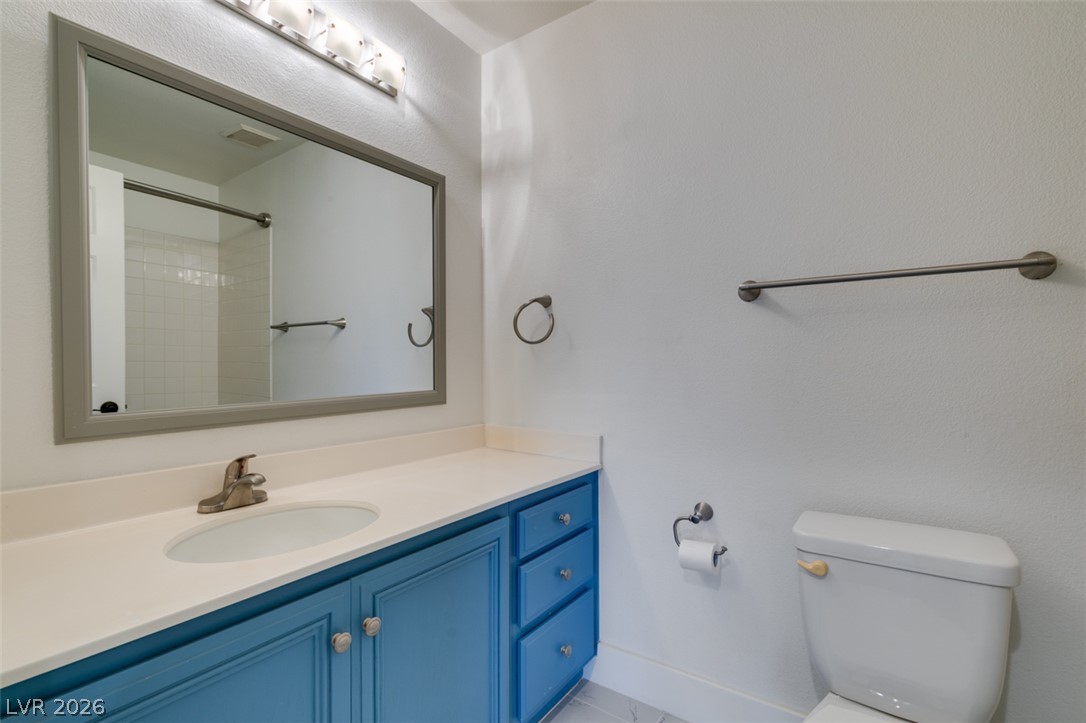
A well-appointed vanity cabinet coordinates beautifully with the neutral bathroom design.
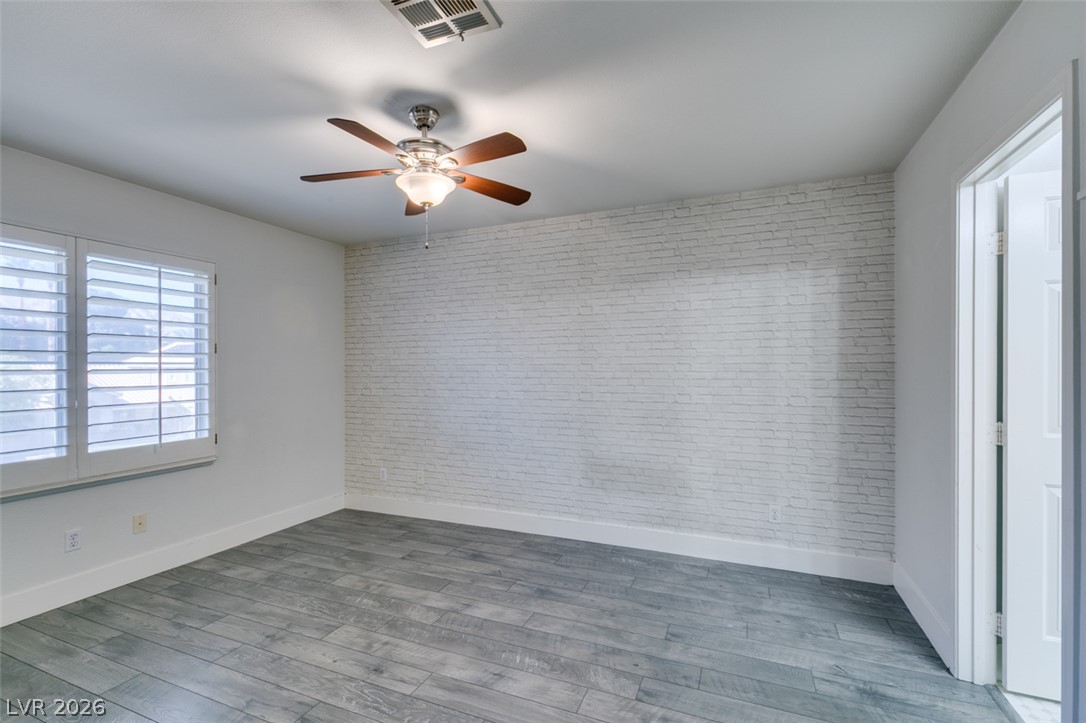
Sunlight streams across the textured brick accent wall and modern plank flooring.
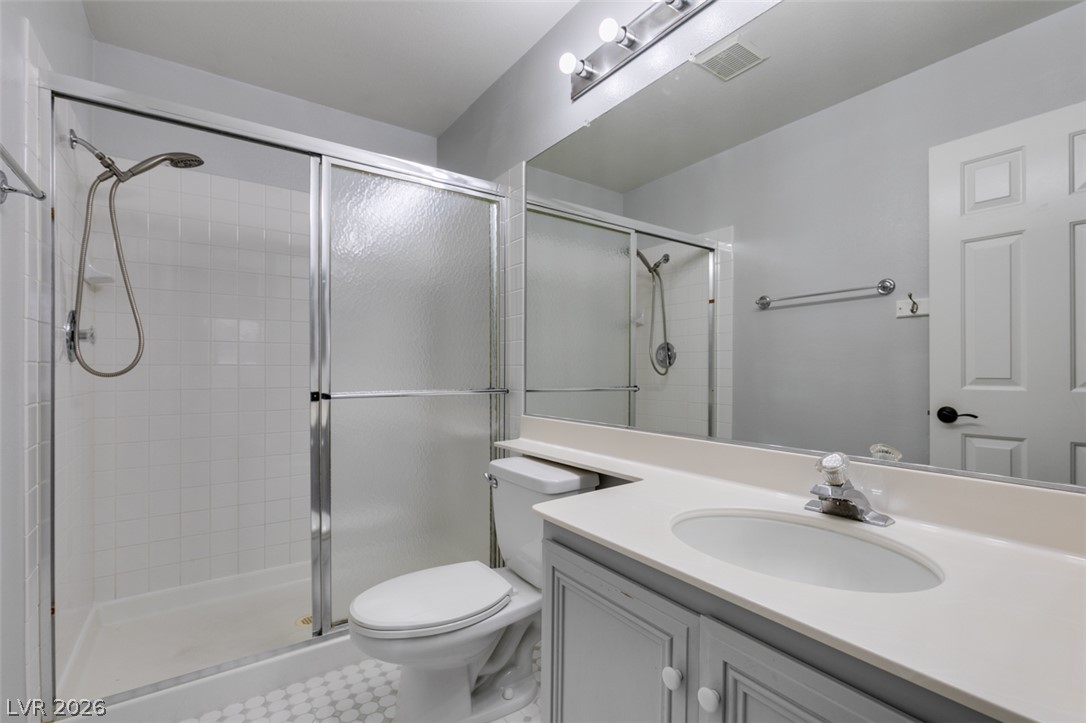
A well-appointed bathroom features a glass-enclosed shower alongside a classic white vanity.
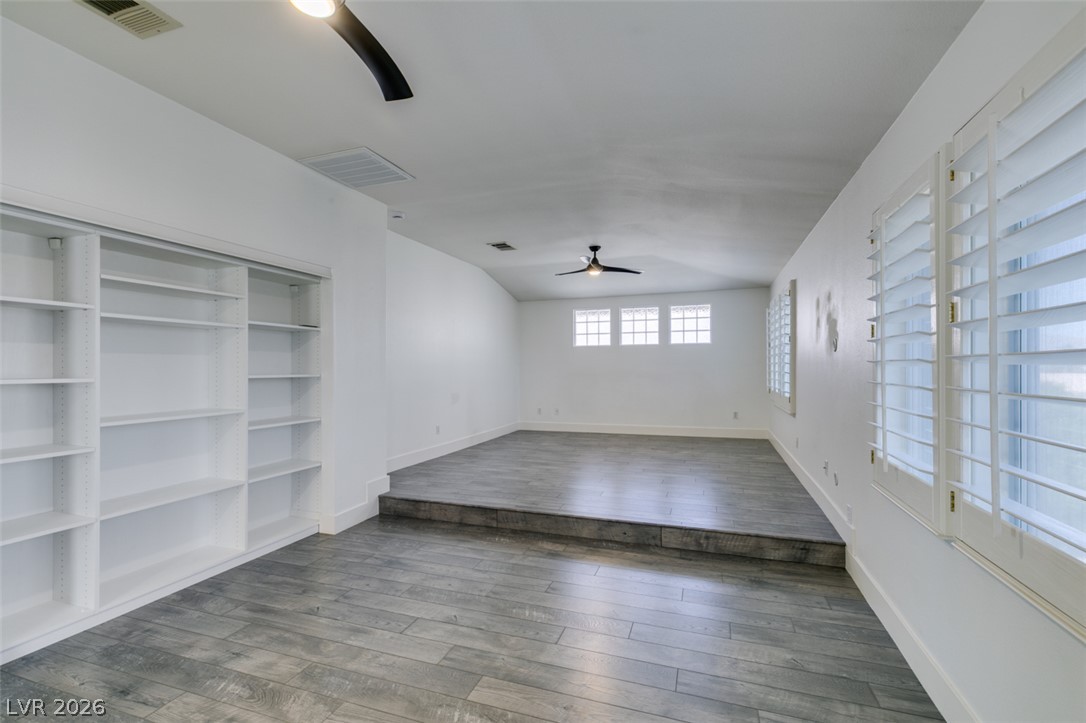
An airy secondary living space showcases built-in shelving, vaulted ceilings, and a distinctive split-level layout.
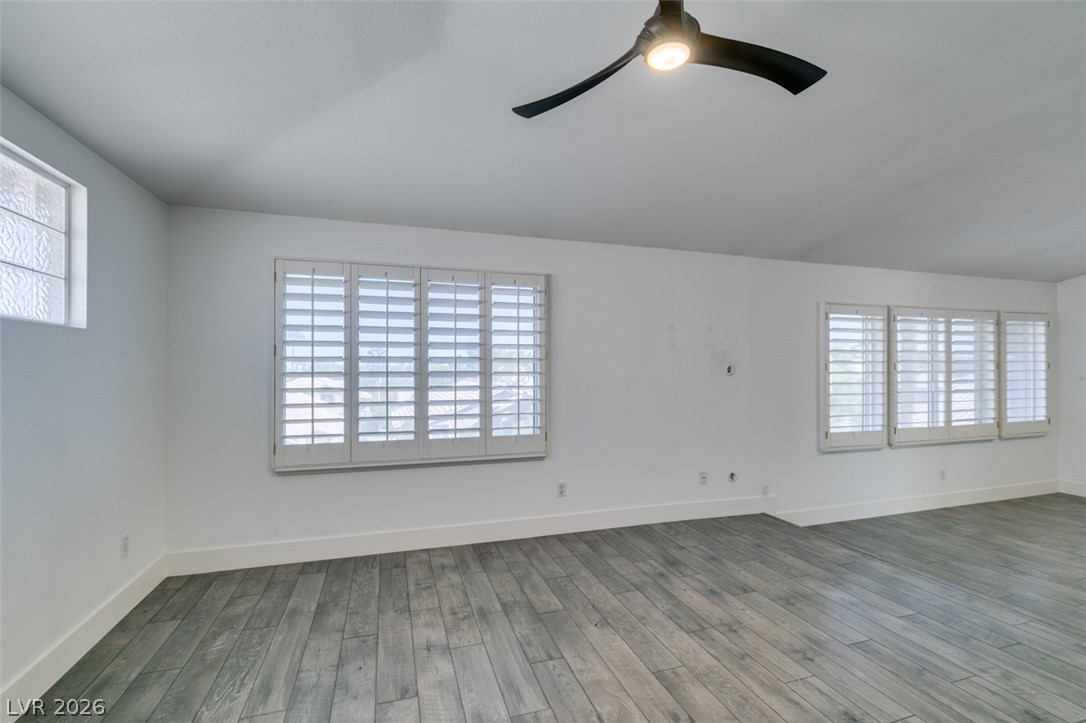
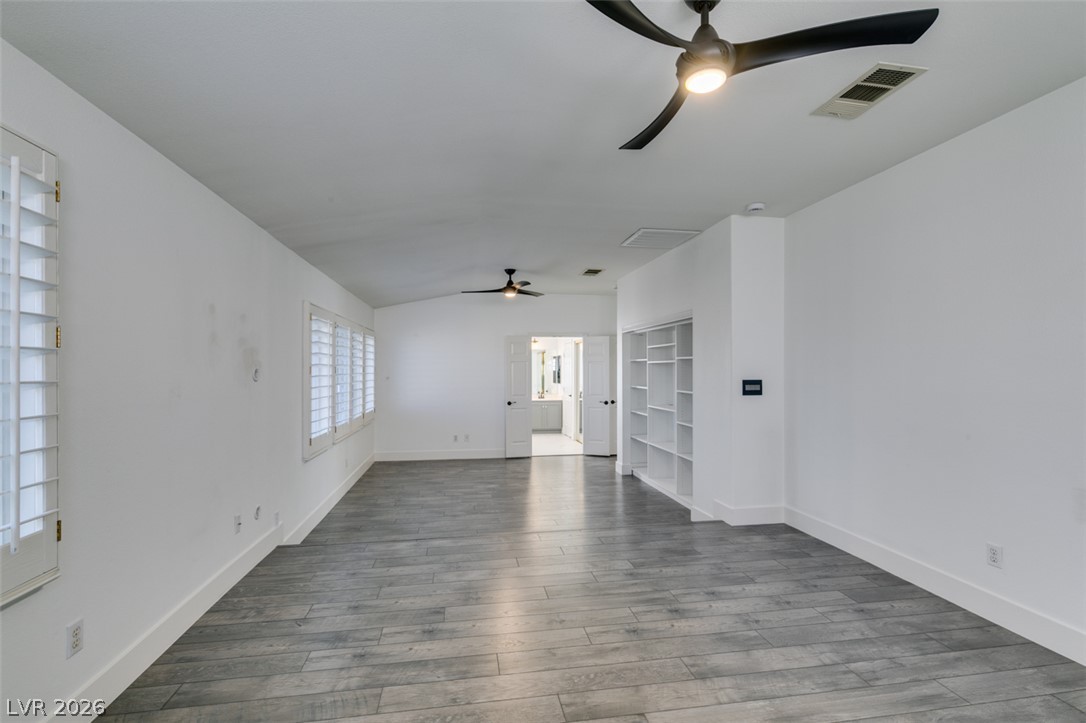
Gleaming wood-look tile floors and classic plantation shutters define this versatile living space.
Gleaming wood-look floors, tall ceilings, and built-in shelving anchor this airy primary suite retreat.
A freestanding soaking tub and a glass-enclosed walk-in shower anchor this clean, modern bathroom.
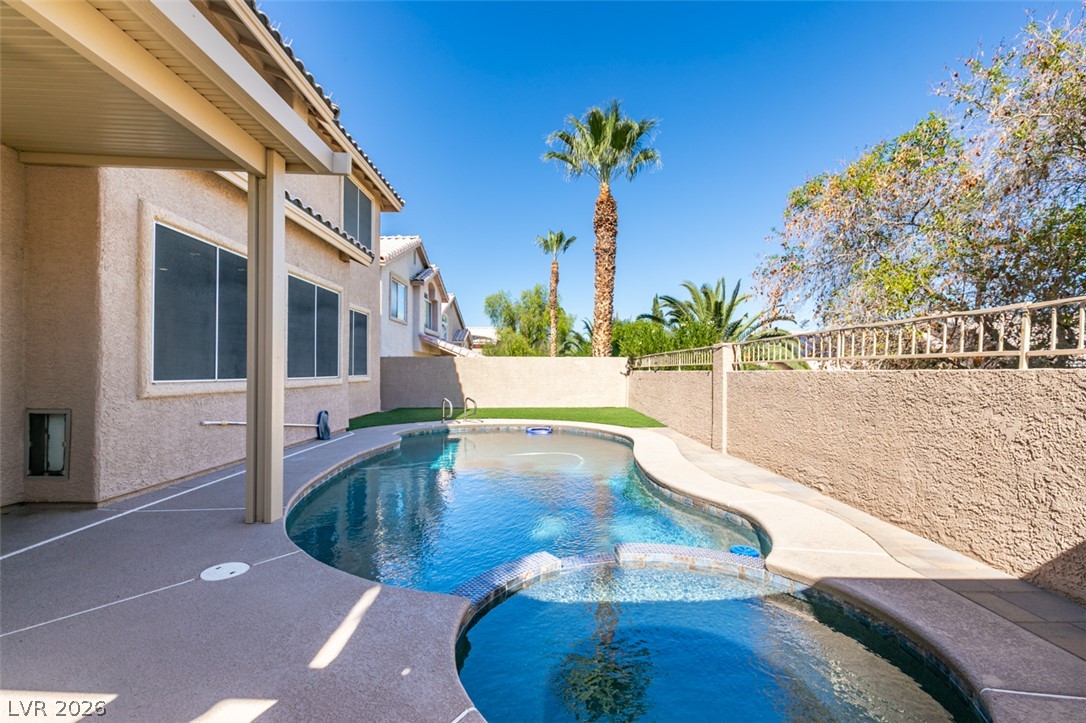
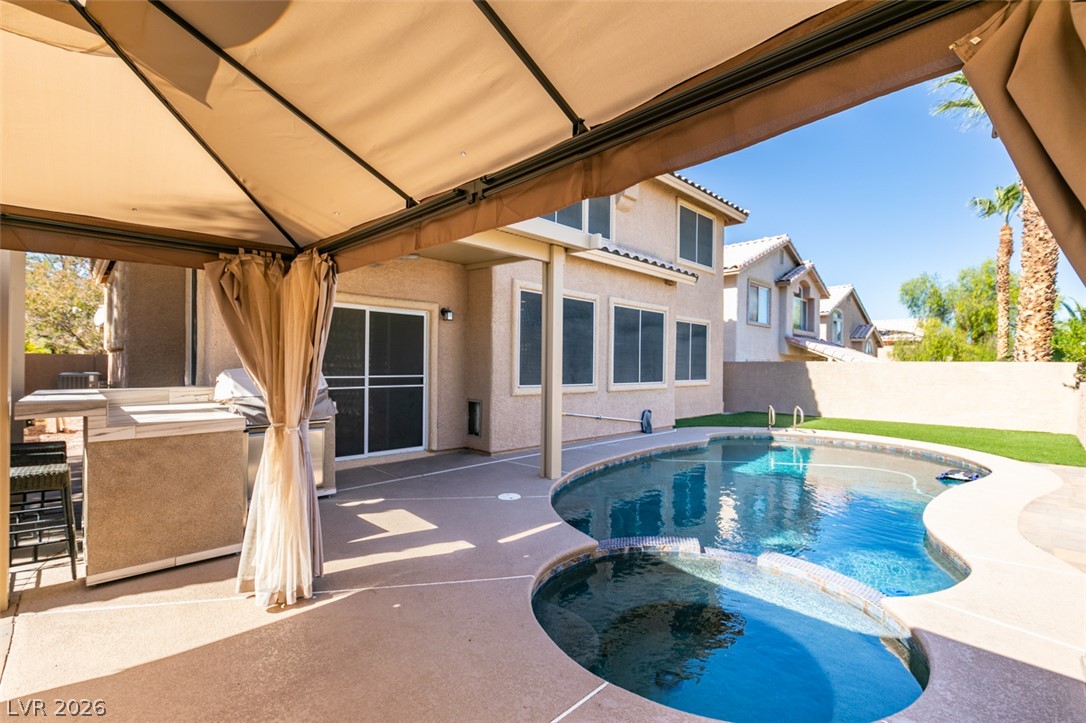
An inviting backyard oasis features a curved swimming pool and matching integrated spa.
An inviting backyard retreat features a refreshing swimming pool, custom spa, and comfortable covered patio.
A sparkling in-ground pool serves as the centerpiece of this private, stucco-walled backyard retreat.
A spacious concrete driveway leads to a classic two-story stucco exterior with tile roofing.
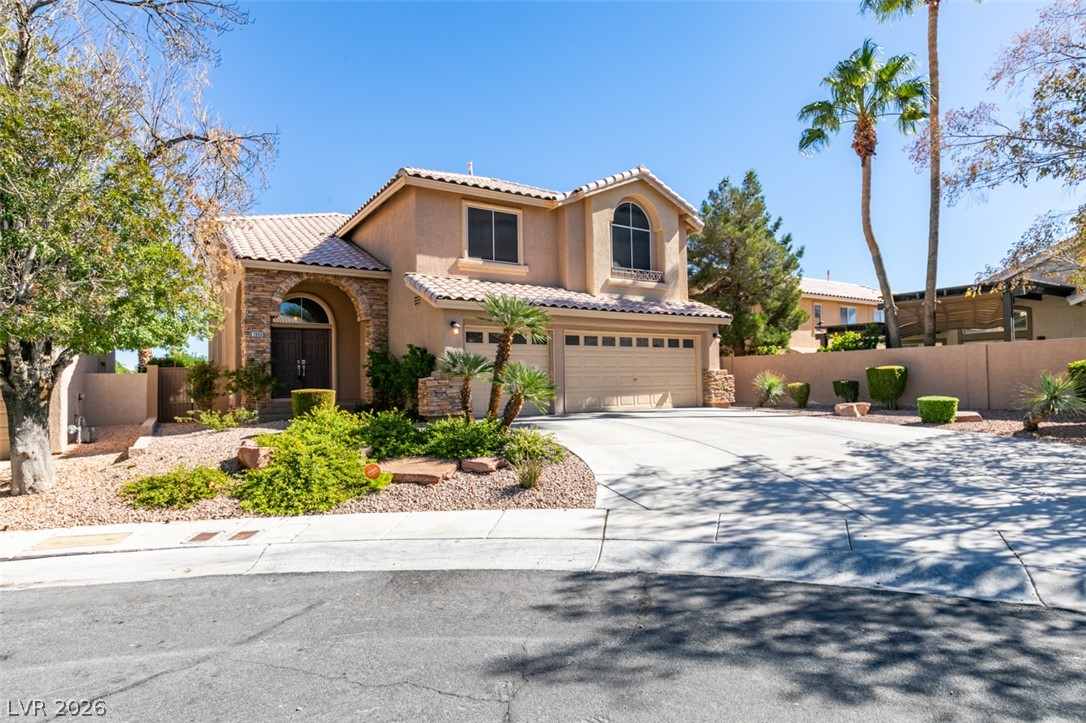
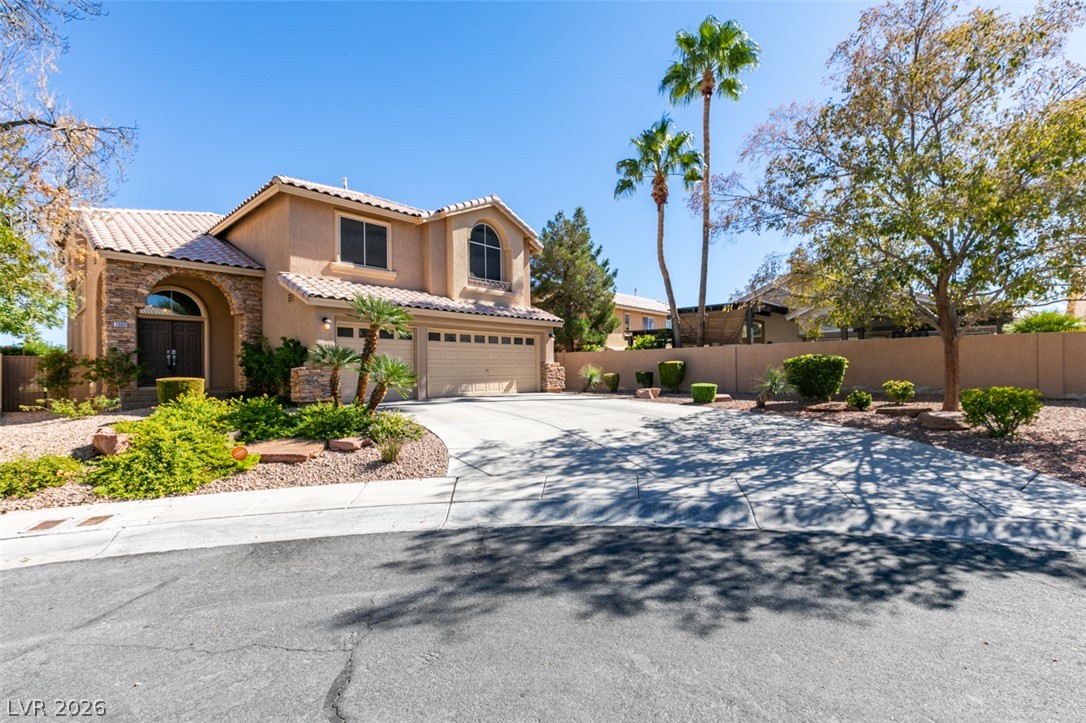
A classic stucco exterior with stone accents and a tile roof frames this elegant residence.
An arched entry and stone accents create distinct curb appeal for this two-story home.
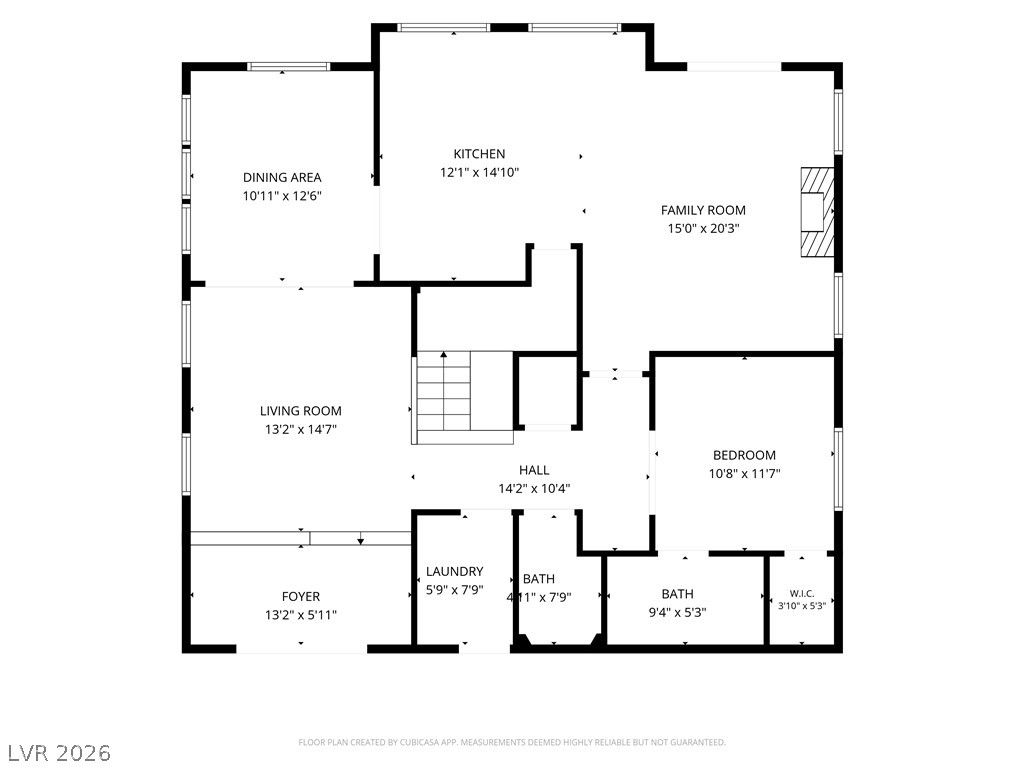
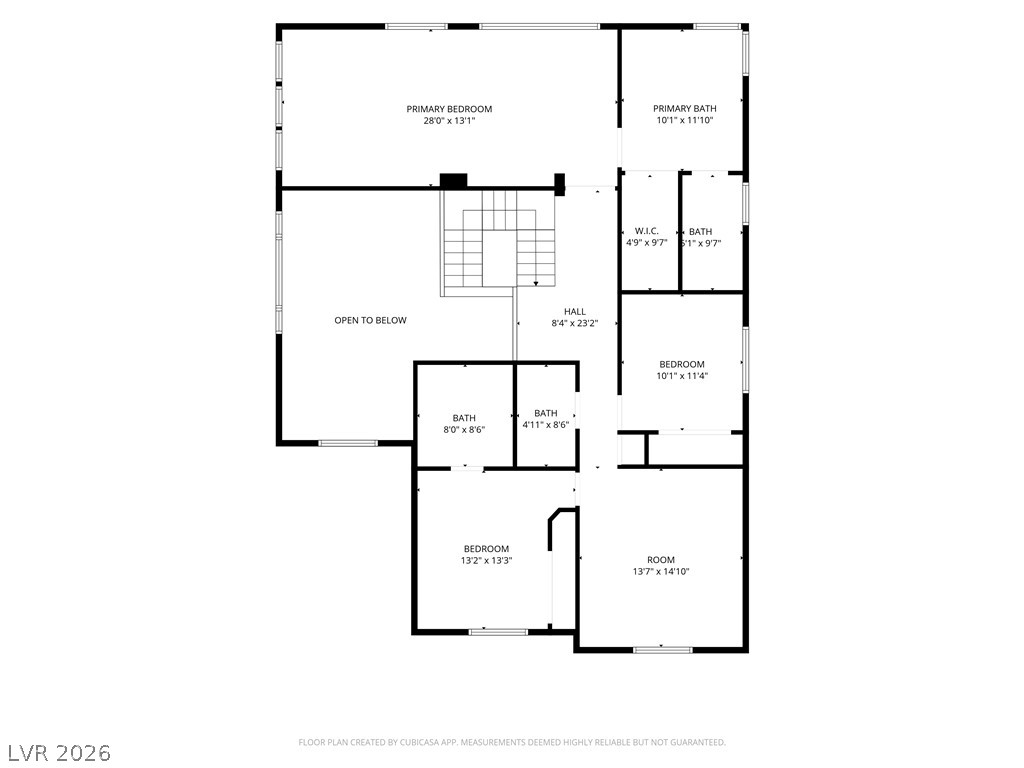
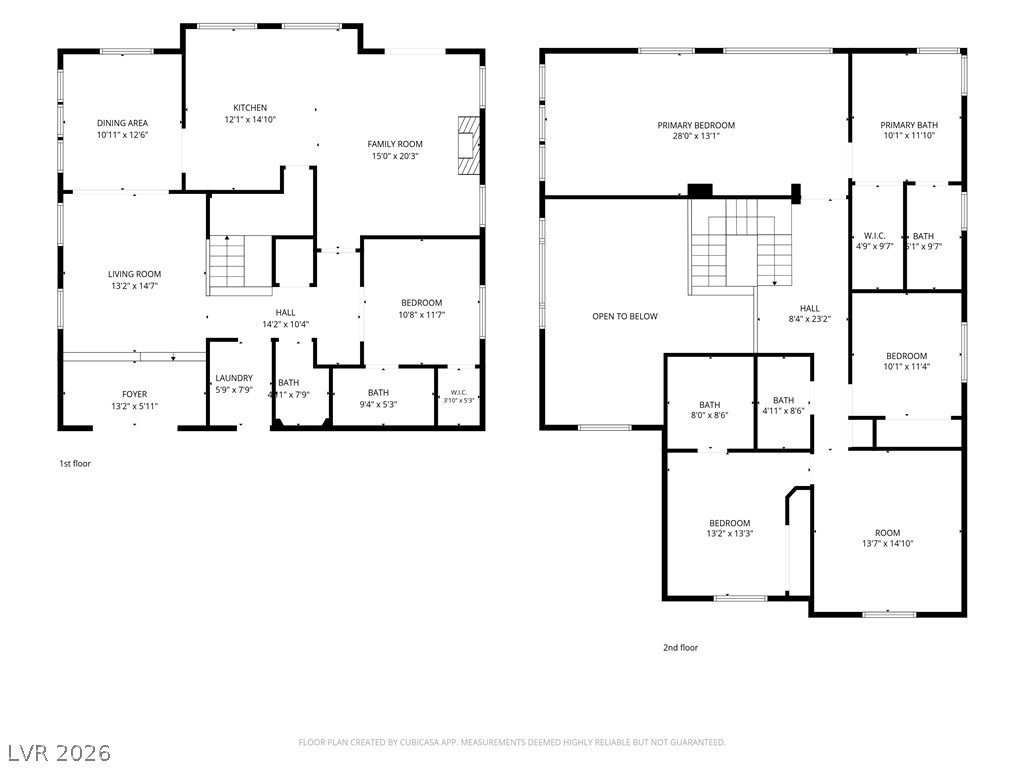
An organized two-story layout optimizes space and highlights functional flow throughout the home.