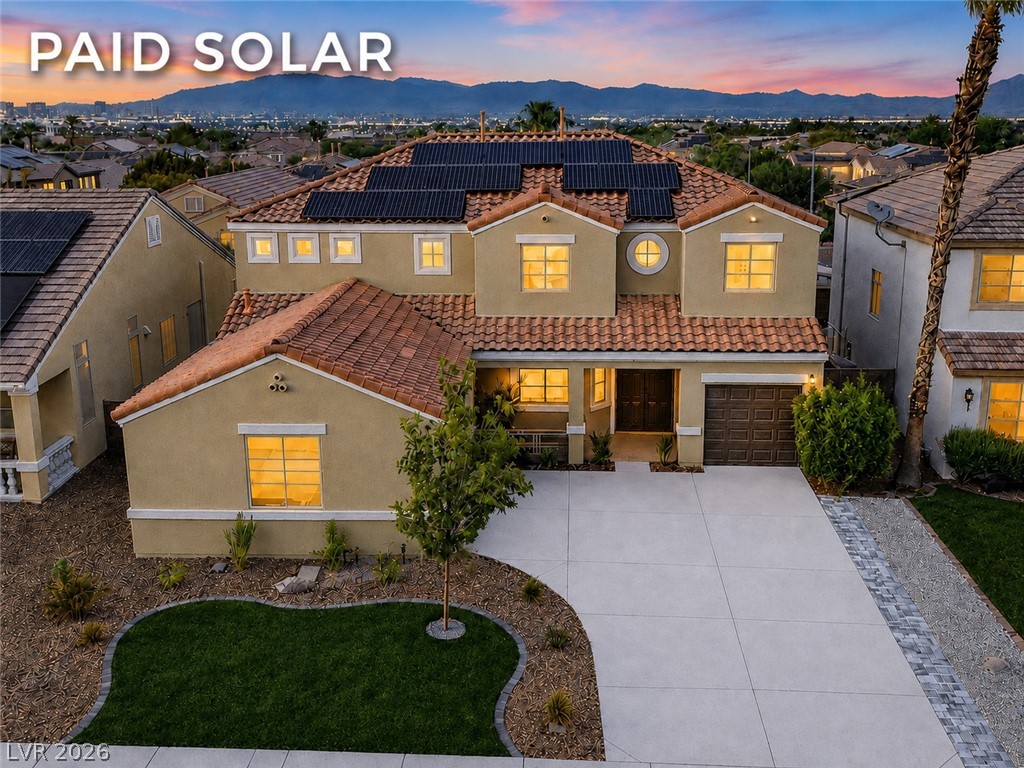
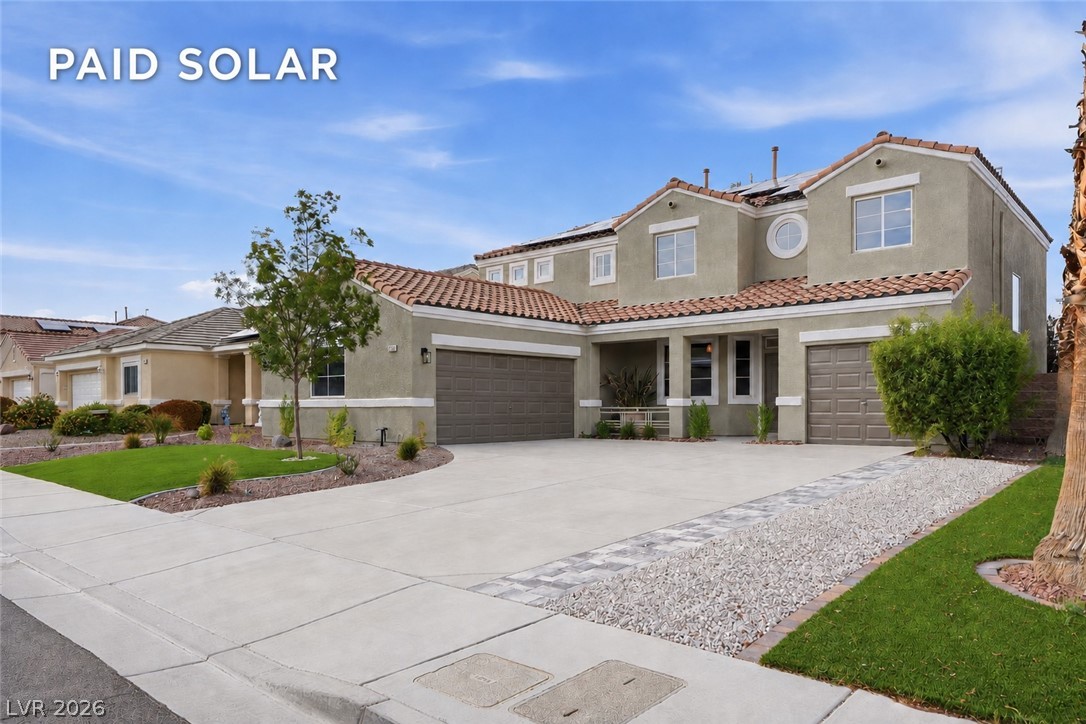
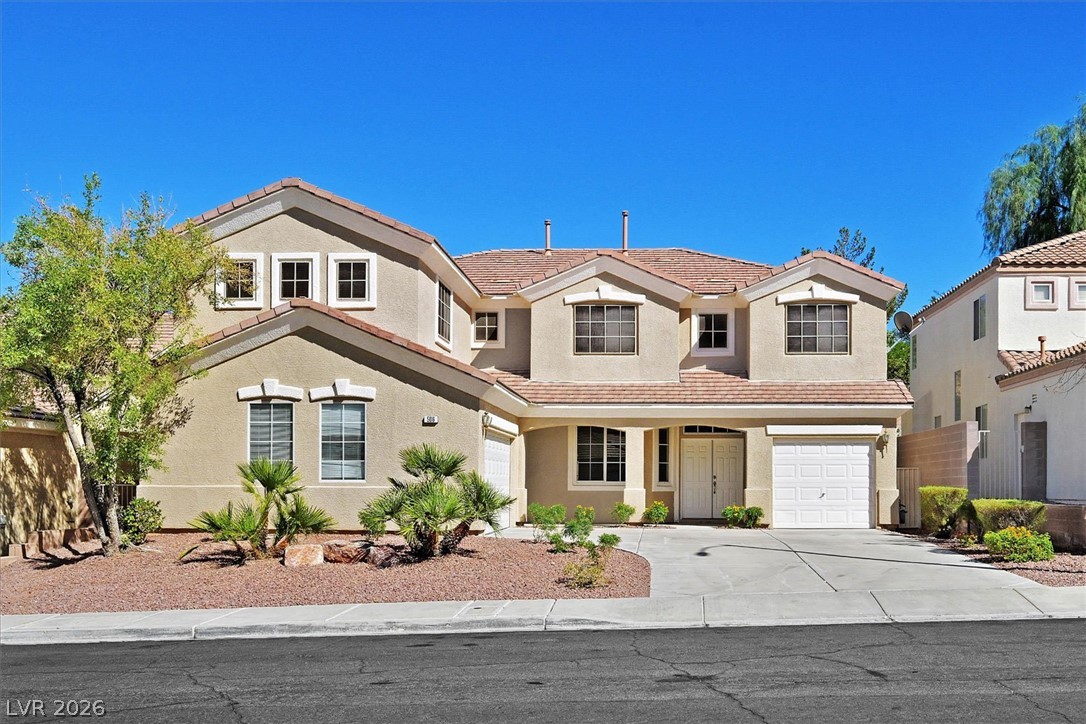
Sunset views frame this two-story residence featuring tile roofing and a spacious concrete driveway.
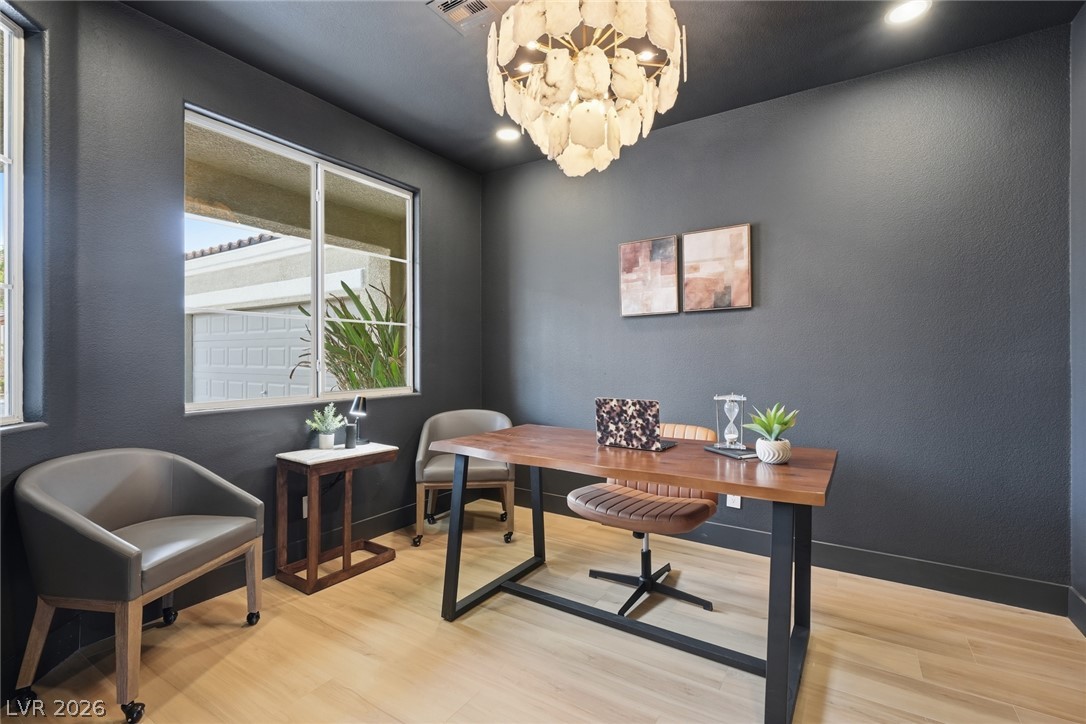
Dramatic dark walls and light wood flooring frame a quiet home office with exterior views.
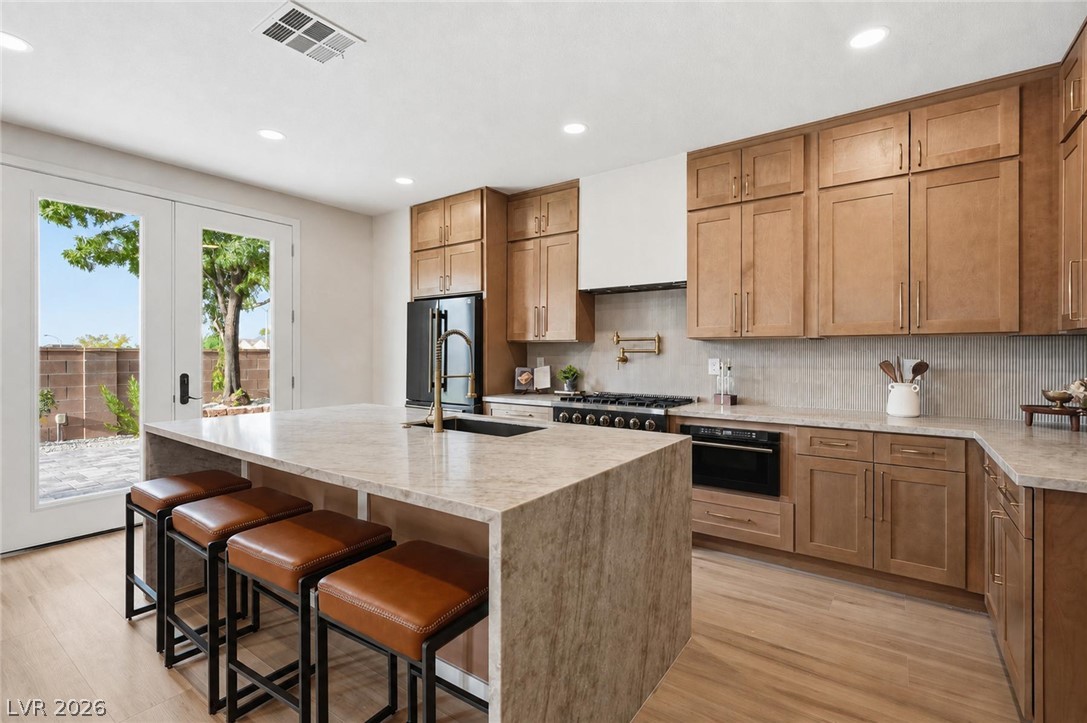
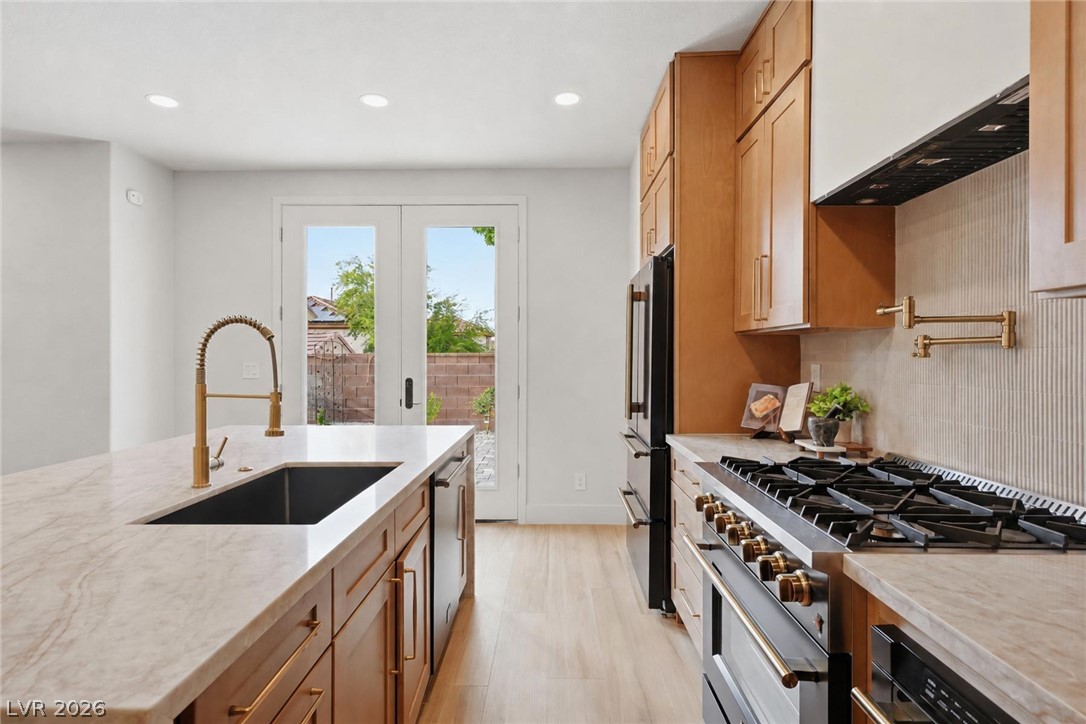
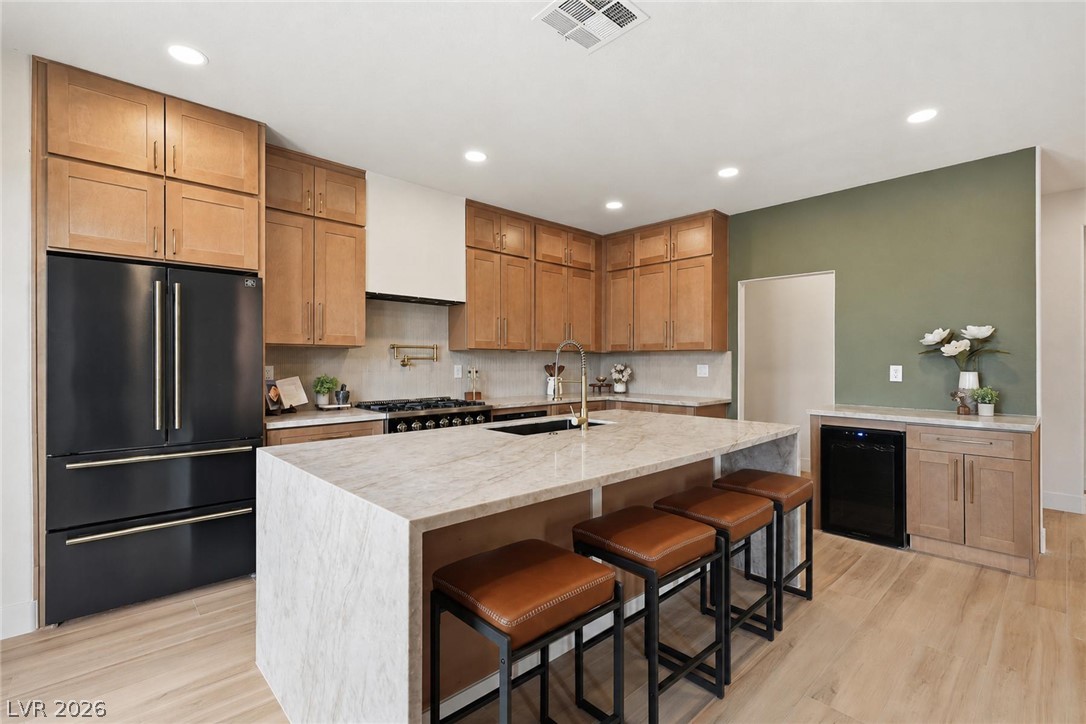
Rich wood cabinetry complements the stone-surfaced island and elegant wood flooring in this modern kitchen.
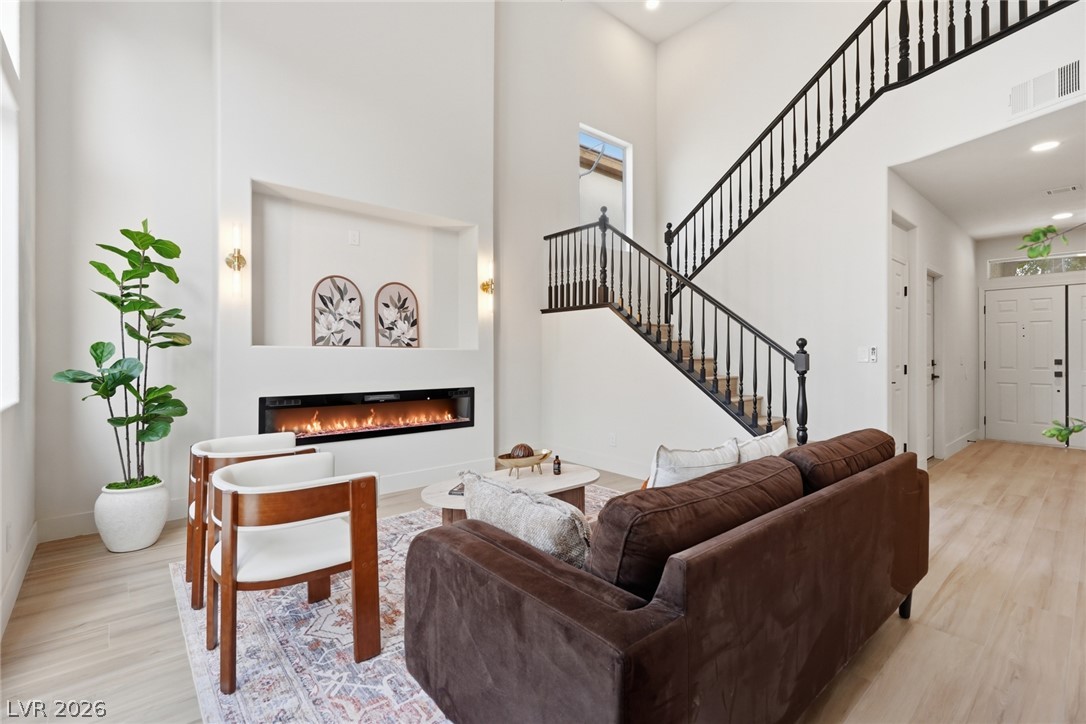
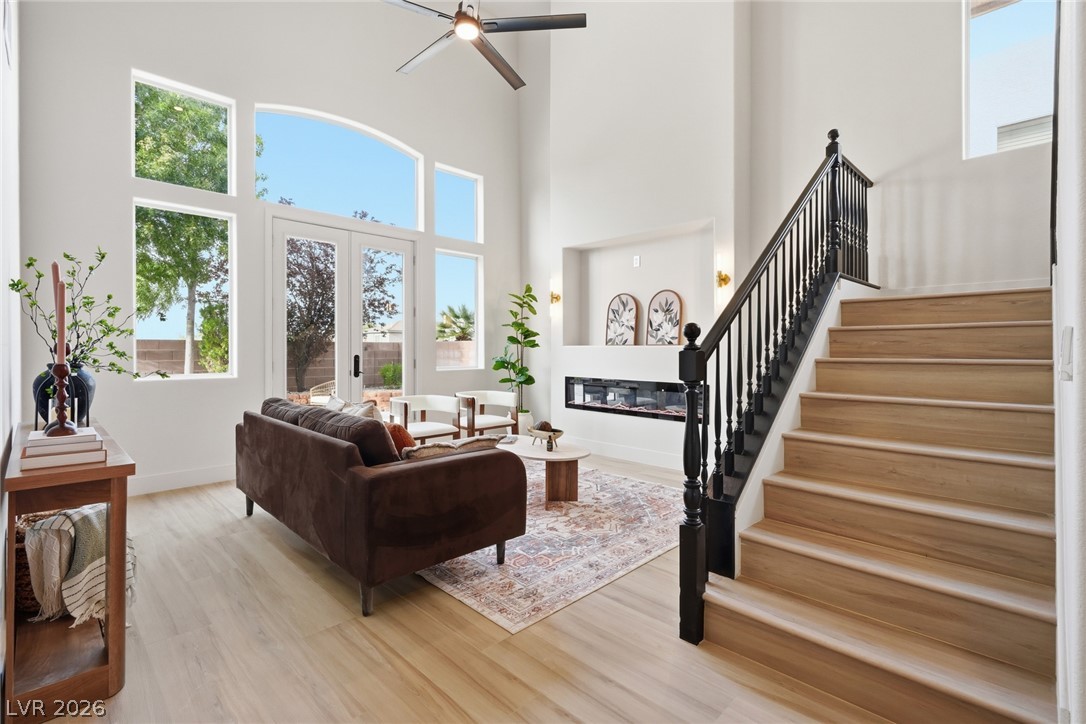
Soaring ceilings, a modern linear fireplace, and a prominent staircase define this airy living space.
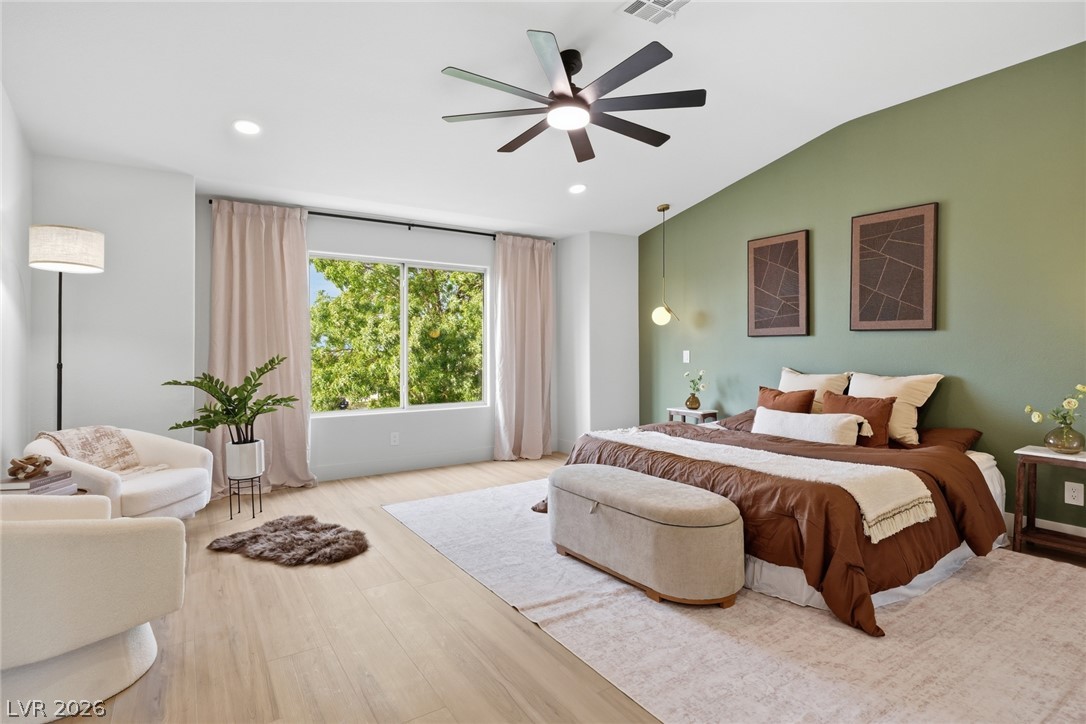
Hardwood floors and a wide window frame leafy outdoor views in this bedroom.
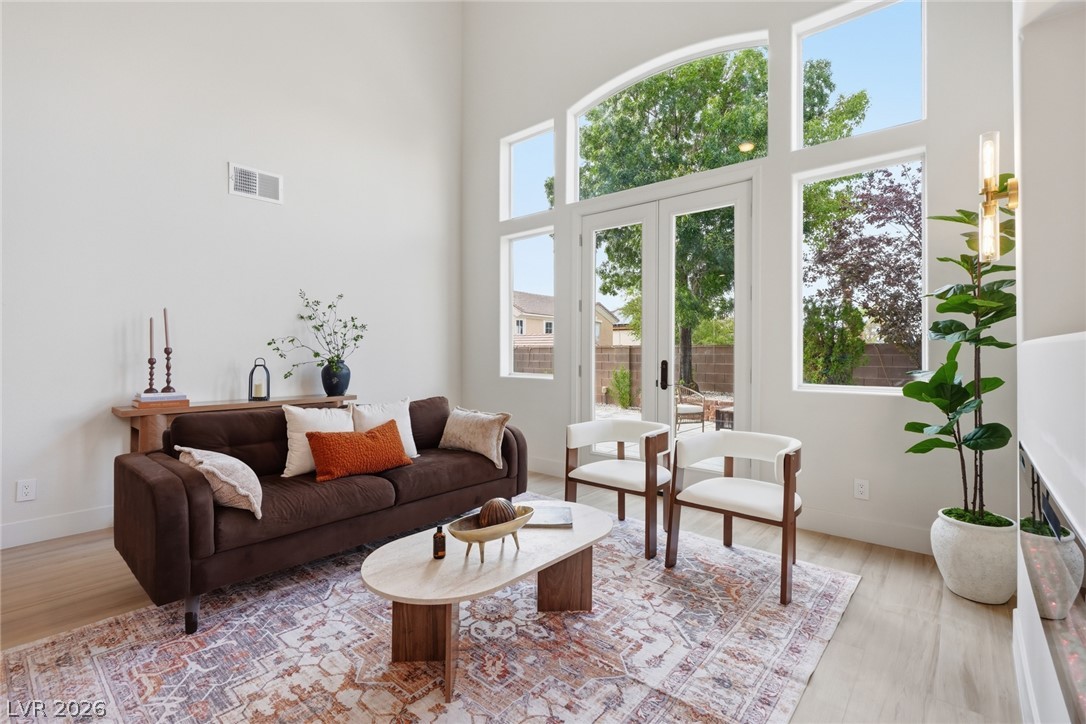
Soaring ceilings and a modern fireplace elevate this light-filled living area.
Towering ceilings and arched window walls frame verdant backyard views in this light-filled room.
Gleaming stone countertops and warm wood cabinetry define this modern, light-filled kitchen space.
Warm wood cabinetry and stone countertops anchor this modern culinary space.
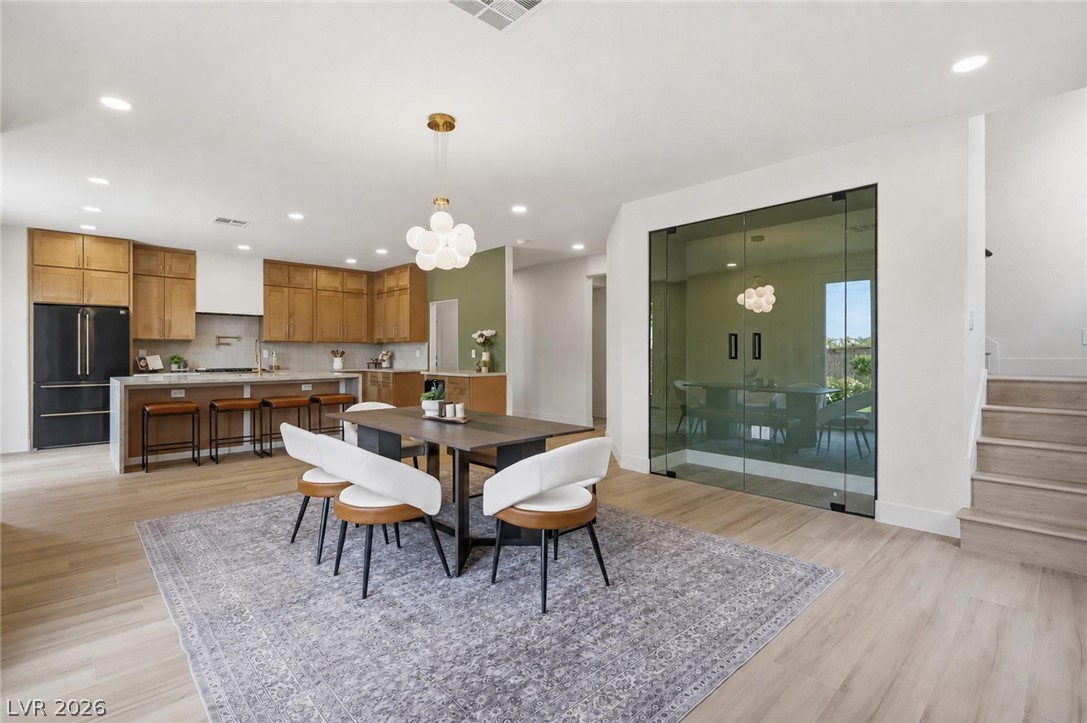
An open-concept layout connects the light-filled dining space seamlessly to the modern kitchen.
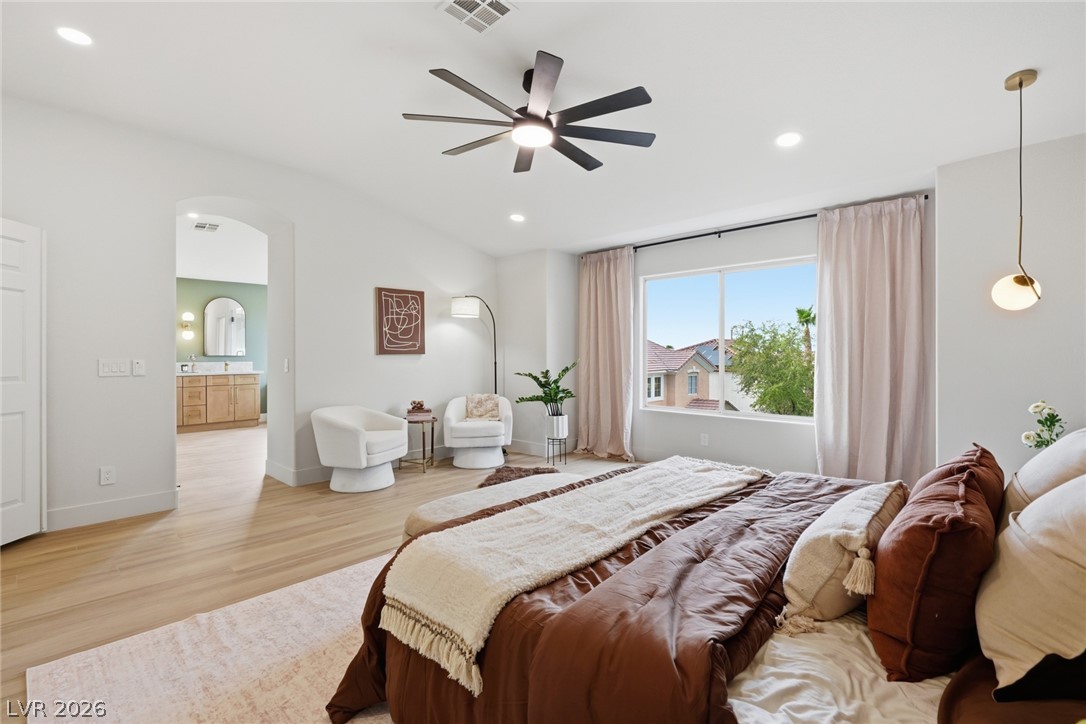
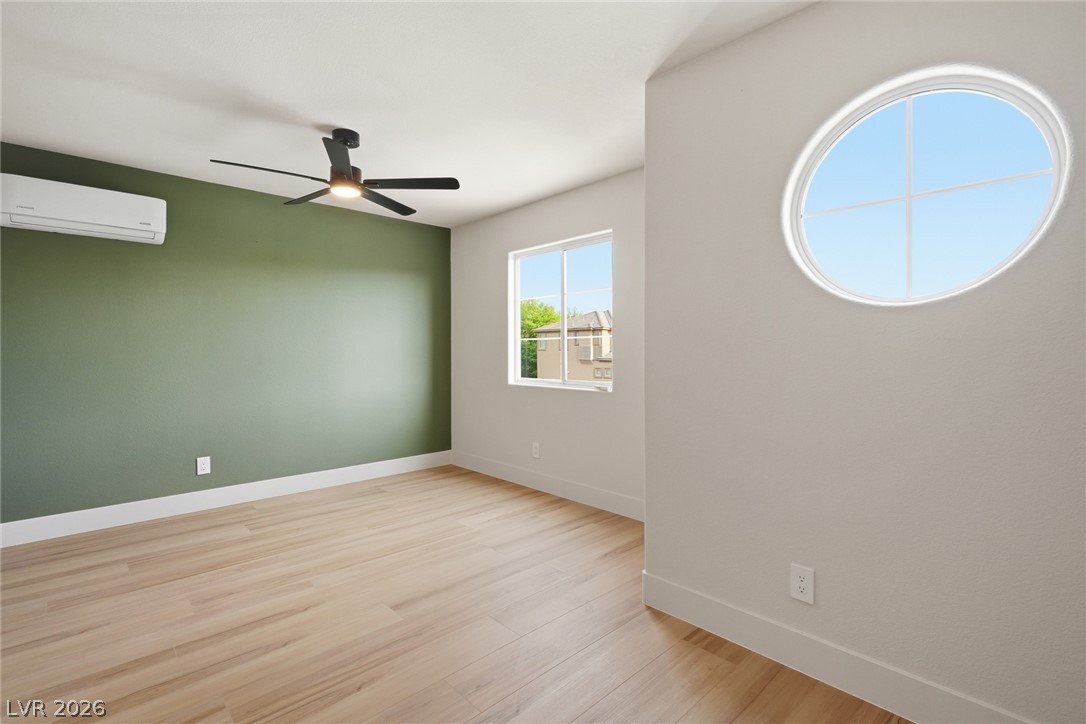
Generous windows fill this serene bedroom with natural light while highlighting the warm wood flooring.
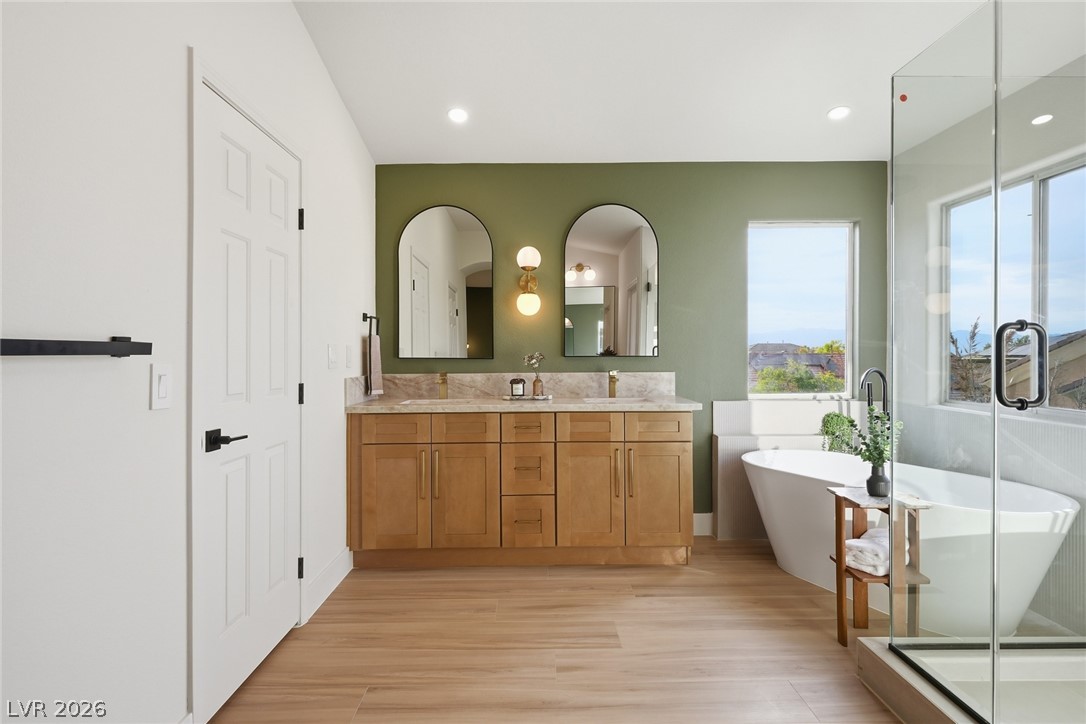
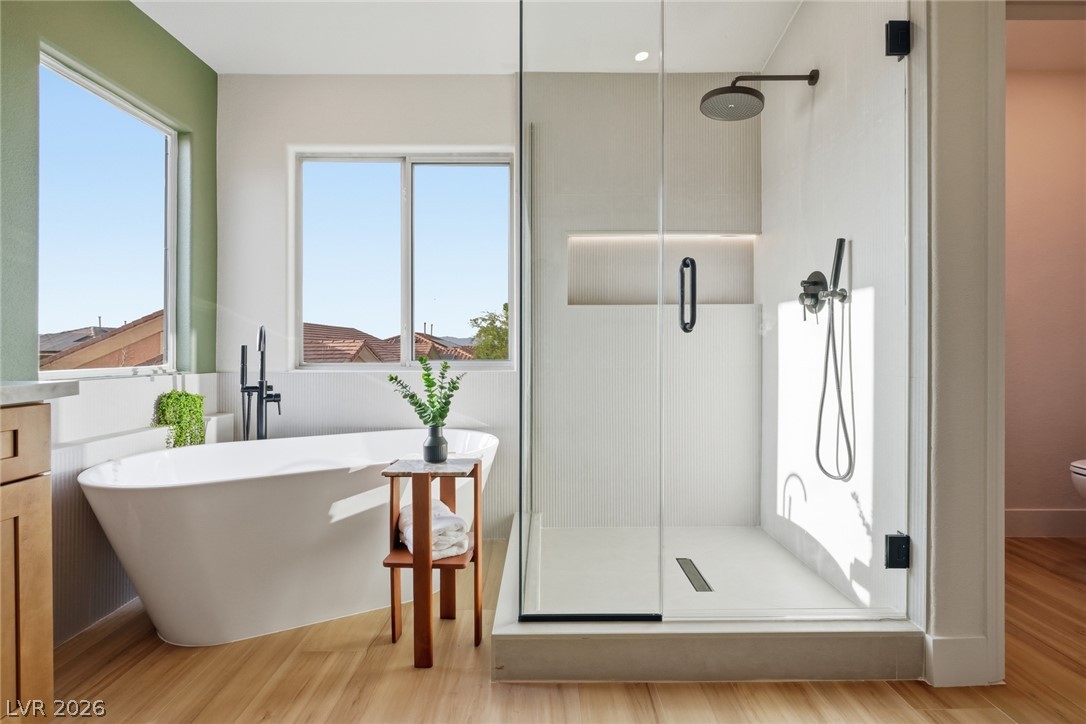
Clean lines and a freestanding tub define this modern bathroom retreat.
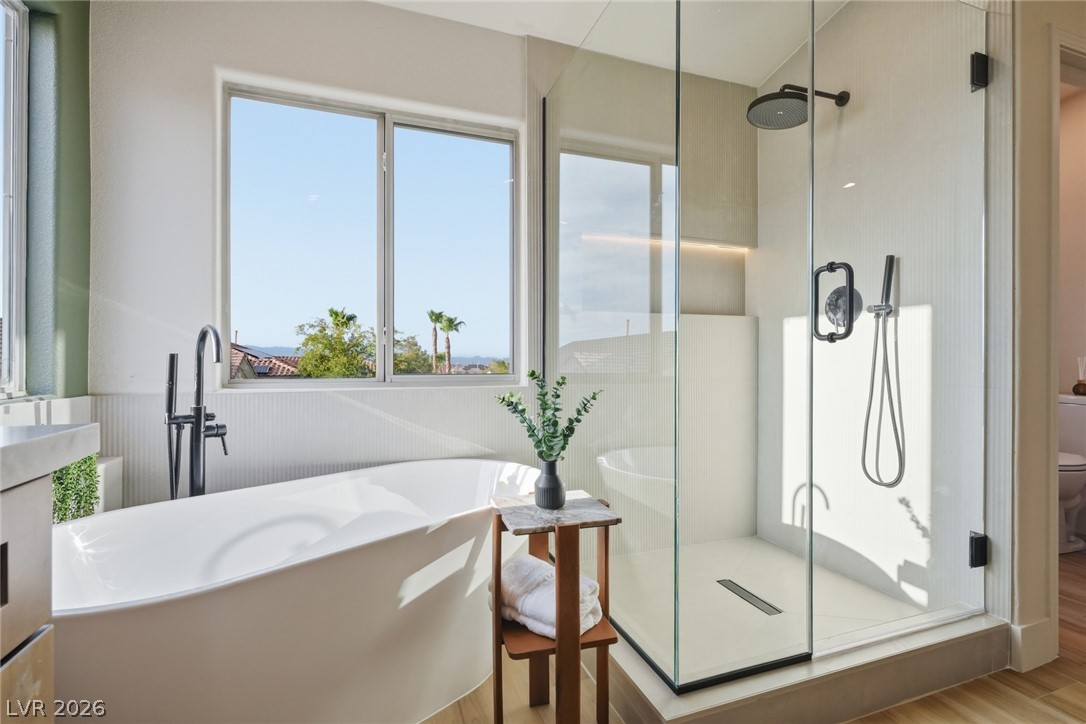
Warm wood flooring pairs beautifully with a modern freestanding tub and glass shower enclosure.
A freestanding tub and sleek glass shower highlight this modern primary bath space.
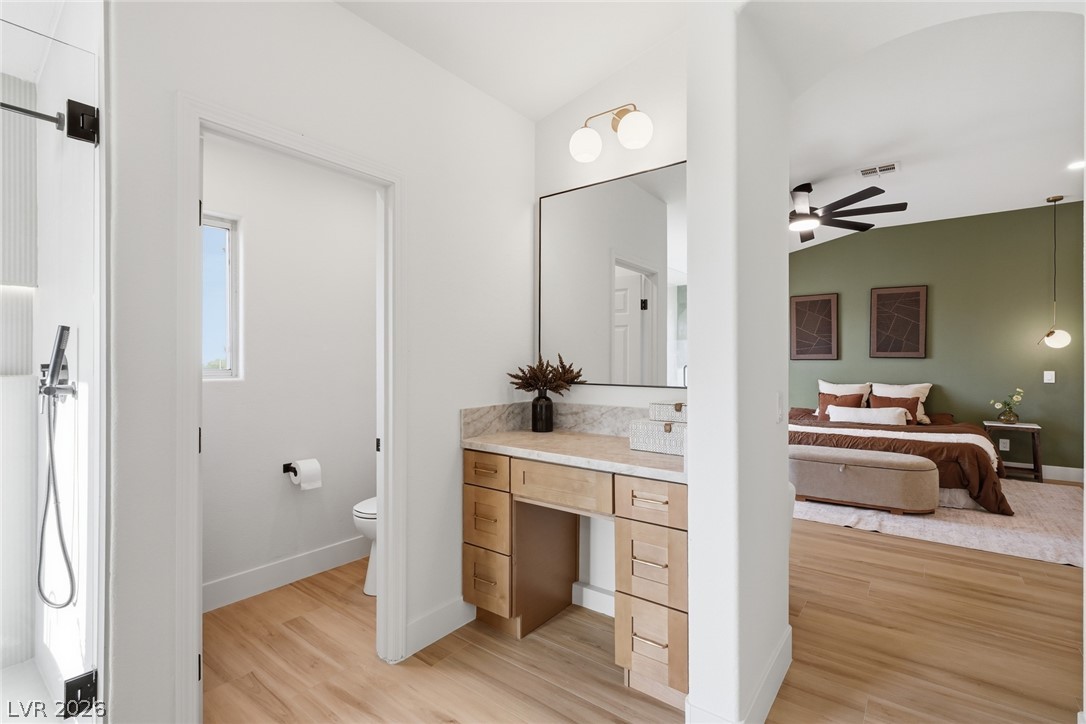
A light wood vanity and glass shower stand adjacent to an airy primary bedroom.
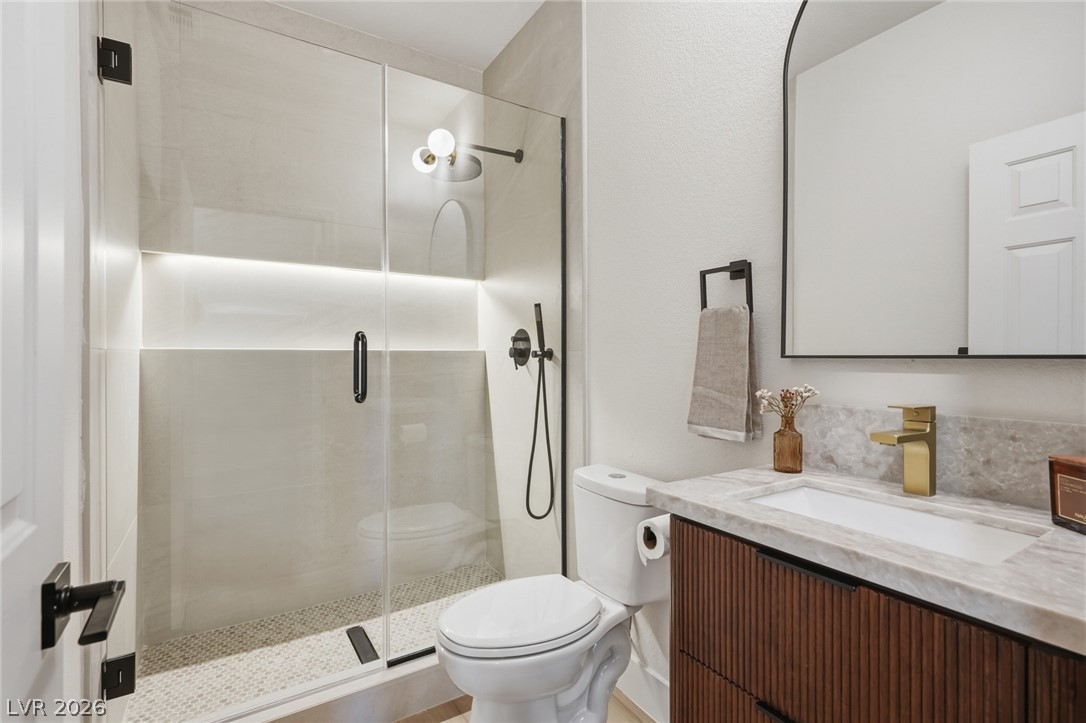
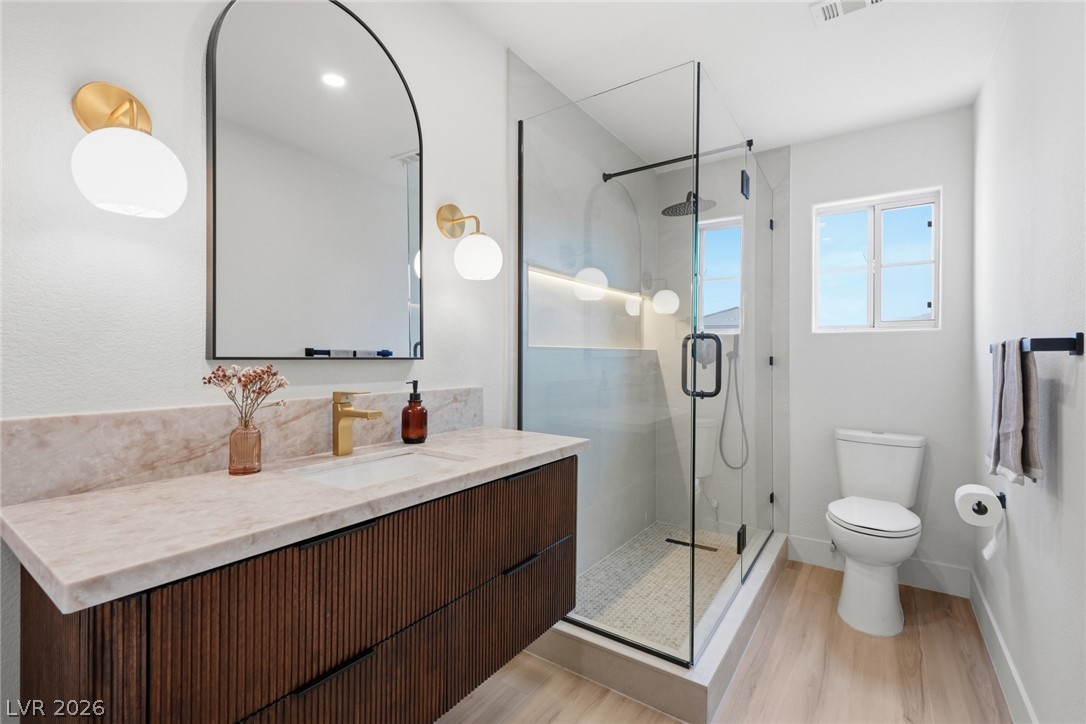
Modern finishes define this bathroom highlighting a glass shower enclosure and stone vanity counter.
Clean lines and a modern floating vanity elevate this sleek, sunlit bathroom.
Gleaming wood floors and unique window designs define this inviting space.
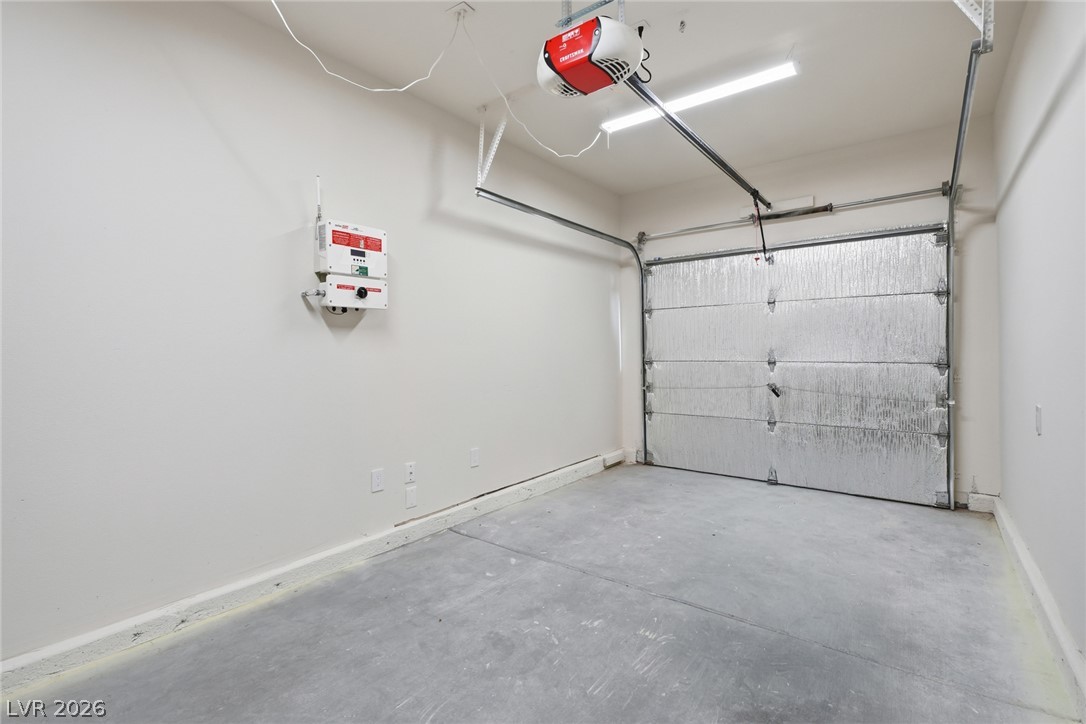
A clean garage space features concrete flooring and an automated door system.
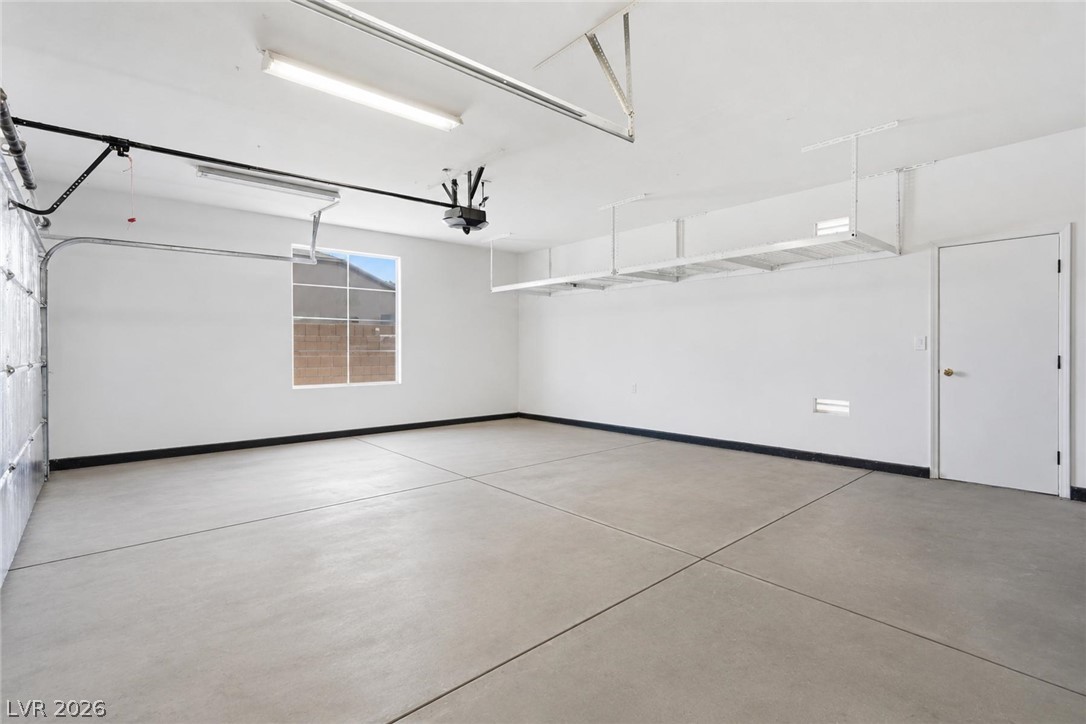
Smooth finished concrete floors and overhead storage racks define this functional garage space.
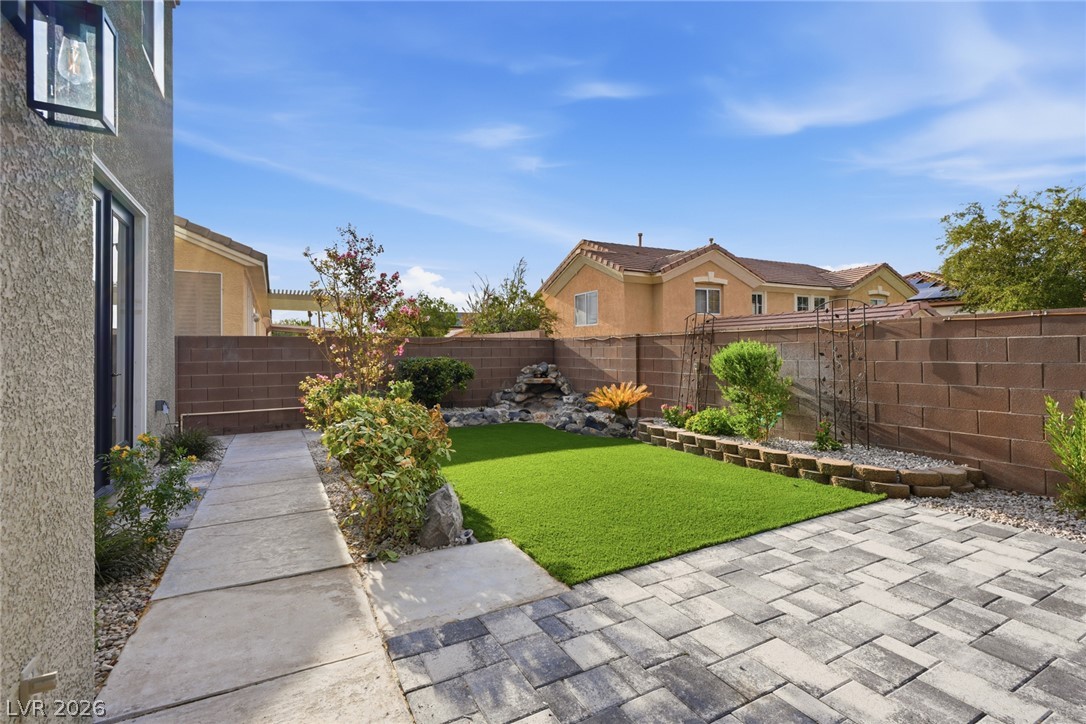
A stone paver patio overlooks a manicured green lawn enclosed by sturdy privacy fencing.
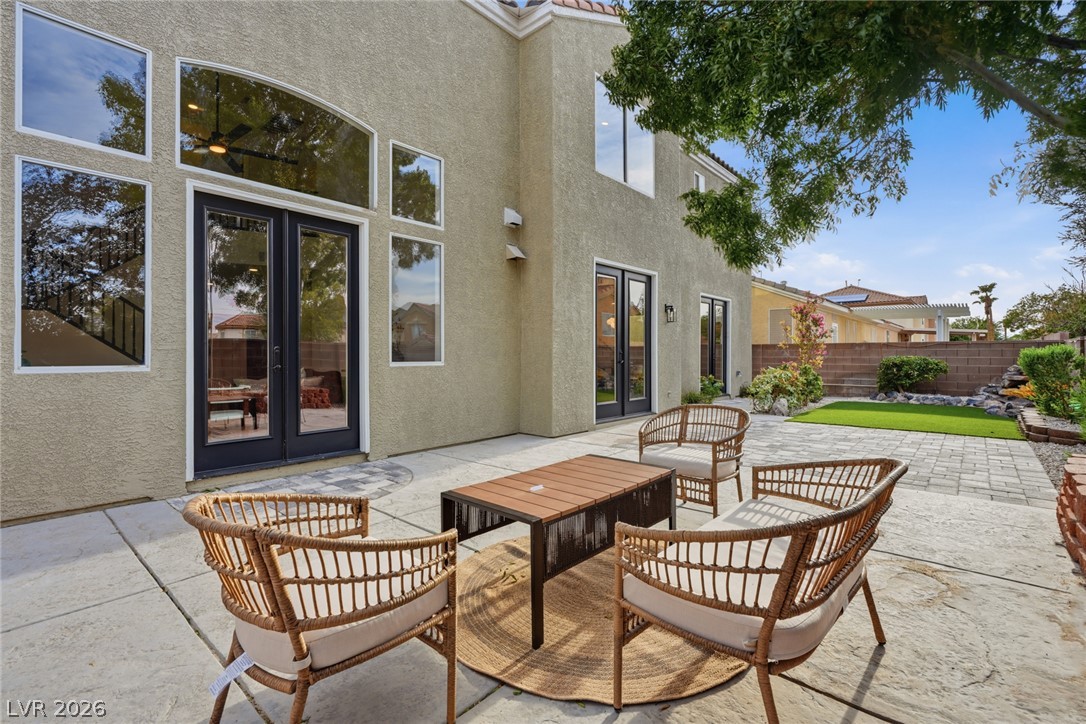
Double glass doors open to a spacious concrete patio overlooking the private backyard.
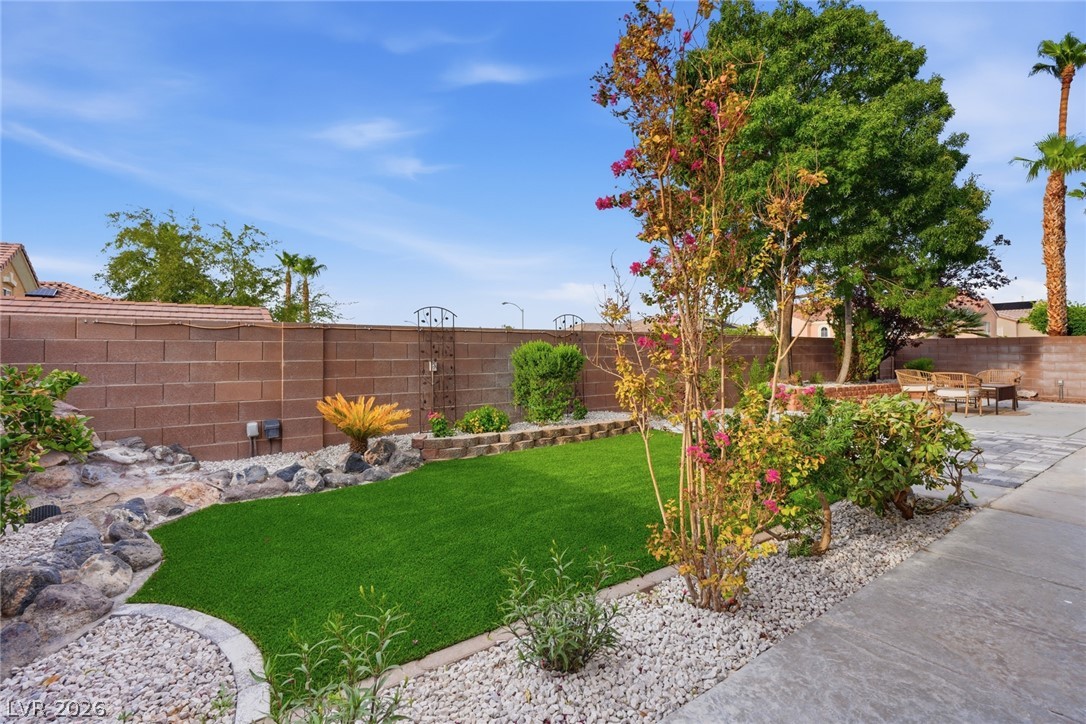
A manicured lawn and stone-bordered landscaping beds enhance this private backyard retreat.
Stucco cladding and a classic tile roof define this multi-level suburban residence.
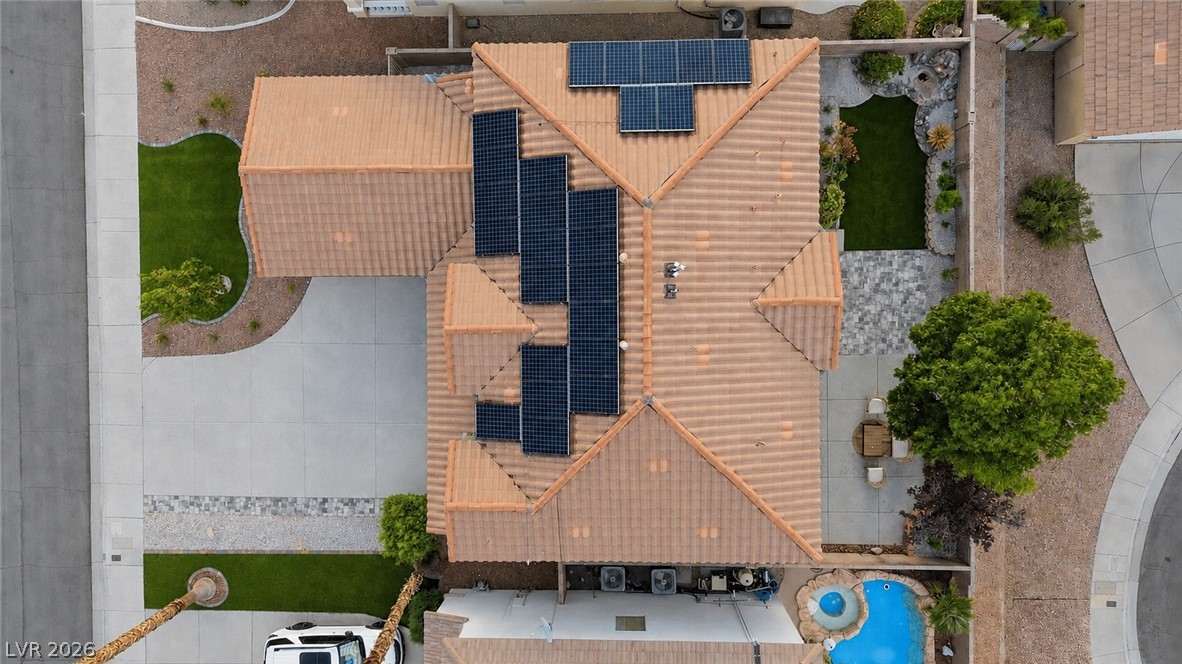
Solar panels line the tile roof of this property featuring a private pool below.
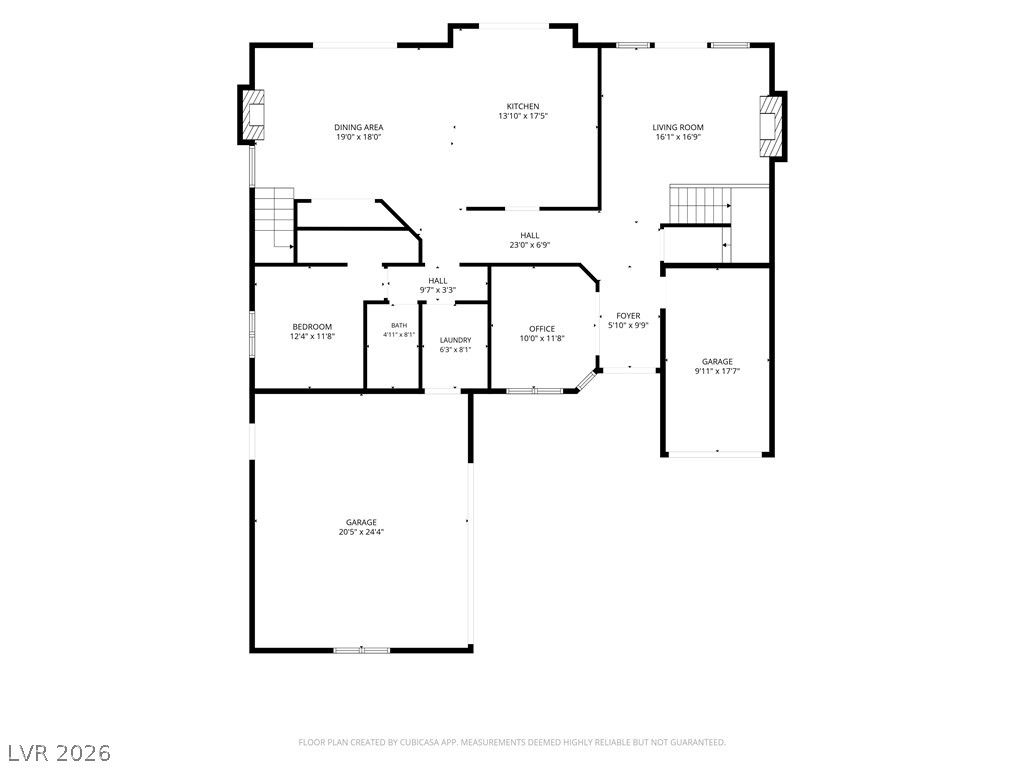
An organized floor plan showcases the spacious layout and seamless flow of the main level.
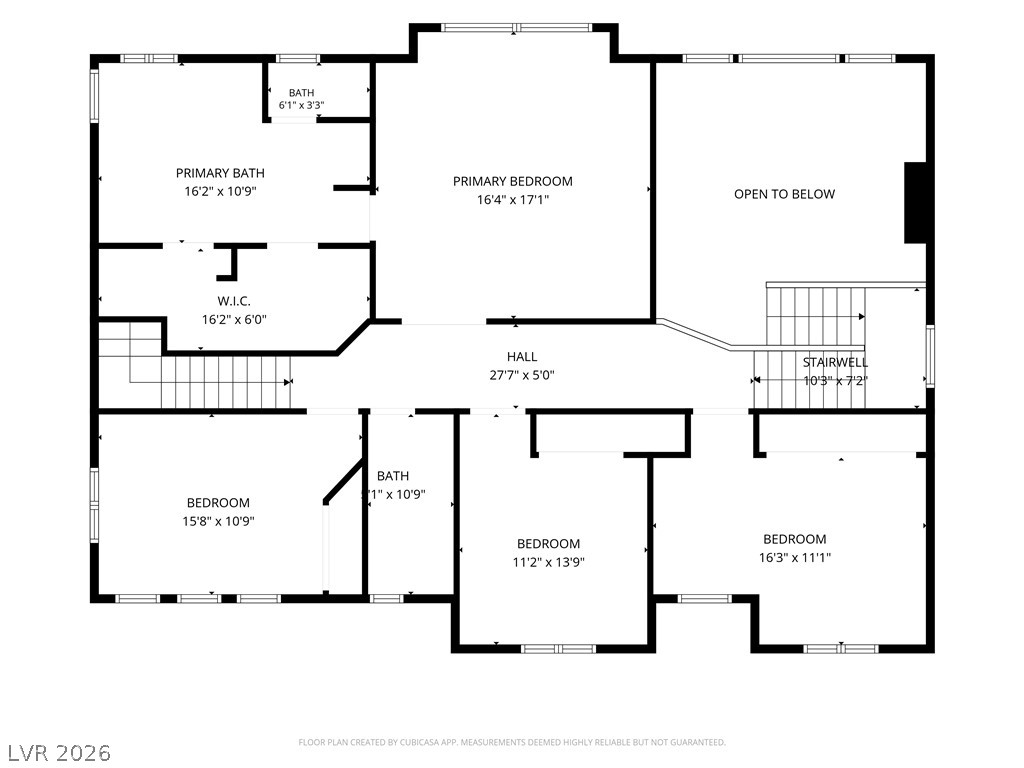
An organized upper level layout displays multiple bedrooms and baths with clear room dimensions.
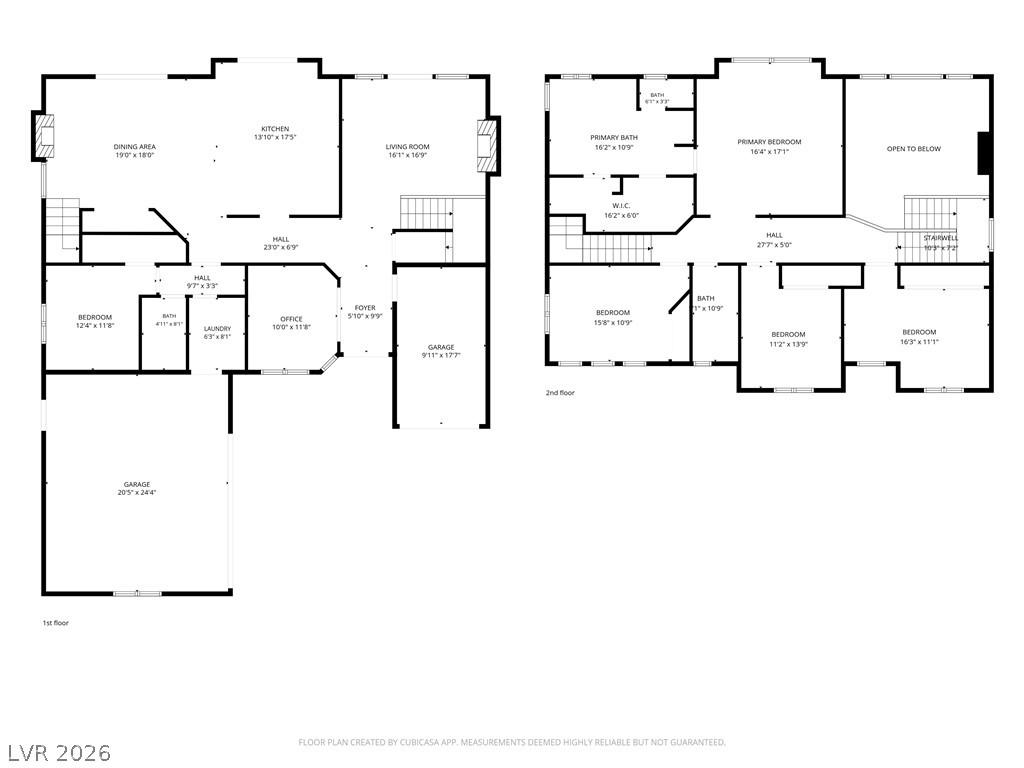
A detailed layout illustrates the functional flow of this spacious multi-level residence.