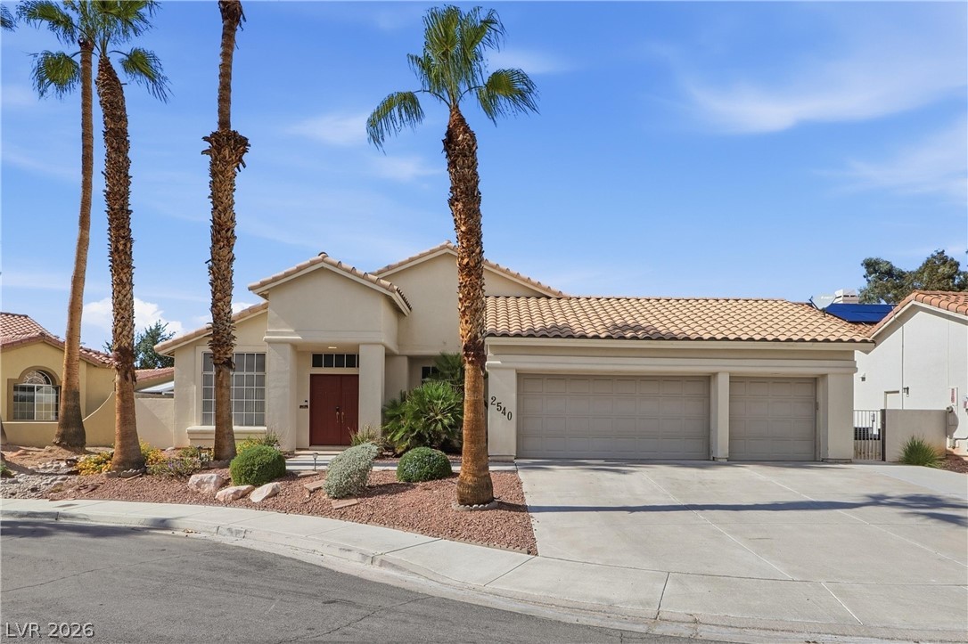
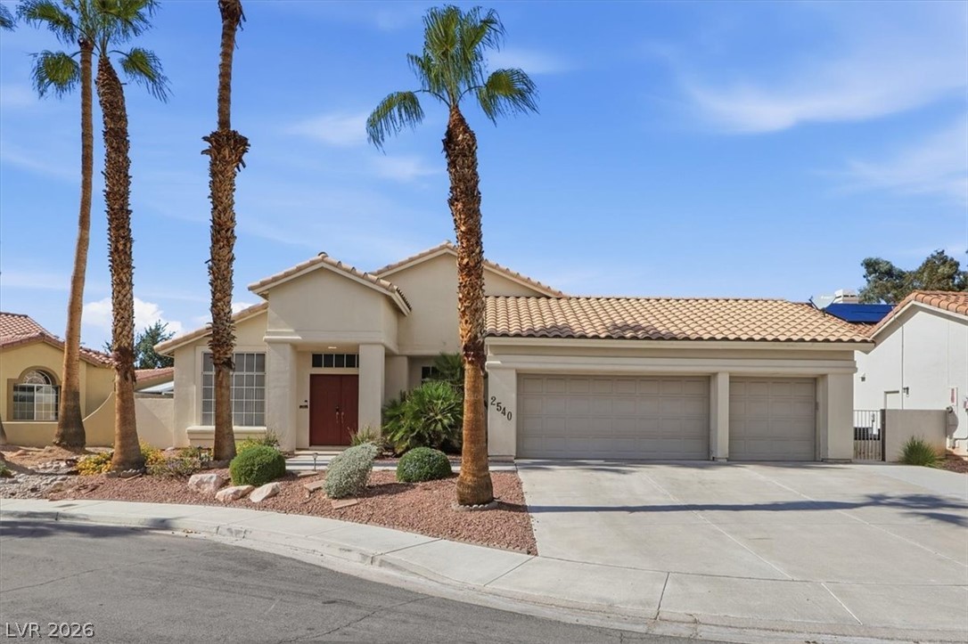
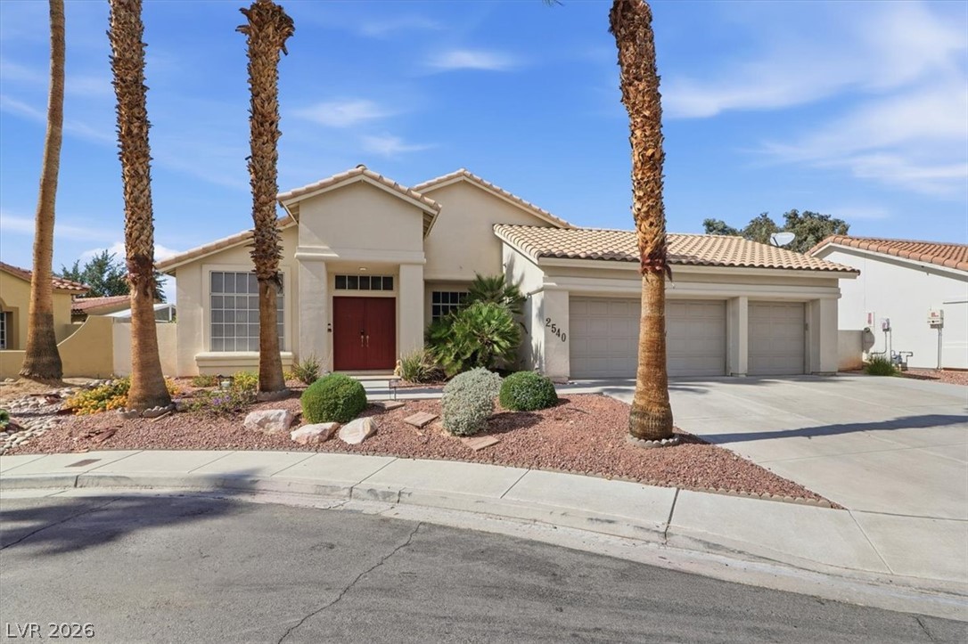
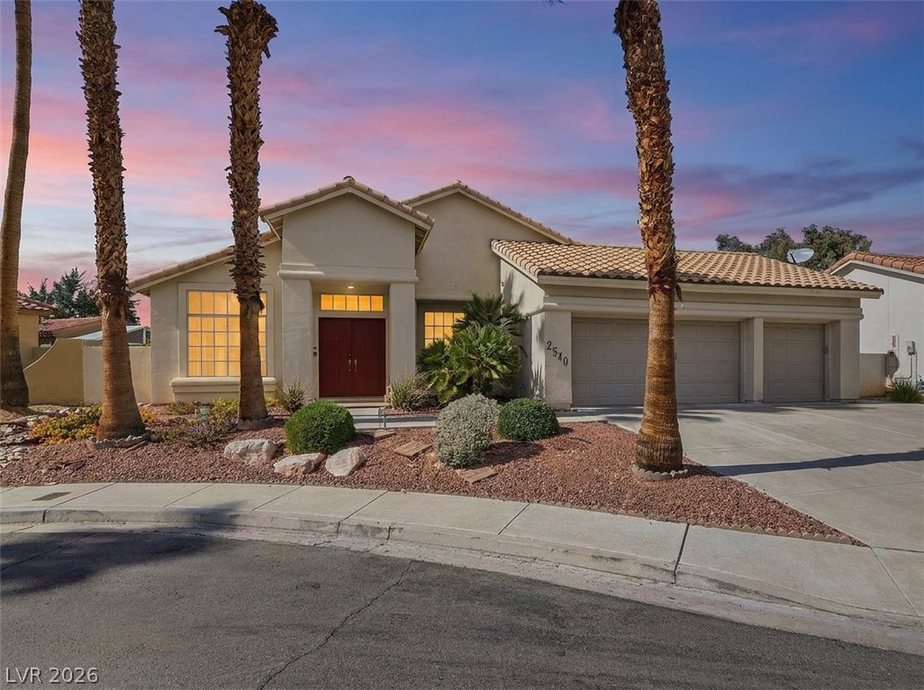
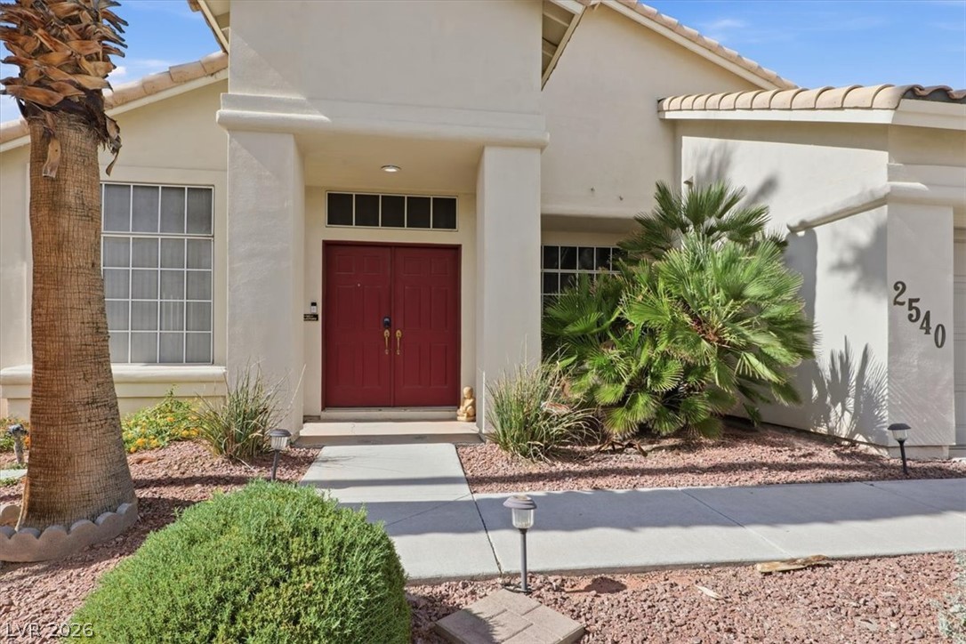
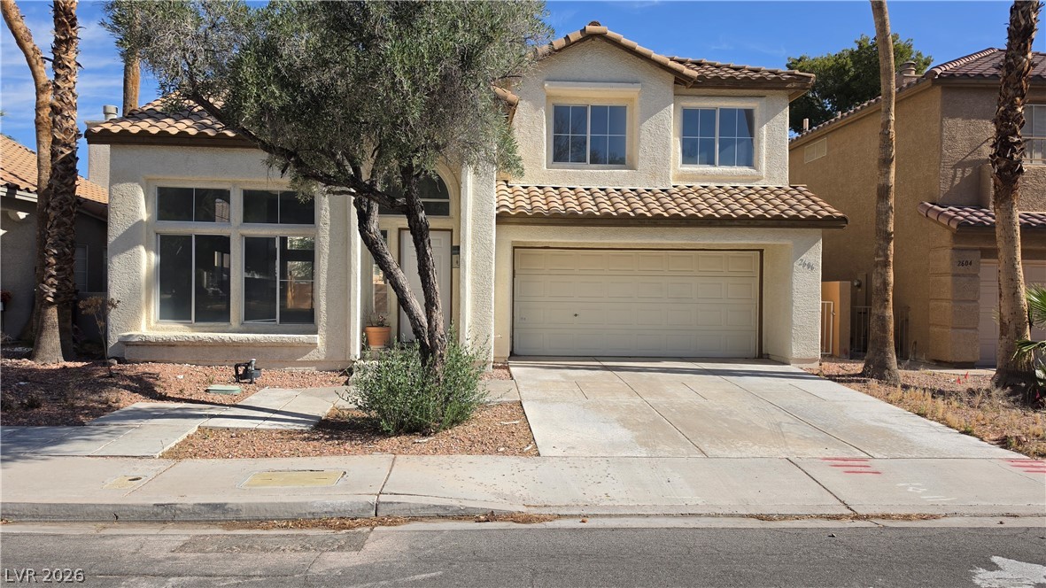
Palm trees frame a classic stucco exterior with tile roofing and a spacious concrete driveway.
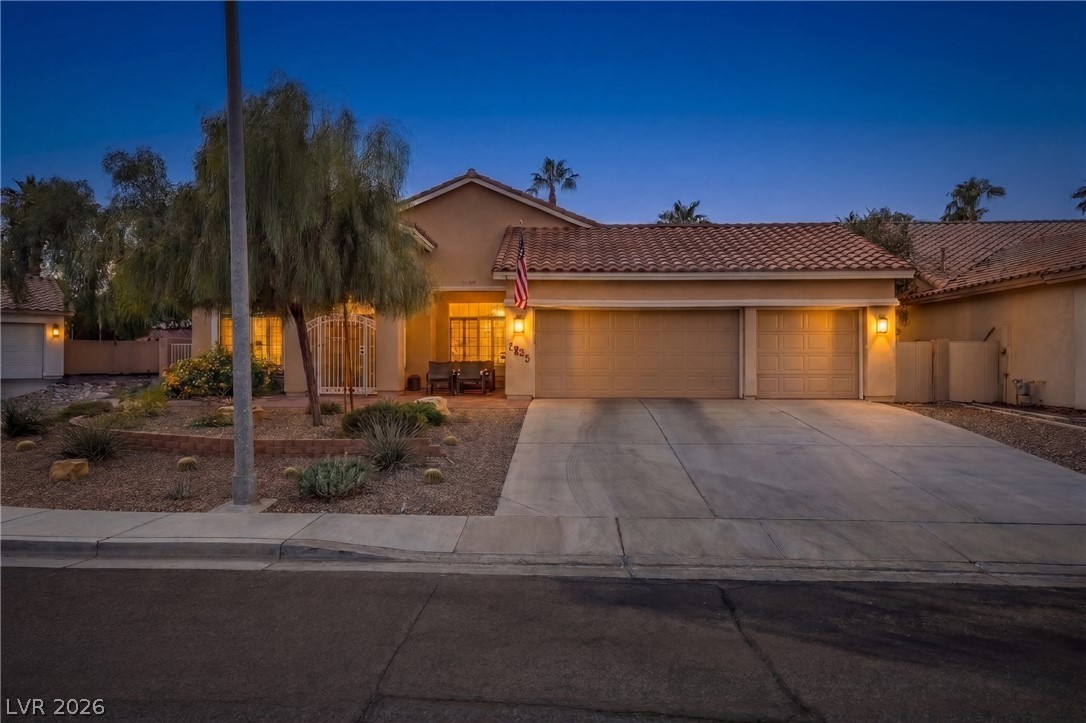
Palm trees flank the entrance of this single-story residence featuring a tile roof and garage.
Desert landscaping and towering palms frame the stucco facade and tile roof of this home.
Palm trees flank the entrance of this single-story home featuring a Spanish tile roof.
Double entry doors welcome guests beneath a covered portico accented by architectural pillars.
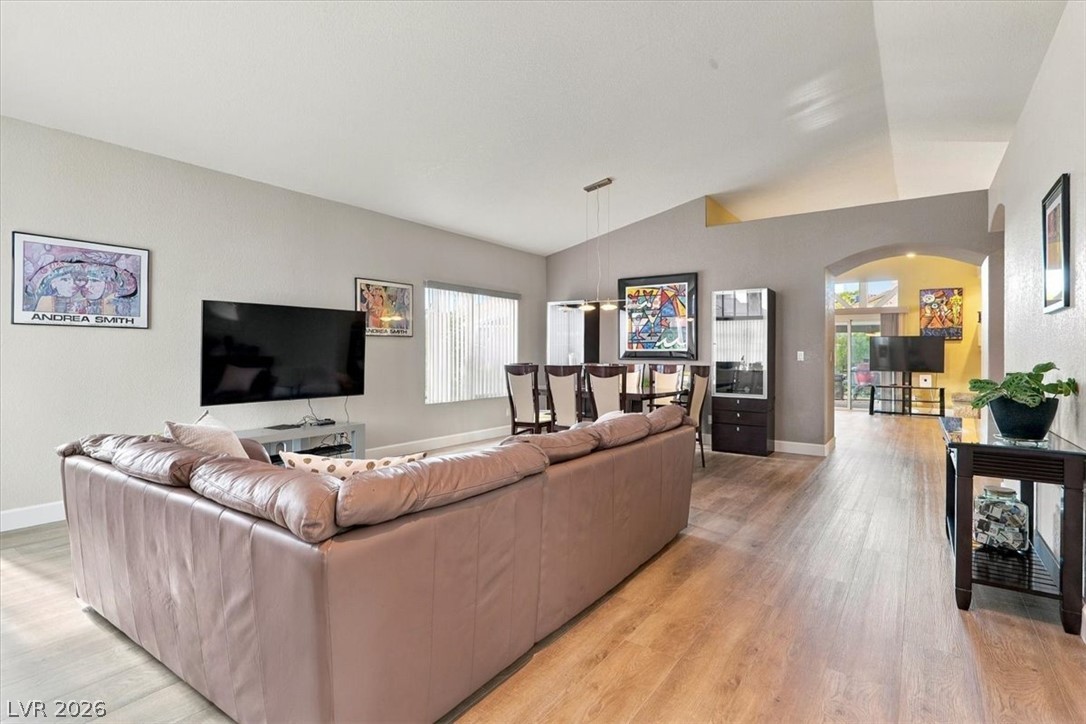
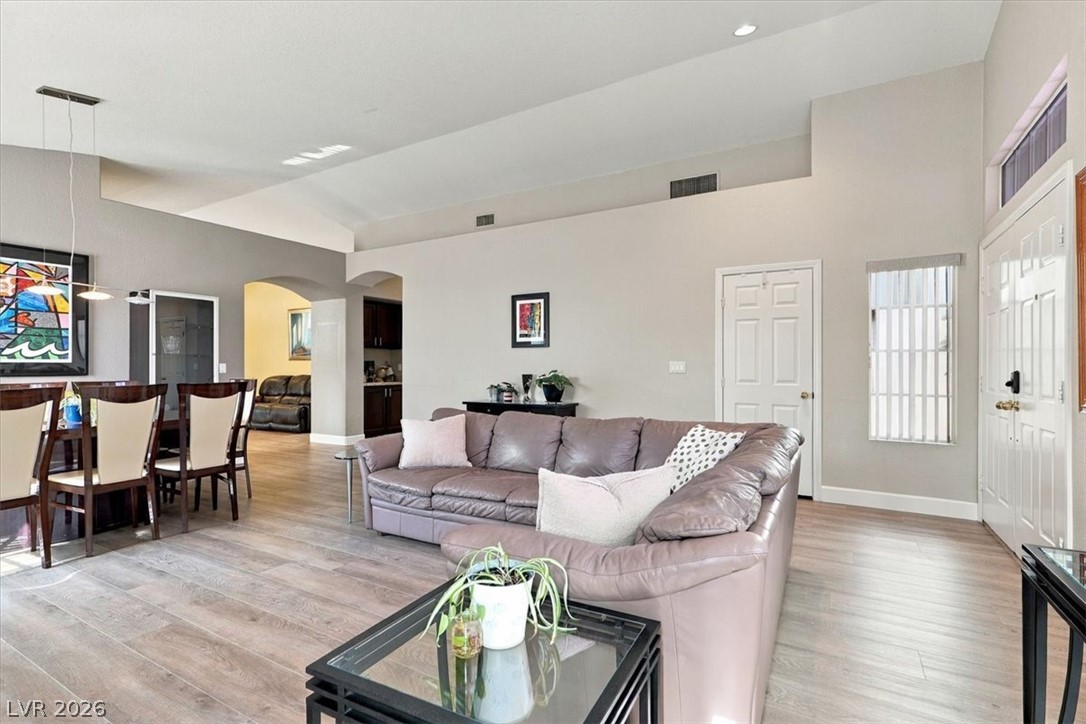
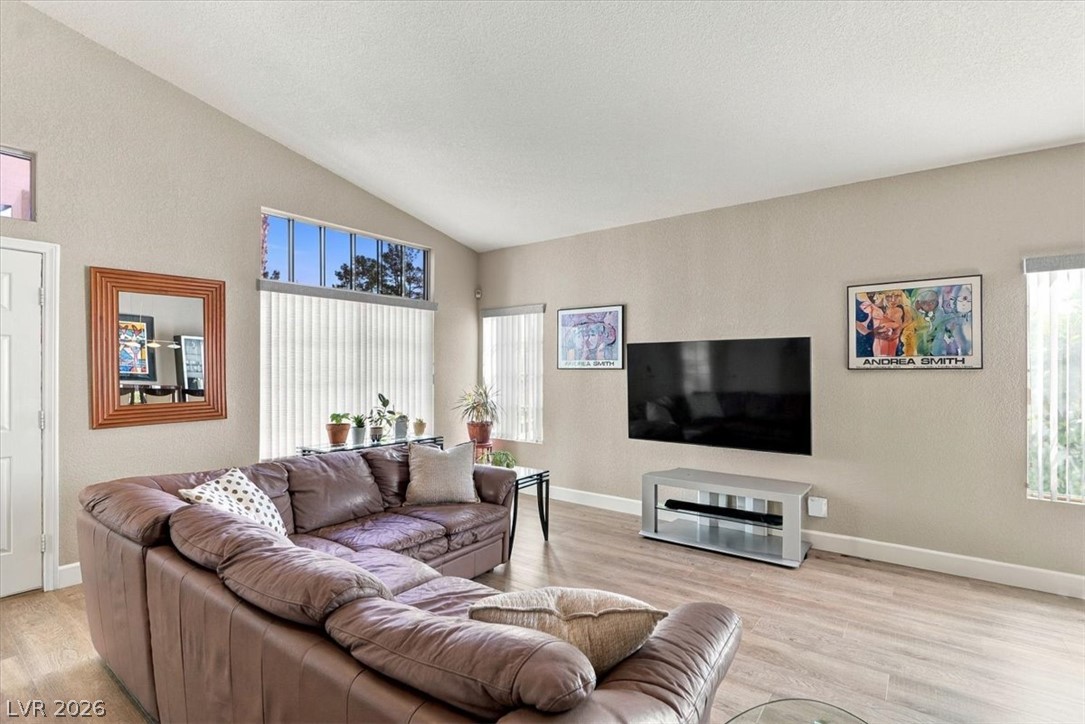
Soaring vaulted ceilings and rich wood floors anchor this open concept main living space.
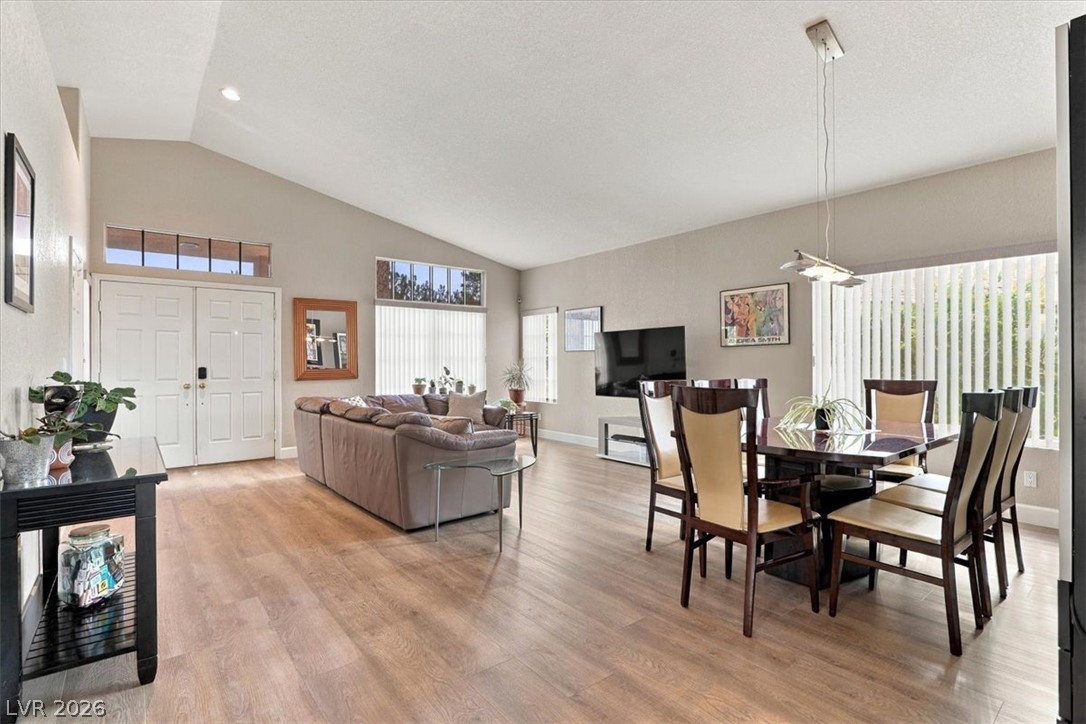
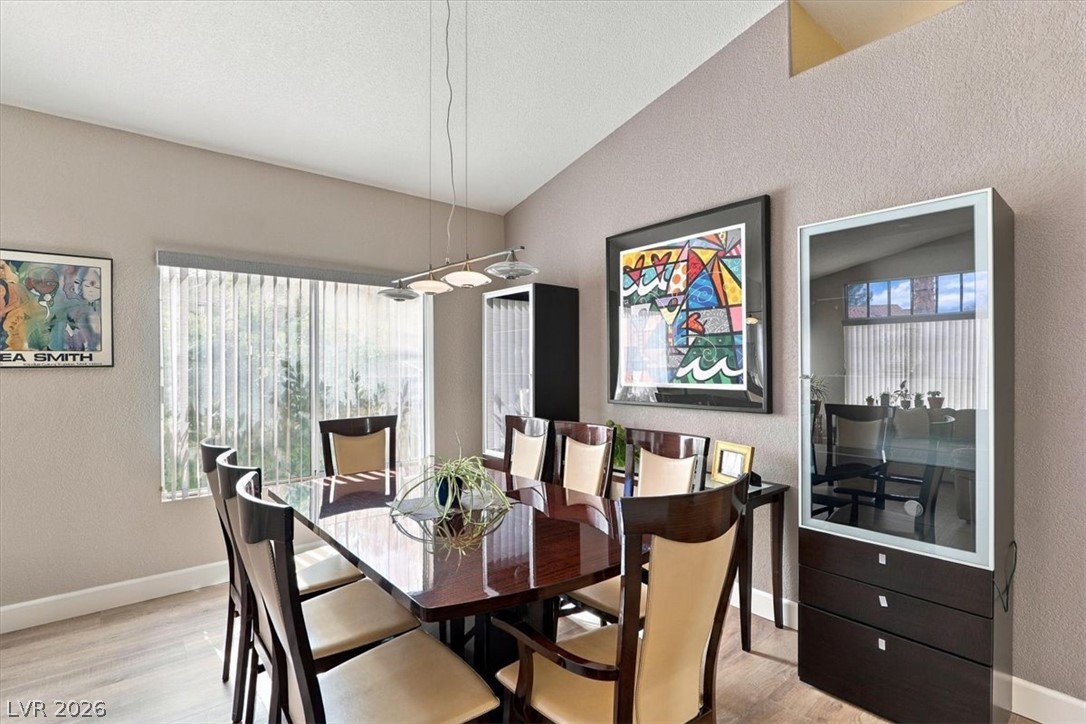
High vaulted ceilings and rich wood-inspired flooring elevate this open living and dining layout.
High vaulted ceilings and wood-style flooring elevate this open-concept living and dining space.
High vaulted ceilings and wood-style flooring elevate this comfortable living space.
Slanted ceilings enhance the architectural interest of this dining space featuring wide sliding glass doors.
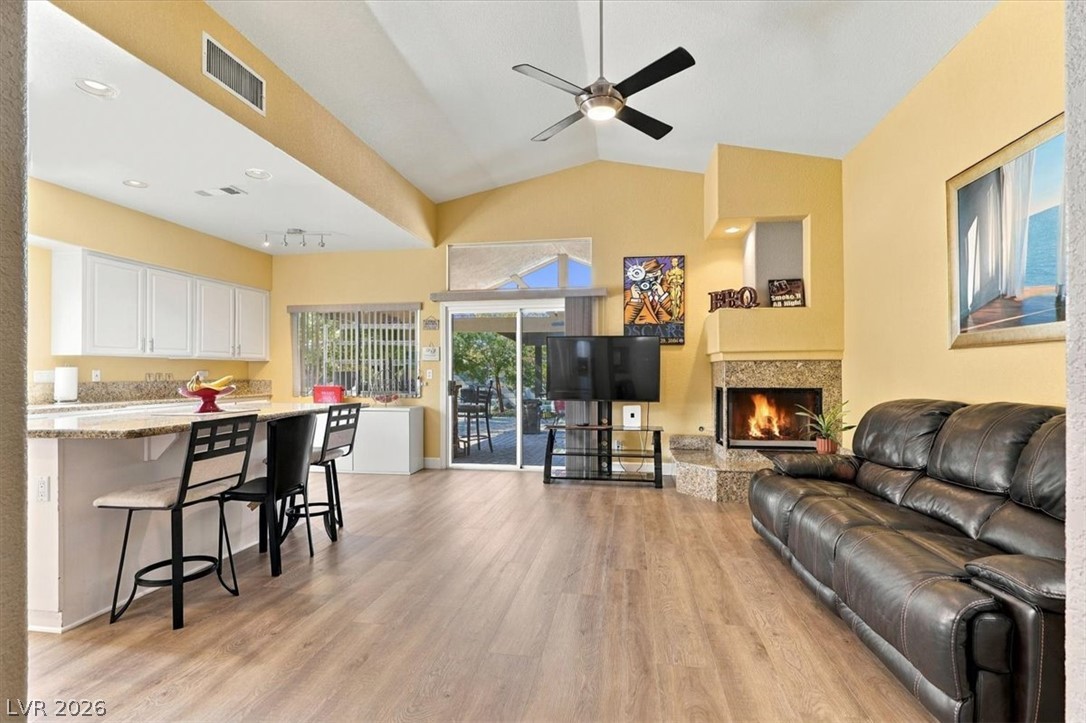
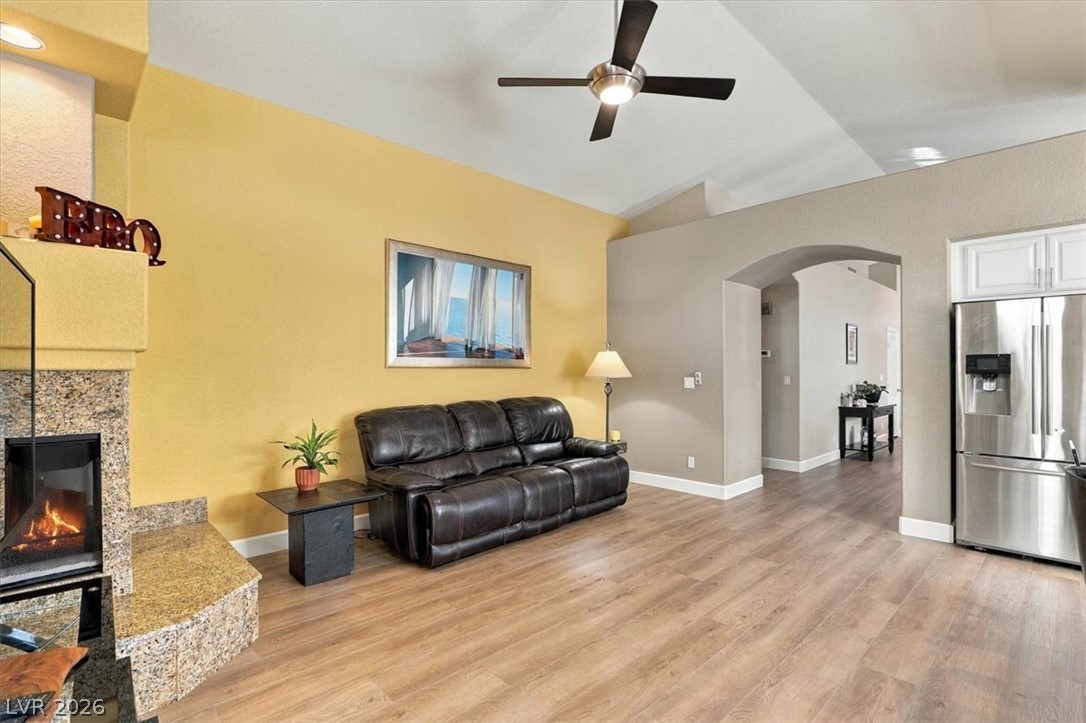
Vaulted ceilings and warm wood floors create an inviting atmosphere anchored by a cozy fireplace.
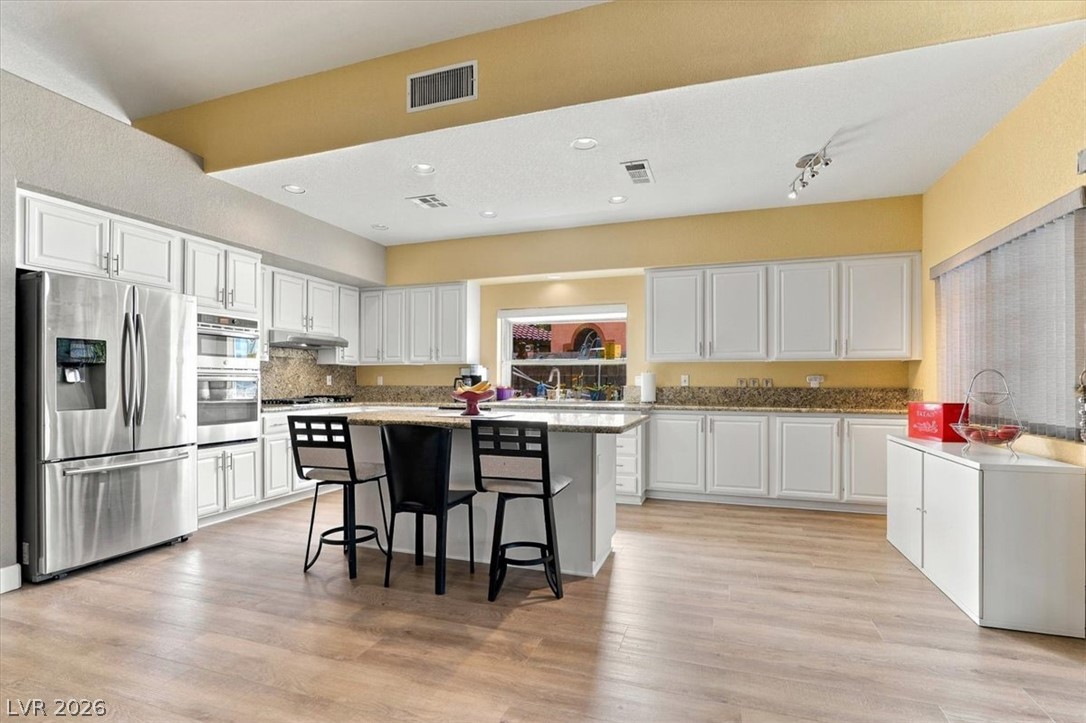
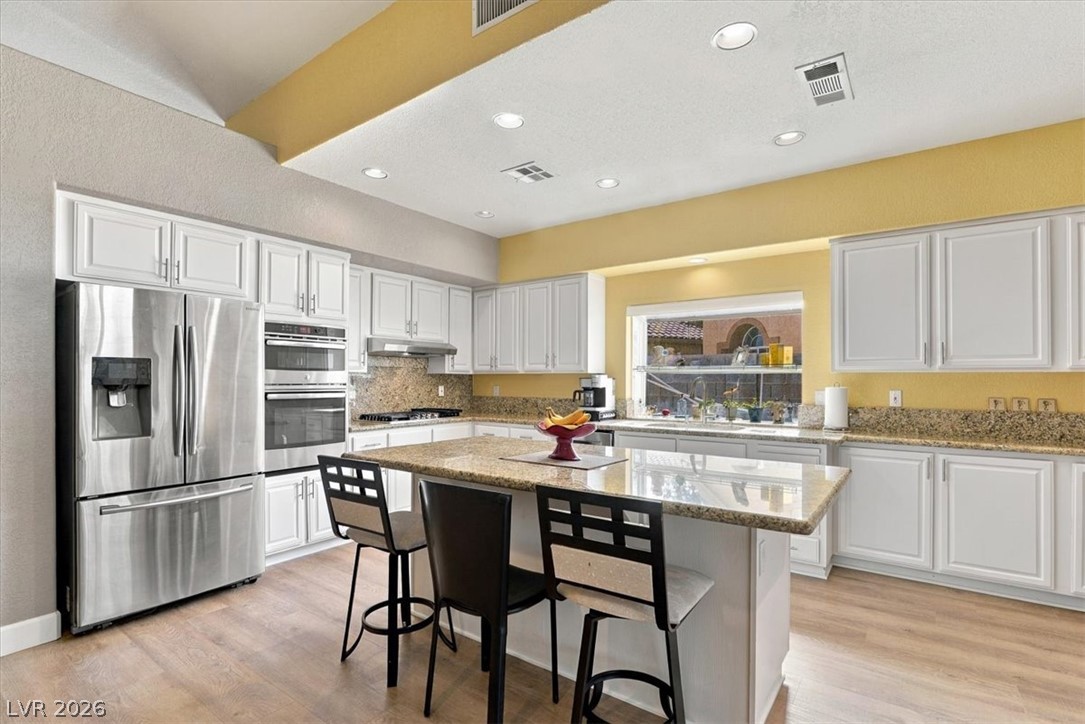
An expansive kitchen layout showcases soaring ceilings, timeless wood flooring, and a central granite island.
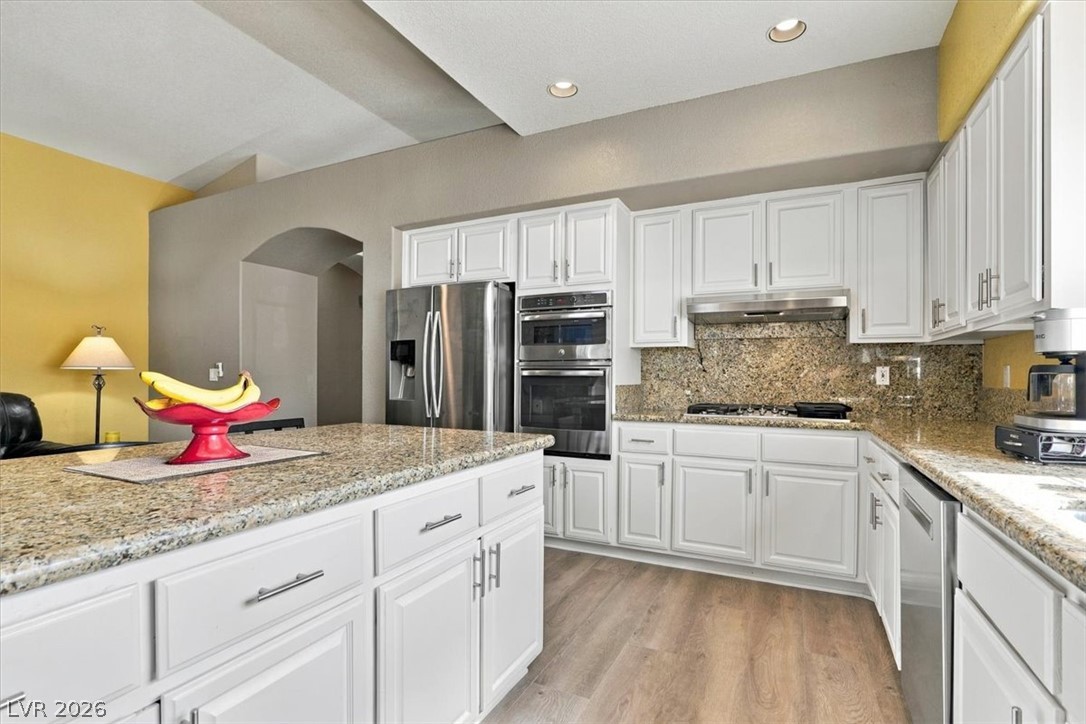
White cabinetry and stone countertops anchor this central preparation space under recessed lighting.
White cabinetry and granite countertops frame this kitchen with its spacious center island.
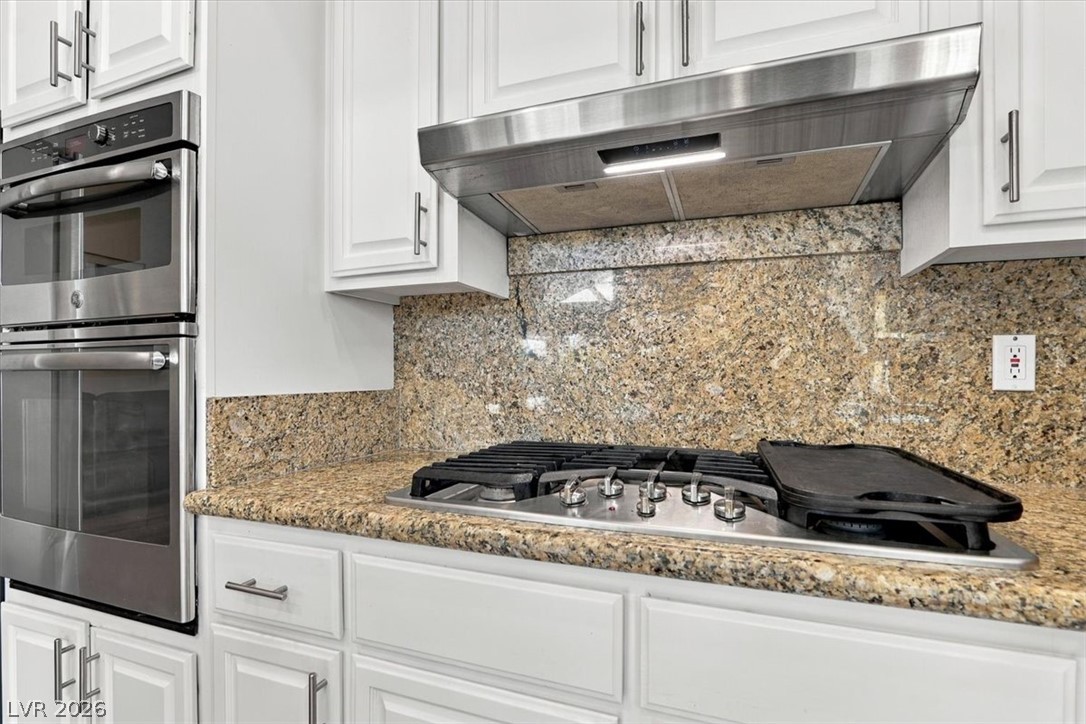
Polished granite countertops surround a built-in gas cooktop and matching stainless steel double ovens.
Warm wood-style flooring and an inviting fireplace anchor this open-concept living area with vaulted ceilings.
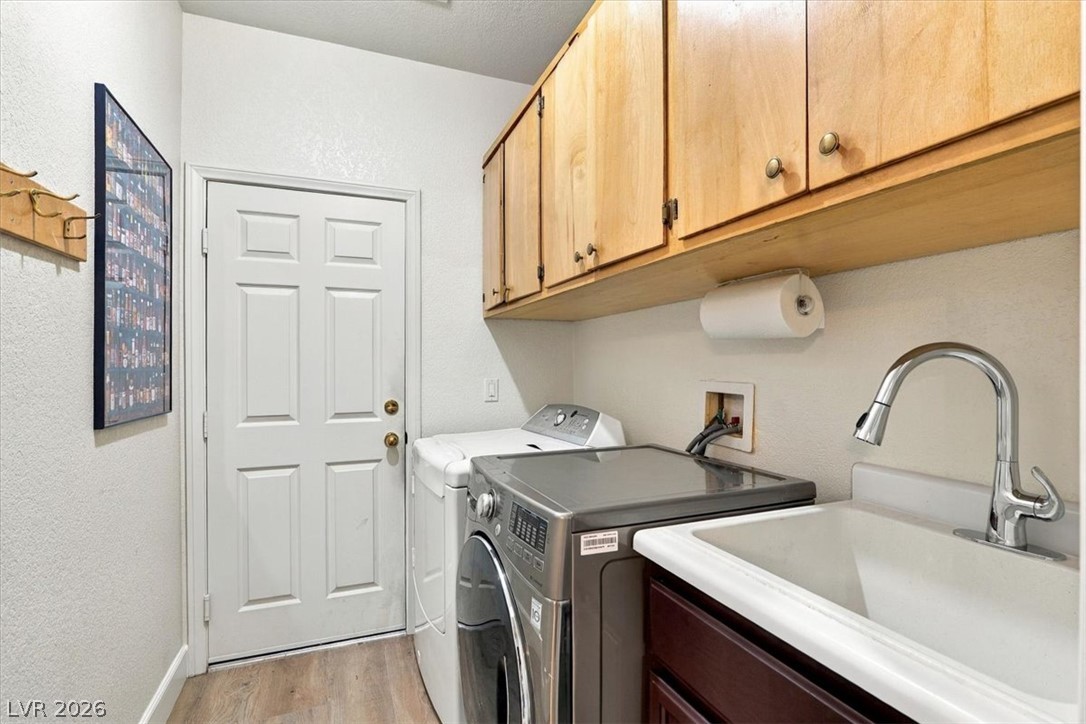
Functional workspace features convenient cabinetry and a built-in sink alongside laundry hookups.
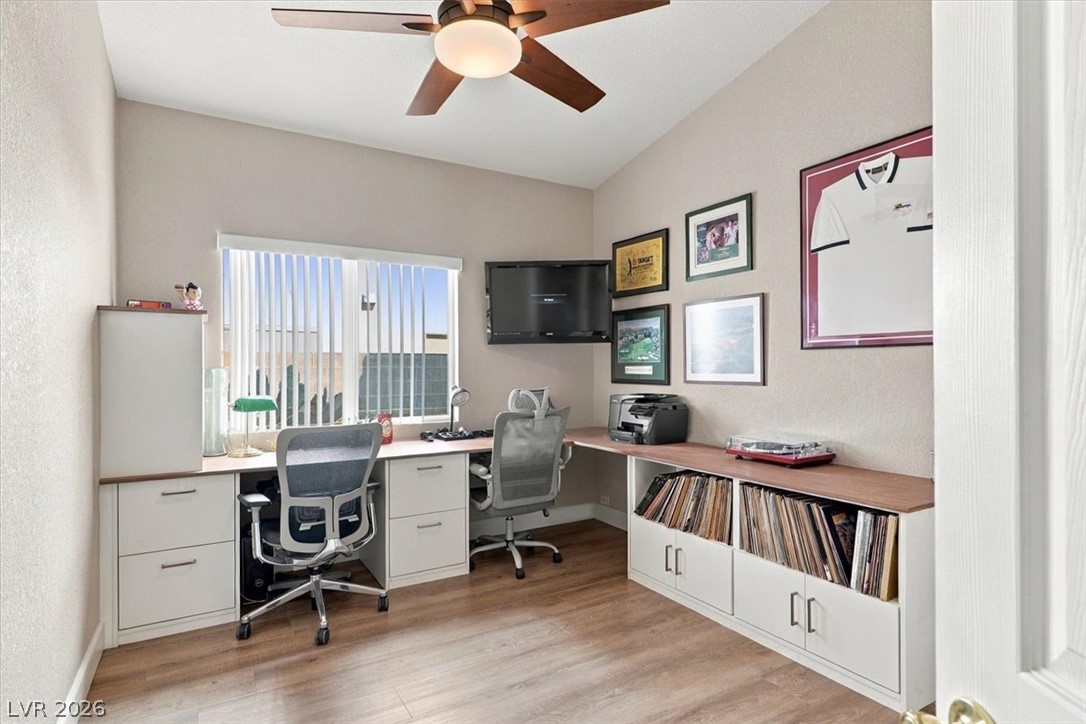
A quiet home workspace boasts rich wood flooring and a classic multi-pane window.
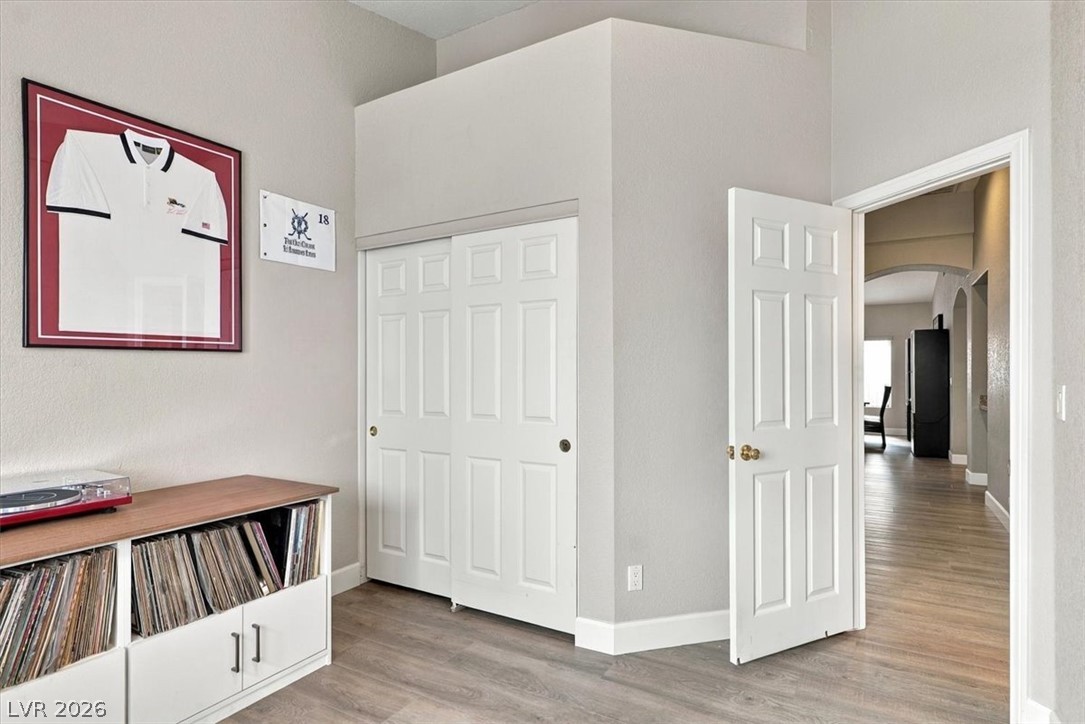
High ceilings and modern plank flooring define this versatile interior space.
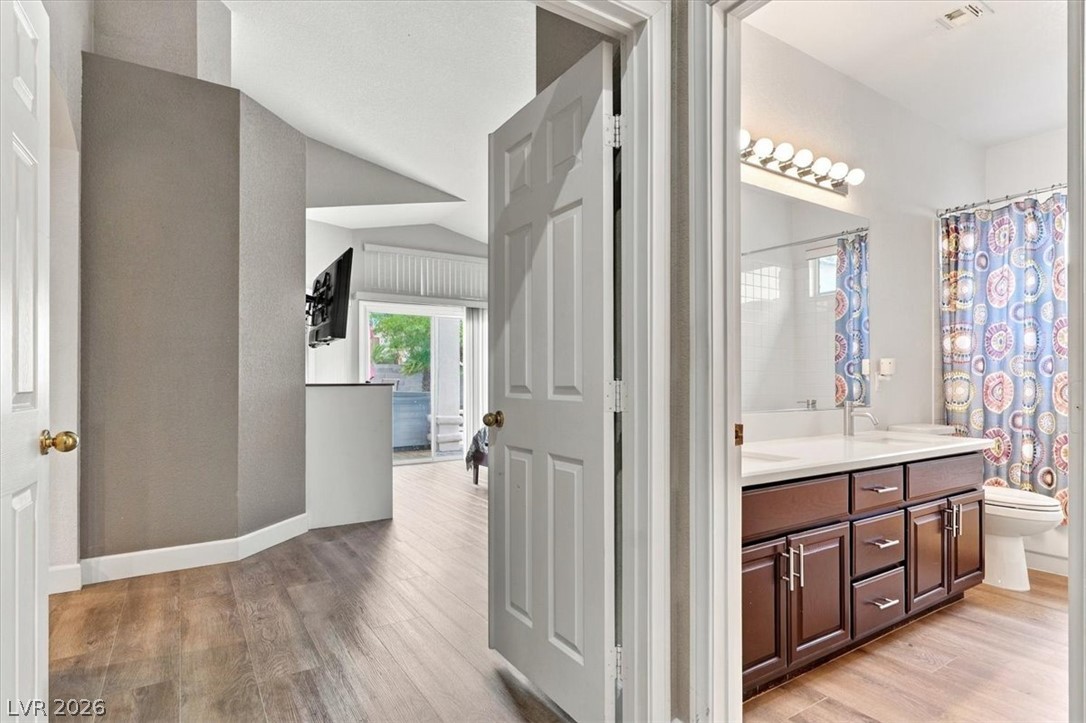
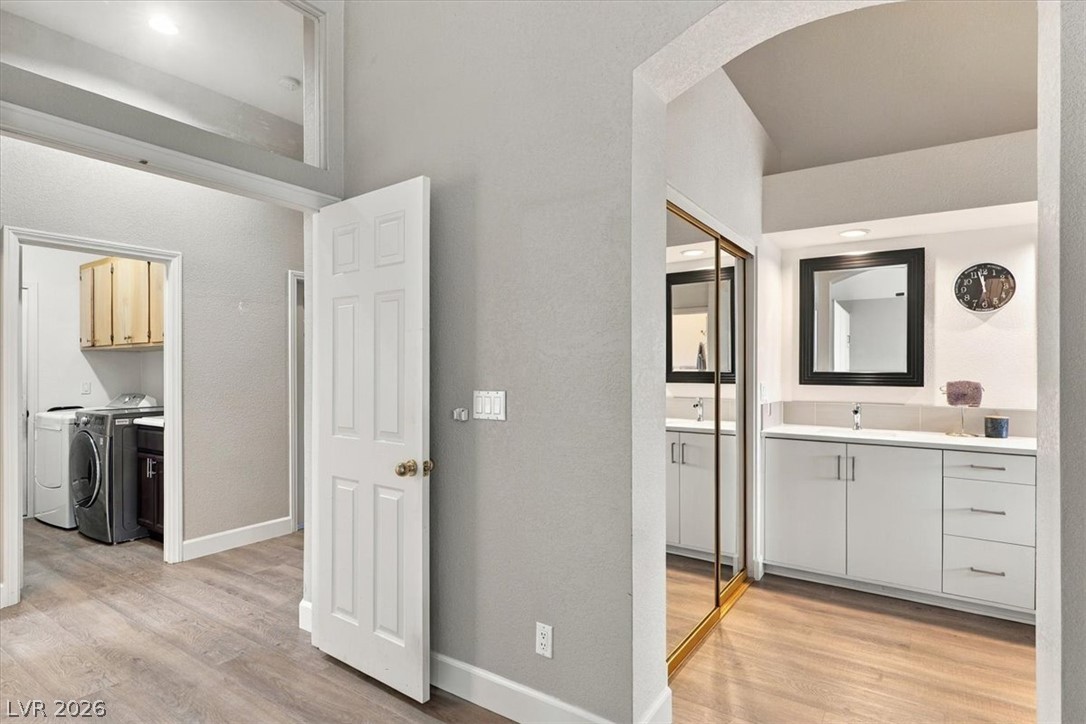
Gleaming wood-look floors flow past a modern bathroom vanity toward the open living area.
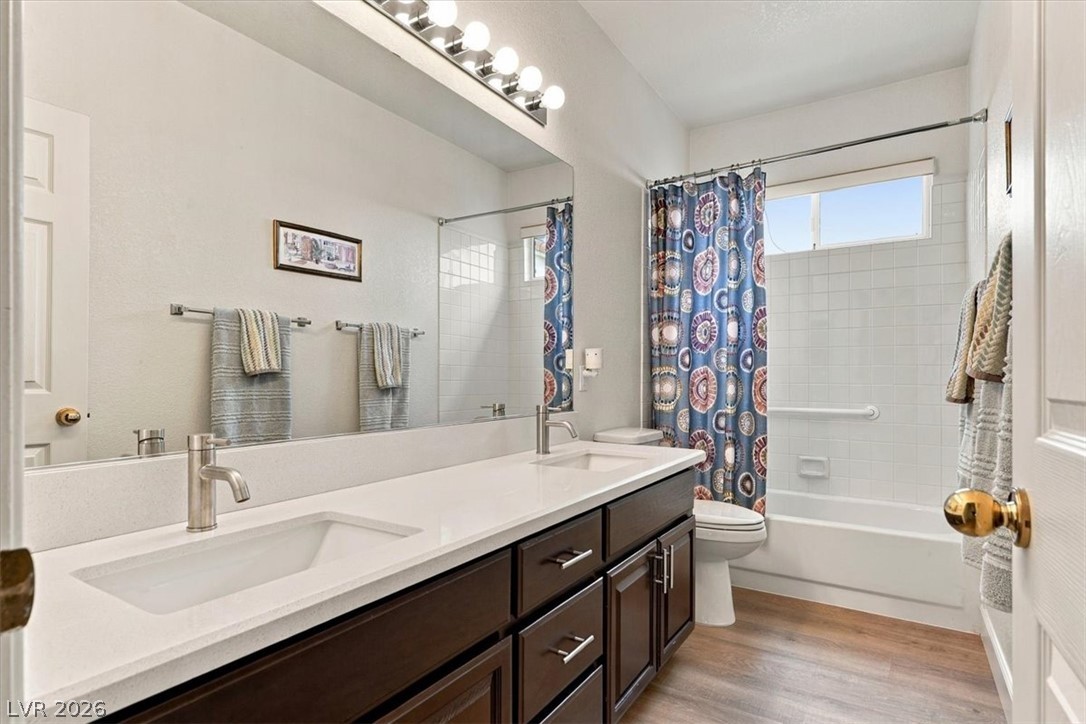
Clean lines and a generous vanity define this modern bathroom with a tiled tub combination.
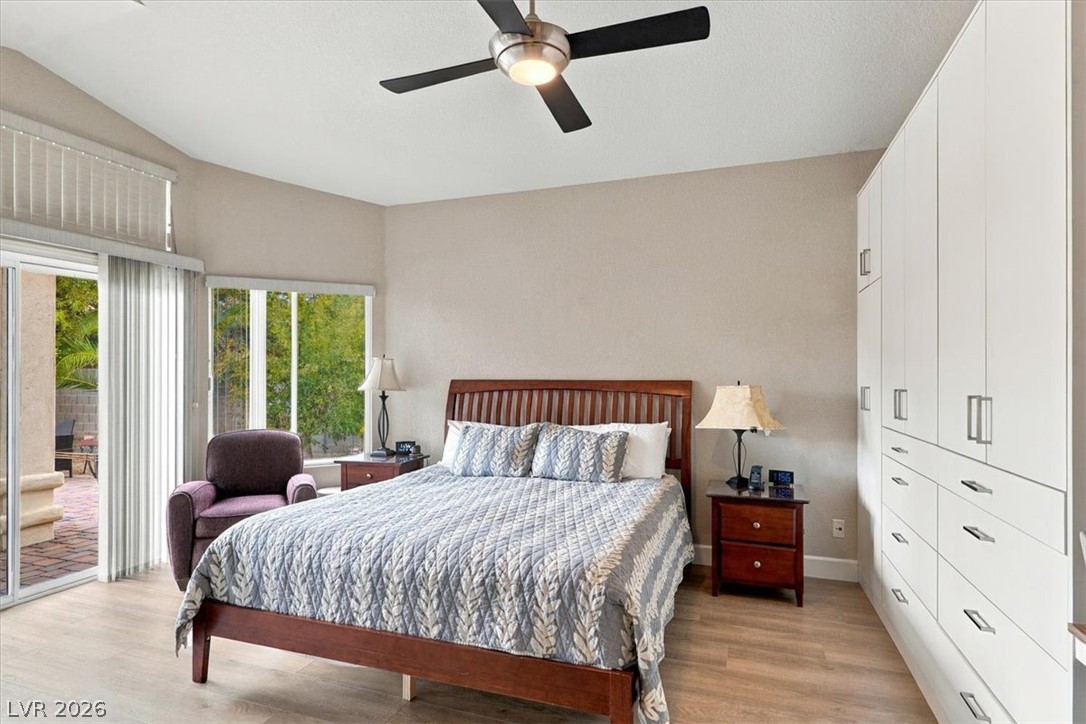
Sliding glass doors open directly to the patio from this bedroom featuring wood-look flooring.
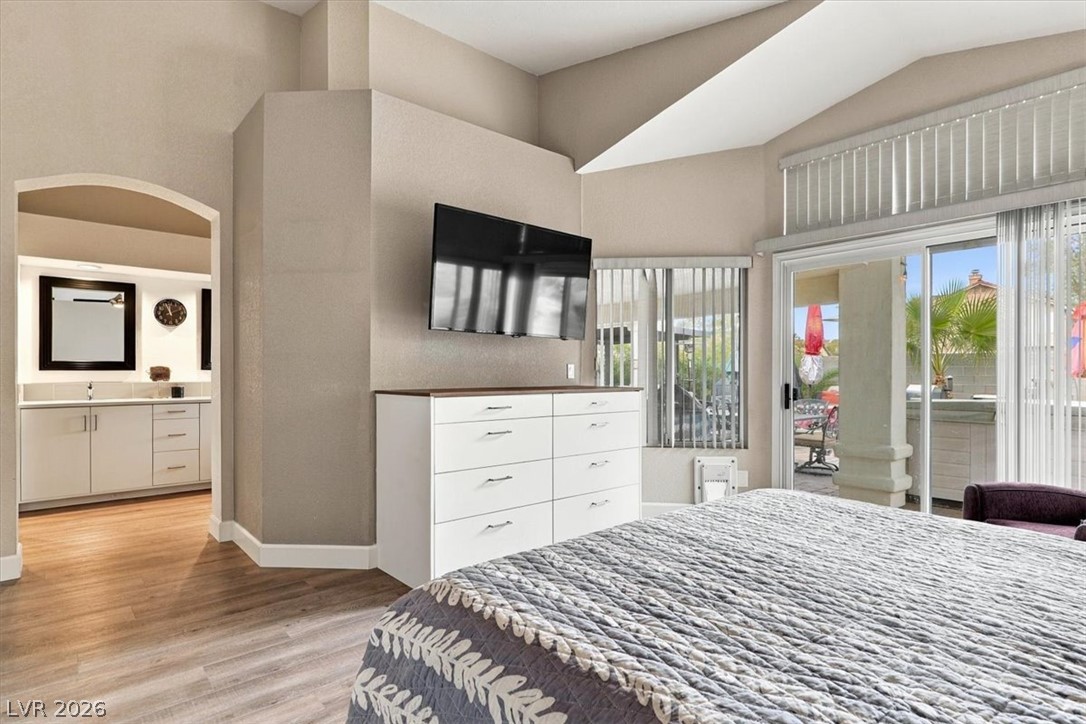
Angled ceilings and sliding glass doors define this airy primary suite with wood-style floors.
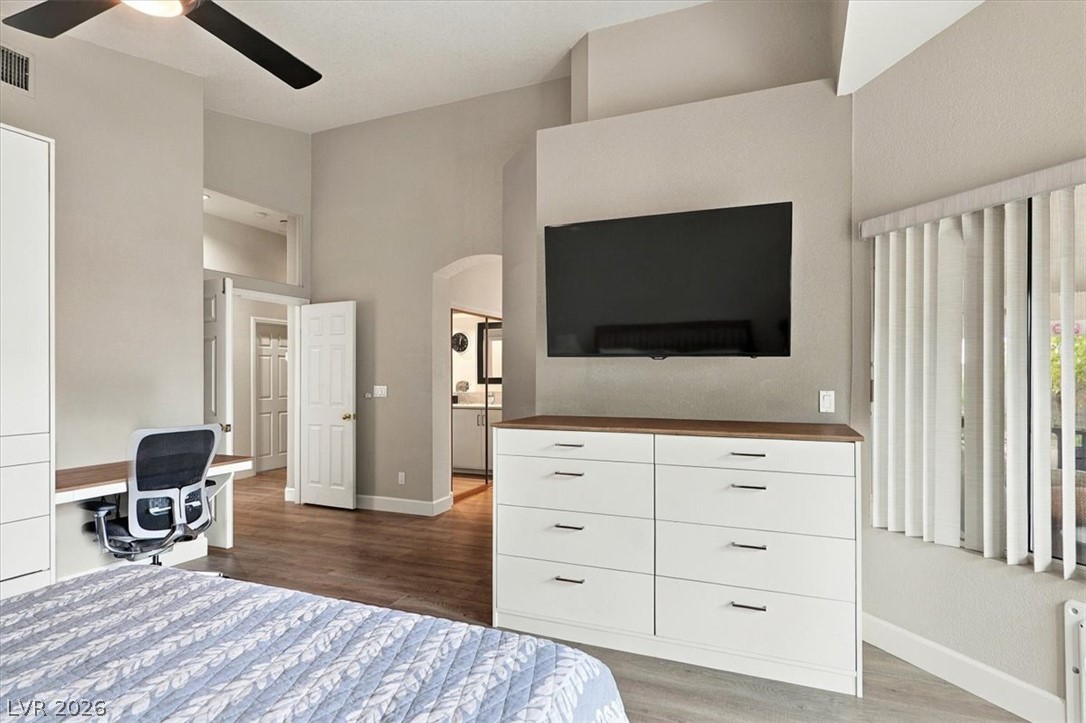
High vaulted ceilings and wood floors define this architectural bedroom design.
A spacious layout connects the primary bathroom to a nearby laundry area.
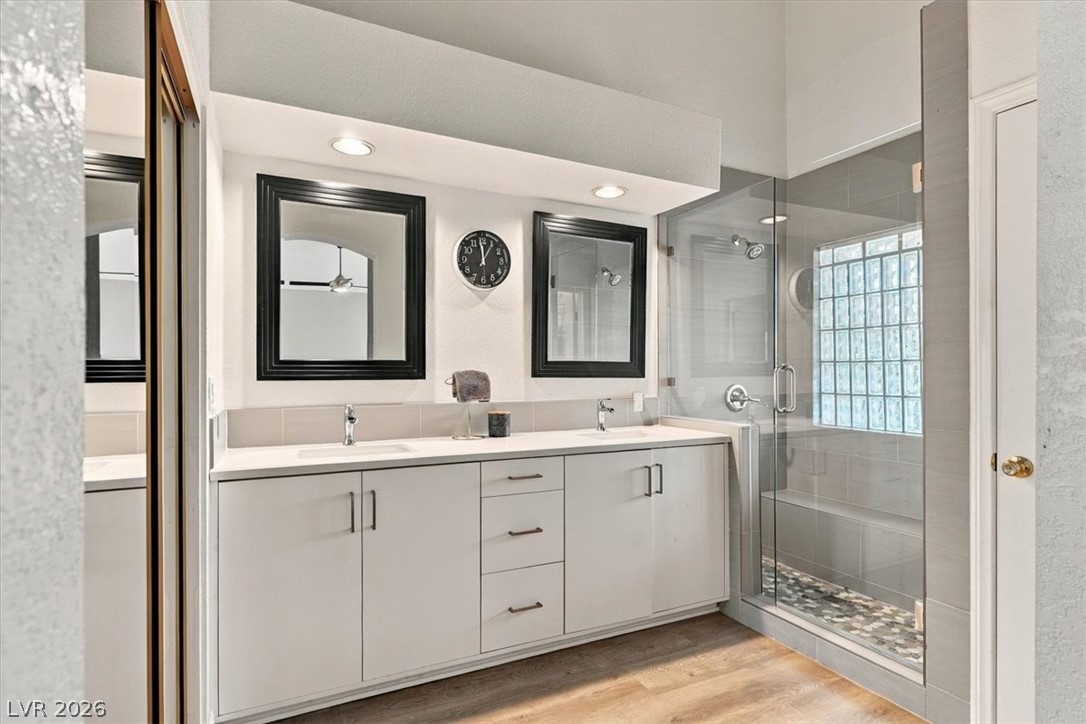
High ceilings and a glass-enclosed shower elevate this modern bathroom design.
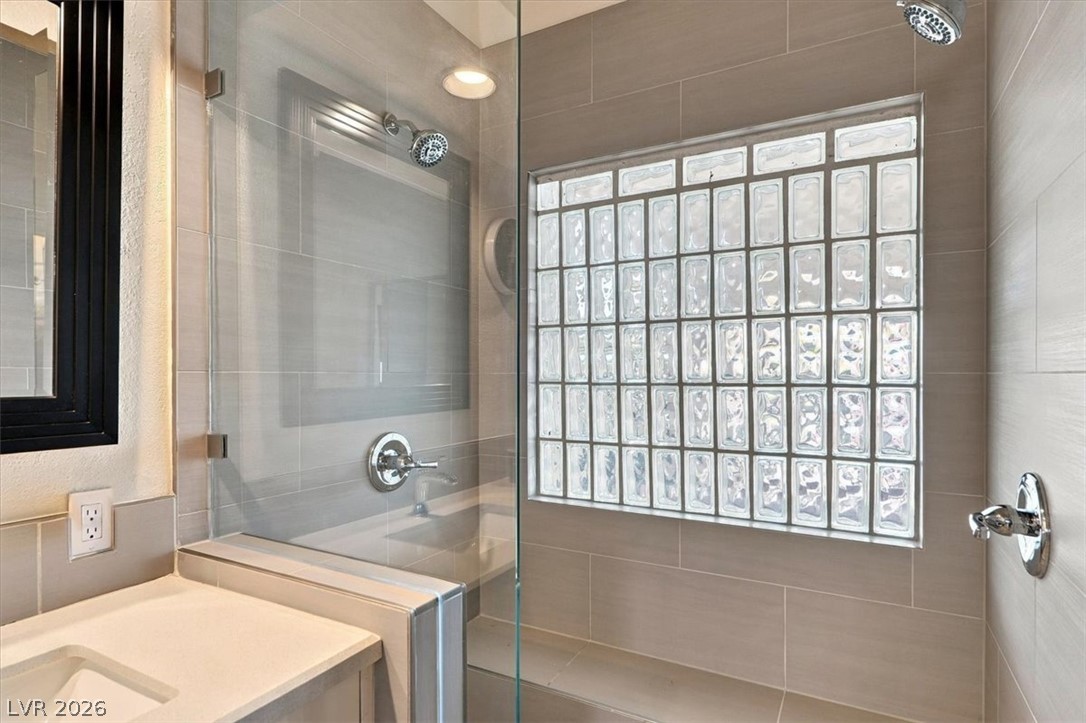
Clean tile surrounds a glass-enclosed shower featuring a classic glass block window.
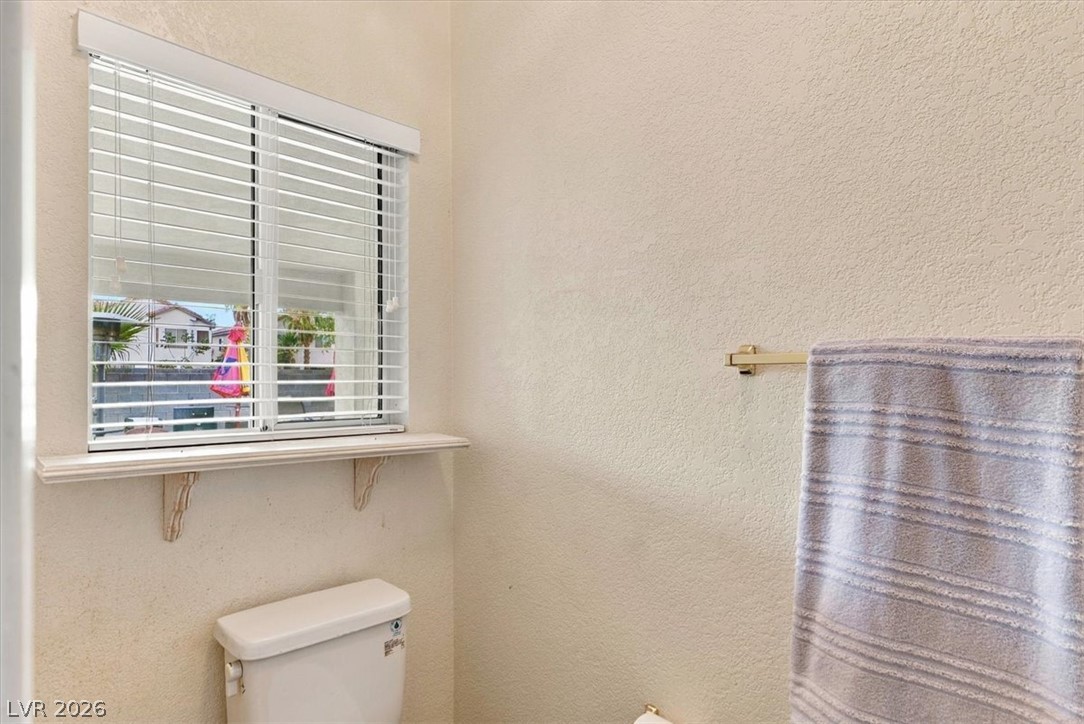
Natural light streams through a classic window in this practical powder room setup.
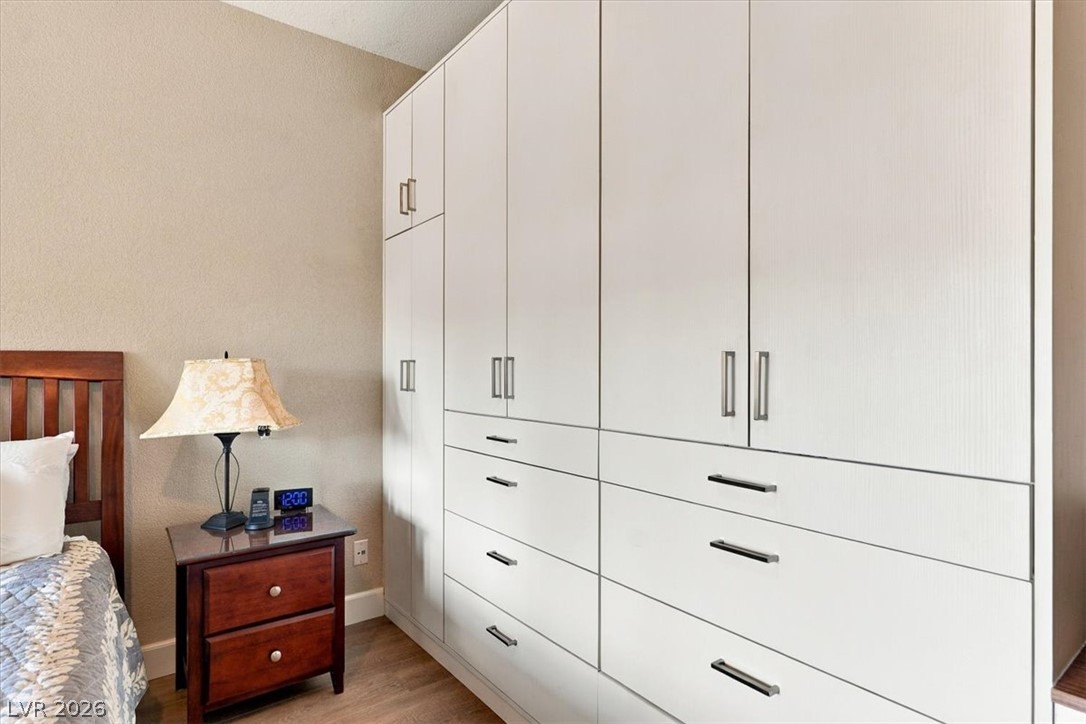
Custom floor-to-ceiling built-ins provide seamless and abundant storage alongside warm wood floors.
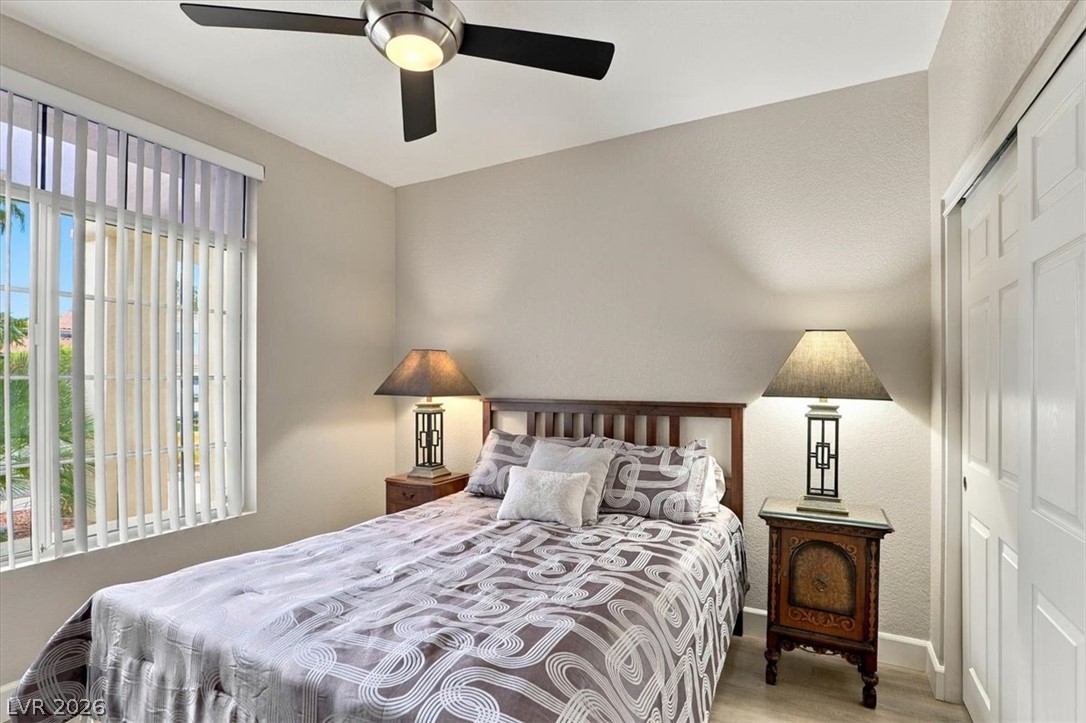
Natural light streams through large windows into this welcoming bedroom with sliding closet doors.
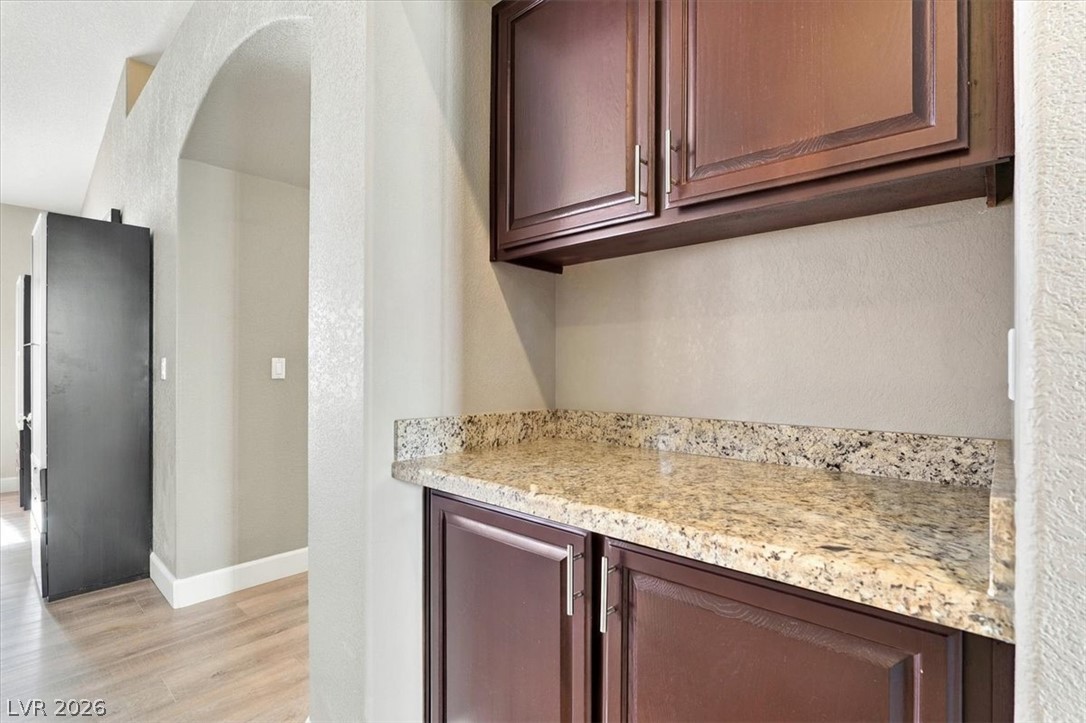
Rich wood cabinetry paired with stone countertops creates a functional alcove off the main hallway.
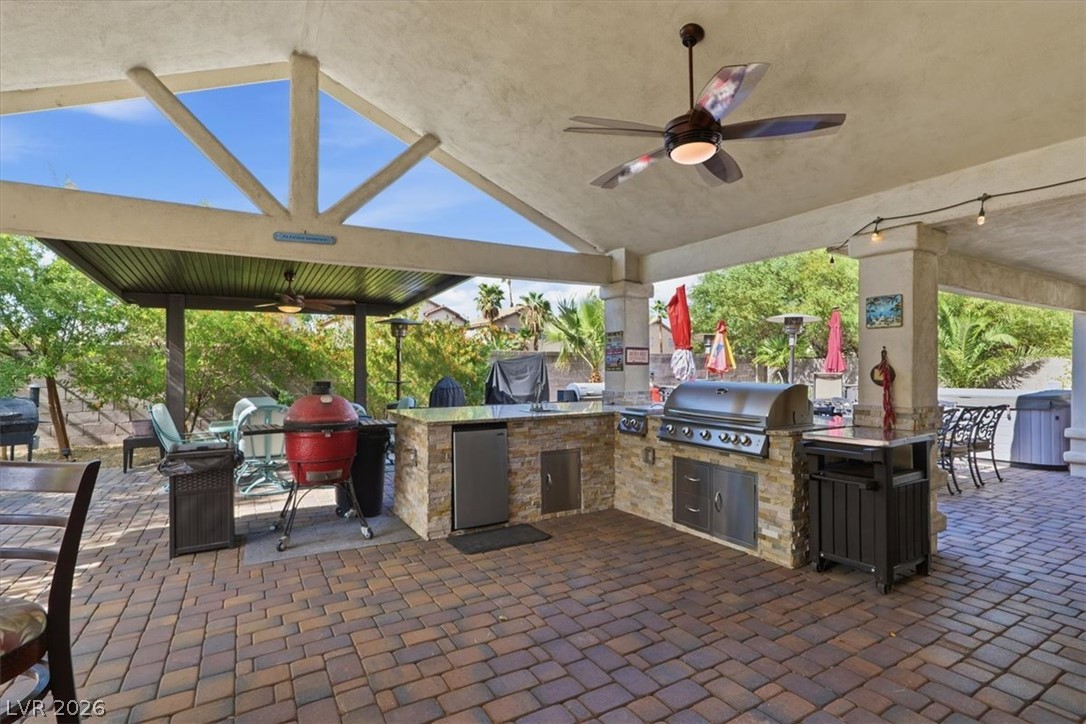
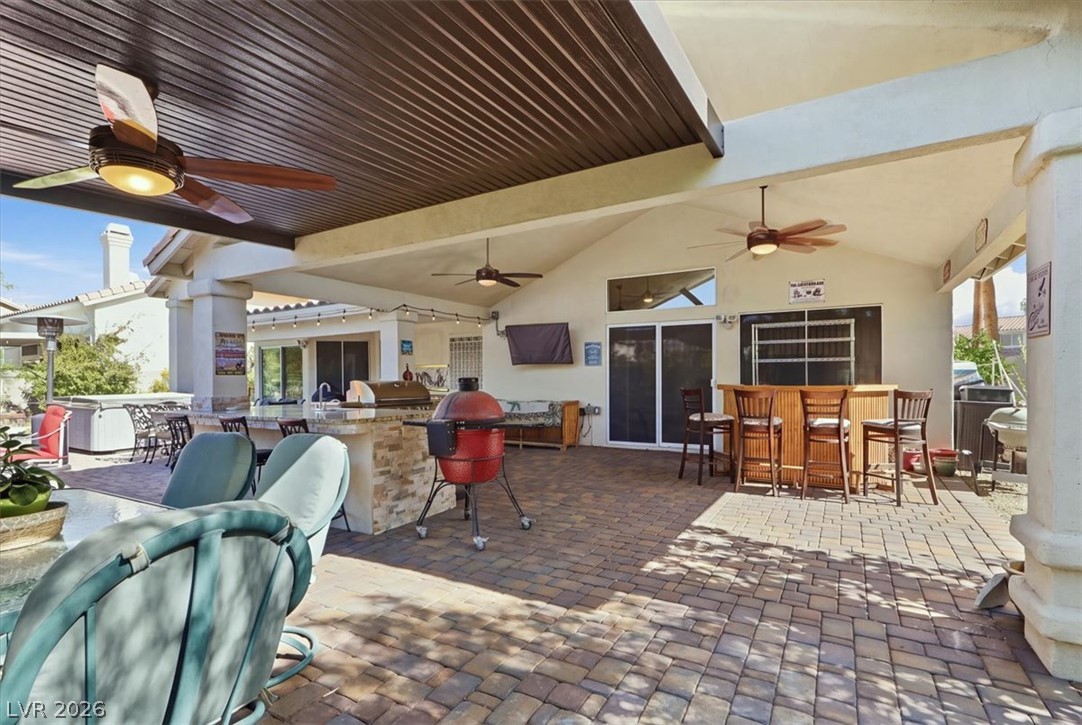
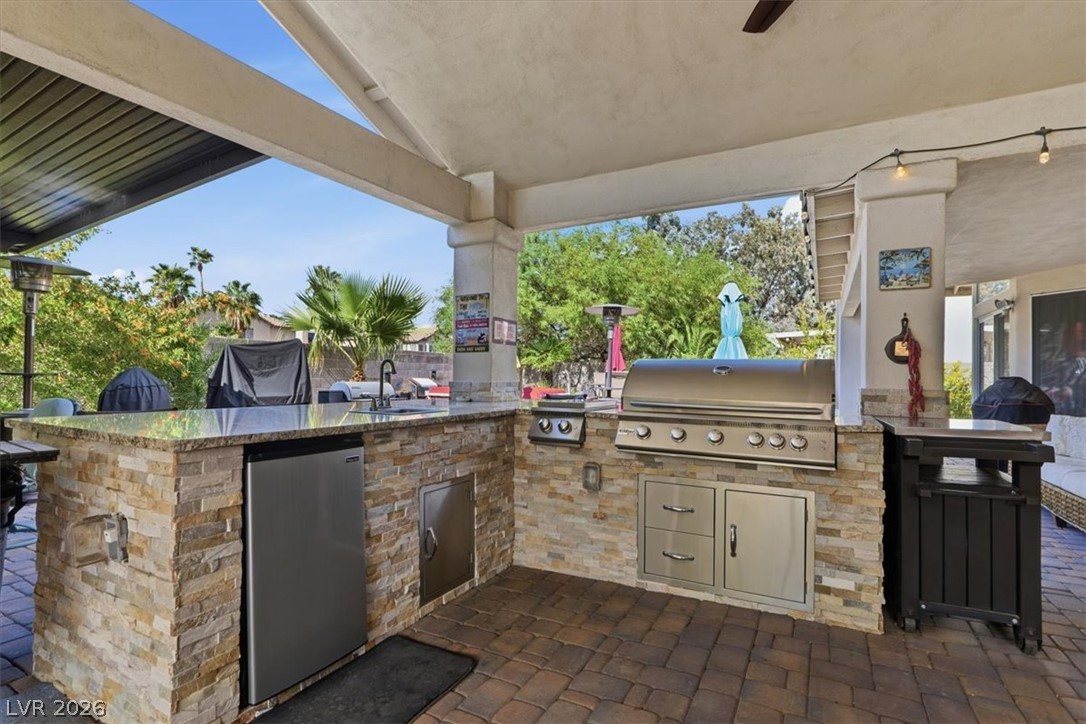
An inviting covered patio features a fully equipped stone-clad outdoor kitchen and brick paver flooring.
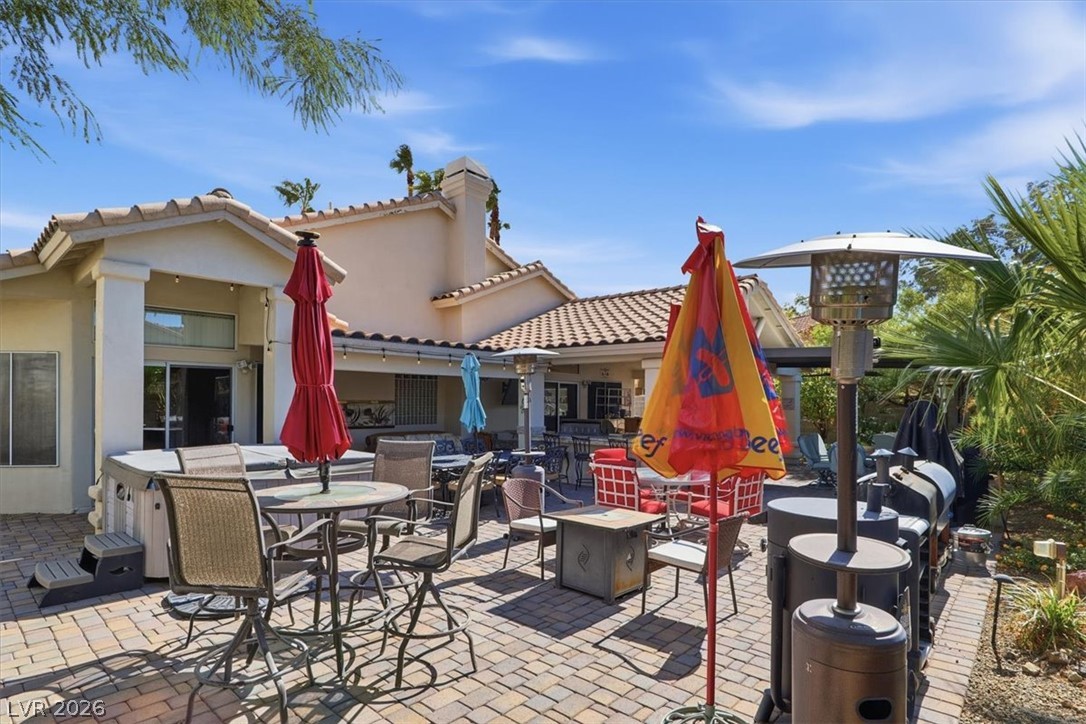
An expansive covered patio features interlocking pavers, stone accents, and built-in amenities.
Sheltered by a vaulted patio ceiling, this premium outdoor kitchen features professional stone-faced cabinetry.
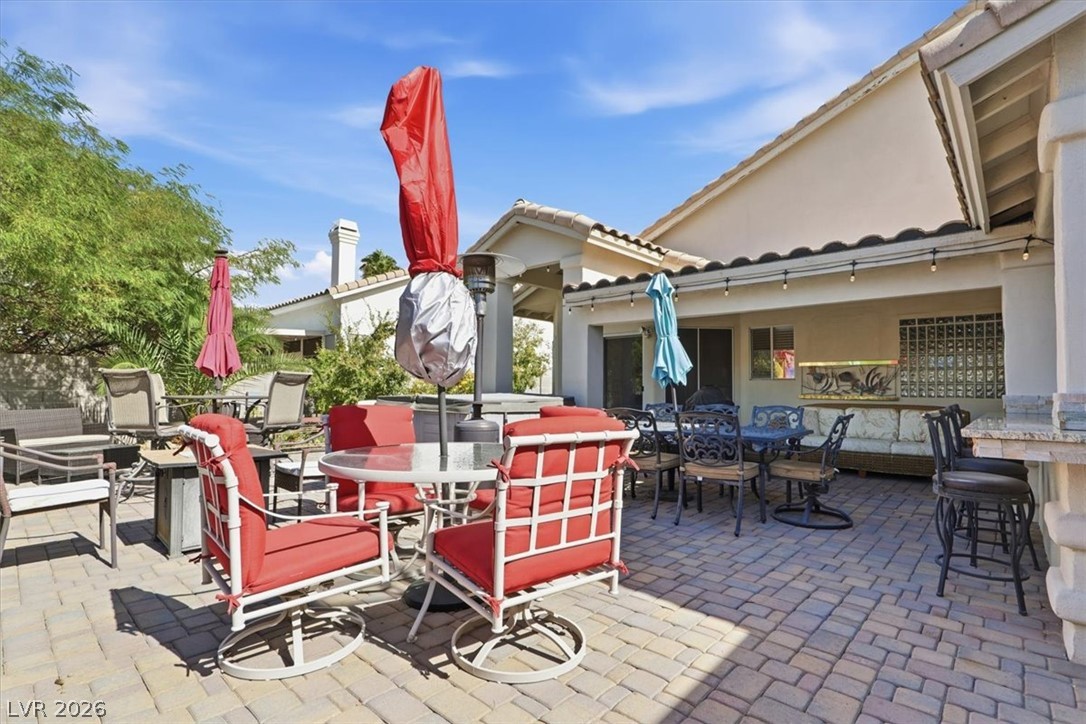
An inviting stone paver patio adjoins the home under sunny desert skies.
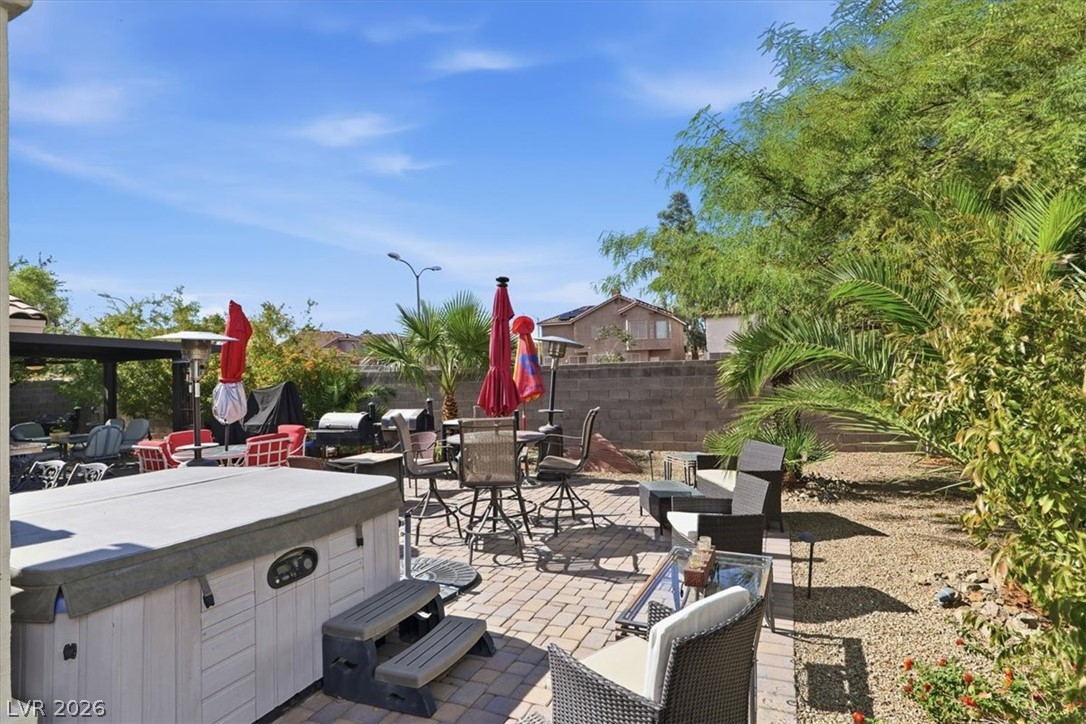
An inviting paved patio area is bordered by lush desert greenery and a privacy wall.
Sun-drenched paver patio overlooks the backyard oasis and covered terrace structure.

 Price Reduced Listing