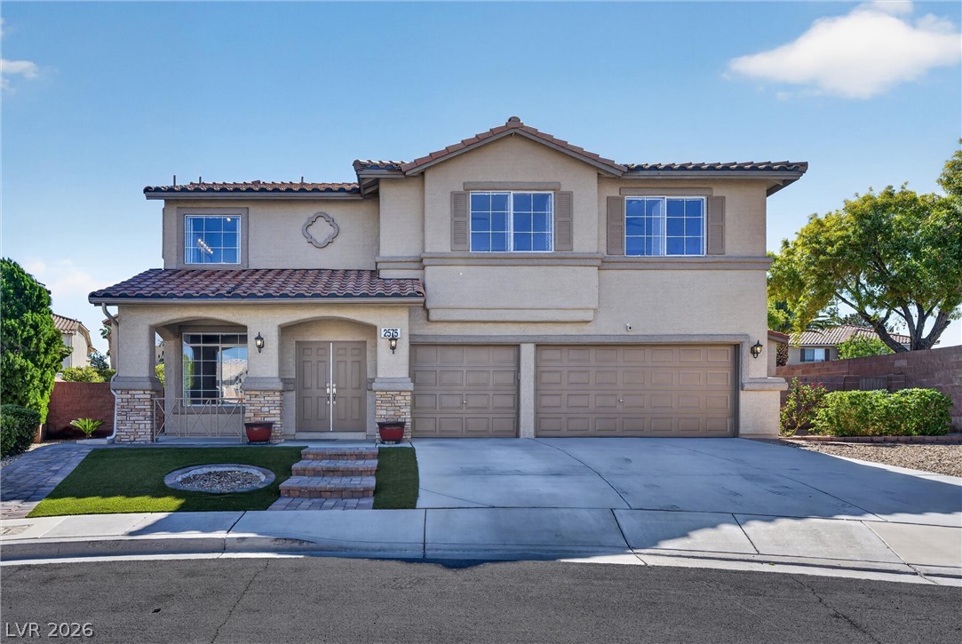
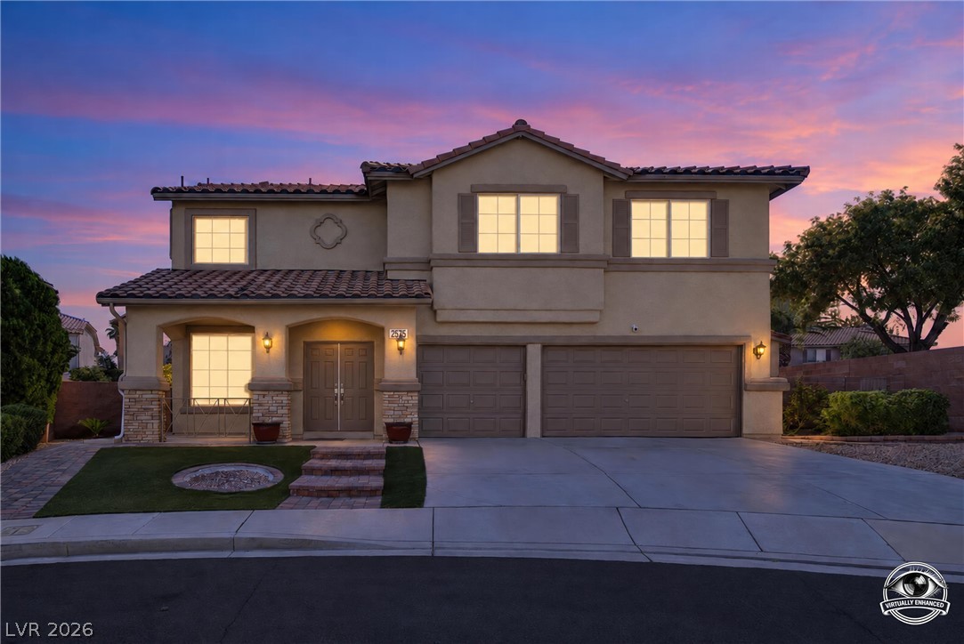
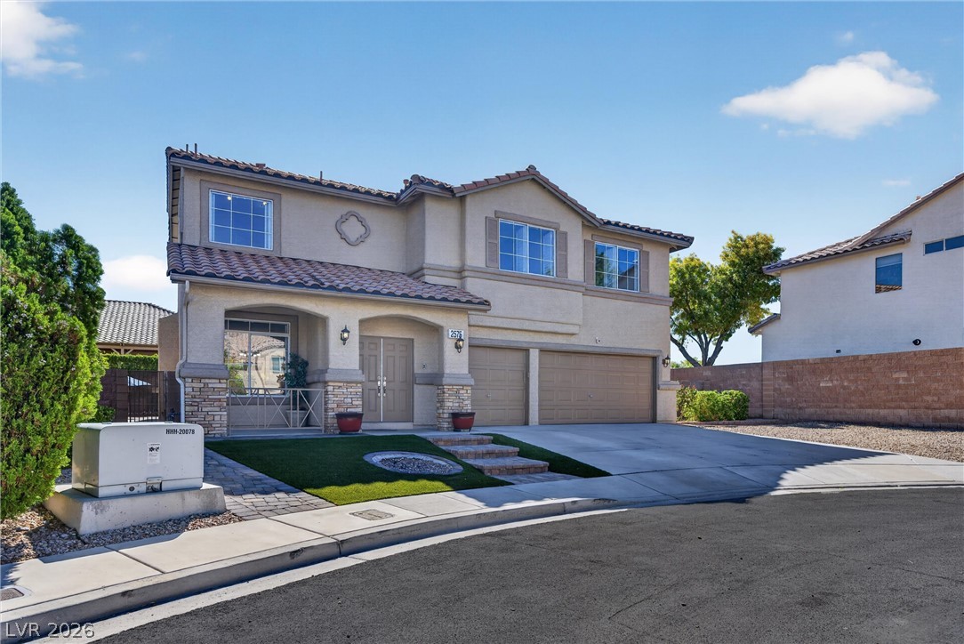
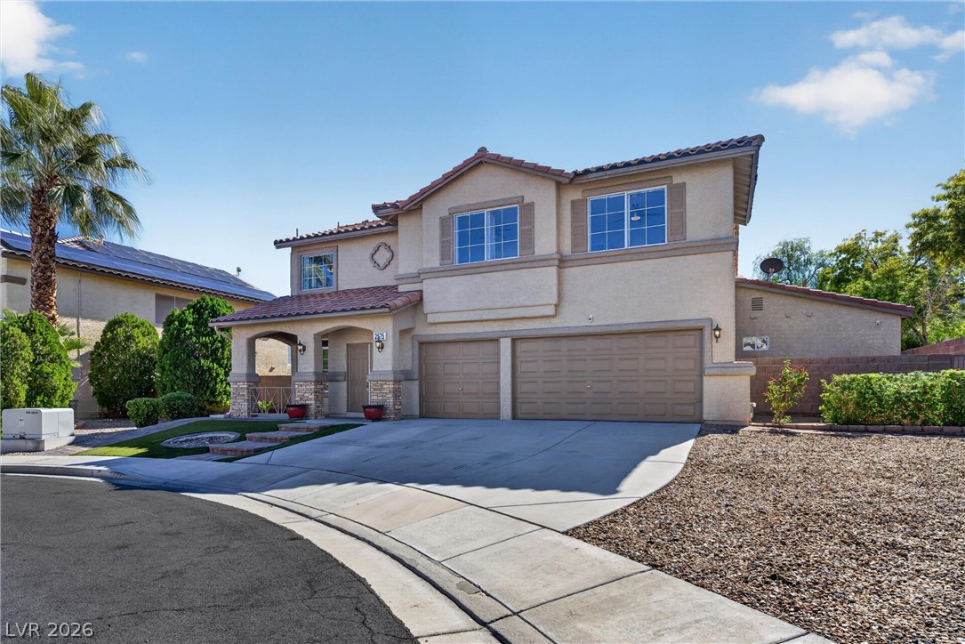
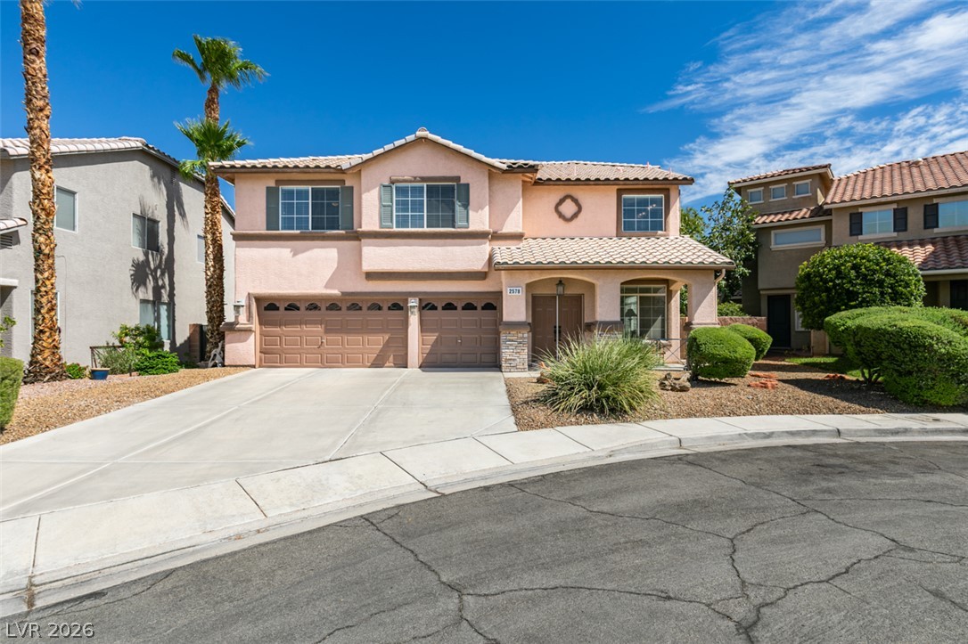
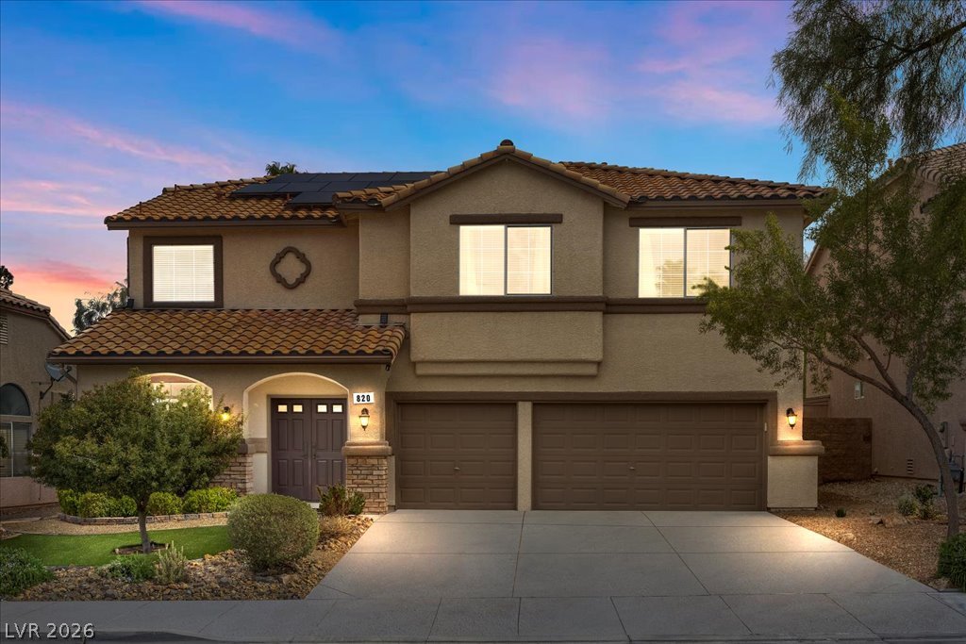
Spanish-style roof tile and clean stucco detailing elevate this classic suburban facade.
An elegant stucco exterior and a tiled roof define this handsome multi-level residence.
Spanish tile accents and a stone-lined entryway define this multi-level facade.
An inviting exterior displays Mediterranean-inspired architectural details and a spacious three-car garage.
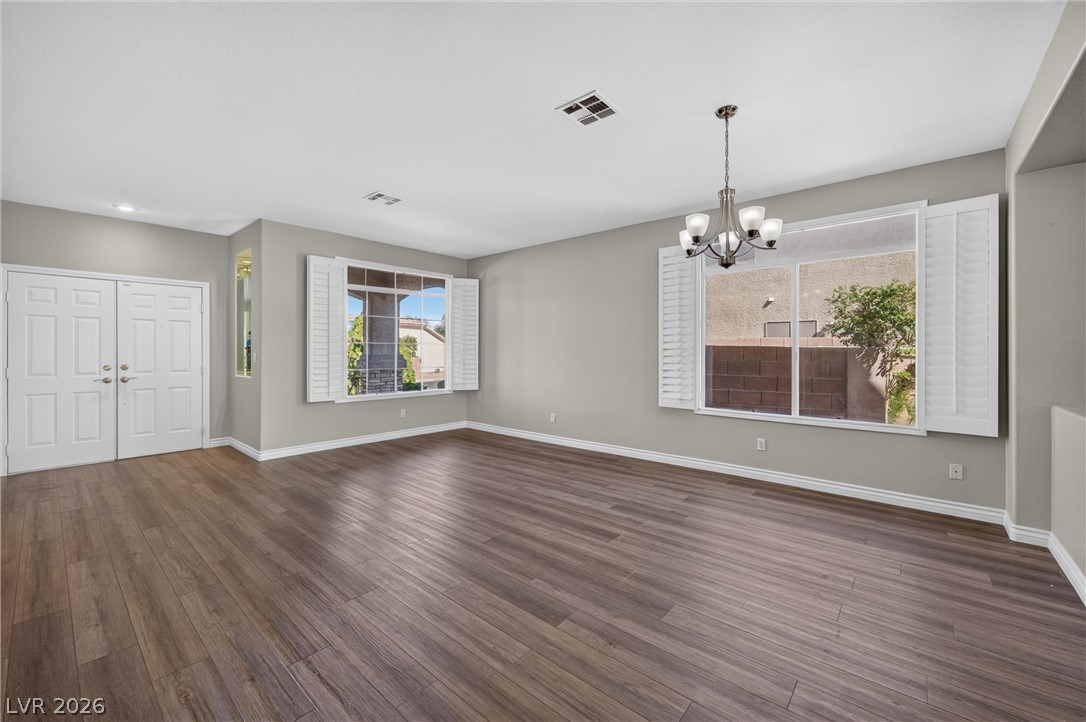
Rich wood-look flooring and tall windows create an inviting, open entry space.
Gleaming wood-inspired flooring pairs beautifully with classic plantation shutters in this open space.
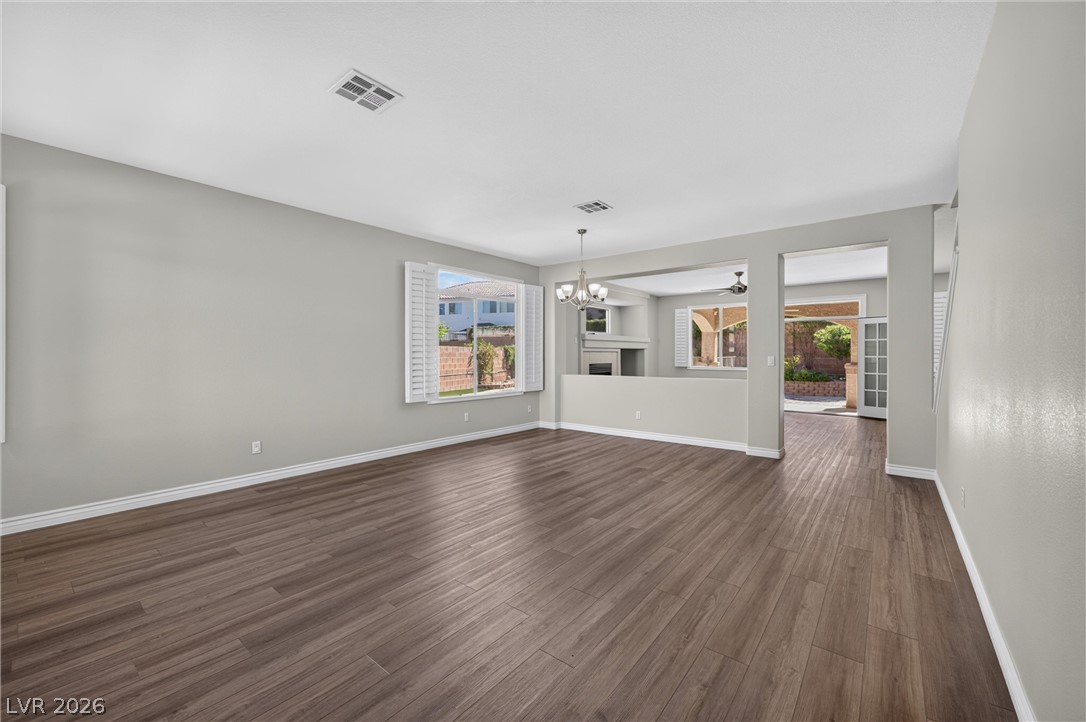
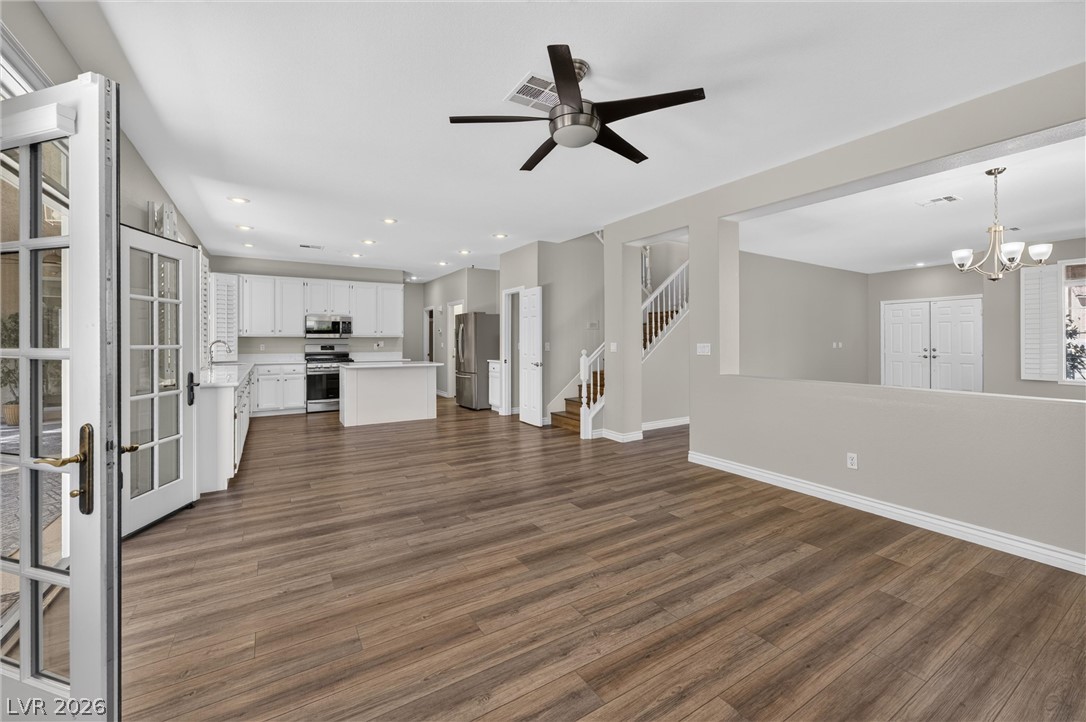
A spacious layout seamlessly connects the living area to adjoining rooms over rich wood flooring.
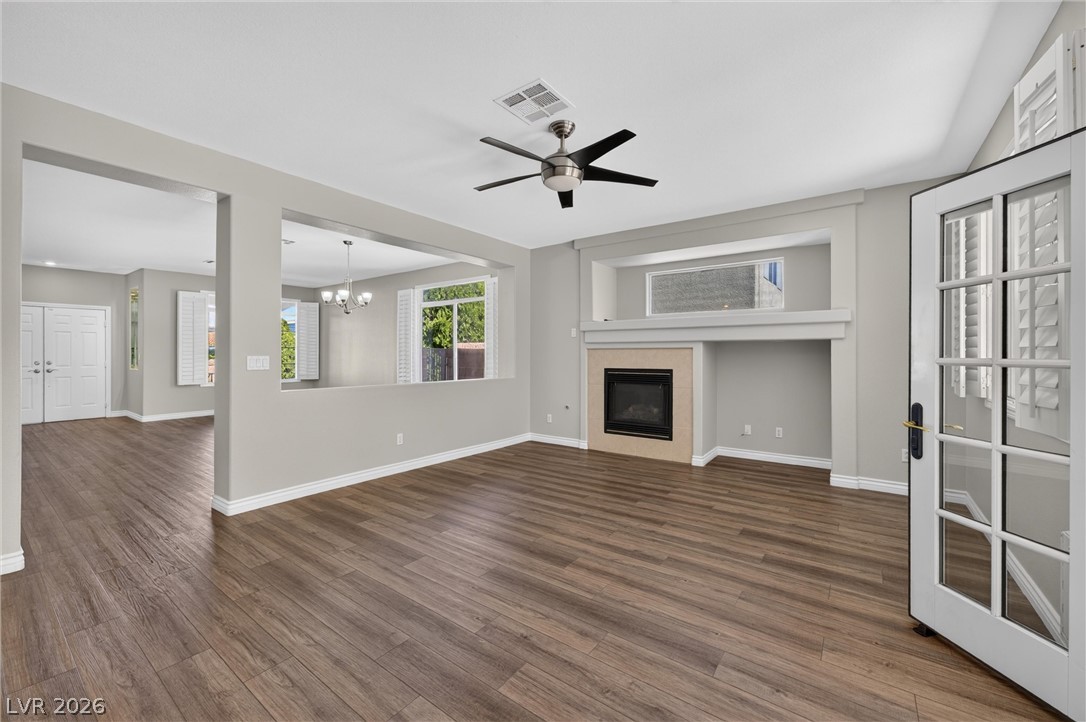
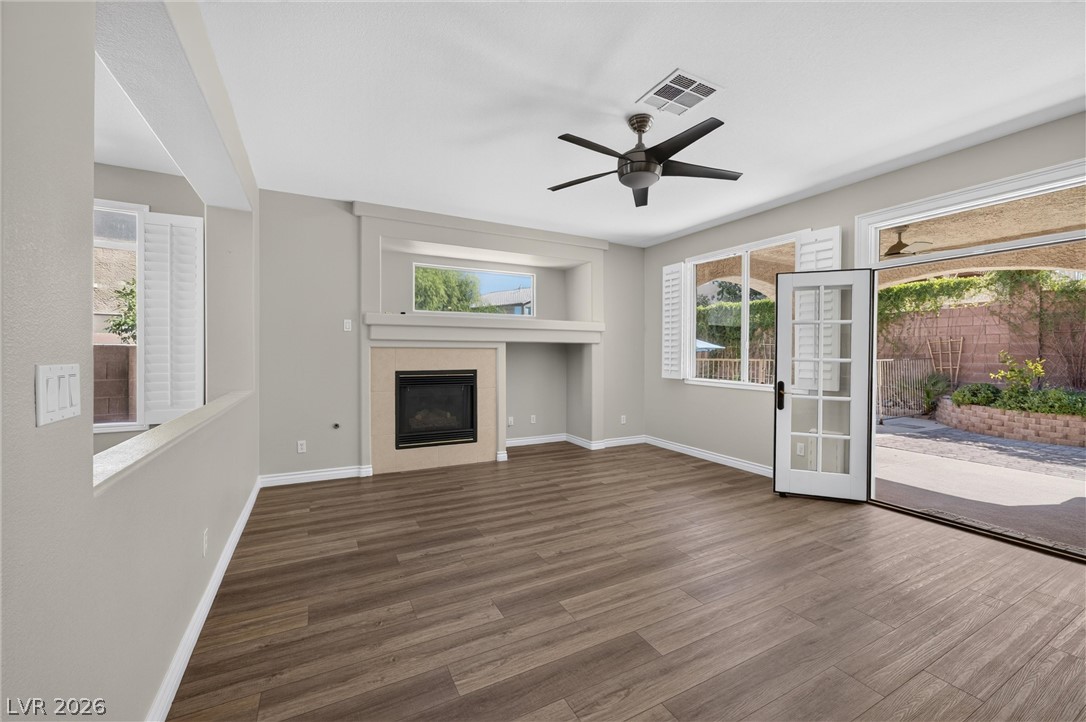
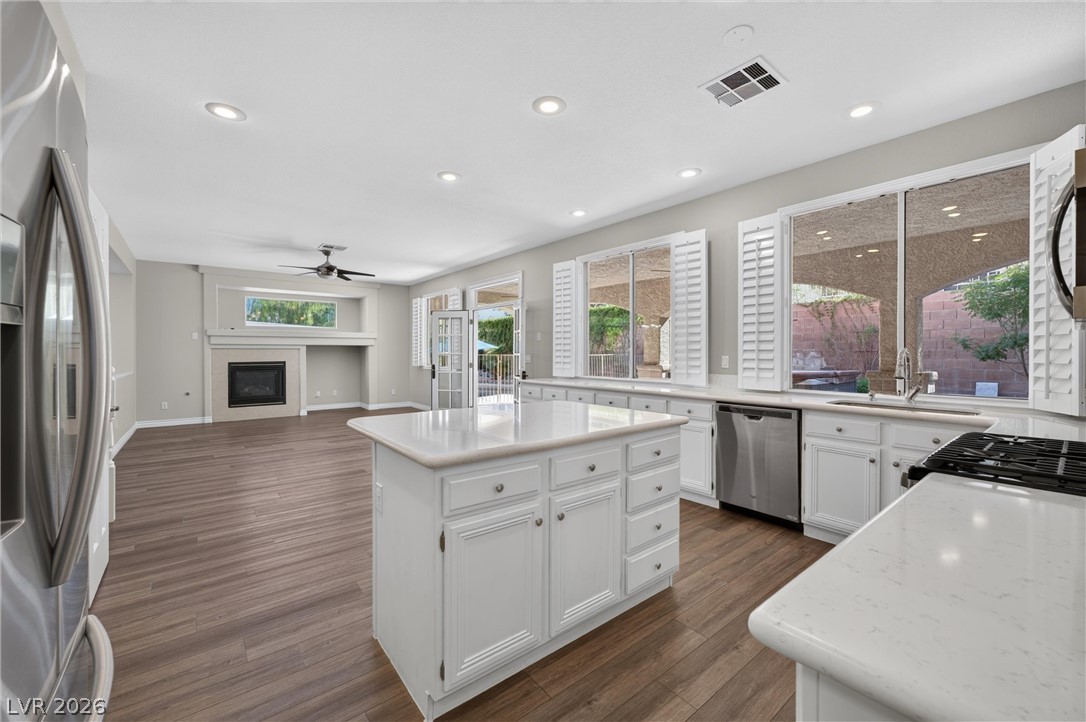
A spacious living area features rich wood-look flooring and a cozy fireplace insert.
Rich wood-inspired floors anchor an airy main level with a seamless kitchen transition.
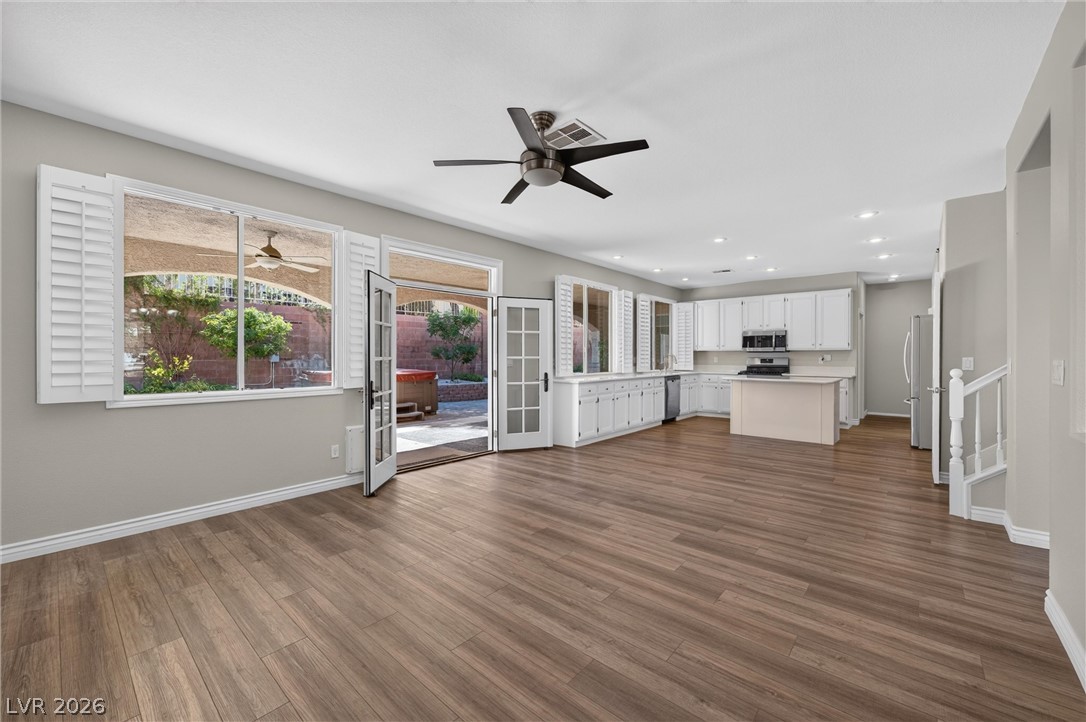
Rich wood-look flooring and plantation shutters enhance this spacious open-concept living area.
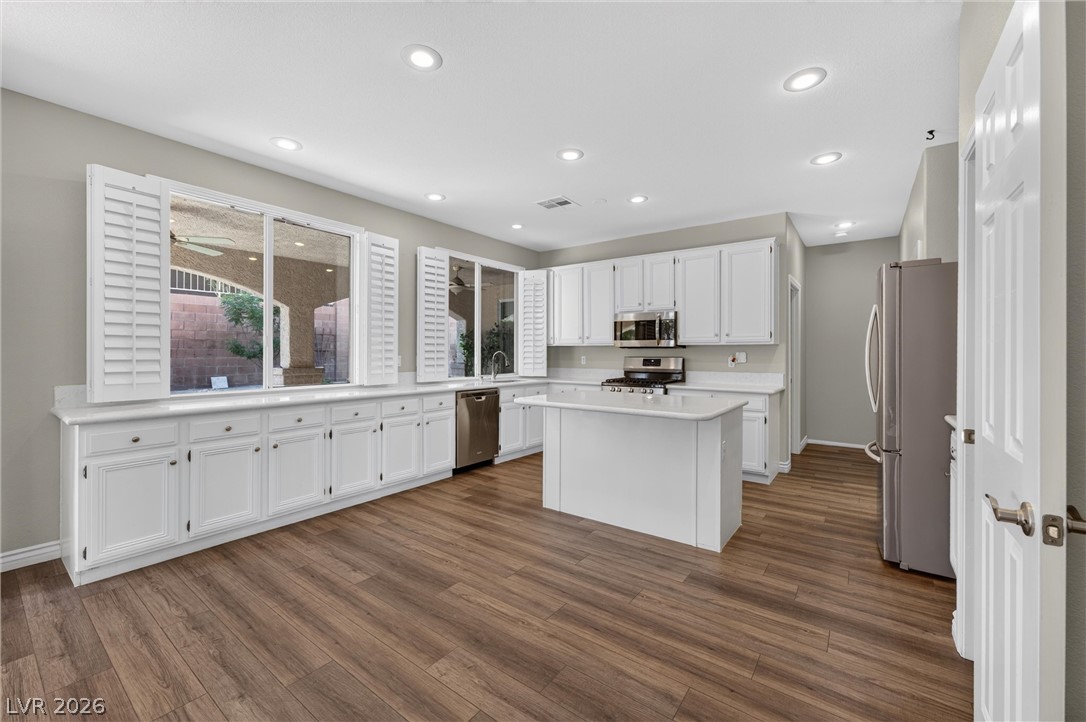
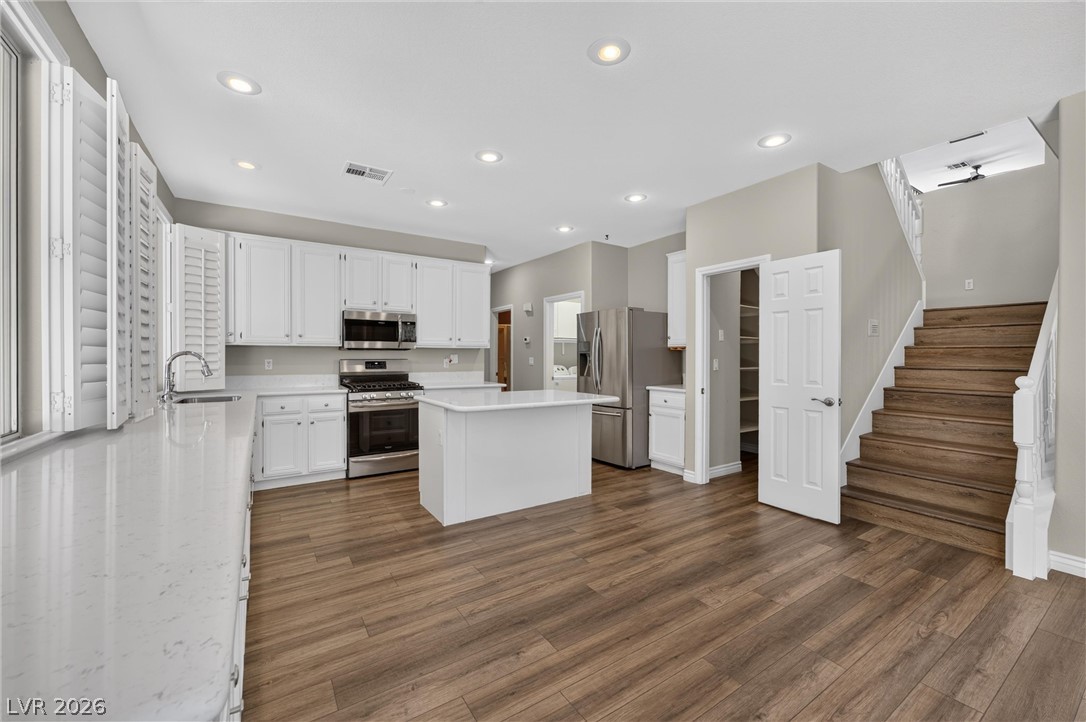
Ample white cabinetry and a central island anchor this open-concept kitchen with warm wood-look flooring.
An open layout connects the kitchen to the living area highlighted by wood-look flooring.
An open kitchen layout transitions smoothly into a modern staircase with rich wood flooring throughout.
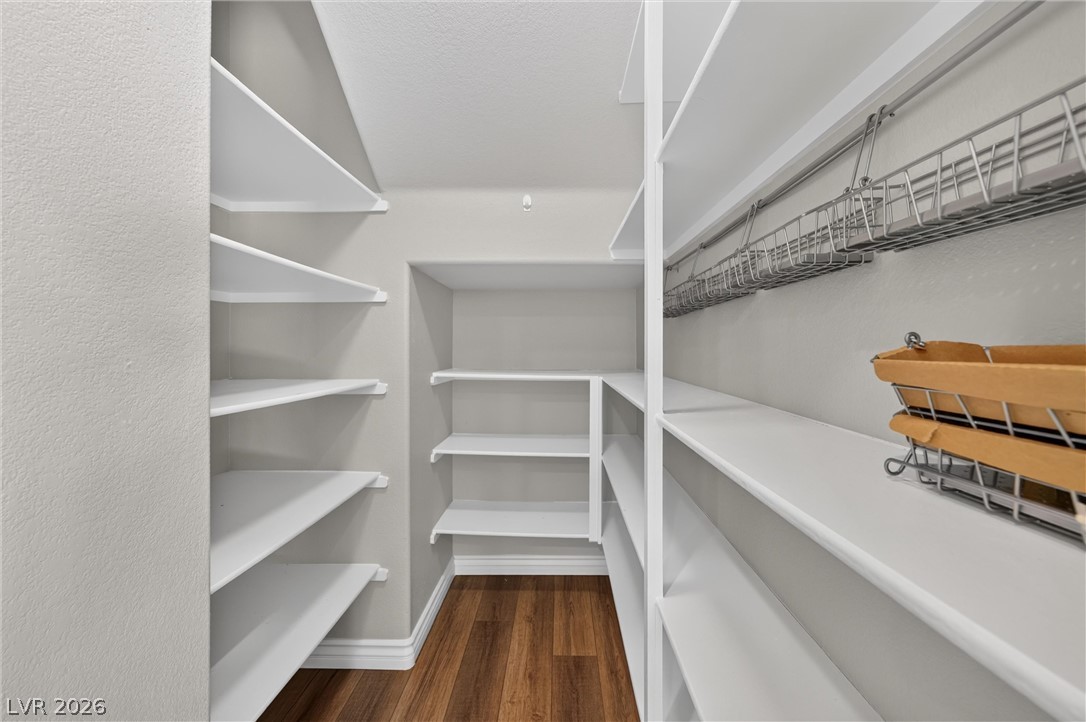
Ample built-in shelving lines this walk-in storage area featuring rich wood flooring.
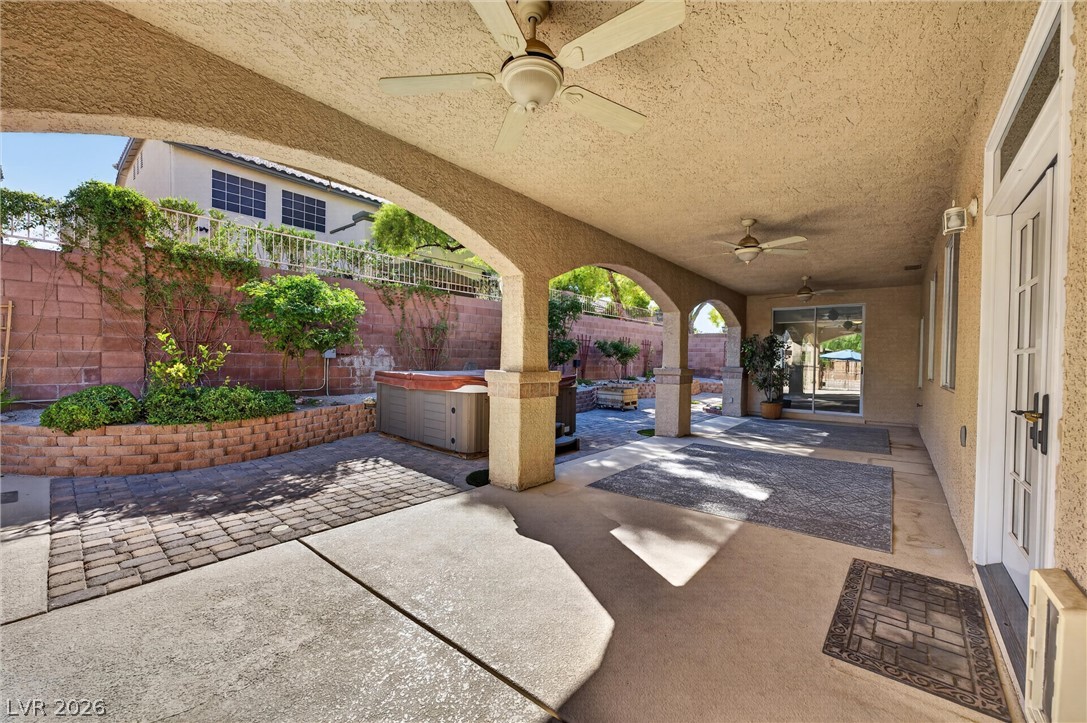
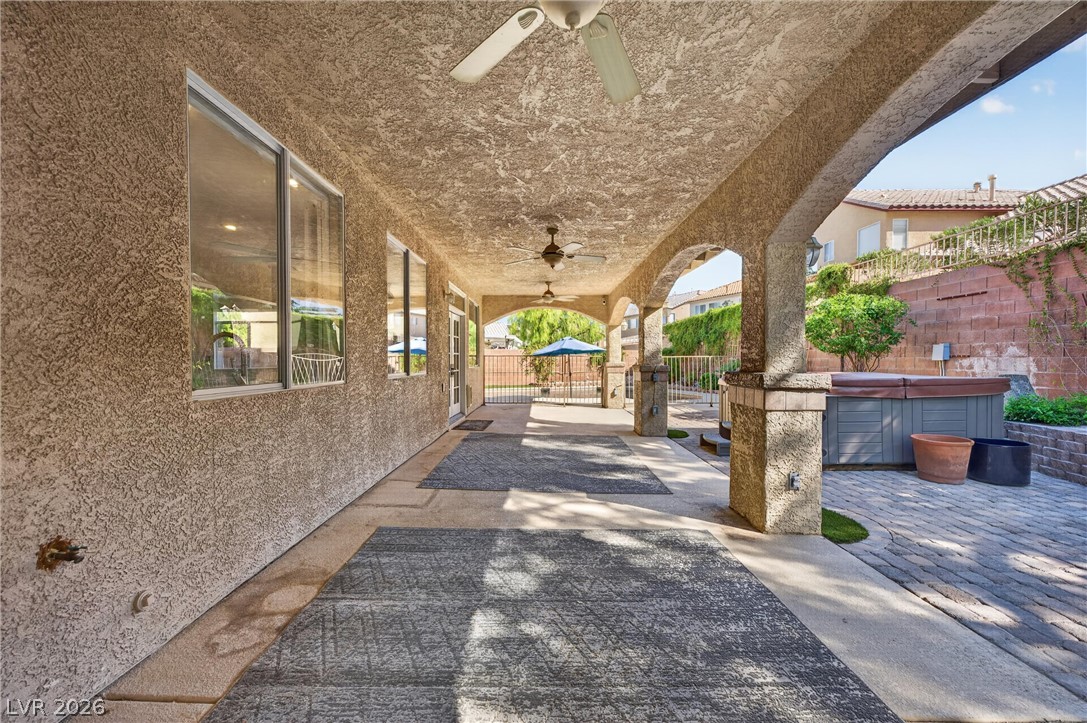
An arched covered patio provides a shaded outdoor retreat looking onto the stone-paved yard.
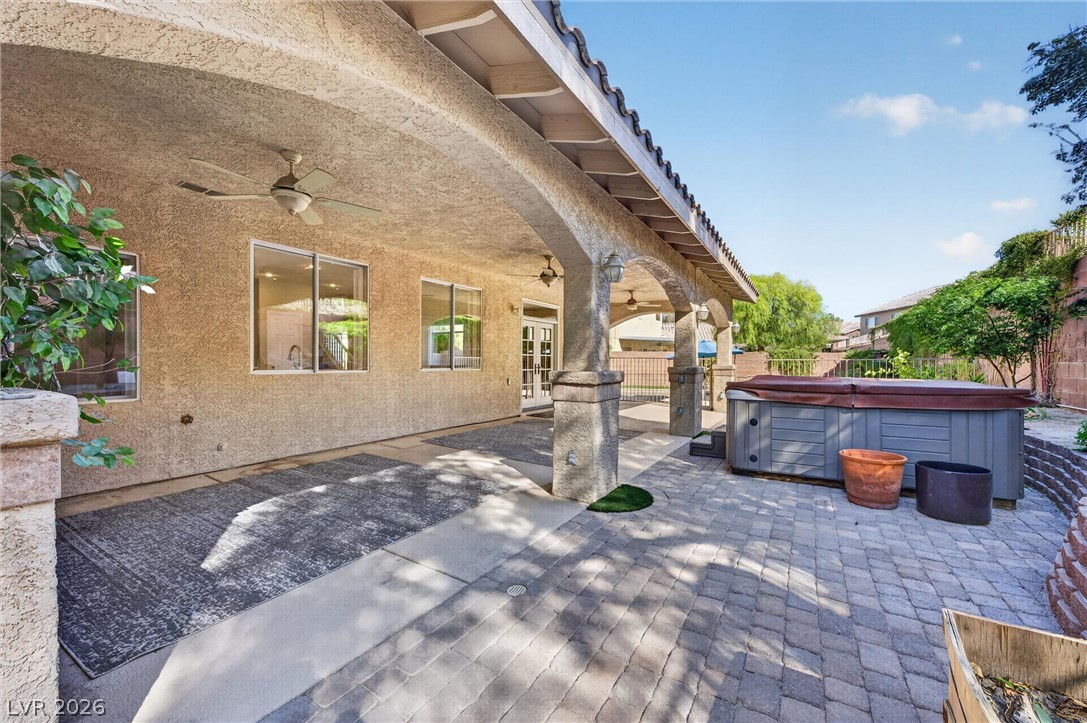
An arched covered patio opens to a paver stone terrace equipped with a private spa.
An arched covered patio features textured stucco columns and overlooks the paved courtyard.
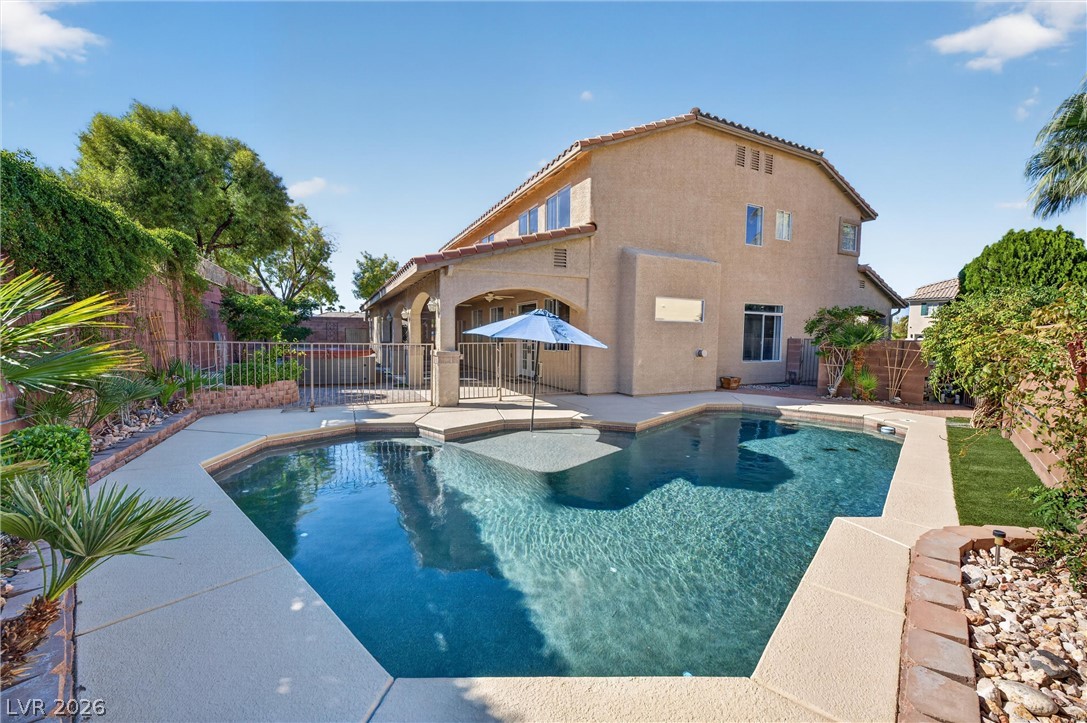
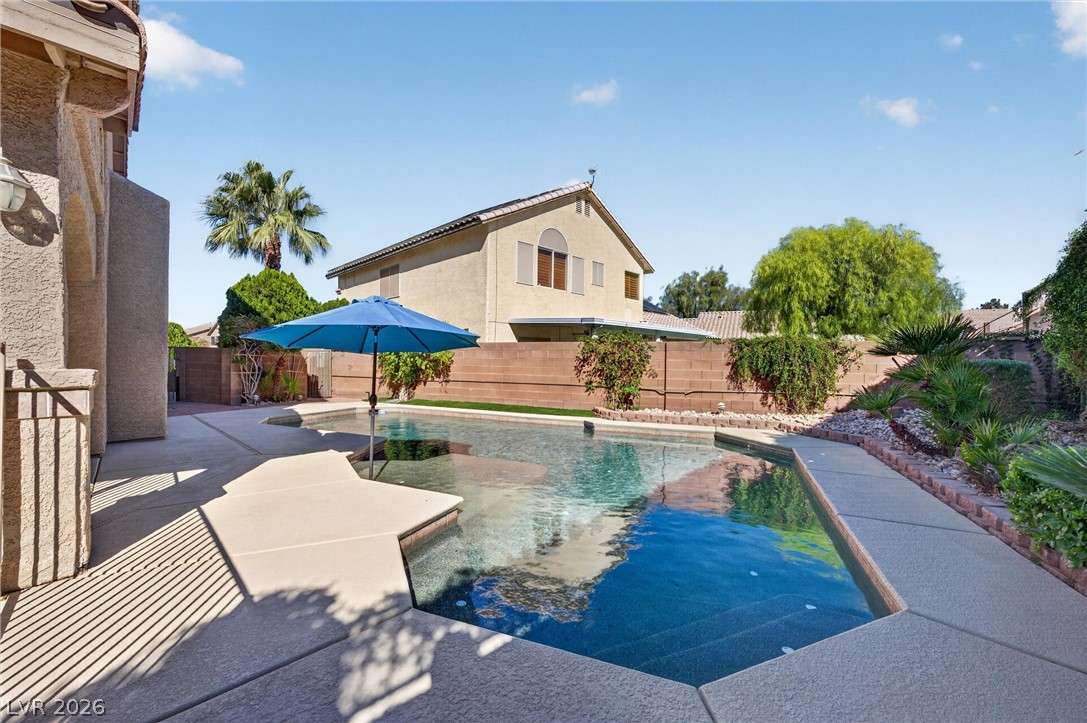
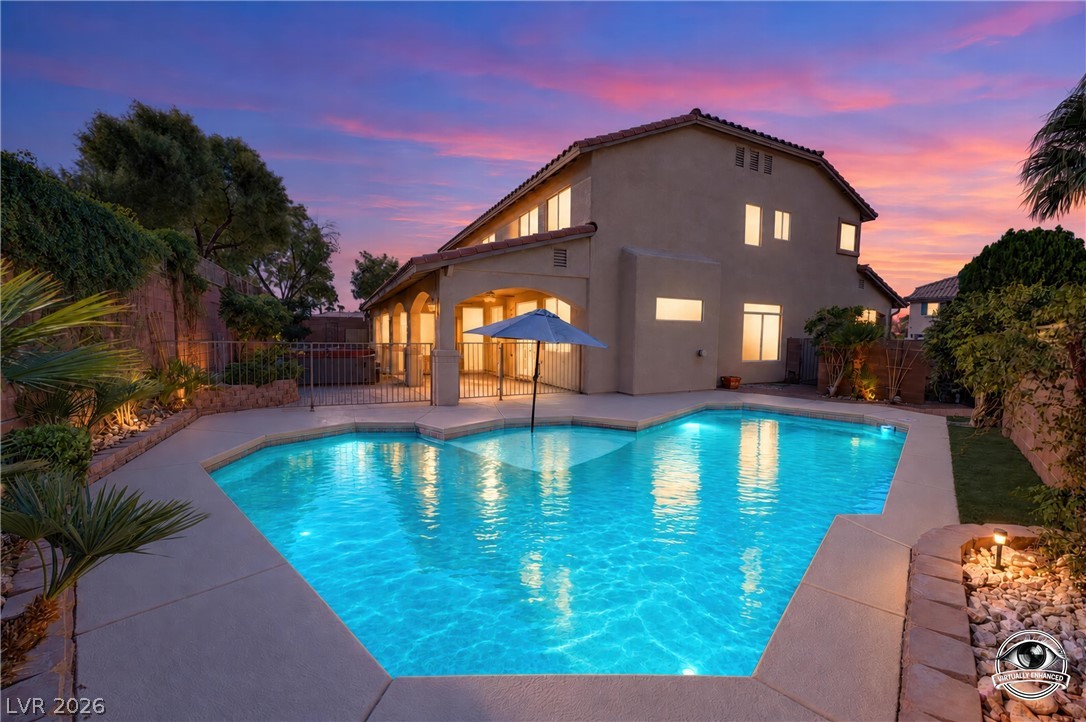
An inviting backyard oasis features a sparkling custom swimming pool and spacious lounging patio.
An inviting backyard swimming pool is bordered by concrete decking and neat landscaping.
An inviting backyard oasis centers around a custom-shaped pool set against a striking sunset sky.
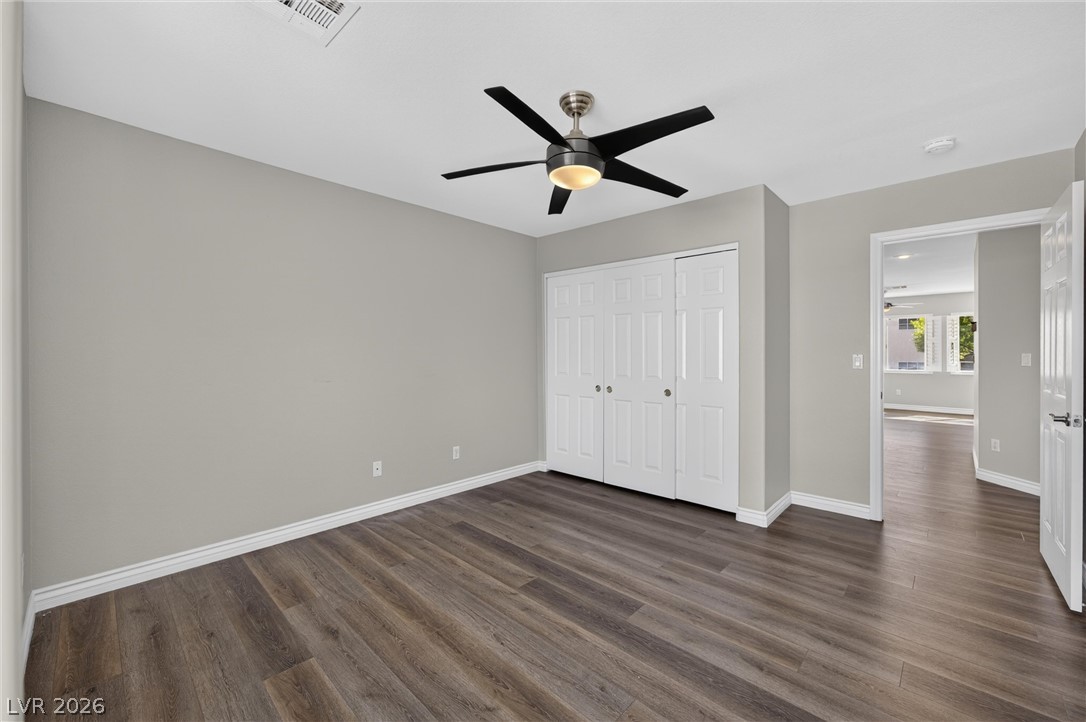
Warm wood-style flooring anchors this versatile space featuring closet storage and clean trimwork.
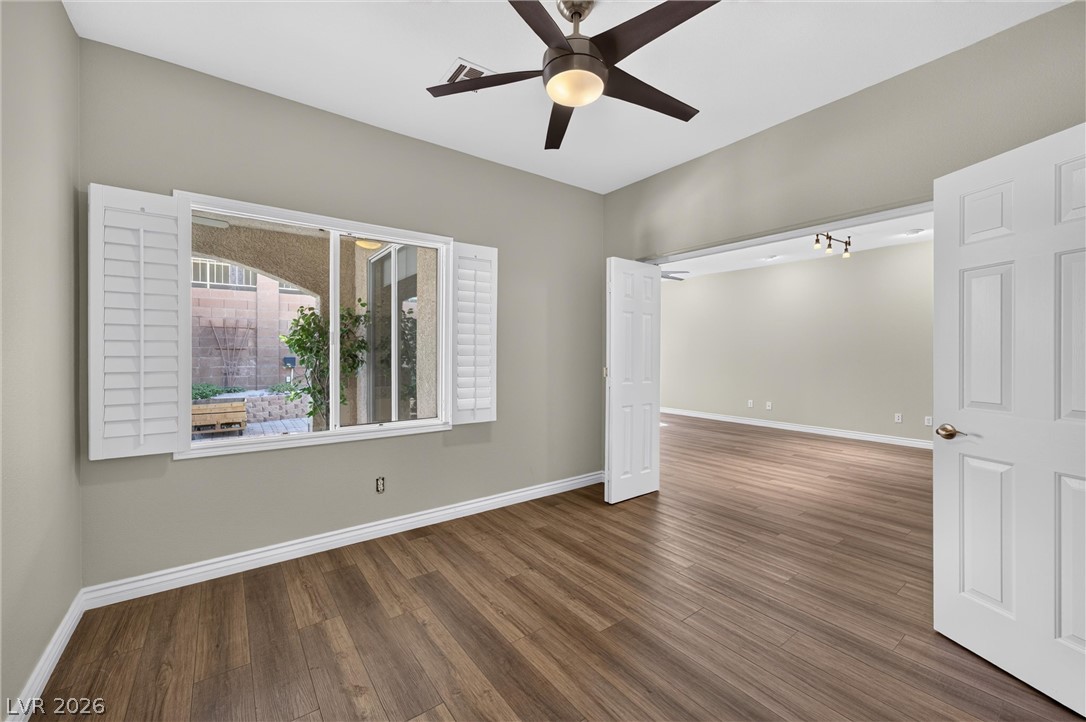
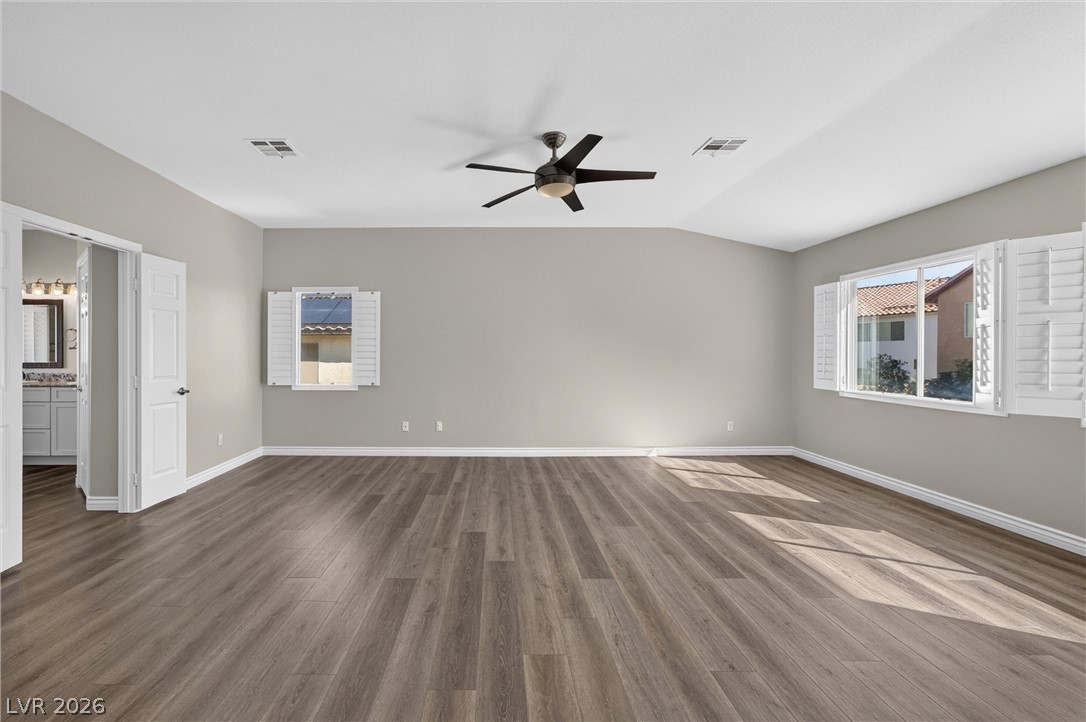
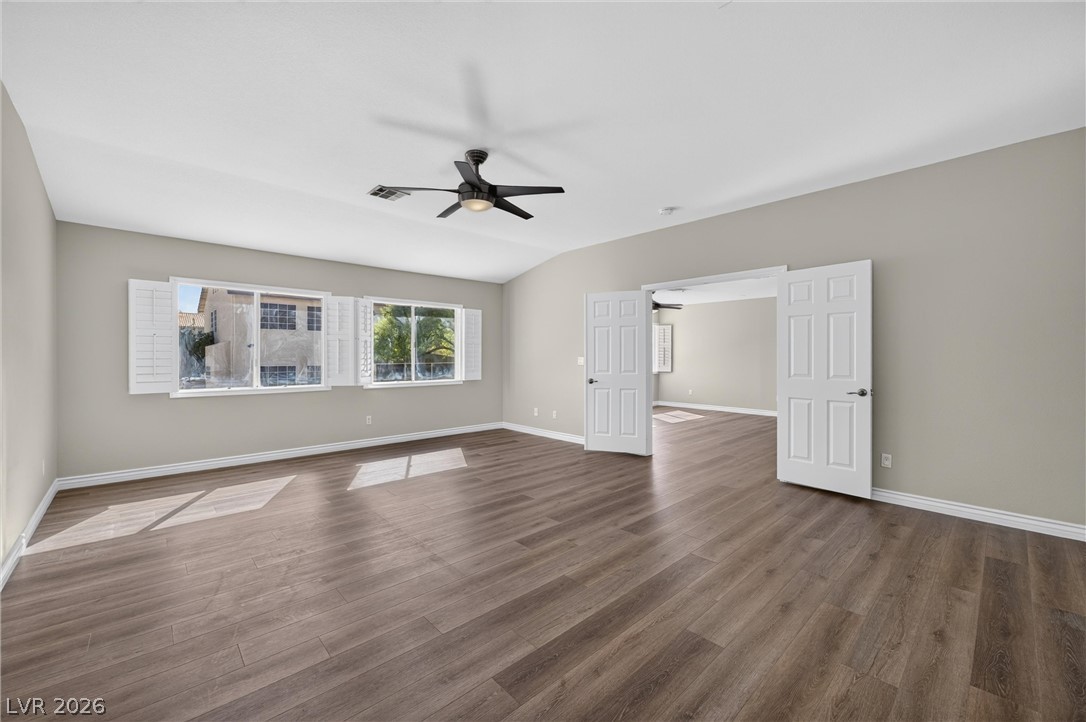
Double doors open to reveal warm wood-style flooring and customized plantation shutters.
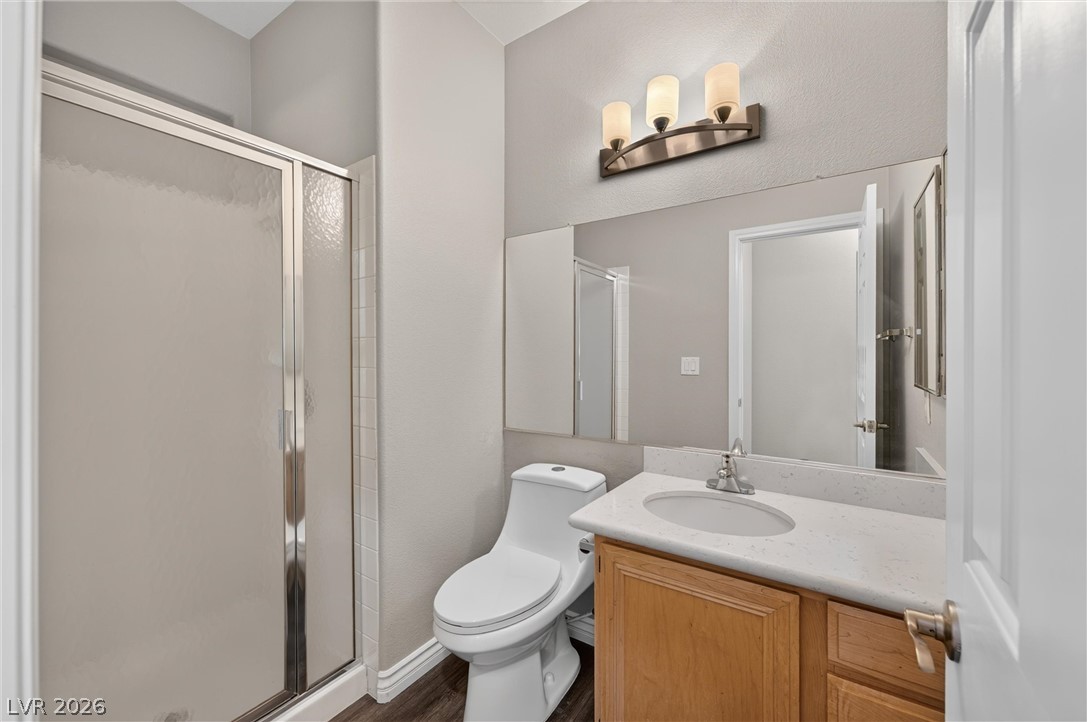
A classic vanity with stone counters complements a glass-enclosed shower stall and durable flooring.
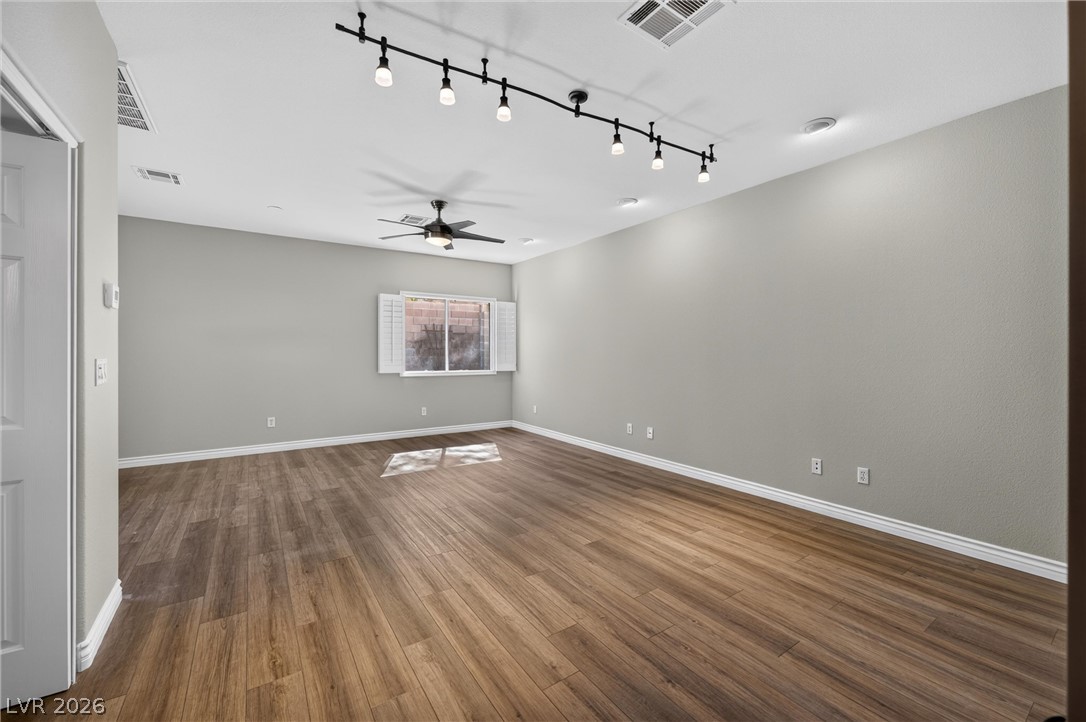
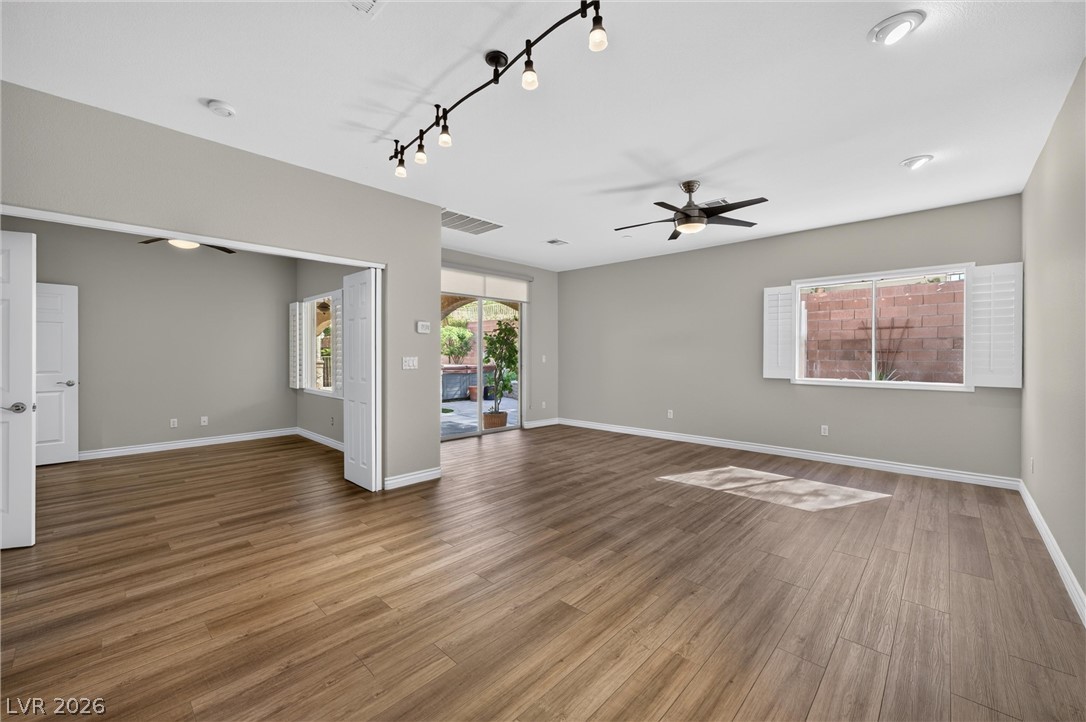
Rich wood-look flooring and modern track lighting enhance this spacious, versatile living area.
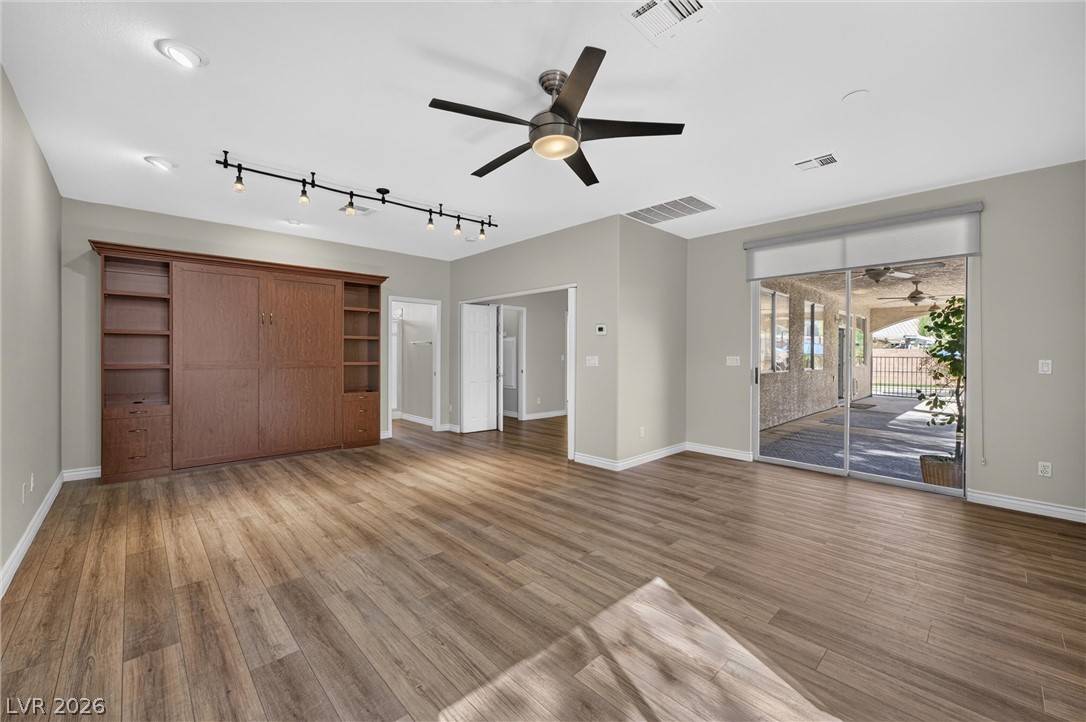
Rich wood-look flooring and integrated track lighting enhance this flexible, open living space.
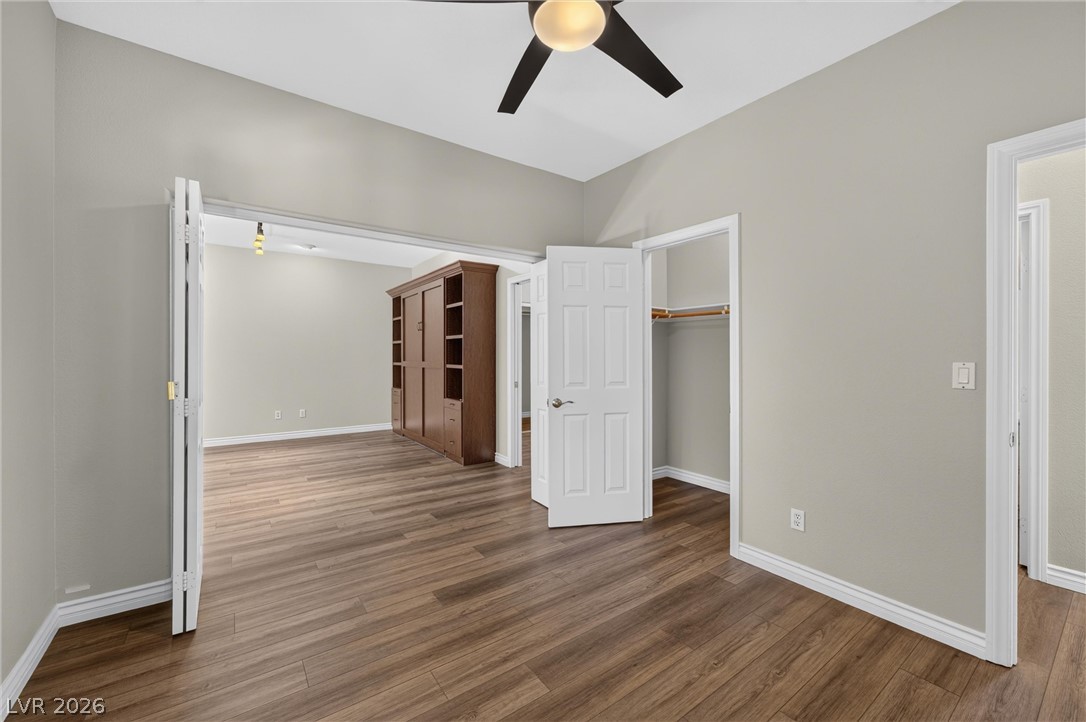
Rich wood-look flooring and custom built-ins define this versatile living space.
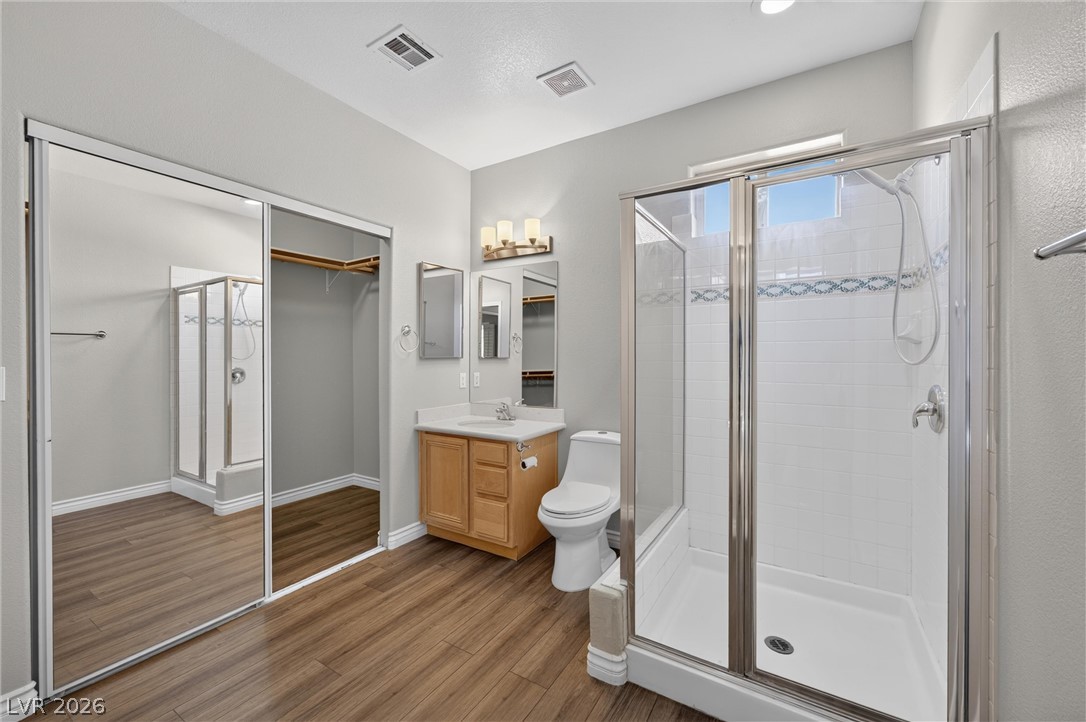
Rich wood-look flooring and a glass-enclosed shower highlight this functional, well-lit bathroom space.
Ample built-in shelving and classic wood flooring define this functional storage space.
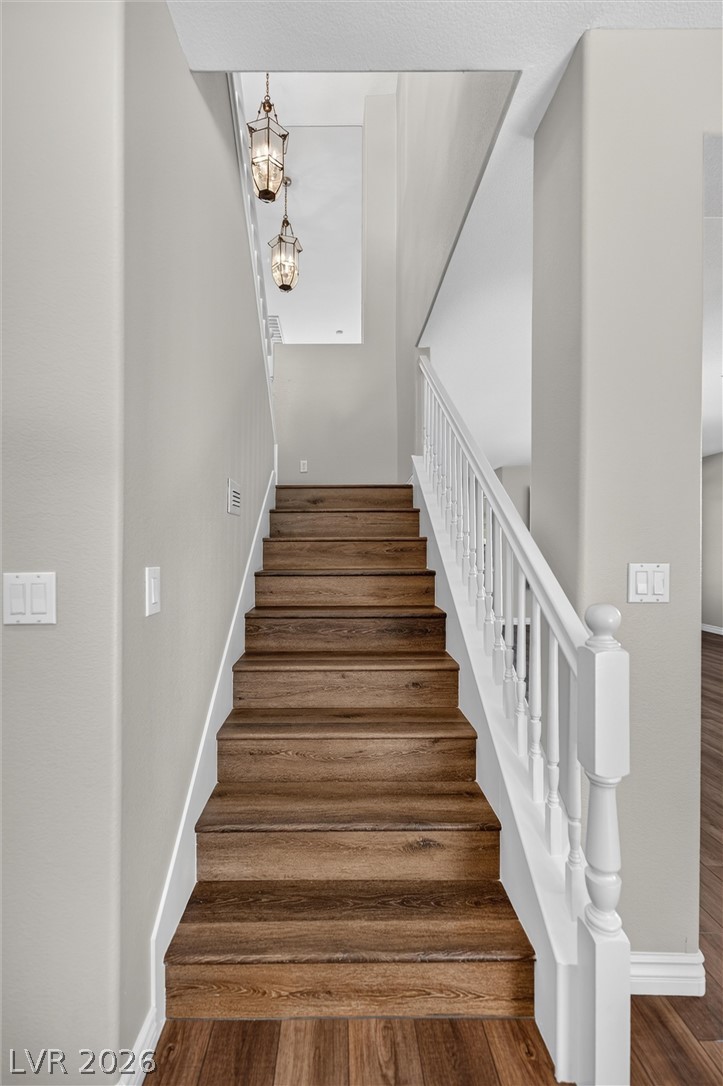
Rich wood treads and classic white balusters line this elegant, light-filled staircase.
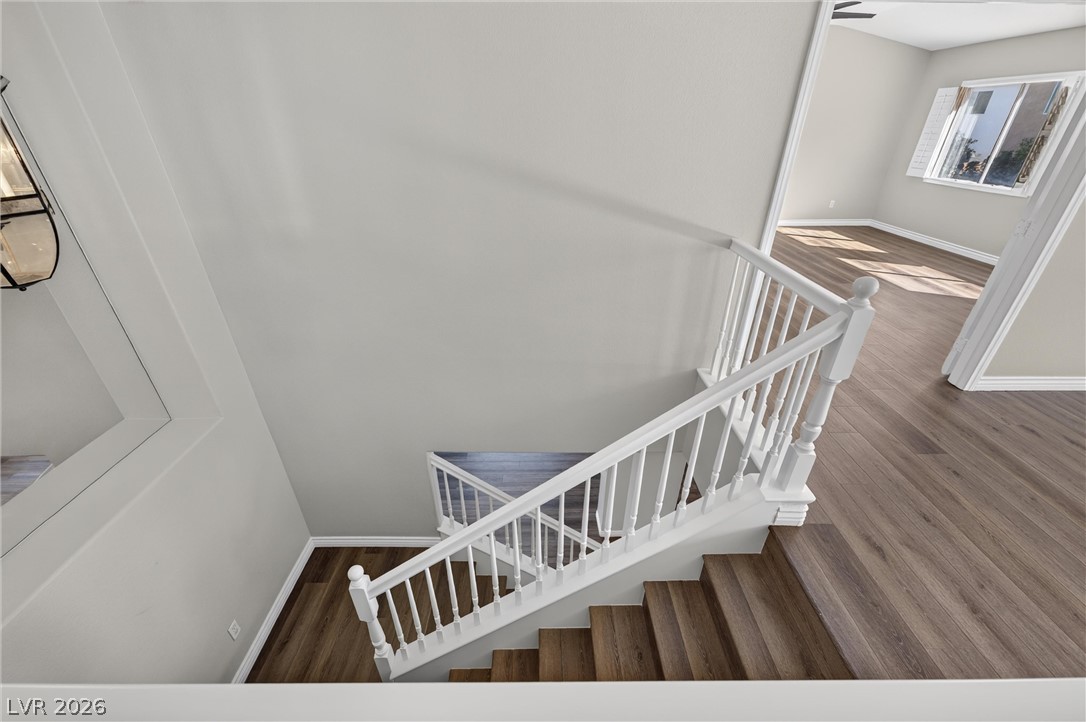
A spacious landing connects the upper level rooms with clean white balustrades and handsome wood-look flooring.
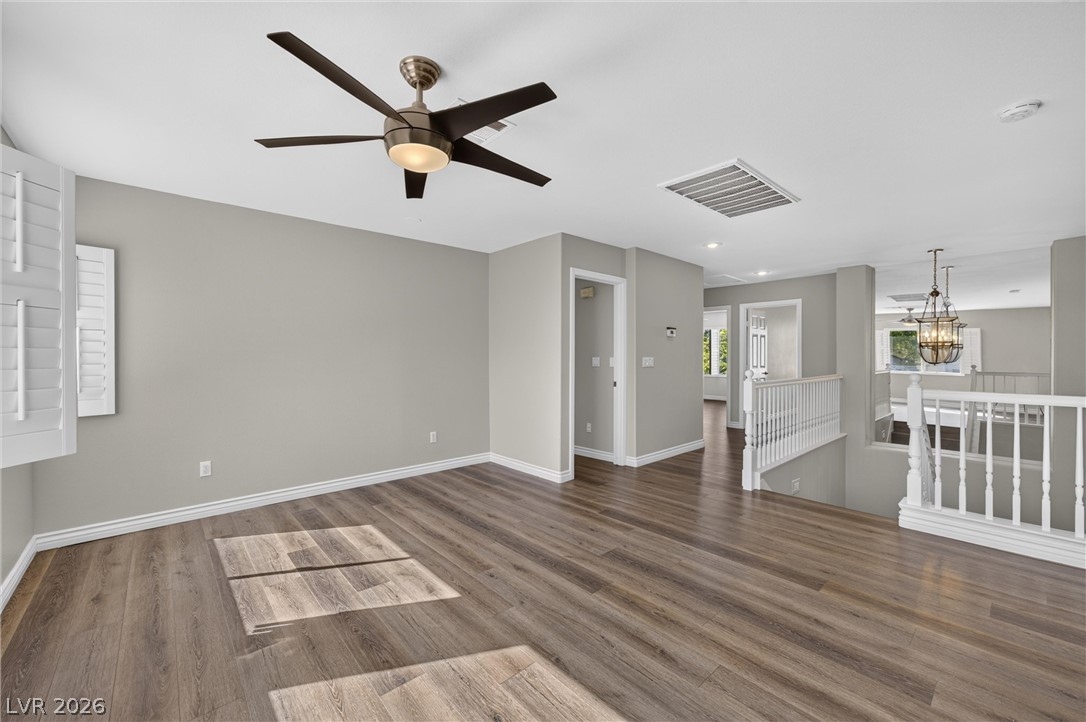
Rich wood floors and clean-lined architecture define this open, airy upstairs landing.
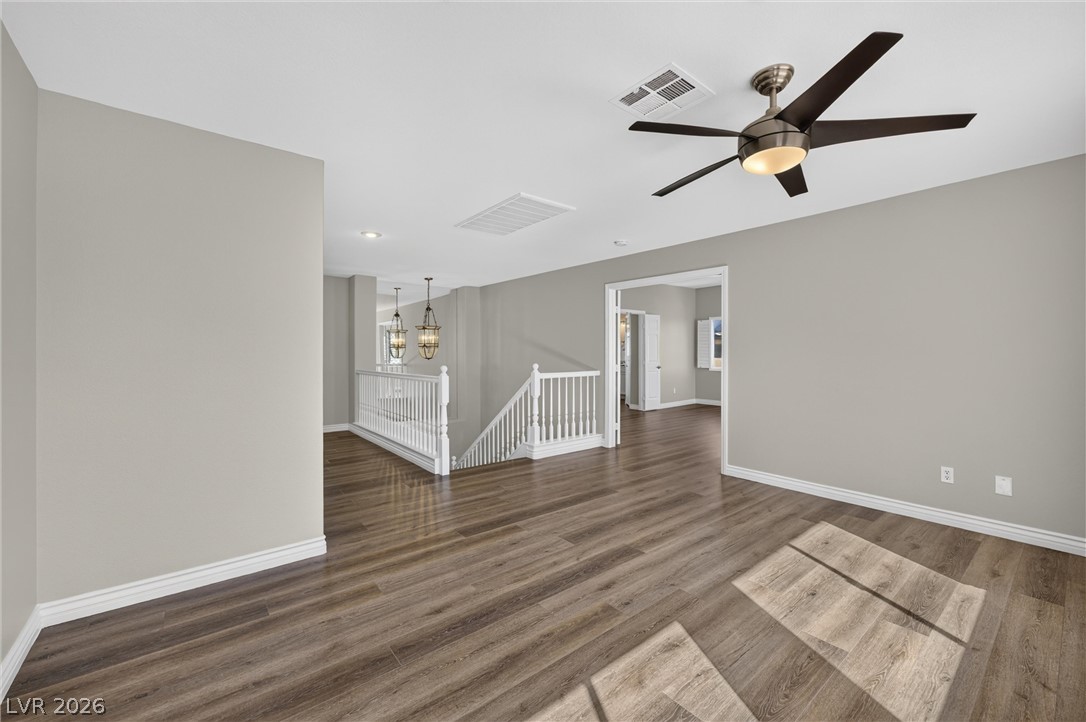
Rich wood-look flooring and clean lines define this versatile upper-level landing and common area.
Hardwood floors and plantation shutters define this versatile, light-filled living space.
Gleaming wood floors and classic shutters enhance the architectural integrity of this versatile room.
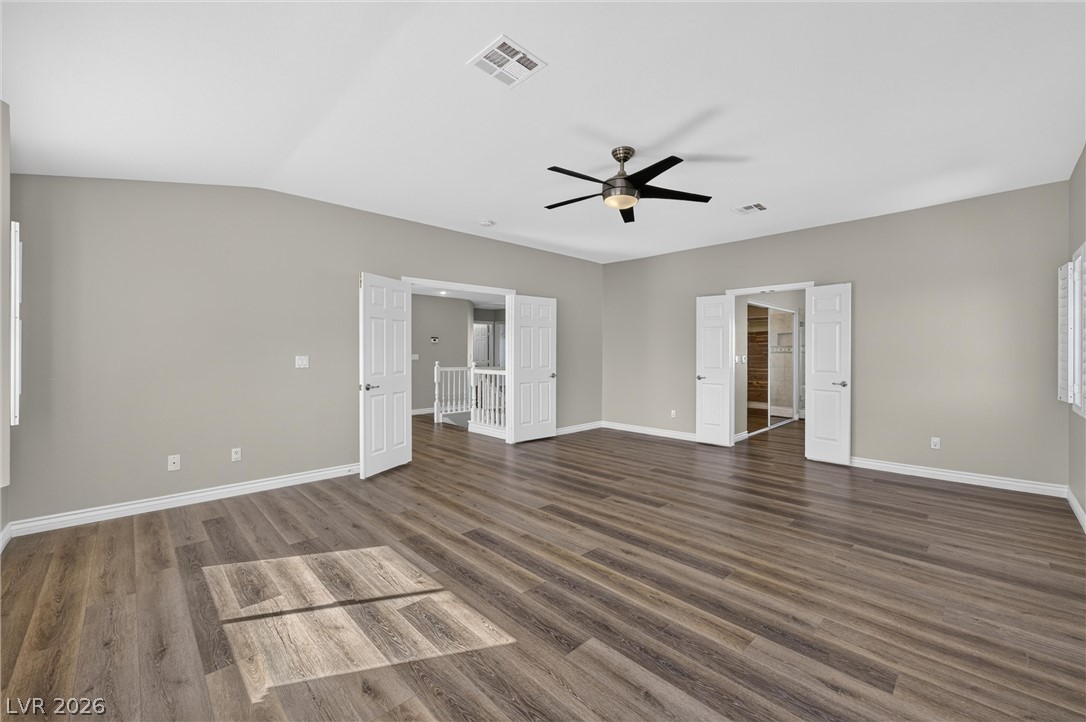
Plank flooring and multiple double-door entries highlight this spacious secondary level room.
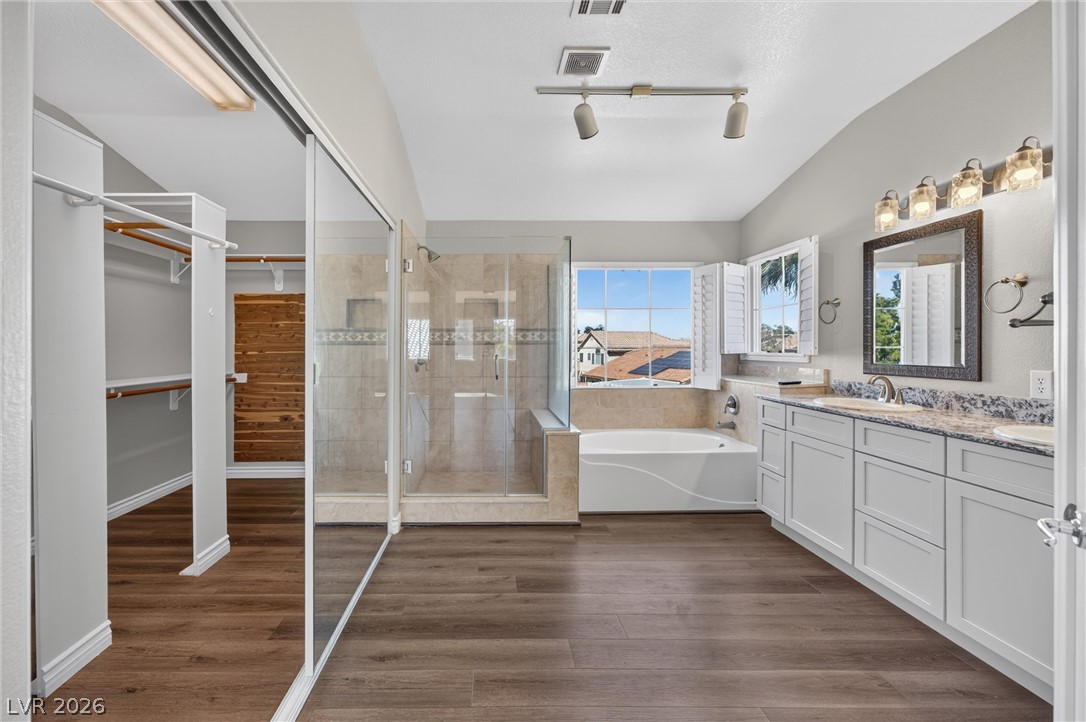
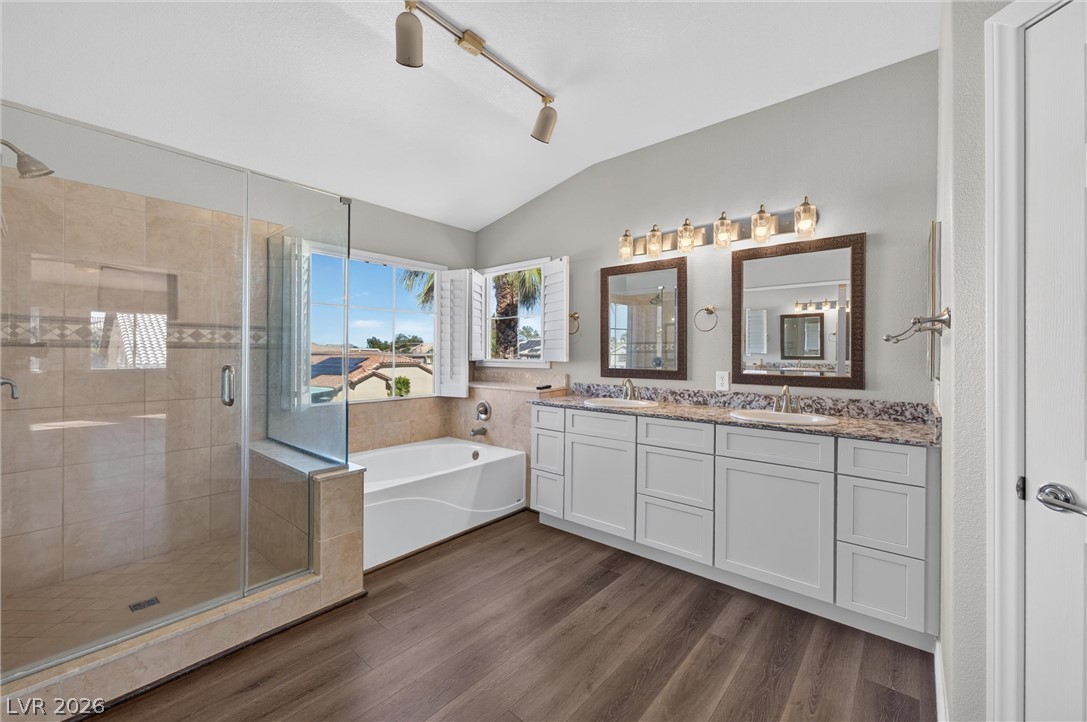
Plentiful natural light fills a primary bath complete with a double vanity and soaking tub.
Plentiful natural light fills this updated primary bathroom featuring wood-look flooring and a dual vanity.
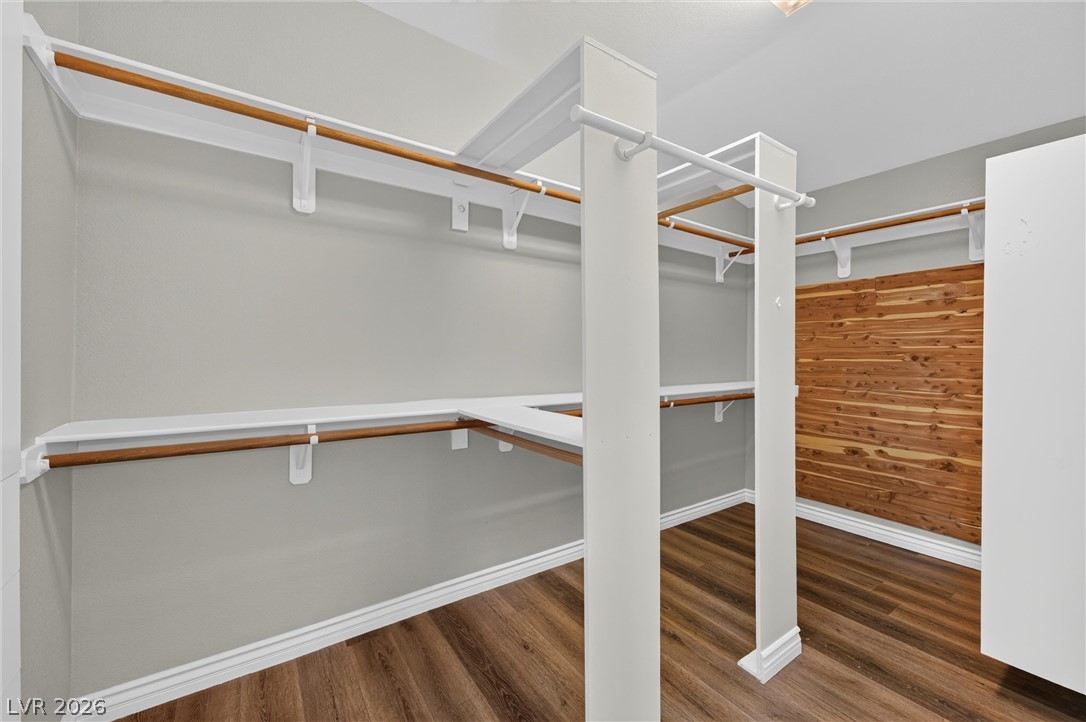
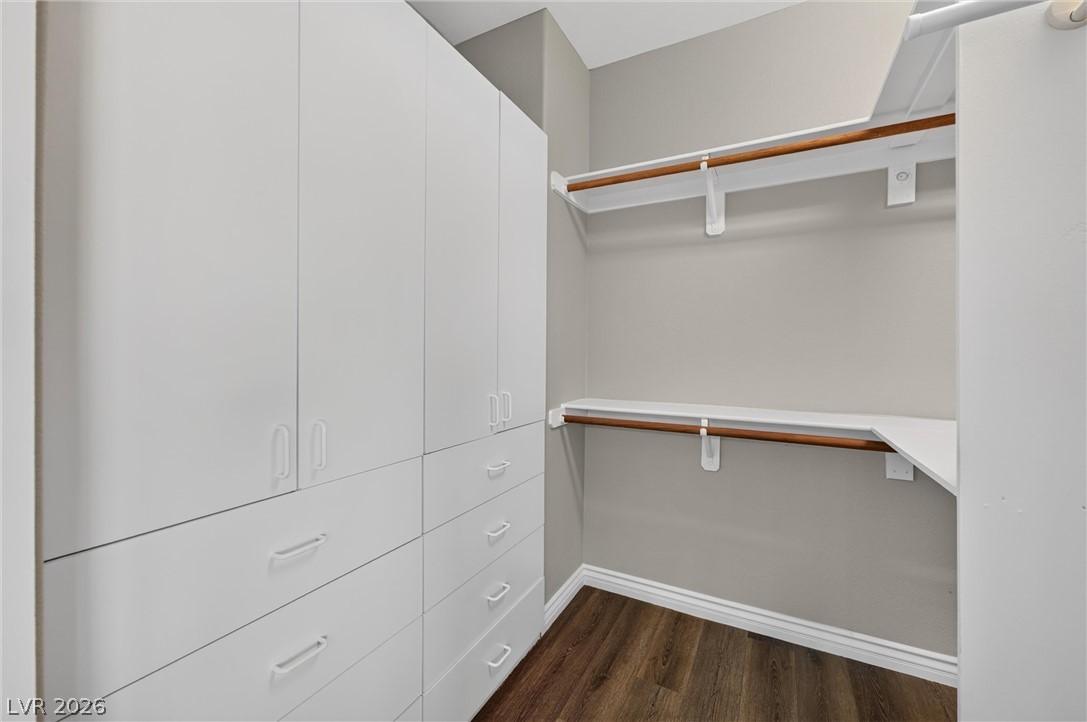
Ample built-in shelving and custom organization highlight this functional cedar-accented wardrobe space.
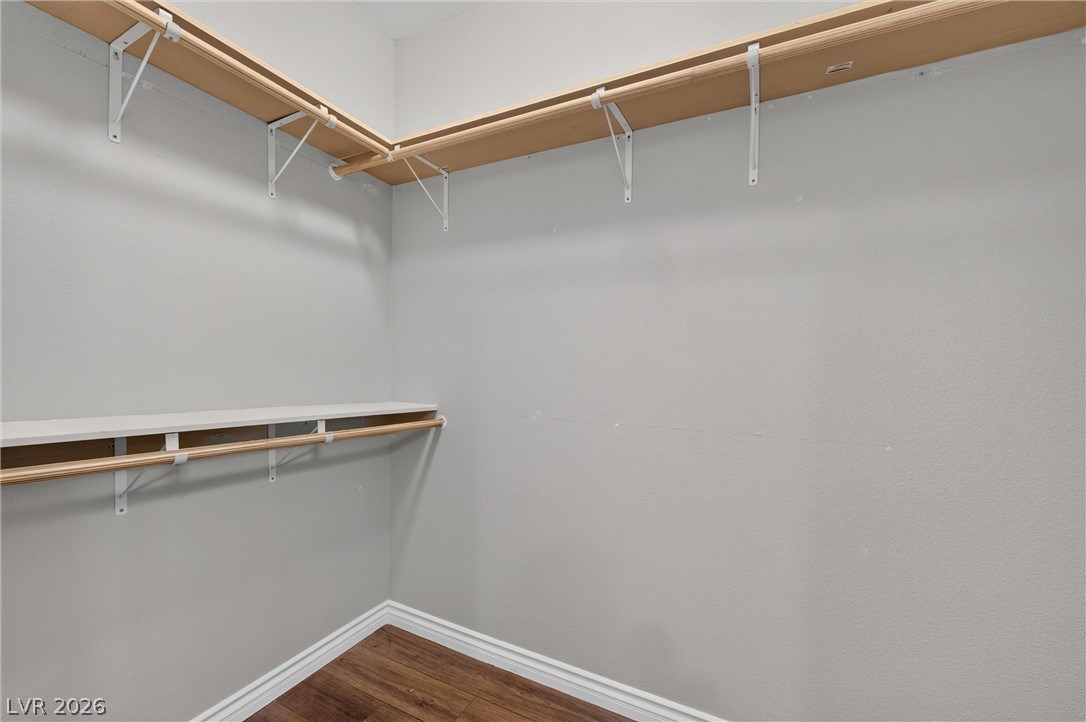
Ample built-in storage and hanging rods organize this functional walk-in closet space.
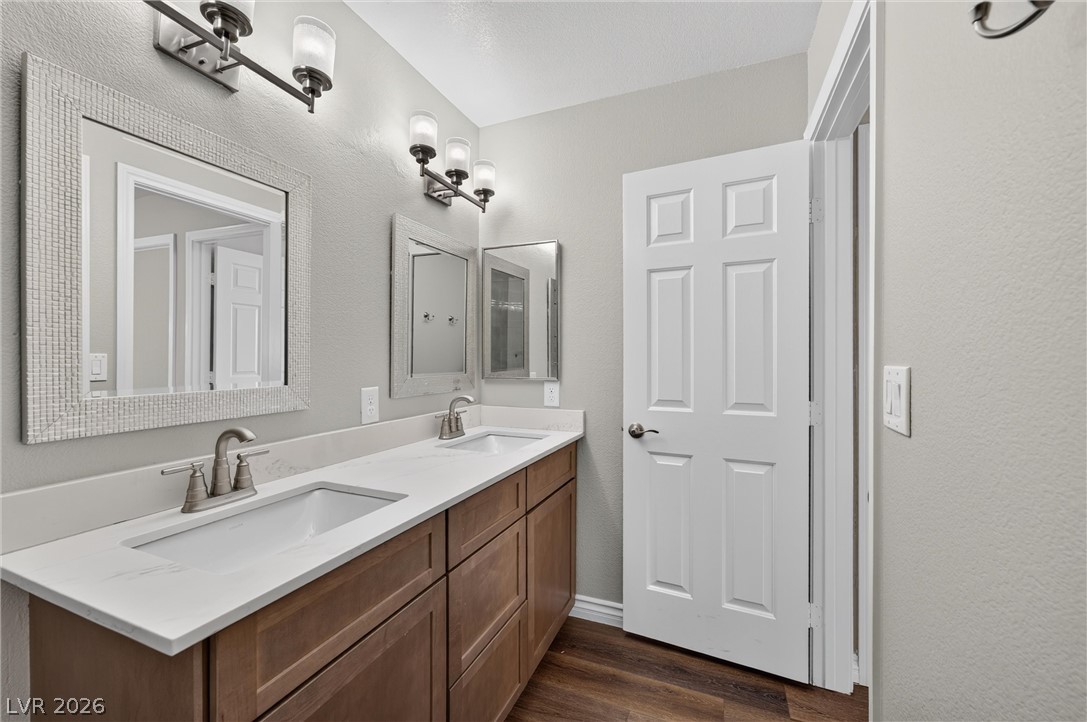
A spacious double vanity anchors this modern bathroom under elegant lighting fixtures.
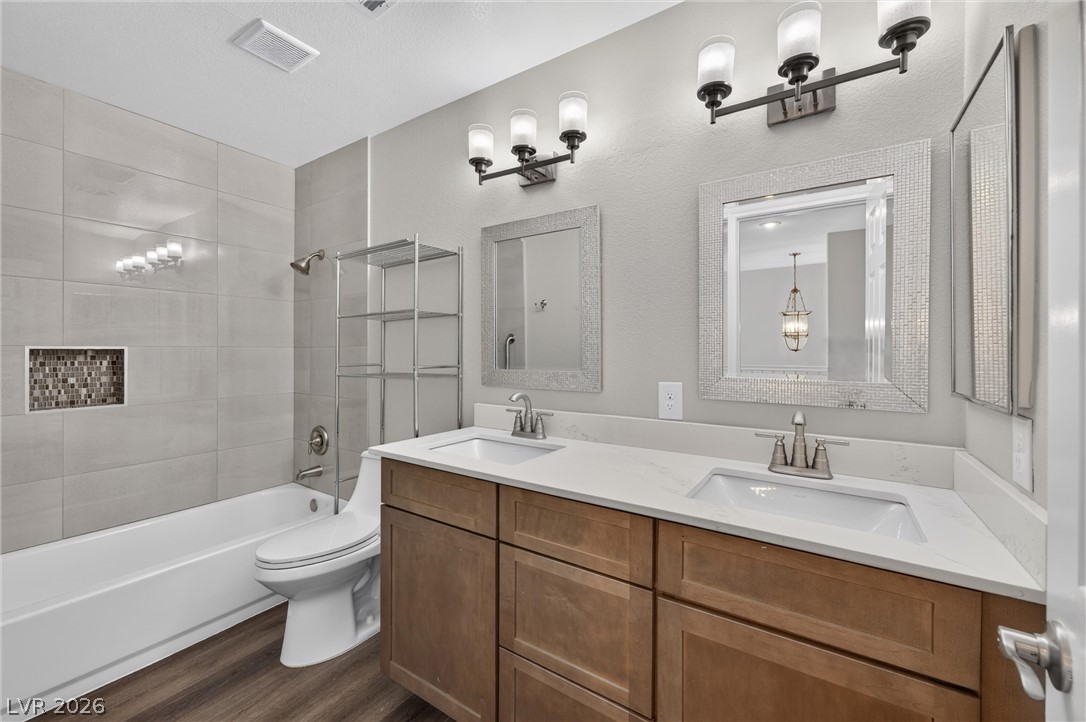
A classic tub and shower layout adjoins a stylish dual vanity with stone countertops.
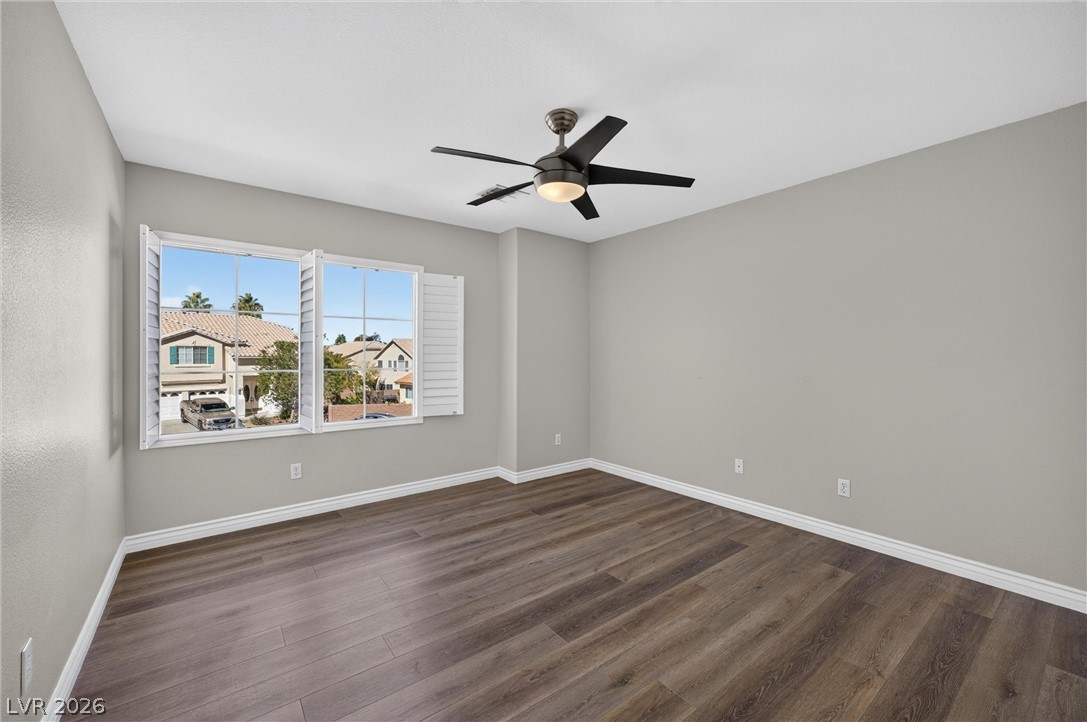
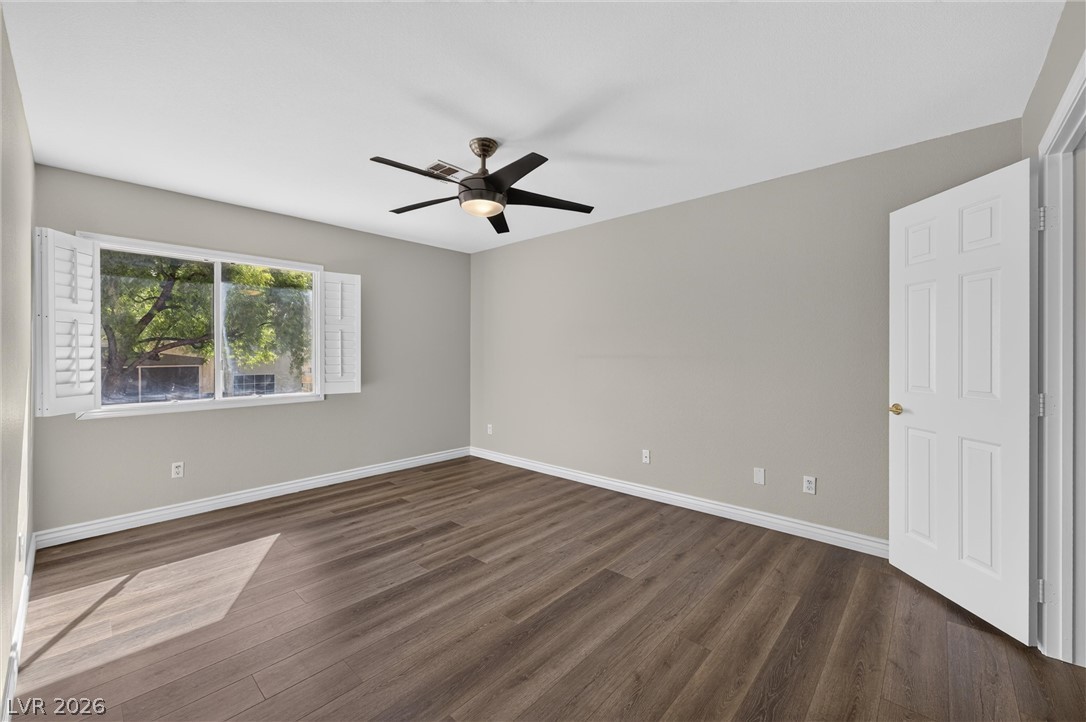
Rich wood plank flooring anchors this light-filled bedroom featuring classic window shutters.
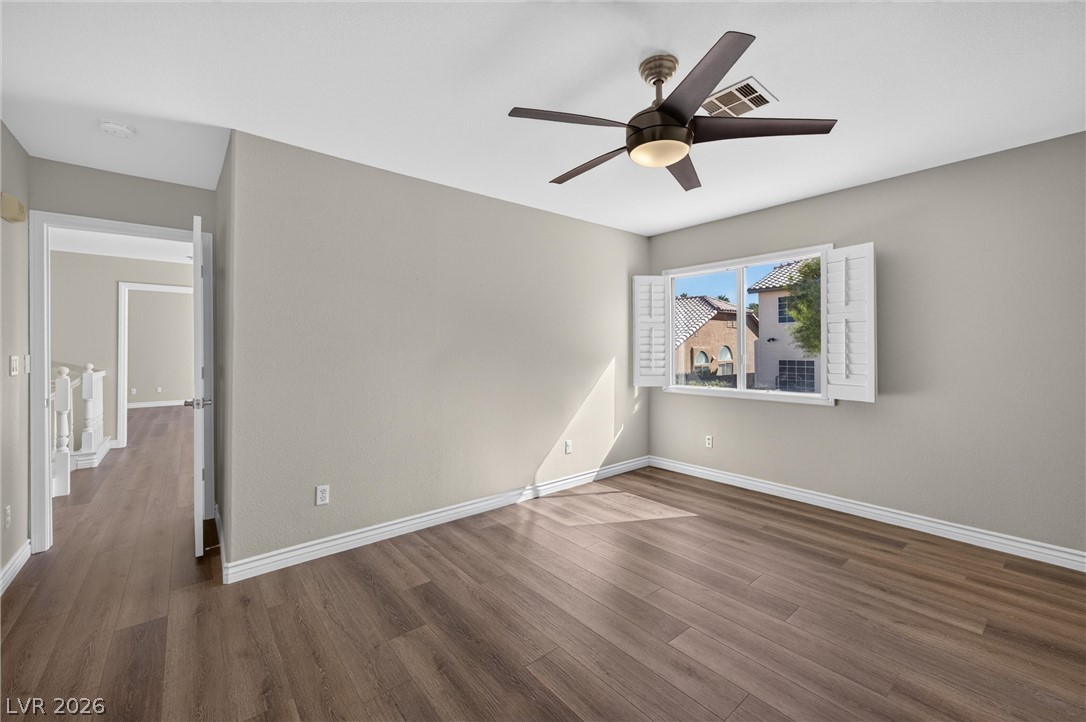
Rich wood-inspired flooring and ample natural light define this versatile upper-level room.
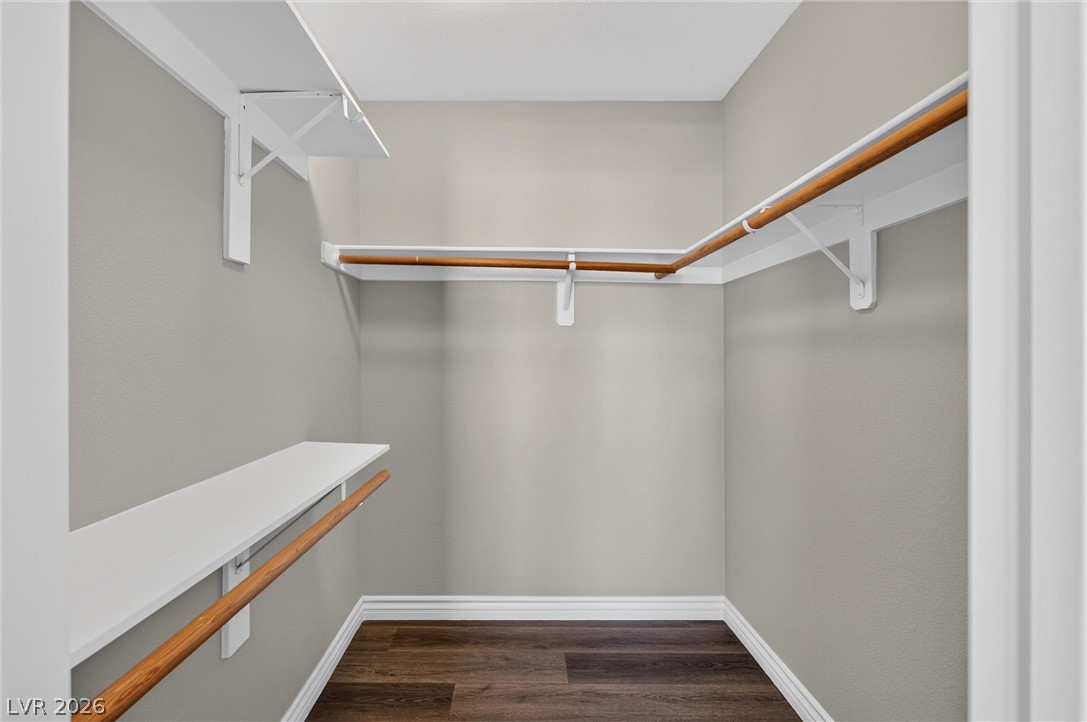
Ample built-in shelving and wooden hanging rods line this walk-in closet with dark wood-look flooring.
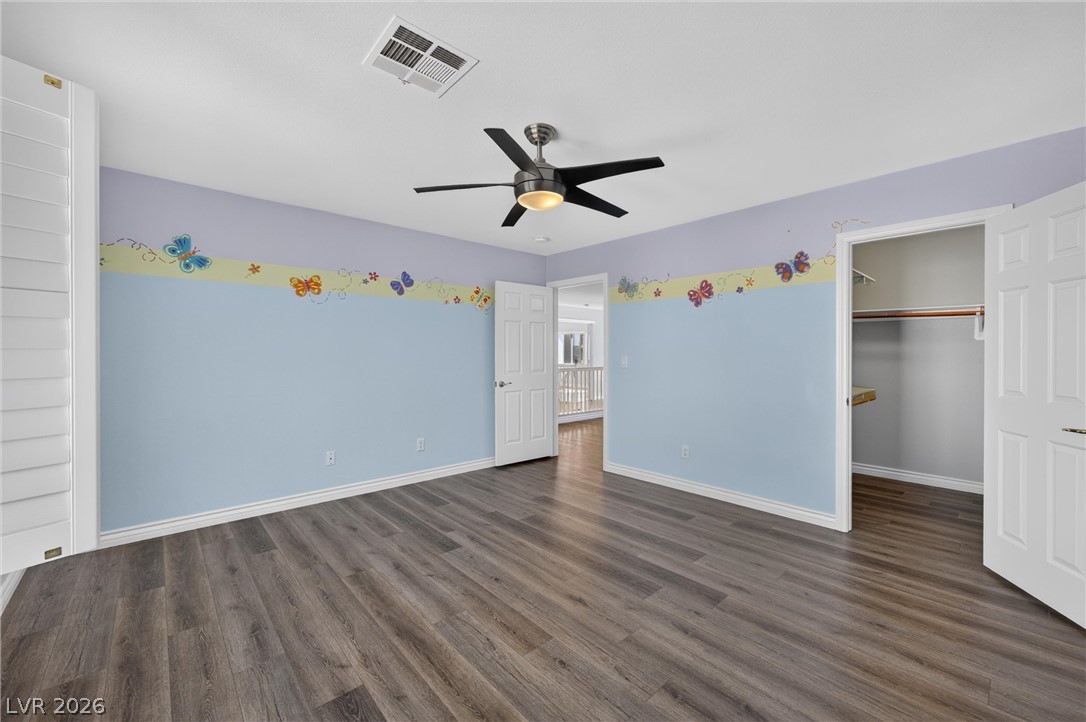
Rich wood-inspired flooring and classic plantation shutters define this versatile secondary bedroom space.
Rich wood-look flooring sets a modern foundation under a smooth plaster ceiling.
Rich wood-patterned flooring and classic plantation shutters anchor this versatile, light-filled bedroom space.
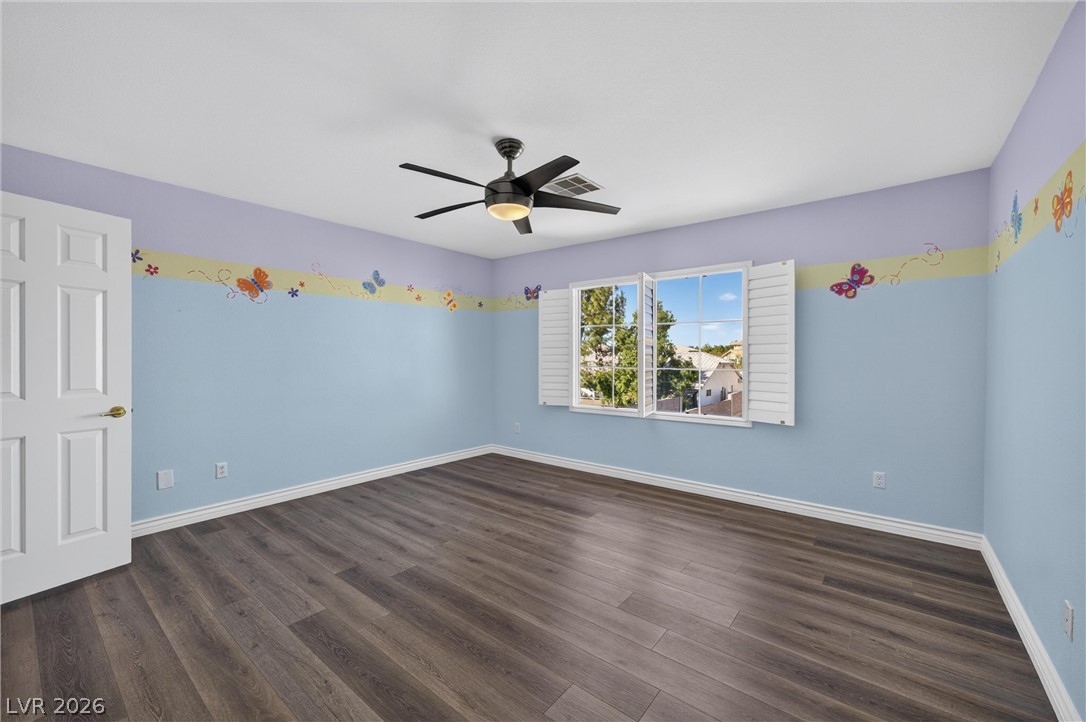
A spacious secondary bedroom features classic plantation shutters and durable wood-look flooring.
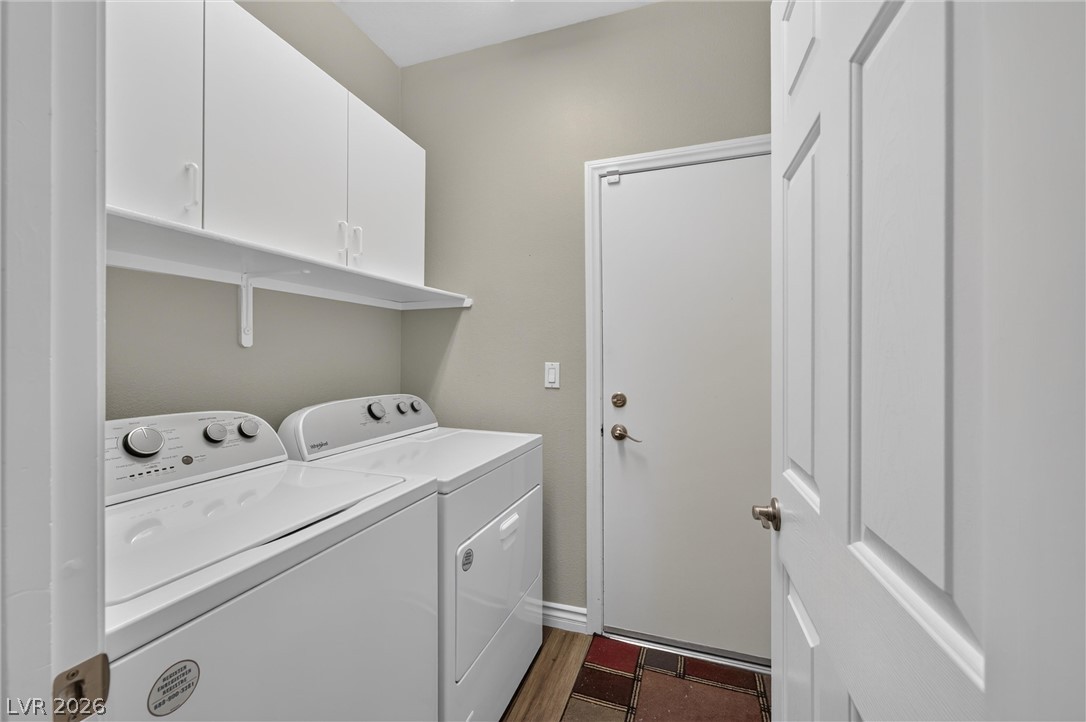
Ample upper cabinetry and durable wood-look flooring maximize efficiency in this functional utility space.
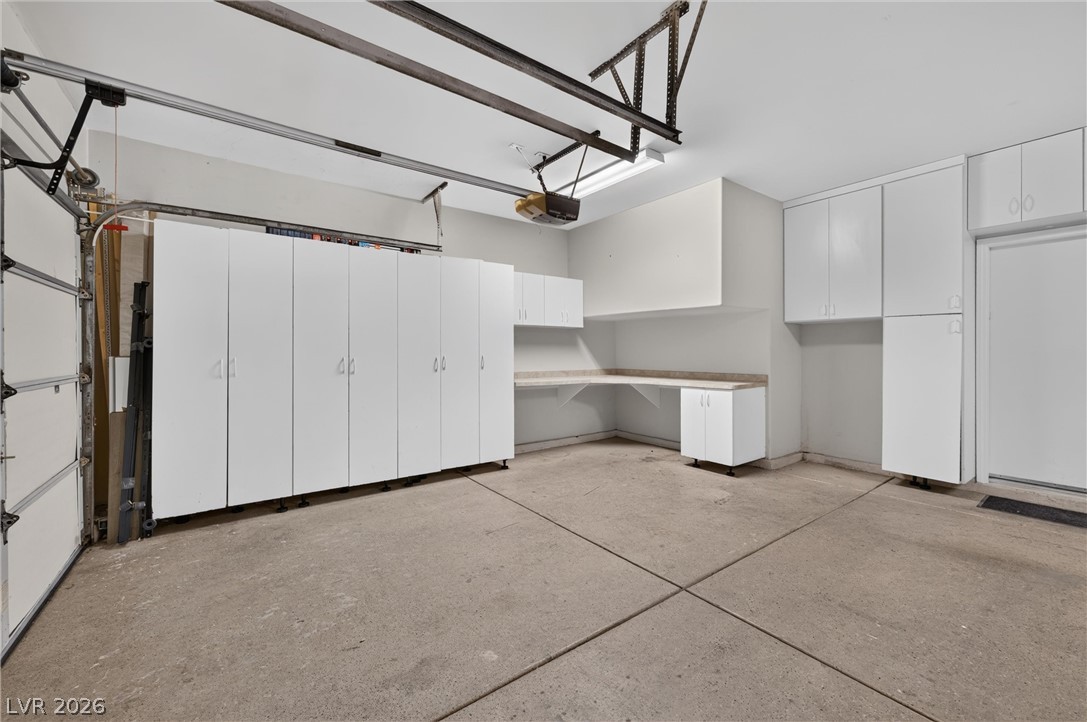
Ample built-in cabinetry and dedicated workspace highlight this functional garage interior.