
$359,000 $2,152 est/mo Sourced by Back At You
32 Via Vasari 103,Henderson, NV 89011
Henderson, NV 89011
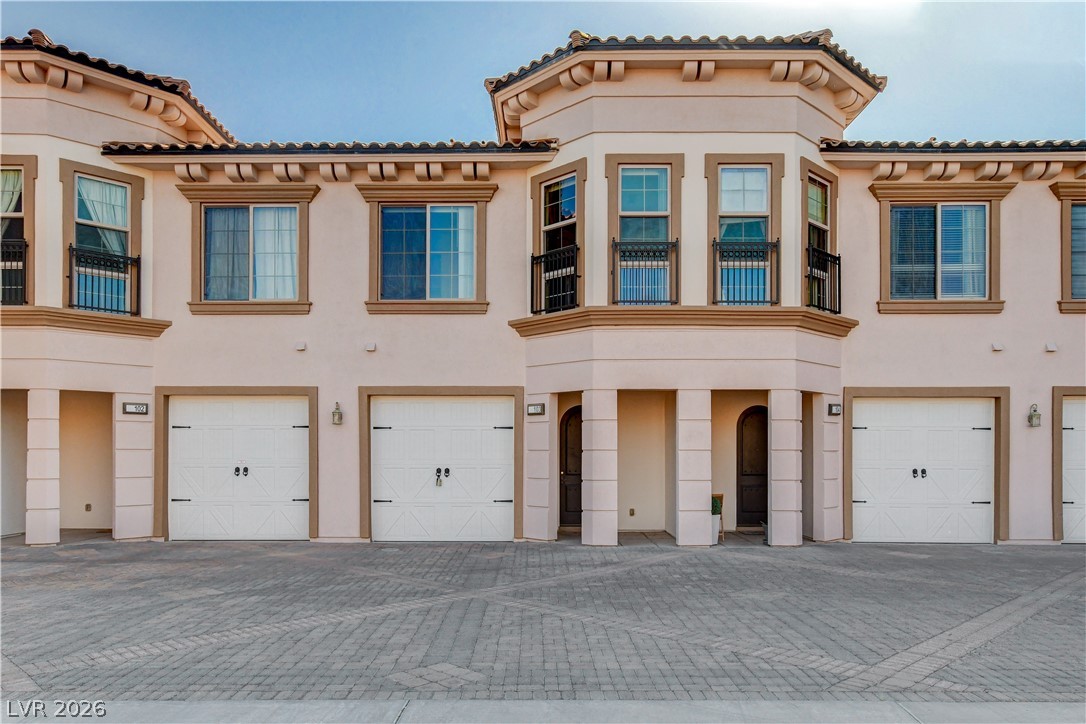
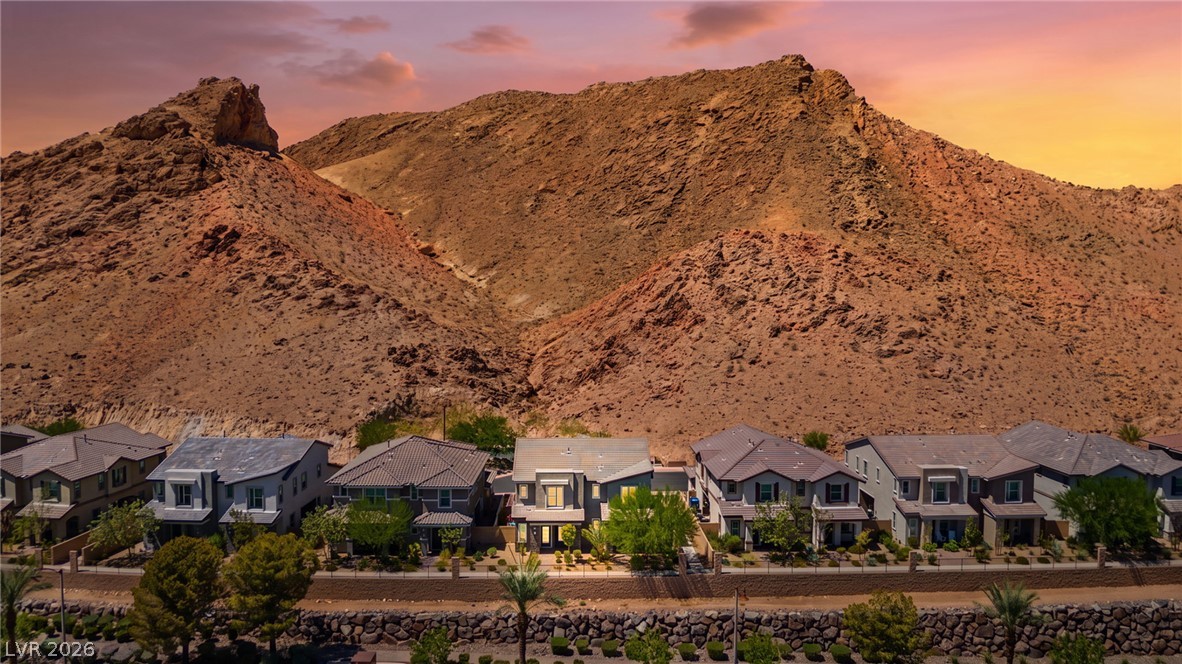
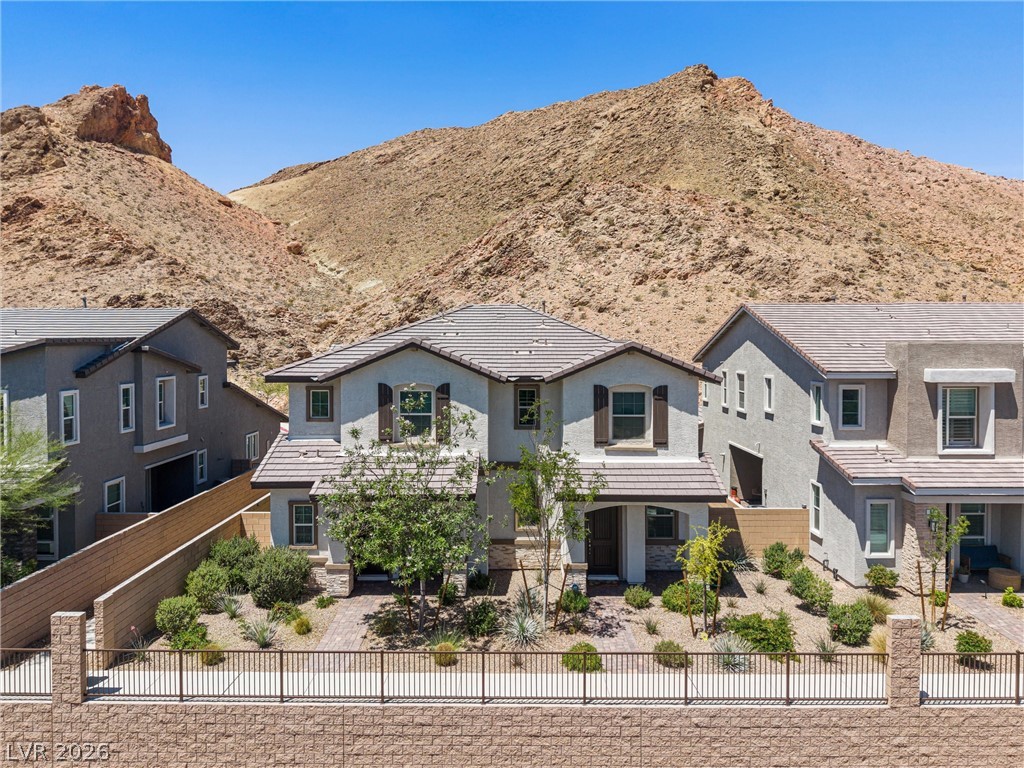
Elegant Mediterranean-inspired architecture features multi-car garages and a paved driveway approach.
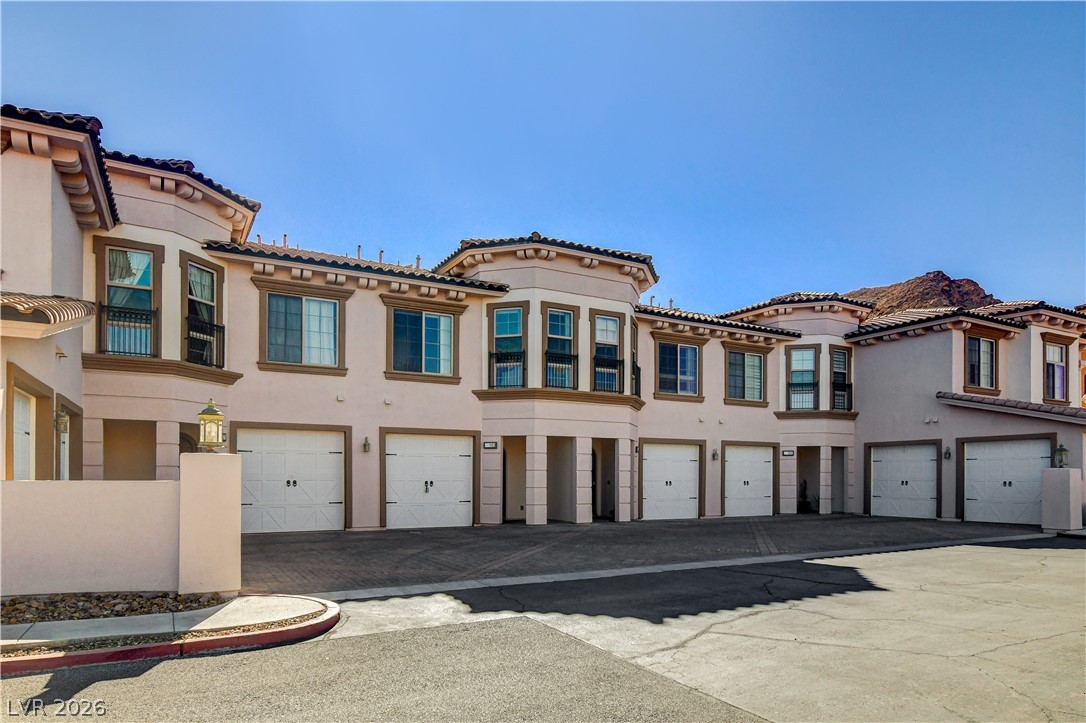
Mediterranean-inspired multi-family exterior features tile roofing and integrated ground-level garages.
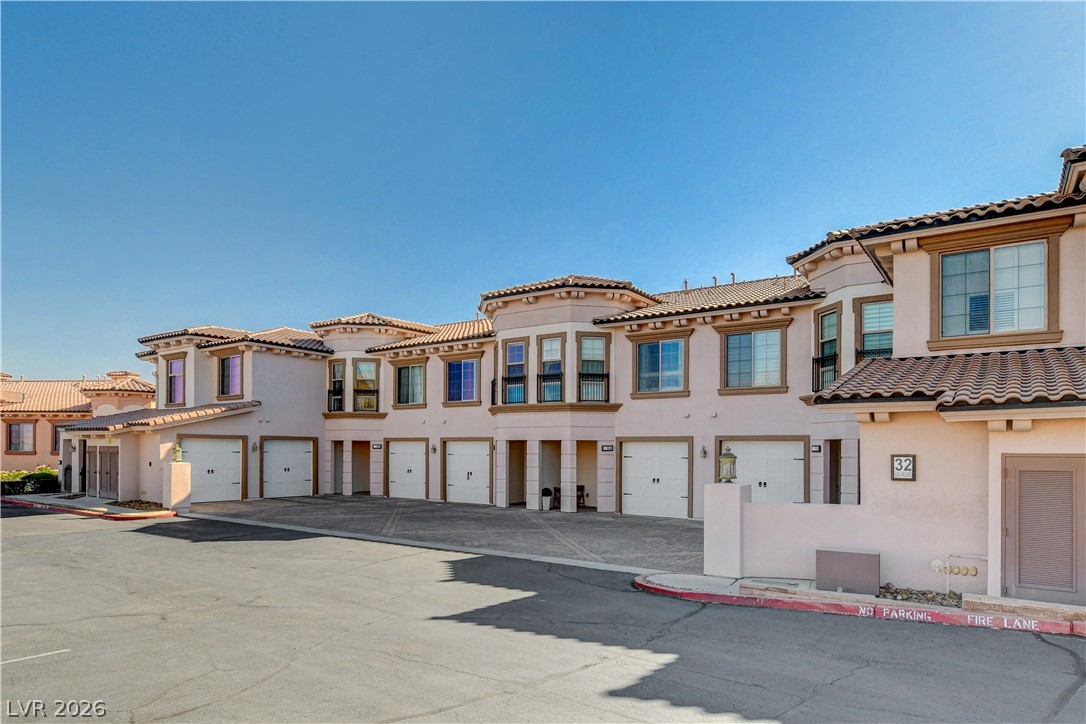
Spanish tile roofs and private garages distinguish this multi-family residential building.
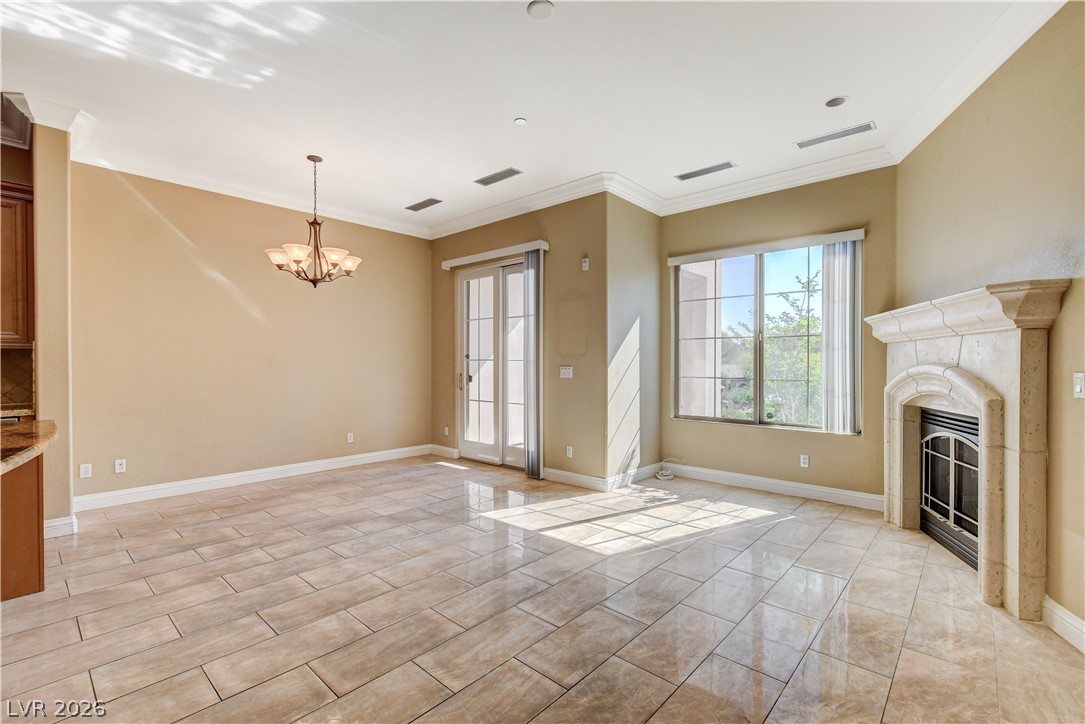
Gleaming tile floors and a classic stone-surround fireplace anchor this gracious, sunlit living area.
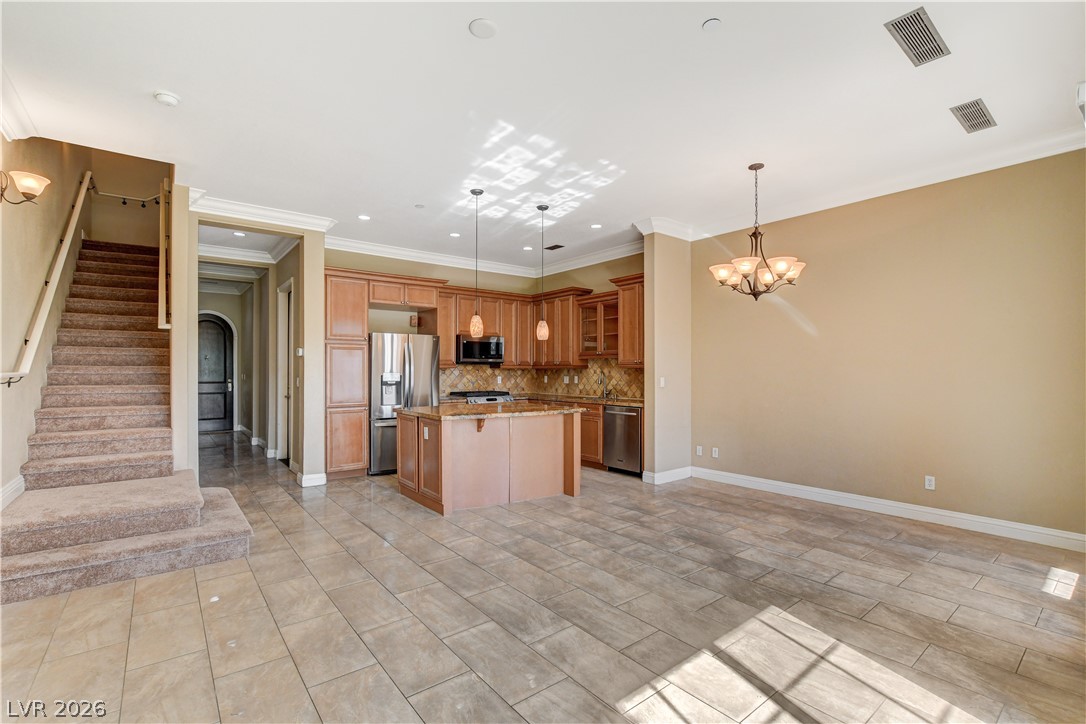
An open layout connects the tiled living space directly to the kitchen with granite counters.
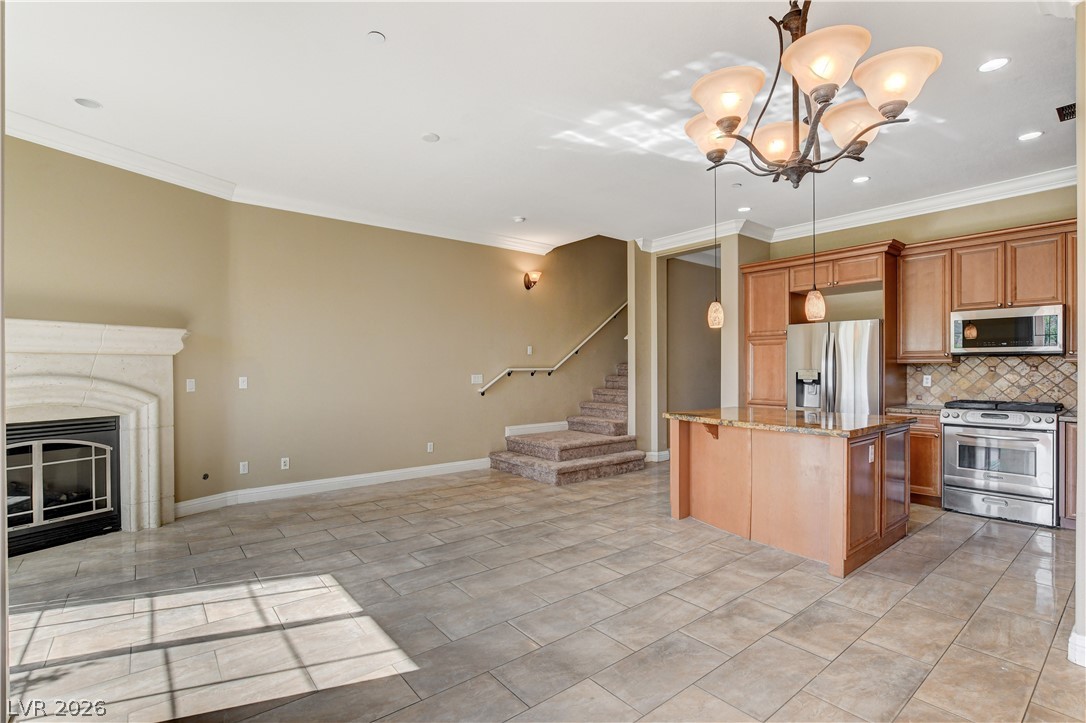
An open floorplan seamlessly connects the stone fireplace hearth to the central kitchen island.
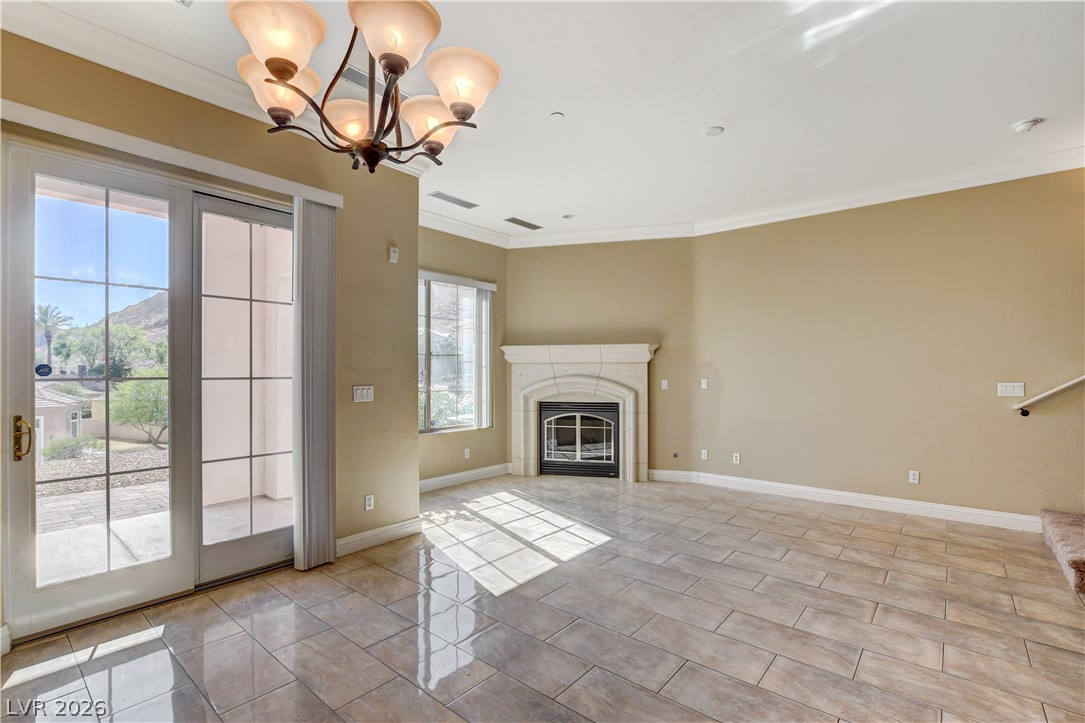
Glazed tile floors and a classic fireplace anchor this open living area with outdoor access.
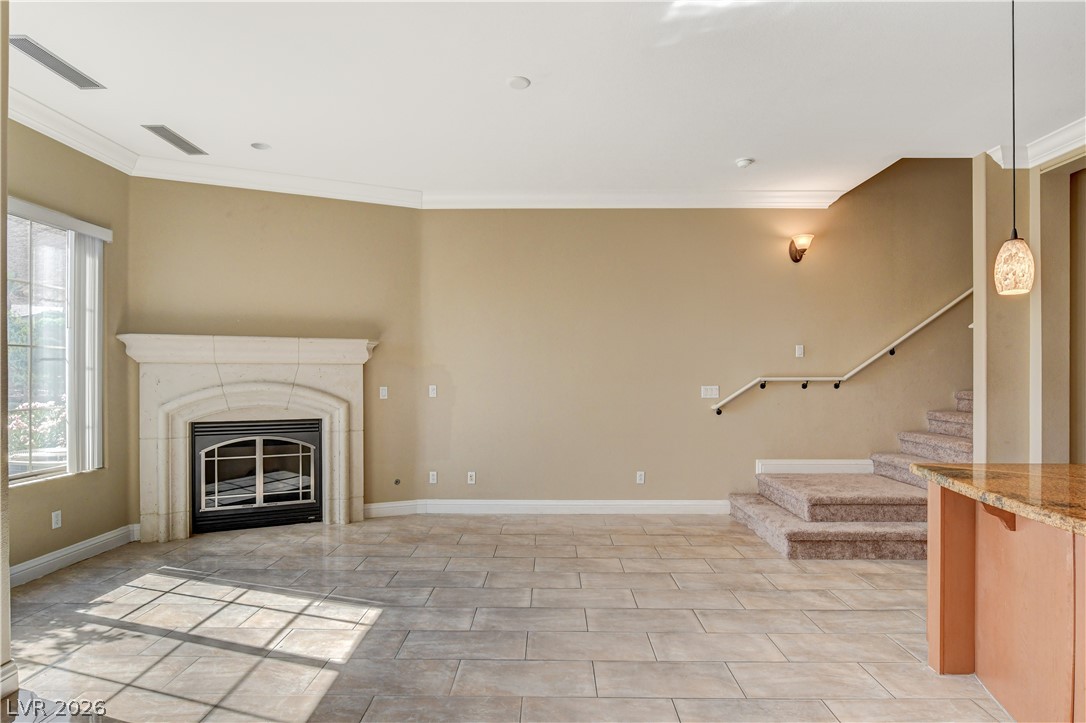
An inviting stone fireplace anchors the tile-floored living area beside a carpeted staircase.
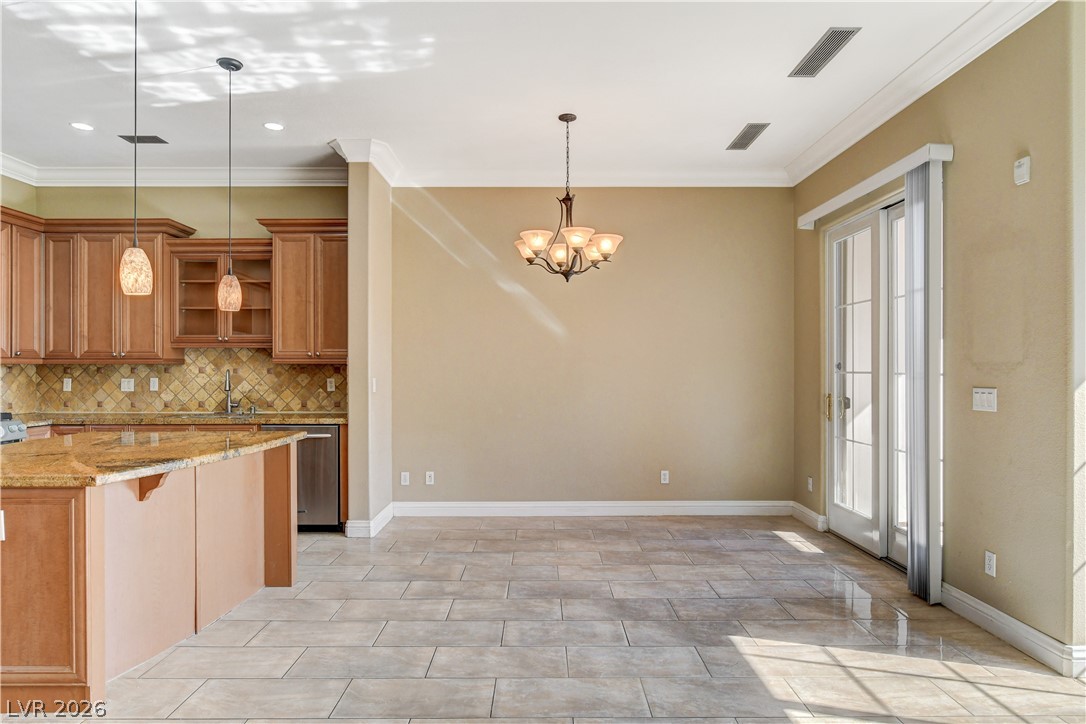
An open dining area flows effortlessly into the kitchen, anchored by classic tile flooring and high ceilings.
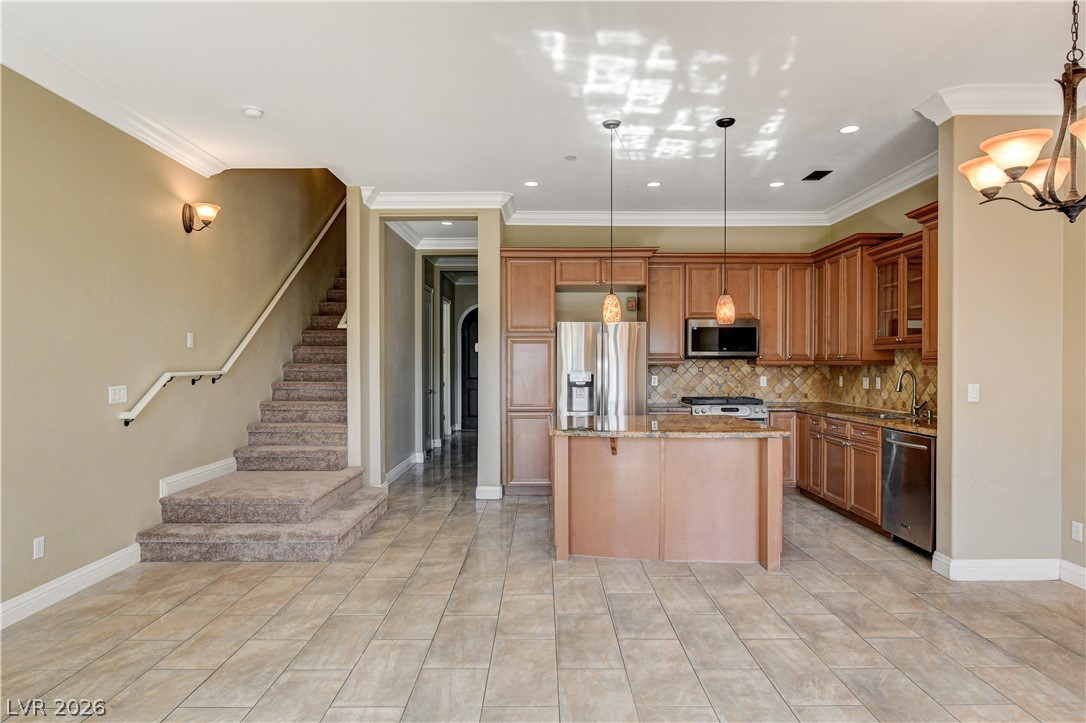
Granite counters and custom cabinetry anchor this open kitchen, conveniently adjacent to tiled living spaces.
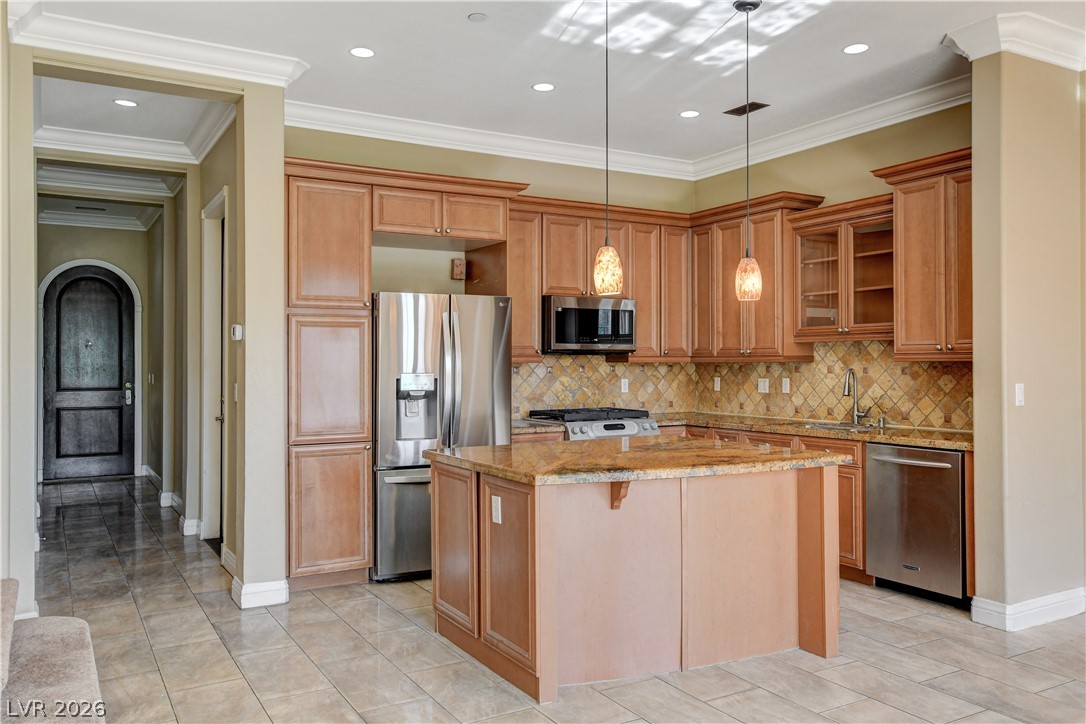
Gleaming stone countertops and classic wood cabinetry anchor this inviting, open culinary space.
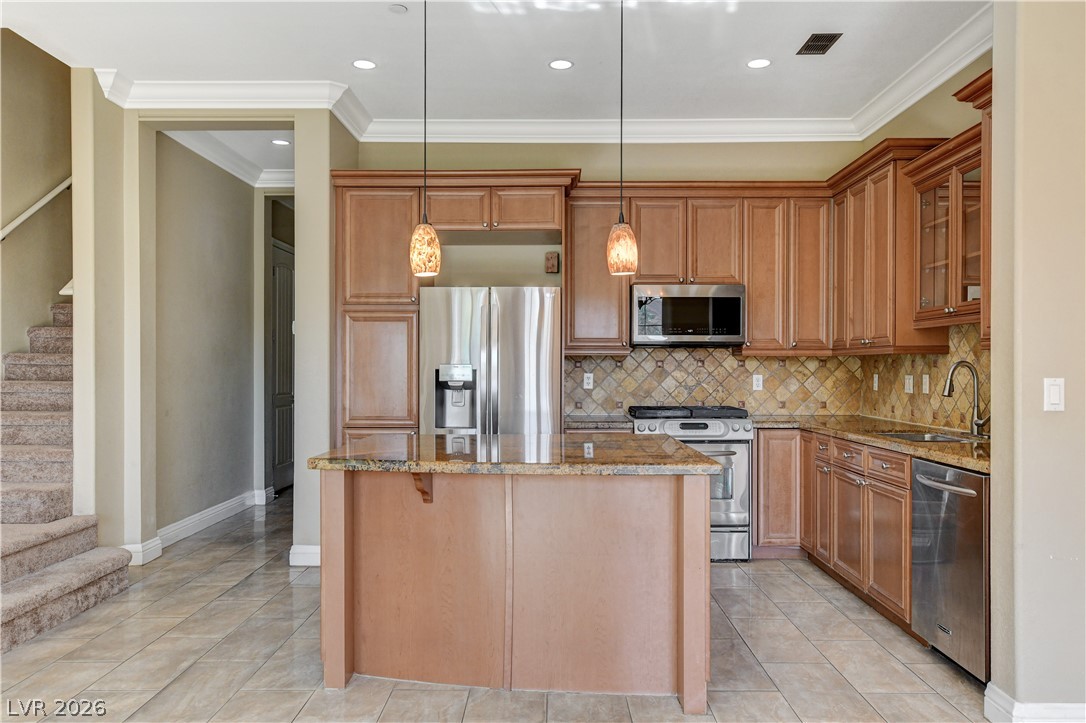
Rich wood cabinetry and a central island ground this tile-floored culinary space.
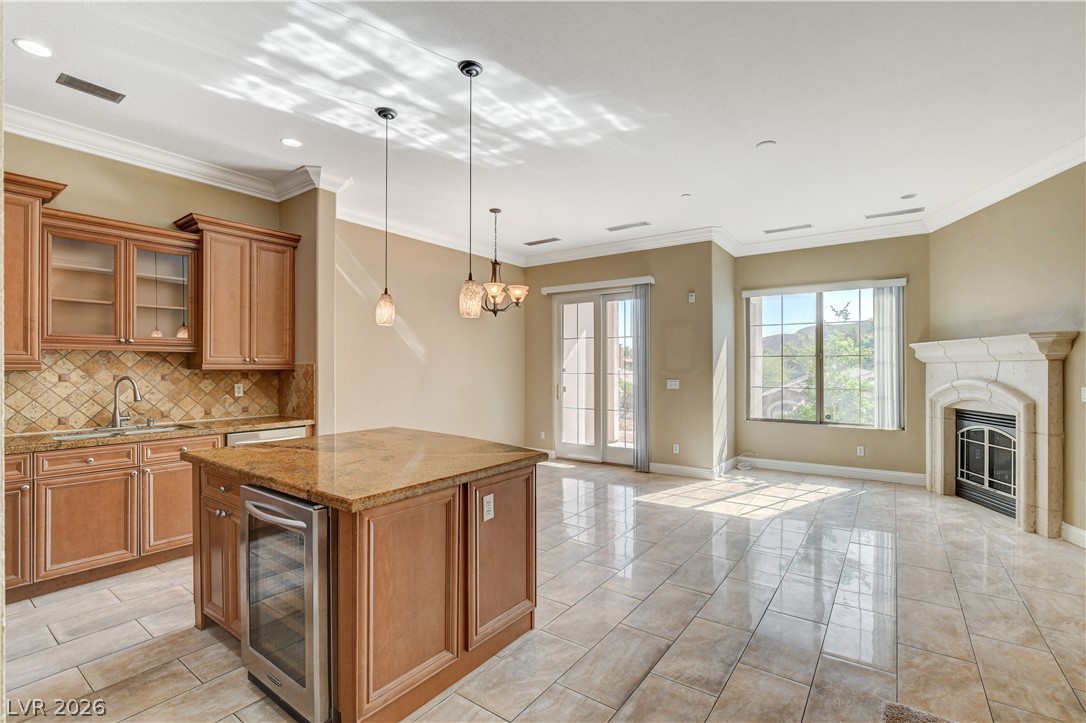
An open floorplan seamlessly connects the stone-counter kitchen to a bright living area with a fireplace.
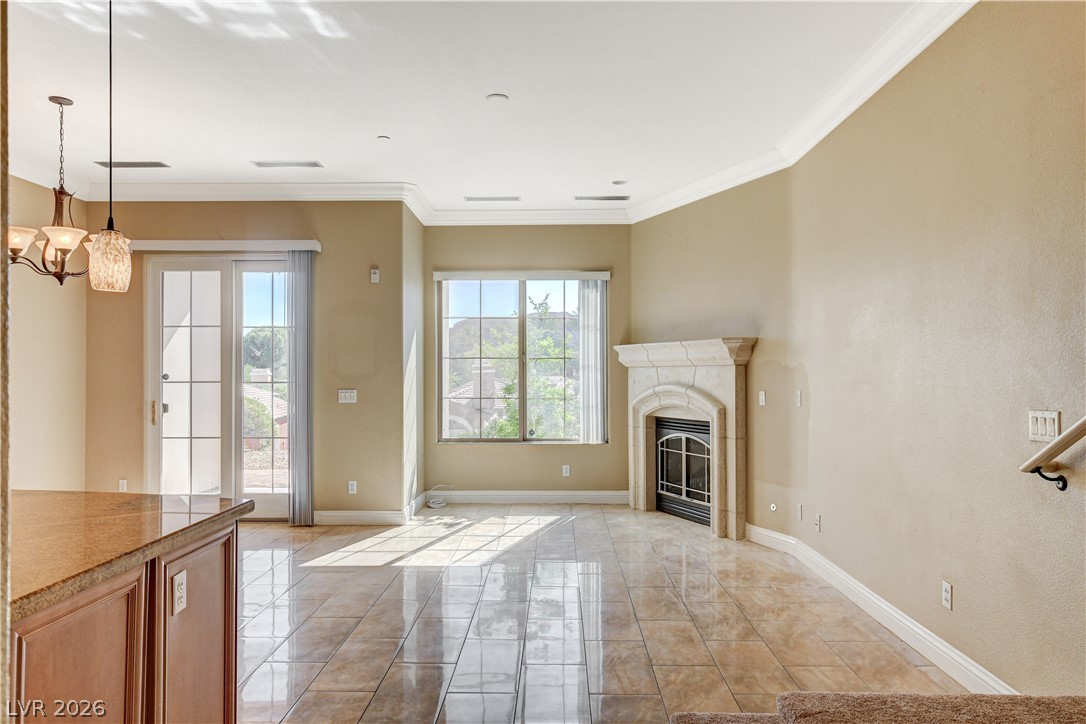
Gleaming tile floors and a classic fireplace define this welcoming open-concept living space.
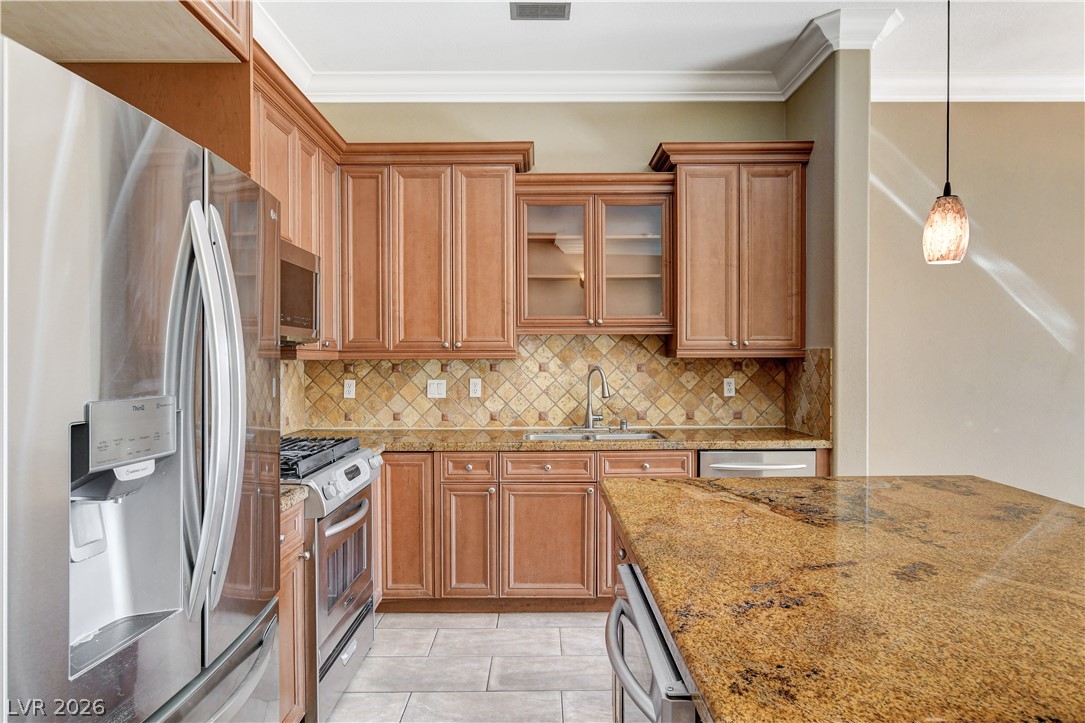
Rich wood cabinetry and polished stone countertops elevate this spacious culinary workspace.
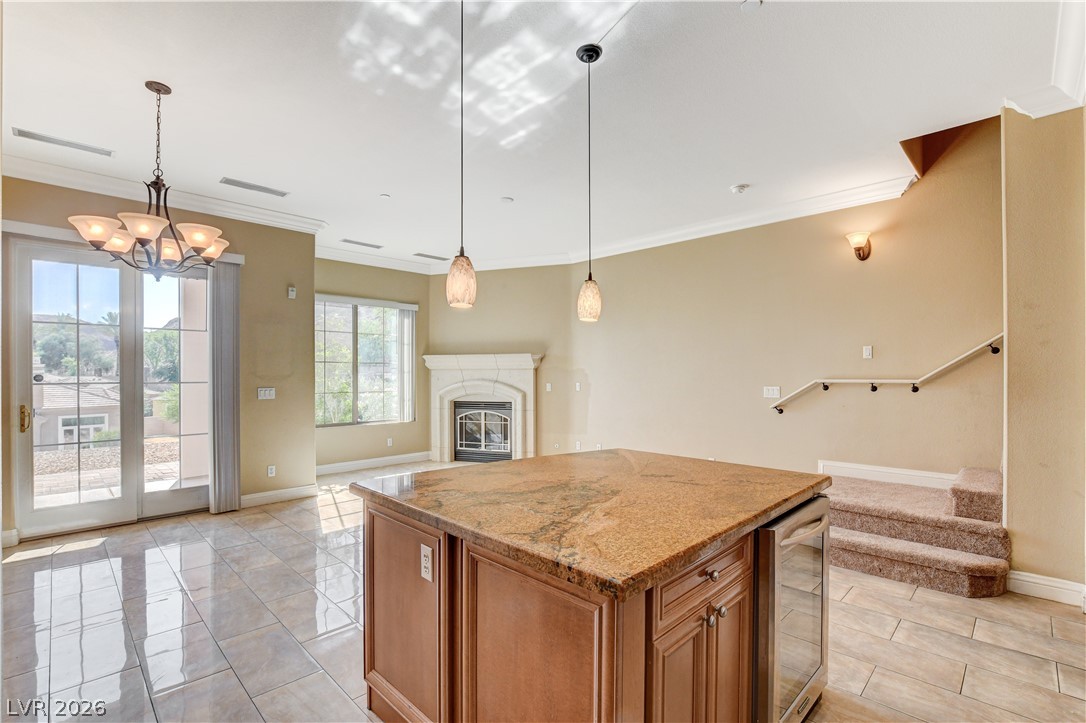
Polished tile flooring and a central fireplace anchor this open-concept living space.
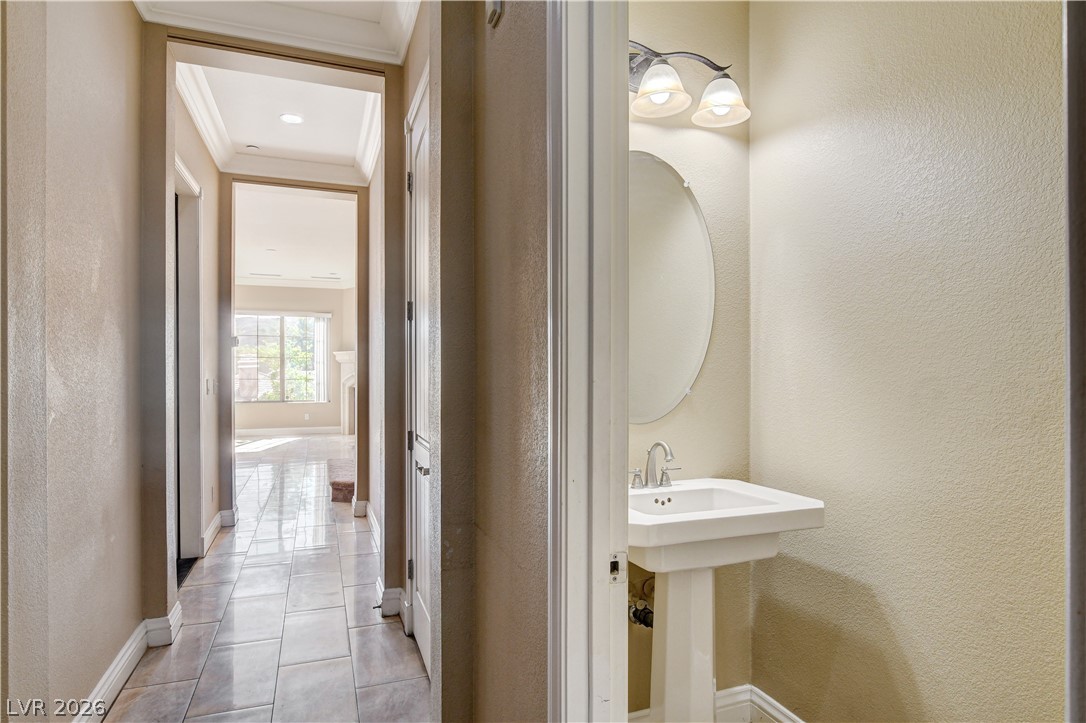
Polished tile flooring leads past a convenient powder room into the bright main living spaces.
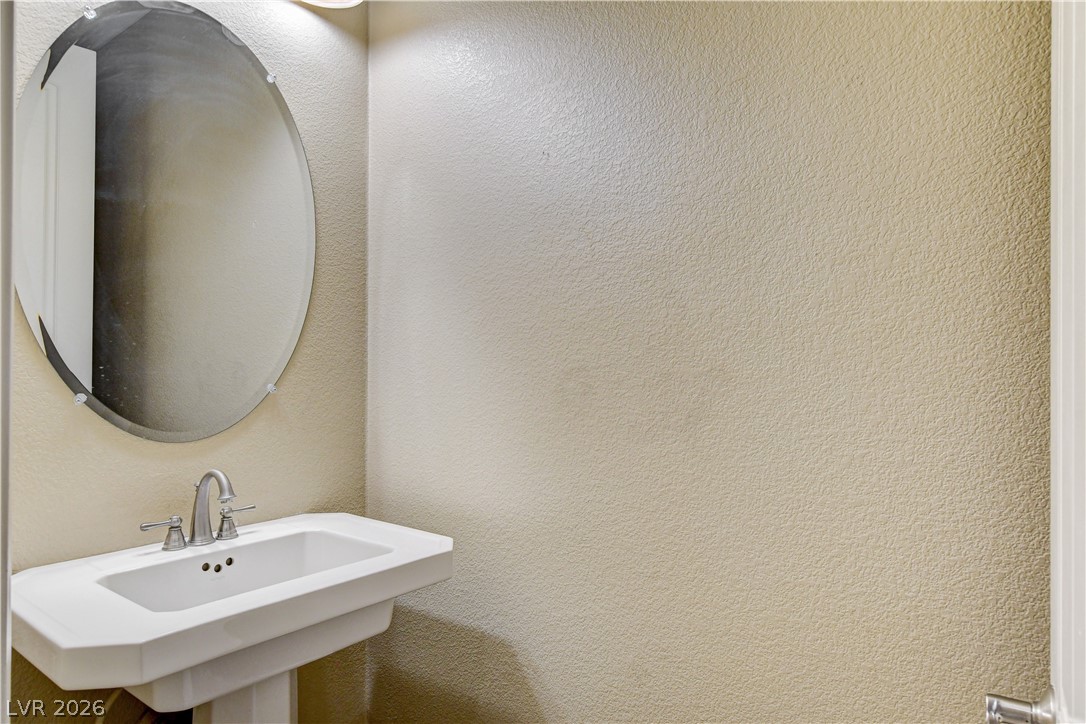
A classic pedestal sink paired with an oval wall mirror details this clean powder room.
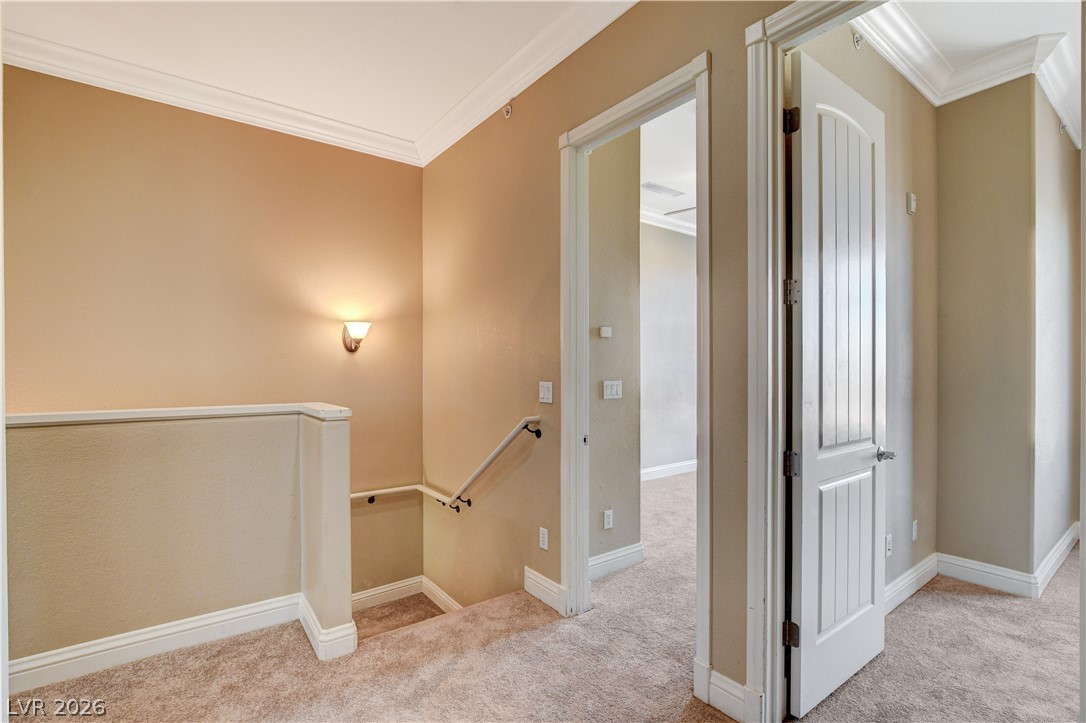
An upper landing with classic crown molding leads to comfortable carpeted bedrooms.
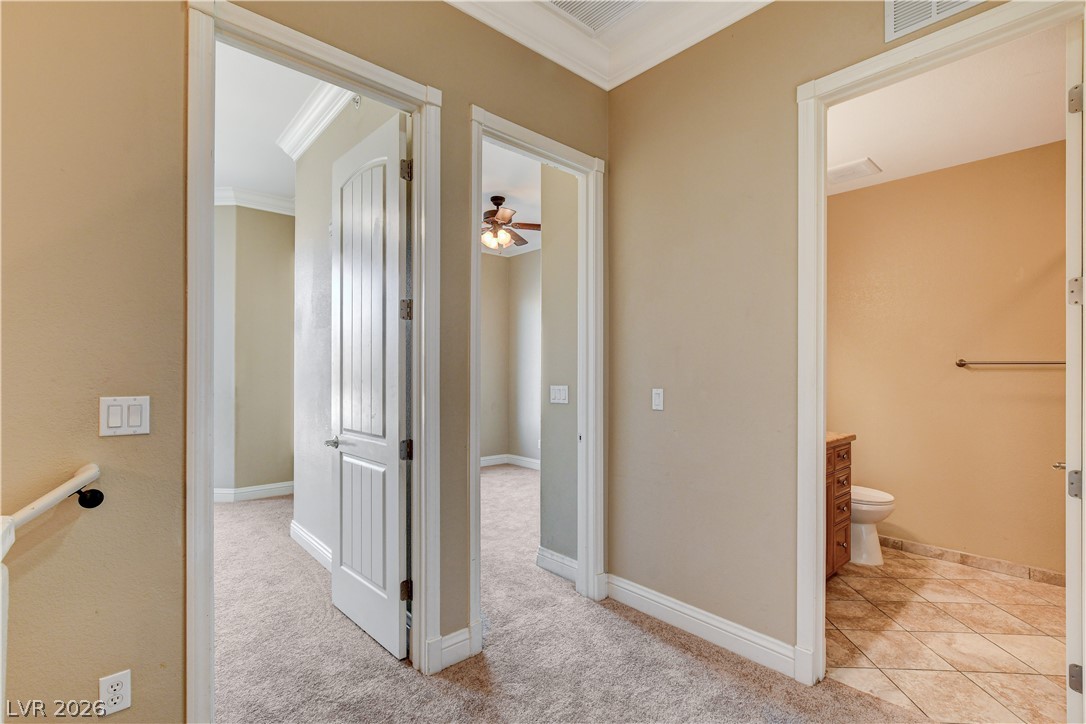
An upper-level hallway connects comfortable rooms with neutral tones and detailed crown moldings.
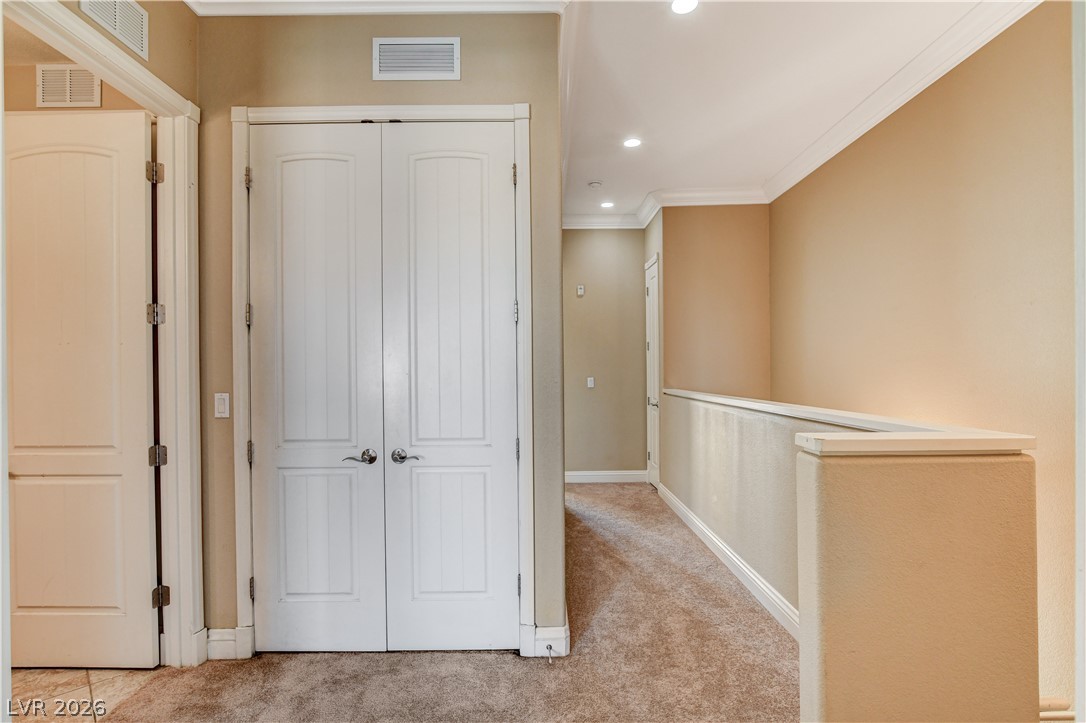
Plush carpeted floors and detailed crown molding define this versatile upper-level hallway space.
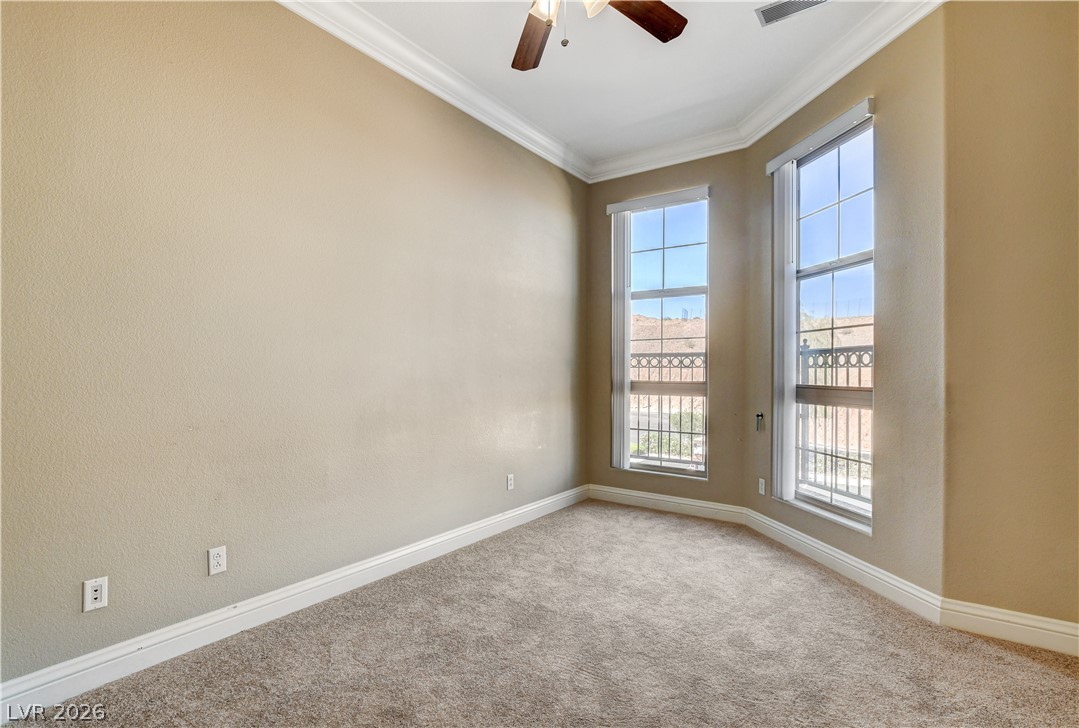
Crisp crown molding trim and tall windows accentuate this versatile space with comfortable carpeting.
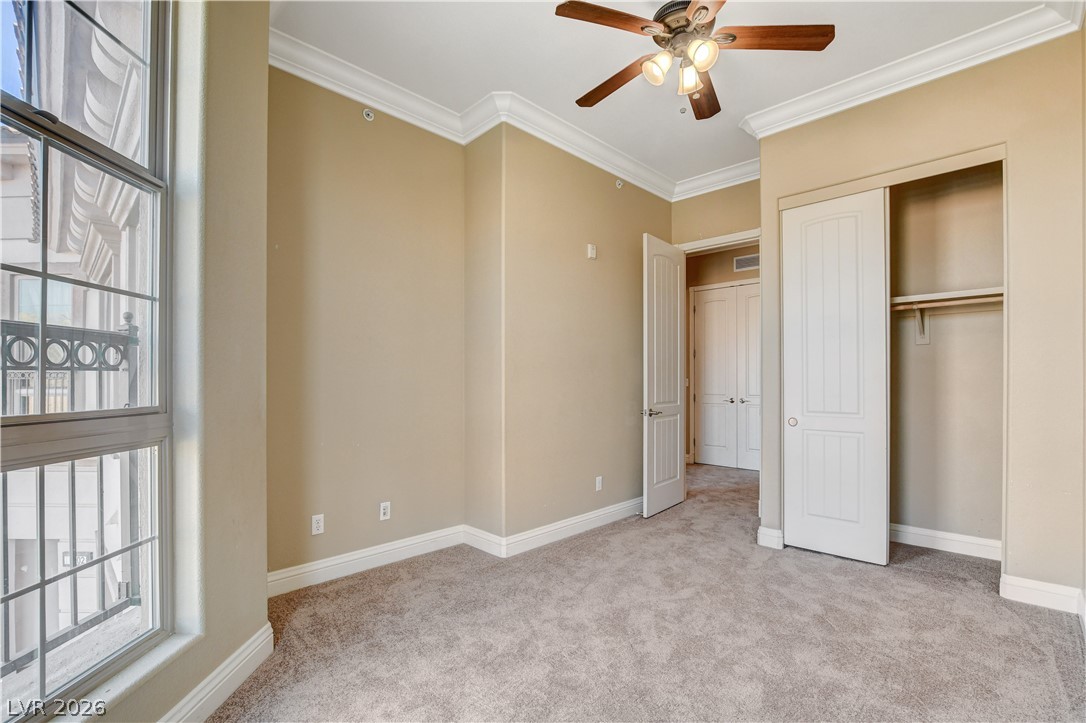
Crown molding and soft carpeting elevate this cozy bedroom featuring a tall window.
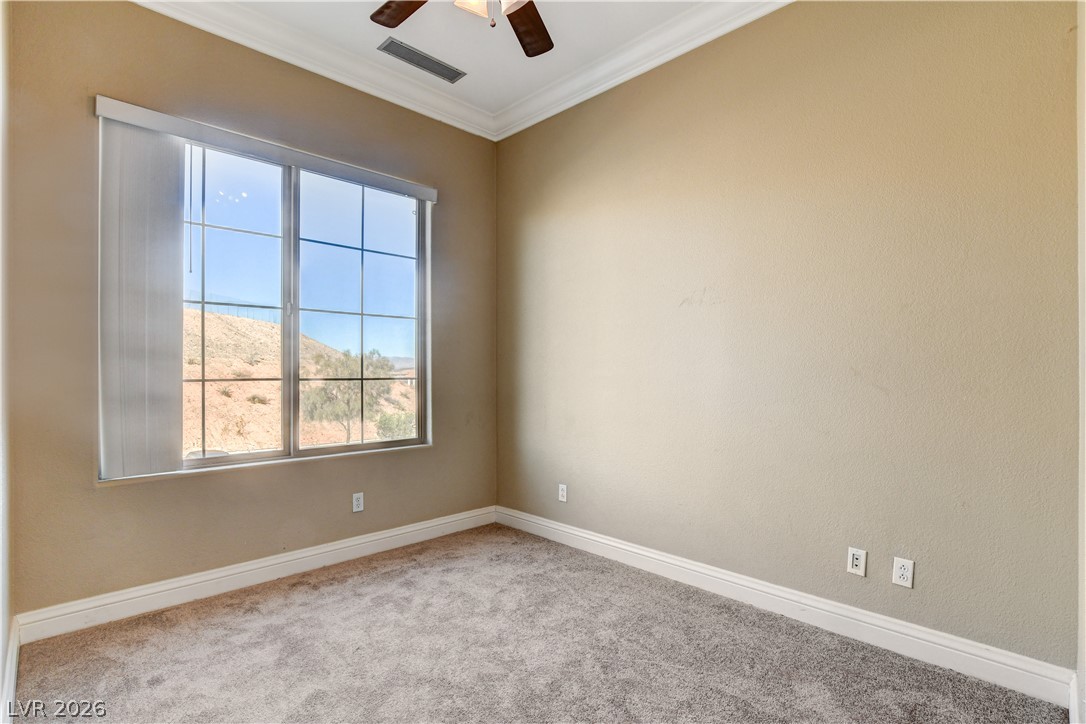
High ceilings and tall baseboards frame this comfortable room illuminated by a generous grid window.
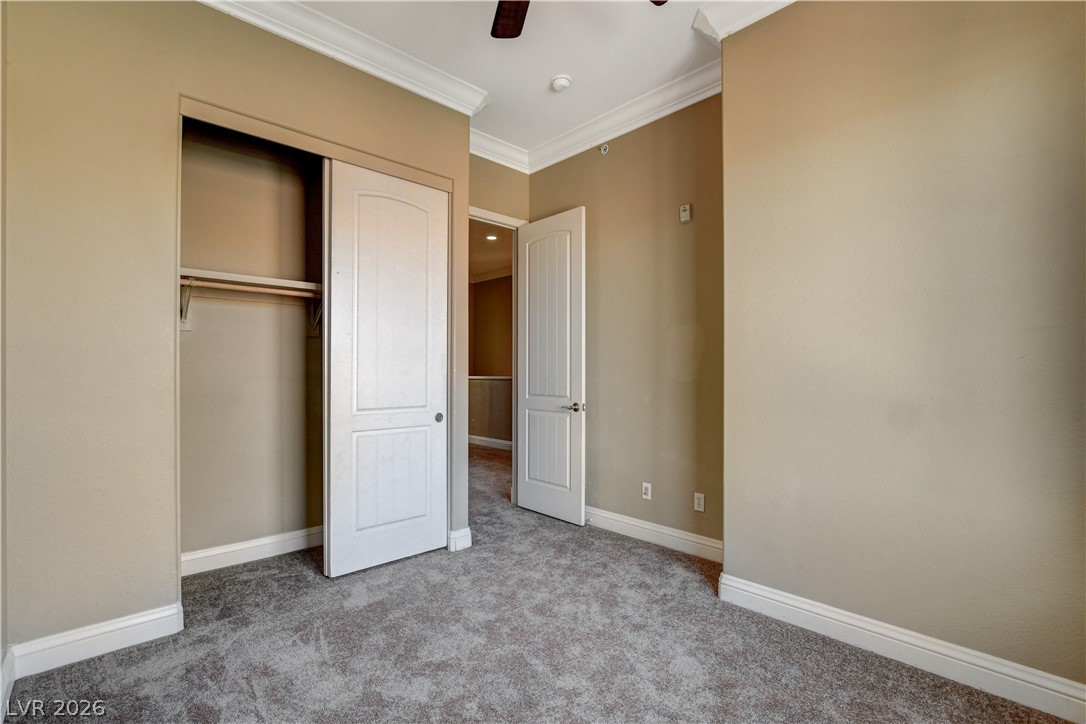
Plush carpeting and elegant crown molding define this versatile secondary bedroom space.
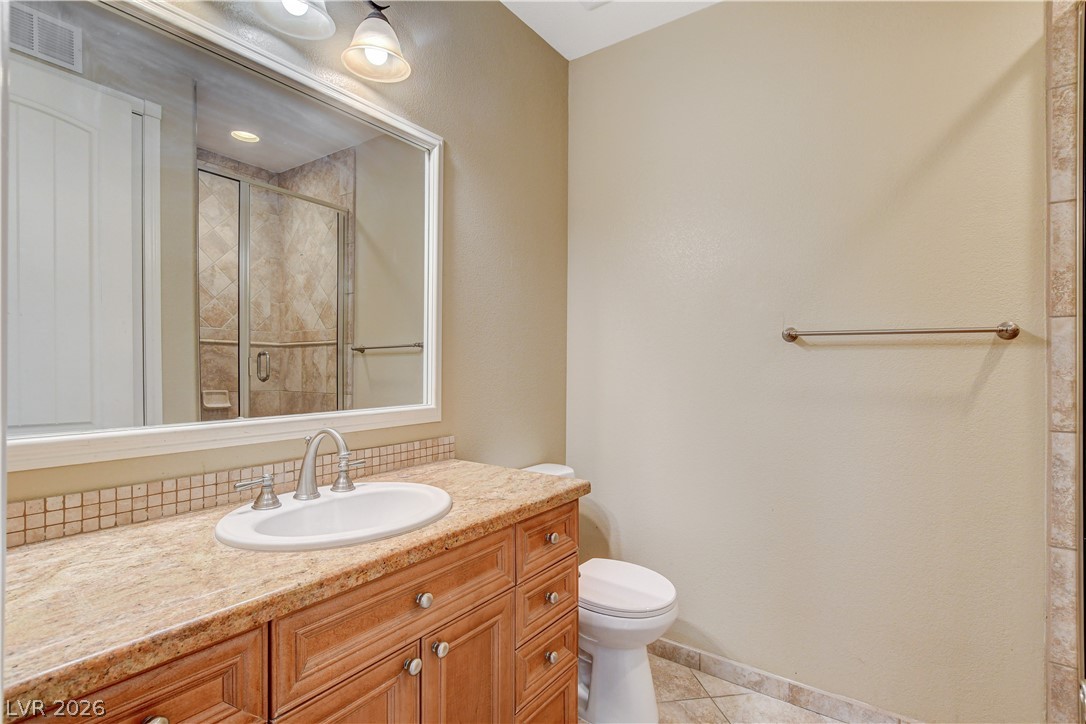
Natural stone details and warm wood cabinetry elevate this classic bathroom design.
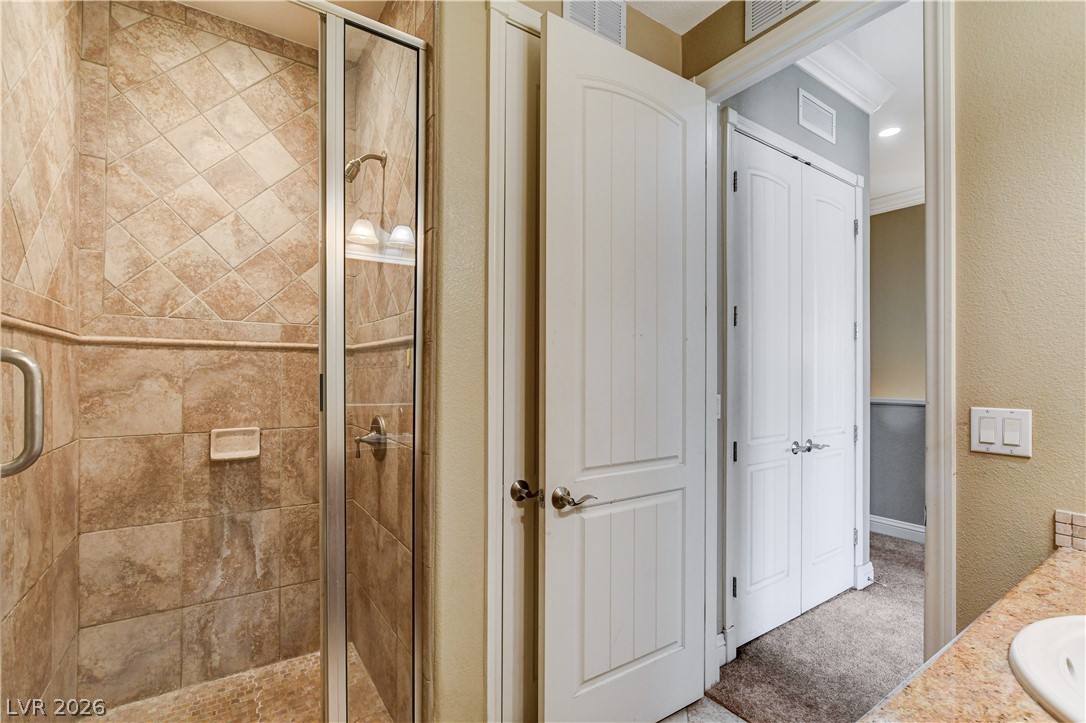
A classic tiled shower stall sits adjacent to paneled doors leading to carpeted living areas.
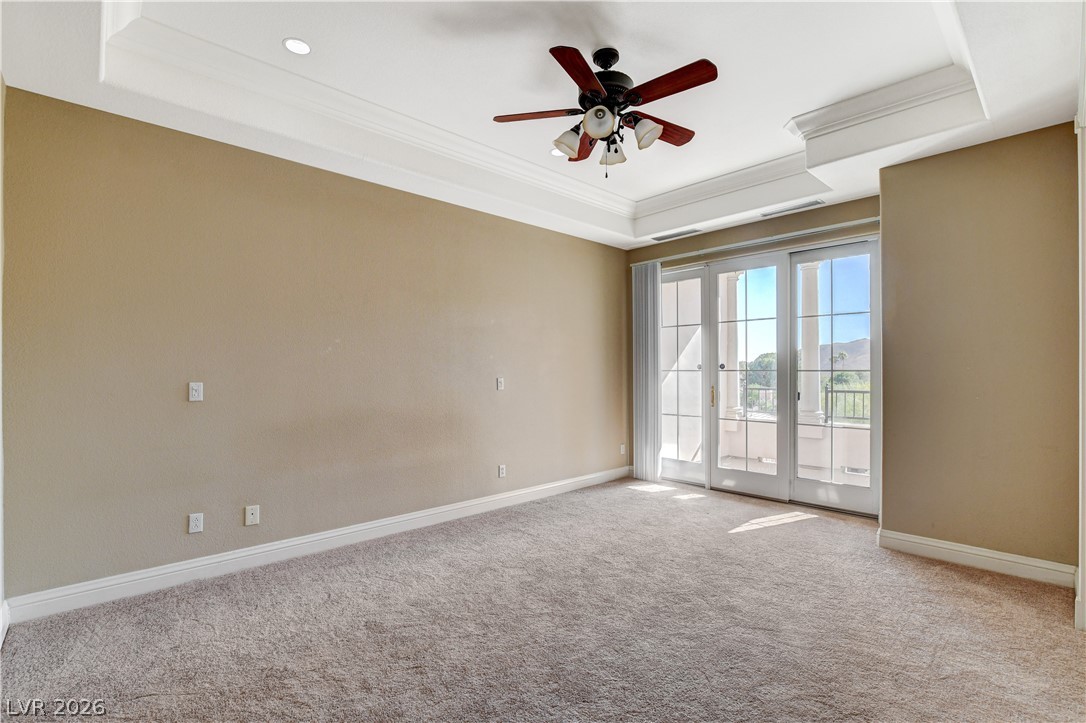
Plush carpeting and tiered tray ceilings elevate this versatile interior space opening to a private balcony.
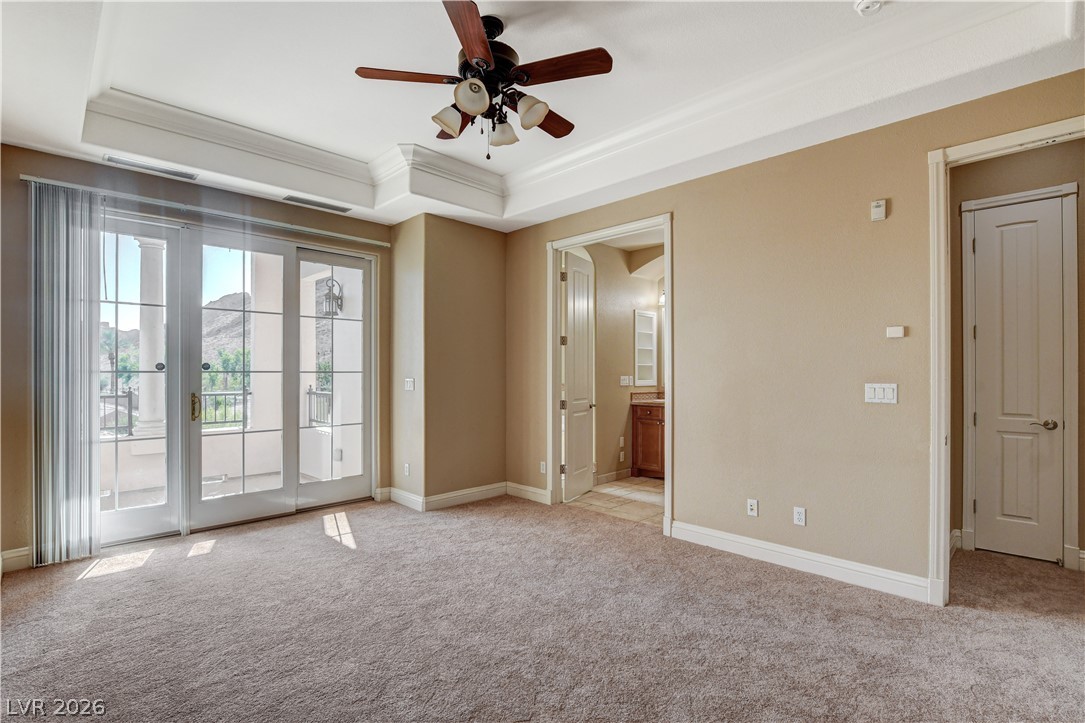
Sliding glass doors open to a private balcony in this spacious bedroom suite.
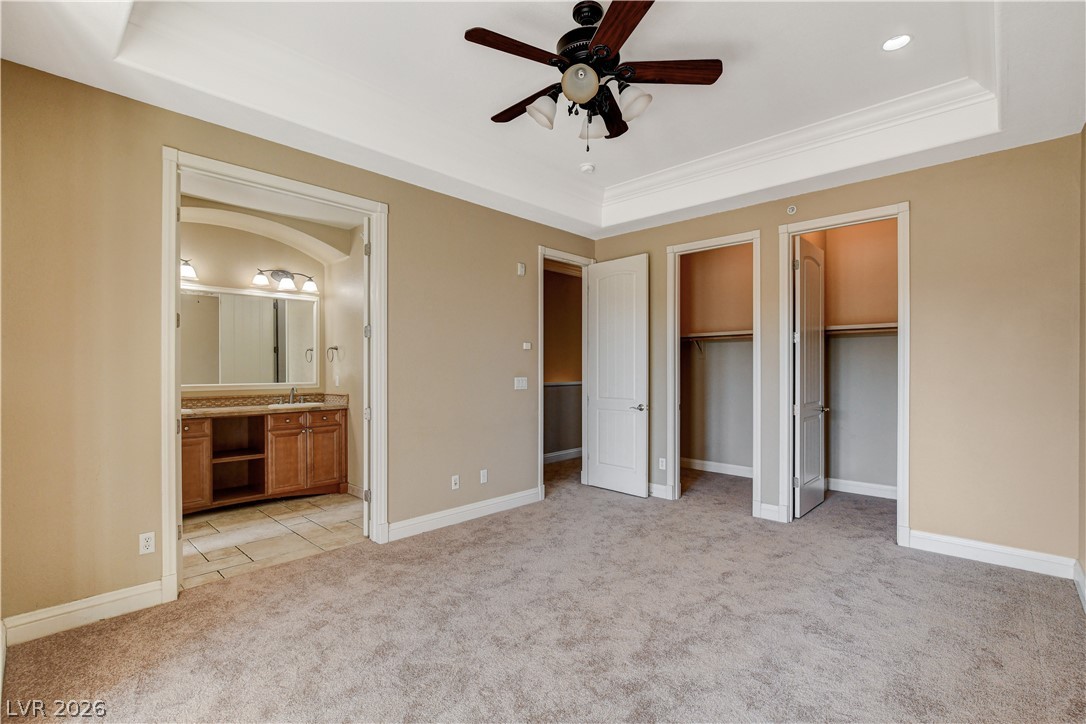
A tray ceiling and detailed crown molding elevate this carpeted suite with dual walk-in closets.
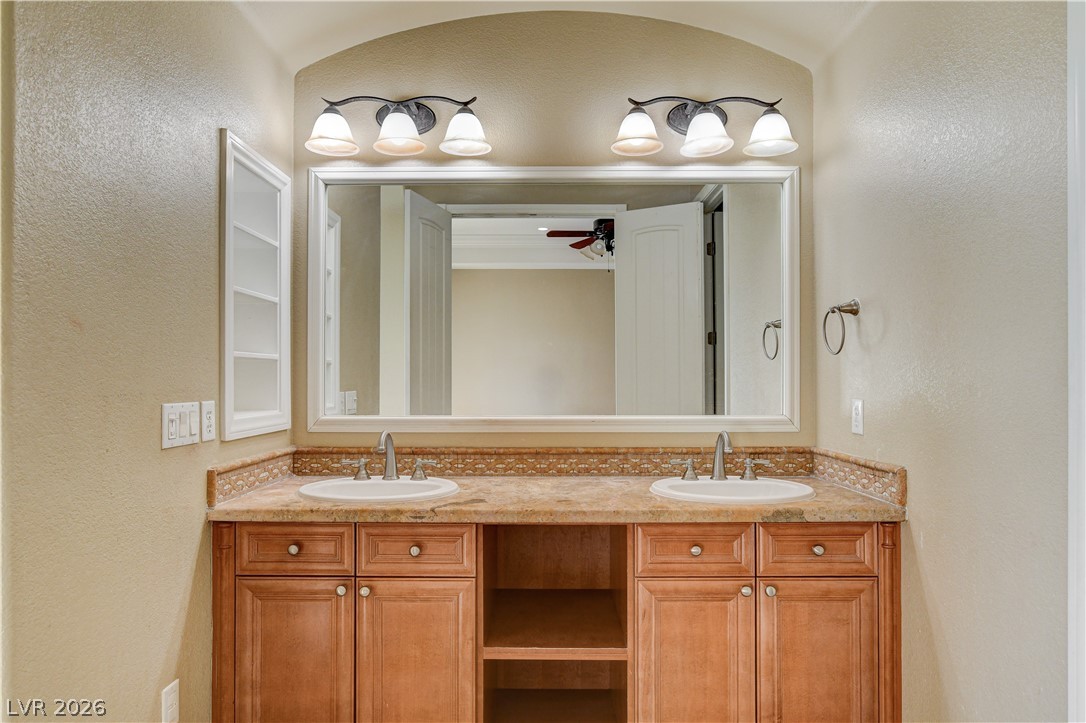
Double vanity featuring stone countertops and custom cabinetry highlights the well-appointed bathroom.
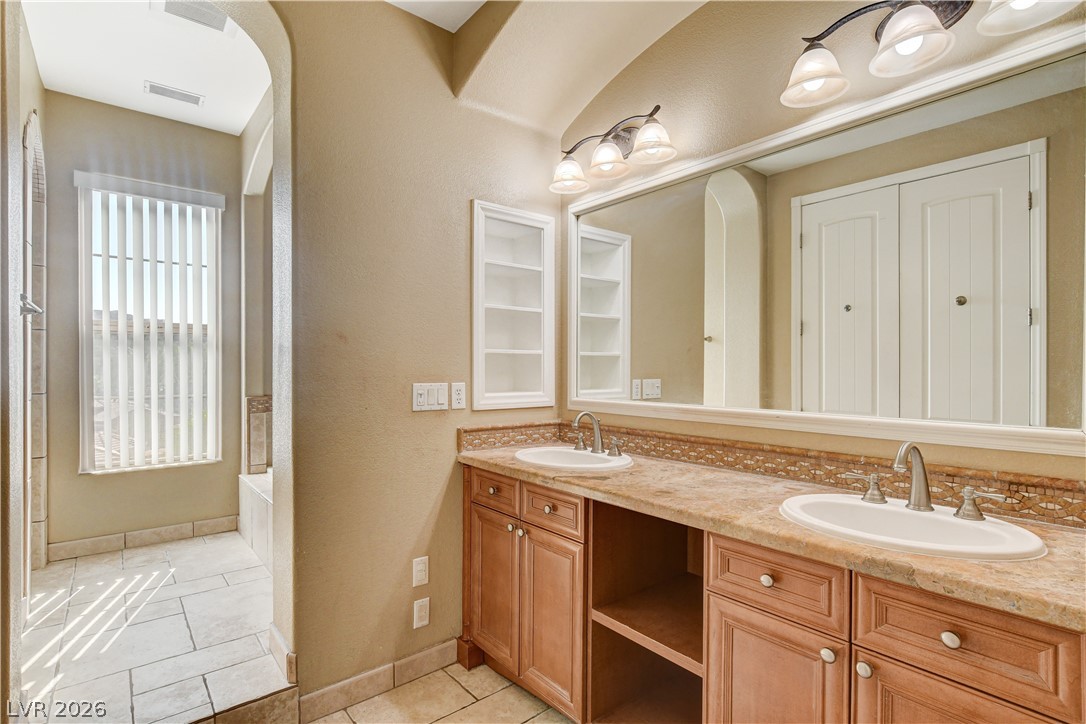
An arched doorway leads to a bright soaking tub and tiled shower area.
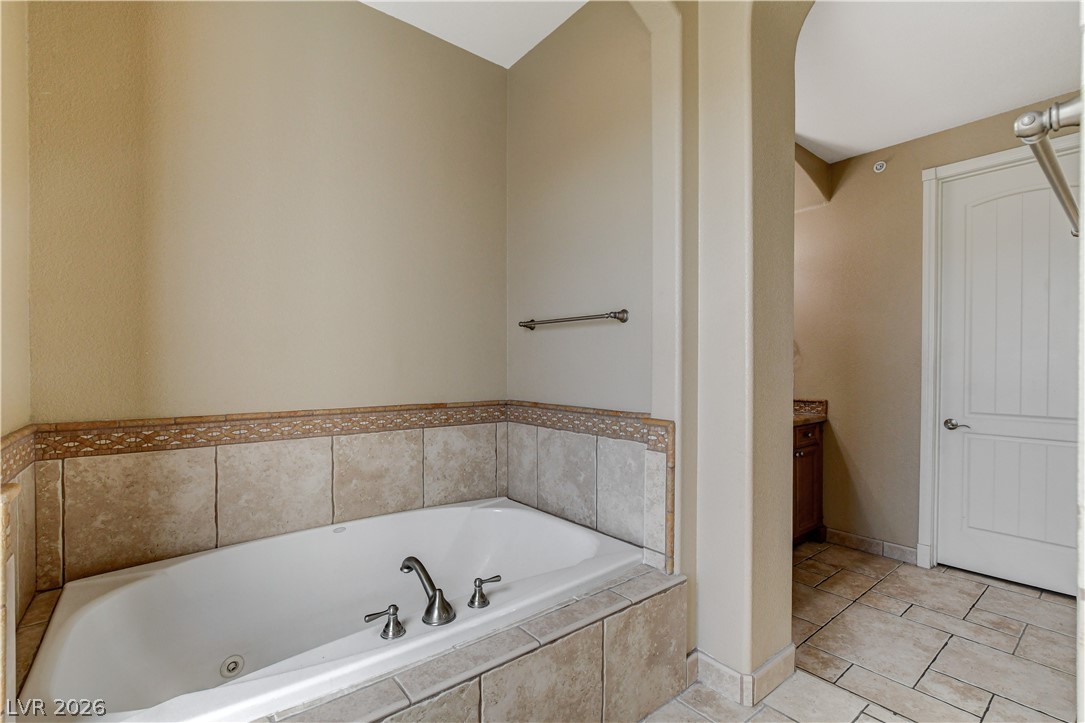
A deep soaking tub features elegant tile surrounds adjacent to an arched bathroom entryway.
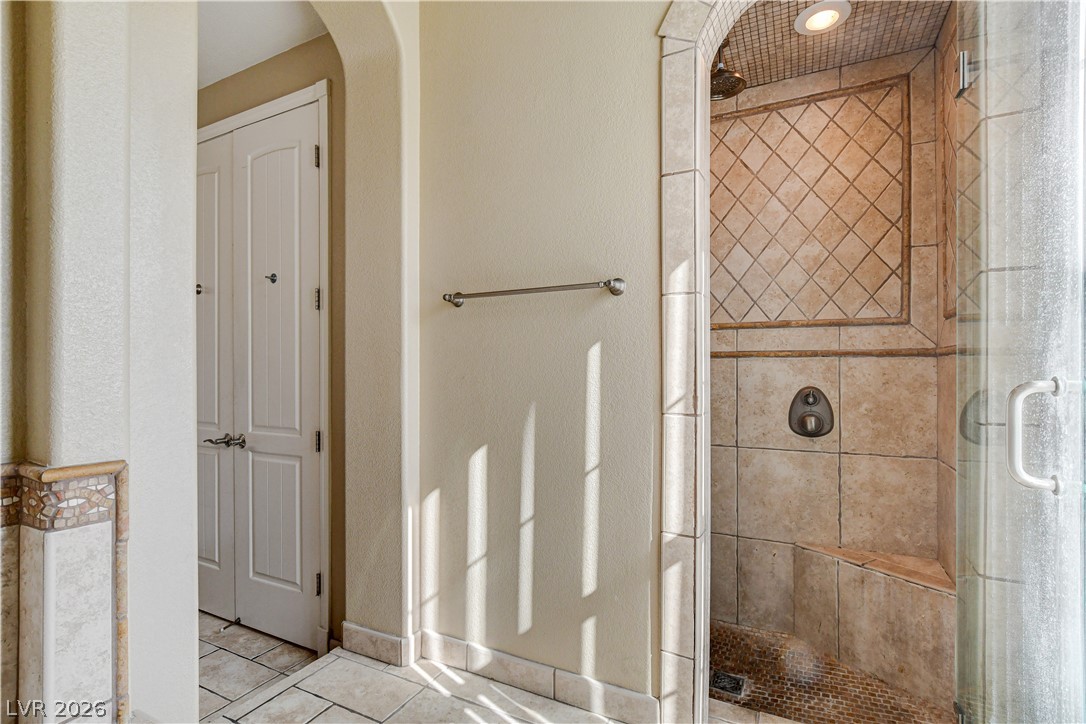
Tiled archways and a walk-in shower with decorative stone accents create an inviting bath space.
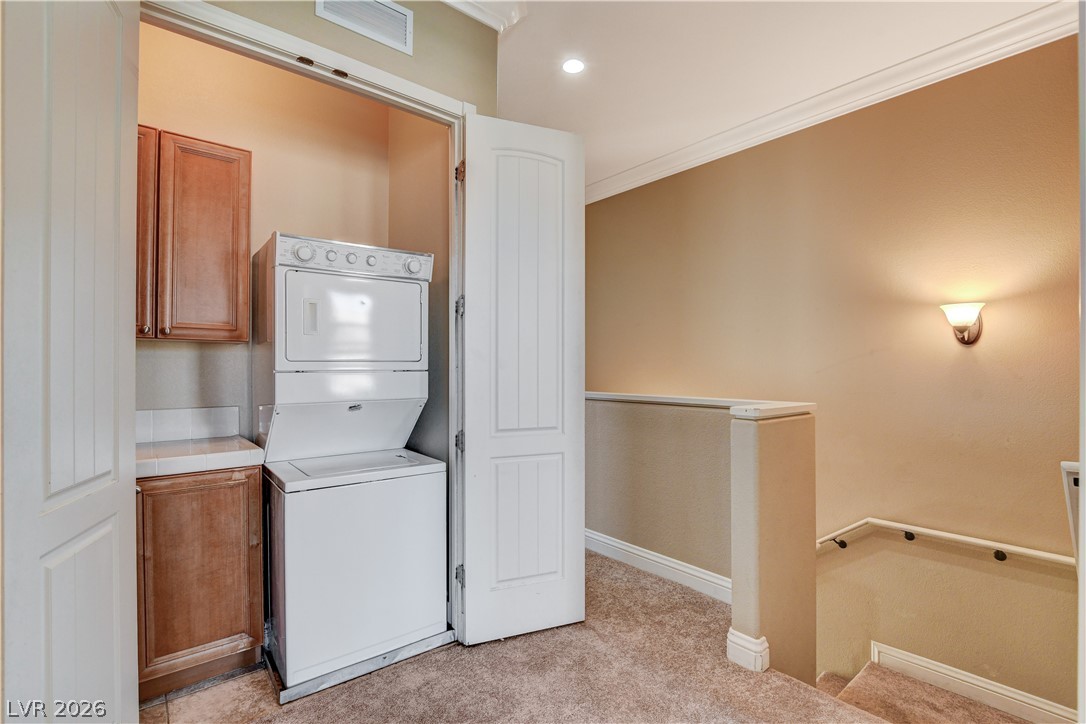
An alcove laundry area rests conveniently at the top of a carpeted staircase.
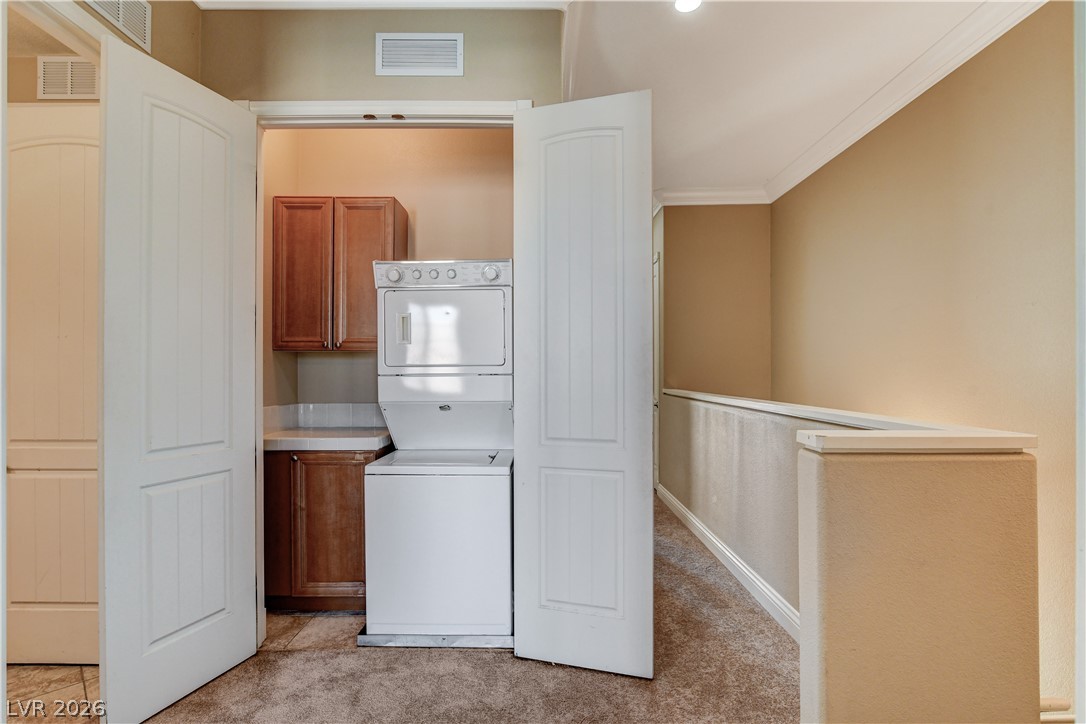
Double doors open to a built-in laundry closet with carpeting and classic crown molding.
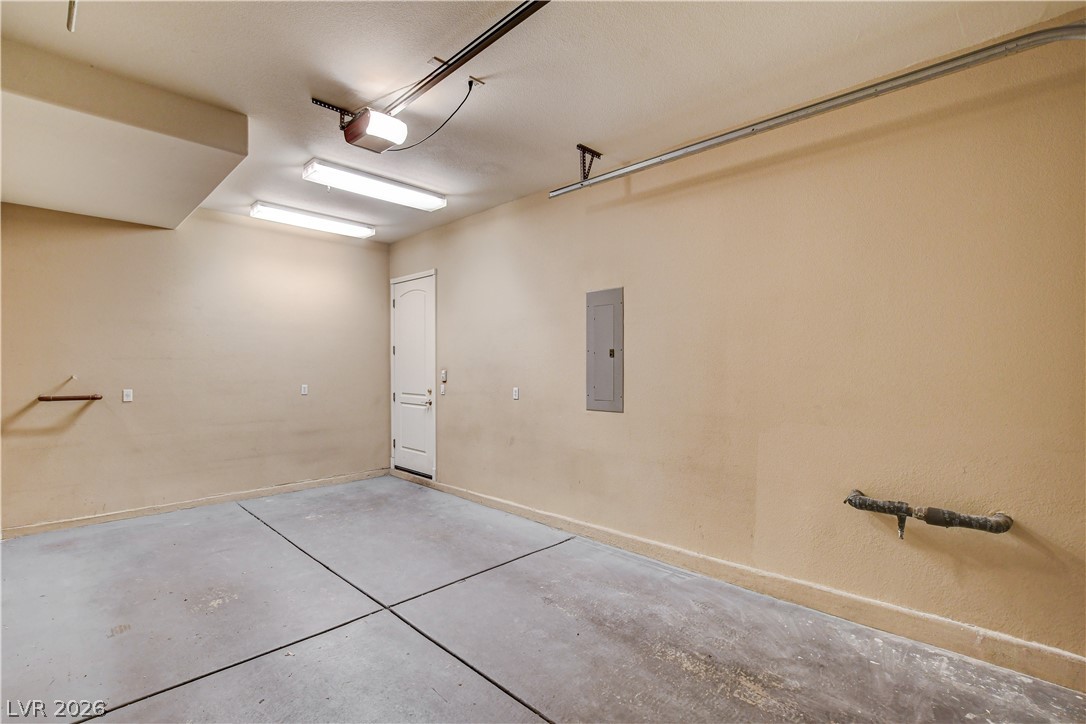
A spacious and practical interior space with durable concrete flooring and overhead lighting.
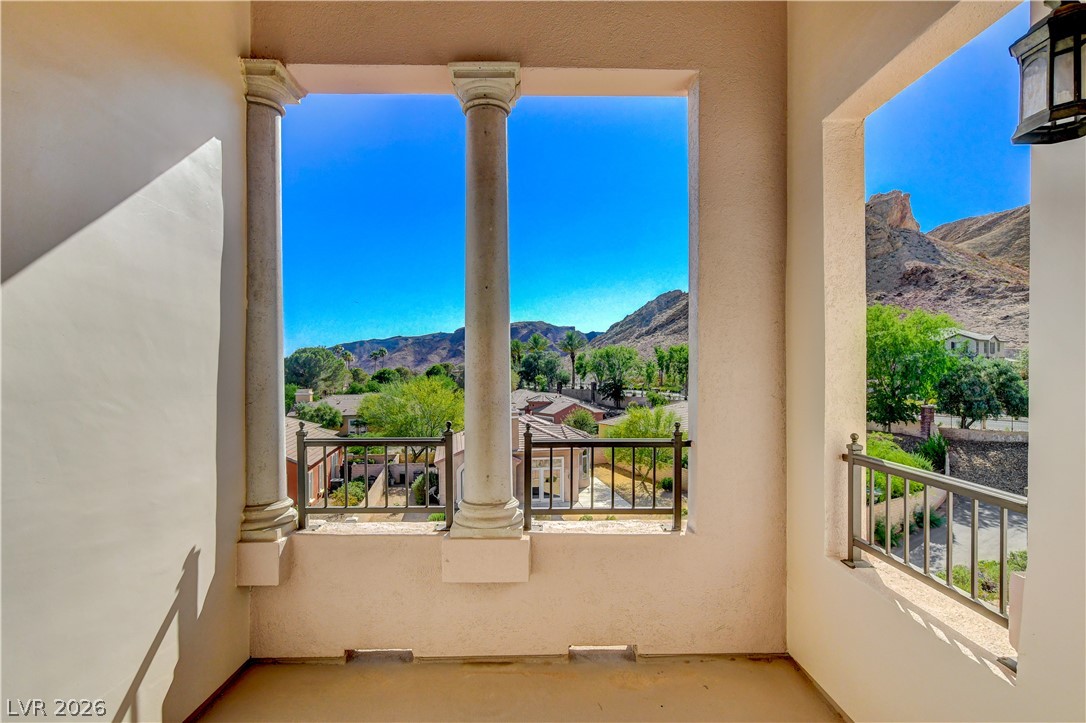
Classical columns frame picturesque mountain and neighborhood views from this private covered balcony.
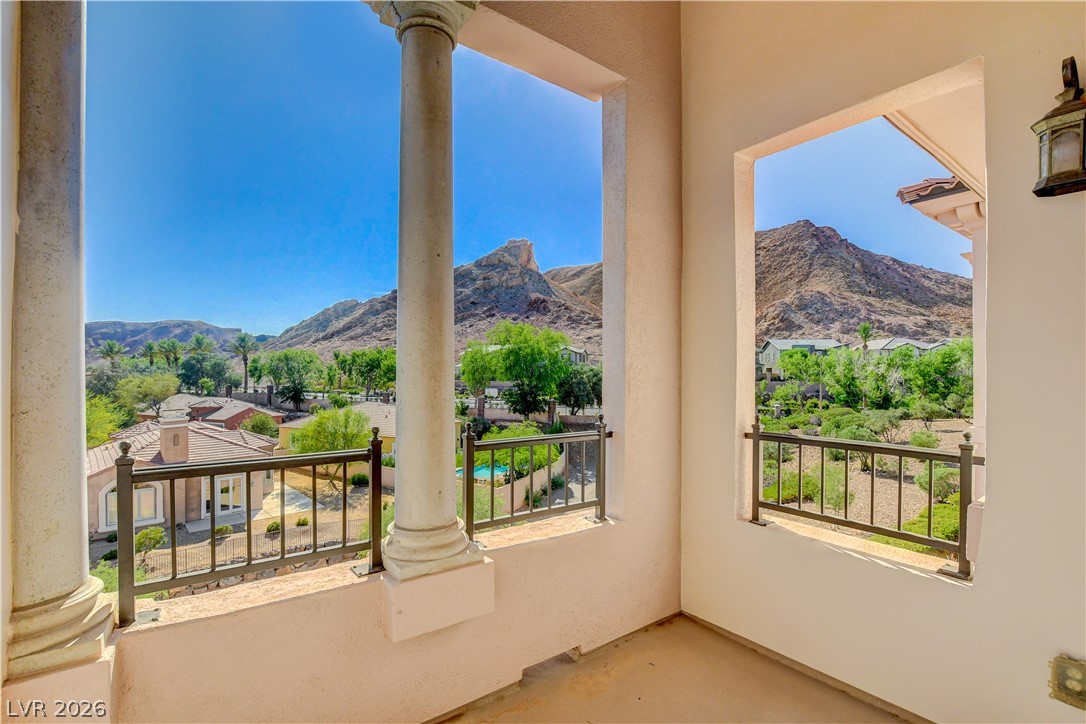
Dramatic mountain vistas frame the view from this covered upper terrace with classic columns.
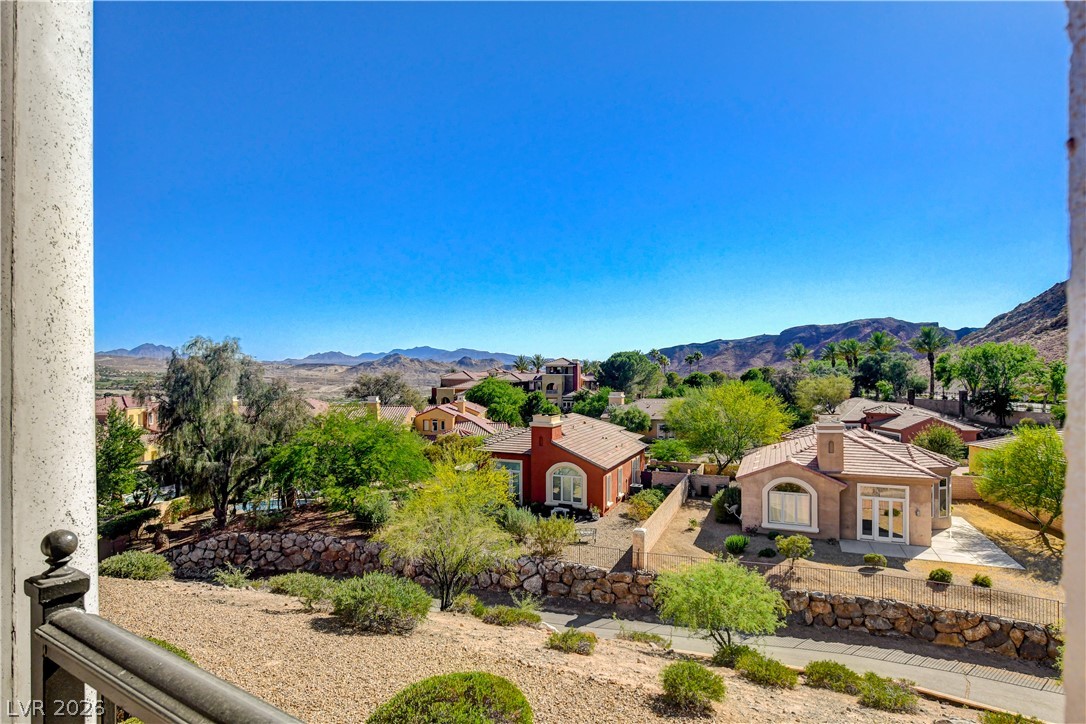
Distant mountains frame the surrounding neighborhood views from an elevated vantage point.
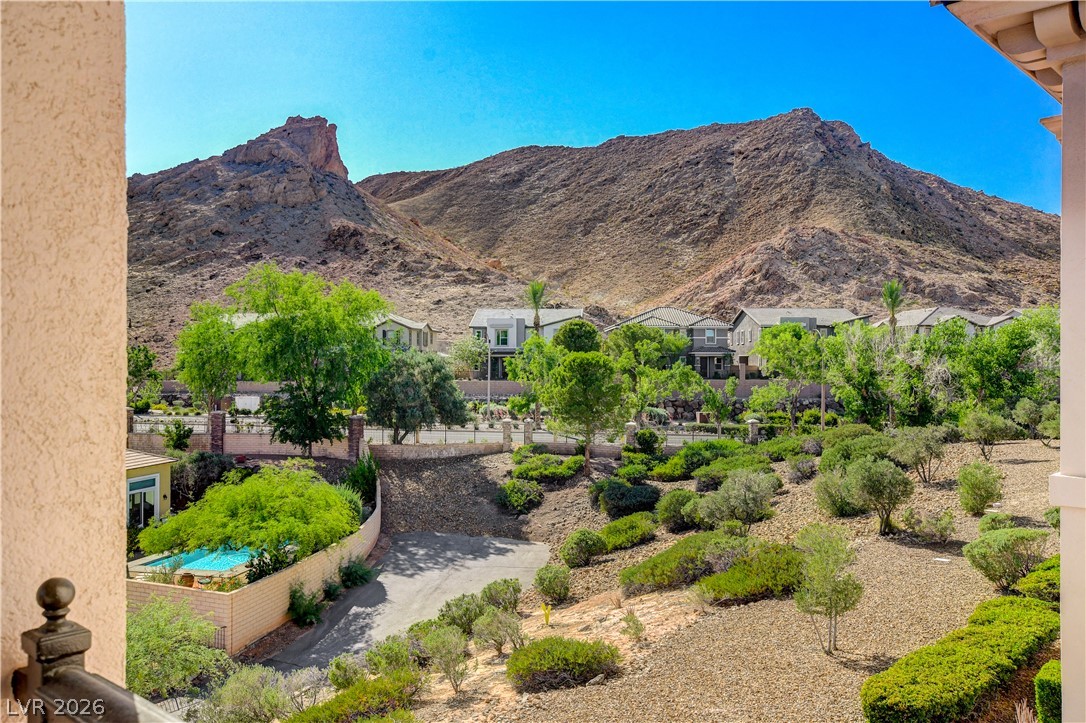
Rugged mountains form a dramatic backdrop for this elevated vantage point over the desert landscape.
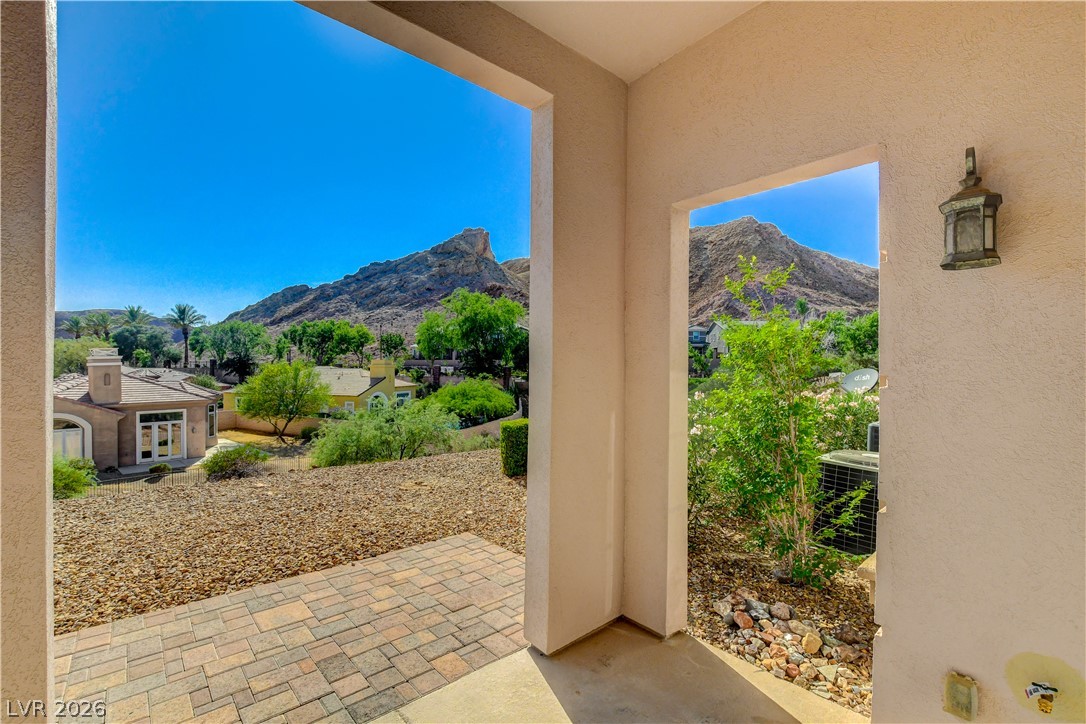
Dramatic mountain vistas frame the view from this covered back porch with paver stone flooring.
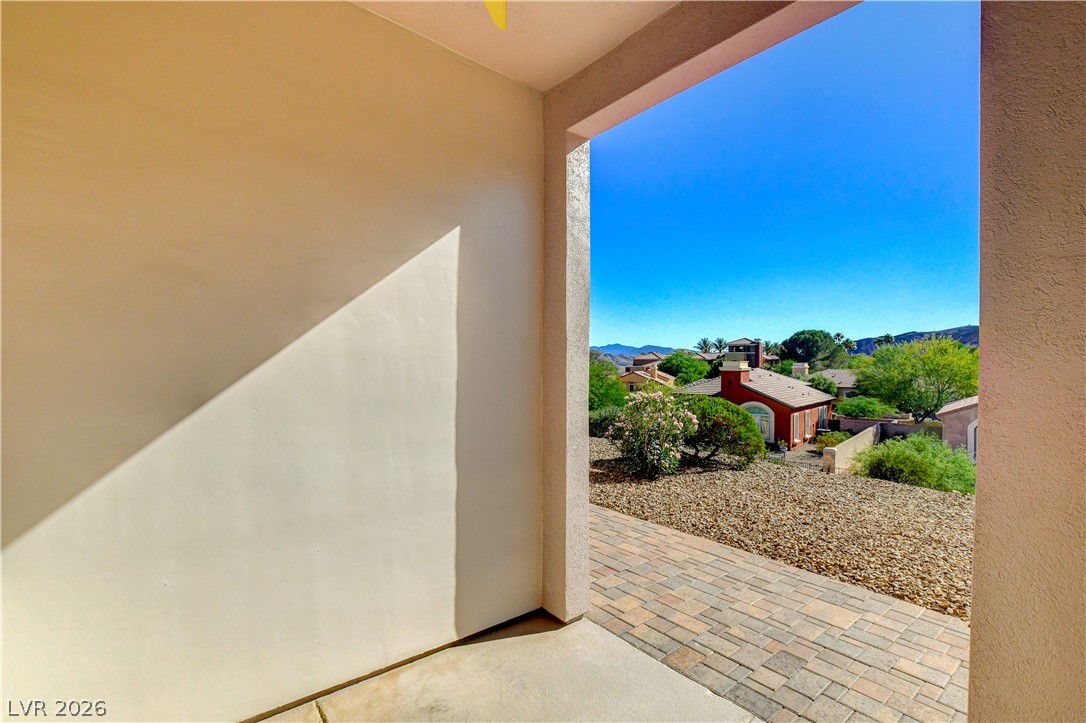
Shaded concrete patio opens to a paved terrace overlooking the surrounding neighborhood scenery.
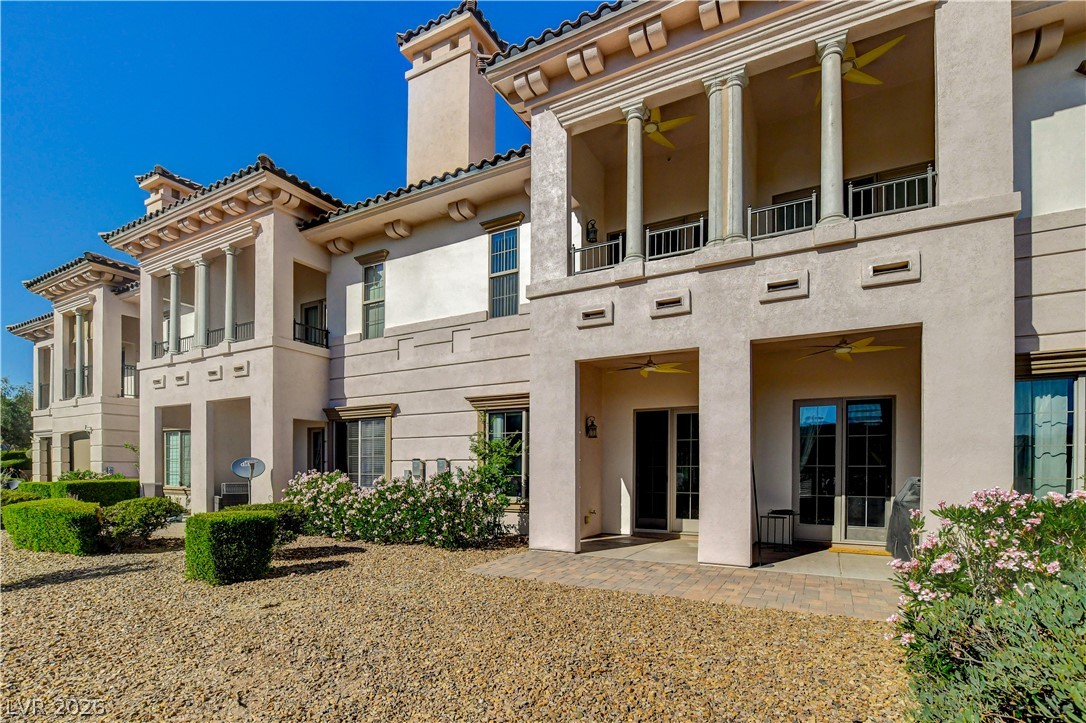
Stately stucco columns and covered terraces define the rear elevation of this elegant residence.
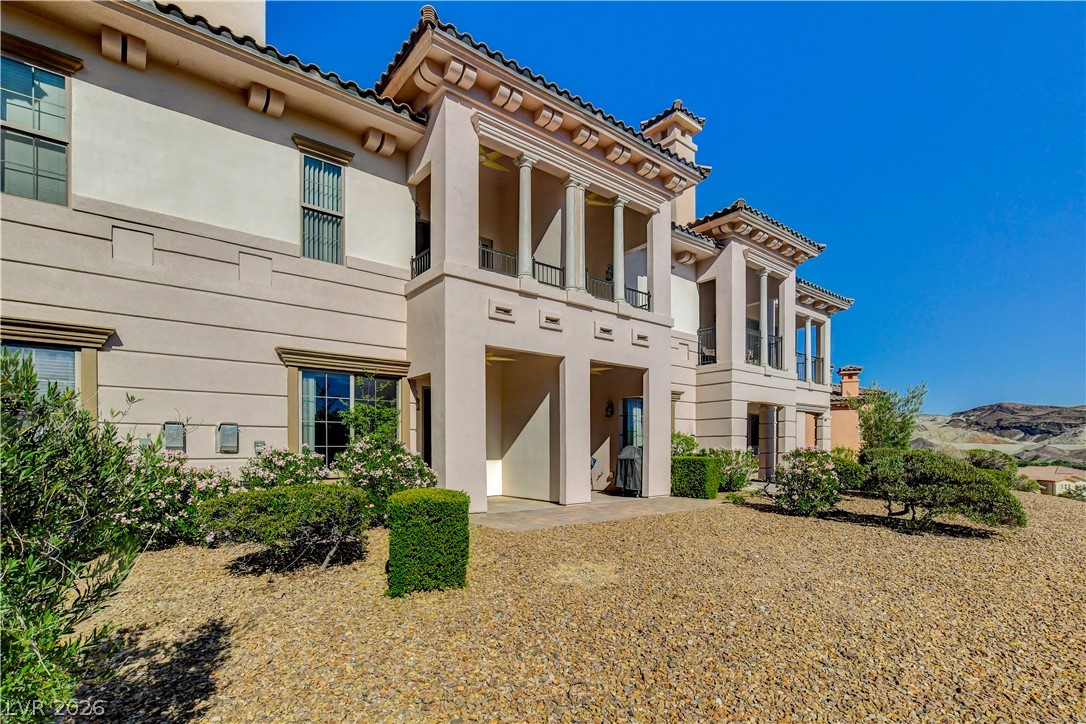
Elegant Mediterranean-inspired architecture features grand columns and a classic tile roof under clear blue skies.
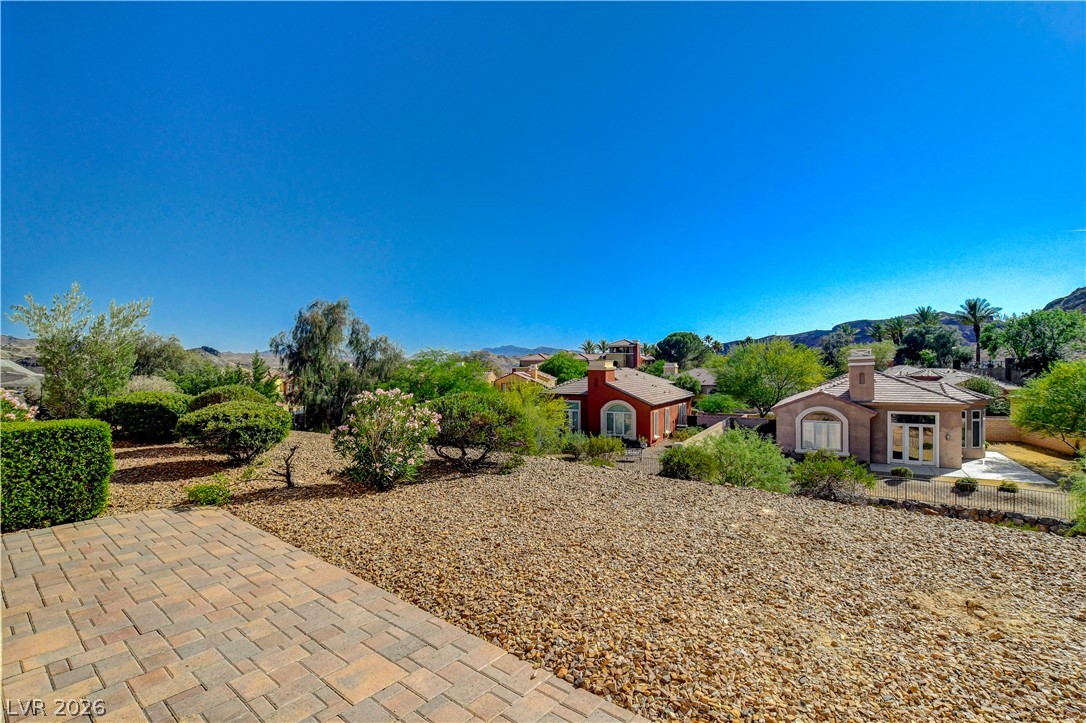
A spacious stone patio overlooks a low-maintenance gravel yard with surrounding neighborhood views.
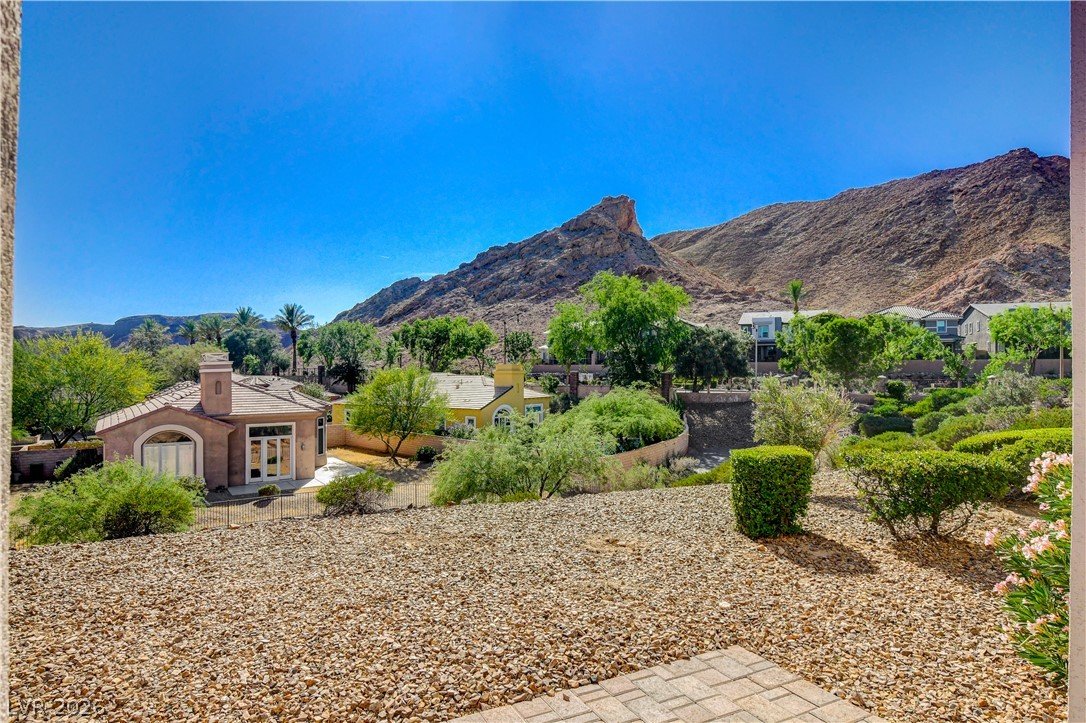
Dramatic mountain vistas rise above the low-maintenance desert landscaping and surrounding neighborhood homes.
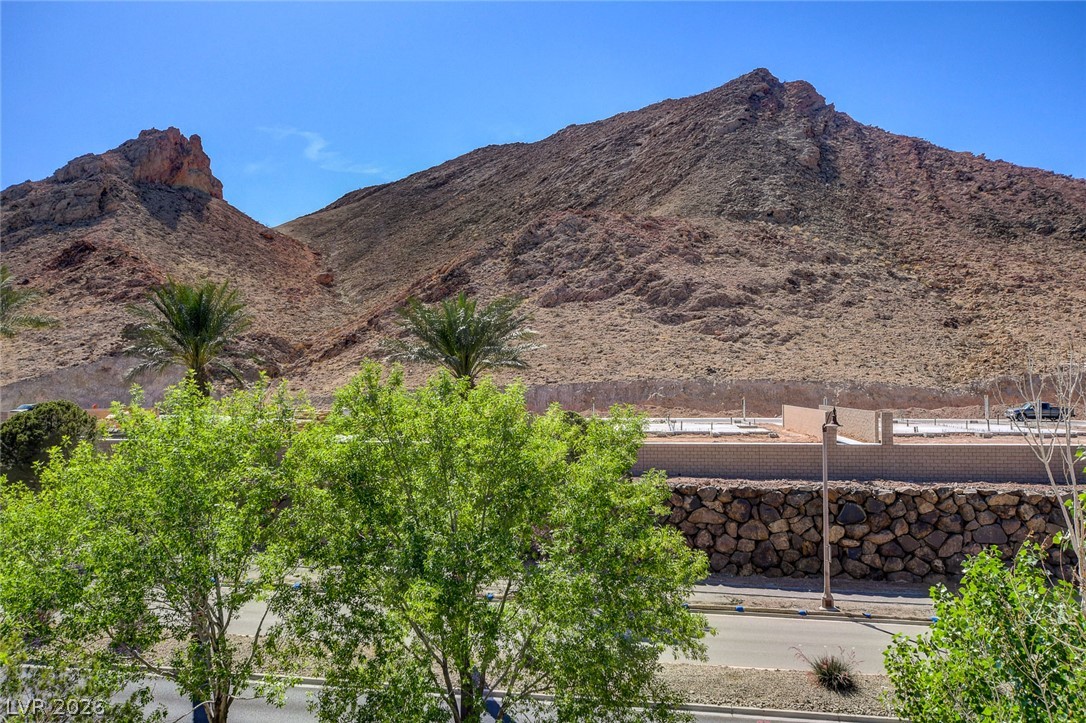
Rugged ridges rise dramatically behind natural stone retaining walls and leafy green trees.
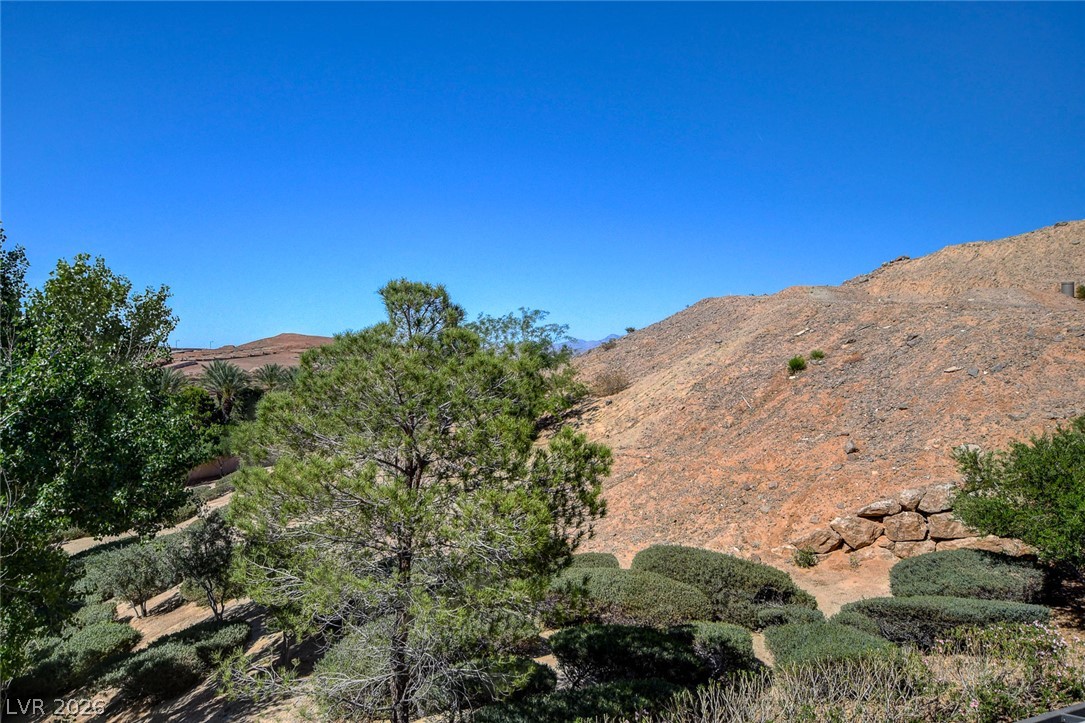
Panoramic mountain vistas frame this peaceful natural landscape under a clear blue sky.
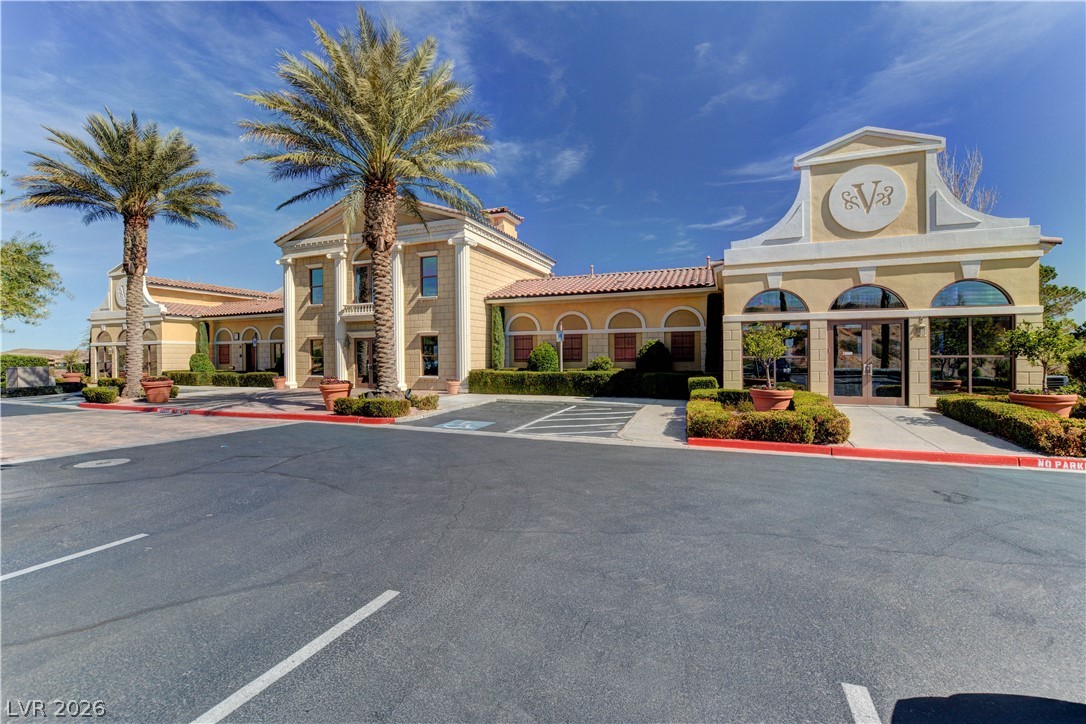
Elegant Mediterranean style architecture highlights this grand community clubhouse entry.
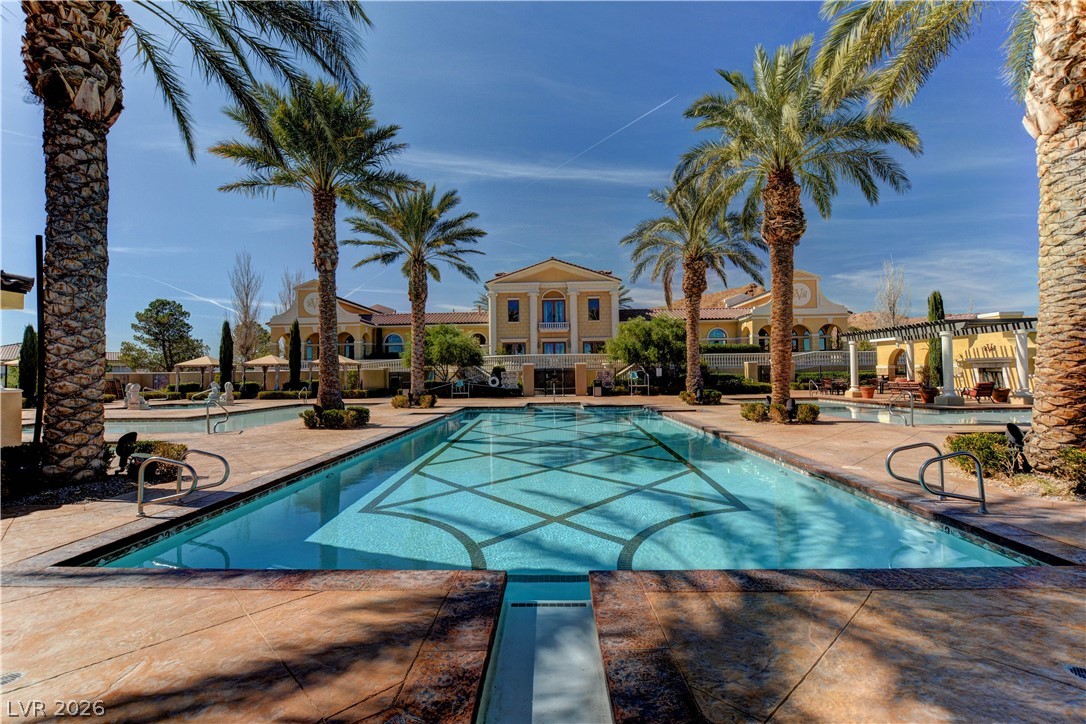
An inviting swimming pool is flanked by mature palm trees and framed by classic architecture.
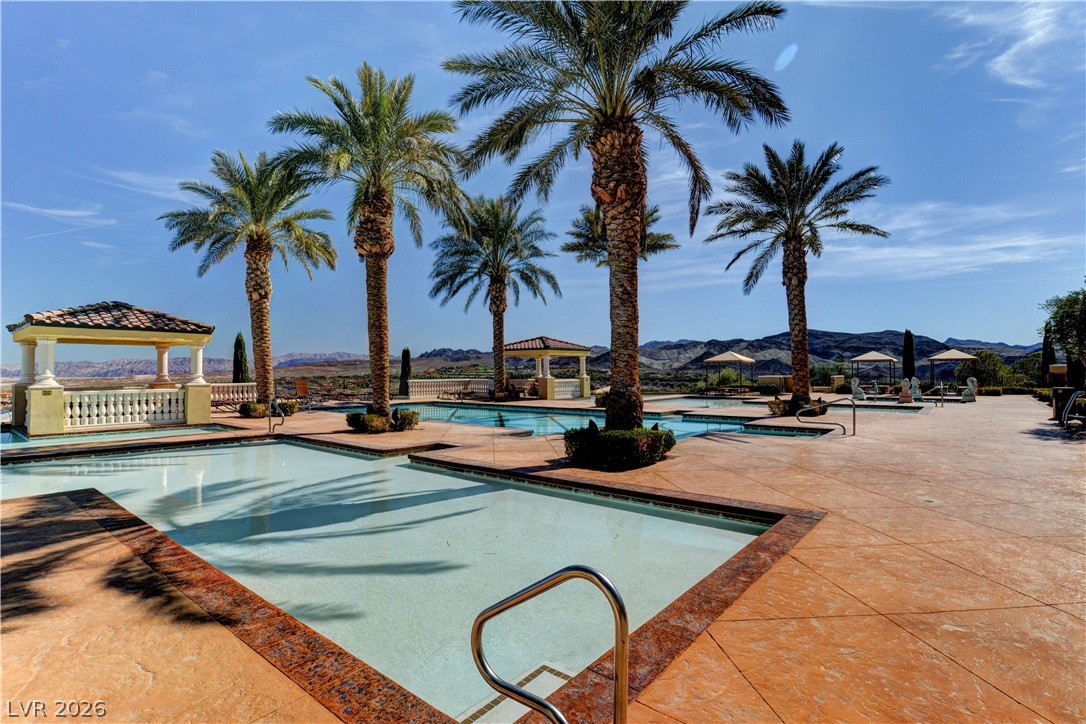
Palm trees frame a resort-style swimming pool overlooking scenic mountain vistas.
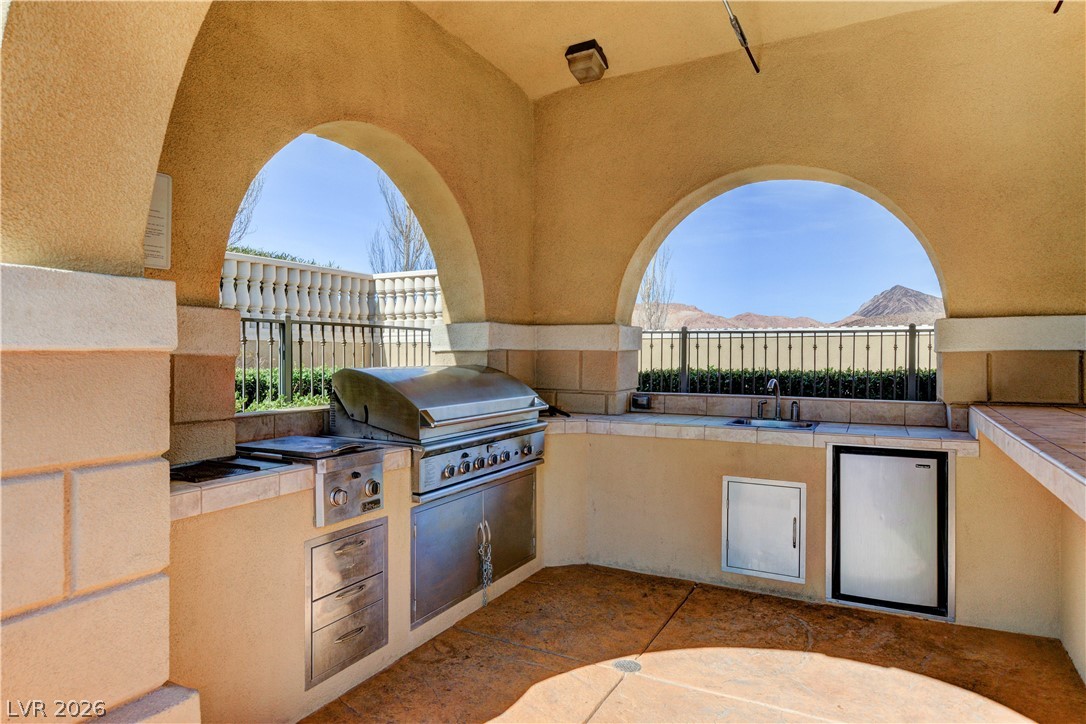
Arched openings frame mountain views from this covered outdoor kitchen space.
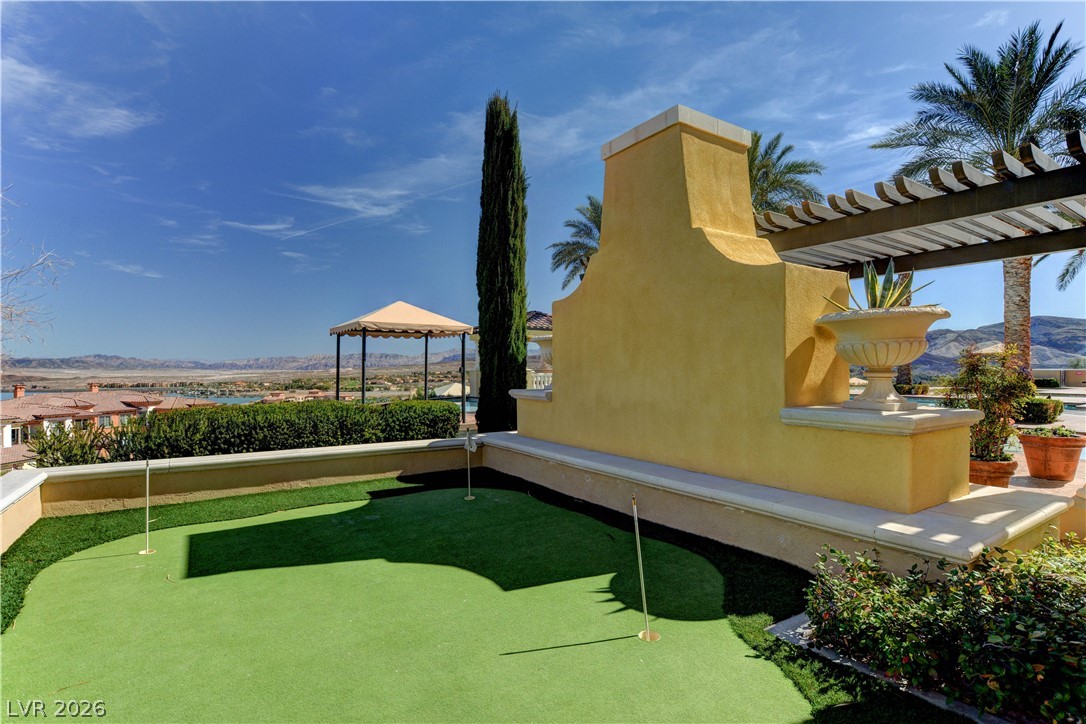
An outdoor putting green overlooks distant mountain vistas under a bright blue sky.
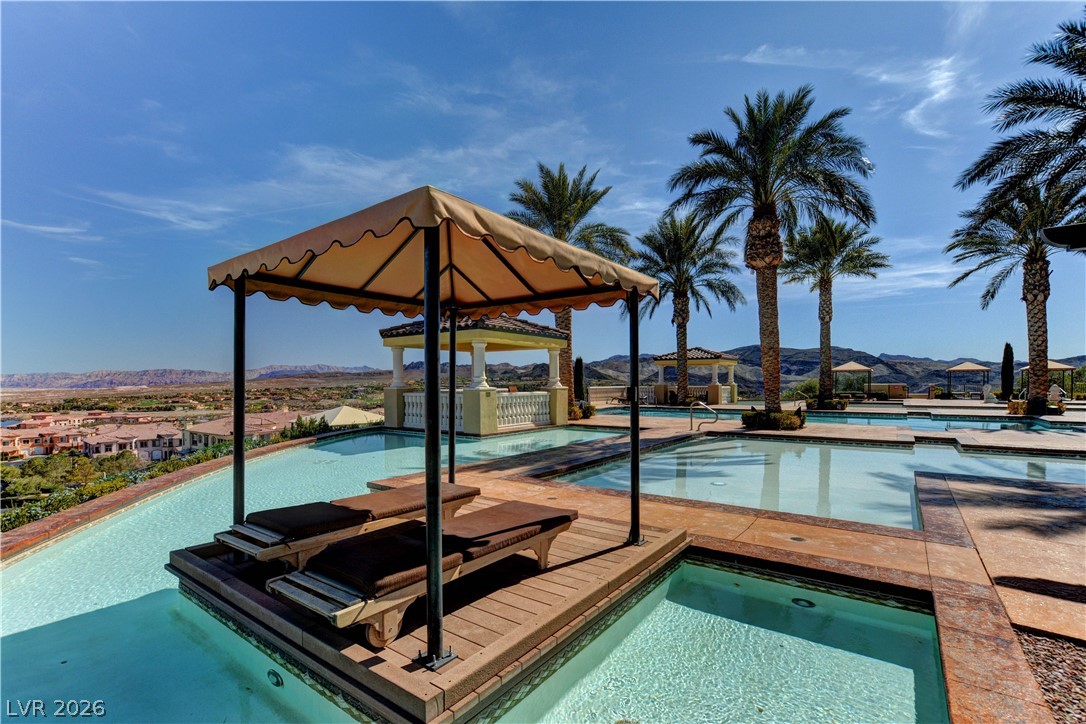
Palm trees frame sweeping mountain vistas from this multi-tiered swimming pool complex.
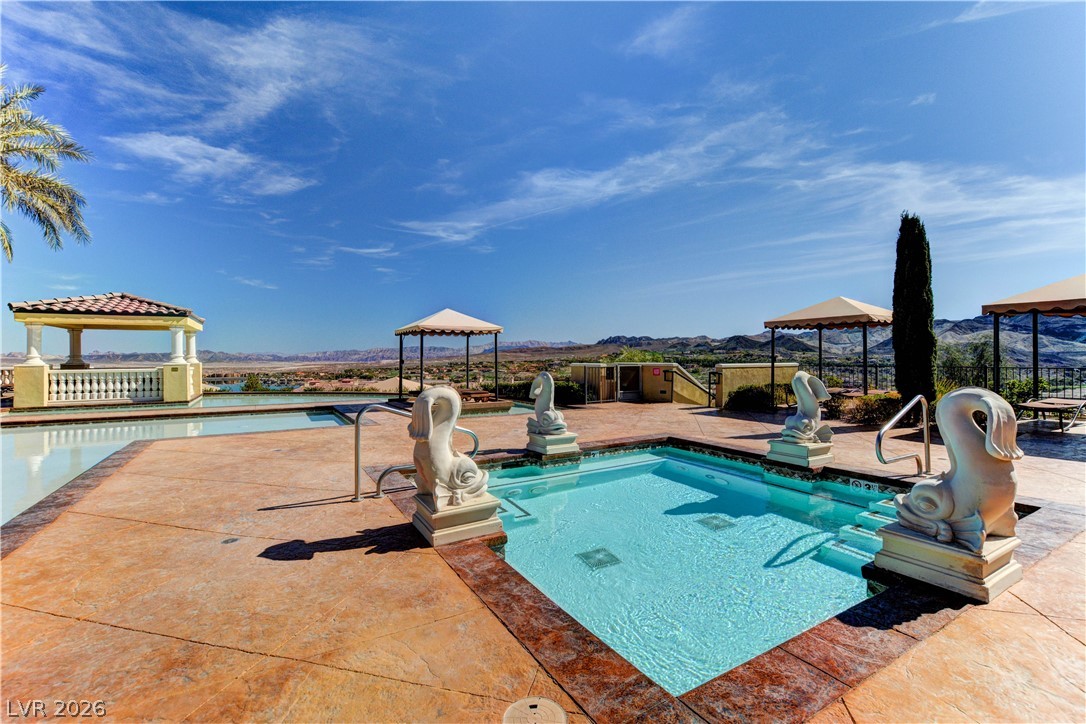
An inviting swimming pool and spa area overlooks sweeping mountain and desert vistas.
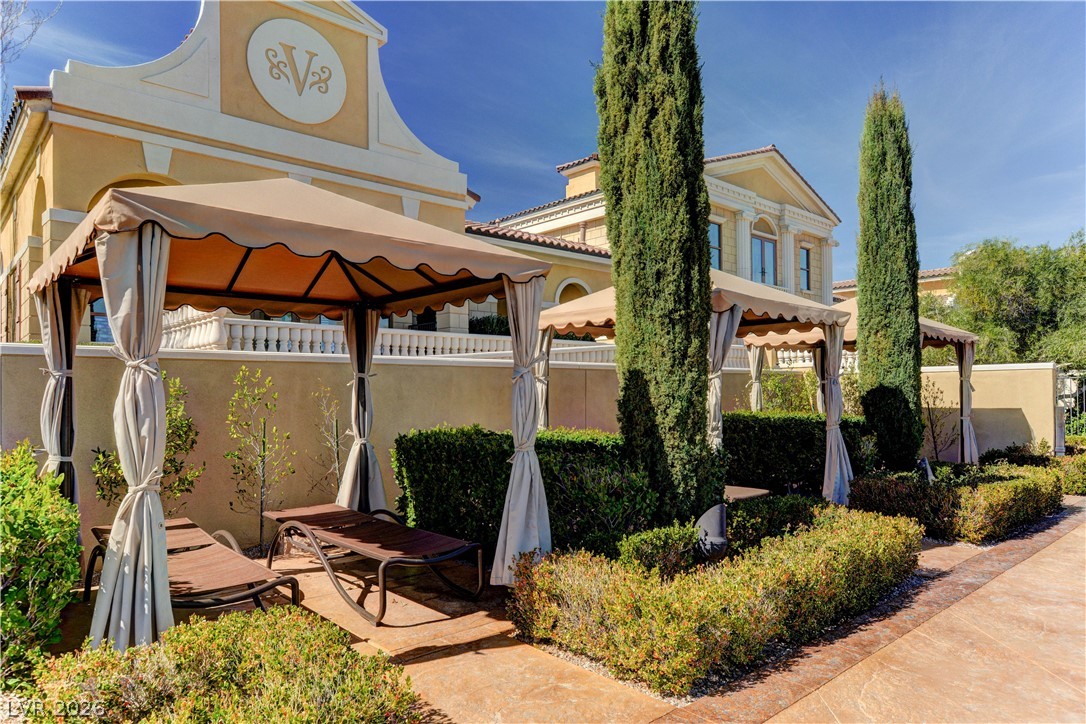
Elegant cabanas border a stone pathway, framed by manicured hedges and Mediterranean-inspired architecture.
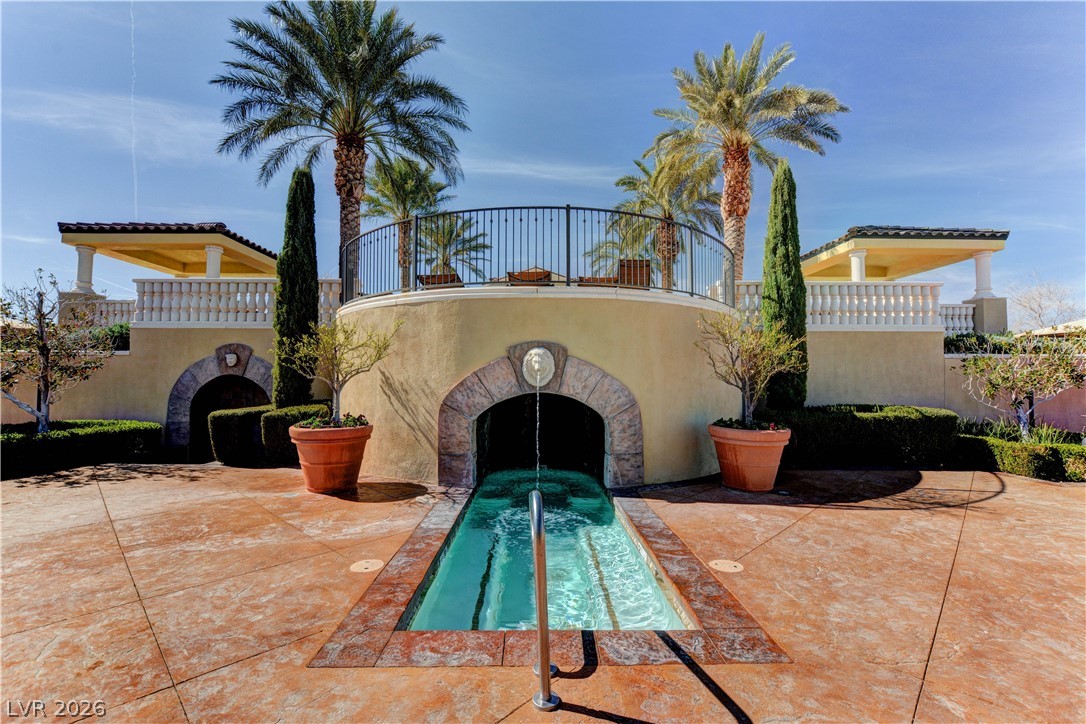
A sculpted stone water feature integrates with a curved viewing terrace and sun-soaked patio.
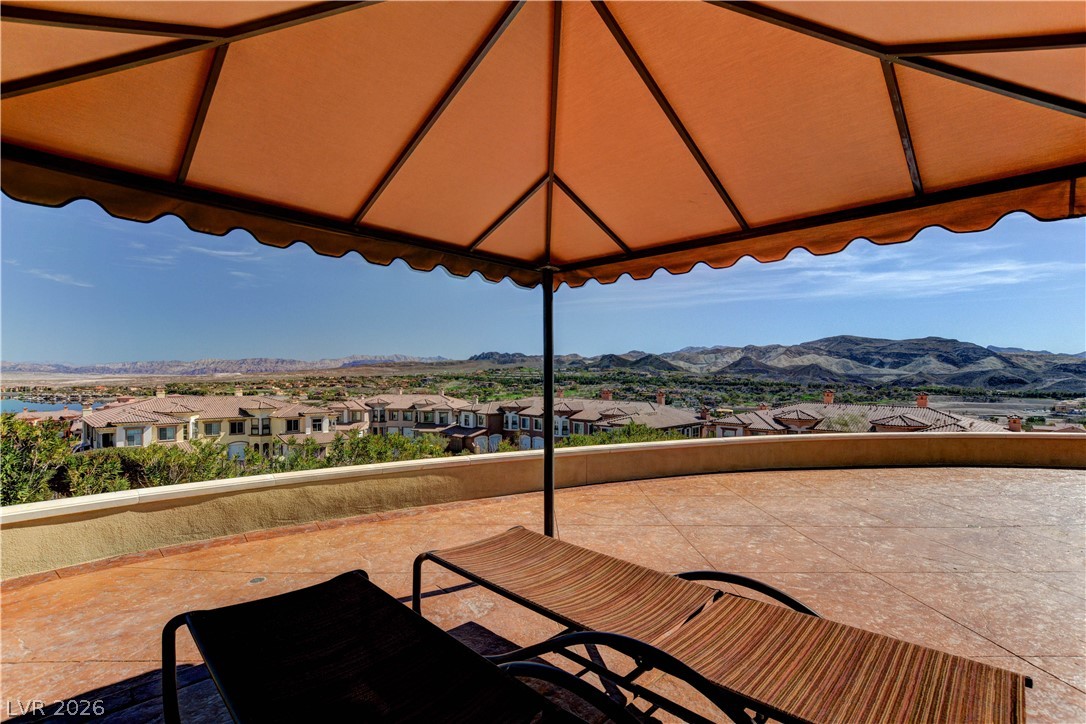
An elevated terrace framed by a canopy looks out over mountain vistas and neighboring clay rooftops.
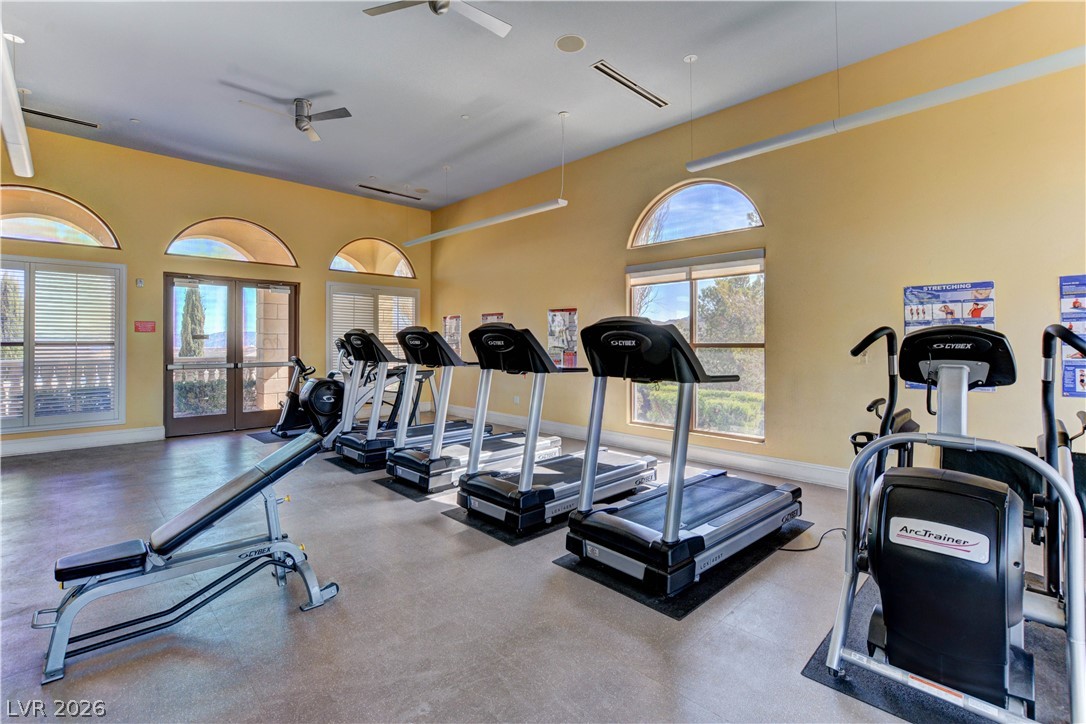
Arched windows and tall ceilings create an airy atmosphere in this dedicated exercise space.

Description
Beautiful and highly upgraded Townhome in the resort community of Lake Las Vegas! Nestled in the Hillside with breathtaking views. Unit features high ceilings, custom paint, maple cabinets and granite countertops in the kitchen, balcony off the master bedroom, One car attached garage and so much more! Enjoy Luxury living at an excellent price.
Details
| MLS # | 2828556 |
|---|---|
| Listing Type | For Sale |
| Style | Condominium |
| HOA Dues | $738 |
| Sub-Type | Resale |
| Status | Active |
| Year | 2006 |
| Days On Site | 16 |
| Listing Provided By | Schumacher Realty Group | Eric E. Schumacher |
Features
| Bed(s) | 3 |
|---|---|
| Bath(s) | 3 Total |
| SQ Feet | 1,594 |
| Garage | 1 |
| Story(s) | 2 |
| Zoning | Single Family |
| Property View | Yes |
Interior
| Cooling | Central Air, Electric |
|---|---|
| Heating | Central, Gas |
| Heating Yes / No | Yes |
| Cooling Yes / No | Yes |
| Interior Features | Bathroomon Main Level, Ceiling Fans, Half Bathon Main Level, Window Treatments |
| Window Features | Blinds, Insulated Windows, Low Emissivity Windows |
| Furnished | Unfurnished |
| Appliances | Dryer, Dishwasher, Disposal, Gas Range, Microwave, Refrigerator, Washer |
| Fireplaces Total | 1 |
| Fireplace Yes / No | Yes |
Exterior
| Exterior Features | Balcony, Patio, Private Yard, Irrigation Sprinklers |
|---|---|
| Roof | Tile |
| Security Features | Gated Community |
| Construction Materials | Frame, Stucco, Drywall |
| Lot Features | Drip Irrigation Bubblers, Desert Landscaping, Landscaped, Less Than Quarter Acre |
| Fencing | None |
Parking
| Attached Garage Yes / No | Yes |
|---|---|
| Parking Features | Attached, Garage, Garage Door Opener, Guest, Inside Entrance, Private |
| Garage Yes / No | Yes |
Utilities
| Utilities | Cable Available |
|---|---|
| Electric | Photovoltaics None |
| Sewer | Public Sewer |
Taxes
| Tax Annual Amount | 2866 |
|---|
Location
| Senior Community Yes / No | No |
|---|
Area Information
| State | NV |
|---|---|
| County | Clark |
| City | Henderson |
| Zip Code | 89011 |
| Community Name | V At Lake Las Vegas |
| School District | Basic Academy |
| Elementary School | Sewell |
| High School | Basic Academy |
Request a showing
Request a showing
Contact
Learn More About This Property

| State | NV |
|---|---|
| County | Clark |
| City | Henderson |
| Zip Code | 89011 |
| Community Name | V At Lake Las Vegas |
| School District | Basic Academy |
| Elementary School | Sewell |
| High School | Basic Academy |
Nearby Listings (Within 1/10 mile)
Price: $269K - $448K
sqft: 1,000 - 1,500
Listing Updated: October 21, 2026 at 4:07:56 PM PDT