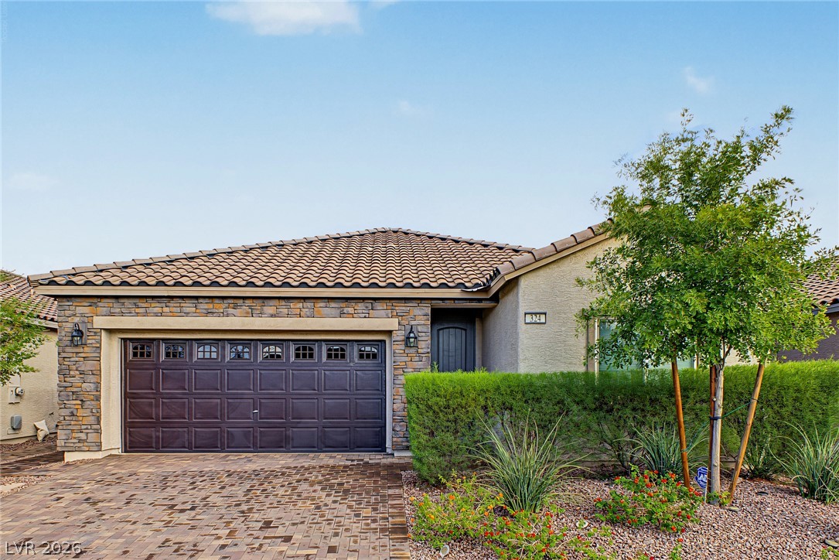
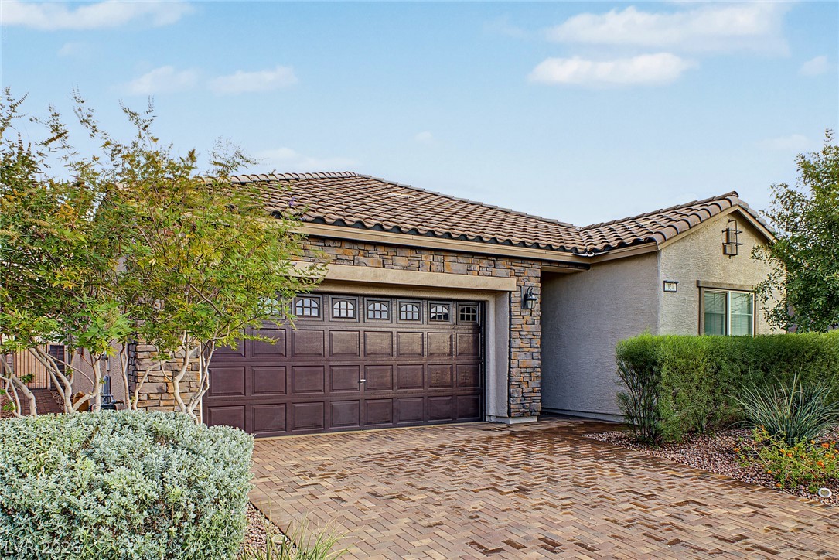
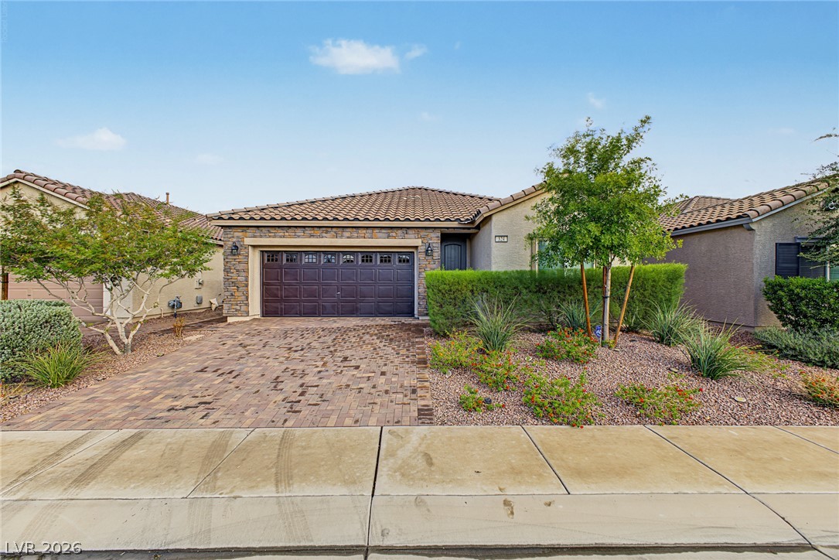
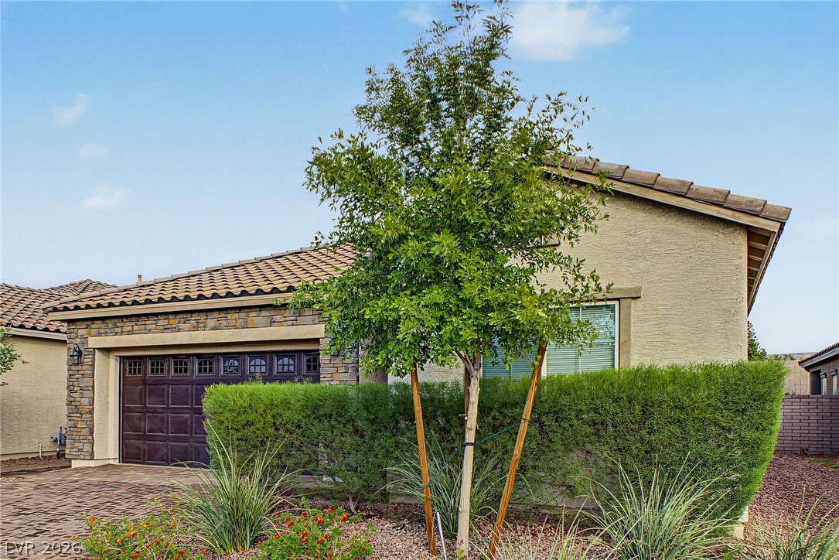
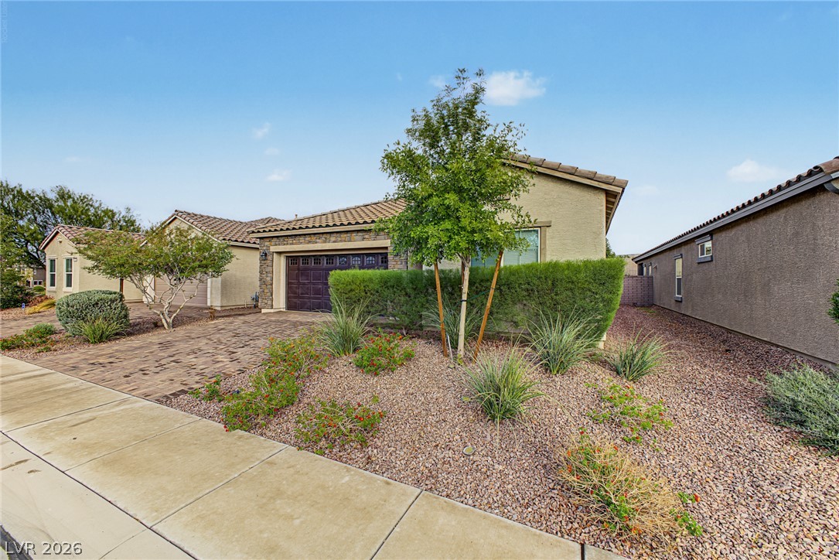
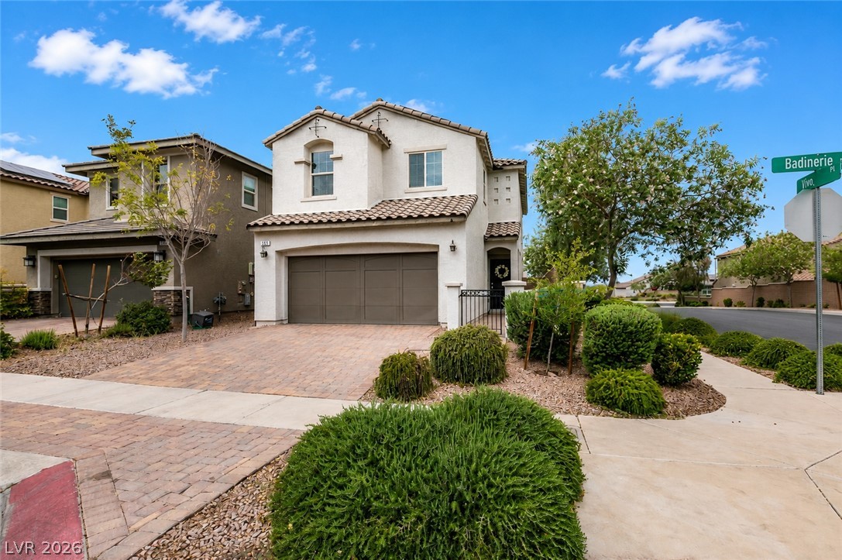
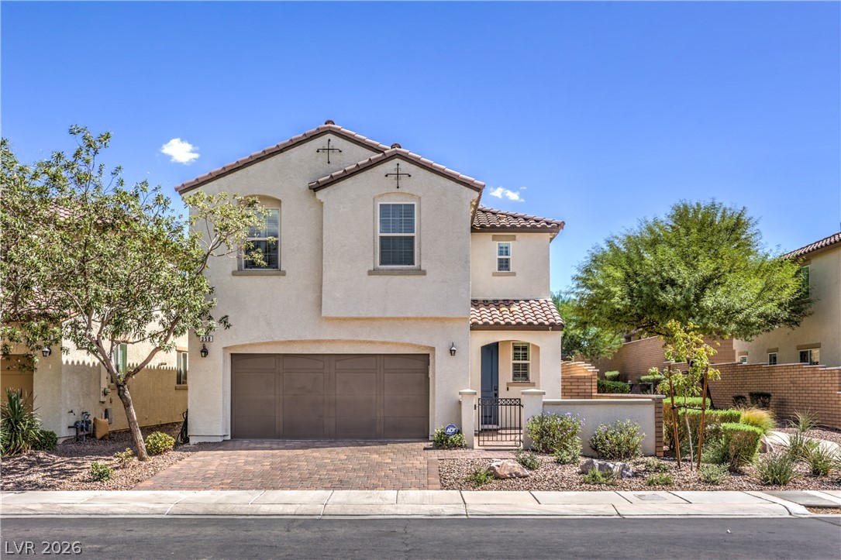
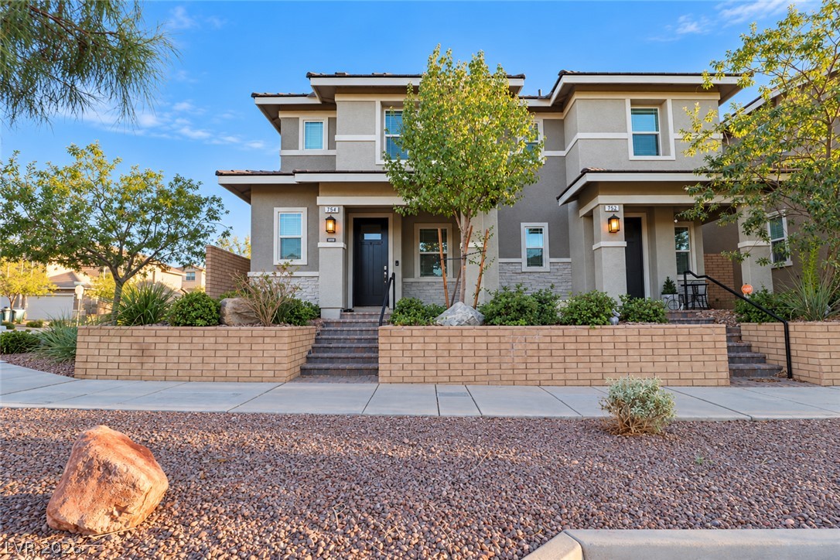
Textured stone accents and a classic tiled roof define this modern exterior design.
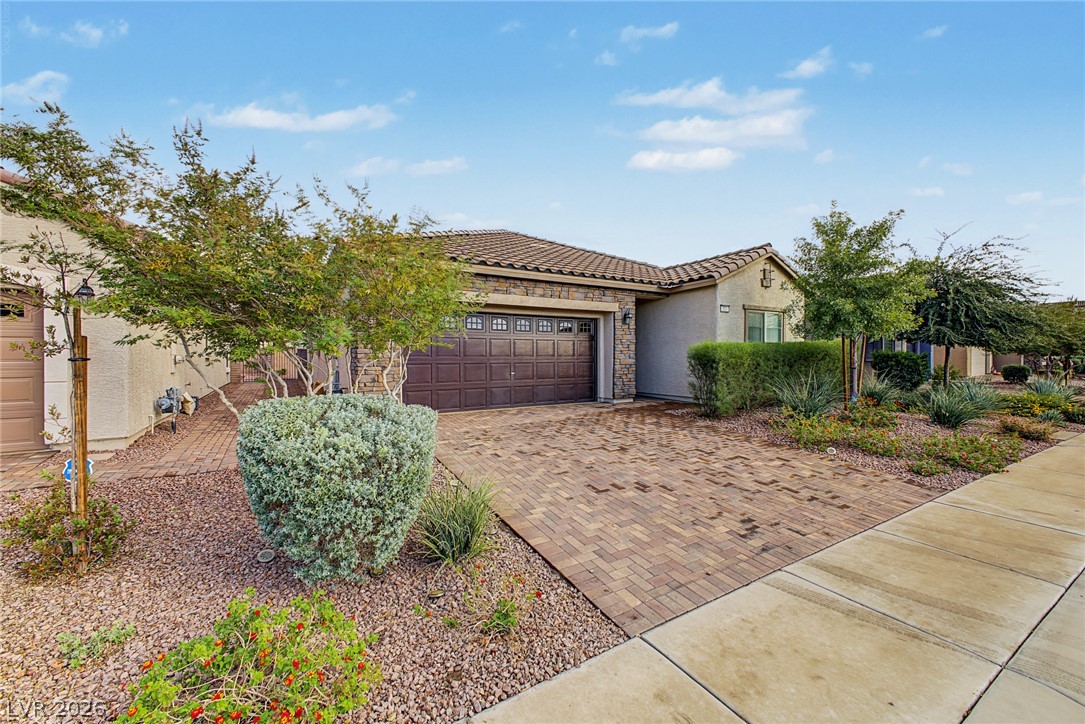
Craftsman stone accents and a paved driveway enhance this welcoming single-story home exterior.
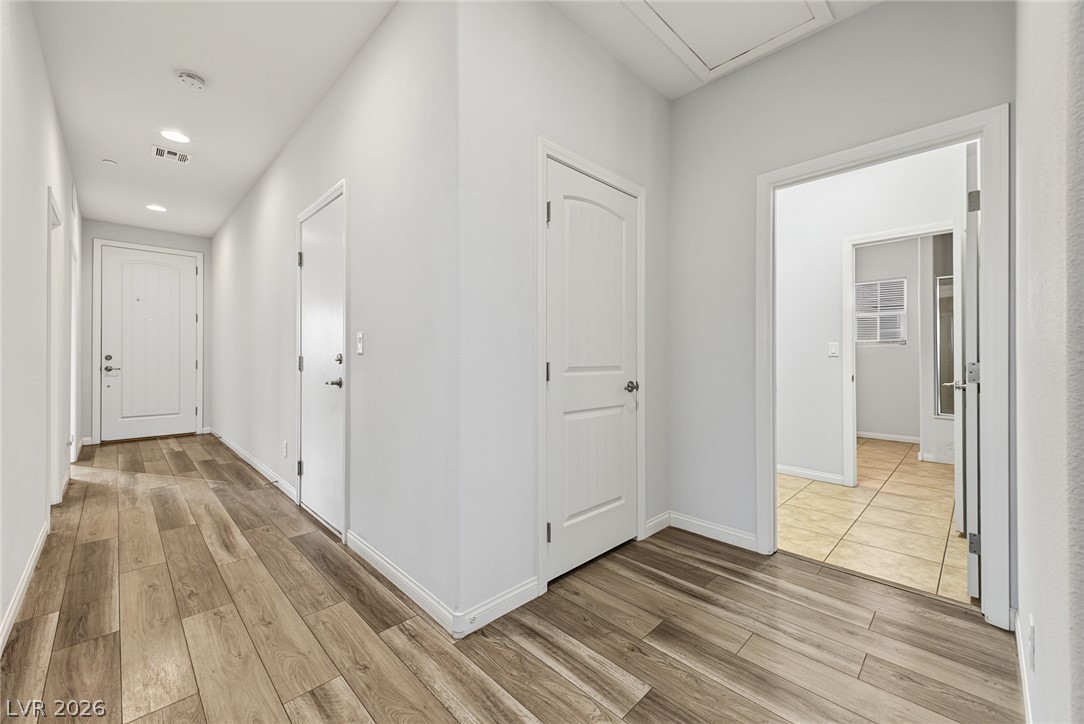
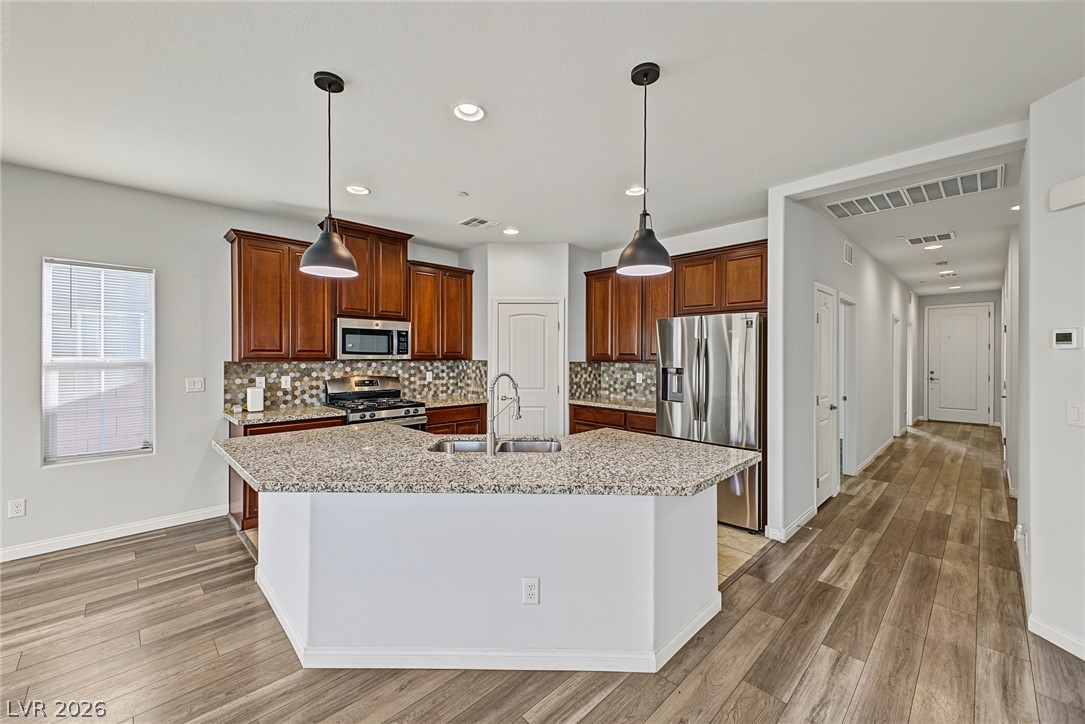
Warm wood-look flooring guides transition through a thoughtfully arranged central hallway layout.
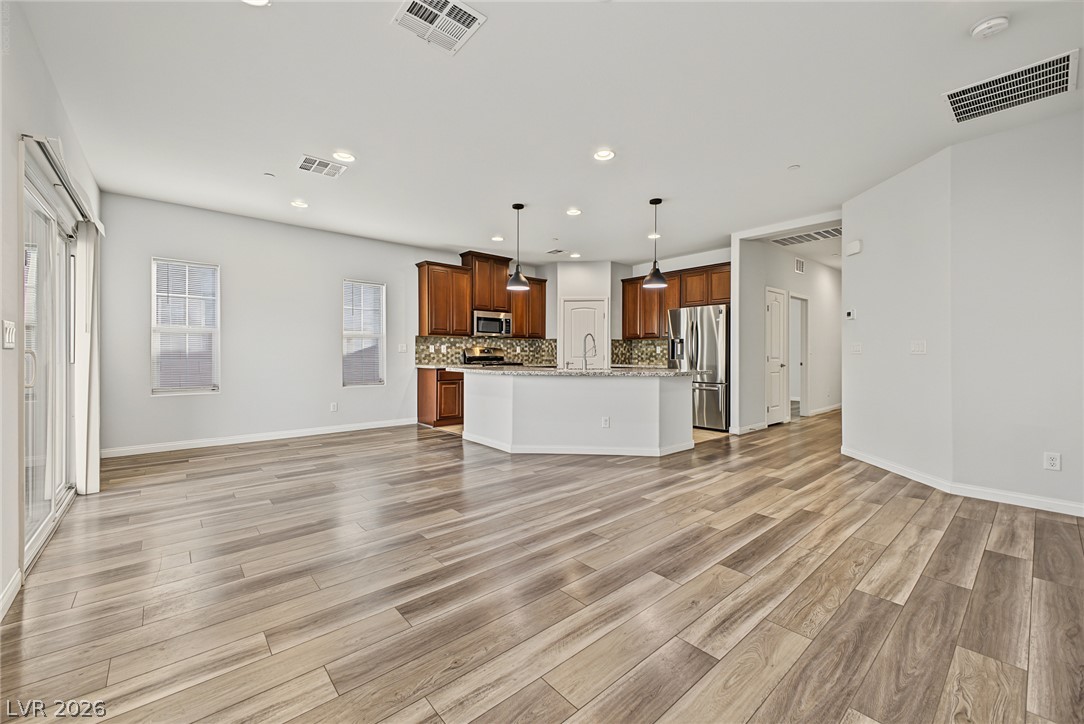
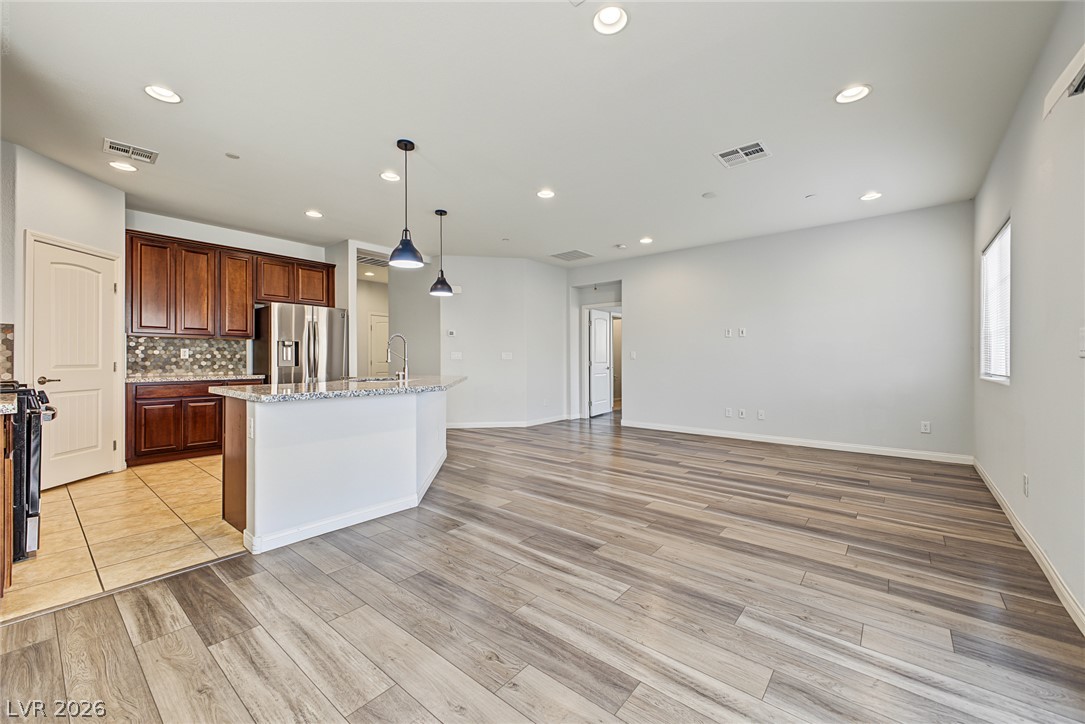
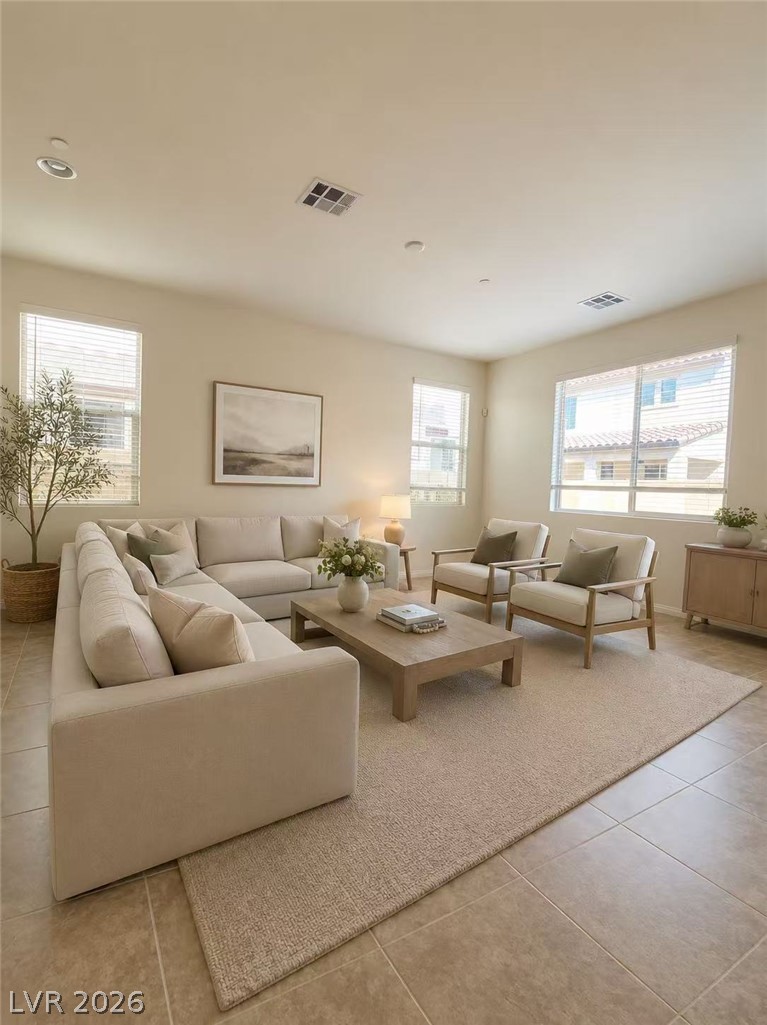
An open living space transitions seamlessly into a modern kitchen with a central prep island.
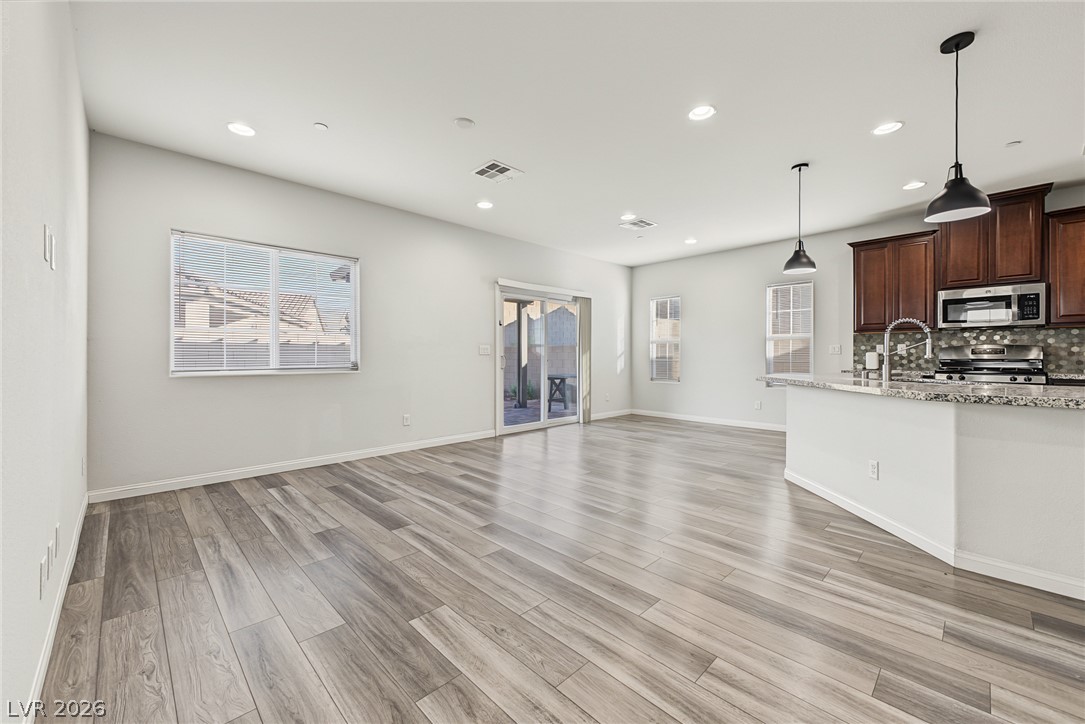
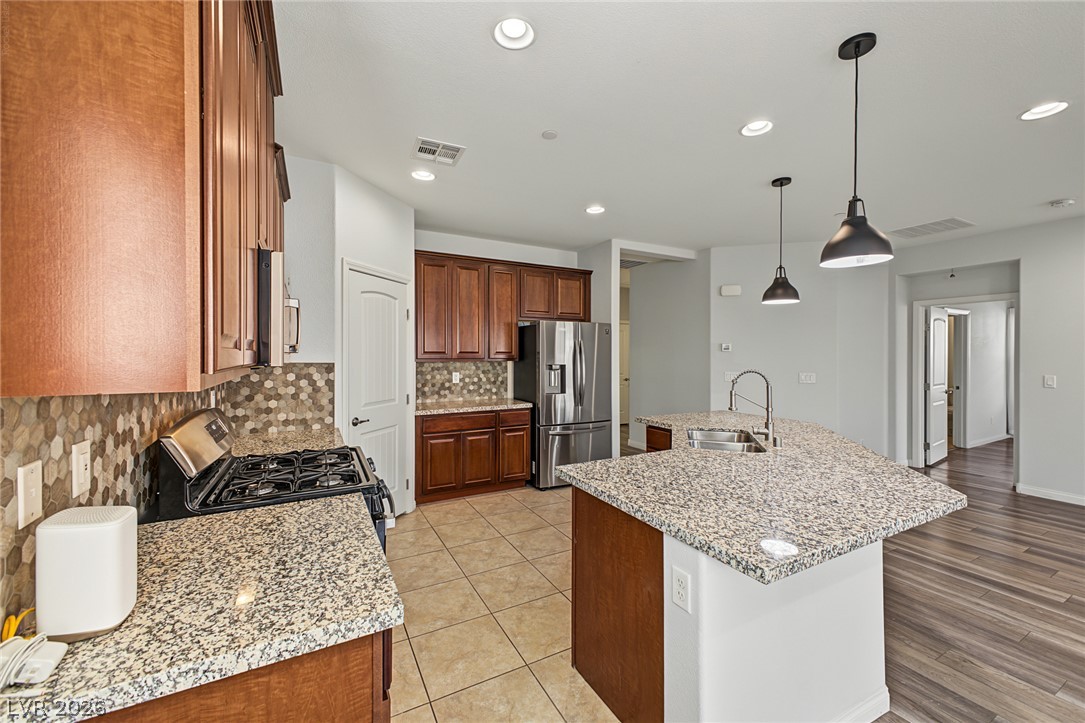
An open living space transitions into a kitchen featuring rich wood cabinetry and granite counters.
Smooth wood-look flooring anchors this open living space flowing seamlessly into the kitchen.
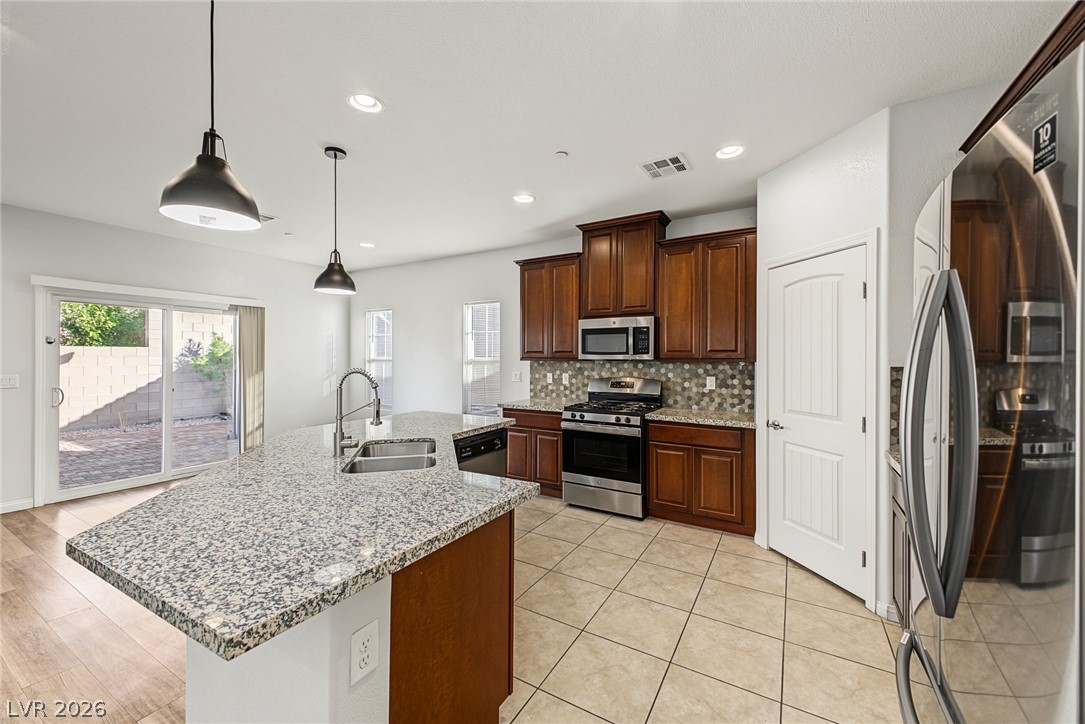
Polished granite countertops accent warm wood cabinetry and a functional central island.
Rich wood cabinetry contrasts beautifully with granite countertops in this open concept culinary layout.
Rich wood cabinetry pairs beautifully with expansive granite countertops and a central island.
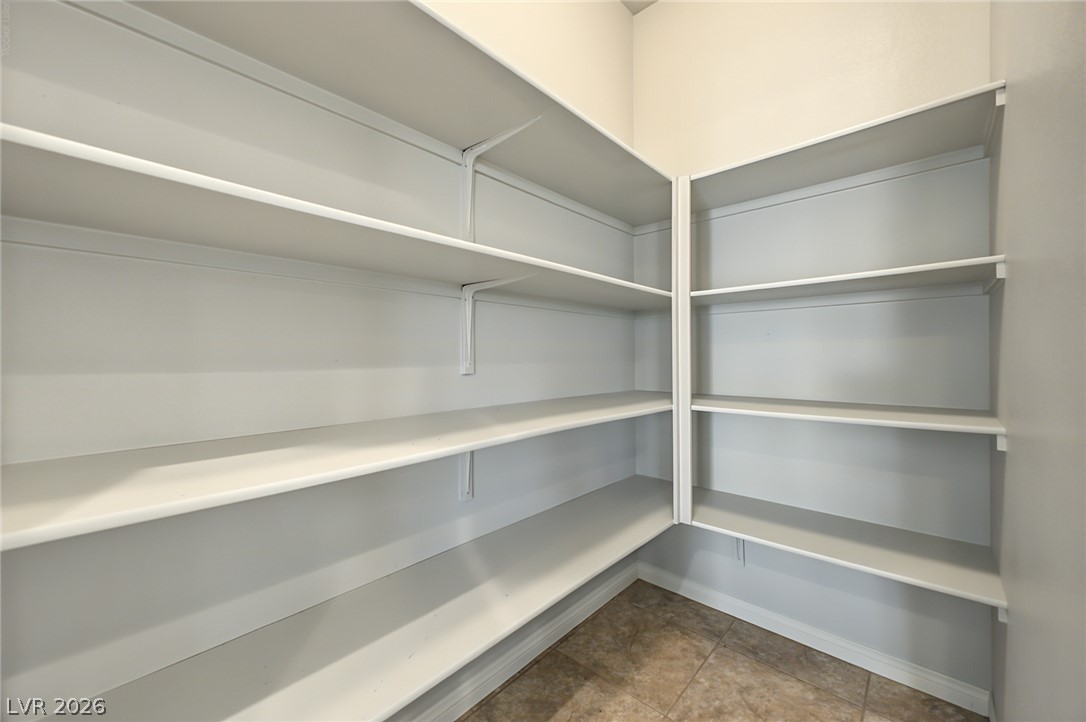
Ample built-in shelving maximizes storage capacity within this tiled walk-in pantry.
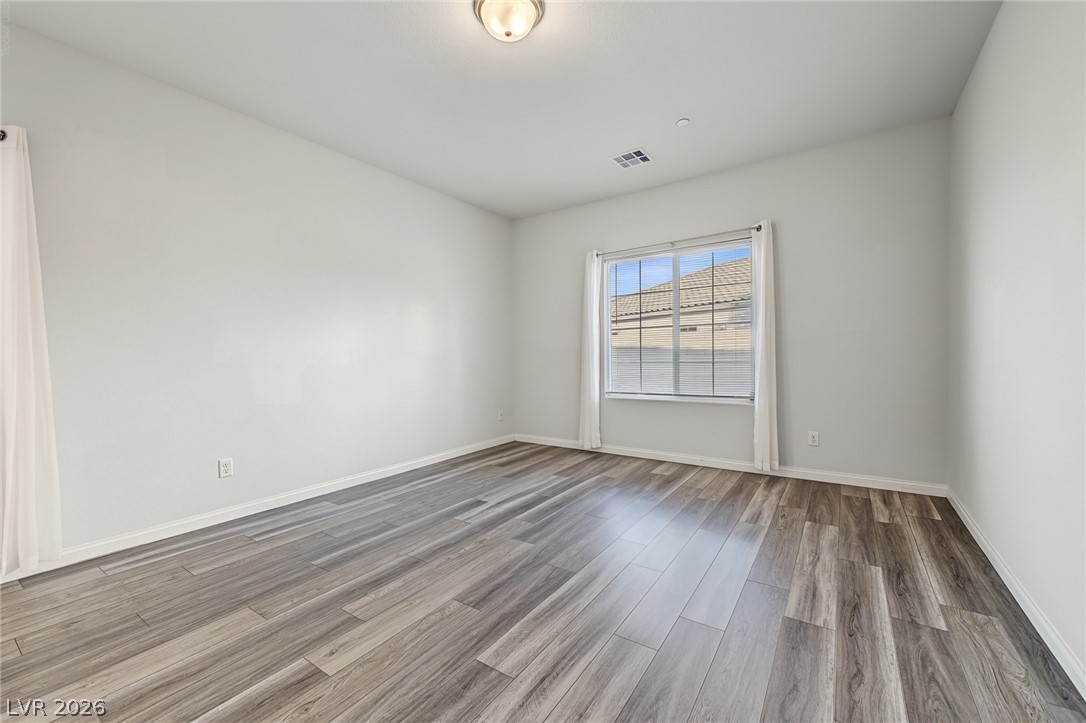
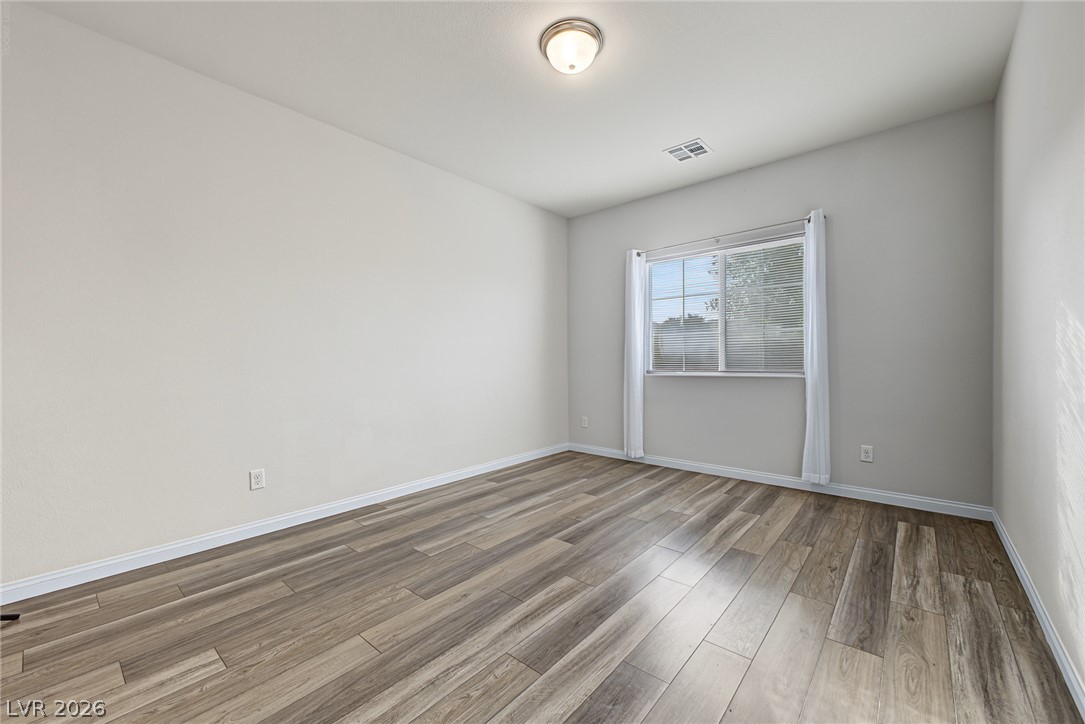
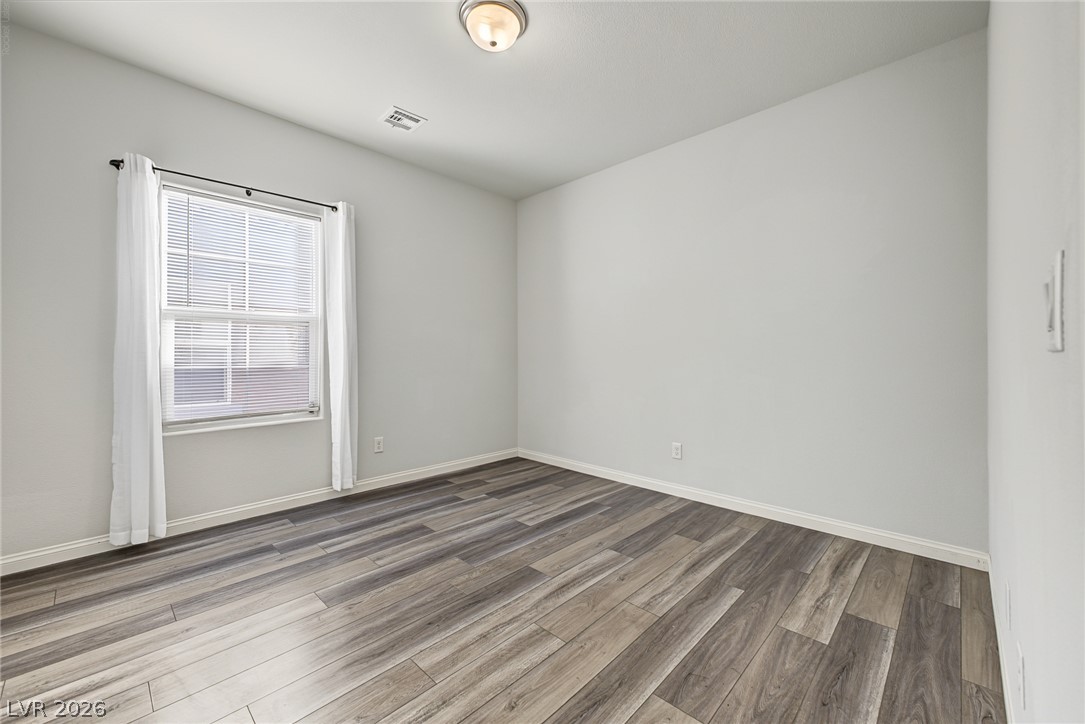
Hardwood floors and natural light from a large window define this versatile secondary bedroom.
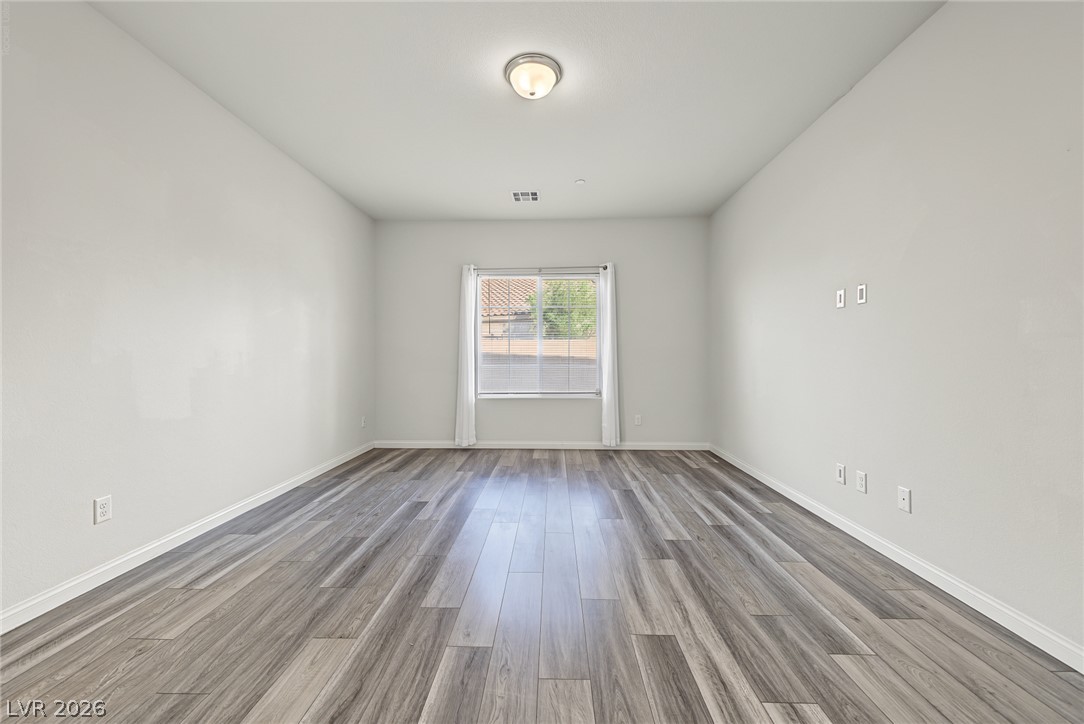
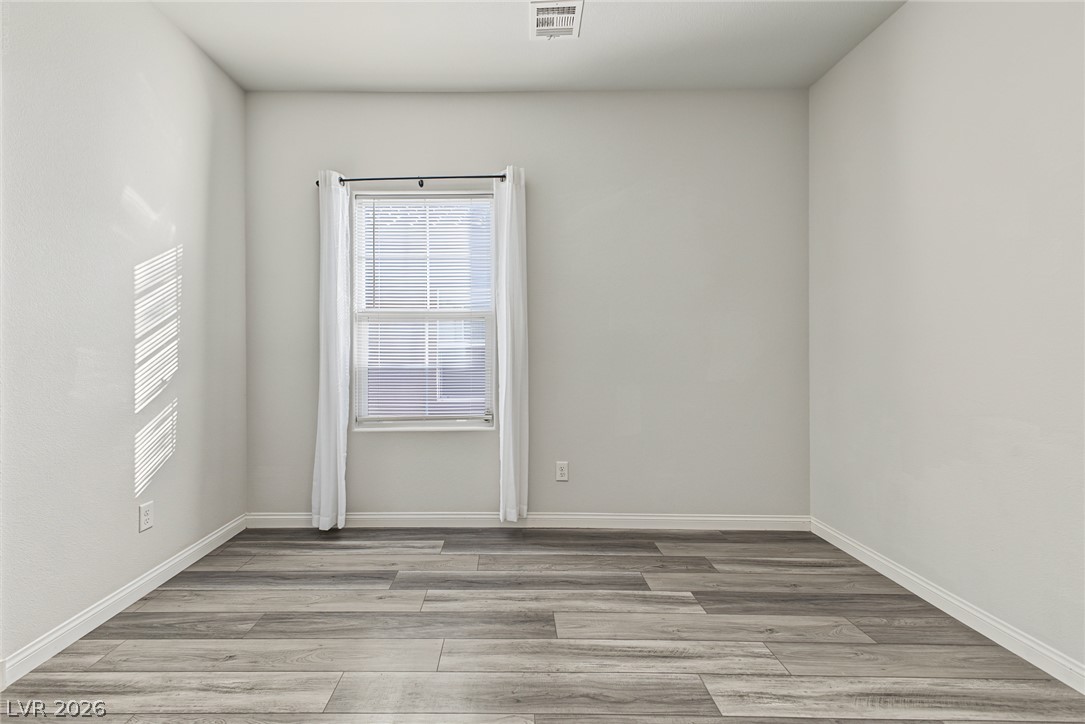
Smooth walls and modern wood-look flooring establish a clean palette in this versatile room.
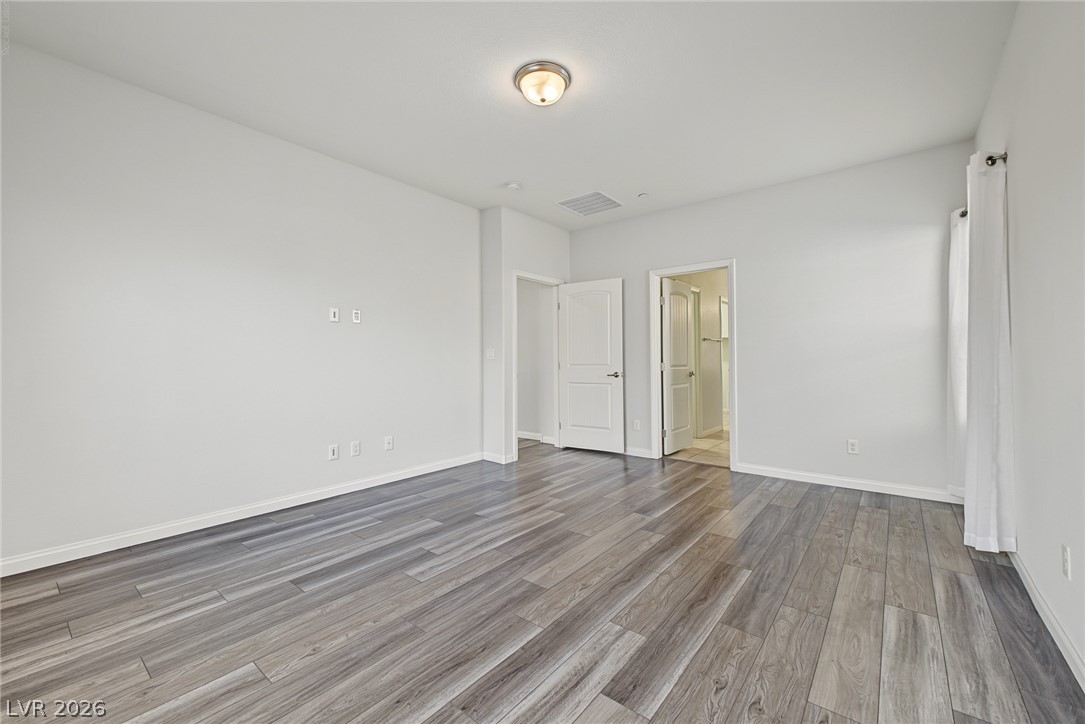
Smooth walls and modern wood-style flooring create a clean, versatile canvas.
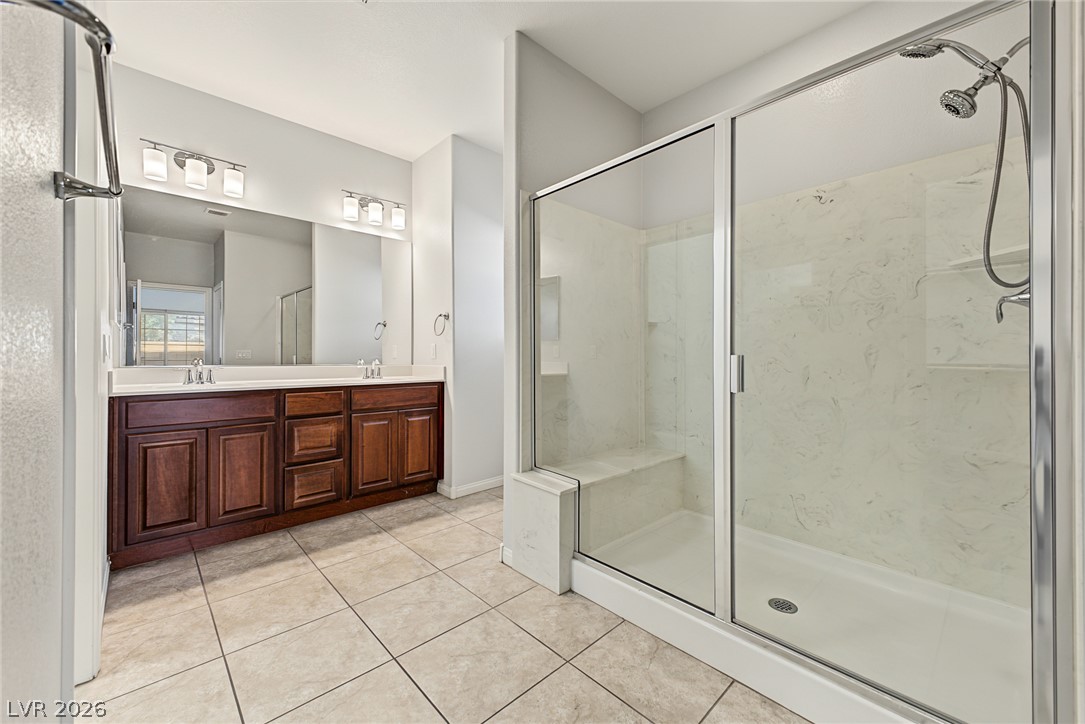
Stone-look tile flooring paired with a wood vanity and a glass-enclosed walk-in shower.
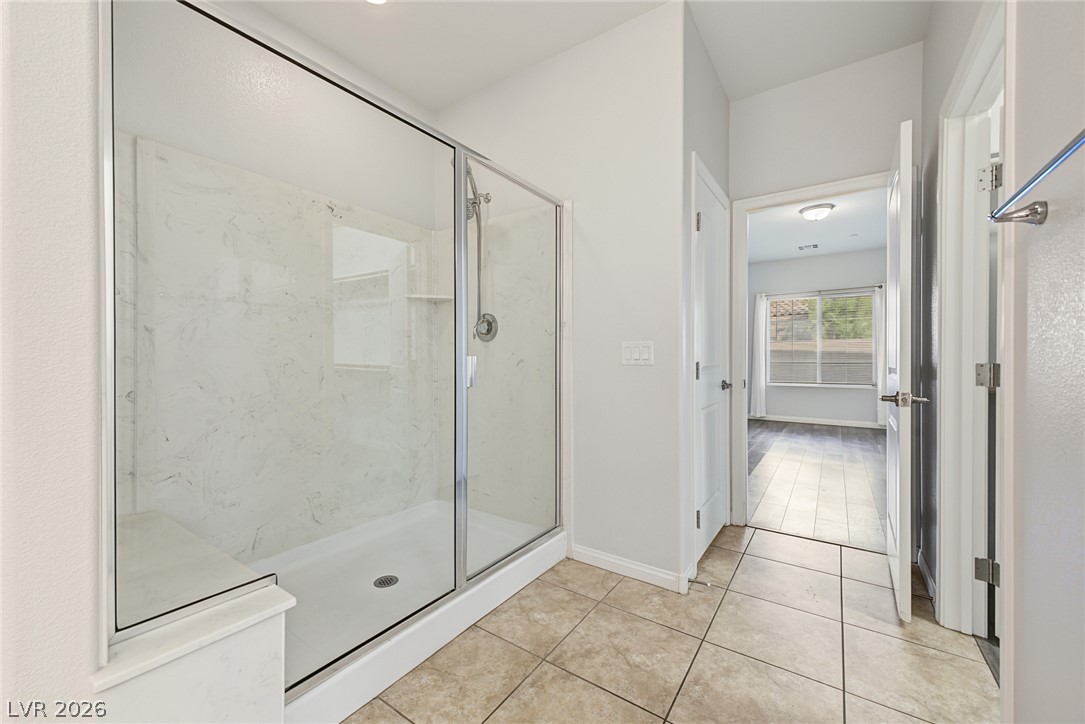
Tiled flooring and a glass-enclosed walk-in shower highlight this modern bathroom space.
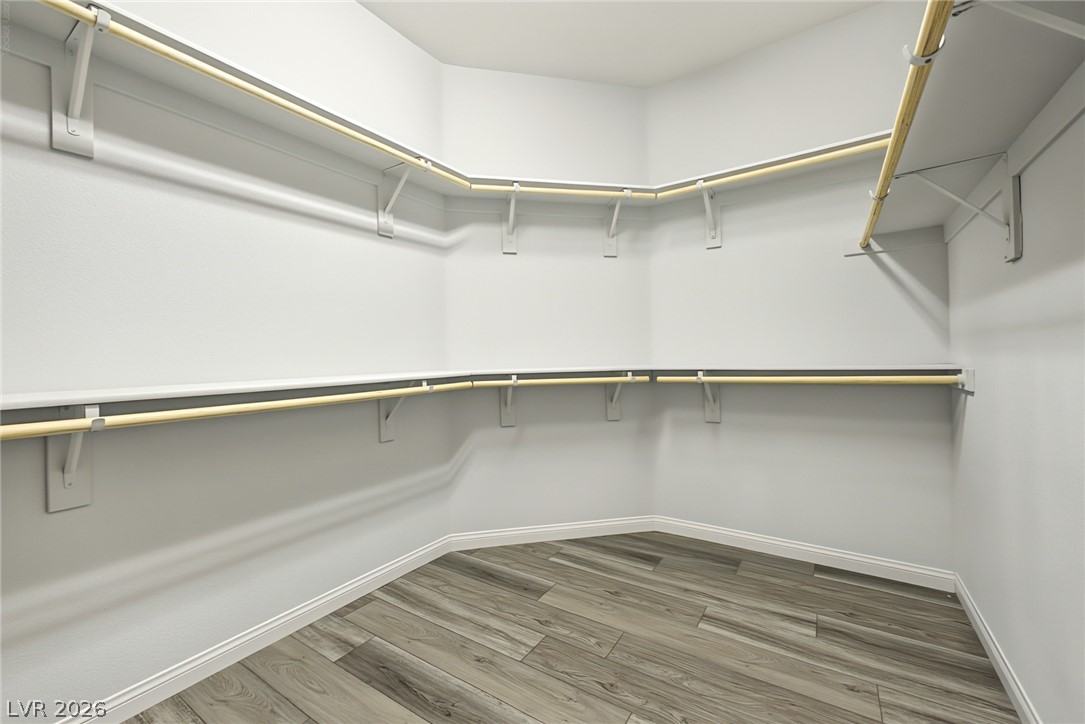
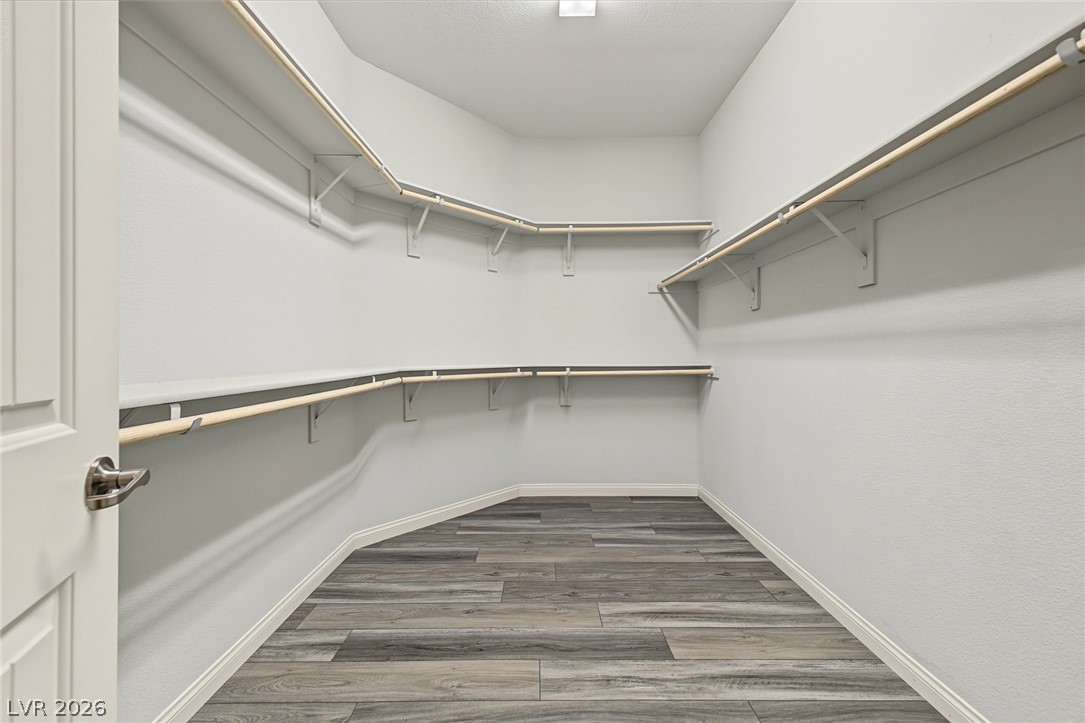
Multi-tier hanging rods maximize the utility of this custom wardrobe storage area.
Ample built-in shelving and modern wood-look flooring maximize storage capacity in this closet.
Smooth wood-look flooring and a wide window with simple trim anchor this versatile space.
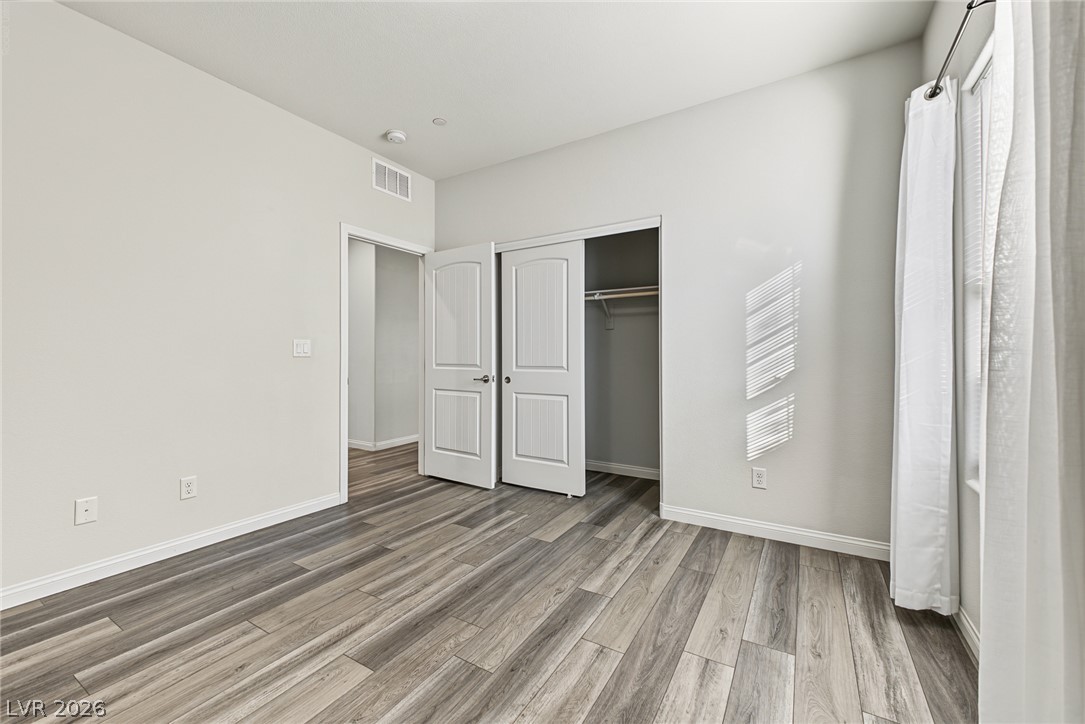
Polished vinyl plank flooring underfoot defines this versatile bedroom space featuring a standard closet.
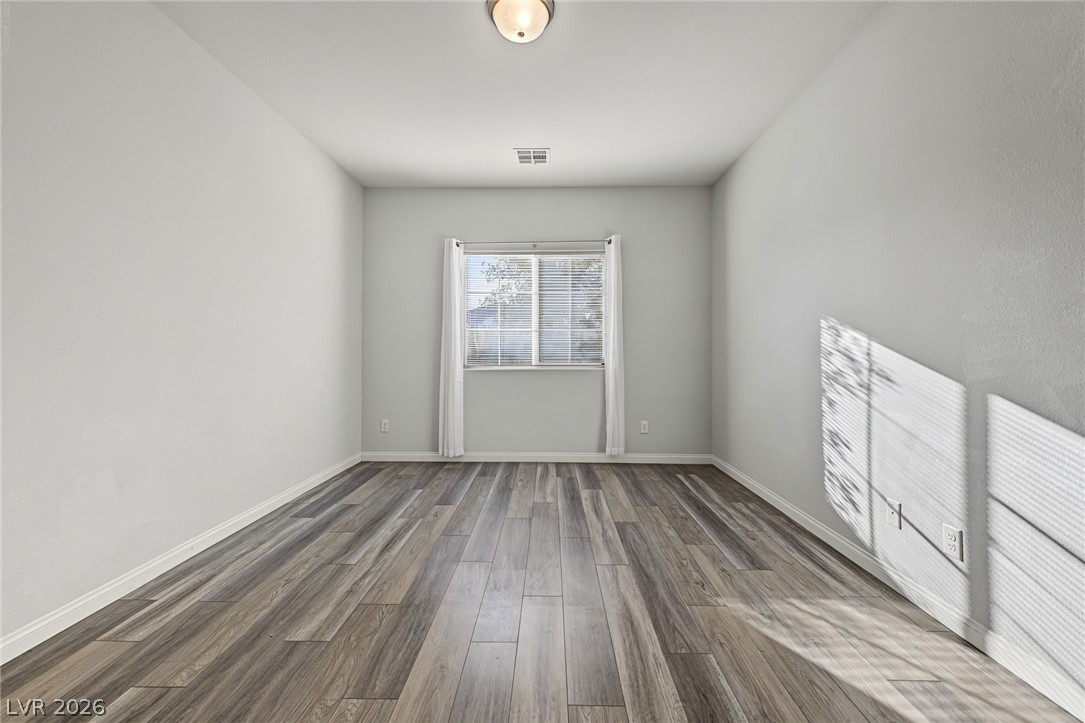
Plank flooring and a large window define this versatile interior space.
Plank flooring and simple trim-work ground this adaptable room under a central ceiling light.
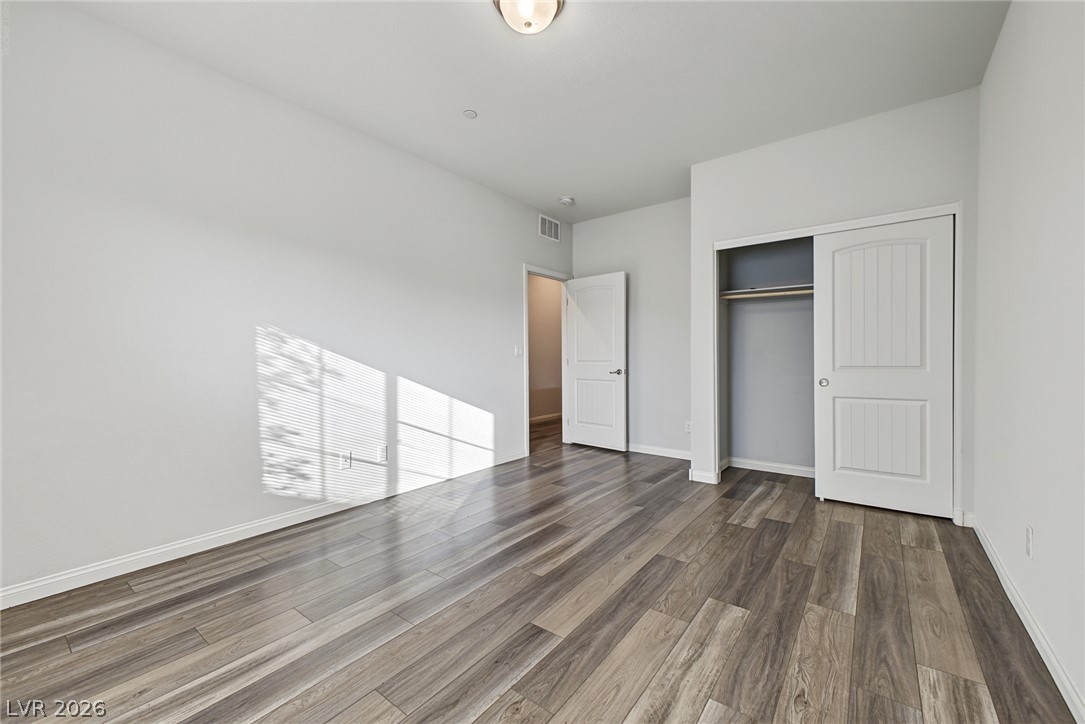
Smooth wood-look flooring and a recessed closet define this comfortable secondary bedroom.
Clean lines and wood-style flooring define this versatile interior space.
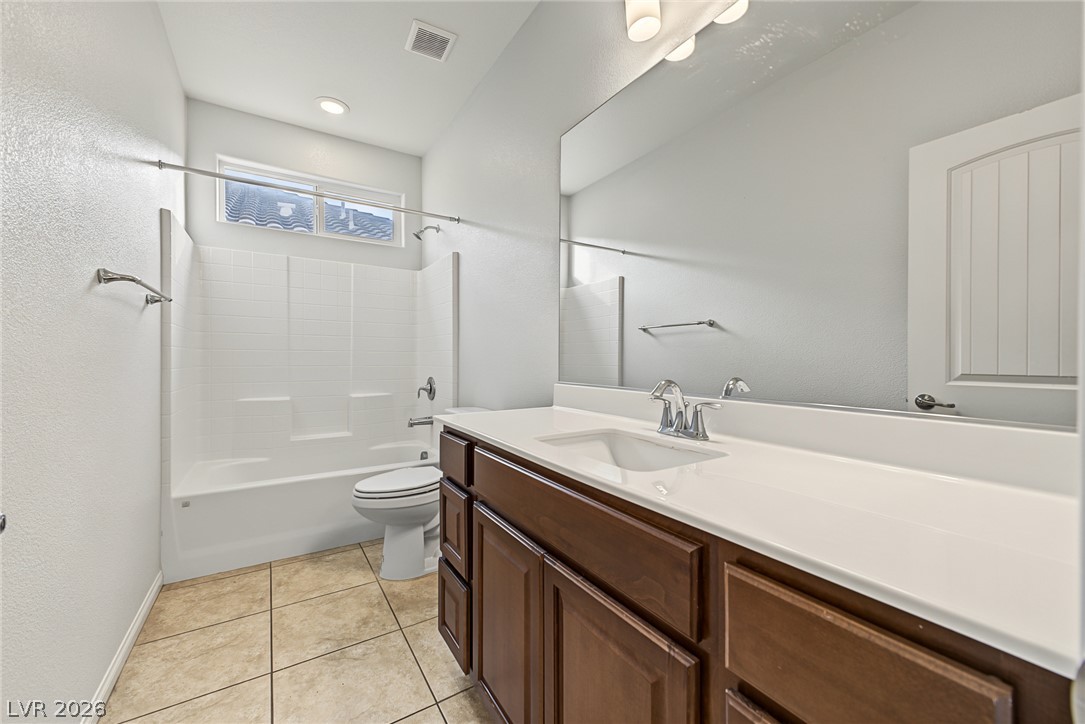
Tiled flooring, clean white walls, and a wood vanity define this crisp bathroom space.
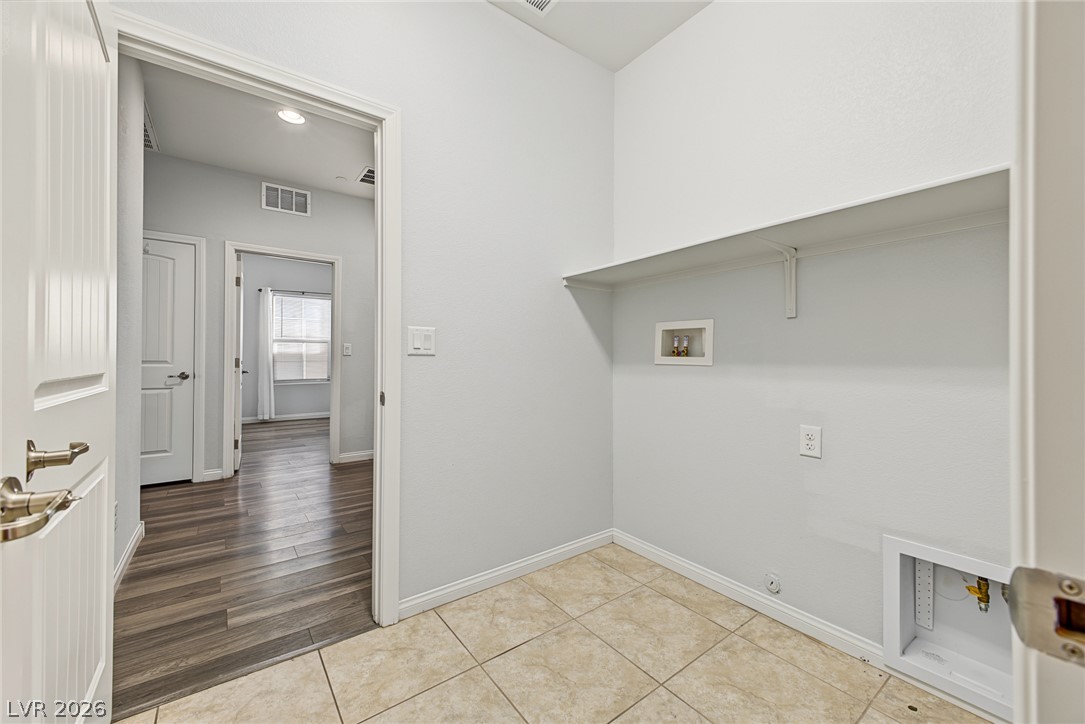
Tiled utility space with built-in shelving connects seamlessly to the main hallway.
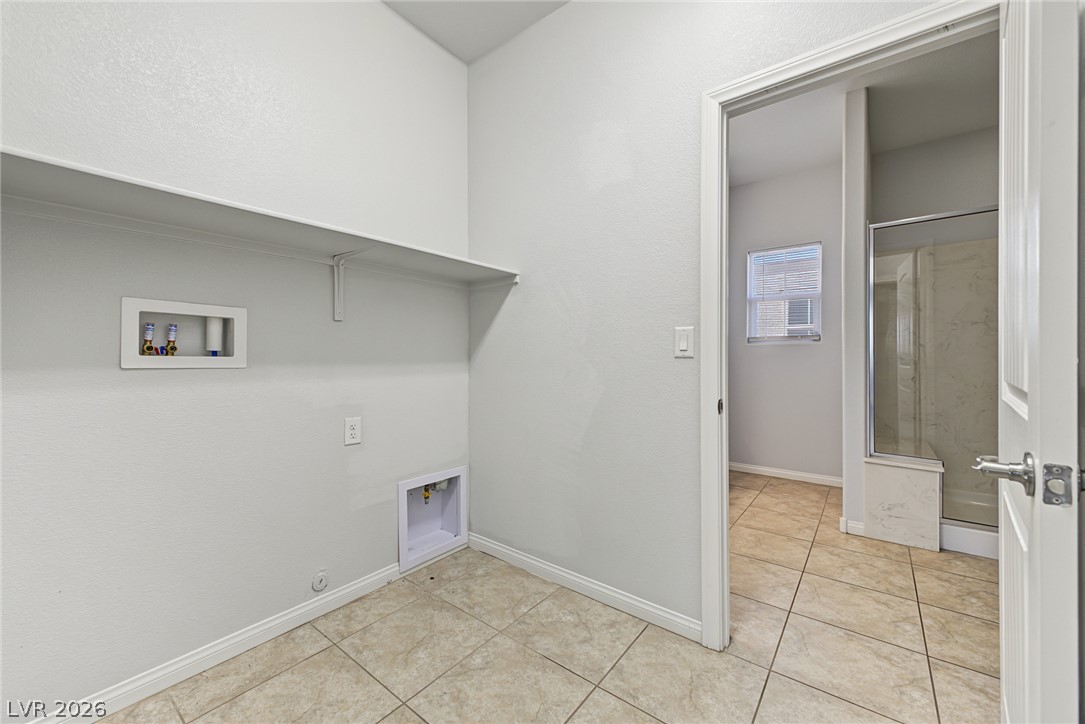
A functional laundry area with tile flooring connects seamlessly to an adjacent bathroom.
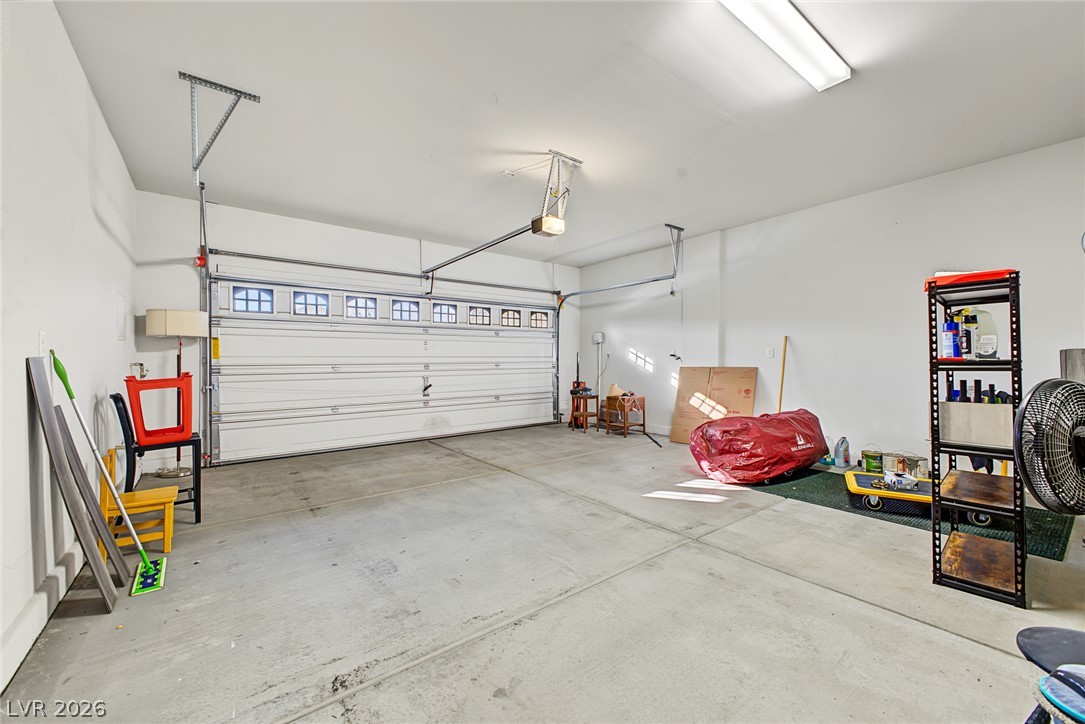
An attached garage features concrete flooring and a clean layout with direct interior access.
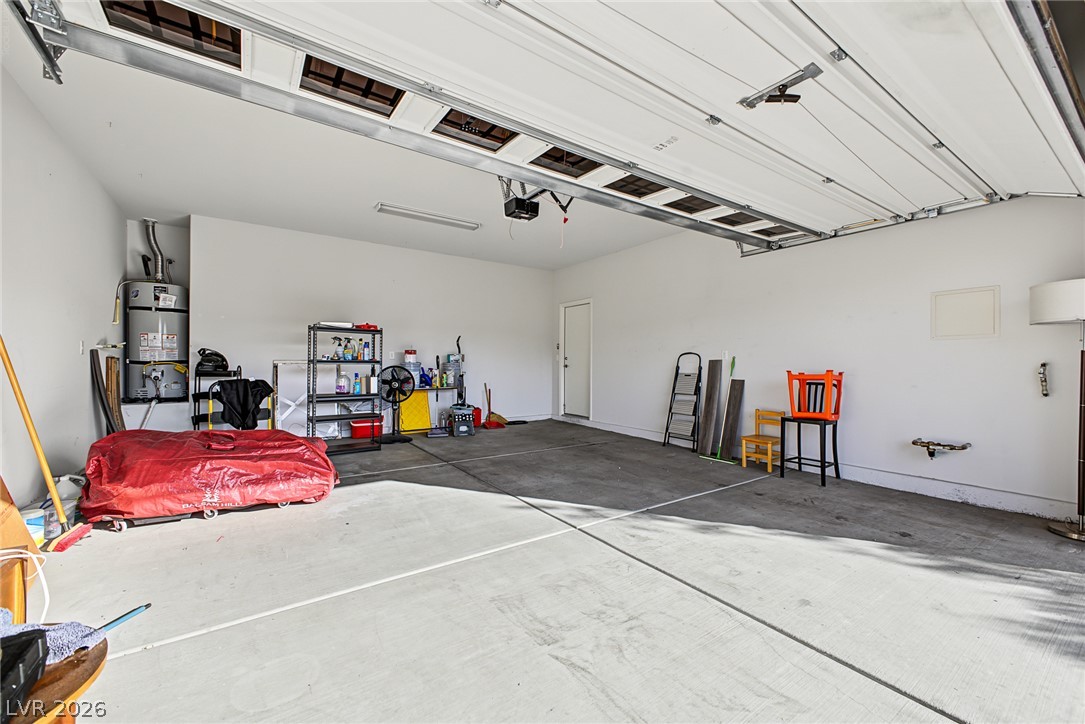
An oversized concrete floor garage offers ample space for vehicles and integrated workshop organization.
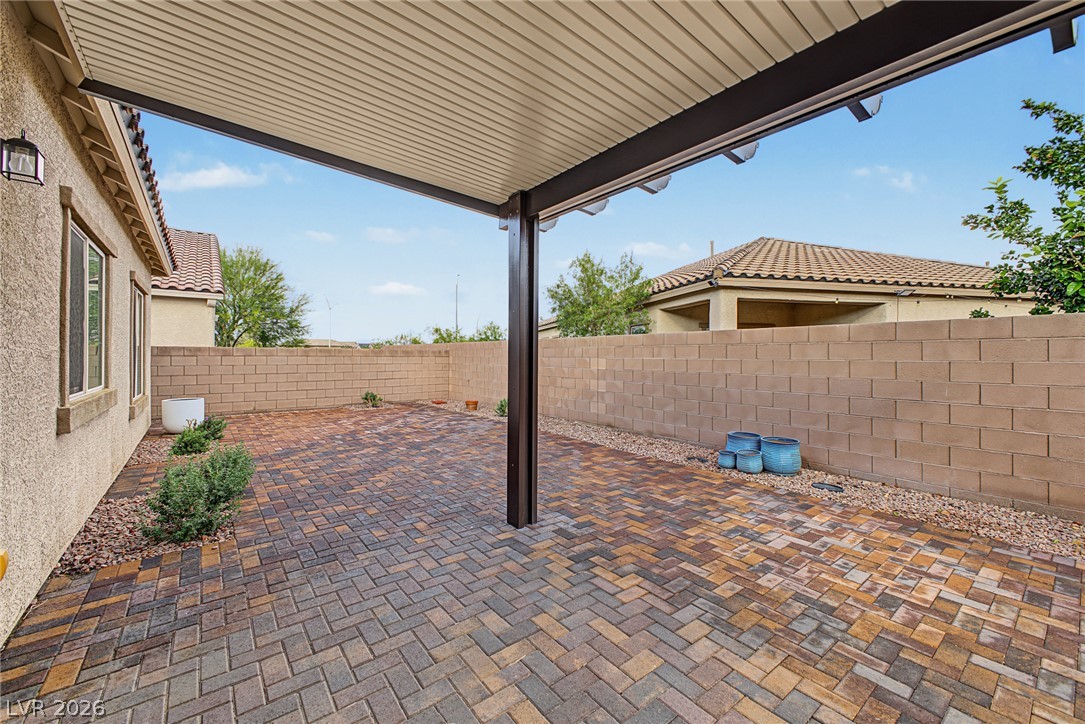
Shaded cover overlooks a low-maintenance paver patio enclosed by private block walls.
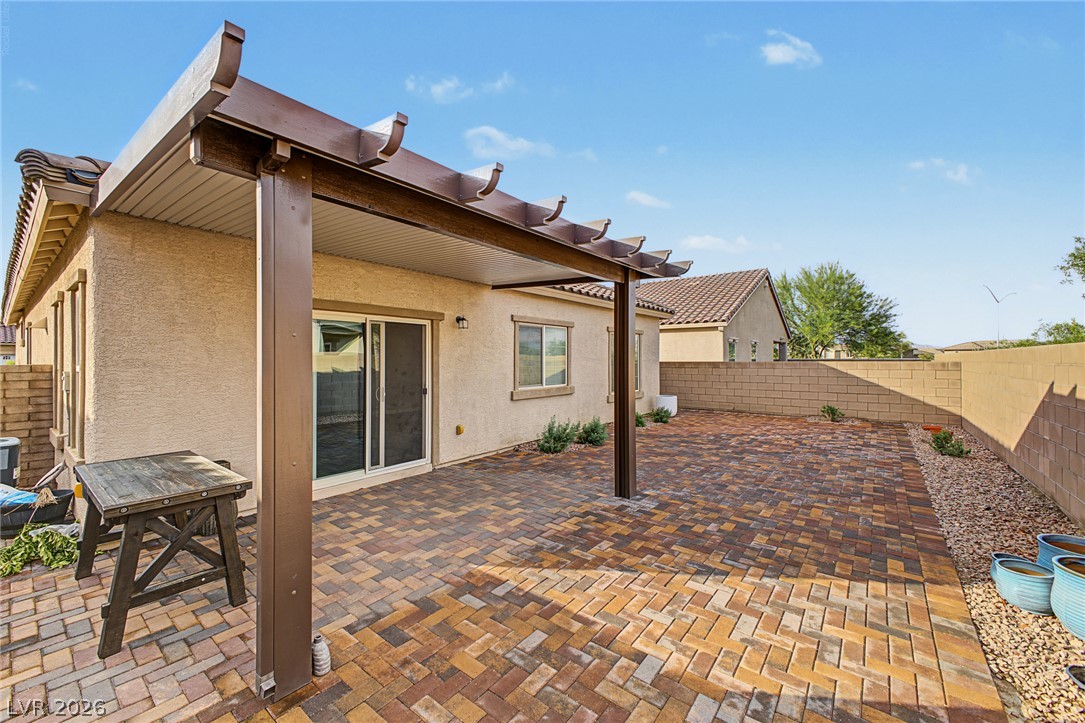
An inviting brick paver patio sits beneath a sturdy pergola structure in the private backyard.
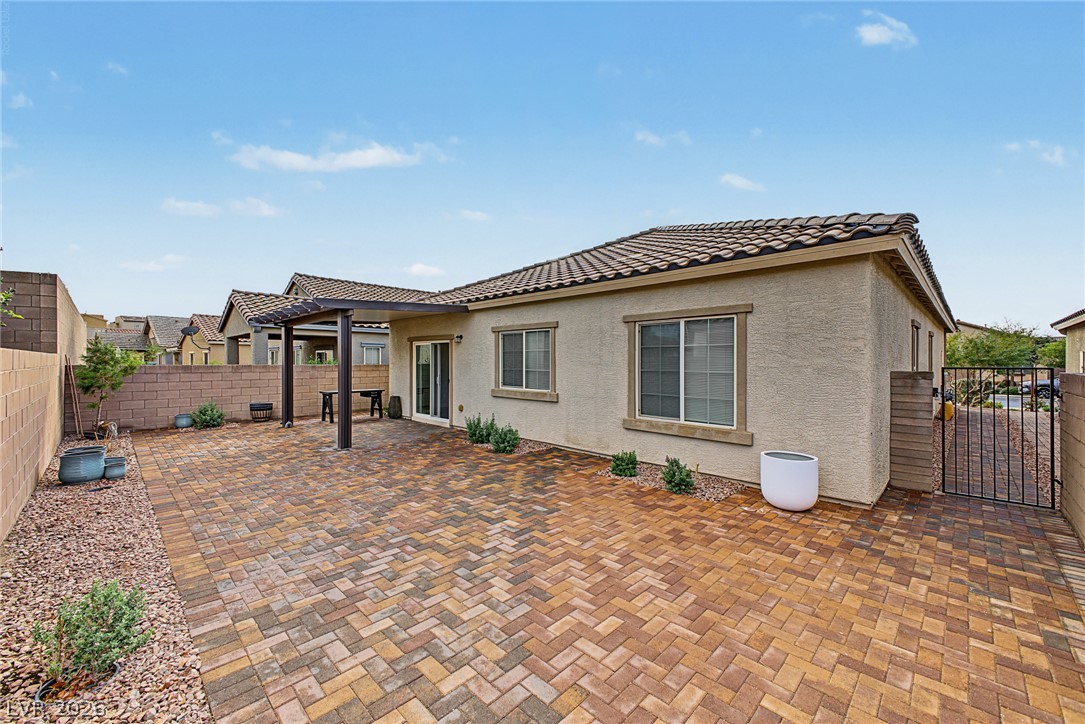
An expansive paver patio sits under clear blue skies behind this classic stucco home.
A stone-accented facade and a paver driveway set a welcoming tone for this modern residence.
Stucco and stone detailing accents this elegant ranch-style home with its paver driveway.
Desert plantings frame a modern facade with stucco walls, stone accents, and tiled roofing.
An elegant paved driveway leads to a classic stone-accented facade under a tiled roof.