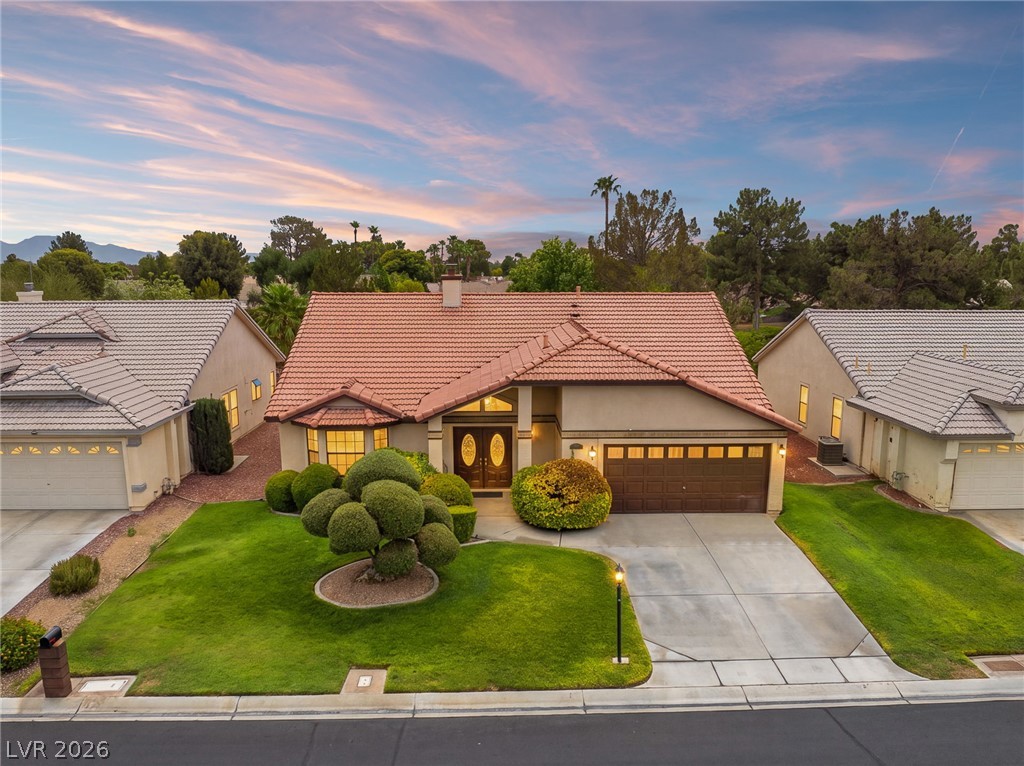
5128 Linkside Drive,Las Vegas, NV 89130
Las Vegas, NV 89130

Description
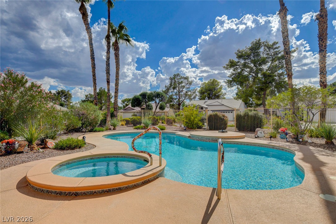
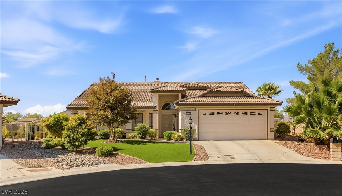
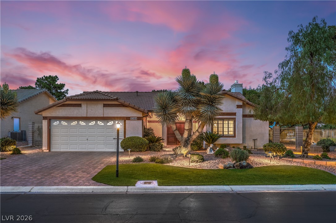
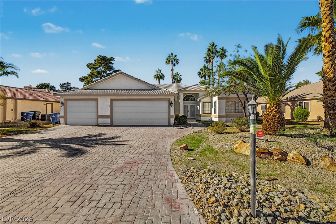
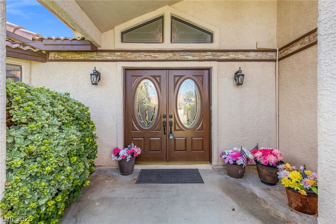
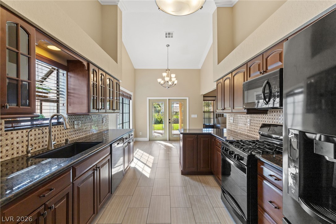
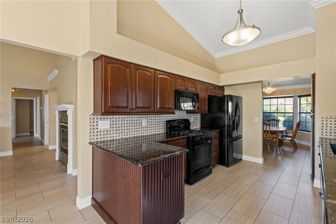
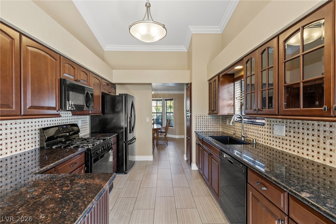
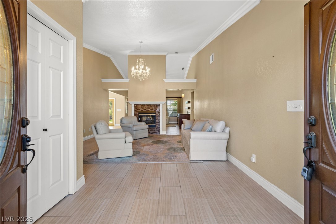
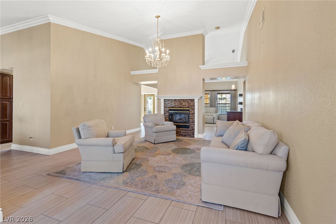
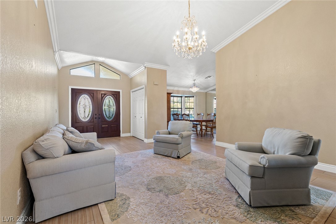
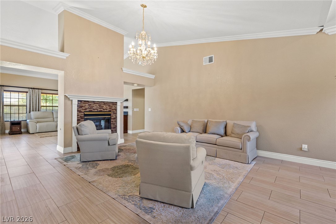
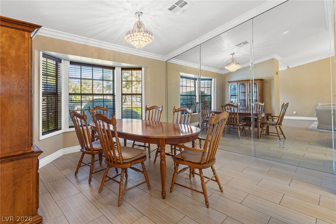
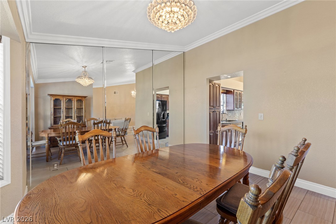
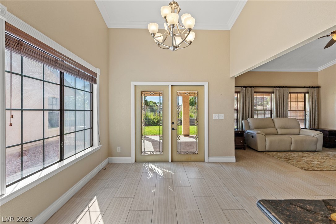
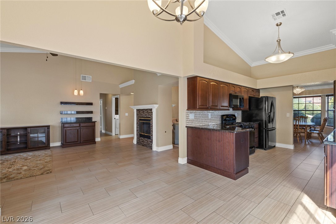
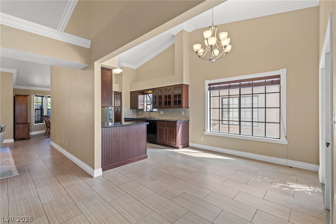
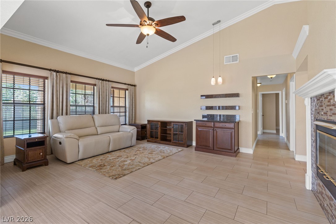
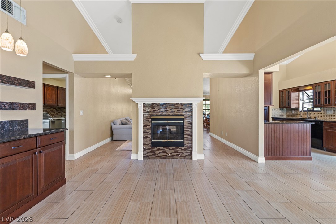
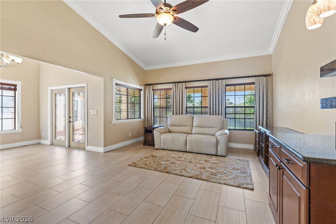
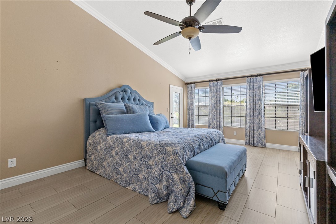
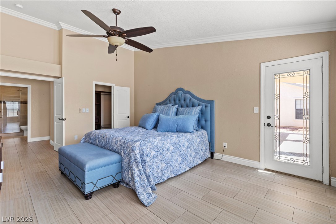
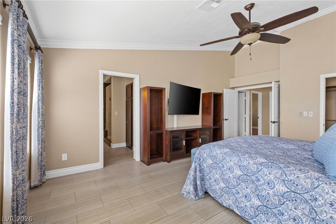
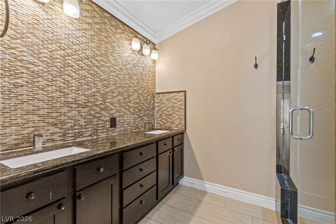
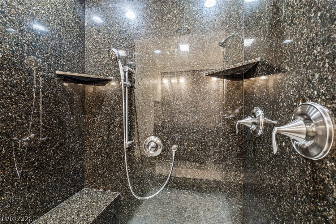
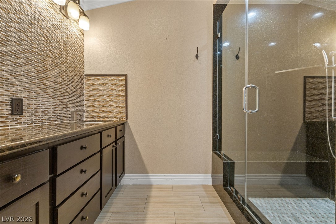
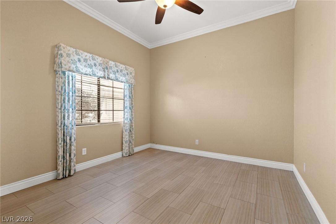
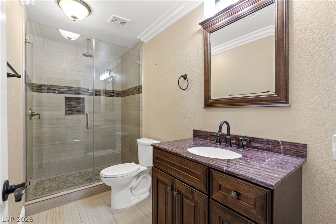
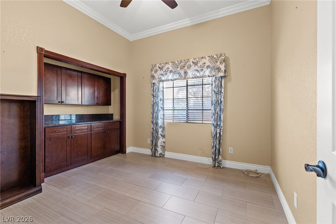
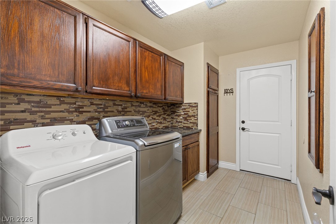
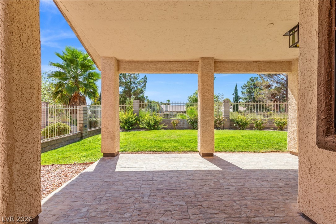
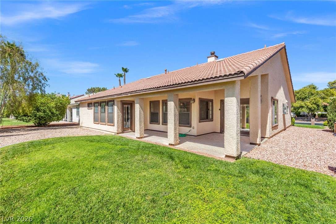
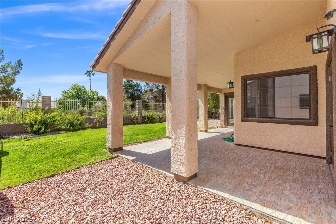
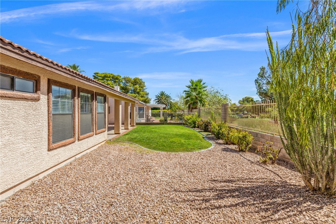
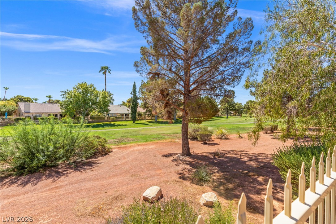
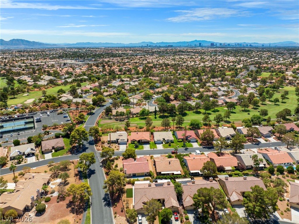
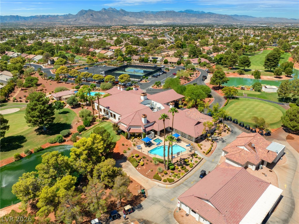
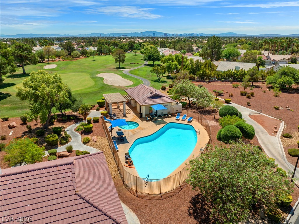
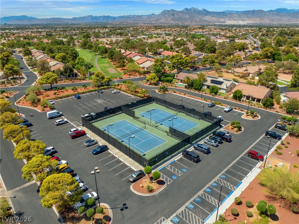
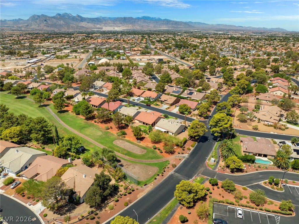
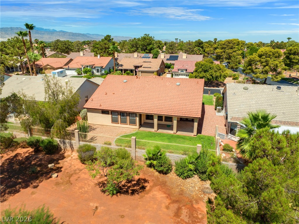
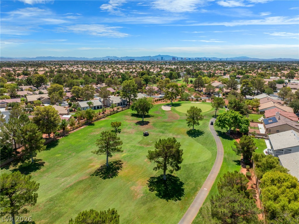
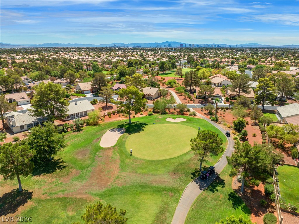
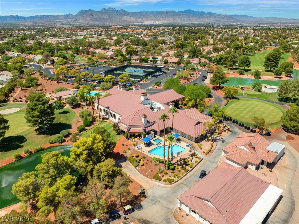
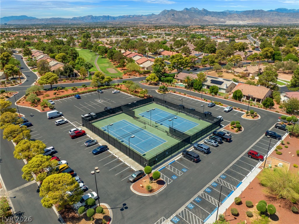
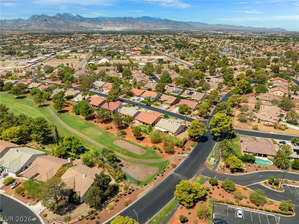
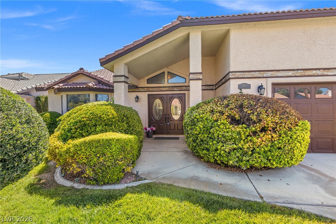
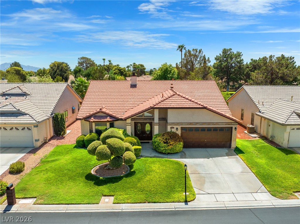
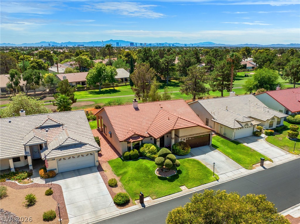
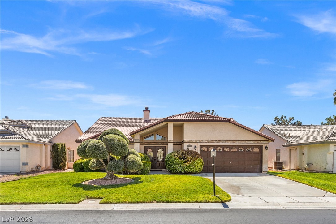
Welcome to your private golf course oasis, where comfort, functionality, and beautiful views come together. Tucked into a peaceful and quiet neighborhood, this charming home features vaulted ceilings with crown molding, freshly reframed windows, ceramic tile plank flooring, custom cabinetry, granite countertops, a breakfast bar, dining nook, and formal dining room. The living and family rooms are connected by a custom two-way fireplace, while the family room features a built-in bar cabinet perfect for entertaining. The spacious primary suite offers a walk-in closet, patio access, and a remodeled bathroom with dual vanities and a custom multi-faucet shower. Additional features include a large laundry room with abundant storage, a new water heater, and a whole-house water filtration system. Step outside to the large covered patio overlooking the 14th hole, an ideal spot to relax or entertain while enjoying the golf course views. Conveniently located near the clubhouse, pool, shopping, and dining, this home offers a wonderful blend of comfort, thoughtful features, and golf course living.
Details
| MLS # | 2810048 |
|---|---|
| Listing Type | For Sale |
| Style | House |
| HOA Dues | $220 |
| Sub-Type | Resale |
| Status | Active Under Contract |
| Year | 1990 |
| Days On Site | 78 |
| Listing Provided By | Realty ONE Group, Inc | Emily Harrison |
Features
| Bed(s) | 3 |
|---|---|
| Bath(s) | 2 Total |
| SQ Feet | 2,007 |
| Garage | 2 |
| Story(s) | 1 |
| Zoning | Single Family |
| Acreage | 0.15 |
| Property View | Yes |
Interior
| Cooling | Central Air, Electric |
|---|---|
| Heating | Central, Gas |
| Heating Yes / No | Yes |
| Cooling Yes / No | Yes |
| Interior Features | Bathroomon Main Level, Bedroom On Main Level, Ceiling Fans, Primary Downstairs, Pot Rack, Three Quarter Bathon Main Level, Window Treatments |
| Window Features | Blinds, Double Pane Windows, Drapes |
| Furnished | Furnished Or Unfurnished |
| Appliances | Dryer, Disposal, Gas Range, Microwave, Refrigerator, Water Softener Owned, Water Purifier, Washer |
| Fireplaces Total | 1 |
| Fireplace Yes / No | Yes |
Exterior
| Exterior Features | Patio, Private Yard |
|---|---|
| Roof | Pitched, Tile |
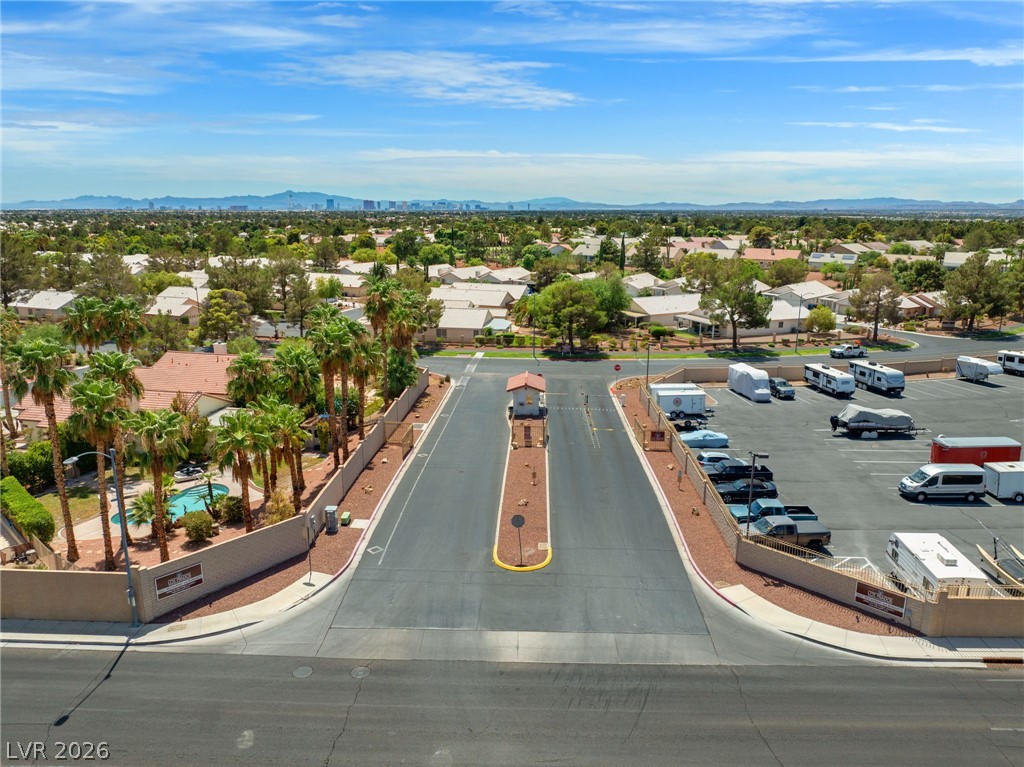
| Security Features | Gated Community |
| Lot Features | Back Yard, Front Yard, Landscaped, No Rear Neighbors, On Golf Course, Less Than Quarter Acre |
| Fencing | Block, Back Yard, Wrought Iron |
Parking
| Attached Garage Yes / No | Yes |
|---|---|
| Parking Features | Attached, Garage, Garage Door Opener, Inside Entrance, Private |
| Garage Yes / No | Yes |
Utilities
| Utilities | Cable Available, Underground Utilities |
|---|---|
| Electric | Photovoltaics None |
| Sewer | Public Sewer |
Taxes
| Tax Annual Amount | 2119 |
|---|
Location
| Community Features | Pool |
|---|---|
| Senior Community Yes / No | No |
Area Information
| State | NV |
|---|---|
| County | Clark |
| City | Las Vegas |
| Zip Code | 89130 |
| Community Name | Los Prados Phase 1 |
| School District | Shadow Ridge |
| Elementary School | May |
| High School | Shadow Ridge |
Request a showing
Request a showing
Contact
Learn More About This Property

| State | NV |
|---|---|
| County | Clark |
| City | Las Vegas |
| Zip Code | 89130 |
| Community Name | Los Prados Phase 1 |
| School District | Shadow Ridge |
| Elementary School | May |
| High School | Shadow Ridge |