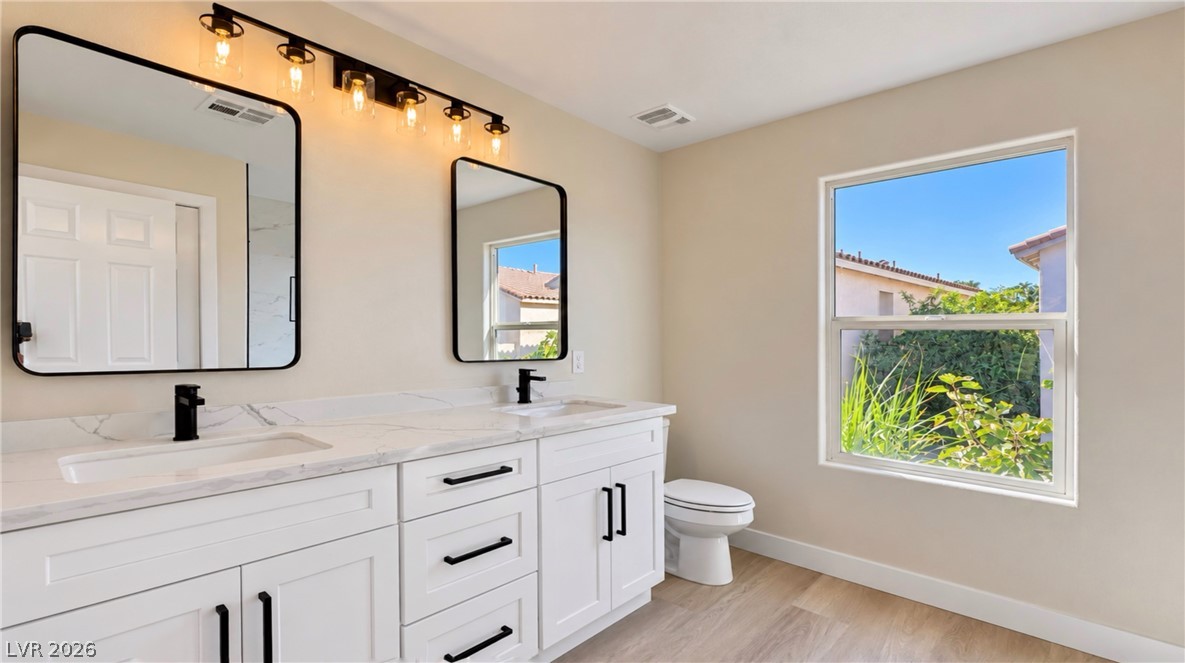
A modern double vanity features sleek stone countertops and views of the surrounding neighborhood.
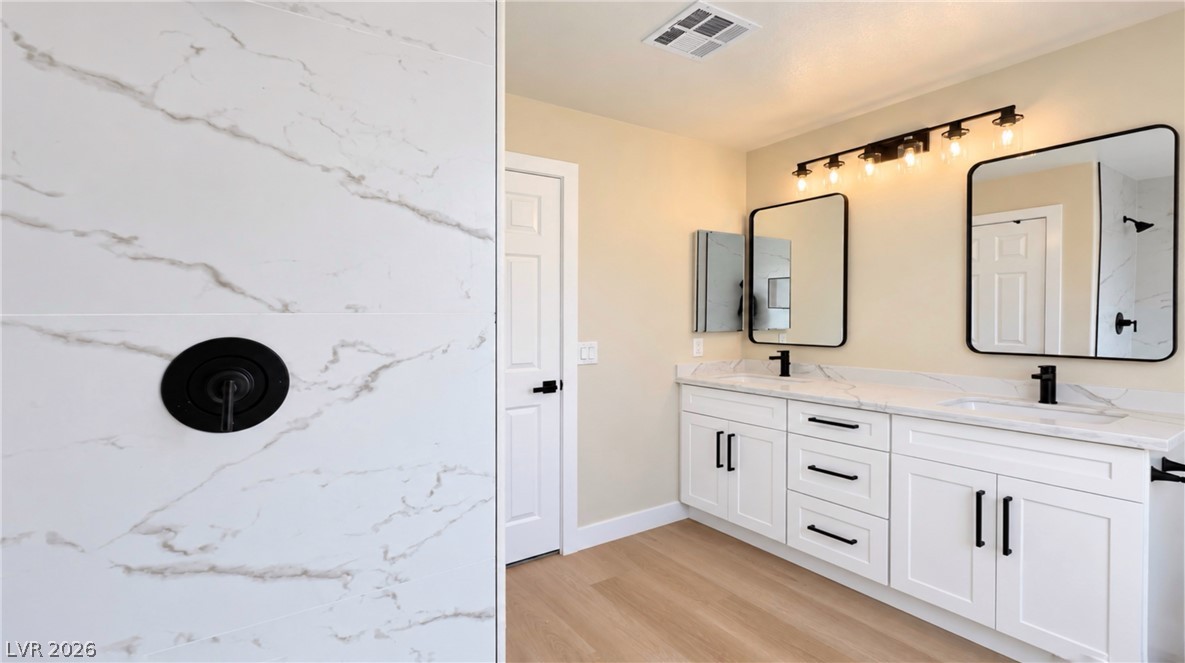
Clean lines and stone counters highlight this updated vanity area with dual sinks.
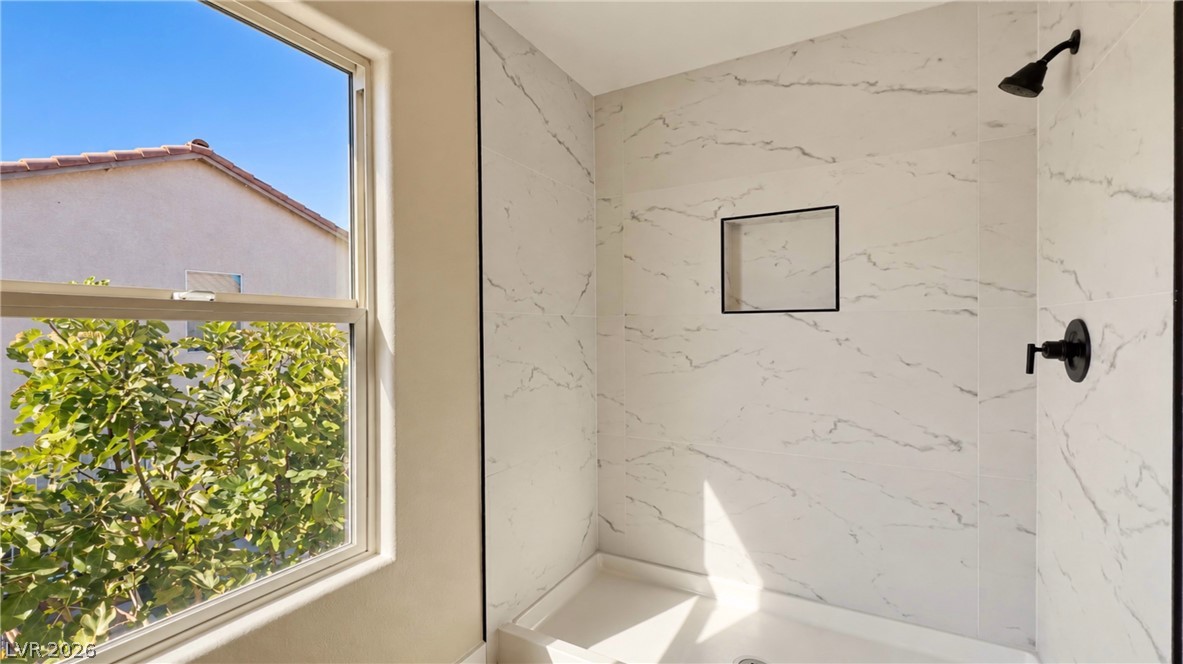
A window overlooks the outdoor greenery beside a shower lined in marble-patterned tile.
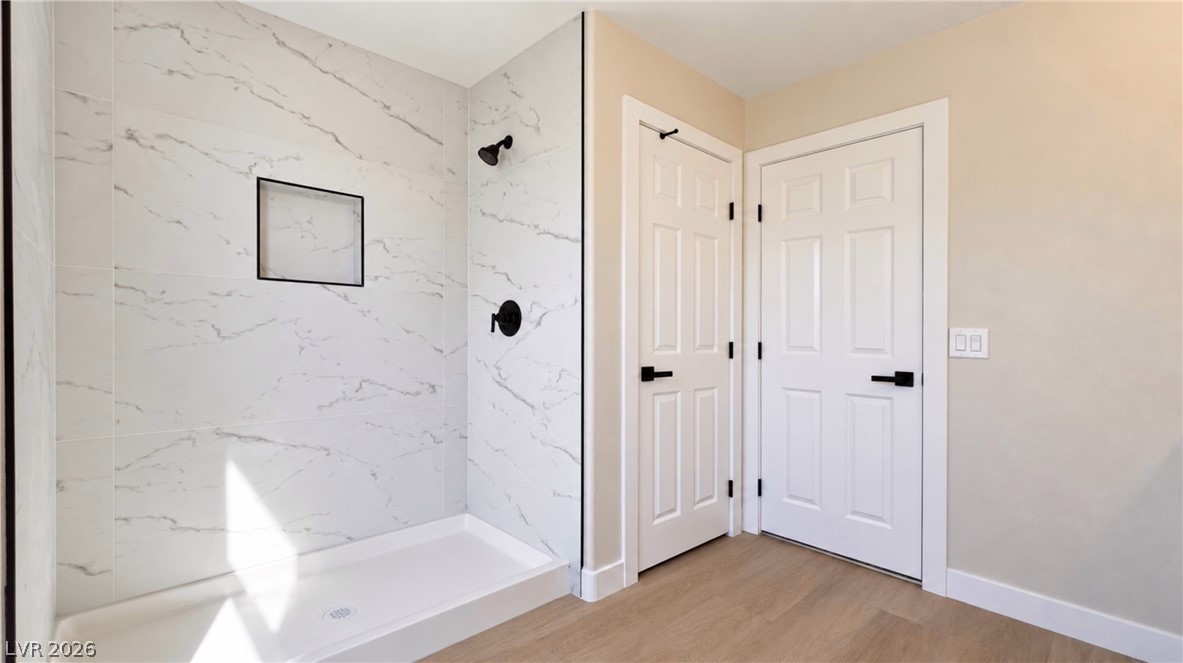
Clean architectural lines define this modern bathroom space with marble-patterned tile and dual doors.
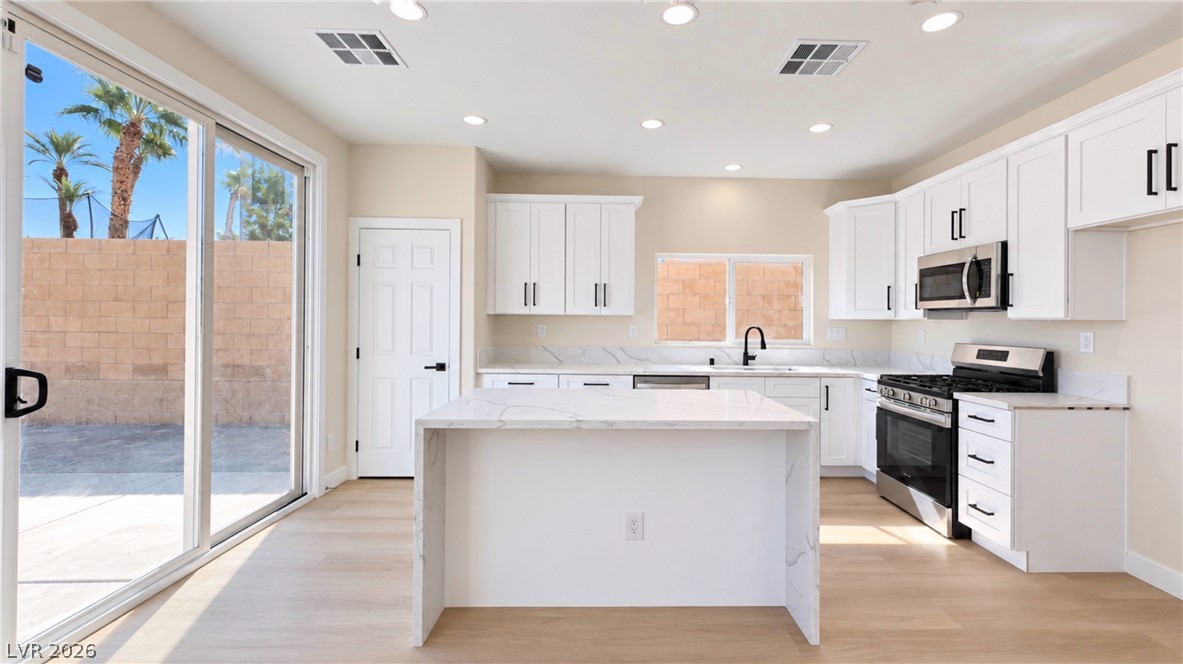
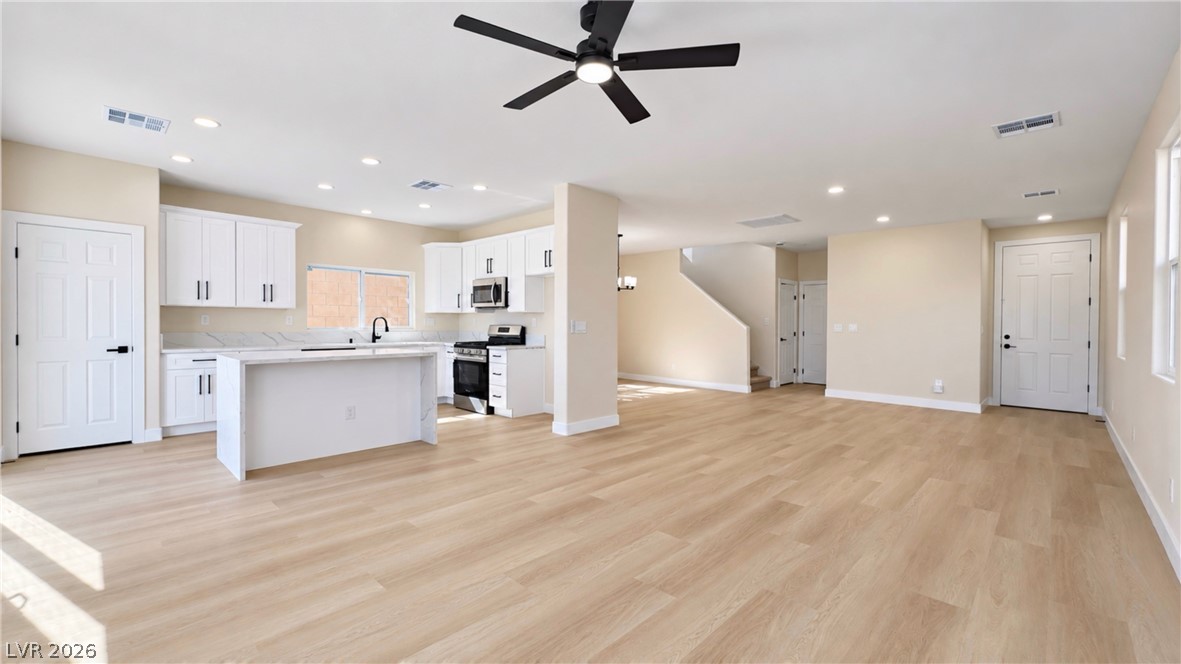
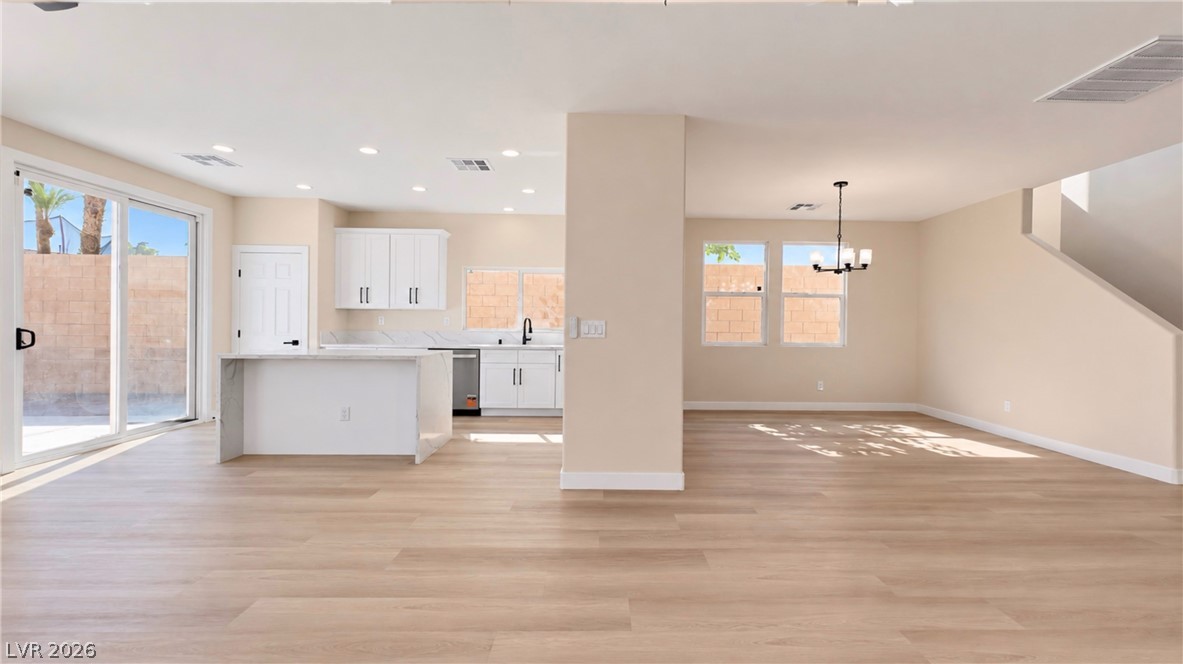
A modern kitchen showcases a waterfall island, sleek cabinetry, and sliding doors opening to the yard.
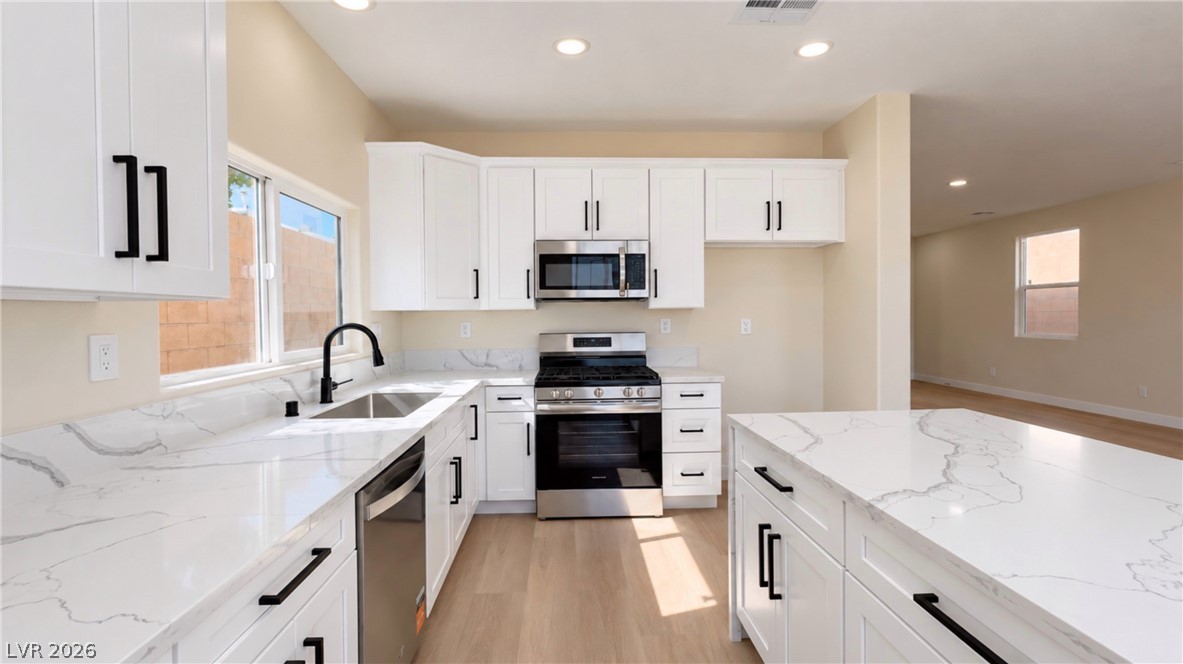
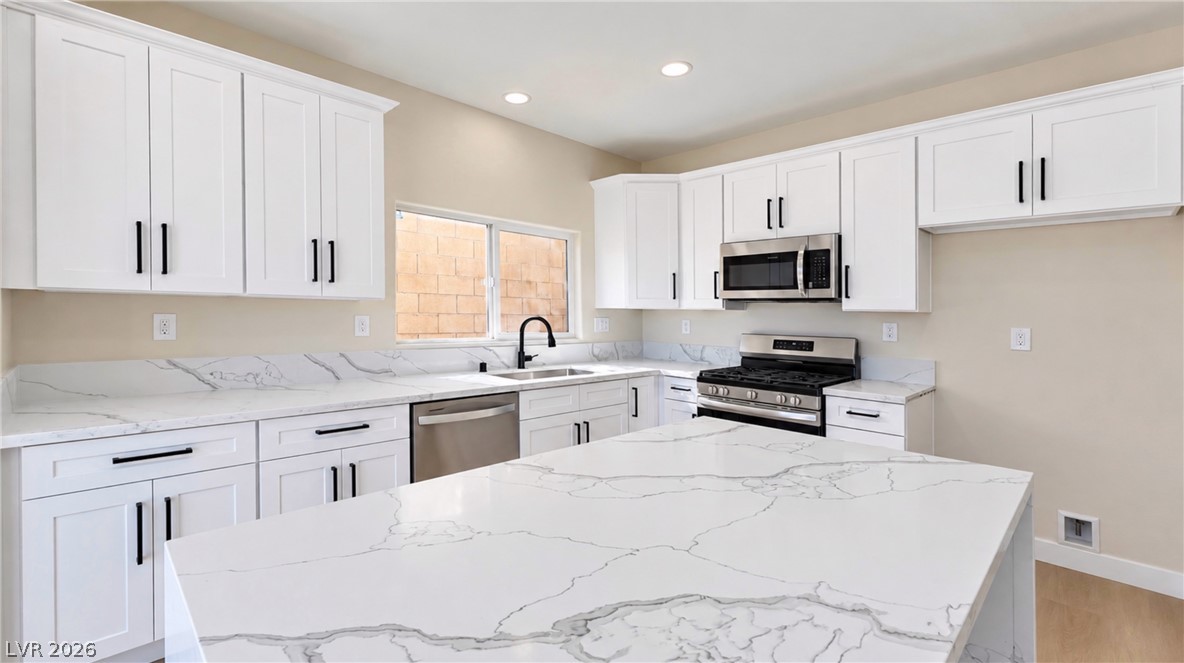
Elegant quartz countertops and modern white cabinetry highlight this beautifully updated kitchen.
Gleaming stone countertops and crisp white cabinetry define this airy culinary space.
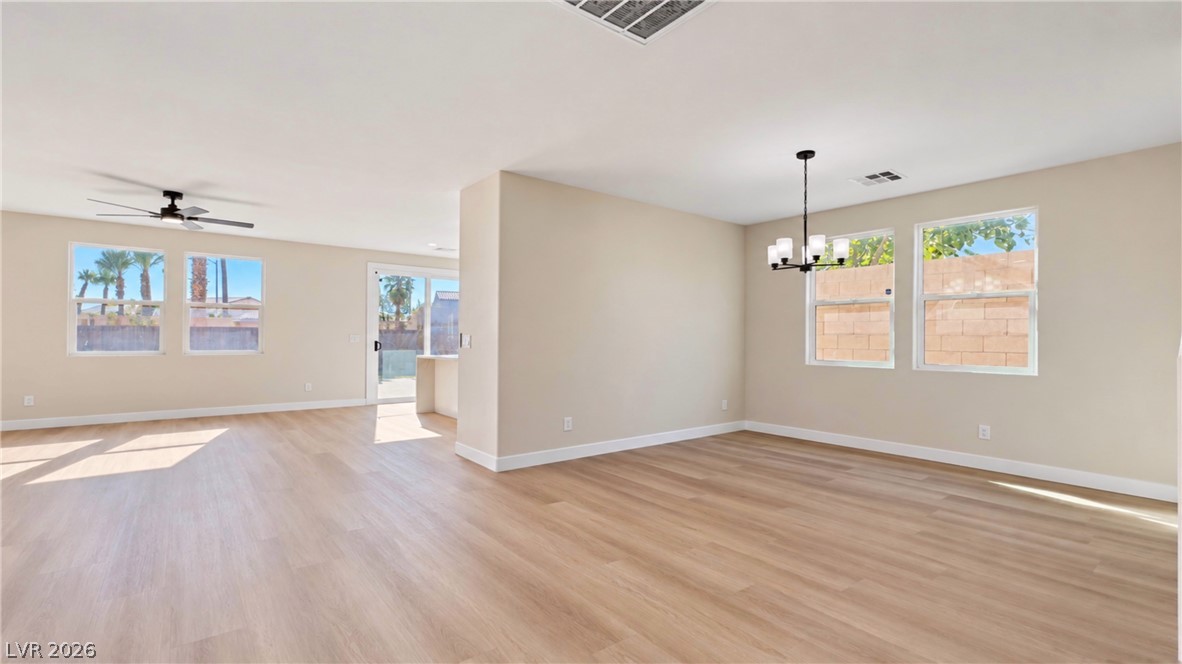
An open floor plan connects the main living and dining spaces over seamless wood-style flooring.
Clean lines and light flooring define this airy open-concept kitchen and living area.
An open-concept living area flows seamlessly into the kitchen under high ceilings and recessed lighting.
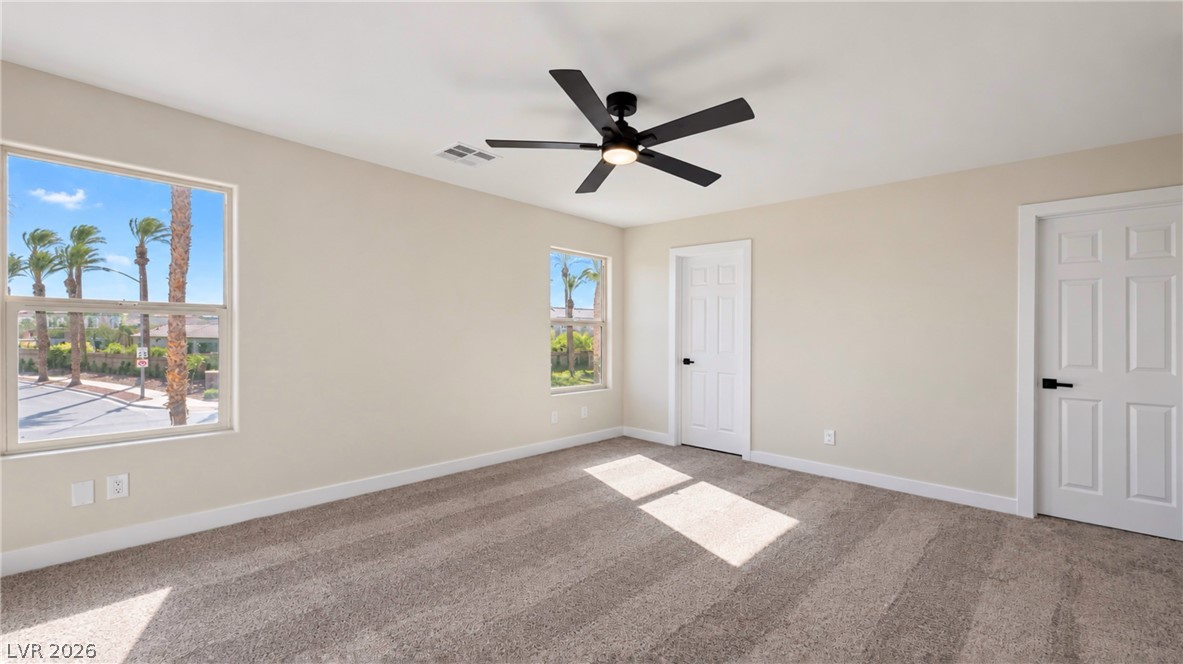
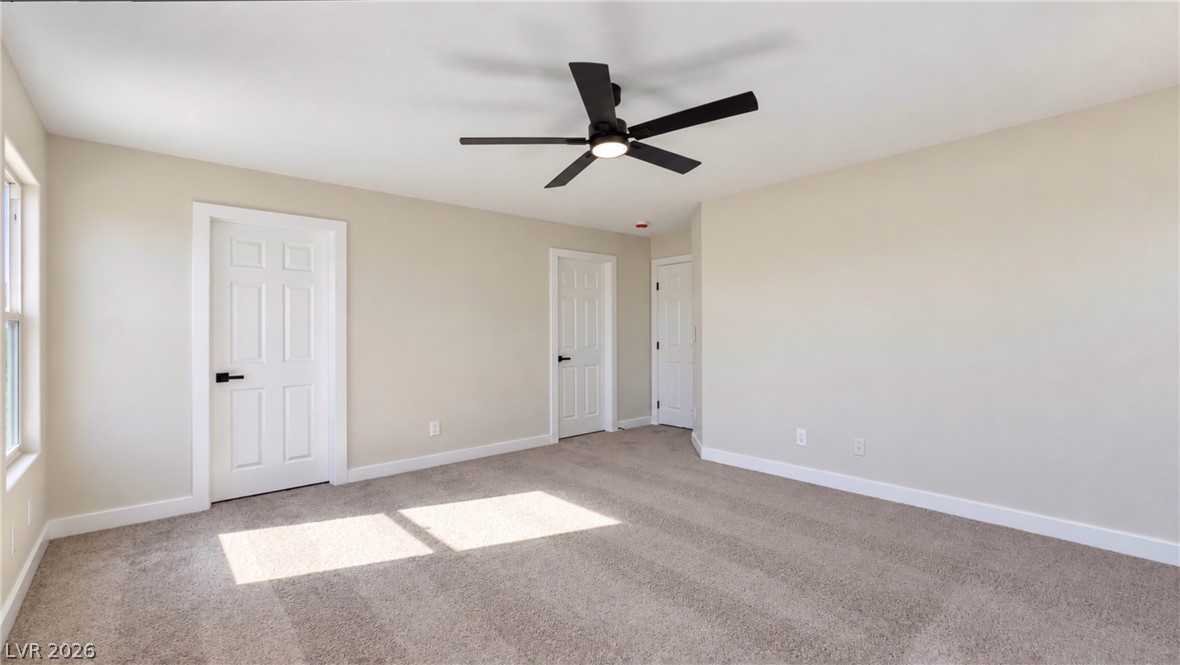
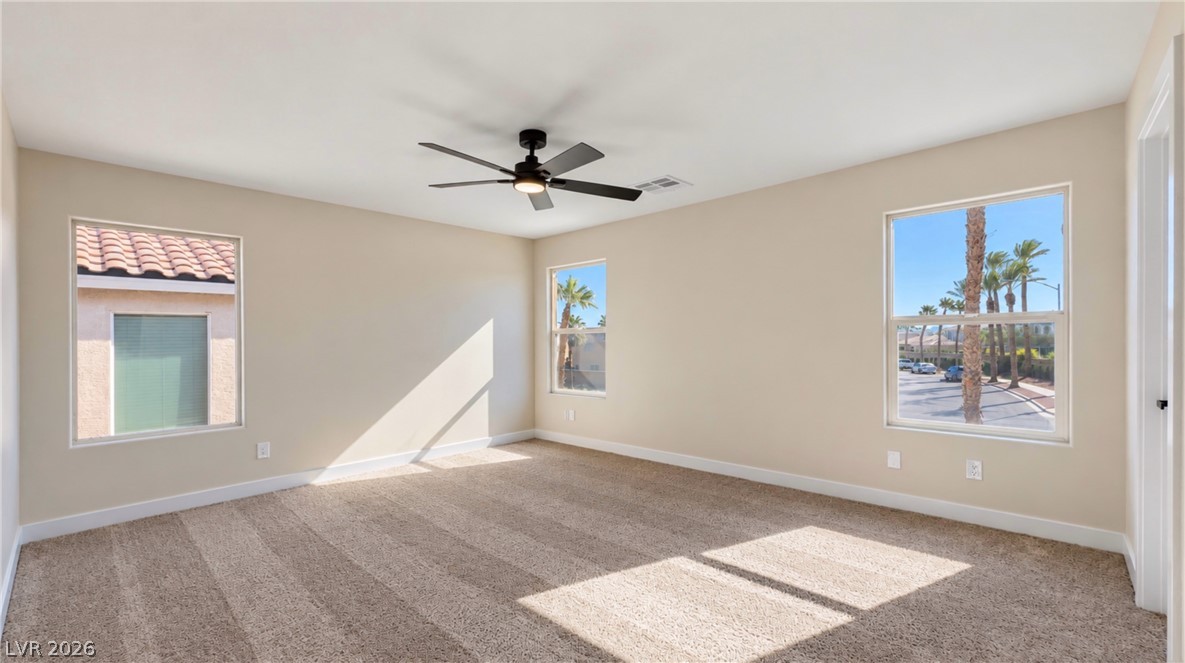
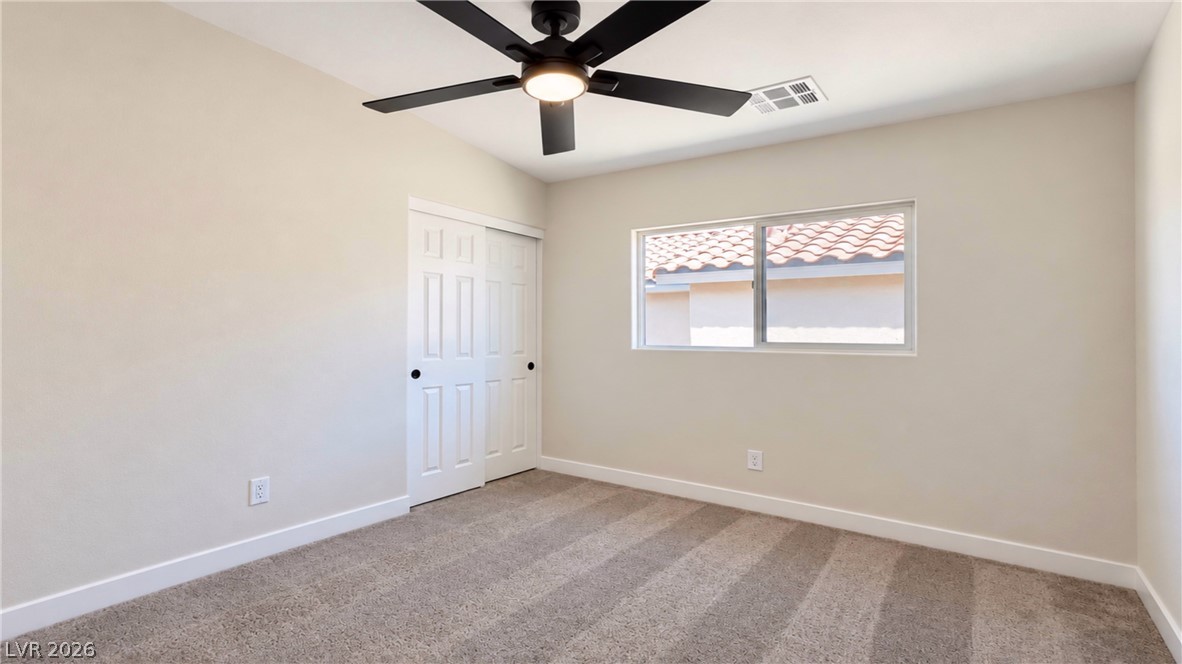
Sunlight streams across the carpeted floor of this bedroom highlighting the clean architectural lines.
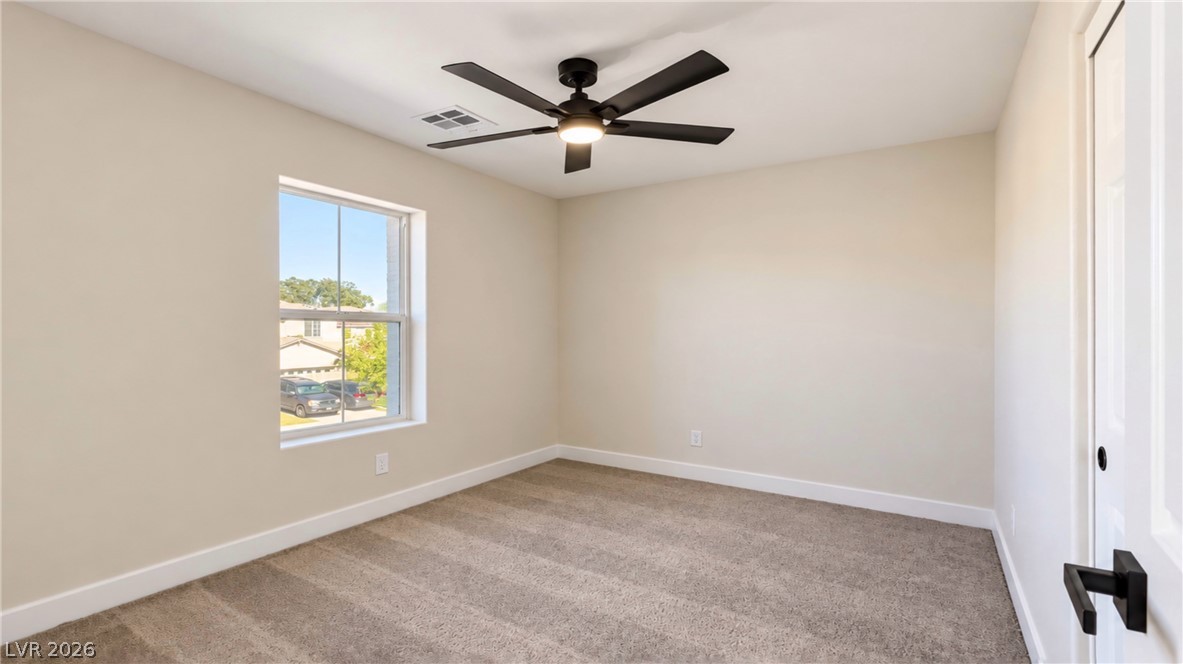
A spacious secondary bedroom features soft plush carpeting and clean neutral walls.
Natural light streams across soft carpeting and neutral walls in this restful space.
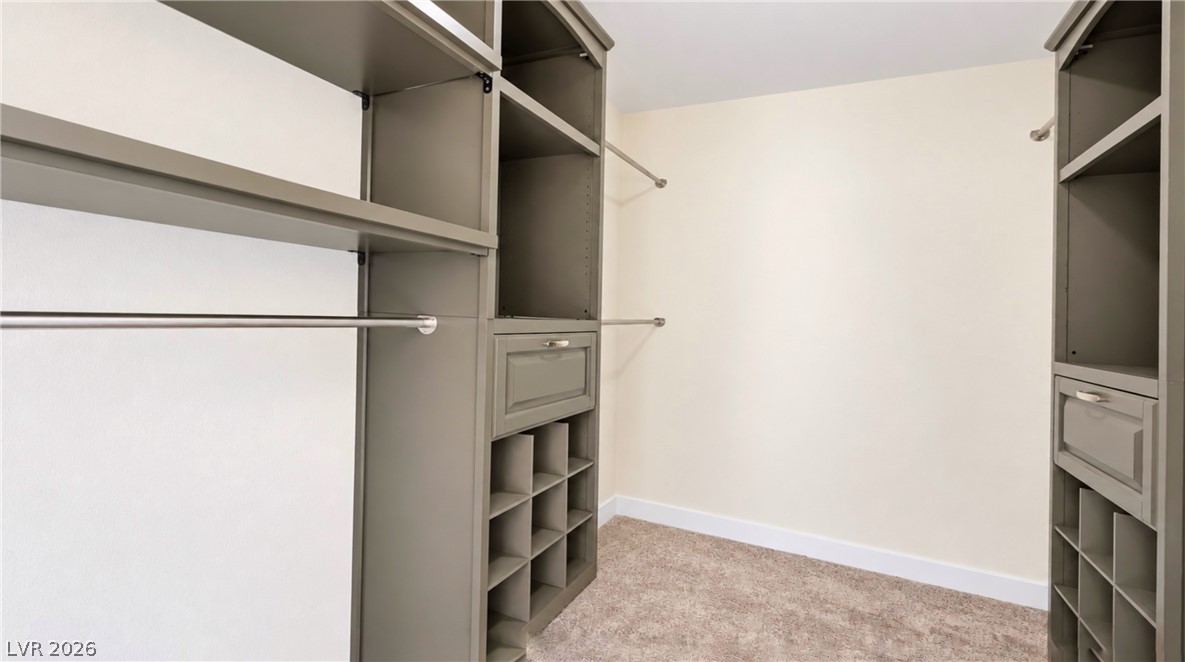
Custom built-in shelving and hanging rods maximize storage in this carpeted closet.
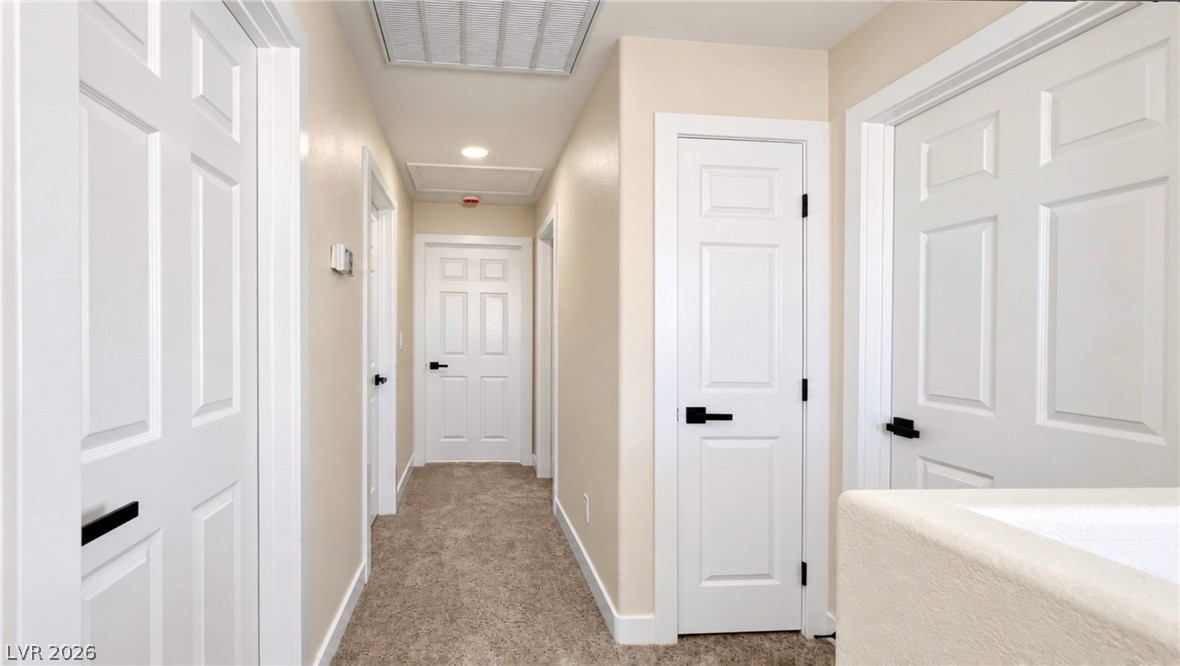
Crisp white trimwork and neutral walls line a clean hallway featuring soft carpeted flooring.
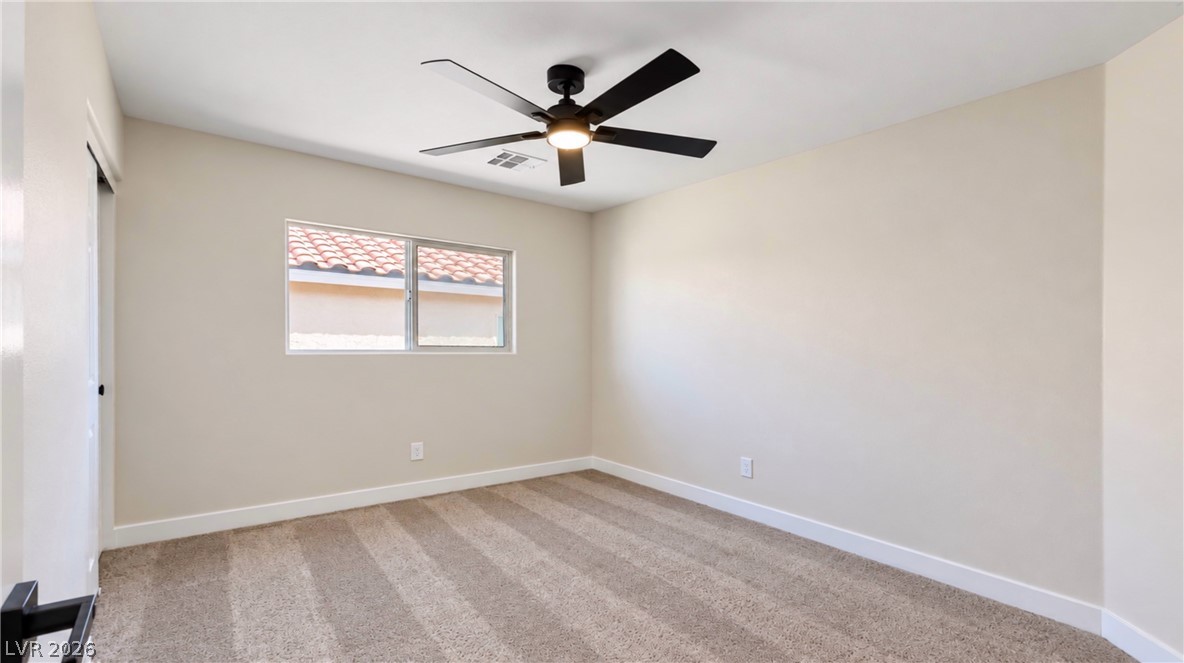
A spacious bedroom features plush neutral carpeting and a wide window overlooking Spanish tile roofs.
Soft carpeting underfoot and a wide window define this light-filled secondary bedroom.
Soft plush carpeting and a large window create a serene environment in this guest bedroom.
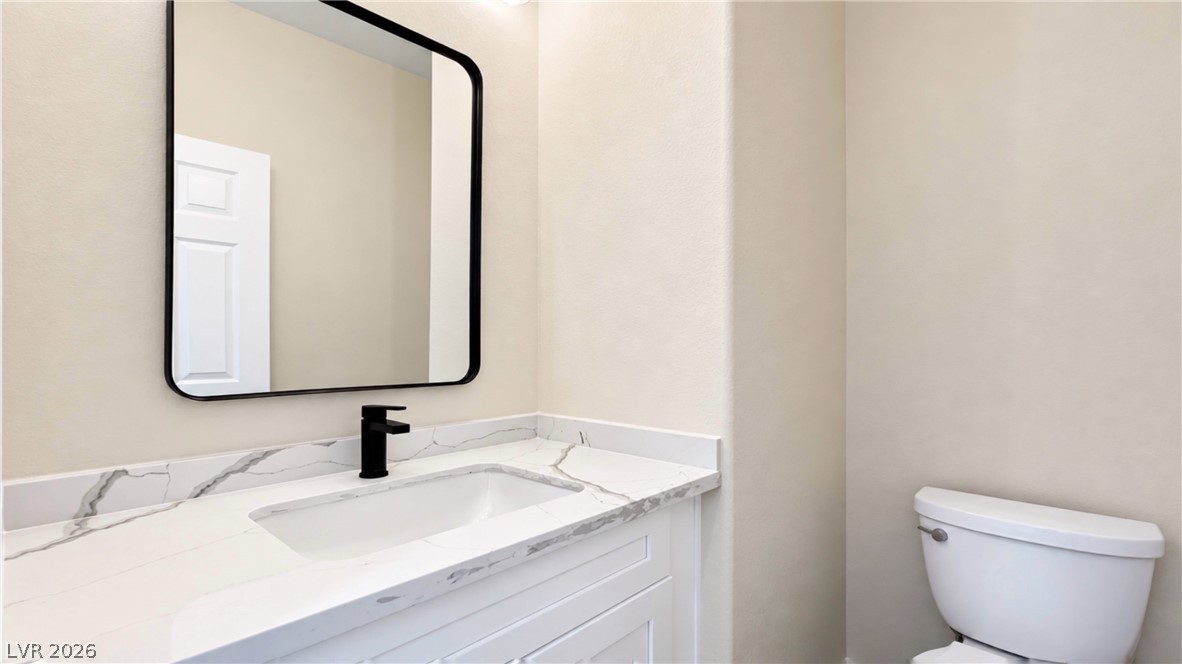
Elegant quartz countertops and contemporary fixtures define this pristine powder room.
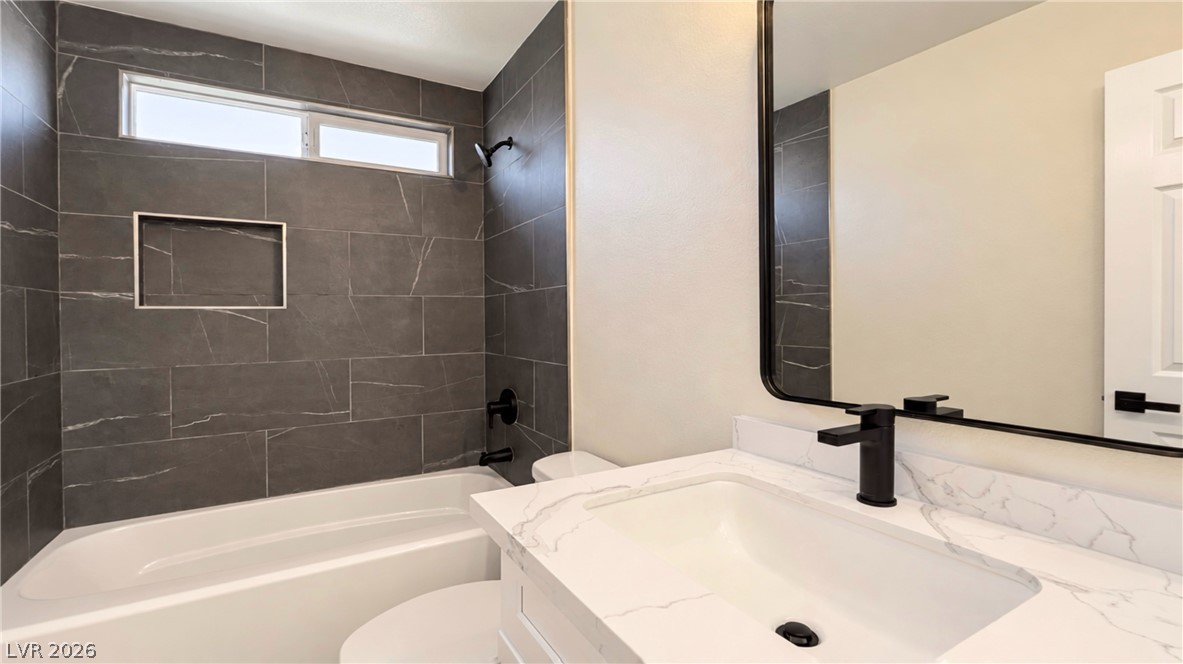
Dark tiled walls create a striking contrast against the clean white stone counter and integrated tub.
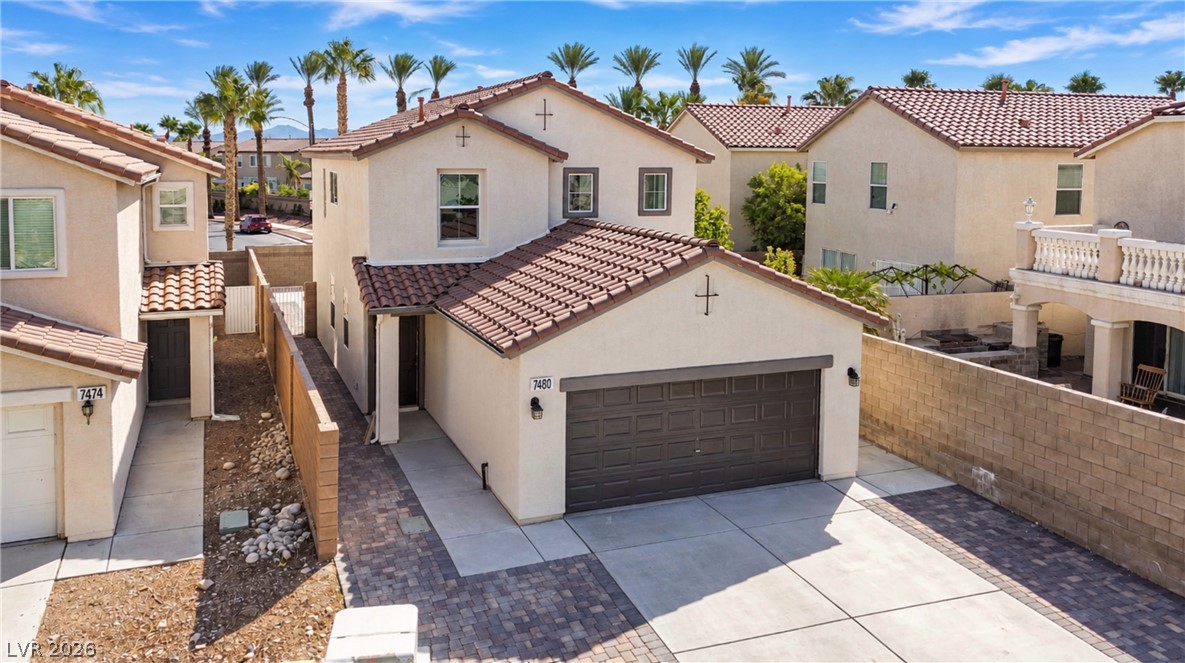
Spanish tile rooflines and structured stucco exteriors define this modern multi-level suburban residence.

 Price Reduced Listing