823 Rising Star Drive,Henderson, NV 89014
Henderson, NV 89014

Description
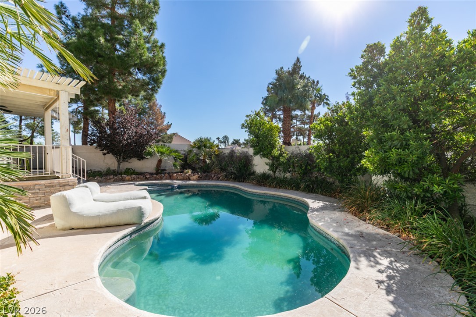
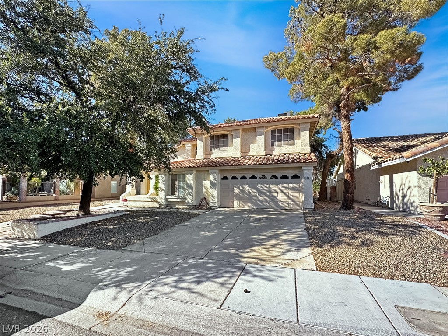
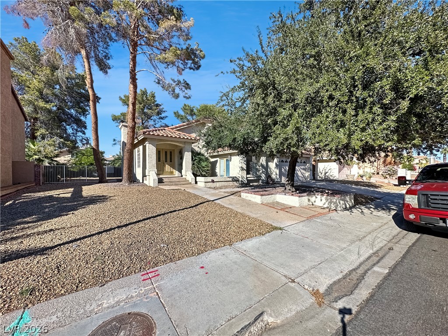
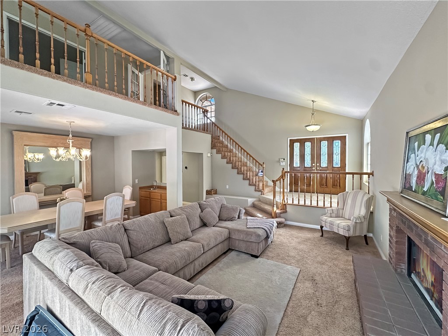
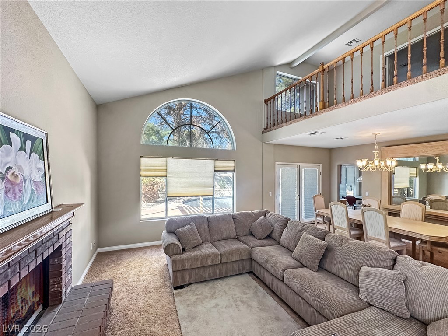
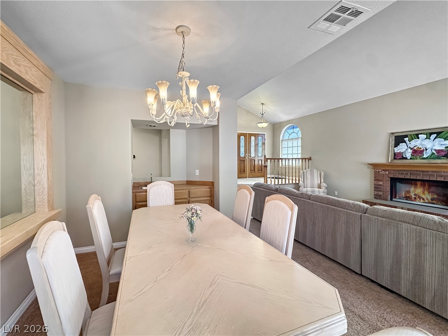
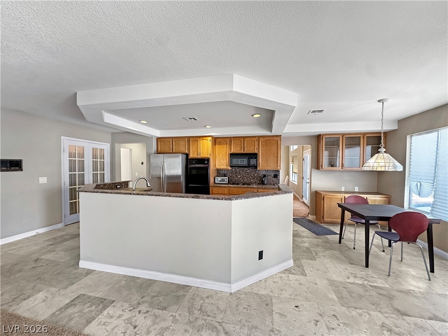
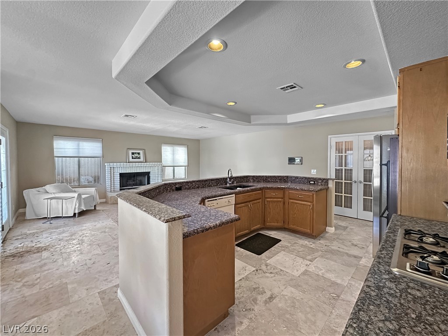
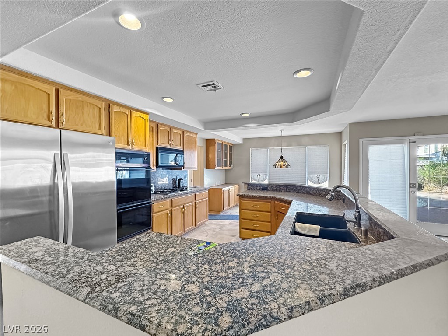
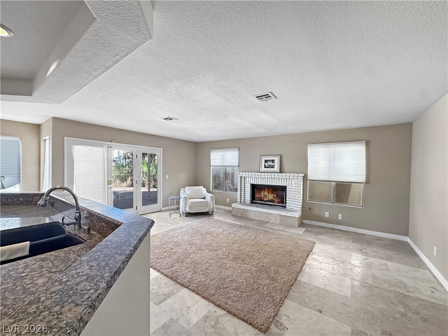
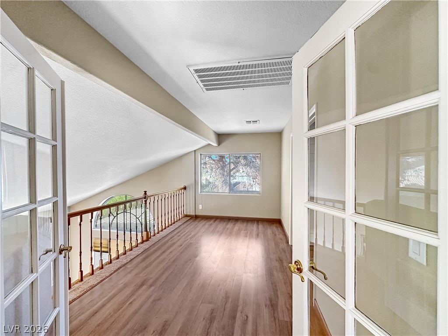
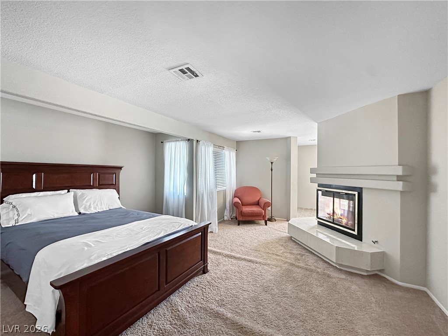
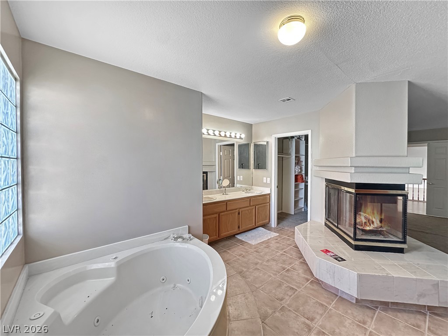
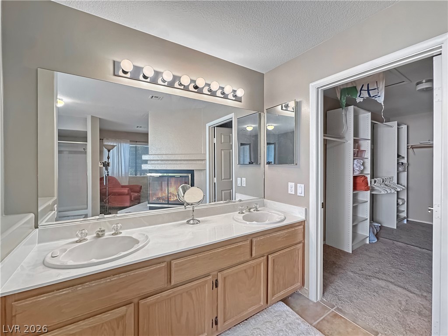
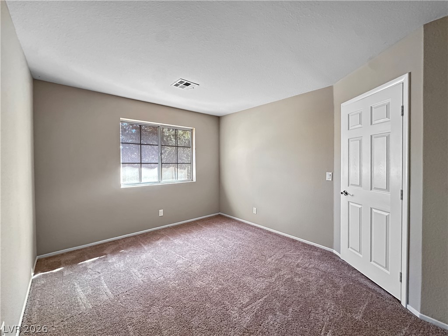
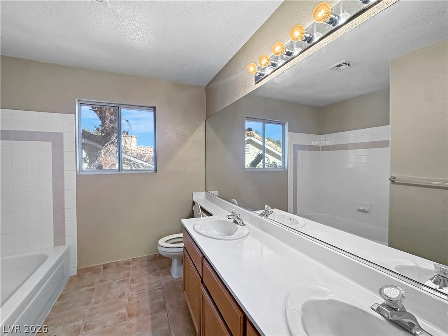
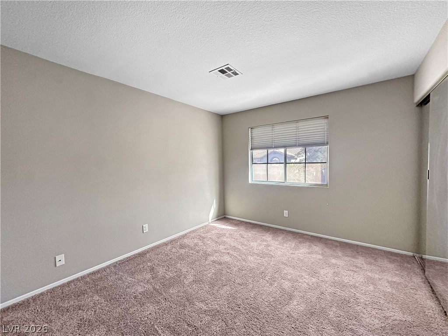
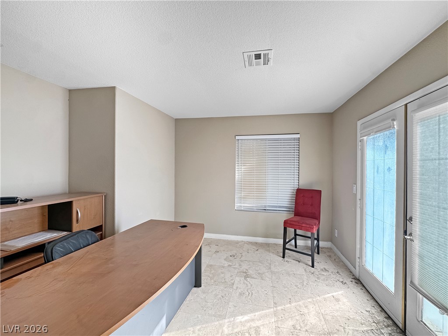
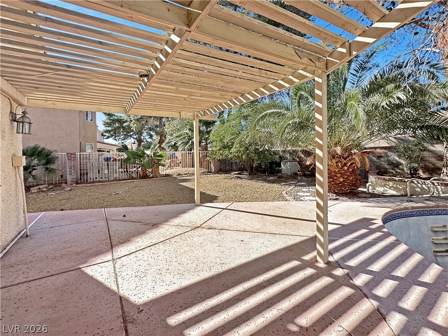
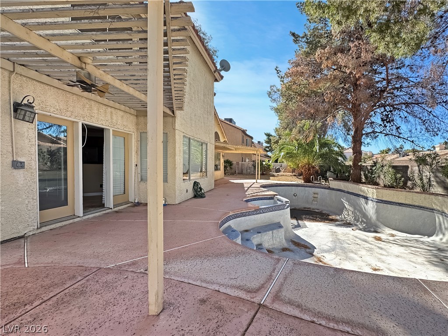
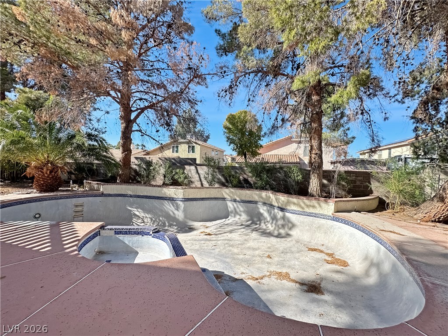
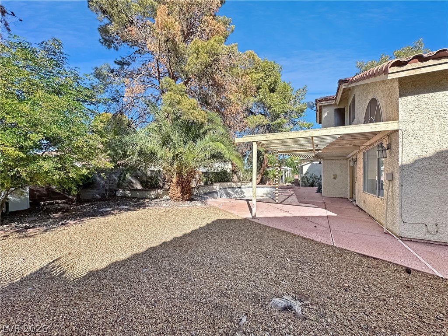
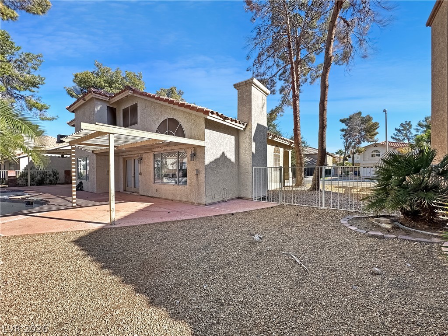
WELCOME TO BEAUTIFUL WHITNEY RANCH! Spacious 2-story home featuring 4 bedrooms, 3 baths, a loft, and 2-car garage on a generous 7,841 SF lot with an inground pool and spa! Approximately $25,000 invested in a new heating and A/C system just 4 years ago! Versatile downstairs bedroom features double French doors with separate exterior access and interior entry, conveniently located near a downstairs bathroom with walk-in shower. Perfect for guests, extended family, or a private home office! Dramatic living room with vaulted ceilings, separate family room, formal dining room, and THREE FIREPLACES! Spacious island kitchen features granite countertops, a pantry with double French doors, and abundant cabinet space, elegant Travertine flooring. Wet bar and Separate Laundry Room. Upstairs loft overlooks the living room and features French doors leading into the oversized primary suite. Luxurious primary retreat offers a romantic fireplace shared with the bathroom, spa tub, separate shower, dual sinks, and walk-in closet. Enjoy TWO covered patios, low-maintenance desert landscaping, and a spacious backyard with pool and spa. Home is equipped with an alarm and security monitoring system. POOL IS CURRENTLY EMPTY AND NEEDS A POOL FILTER. SELLER OFFERING $2,000 CREDIT TOWARD POOL REPAIRS! A wonderful opportunity to own a spacious home with exceptional features in established Whitney Ranch!
Details
| MLS # | 2828404 |
|---|---|
| Listing Type | For Sale |
| Style | House |
| HOA Dues | $22 |
| Sub-Type | Resale |
| Status | Active |
| Year | 1989 |
| Days On Site | 11 |
| Listing Provided By | Keller Williams MarketPlace | Gilbert G. Gildore |
Features
| Bed(s) | 4 |
|---|---|
| Bath(s) | 3 Total |
| SQ Feet | 2,641 |
| Garage | 2 |
| Pool | Yes |
| Story(s) | 2 |
| Zoning | Single Family |
| Acreage | 0.18 |
| Property View | None |
Interior
| Cooling | Central Air, Electric, Refrigerated |
|---|---|
| Heating | Central, Gas |
| Heating Yes / No | Yes |
| Cooling Yes / No | Yes |
| Interior Features | Bathroomon Main Level, Bedroom On Main Level, Ceiling Fans, Pot Rack, Three Quarter Bathon Main Level, Programmable Thermostat |
| Window Features | Double Pane Windows |
| Furnished | Furnished Or Unfurnished |
| Appliances | Built In Electric Oven, Double Oven, Dryer, Dishwasher, Gas Cooktop, Disposal, Gas Water Heater, Microwave, Refrigerator, Washer |
| Fireplaces Total | 3 |
| Fireplace Yes / No | Yes |
Exterior
| Exterior Features | Barbecue, Porch, Patio, Private Yard |
|---|---|
| Roof | Pitched, Tile |
| Security Features | Prewired, Security System Owned |
| Lot Features | Landscaped, Rocks, Less Than Quarter Acre |
| Fencing | Block, Back Yard |
Parking
| Attached Garage Yes / No | Yes |
|---|---|
| Parking Features | Attached, Garage, Garage Door Opener, Inside Entrance, Open, Private, Storage |
| Garage Yes / No | Yes |
Utilities
| Utilities | Underground Utilities |
|---|---|
| Electric | Photovoltaics None |
| Sewer | Public Sewer |
Taxes
| Tax Annual Amount | 2345 |
|---|
Location
| Senior Community Yes / No | No |
|---|
Area Information
| State | NV |
|---|---|
| County | Clark |
| City | Henderson |
| Zip Code | 89014 |
| Community Name | Candle Creek |
| School District | Green Valley |
| Elementary School | Treem |
| High School | Green Valley |
Request a showing
Request a showing
Contact
Learn More About This Property

| State | NV |
|---|---|
| County | Clark |
| City | Henderson |
| Zip Code | 89014 |
| Community Name | Candle Creek |
| School District | Green Valley |
| Elementary School | Treem |
| High School | Green Valley |