
 New Listing
$509,900 $3,057 est/mo Sourced by Back At You
970 Flapjack Drive,Henderson, NV 89014
Henderson, NV 89014
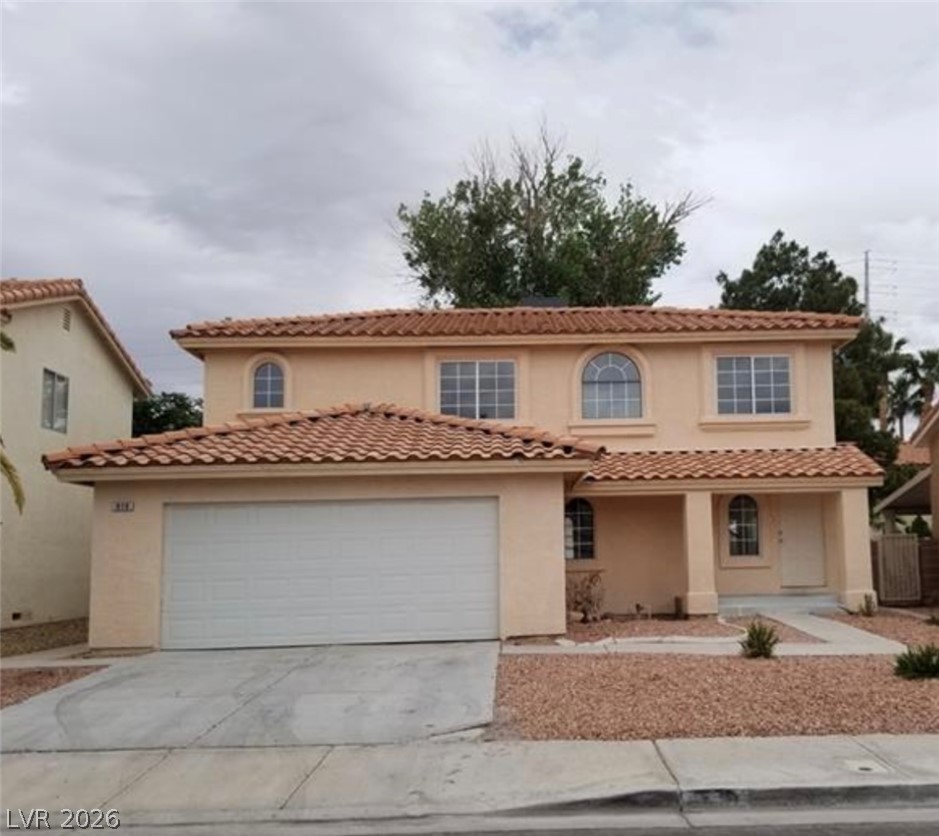
Spanish tile roofing and stucco exterior create classic curb appeal for this two-story home.
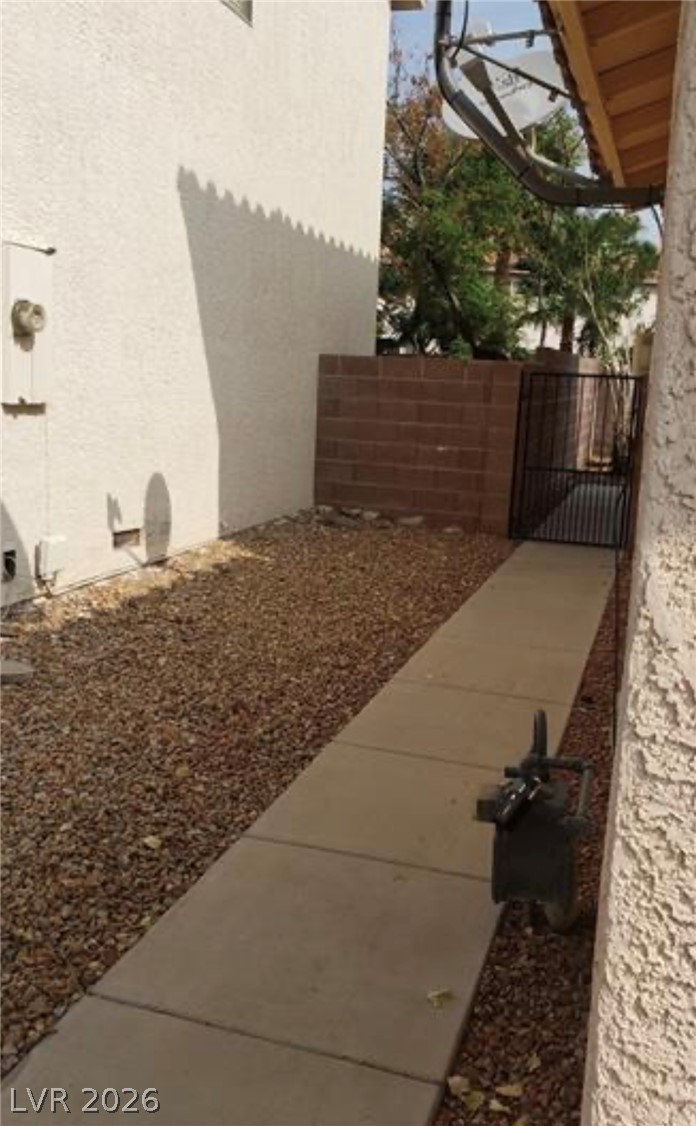
A concrete walkway leads through the side yard past a secure gated entryway.
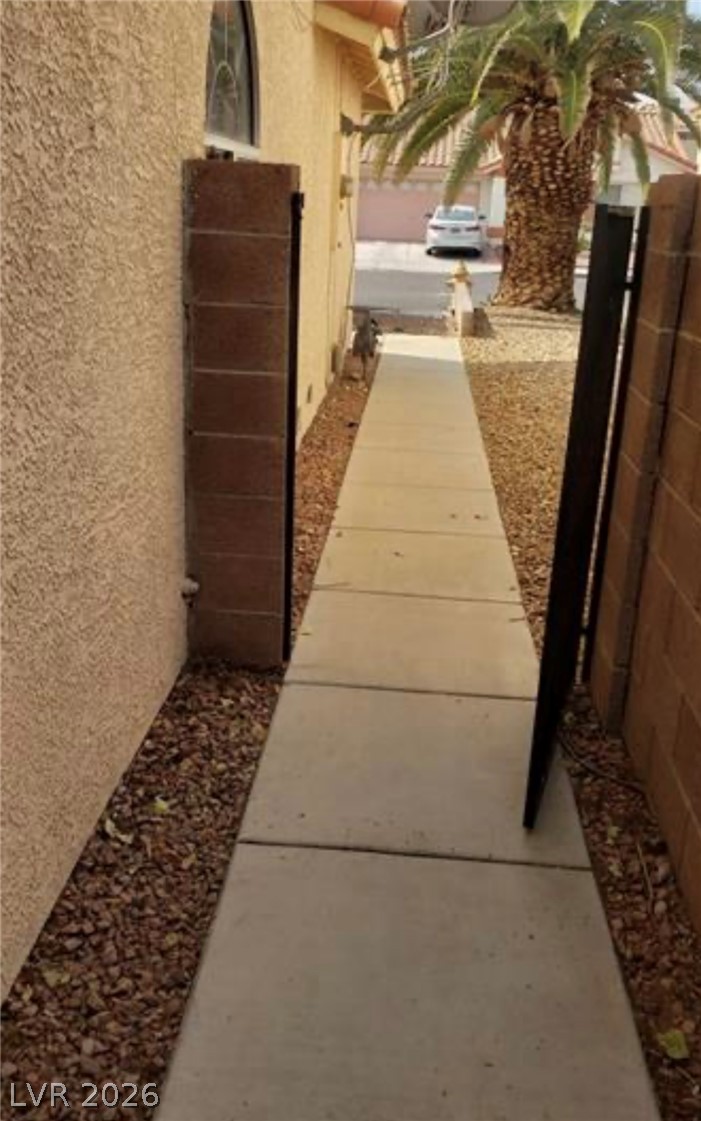
A paved concrete walkway runs alongside the stucco exterior, secured by a private gated entrance.
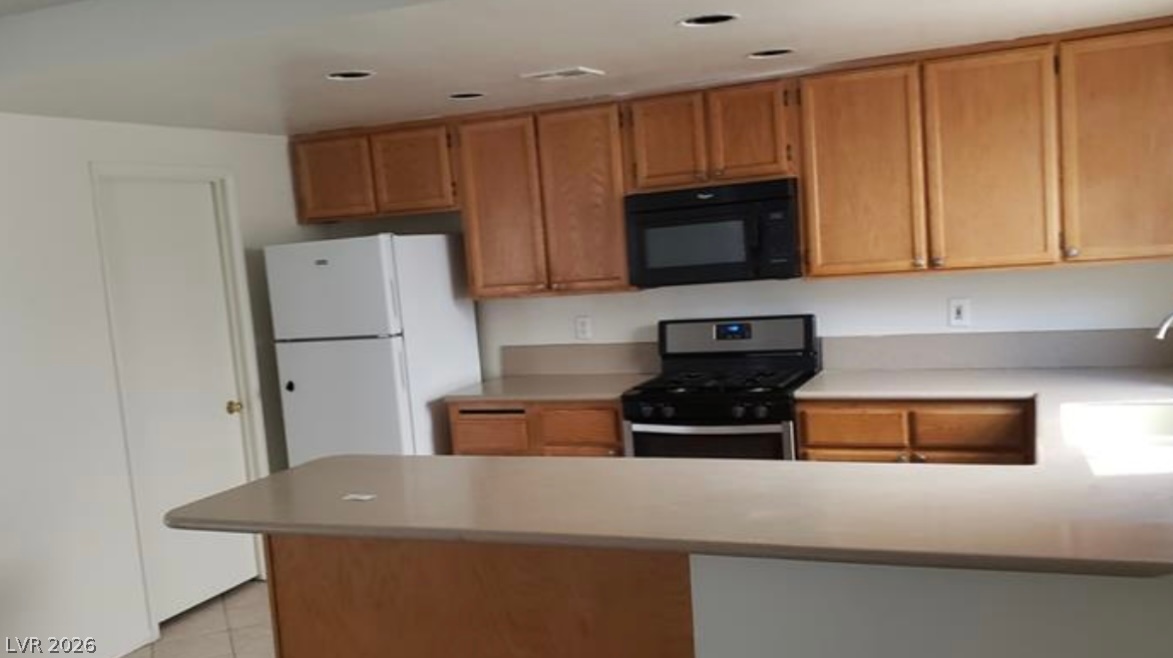
Functional layout features wood cabinetry and built-in appliances surrounding a peninsula breakfast bar.
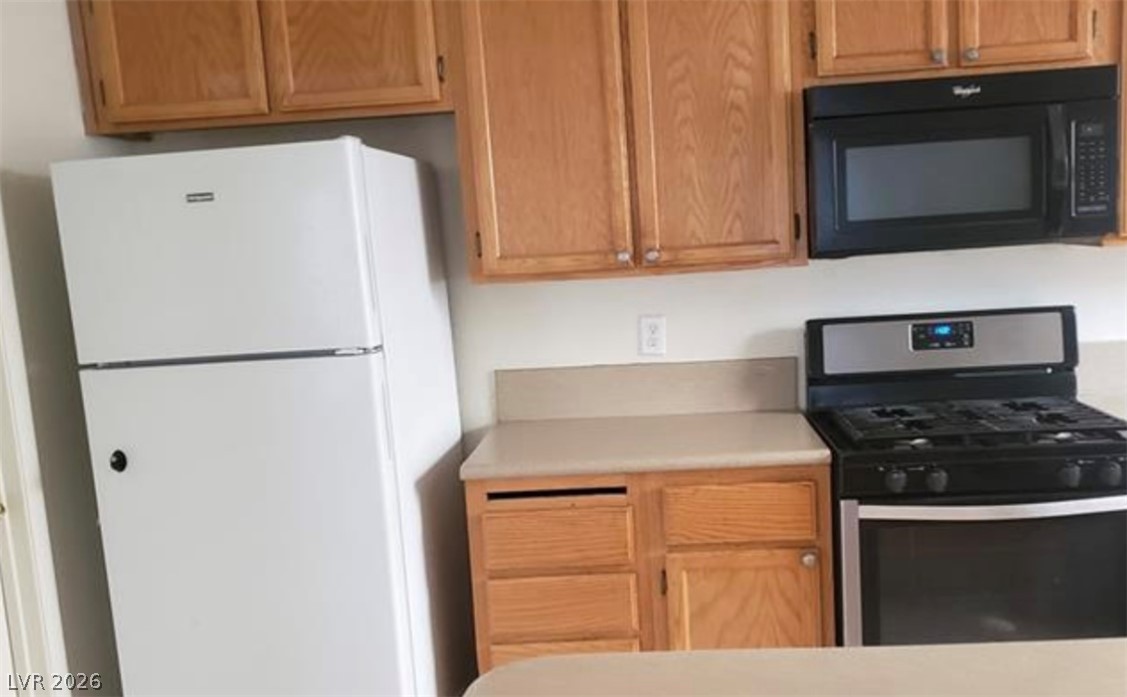
Functional kitchen design with solid wood cabinetry and ample counter space.
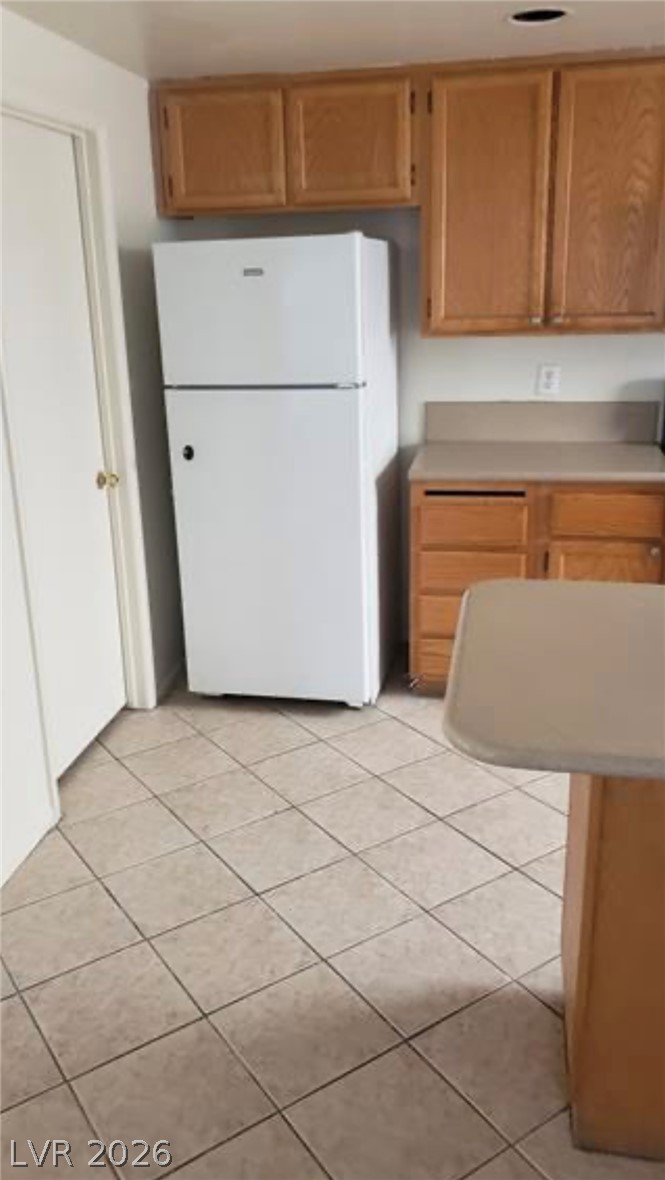
Functional kitchen design features classic wood cabinetry paired with durable tile flooring.
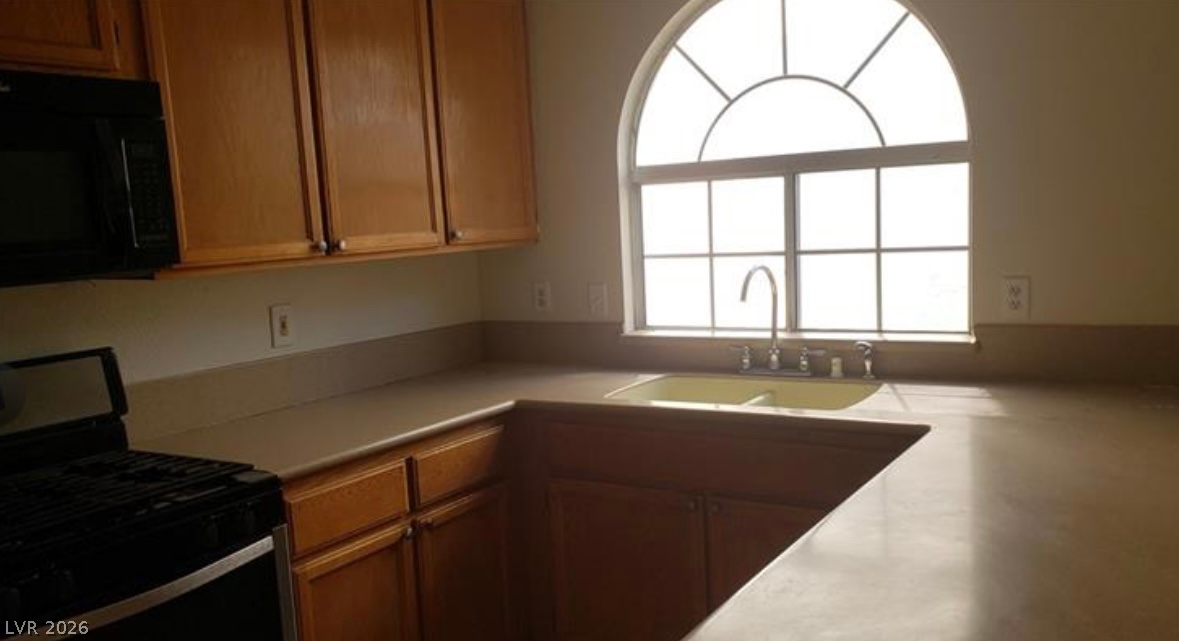
A prominent arched window anchors this classic kitchen space with wood cabinetry.
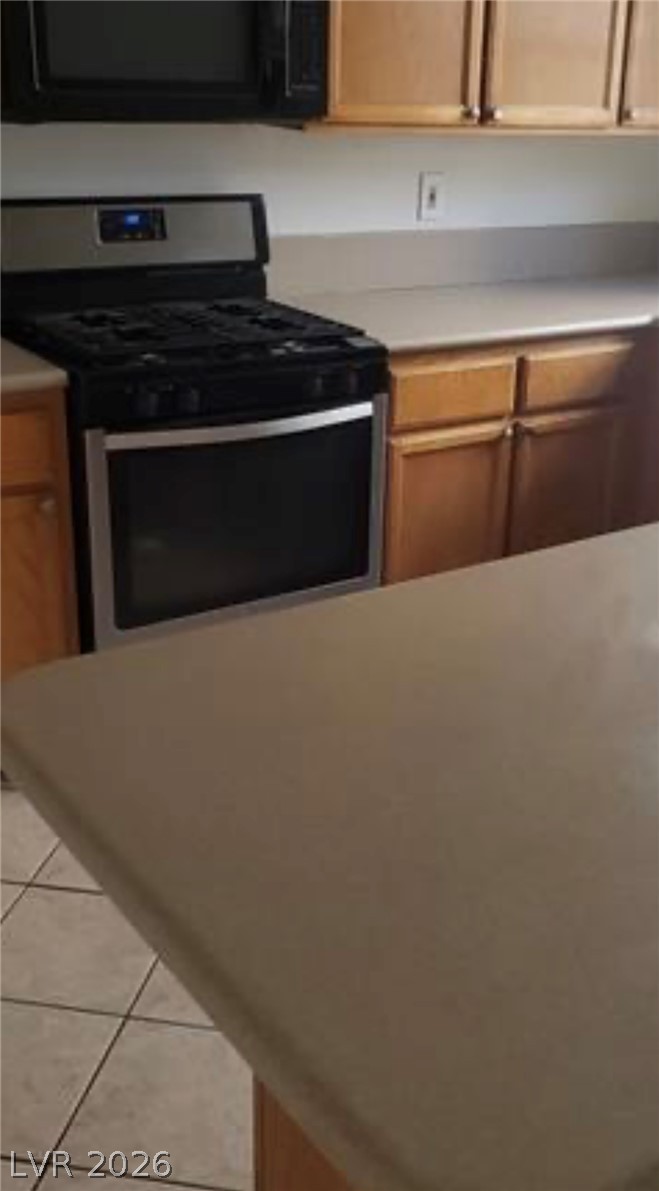
A classic kitchen with wooden cabinetry, tiled flooring, and modern cooking appliances.
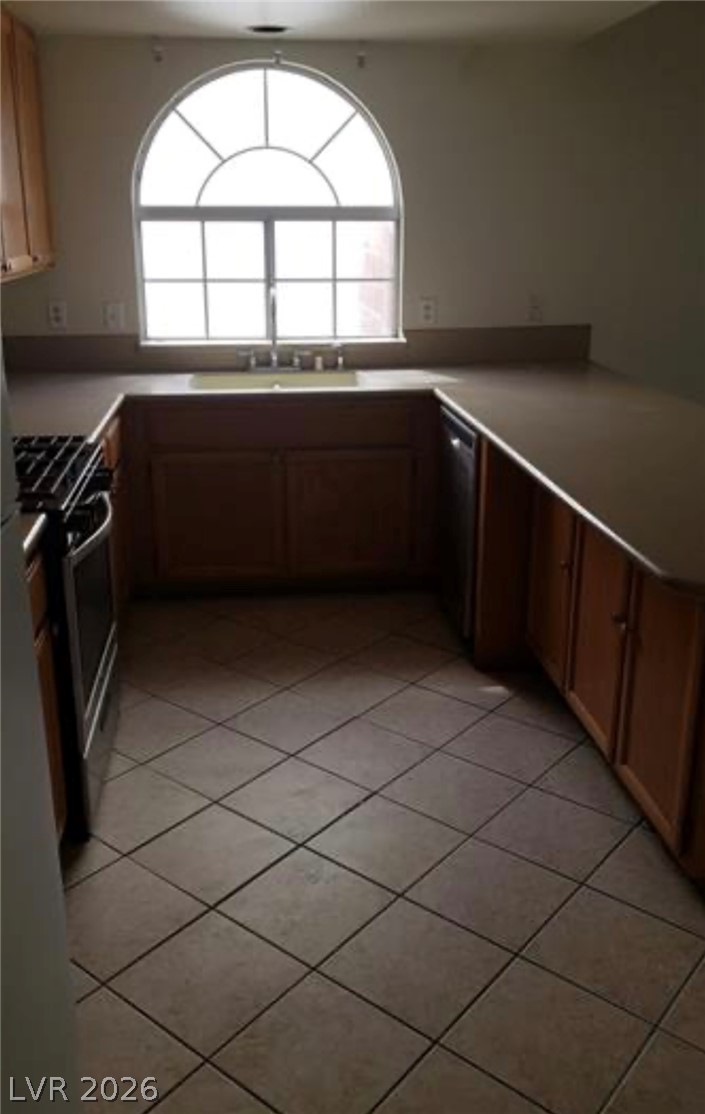
An arched window frames the workspace of this kitchen finished with tiled flooring.
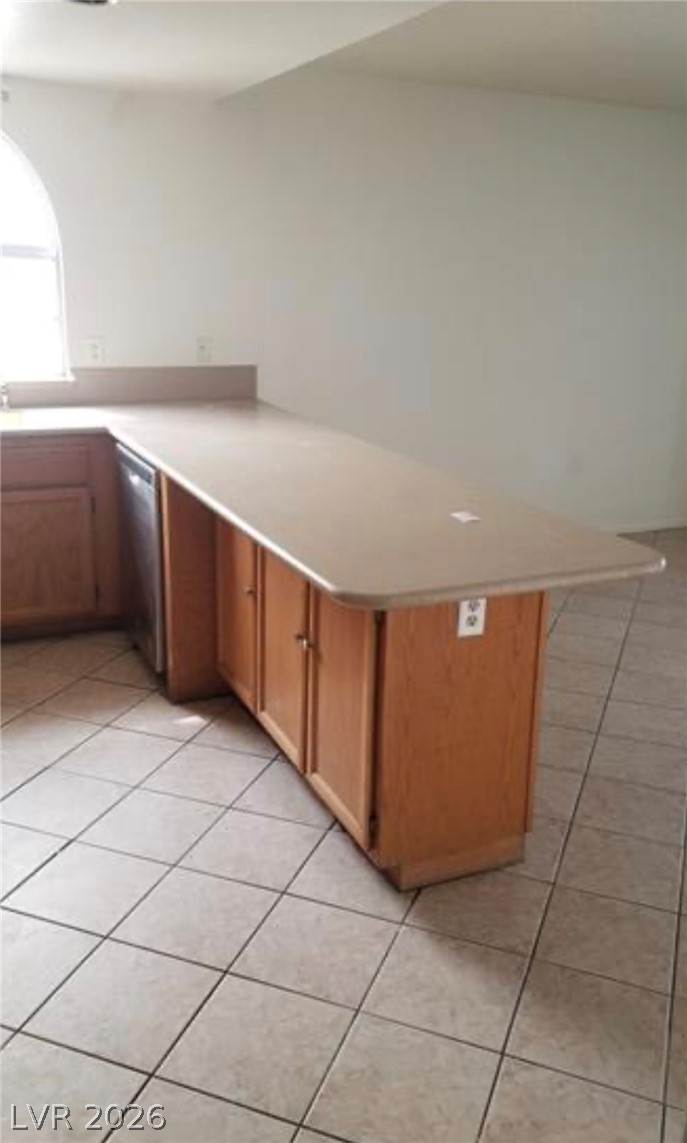
Tiled flooring and wood cabinetry define this functional kitchen workspace.
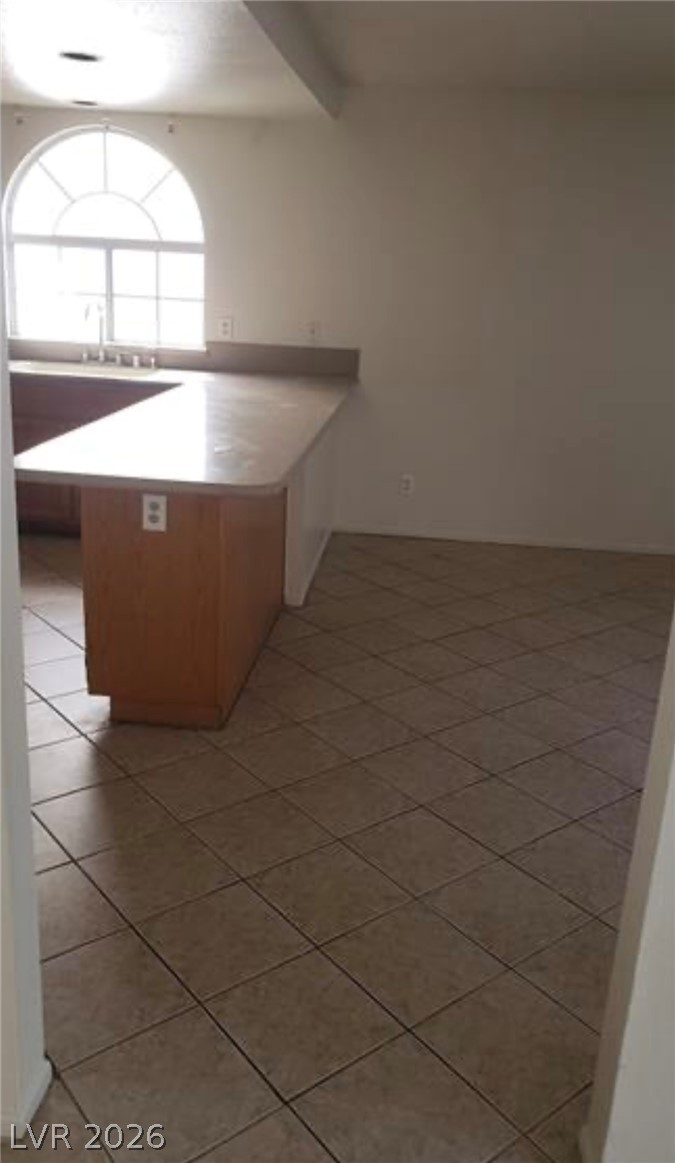
Tiled flooring and a curved window accent this classic kitchen setup.
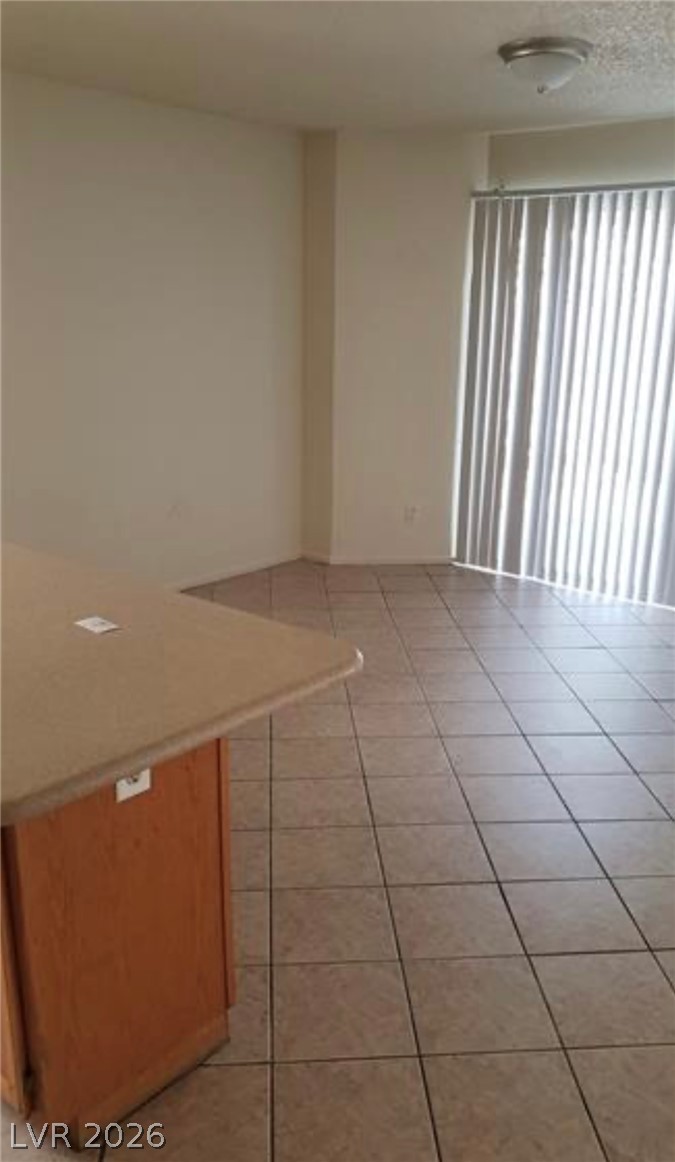
Tiled flooring and large glass doors define this open dining area.
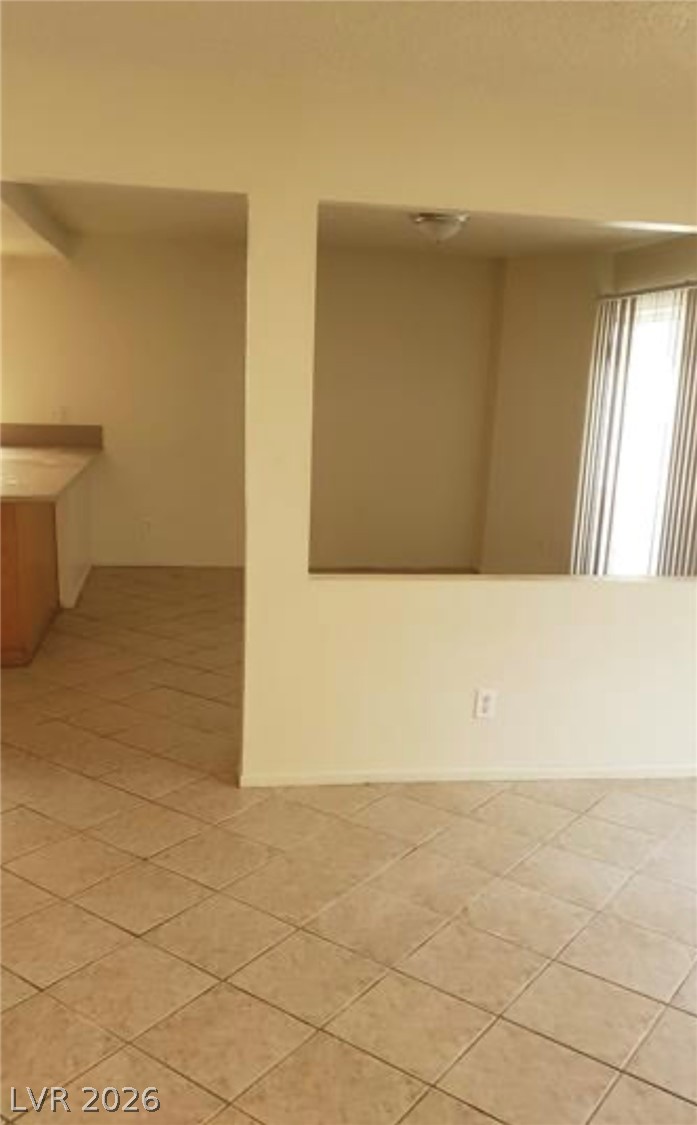
Tiled flooring runs throughout this living space featuring an open partition looking into the dining area.
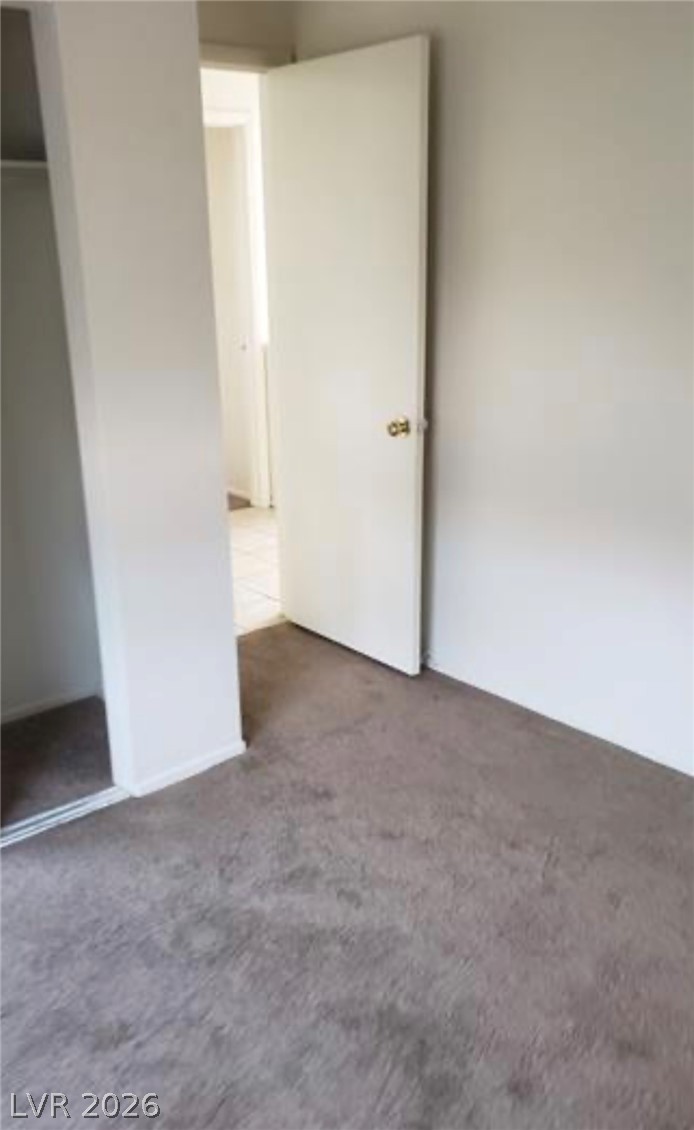
Soft carpeting underfoot defines this versatile interior space with an open doorway.
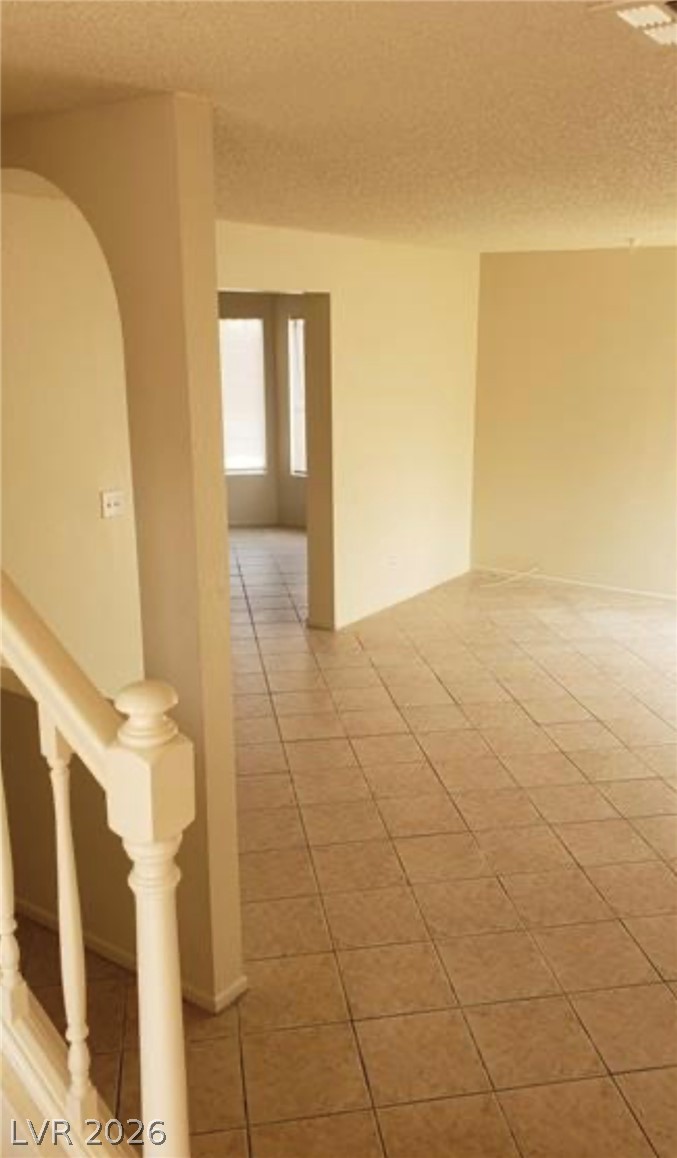
Tiled flooring and arched architectural details define this open ground-level interior layout.
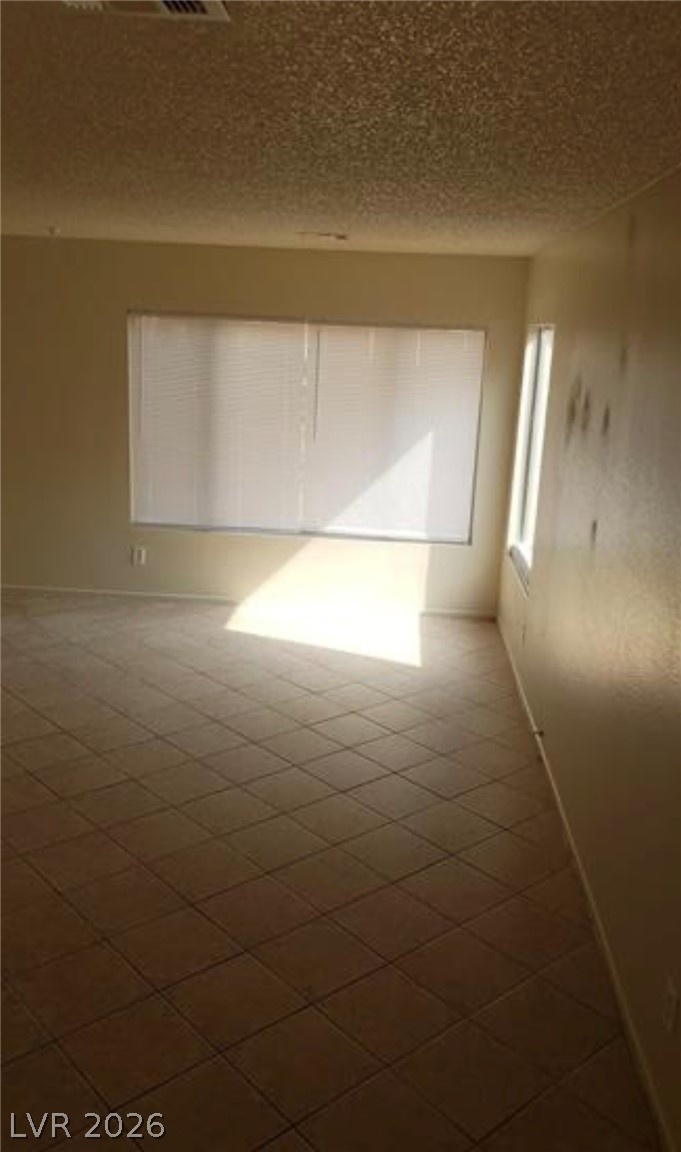
Natural light streams across diagonal tile flooring in this versatile living space.
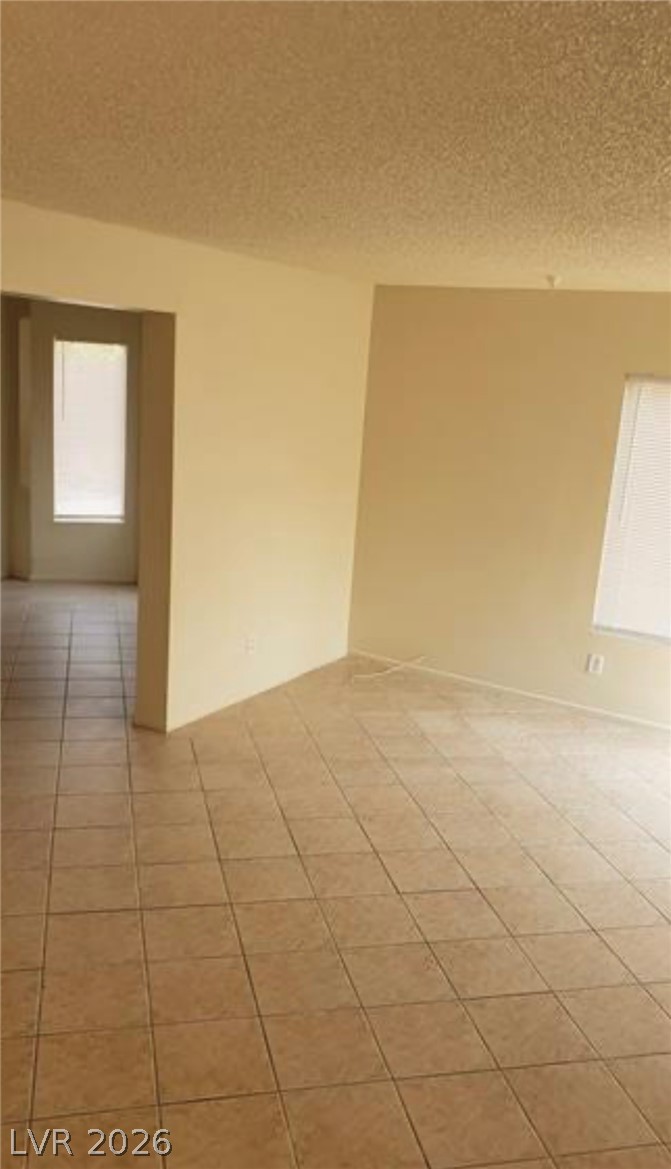
Tiled floors and neutral walls anchor this open living area.
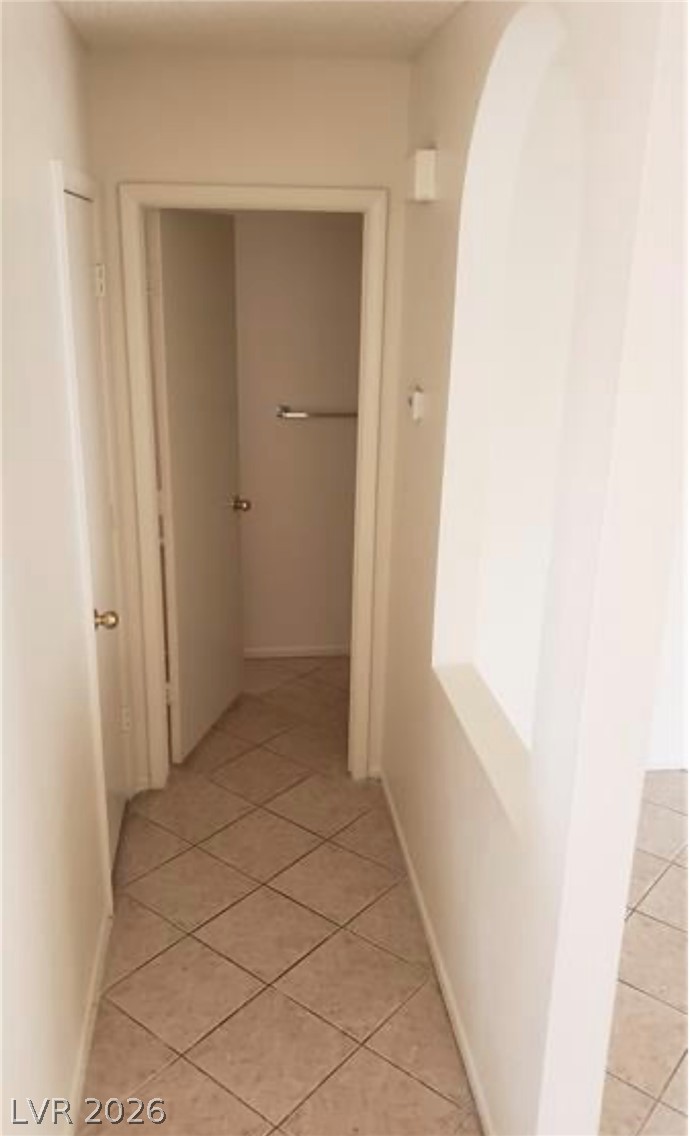
An arched wall cutout connects this tiled hallway to adjacent living spaces.
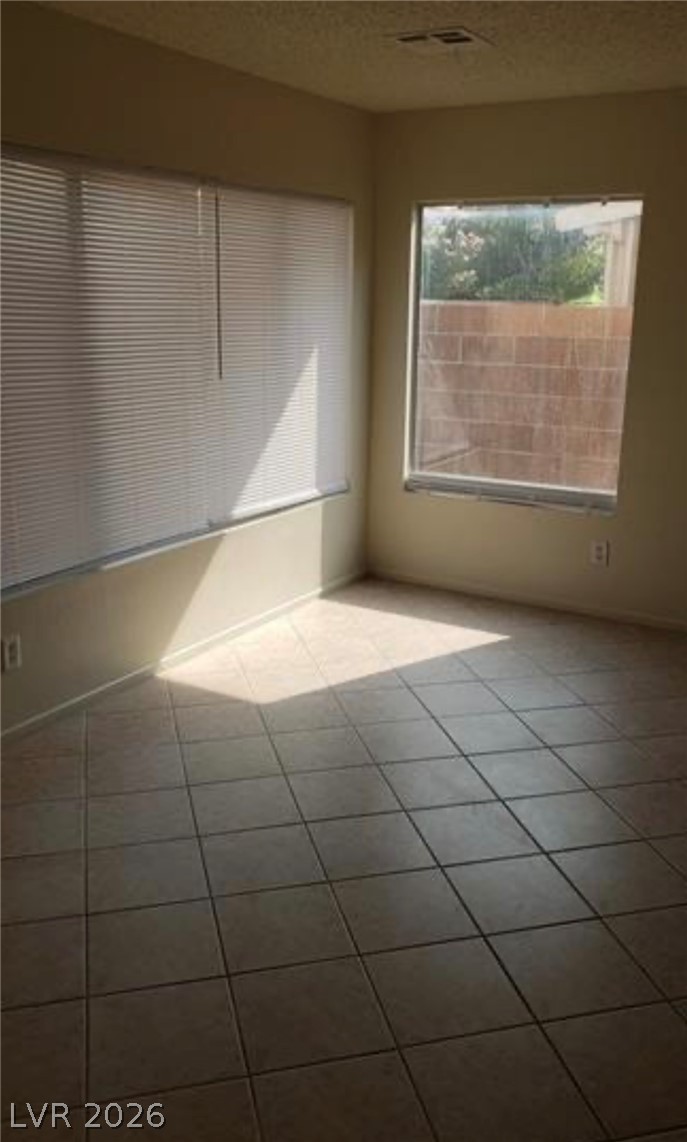
Sunlight streams across durable tiled flooring in this versatile breakfast area.
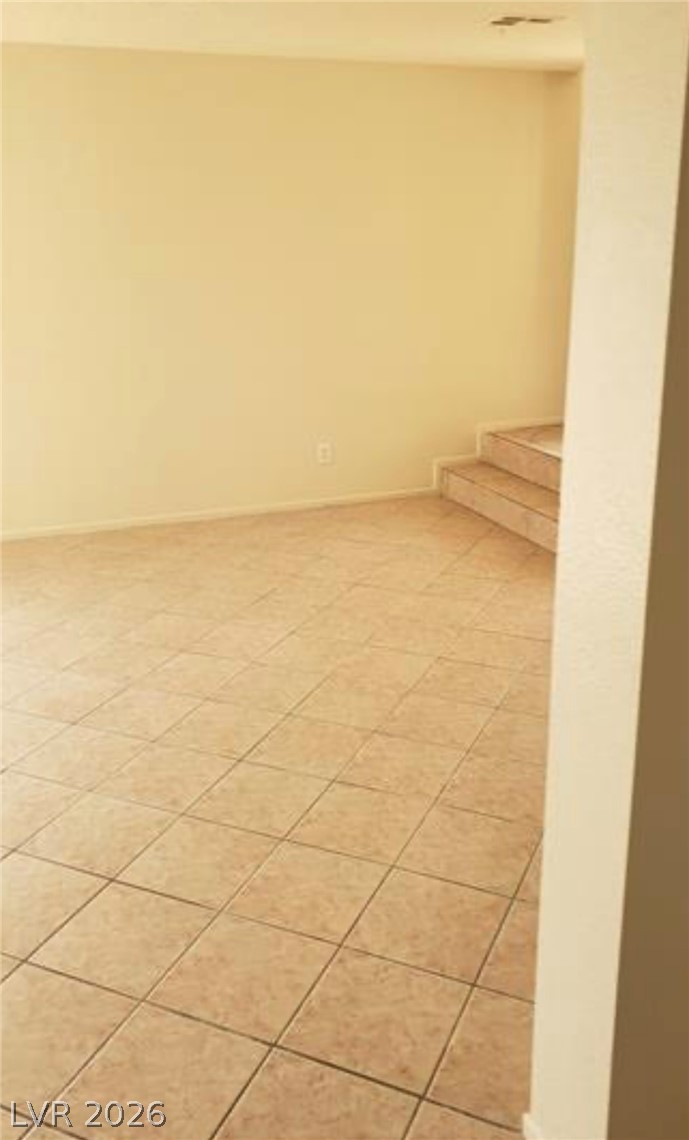
Durable tile flooring extends throughout this versatile living space leading to the stairs.
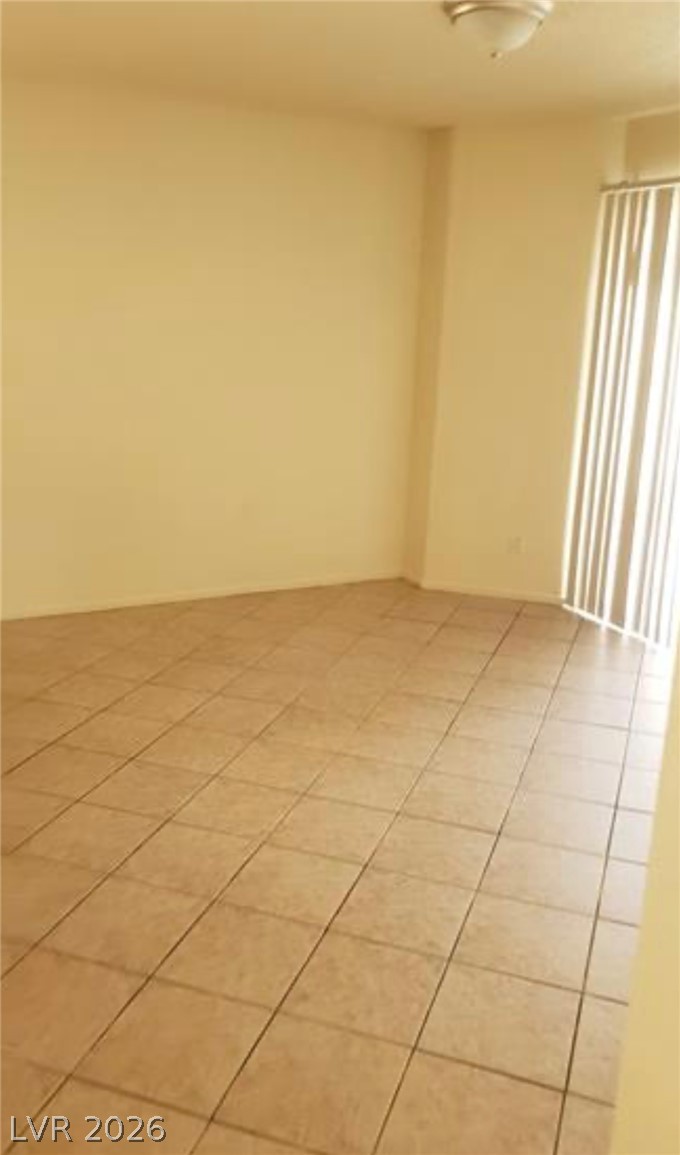
Tiled flooring and natural light from vertical blinds define this versatile living area.
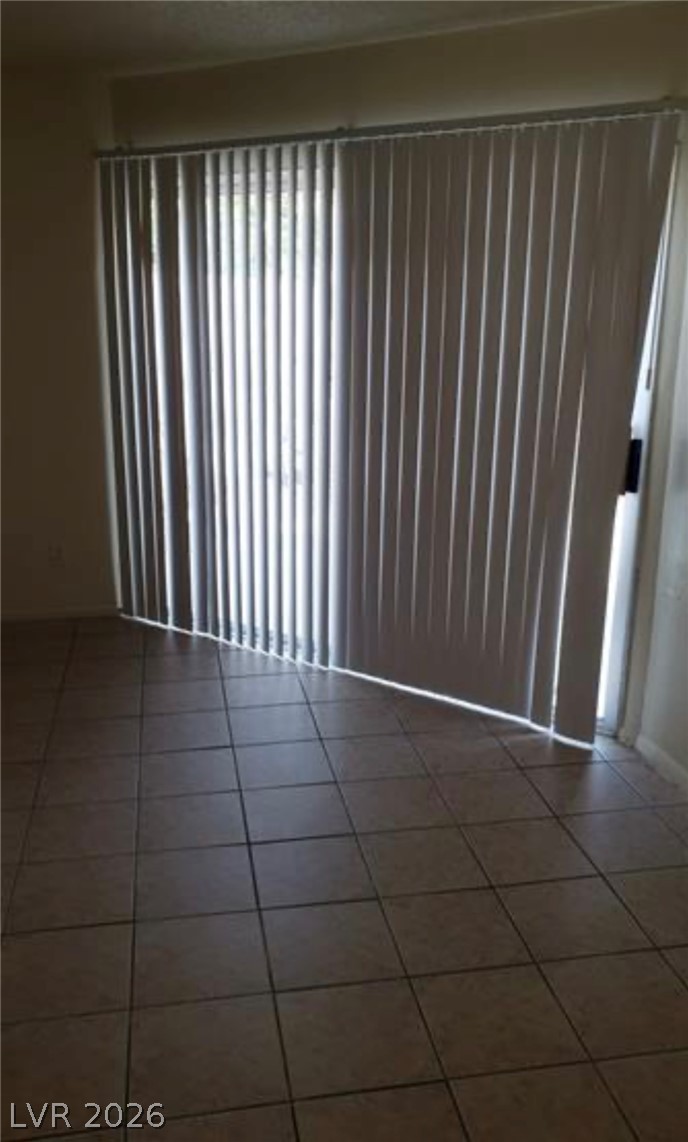
Sliding glass doors open from a tile-floored living area to the outdoors.
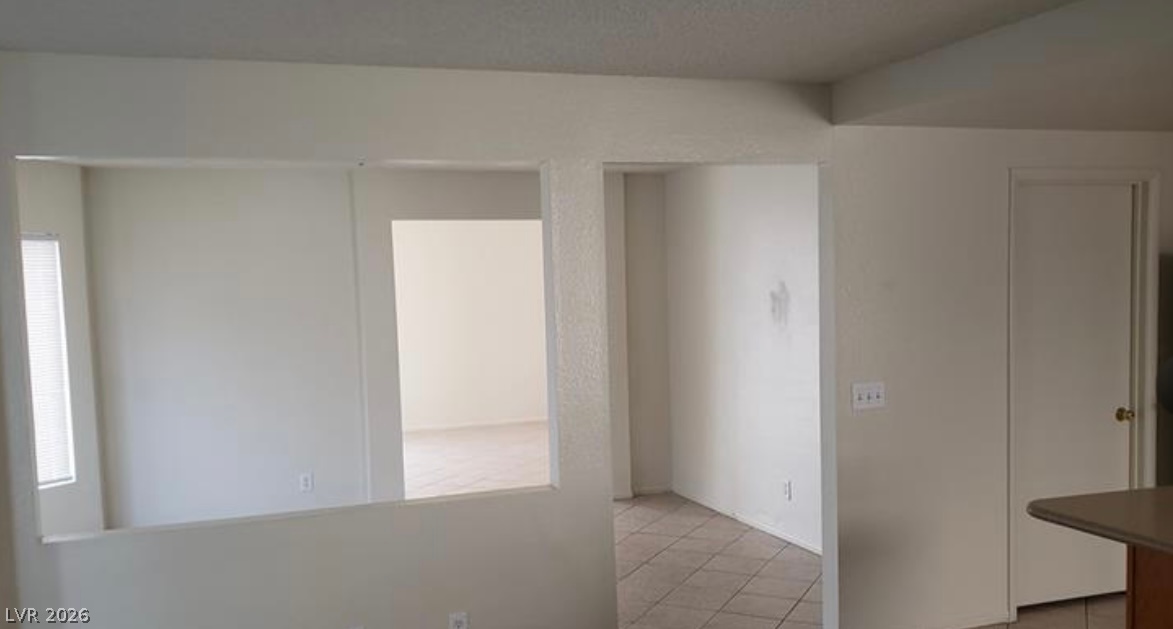
An open partition wall connects the living areas to tile flooring and neutral finishes.
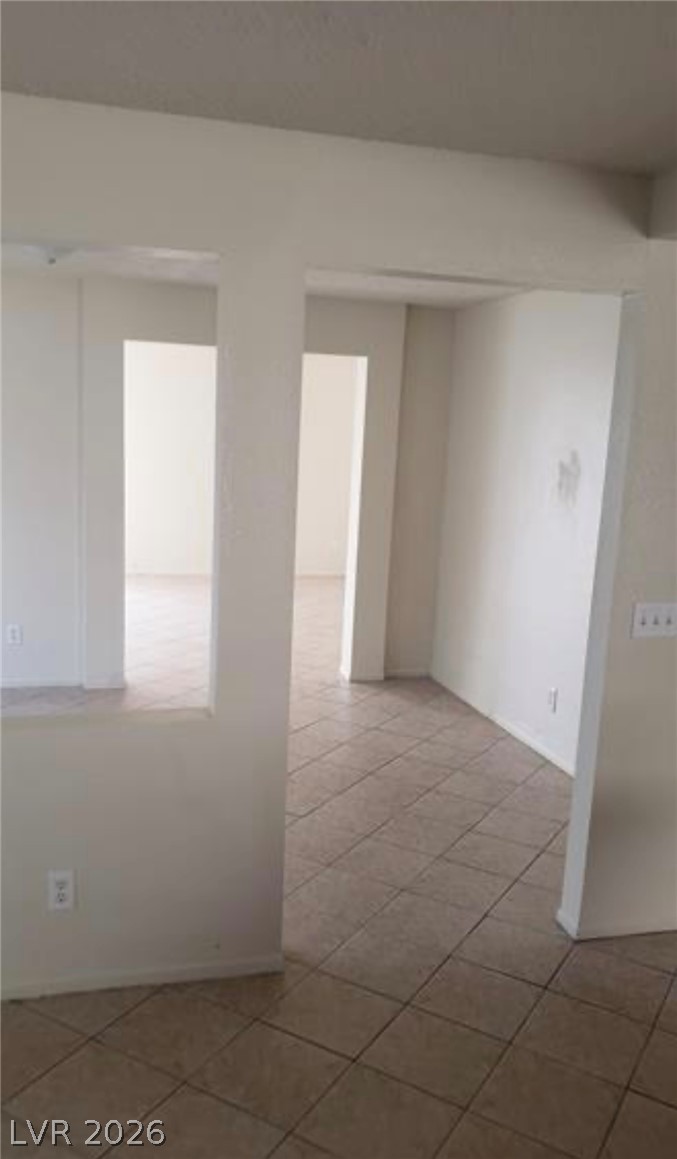
Tiled floors extend throughout the open layout with clean, simple wall openings.
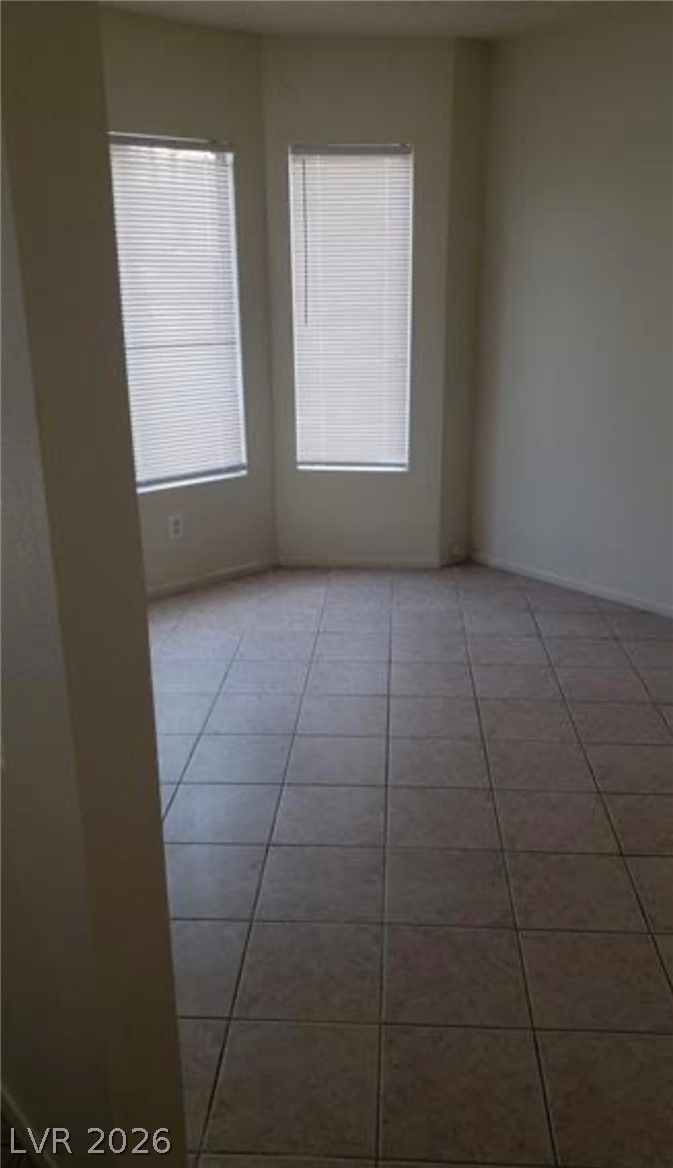
An angled alcove provides structured detail above neat tiled floors.
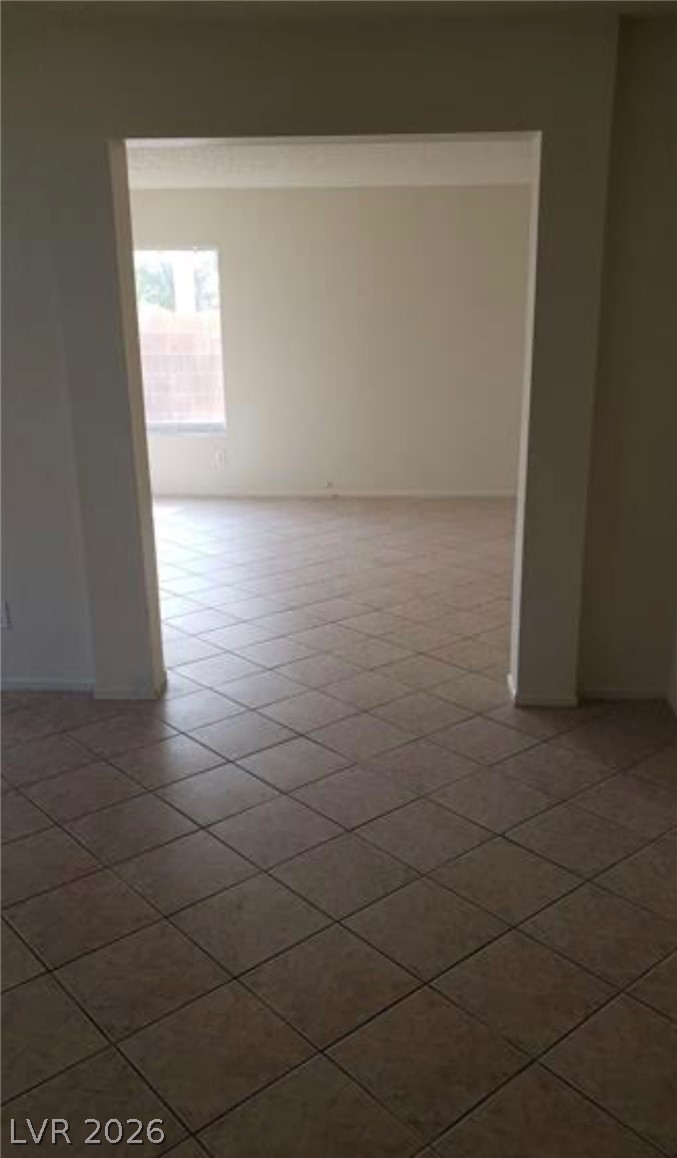
Tiled flooring flows through a broad arched doorway into an adjacent sunlit living space.
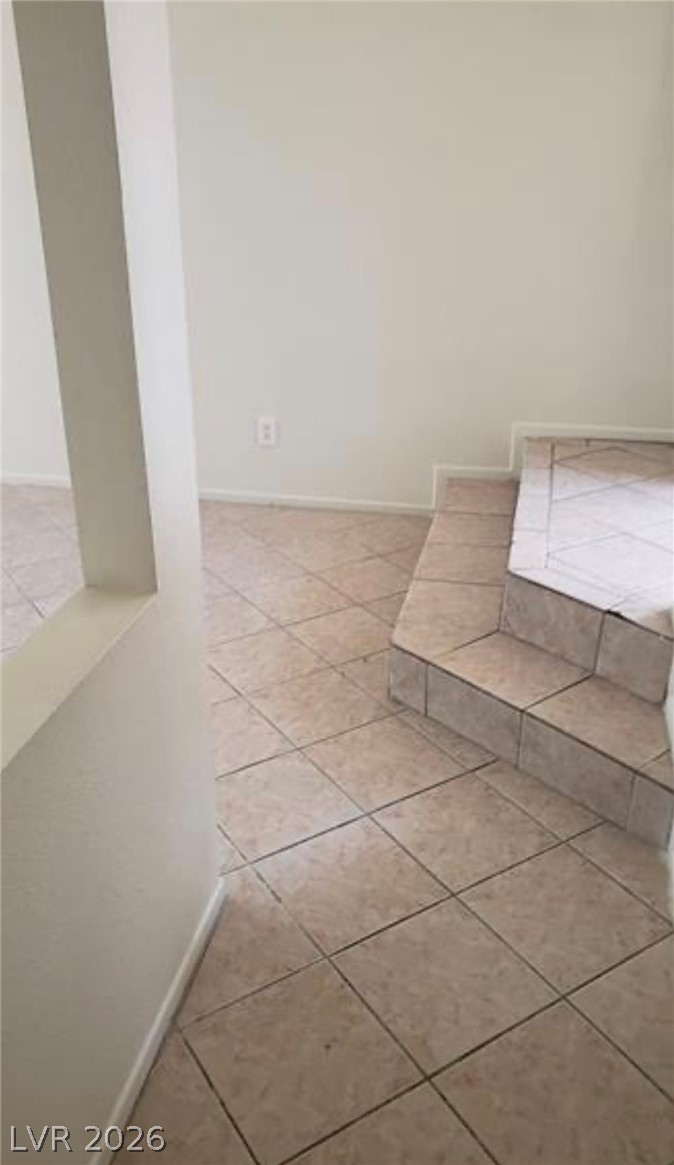
Tiled flooring extends across the entry level leading up a short set of steps.
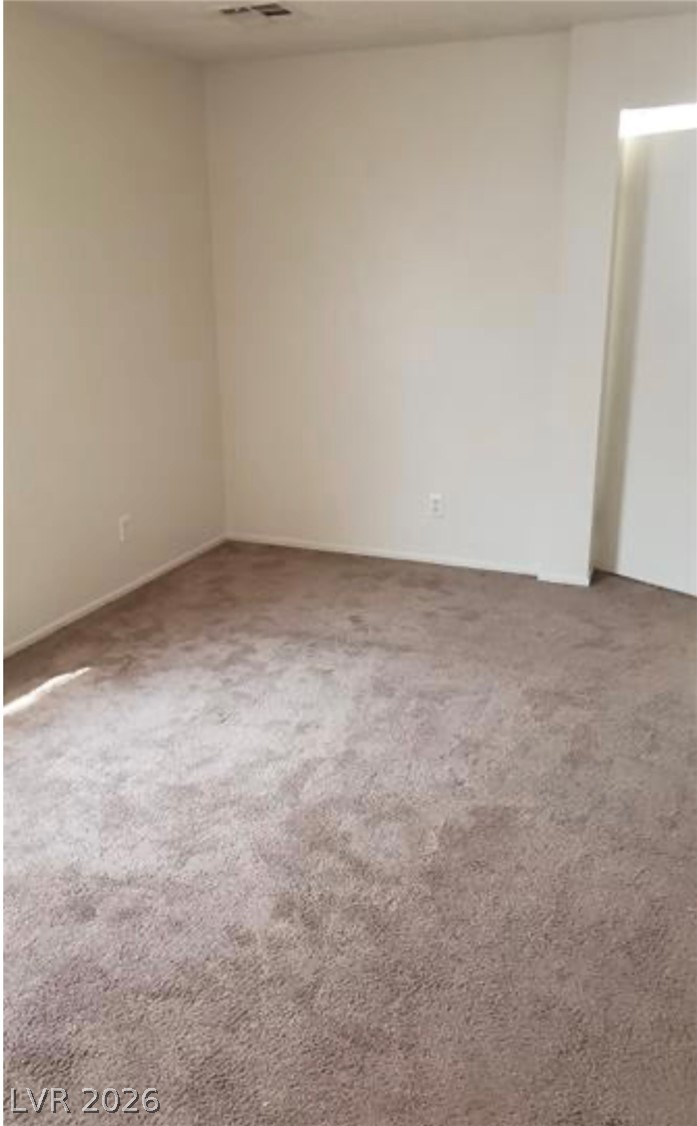
Plush wall-to-wall carpeting meets neutral walls in this versatile secondary bedroom space.
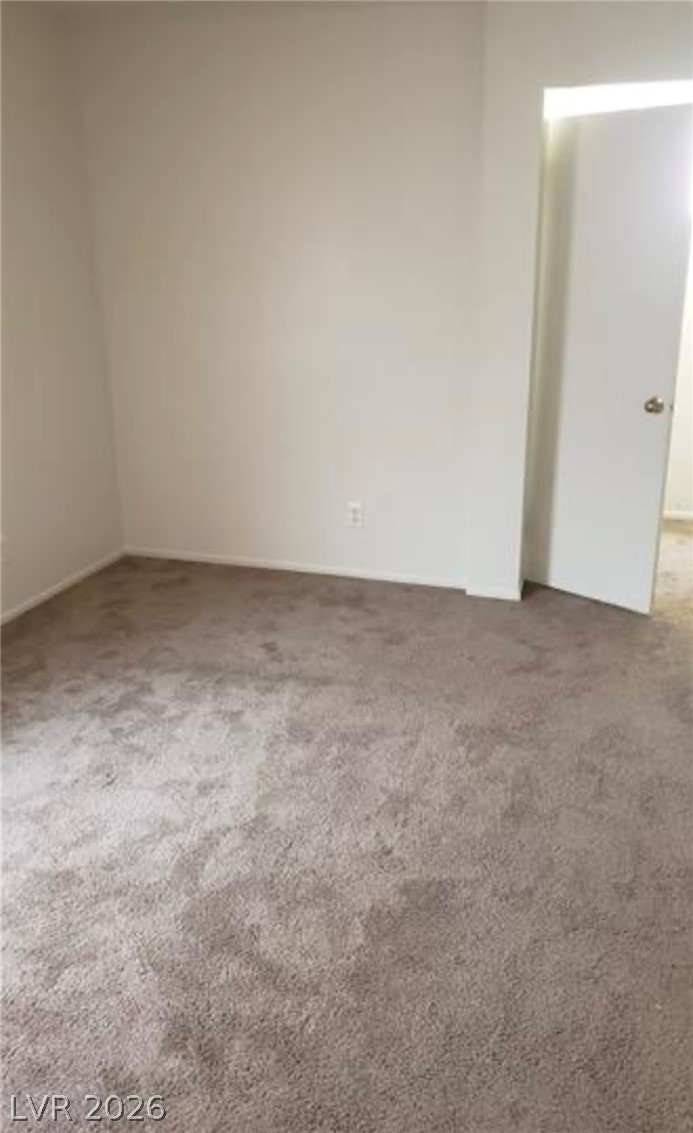
Soft plush carpeting warms this quiet bedroom space featuring neutral walls.
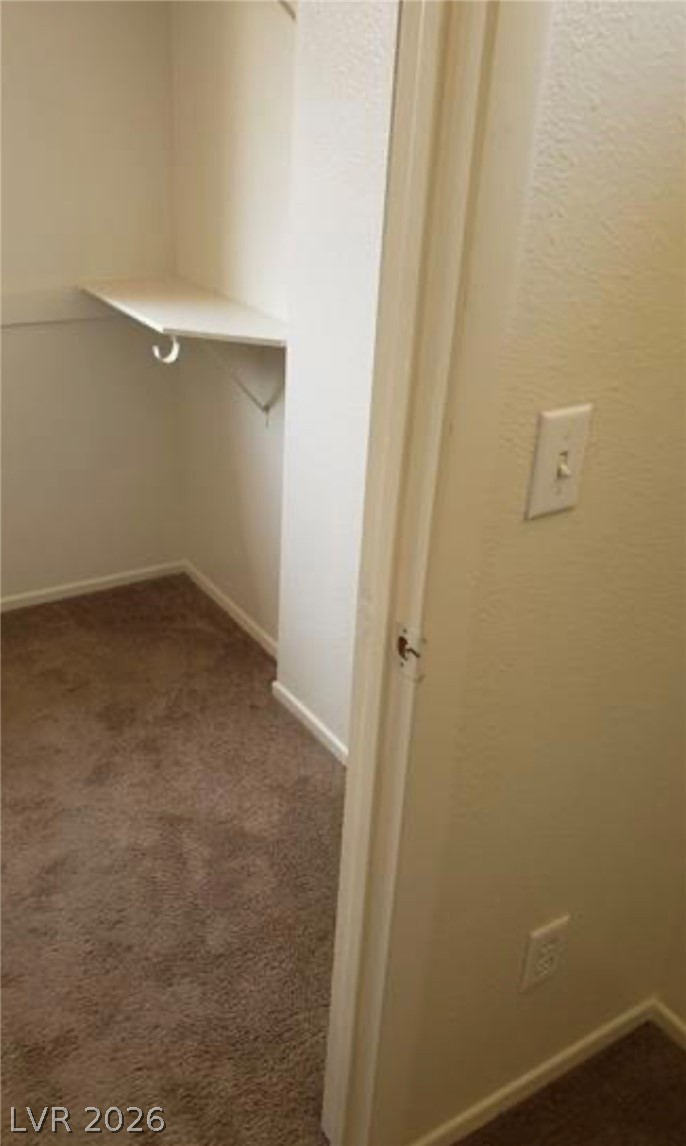
Carpeted storage space includes built-in shelving and neutral walls.
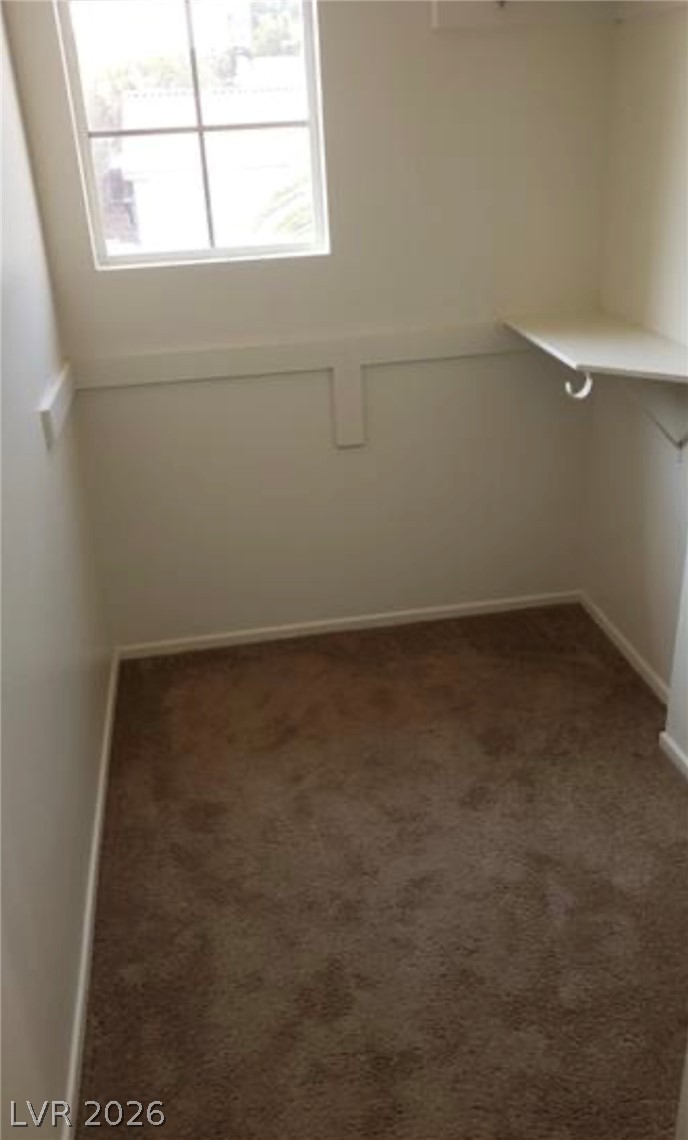
A window brings natural light into this carpeted walk-in closet with built-in shelving.
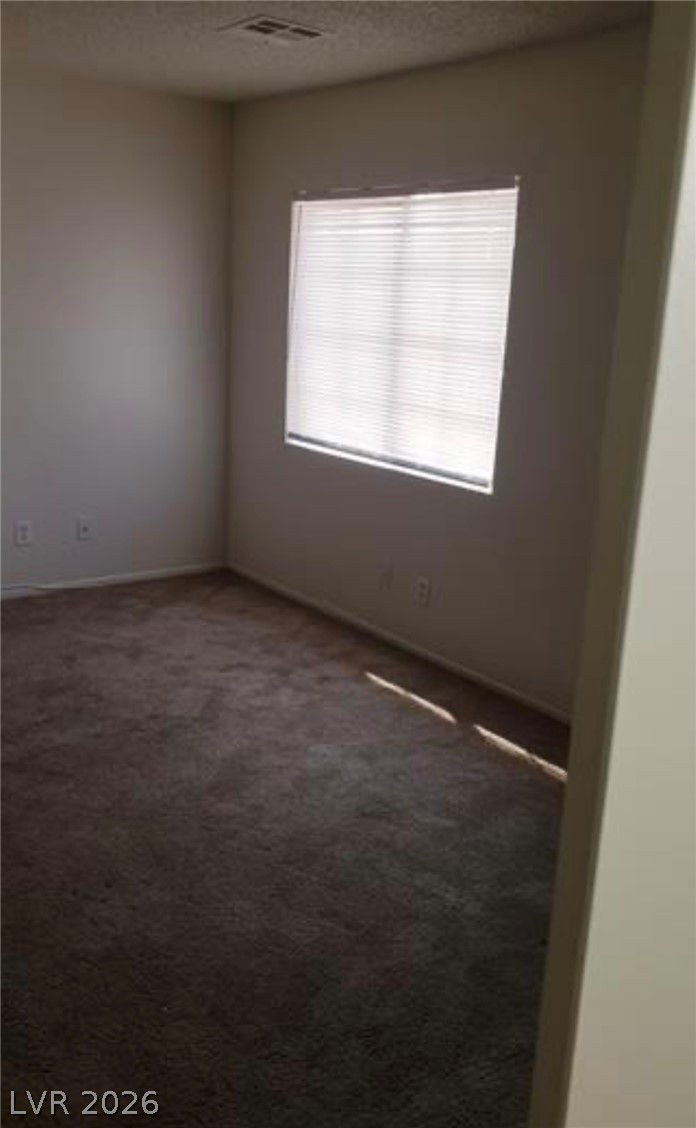
Natural light streams through a large window onto soft carpeting in this versatile bedroom.
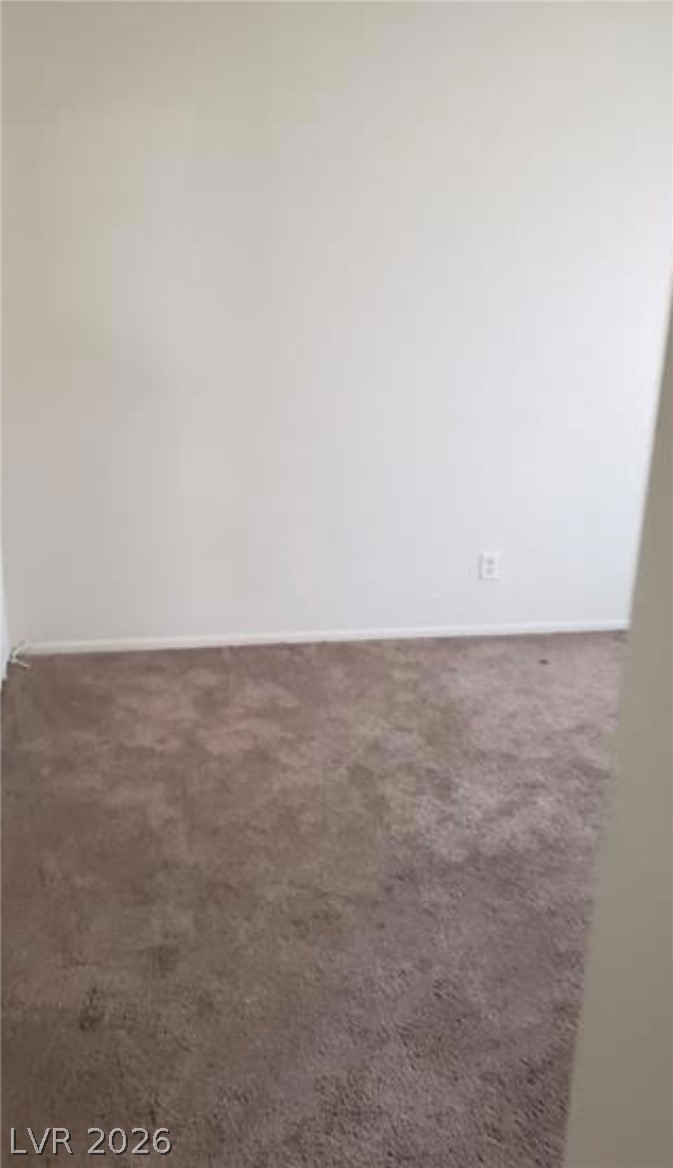
Soft wall-to-wall carpeting meets clean neutral walls in this versatile, ready-to-finish room.
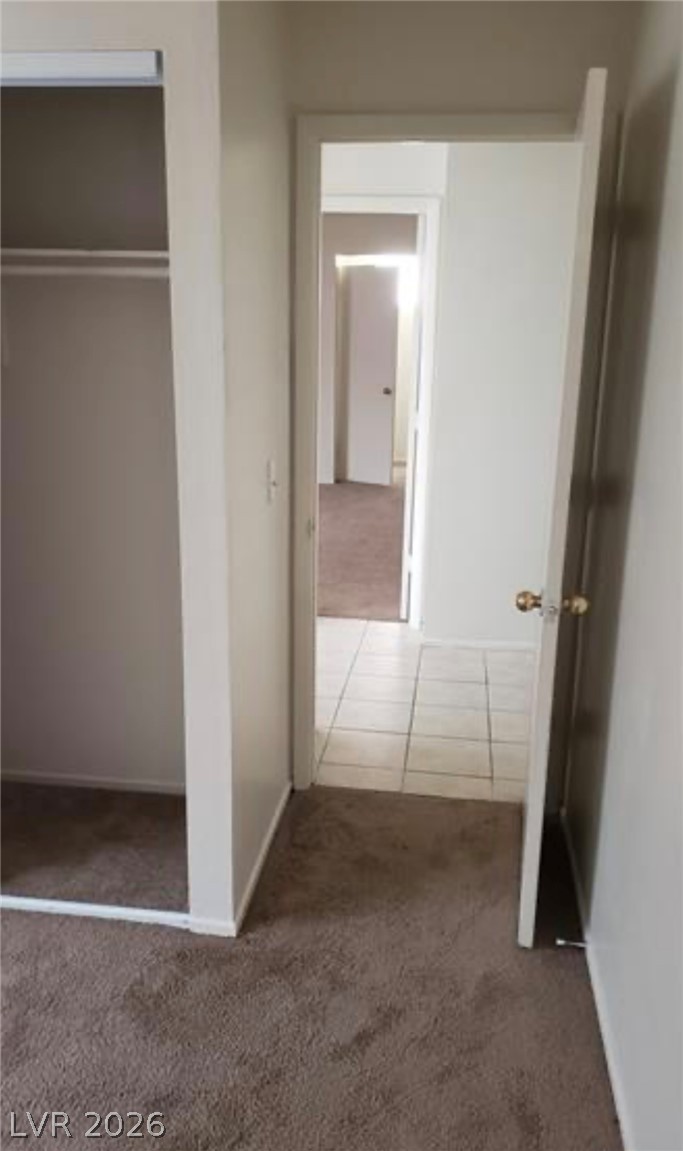
Carpeted floors and an open closet frame the transition into adjacent tiled and carpeted spaces.
Tiled entryways transition smoothly into carpeted living areas.
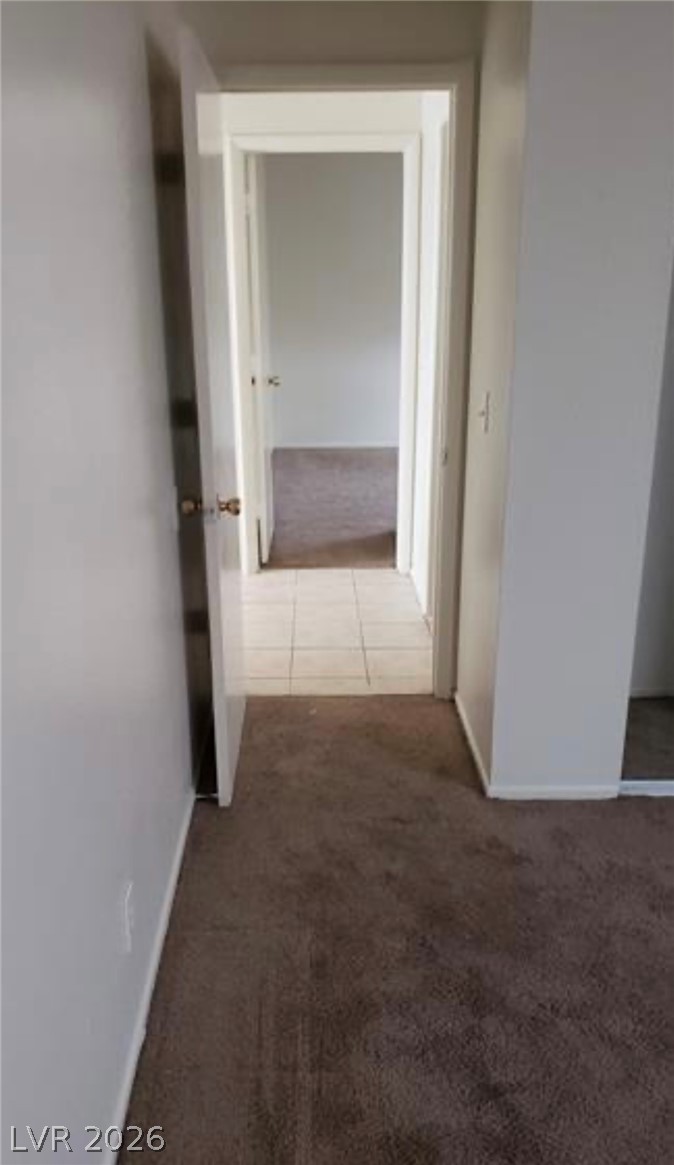
Carpeted hallways connect multiple rooms throughout this layout.
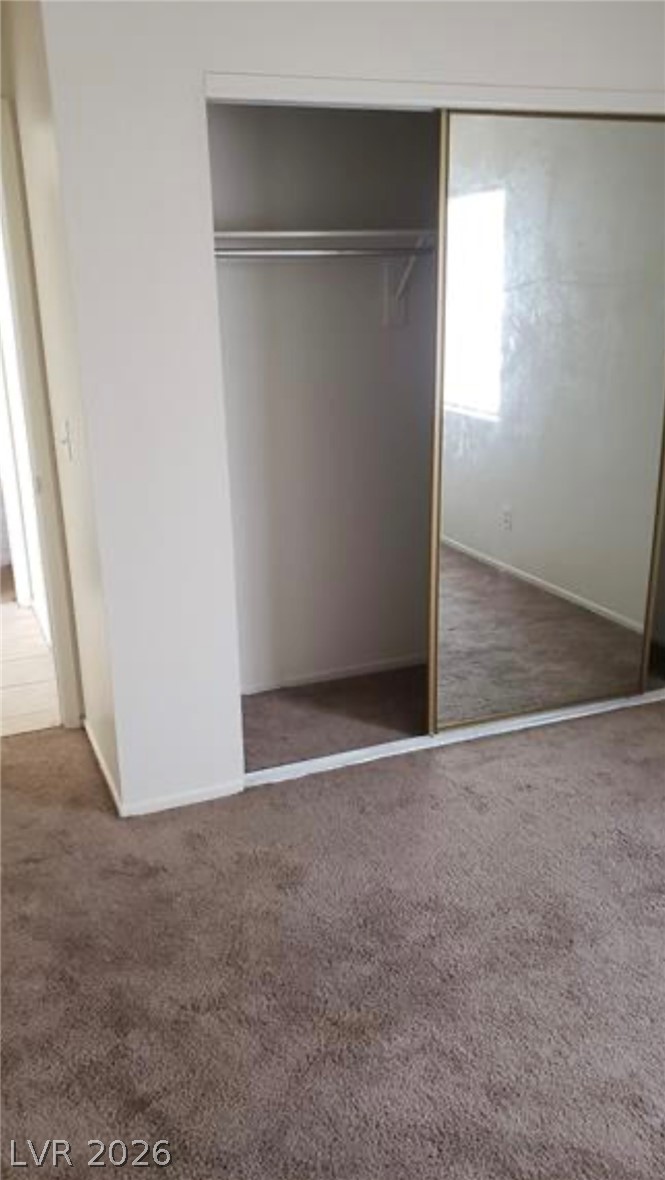
Mirrored sliding doors open to reveal closet storage in this carpeted bedroom.
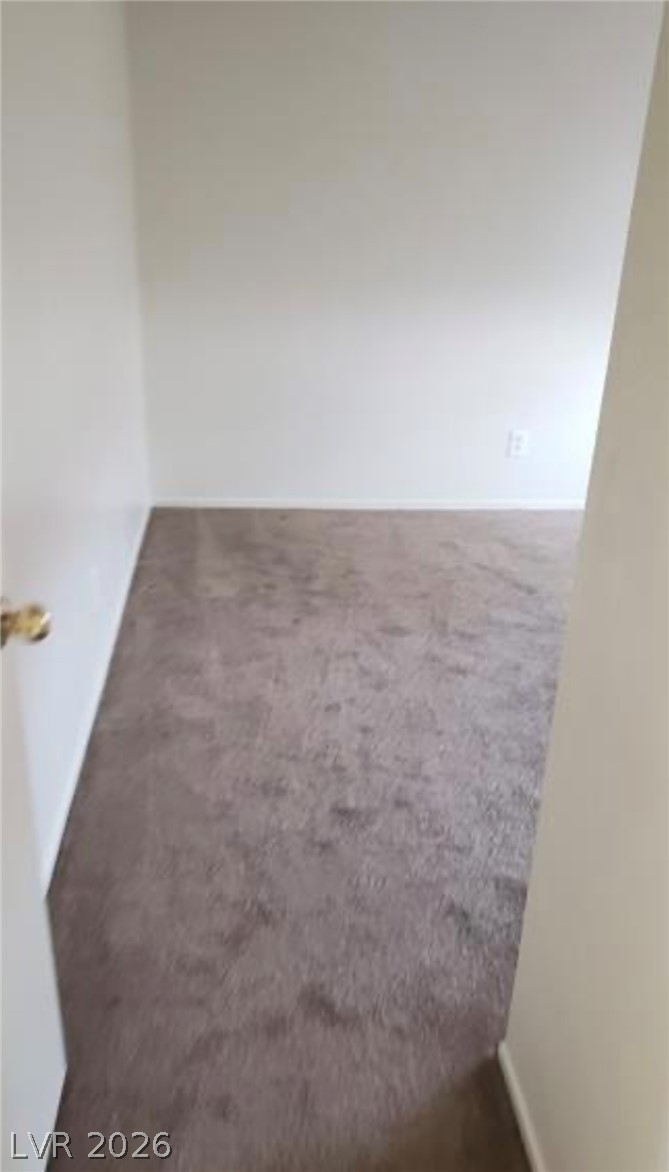
A quiet bedroom layout is highlighted by soft carpeting and neutral walls.
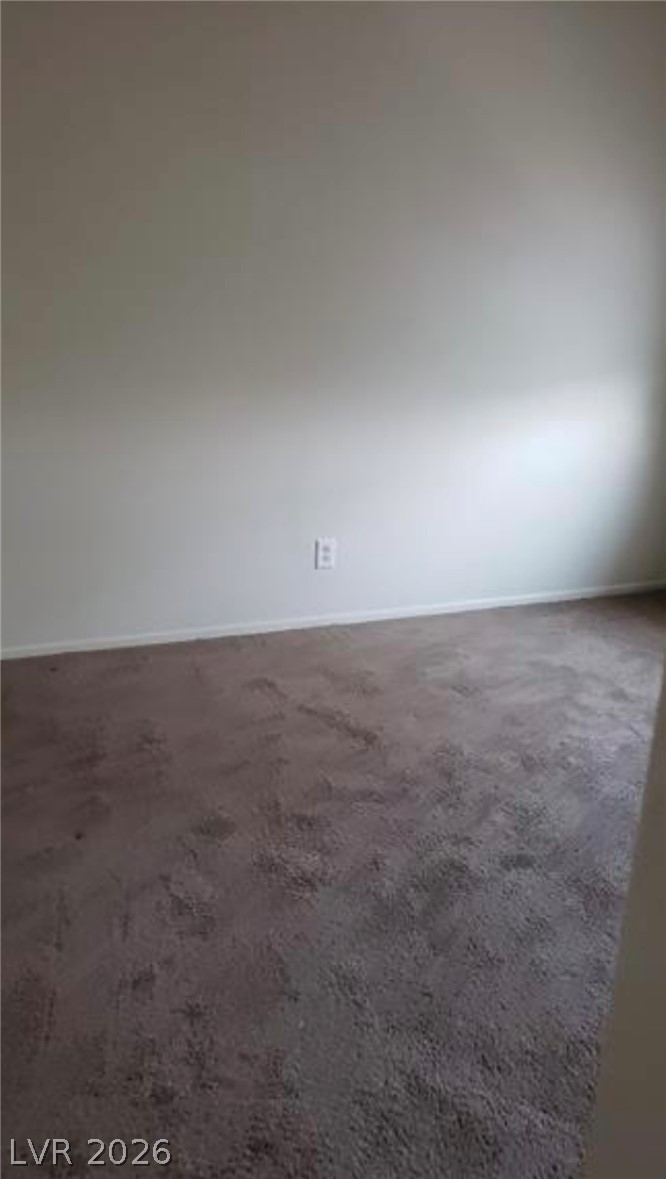
Soft plush carpeting anchors this versatile and simple interior space.
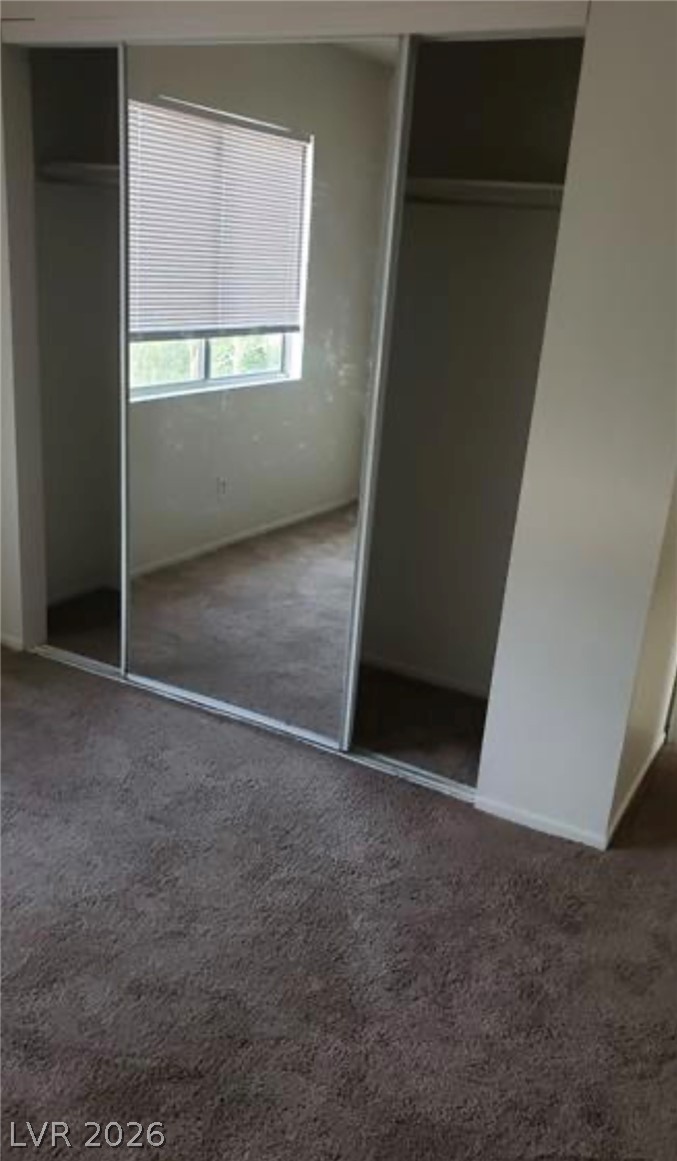
Mirrored sliding doors open to reveal built-in storage shelving and soft carpet underfoot.
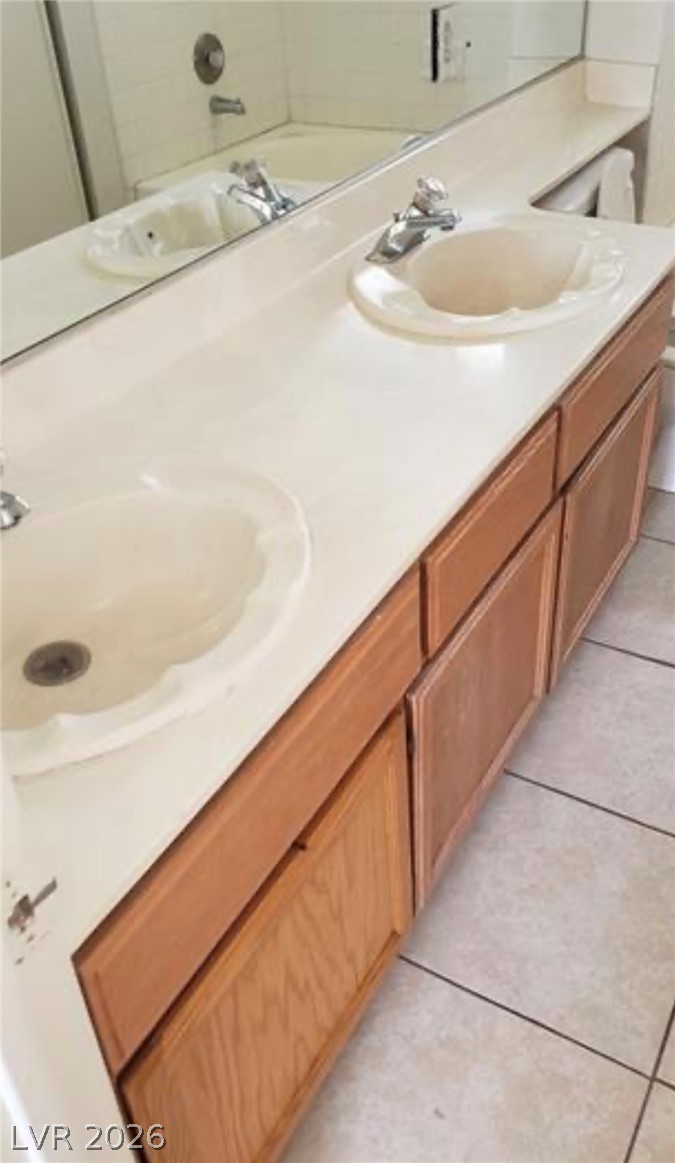
Functional bathroom space features a dual-sink vanity alongside classic tiled flooring.
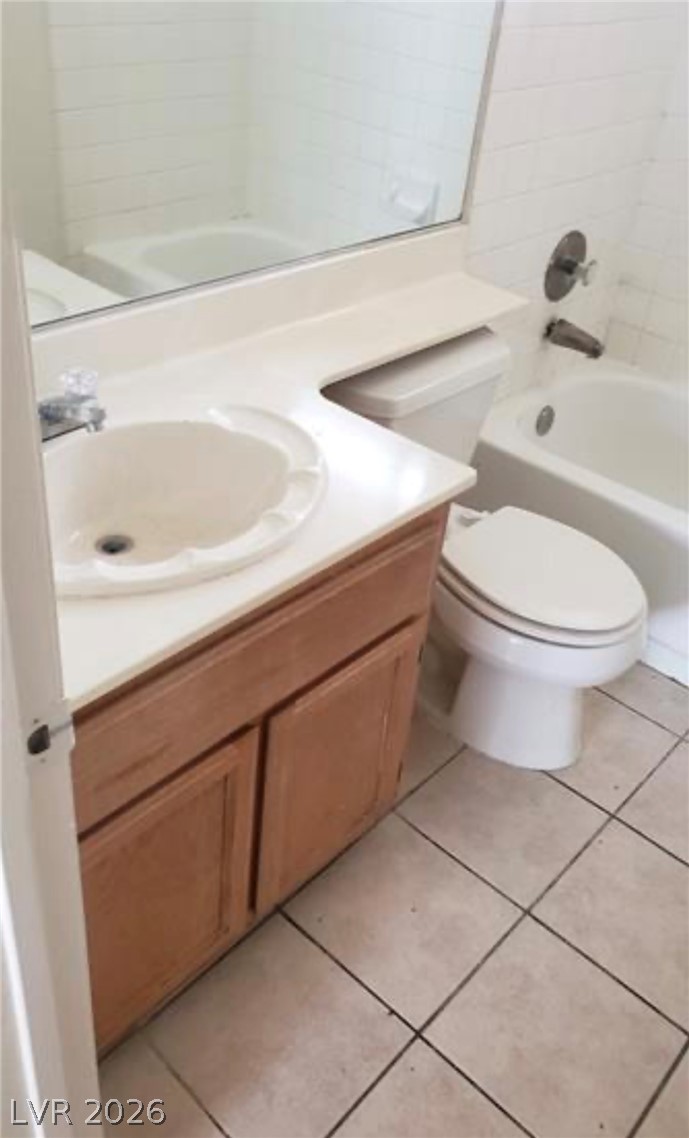
Tiled flooring and a classic vanity define this functional bathroom space.
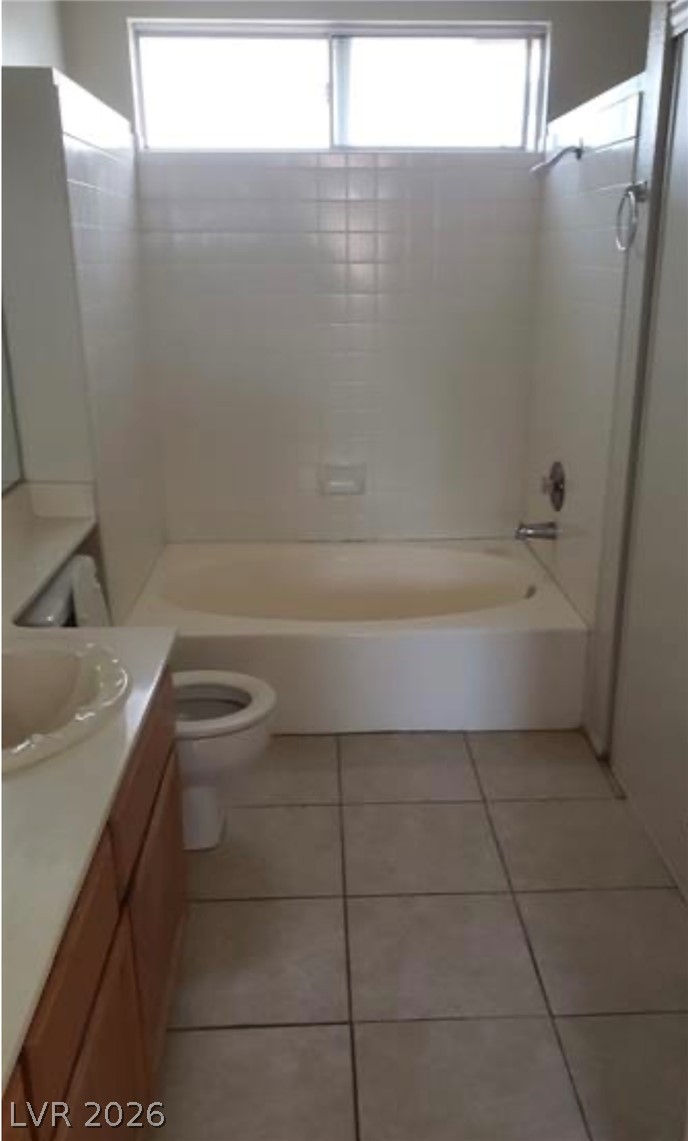
Tiled flooring and a classic tub shower combination define this functional bathroom layout.
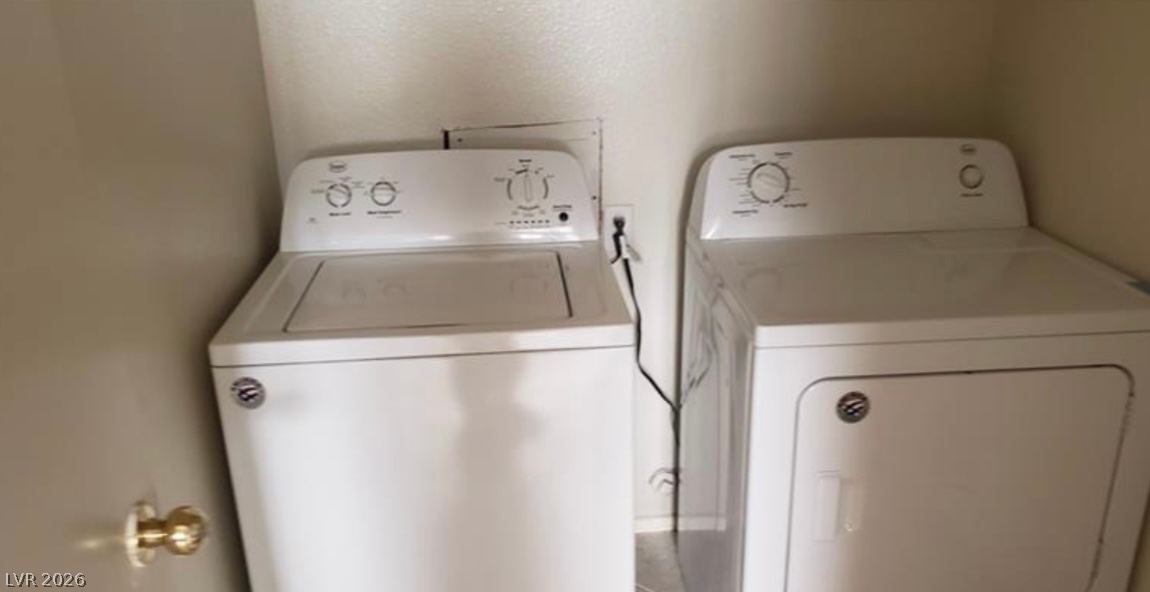
A dedicated laundry nook accommodates the home's washer and dryer.
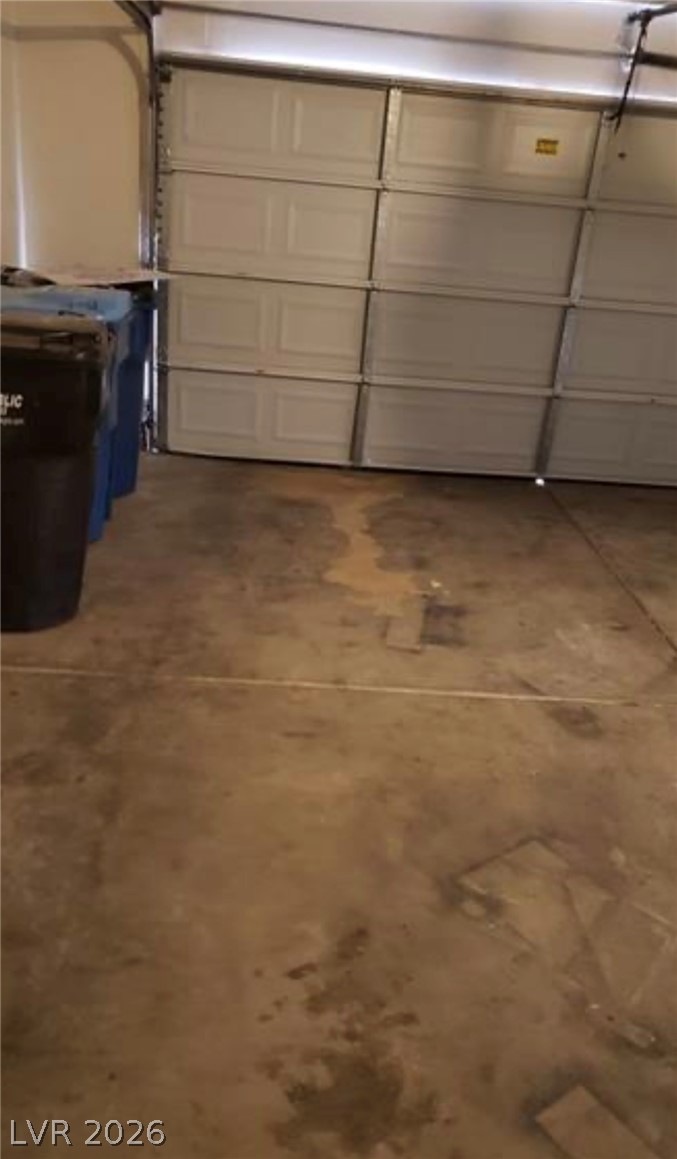
Concrete flooring and a panel garage door define this functional vehicle storage area.
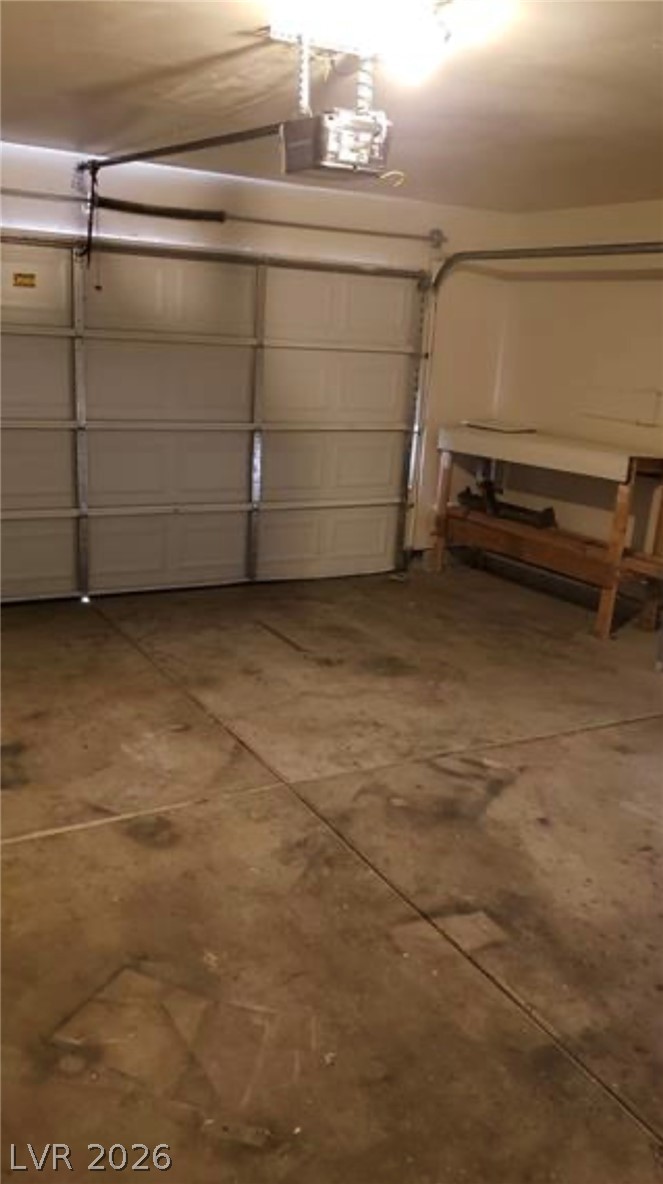
Functional garage space features concrete flooring and a convenient built-in workbench.
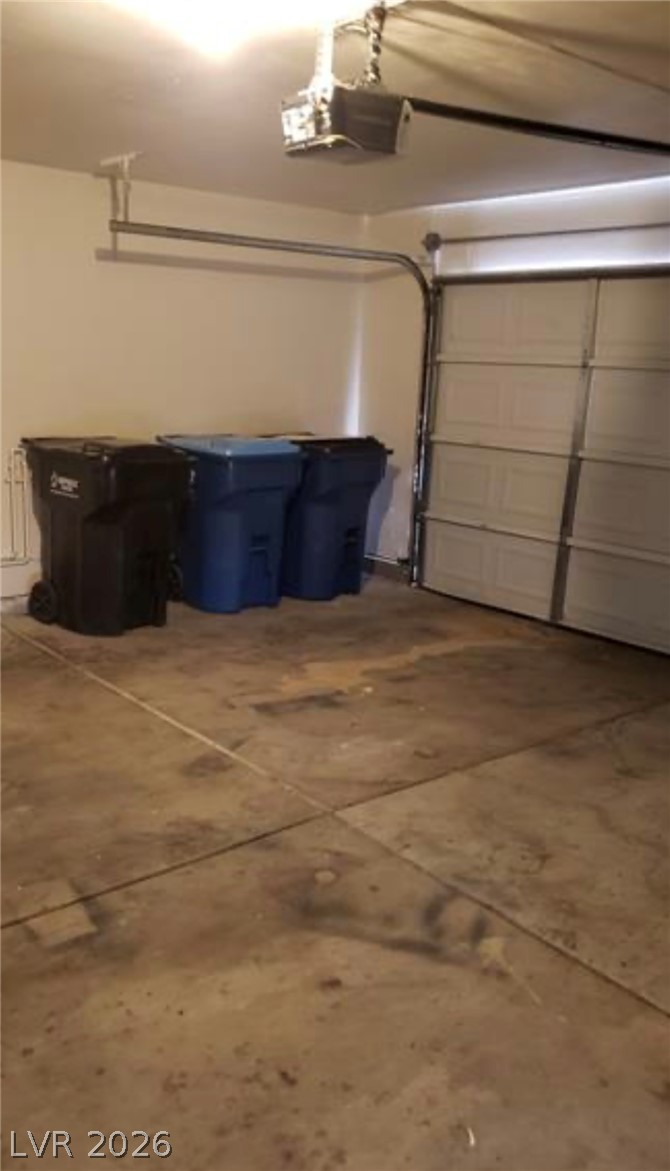
An attached garage features concrete flooring and an automatic garage door opener.
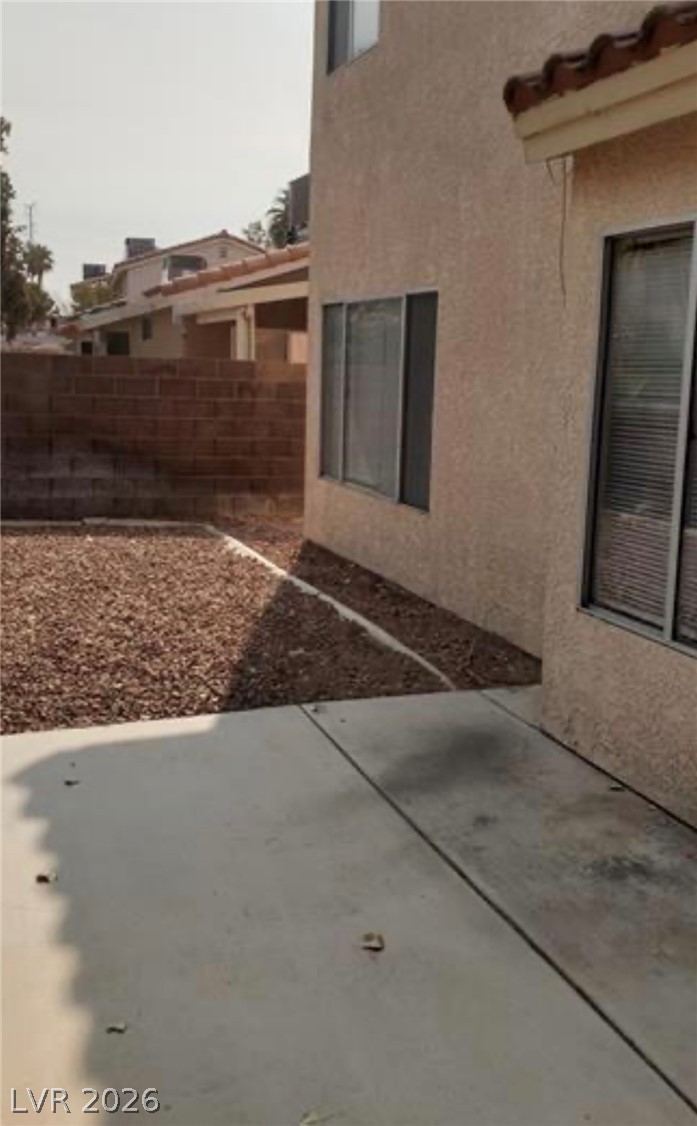
Low-maintenance gravel landscaping and a concrete patio define this private backyard setting.
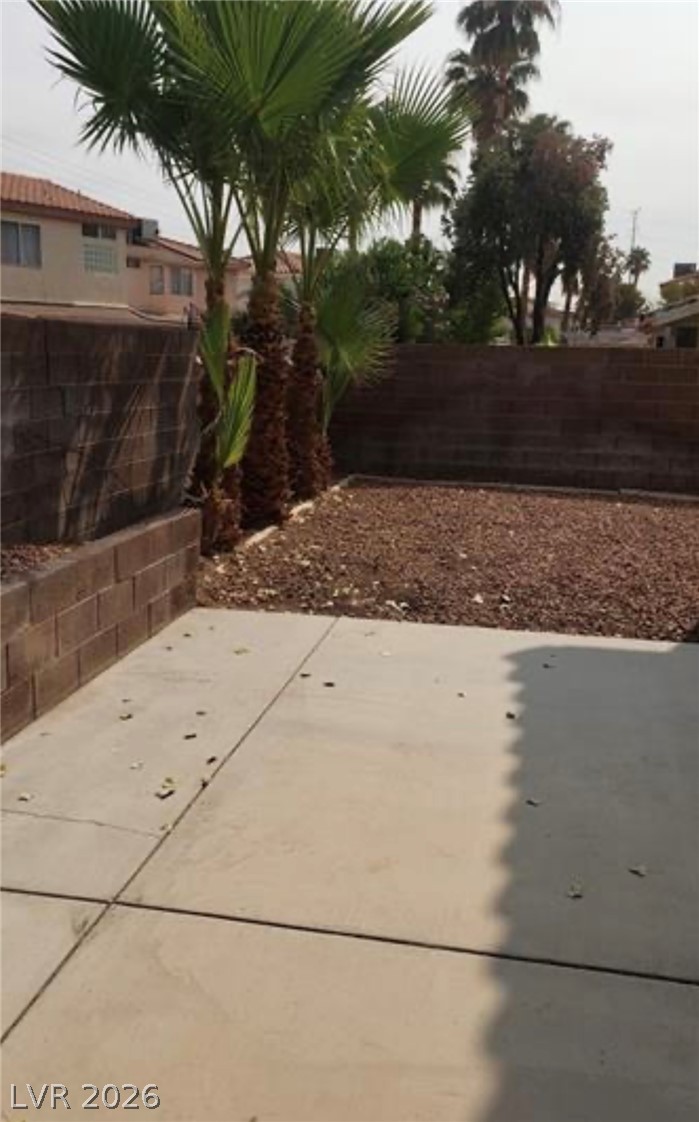
An enclosed backyard features a concrete patio area alongside palm trees and gravel landscaping.
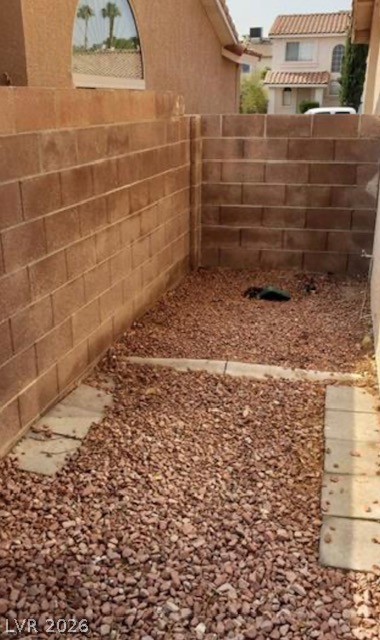
Securely enclosed side yard features low-maintenance gravel landscaping and a solid block privacy wall.
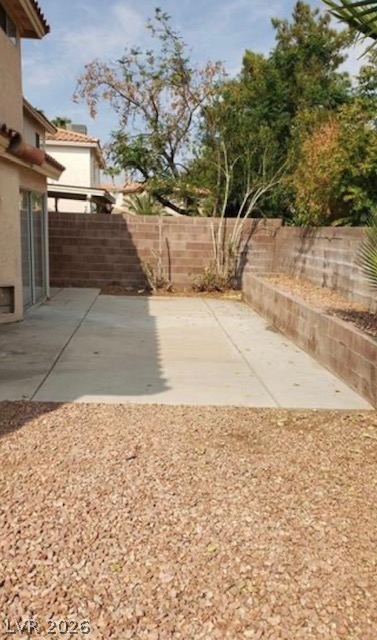
A concrete patio extends into a low-maintenance gravel yard enclosed by block privacy walls.

Description
GREAT TWO STORY HOME IN WHITNEY RANCH!!! OPEN FLOORPLAN, FRESH PAINT, SPACIOUS KITCHEN, SOLID COUNTERTOPS, BREAKFAST BAR AND ISLAND, TILE FLOORING THROUGHOUT, HUGE PRIMARY BEDROOM WITH WALK-IN CLOSET, PRIMARY BATHROOM HAS DOUBLE SINKS AND A TUB/SHOWER COMBO, 2 CAR GARAGE, PRIVATE BACKYARD AND MUCH MORE!!! NEAR GREAT SHOPPING, SCHOOLS AND RESTAURANTS!!!
Details
| MLS # | 2831085 |
|---|---|
| Listing Type | For Sale |
| Style | House |
| HOA Dues | $19 |
| Sub-Type | Resale |
| Status | Active |
| Year | 1990 |
| Days On Site | 6 |
| Listing Provided By | Realty ONE Group, Inc | Jill Amsel |
Features
| Bed(s) | 4 |
|---|---|
| Bath(s) | 3 Total |
| SQ Feet | 1,829 |
| Garage | 2 |
| Story(s) | 2 |
| Zoning | Single Family |
| Acreage | 0.09 |
Interior
| Cooling | Central Air, Electric |
|---|---|
| Heating | Central, Gas |
| Heating Yes / No | Yes |
| Cooling Yes / No | Yes |
| Interior Features | Bathroomon Main Level, Half Bathon Main Level |
| Window Features | Double Pane Windows |
| Furnished | Unfurnished |
| Appliances | Gas Range |
| Fireplaces Total | 0 |
| Fireplace Yes / No | No |
Exterior
| Exterior Features | Porch, Patio, Private Yard, Irrigation Sprinklers |
|---|---|
| Roof | Tile |
| Construction Materials | Frame, Stucco, Drywall |
| Lot Features | Drip Irrigation Bubblers, Desert Landscaping, Landscaped, Less Than Quarter Acre |
| Fencing | Block, Back Yard |
Parking
| Attached Garage Yes / No | Yes |
|---|---|
| Parking Features | Attached, Garage, Garage Door Opener, Inside Entrance, Private |
| Garage Yes / No | Yes |
Utilities
| Utilities | Underground Utilities |
|---|---|
| Electric | Photovoltaics None |
| Sewer | Public Sewer |
Taxes
| Tax Annual Amount | 1850 |
|---|
Location
| Senior Community Yes / No | No |
|---|
Area Information
| State | NV |
|---|---|
| County | Clark |
| City | Henderson |
| Zip Code | 89014 |
| Community Name | Whitney Ranch East |
| School District | Green Valley |
| Elementary School | Treem |
| High School | Green Valley |
Request a showing
Request a showing
Contact
Learn More About This Property

| State | NV |
|---|---|
| County | Clark |
| City | Henderson |
| Zip Code | 89014 |
| Community Name | Whitney Ranch East |
| School District | Green Valley |
| Elementary School | Treem |
| High School | Green Valley |
Nearby Listings (Within 1/4 mile)
Price: $382K - $637K
sqft: 1,000 - 2,000
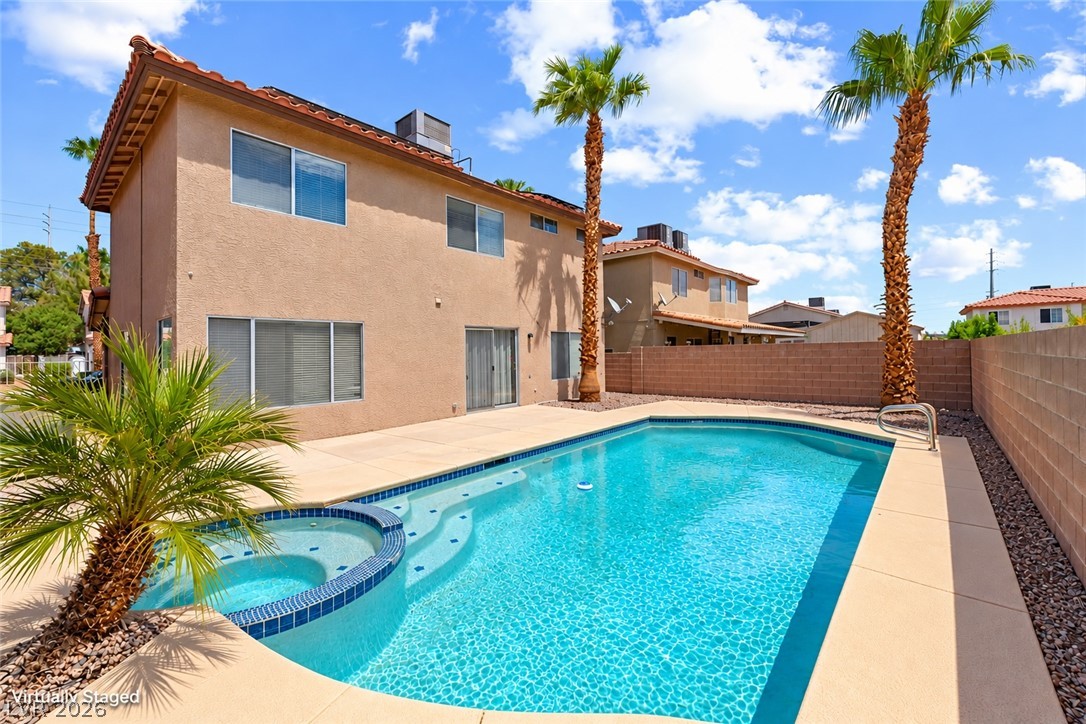
Listing Updated: November 4, 2026 at 4:02:59 PM PST